
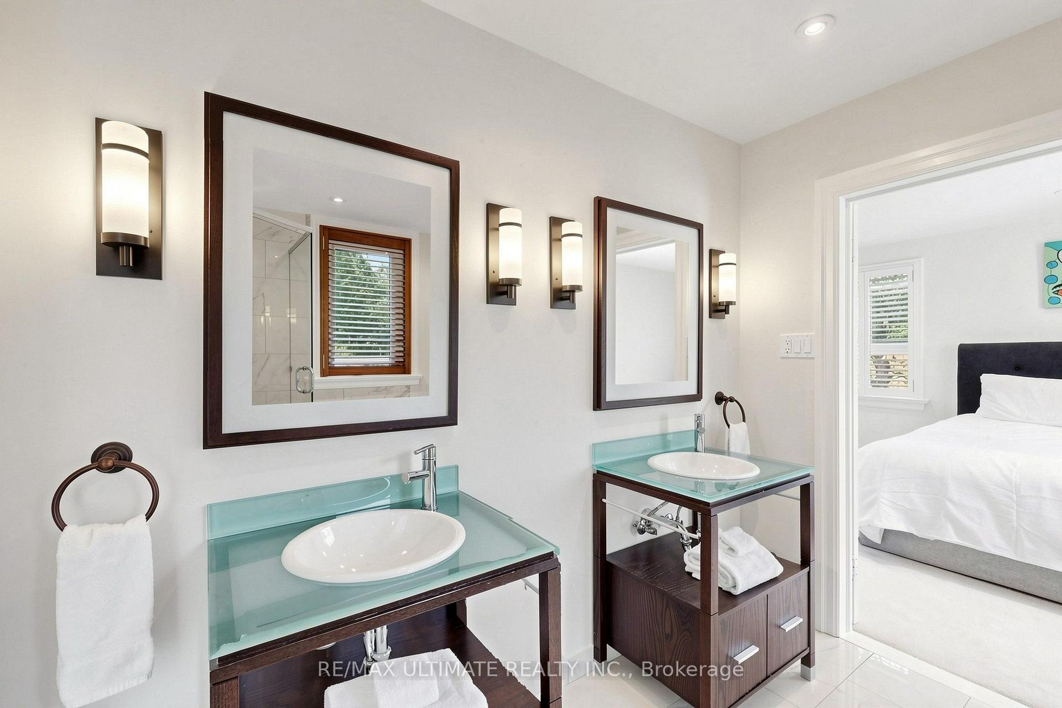
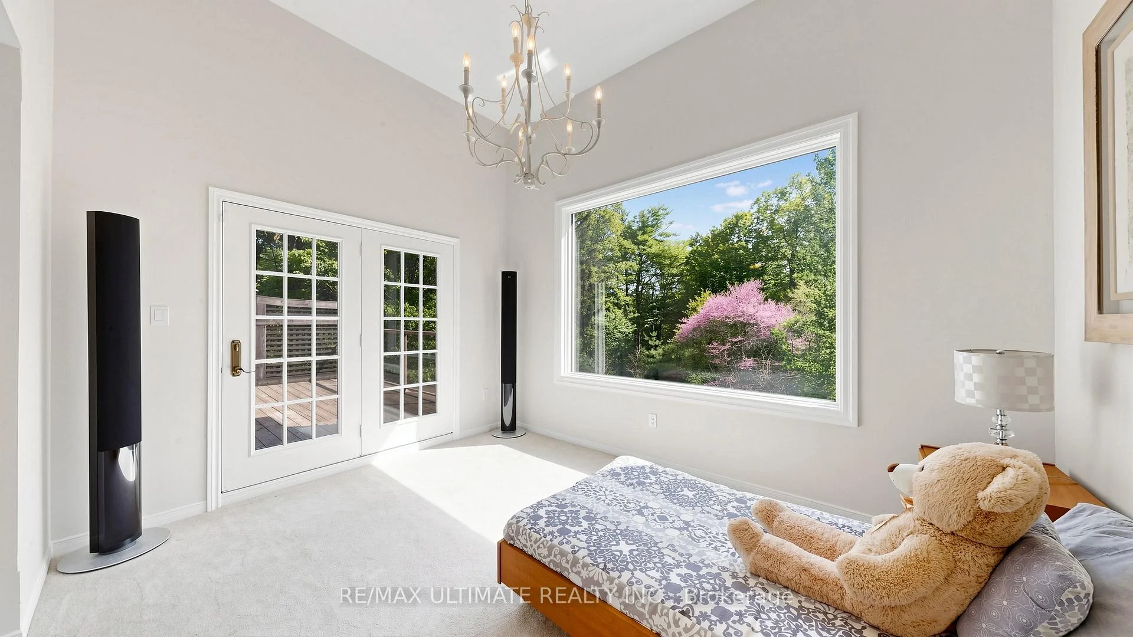
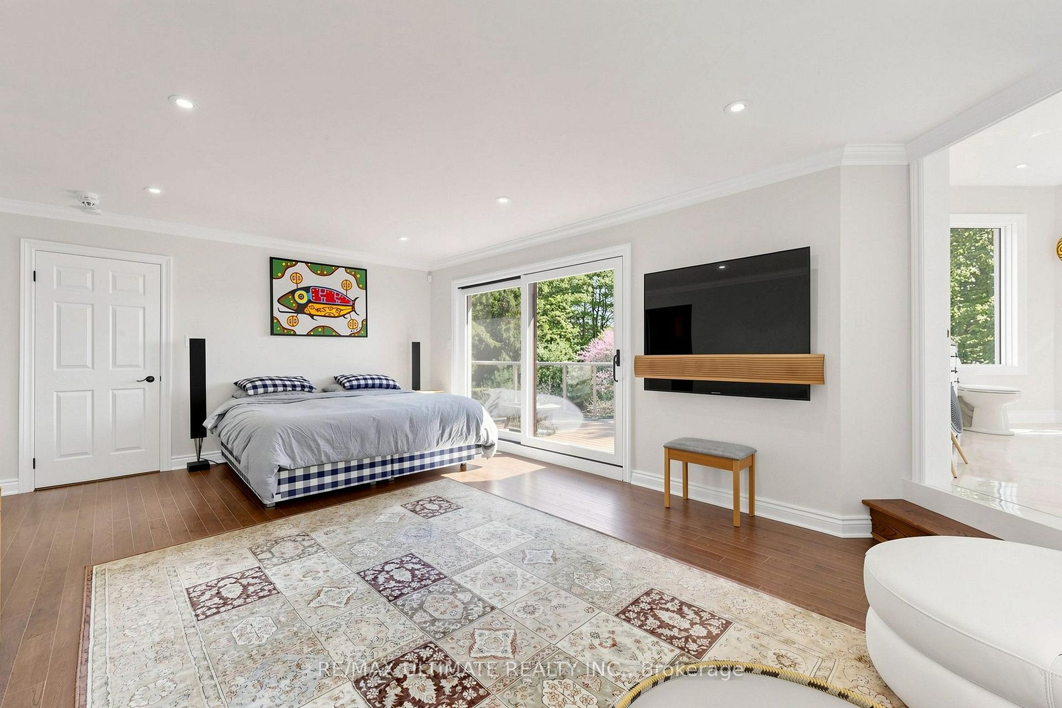
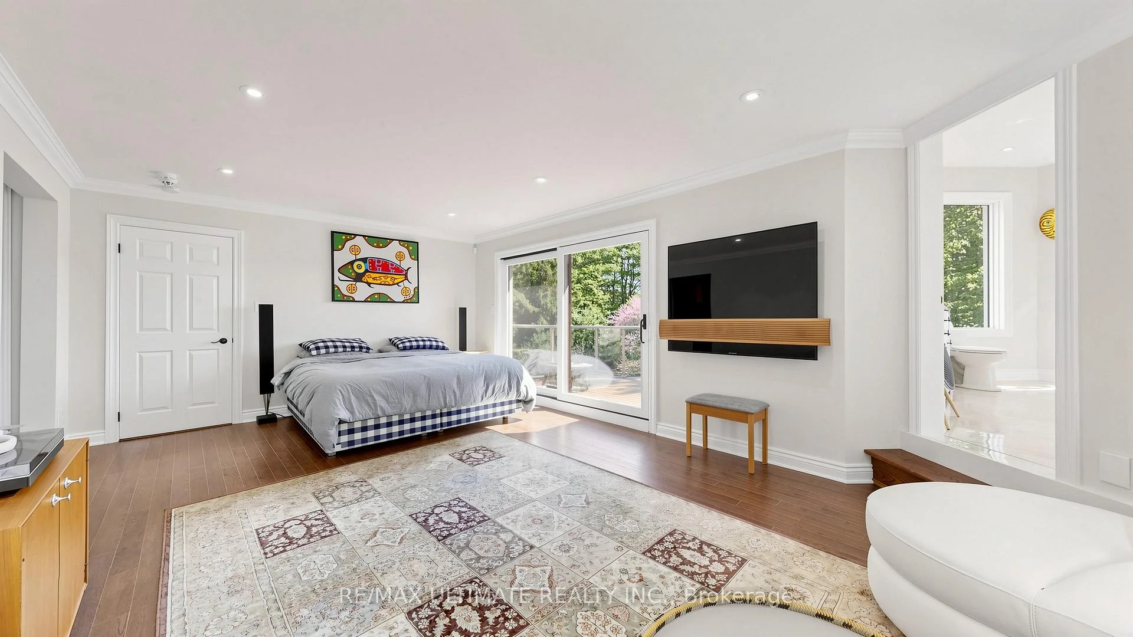
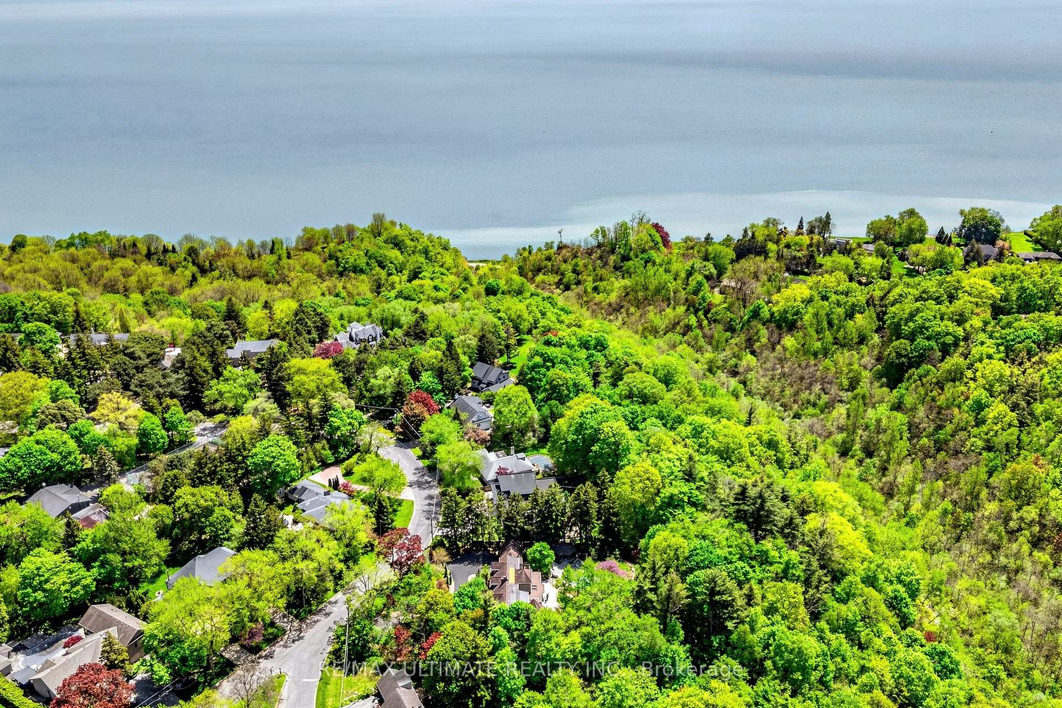
25 Bellehaven Crescent
Scarborough (Scarborough Village), ON M1M 1H2
- 4+1Bedrooms
- 5Bathrooms
- 2Garage
- 3500–5000Sq Ft
- $14,387Tax
- 146×449 ftLot Size
 Estimated Value:$3,669,914See Free Estimate Report

Sale & Price History for 25 Bellehaven Crescent, Scarborough, Scarborough Village
| Start Date | End Date | Price | Event | MLS# |
|---|---|---|---|---|
| No listing history available | ||||
Real estate boards require you to or to see the full details of this property.
*Sold prices and complete sale & price history are regulated data. Under the Trust in Real Estate Services Act, 2002 (TRESA) and the rules of the Real Estate Council of Ontario (RECO), and pursuant to the Multiple Listing Service® rules of the Canadian Real Estate Association (CREA) and the Toronto Regional Real Estate Board (TRREB), this information may be shown only to registered users who have agreed to the applicable terms of use (a Virtual Office Website, or "VOW," arrangement). HOMEH Inc., Brokerage therefore provides it to signed-in members only. Creating an account is free and takes under a minute.
About 25 Bellehaven Crescent, Scarborough, Scarborough Village
Summarized Description
- Rare 2+ acre estate in the city.
- Luxury residence with stunning design.
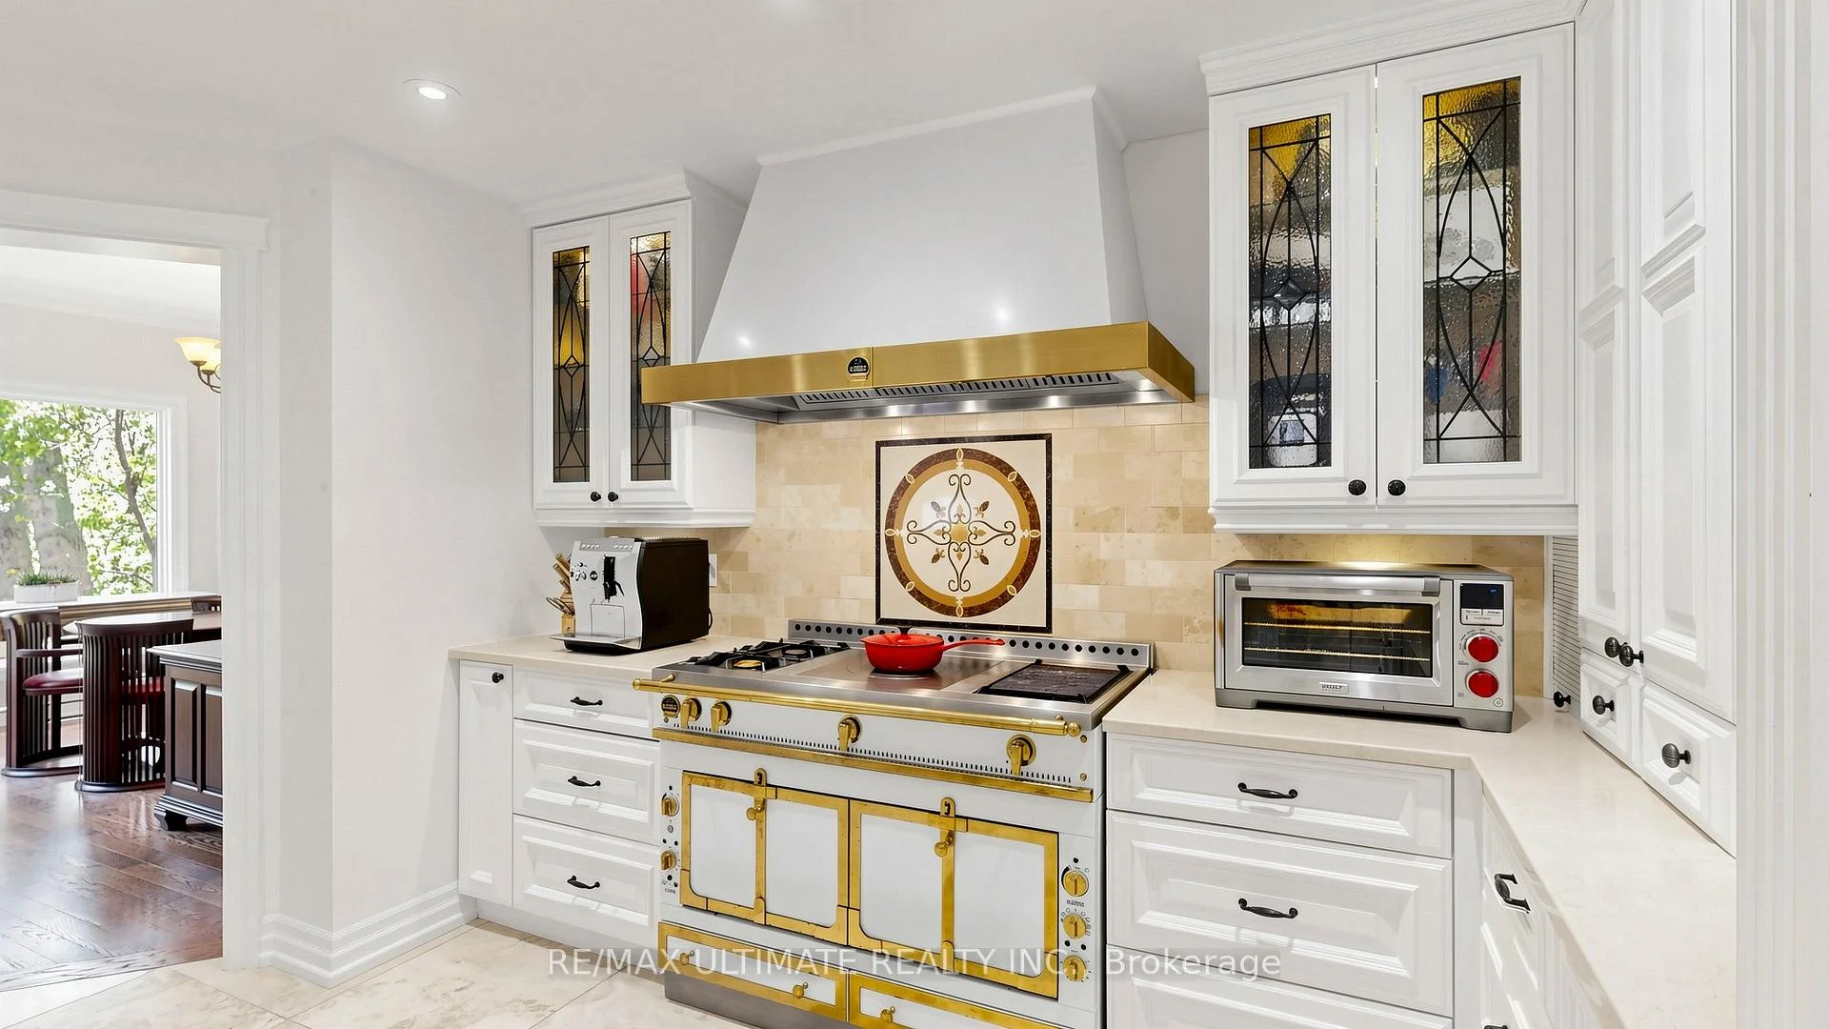
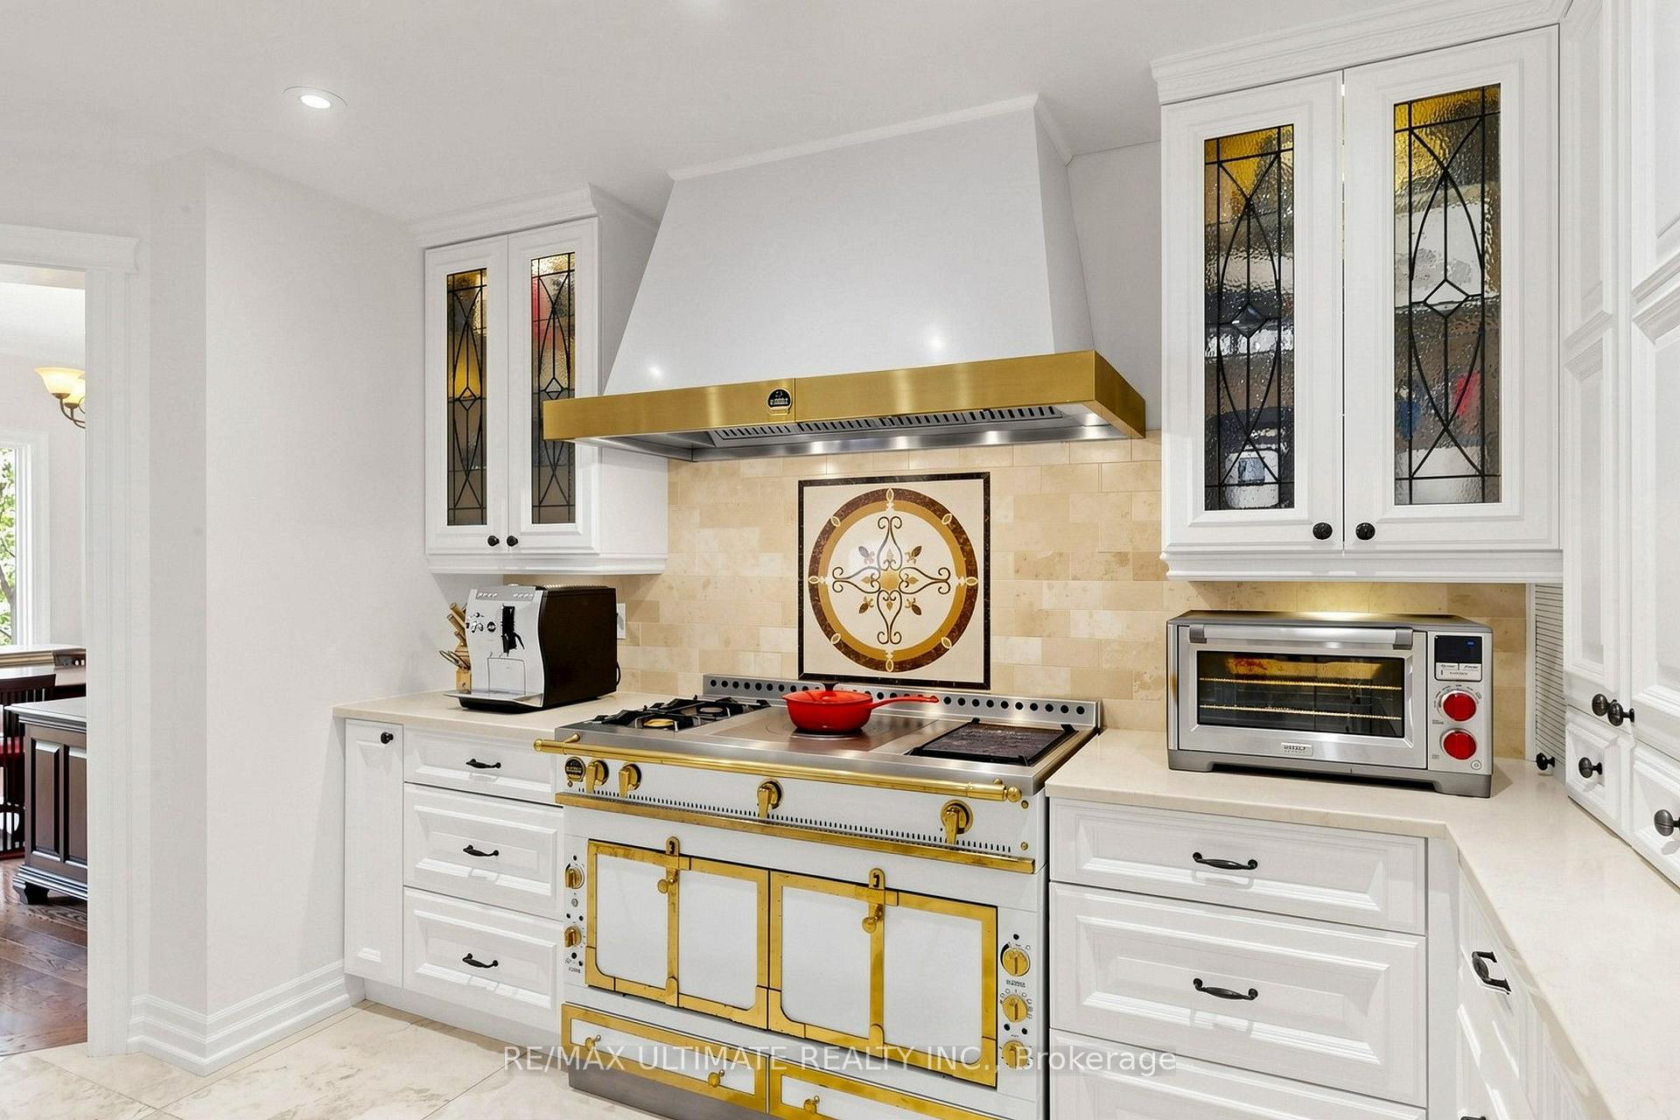
- Custom kitchen with high-end appliances.
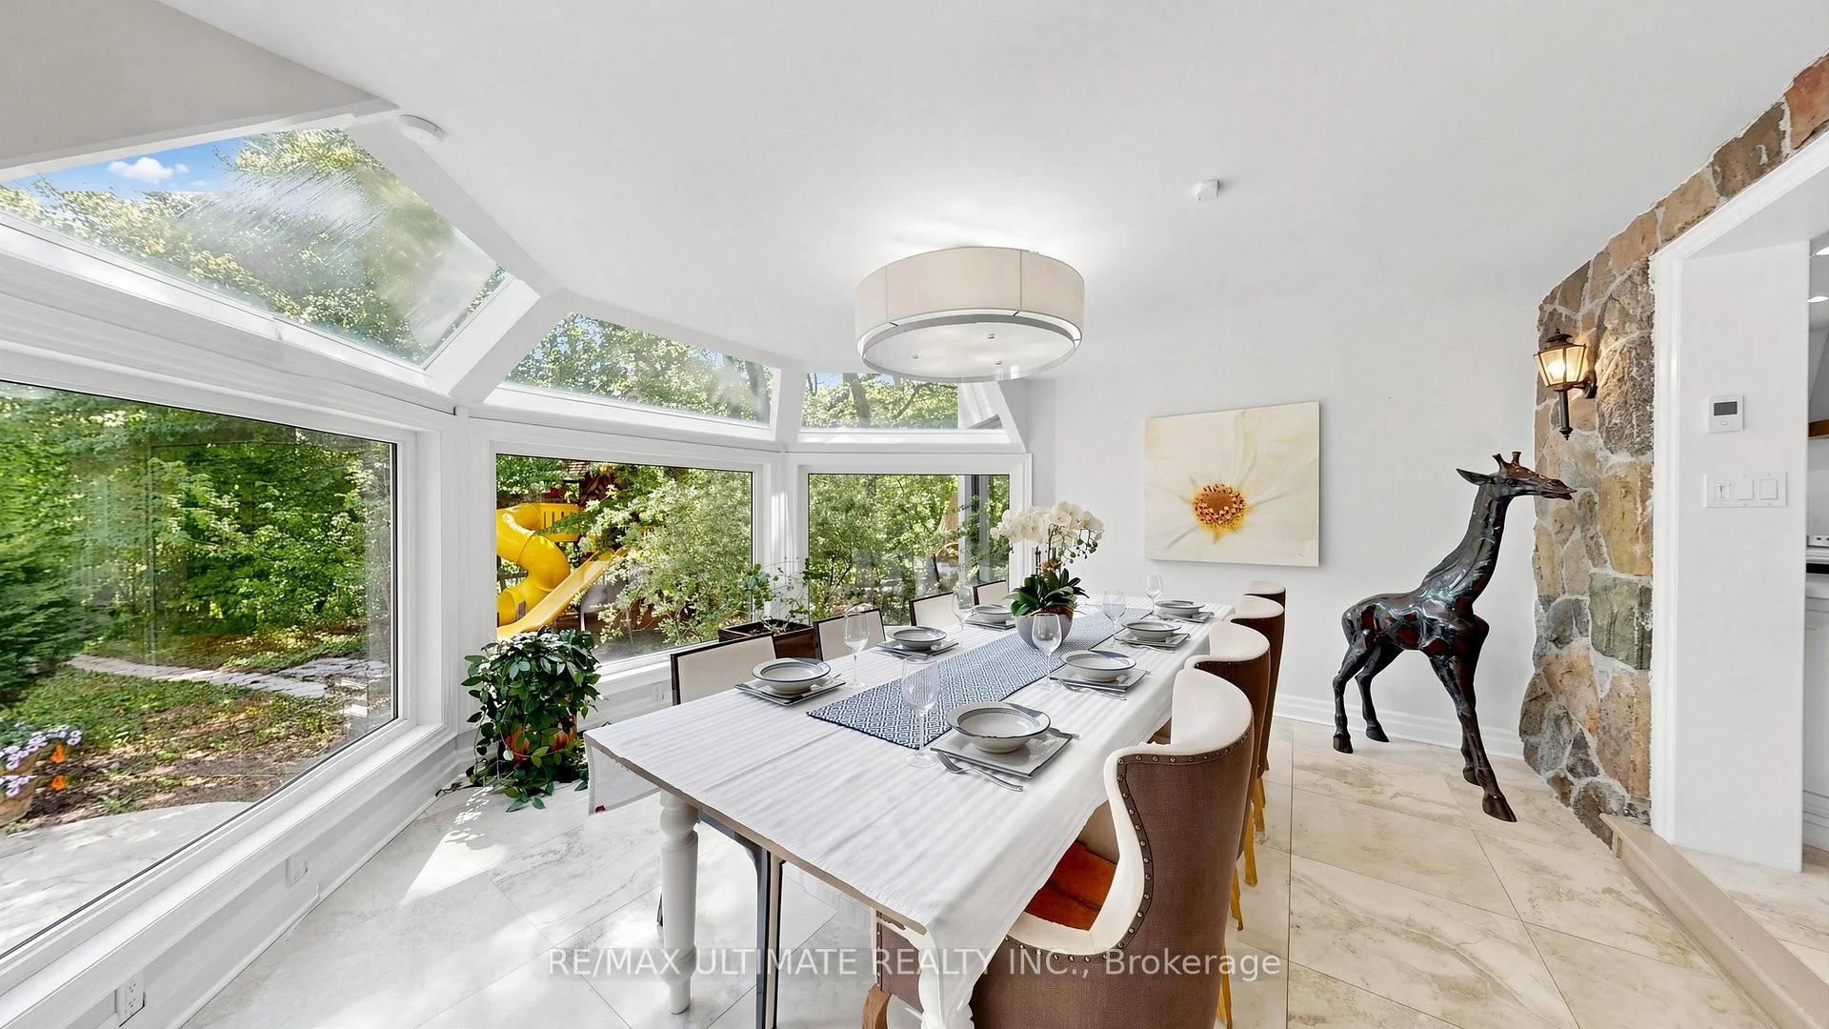
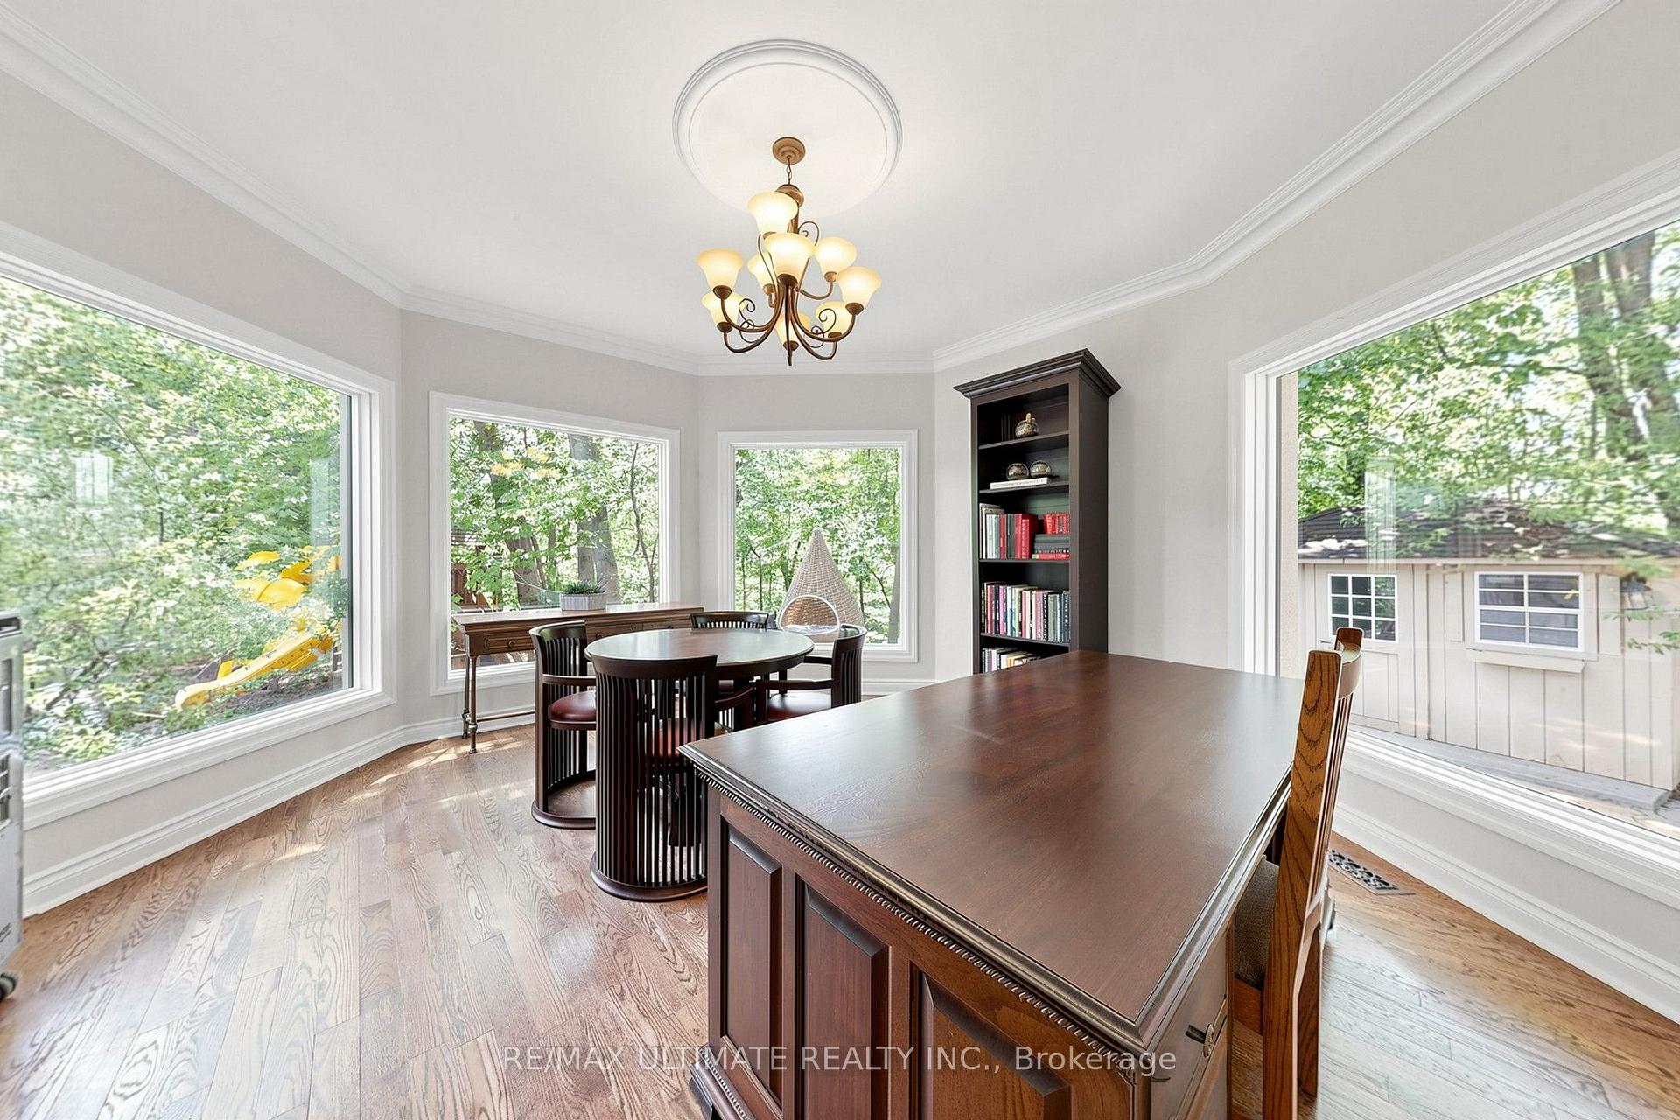
- Expansive windows with breathtaking views.
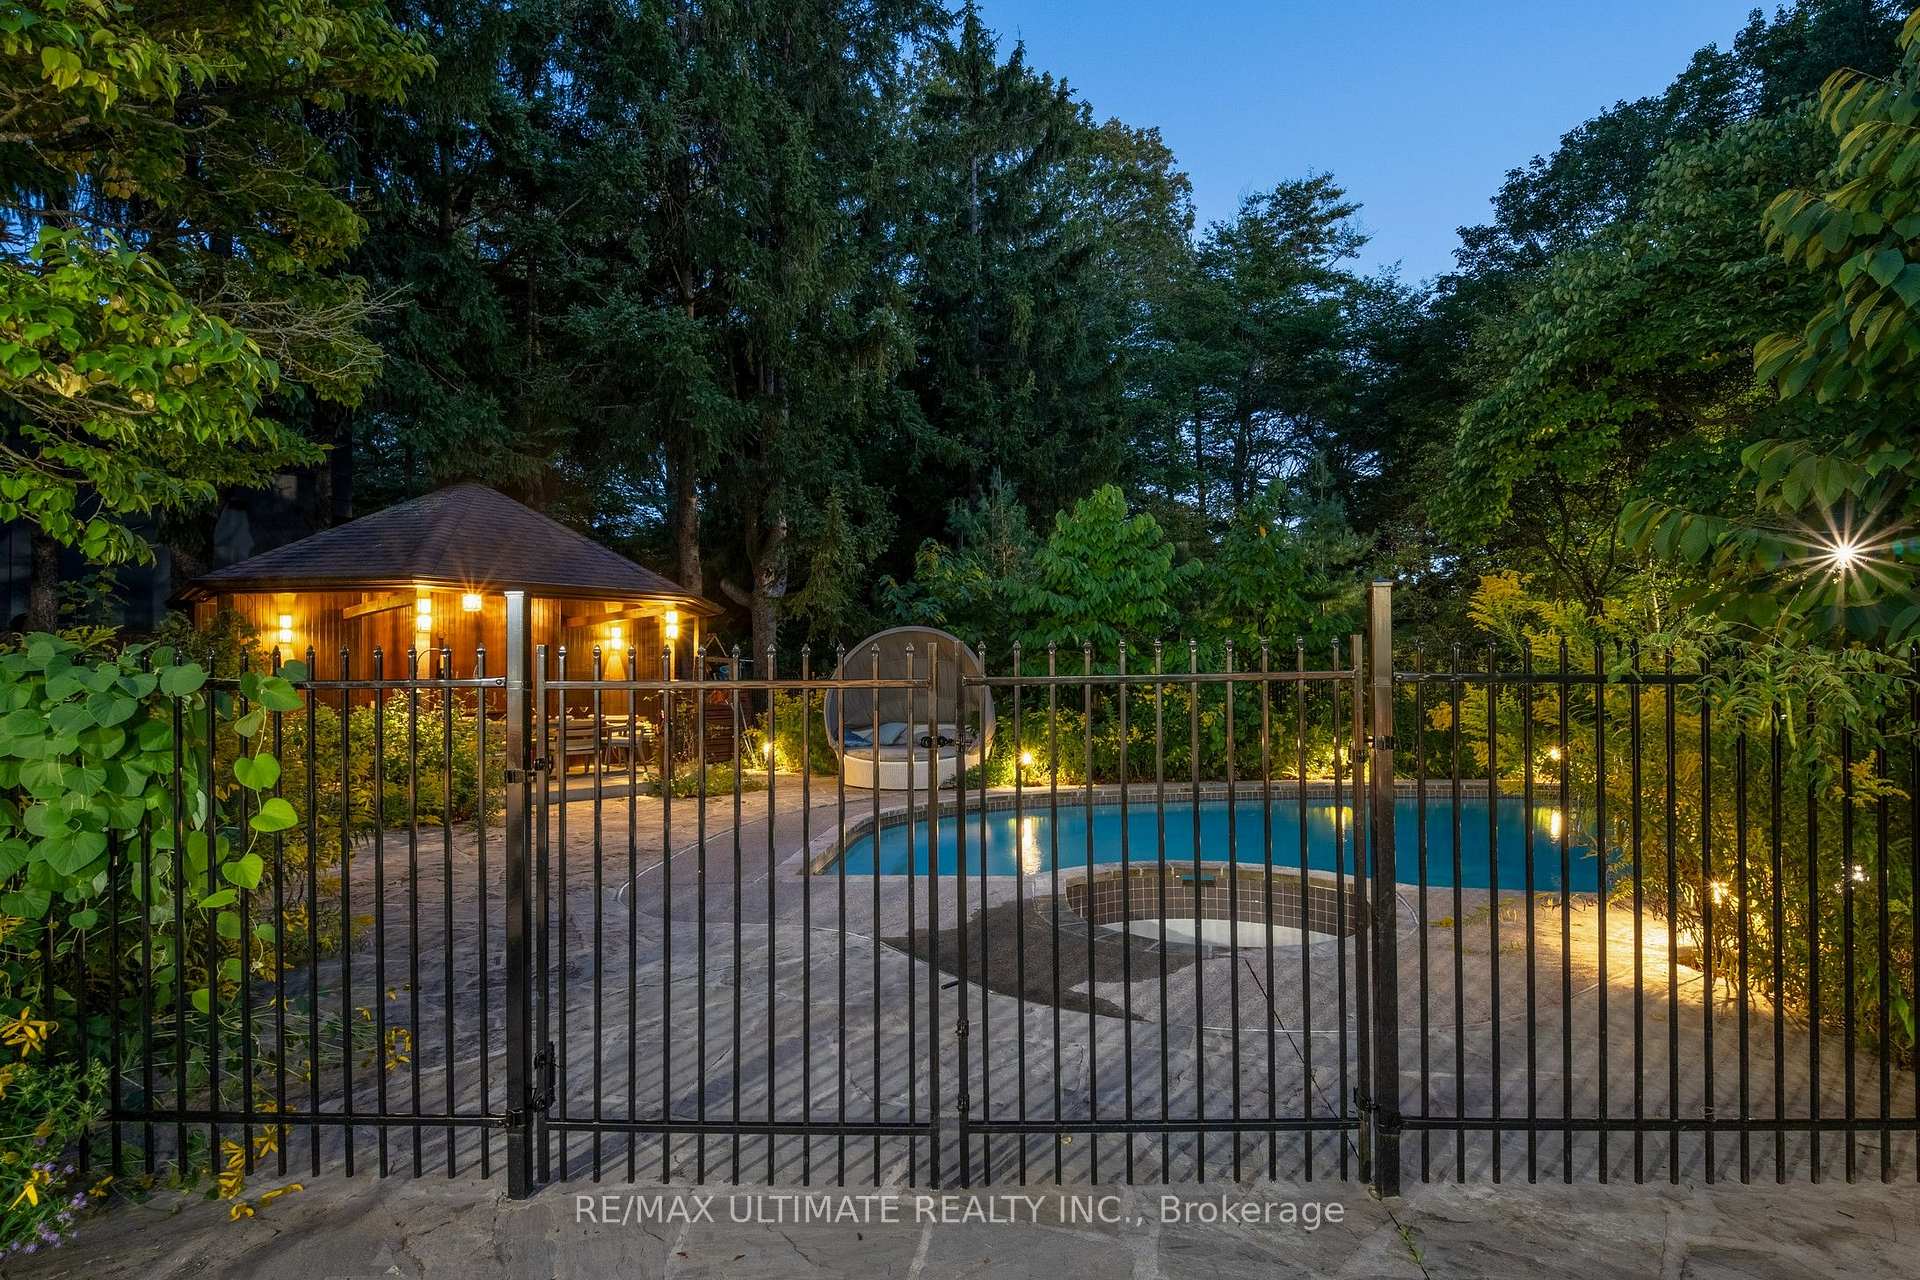
- Outdoor oasis with inground pool.
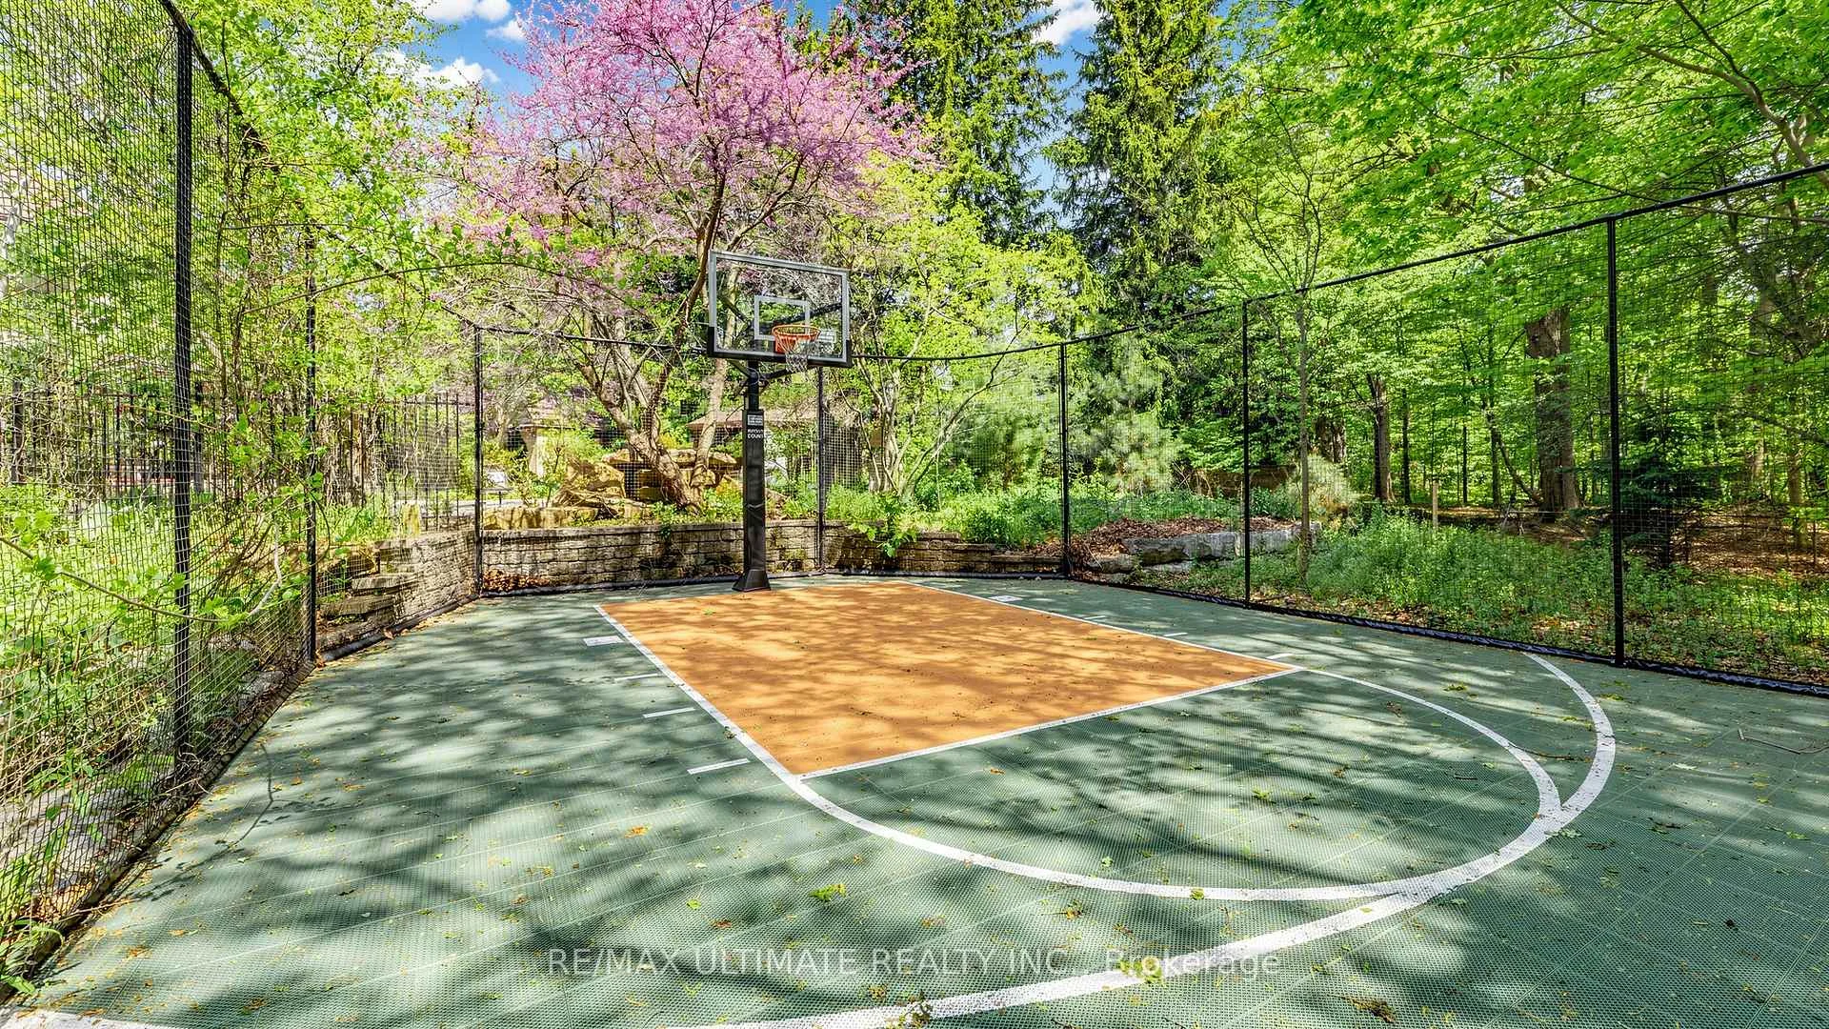
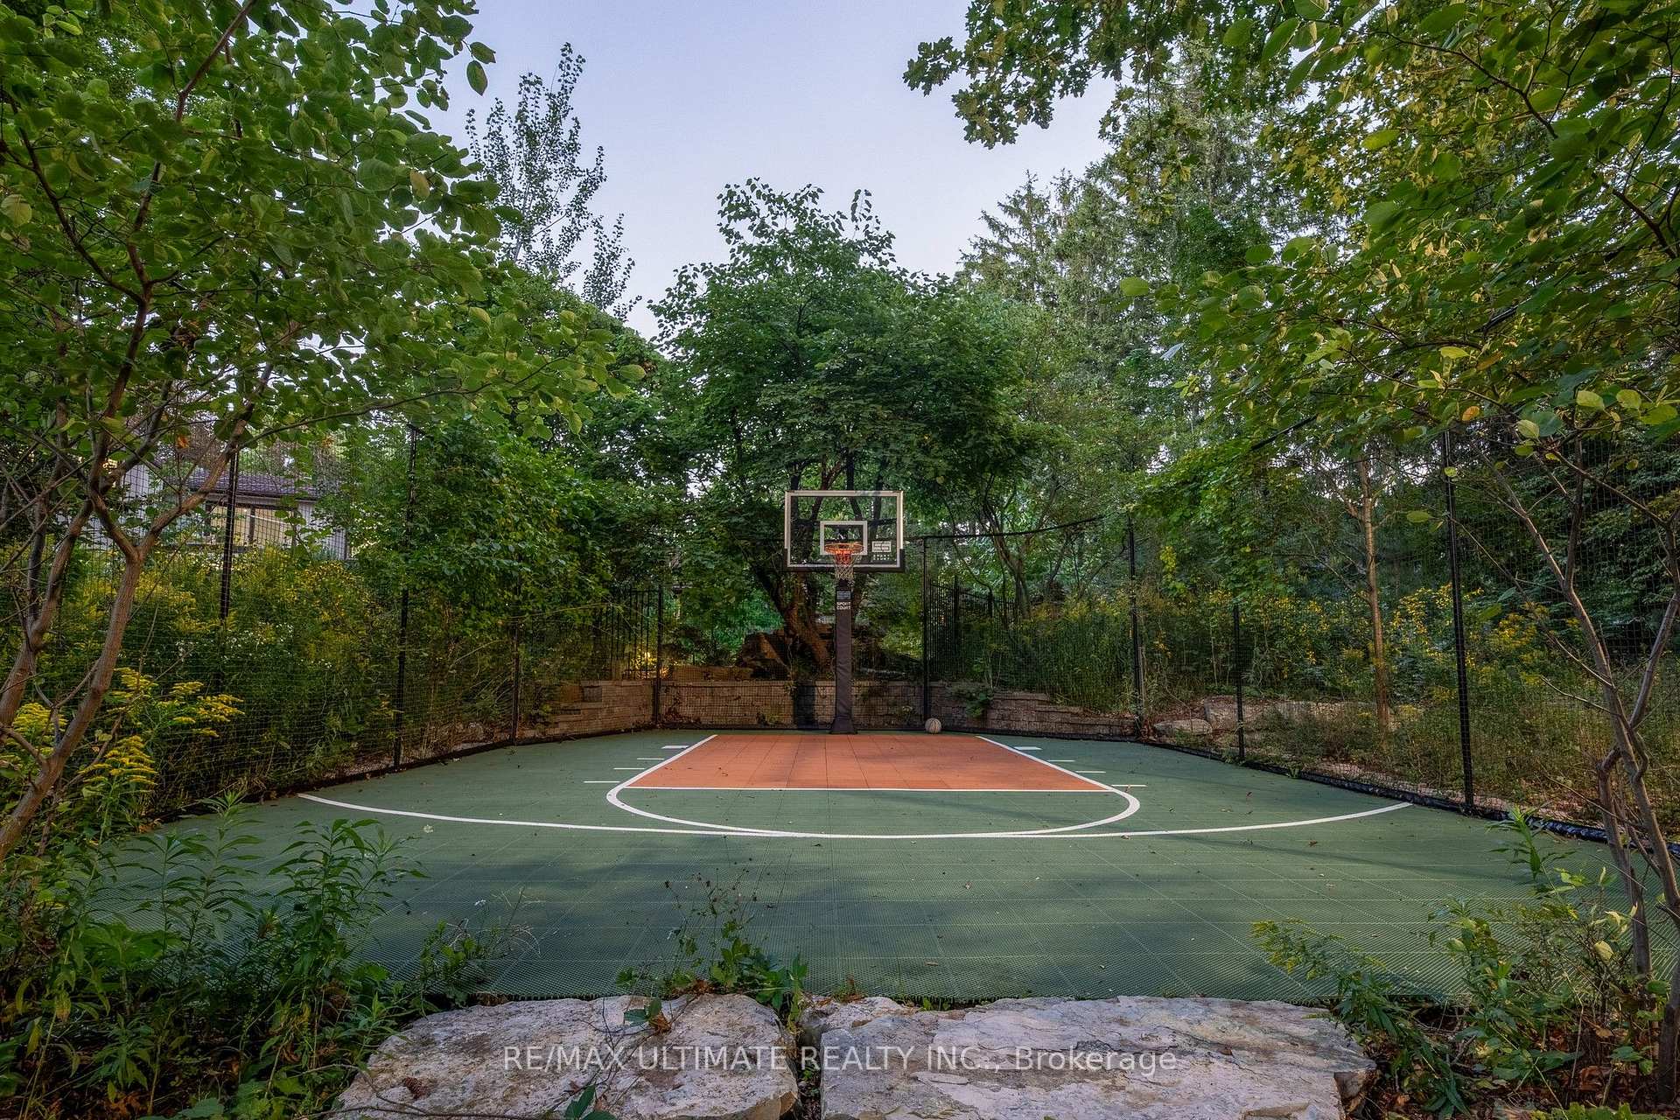
- Professional sports court for recreation.
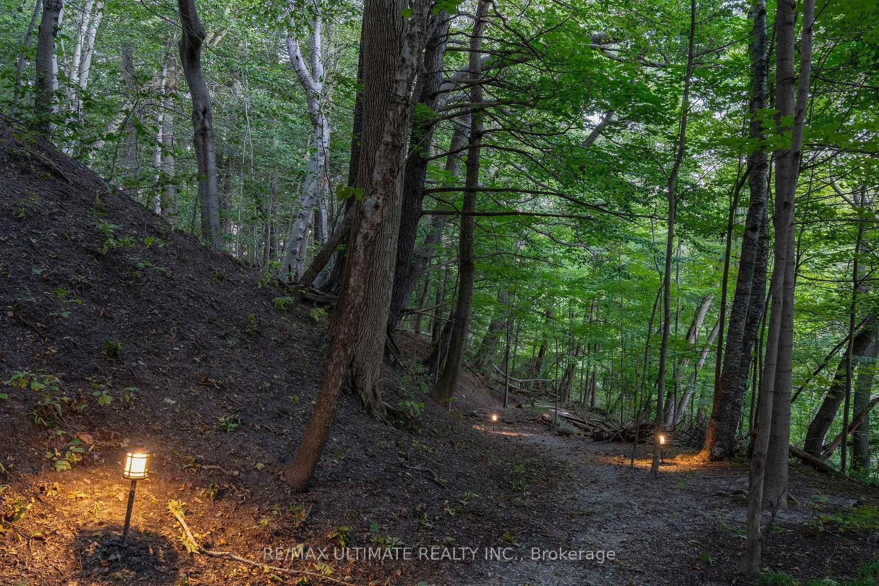
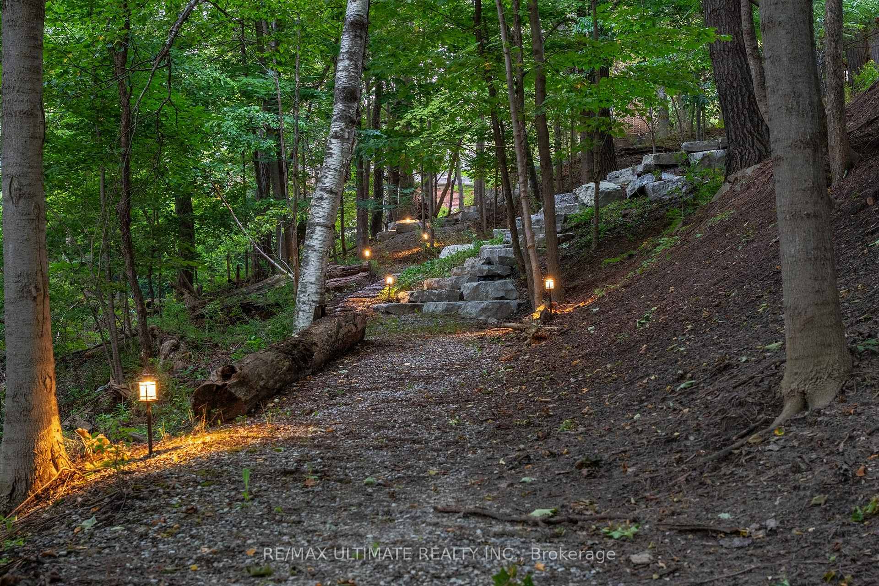
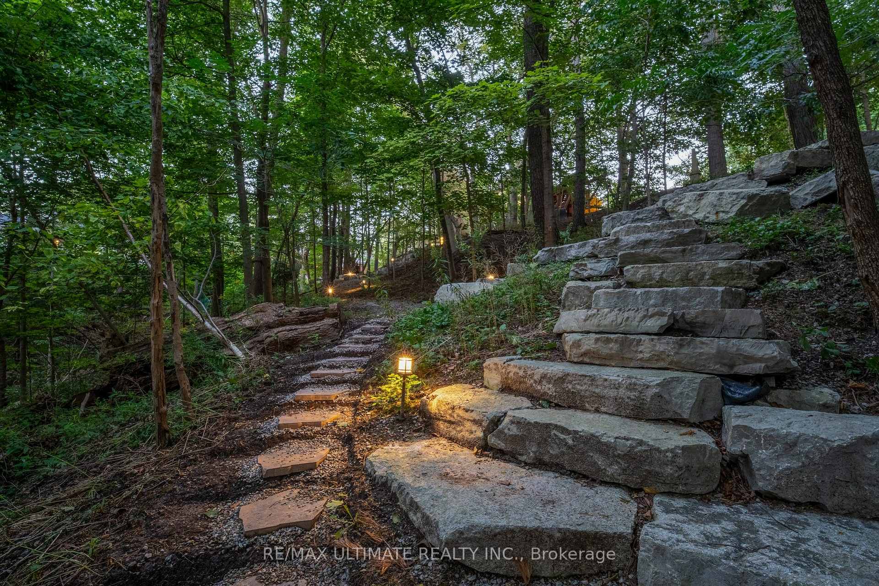
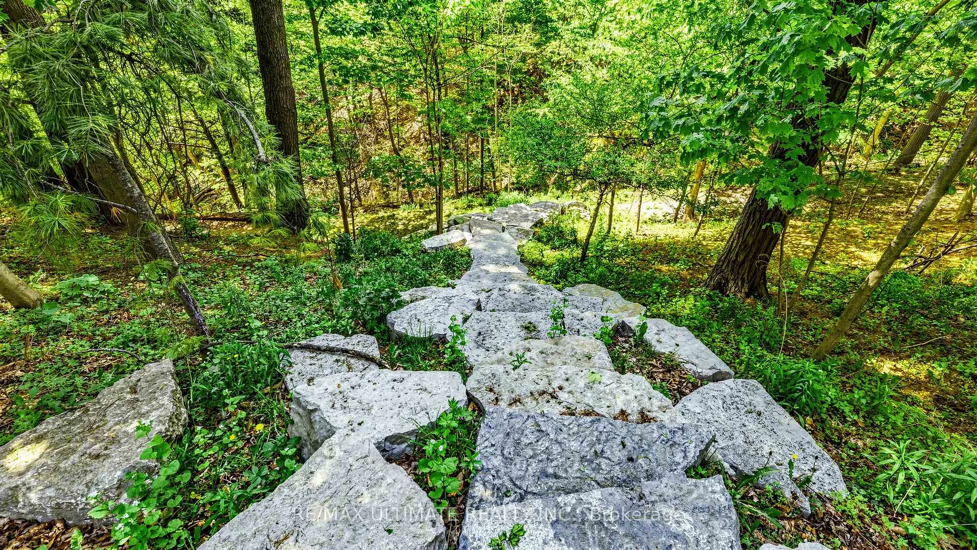
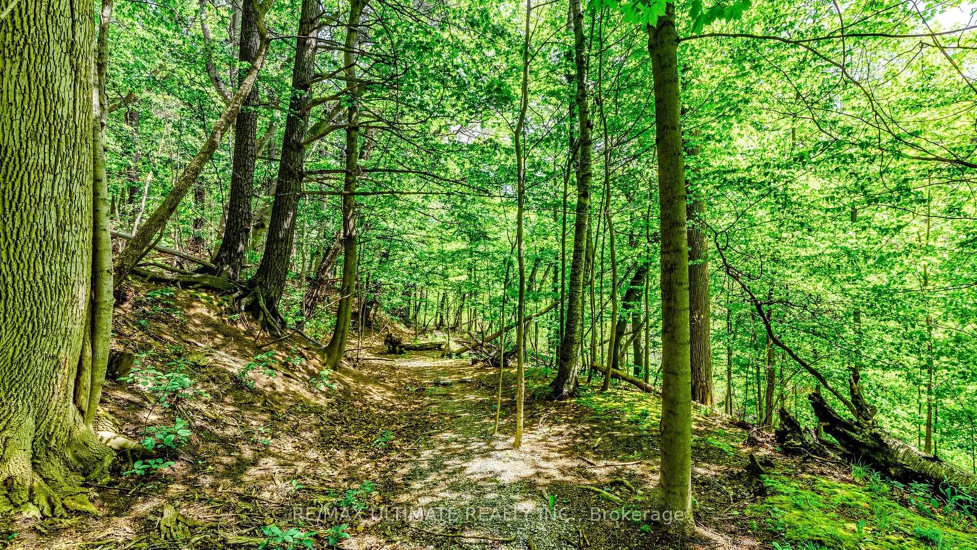
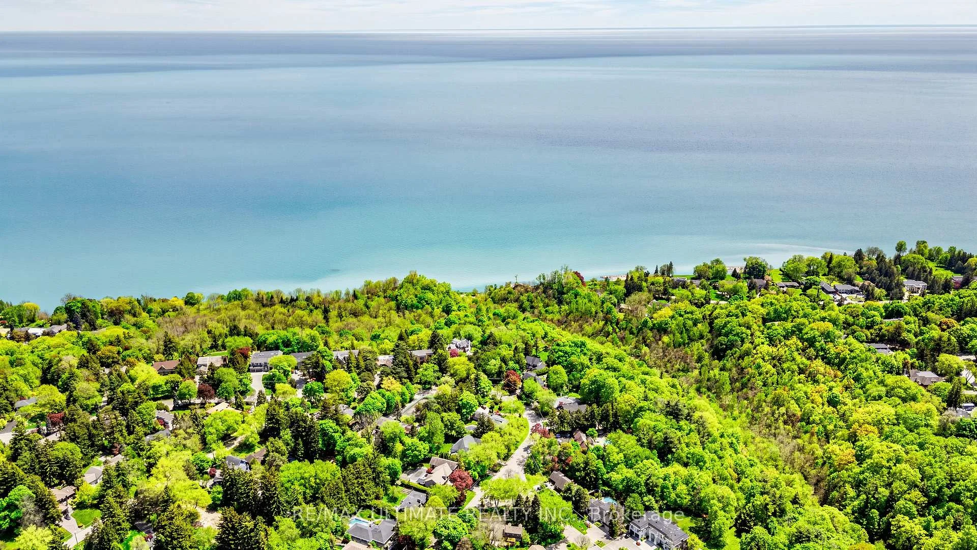
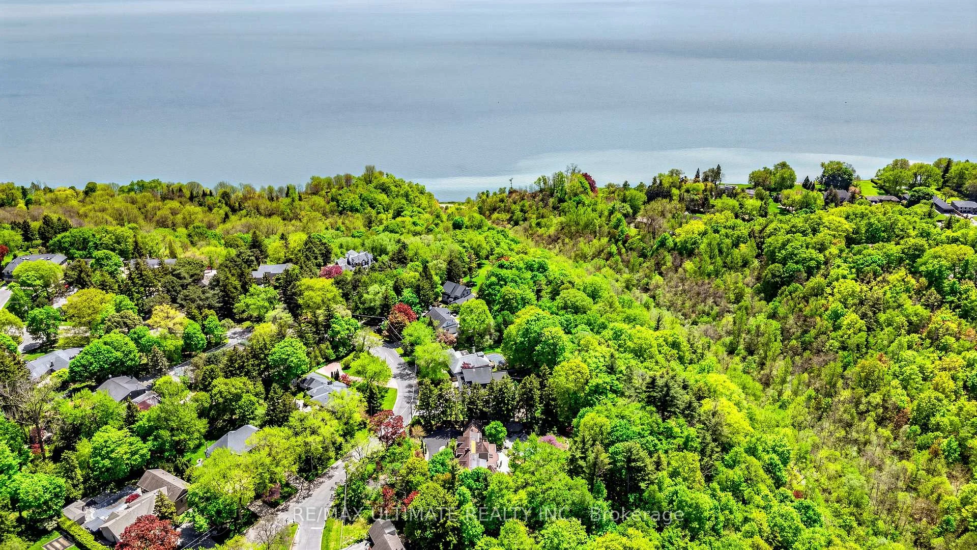
- Private trails leading to Lake Ontario.
- Unmatched privacy near city conveniences.
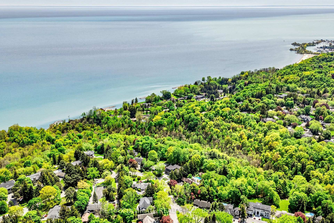
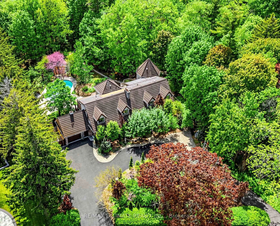
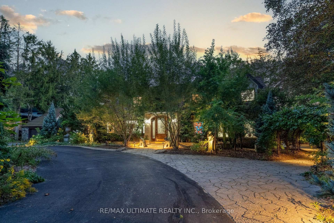
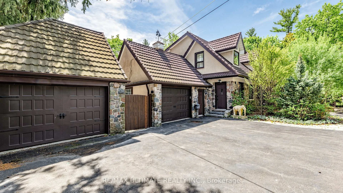
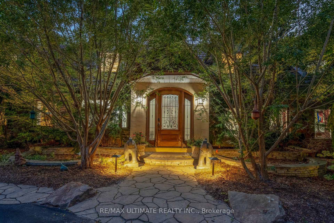
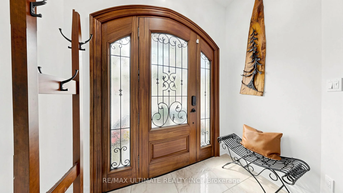
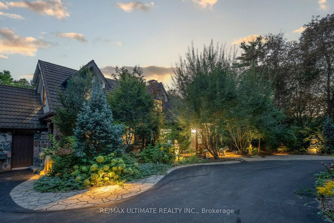
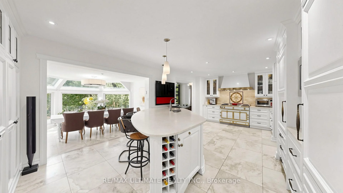
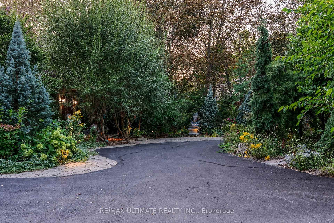
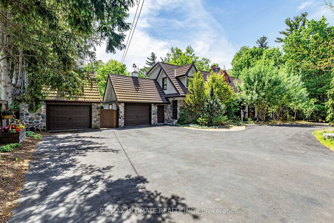
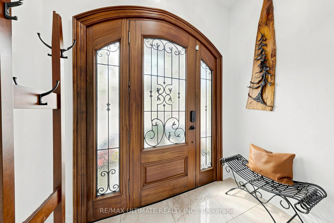
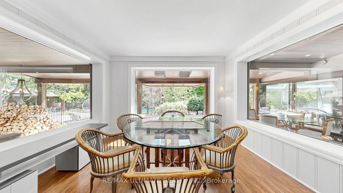
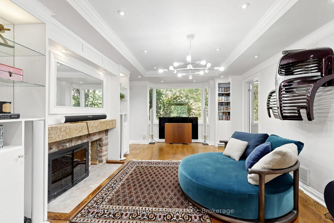
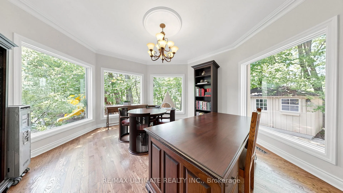
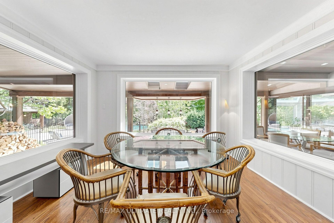
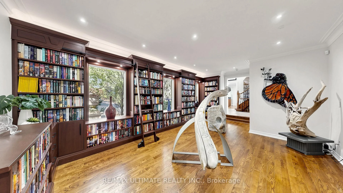
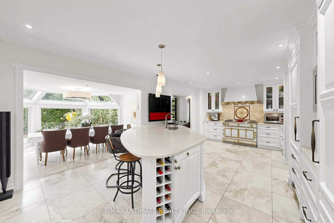
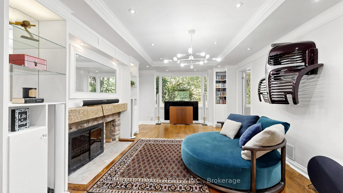
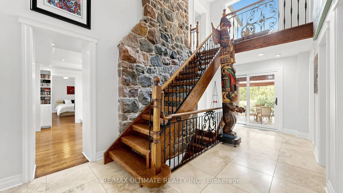
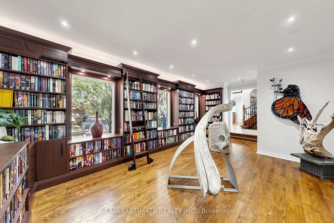
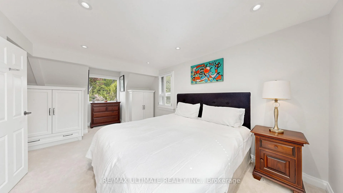
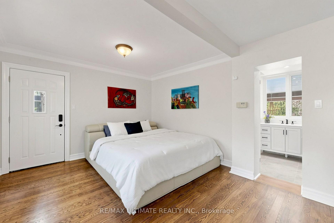
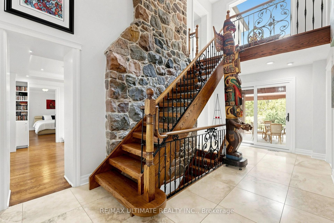
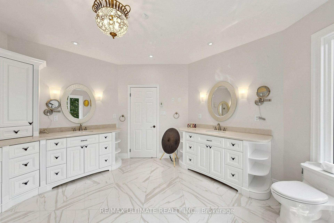
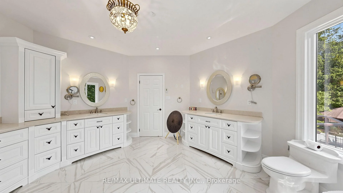
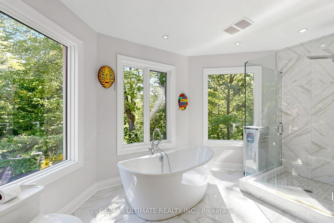
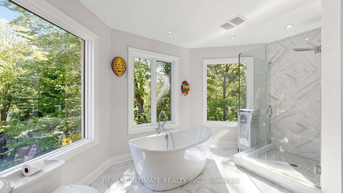
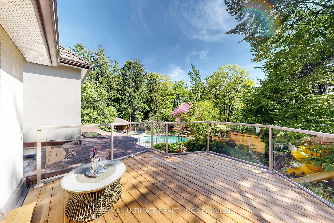
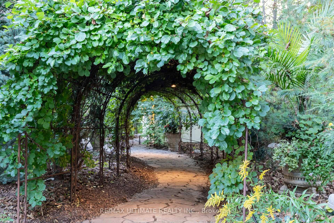
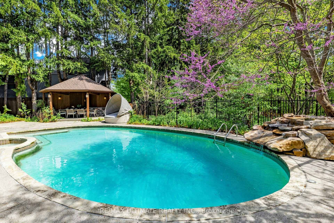
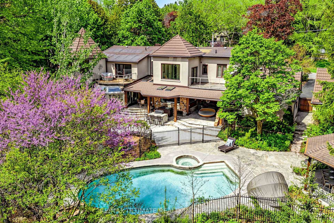
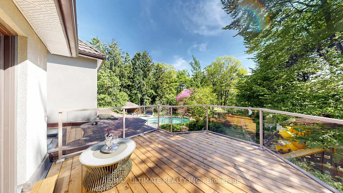
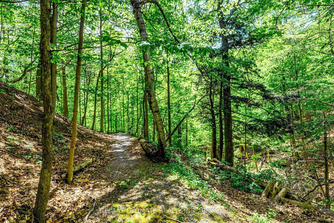
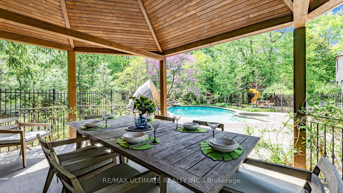
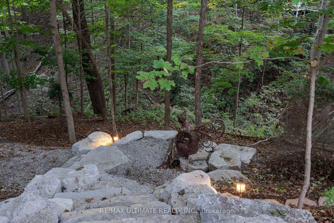
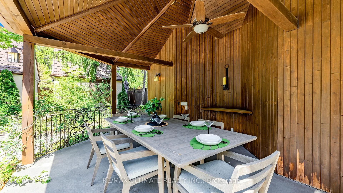
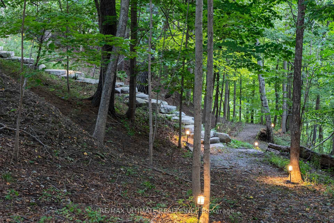
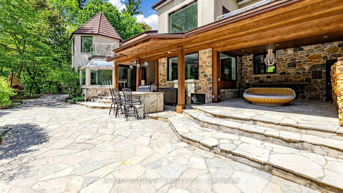
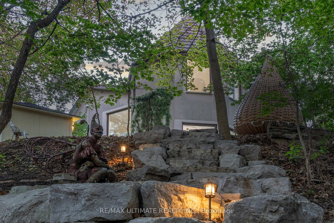
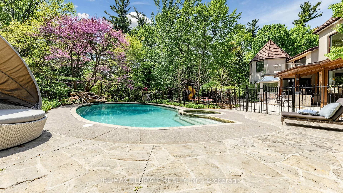
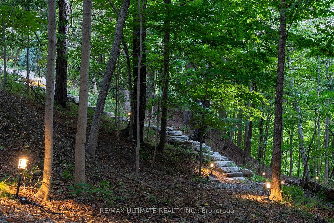
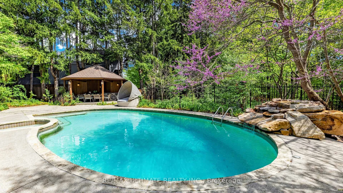
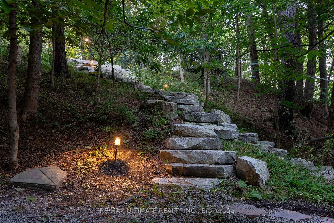
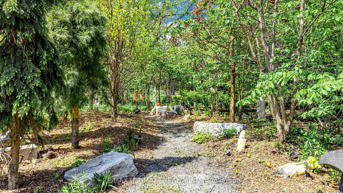
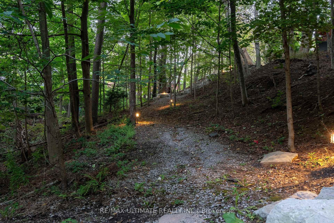
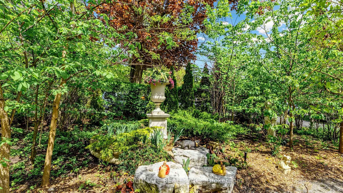
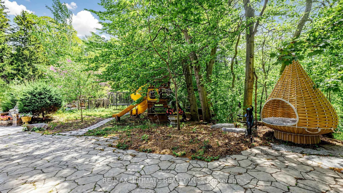
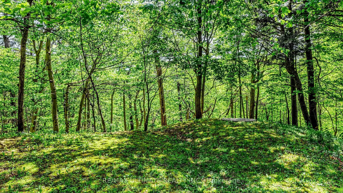
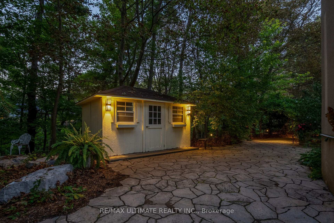
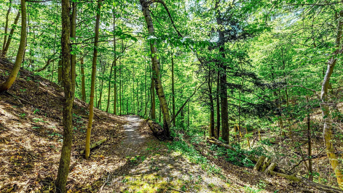
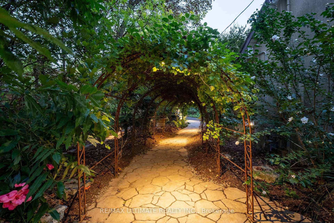
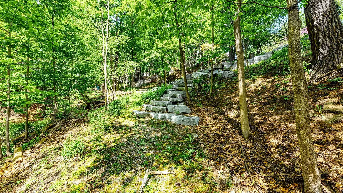
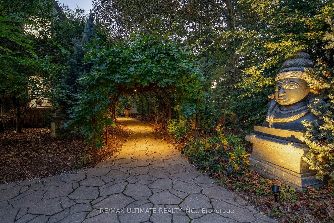
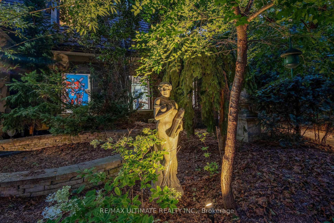
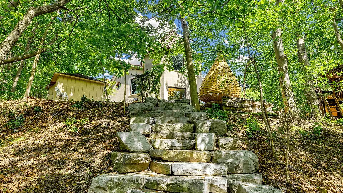
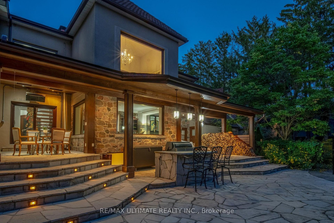
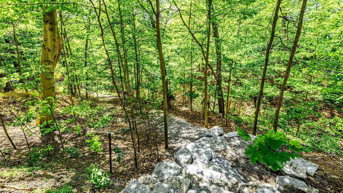
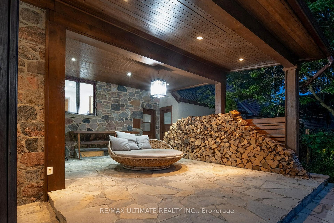
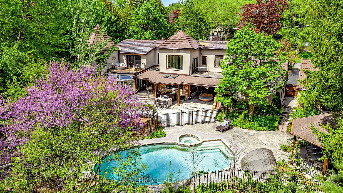
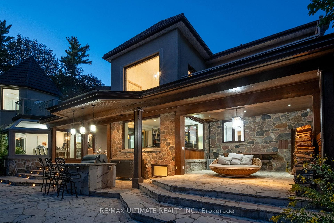
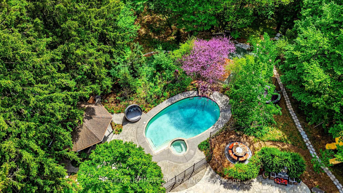
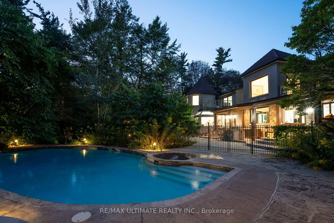
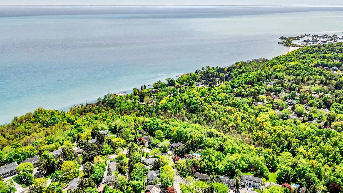
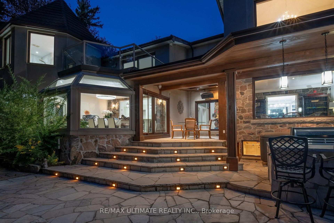
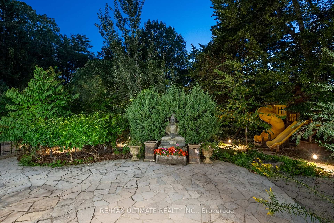
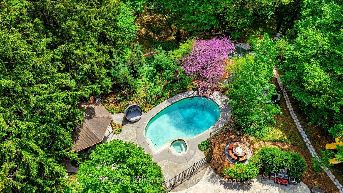
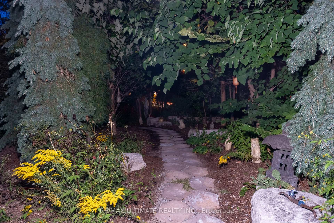
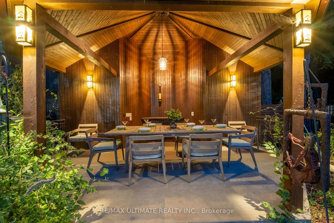
** Private 2+ acre Ravine Estate in the City.**Rarely does a property of this magnitude and caliber grace the city market. Nestled on an extraordinary, ultra-private 2-acre ravine lot, this masterfully designed 2 storey luxury residence offers an unparalleled sanctuary where sophisticated urban living meets the tranquility of untouched nature. It is a true legacy estate, offering a level of privacy and land size that is virtually impossible to replicate in the city.From the moment you arrive, the deep connection to the surrounding landscape is undeniable. The heart of the home is a fabulous, chef-inspiredcustom kitchen with a La Cornue range and hood fan, meticulously equipped for both intimate family mornings and grand-scale entertaining. Expansive windows throughout the main level frame breathtaking, panoramic views of the towering forest canopy and rolling valley topography, erasing the boundary between indoors and out. Step outside into your own private resort. The backyard oasis is a masterclass in outdoor luxury, featuring a pristine inground swimming pool, a professional-grade sports court, and multiple meticulously designed architectural seating areas. Whether hosting an elegant twilight soirée on the expansive patio, cooking at the built-in BBQ, or unwinding and listening to the sounds of nature, the outdoor spaces cater to every lifestyle. Forthe forest bather's almost 2 km of walking trails on this property connecting to trails that lead to Lake Ontario.Backing directly onto a lush, protected ravine, this property offers a rare daily escape-a world of towering trees, singing birds, and complete privacy, all while remaining minutes from the city's finest amenities, schools, and transit. A magnificent triumph of space, luxury, and nature await.
Key Facts & Features
Property Costs
- Annual Property Tax Amount
- $14,387
- Land Transfer Tax Fee
- $191,890
Rental Items
- Rental Equipment
- None
- Basement Type
- Separate Entrance, Finished
Interior Features
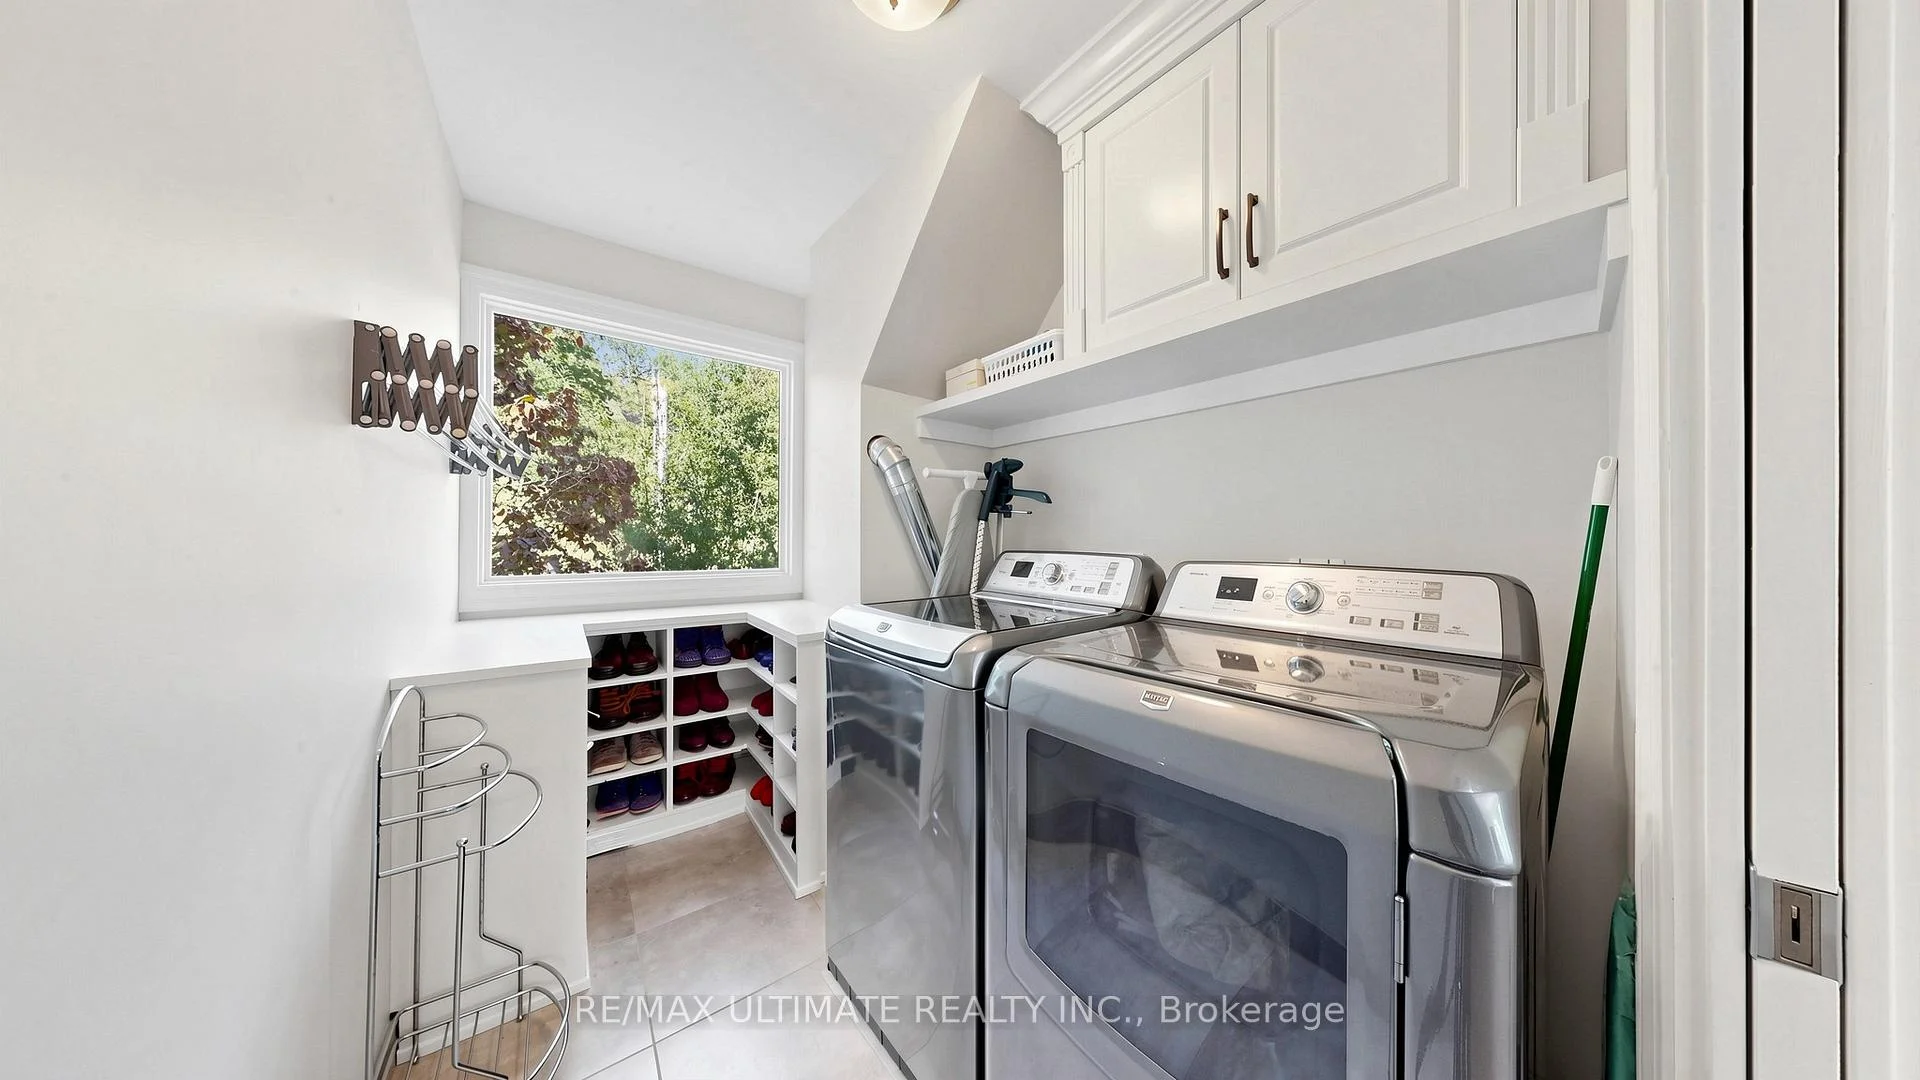
- Laundry Level
- Upper Level
- Interior Extras
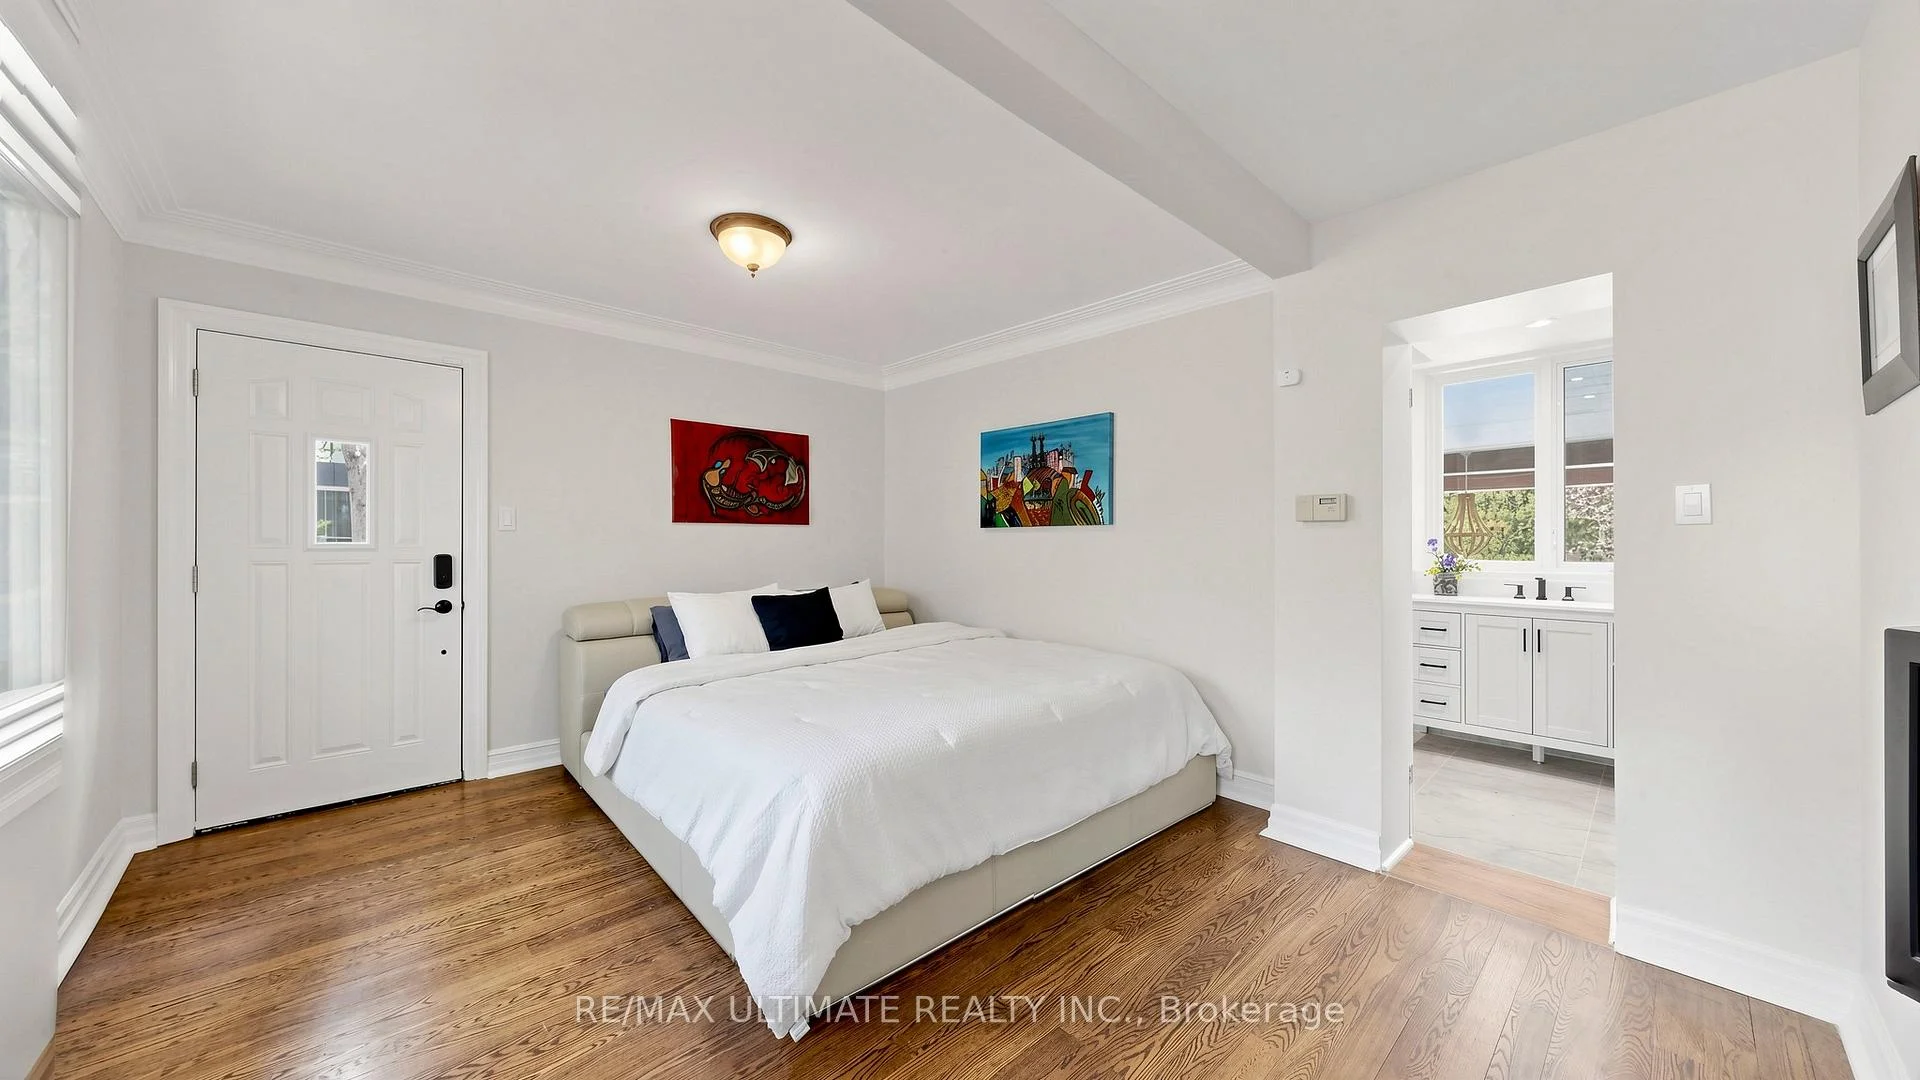
- Built-In Oven, Primary Bedroom - Main Floor, Steam Room, Water Heater
- View
- Forest, Trees/Woods, Valley
- Security Features
- Alarm System
- Fireplace/Stove
- Yes
- Fireplace Features
- Wood
- Elevator
- No
Exterior Features
- Exterior Extras
- Built-In-BBQ, Hot Tub, Landscaped, Lawn Sprinkler System, Patio, Privacy, Porch
- Pool
- Inground
- Property Features
- Park, Public Transit, Ravine, School, Wooded/Treed
- Other Structures
- Fence - Partial, Garden Shed, Out Buildings, Playground
Building
- Building Type
- Detached
- Building Style
- 2-Storey
Construction
- Exterior Finish
- Stone, Stucco (Plaster)
- Roof
- Fibreglass Shingle
- Foundation Details
- Block
- Special Designation
- Unknown
Lot
- Lot Front
- 146.40 ft
- Lot Depth
- 448.89 ft
- Lot Size
- 2.091
- Lot Shape
- Irregular
Inclusions
- Inclusions
- Washer, Dryer, Range, Hood Fan, Refridgerator, Freezer, BBQ, Sports Court, Play set, Tampoline, exercize machine, tread mill, bike, freestanding punching bag, pool table, wall mounted TV's.
Exclusions
- Exclusions
- All art work, 4 seasons statues, all personal belongings
Parking & Garages
- Garage Type
- Attached
- Garage Spaces
- 2
- Parking Spaces
- 10
- Total Garage And Parking Spaces
- 12
Heating & Cooling
- Heat Source
- Gas
- Heat Type
- Forced Air
- Air Conditioning
- Central Air
- Water
- Municipal
- Sewers
- Sewer
- Bedrooms
- 4 + 1
- Washrooms
- 5
- Kitchens
- 1
- Family / bonus room
- Yes
Room sizes
- Bedroom 2—Ground level
- Recreation—Second level
- Office—Ground level
- Other—Second level
- Study—Ground level
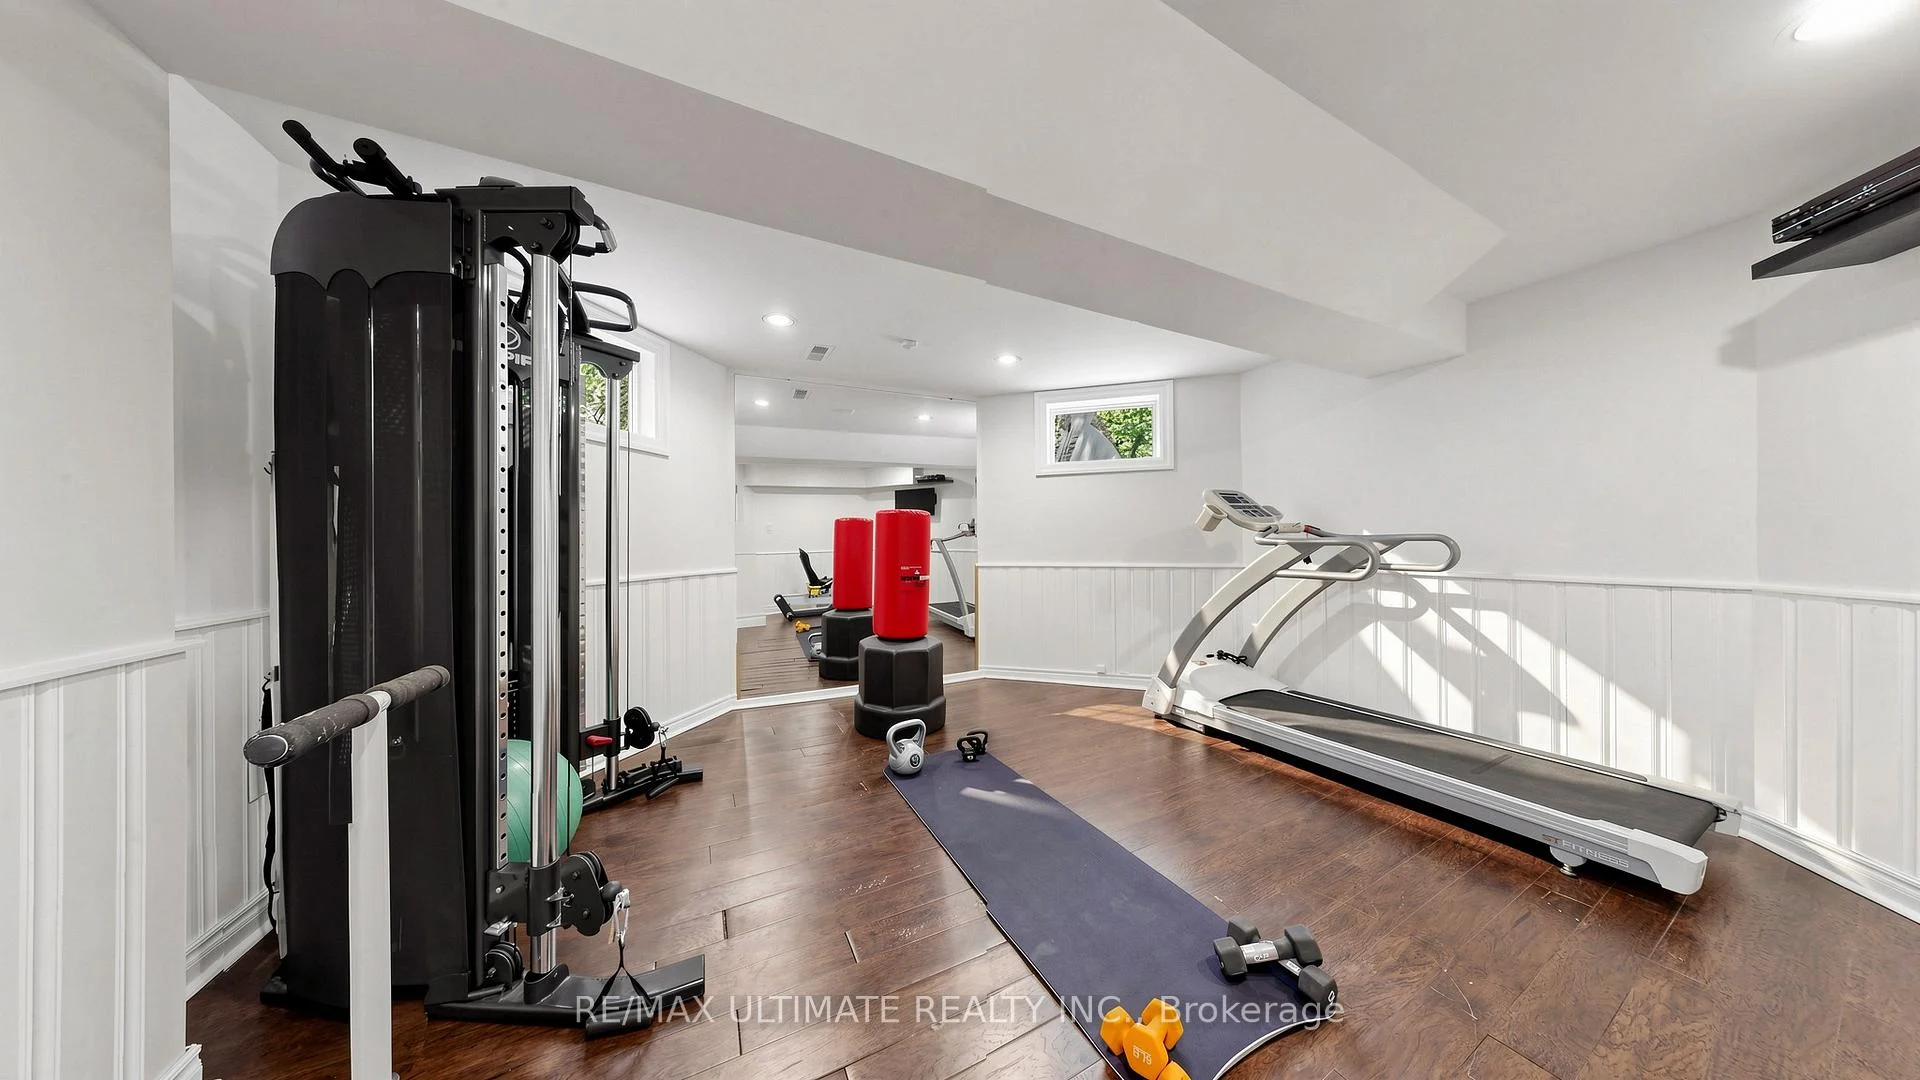
- Exercise Room—Basement level
- Bedroom 3—Second level
- Breakfast—Ground level, Combined w/Kitchen
- Kitchen—Ground level
- Other—Second level
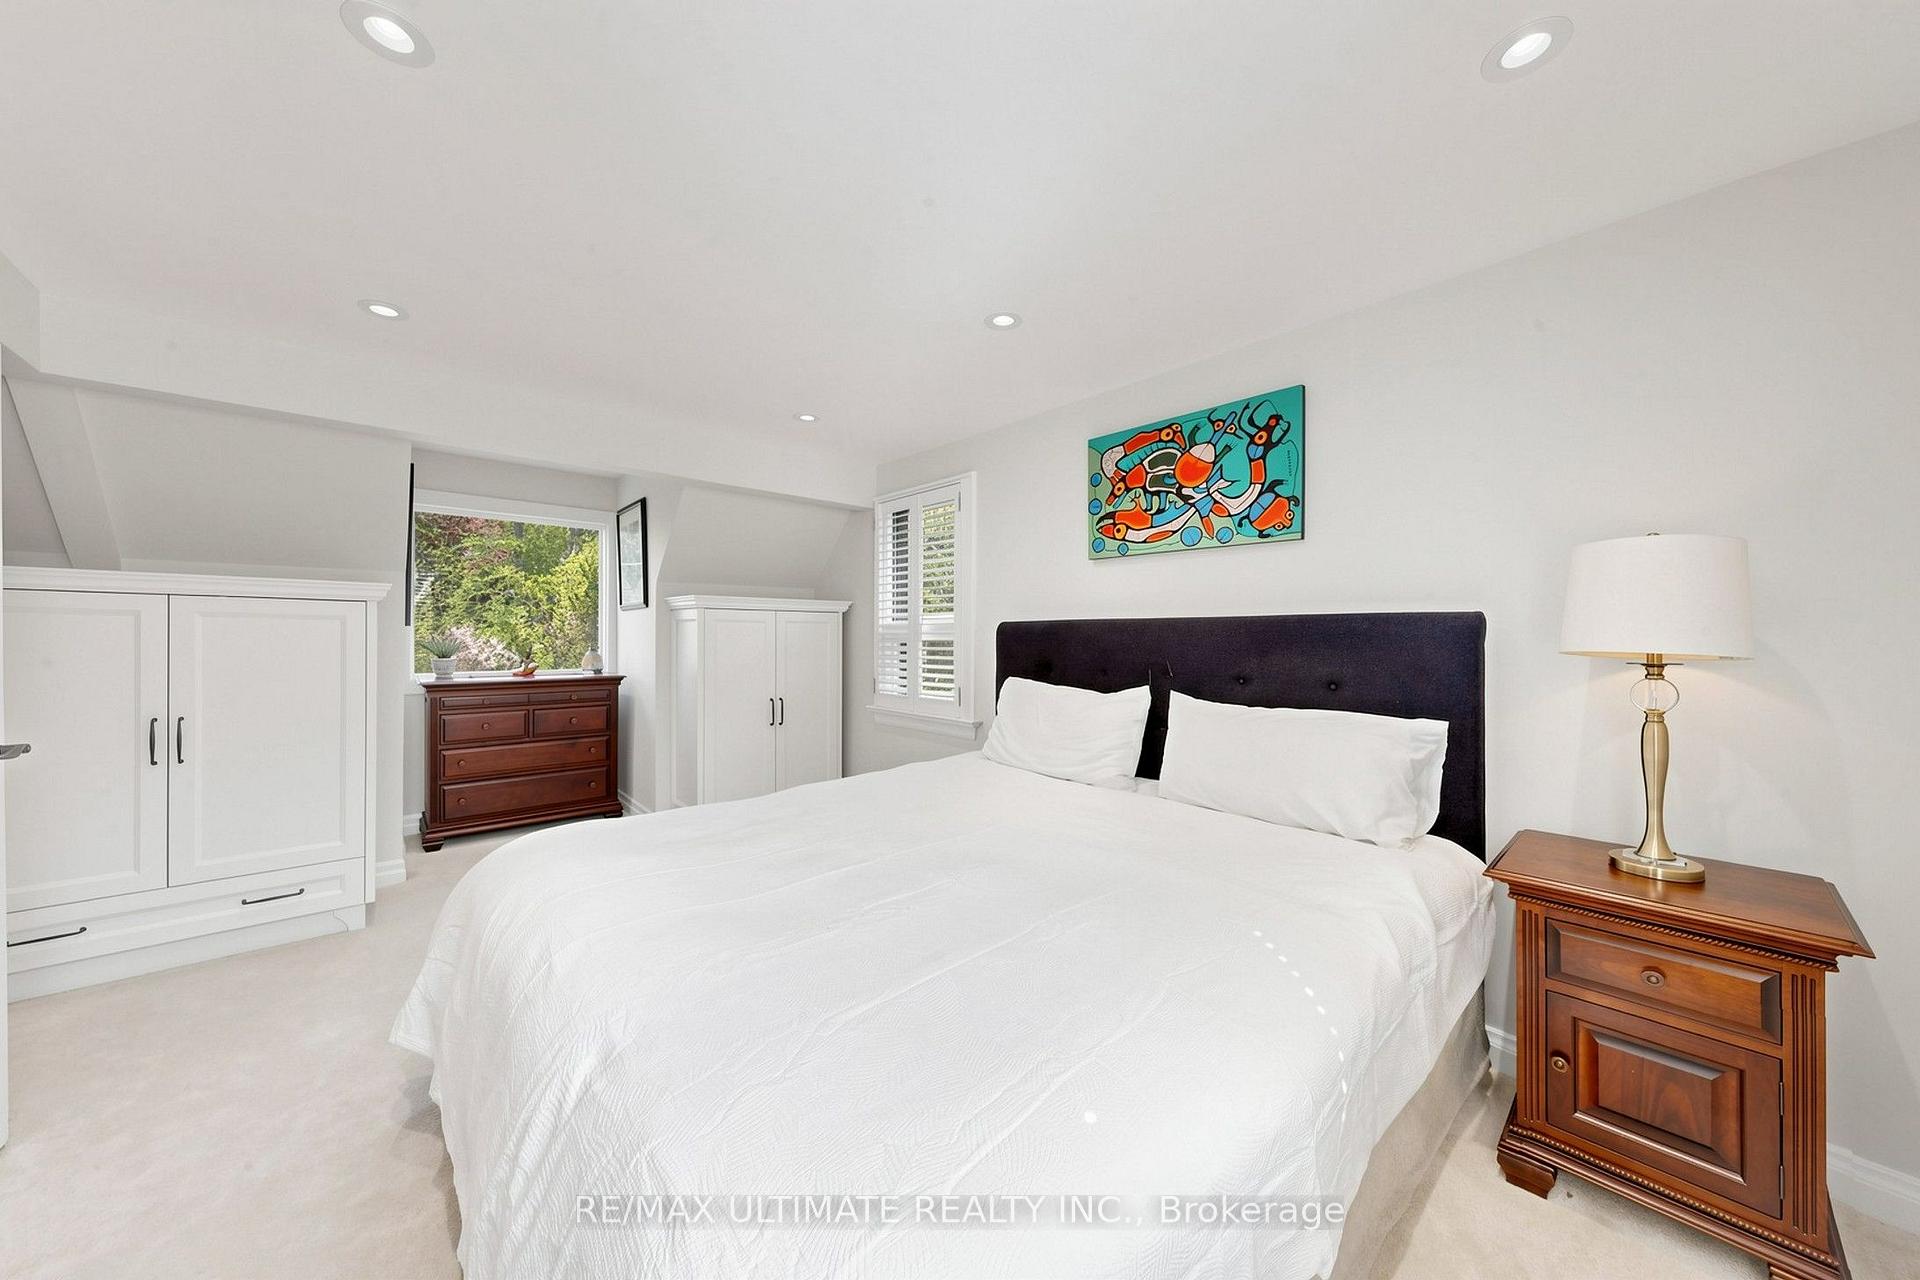
- Primary Bedroom—Second level
- Bathroom—Second level
- Bedroom 4—Second level
- Bathroom—Ground level
- Family Room—Ground level
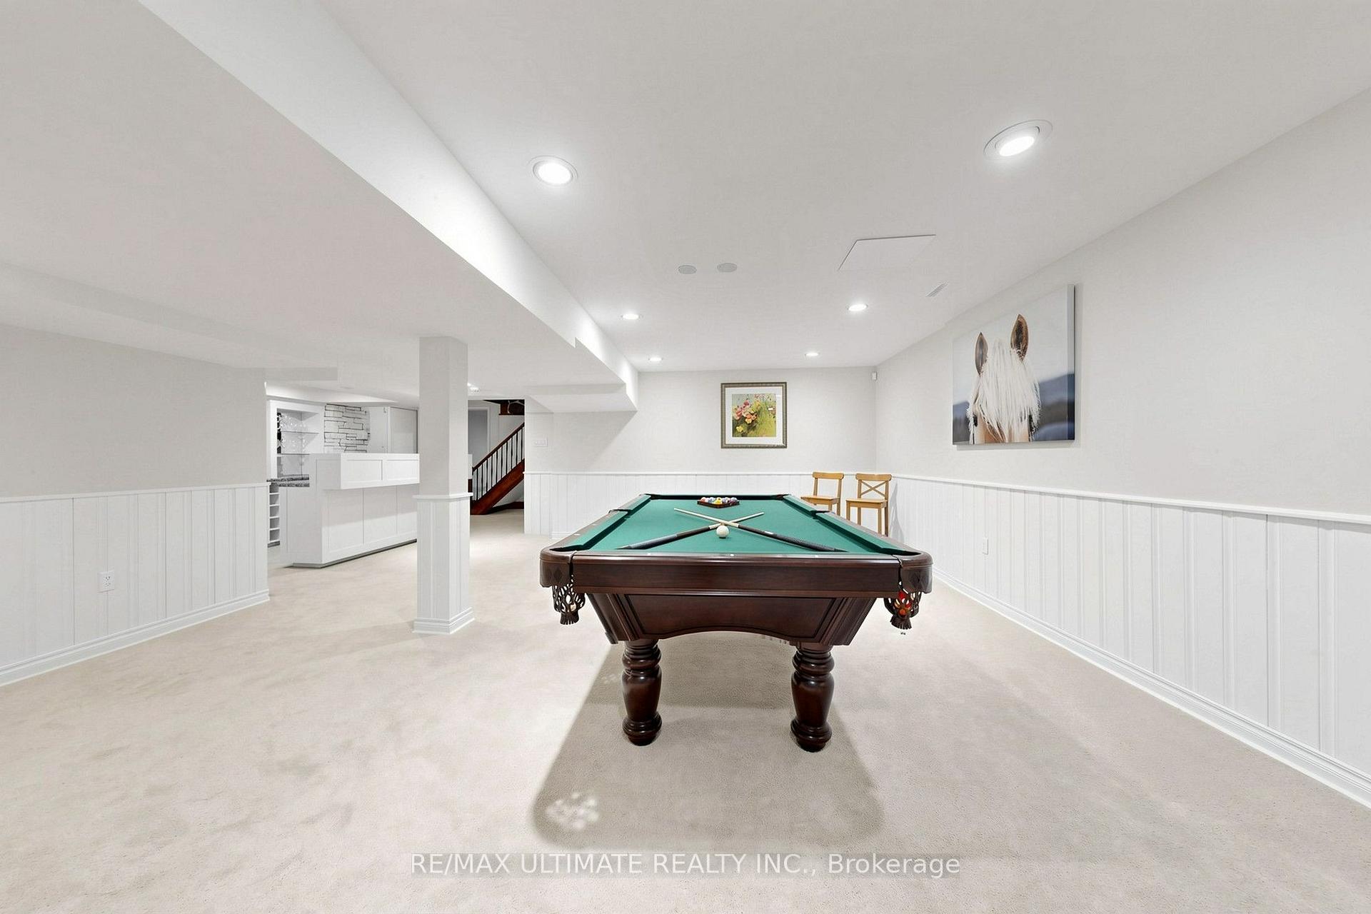
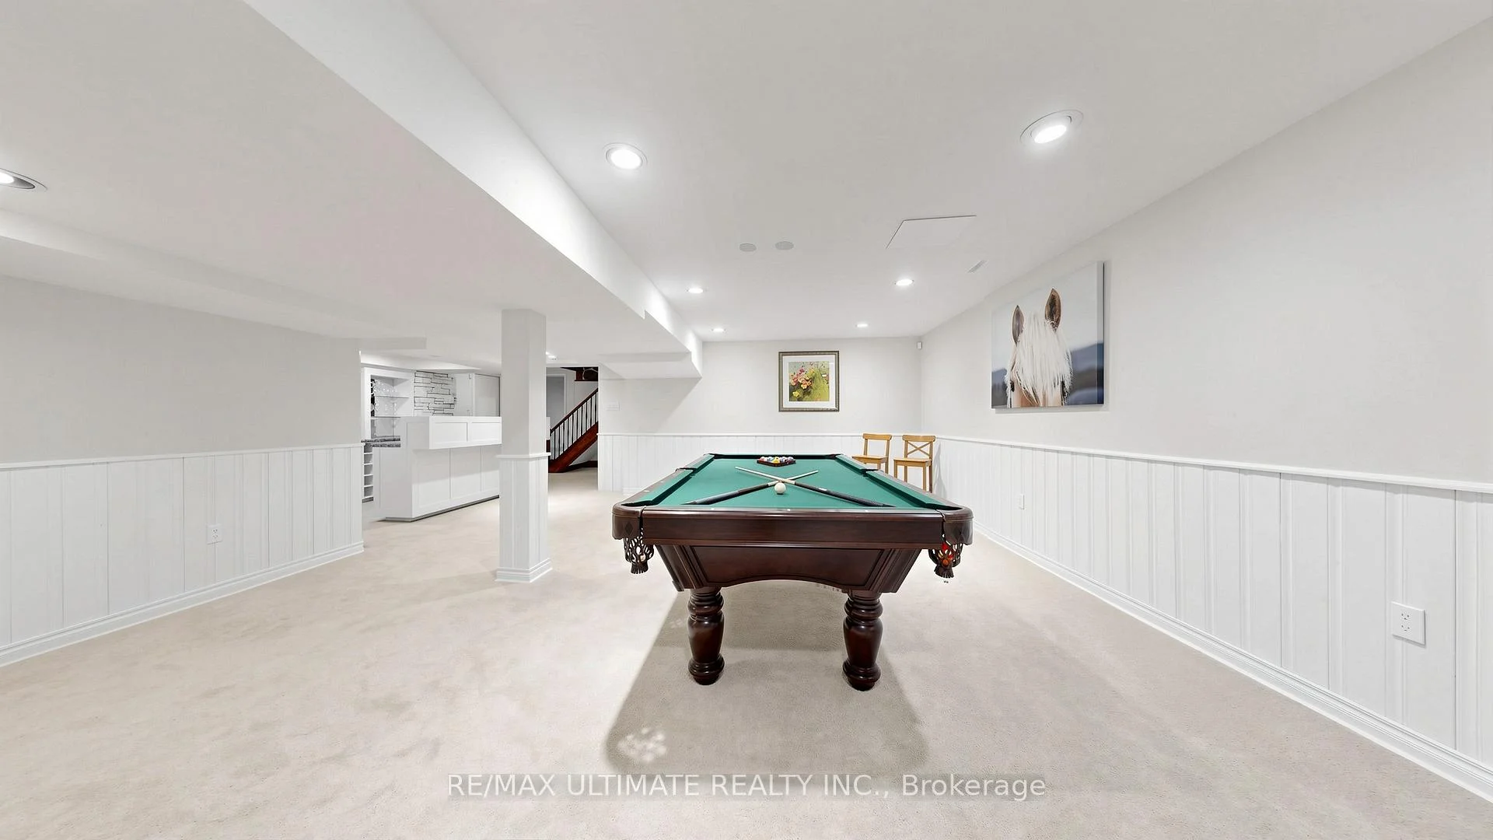
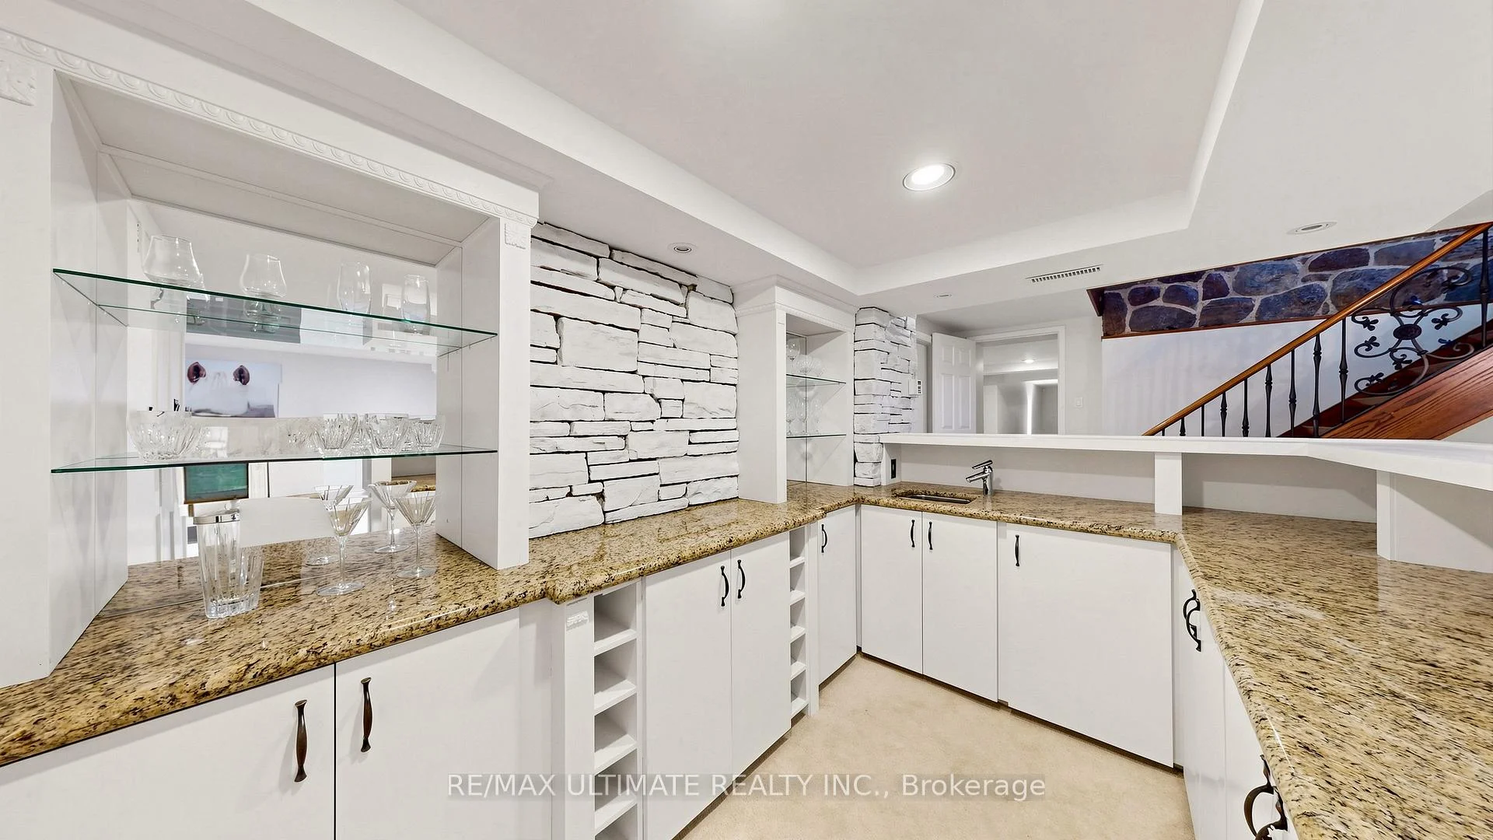
- Game Room—Basement level
- Living Room—Ground level
Washrooms
- 2-piece, Main
- 3-piece, Main
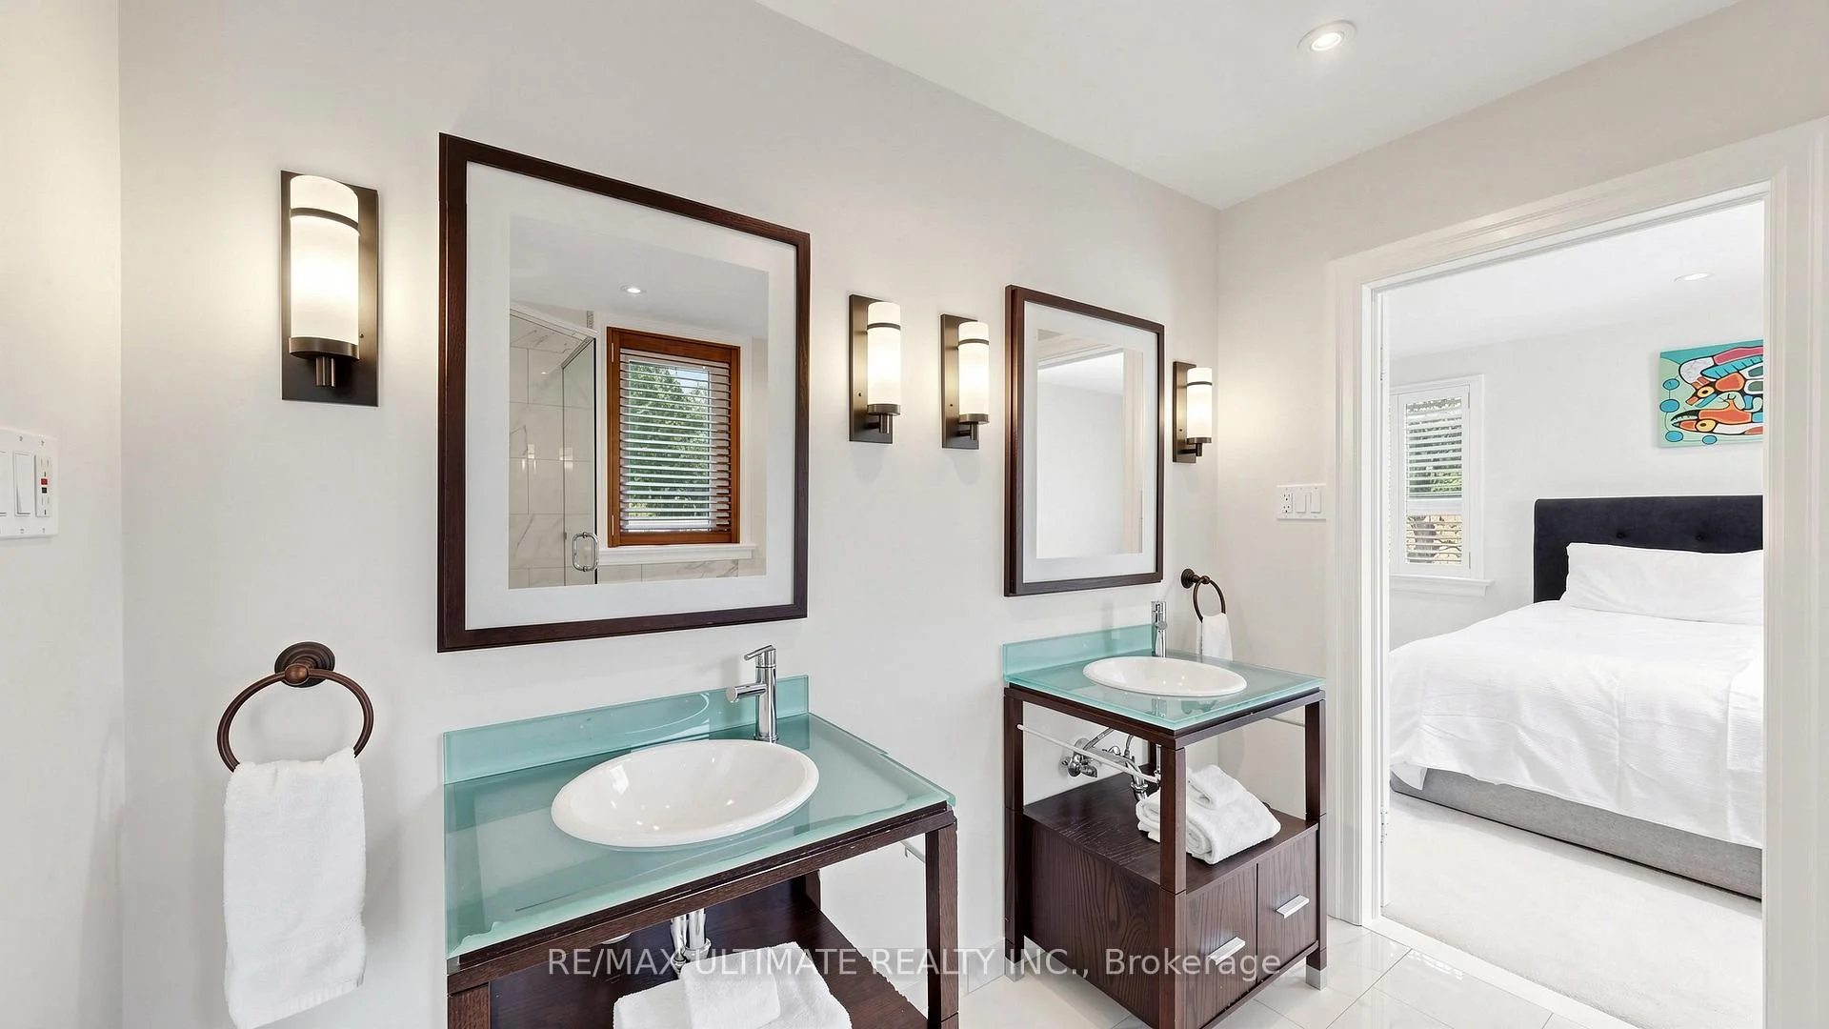
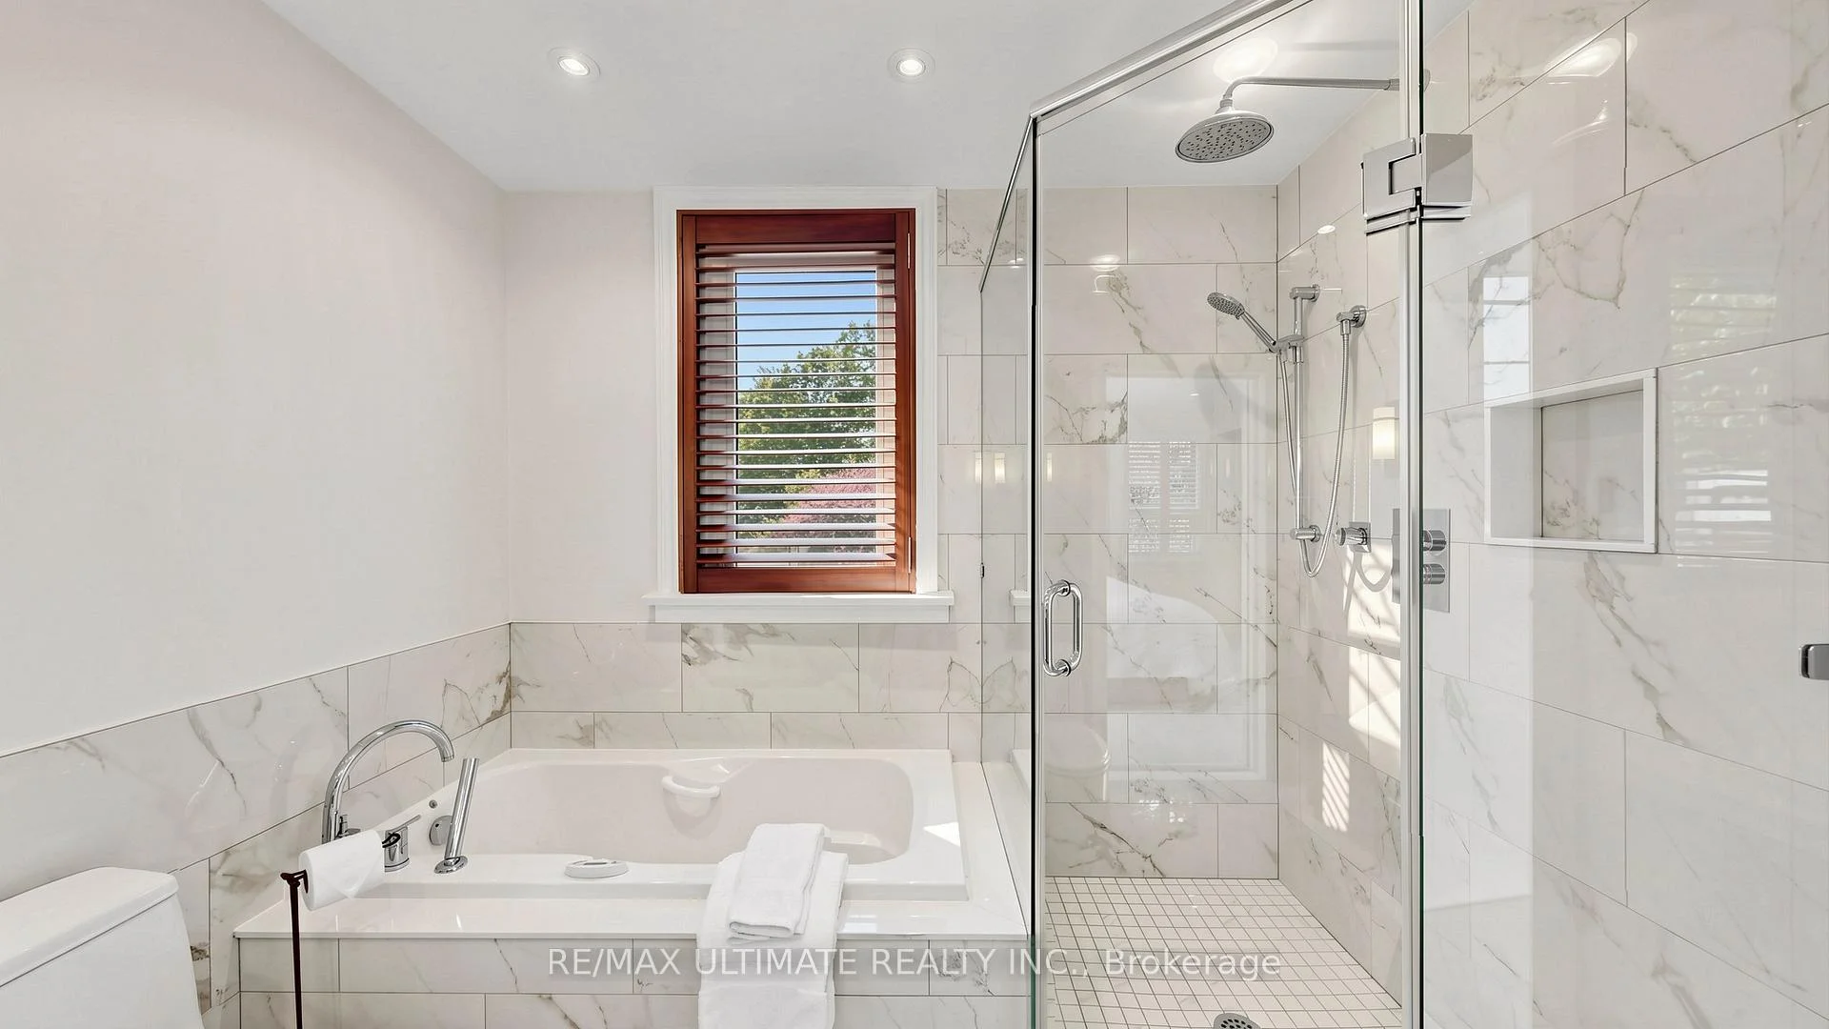
- 5-piece, Second
- 5-piece, Second
- 4-piece, Basement
- Municipality
- Scarborough
- Neighbourhood
- Scarborough Village
- Main cross streets
- Bellehaven & Bell St
- Directions
- Bell to Bellehaven
- MLS® number
- E13779684
- Data source
- Toronto Regional Real Estate Board
- Listed on
- 2026-09-14
- Updated on
- 2026-10-02
- Days on market
- 32 days
- Possession date
- 2026-12-31
- Possession type
- Flexible
- Co-op commission
- 2.5%
- Seller
- Listed by
- RE/MAX ULTIMATE REALTY INC.
Home Market Value
Current home valuation for 25 Bellehaven Crescent, Scarborough, Scarborough Village, Scarborough, ON. Listed for $4,149,000
HOMEH Estimate
$3,669,914
Estimated Sales Range
$3,141,488 - $4,021,852
HOMEH Estimate for 25 Bellehaven Crescent, Scarborough, Scarborough Village
Calculated with a real agent's CMA method — 45+ years of experience, codified. Not an AI guess.
For the owner
Is this your home? Track its value.
Get this home's HOMEH Estimate by email once a month, with how many homes are for sale around you.
Mortgage Payment Calculator
Compare up to 4 down payment scenarios
20% required for homes $1.5M or more
$829,800
| Scenario 1 | Scenario 2 | Scenario 3 | Scenario 4 | |
|---|---|---|---|---|
−Down payment | % $ | % $ | % $ | % $ |
+CMHC insurance | $0 | $0 | $0 | $0 |
=Total mortgage | $3,319,200 | $3,111,750 | $2,904,300 | $2,696,850 |
Amortization | ||||
Mortgage rate | % | % | % | % |
| Payment frequency | ||||
=Mortgage payment | $16,206monthly | $15,193monthly | $14,180monthly | $13,167monthly |
Land Transfer Tax
$90,200
$101,690
$191,890
Around this home
No schools found nearby
Data provided by OpenStreetMap & Fraser Institute School Rankings
Ask HOMEH
New!Hi there!
👋Text or call (416) 301-9001
Recommended for you
Based on homes you've looked at.
No recommended properties found.
Nearby similar homes
No nearby properties found.
More real estate resources
Other homes nearby
Explore this area
Nearby neighbourhoods
No nearby listings available.