
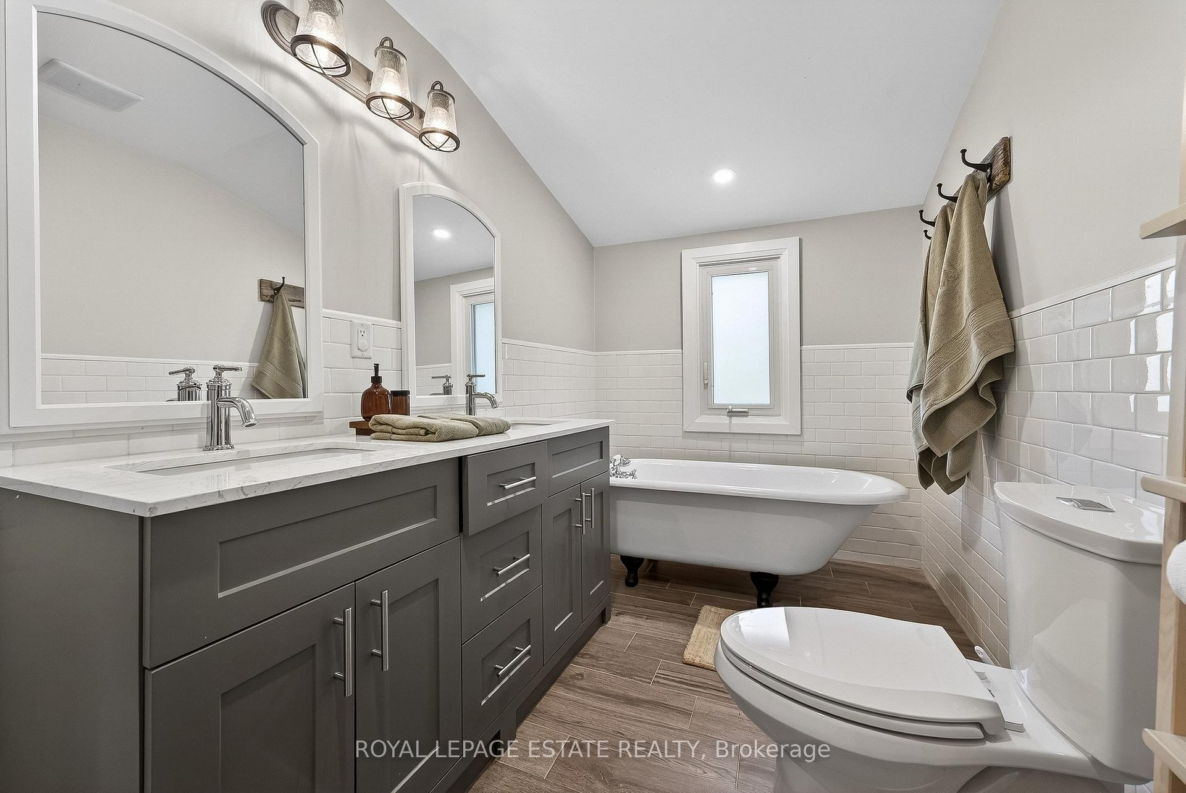
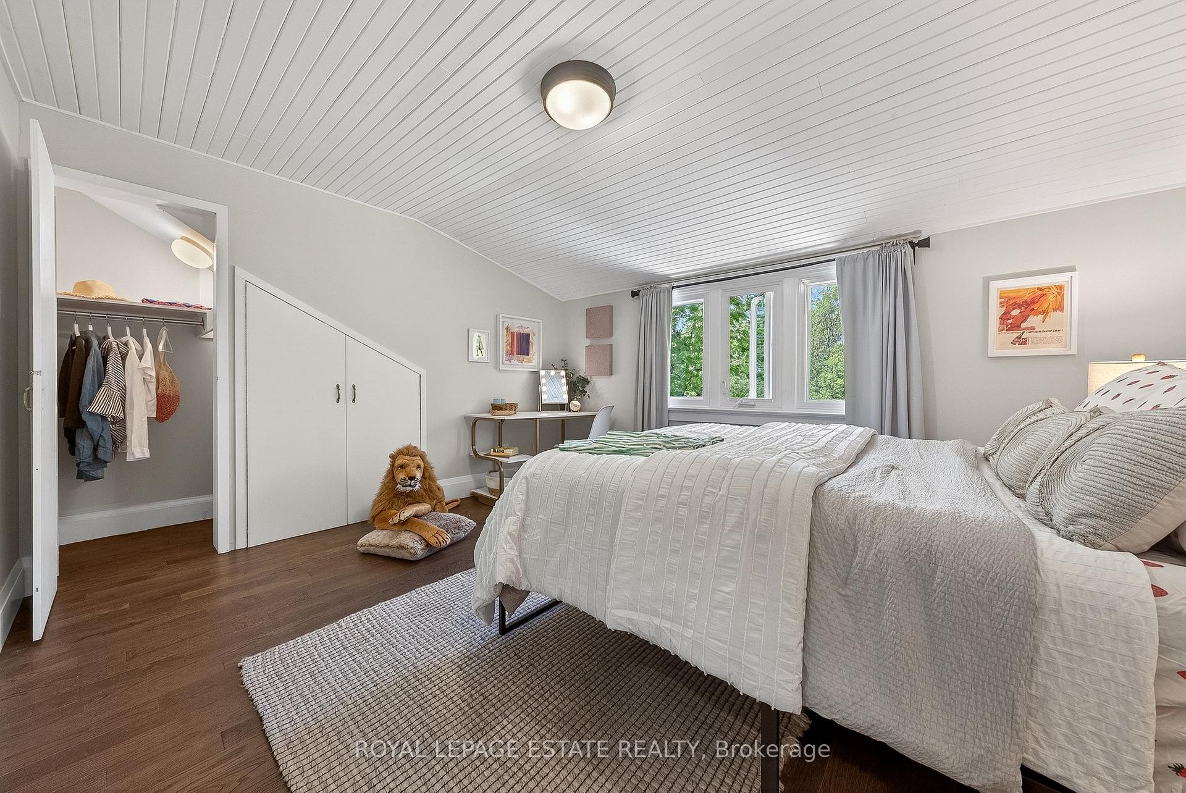
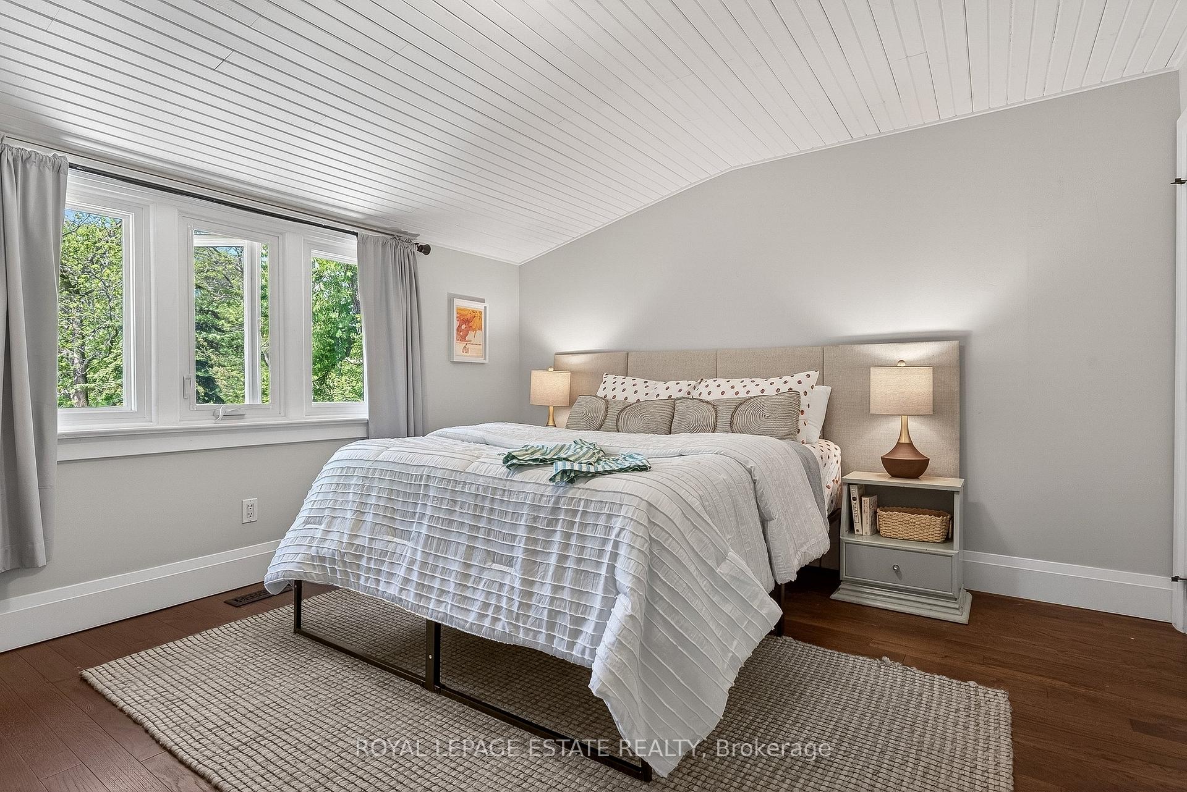
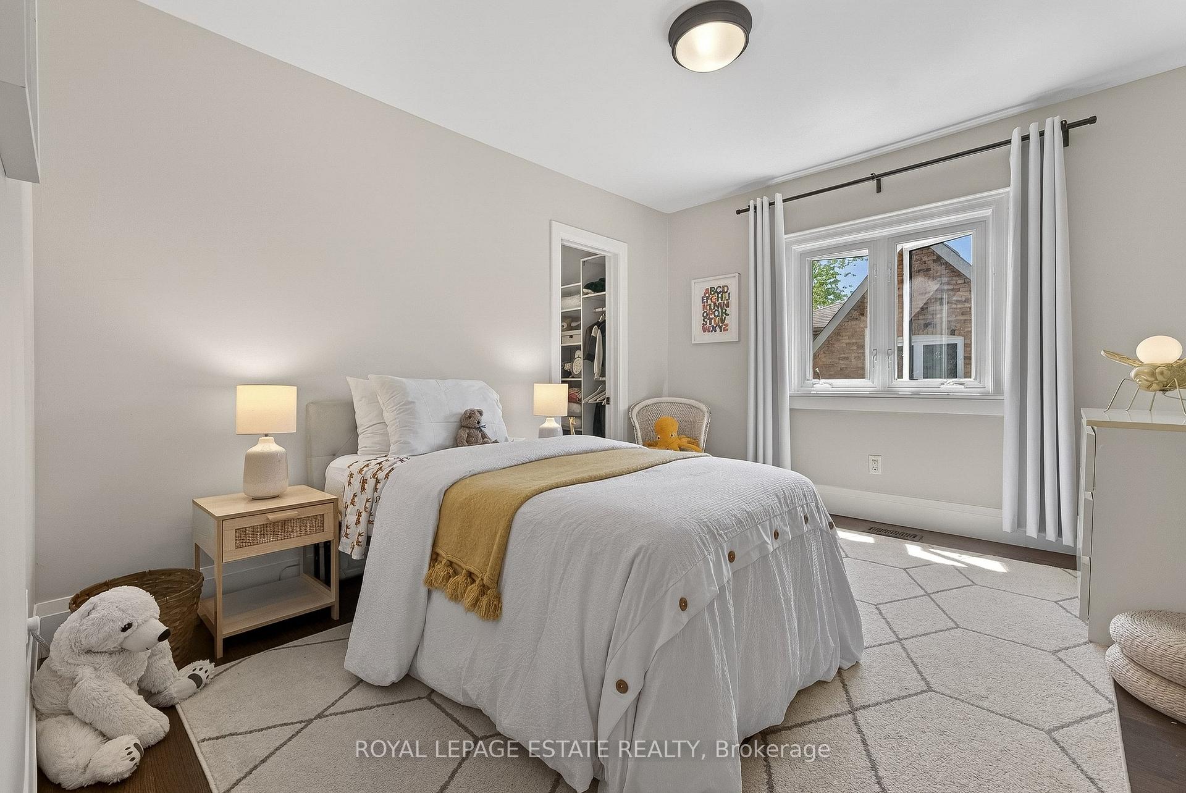
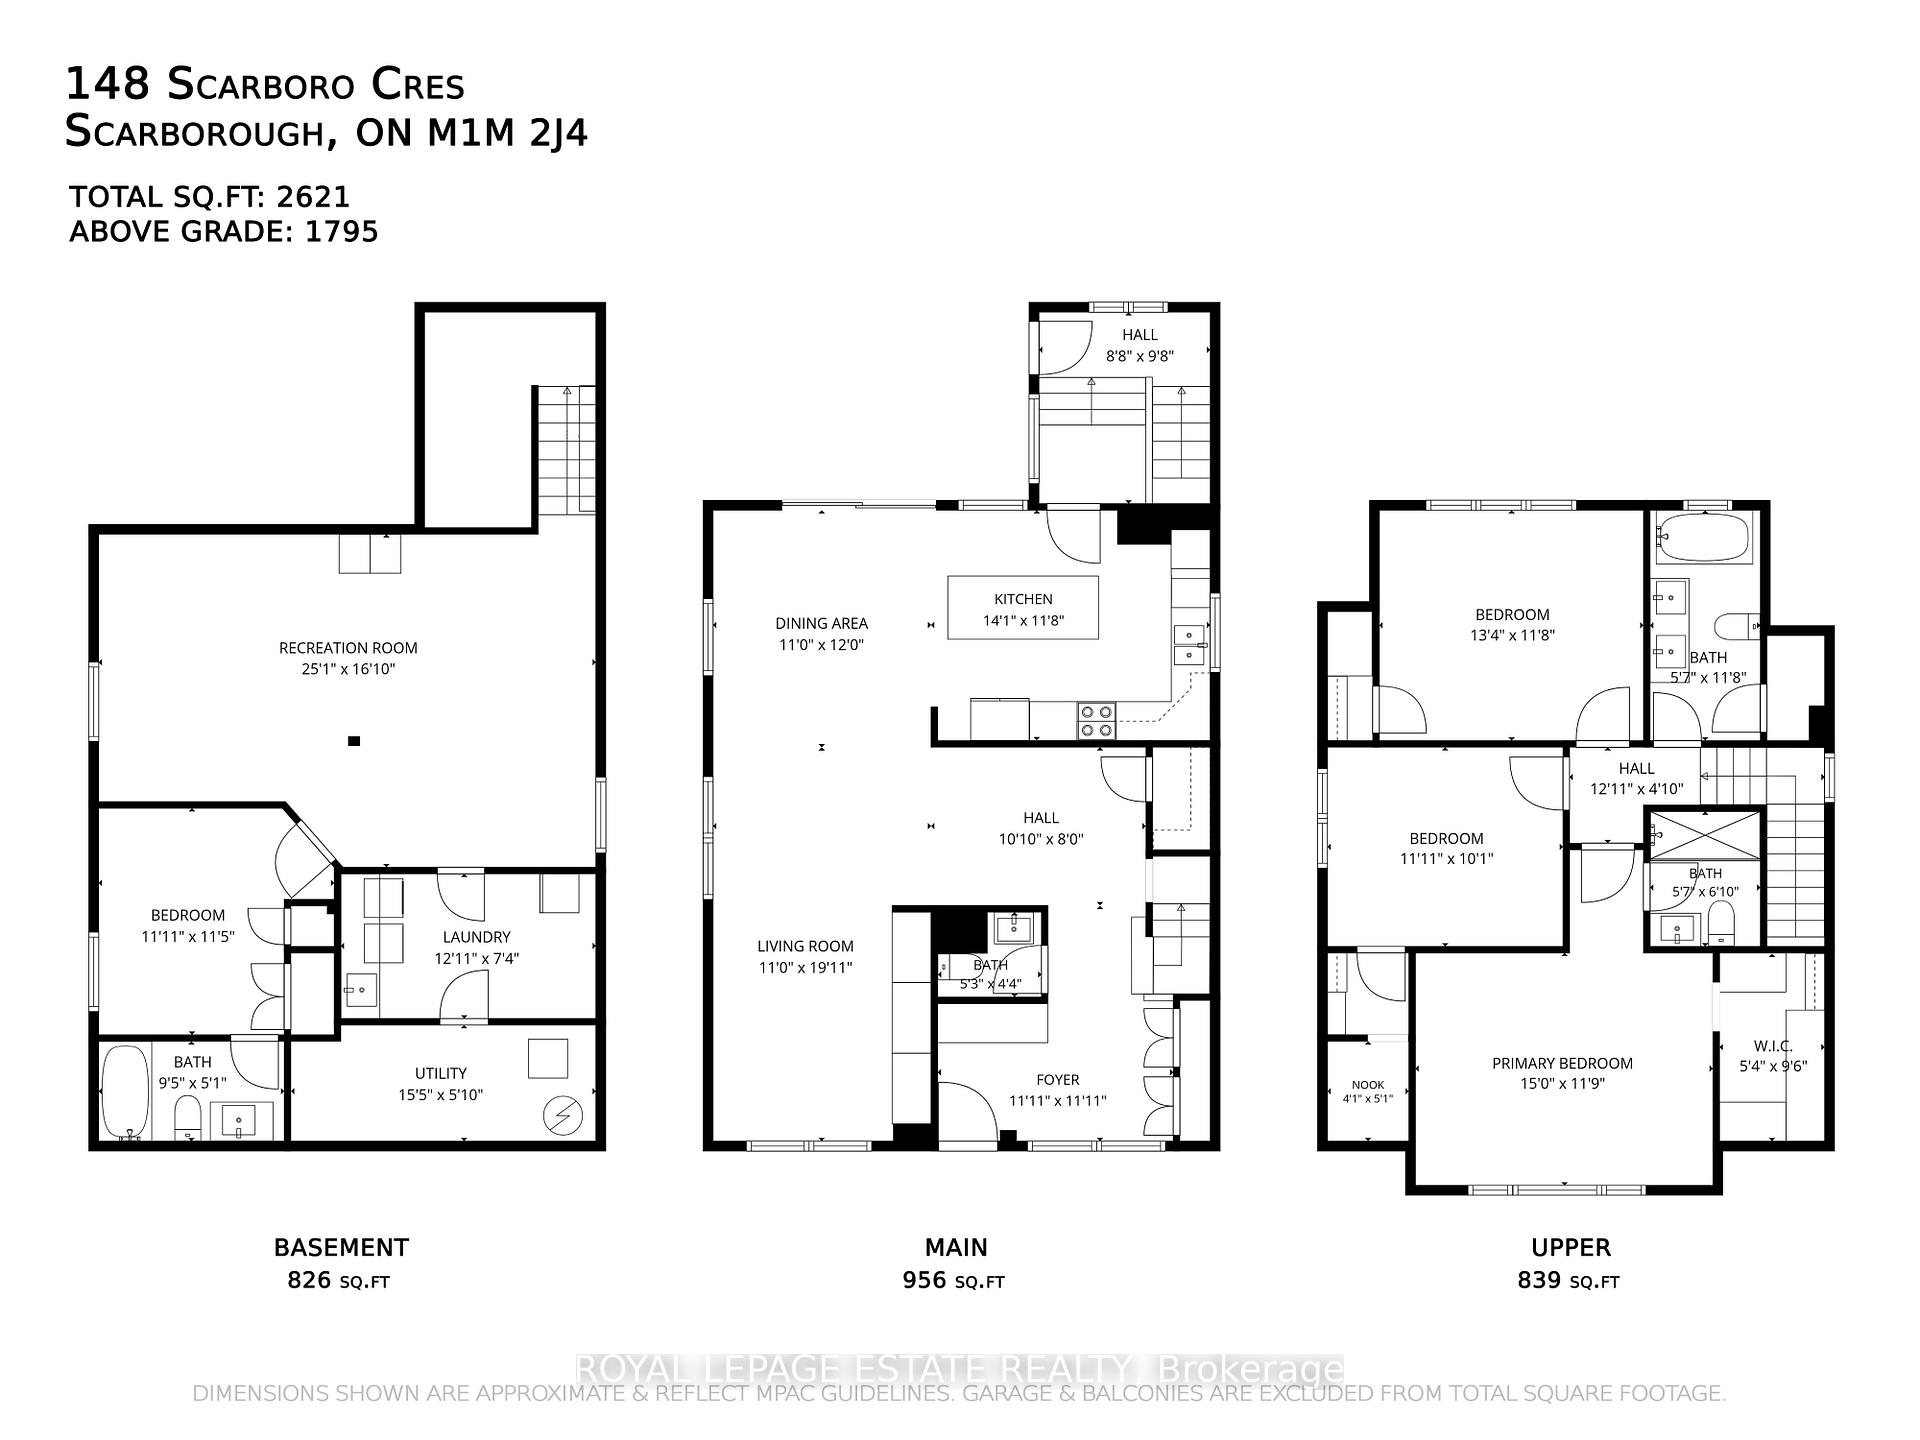
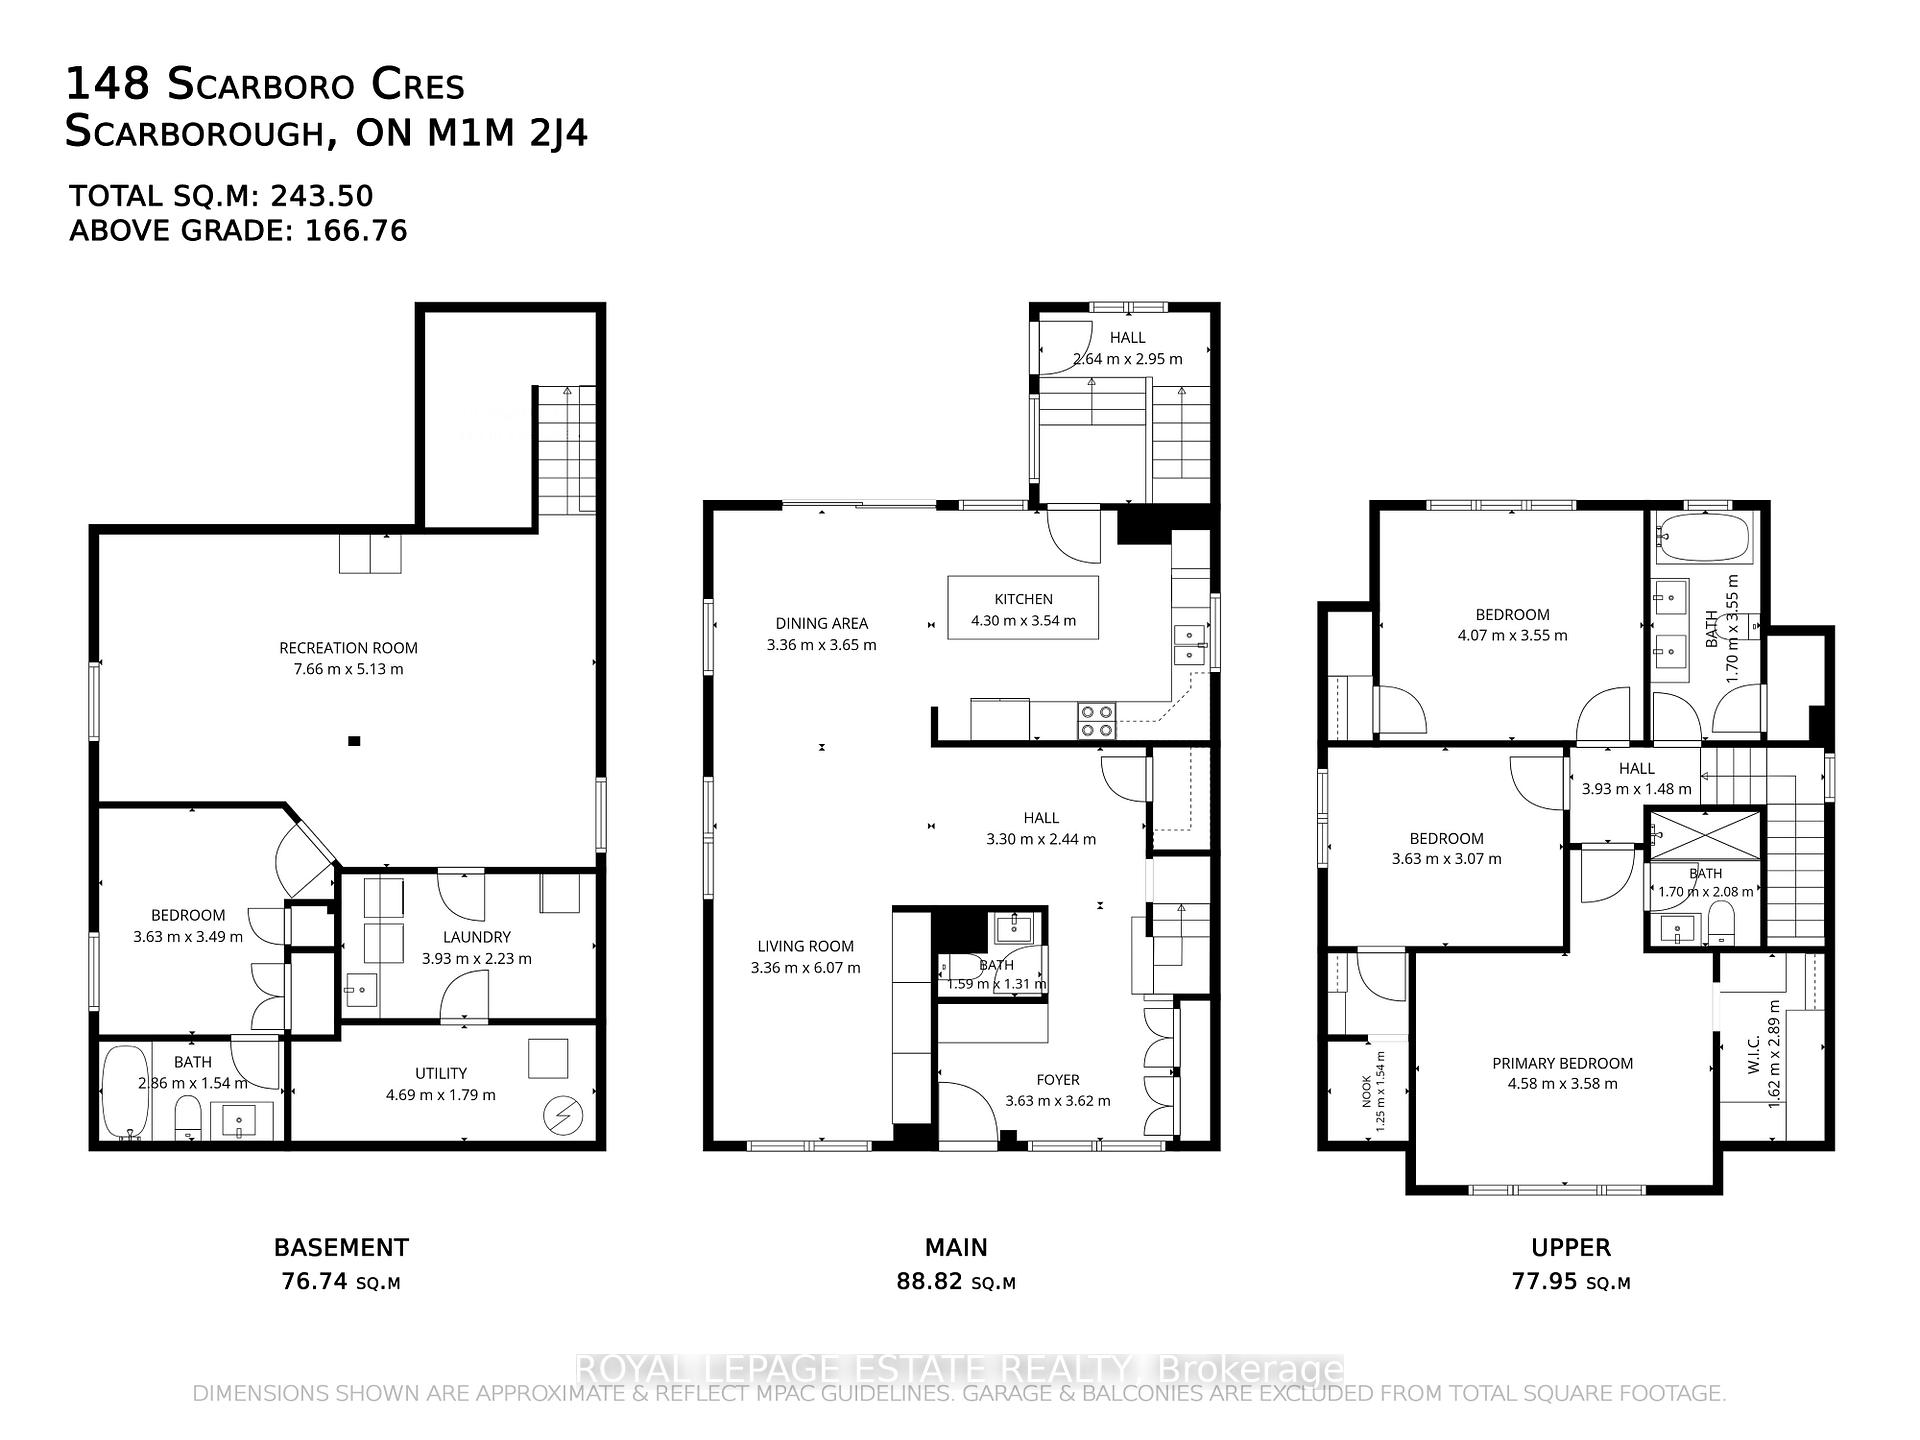
148 Scarboro Crescent
Scarborough (Cliffcrest), ON M1M 2J4
- 3+1Bedrooms
- 4Bathrooms
- 0Garage
- 1500–2000Sq Ft
- $6,353Tax
- 50×250 ftLot Size
 Estimated Value:$1,497,306See Free Estimate Report

Property not available for sale or for rent.
HOMEH One: full-service selling for a 1% listing fee. The buyer's agent commission is separate.
Free Home EvaluationHow Much Is My Home Worth?Homes for Sale NearbySale & Price History for 148 Scarboro Crescent, Scarborough, Cliffcrest
| Start Date | End Date | Price | Event | MLS# |
|---|---|---|---|---|
| 2026-09-14 | 2026-09-25 | Login to See Prices | Sold | e13779330 |
| 2026-06-11 | 2026-09-11 | Login to See Prices | Expired | e13431732 |
| 2026-06-02 | 2026-06-11 | Login to See Prices | Terminated | e13231560 |
| 2025-09-15 | 2025-10-30 | Login to See Prices | Terminated | e12404280 |
| 2025-07-07 | 2025-08-05 | Login to See Prices | Terminated | e12268838 |
Real estate boards require you to or to see the full details of this property.
*Sold prices and complete sale & price history are regulated data. Under the Trust in Real Estate Services Act, 2002 (TRESA) and the rules of the Real Estate Council of Ontario (RECO), and pursuant to the Multiple Listing Service® rules of the Canadian Real Estate Association (CREA) and the Toronto Regional Real Estate Board (TRREB), this information may be shown only to registered users who have agreed to the applicable terms of use (a Virtual Office Website, or "VOW," arrangement). HOMEH Inc., Brokerage therefore provides it to signed-in members only. Creating an account is free and takes under a minute.
About 148 Scarboro Crescent, Scarborough, Cliffcrest
Summarized Description
- Extensively renovated home with modern family design.
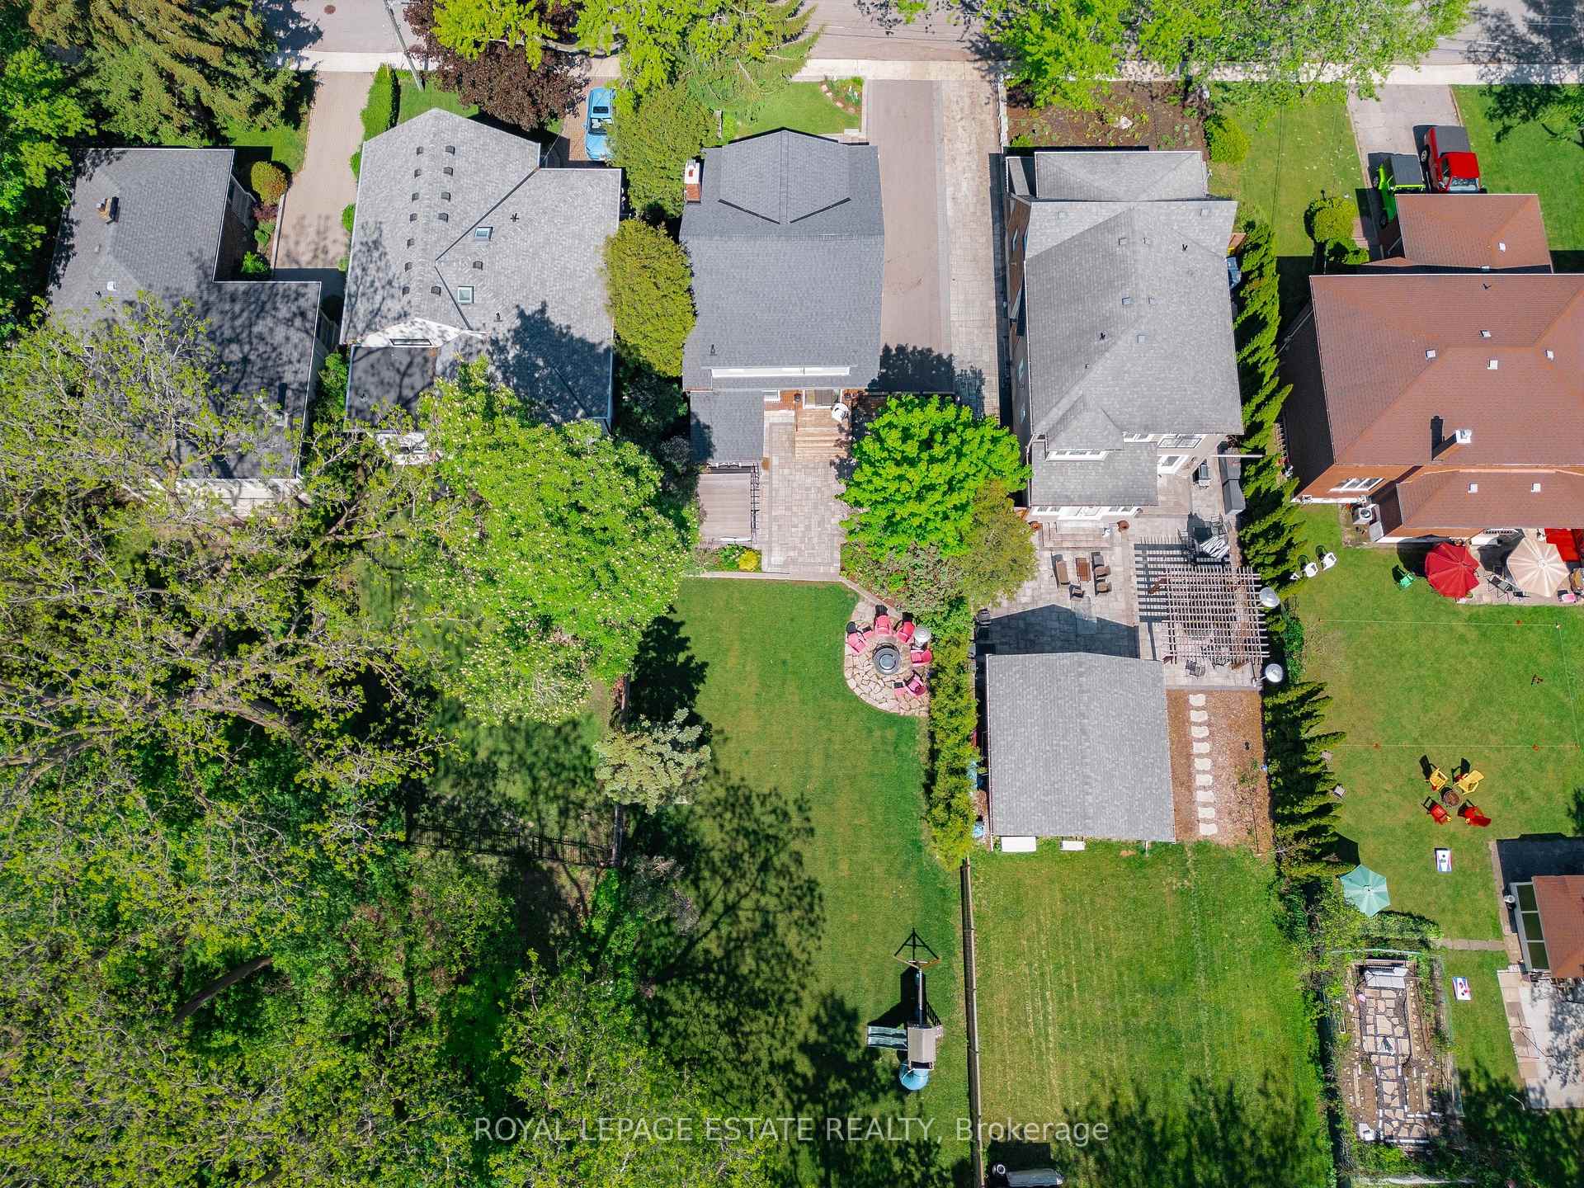
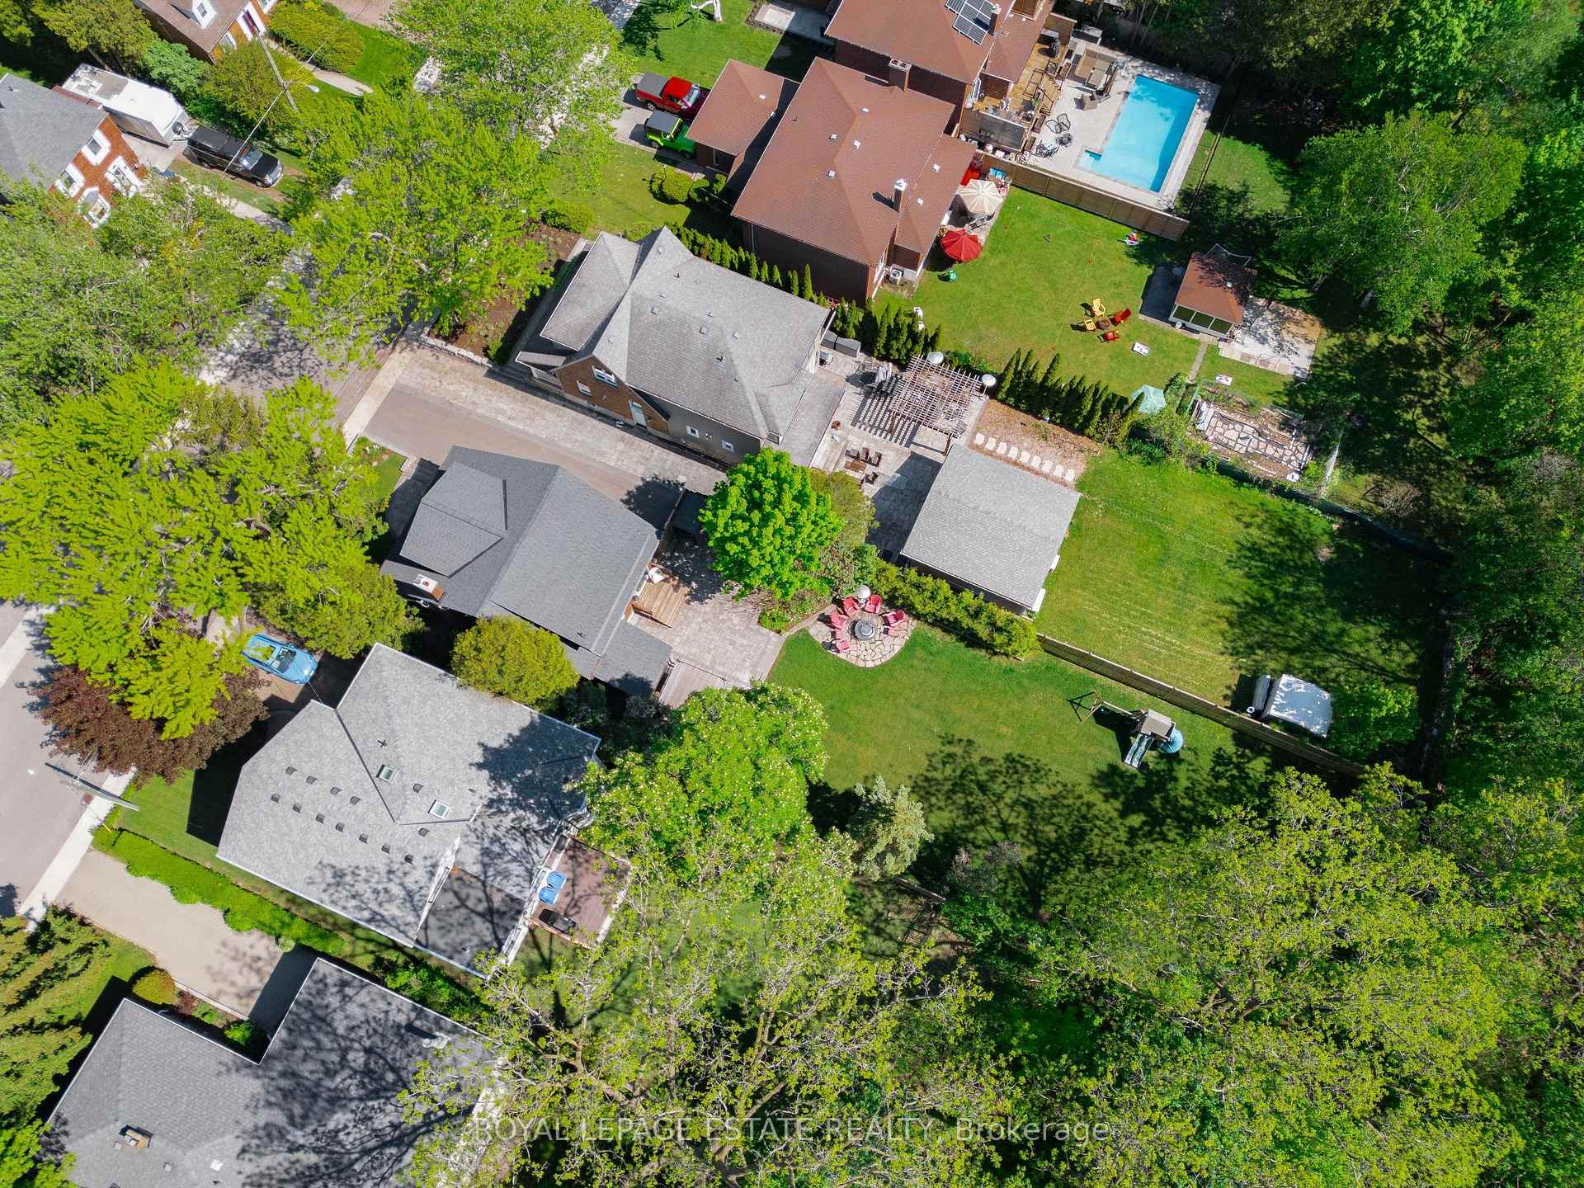
- Extraordinary 50 x 250-ft ravine lot.
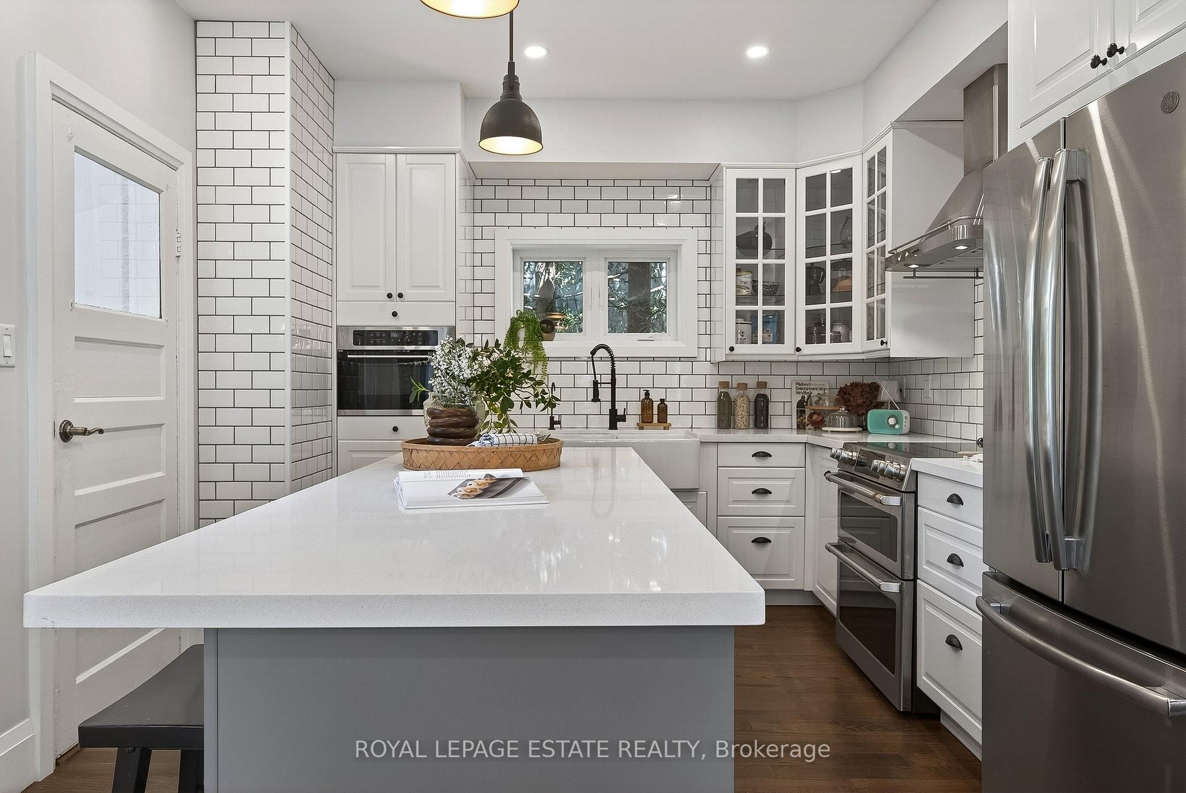
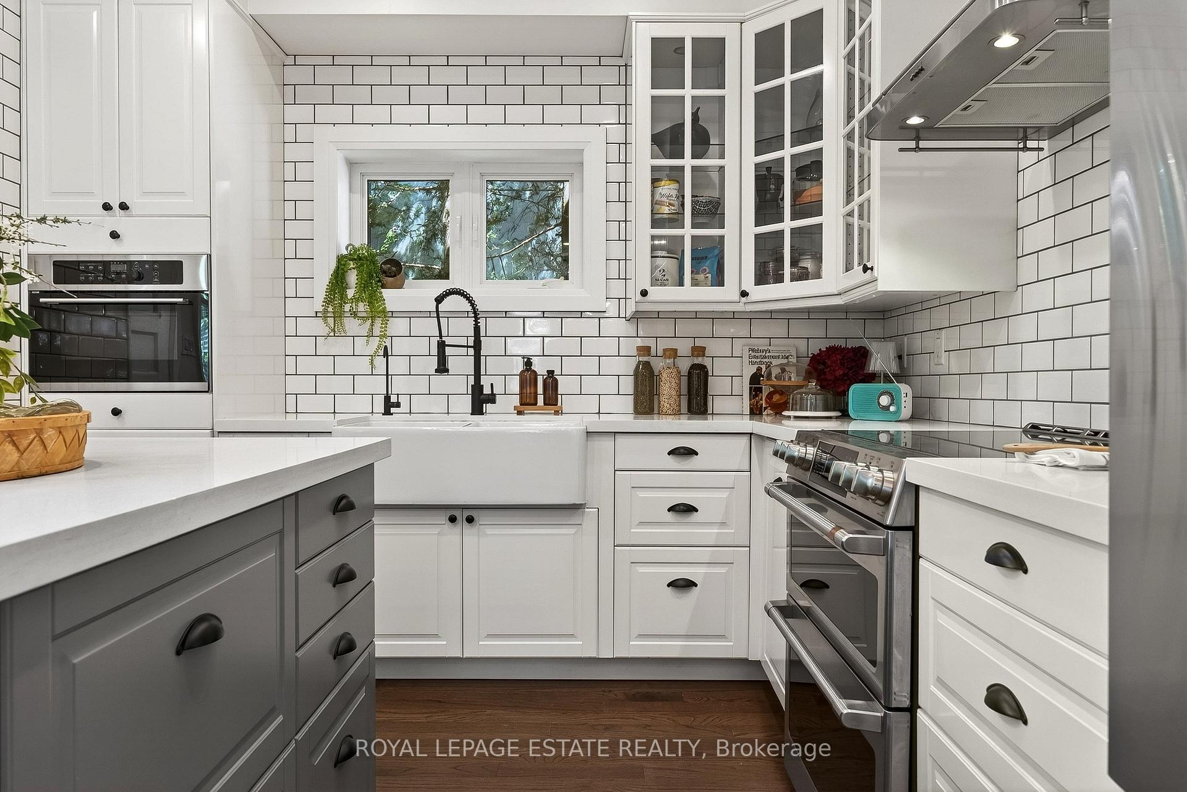
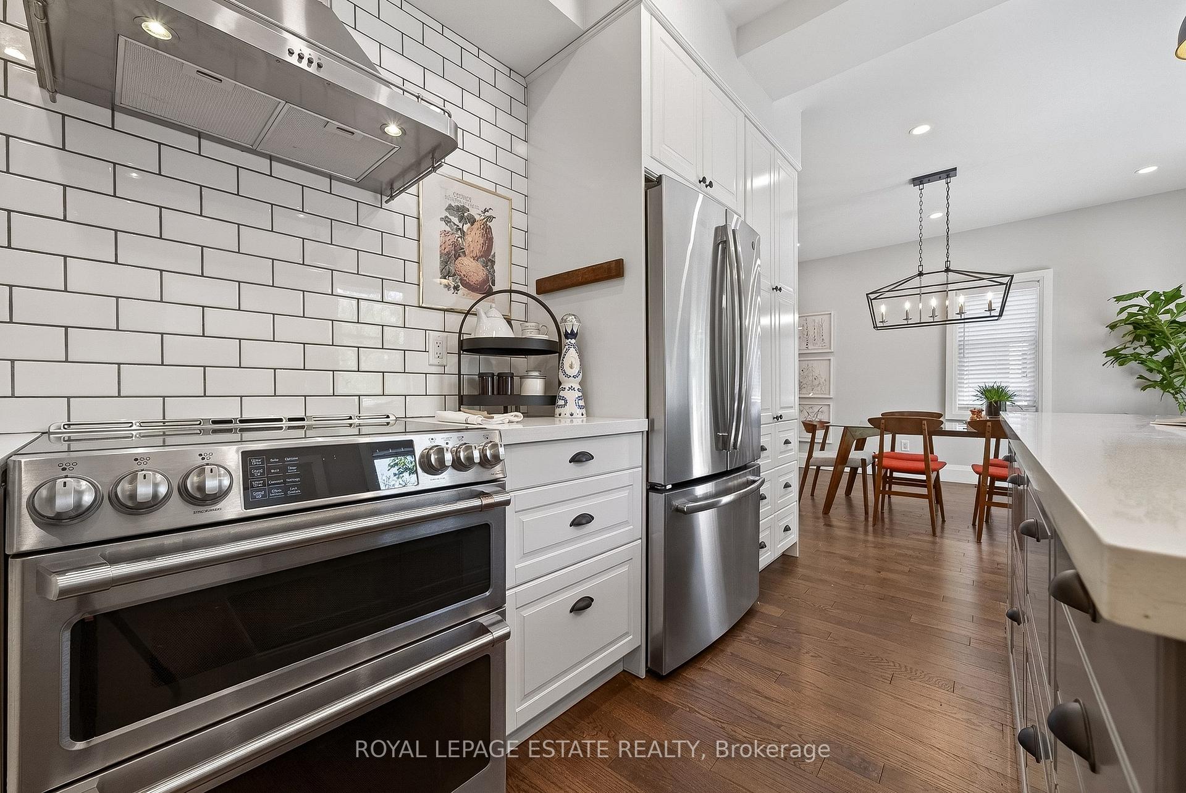
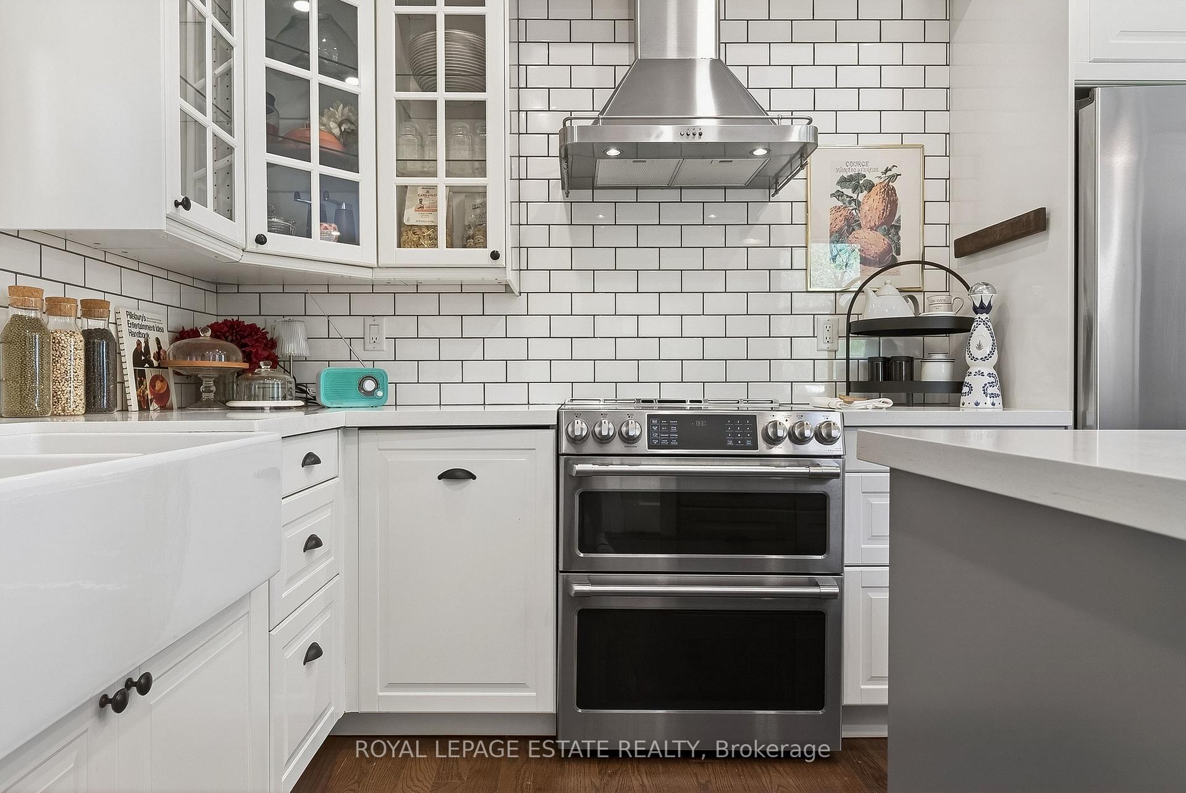
- Stunning farmhouse kitchen with integrated appliances.
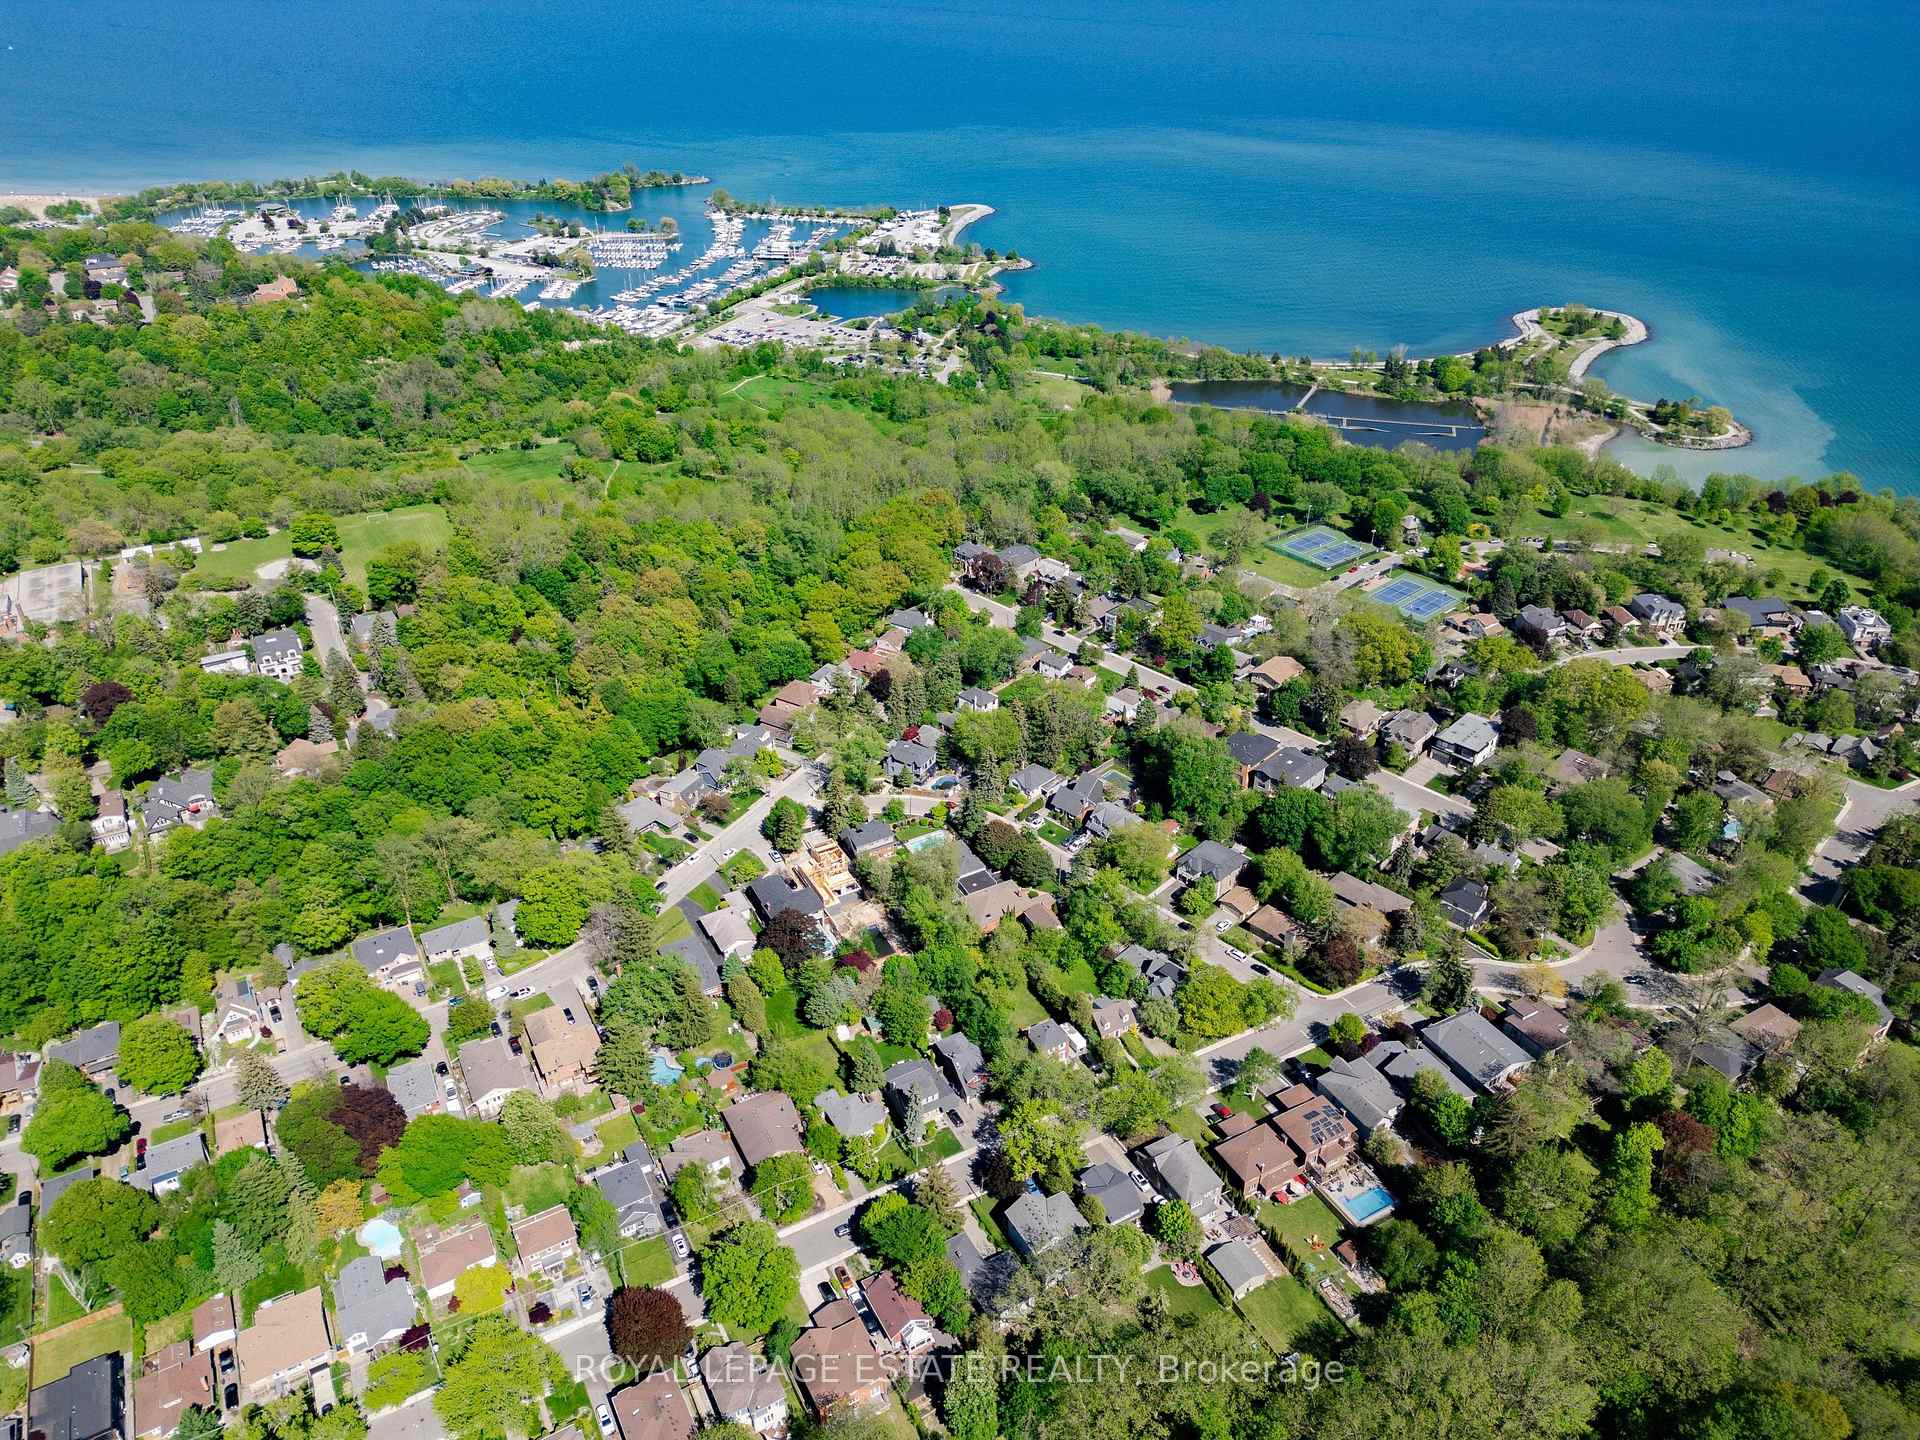
- Direct access to Midland Ravine for nature.
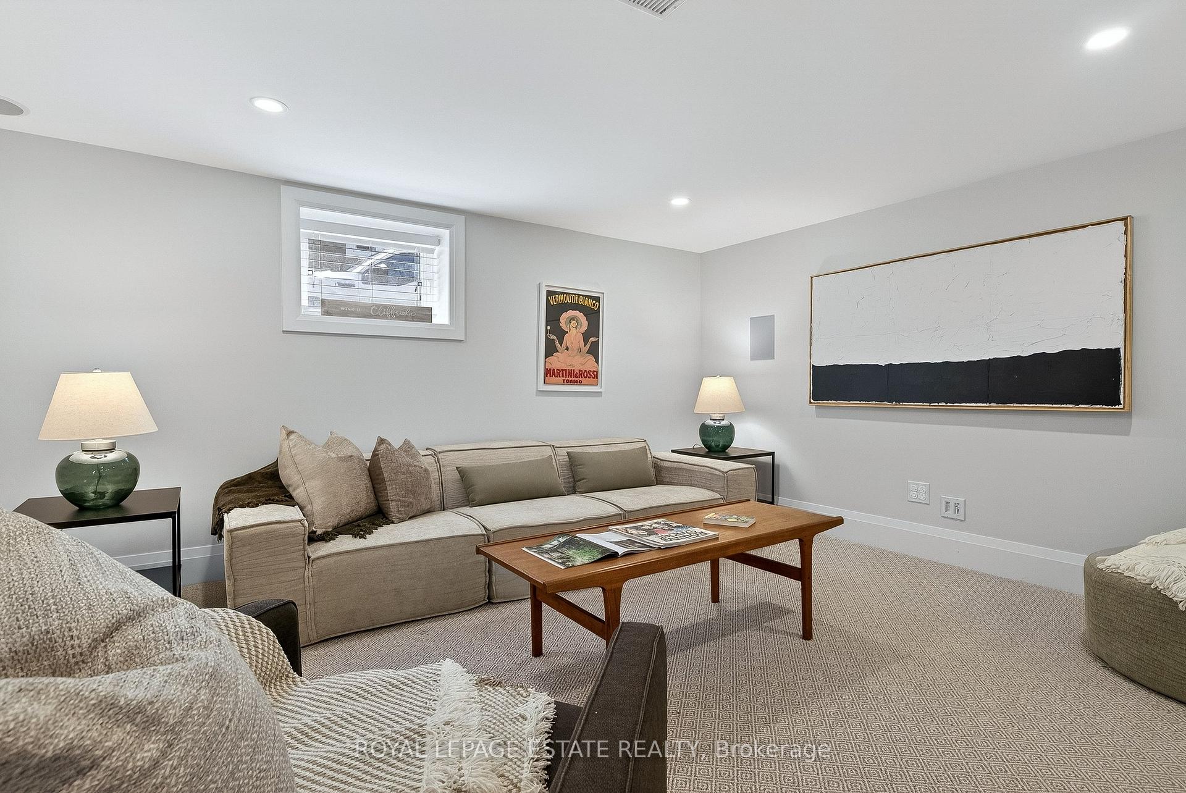
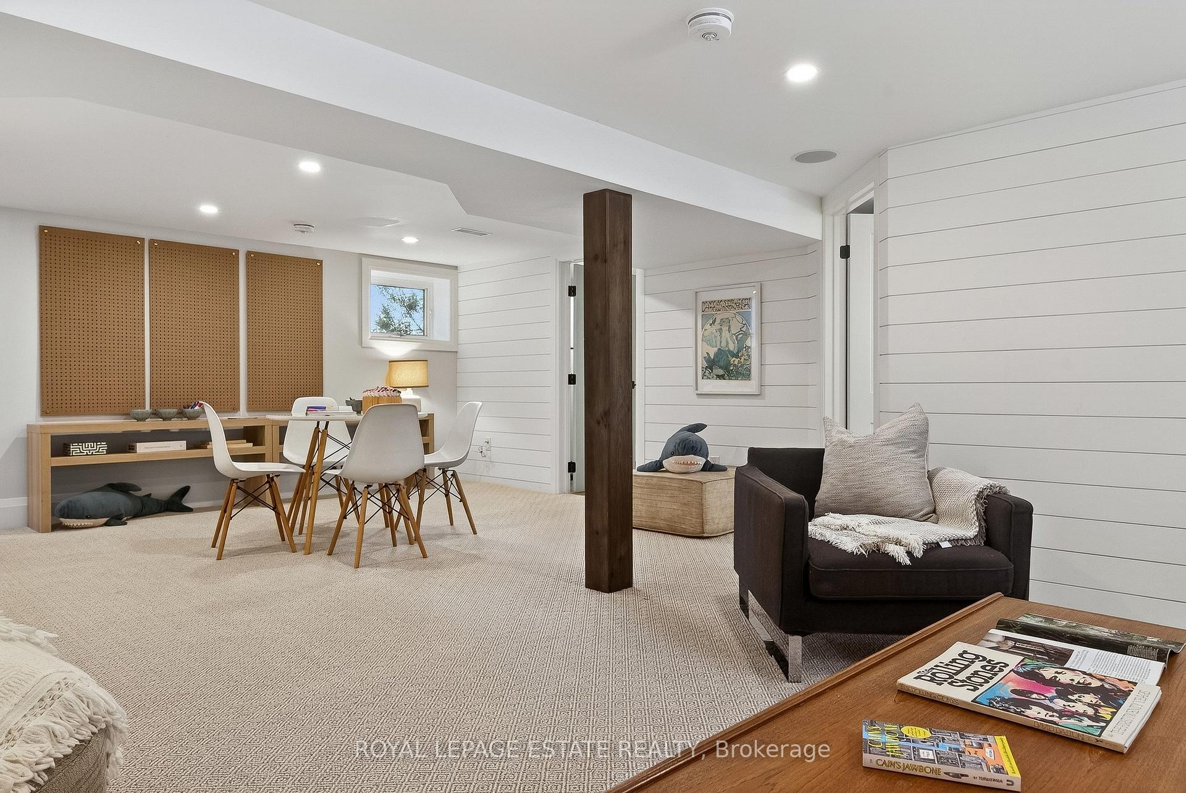
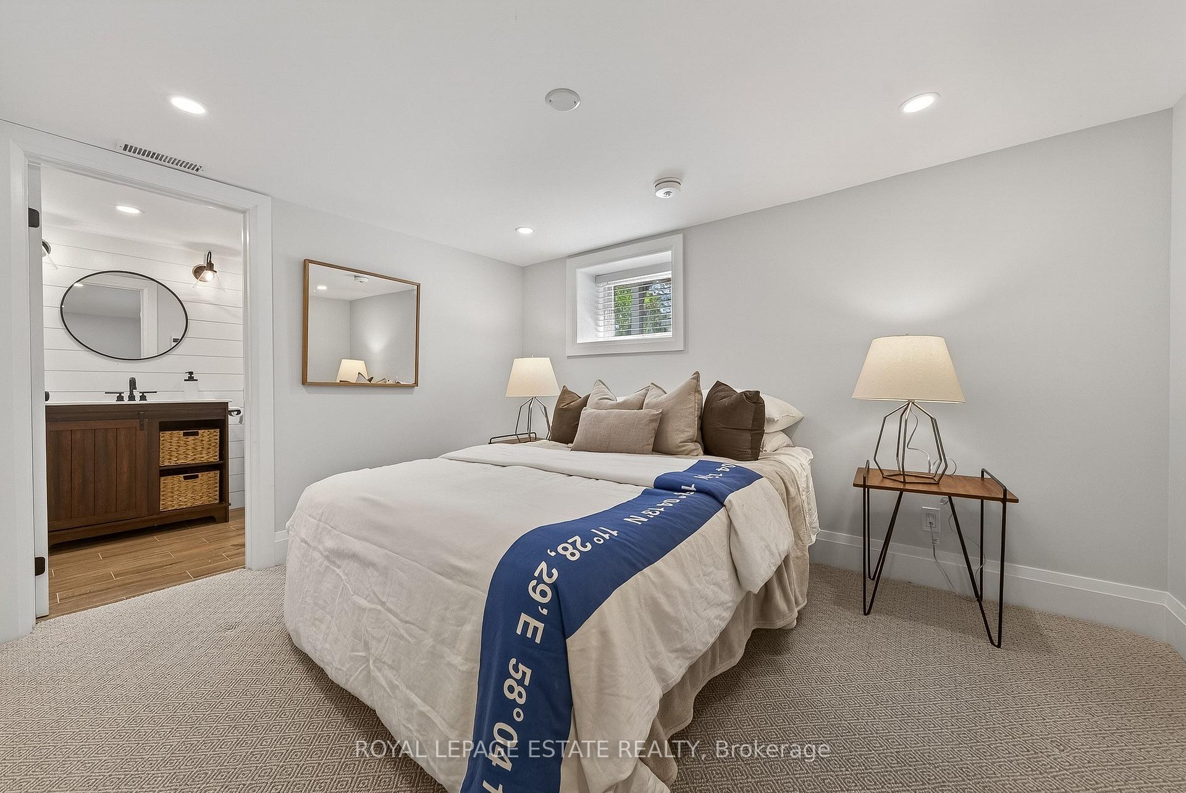
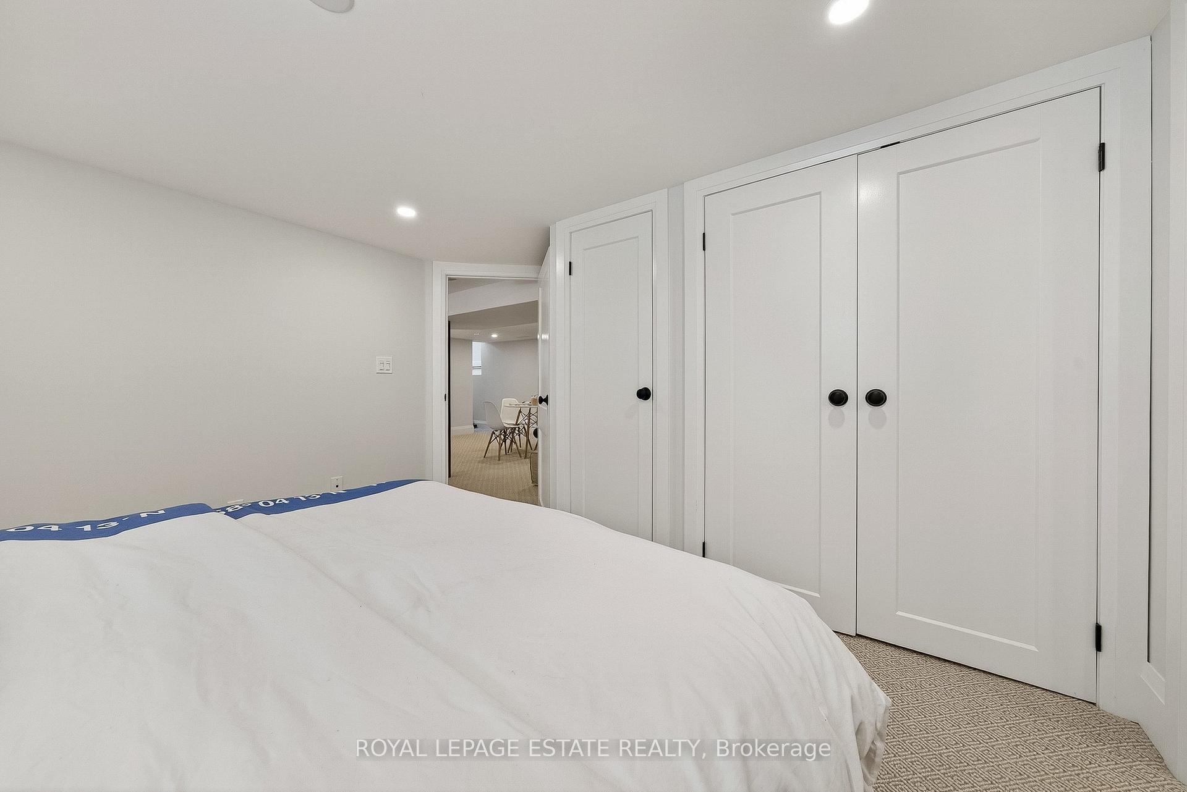
- Finished lower level with additional bedroom and rec room.
- Located in sought-after school catchments.
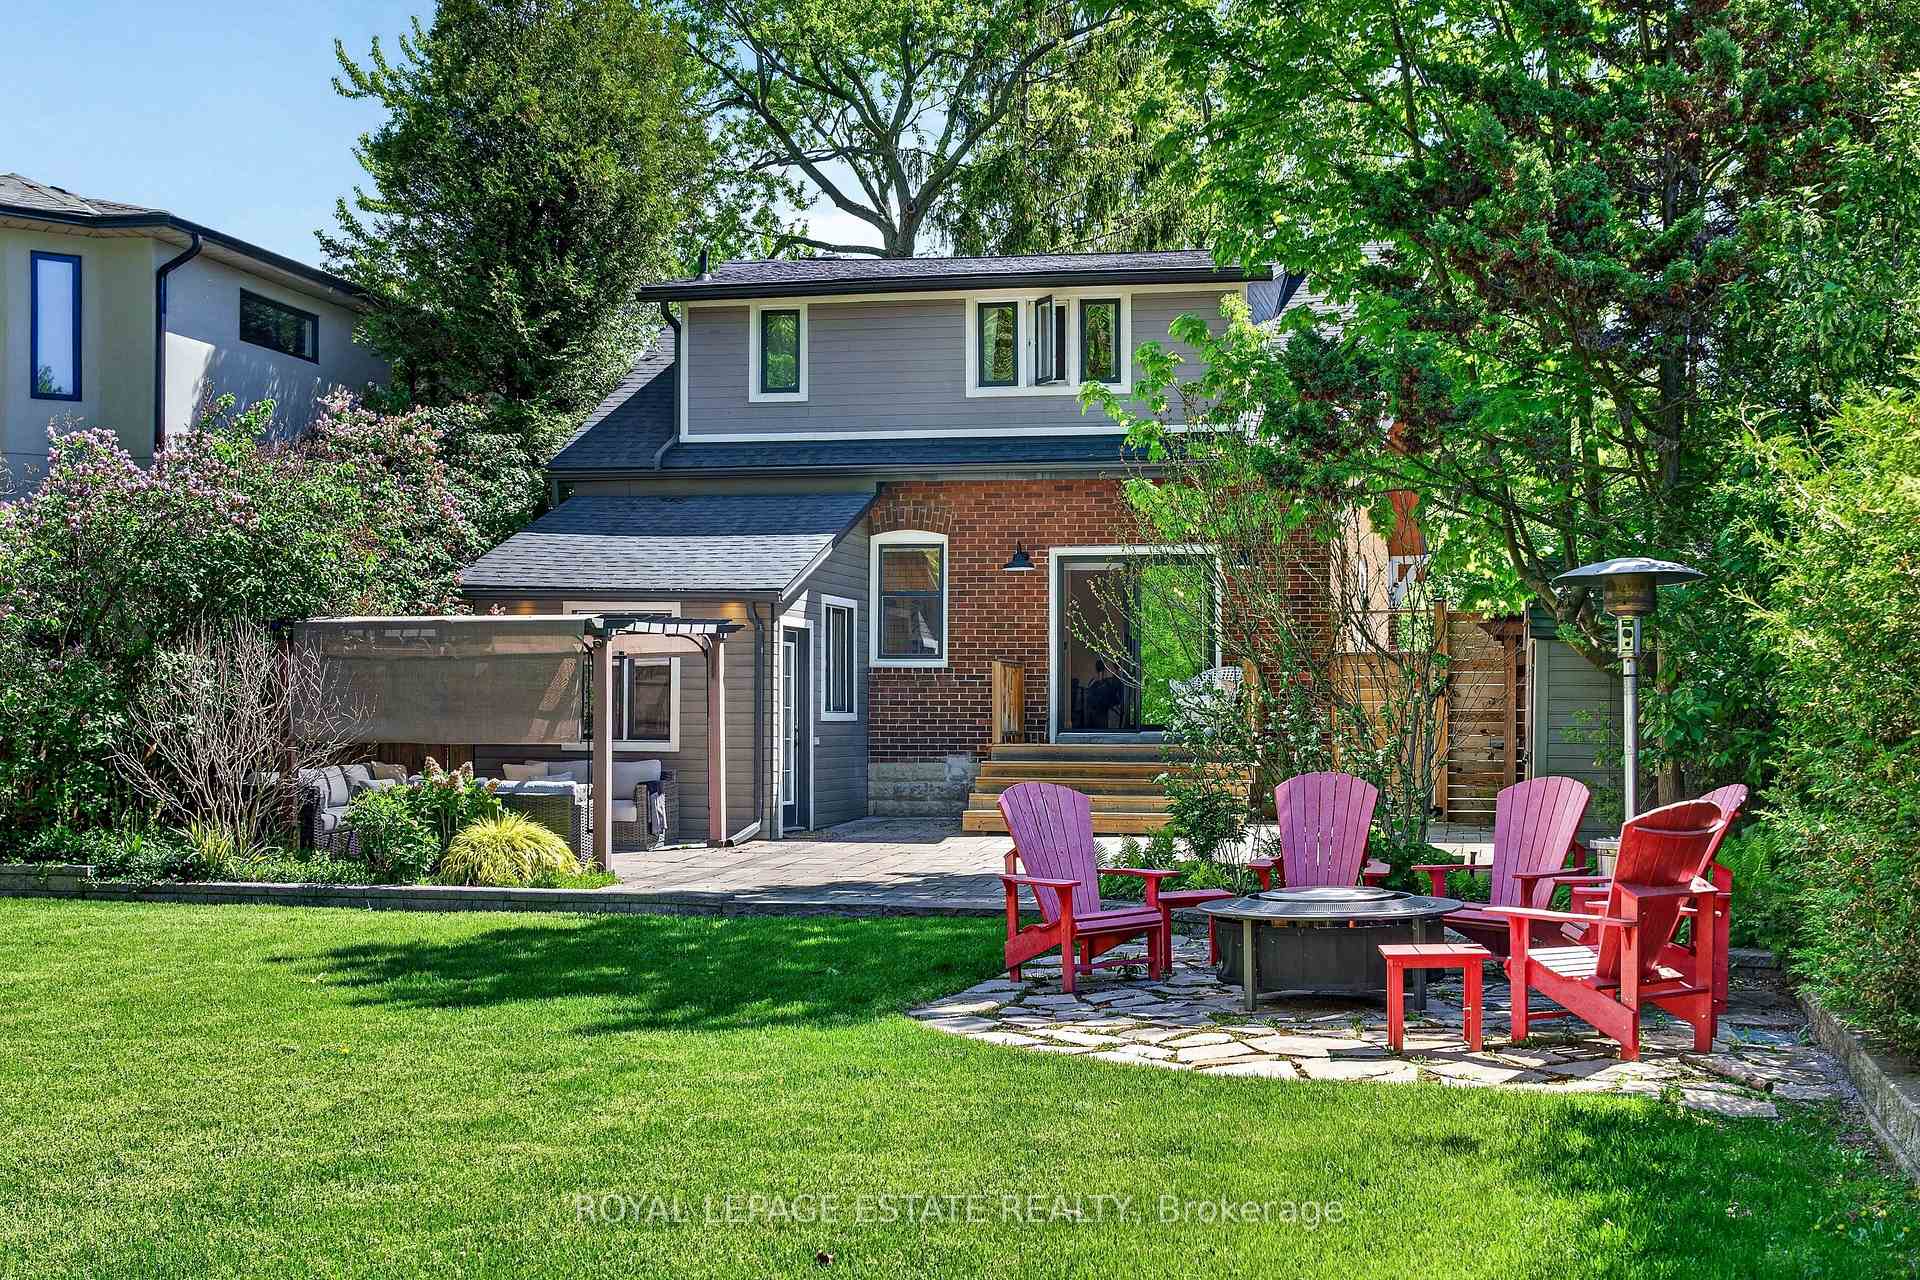
- Spacious backyard perfect for family activities.
- 10-ft ceilings and custom millwork throughout.
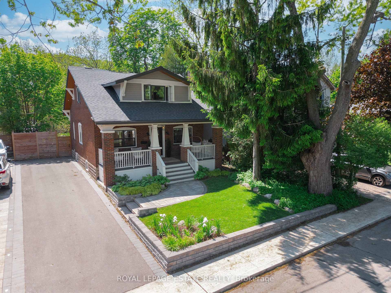
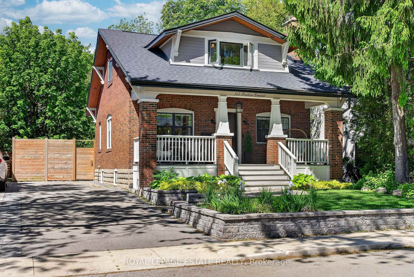
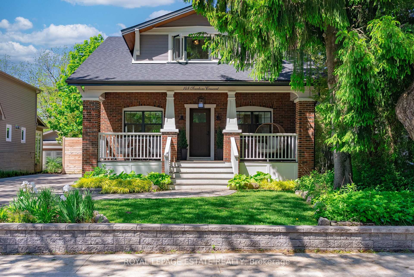
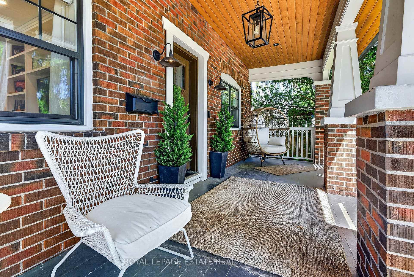
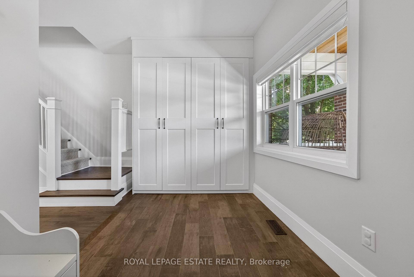
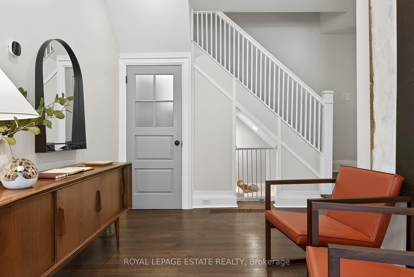
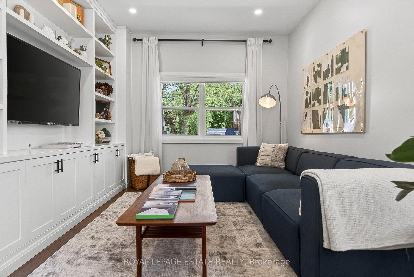
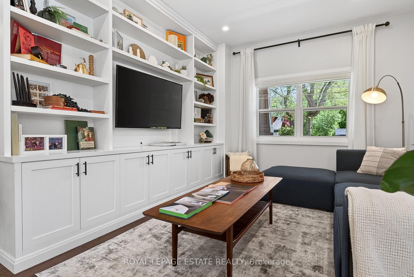
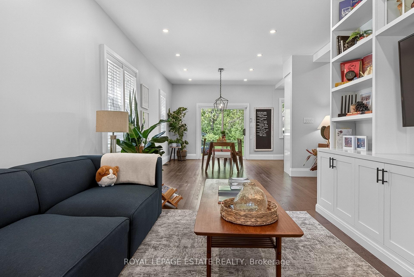
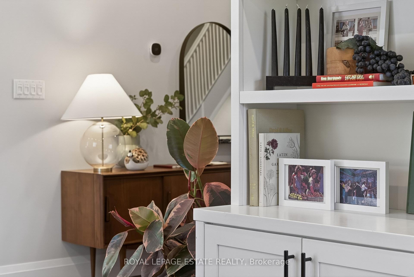
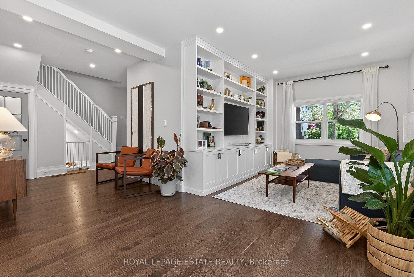
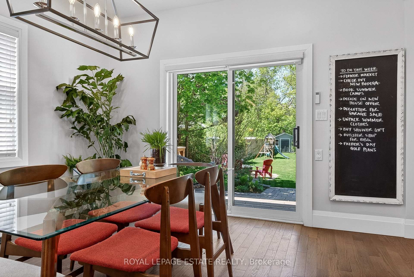
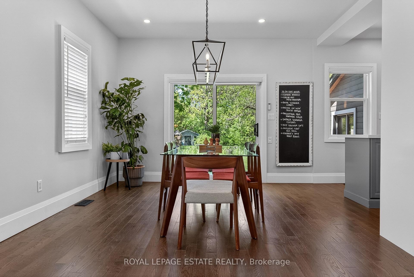
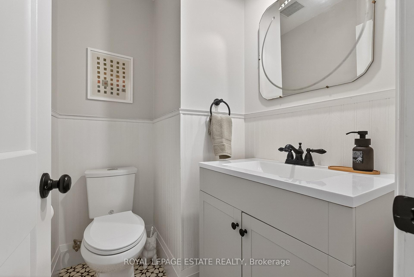
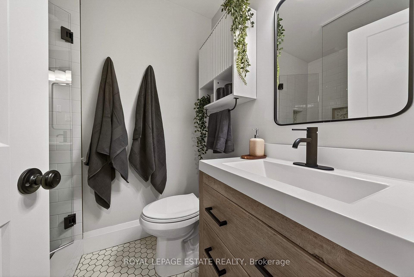
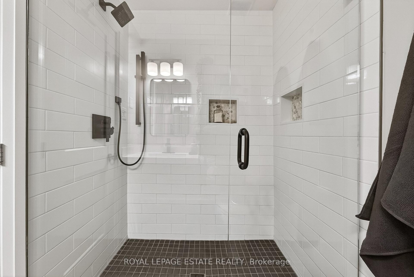
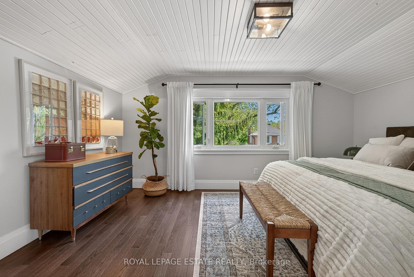
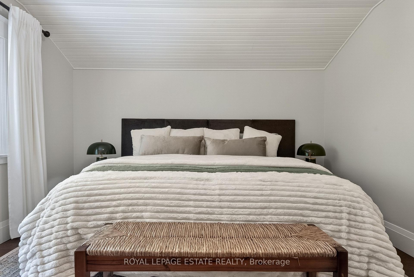
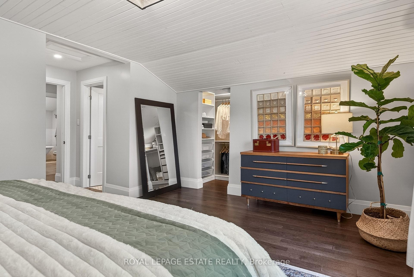
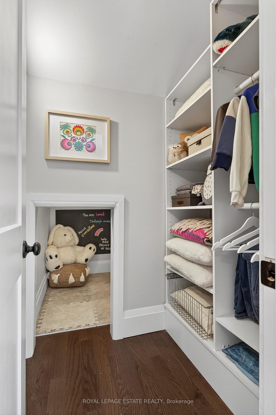
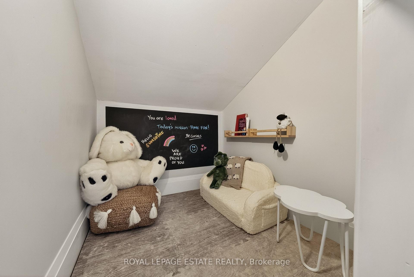
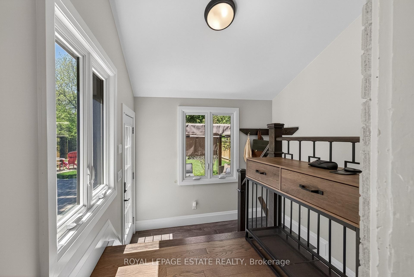
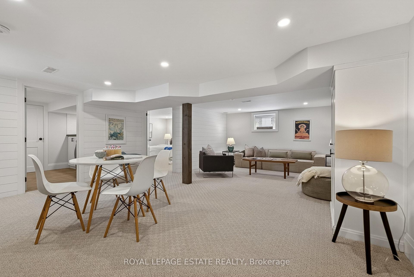
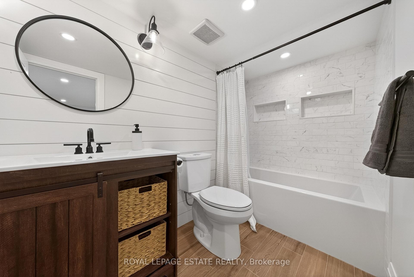
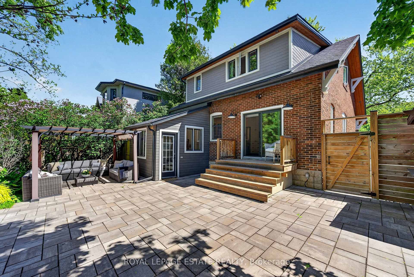
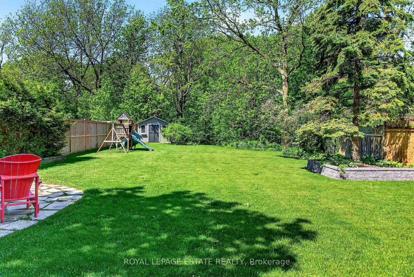
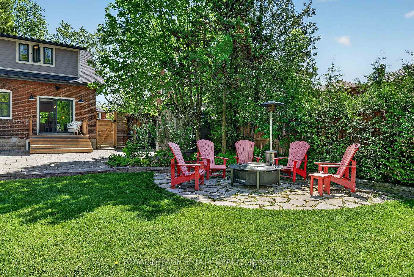
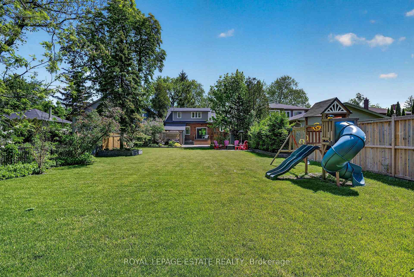
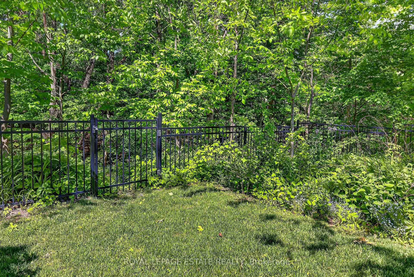
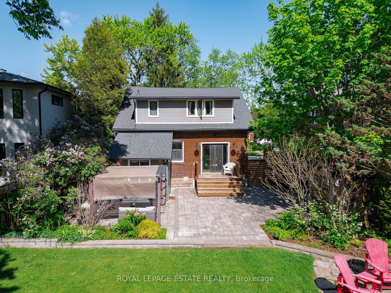
A beautifully appointed home where thoughtful design, timeless character & exceptional attention to detail come together. Set on an extraordinary 50 x 250-ft ravine lot in sought-after Cliffcrest, this extensively renovated 2-storey offers 2,635 SF of beautifully finished living space designed for modern family life. From the Craftsman-inspired exterior & covered front porch to soaring 10-ft ceilings, hardwood floors, oversized windows & custom millwork, every detail feels considered. The stunning farmhouse kitchen features integrated appliances, oversized subway tile, statement lighting, walk-in pantry & large centre island overlooking the ravine. Connected principal rooms, main-floor powder room & functional mudroom make everyday living easy, while a built-in dog retreat & magical kids' cubby add personality.And then there's THE BACKYARD.Stretching an incredible 250 ft along the protected ravine edge, this is the backyard your kids, friends & family will talk about for years. Soccer games, parties, summer dinners, fort building, dogs running & kids exploring - there's room for it all. A private gate provides direct access to Midland Ravine, making nature an extension of your own backyard.Upstairs offers 3 spacious bedrooms & 2 full baths, including a bright primary retreat. The finished lower level adds a large rec room, 4th bedroom with ensuite, laundry & flexible space for guests, teens or a home office. In the coveted Chine Drive PS & R.H. King Academy catchments, steps to parks, trails, the Bluffs & lake. A true forever home with a backyard experience almost impossible to replicate in Toronto.
Key Facts & Features
Property Costs
- Annual Property Tax Amount
- $6,353
- Land Transfer Tax Fee
- $62,946
Rental Items
- Rental Equipment
- none
- Basement Type
- Finished, Full
Interior Features
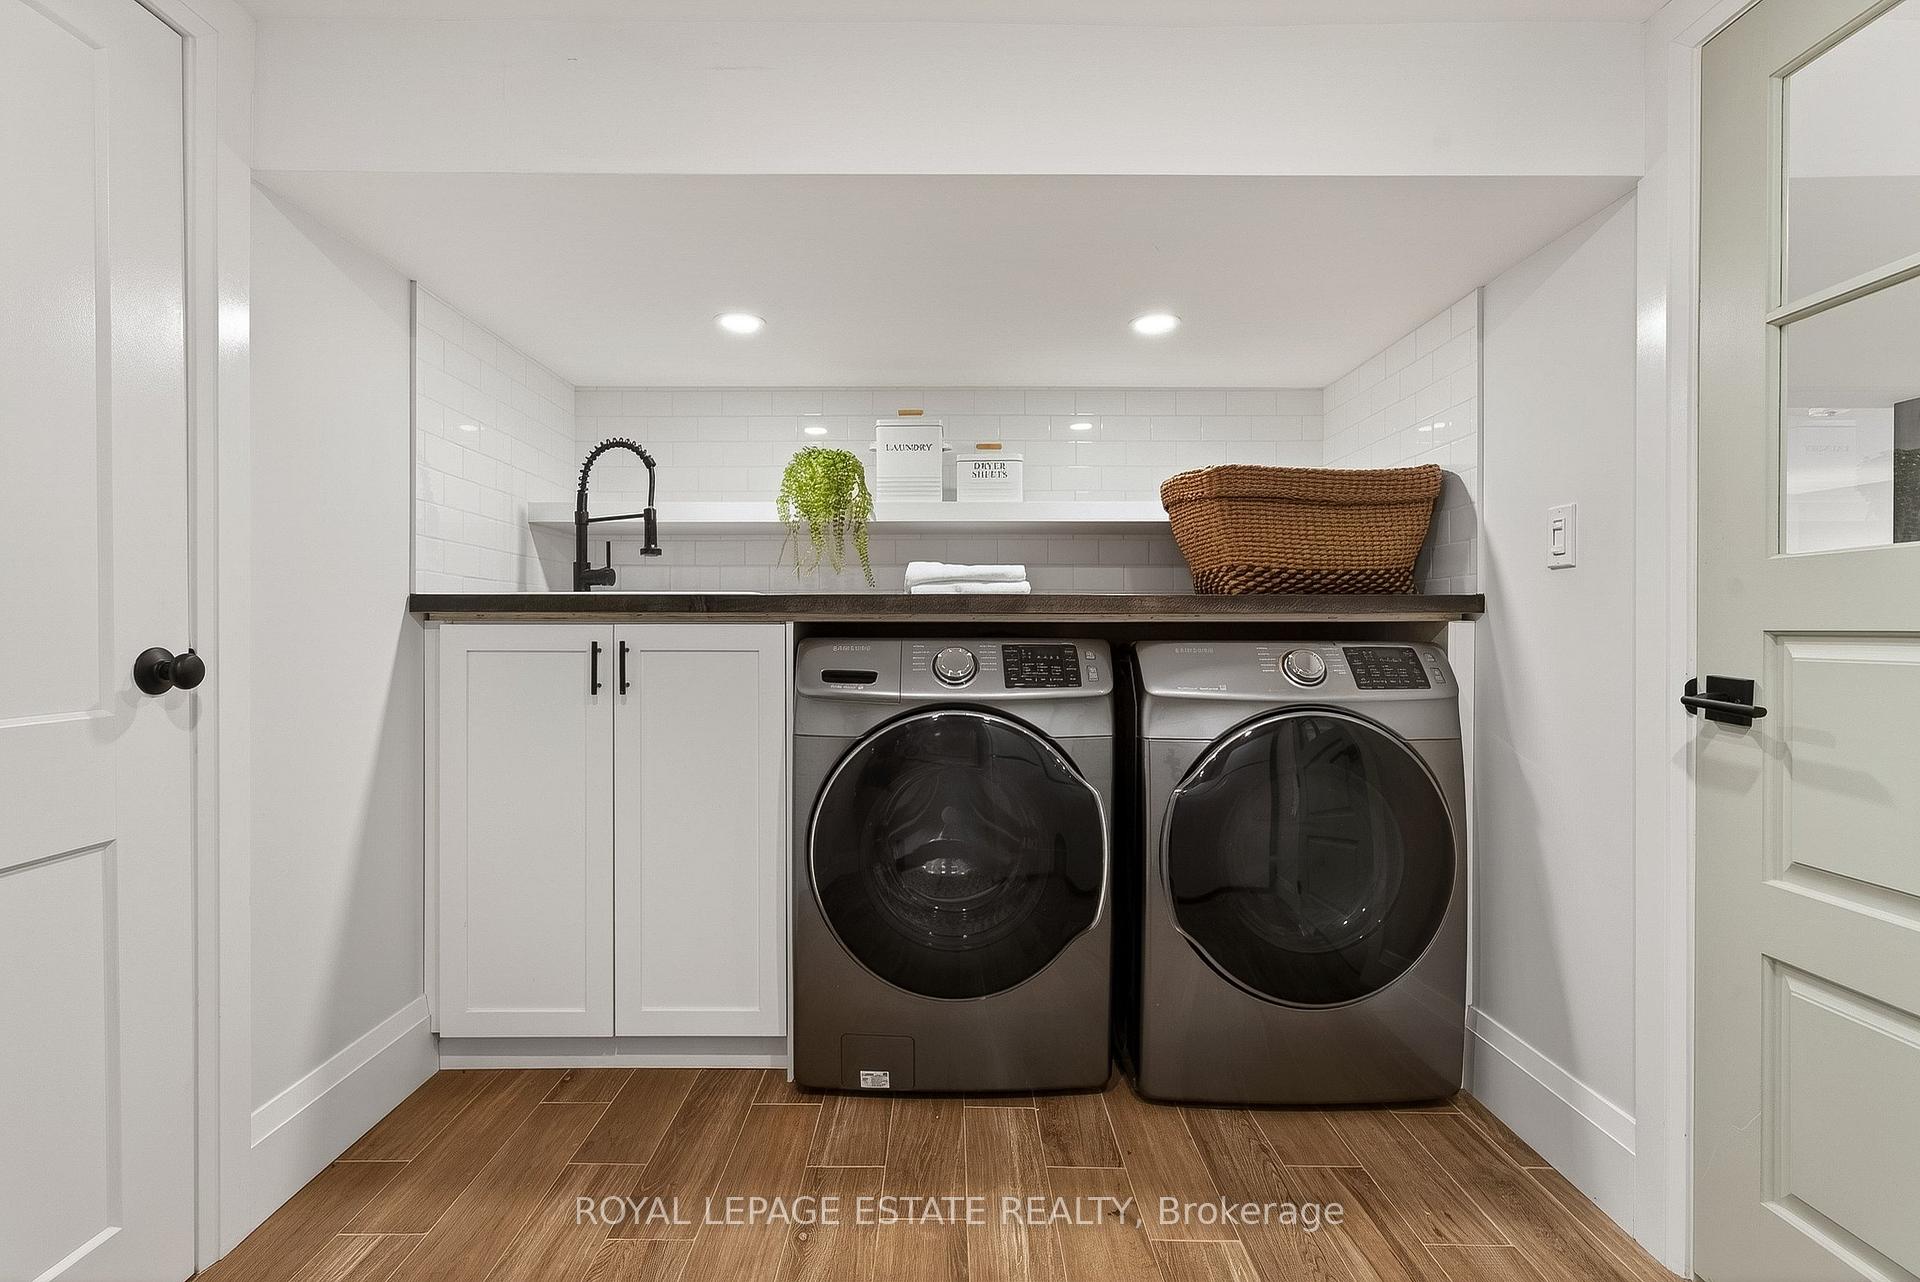
- Laundry Level
- Lower Level
- Interior Extras
- Other
- Fireplace/Stove
- No
- Elevator
- No
Exterior Features
- Exterior Extras
- Landscaped, Porch, Deck
- Pool
- None
Building
- Building Type
- Detached
- Building Style
- 2-Storey
- Approx Age
- 100+
Construction
- Exterior Finish
- Brick
- Roof
- Asphalt Shingle
- Foundation Details
- Concrete
- Special Designation
- Unknown
Lot
- Lot Front
- 50.00 ft
- Lot Depth
- 250.00 ft
- Lot Size
- 12500
Inclusions
- Inclusions
- All Electrical Light Fixtures, Bathroom Mirrors, Window Coverings (including blinds, curtains & hardware), Built-in Kitchen Appliances: Refrigerator, Built-in Wall Oven, Stove, Cooktop, Hood-Fan, Custom panel front Dishwasher, Microwave, Washer & Dryer, Basement Fridge, Outdoor Light Fixtures, Wall-Mounted Television Brackets, Wall-Mounted Television in Living Room, Free-standing Shelving Unit (2nd Floor Bathroom), Eco Bee Thermostat, Existing Smoke & Carbon Monoxide Detectors, Outdoor Garden Shed x 2, Front Hallway Bench & Built-in Hooks, Front Door Bell & Camera System, Pergola + Cabana Seating on Back Patio, White Chairs (x2), Egg chair, Outdoor Carpets on Front Porch, Outdoor Playground Set, Wood Shelter (above BBQ). Home Water Filtration & Reverse Osmosis System
Exclusions
- Exclusions
- Outdoor: Garden Hose & Attachments, Propane BBQ, Firepit & Muskoka Chairs, Heat Lamp, Umbrella.
Parking & Garages
- Garage Type
- None
- Garage Spaces
- 0
- Parking Spaces
- 4
- Total Garage And Parking Spaces
- 4
Heating & Cooling
- Heat Source
- Gas
- Heat Type
- Forced Air
- Air Conditioning
- Central Air
- Water
- Municipal
- Sewers
- Sewer
- Bedrooms
- 3 + 1
- Washrooms
- 4
- Kitchens
- 1
Room sizes
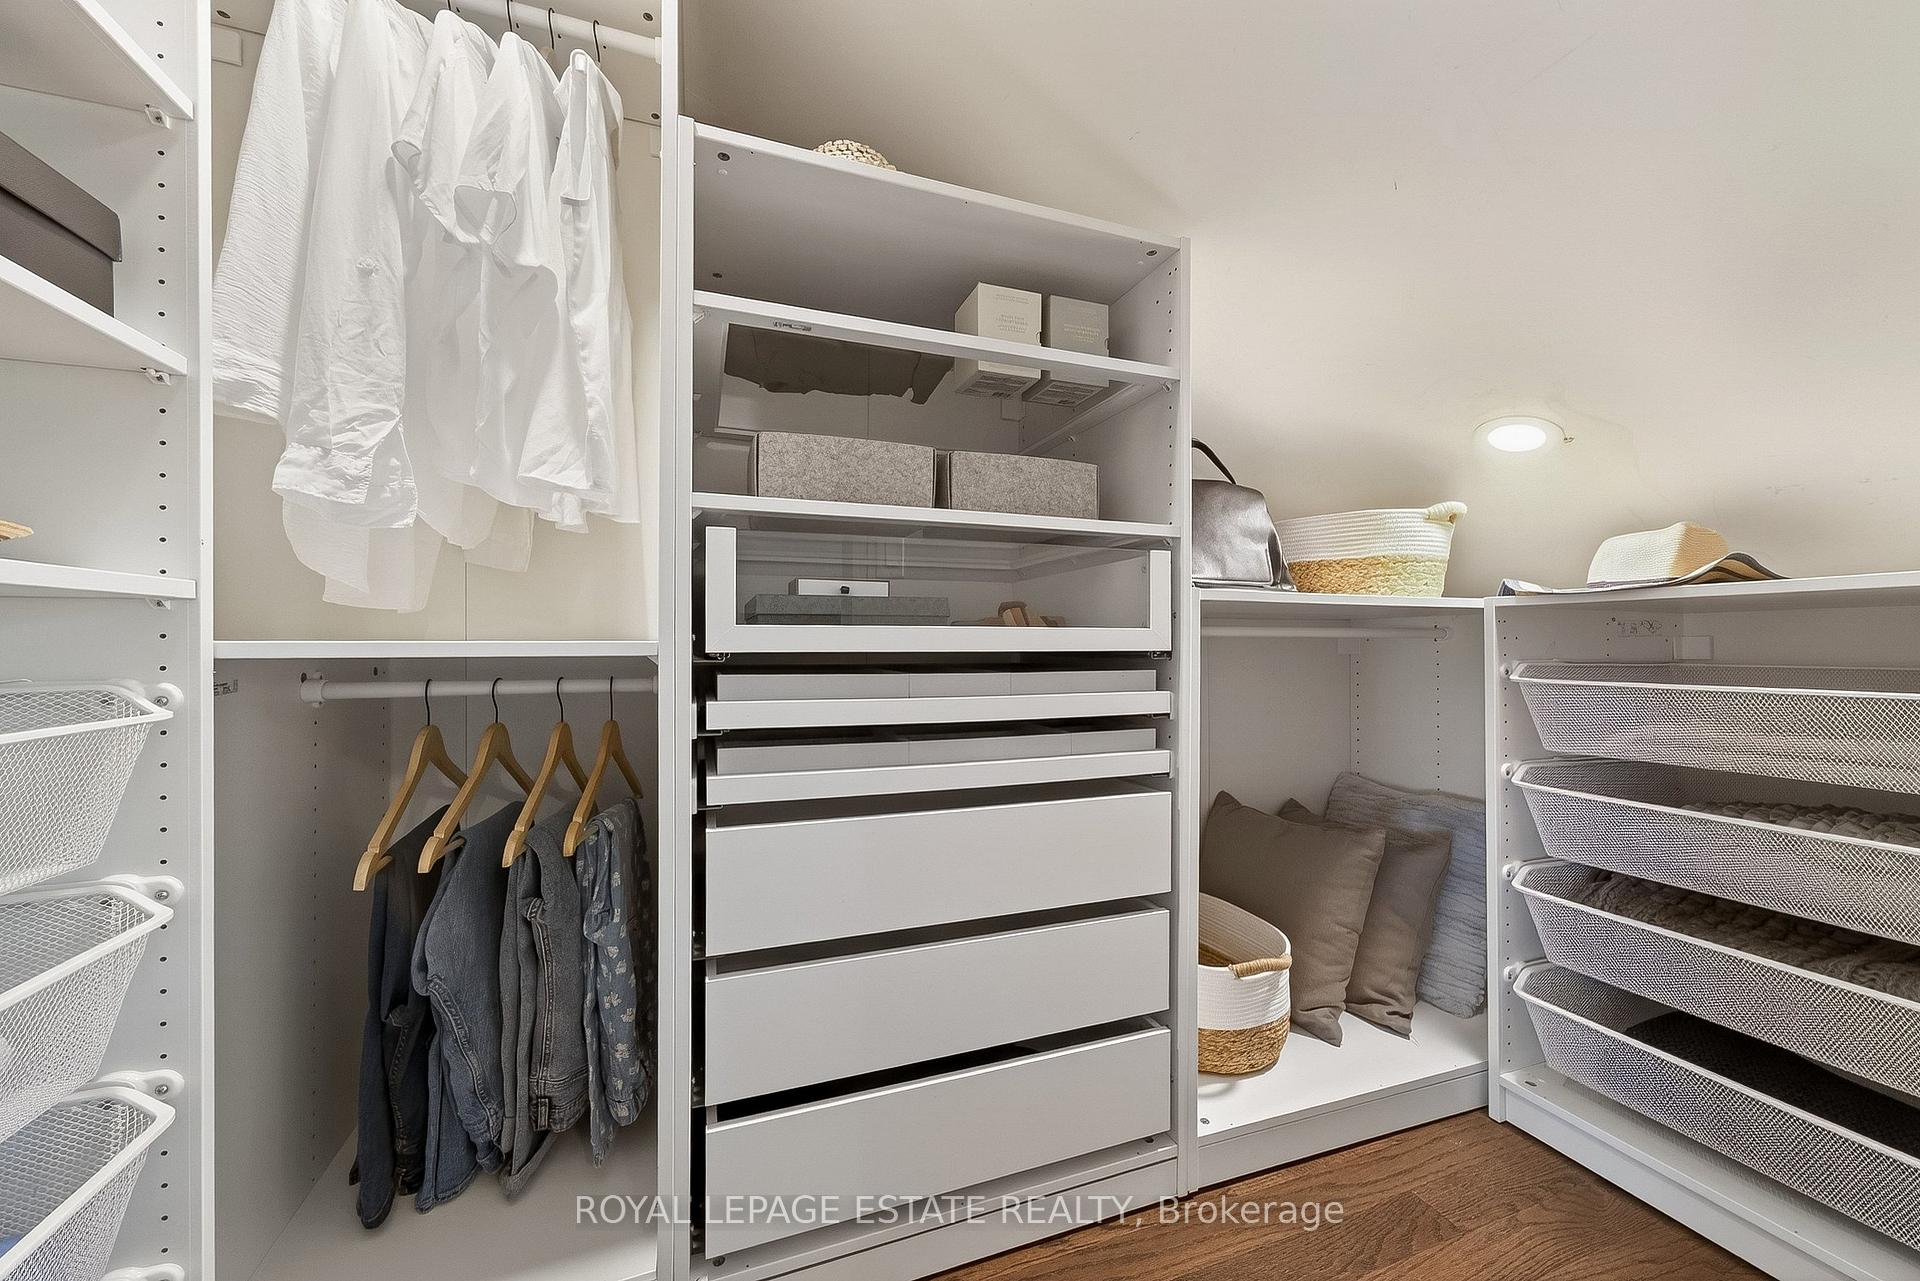
- Primary Bedroom—Second level, 3 Pc Ensuite, Hardwood Floor, Walk-In Closet(s)
- Living Room—Main level, Large Window, Open Concept, B/I Shelves
- Bedroom 4—Lower level, Broadloom, Ensuite Bath, Closet
- Kitchen—Main level, Centre Island, Breakfast Bar, Backsplash
- Foyer—Main level, Overlooks Frontyard, Double Closet, 2 Pc Ensuite
- Bedroom 3—Second level, Closet, Large Window, Hardwood Floor
- Laundry—Lower level, Backsplash, B/I Shelves, Laundry Sink
- Dining Room—Main level, Open Concept, Walk-Out, Large Window
- Recreation—Lower level, Above Grade Window, Open Concept, Pot Lights
- Bedroom 2—Second level, Hardwood Floor, Walk-In Closet(s), Large Window
Washrooms
- 4-piece, Upper
- 3-piece, Upper
- 2-piece, Main
- 3-piece, Lower
- Municipality
- Scarborough
- Neighbourhood
- Cliffcrest
- Main cross streets
- Kingston Rd & Midland Ave
- Directions
- https://share.google/O68XQUtKKhx9kNLfk
- MLS® number
- E13779330
- Data source
- Toronto Regional Real Estate Board
- Status change
- 2026-09-25
- Listed on
- 2026-09-14
- Days on market
- 11 days
- Possession type
- Flexible
- Co-op commission
- 2.5%
- Seller
- Listed by
- ROYAL LEPAGE ESTATE REALTY
Home Market Value
Current home valuation for 148 Scarboro Crescent, Scarborough, Cliffcrest, Scarborough, ON. Listed for $1,749,900
HOMEH Estimate
$1,497,306
Estimated Sales Range
$1,048,114 - $1,946,498
HOMEH Estimate for 148 Scarboro Crescent, Scarborough, Cliffcrest
Calculated with a real agent's CMA method — 45+ years of experience, codified. Not an AI guess.
For the owner
Is this your home? Track its value.
Get this home's HOMEH Estimate by email once a month, with how many homes are for sale around you.
Mortgage Payment Calculator
Compare up to 4 down payment scenarios
20% required for homes $1.5M or more
$349,980
| Scenario 1 | Scenario 2 | Scenario 3 | Scenario 4 | |
|---|---|---|---|---|
−Down payment | % $ | % $ | % $ | % $ |
+CMHC insurance | $0 | $0 | $0 | $0 |
=Total mortgage | $1,399,920 | $1,312,425 | $1,224,930 | $1,137,435 |
Amortization | ||||
Mortgage rate | % | % | % | % |
| Payment frequency | ||||
=Mortgage payment | $6,835monthly | $6,408monthly | $5,981monthly | $5,554monthly |
Land Transfer Tax
$31,473
$31,473
$62,946
Around this home
Data provided by OpenStreetMap & Fraser Institute School Rankings
Ask HOMEH
New!Hi there!
👋Text or call (416) 301-9001
Recommended for you
Based on homes you've looked at.
No recommended properties found.
Nearby similar homes
No nearby properties found.
More real estate resources
Other homes nearby
Explore this area
Nearby neighbourhoods
No nearby listings available.