
29 David Drive
Scarborough (Morningside), ON M1E 5E5
- 4Bedrooms
- 3Bathrooms
- 2Garage
- 2000–2500Sq Ft
- $4,781Tax
- 30×105 ftLot Size
 Estimated Value:$997,395See Free Estimate Report

Property not available for sale or for rent.
HOMEH One: full-service selling for a 1% listing fee. The buyer's agent commission is separate.
Free Home EvaluationHow Much Is My Home Worth?Homes for Sale NearbySale & Price History for 29 David Drive, Scarborough, Morningside
| Start Date | End Date | Price | Event | MLS# |
|---|---|---|---|---|
| 2026-09-09 | 2026-09-29 | Login to See Prices | Terminated | e13762976 |
Real estate boards require you to or to see the full details of this property.
*Sold prices and complete sale & price history are regulated data. Under the Trust in Real Estate Services Act, 2002 (TRESA) and the rules of the Real Estate Council of Ontario (RECO), and pursuant to the Multiple Listing Service® rules of the Canadian Real Estate Association (CREA) and the Toronto Regional Real Estate Board (TRREB), this information may be shown only to registered users who have agreed to the applicable terms of use (a Virtual Office Website, or "VOW," arrangement). HOMEH Inc., Brokerage therefore provides it to signed-in members only. Creating an account is free and takes under a minute.
About 29 David Drive, Scarborough, Morningside
Summarized Description
- Classic one-family home with renovation potential
- Four spacious bedrooms and 2 1/2 baths
- Over 2000 sq. ft. of living space
- Partially finished basement for added value
- Located on a charming street in Scarborough
- Convenient access to TTC and major highways
- Surrounded by excellent schools and parks
- Unique opportunity to personalize your dream home
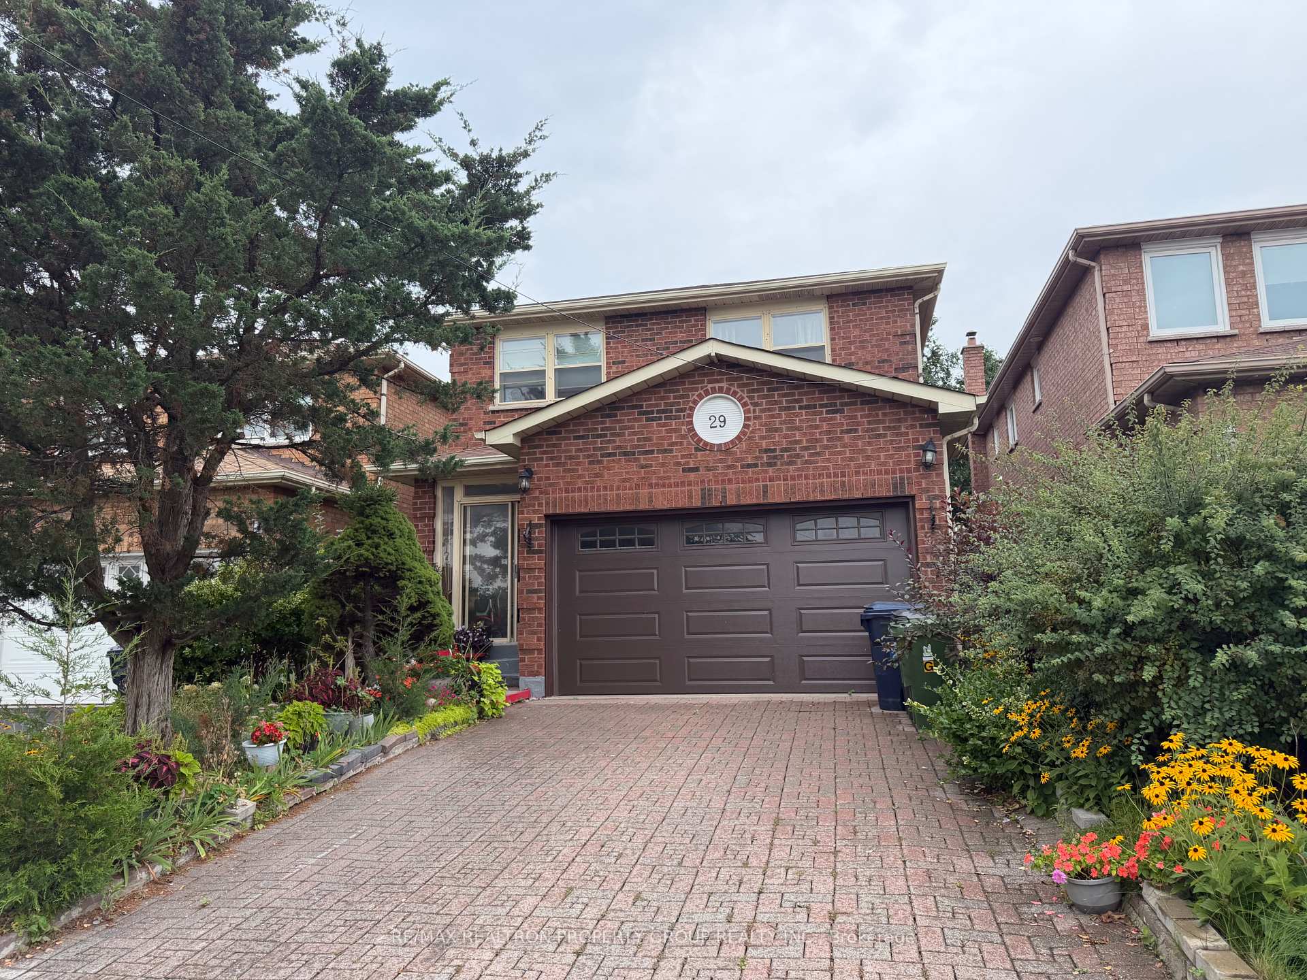
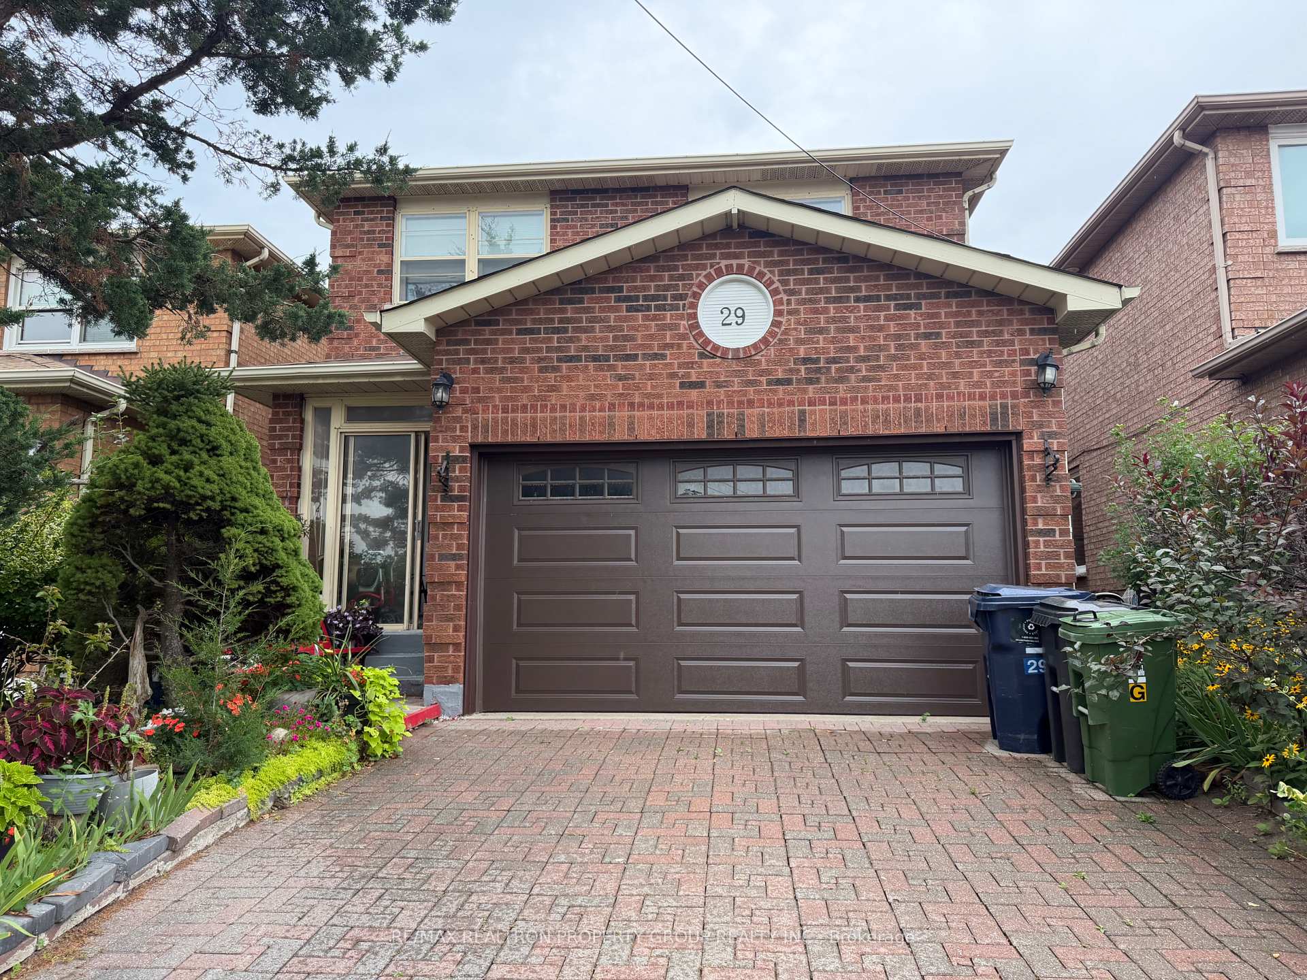
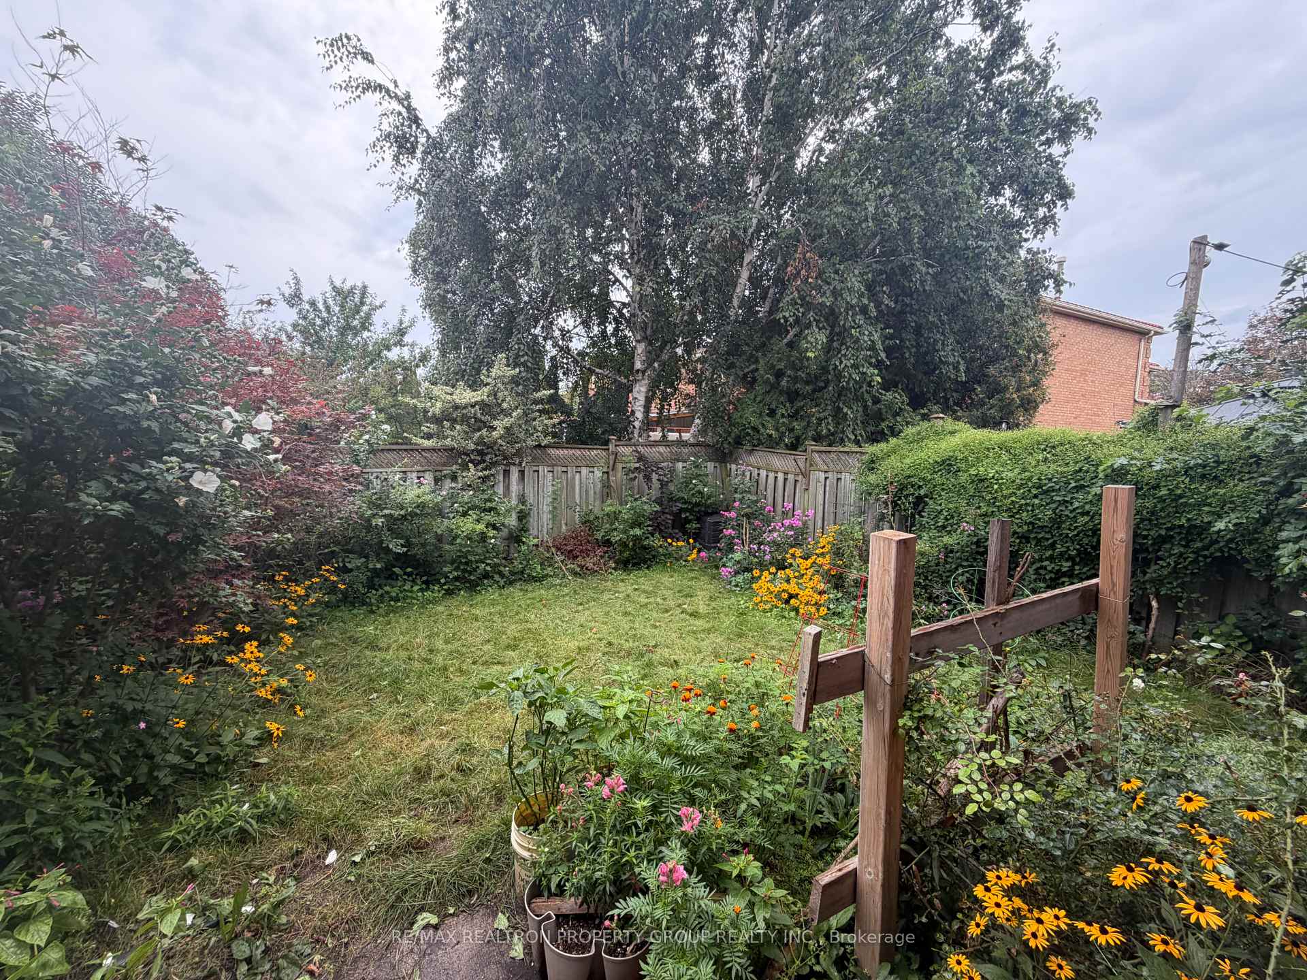
**Amazing Opportunity Awaits in Scarborough!** Welcome to this rare gem in one of the most sought-after neighborhoods in Scarborough! This classic one-family home, brimming with potential, offers an incredible opportunity for renovators and handymen alike. With four spacious bedrooms, 2 1/2 baths, and over 2000 sq. ft. of living space plus a partially finished basement, this residence provides a blank canvas for turning your dreams into reality. Set on a charming street, this home has been cherished by the same family for years, making it a unique find in today's market. Imagine transforming this solid structure into your dream home, tailored to your style and needs. The expansive layout and generous square footage give you limitless possibilities; whether you envision modern upgrades or a fresh redesign, the potential is boundless. The location is unbeatable, with convenient access to the TTC, Pan Am Centre, hospitals, and major highways such as the 401. Enjoy the vibrant community atmosphere, surrounded by excellent schools, shopping options, and nearby parks. This property is not just a home; it's a lifestyle waiting for you to embrace. Please note that this home is being sold as-is, presenting a fantastic chance for those looking to invest in a property that truly allows for personal touch and vision. As you prepare for your visit, we kindly ask that you show consideration to the elderly owner residing in this beloved home. Don't miss out on this exceptional opportunity to own a piece of this coveted neighbourhood! Schedule your showing today and start planning the next chapter of your life in this fabulous Scarborough location. This could be the perfect chance to create a space uniquely yours where memories are waiting to be made.
Key Facts & Features
Property Costs
- Annual Property Tax Amount
- $4,781
- Land Transfer Tax Fee
- $30,946
Rental Items
- Rental Equipment
- Hot Water Tank, if rental
- Basement Type
- Partially Finished
Interior Features
- Laundry Level
- Lower Level
- Interior Extras
- Carpet Free
- Fireplace/Stove
- Yes
- Elevator
- No
Exterior Features
- Pool
- None
Building
- Building Type
- Detached
- Building Style
- 2-Storey
- Approx Age
- 31-50
Construction
- Exterior Finish
- Brick
- Roof
- Shingles
- Foundation Details
- Poured Concrete
- Special Designation
- Unknown
Lot
- Lot Front
- 29.69 ft
- Lot Depth
- 104.85 ft
- Lot Size
- 30.00 x 110.00 Feet
- Lot Size Code
- 30.00 x 110.00 Feet
Inclusions
- Inclusions
- Existing appliances fridge, stove, b/in dishwasher, hood fan, washer & dryer, all electrical light fixtures, all window coverings, gas furnace, central air, electric breakers, garage door opener & remote, all chattels in As Is Condition
Parking & Garages
- Garage Type
- Attached
- Garage Spaces
- 2
- Parking Spaces
- 2
- Total Garage And Parking Spaces
- 4
Heating & Cooling
- Heat Source
- Gas
- Heat Type
- Forced Air
- Air Conditioning
- Central Air
- Water
- Municipal
- Sewers
- Sewer
- Bedrooms
- 4
- Washrooms
- 3
- Kitchens
- 1
- Family / bonus room
- Yes
Room sizes
- Primary Bedroom3.66 x 2.81Second level, Parquet, 4 Pc Ensuite, Walk-In Closet(s)
- Living Room4.57 x 3.35Ground level, Parquet, Combined w/Dining, Window
- Dining Room3.35 x 2.44Ground level, Parquet, Combined w/Living, Window
- Bedroom 32.89 x 4.27Second level, Parquet, Closet, Window
- Kitchen3.20 x 5.49Ground level, Ceramic Floor, Double Sink, B/I Dishwasher
- Recreation—Basement level, Concrete Floor, Window, Open Concept
- Bedroom 4—Second level, Parquet, Closet, Window
- Laundry—Basement level, Concrete Floor
- Bedroom 23.86 x 3.05Second level, Parquet, Closet, Window
- Breakfast3.35 x 4.88Ground level, Ceramic Floor, Combined w/Kitchen, Walk-Out
- Family Room4.62 x 5.49Ground level, Parquet, Fireplace, Window
Washrooms
- 4-piece, Second
- 4-piece, Second
- 2-piece, Ground
- Area
- Toronto E09
- Municipality
- Scarborough
- Neighbourhood
- Morningside
- Main cross streets
- Neilson/Keeler
- Directions
- East on Keeler Blvd, turn north on David Drive, house is on the right
- MLS® number
- E13762976
- Data source
- Toronto Regional Real Estate Board
- Status change
- 2026-09-29
- Listed on
- 2026-09-09
- Days on market
- 20 days
- Possession type
- 30-59 days
- Co-op commission
- 2.5%
- Seller
- Listed by
- RE/MAX REALTRON PROPERTY GROUP REALTY INC.
Home Market Value
Current home valuation for 29 David Drive, Scarborough, Morningside, Scarborough, ON. Listed for $949,900
HOMEH Estimate
$997,395
Estimated Sales Range
$877,708 - $1,121,062
HOMEH Estimate for 29 David Drive, Scarborough, Morningside
Calculated with a real agent's CMA method — 45+ years of experience, codified. Not an AI guess.
For the owner
Is this your home? Track its value.
Get this home's HOMEH Estimate by email once a month, with how many homes are for sale around you.
Mortgage Payment Calculator
Compare up to 4 down payment scenarios
5% on first $500K + 10% on $449,900 over $500K
$69,990
| Scenario 1 | Scenario 2 | Scenario 3 | Scenario 4 | |
|---|---|---|---|---|
−Down payment | % $ | % $ | % $ | % $ |
+CMHC insurance | $35,184 | $26,502 | $22,608 | $0 |
=Total mortgage | $914,791 | $881,412 | $830,023 | $759,920 |
Amortization | ||||
Mortgage rate | % | % | % | % |
| Payment frequency | ||||
=Mortgage payment | $4,466monthly | $4,303monthly | $4,053monthly | $3,710monthly |
Land Transfer Tax
$15,473
$15,473
$30,946
Around this home
Data provided by OpenStreetMap & Fraser Institute School Rankings
Ask HOMEH
New!Hi there!
👋Text or call (416) 301-9001
Recommended for you
Based on homes you've looked at.
No recommended properties found.
Nearby similar homes
No nearby properties found.
More real estate resources
Other homes nearby
Explore this area
Nearby neighbourhoods
No nearby listings available.