


Unit 301, 3420 Eglinton Avenue E
Scarborough (Scarborough Village), ON M1J 2H9
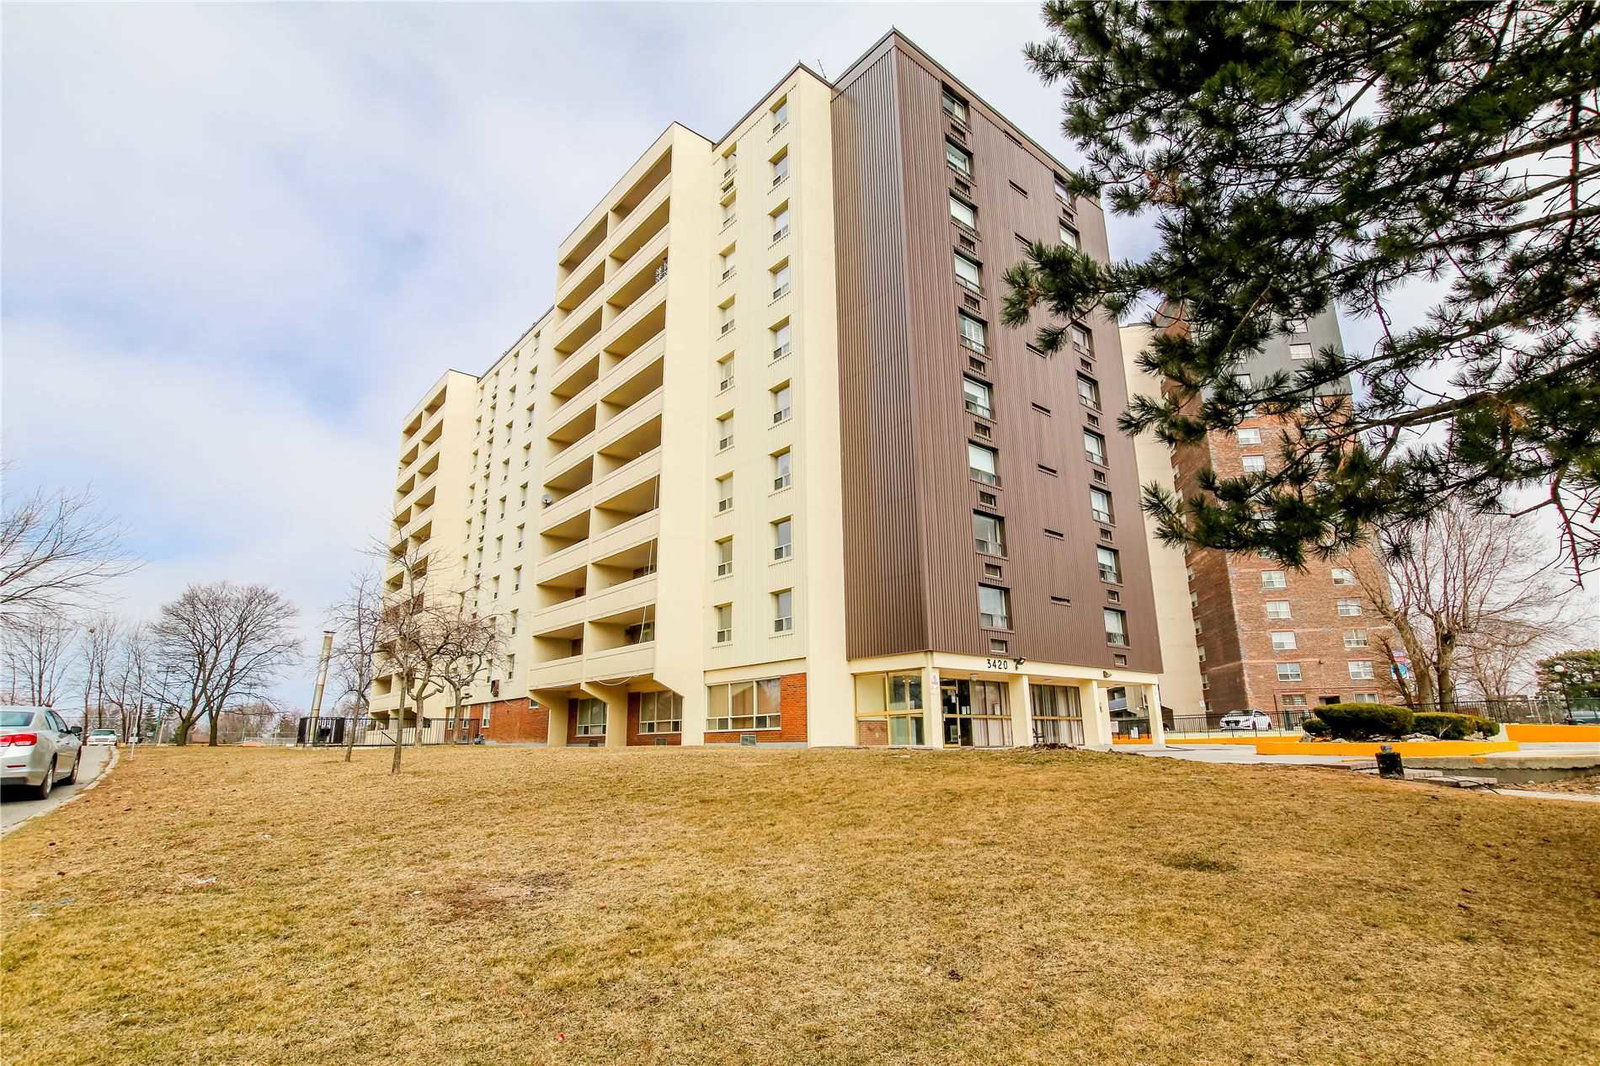 Pine Ridge Towers Condos10 storeys, 76 suites, built 1971
- 3Bedrooms
- 2Bathrooms
- 1Parking
- 1200–1399Sq Ft
- $1,258Tax
- $832/moCondo Fee
 Estimated Value:$441,584See Free Estimate Report

Sale & Price History for Unit 301, 3420 Eglinton Avenue E, Scarborough, Scarborough Village
| Start Date | End Date | Price | Event | MLS# |
|---|---|---|---|---|
| No listing history available | ||||
Real estate boards require you to or to see the full details of this property.
*Sold prices and complete sale & price history are regulated data. Under the Trust in Real Estate Services Act, 2002 (TRESA) and the rules of the Real Estate Council of Ontario (RECO), and pursuant to the Multiple Listing Service® rules of the Canadian Real Estate Association (CREA) and the Toronto Regional Real Estate Board (TRREB), this information may be shown only to registered users who have agreed to the applicable terms of use (a Virtual Office Website, or "VOW," arrangement). HOMEH Inc., Brokerage therefore provides it to signed-in members only. Creating an account is free and takes under a minute.
About Unit 301, 3420 Eglinton Avenue E, Scarborough, Scarborough Village
Summarized Description
- Rare 1,395 sq.ft. corner suite with 3 bedrooms.
- Move-in ready with meticulous maintenance.
- Huge walk-out balcony with treetop views.
- Low maintenance fees for a spacious lifestyle.
- Convenient access to public transport and schools.
- Family-sized residence in a quiet building.
- Functional kitchen with stylish finishes.
- Close to amenities like parks and shopping.
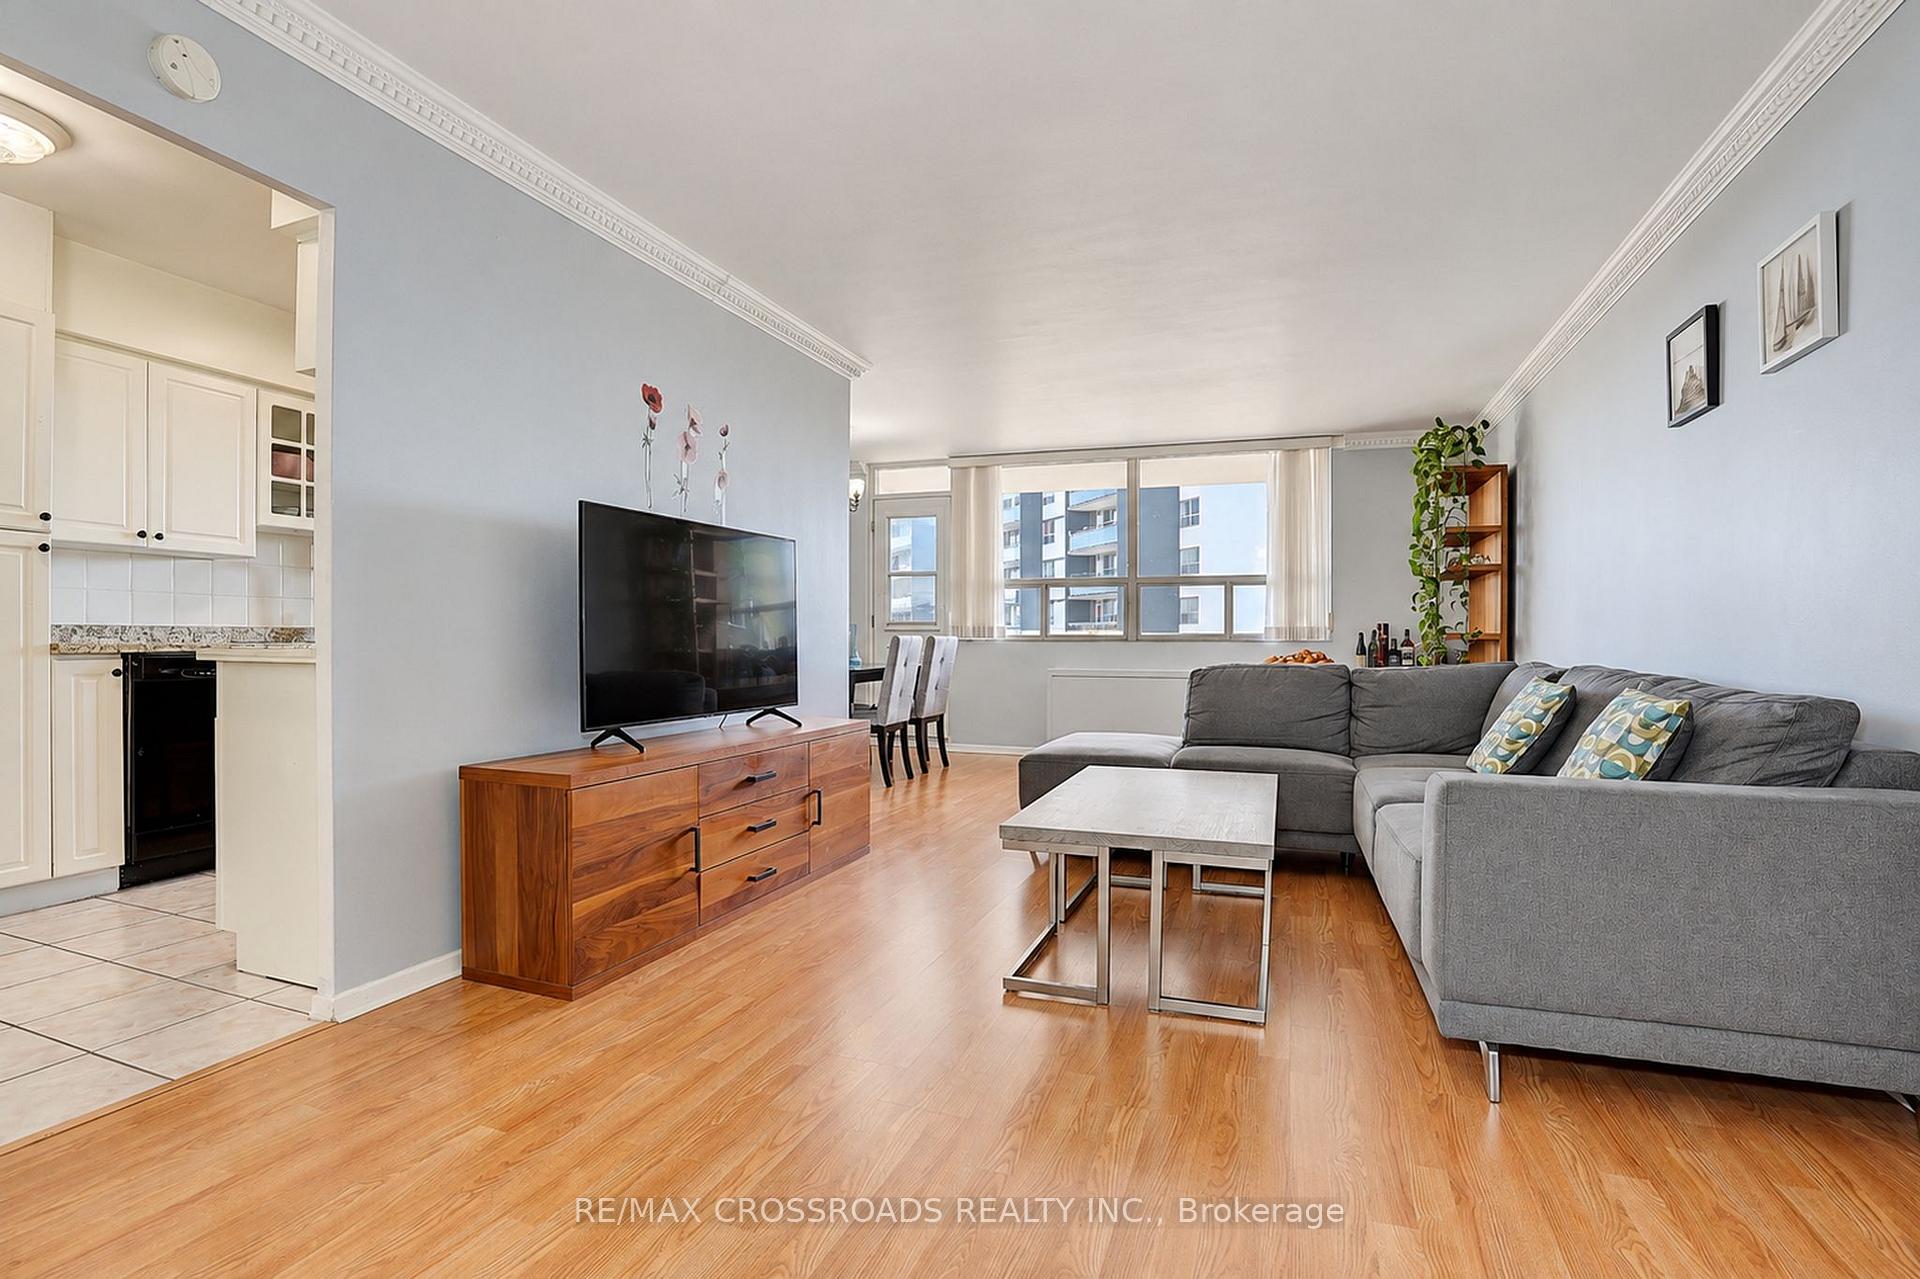
BIG SPACE, BIG SMILES - SAY HELLO TO #301! Discover 3420 Eglinton Ave E - RARELY OFFERED 1,395 SQ.FT. CORNER SUITE WITH 3 BEDROOMS, 2 BATHROOMS & LOW MAINTENANCE FEES! Exceptional Space, Comfort & Value In Scarborough Village! One Of The Largest Suites In This Quiet, Well-Maintained, Low-Density 10 Floors Mid-Rise Building, Featuring Rare Family-Sized 3-Bedroom Residences! This Impressive Corner Unit Offers Bright, Functional Living Space, Oversized Windows Throughout & A Huge Walk-Out Balcony With Peaceful Treetop Views! Proudly Owner-Occupied As The Seller's Primary Residence, Meticulously Maintained & Truly Move-In Ready! Completely Carpet-Free With Laminate Flooring Throughout, Spacious Living & Dining Areas, A Functional Kitchen With Stylish Backsplash & Double-Door Fridge, Plus A Dedicated Laundry Room! Huge Primary Bedroom With Private Ensuite; 2nd & 3rd Bedrooms Offer Large Closets! Enjoy Competitive Maintenance Fees Without Sacrificing Lifestyle! Fantastic Amenities Include Outdoor Pool, Gym, Party Room, BBQ Area, Car Wash & Secure Access. Convenient Private Access From Condo Grounds Toward The Adjacent School! 24/7 TTC At Your Doorstep With Connections To Kennedy Subway/GO & Major Routes. Close To UTSC, Hwy 401, Cedar Drive Jr PS, Bliss Carman Sr PS, Sir Wilfrid Laurier CI, Parks, Metro, Walmart, Halal Supermarkets, Restaurants, Medical Clinics, Places Of Worship & Scenic Scarborough Bluffs! AN EXCEPTIONAL OPPORTUNITY FOR GROWING FAMILIES, FIRST-TIME BUYERS OR INVESTORS SEEKING GENEROUS SPACE, LOW CARRYING COSTS & EVERYDAY CONVENIENCE! JUST MOVE IN & ENJOY!
Key Facts & Features
Property Costs
- Annual Property Tax Amount
- $1,258
- Land Transfer Tax Fee
- $12,510
Condo/Maintenance Fee
- Maintenance Fee
- $832 /month
Included In Maintenance Fee
- Heat Included
- Water Included
- CAC Included
- Parking Included
- Building Insurance Included
- Common Elements Included
Rental Items
- Rental Equipment
- N/A
- Basement Type
- None
Interior Features
- Pets Permitted
- Yes-with Restrictions
- Laundry Features
- Ensuite
- Laundry Level
- Main Level
- Interior Extras
- Carpet Free
- View
- Trees/Woods
- Security Features
- Carbon Monoxide Detectors, Security System, Smoke Detector
- Fireplace/Stove
- No
- Elevator
- Yes
Exterior Features
- Balcony
- Open
- Exterior Extras
- Year Round Living
Building Amenities
- Elevator
- Gym
- Visitor Parking
- Bike Storage
- Car Wash
- Outdoor Pool
Building
- Building Type
- Condo Apartment
- Building Style
- Apartment
- Condo Corp Number
- 57
Construction
- Exposure
- South East
- Exterior Finish
- Brick, Metal/Steel Siding
- Foundation Details
- Poured Concrete
- Special Designation
- Unknown
Inclusions
- Inclusions
- S/S Fridge, Stove, Dishwasher, Range Hood, Washer & Dryer. All Existing Light Fixtures. All Existing Windows Covering. **Owned 1 Underground Parking + 1 Locker**
Parking & Garages
- Garage Type
- Underground
- Garage Spaces
- 1
- Parking Type
- Owned
- Parking Spaces
- 1
- Total Garage And Parking Spaces
- 1
Lockers
- Locker Type
- Owned
- Locker Level
- 1
Heating & Cooling
- Heat Source
- Electric
- Heat Type
- Baseboard
- Air Conditioning
- Central Air
- Bedrooms
- 3
- Washrooms
- 2
- Kitchens
- 1
Room sizes
- Living Room—Main level, Crown Moulding, Laminate, Large Window
- Primary Bedroom—Main level
- Bedroom 3—Main level, Large Window, Laminate
- Bedroom 2—Main level, Large Window, Laminate
- Primary Bedroom—Main level, 2 Pc Ensuite, Walk-In Closet(s), Large Window
- Dining Room—Main level, W/O To Balcony, Laminate, Large Window
- Kitchen—Main level, Tile Floor, Backsplash
- Laundry—Main level, Laundry Sink, Closet, Laminate
Washrooms
- 4-piece, Main
- 2-piece, Main
- Municipality
- Scarborough
- Neighbourhood
- Scarborough Village
- Main cross streets
- Eglinton Ave E & Kingston Rd
- Directions
- Eglinton Ave E & Kingston Rd
- Waterfront
- None
- MLS® number
- E13875738
- Data source
- Toronto Regional Real Estate Board
- Listed on
- 2026-10-08
- Updated on
- 2026-10-08
- Days on market
- 7 days
- Possession type
- Flexible
- Co-op commission
- 2.5% + HST + Many Thanks
- Seller
- Listed by
- RE/MAX CROSSROADS REALTY INC.
Home Market Value
Current home valuation for Unit 301, 3420 Eglinton Avenue E, Scarborough, Scarborough Village, Scarborough, ON. Listed for $489,000
HOMEH Estimate
$441,584
Estimated Sales Range
$344,050 - $506,964
HOMEH Estimate for Unit 301, 3420 Eglinton Avenue E, Scarborough, Scarborough Village
Calculated with a real agent's CMA method — 45+ years of experience, codified. Not an AI guess.
Mortgage Payment Calculator
Compare up to 4 down payment scenarios
5% of purchase price for homes $500K or less
$24,450
| Scenario 1 | Scenario 2 | Scenario 3 | Scenario 4 | |
|---|---|---|---|---|
−Down payment | % $ | % $ | % $ | % $ |
+CMHC insurance | $18,582 | $13,643 | $11,638 | $0 |
=Total mortgage | $483,132 | $453,743 | $427,288 | $391,200 |
Amortization | ||||
Mortgage rate | % | % | % | % |
| Payment frequency | ||||
=Mortgage payment | $2,359monthly | $2,215monthly | $2,086monthly | $1,910monthly |
Land Transfer Tax
$6,255
$6,255
$12,510
Around this home
Data provided by OpenStreetMap & Fraser Institute School Rankings
Ask HOMEH
New!Hi there!
👋Text or call (416) 301-9001
Recommended for you
Based on homes you've looked at.
No recommended properties found.
Nearby similar homes
No nearby properties found.
More real estate resources
Other homes nearby
Explore this area
Nearby neighbourhoods
No nearby listings available.