
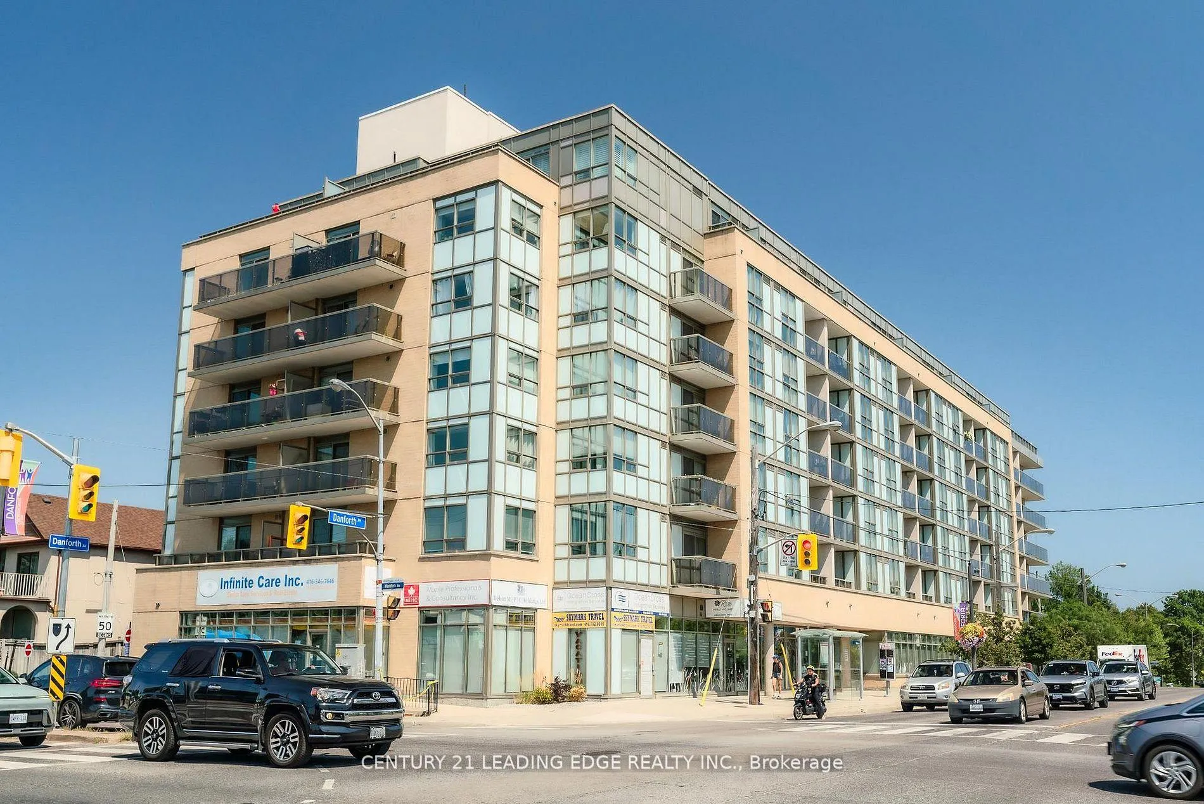
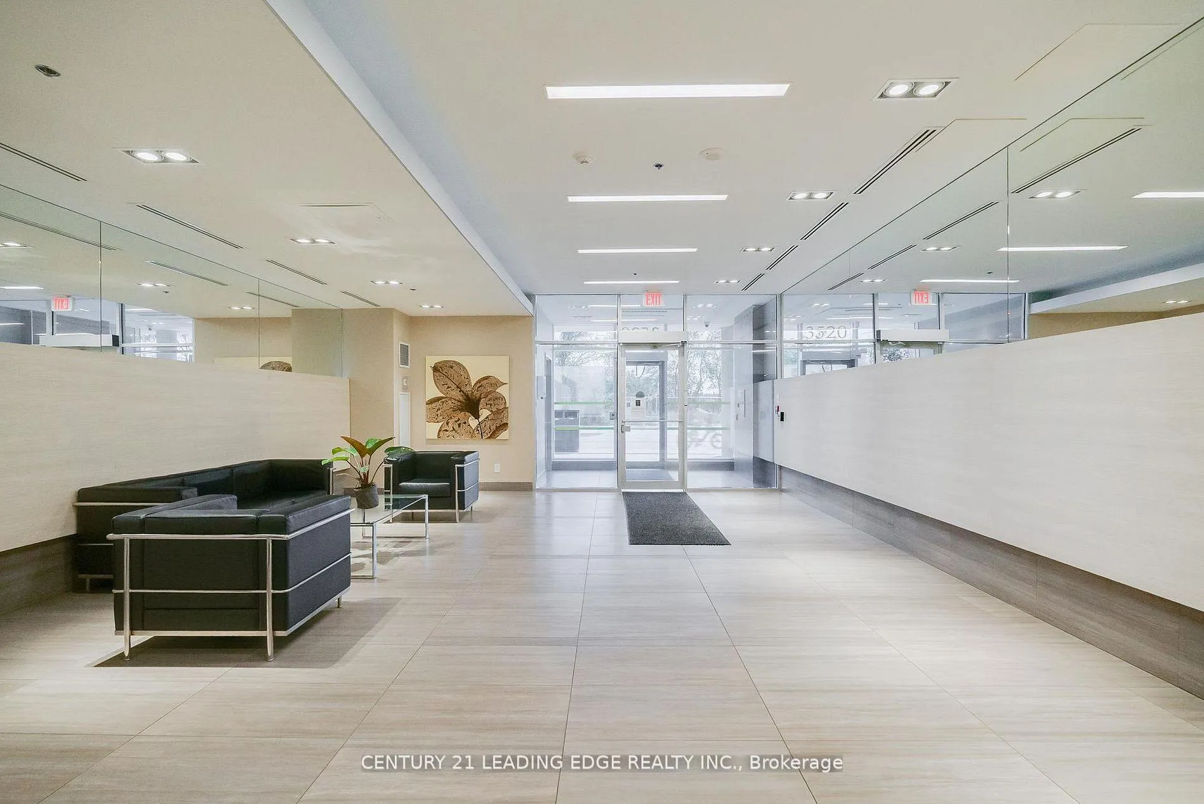
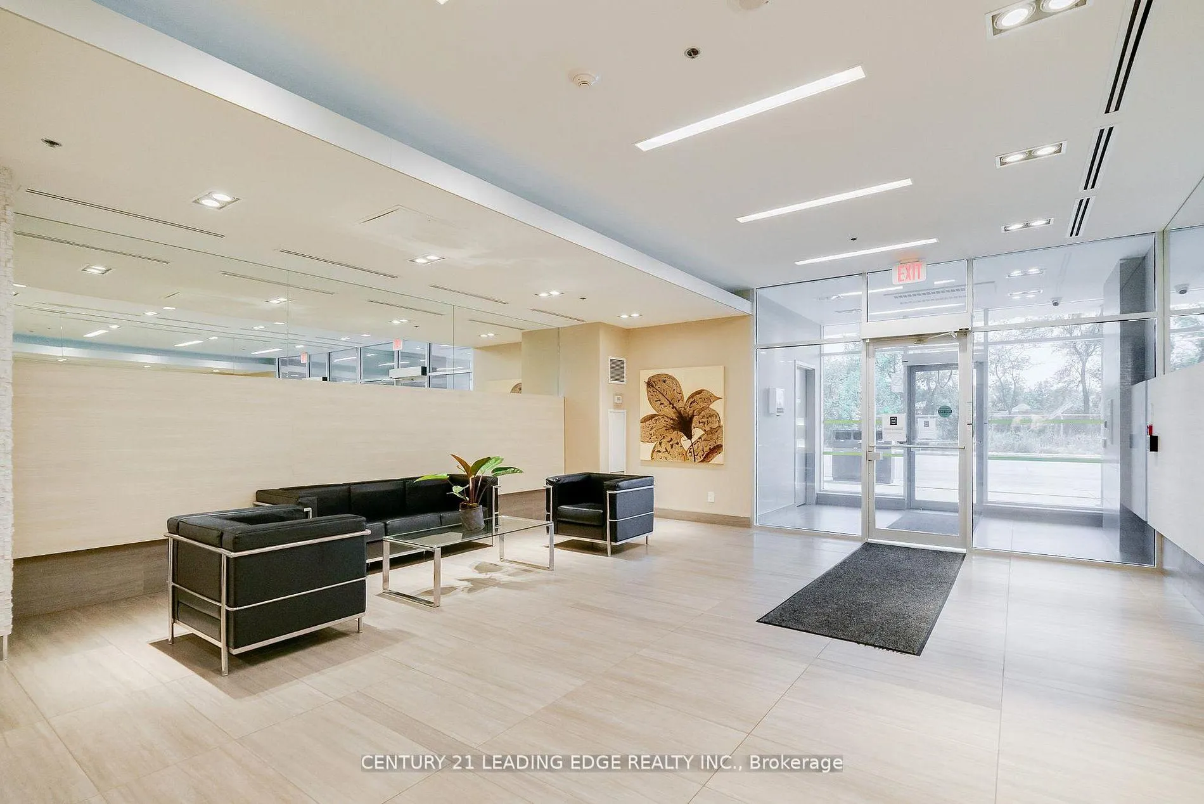
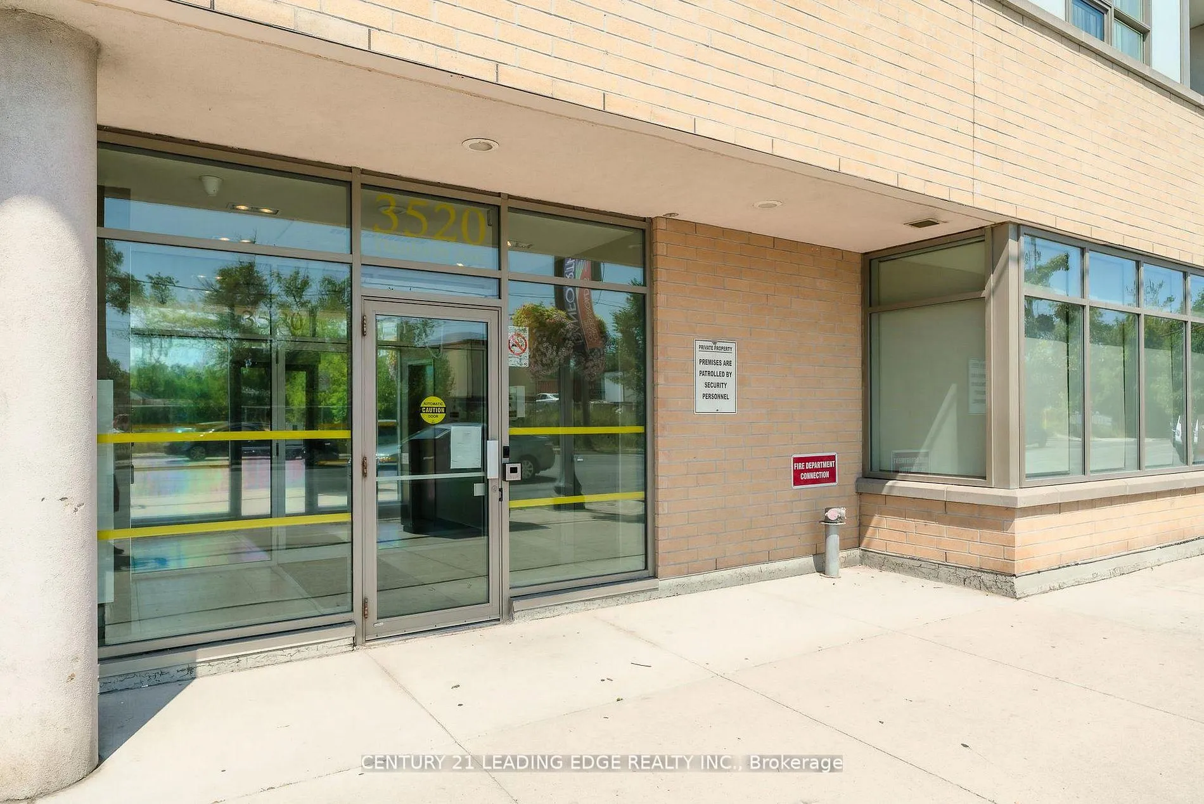
Unit 611, 3520 Danforth Avenue
Scarborough (Oakridge), ON M1L 1E5
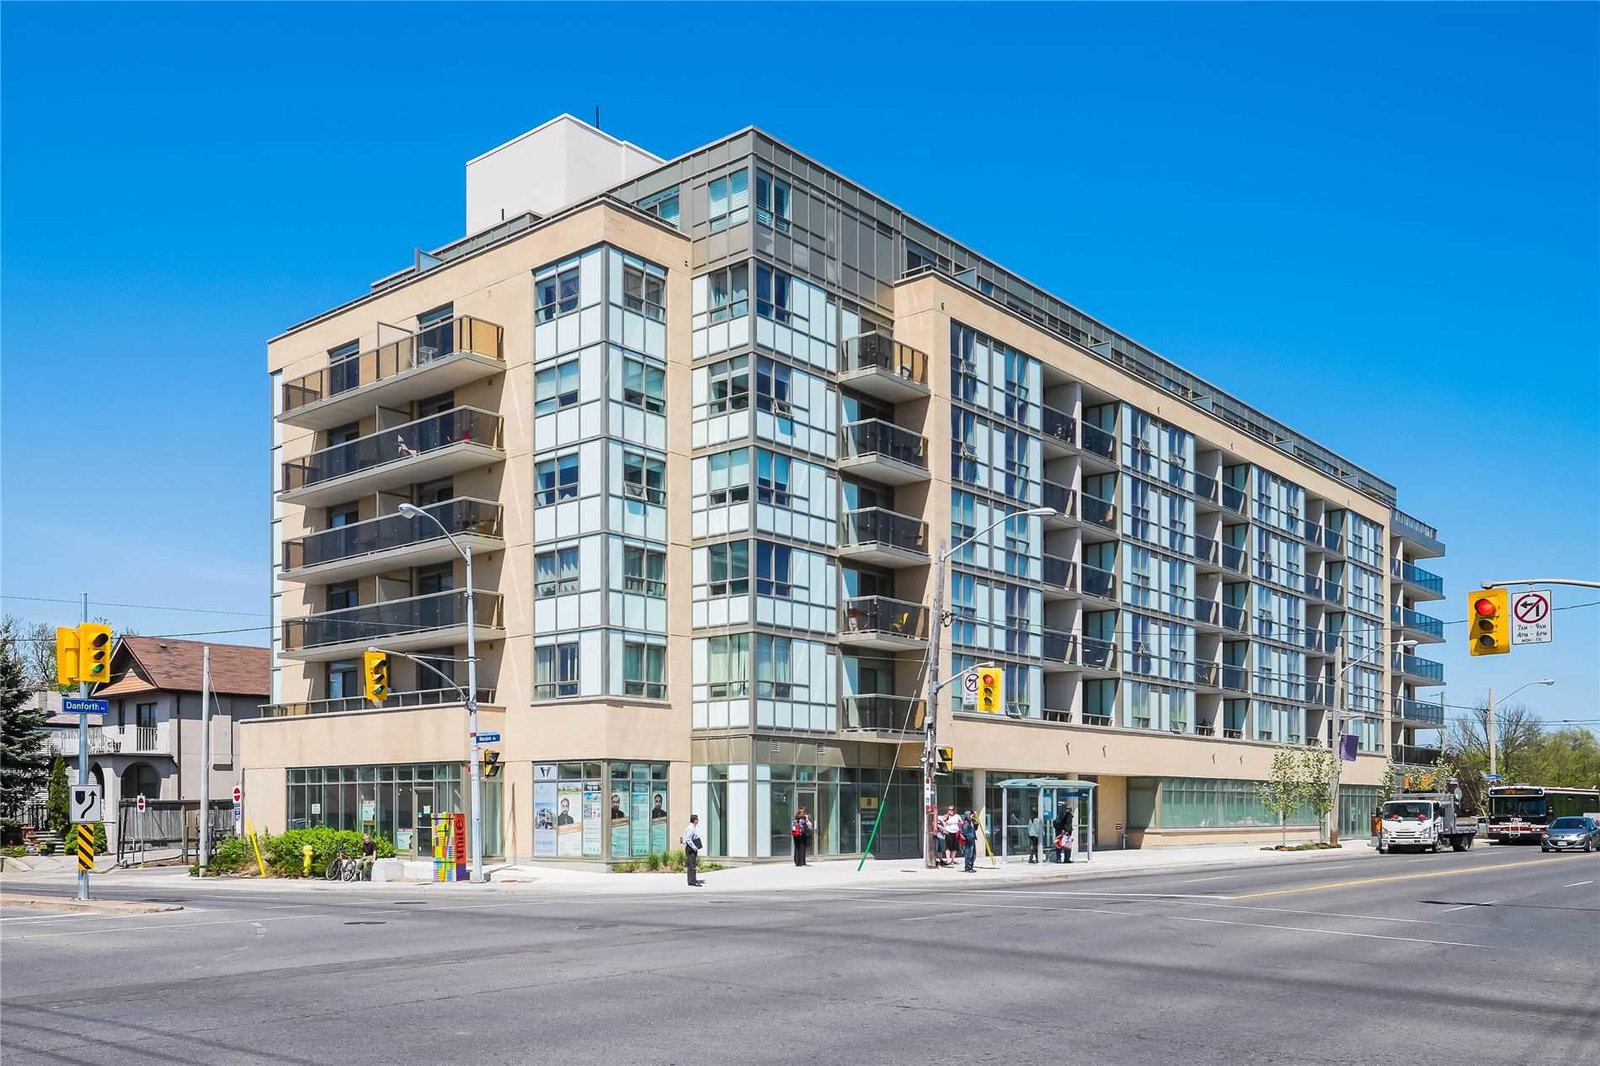 Terraces On Danforth Condos7 storeys, 95 suites, built 2014
- 2Bedrooms
- 1Bathroom
- 1Parking
- 700–799Sq Ft
- $2,270Tax
- $580/moCondo Fee
 Estimated Value:$423,743See Free Estimate Report

Property not available for sale or for rent.
HOMEH One: full-service selling for a 1% listing fee. The buyer's agent commission is separate.
Free Home EvaluationHow Much Is My Home Worth?Homes for Sale NearbySale & Price History for Unit 611, 3520 Danforth Avenue, Scarborough, Oakridge
Real estate boards require you to or to see the full details of this property.
*Sold prices and complete sale & price history are regulated data. Under the Trust in Real Estate Services Act, 2002 (TRESA) and the rules of the Real Estate Council of Ontario (RECO), and pursuant to the Multiple Listing Service® rules of the Canadian Real Estate Association (CREA) and the Toronto Regional Real Estate Board (TRREB), this information may be shown only to registered users who have agreed to the applicable terms of use (a Virtual Office Website, or "VOW," arrangement). HOMEH Inc., Brokerage therefore provides it to signed-in members only. Creating an account is free and takes under a minute.
About Unit 611, 3520 Danforth Avenue, Scarborough, Oakridge
Summarized Description
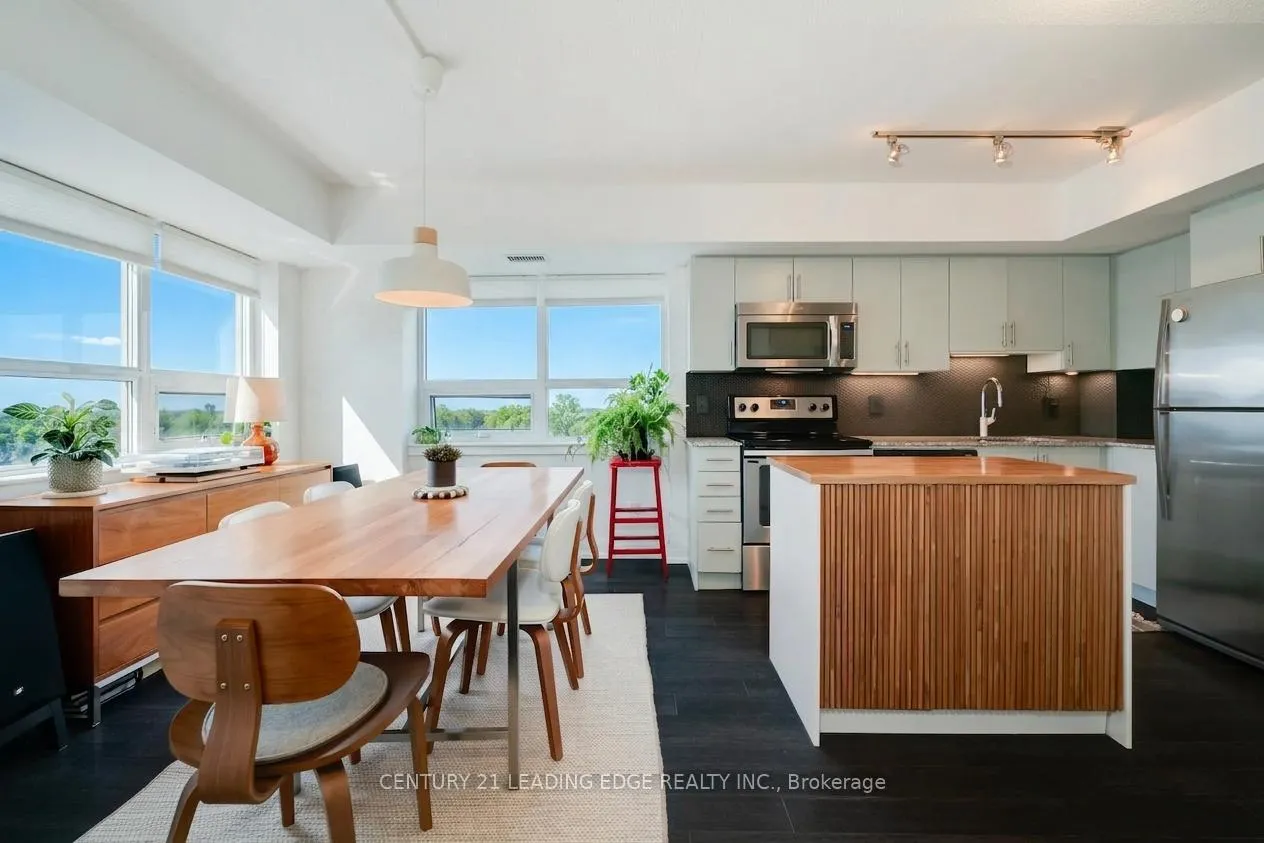
- Bright corner suite with southwest views.
- Unique split-layout with no unit above.
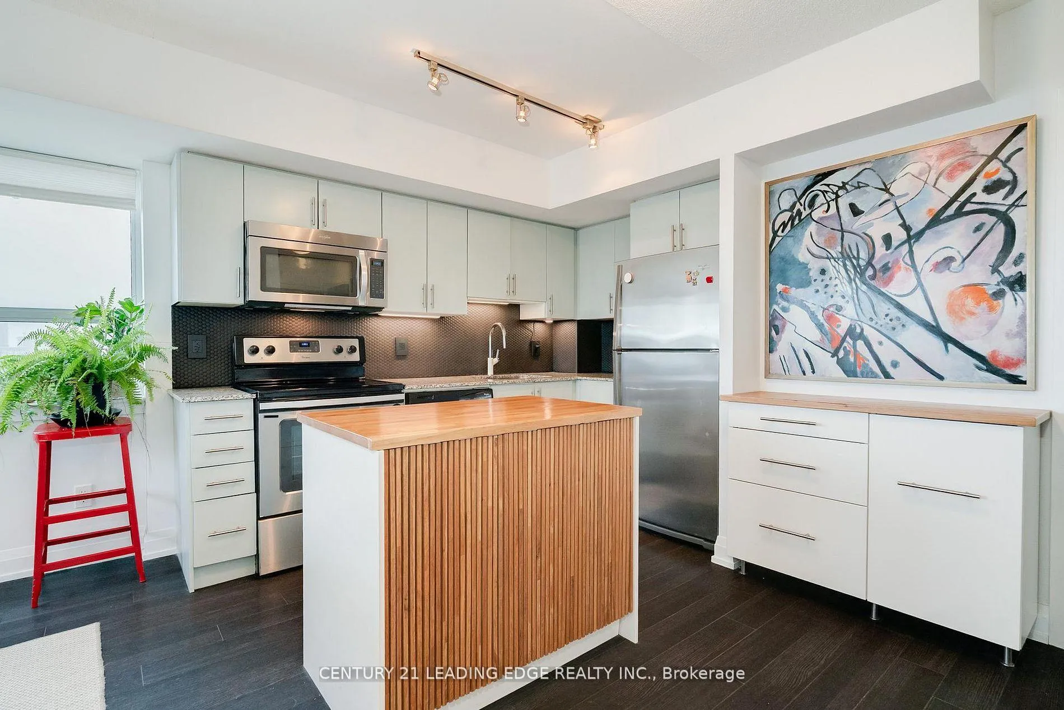
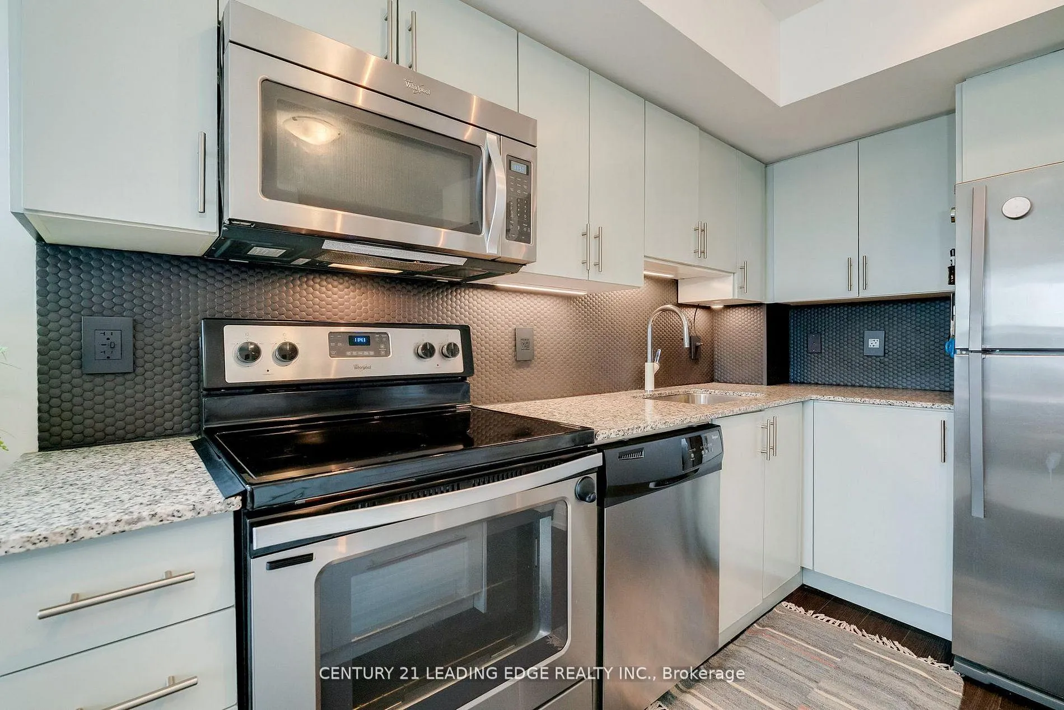
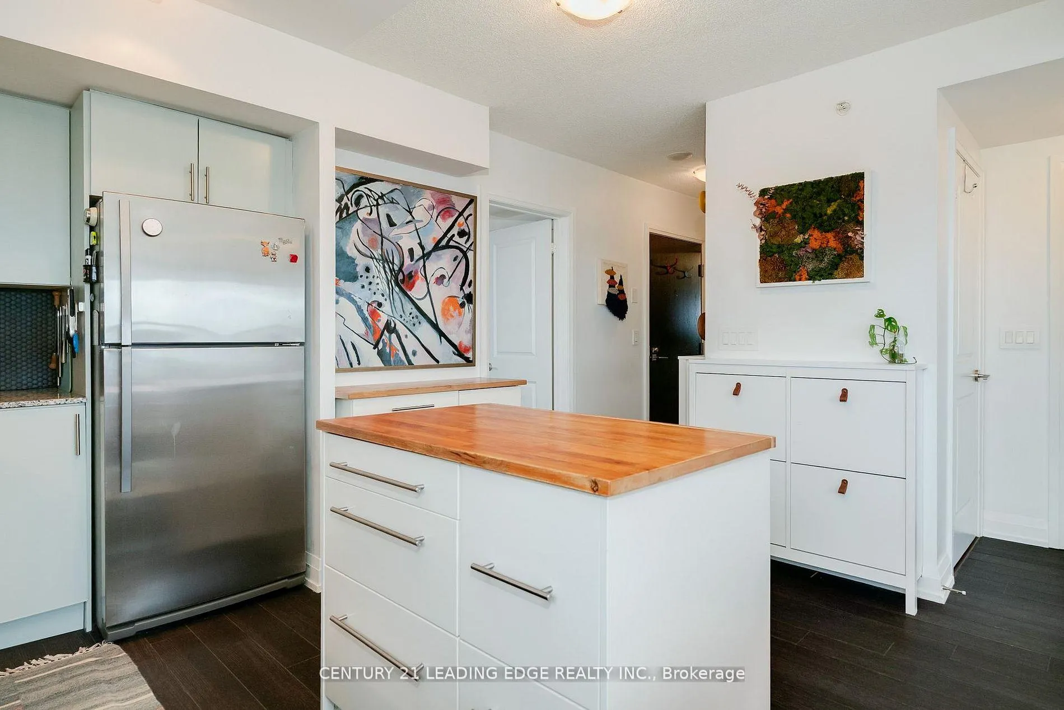
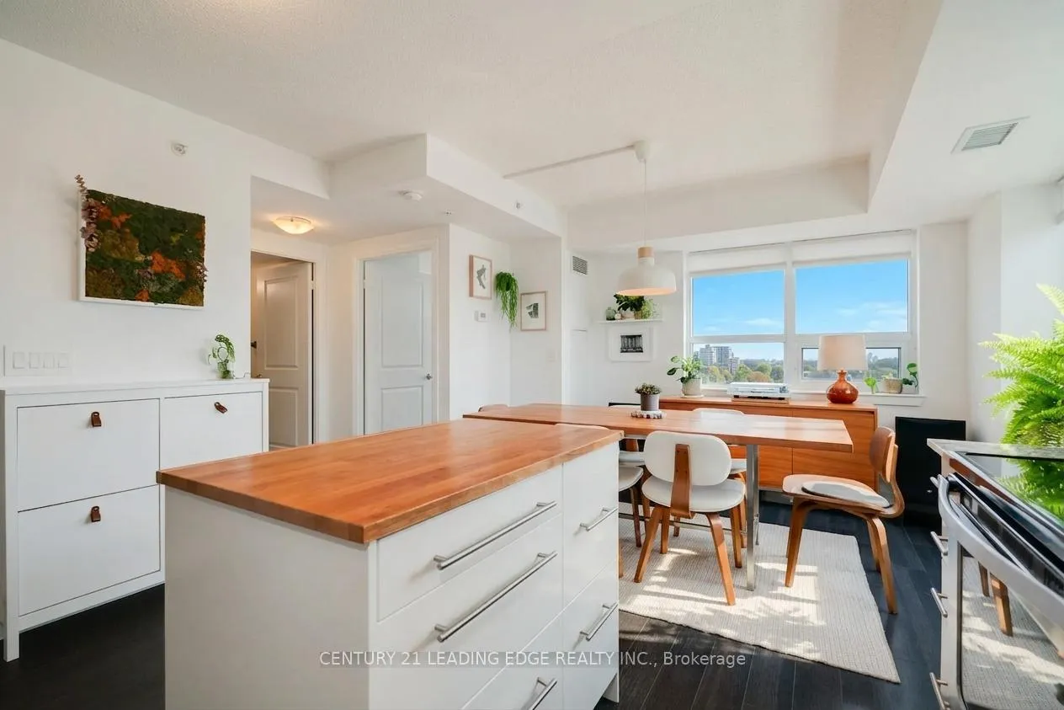
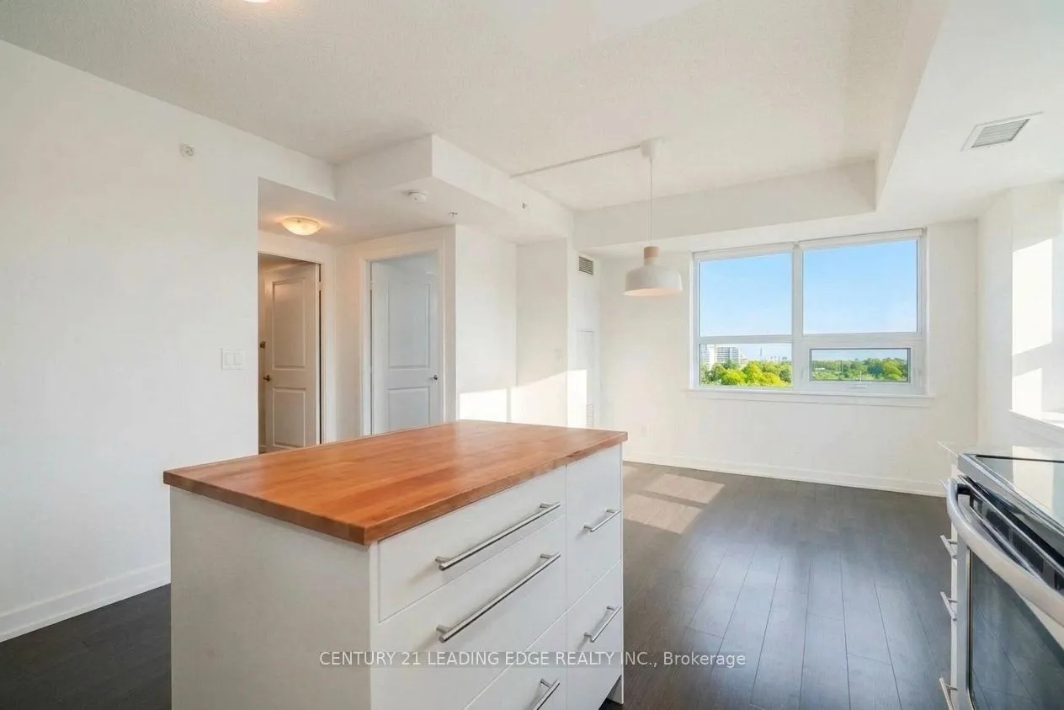
- Custom kitchen island and upgraded features.
- Excellent connectivity with nearby transit options.
- Owned underground parking and visitor parking available.
- Well-maintained building with lower fees.
- Flexible layout options for various lifestyles.
- Move-in ready with tasteful upgrades.
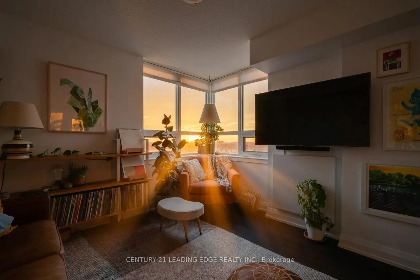
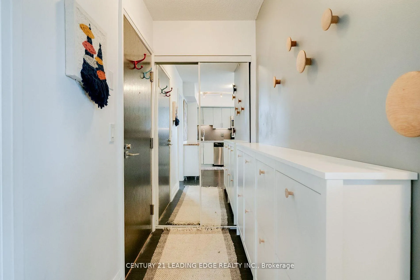
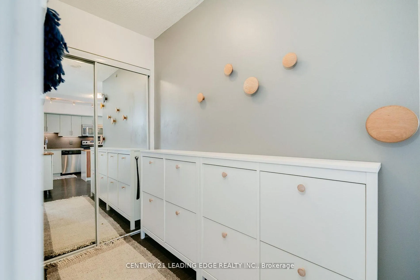
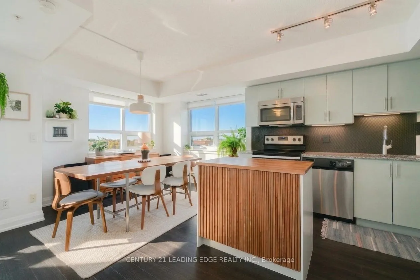
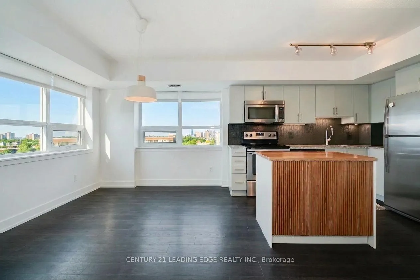
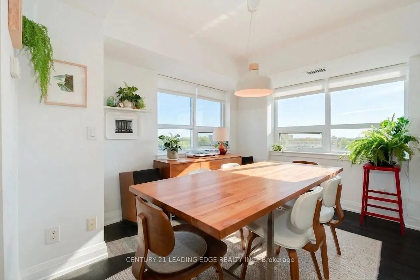
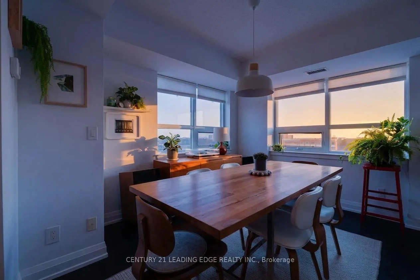
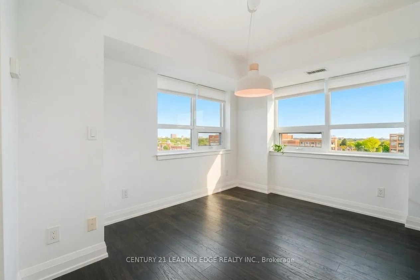
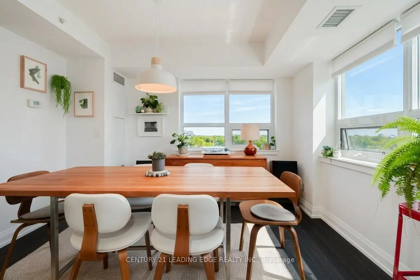
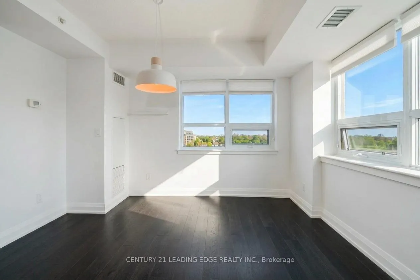
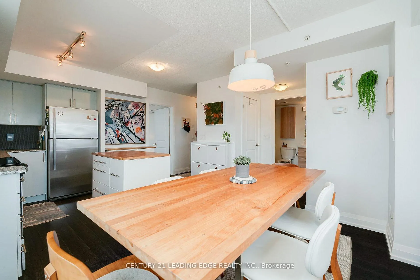
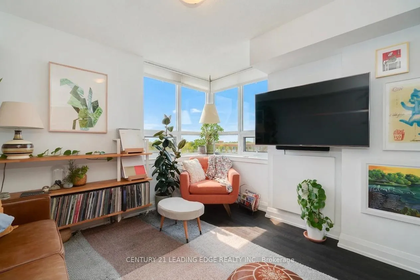
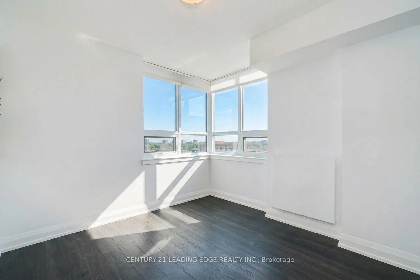
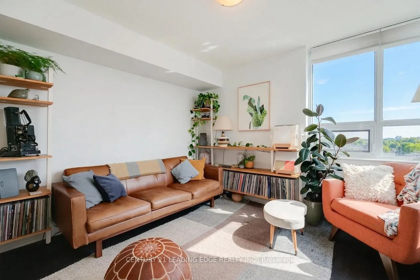
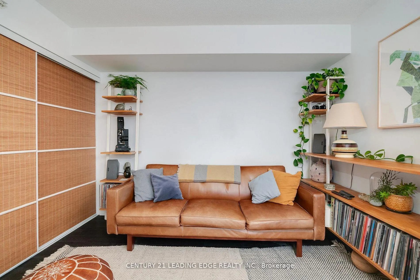
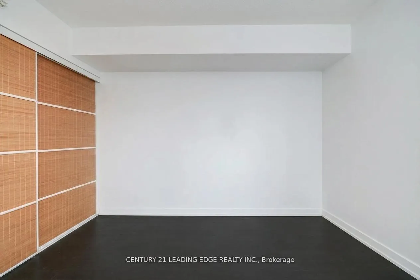
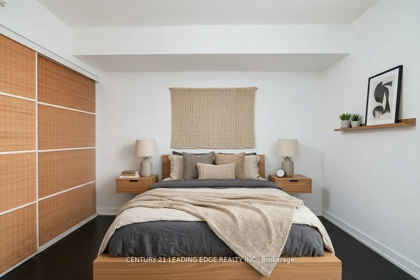
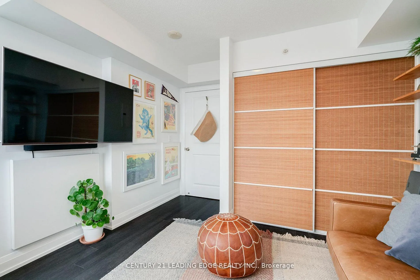
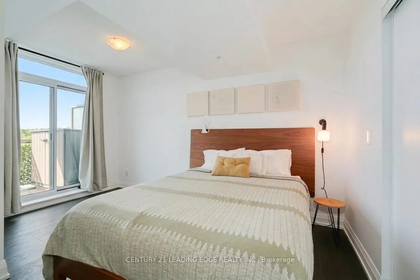
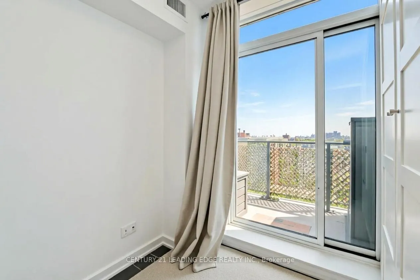
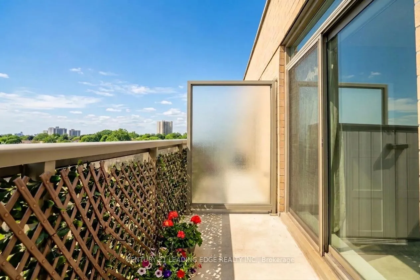
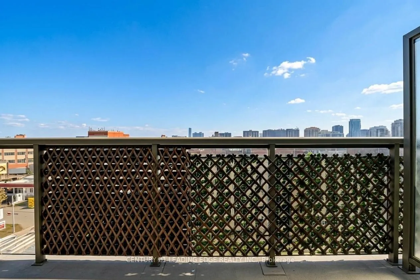
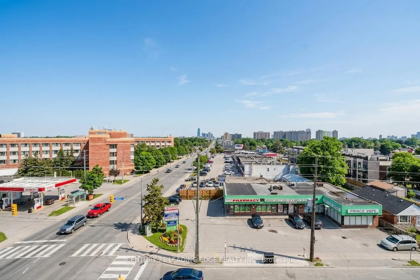
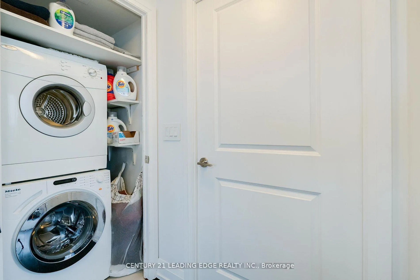
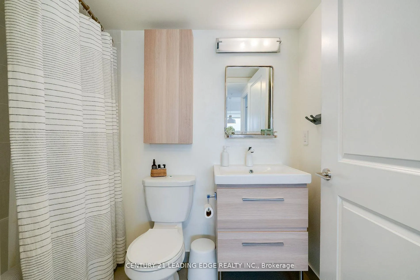
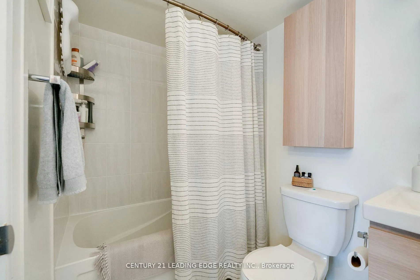
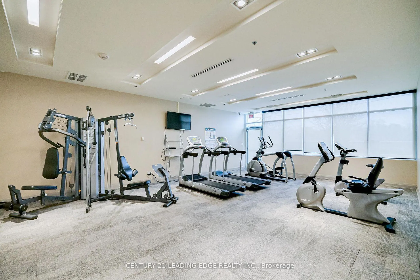
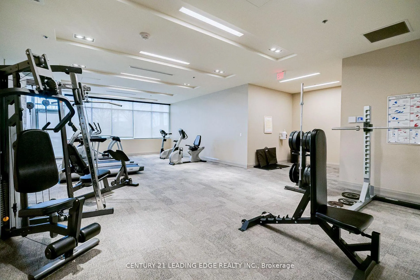
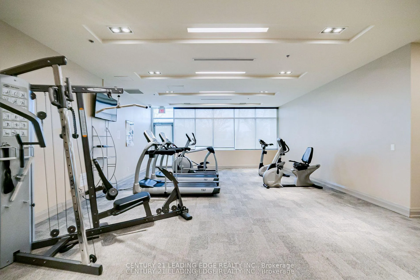
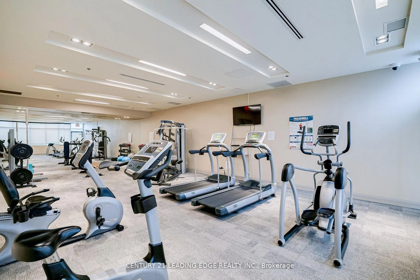
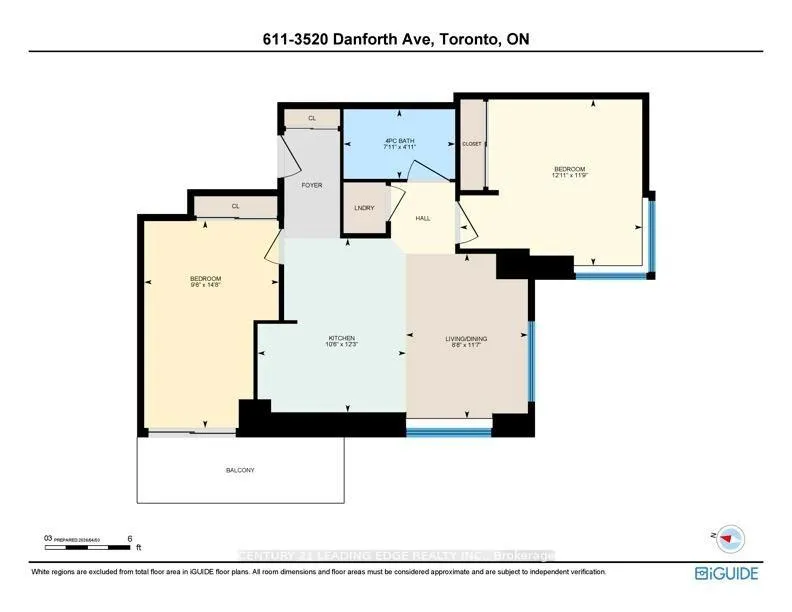
Look no further-this is THE ONE. Welcome to Terrace on Danforth, a bright southwest-facing, split-layout, corner suite with two bedrooms and wide-open views. Uniquely positioned with no unit above and only one neighbour on one side, it's exceptionally quiet-perfect for sunset unwinds over the lake and Birchcliff's treetops.Live at the corner of Warden and Danforth Ave with unbeatable connectivity: three nearby subway stations plus Main Street GO. The bus stop at your door makes the 20 bus to the subway effortless, and the 300B Bloor-Danforth Blue Night bus arrives about every 15 minutes. Prefer to drive? Enjoy your owned underground parking. Guests get free visitor parking.The building is meticulously maintained and thoughtfully equipped: a large party room, a bright, well-appointed fitness room, and secure package lockers so deliveries are simple and safe. On the 6th floor, natural light pours in from the adjacent north-facing communal terrace-accessible year-round, with patio seating, gardens, and a BBQ in the warmer months.Well-managed and about 10 years young, the condo keeps maintenance fees lower than many nearby (including newer) buildings-without sacrificing quality. Inside the suite, tasteful upgrades elevate everyday living: a custom kitchen island and sideboard with butcher block tops, a stylish backsplash with coordinated plugs/covers, new pull-down faucet, and under-cabinet lighting. The bathroom features an updated vanity, cabinet, and lighting. Laundry is upgraded with a Miele washer. Built-in storage in every closet makes perfect use of every space. Flexible layout options add to the appeal: the second bedroom is currently set up as a living room, while the living room serves as a combined kitchen/dining space-easily reconfigured to suit your lifestyle.Quiet. Connected. Move-in ready. Your Terrace on Danforth corner retreat awaits.
Key Facts & Features
Property Costs
- Annual Property Tax Amount
- $2,270
- Land Transfer Tax Fee
- $14,110
Condo/Maintenance Fee
- Maintenance Fee
- $580 /month
Included In Maintenance Fee
- Heat Included
- Water Included
- CAC Included
- Building Insurance Included
- Parking Included
- Basement Type
- None
Interior Features
- Pets Permitted
- Yes-with Restrictions
- Laundry Features
- Ensuite
- Laundry Level
- Main Level
- Interior Extras
- Carpet Free
- View
- City
- Security Features
- Security Guard, Smoke Detector
- Fireplace/Stove
- No
- Elevator
- Yes
Exterior Features
- Balcony
- Open
- Accessibility Features
- Accessible Public Transit Nearby, Elevator
Building Amenities
- Party Room/Meeting Room
- Rooftop Deck/Garden
- Visitor Parking
- Bike Storage
- Community BBQ
- Exercise Room
Building
- Building Type
- Condo Apartment
- Building Style
- Apartment
- Building Name
- Terrace on Danforth
- Condo Corp Number
- 2379
Construction
- Exposure
- South West
- Exterior Finish
- Brick, Concrete
- Special Designation
- Unknown
Parking & Garages
- Garage Type
- Underground
- Garage Spaces
- 1
- Parking Type
- Owned
- Parking Spaces
- 0
- Total Garage And Parking Spaces
- 1
Lockers
- Locker Type
- None
Heating & Cooling
- Heat Source
- Gas
- Heat Type
- Forced Air
- Air Conditioning
- Central Air
- Bedrooms
- 2
- Washrooms
- 1
- Kitchens
- 1
Room sizes
- Kitchen3.75 x 3.05Flat level, Laminate, Stainless Steel Appl, Custom Backsplash
- Living Room3.75 x 2.75Flat level, Laminate, Large Window, Combined w/Kitchen
- Dining Room3.75 x 2.75Flat level, Laminate, Combined w/Dining, Combined w/Kitchen
- Primary Bedroom3.75 x 3.21Flat level, Laminate, W/O To Balcony, B/I Closet
- Bedroom 24.36 x 2.93Flat level, Laminate, Large Window, B/I Closet
- Bathroom—Flat level, Updated, Ceramic Floor, Ceramic Floor
- Laundry—Flat level, Ceramic Floor, B/I Closet
Washrooms
- 4-piece, Flat
- Area
- Toronto E06
- Municipality
- Scarborough
- Neighbourhood
- Oakridge
- Main cross streets
- Danforth Ave & Warden Ave
- Directions
- N/A
- MLS® number
- E13208246
- Data source
- Toronto Regional Real Estate Board
- Status change
- 2026-07-22
- Listed on
- 2026-05-27
- Days on market
- 56 days
- Possession type
- Flexible
- Co-op commission
- 2.5% + HST
- Seller
- Listed by
- CENTURY 21 LEADING EDGE REALTY INC.
Home Market Value
Current home valuation for Unit 611, 3520 Danforth Avenue, Scarborough, Oakridge, Scarborough, ON. Listed for $529,000
HOMEH Estimate
$423,743
Estimated Sales Range
$334,757 - $529,848
HOMEH Estimate for Unit 611, 3520 Danforth Avenue, Scarborough, Oakridge
Calculated with a real agent's CMA method — 45+ years of experience, codified. Not an AI guess.
For the owner
Is this your home? Track its value.
Get this home's HOMEH Estimate by email once a month, with how many homes are for sale around you.
Mortgage Payment Calculator
Compare up to 4 down payment scenarios
5% on first $500K + 10% on $29,000 over $500K
$27,900
| Scenario 1 | Scenario 2 | Scenario 3 | Scenario 4 | |
|---|---|---|---|---|
−Down payment | % $ | % $ | % $ | % $ |
+CMHC insurance | $20,039 | $14,759 | $12,590 | $0 |
=Total mortgage | $521,002 | $490,859 | $462,240 | $423,200 |
Amortization | ||||
Mortgage rate | % | % | % | % |
| Payment frequency | ||||
=Mortgage payment | $2,544monthly | $2,397monthly | $2,257monthly | $2,066monthly |
Land Transfer Tax
$7,055
$7,055
$14,110
Around this home
Data provided by OpenStreetMap & Fraser Institute School Rankings
Ask HOMEH
New!Hi there!
👋Text or call (416) 301-9001
Recommended for you
Based on homes you've looked at.
No recommended properties found.
Nearby similar homes
No nearby properties found.
More real estate resources
Other homes nearby
Explore this area
Nearby neighbourhoods
No nearby listings available.