
40 Stamford Square N
Scarborough (Clairlea-Birchmount), ON M1L 1X6
Included in Rent: None
- 3Bedrooms
- 1Bathroom
- 0Garage
- 1100–1500Sq Ft
- Sep 1Available
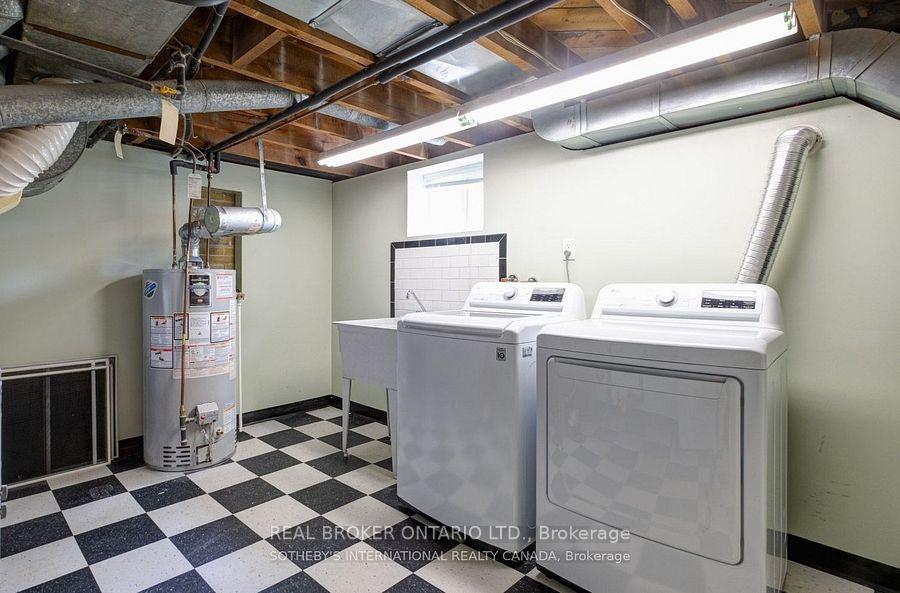
- Common Area, In BasementLaundry
- Main, 2nd FloorFor Lease
- Unfurnished

This home has been leased. It is no longer available.
Property not available for sale or for rent.
Sale & Price History for 40 Stamford Square N, Scarborough, Clairlea-Birchmount
Real estate boards require you to or to see the full details of this property.
*Sold prices and complete sale & price history are regulated data. Under the Trust in Real Estate Services Act, 2002 (TRESA) and the rules of the Real Estate Council of Ontario (RECO), and pursuant to the Multiple Listing Service® rules of the Canadian Real Estate Association (CREA) and the Toronto Regional Real Estate Board (TRREB), this information may be shown only to registered users who have agreed to the applicable terms of use (a Virtual Office Website, or "VOW," arrangement). HOMEH Inc., Brokerage therefore provides it to signed-in members only. Creating an account is free and takes under a minute.
About 40 Stamford Square N, Scarborough, Clairlea-Birchmount
Summarized Description
- Newly renovated detached home in Clairlea community.
- Modern kitchen with stainless steel appliances.
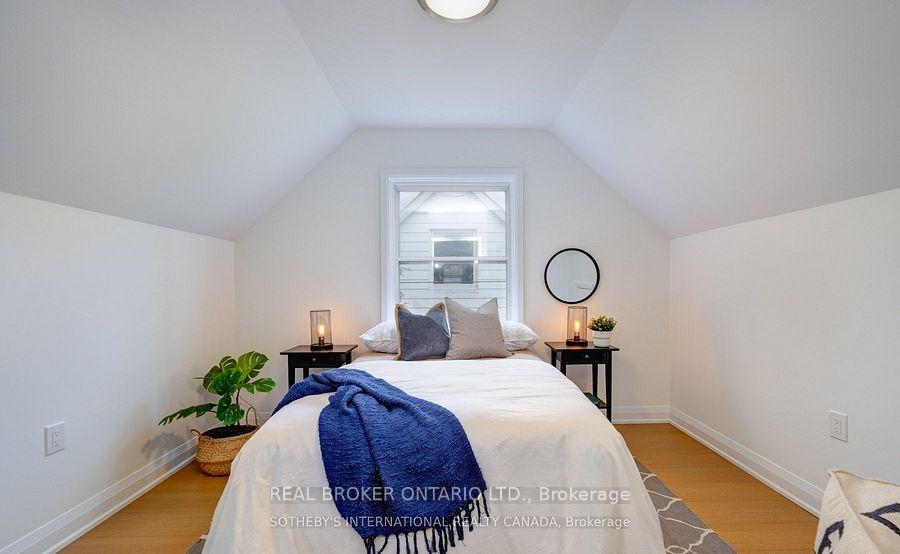
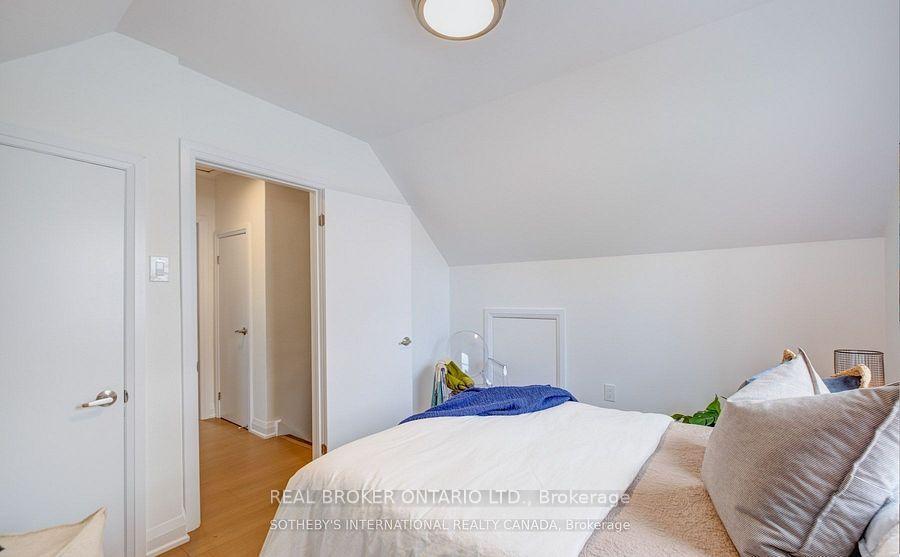
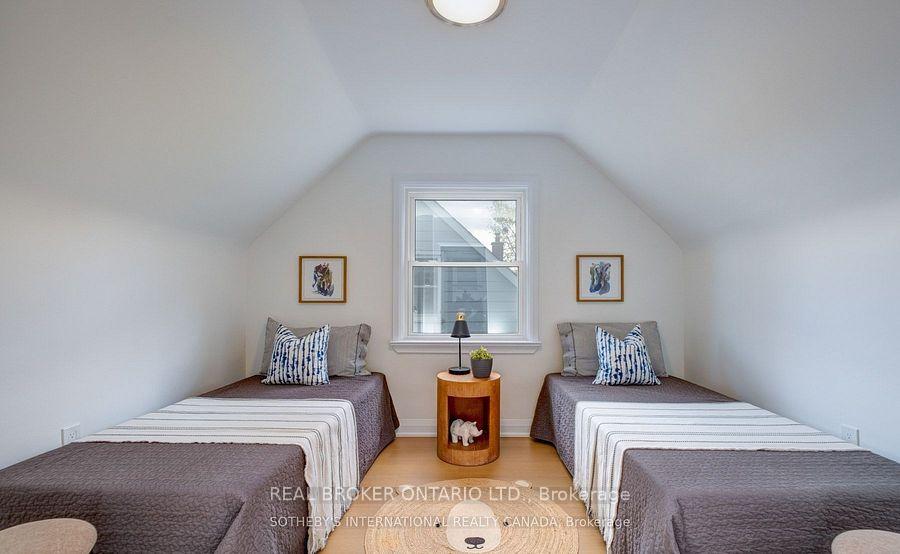
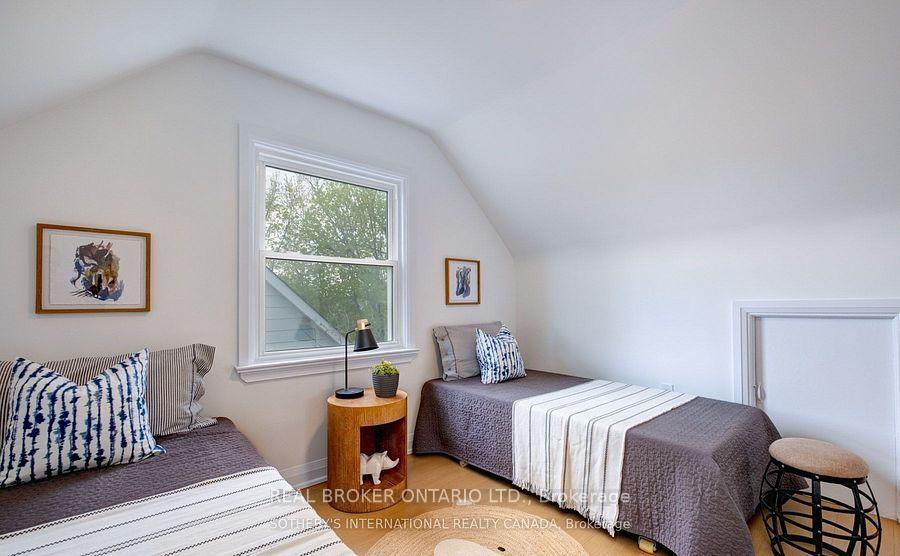
- Three sizeable bedrooms with ample storage.
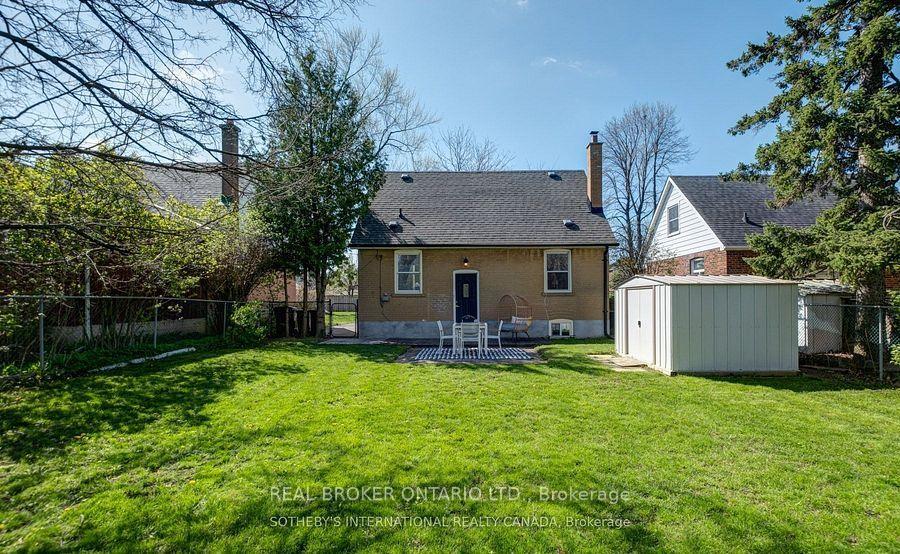
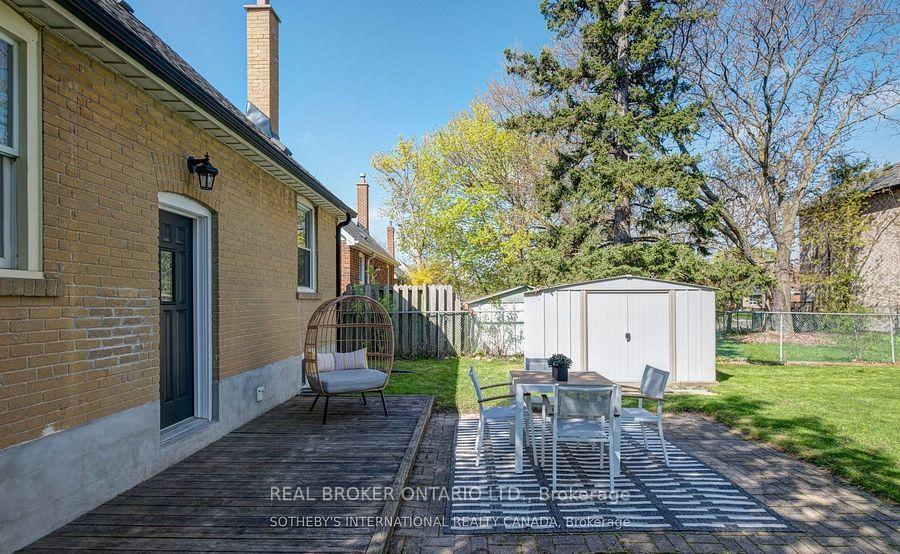
- Expansive backyard with a large shed.
- Private driveway with two-car parking.
- Located on a quiet tree-lined street.
- Close to schools and parks.
- Turnkey home ready for immediate move-in.
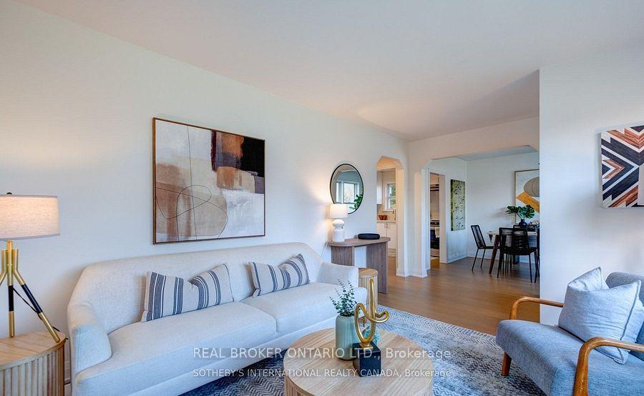
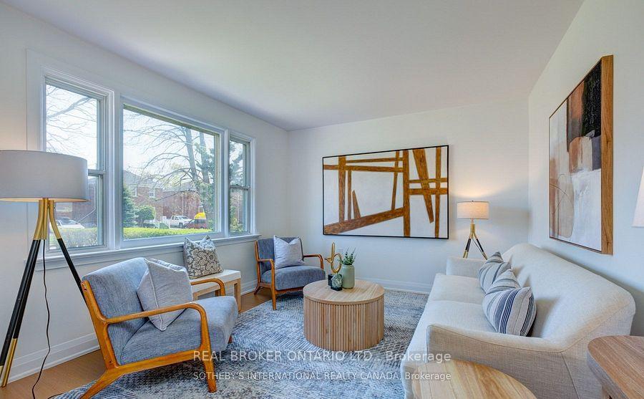
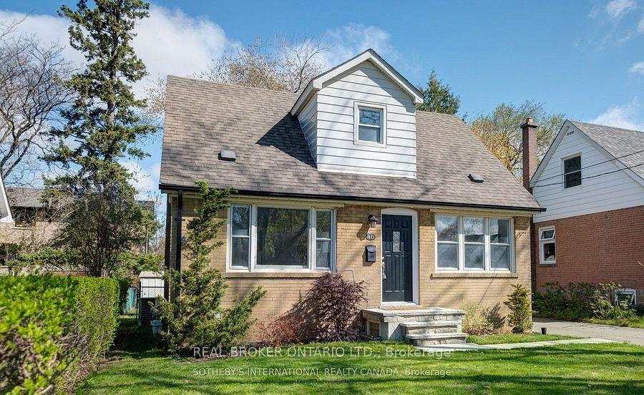
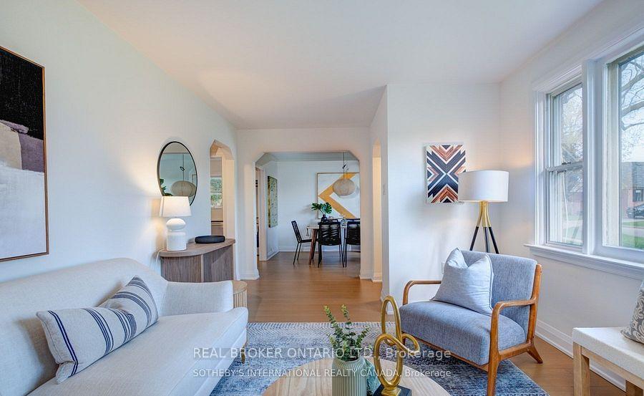
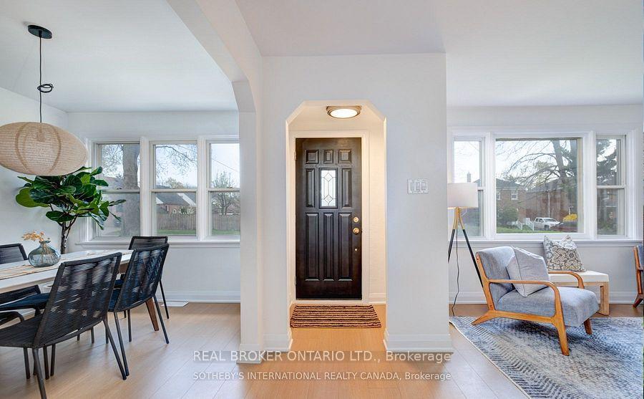
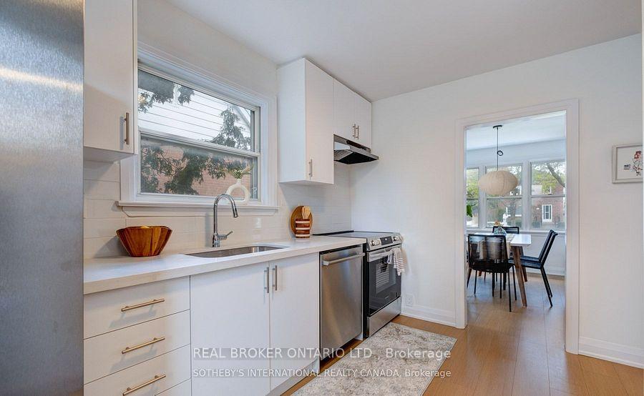
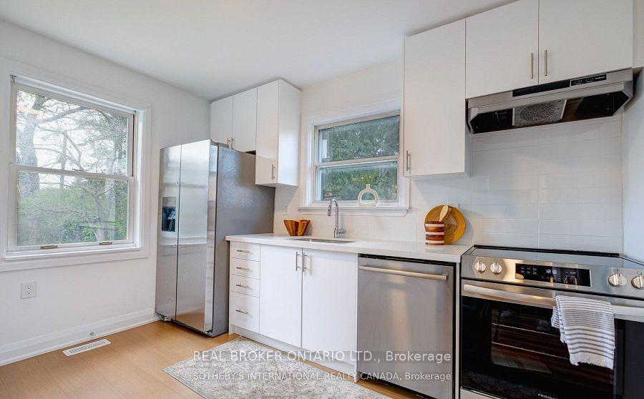
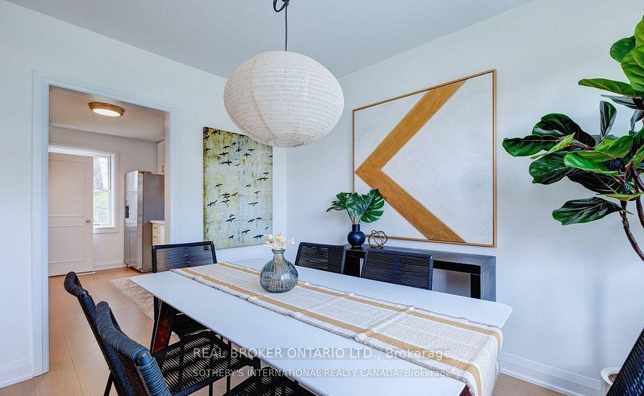
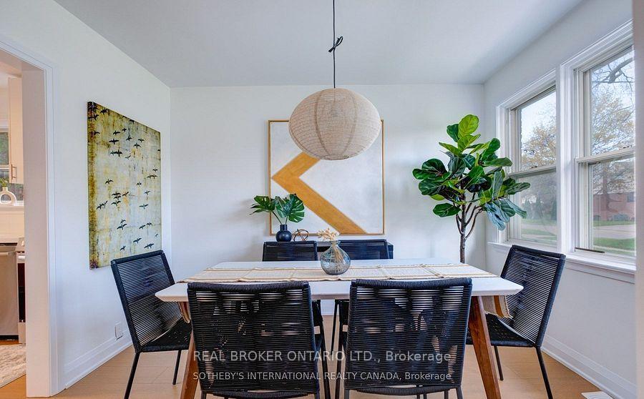
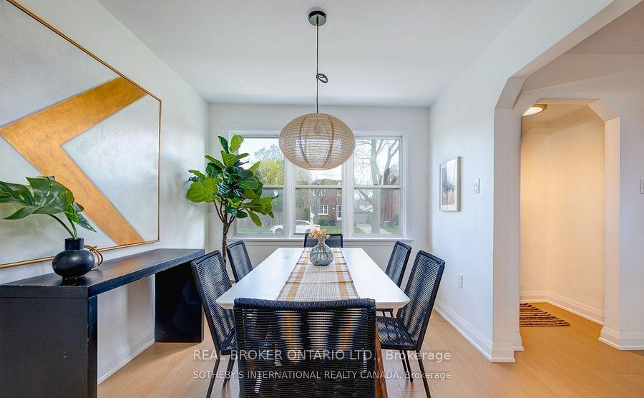
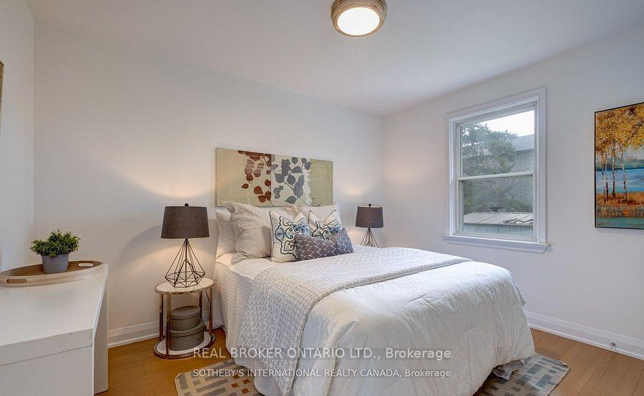
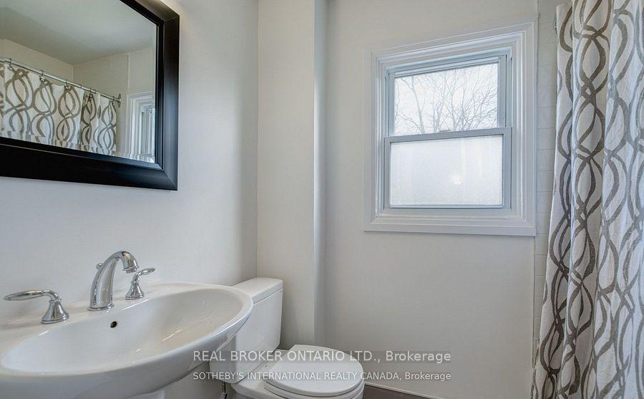
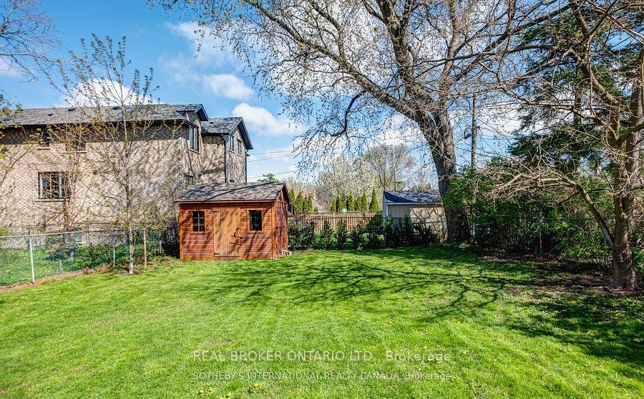
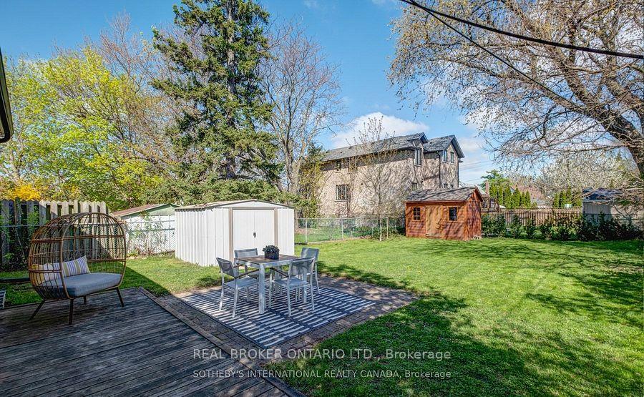
Your next home in Clairlea - a wonderful, quiet and friendly community on a coveted street! This newly renovated detached home on a massive 45 x 125 ft lot is sure to be perfect for you and your family. 2026 updates include new window coverings, back stone patio, patio cover with skylights, additional parking. This home is bright and new while still feeling like home - 3 sizeable bedrooms with closets, and a newly designed modern bathroom complete with a deep tub and stylish finishes. The home has been thoughtfully updated throughout with brand new stainless steel appliances, new flooring, hardware, contemporary lighting, doors, and fresh paint, offering a clean and modern aesthetic. Additional storage space in the upper bedrooms. The modern kitchen is a standout feature boasting white cabinetry, crisp white subway tile backsplash, full pantry, bright windows overlooking the yard, ideal for cooking and entertaining. Spacious living room and separate dining room overlook the front yard. Central A/C and heating, plus a private driveway with 2 car parking for tenant. The expansive backyard includes a large shed for the tenants exclusive use. Located on a quiet tree-lined street, this home is ideal for families seeking a peaceful, community-oriented setting. The area is known for its schools including Clairlea PS, nearby parks like Jim McPherson Park, and close proximity to popular destinations such as Golden Mile, Scarborough Bluffs, and beloved local landmarks like the Cookie Factory. Superb access to public transit, with nearby bus routes on Victoria Park, Pharmacy Avenue, and St. Clair Avenue East, a fifteen-minute walk to Eglinton Ave streetcars, and short drives to Victoria Park Station, Scarborough GO Station, Danforth GO Station, the Don Valley Parkway, and Highway 401. Book your private showing today - It won't last long! Pet friendly. This is for the main & upper portion of the home.
Key Facts & Features
Rental Details
- Portion Of Property For Rent
- Main, 2nd Floor
- Furnished
- Unfurnished
- Rent Term
- 12 Months
- Rental Deposit
- Yes
- Credit Check
- Yes
- Employment Letter
- Yes
- Rental Application
- Yes
- References Required
- Yes
Included In Rent Fee
- None
- Basement Type
- Apartment
Interior Features
- Laundry Features
- Common Area, In Basement
- Laundry Level
- Lower Level
- Interior Extras
- Carpet Free
- Fireplace/Stove
- No
- Elevator
- No
Exterior Features
- Exterior Extras
- Landscaped
- Pool
- None
- Property Features
- Fenced Yard, Greenbelt/Conservation, Hospital, Park, Public Transit, School
- Other Structures
- Shed
Building
- Building Type
- Detached
- Building Style
- 1 1/2 Storey
Construction
- Exterior Finish
- Brick
- Roof
- Asphalt Shingle
- Foundation Details
- Unknown
- Special Designation
- Unknown
Lot
- Lot Front
- 45.00 ft
- Lot Depth
- 125.00 ft
Inclusions
- Inclusions
- Existing single door stainless steel fridge (different model from photos), s/s stove, s/s microwave & hood vent (newly installed), s/s dishwasher, shared washer and dryer, all existing elfs, backyard steel shed for tenant's use, shared backyard. Window coverings to be installed by the landlord with tenant input.
Exclusions
- Exclusions
- N/A
Parking & Garages
- Garage Type
- None
- Garage Spaces
- 0
- Parking Spaces
- 2
- Total Garage And Parking Spaces
- 2
Heating & Cooling
- Heat Source
- Gas
- Heat Type
- Forced Air
- Air Conditioning
- Central Air
- Water
- Municipal
- Sewers
- Sewer
- Bedrooms
- 3
- Washrooms
- 1
- Kitchens
- 1
- Family / bonus room
- Yes
Room sizes
- Foyer—Main level
- Bedroom 2—Second level, Window, Closet, Vaulted Ceiling(s)
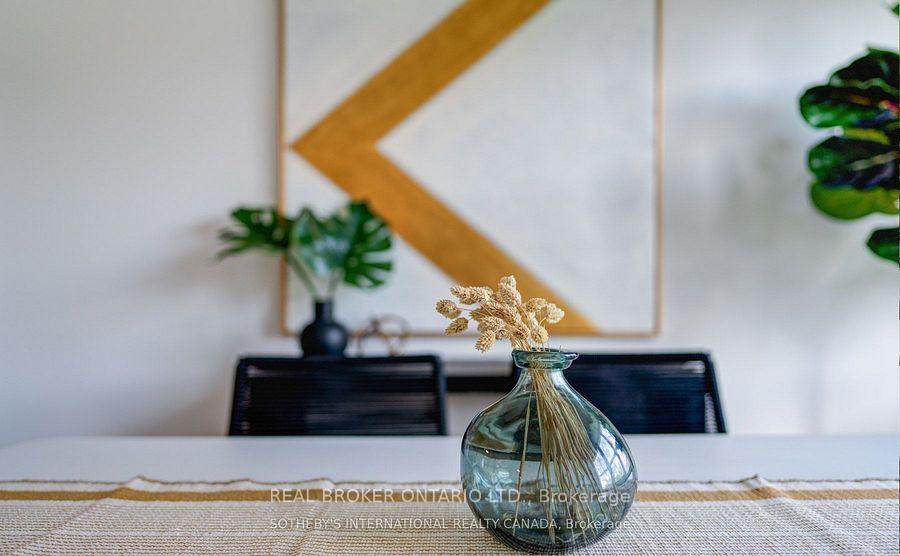
- Dining Room—Main level, Large Window
- Living Room—Main level, Large Window, Closet
- Bedroom 3—Second level, Window, Closet, Vaulted Ceiling(s)
- Room—
- Primary Bedroom—Main level, Window, Closet
- Kitchen—Main level, Modern Kitchen, Stainless Steel Appl, W/O To Yard
Washrooms
- 4-piece
- Municipality
- Scarborough
- Neighbourhood
- Clairlea-Birchmount
- Main cross streets
- Victoria Park & St Clair Ave E
- Directions
- North on Victoria Park, East onto Stamford Sq S,Continue North to Stamford Sq N
- MLS® number
- E13598502
- Data source
- Toronto Regional Real Estate Board
- Status change
- 2026-08-21
- Listed on
- 2026-07-23
- Days on market
- 29 days
- Possession date
- 2026-09-01
- Possession type
- Flexible
- Co-op commission
- Half Month's Rent + HST
- Listed by
- REAL BROKER ONTARIO LTD.
Home Market Value
Current home valuation for 40 Stamford Square N, Scarborough, Clairlea-Birchmount, Scarborough, ON. Listed for $2,850
HOMEH Estimate
$881,446
Estimated Sales Range
$765,529 - $997,363
HOMEH Estimate for 40 Stamford Square N, Scarborough, Clairlea-Birchmount
What this home would sell for today, not its rent
Calculated with a real agent's CMA method — 45+ years of experience, codified. Not an AI guess.
For the owner
Is this your home? Track its value.
Get this home's HOMEH Estimate by email once a month, with how many homes are for sale around you.
Around this home
No schools found nearby
Data provided by OpenStreetMap & Fraser Institute School Rankings
Ask HOMEH
New!Hi there!
👋Text or call (416) 301-9001
Recommended for you
Based on homes you've looked at.
No recommended properties found.
Nearby similar homes
No nearby properties found.
More real estate resources
Other homes nearby
Explore this area
Nearby neighbourhoods
No nearby listings available.