
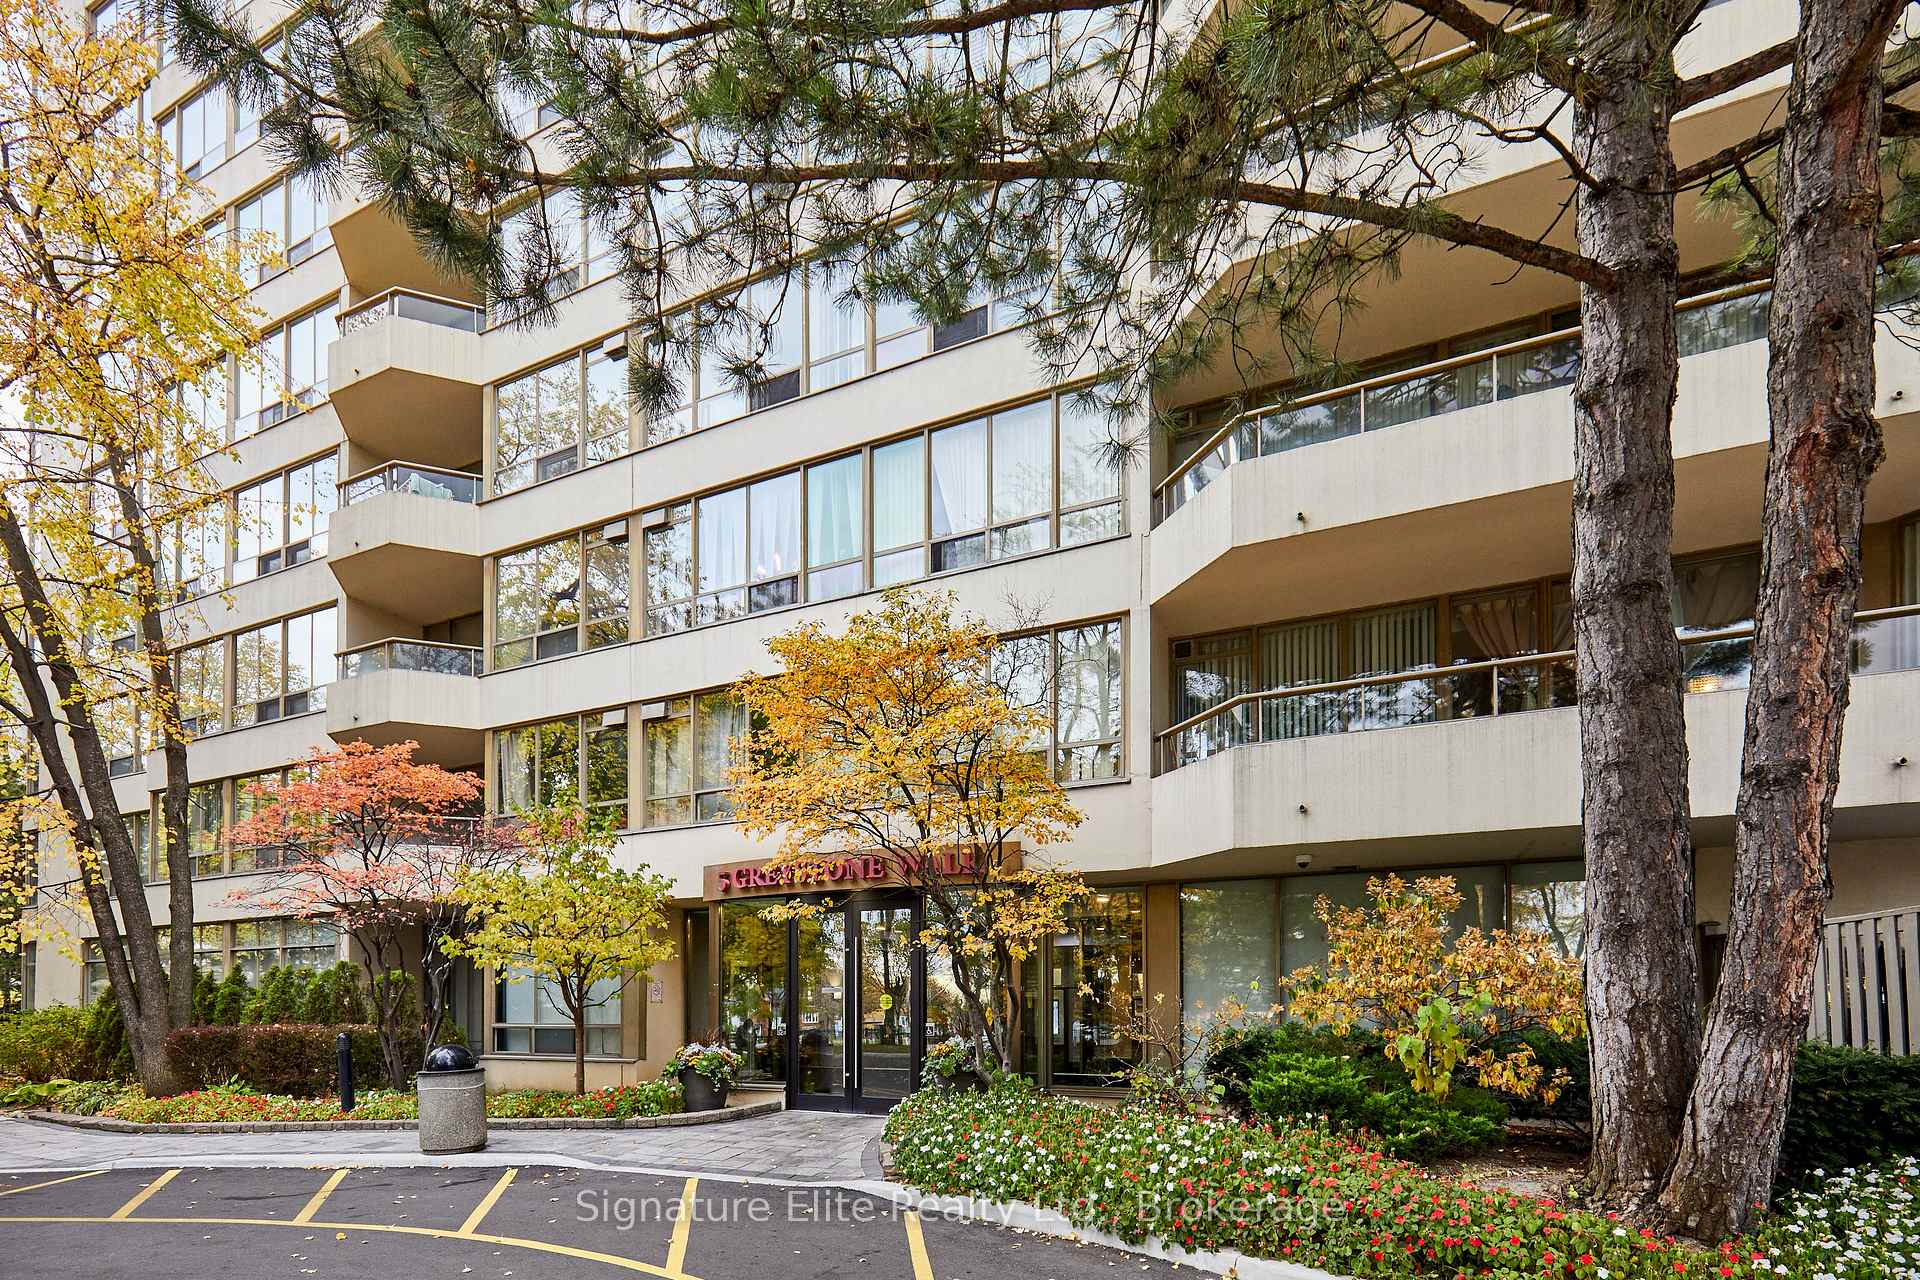
Unit 1801, 5 Greystone Walk Drive
Scarborough (Kennedy Park), ON M1K 5J5
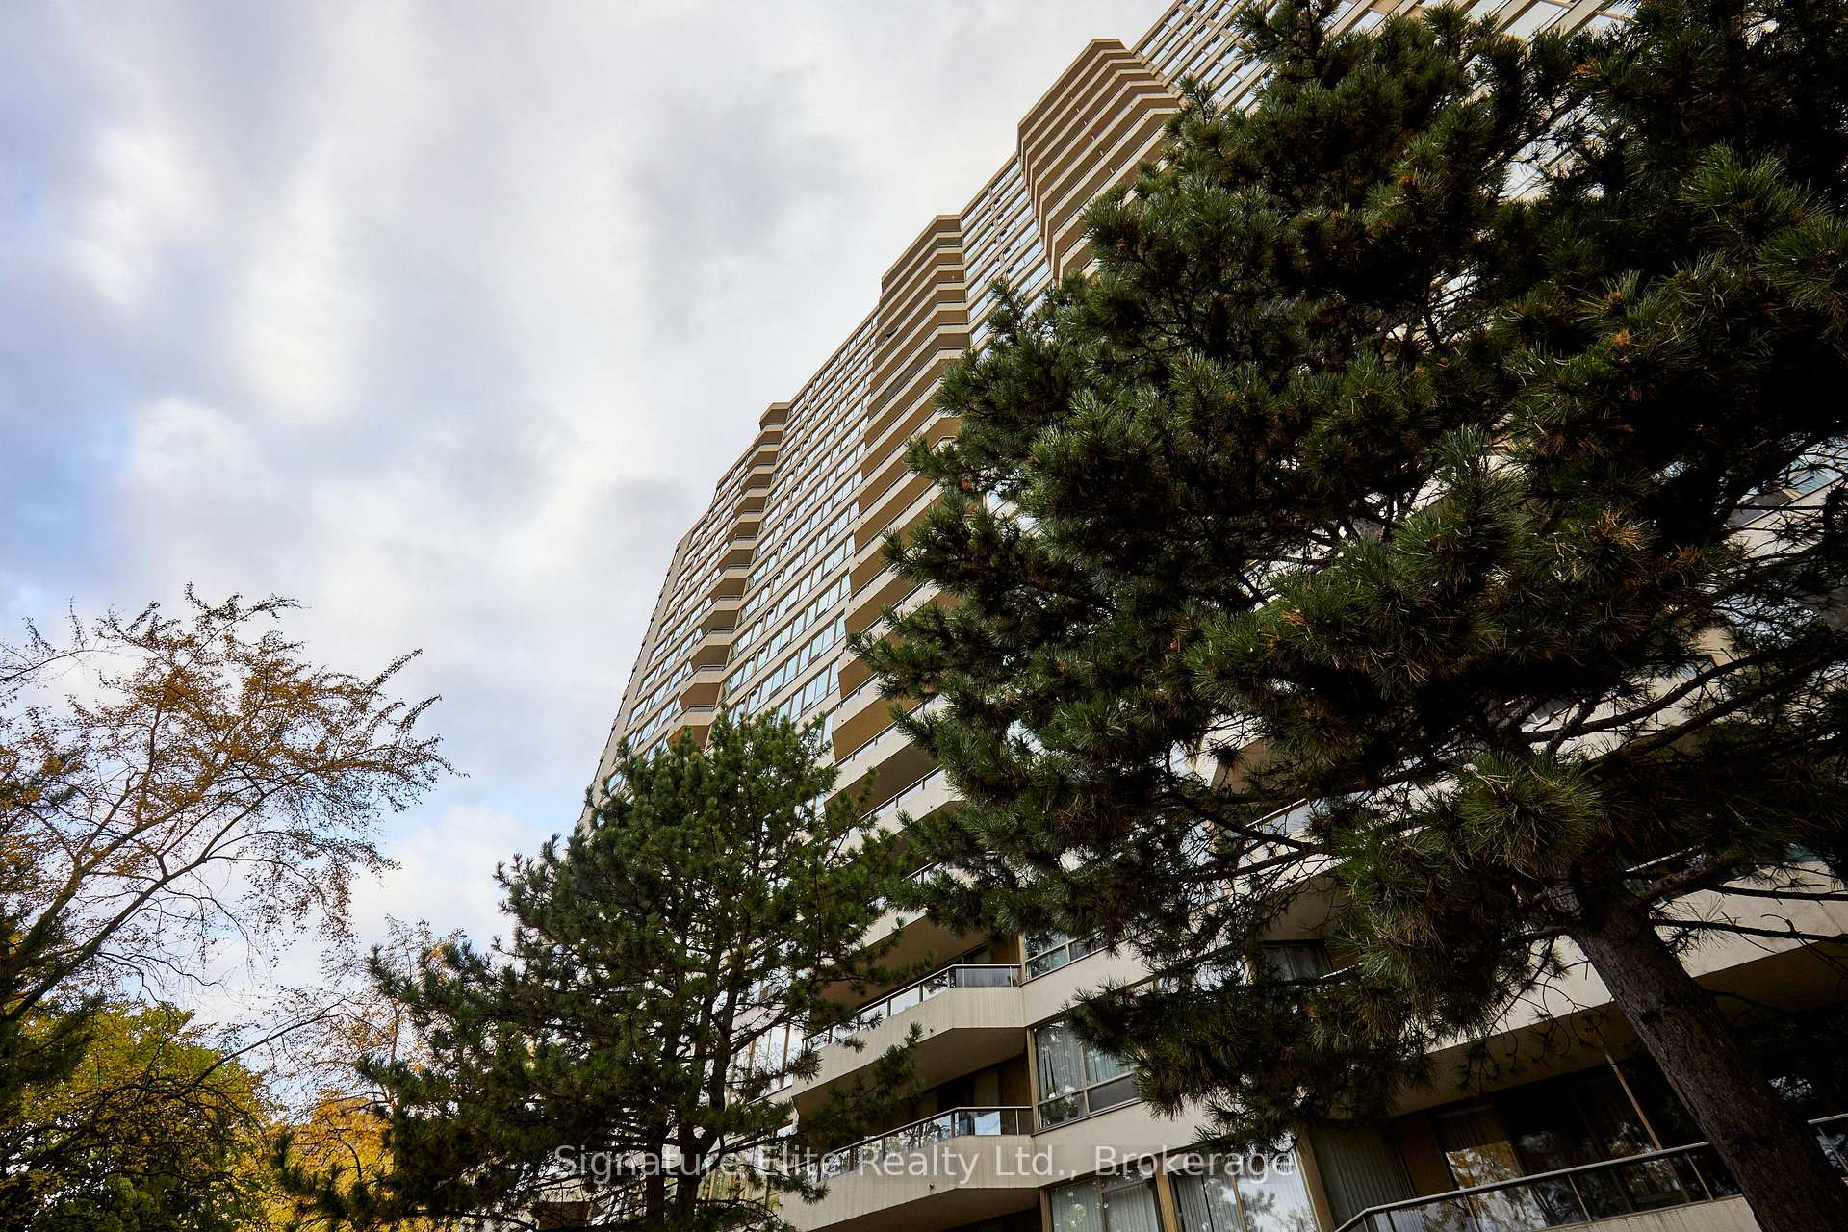
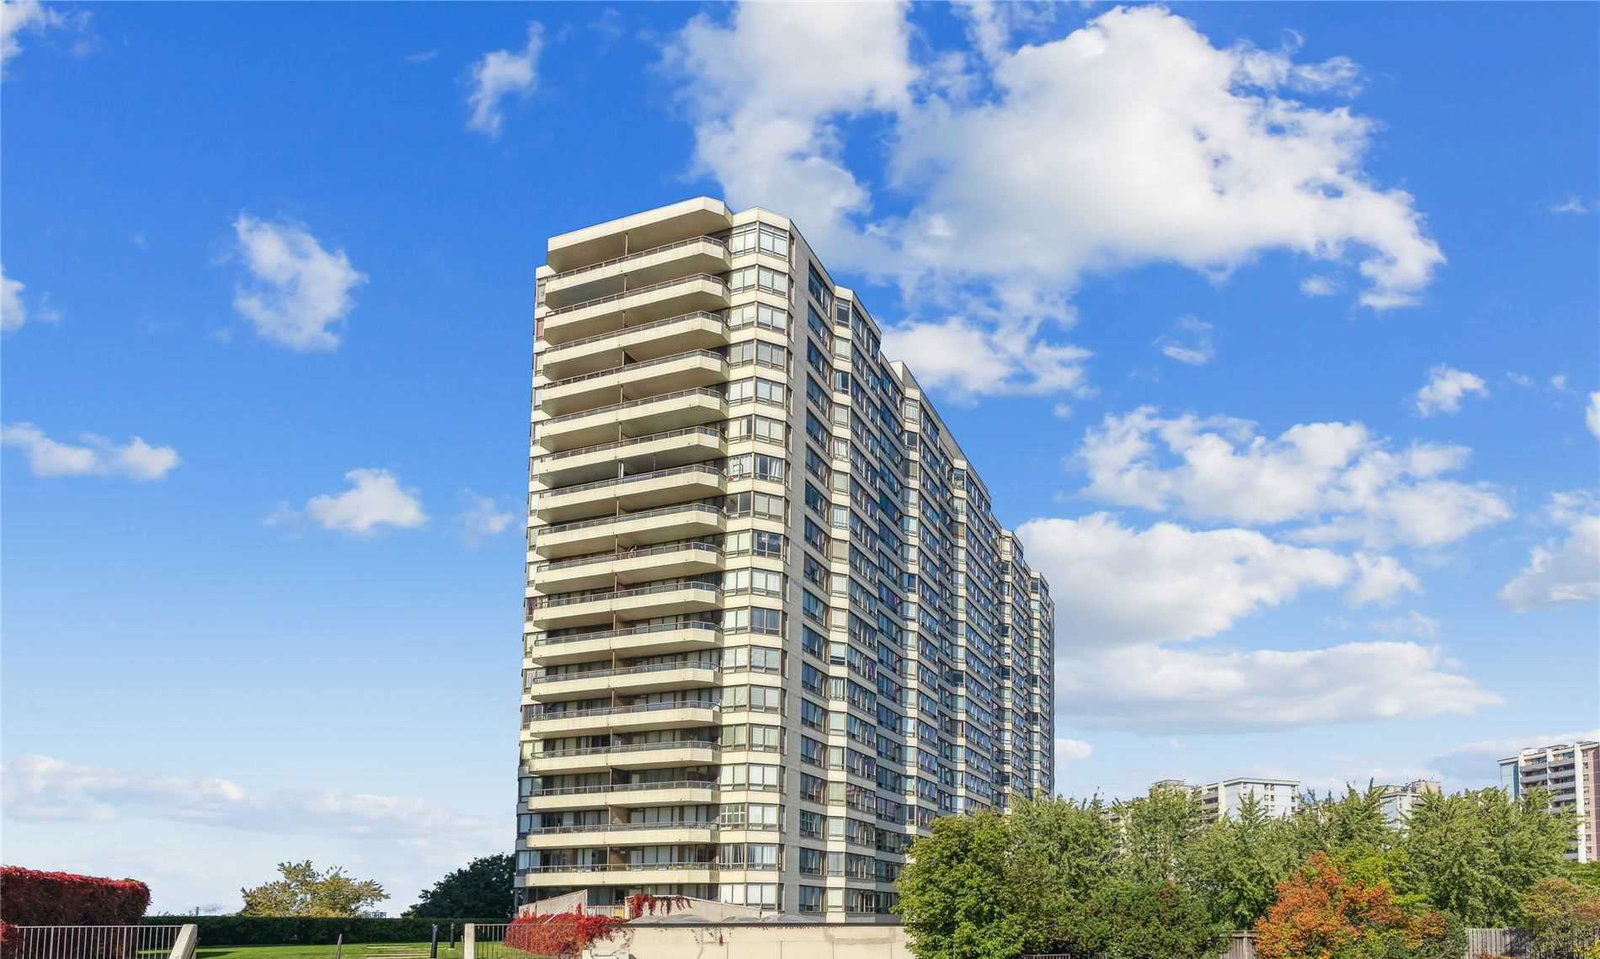 Greystone Walk I Condos22 storeys, 353 suites, built 1990
- 2Bedrooms
- 2Bathrooms
- 1Parking
- 800–899Sq Ft
- $1,504Tax
- $781/moCondo Fee
 Estimated Value:$467,990See Free Estimate Report

Sale & Price History for Unit 1801, 5 Greystone Walk Drive, Scarborough, Kennedy Park
| Start Date | End Date | Price | Event | MLS# |
|---|---|---|---|---|
| No listing history available | ||||
Real estate boards require you to or to see the full details of this property.
*Sold prices and complete sale & price history are regulated data. Under the Trust in Real Estate Services Act, 2002 (TRESA) and the rules of the Real Estate Council of Ontario (RECO), and pursuant to the Multiple Listing Service® rules of the Canadian Real Estate Association (CREA) and the Toronto Regional Real Estate Board (TRREB), this information may be shown only to registered users who have agreed to the applicable terms of use (a Virtual Office Website, or "VOW," arrangement). HOMEH Inc., Brokerage therefore provides it to signed-in members only. Creating an account is free and takes under a minute.
About Unit 1801, 5 Greystone Walk Drive, Scarborough, Kennedy Park
Summarized Description
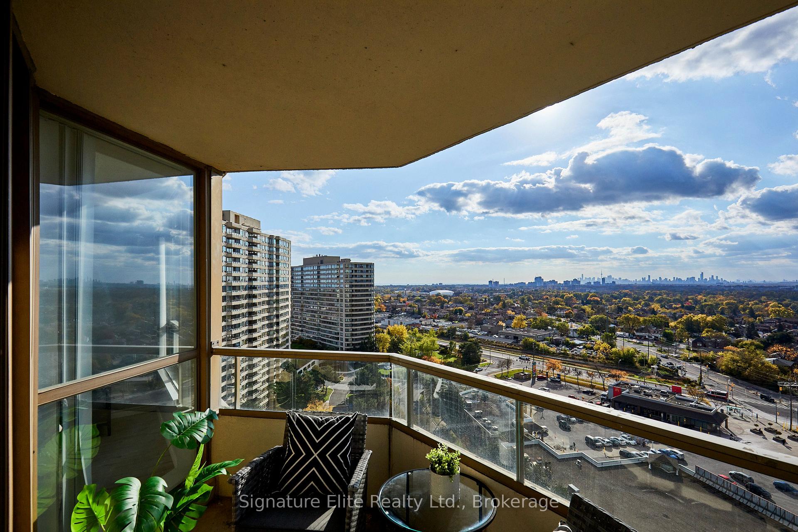
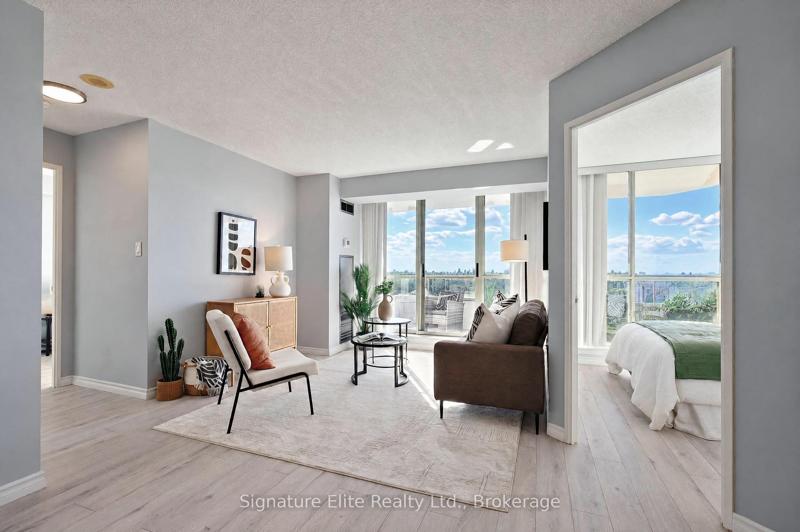
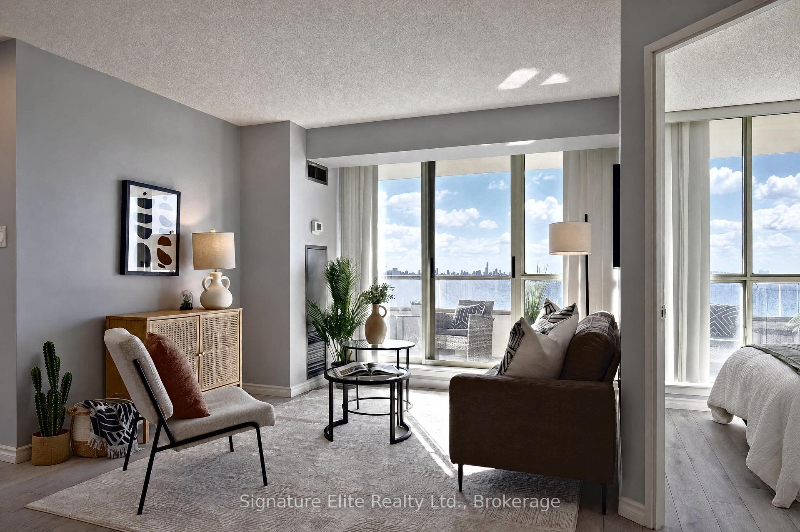
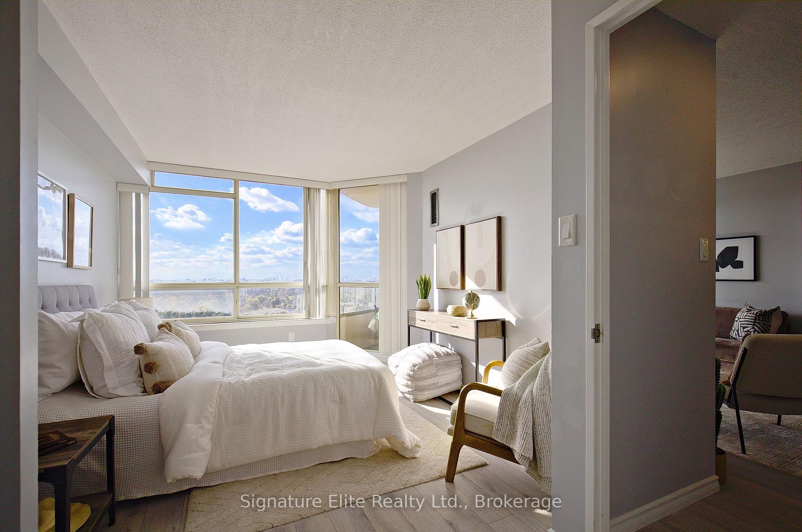
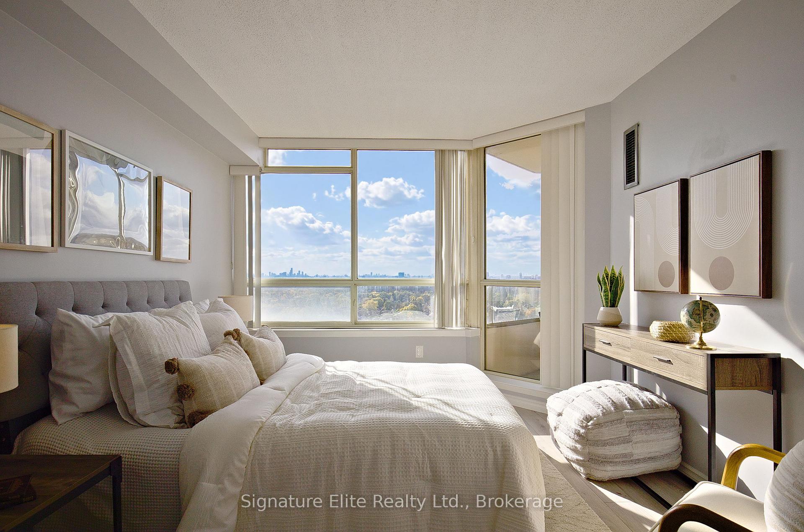
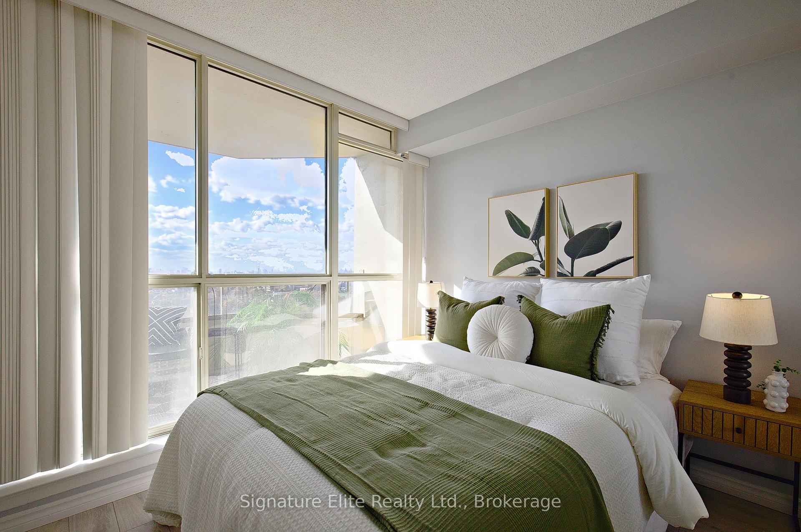
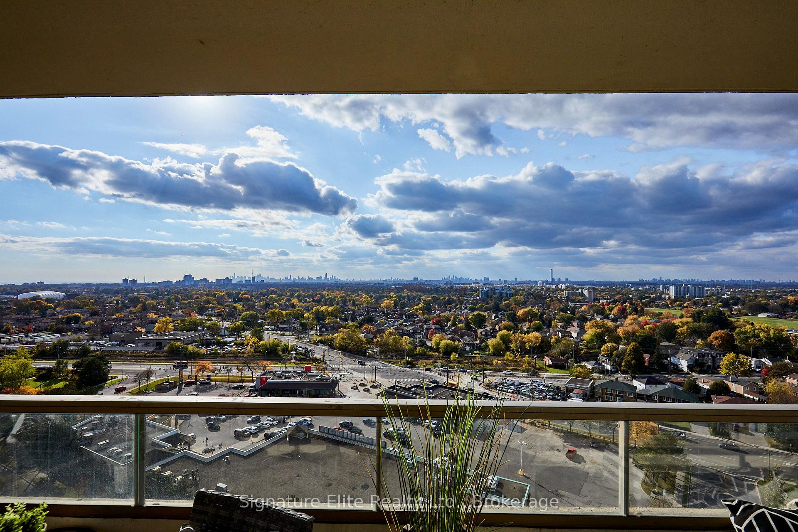
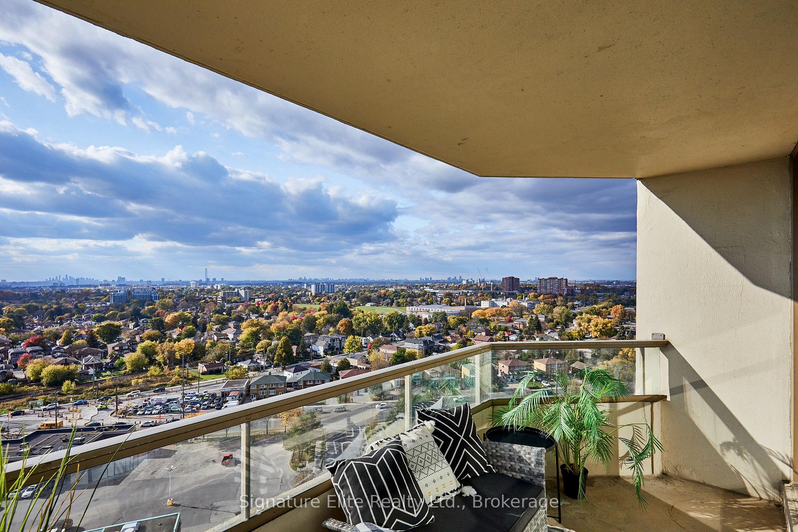
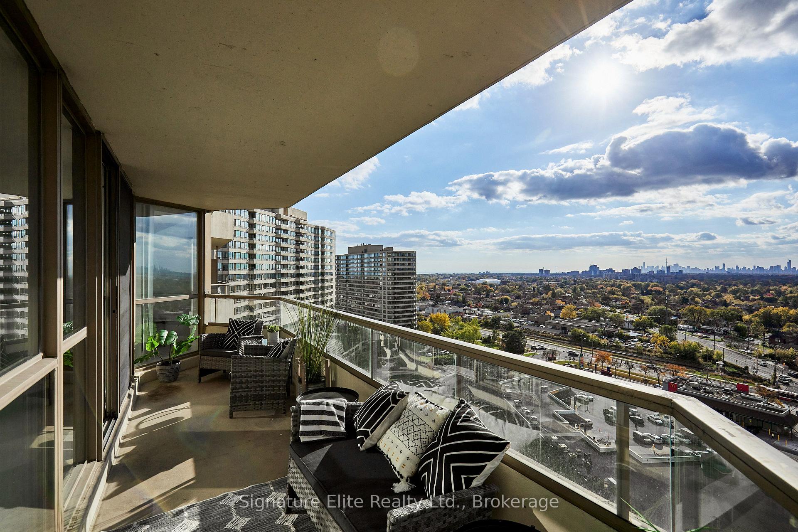
- Stunning views of Toronto skyline and sunsets.
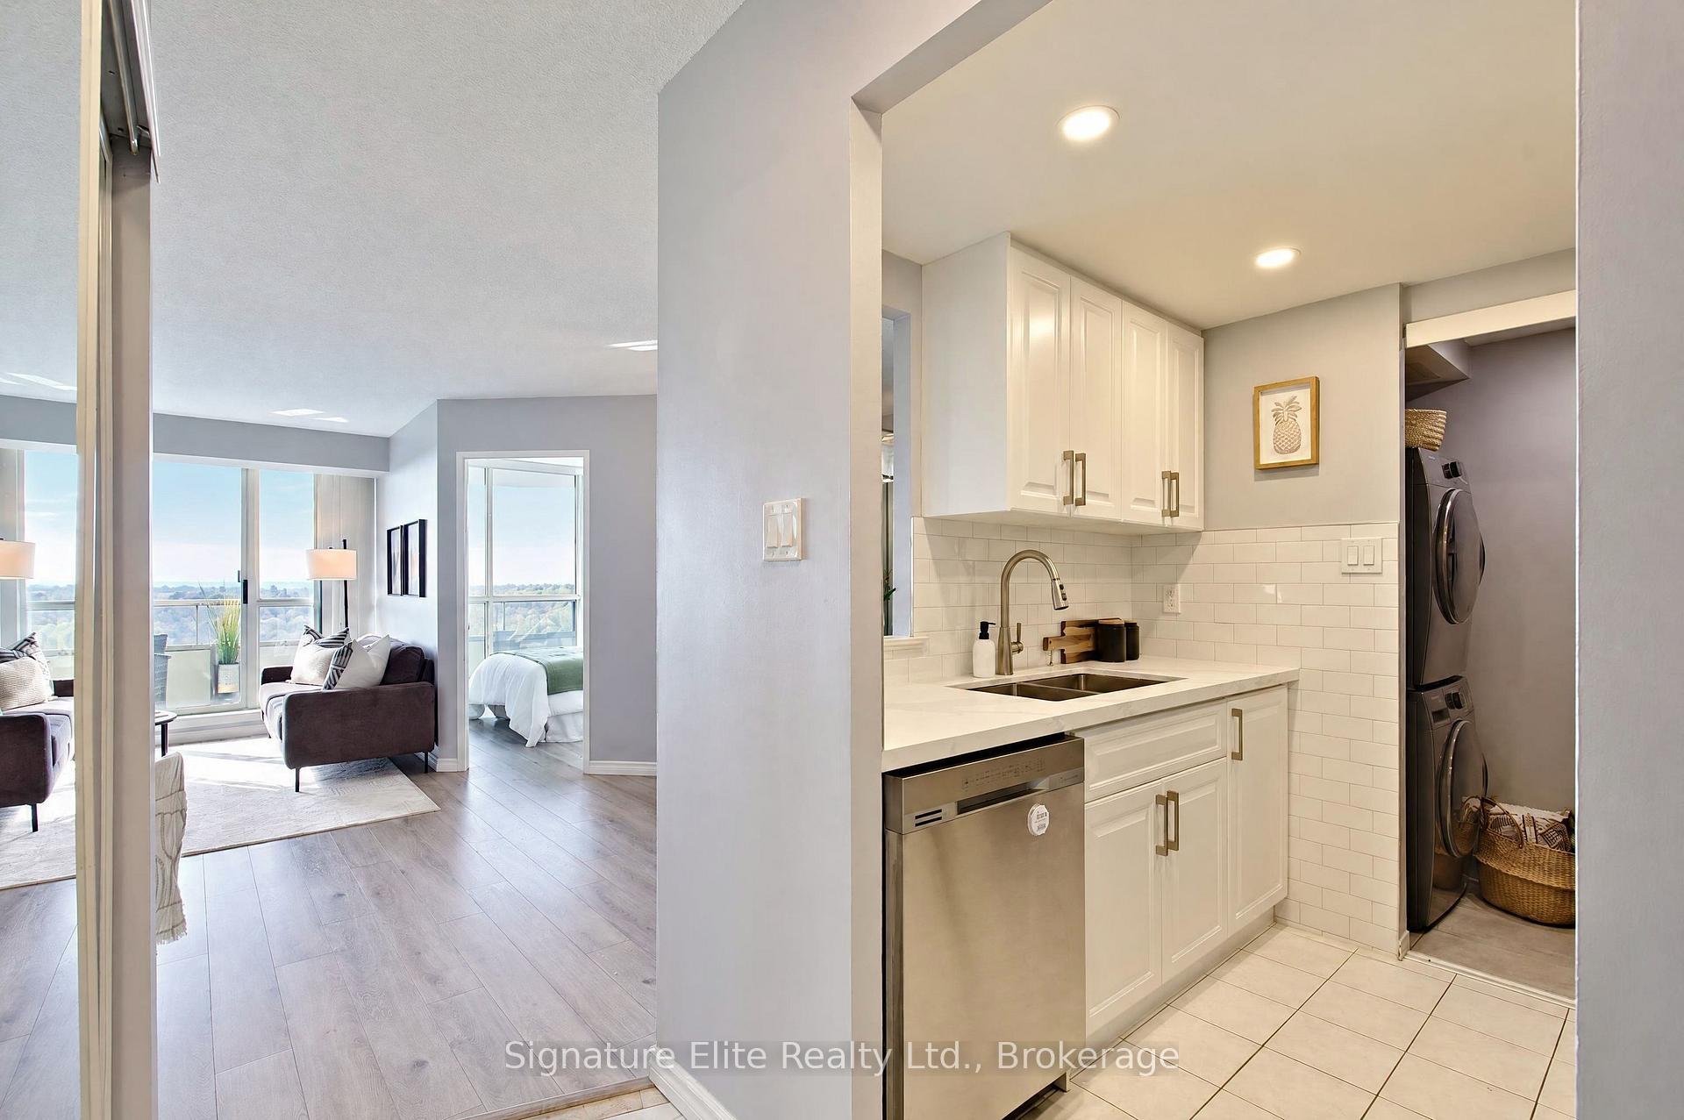
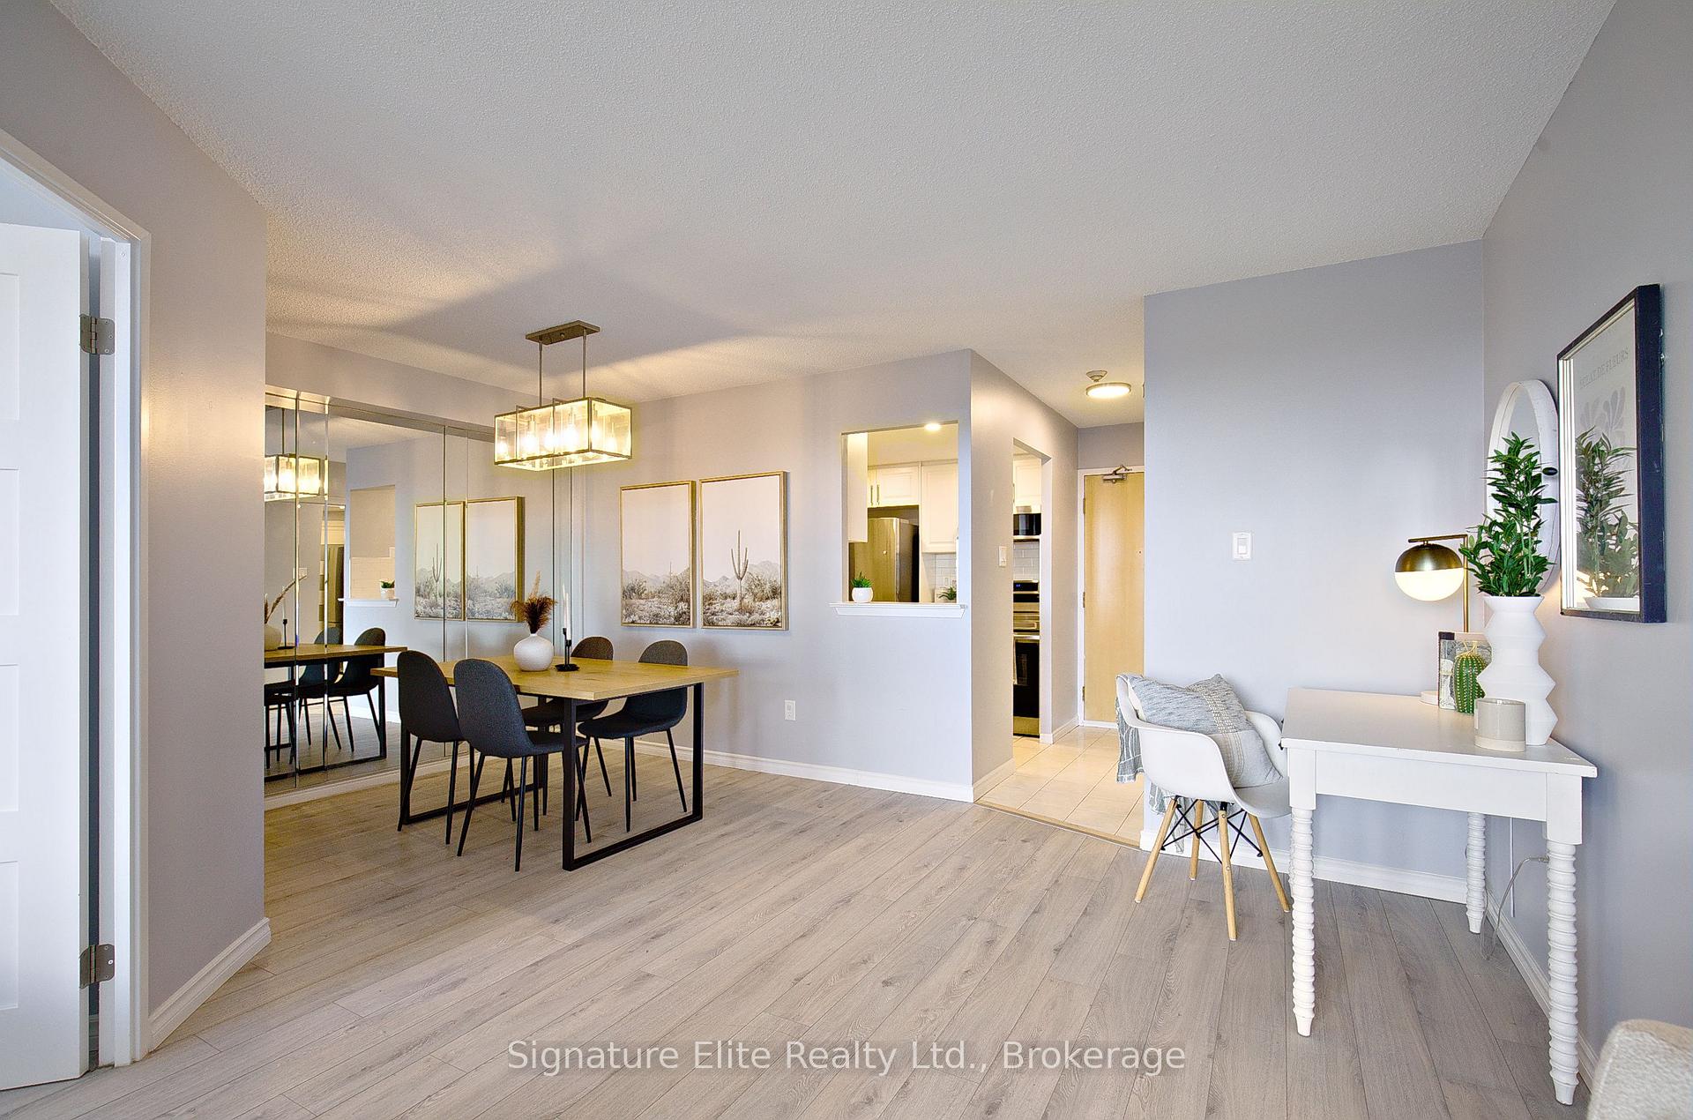
- Spacious, fully renovated 2-bedroom suite.
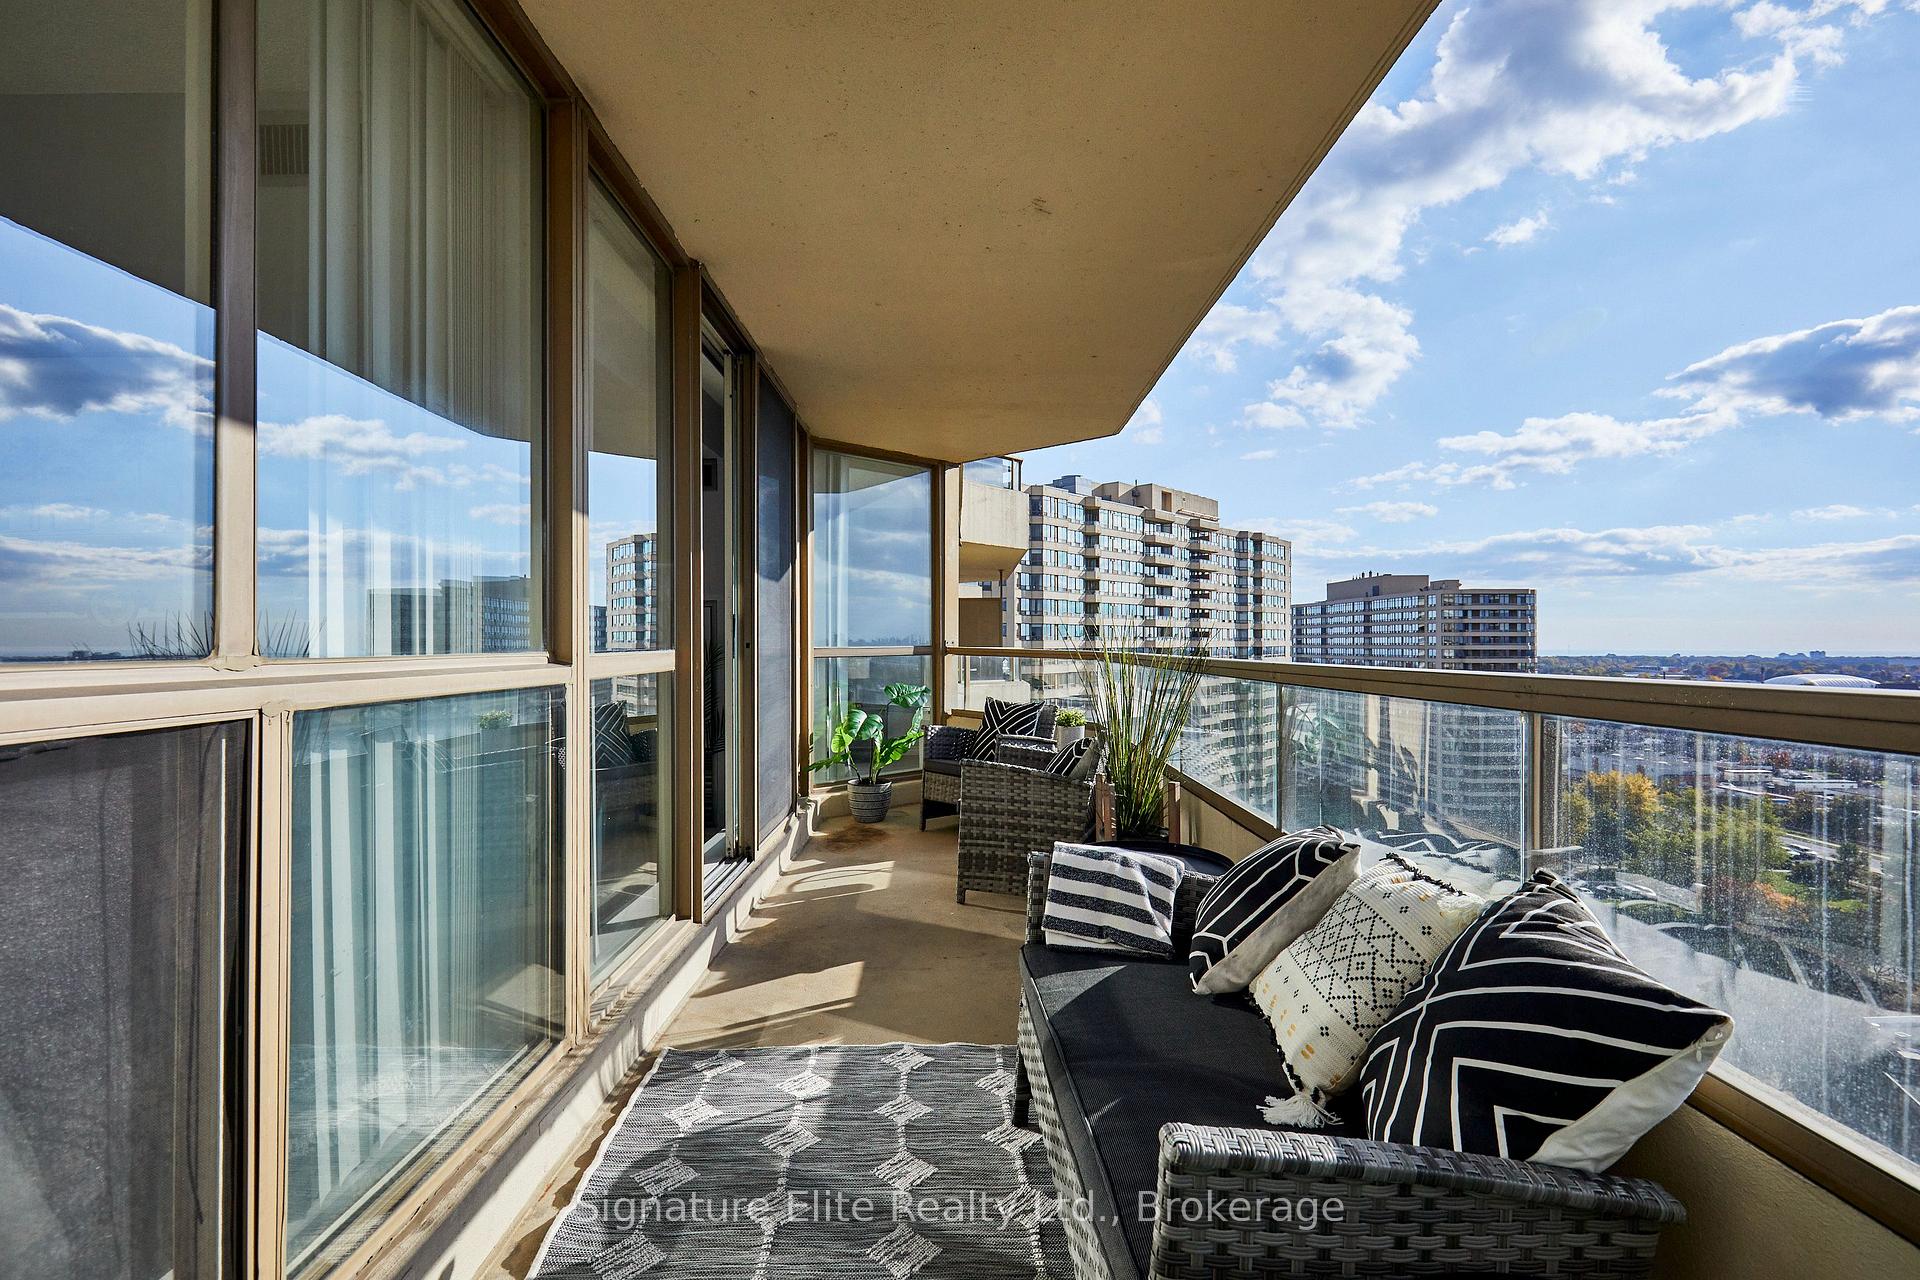
- Large balcony for outdoor enjoyment.
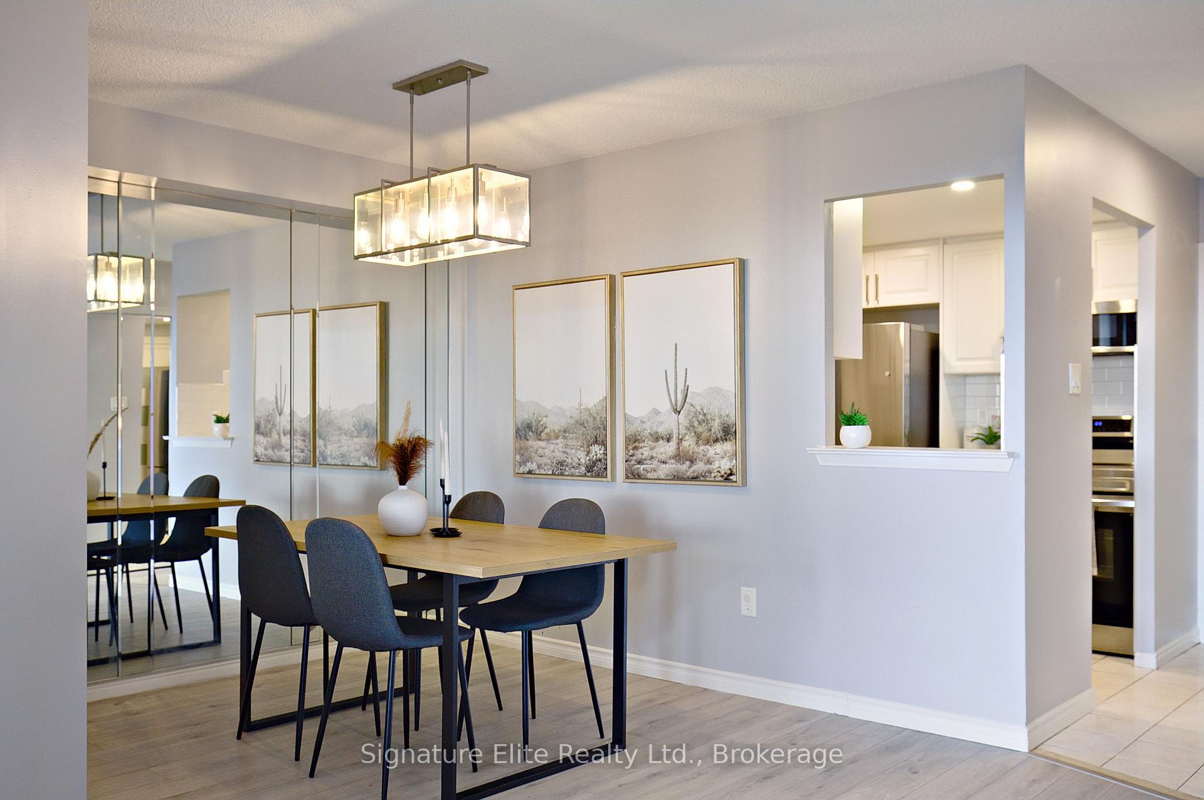
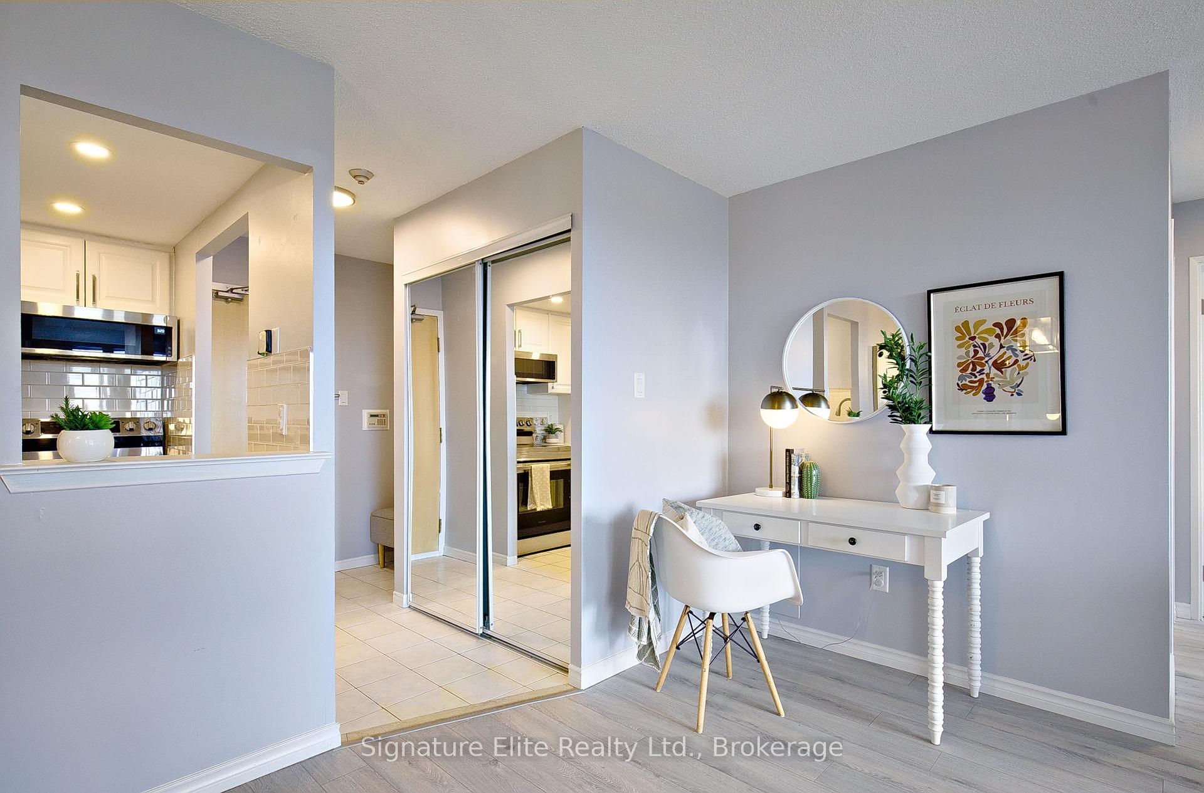
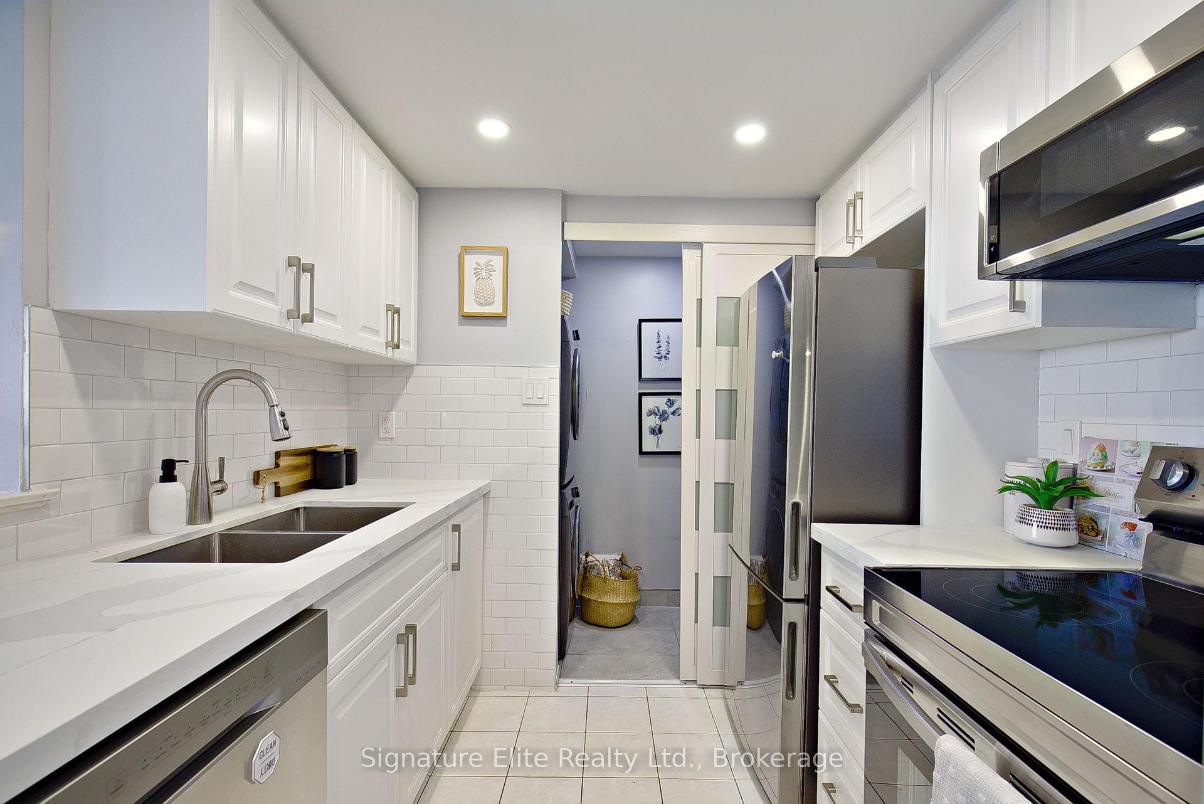
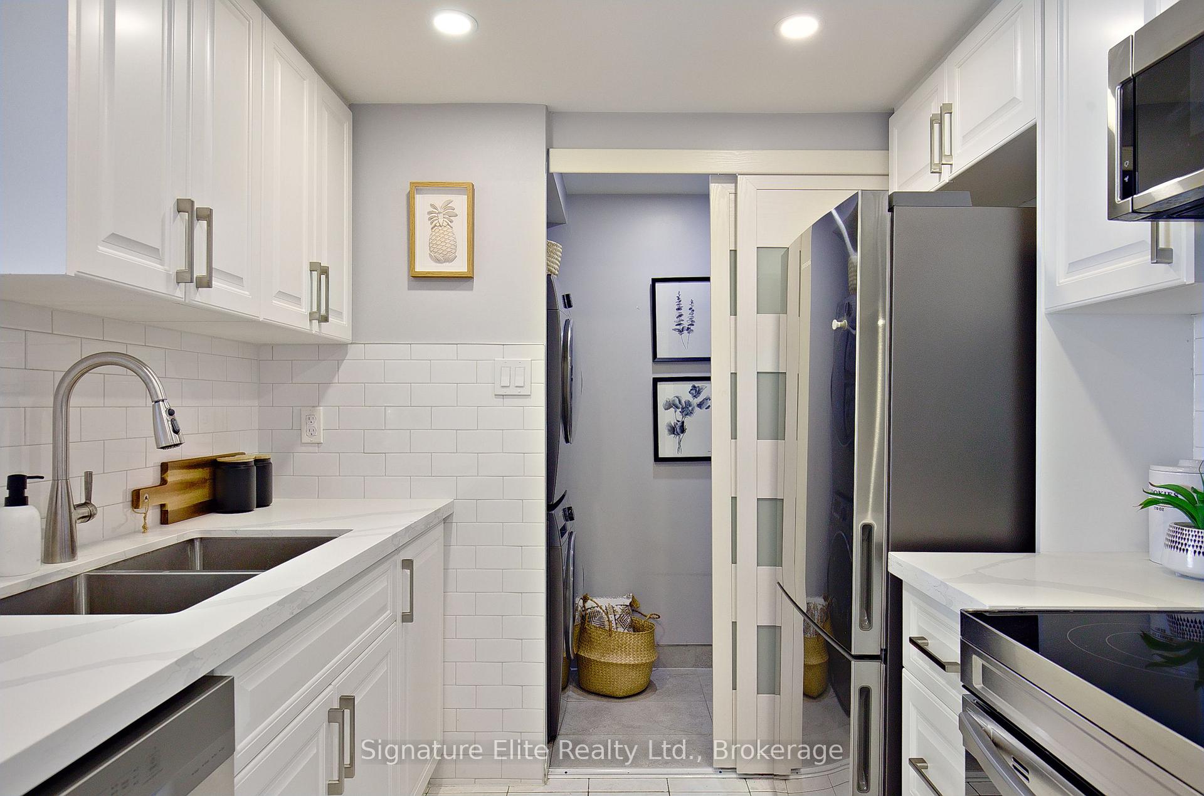
- Modern kitchen with quartz countertops.
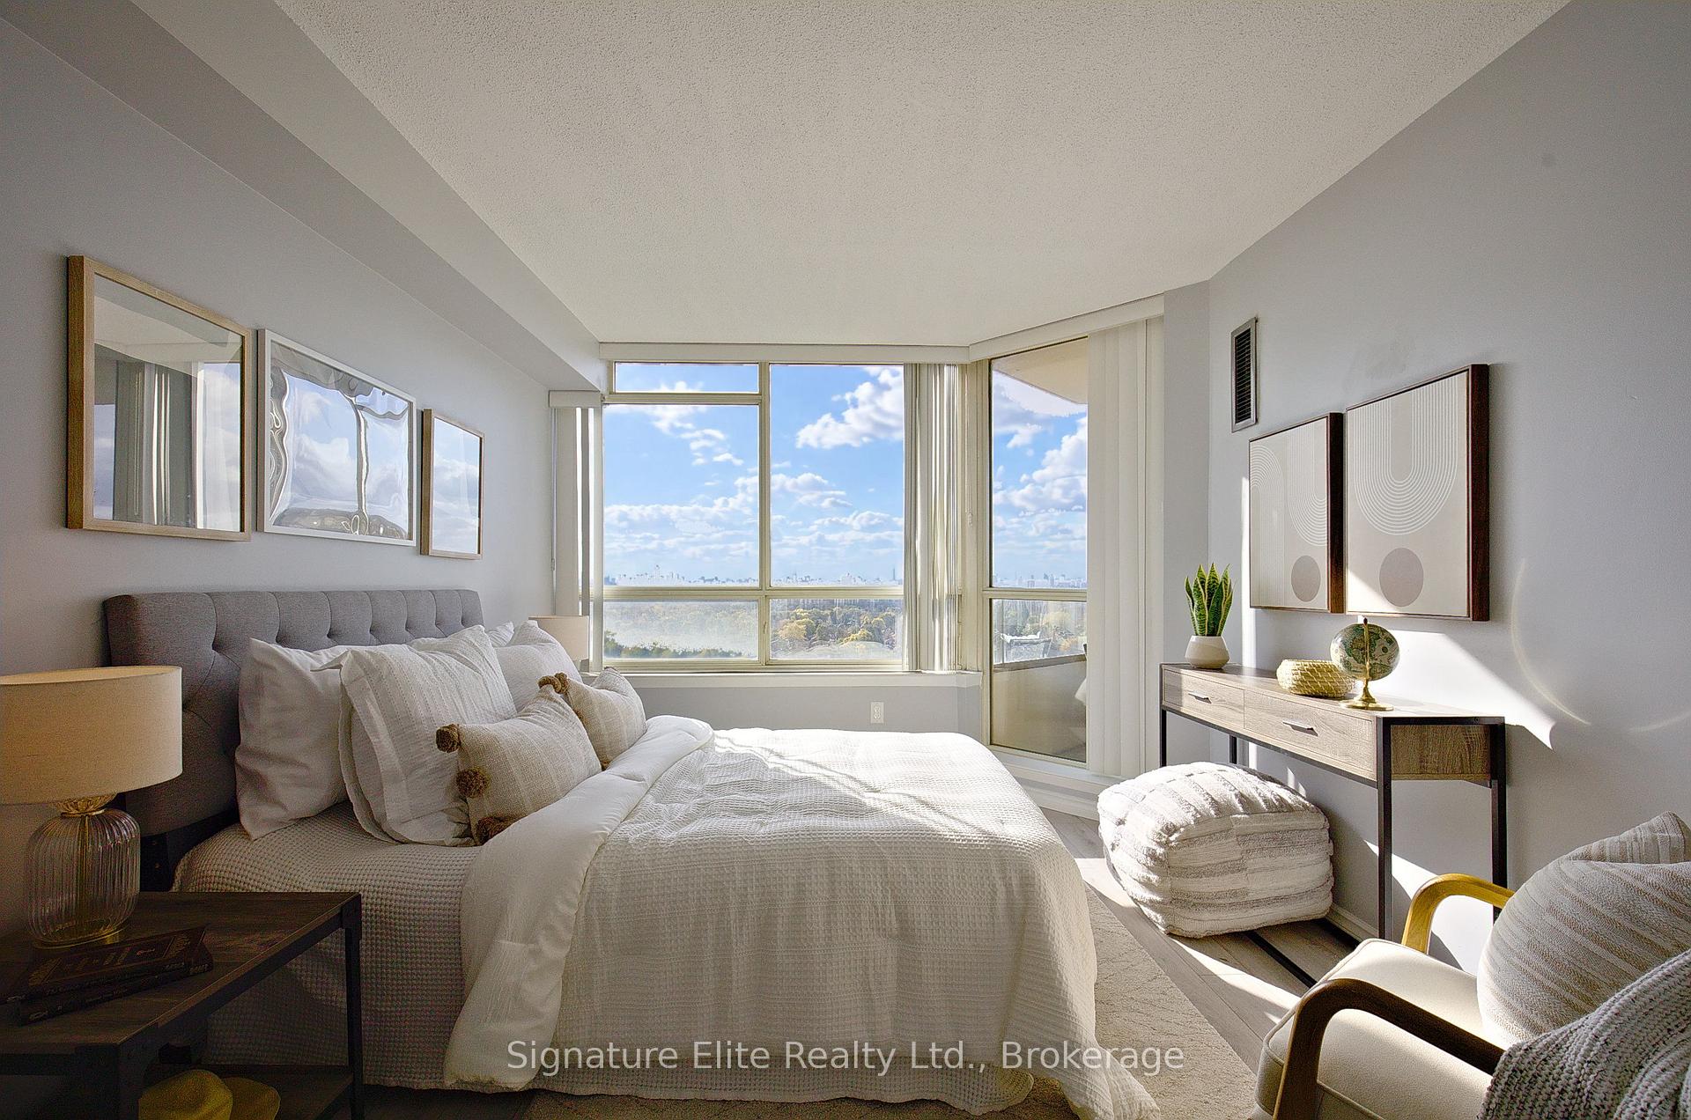
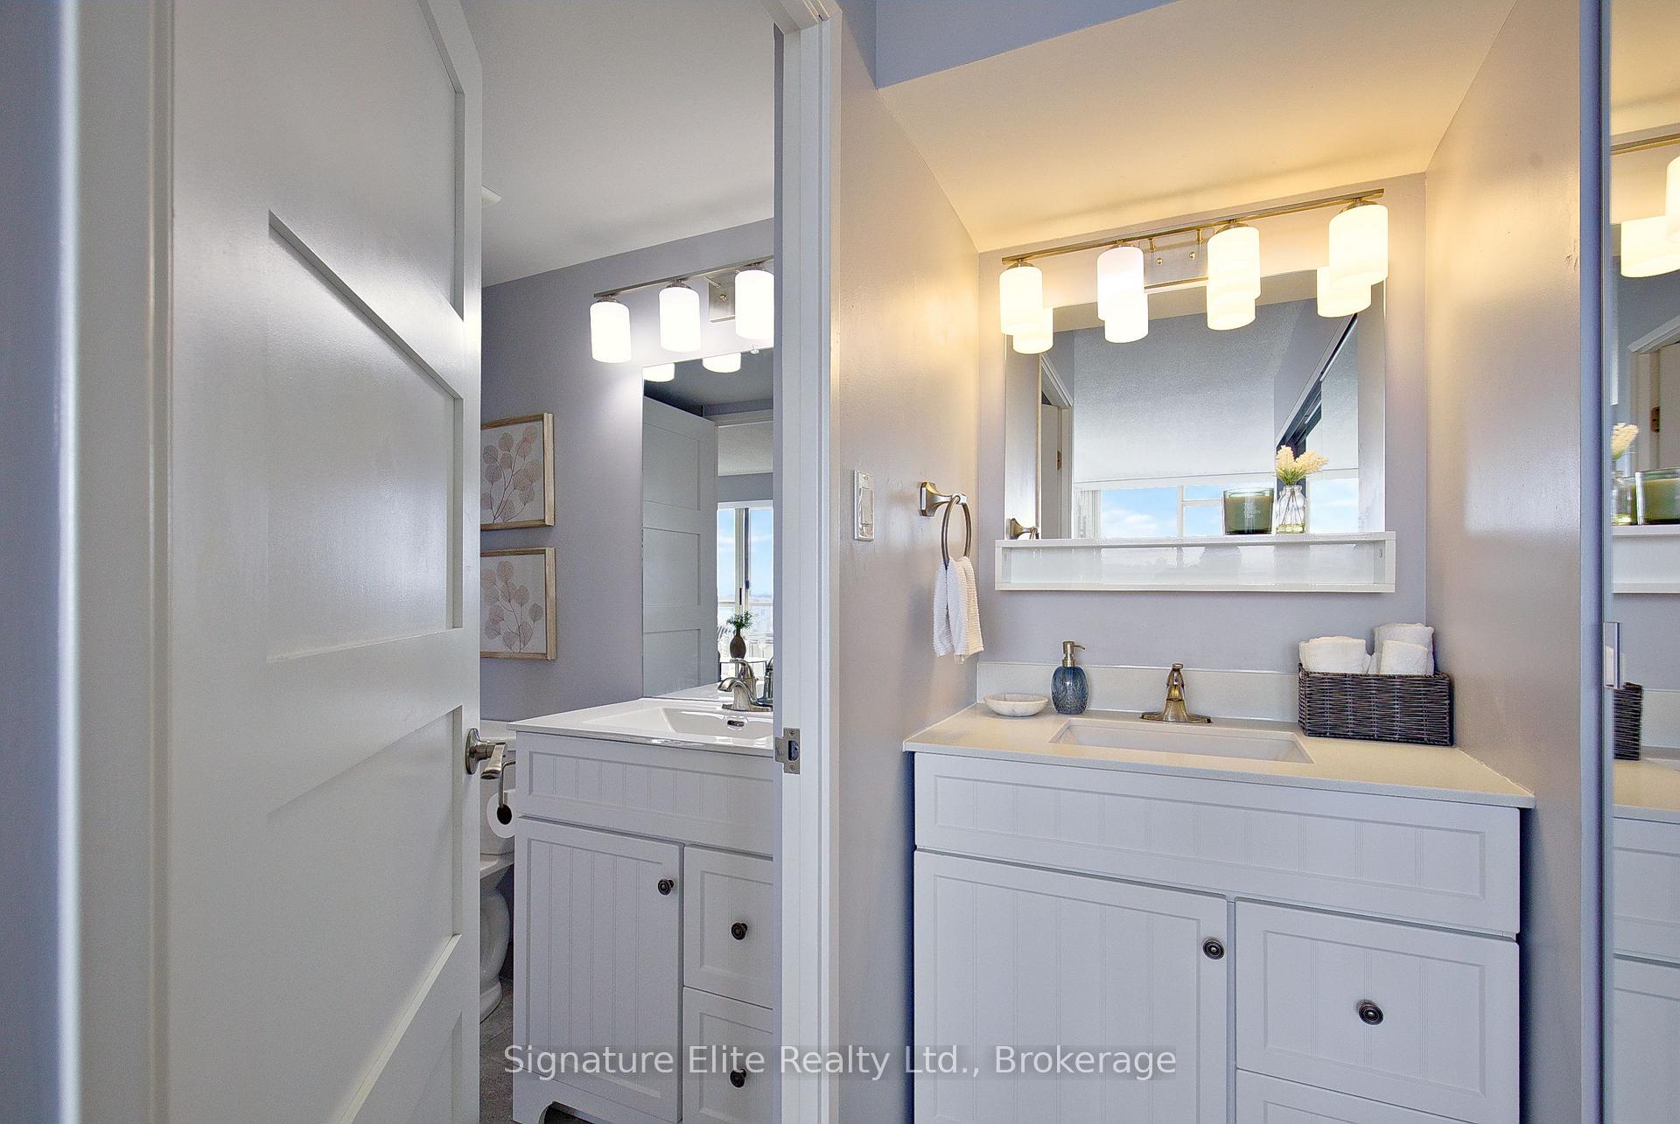
- Primary bedroom features separate vanity.
- 24-hour gated security for peace of mind.
- Conveniently located near public transit.
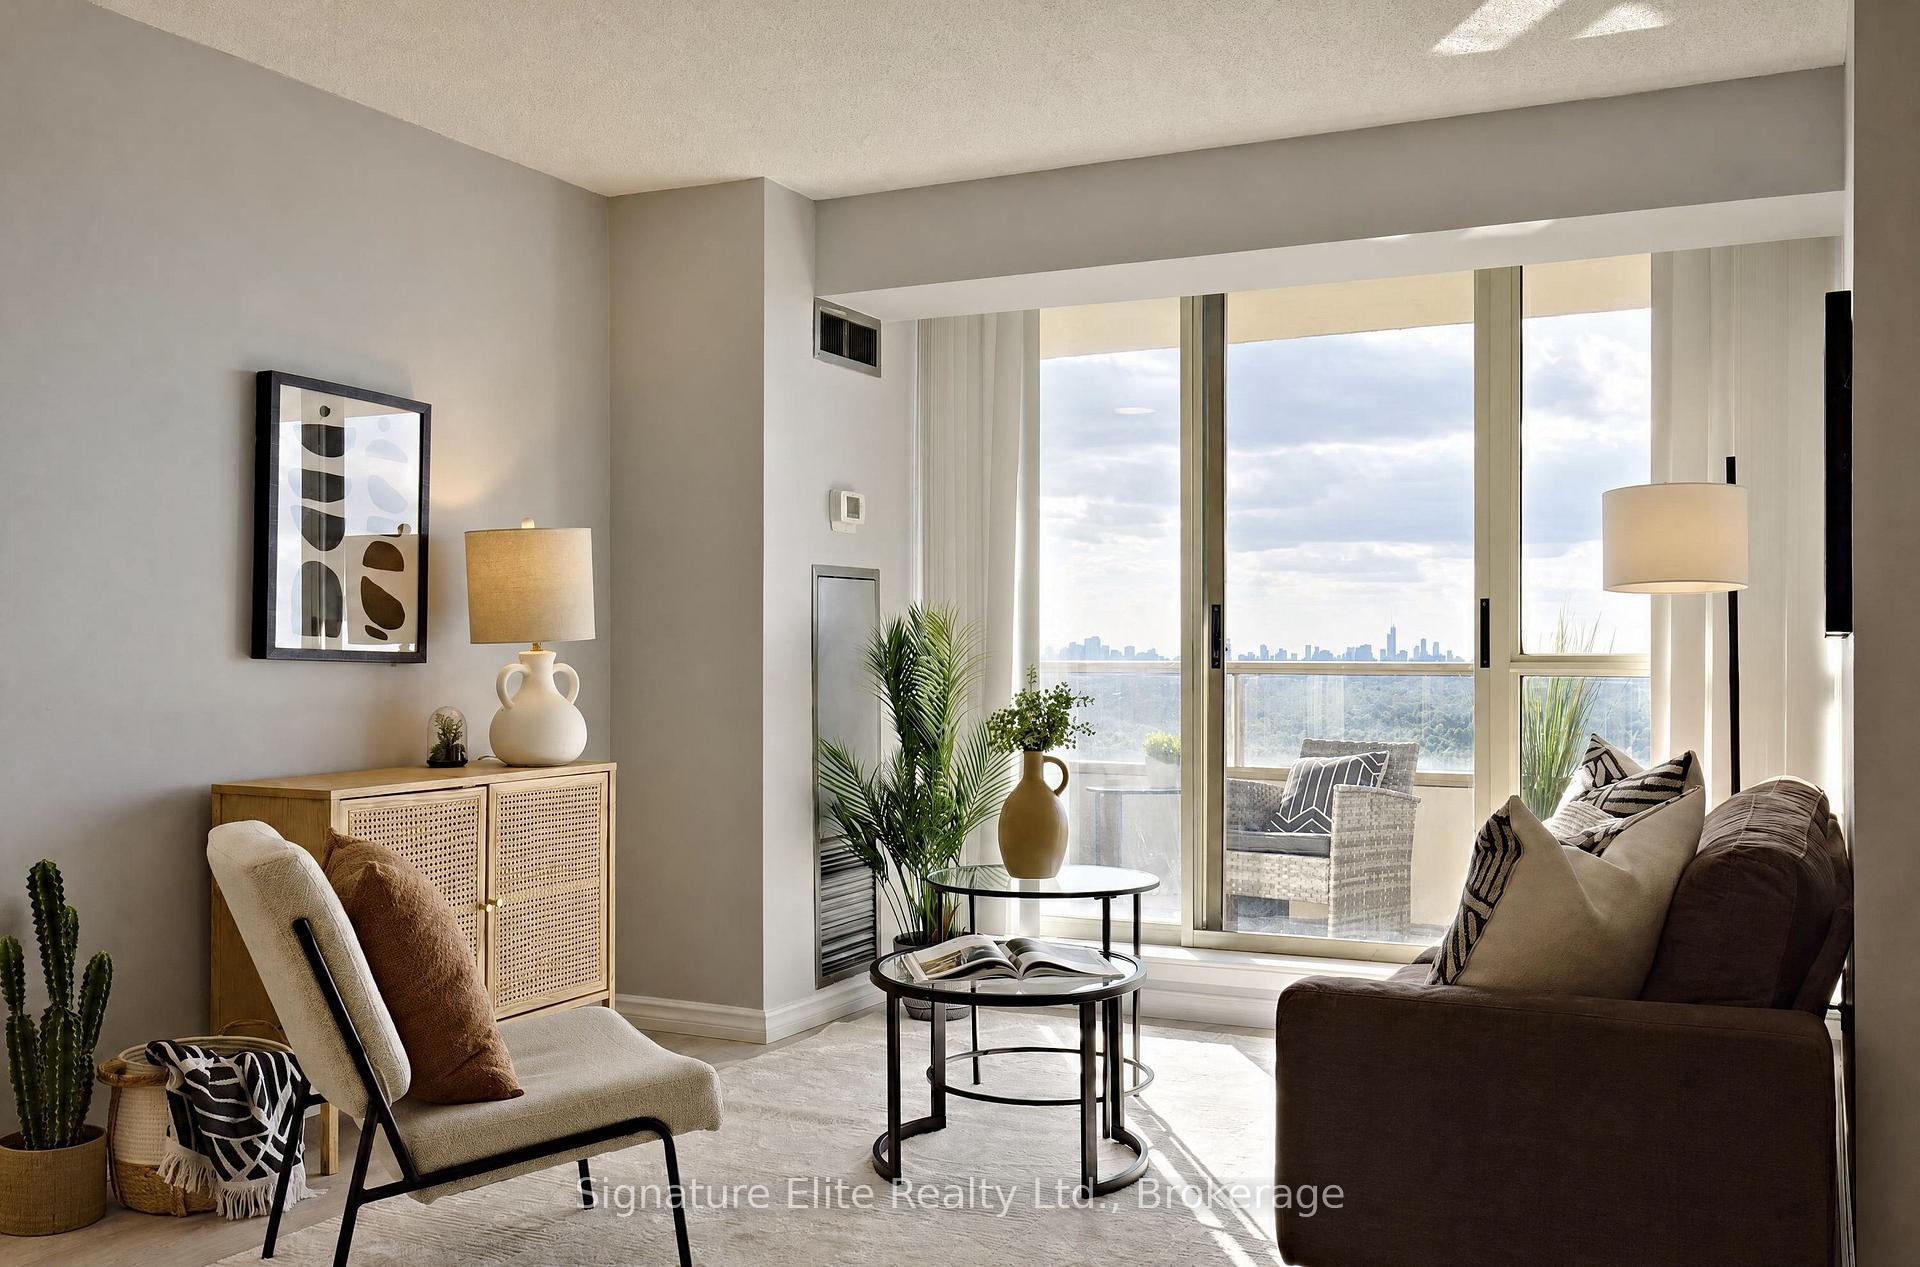
- Abundant natural light throughout the unit.
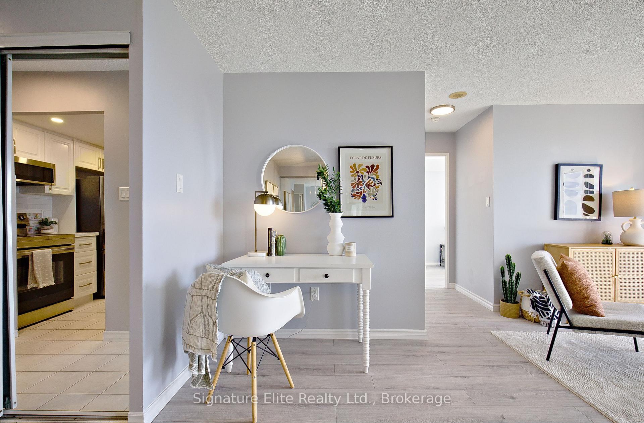
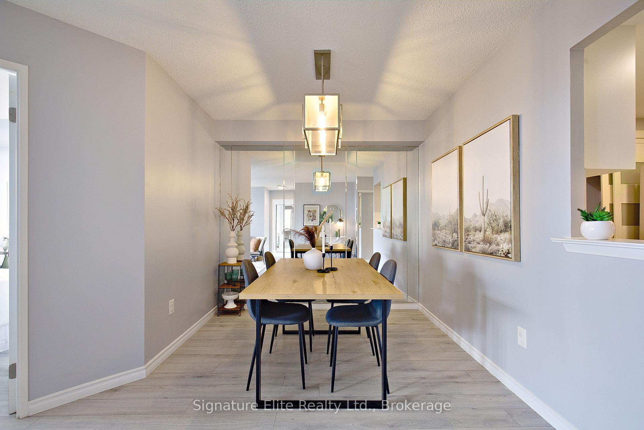
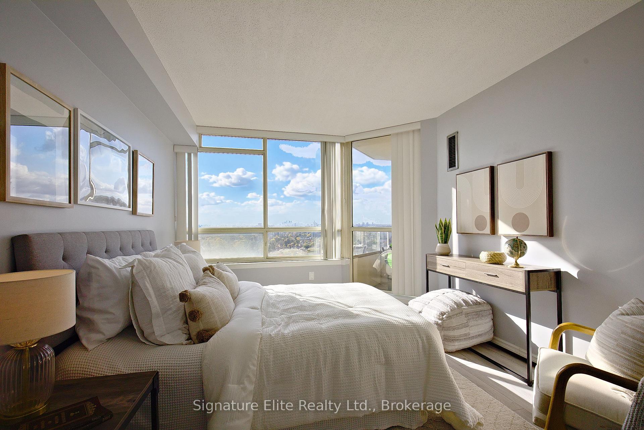
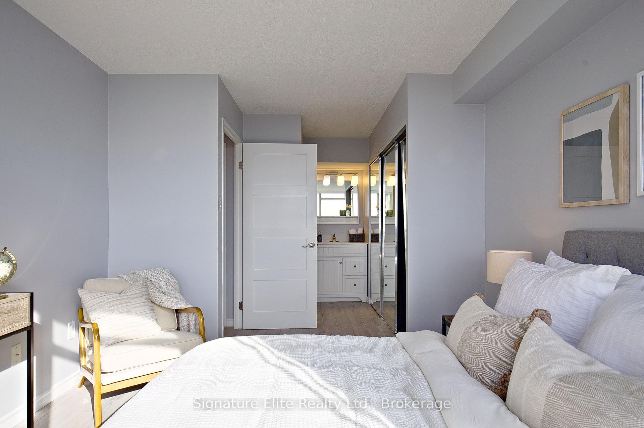
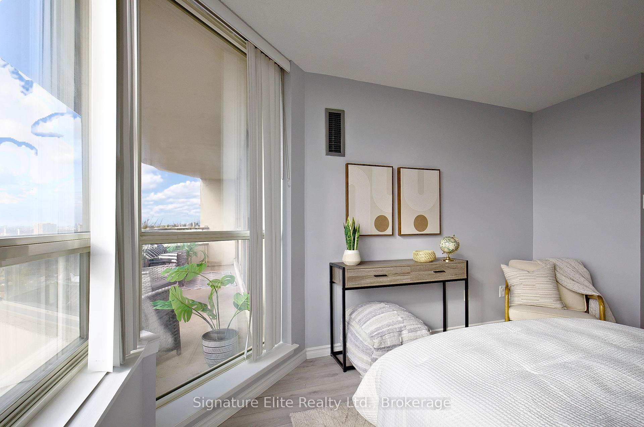
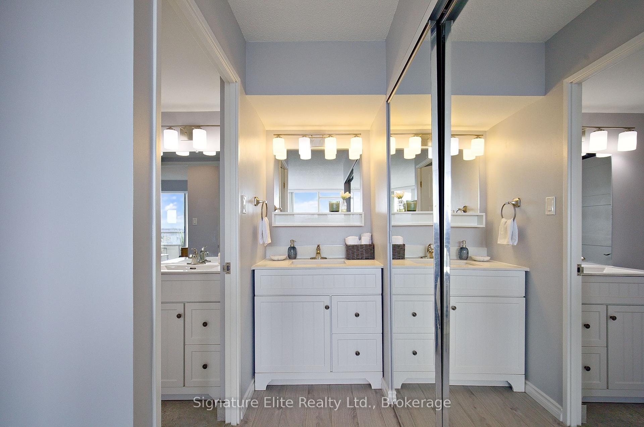
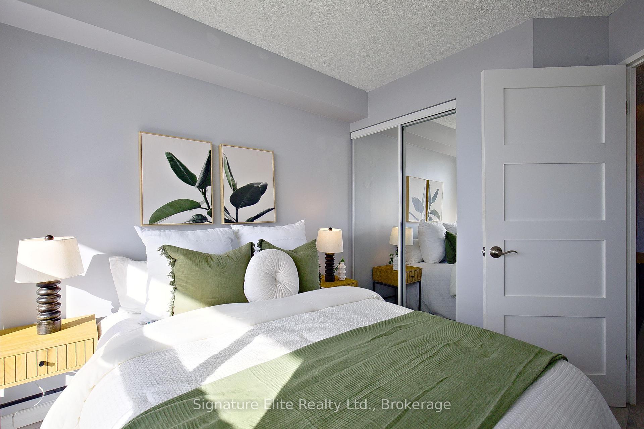
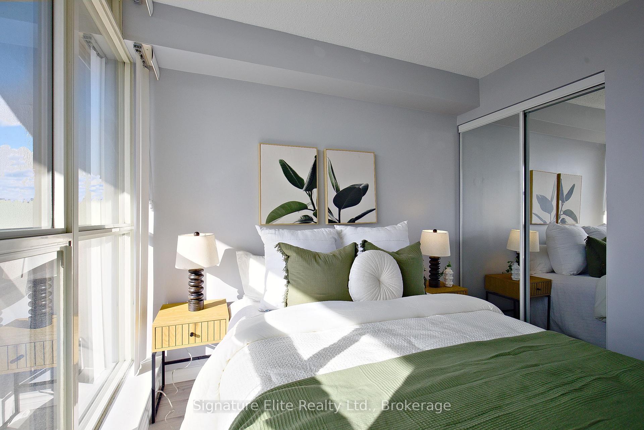
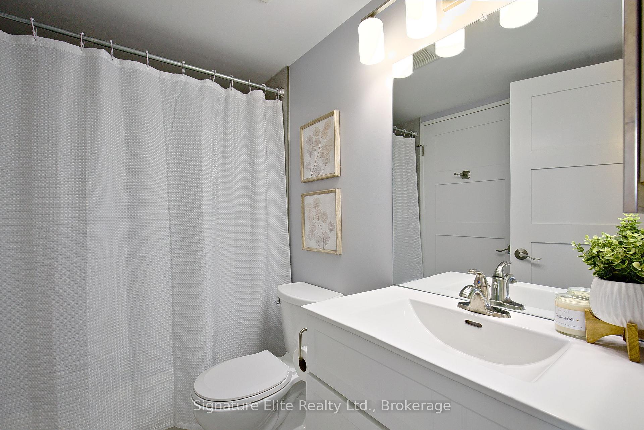
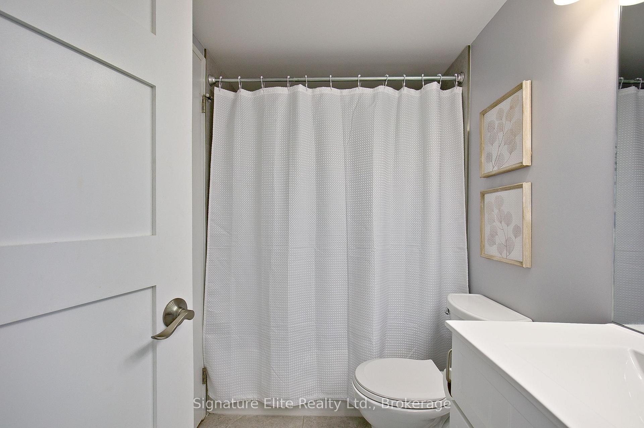
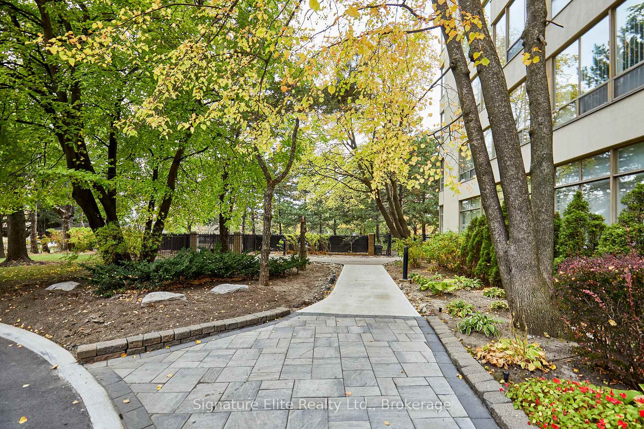
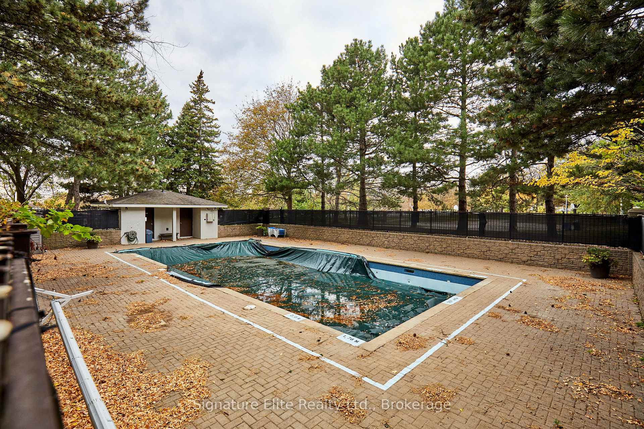
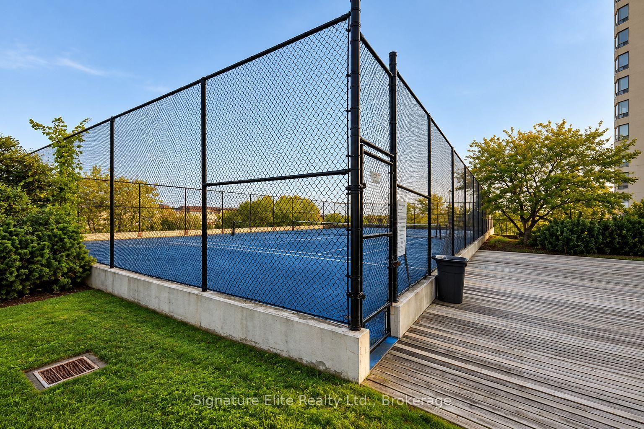
Space, sunsets and a Toronto skyline view that never gets old. This beautifully updated 2-bedroom suite at 5 Greystone Walk offers the kind of room, natural light and amenities that make condo living feel anything but limiting. Large windows throughout fill the suite with natural light, while the western exposure gives you sweeping views toward the Toronto skyline and Lake Ontario. Step out onto the large balcony and you have a front-row seat for evening sunsets and the city lighting up after dark. Inside, a major remodel brought a fresh, contemporary feel throughout, with new laminate flooring and a completely redesigned kitchen featuring quartz countertops, new cabinetry and stainless steel appliances. The full bathroom was also refreshed with new tile, vanity and thoughtful details including a built-in shower niche. The primary bedroom adds a particularly practical feature for couples with its own separate vanity and mirror, allowing one person to continue getting ready even when the bathroom is in use. Two well-sized bedrooms provide plenty of flexibility for couples, downsizers, guests or working from home, while a private locker gives you valuable additional storage outside the suite. Beyond your front door, 24-hour gated security adds an extra level of peace of mind, and the building delivers an impressive collection of amenities, including indoor and outdoor pools, hot tub, sauna, gym, two squash courts, tennis courts, billiards room, party room and rooftop outdoor space. TTC and GO Transit are close at hand, making getting around the city easy. Modern, spacious and filled with natural light, this is a condo that combines an incredible view with the security, storage, space and amenities to really enjoy life at home.
Key Facts & Features
Property Costs
- Annual Property Tax Amount
- $1,504
- Land Transfer Tax Fee
- $11,746
Condo/Maintenance Fee
- Maintenance Fee
- $781 /month
Included In Maintenance Fee
- CAC Included
- Common Elements Included
- Heat Included
- Hydro Included
- Building Insurance Included
- Parking Included
- Water Included
- Basement Type
- None
Interior Features
- Pets Permitted
- Yes-with Restrictions
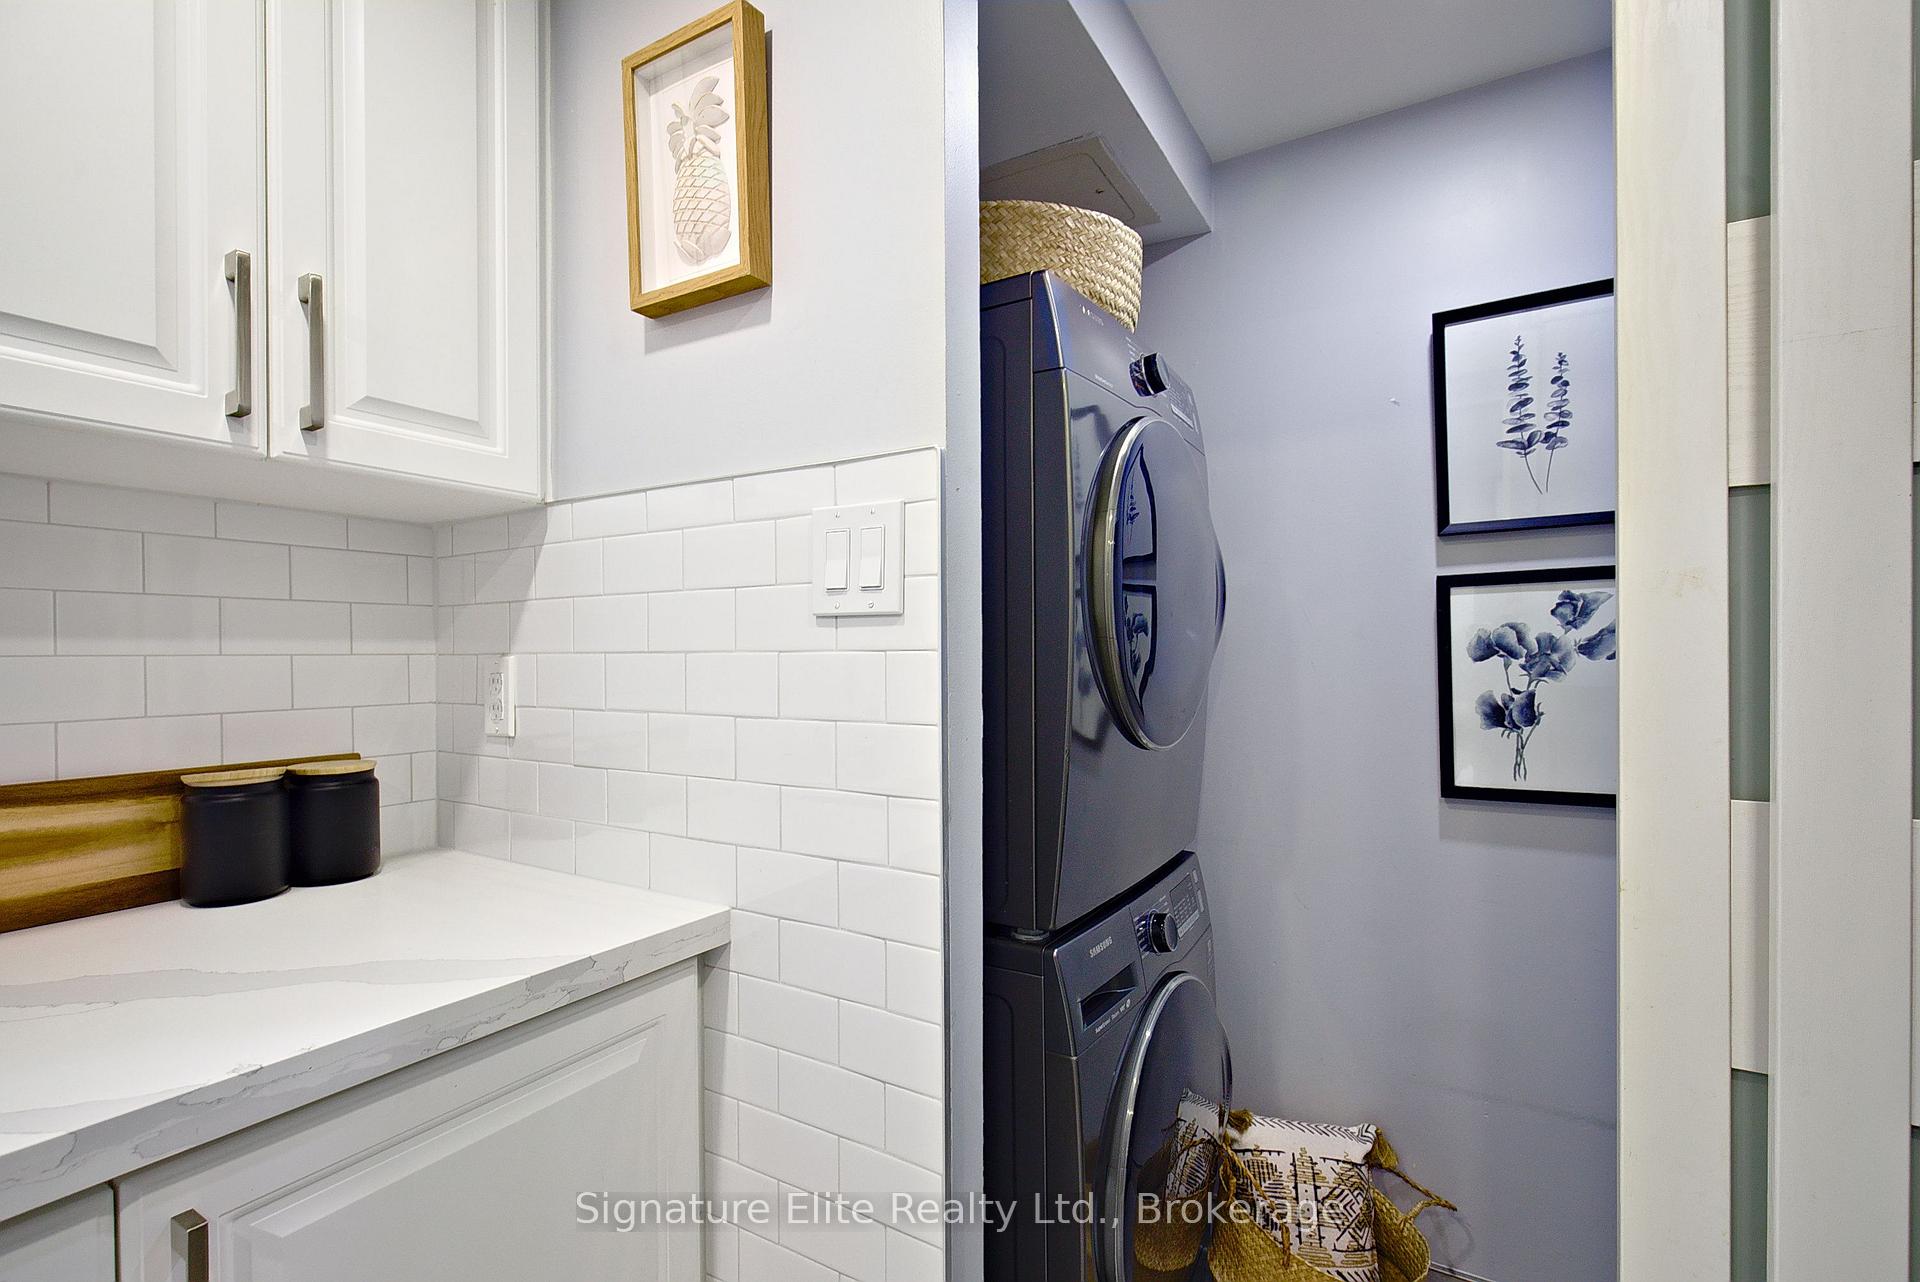
- Laundry Features
- In-Suite Laundry
- Laundry Level
- Main Level
- Interior Extras
- Carpet Free
- View
- Downtown
- Fireplace/Stove
- No
- Elevator
- Yes
Exterior Features
- Balcony
- Open
Building Amenities
- Indoor Pool
- Party Room/Meeting Room
- Tennis Court
- Visitor Parking
- Gym
- Sauna
Building
- Building Type
- Condo Apartment
- Building Style
- Apartment
- Approx Age
- 16-30
- Condo Corp Number
- 884
Construction
- Exposure
- South West
- Exterior Finish
- Brick, Concrete
- Special Designation
- Unknown
Inclusions
- Inclusions
- Appliances (Fridge, Stove, Microwave, Dishwasher Built-In Rangehood) Washer & Dryer, Forced Air Gas Furnace & Related Equipment, Central Air Conditioner & Related Equipment, All Window Coverings Unless Otherwise Stated, All Electrical Light Fixtures Unless Otherwise Stated, All Bathroom Mirrors. See Schedule C for full list.
Exclusions
- Exclusions
- Decor mirrors (except bathroom mirrors), all staging decor, and all staging fixtures. See Schedule C for full list.
Parking & Garages
- Garage Type
- Underground
- Garage Spaces
- 1
- Parking Type
- Exclusive
- Parking Spaces
- 1
- Total Garage And Parking Spaces
- 1
Lockers
- Locker Type
- Owned
- Locker Number
- 209
- Locker Level
- Lower Level
Heating & Cooling
- Heat Source
- Gas
- Heat Type
- Forced Air
- Air Conditioning
- Central Air
- Bedrooms
- 2
- Washrooms
- 2
- Kitchens
- 1
Room sizes
- Living Room5.65 x 3.70Main level, W/O To Balcony, West View, Laminate
- Dining Room3.10 x 2.60Main level, Mirrored Walls
- Kitchen2.28 x 1.95Main level, Granite Counters, Combined w/Laundry, Stainless Steel Appl
- Primary Bedroom3.70 x 3.10Main level, Large Closet
- Laundry—Main level, Combined w/Kitchen
- Bedroom 22.60 x 2.70Main level, Double Closet
Washrooms
- 4-piece, Flat
- 1-piece, Flat
- Area
- Toronto E04
- Municipality
- Scarborough
- Neighbourhood
- Kennedy Park
- Main cross streets
- Midland / Danforth
- Directions
- Midland / Danforth
- MLS® number
- E14113554
- Data source
- Toronto Regional Real Estate Board
- Listed on
- 2026-10-23
- Updated on
- 2026-10-24
- Days on market
- 3 days
- Possession type
- Immediate
- Co-op commission
- 2.5% + HST
- Seller
- Listed by
- Signature Elite Realty Ltd.
Home Market Value
Current home valuation for Unit 1801, 5 Greystone Walk Drive, Scarborough, Kennedy Park, Scarborough, ON. Listed for $469,900
HOMEH Estimate
$467,990
Estimated Sales Range
$369,712 - $566,268
HOMEH Estimate for Unit 1801, 5 Greystone Walk Drive, Scarborough, Kennedy Park
Calculated with a real agent's CMA method — 45+ years of experience, codified. Not an AI guess.
For the owner
Is this your home? Track its value.
Get this home's HOMEH Estimate by email once a month, with how many homes are for sale around you.
Mortgage Payment Calculator
Compare up to 4 down payment scenarios
5% of purchase price for homes $500K or less
$23,495
| Scenario 1 | Scenario 2 | Scenario 3 | Scenario 4 | |
|---|---|---|---|---|
−Down payment | % $ | % $ | % $ | % $ |
+CMHC insurance | $17,856 | $13,110 | $11,184 | $0 |
=Total mortgage | $464,261 | $436,020 | $410,599 | $375,920 |
Amortization | ||||
Mortgage rate | % | % | % | % |
| Payment frequency | ||||
=Mortgage payment | $2,267monthly | $2,129monthly | $2,005monthly | $1,835monthly |
Land Transfer Tax
$5,873
$5,873
$11,746
Around this home
Data provided by OpenStreetMap & Fraser Institute School Rankings
Ask HOMEH
New!Hi there!
👋Text or call (416) 301-9001
Recommended for you
Based on homes you've looked at.
No recommended properties found.
Nearby similar homes
No nearby properties found.
More real estate resources
Other homes nearby
Explore this area
Nearby neighbourhoods
No nearby listings available.