
57 Fallingbrook Road
Scarborough (Birchcliffe-Cliffside), ON M1N 2T5
- 3+1Bedrooms
- 4Bathrooms
- 1Garage
- 2500–3000Sq Ft
- $10,150Tax
- 34×100 ftLot Size
 Estimated Value:$2,317,000See Free Estimate Report

This home has sold. It is no longer available.
Property not available for sale or for rent.
Sale & Price History for 57 Fallingbrook Road, Scarborough, Birchcliffe-Cliffside
| Start Date | End Date | Price | Event | MLS# |
|---|---|---|---|---|
| 2026-04-20 | 2026-04-22 | Login to See Prices | Sold | e13018026 |
Real estate boards require you to or to see the full details of this property.
*Sold prices and complete sale & price history are regulated data. Under the Trust in Real Estate Services Act, 2002 (TRESA) and the rules of the Real Estate Council of Ontario (RECO), and pursuant to the Multiple Listing Service® rules of the Canadian Real Estate Association (CREA) and the Toronto Regional Real Estate Board (TRREB), this information may be shown only to registered users who have agreed to the applicable terms of use (a Virtual Office Website, or "VOW," arrangement). HOMEH Inc., Brokerage therefore provides it to signed-in members only. Creating an account is free and takes under a minute.
About 57 Fallingbrook Road, Scarborough, Birchcliffe-Cliffside
Summarized Description
- Charming Tudor-style detached home in Courcelette catchment.
- Three bedrooms plus a cozy guest bedroom.
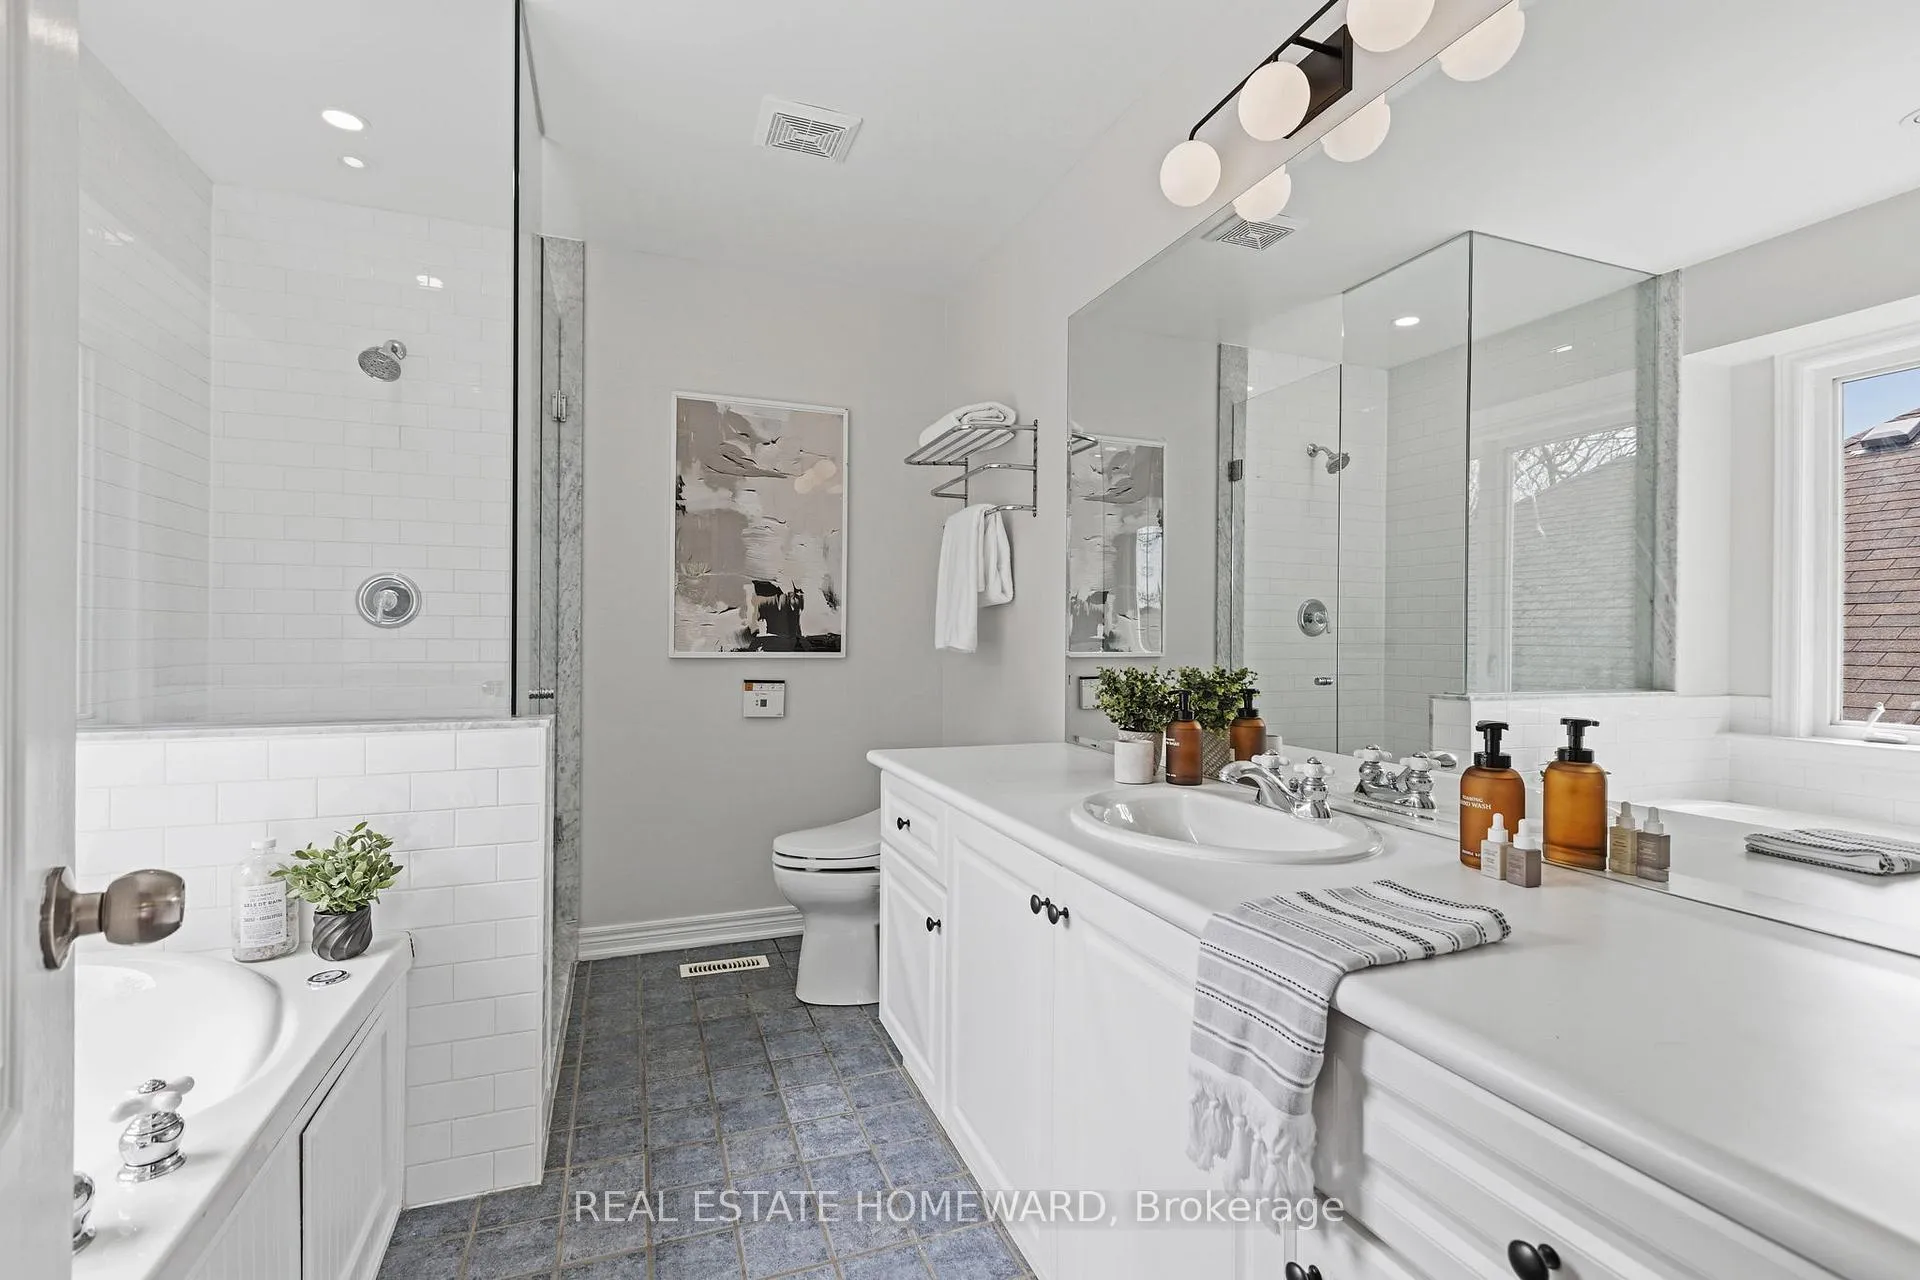
- Ensuite features a soaker tub and glass shower.
- Seasonal views of Lake Ontario from the primary bedroom.
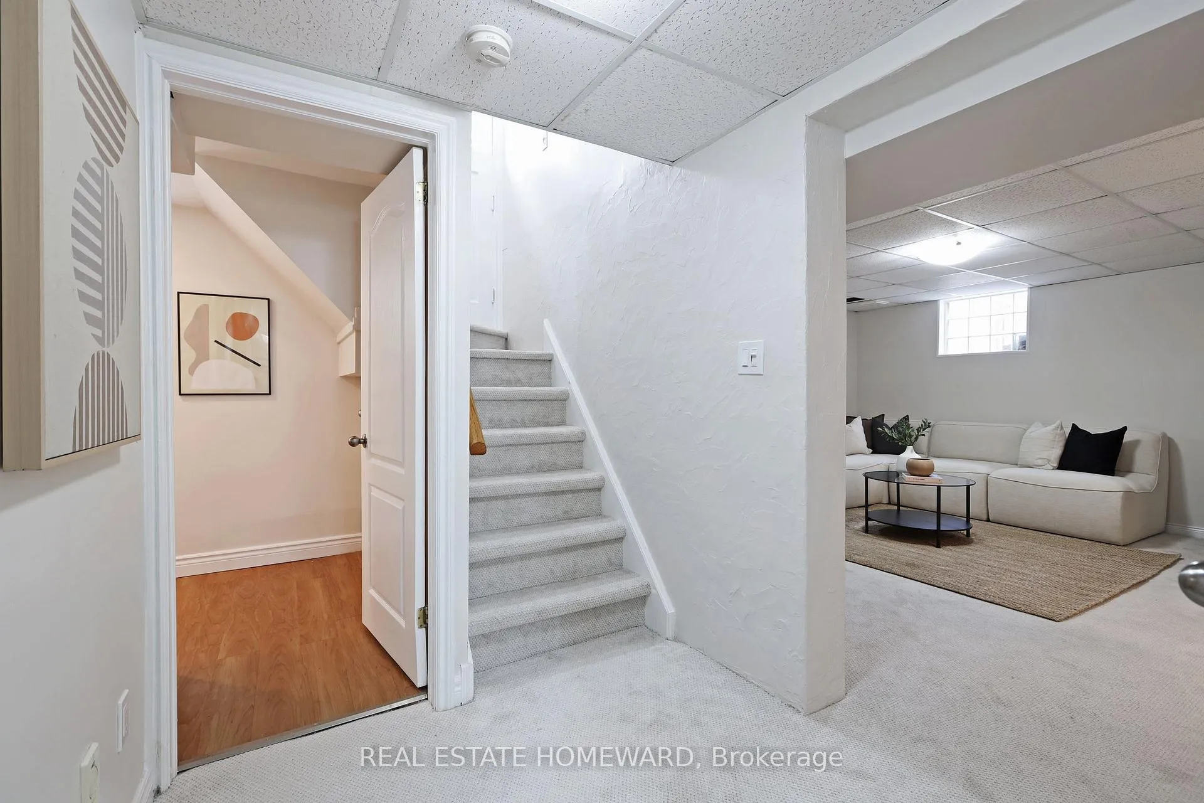
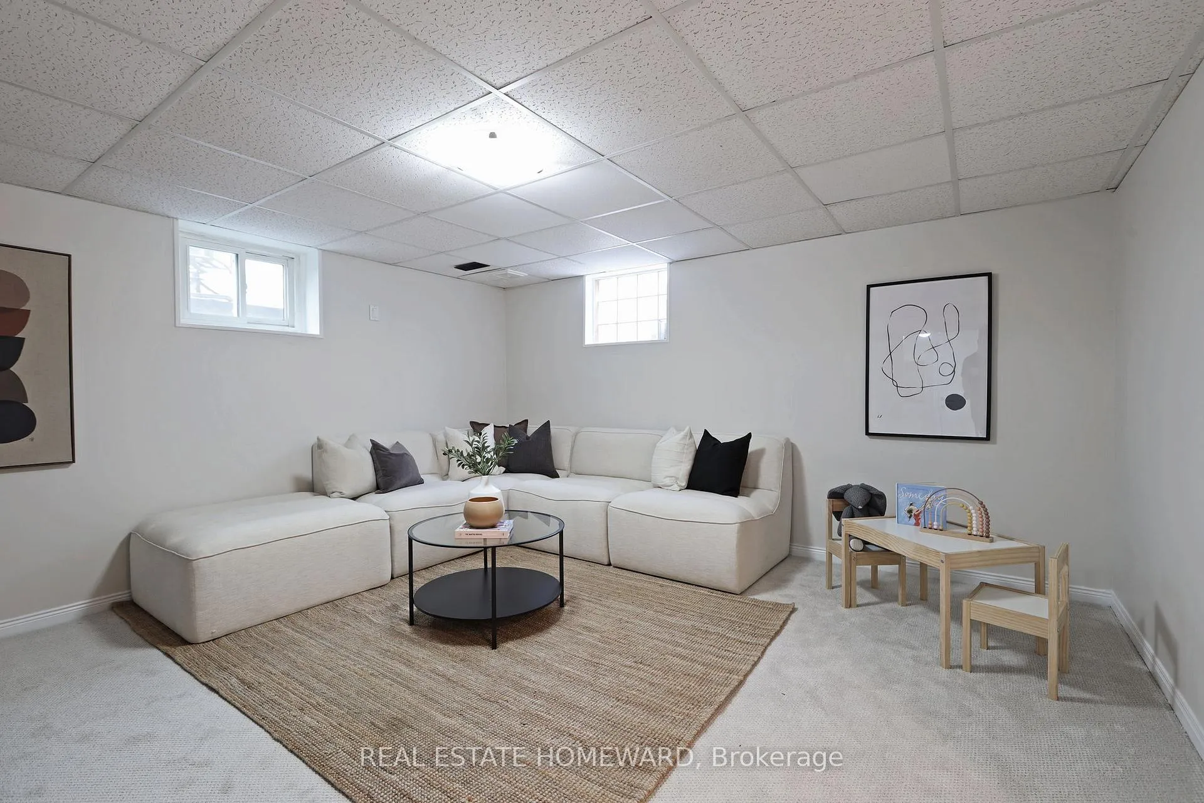
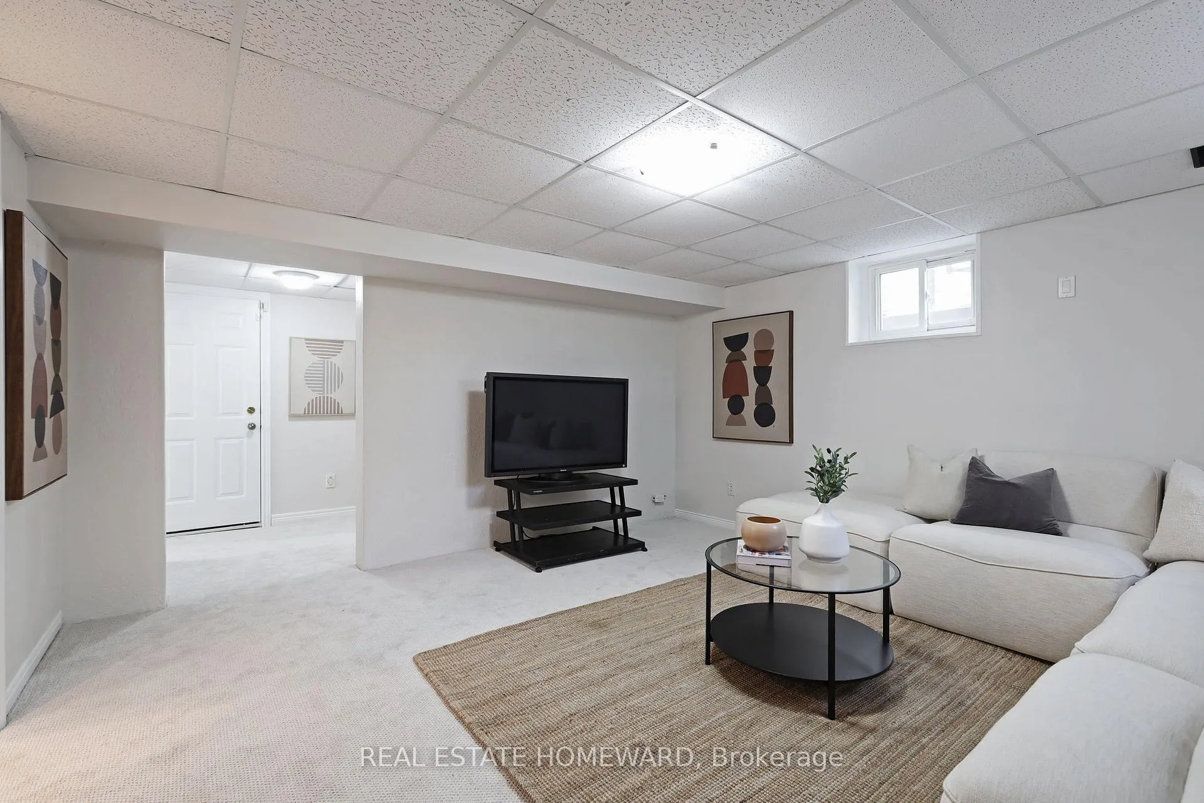
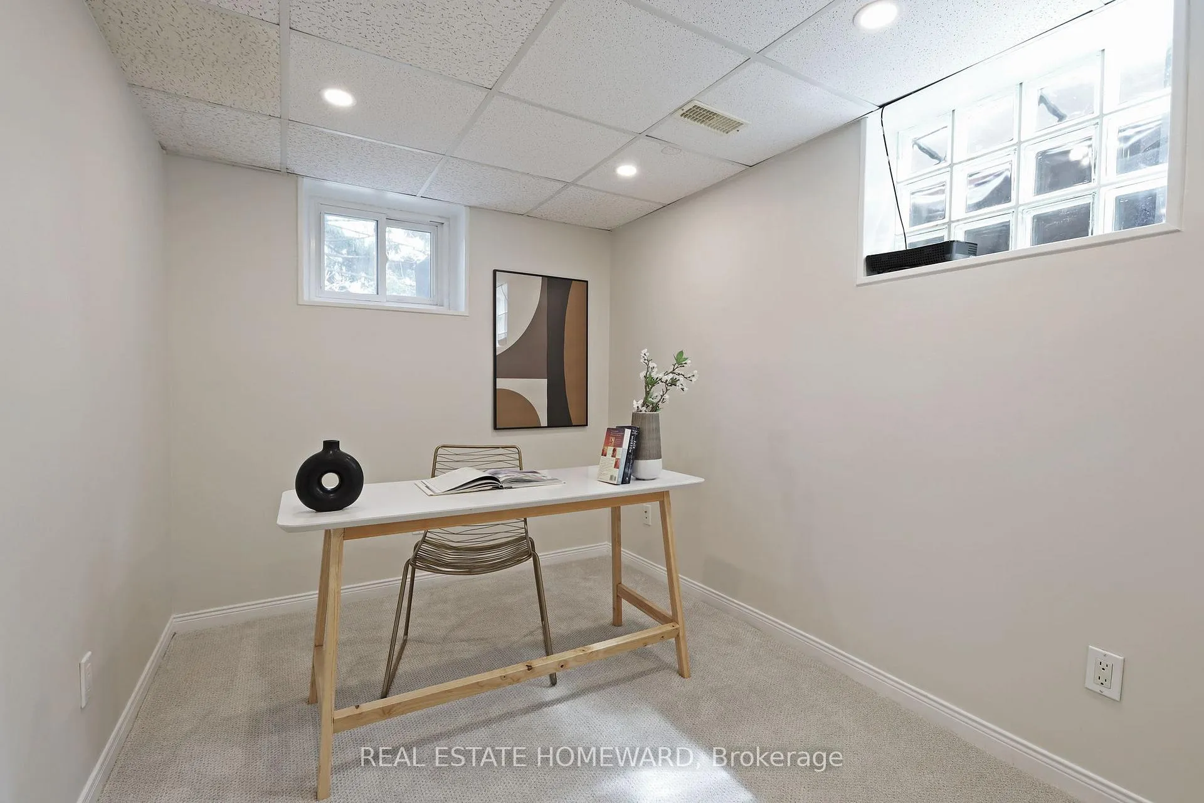
- Finished basement includes a rec room and home office.
- Walkable to parks, shops, and restaurants.
- Close to public transit for easy downtown access.
- Perfect for families and pet owners.
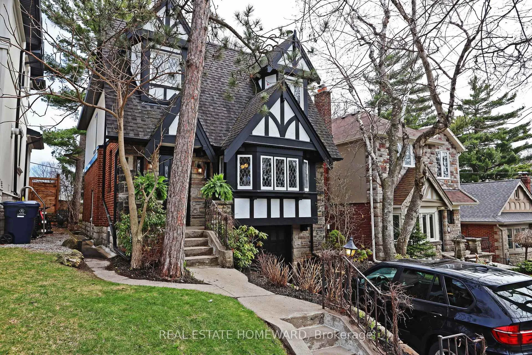
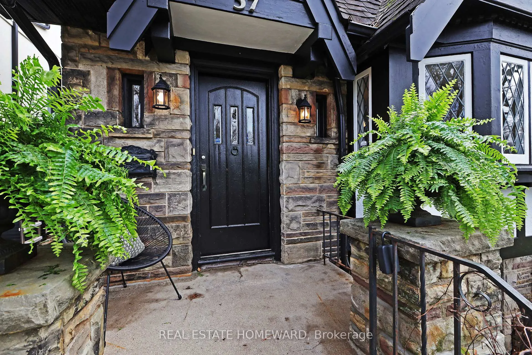
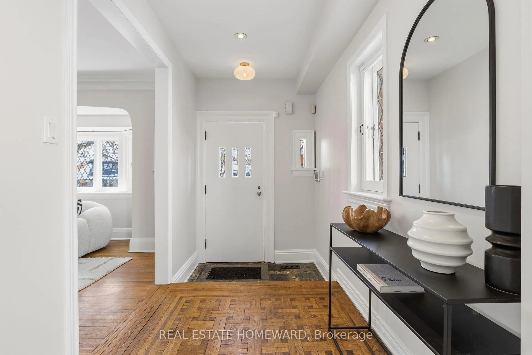
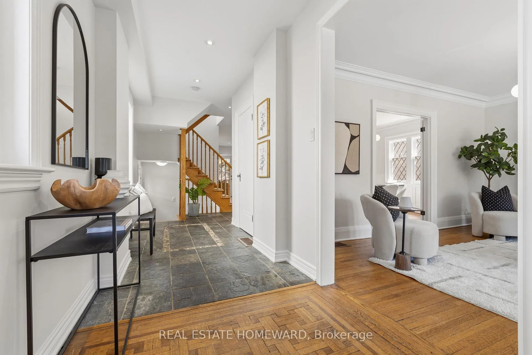
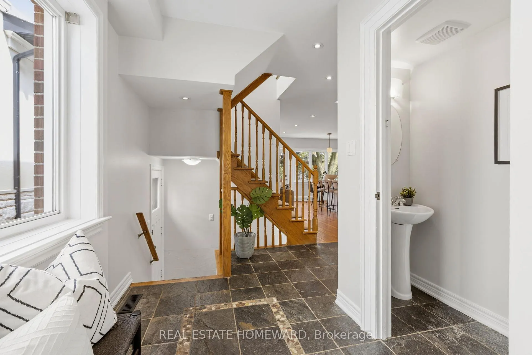
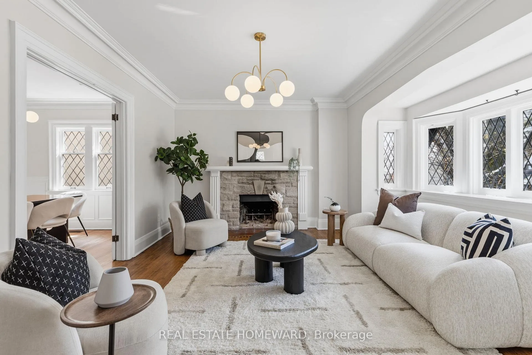
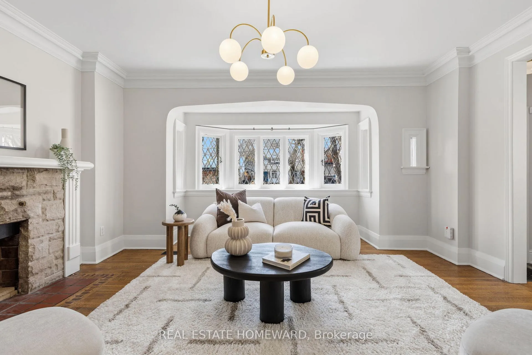
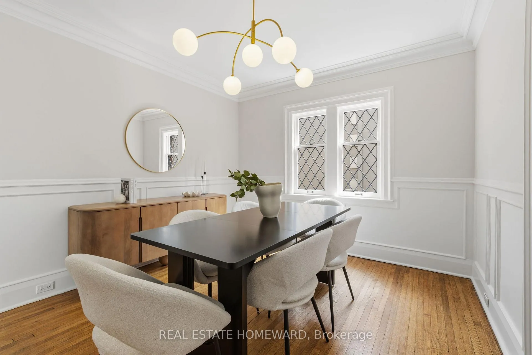
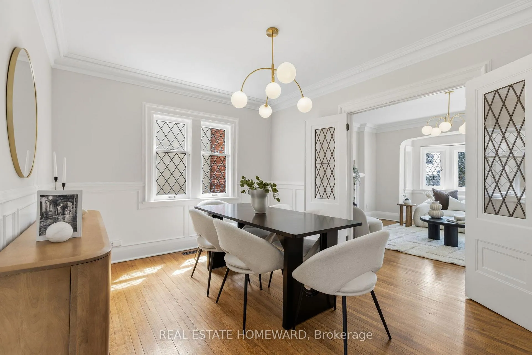
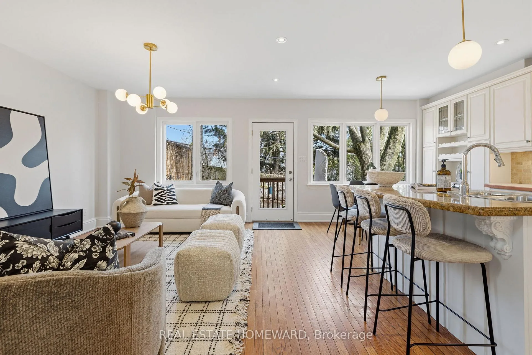
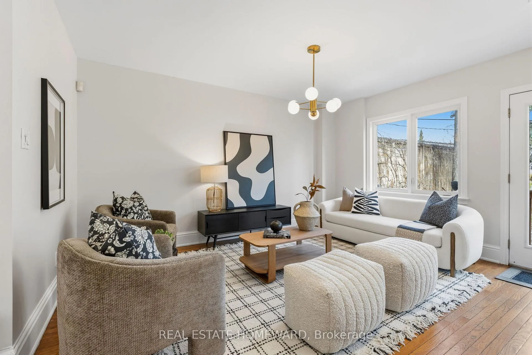
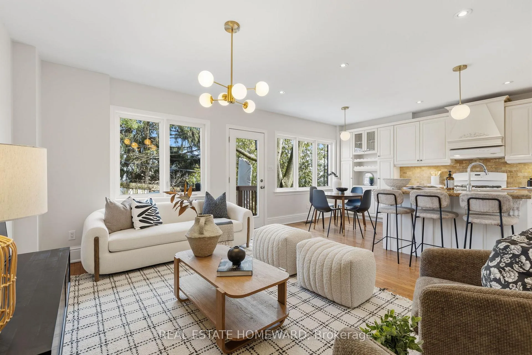
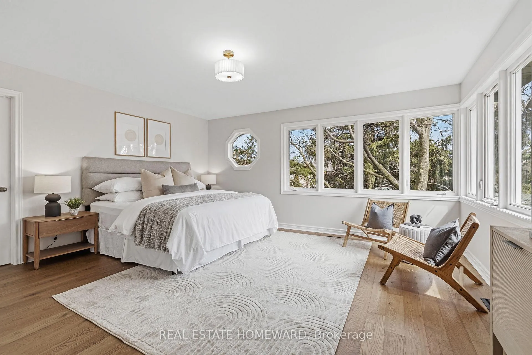
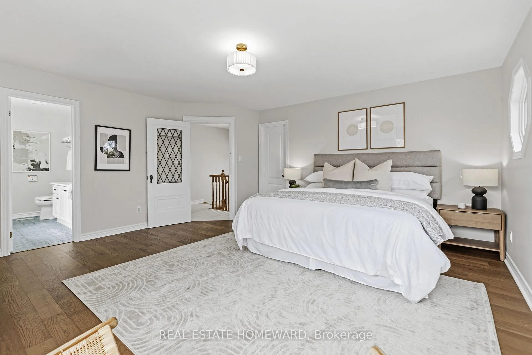
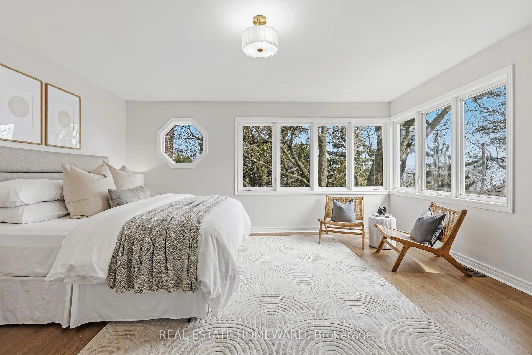
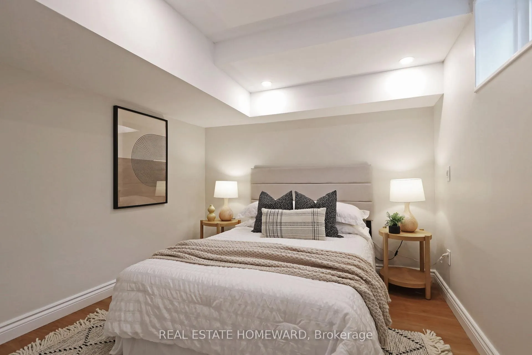
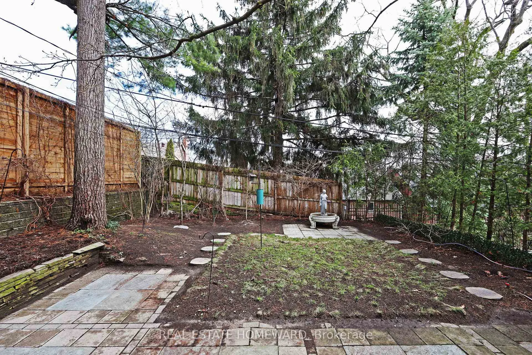
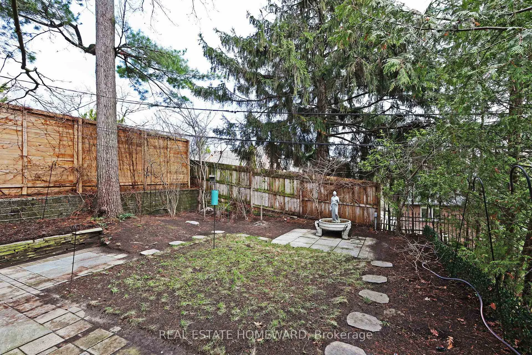
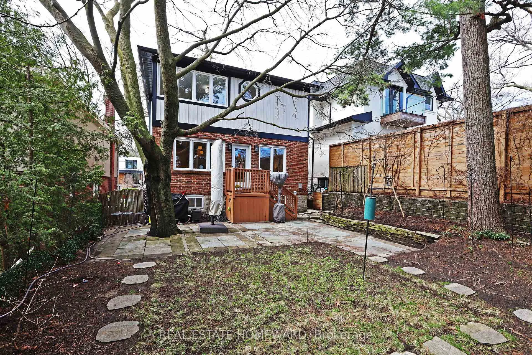
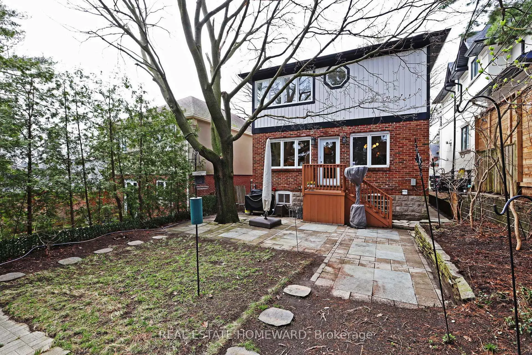
Welcome To 57 Fallingbrook Road. A Lovely Two Storey Detached Home Nestled In The Heart Of The Coveted Courcelette Public School Catchment Area. This 3 + 1 Bedroom Home Has Been Freshly Painted And Was Built With An Exterior In The Classic Tudor Style. French Doors And Traditional Diamond Latticed Windows Give This Home Lovely Provincial Charm. Generous Principal Rooms Present An Air Of Calm And Relaxation. Upstairs The Primary Bedroom Boasts Windows On Two Sides Offering Seasonal Views Of Lake Ontario And The Private Backyard. A Marvellous Ensuite With A Glassed In Shower And Generous Soaker Tub Completes This Peaceful Retreat. The Smartly Finished Basement Contains A Cozy Rec Room, A Functional Home Office And A Quiet Guest Bedroom.Minutes From The R.C. Harris Water Plant It Is The Perfect Location To Walk And Socialize Your 4 Legged Family Members. A Permanent Dog Park Is Located Right At The Beginning Of The Beach. Casually Stroll Along The Boardwalk Then Meander Home Along Queen St East. Stopping Occasionally At The Many Fabulous Shops And Wide Variety Of Restaurants. Everyone Loves The Movies, So Wander Down To The Fox Theatre. Comfy Seats And Great Popcorn!!Getting Downtown Is A Breeze. The Queen Street Car Is A Seven Minute Walk And Runs Downtown 24 Hours A Day, 7 Days A Week. For Cycling Enthusiasts, The Martin Goodman Trail Runs Right By The Home. The Bike Path Runs Along The Lakeshore For The Best Cycling Commute Ever!!Did Someone Mention Parks And Playgrounds?? Just Up The Street Is Lynndale Park And Blantyre Park. Blantyre Park Boasts A Playground/Splash Pad, Pool And Baseball Diamond. Of Course There Is The Playground And Field Located 2 Minutes Away At Courcelette Public School. By The Way Courcelette PS Is Consistently Rated In The Top 5% Of Schools In The Entire Province. 57 Fallingbrook Road Is Ready For The Next Family To Move In And Create Those Fond And Treasured Memories In This Lovely Beach Home.
Key Facts & Features
Property Costs
- Annual Property Tax Amount
- $10,150
- Land Transfer Tax Fee
- $70,910
Rental Items
- Rental Equipment
- Hot Water Tank (39.45)
- Basement Type
- Finished, Partial Basement
Interior Features
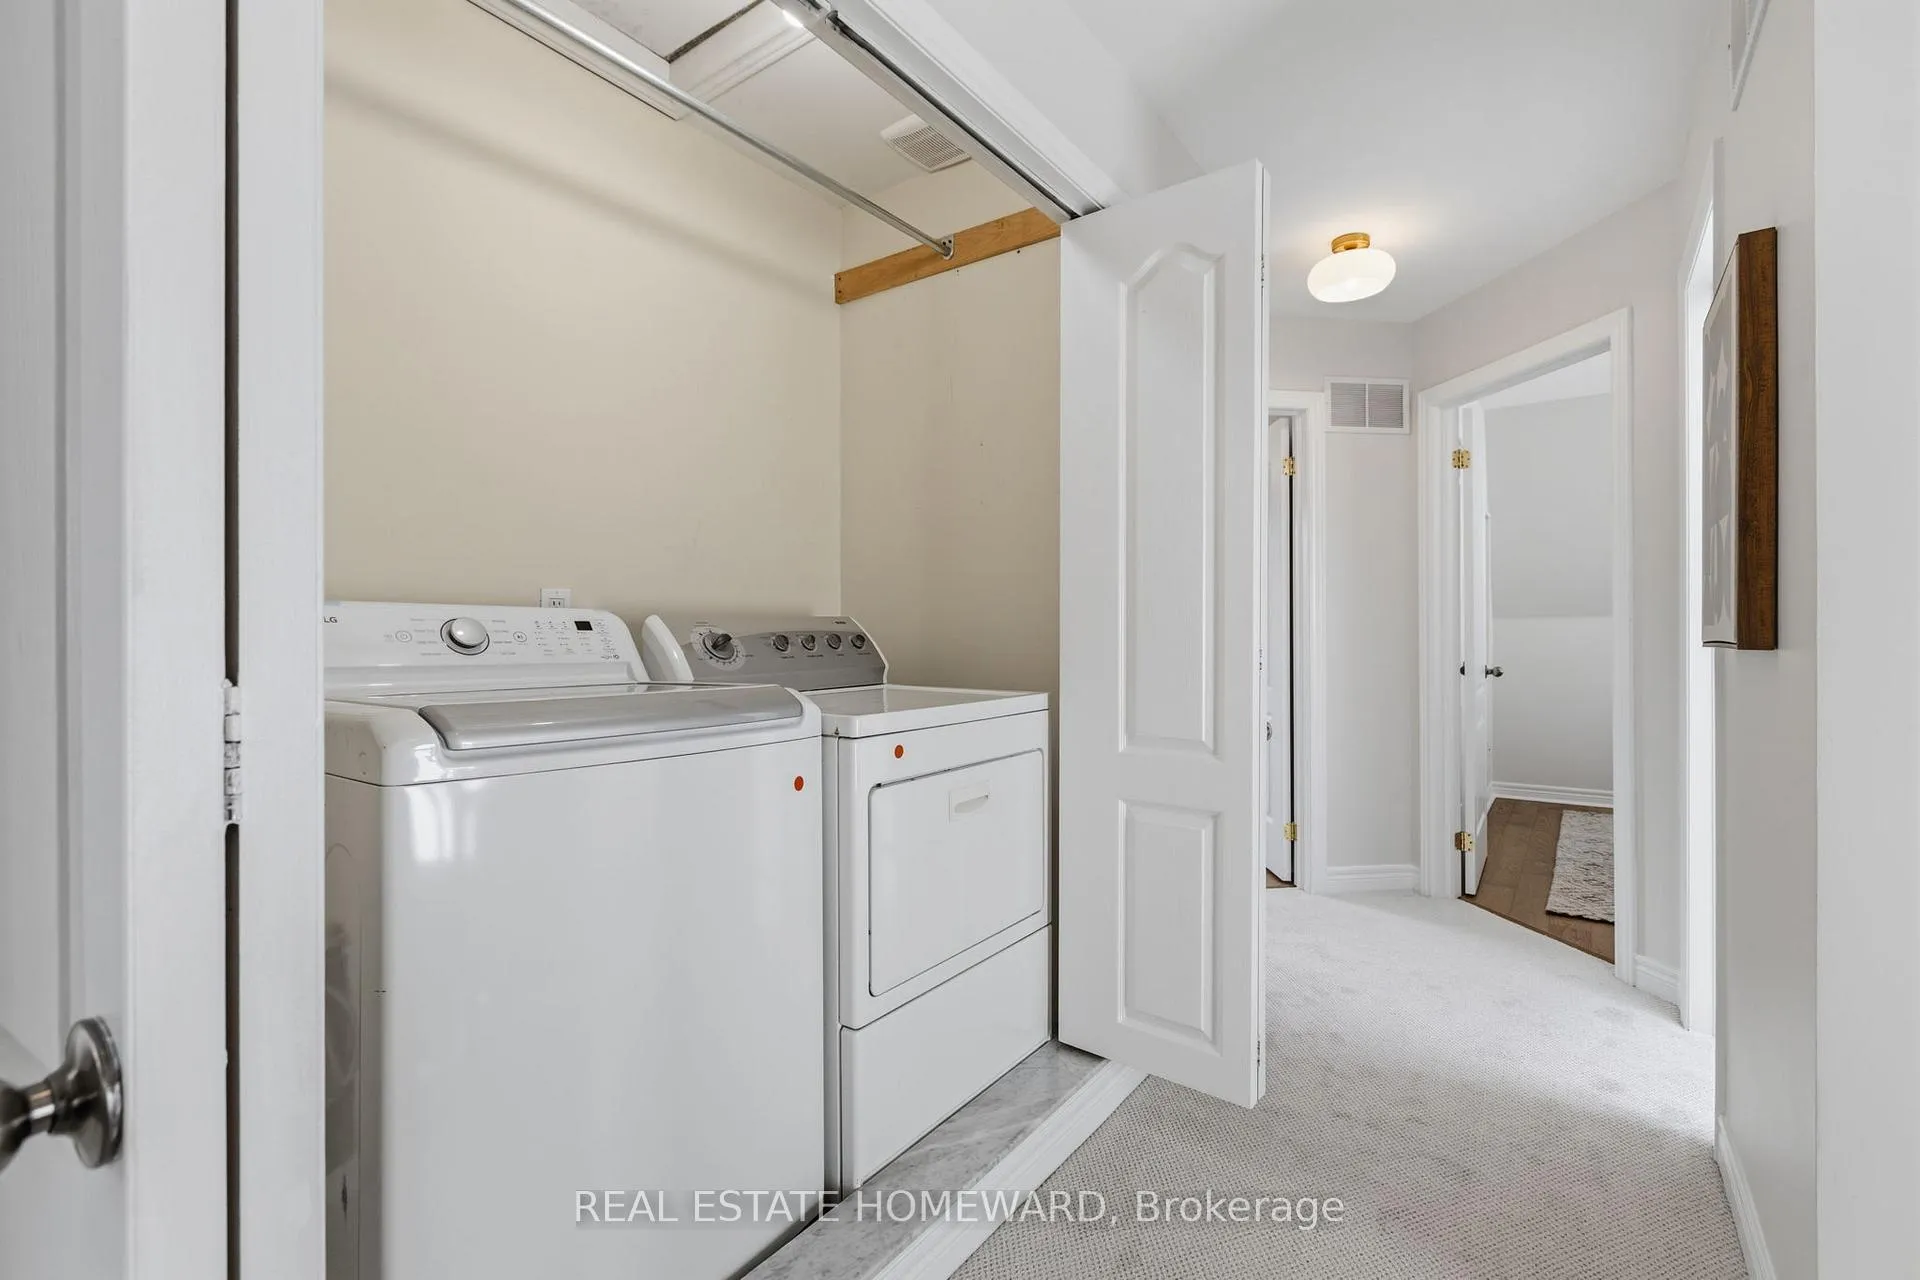
- Laundry Level
- Upper Level
- Interior Extras
- Built-In Oven
- Fireplace/Stove
- Yes
- Fireplace Features
- Wood
- Elevator
- No
Exterior Features
- Exterior Extras
- Privacy
- Pool
- None
Building
- Building Type
- Detached
- Building Style
- 2-Storey
- Approx Age
- 51-99
Construction
- Exterior Finish
- Aluminum Siding, Brick
- Roof
- Asphalt Shingle
- Foundation Details
- Concrete Block
- Special Designation
- Unknown
Lot
- Lot Front
- 34.00 ft
- Lot Depth
- 100.00 ft
Inclusions
- Inclusions
- Existing Stove, Range Hood, Refrigerator, Dishwasher, Clothes Washer & Dryer . All Elfs And Window Coverings
Parking & Garages
- Garage Type
- Built-In
- Garage Spaces
- 1
- Parking Spaces
- 2
- Total Garage And Parking Spaces
- 3
Heating & Cooling
- Heat Source
- Gas
- Heat Type
- Forced Air
- Air Conditioning
- Central Air
- Water
- Municipal
- Sewers
- Sewer
- Bedrooms
- 3 + 1
- Washrooms
- 4
- Kitchens
- 1
- Family / bonus room
- Yes
Room sizes
- Living Room—Main level, Hardwood Floor, Bay Window, Fireplace
- Dining Room—Main level, Hardwood Floor, French Doors, Large Window
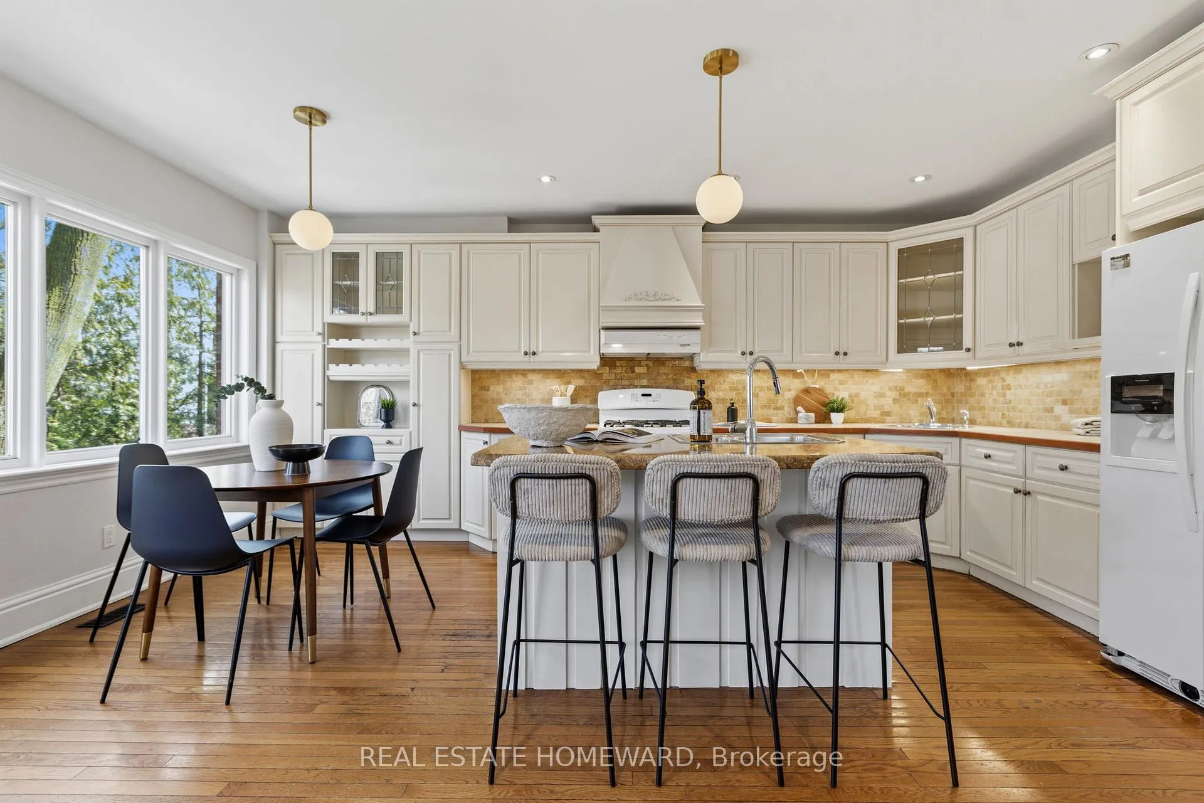
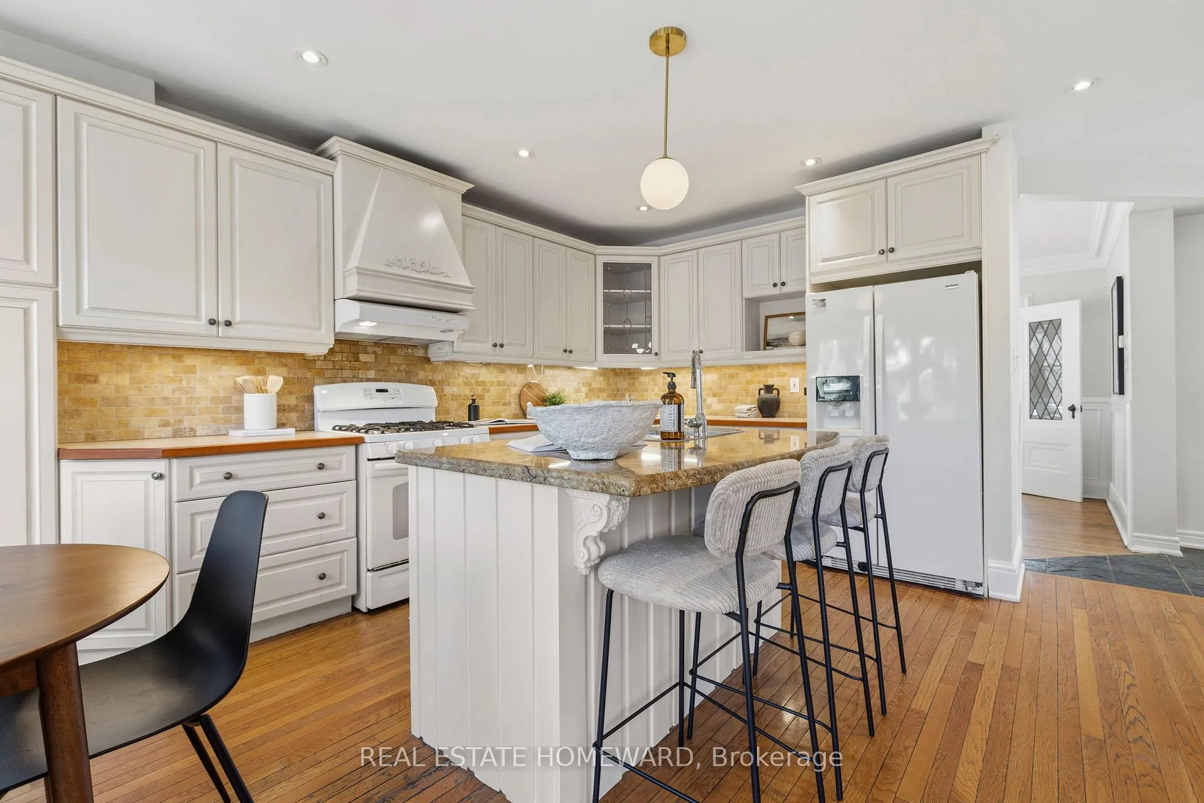
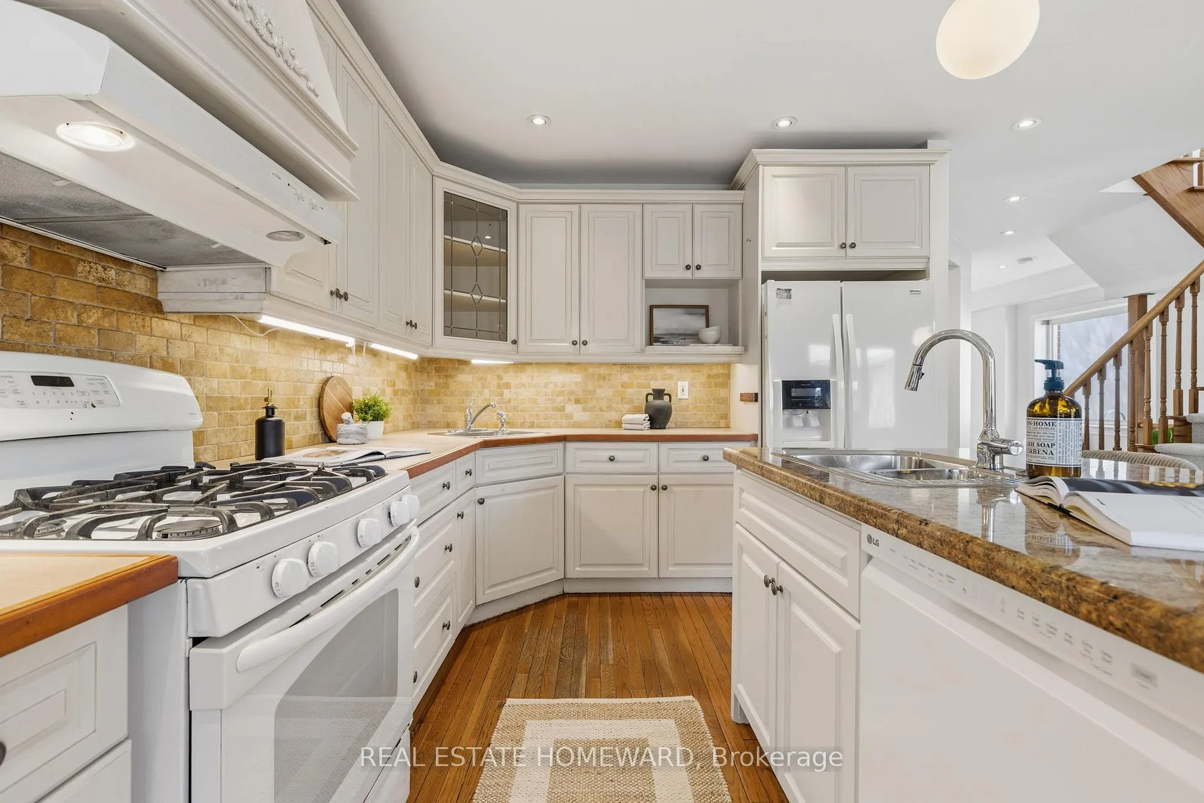
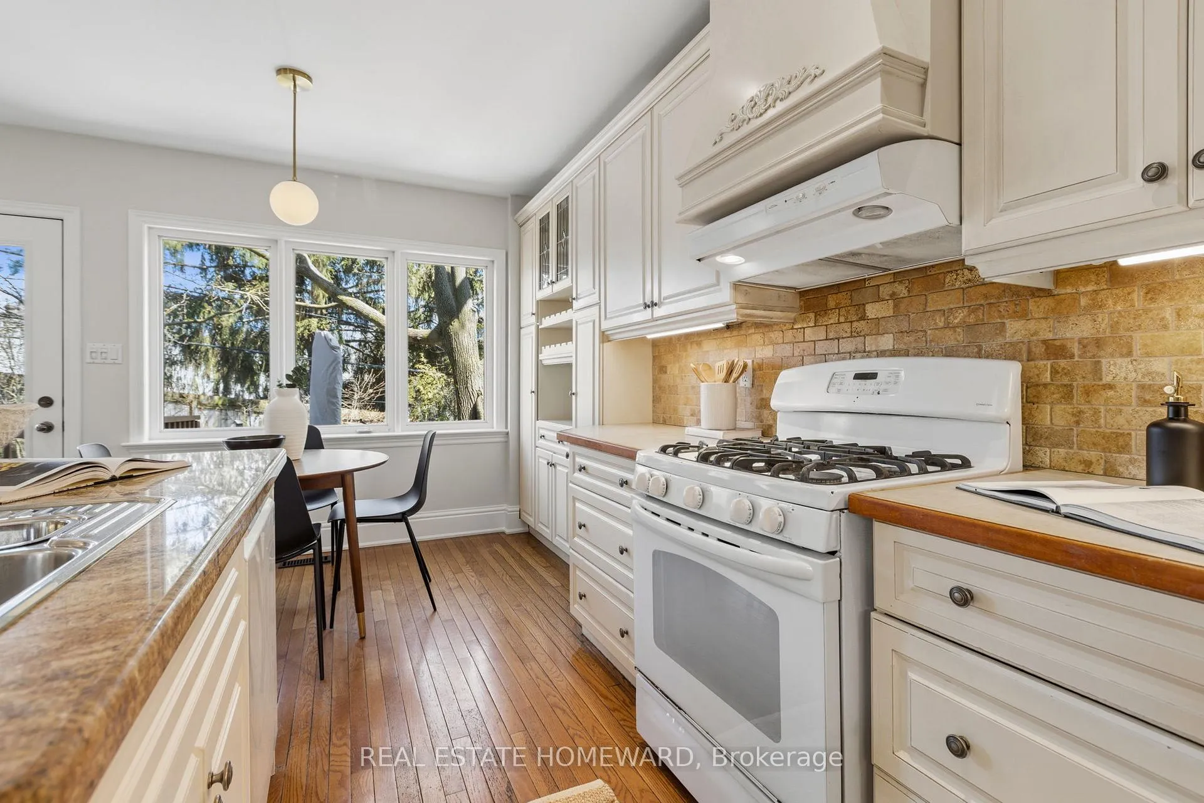
- Kitchen—Main level, Hardwood Floor, Centre Island, Overlooks Backyard
- Family Room—Main level, Hardwood Floor, Large Window, Overlooks Backyard
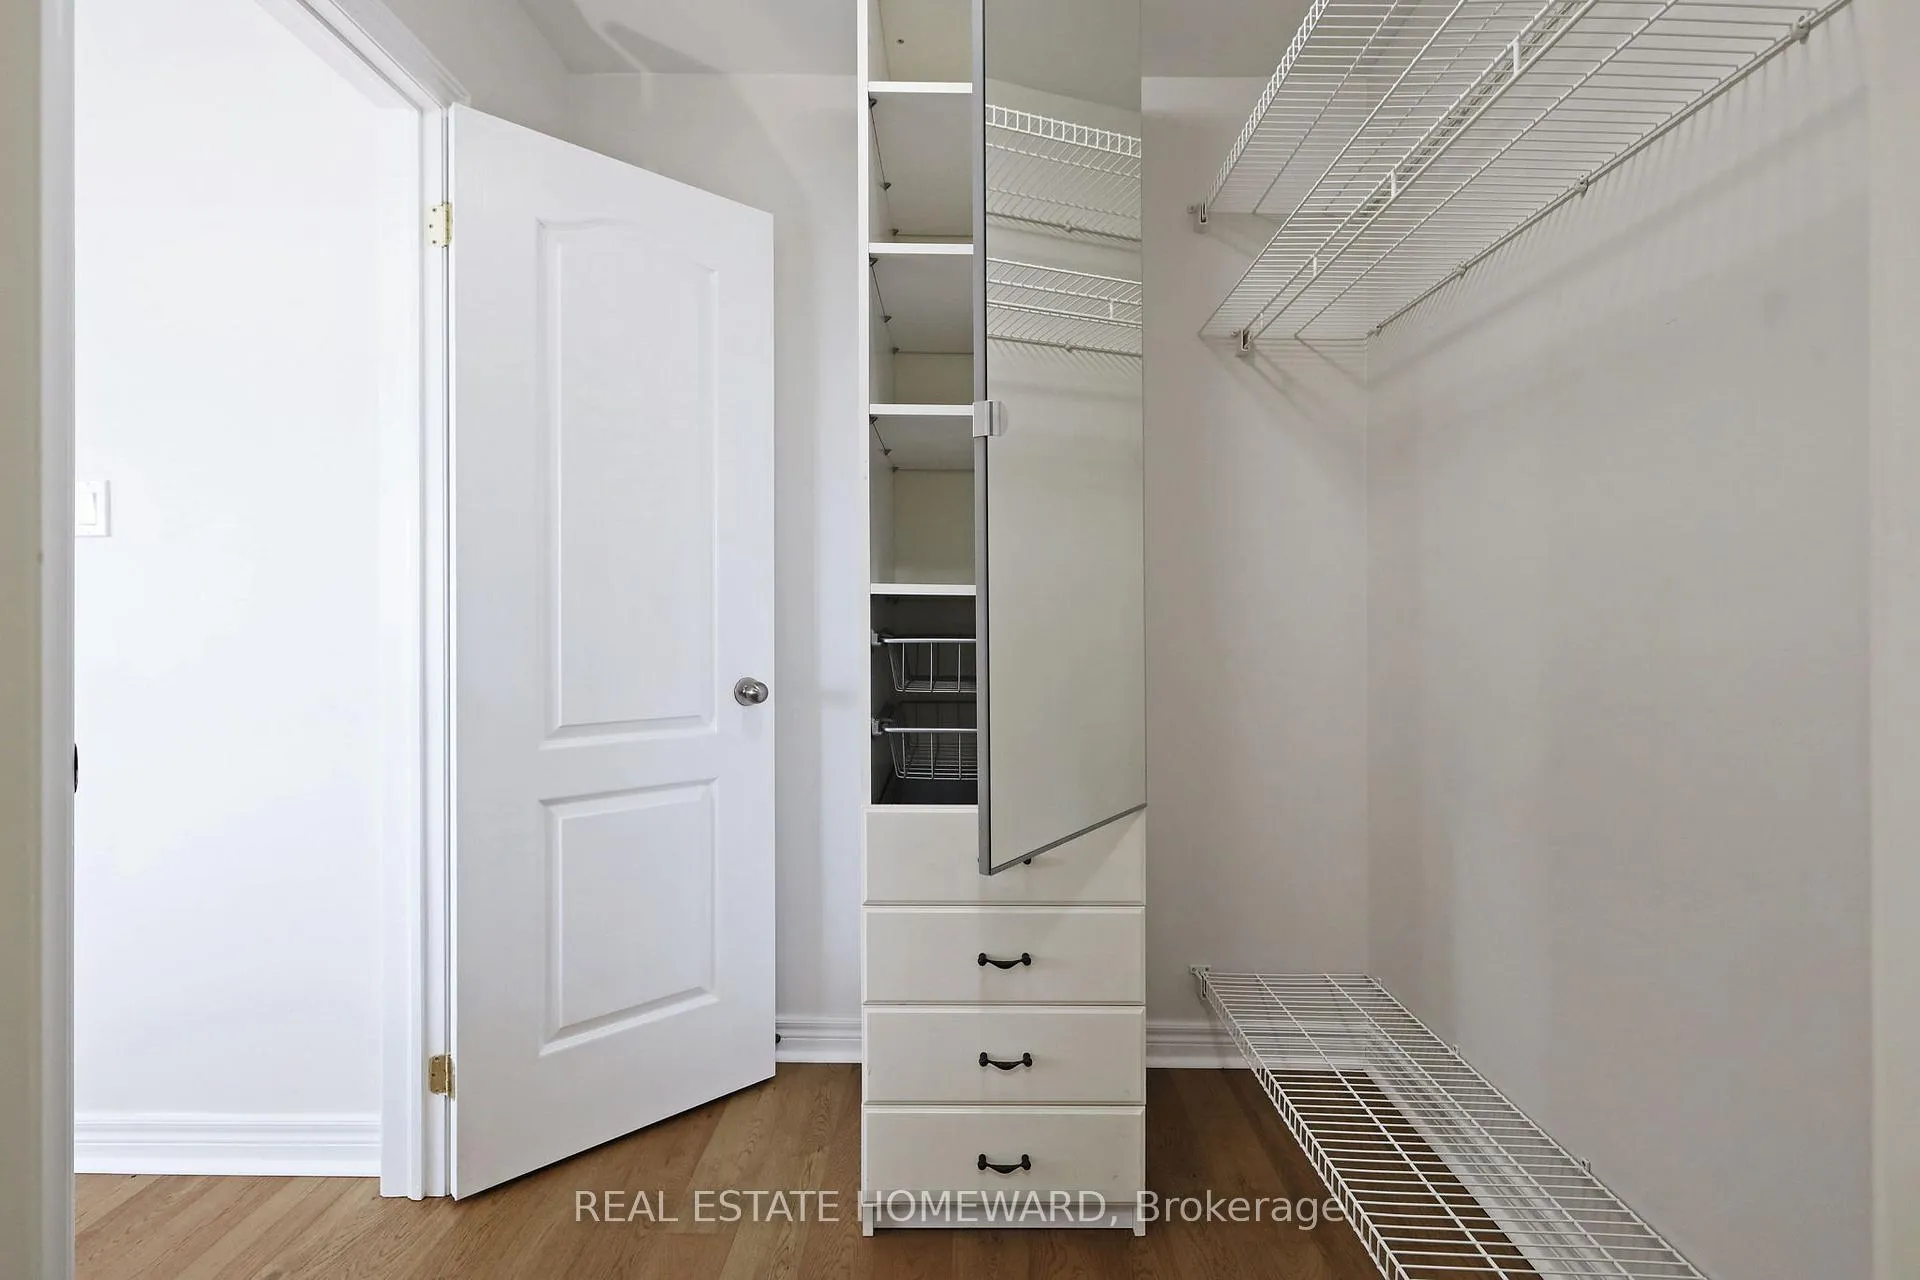
- Primary Bedroom—Second level, Hardwood Floor, Walk-In Closet(s), 4 Pc Ensuite
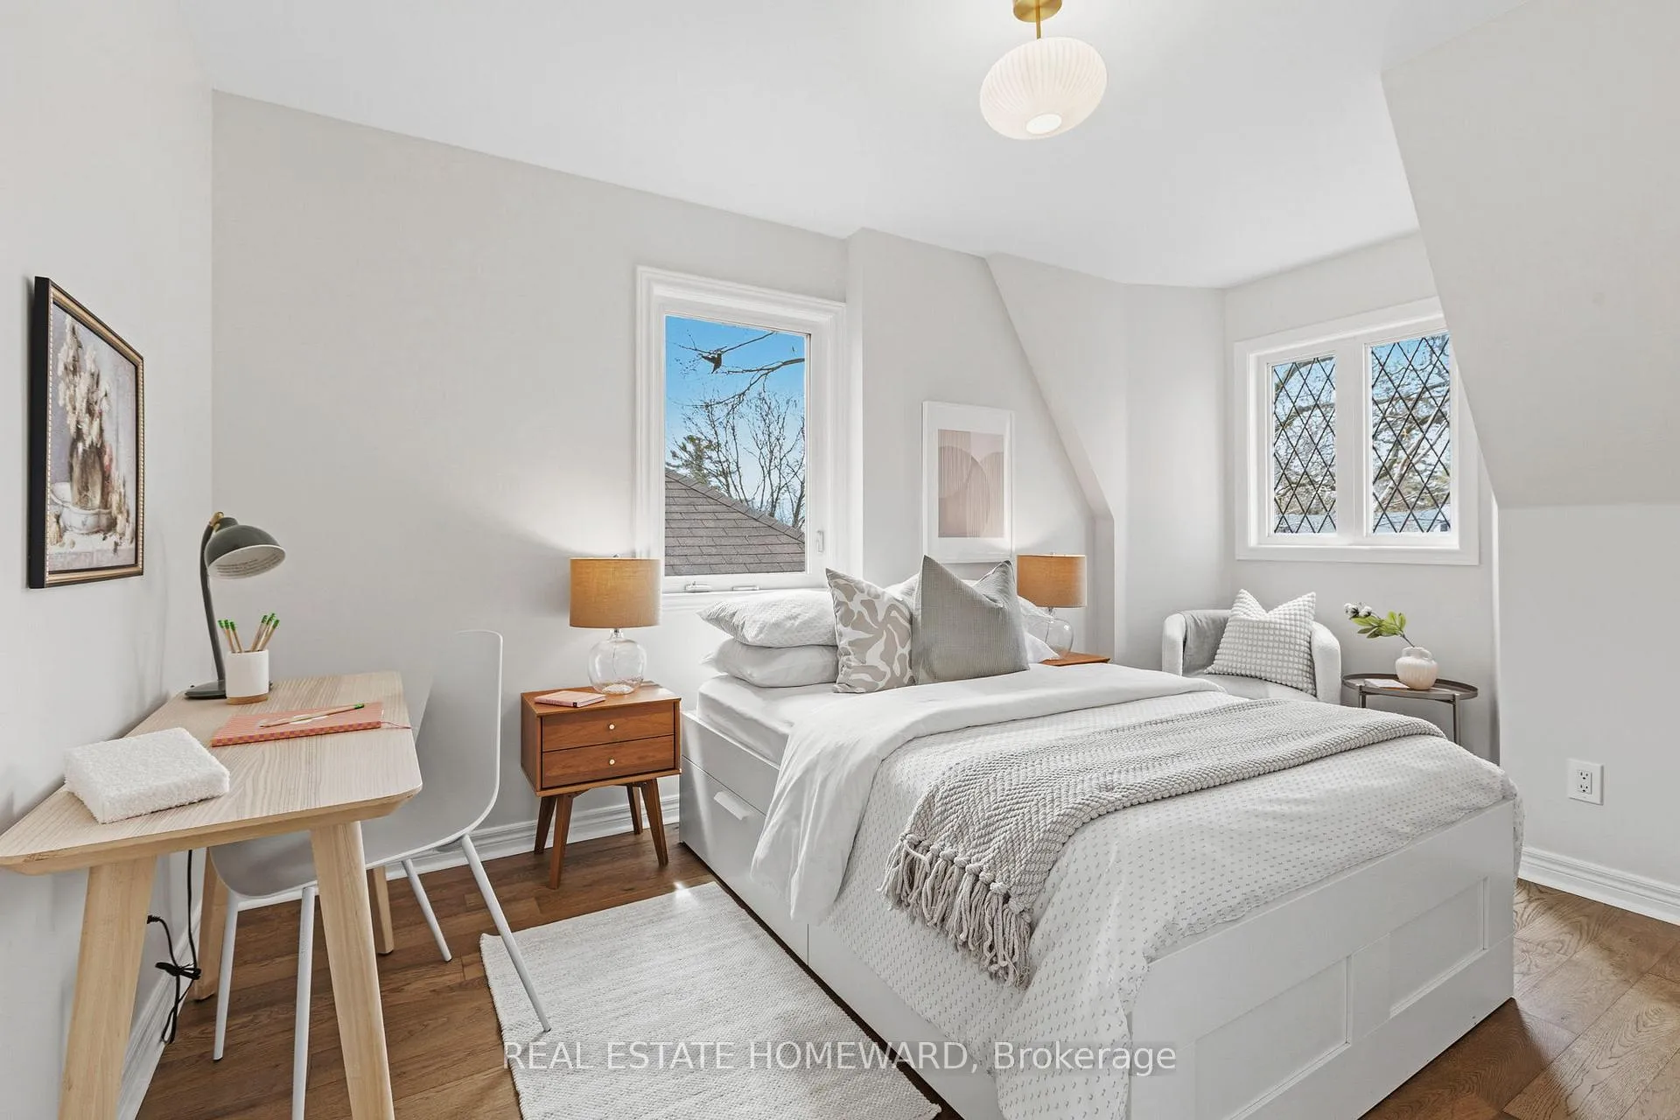
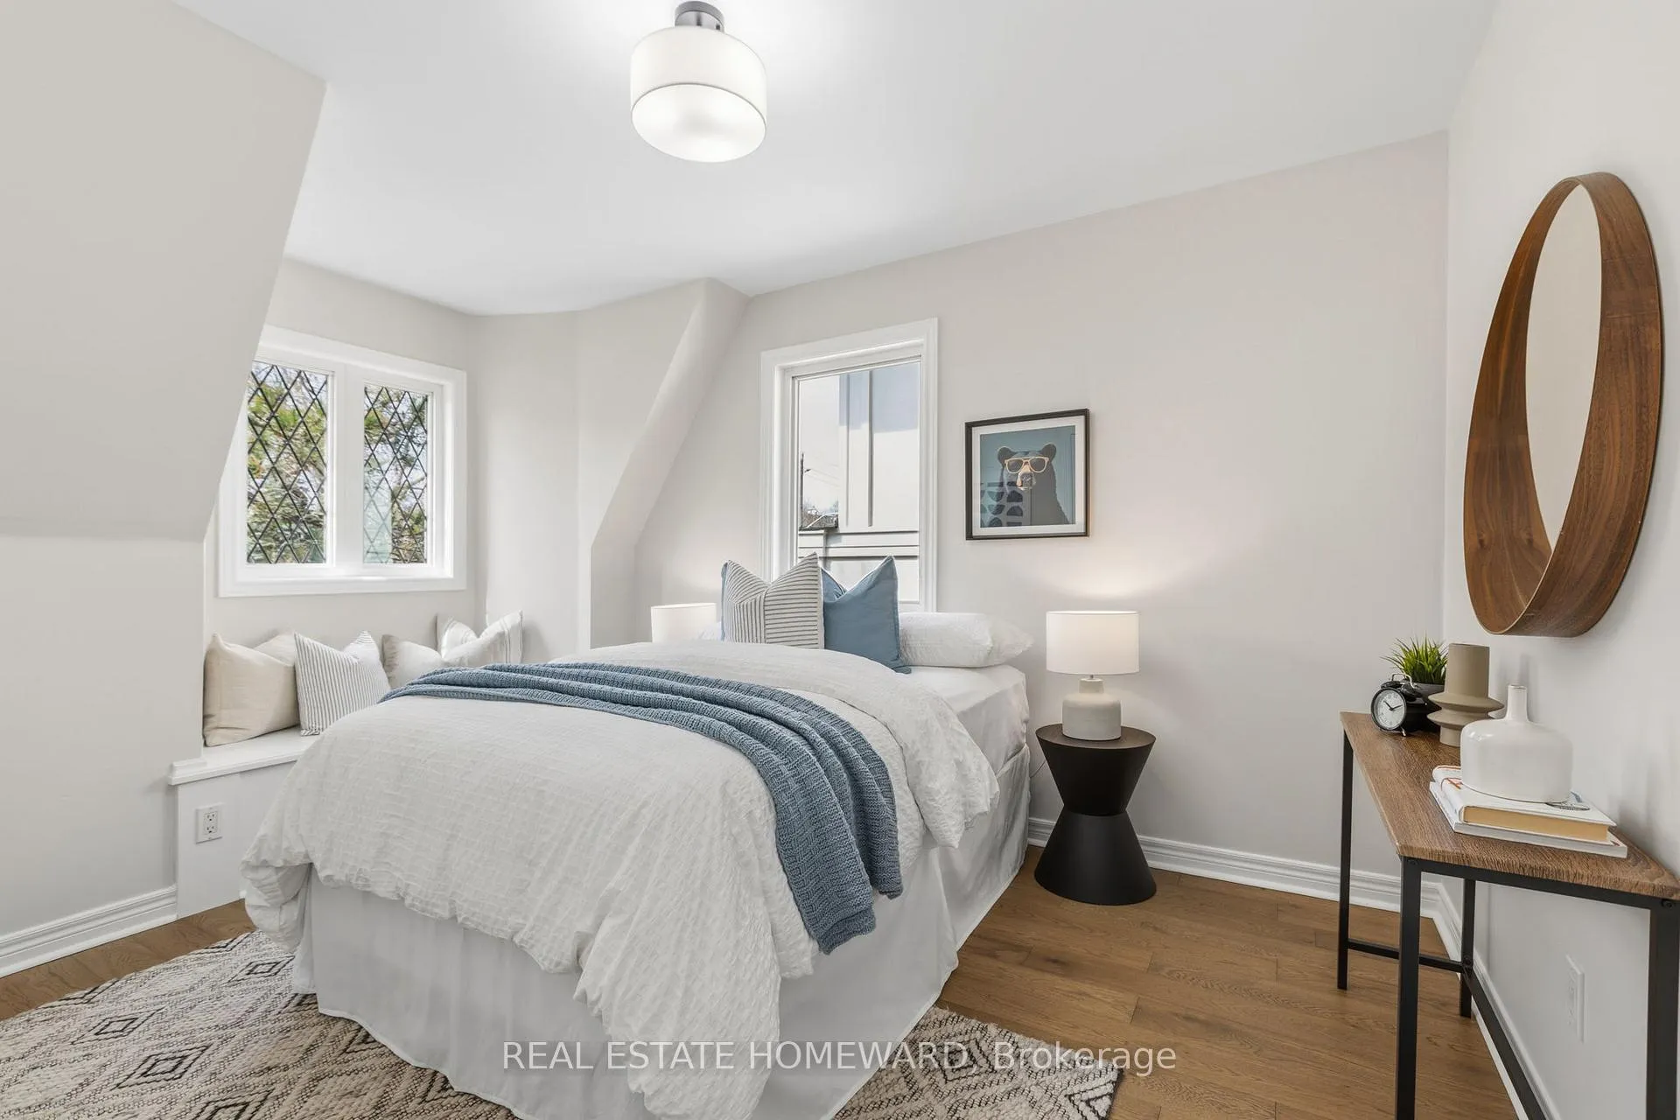
- Bedroom 2—Second level, Hardwood Floor, Large Window, Closet
- Bedroom 3—Main level, Hardwood Floor, Large Window, Closet
- Recreation—Basement level, Broadloom, Window
- Office—Basement level, Broadloom, Double Closet
- Bedroom 4—Basement level, Laminate, Pot Lights, Closet
Washrooms
- 2-piece, Main
- 4-piece, Second
- 4-piece, Second
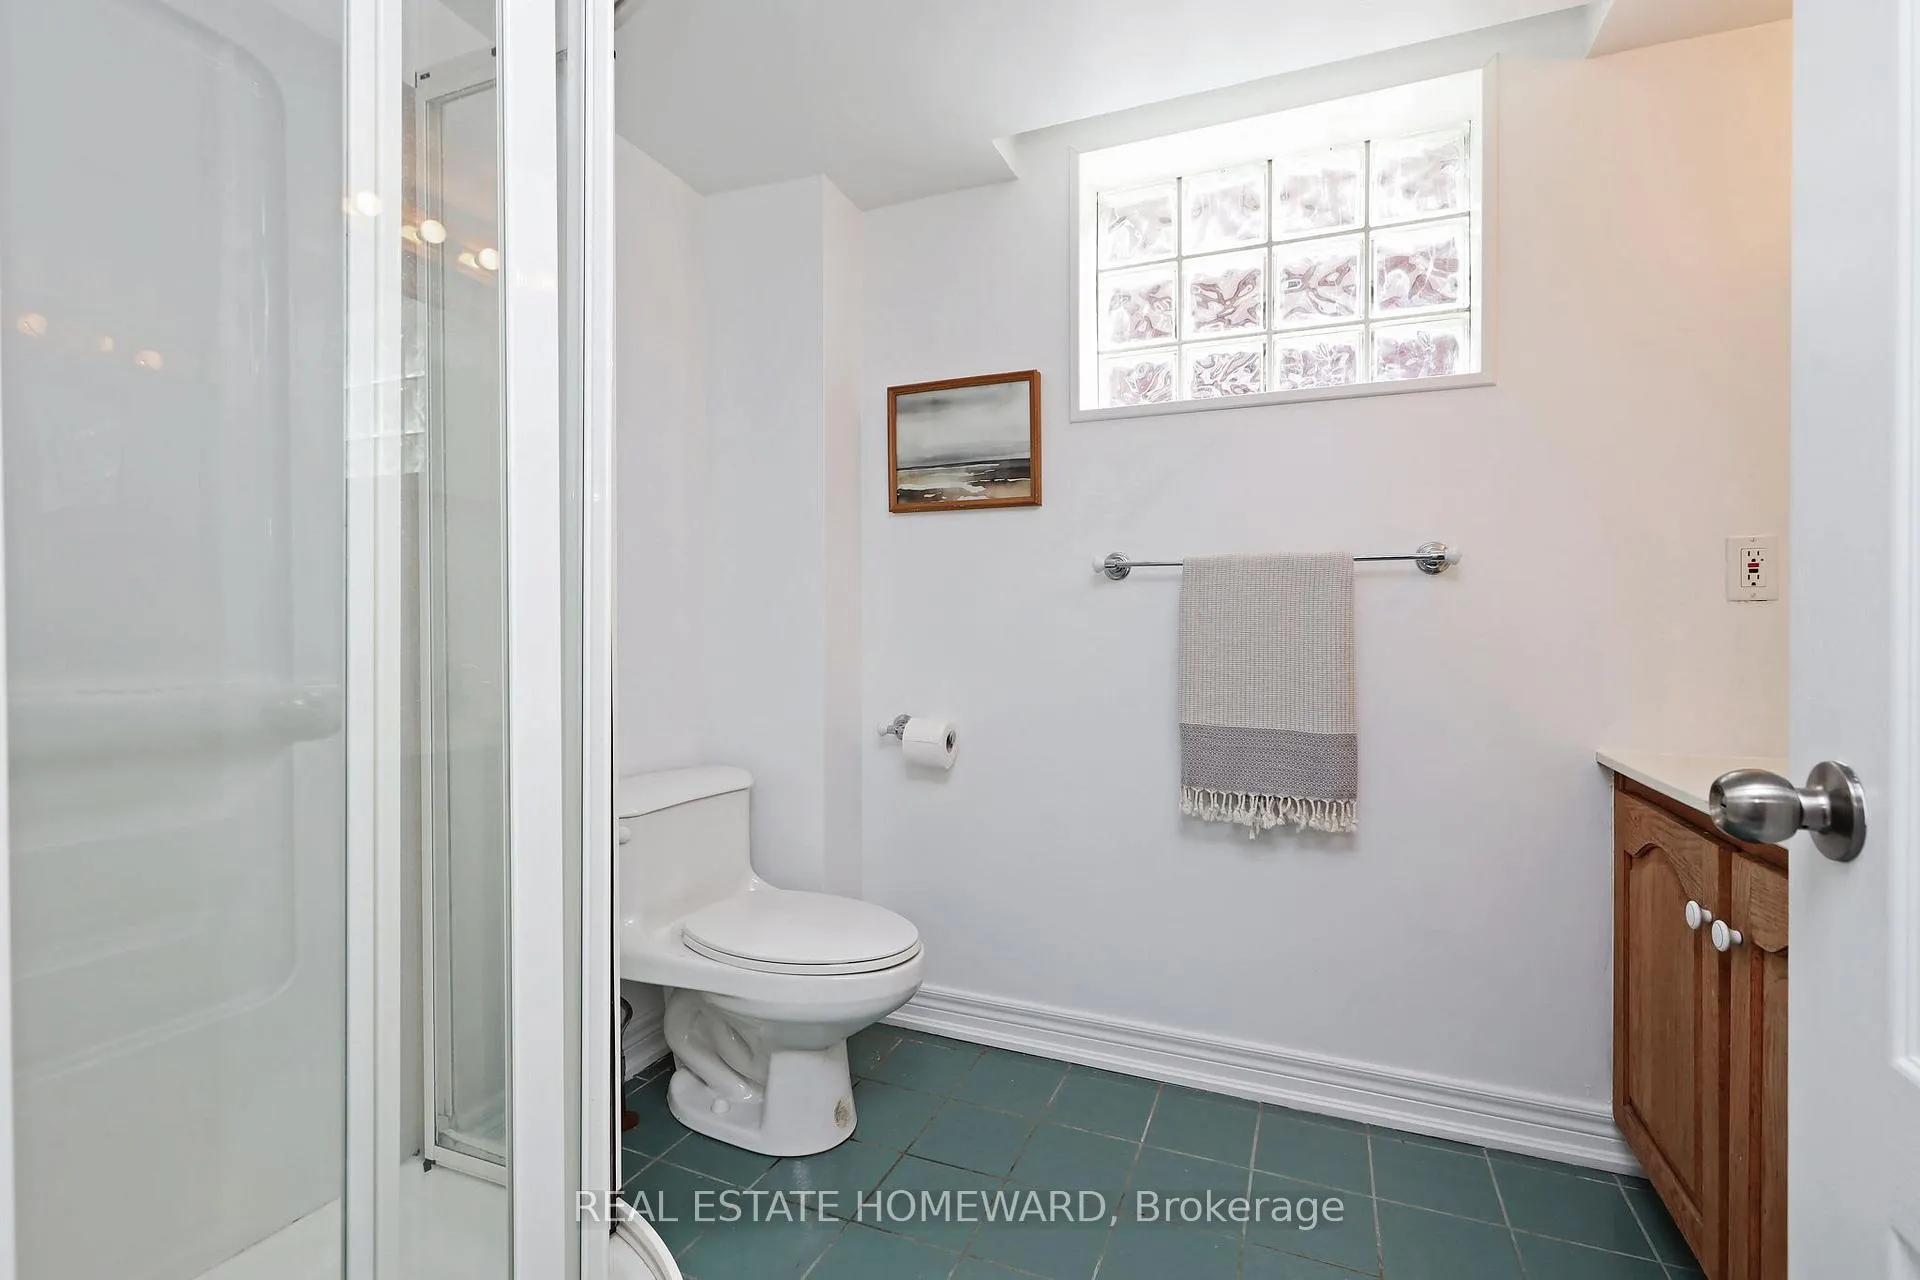
- 3-piece, Basement
- Municipality
- Scarborough
- Neighbourhood
- Birchcliffe-Cliffside
- Main cross streets
- Victoria Park & Kingston Rd
- Directions
- East of Victoria Pk-south of Kingston Rd
- MLS® number
- E13018026
- Data source
- Toronto Regional Real Estate Board
- Status change
- 2026-04-22
- Listed on
- 2026-04-20
- Days on market
- 2 days
- Possession date
- 2026-04-20
- Possession type
- Immediate
- Co-op commission
- 2.5% + HST
- Seller
- Listed by
- REAL ESTATE HOMEWARD
Home Market Value
Current home valuation for 57 Fallingbrook Road, Scarborough, Birchcliffe-Cliffside, Scarborough, ON. Listed for $1,949,000
HOMEH Estimate
$2,317,000
Estimated Sales Range
$1,830,430 - $2,803,570
HOMEH Estimate for 57 Fallingbrook Road, Scarborough, Birchcliffe-Cliffside
Calculated with a real agent's CMA method — 45+ years of experience, codified. Not an AI guess.
For the owner
Is this your home? Track its value.
Get this home's HOMEH Estimate by email once a month, with how many homes are for sale around you.
Mortgage Payment Calculator
Compare up to 4 down payment scenarios
20% required for homes $1.5M or more
$389,800
| Scenario 1 | Scenario 2 | Scenario 3 | Scenario 4 | |
|---|---|---|---|---|
−Down payment | % $ | % $ | % $ | % $ |
+CMHC insurance | $0 | $0 | $0 | $0 |
=Total mortgage | $1,559,200 | $1,461,750 | $1,364,300 | $1,266,850 |
Amortization | ||||
Mortgage rate | % | % | % | % |
| Payment frequency | ||||
=Mortgage payment | $7,613monthly | $7,137monthly | $6,661monthly | $6,185monthly |
Land Transfer Tax
$35,455
$35,455
$70,910
Around this home
Data provided by OpenStreetMap & Fraser Institute School Rankings
Ask HOMEH
New!Hi there!
👋Text or call (416) 301-9001
Recommended for you
Based on homes you've looked at.
No recommended properties found.
Nearby similar homes
No nearby properties found.
More real estate resources
Other homes nearby
Explore this area
Nearby neighbourhoods
No nearby listings available.