
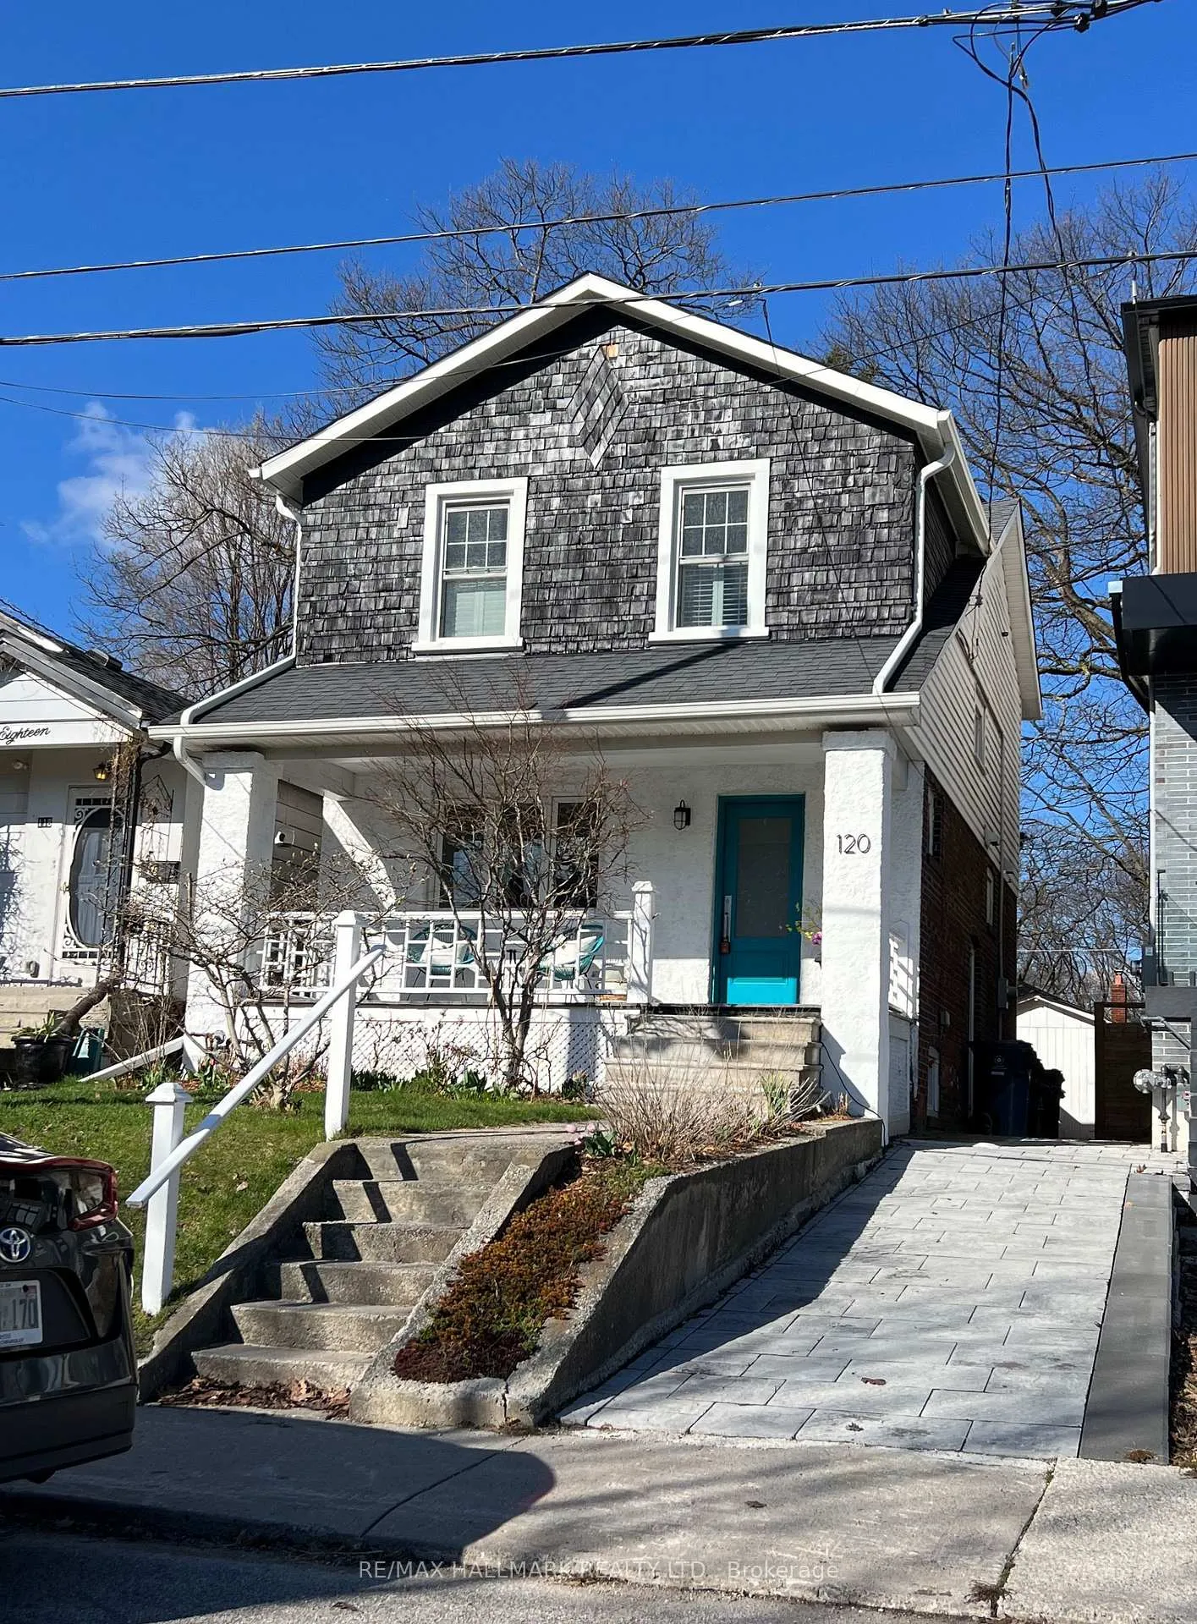
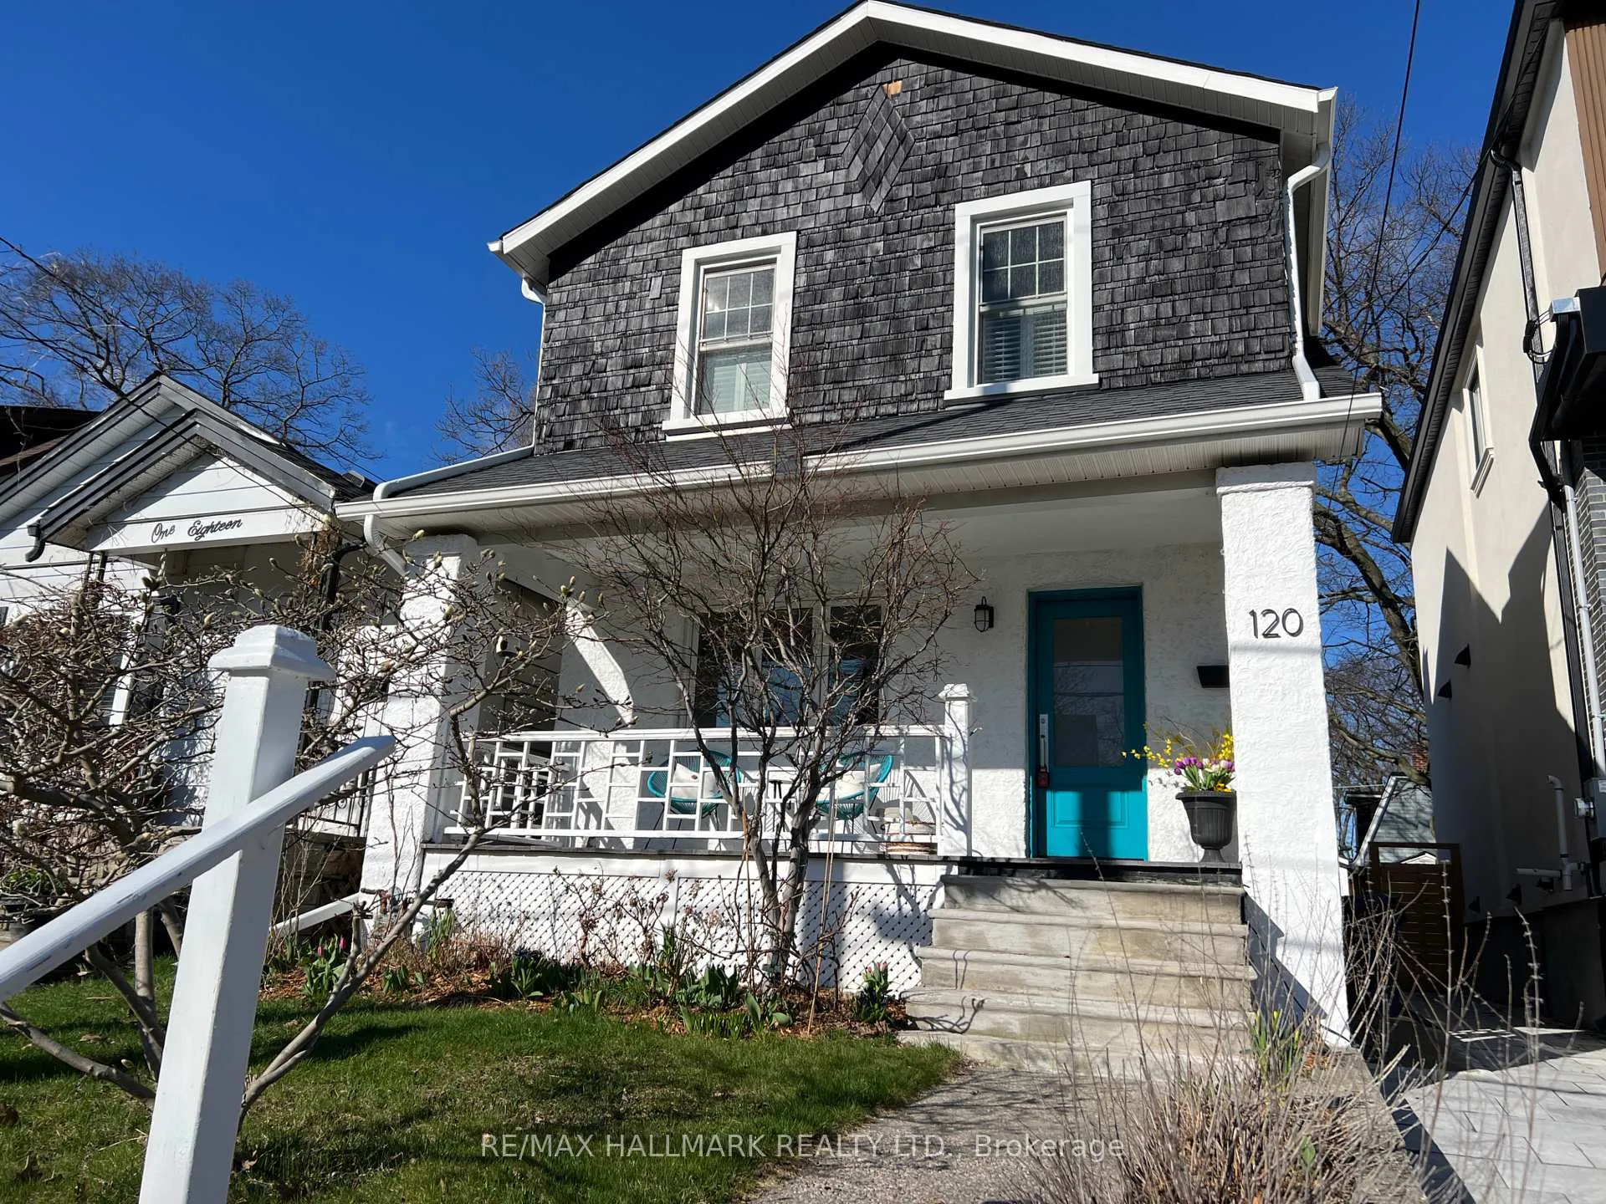
120 Warden Avenue
Scarborough (Birchcliffe-Cliffside), ON M1N 2Z4
- 3Bedrooms
- 2Bathrooms
- 1Garage
- 1100–1500Sq Ft
- $5,120Tax
- 25×92 ftLot Size
 Estimated Value:$946,500See Free Estimate Report

This home has sold. It is no longer available.
Property not available for sale or for rent.
Sale & Price History for 120 Warden Avenue, Scarborough, Birchcliffe-Cliffside
| Start Date | End Date | Price | Event | MLS# |
|---|---|---|---|---|
| 2026-04-20 | 2026-05-02 | Login to See Prices | Sold | e13020980 |
| 2026-02-12 | 2026-03-16 | Login to See Prices | Terminated | e12783700 |
| 2026-02-02 | 2026-02-12 | Login to See Prices | Terminated | e12748666 |
| 2025-10-14 | 2025-11-05 | Login to See Prices | Terminated | e12461141 |
| 2025-09-30 | 2025-10-10 | Login to See Prices | Terminated | e12433601 |
Real estate boards require you to or to see the full details of this property.
*Sold prices and complete sale & price history are regulated data. Under the Trust in Real Estate Services Act, 2002 (TRESA) and the rules of the Real Estate Council of Ontario (RECO), and pursuant to the Multiple Listing Service® rules of the Canadian Real Estate Association (CREA) and the Toronto Regional Real Estate Board (TRREB), this information may be shown only to registered users who have agreed to the applicable terms of use (a Virtual Office Website, or "VOW," arrangement). HOMEH Inc., Brokerage therefore provides it to signed-in members only. Creating an account is free and takes under a minute.
About 120 Warden Avenue, Scarborough, Birchcliffe-Cliffside
Summarized Description
- Bright detached home in Birch Cliff neighborhood
- Close to Lake Ontario and community amenities
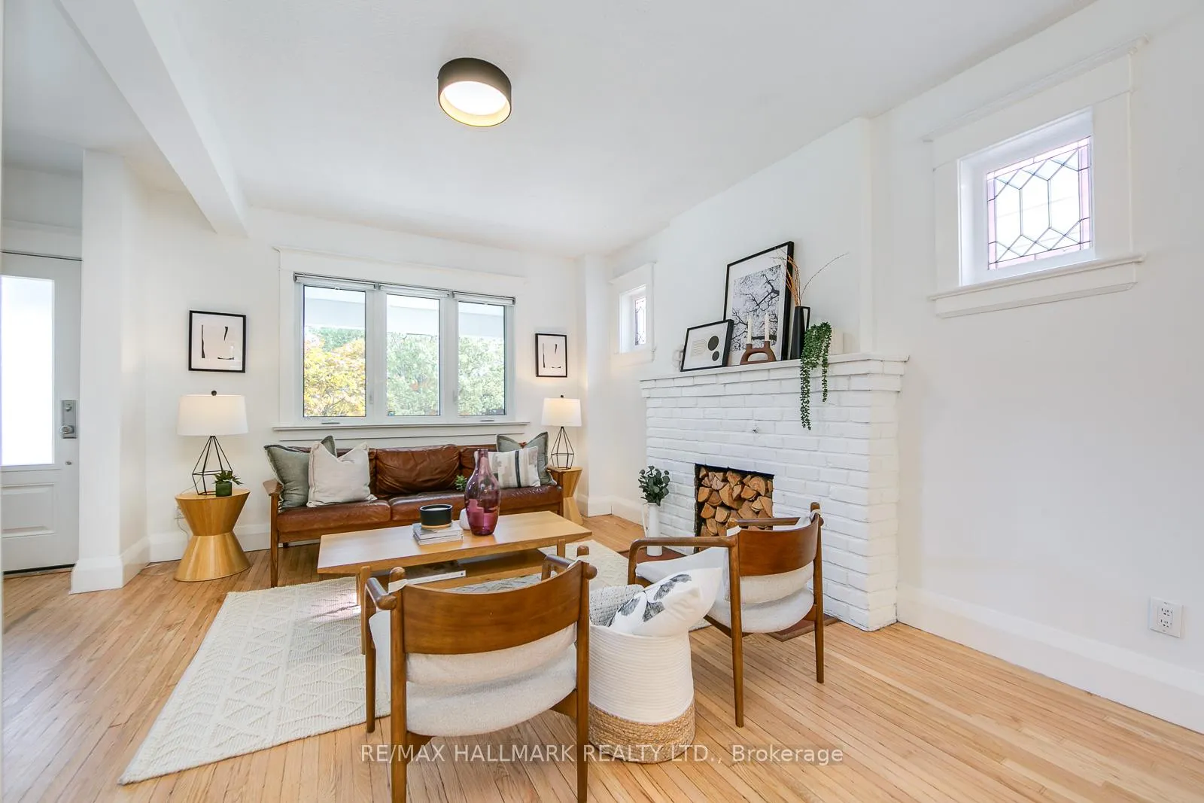
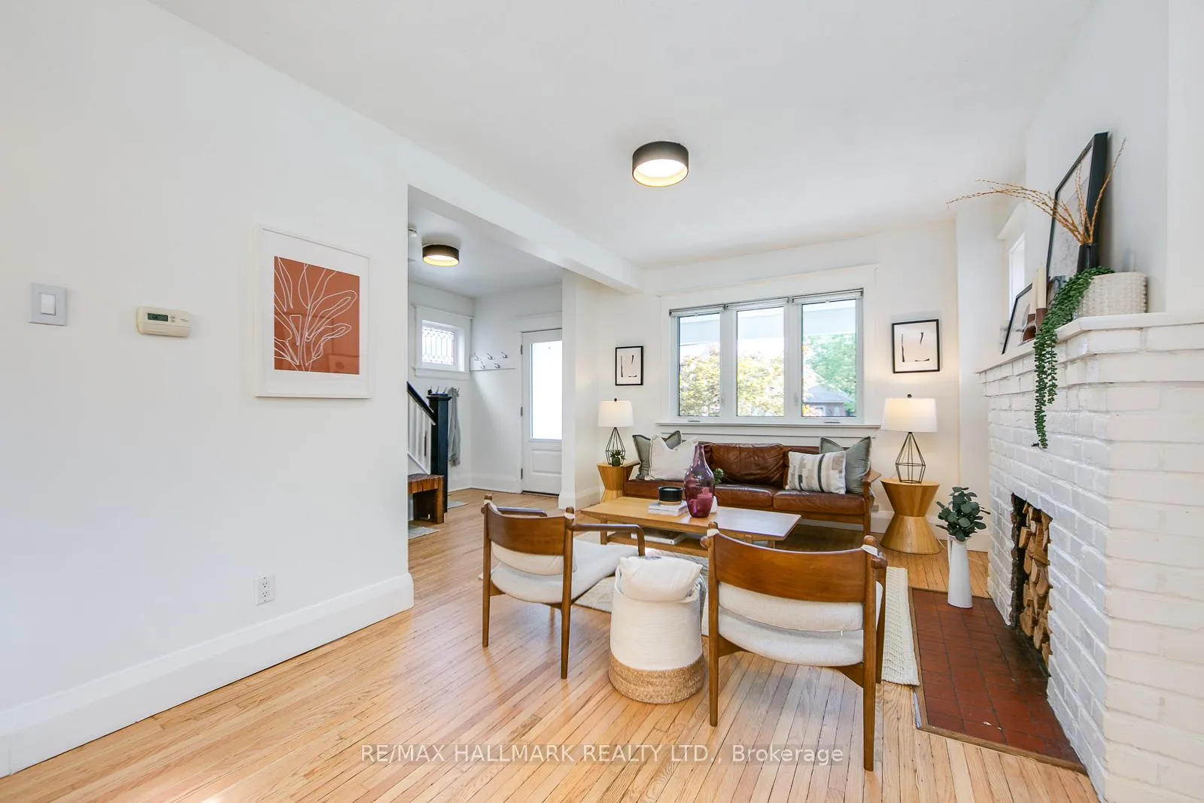
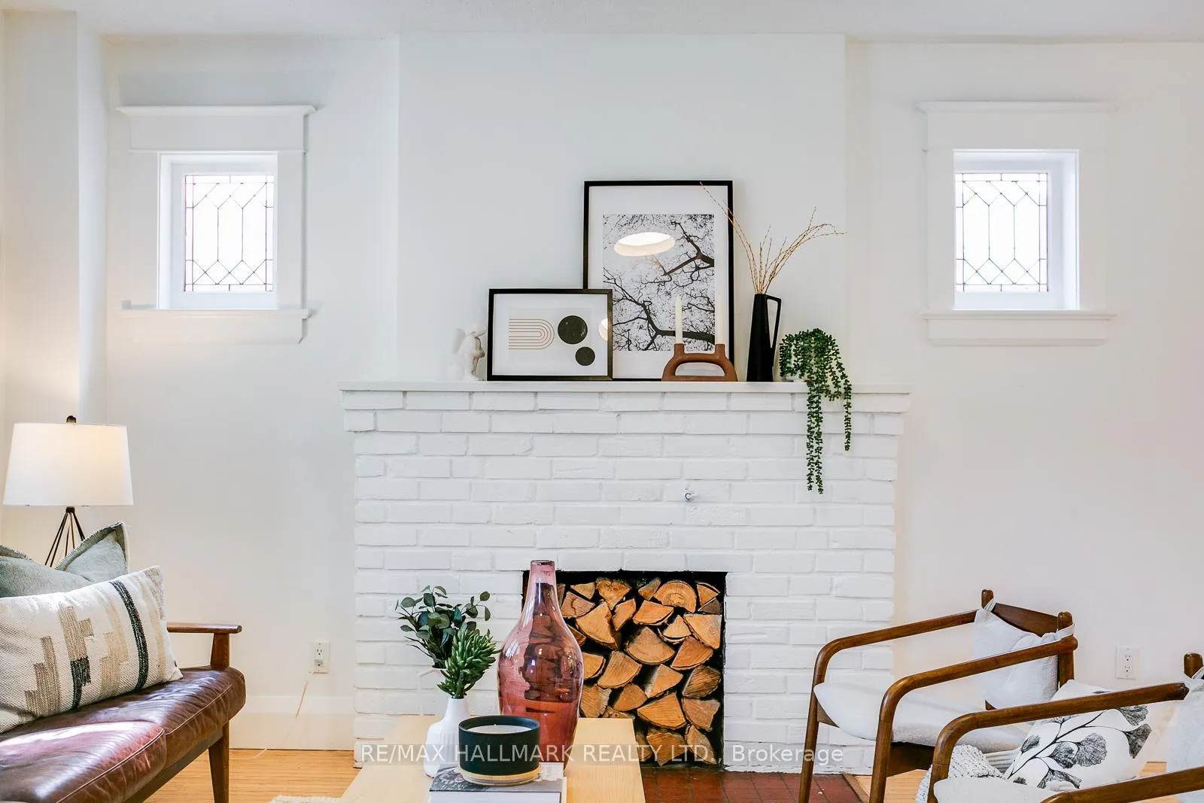
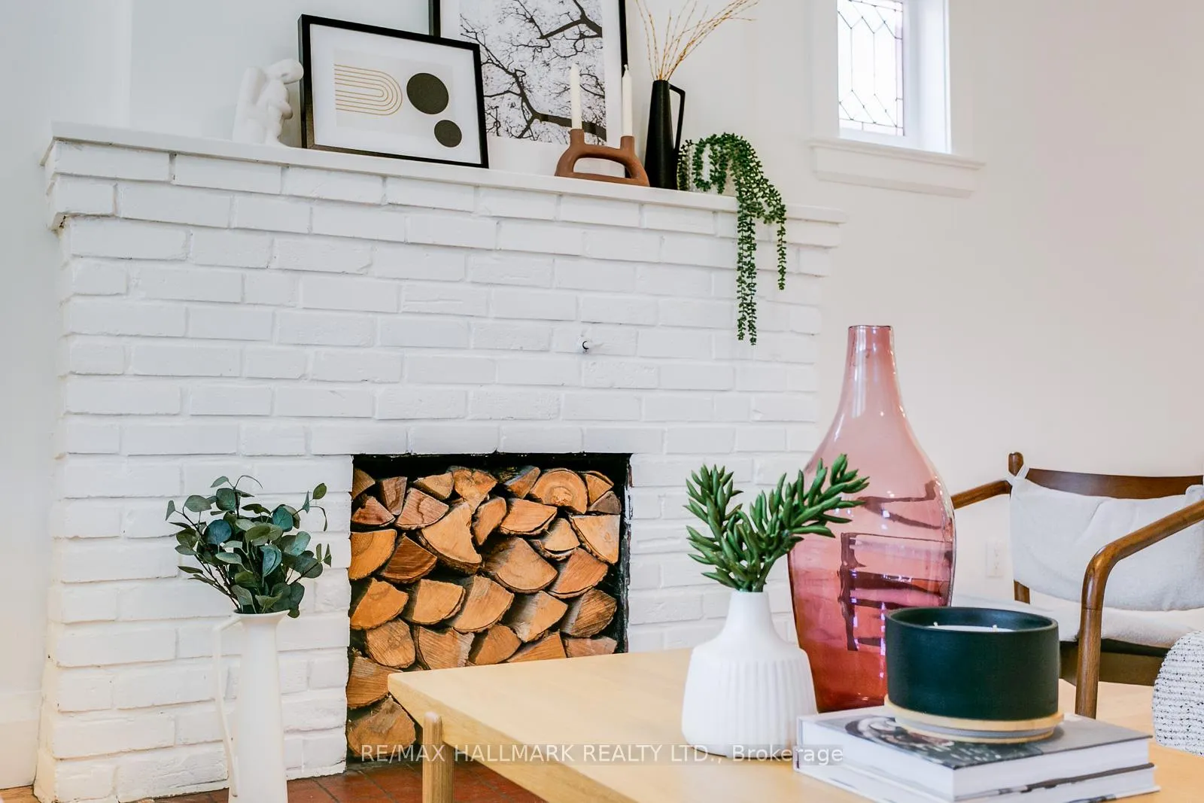
- Cozy wood-burning fireplace adds charm
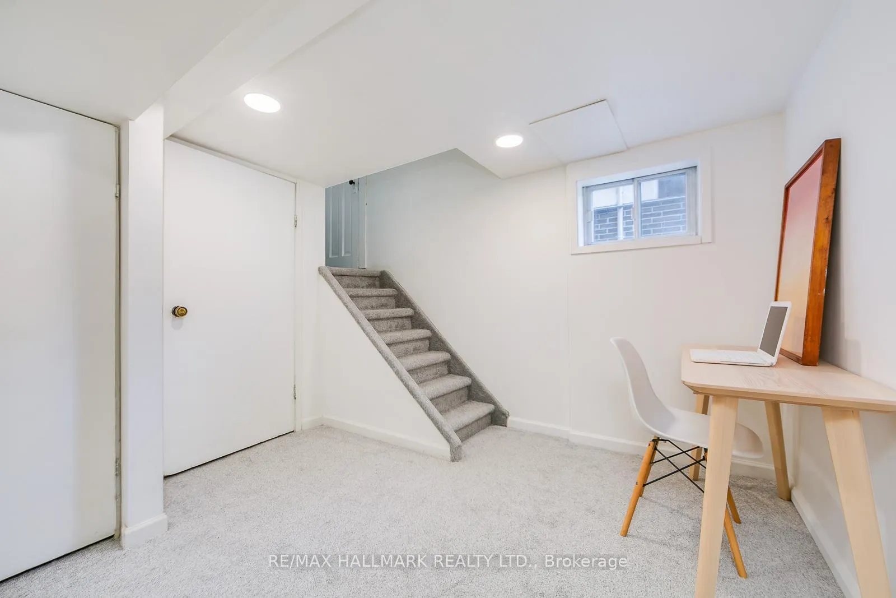
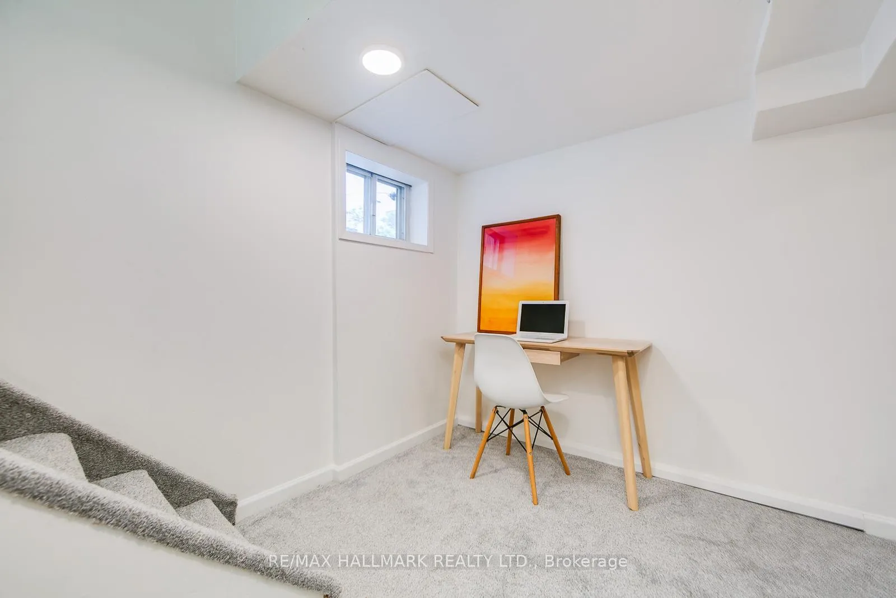
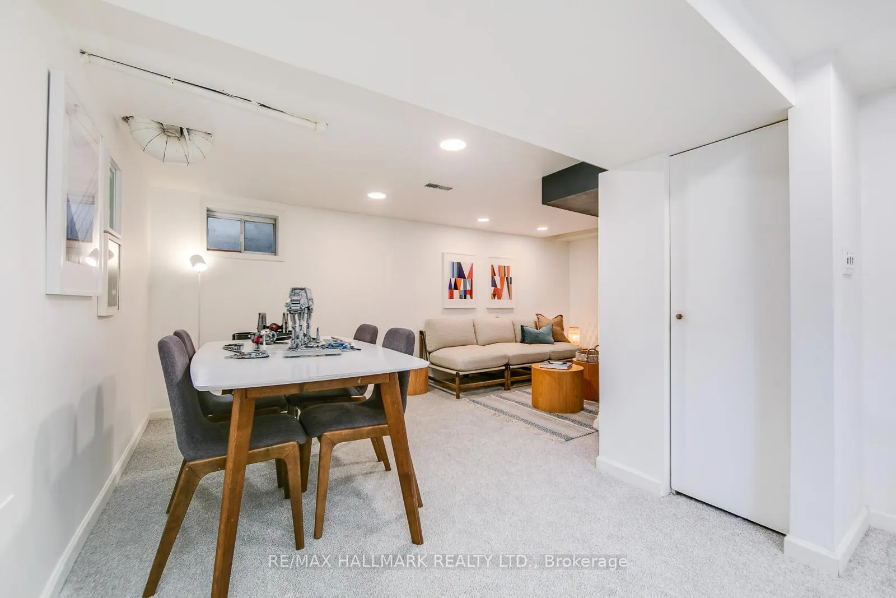
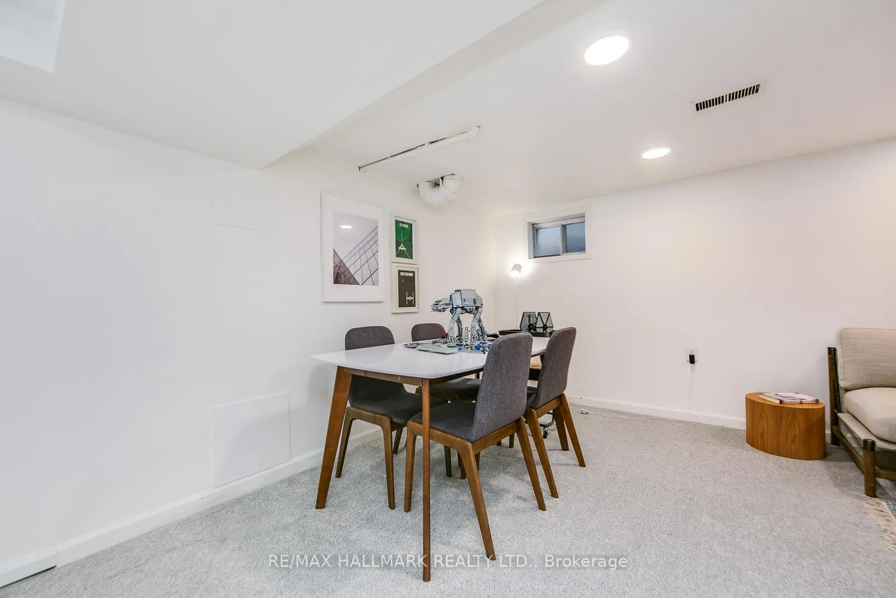
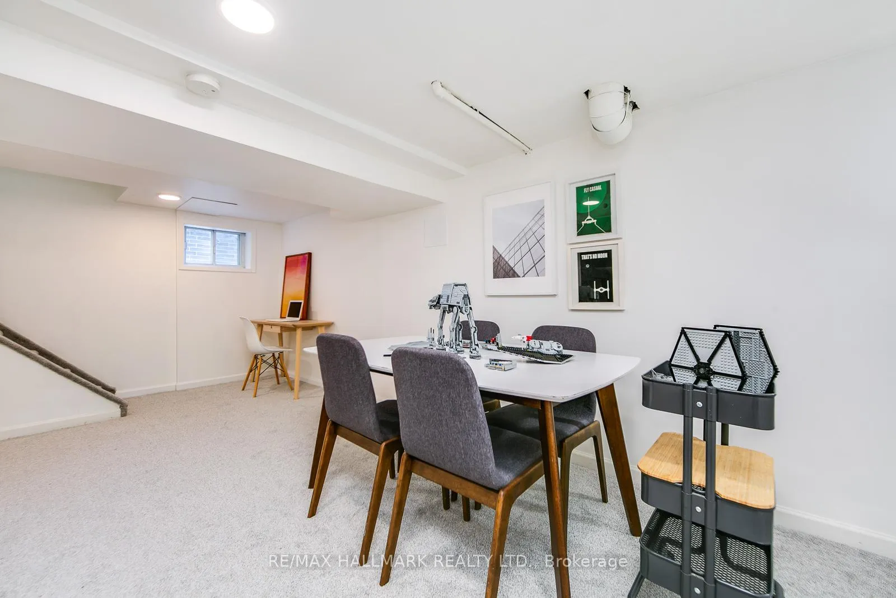
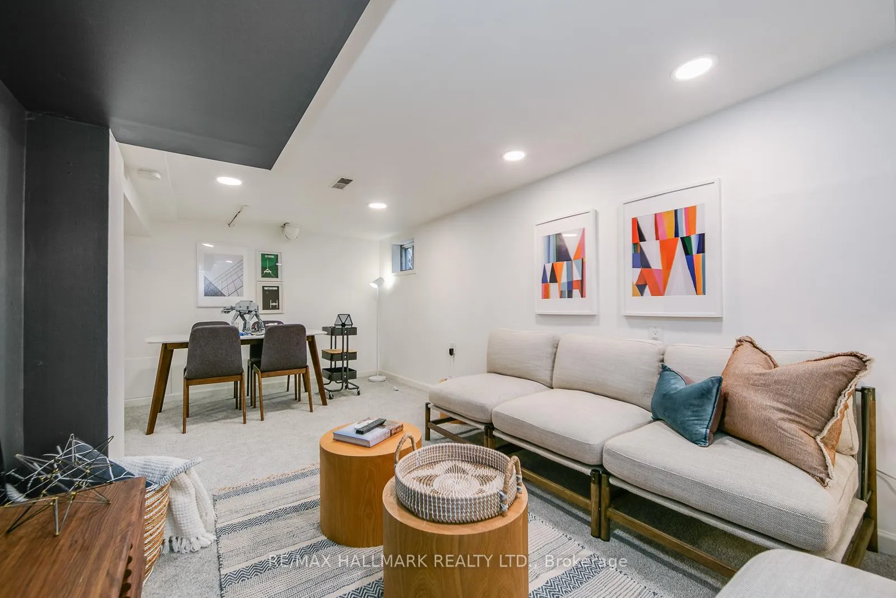
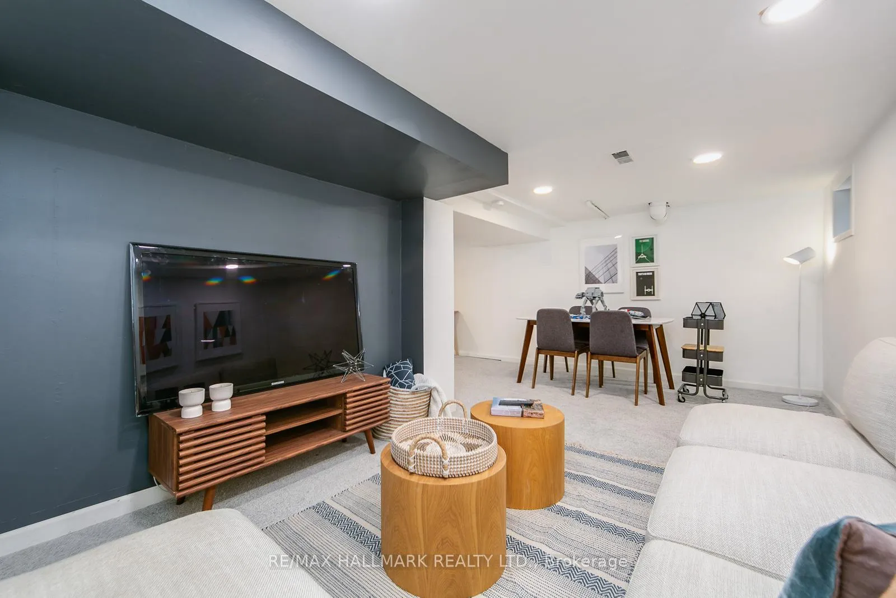
- Separate-entrance basement for versatile use
- Low-maintenance yard with perennial gardens
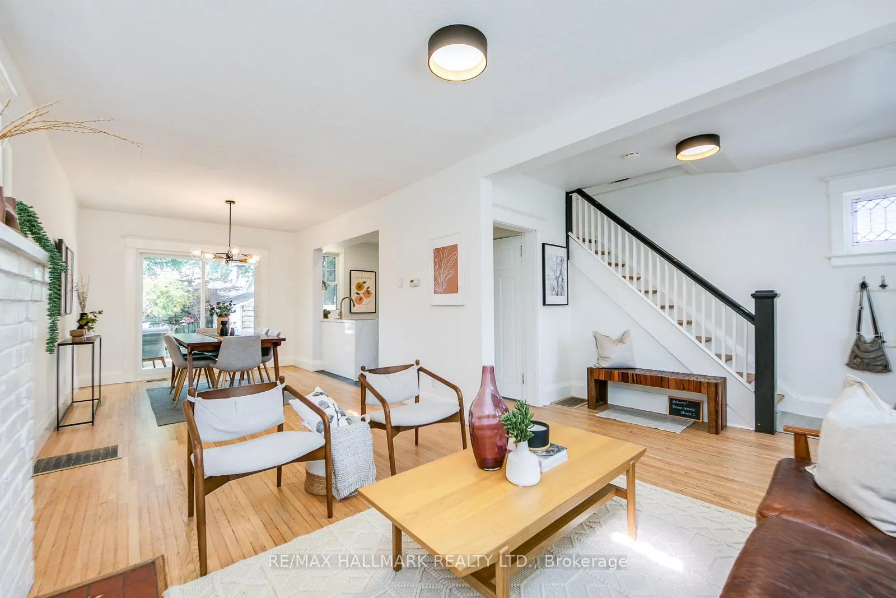
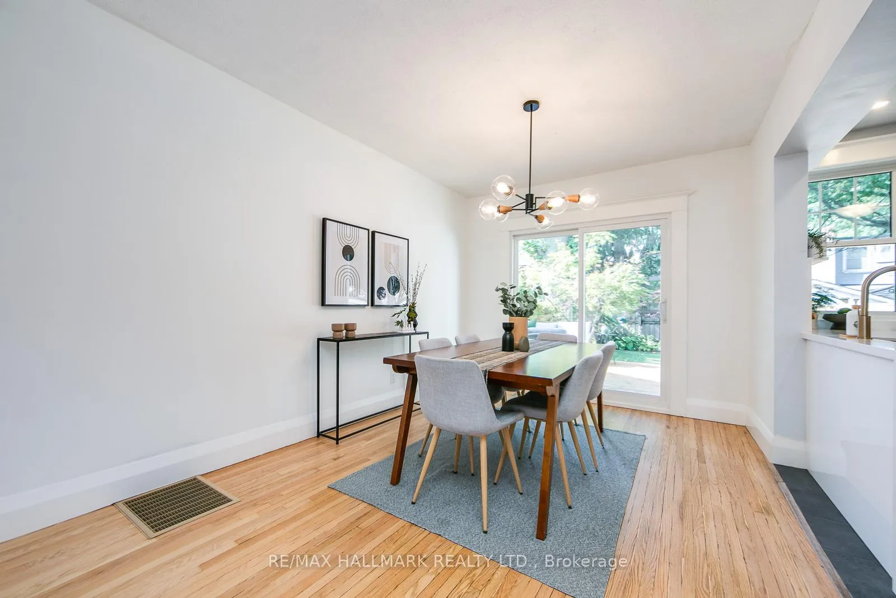
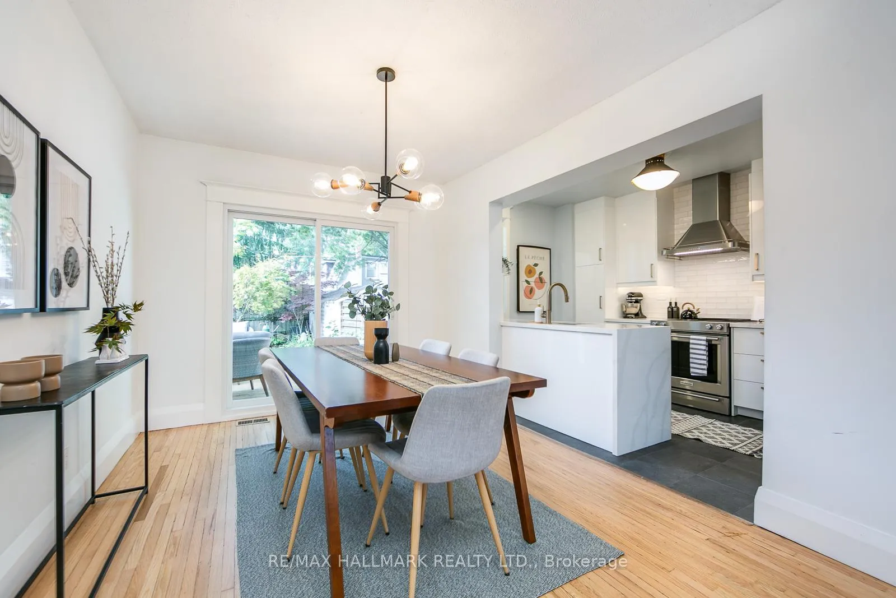
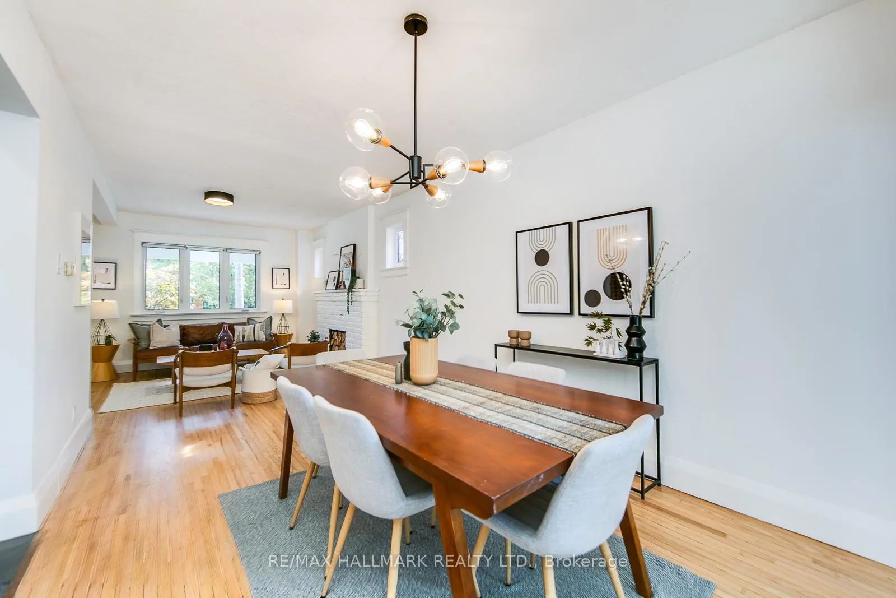
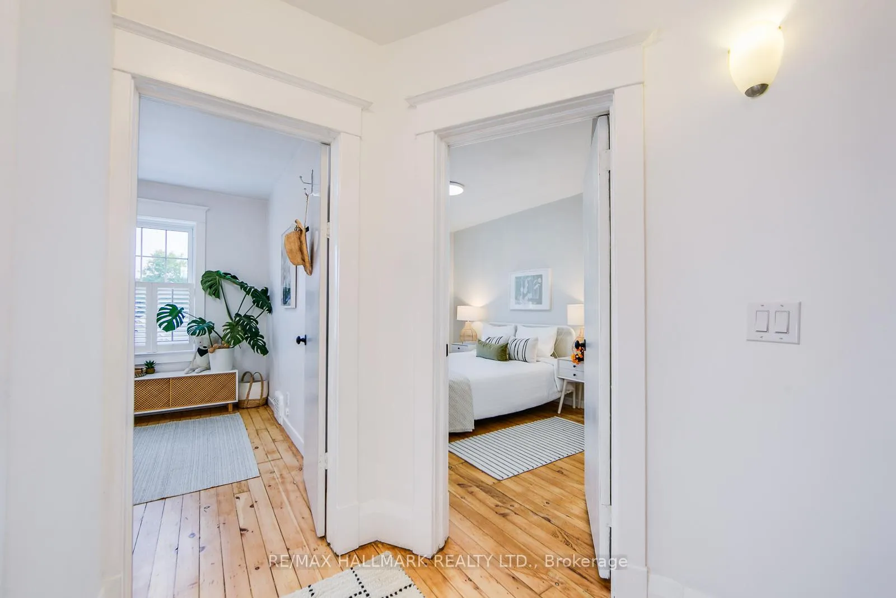
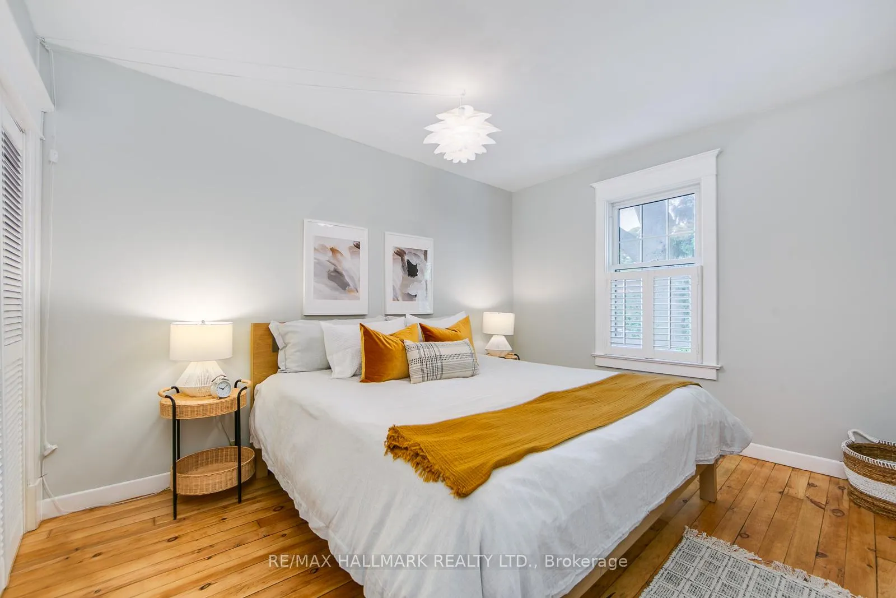
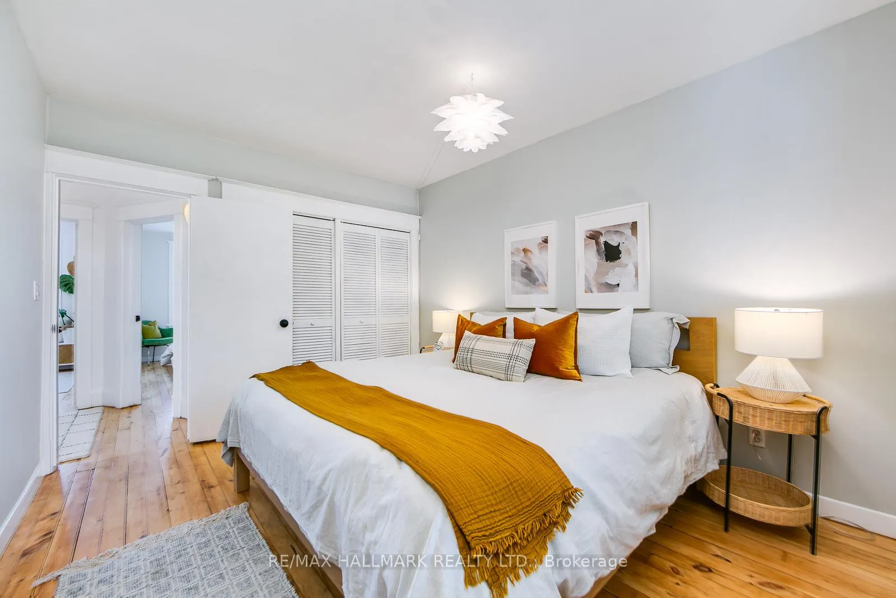
- Original hardwood floors throughout the home
- Ideal for families or downsizers seeking space
- Pre-list inspection available for transparency
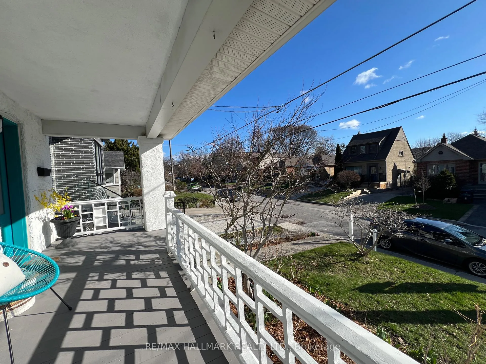
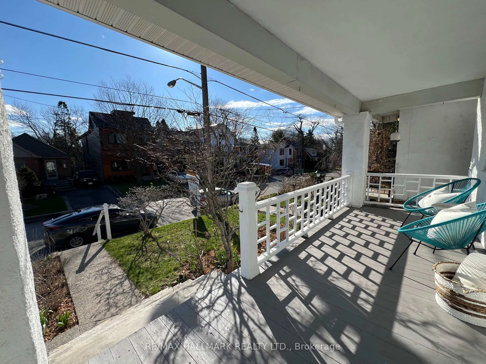
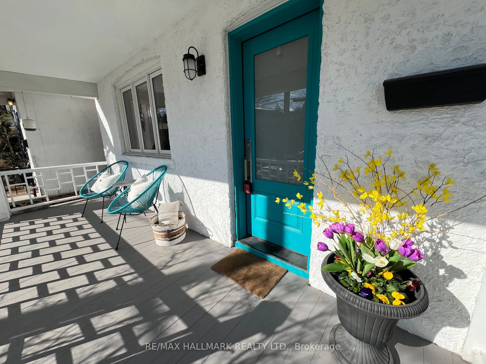
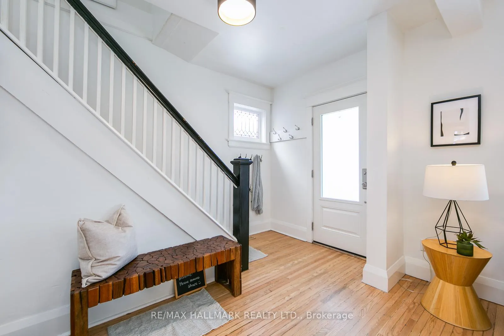
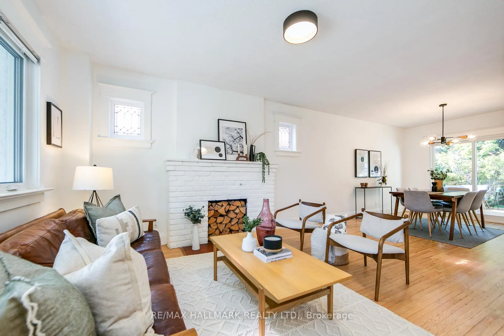
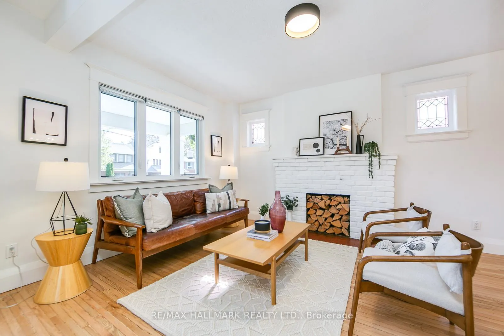
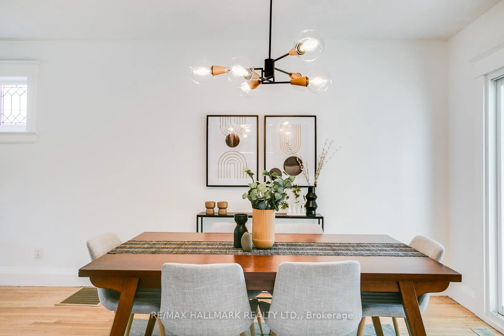
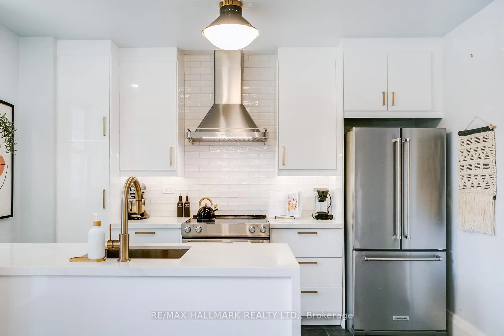
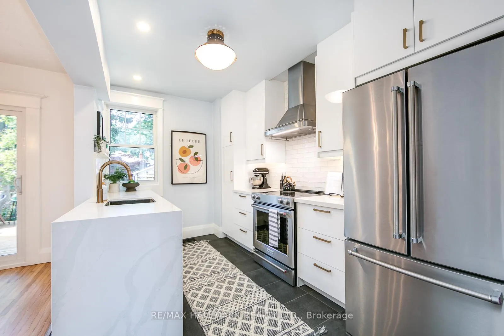
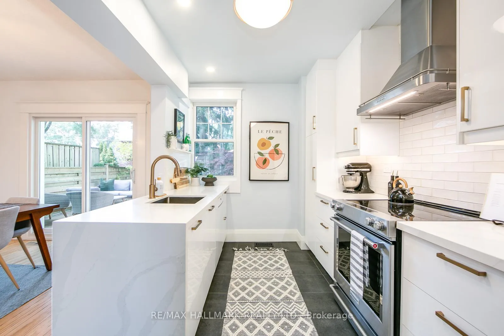
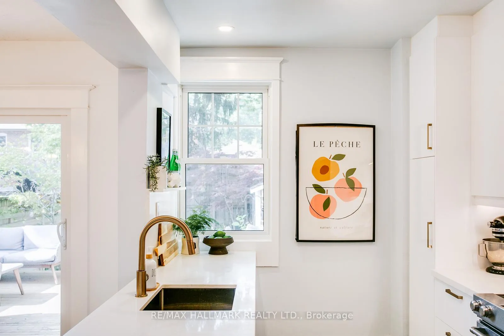
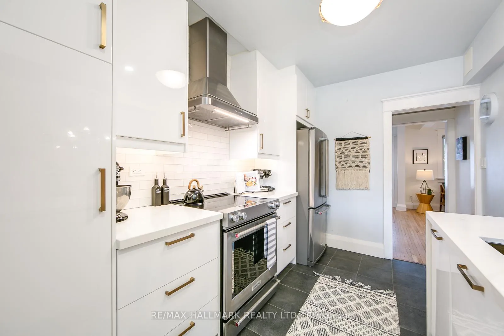
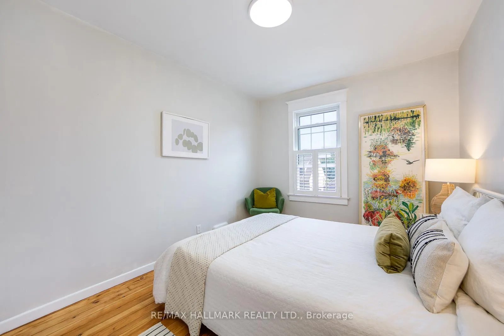
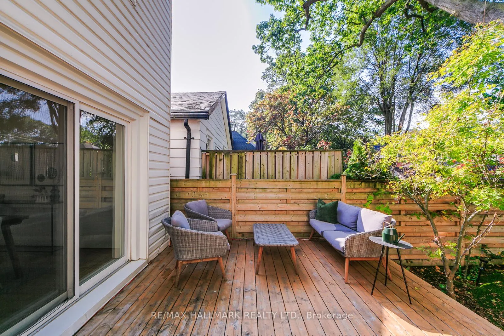
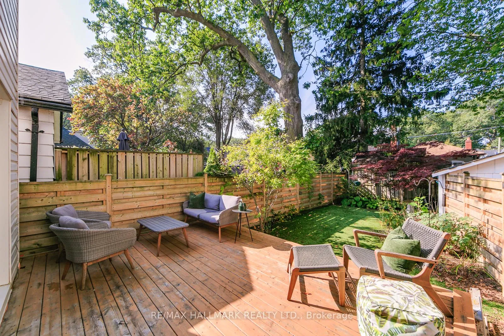
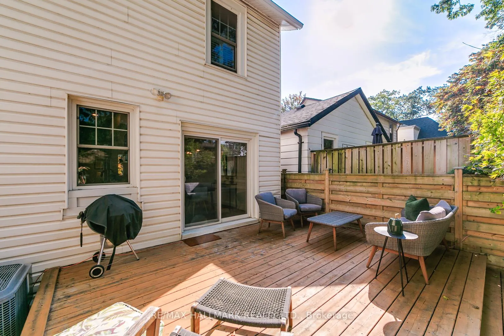
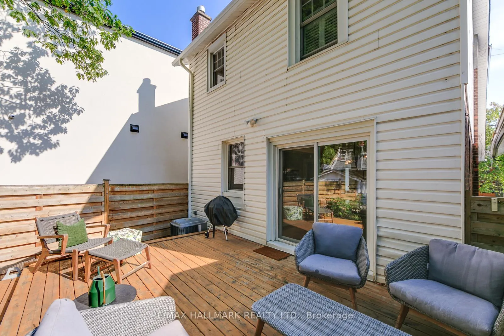
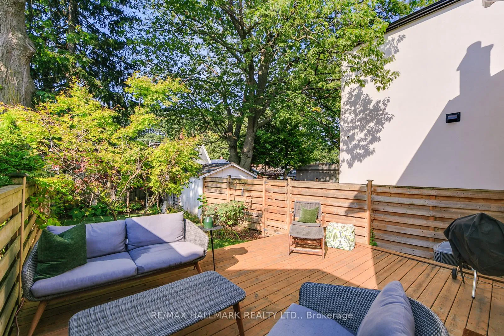
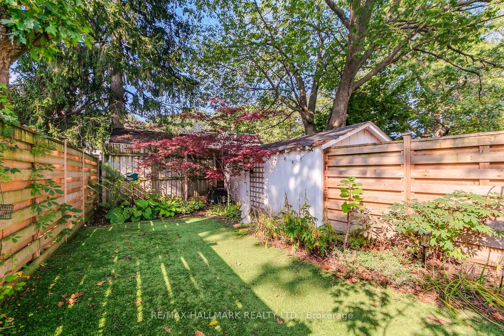
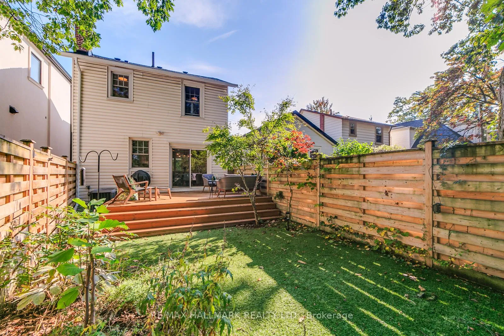
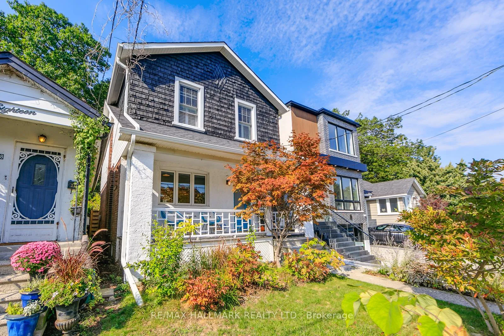
Spring has sprung! Welcome to charming 120 Warden Avenue. Priced at $1,048,000. Offers anytime! This bright, detached 2-storey home sits close to Lake Ontario on the premium, quieter stretch of Warden Avenue in the heart of family-friendly Birch Cliff. Surrounded by wonderful neighbours and perfectly positioned between the hustle and bustle of the Beaches and the serenity of the Scarborough Bluffs, this is an ideal 3+1 step-up home for young families or downsizers seeking a little more space and connection to nature-without leaving the city behind. Full of warmth and character, this home blends timeless charm with thoughtful modern touches that make everyday living feel effortless. From the inviting covered front porch-perfect for morning coffee as the neighbourhood comes to life, to the comfortable, well-designed interior, every space feels welcoming and practical. Inside, you'll find original 1-1/4-inch hardwood floors, a cozy wood-burning fireplace, stained glass accents, and other classic details that give this home its unique personality and soul. The separate-entrance basement offers several options: already set up for cozy family enjoyment--think movie nights, play room, or a quiet home office--or create your own bespoke dream or investment space. Out back, enjoy a low-maintenance yard framed by beautiful perennial gardens that come alive each spring--perfect for relaxed entertaining, weekend BBQs, or simply unwinding outdoors. A detached garage adds convenience and valuable extra storage. Surrounded by excellent English & French Immersion elementary and high schools, recreation centres, sports fields, libraries and breathtaking walking and biking trails, this home offers the best of quaint, community-focused lakeside living with the energy of the city always close by. Pre-list inspection available upon request at [email protected]. Ask LA about 2-car parking arrangements.
Key Facts & Features
Property Costs
- Annual Property Tax Amount
- $5,120
- Land Transfer Tax Fee
- $34,870
Rental Items
- Rental Equipment
- Hot water tank
- Under Contract
- Hot Water Tank-Gas
- Basement Type
- Partially Finished, Separate Entrance
Interior Features
- Interior Extras
- Floor Drain
- Fireplace/Stove
- Yes
- Fireplace Features
- Wood
- Elevator
- No
Exterior Features
- Pool
- None
- Property Features
- Golf, Lake/Pond, Park, Rec./Commun.Centre, School, Public Transit
Building
- Building Type
- Detached
- Building Style
- 2-Storey
Construction
- Exterior Finish
- Brick, Vinyl Siding
- Roof
- Asphalt Shingle
- Foundation Details
- Concrete Block
- Special Designation
- Unknown
Lot
- Lot Front
- 25.00 ft
- Lot Depth
- 92.41 ft
- Lot Size
- 25.00 x 92.41 Feet
- Lot Size Code
- 25.00 x 92.41 Feet
Inclusions
- Inclusions
- Fridge, Stove, B/I Dishwasher, Washer/Dryer, all custom blinds and electrical light fixtures.
Exclusions
- Exclusions
- Basement chest freezer and 'retro' fridge.
Parking & Garages
- Garage Type
- Detached
- Garage Spaces
- 1
- Parking Spaces
- 1
- Total Garage And Parking Spaces
- 2
Heating & Cooling
- Heat Source
- Gas
- Heat Type
- Forced Air
- Air Conditioning
- Central Air
- Water
- Municipal
- Sewers
- Sewer
- Bedrooms
- 3
- Washrooms
- 2
- Kitchens
- 1
- Family / bonus room
- Yes
Room sizes
- Living Room4.06 x 3.84Main level, Fireplace, Hardwood Floor, Open Concept
- Dining Room4.14 x 3.05Main level, Hardwood Floor, Sliding Doors, W/O To Patio
- Kitchen3.84 x 2.45Main level, Stainless Steel Appl
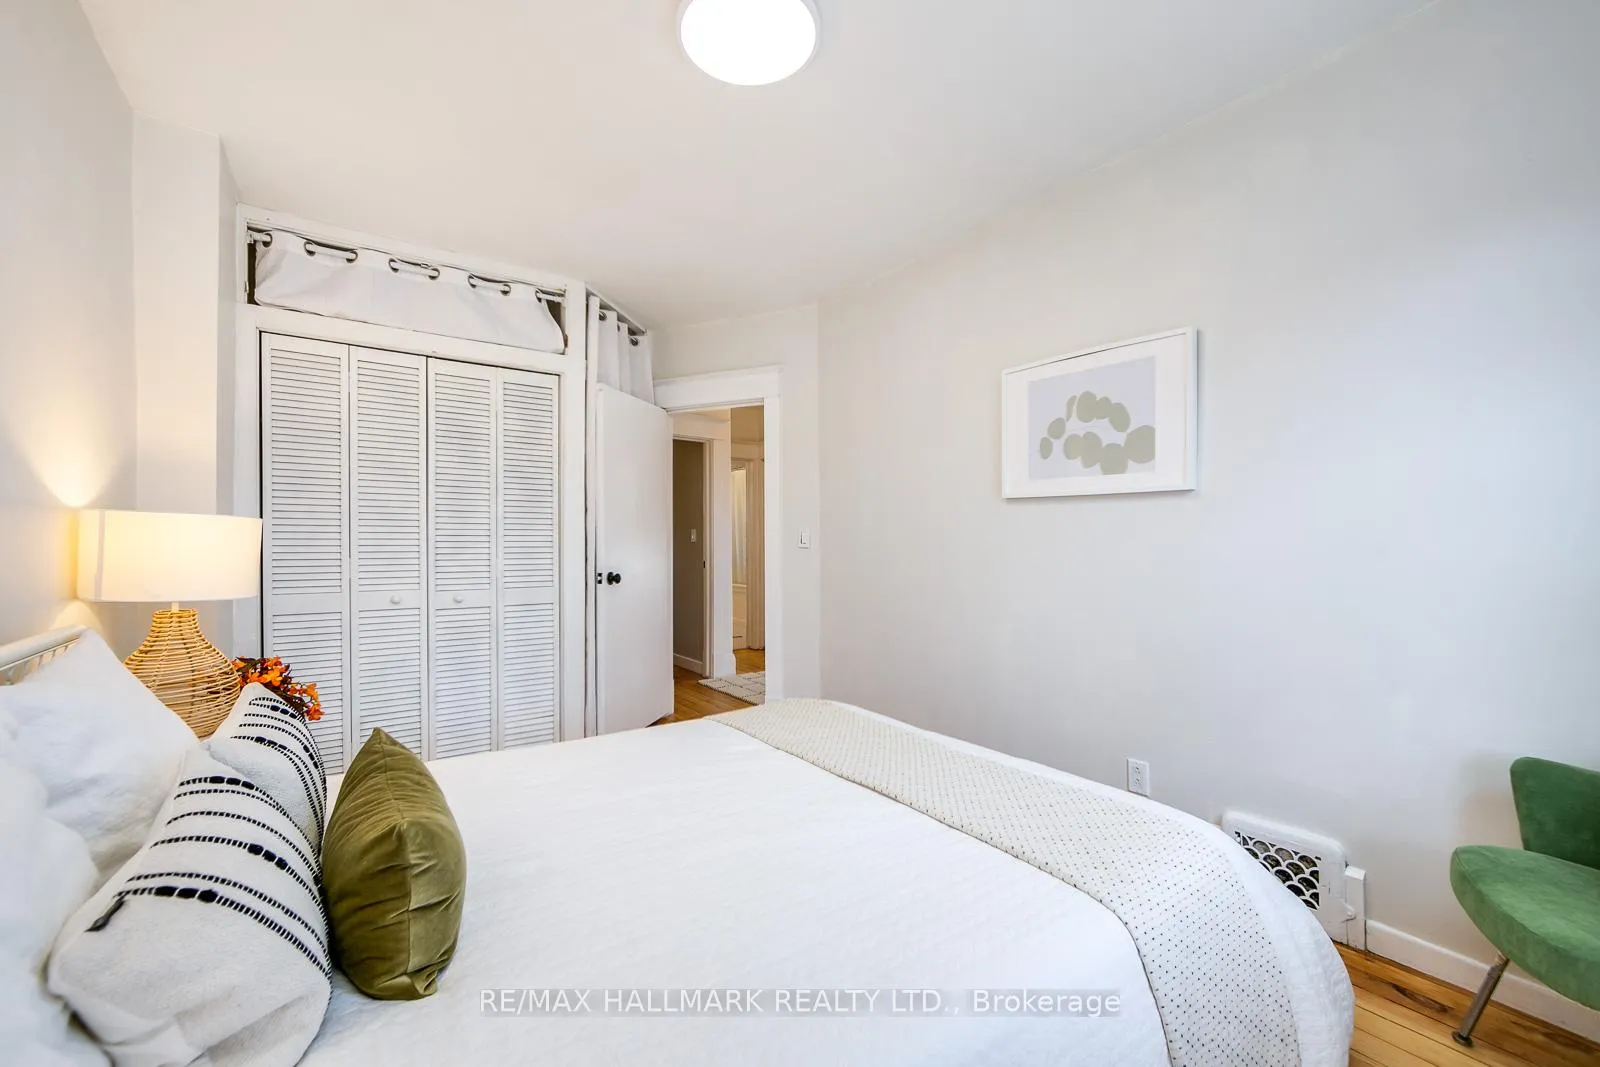
- Primary Bedroom3.94 x 3.13Second level, Double Closet, Hardwood Floor
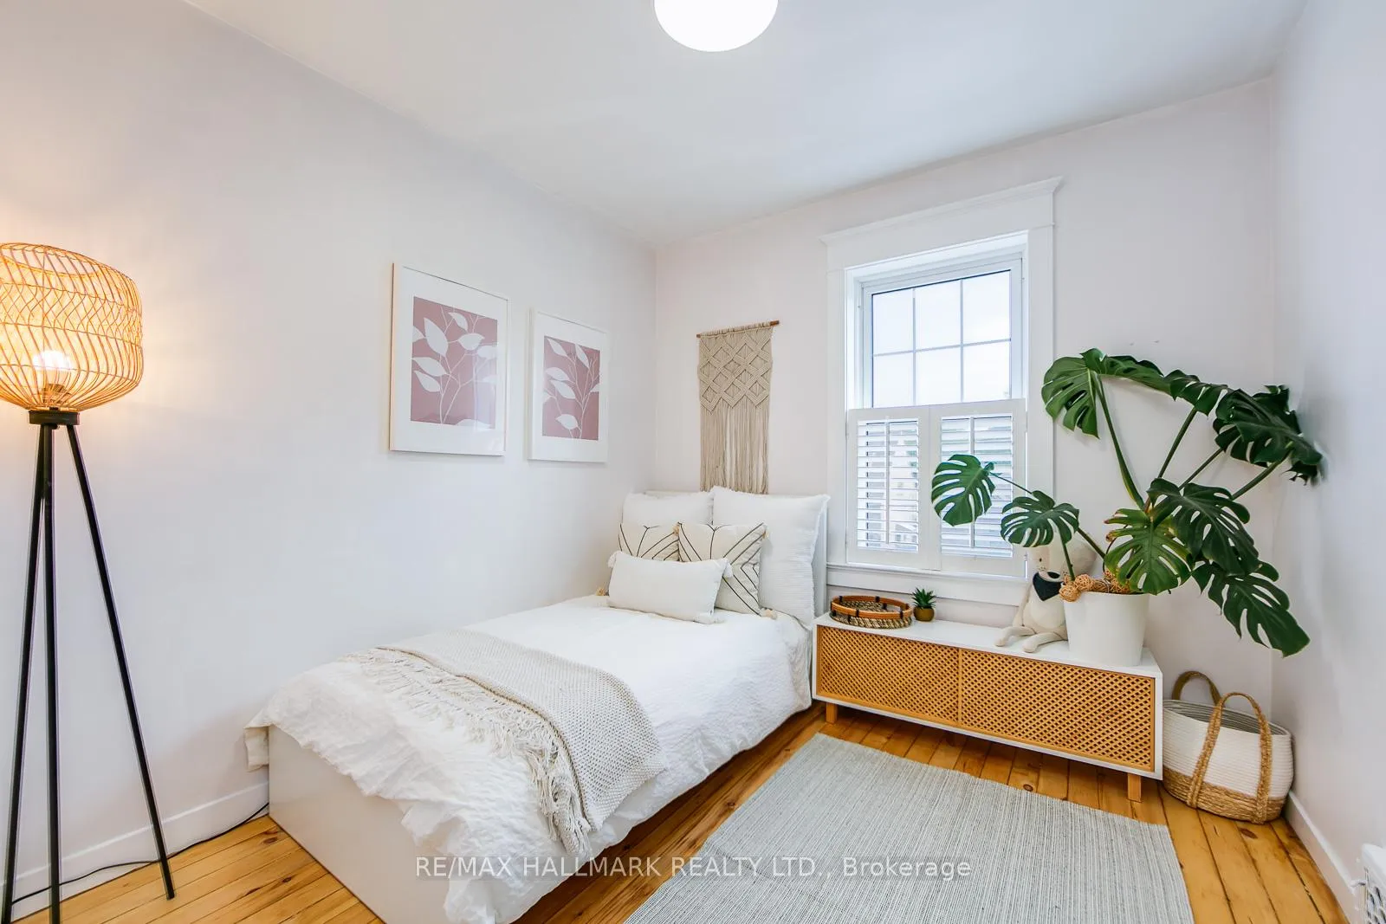
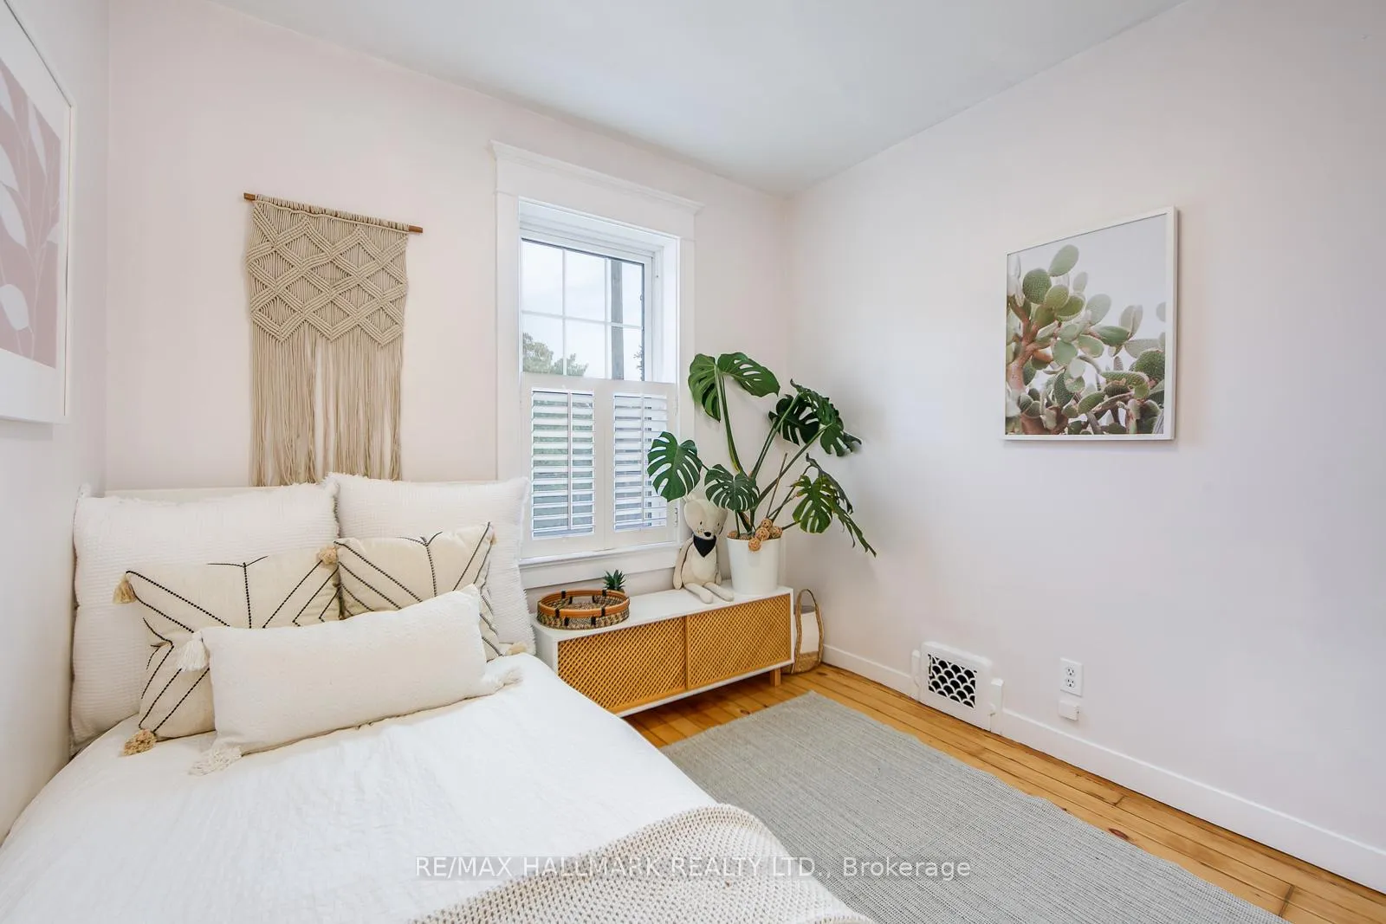
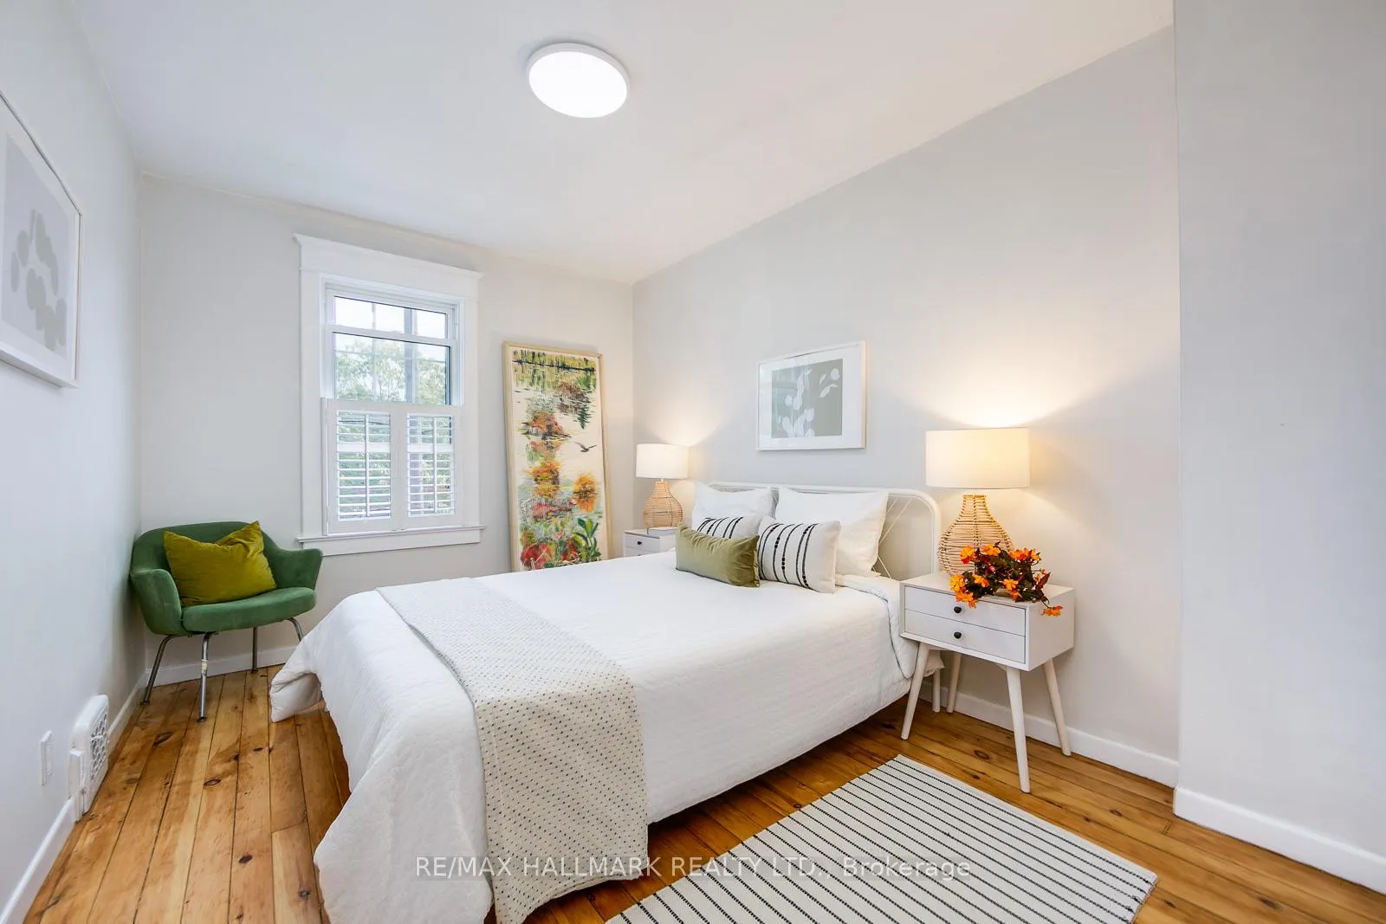
- Bedroom 23.22 x 2.74Second level, Closet, Hardwood Floor
- Bedroom 34.38 x 2.85Second level, Closet, Hardwood Floor
- Recreation4.70 x 3.50Basement level, Broadloom, Closet
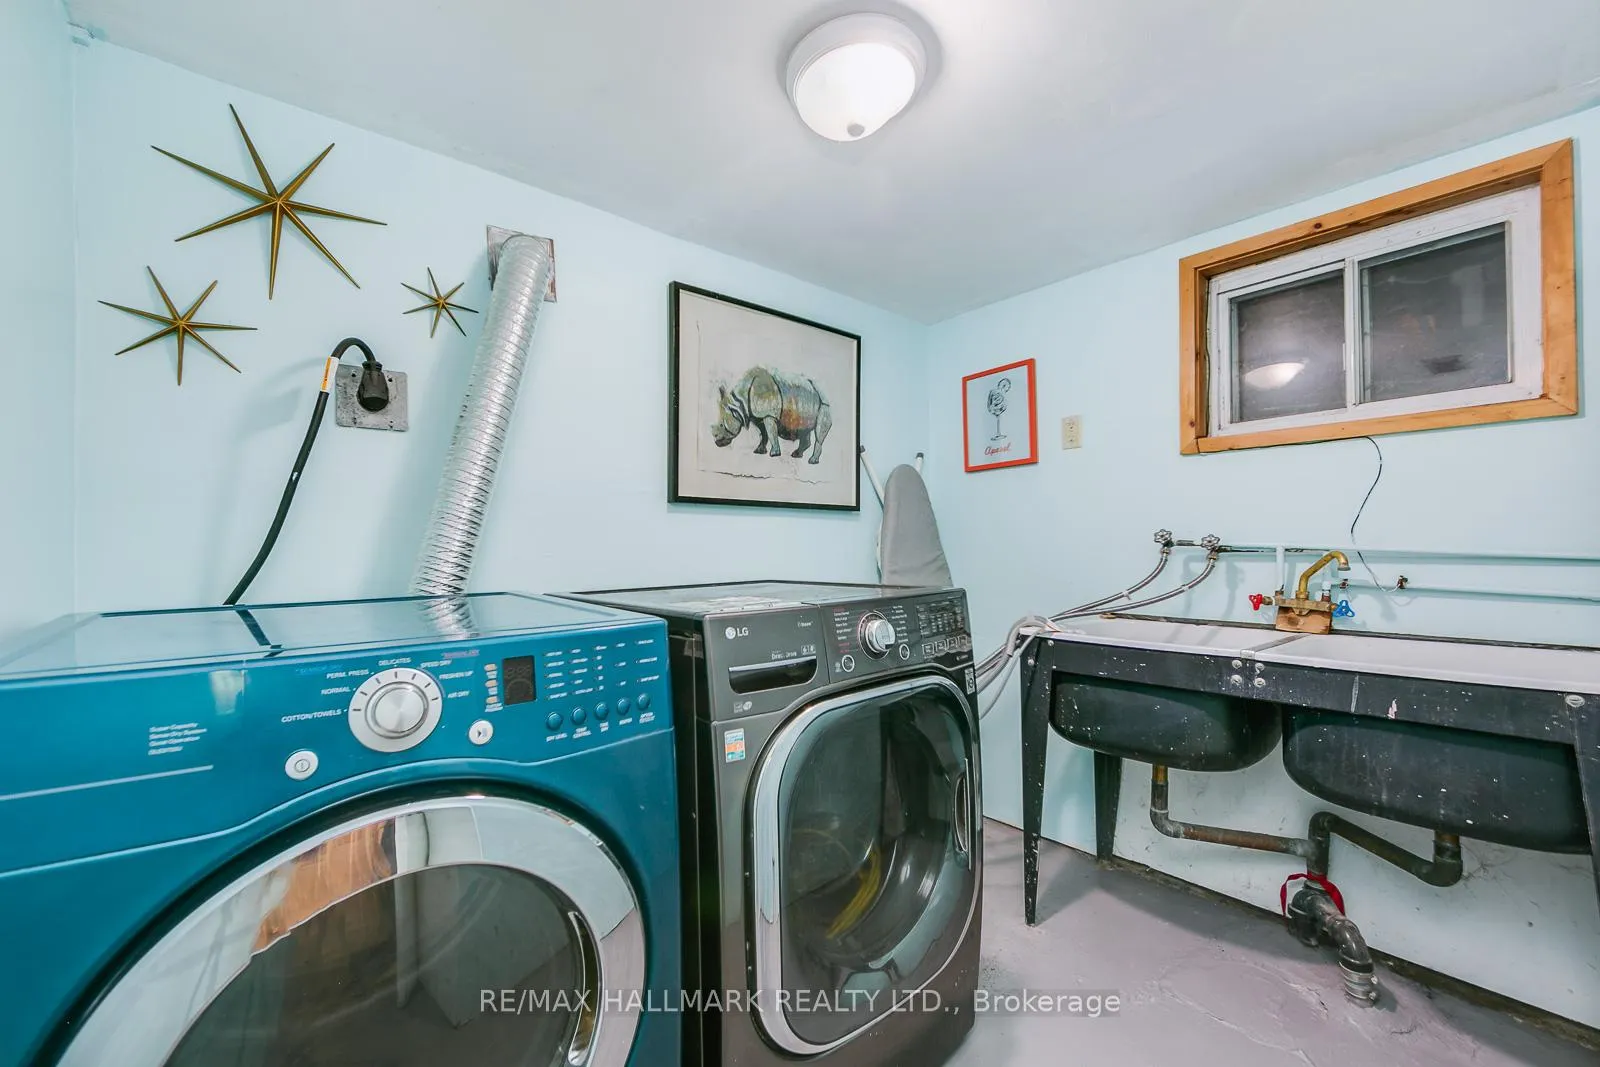
- Laundry2.51 x 1.82Basement level
- Utility Room—Basement level
Washrooms
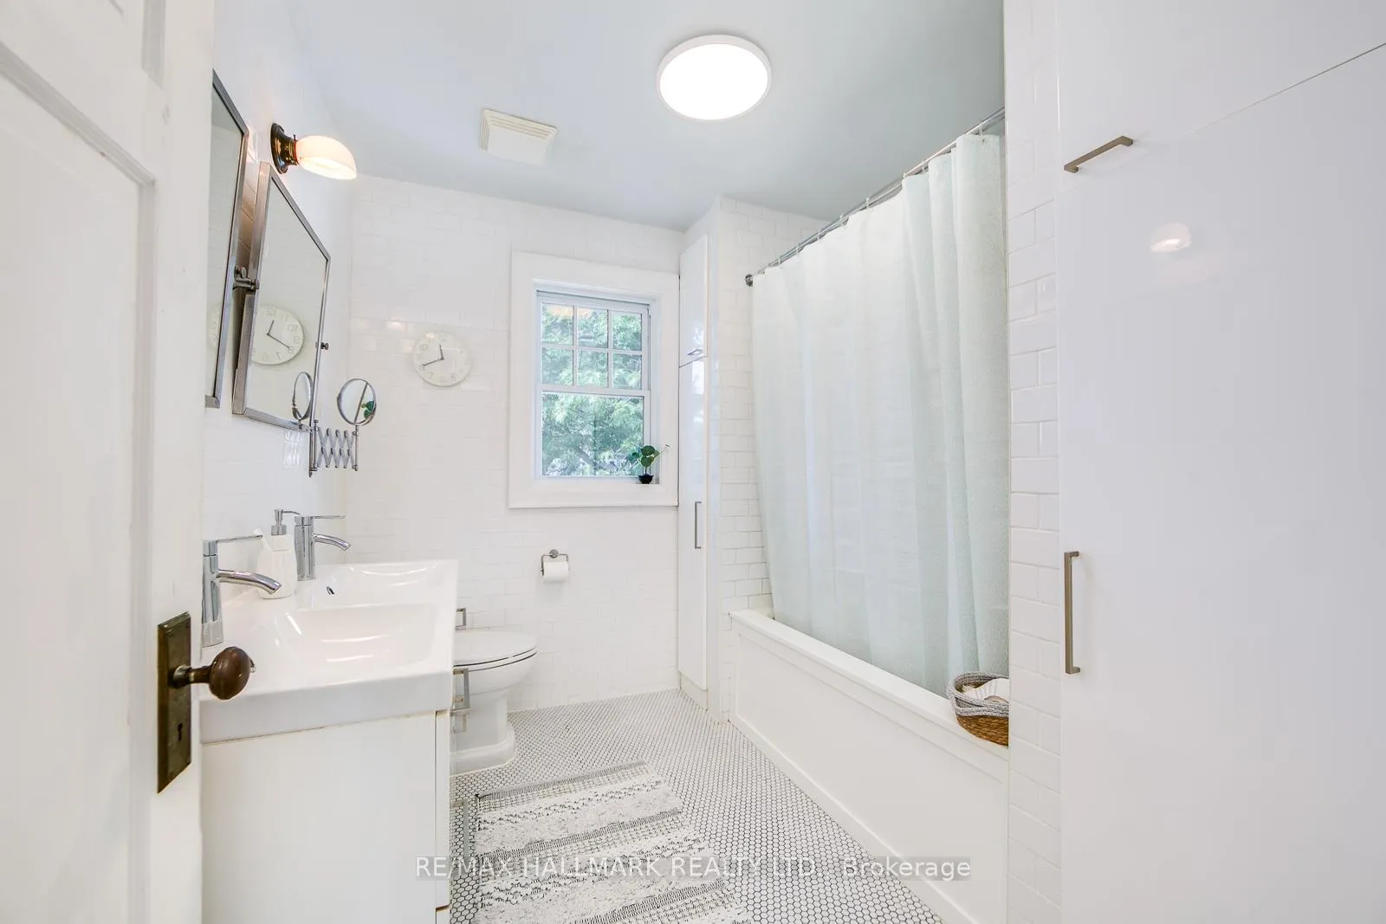
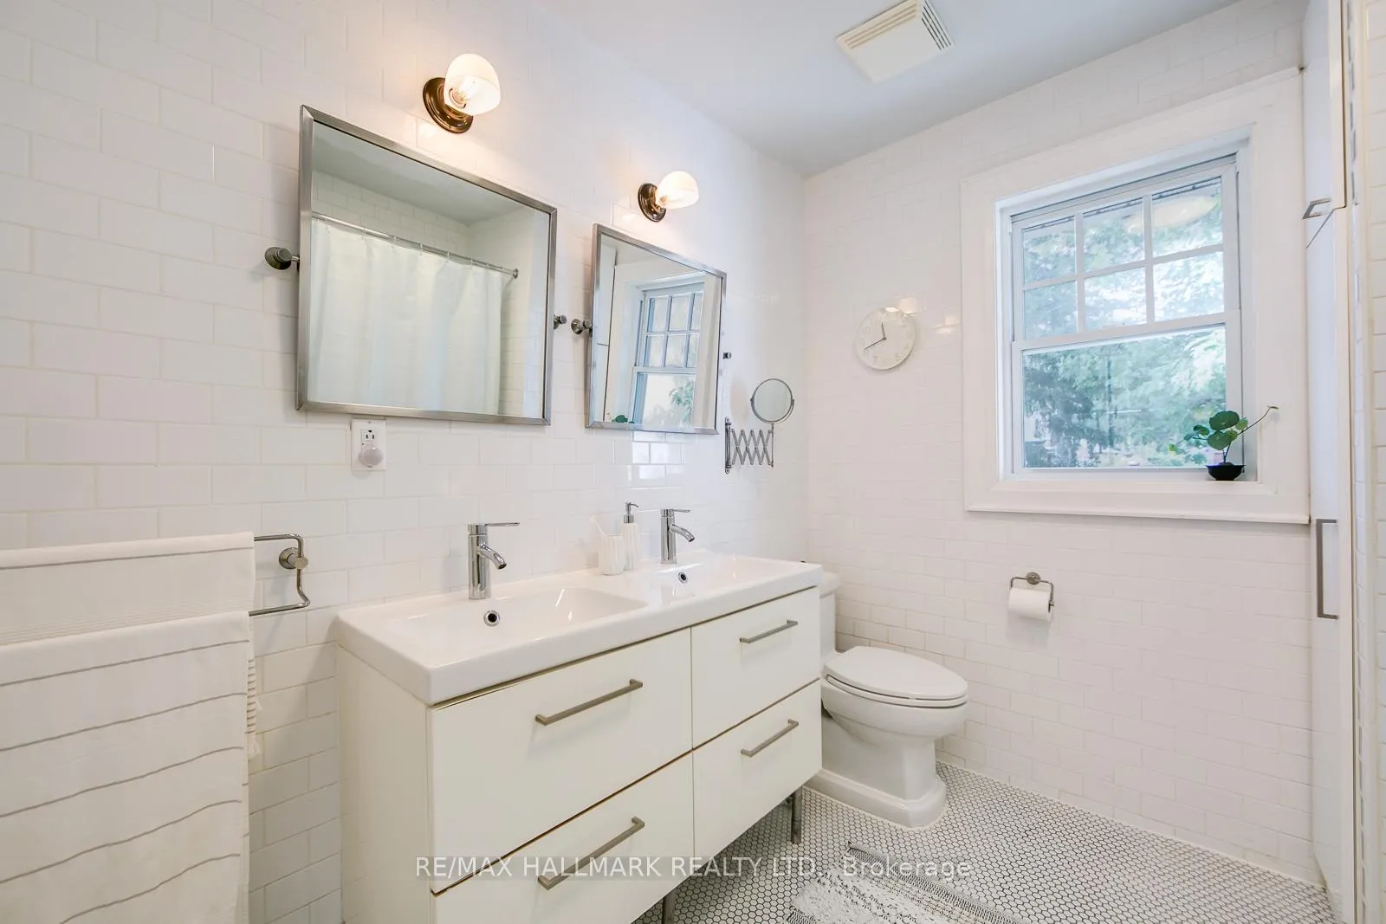
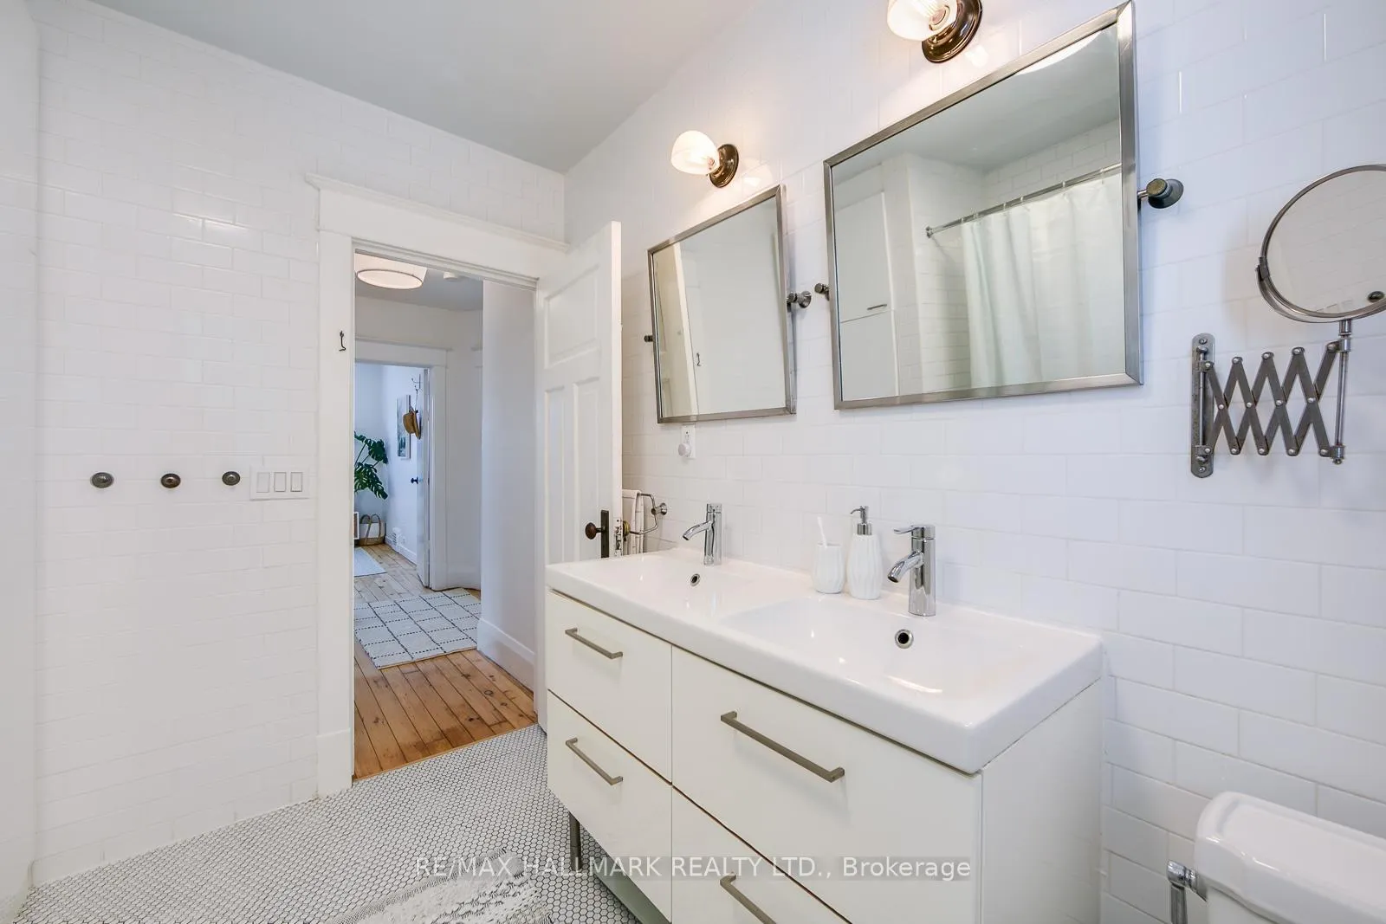
- 4-piece, Second
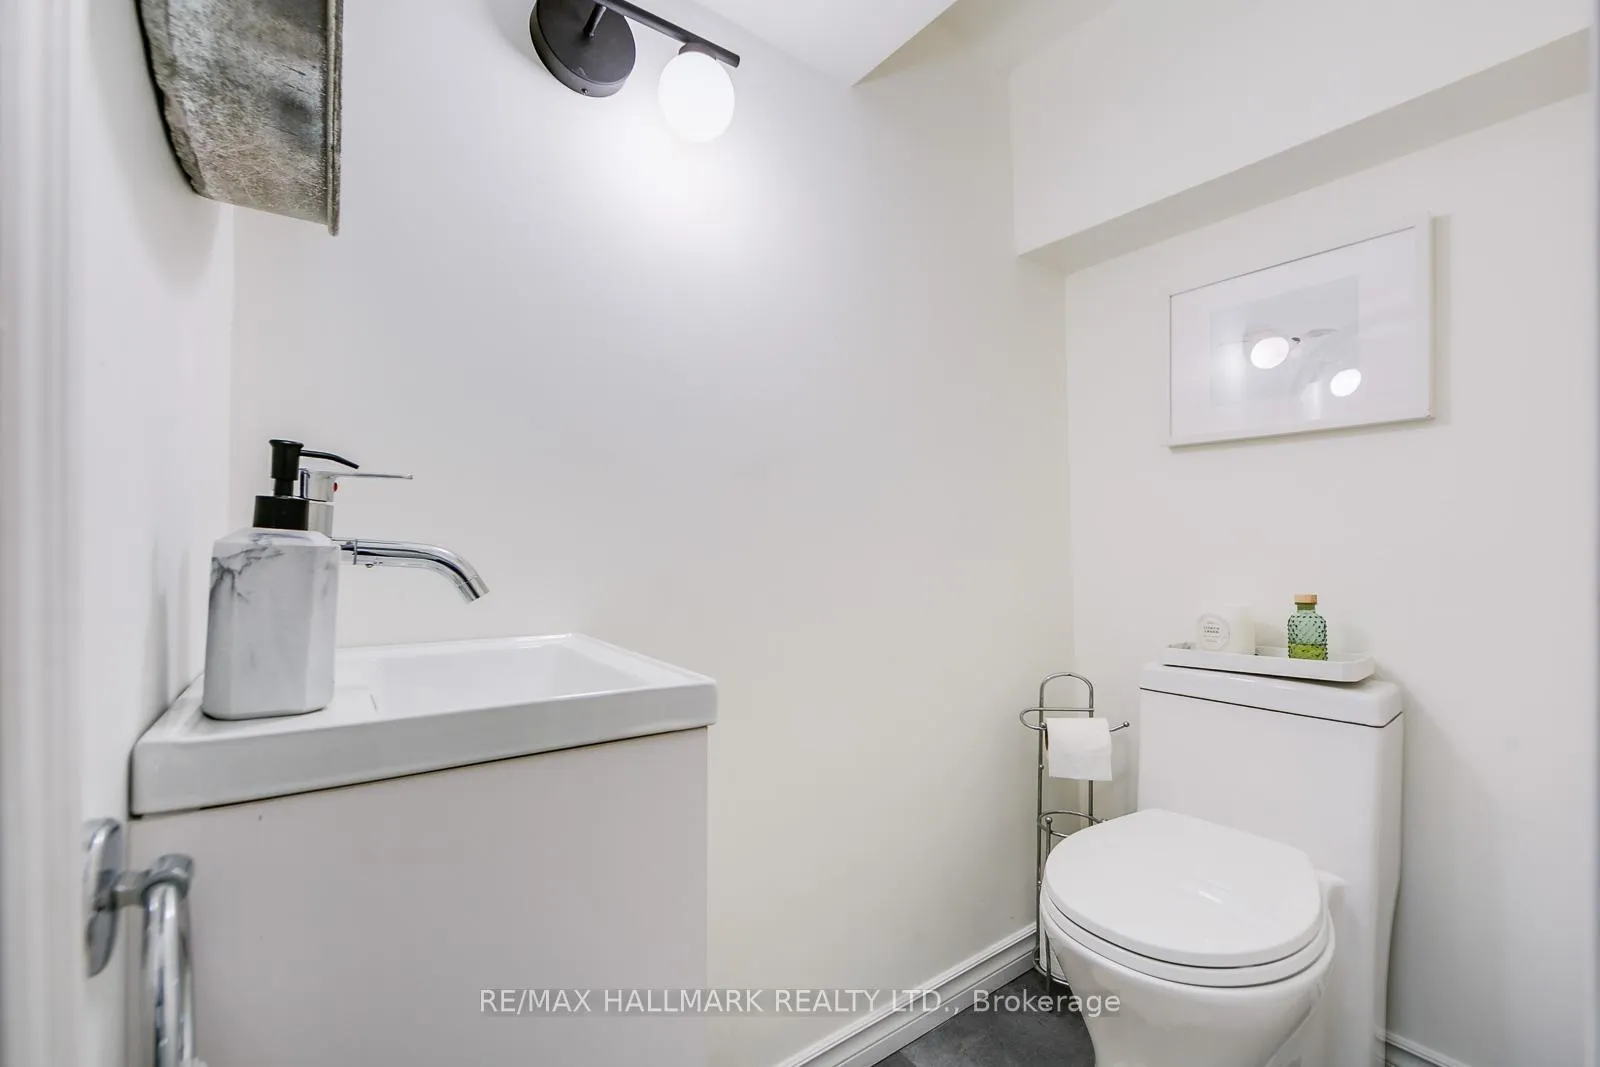
- 2-piece, Basement
- Area
- Toronto E06
- Municipality
- Scarborough
- Neighbourhood
- Birchcliffe-Cliffside
- Main cross streets
- Warden & Kingston Rds
- Zoning
- Residential
- Directions
- S. on Warden from Kingston Rd
- MLS® number
- E13020980
- Data source
- Toronto Regional Real Estate Board
- Status change
- 2026-05-02
- Listed on
- 2026-04-20
- Days on market
- 12 days
- Possession date
- 2026-05-28
- Possession type
- 30-59 days
- Co-op commission
- 2.5%+HST with thanks!
- Seller
- Listed by
- RE/MAX HALLMARK REALTY LTD.
Home Market Value
Current home valuation for 120 Warden Avenue, Scarborough, Birchcliffe-Cliffside, Scarborough, ON. Listed for $1,048,000
HOMEH Estimate
$946,500
Estimated Sales Range
$718,506 - $1,174,494
HOMEH Estimate for 120 Warden Avenue, Scarborough, Birchcliffe-Cliffside
Calculated with a real agent's CMA method — 45+ years of experience, codified. Not an AI guess.
For the owner
Is this your home? Track its value.
Get this home's HOMEH Estimate by email once a month, with how many homes are for sale around you.
Mortgage Payment Calculator
Compare up to 4 down payment scenarios
5% on first $500K + 10% on $548,000 over $500K
$79,800
| Scenario 1 | Scenario 2 | Scenario 3 | Scenario 4 | |
|---|---|---|---|---|
−Down payment | % $ | % $ | % $ | % $ |
+CMHC insurance | $38,692 | $29,239 | $24,942 | $0 |
=Total mortgage | $1,005,996 | $972,439 | $915,742 | $838,400 |
Amortization | ||||
Mortgage rate | % | % | % | % |
| Payment frequency | ||||
=Mortgage payment | $4,912monthly | $4,748monthly | $4,471monthly | $4,093monthly |
Land Transfer Tax
$17,435
$17,435
$34,870
Around this home
Data provided by OpenStreetMap & Fraser Institute School Rankings
Ask HOMEH
New!Hi there!
👋Text or call (416) 301-9001
Recommended for you
Based on homes you've looked at.
No recommended properties found.
Nearby similar homes
No nearby properties found.
More real estate resources
Other homes nearby
Explore this area
Nearby neighbourhoods
No nearby listings available.