
6 Munson Crescent
Scarborough (Bendale), ON M1P 3M7
- 3Bedrooms
- 2Bathrooms
- 1Garage
- 1100–1500Sq Ft
- $4,193Tax
- 65×118 ftLot Size
 Estimated Value:$944,500See Free Estimate Report

Property not available for sale or for rent.
HOMEH One: full-service selling for a 1% listing fee. The buyer's agent commission is separate.
Free Home EvaluationHow Much Is My Home Worth?Homes for Sale NearbySale & Price History for 6 Munson Crescent, Scarborough, Bendale
| Start Date | End Date | Price | Event | MLS# |
|---|---|---|---|---|
| 2026-02-11 | 2026-02-24 | Login to See Prices | Sold | e12778508 |
Real estate boards require you to or to see the full details of this property.
*Sold prices and complete sale & price history are regulated data. Under the Trust in Real Estate Services Act, 2002 (TRESA) and the rules of the Real Estate Council of Ontario (RECO), and pursuant to the Multiple Listing Service® rules of the Canadian Real Estate Association (CREA) and the Toronto Regional Real Estate Board (TRREB), this information may be shown only to registered users who have agreed to the applicable terms of use (a Virtual Office Website, or "VOW," arrangement). HOMEH Inc., Brokerage therefore provides it to signed-in members only. Creating an account is free and takes under a minute.
About 6 Munson Crescent, Scarborough, Bendale
Summarized Description
- Rare mid-century modern home in a celebrated neighborhood.
- Meticulously renovated with period-accurate materials.
- Custom kitchen with high-end appliances and design.
- Vaulted ceilings provide abundant natural light.
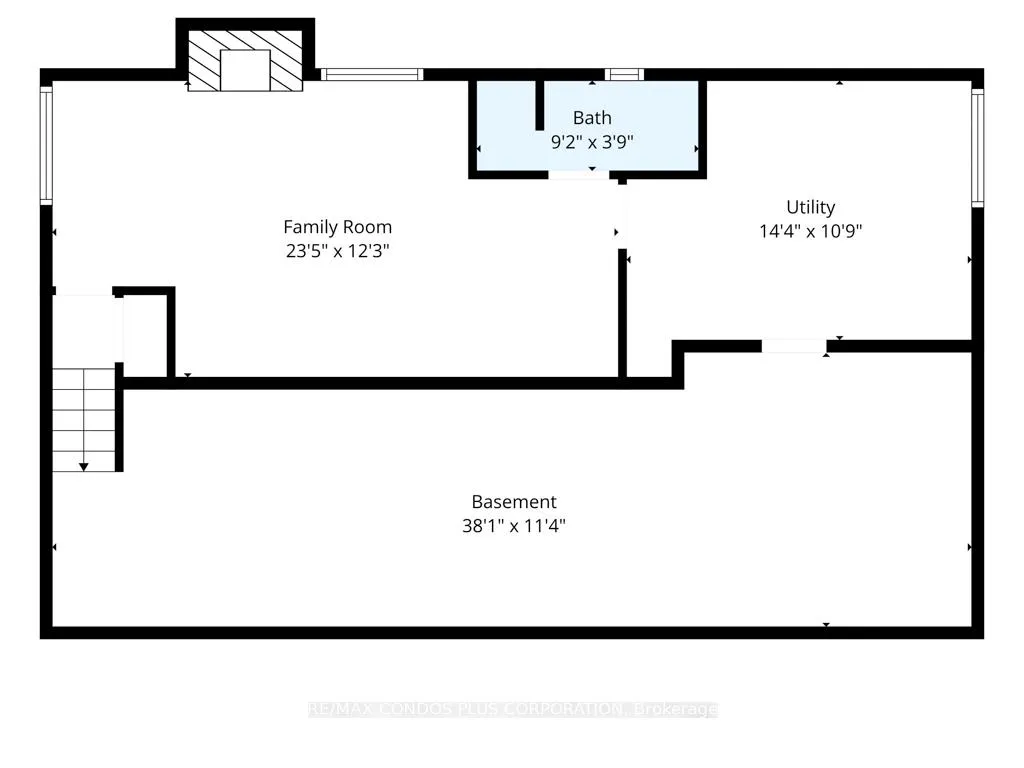
- Cozy basement retreat with wood-burning fireplace.
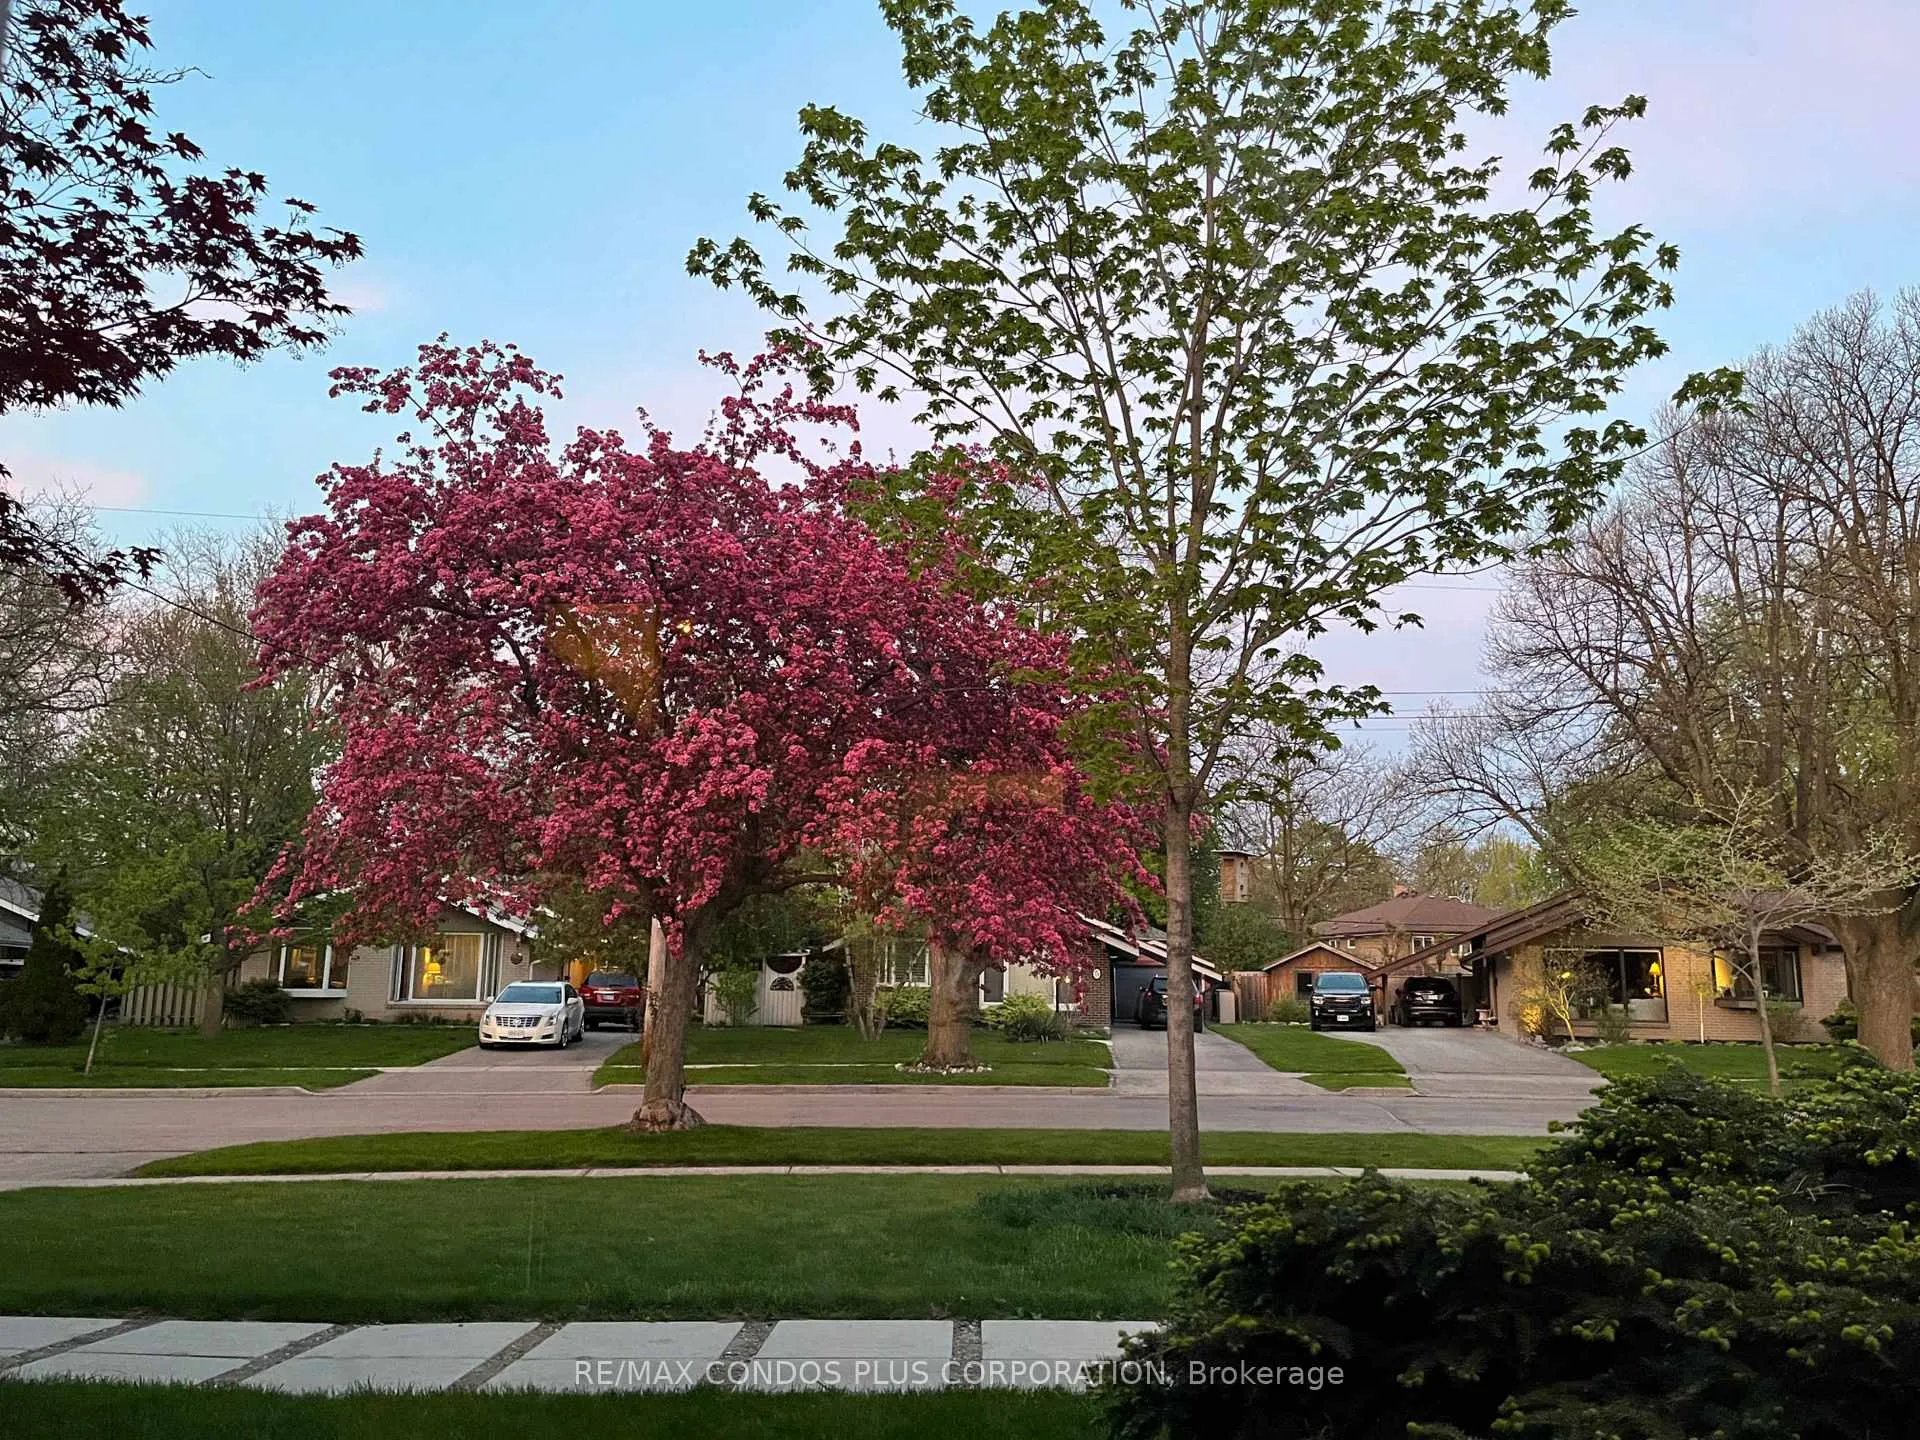
- Extensive landscaping with California-inspired gardens.
- Multiple outdoor living areas for privacy and enjoyment.
- New spa-inspired bathroom with heated floors.
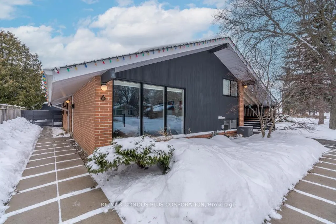
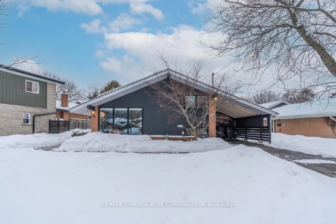
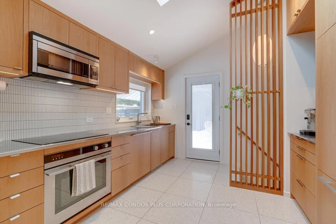
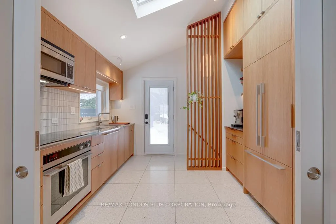
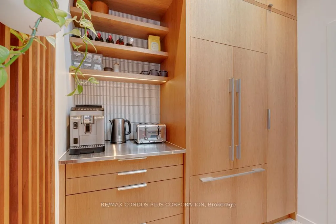
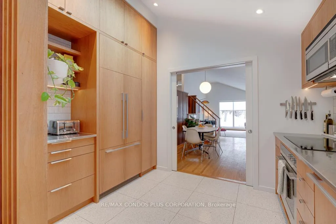
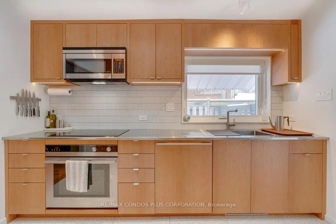
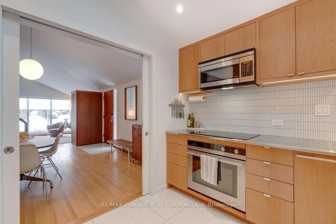
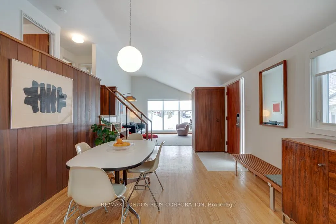
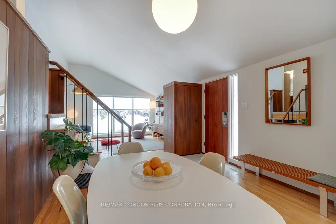
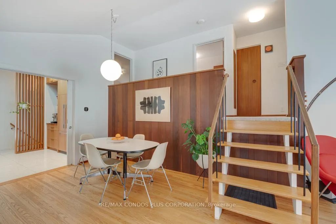
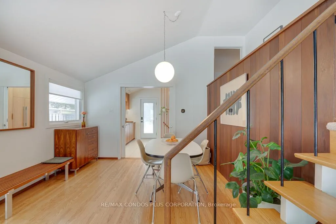
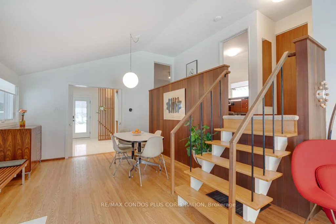
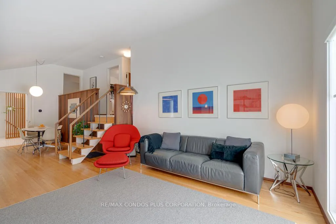
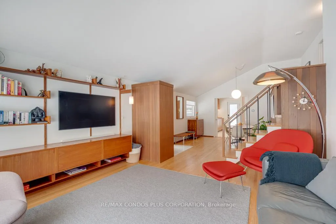
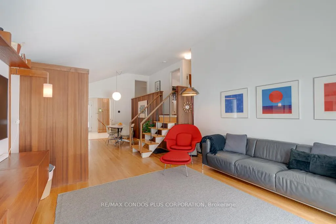
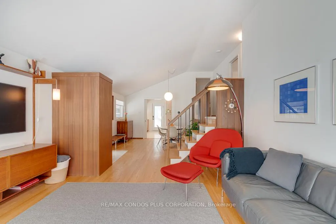
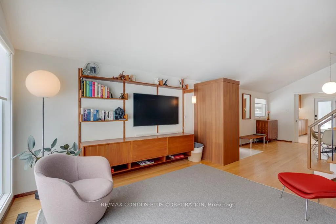
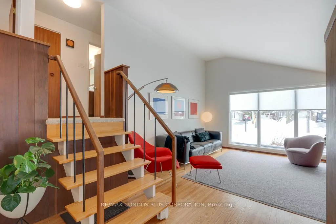
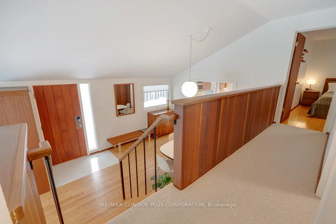
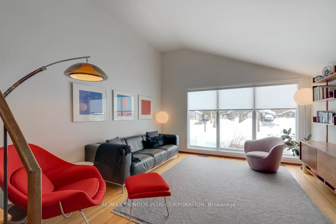
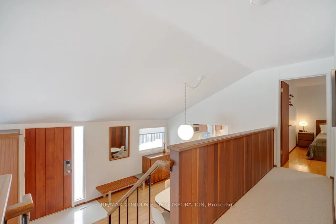
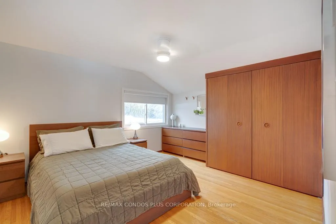
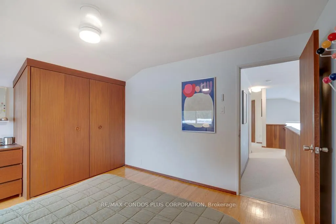
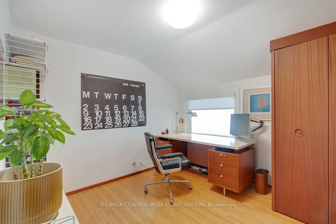
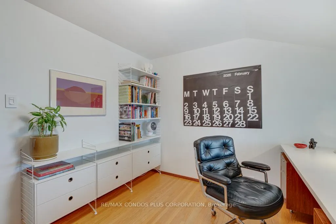
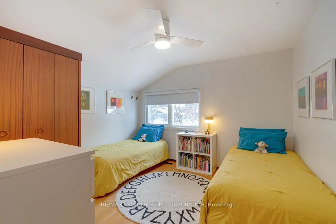
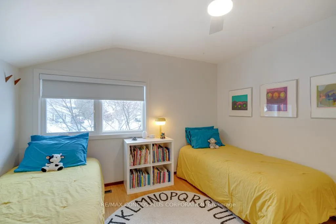
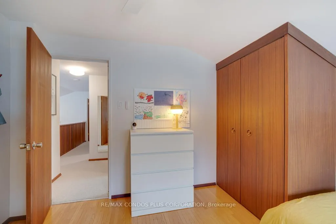
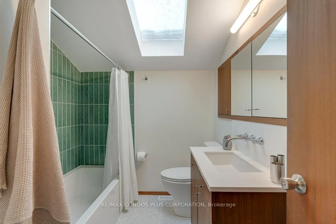
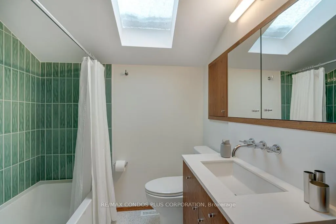
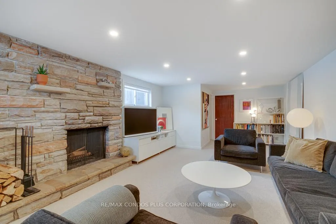
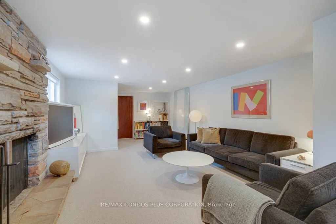
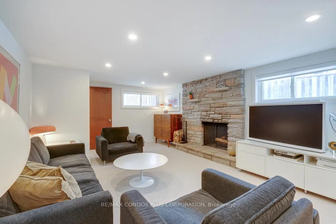
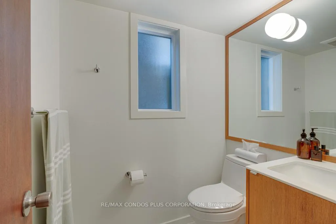
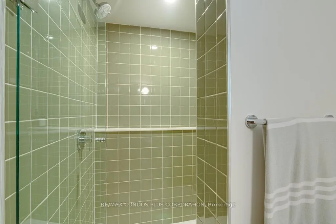
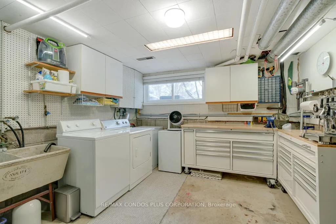
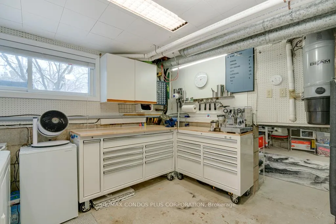
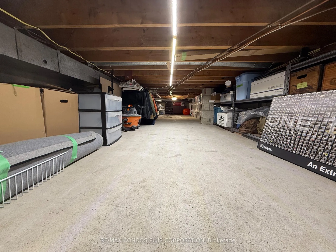
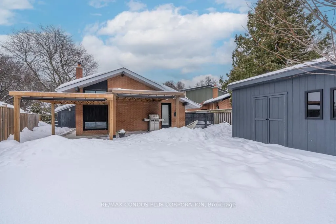
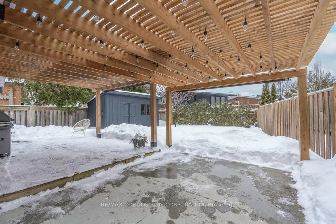
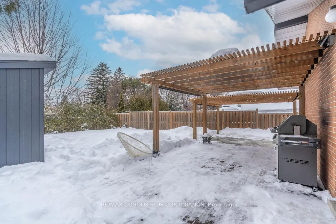
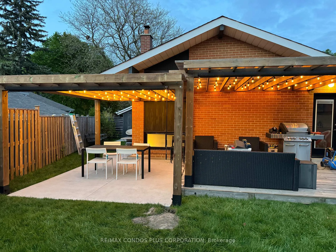
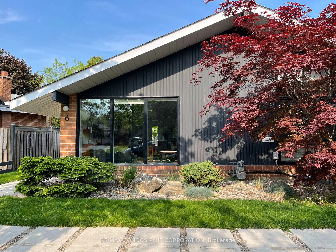
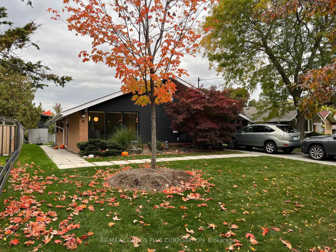
Welcome to 6 Munson Crescent - A rare opportunity to own a carefully restored and design-forward mid-century modern home in one of the area's most celebrated architectural neighbourhoods. Meticulously renovated using period-accurate materials and design while integrating modern amenities, this home features original 1960 mahogany closets, doors, panelled feature walls and oak strip flooring. With its distinctive A-frame side-split structure and vaulted 1.5-storey ceilings, the abundance of natural light defines the living and kitchen spaces. Completely renovated, the custom kitchen leaves no inch untouched - it optimizes space and efficiency while maintaining a perfect sense of Mid-Century charm. New floor-to-ceiling mahogany cabinetry, Fisher & Paykel panel-front appliances, terrazzo quartz flooring, a Velux skylight w/motorized blind, and custom pocket doors create an open yet flexible layout. Designer lighting throughout includes a Herman Miller Bubble Lamp and many more period features.The upper floor includes 3 spacious bedrooms and overlooks the main floor. The renovated bathroom (2021) boasts a custom walnut vanity and matching built-in medicine cabinet, terrazzo quartz tile floors and a new skylight. Adding valuable living space, the basement (renovated 2022) is a wonderful cozy retreat complete with sound-deadening insulation, natural wool carpeting and a wood-burning fireplace with stone surround. There is also an entirely new spa-inspired bathroom, thoughtfully created with heated floors and custom mahogany cabinetry. Adding a massive amount of storage is the 38 x 11' crawl space and a workshop/laundry room. Extensive landscaping features California-inspired gardens, two custom wood-slat pergolas, mature trees, fully enclosed fencing, a new 8x17' shed and multiple outdoor living areas designed for privacy and year-round enjoyment. Additional upgrades: black vinyl double-pane windows, upgraded electrical panel, modern window coverings. This is a MUST SEE!
Key Facts & Features
Property Costs
- Annual Property Tax Amount
- $4,193
- Land Transfer Tax Fee
- $30,910
Rental Items
- Rental Equipment
- None
- Under Contract
- None
- Basement Type
- Finished, Half
Interior Features
- Interior Extras
- Central Vacuum, Built-In Oven, Countertop Range, Floor Drain, Storage, Water Heater Owned
- Fireplace/Stove
- Yes
- Fireplace Features
- Wood
- Elevator
- No
Exterior Features
- Pool
- None
- Property Features
- Ravine, School, Park, Hospital, Public Transit
- Other Structures
- Fence - Full, Garden Shed
Building
- Building Type
- Detached
- Building Style
- Sidesplit
- Approx Age
- 51-99
Construction
- Exterior Finish
- Brick, Cedar
- Roof
- Asphalt Shingle
- Foundation Details
- Concrete Block
- Special Designation
- Unknown
Lot
- Lot Front
- 65.46 ft
- Lot Depth
- 118.41 ft
Inclusions
- Inclusions
- Fisher & Paykel Appliances (fridge, dishwasher, induction cooktop, built-in oven), Microwave, Washer &all Dryer, All Window Coverings, Patio String Lights, Pergola Sun Shades, Full-Length Mirror (hallway), Ecobee Thermostat, Central Vac & Accessories, All hardwired lighting fixtures
Exclusions
- Exclusions
- Workbenches (utility room), Chest Freezer, Bar Fridge, Wall Shelving Systems, TV Wall Mount/TV, Wood Wall Hooks, Eames 'hang it all', all plug-in lighting, BBQ
Parking & Garages
- Garage Type
- Carport
- Garage Spaces
- 1
- Parking Spaces
- 2
- Total Garage And Parking Spaces
- 3
Heating & Cooling
- Heat Source
- Gas
- Heat Type
- Forced Air
- Air Conditioning
- Central Air
- Water
- Municipal
- Sewers
- Sewer
- Bedrooms
- 3
- Washrooms
- 2
- Kitchens
- 1
Room sizes
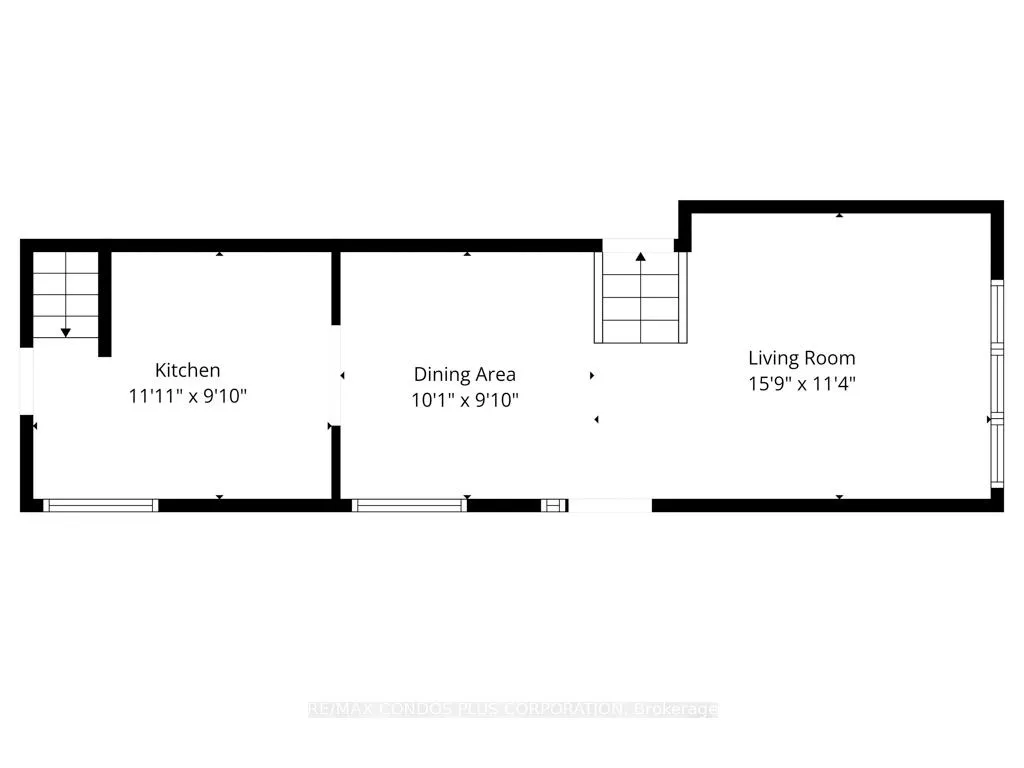
- Living Room—Main level, Vaulted Ceiling(s), Picture Window, Hardwood Floor
- Dining Room—Main level, Vaulted Ceiling(s), Open Concept, Pocket Doors
- Kitchen—Main level, Vaulted Ceiling(s), Renovated, W/O To Yard
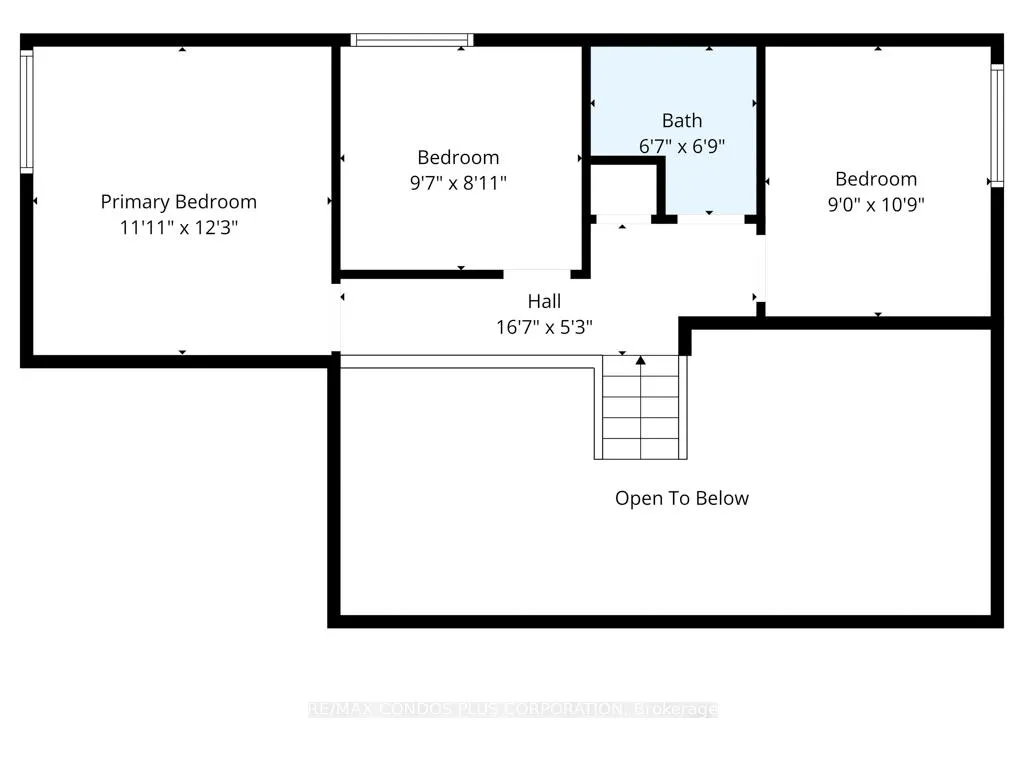
- Primary Bedroom—Second level, Hardwood Floor, Large Closet, B/I Closet
- Bedroom 2—Second level, Hardwood Floor, B/I Closet, Window
- Bedroom 3—Second level, Hardwood Floor, B/I Closet, Window
- Recreation—Basement level, Fireplace, Stone Fireplace, 3 Pc Bath
- Workshop—Basement level, Concrete Sink, Combined w/Laundry
- Other—Basement level, Unfinished
Washrooms
- 4-piece, Second
- 3-piece, Basement
- Municipality
- Scarborough
- Neighbourhood
- Bendale
- Main cross streets
- Midland & Dorcot
- Directions
- Midland to Dorset to Munson
- MLS® number
- E12778508
- Data source
- Toronto Regional Real Estate Board
- Status change
- 2026-02-24
- Listed on
- 2026-02-11
- Days on market
- 13 days
- Possession date
- 2026-03-31
- Possession type
- Flexible
- Co-op commission
- 2.5% + HST
- Seller
- Listed by
- RE/MAX CONDOS PLUS CORPORATION
Home Market Value
Current home valuation for 6 Munson Crescent, Scarborough, Bendale, Scarborough, ON. Listed for $949,000
HOMEH Estimate
$944,500
Estimated Sales Range
$746,155 - $1,142,845
HOMEH Estimate for 6 Munson Crescent, Scarborough, Bendale
Calculated with a real agent's CMA method — 45+ years of experience, codified. Not an AI guess.
For the owner
Is this your home? Track its value.
Get this home's HOMEH Estimate by email once a month, with how many homes are for sale around you.
Mortgage Payment Calculator
Compare up to 4 down payment scenarios
5% on first $500K + 10% on $449,000 over $500K
$69,900
| Scenario 1 | Scenario 2 | Scenario 3 | Scenario 4 | |
|---|---|---|---|---|
−Down payment | % $ | % $ | % $ | % $ |
+CMHC insurance | $35,151 | $26,477 | $22,586 | $0 |
=Total mortgage | $913,925 | $880,577 | $829,236 | $759,200 |
Amortization | ||||
Mortgage rate | % | % | % | % |
| Payment frequency | ||||
=Mortgage payment | $4,462monthly | $4,299monthly | $4,049monthly | $3,707monthly |
Land Transfer Tax
$15,455
$15,455
$30,910
Around this home
No schools found nearby
Data provided by OpenStreetMap & Fraser Institute School Rankings
Ask HOMEH
New!Hi there!
👋Text or call (416) 301-9001
Recommended for you
Based on homes you've looked at.
No recommended properties found.
Nearby similar homes
No nearby properties found.
More real estate resources
Other homes nearby
Explore this area
Nearby neighbourhoods
No nearby listings available.