
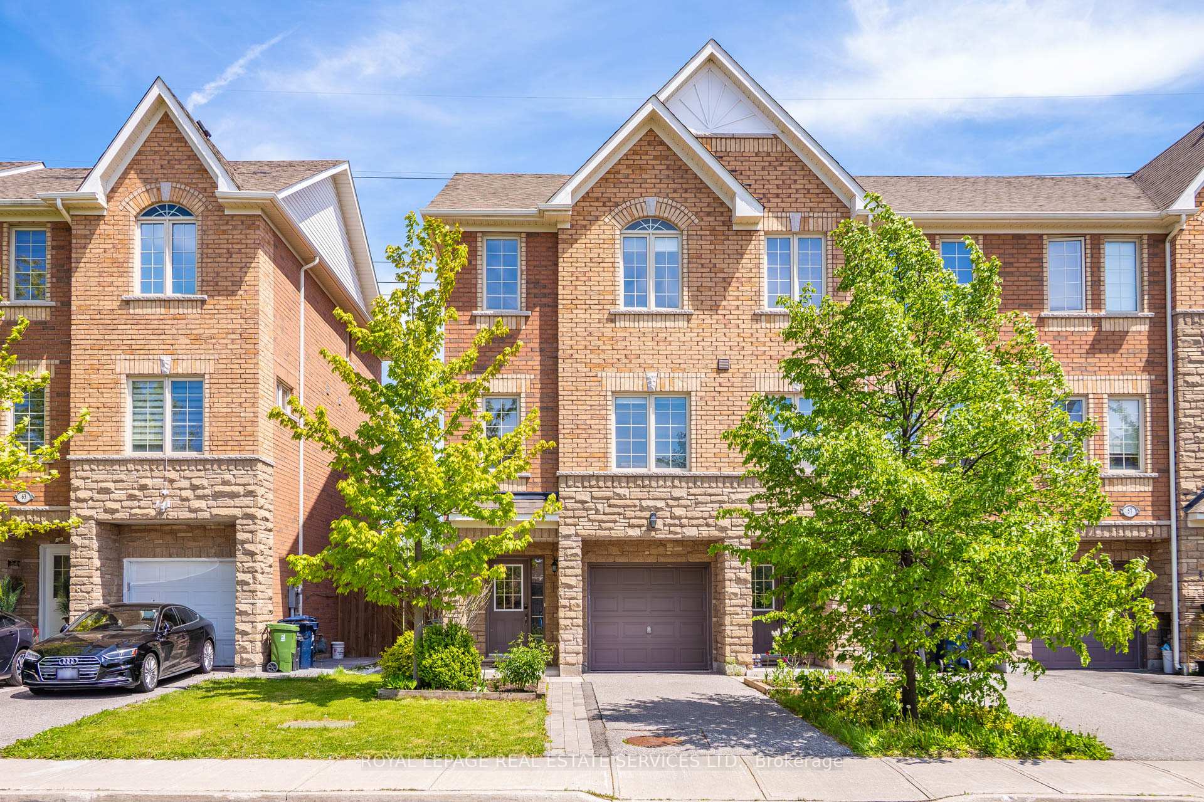
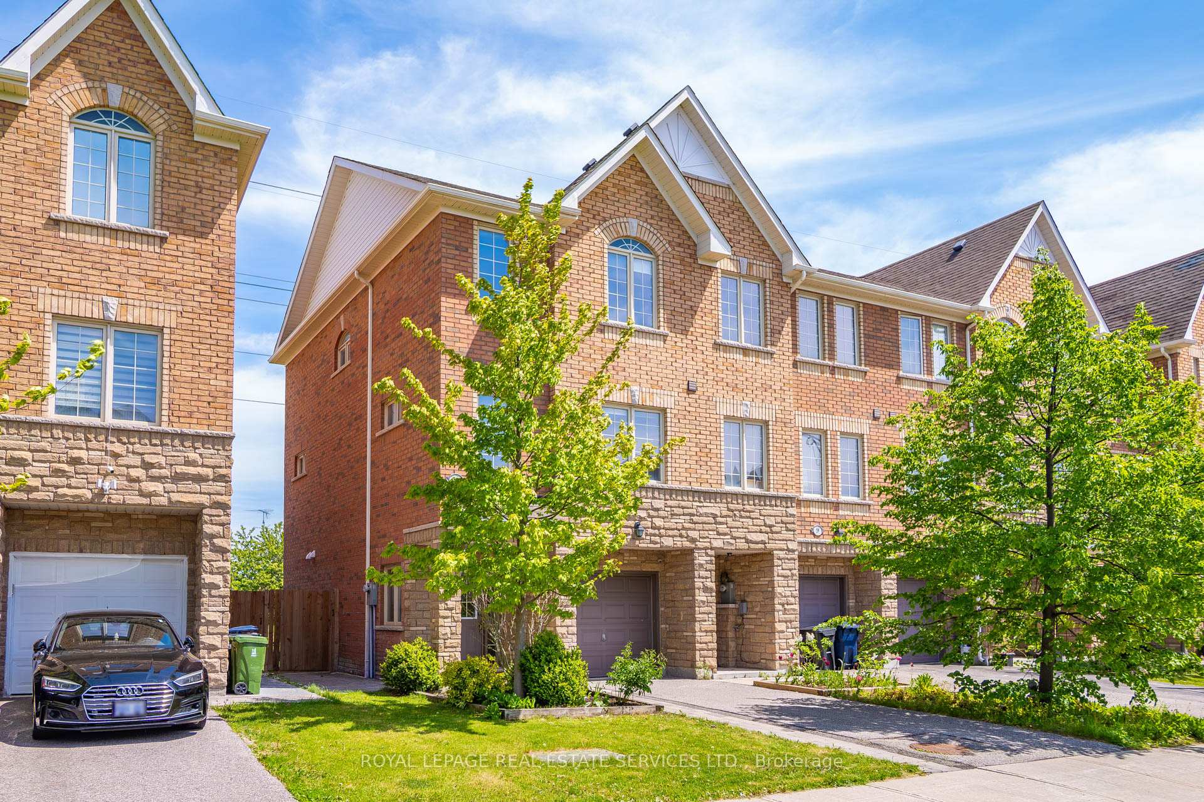
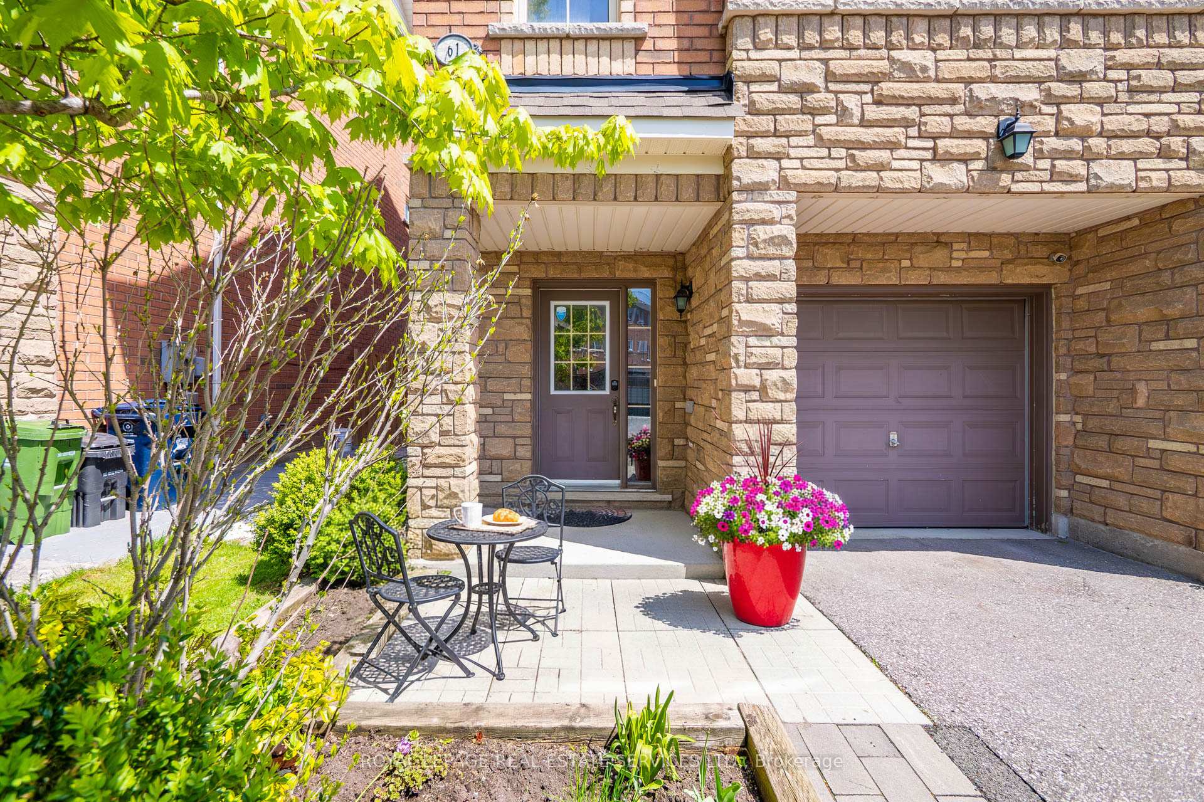
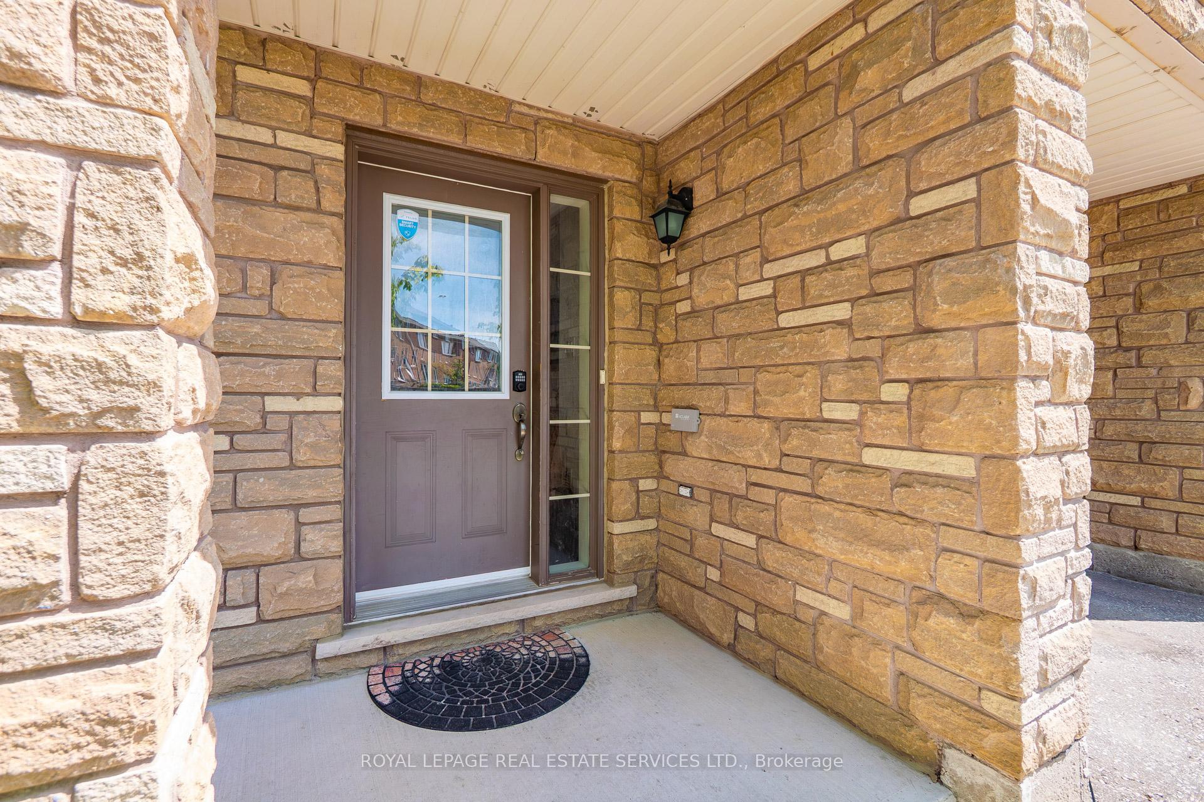
61 Pidgeon Street
Scarborough (Clairlea-Birchmount), ON M1L 0C8
- 3Bedrooms
- 3Bathrooms
- 1Garage
- 1.5K~2KSq.Ft.
- $4,125Tax
- 25×75 ftLot Size
Sale & price history
- Login to See Prices
Terminated2026-07-25 – 2026-10-24
MLS® e13605754
- Login to See Prices
Terminated2026-05-29 – 2026-07-25
Real estate boards require you to or to see the full details of this property.
*Sold prices and complete sale & price history are regulated data. Under the Trust in Real Estate Services Act, 2002 (TRESA) and the rules of the Real Estate Council of Ontario (RECO), and pursuant to the Multiple Listing Service® rules of the Canadian Real Estate Association (CREA) and the Toronto Regional Real Estate Board (TRREB), this information may be shown only to registered users who have agreed to the applicable terms of use (a Virtual Office Website, or "VOW," arrangement). HOMEH Inc., Brokerage therefore provides it to signed-in members only. Creating an account is free and takes under a minute.
61 Pidgeon Street, Scarborough(opens Google Maps in a new tab)
Summarized Description
- Rare end-unit freehold townhome with no condo fees.
- Spacious 1,830 sq. ft. layout with 3 bedrooms.
- Modern features include granite counters and hardwood floors.
- Versatile den ideal for office or media space.
- Generous backyard perfect for entertaining and relaxation.
- Built in 2014 with recent updates throughout.
- Convenient access to public transport and local amenities.
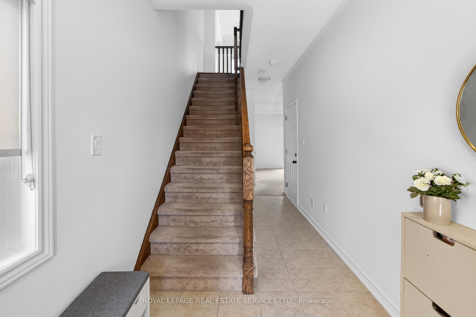
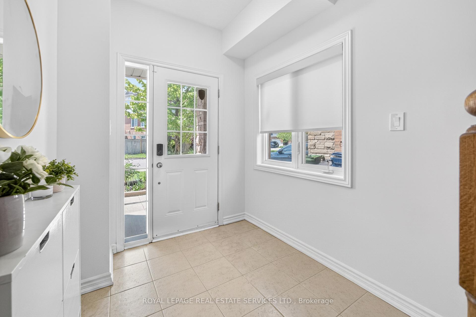
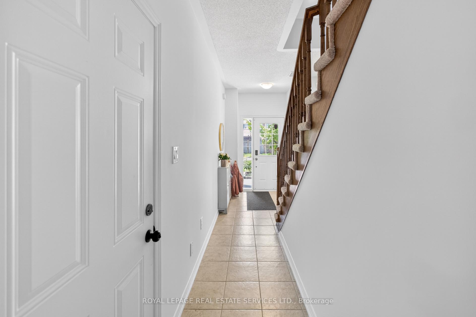
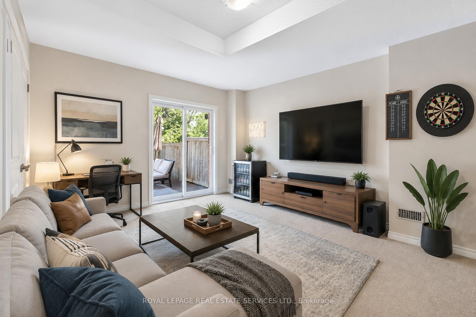
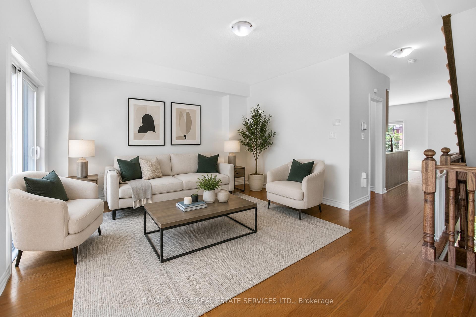
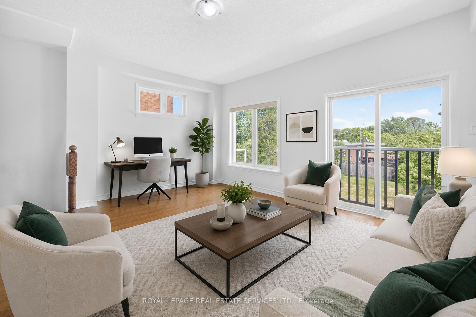
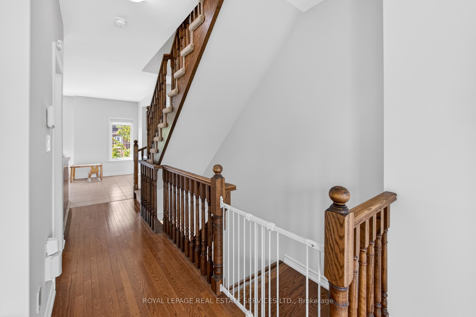
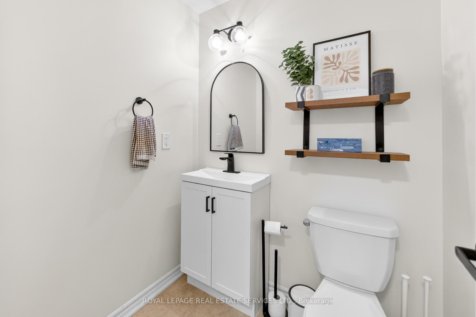
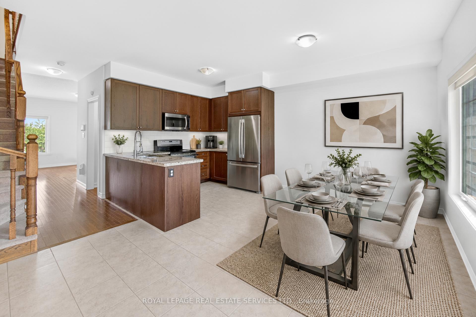
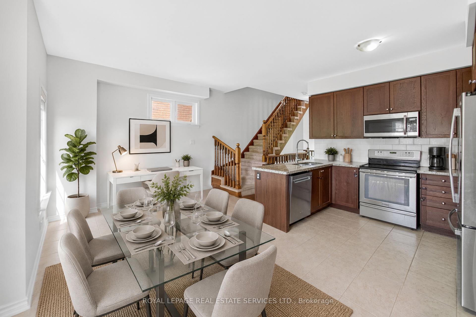
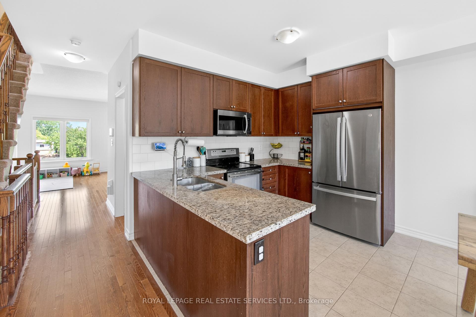
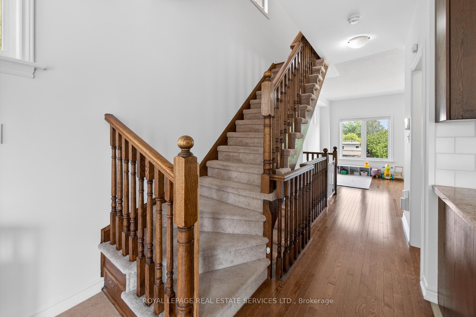
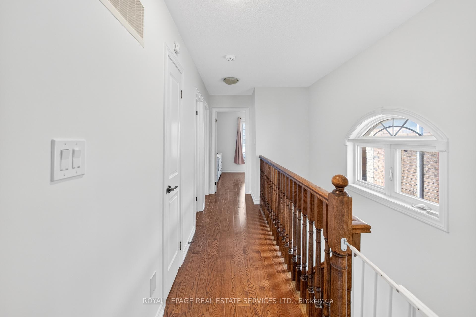
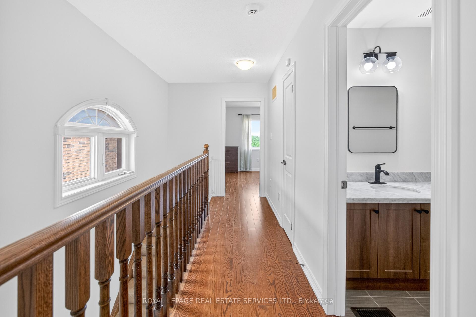
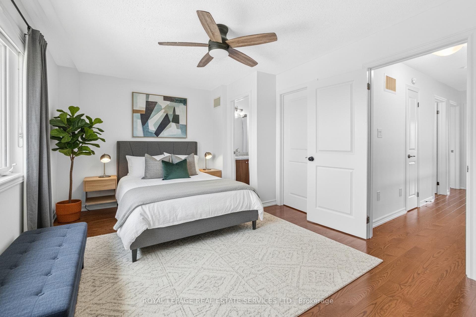
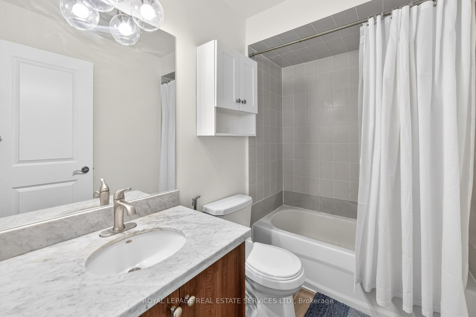
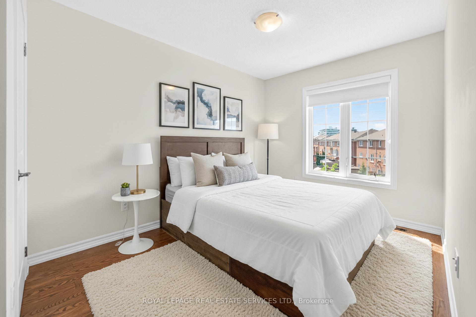
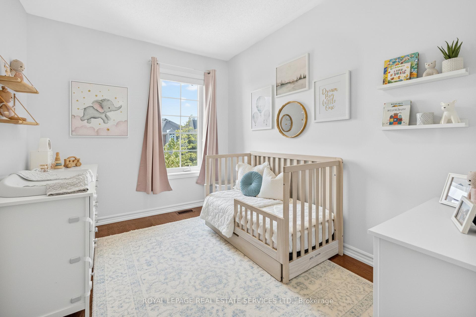
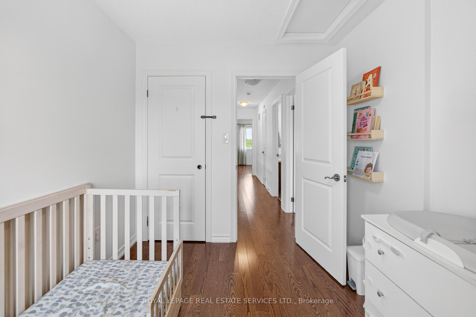
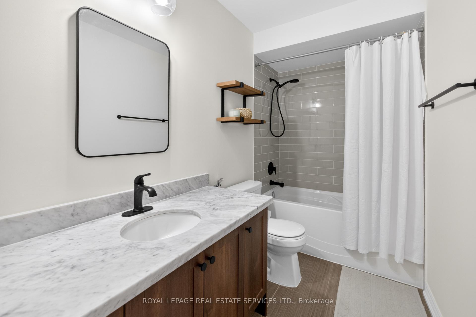
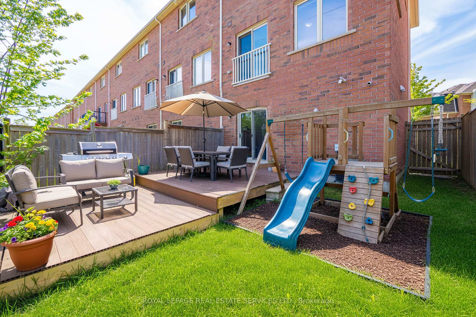
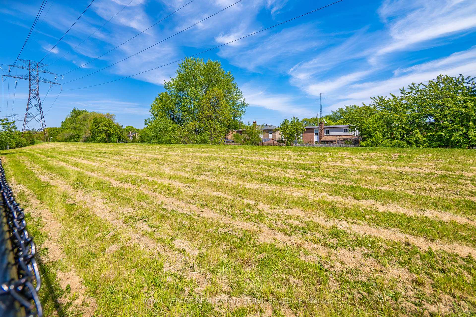
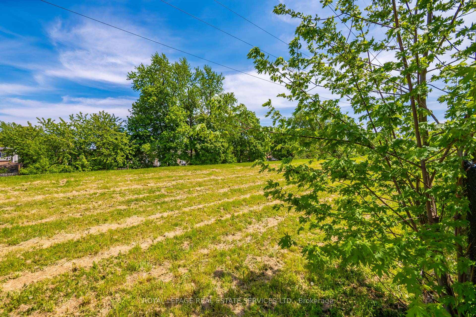
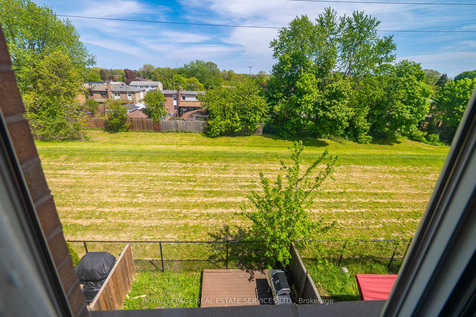
** Offers Anytime** Welcome To 61 Pidgeon Street, A Rare End-Unit Freehold Townhome In Clairlea-Birchmount Offering Approximately 1,830 Sq. Ft. Of Above Grade Living Space, 3 Bedrooms, 3 Bathrooms, One-Car Built-In Garage, Private Drive And No Condo Fees. Built In 2014 And Thoughtfully Maintained, This Home Offers A More Modern Freehold Ownership Profile Than Many Older East Toronto Options, With Recent Updates To Appliances, Interior Paint, Bathroom Finishes, HVAC Components, Garage Door Opener And Side Yard Interlock. This Bright 3-Storey Layout Offers The Space, Function And Flexibility Buyers Often Struggle To Find In This Price Category, With Extra Windows, Hardwood And Ceramic Flooring, Granite Kitchen Counters, Central Air And Practical Room Flow Throughout. From The Entrance, The Main Level Offers A Versatile Den/Living Space That Works Beautifully As A Home Office, Lounge, Media Room Or Casual Entertaining Area, With Direct Access To A Generous Backyard Designed For Barbecuing, Hosting, Playing Or Simply Unwinding Outdoors. The Rear Yard Feels Especially Open, With A Deck, Grass Area And Open Rear Outlook Beyond, Creating A Sense Of Space That Is Rare For A Freehold Townhome. Located Near Warden And St. Clair With Access To Warden Station, Local Bus Routes, Parks, Recreation, Schools, Shopping And Multiple Commuting Options Into The Downtown Toronto Core.
- Hospital
- Park
- Public Transit
- Rec./Commun.Centre
- School
- Deck
Key Facts & Features
Property Costs
- Annual Property Tax Amount
- $4,125
- Land Transfer Tax Fee
- $28,550
Rental Items
- Rental Equipment
- Hot Water Tank (Enercare)-$49.93 per month
- Basement Type
- None
Interior Features
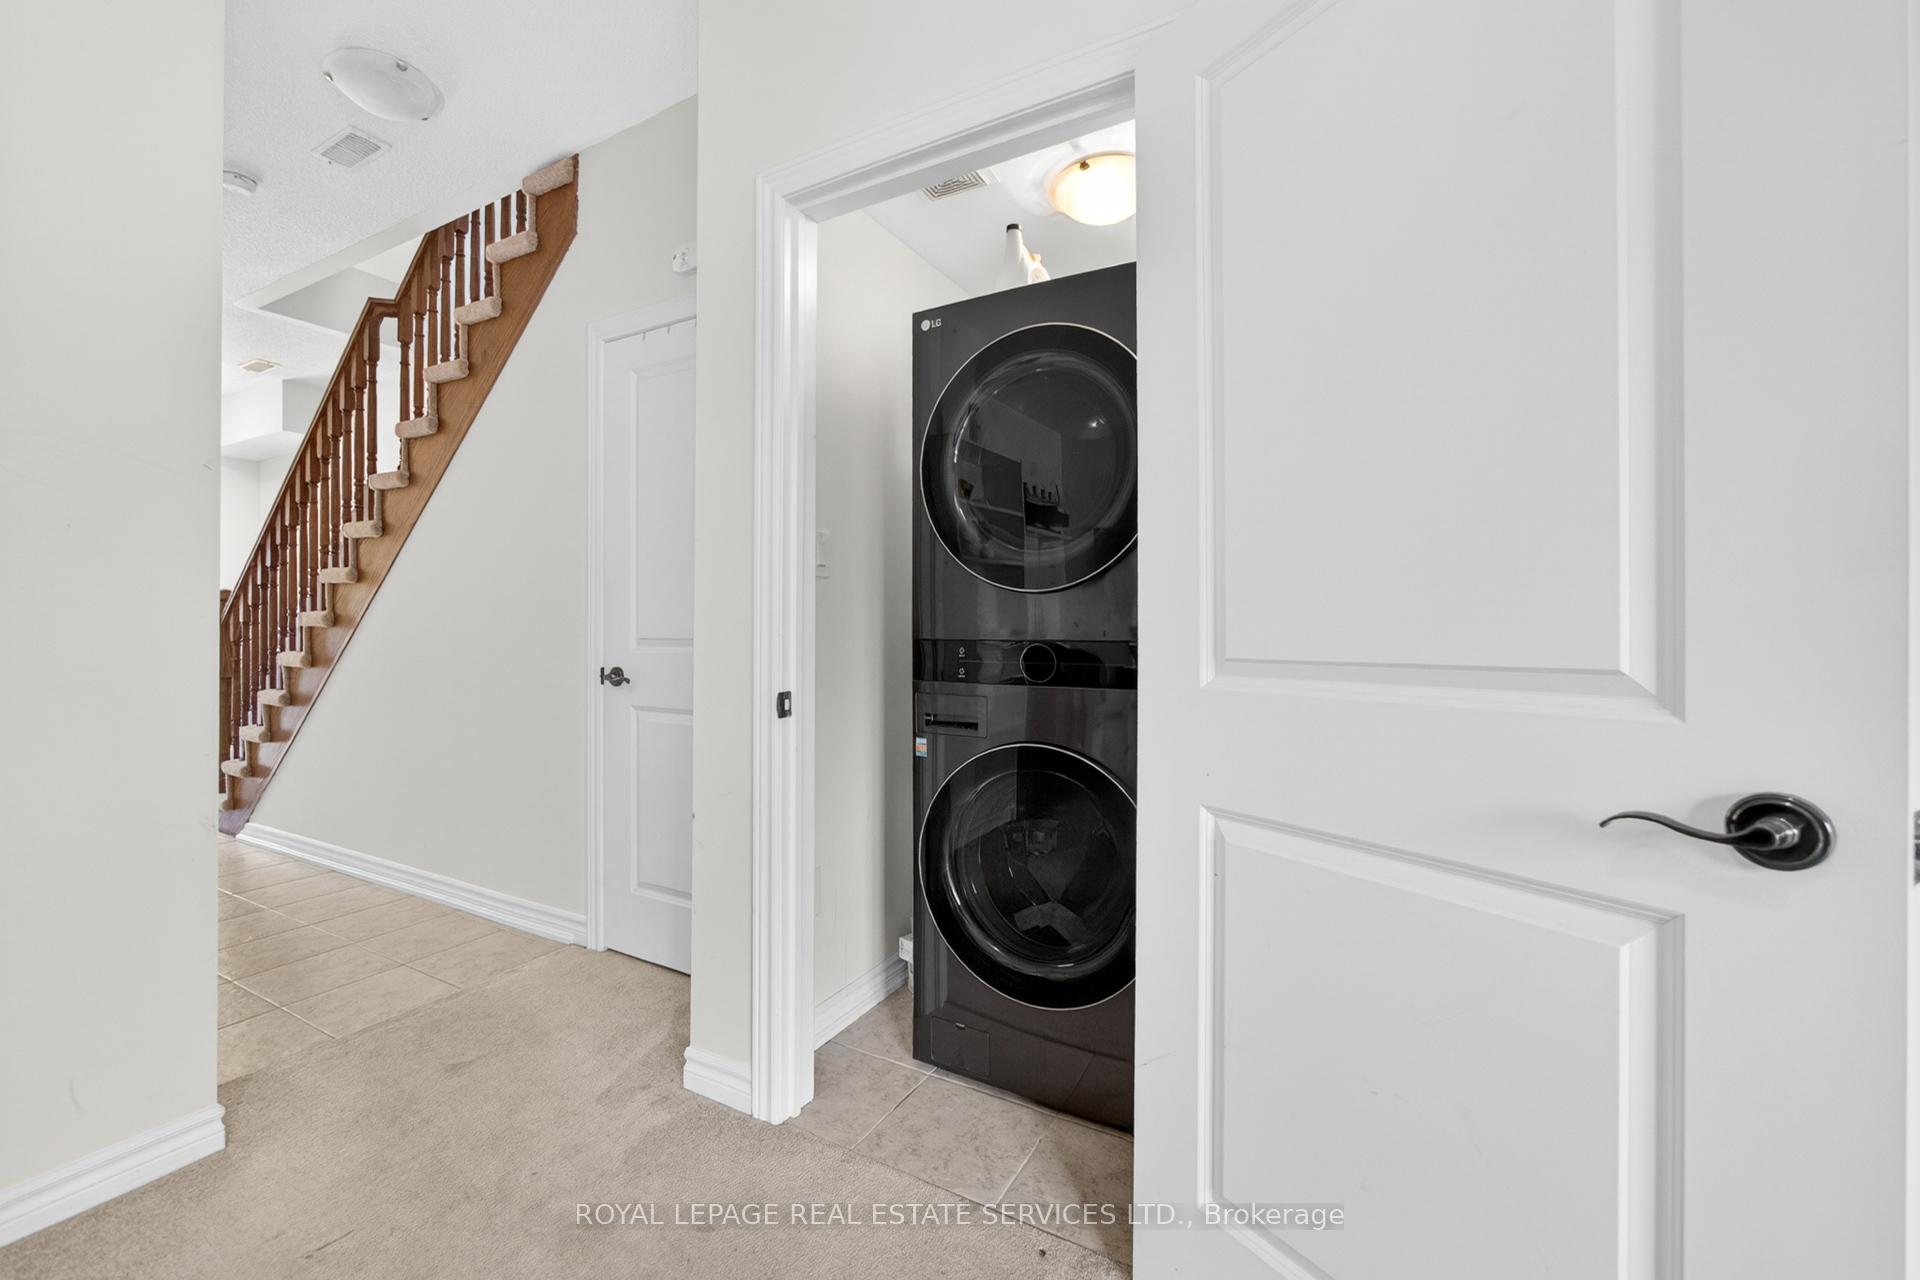
- Laundry Level
- Lower Level
- Interior Extras
- None
- Fireplace/Stove
- No
- Elevator
- No
Exterior Features
- Exterior Extras
- Deck
- Pool
- None
- Property Features
- Hospital, Park, Public Transit, Rec./Commun.Centre, School
Building
- Building Type
- Freehold Townhouse
- Building Style
- 3-Storey
- Approx Age
- 6-15
Construction
- Exterior Finish
- Brick
- Roof
- Asphalt Shingle
- Foundation Details
- Concrete
- Special Designation
- Unknown
Lot
- Lot Front
- 25.39 ft
- Lot Depth
- 74.70 ft
- Lot Size
- 23.00 x 75.00 Feet (Irregular)
- Lot Size Code
- 23.00 x 75.00 Feet (Irregular)
Inclusions
- Inclusions
- Fridge, Stove, Built-In Dishwasher, Built-In Microwave/Range Hood, Washer, Dryer, All Existing Electronic Light Fixtures, All Existing Ceiling Fans, All Existing Window Coverings, All Existing Wall Shelves, Central Air Conditioning Unit, Garage Door Opener With 1 Remote, Backyard Deck, Existing Bathroom Mirrors.
Exclusions
- Exclusions
- None
Parking & Garages
- Garage Type
- Built-In
- Garage Spaces
- 1
- Parking Spaces
- 1
- Total Garage And Parking Spaces
- 2
Heating & Cooling
- Heat Source
- Gas
- Heat Type
- Forced Air
- Air Conditioning
- Central Air
- Water
- Municipal
- Sewers
- Sewer
- Natural Gas
- Yes
- Hydro
- Yes
- Cable
- Yes
- Telephone
- Yes
- Area
- Toronto E04
- Municipality
- Scarborough
- Neighbourhood
- Clairlea-Birchmount
- Main cross streets
- Warden/St Clair Ave East
- Directions
- Warden/St Clair Ave East
Ask about this home
A HOMEH agent will answer your questions about this home.

Around this home
General Brock
Public · elementary · 290 m
7.2/10St Joachim
Private · elementary · 550 m
6.1/10W A Porter
Public · secondary · 740 m
7.9/10Danforth Gardens
Public · elementary · 1.1 km
5.3/10Regent Heights
Public · elementary · 1.4 km
5.7/10J G Workman
Public · elementary · 1.4 km
3.8/10Clairlea
Public · elementary · 1.4 km
6.2/10Our Lady of Fatima
Private · elementary · 1.5 km
6.0/10Corvette
Public · elementary · 1.6 km
2.9/10Norman Cook
Public · elementary · 1.6 km
6.1/10St Maria Goretti
Private · elementary · 1.7 km
5.6/10Warden Avenue
Public · elementary · 1.9 km
2.8/10Birch Cliff Heights
Public · elementary · 2.3 km
5.2/10Ionview
Public · elementary · 2.3 km
4.3/10John A Leslie
Public · elementary · 2.4 km
6.6/10
Data provided by OpenStreetMap & Fraser Institute School Rankings
For the owner
Is this your home? Track its value.
Get this home's HOMEH Estimate by email once a month, with how many homes are for sale around you.
Monthly payment
$3,476/month
On $890,000
$178,000
Estimate only. Not a mortgage offer.
How much is your home worth?
Get a home value estimate from a local HOMEH agent, then sell with confidence.
- MLS® number
- E13605754
- Data source
- Toronto Regional Real Estate Board
- Status change
- 2026-10-24
- Listed on
- 2026-07-25
- Days on market
- 91 days
- Possession type
- Flexible
- Co-op commission
- 2.5%
- Seller
- Listed by
- ROYAL LEPAGE REAL ESTATE SERVICES LTD.
Recommended for you
Based on homes you've looked at.
No recommended properties found.
Nearby similar homes
No nearby properties found.
More real estate resources
Other homes nearby
Explore this area
Nearby neighbourhoods
No nearby listings available.
Ask HOMEH about this home
Price, neighbourhood, monthly cost. Ask anything.
HOMEH Intelligent Agent is an AI, not a licensed representative. Check anything important with your agent.