
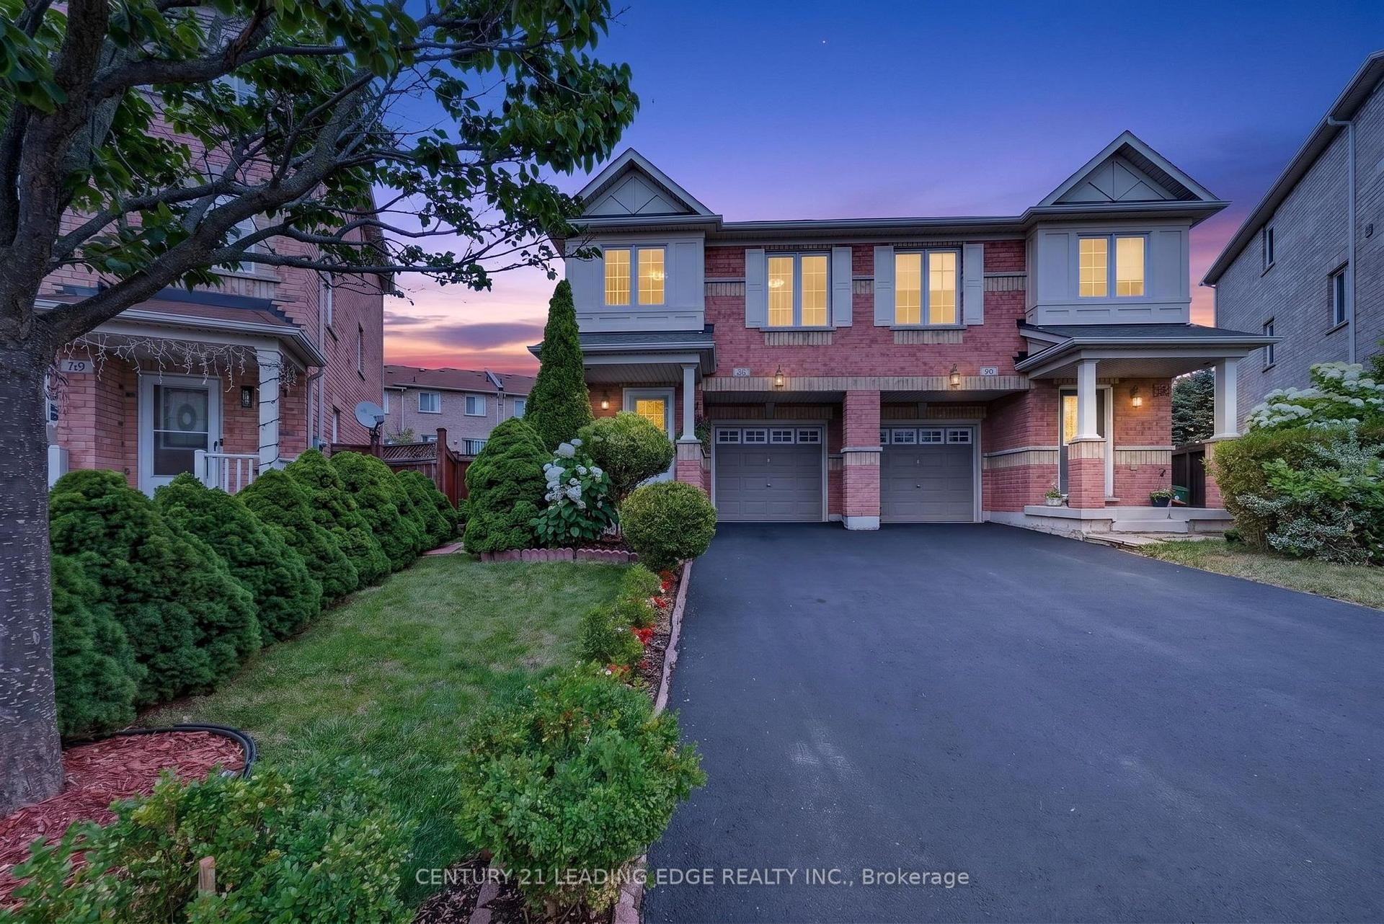
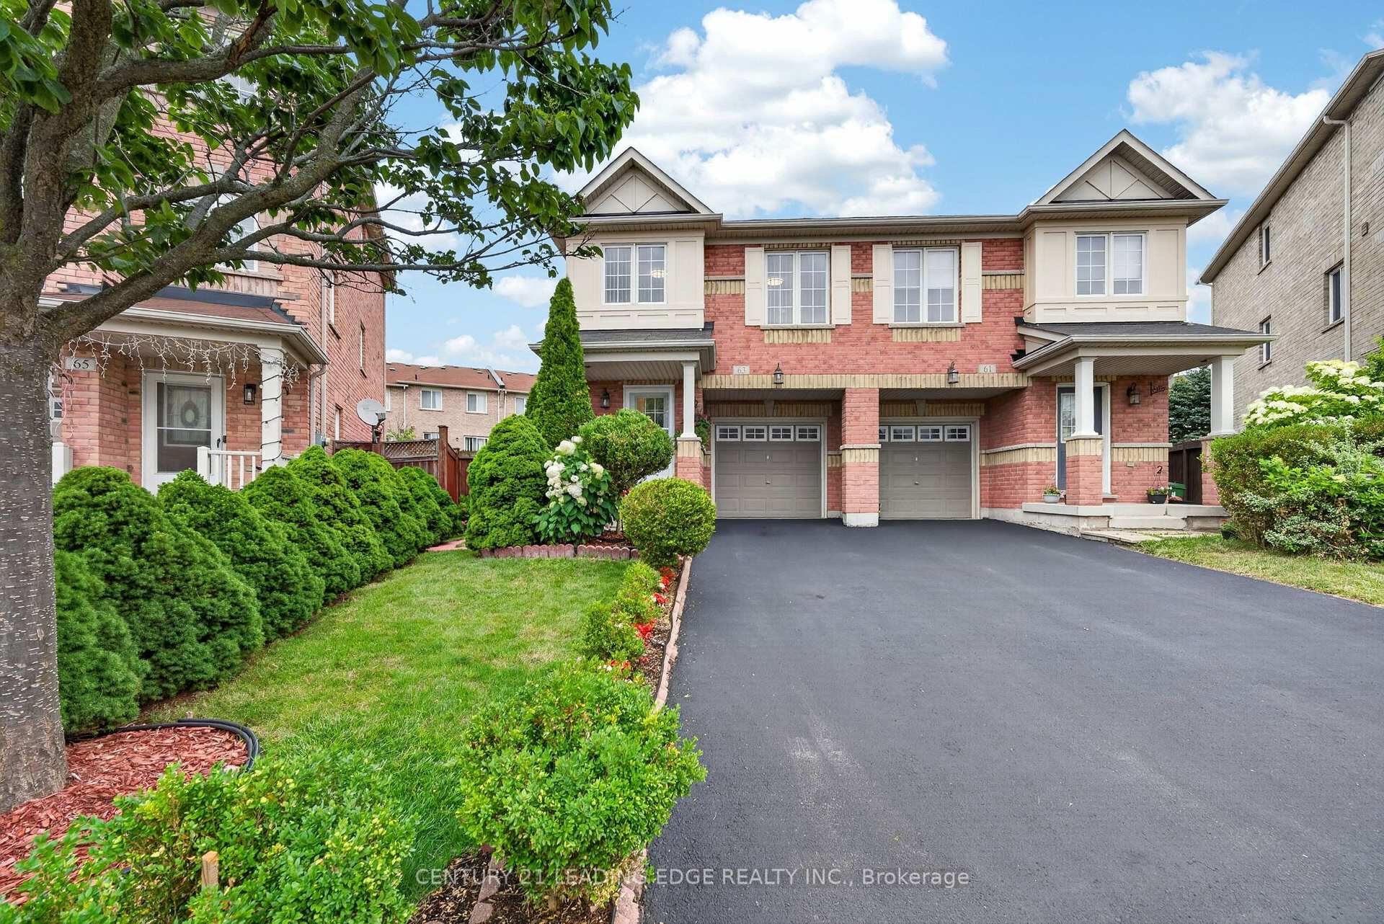
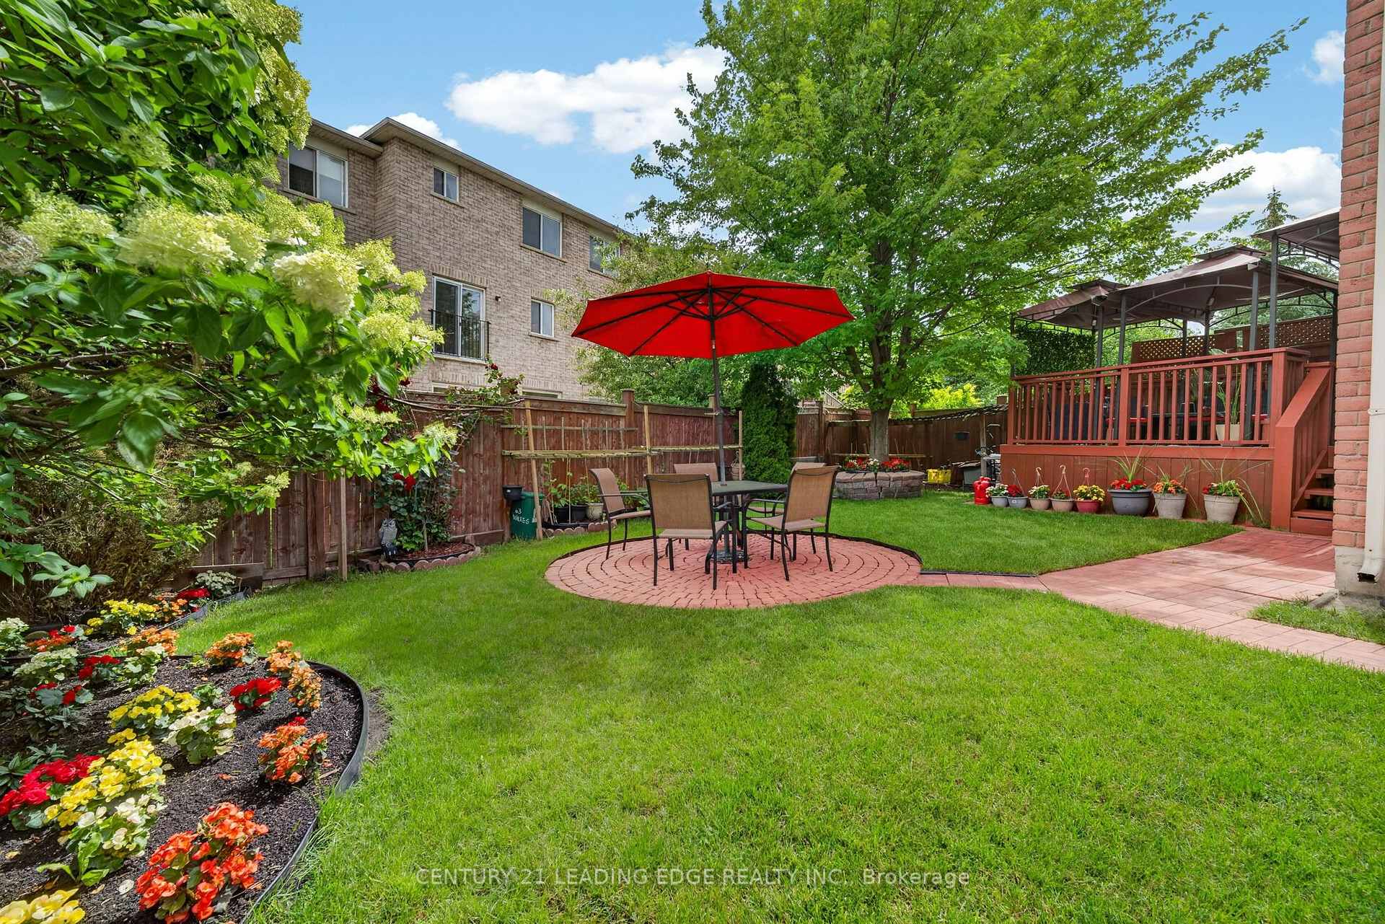
63 Wilkes Crescent
Scarborough (Clairlea-Birchmount), ON M1L 0B4
- 3+1Bedrooms
- 3Bathrooms
- 1Garage
- 1100–1500Sq Ft
- $4,711Tax
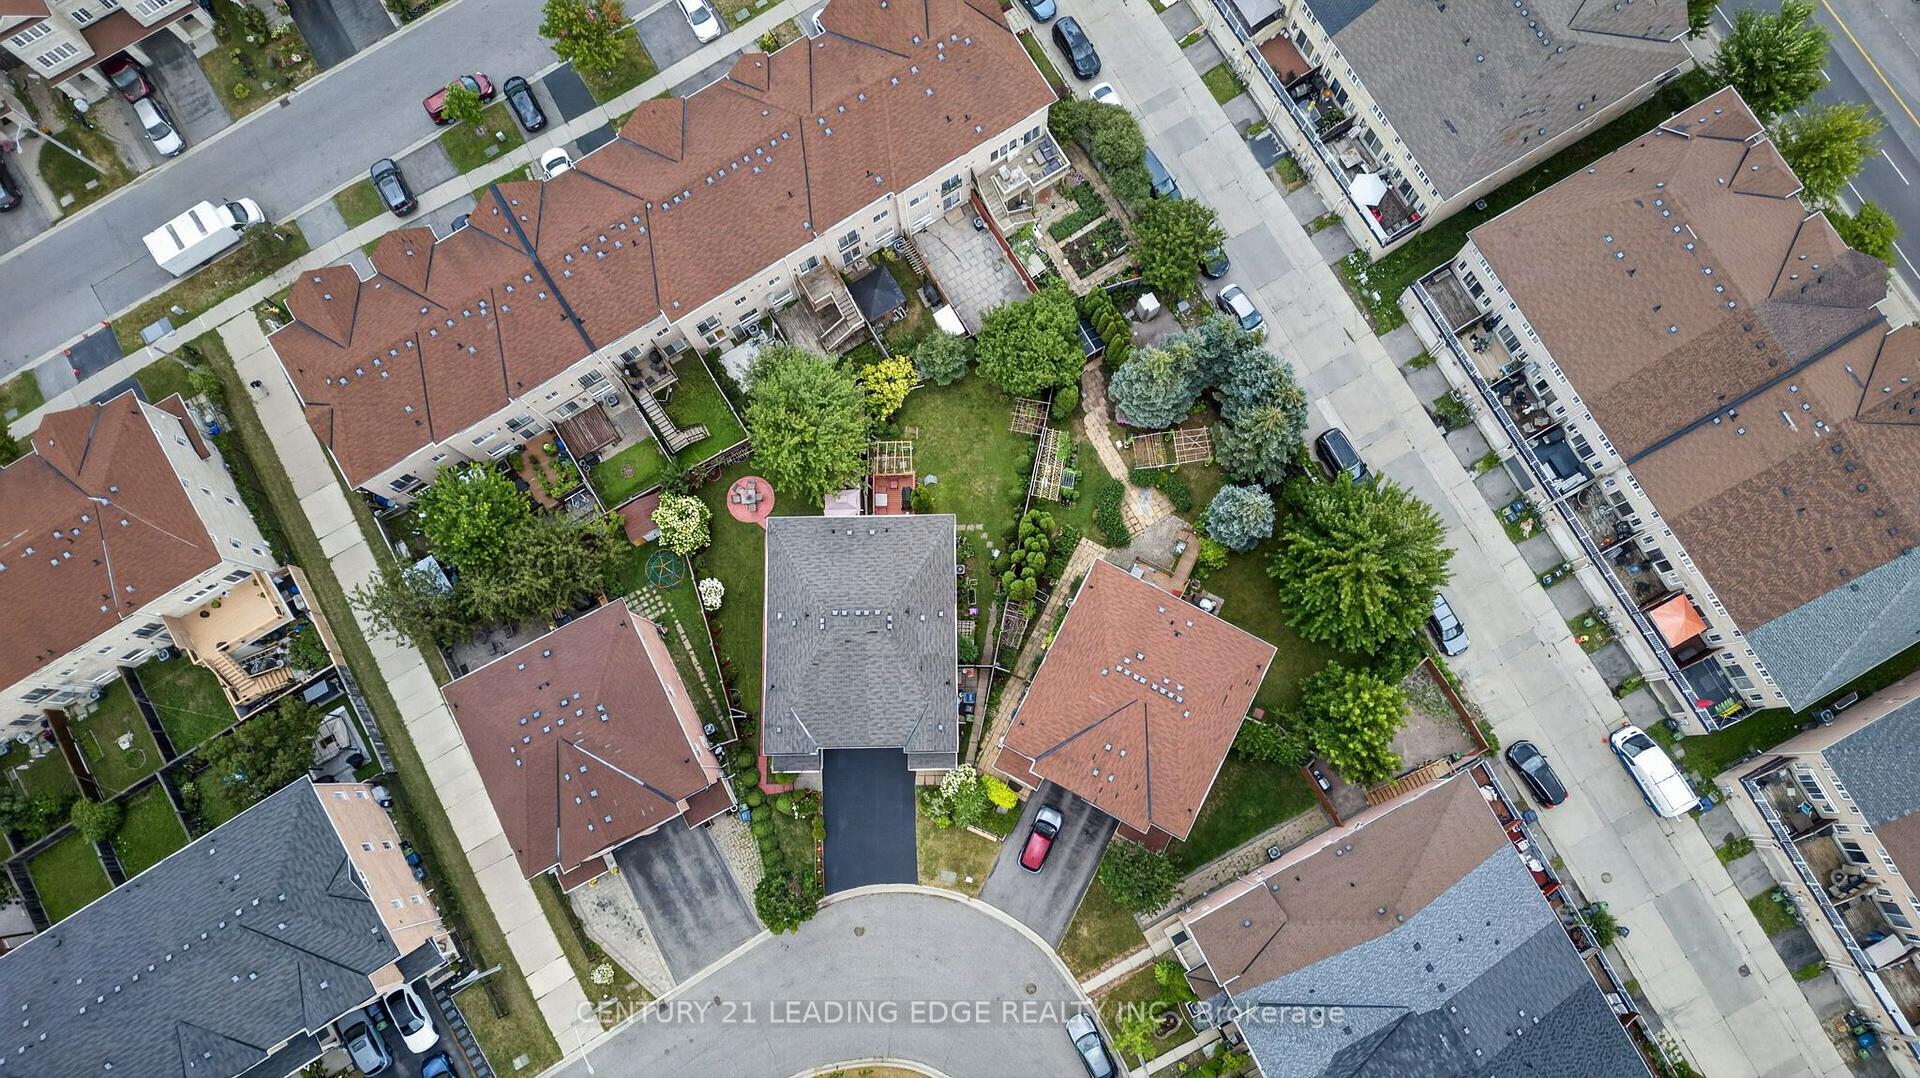
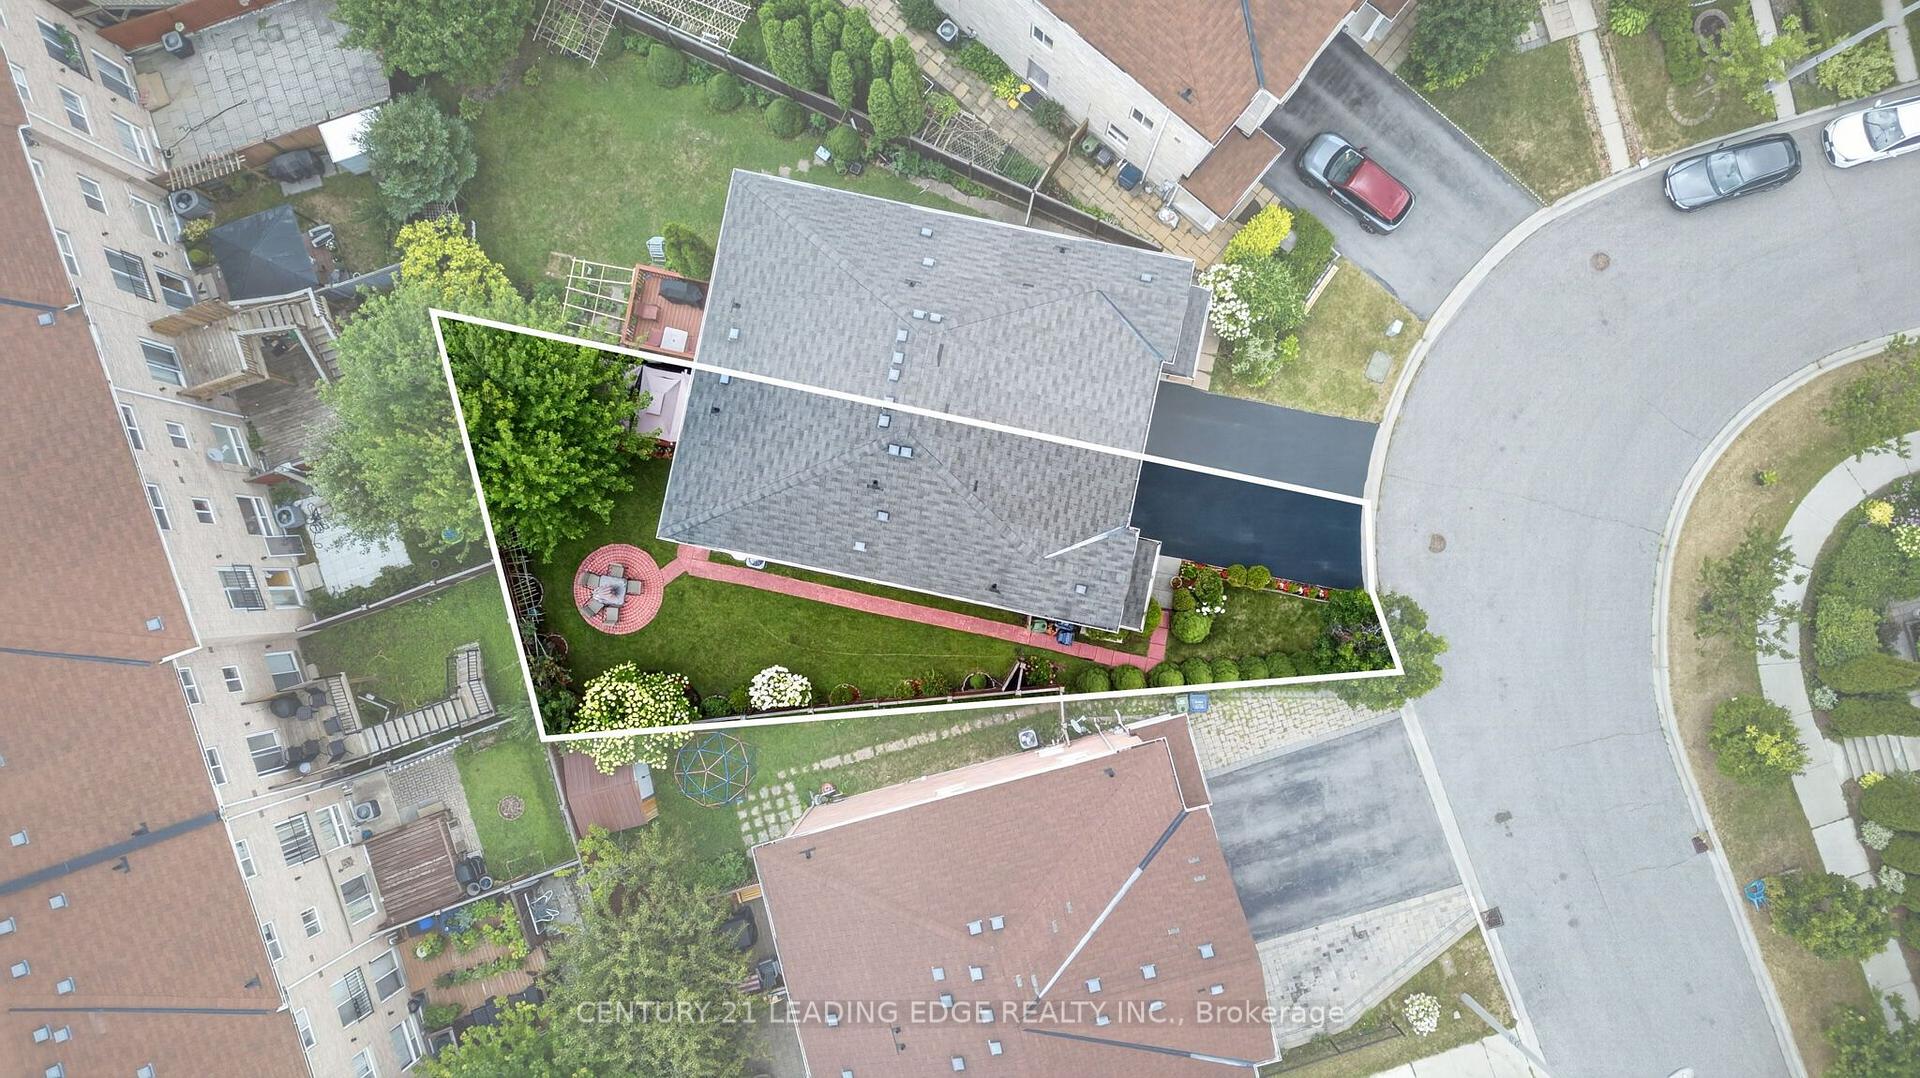
- 21×99 mLot Size
 Estimated Value:$776,872See Free Estimate Report

Property not available for sale or for rent.
HOMEH One: full-service selling for a 1% listing fee. The buyer's agent commission is separate.
Free Home EvaluationHow Much Is My Home Worth?Homes for Sale NearbySale & Price History for 63 Wilkes Crescent, Scarborough, Clairlea-Birchmount
Real estate boards require you to or to see the full details of this property.
*Sold prices and complete sale & price history are regulated data. Under the Trust in Real Estate Services Act, 2002 (TRESA) and the rules of the Real Estate Council of Ontario (RECO), and pursuant to the Multiple Listing Service® rules of the Canadian Real Estate Association (CREA) and the Toronto Regional Real Estate Board (TRREB), this information may be shown only to registered users who have agreed to the applicable terms of use (a Virtual Office Website, or "VOW," arrangement). HOMEH Inc., Brokerage therefore provides it to signed-in members only. Creating an account is free and takes under a minute.
About 63 Wilkes Crescent, Scarborough, Clairlea-Birchmount
Summarized Description
- Immaculate original-owner home with exceptional pride of ownership.
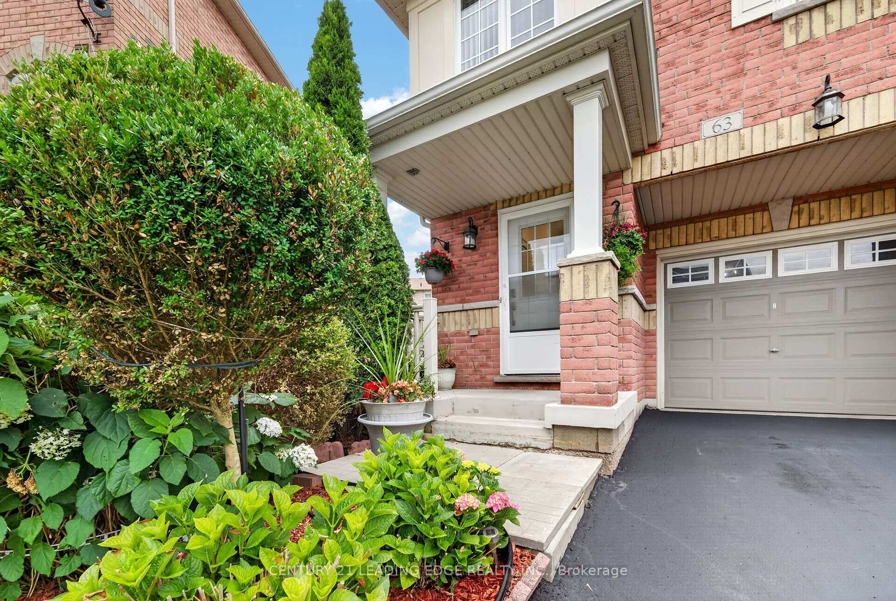
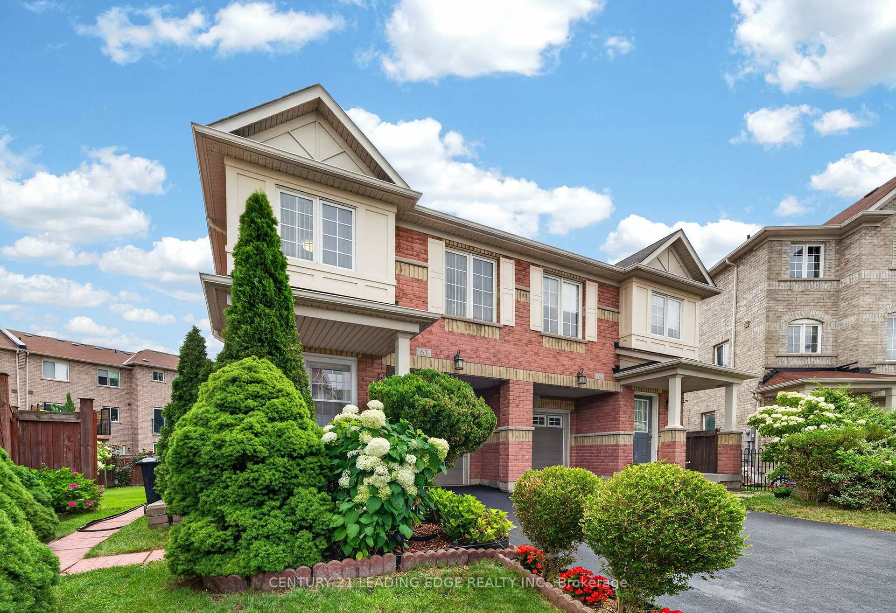
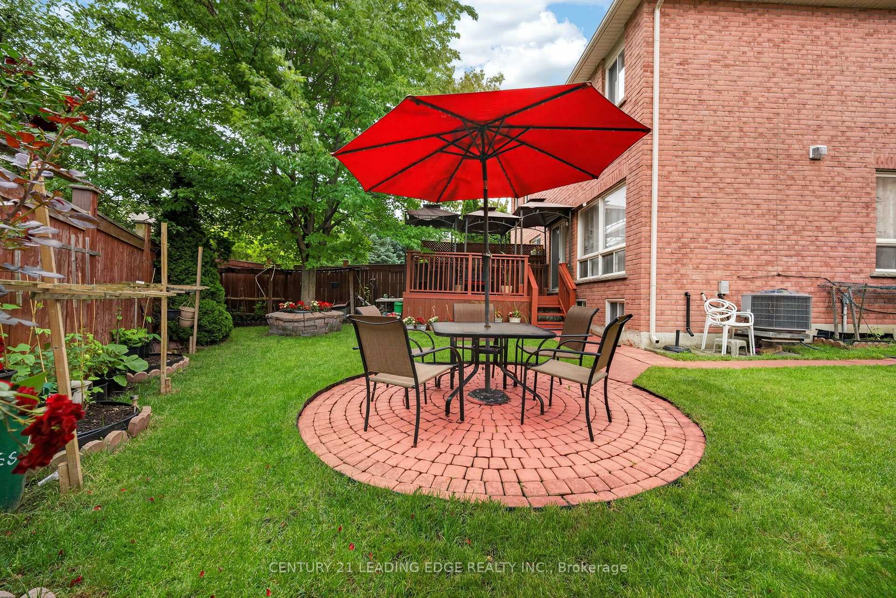
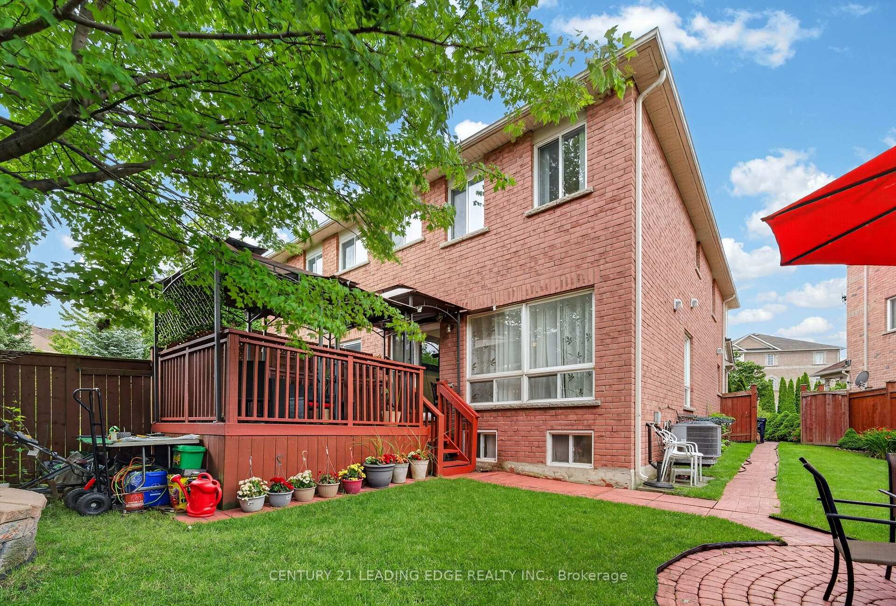
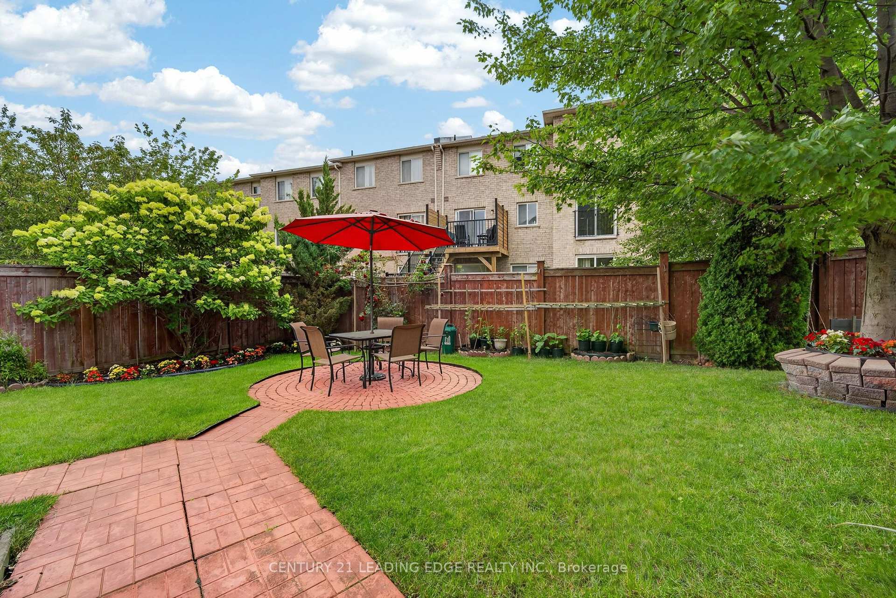
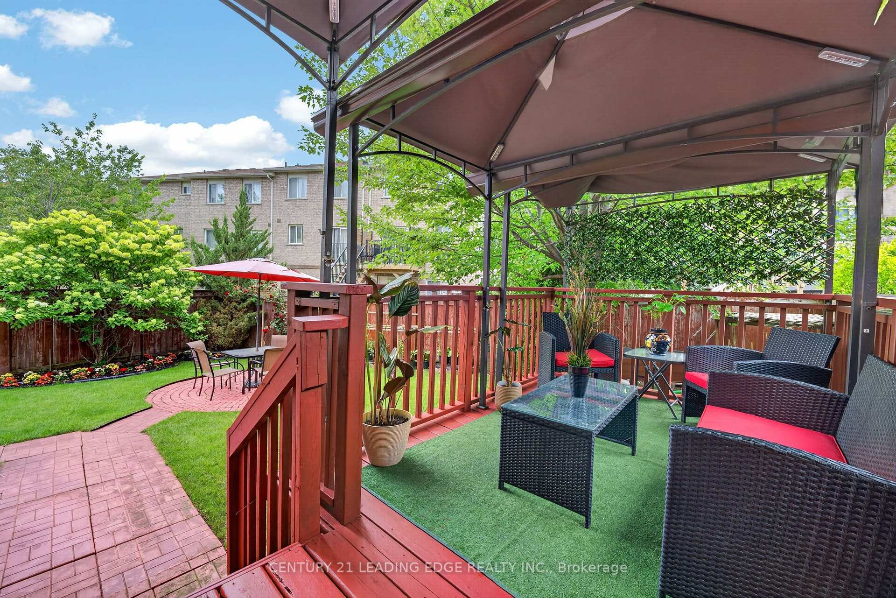
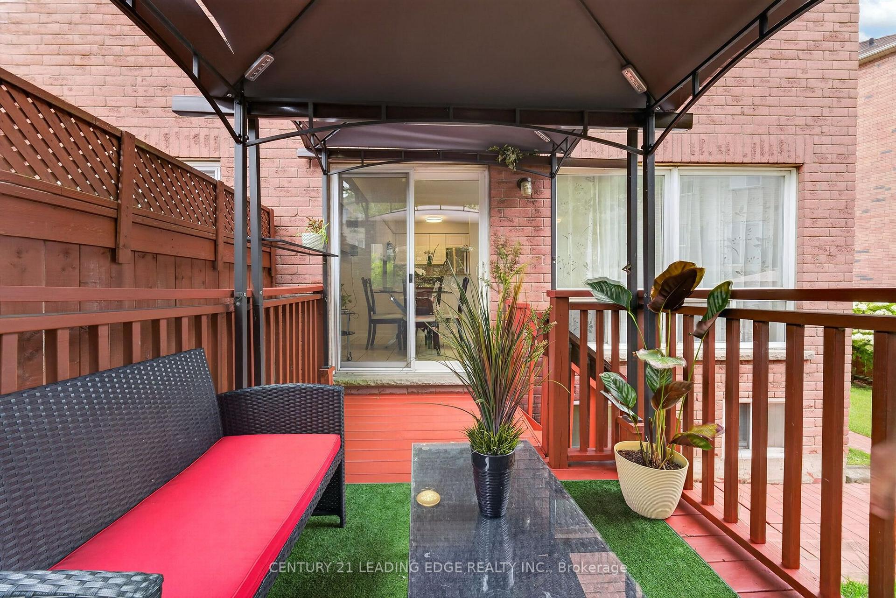
- Professionally landscaped yard with award-winning gardens.
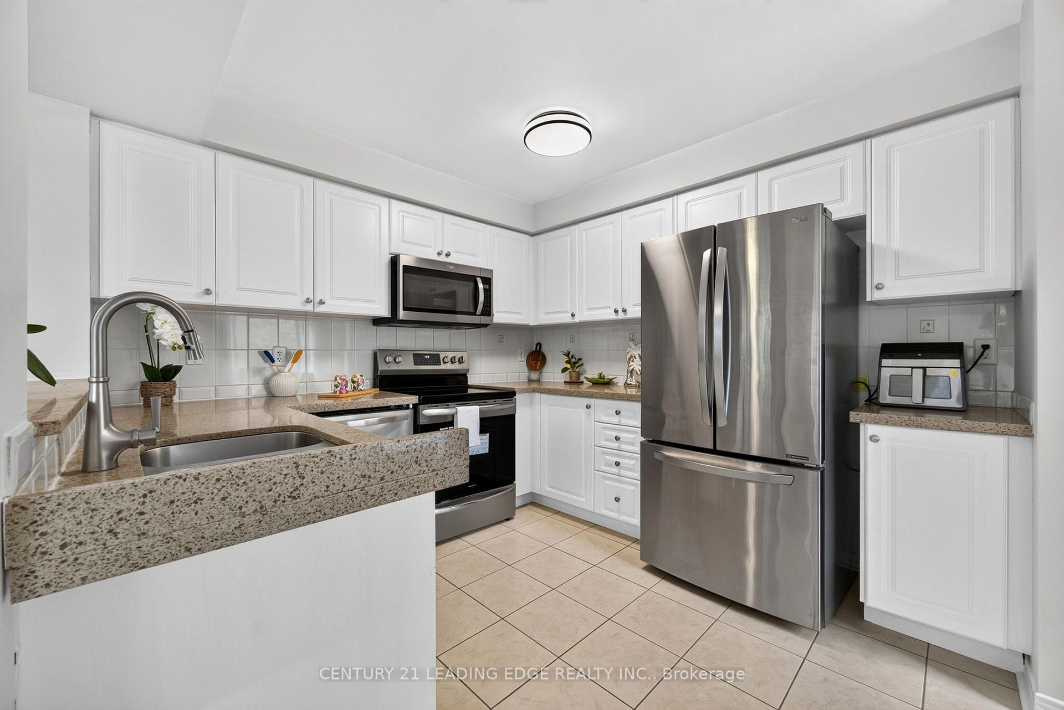
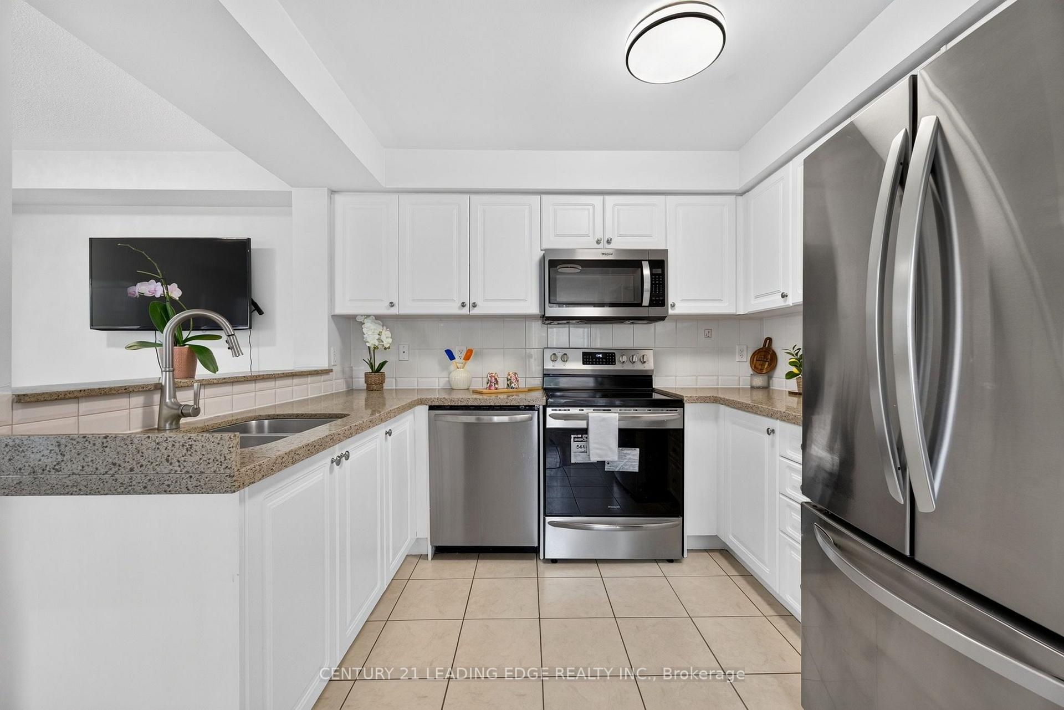
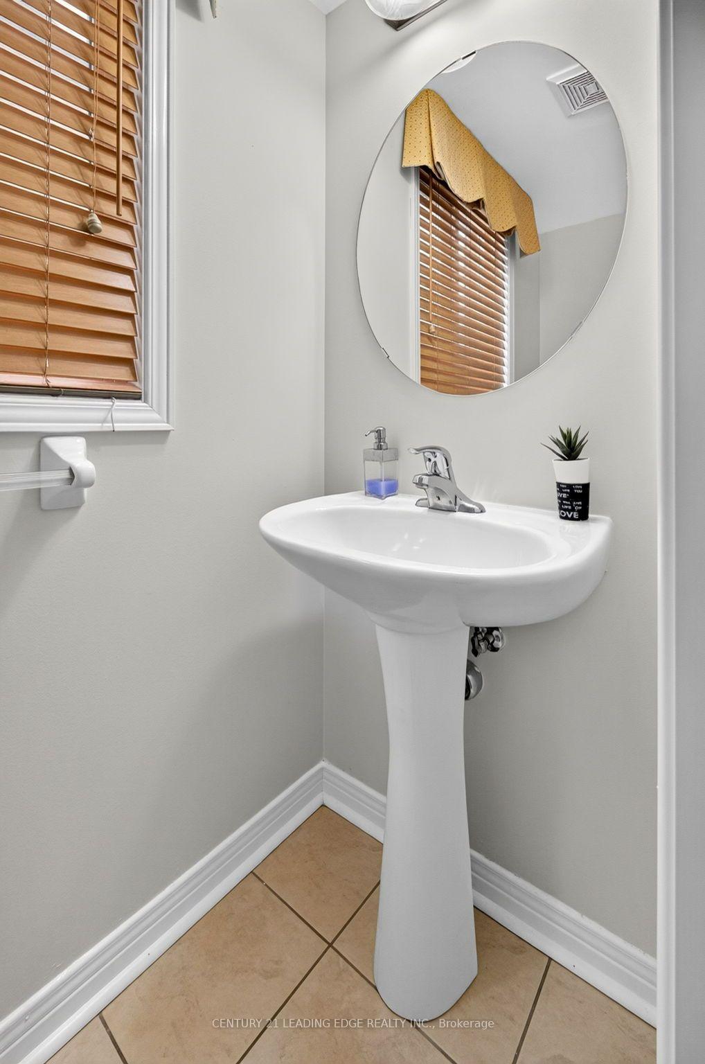
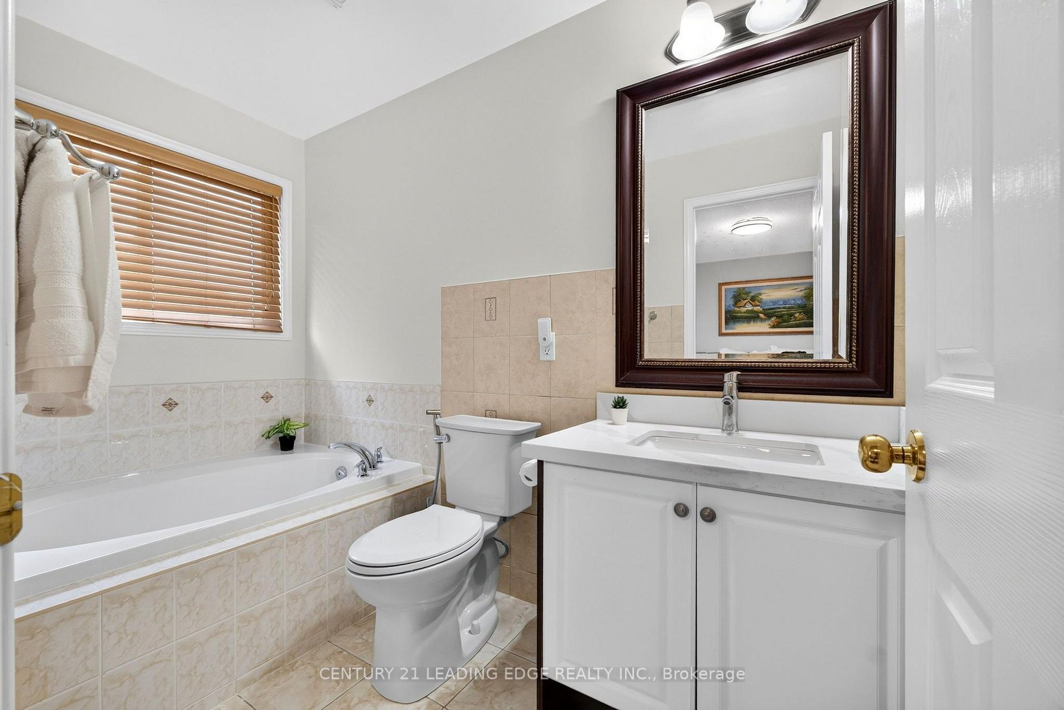
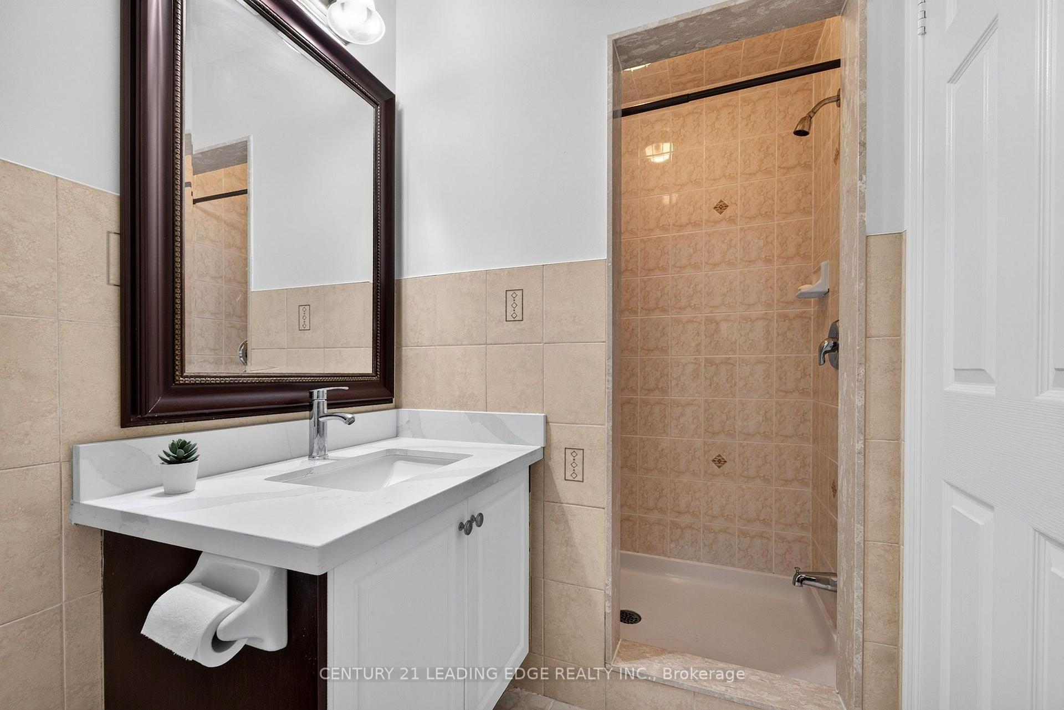
- Upgraded kitchen and bathrooms with granite countertops.
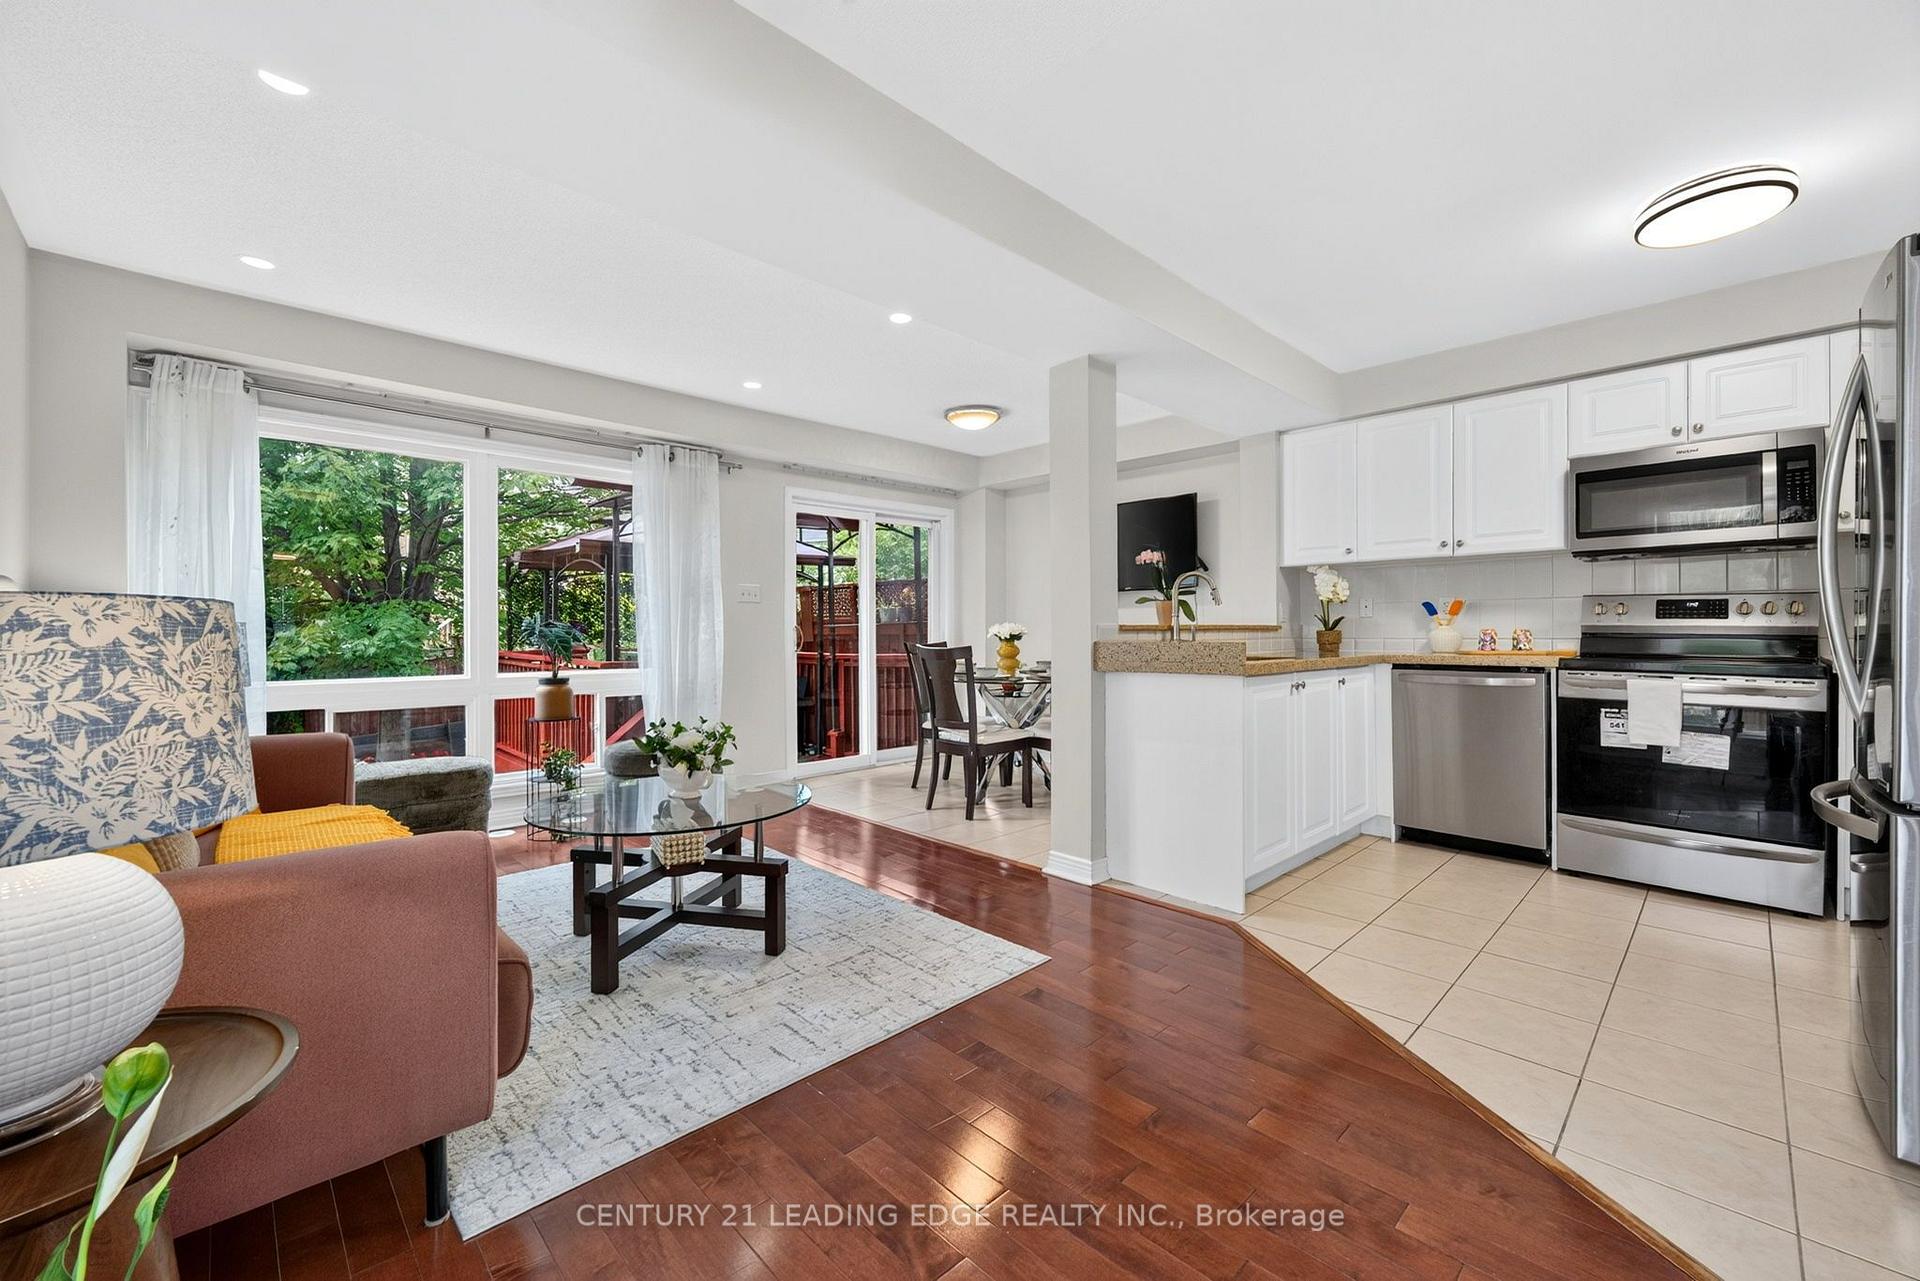
- Spacious kitchen and bright living room for comfortable living.
- Quick commute to downtown Toronto via Warden Subway Station.
- Located near excellent schools and community amenities.
- Vibrant neighbourhood with diverse international cuisine options.
- Private, park-like retreat perfect for relaxation and entertaining.
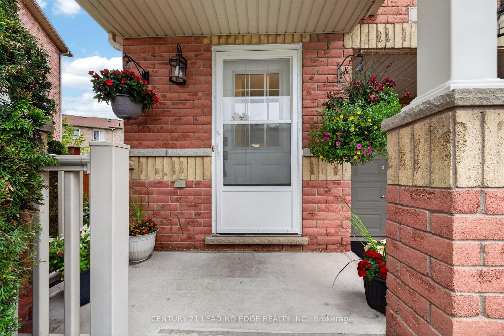
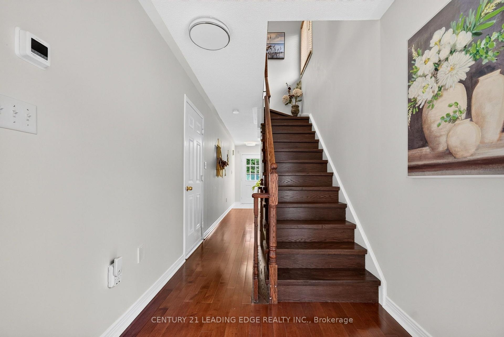
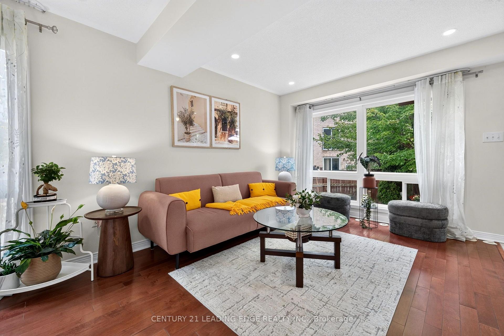
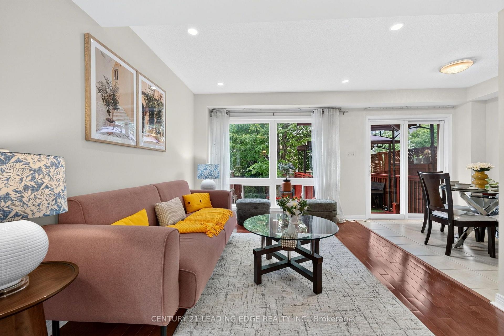
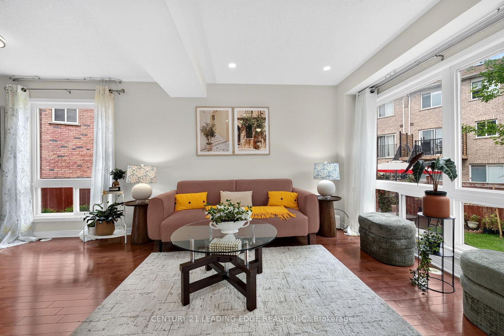
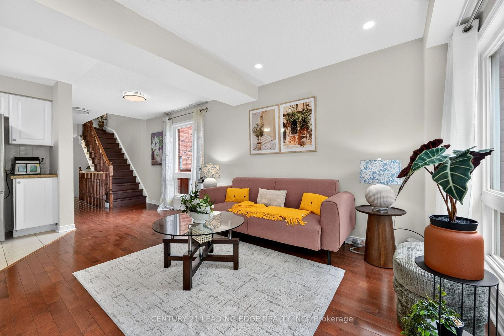
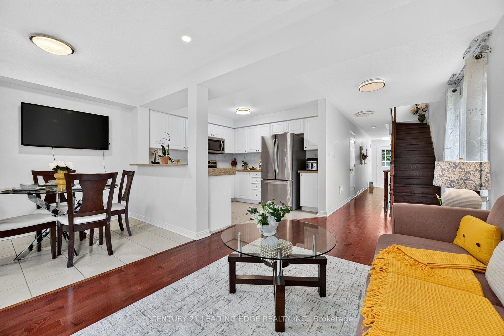
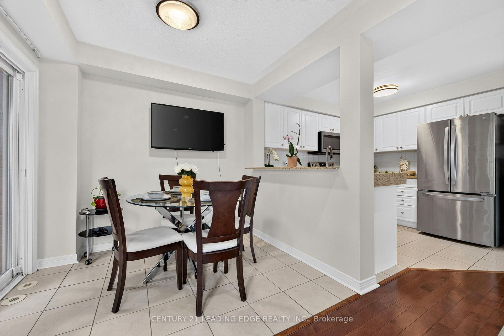
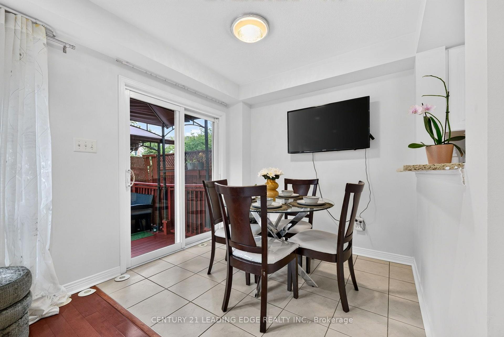
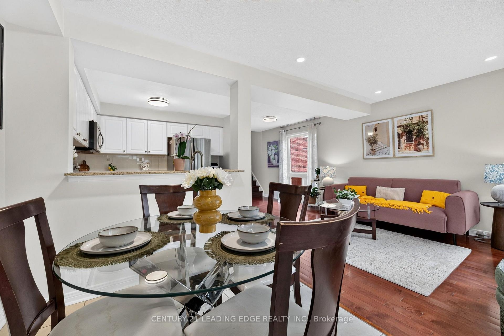
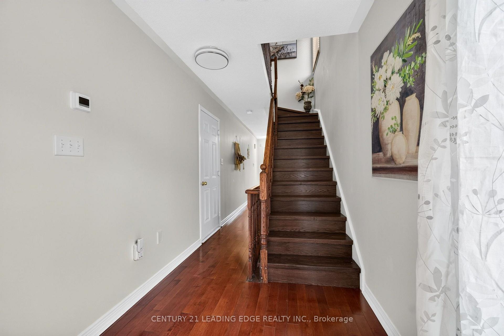
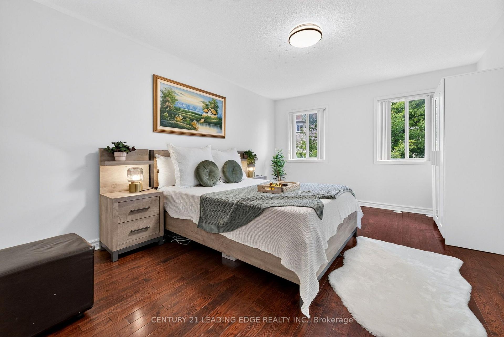
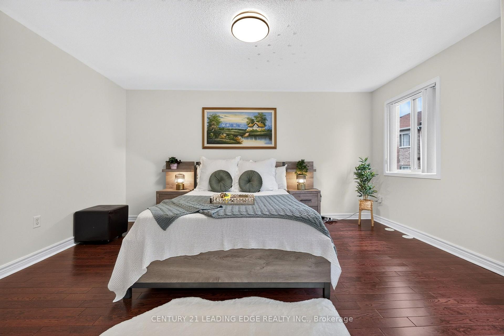
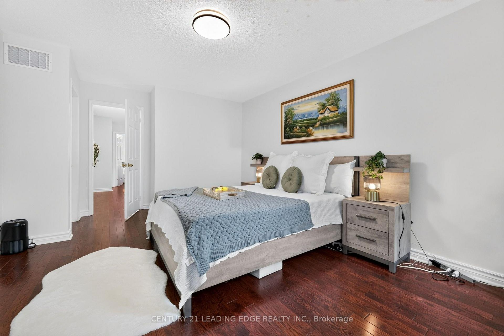
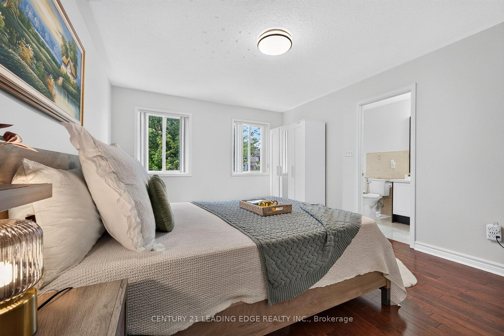
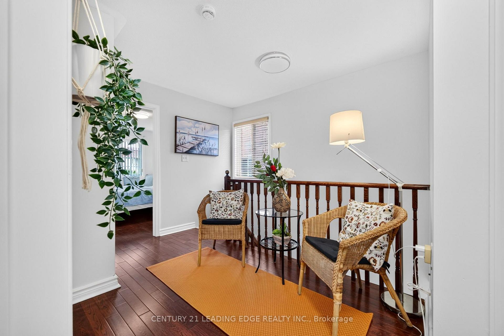
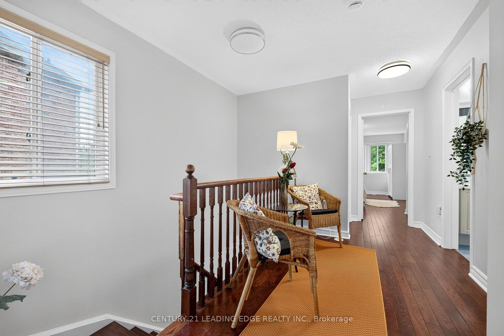
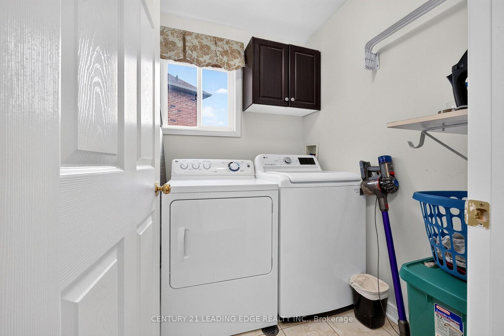
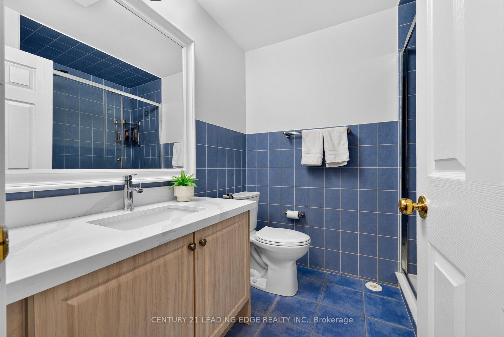
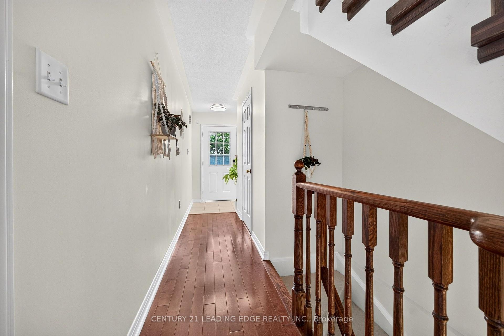
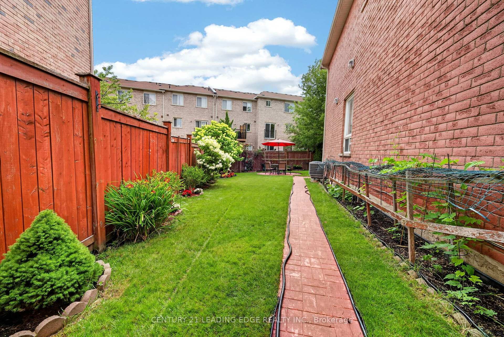
Welcome to this beautifully maintained 3-bedroom, 3-bathroom original-owner home, proudly built by the renowned Monarch Homes (now Mattamy Homes) and lovingly cared for by the same family for the past 19 years. This immaculate residence showcases exceptional pride of ownership inside and out.Designed for comfortable everyday living, the functional main floor features a spacious kitchen, bright living room, and inviting dining area. The upgraded kitchen and all bathrooms are finished with elegant granite countertops, combining timeless style with everyday functionality. Beautiful hardwood flooring extends throughout the main and second floors, while the conveniently located second-floor laundry room adds everyday practicality and convenience.Step outside and discover one of the home's most remarkable features-a professionally landscaped, weed-free yard with award-winning front and backyard gardens that create your own private, park-like retreat. Imagine starting each morning with a cup of coffee surrounded by lush greenery, listening to birdsong instead of traffic. This breathtaking outdoor oasis is the perfect setting for relaxing, entertaining, or simply enjoying nature from the comfort of your own backyard. Ideally located just minutes from Warden Subway Station and TTC, commuting to downtown Toronto is quick and convenient. Families will appreciate the close to excellent schools, parks, community centres, grocery stores, shopping, and everyday amenities. Experience the best of one of Toronto's most vibrant and culturally diverse neighbourhoods, offering an outstanding selection of international grocery stores, cafés, bakeries, and restaurants featuring cuisines from around the world. Whether you're searching for exceptional craftsmanship, premium finishes, a beautifully landscaped property, or an unbeatable location, this outstanding home delivers it all. A rare opportunity to own one of the finest homes in this well-established and highly sought-after community.
Key Facts & Features
Property Costs
- Annual Property Tax Amount
- $4,711
- Land Transfer Tax Fee
- $24,910
- Basement Type
- Finished
Interior Features
- Interior Extras
- Carpet Free
- Fireplace/Stove
- No
- Elevator
- No
Exterior Features
- Pool
- None
Building
- Building Type
- Semi-Detached
- Building Style
- 2-Storey
Construction
- Exterior Finish
- Brick
- Roof
- Asphalt Shingle
- Foundation Details
- Concrete
- Special Designation
- Unknown
Lot
- Lot Front
- 21.26 m
- Lot Depth
- 99.41 m
Inclusions
- Inclusions
- Fridge, Stove, Dishwasher, Washer & Dryer.All Elf.
Exclusions
- Exclusions
- Stager's Stuff
Parking & Garages
- Garage Type
- Attached
- Garage Spaces
- 1
- Parking Spaces
- 2
- Total Garage And Parking Spaces
- 3
Heating & Cooling
- Heat Source
- Gas
- Heat Type
- Forced Air
- Air Conditioning
- Central Air
- Water
- Municipal
- Sewers
- Sewer
- Bedrooms
- 3 + 1
- Washrooms
- 3
- Kitchens
- 1
Room sizes
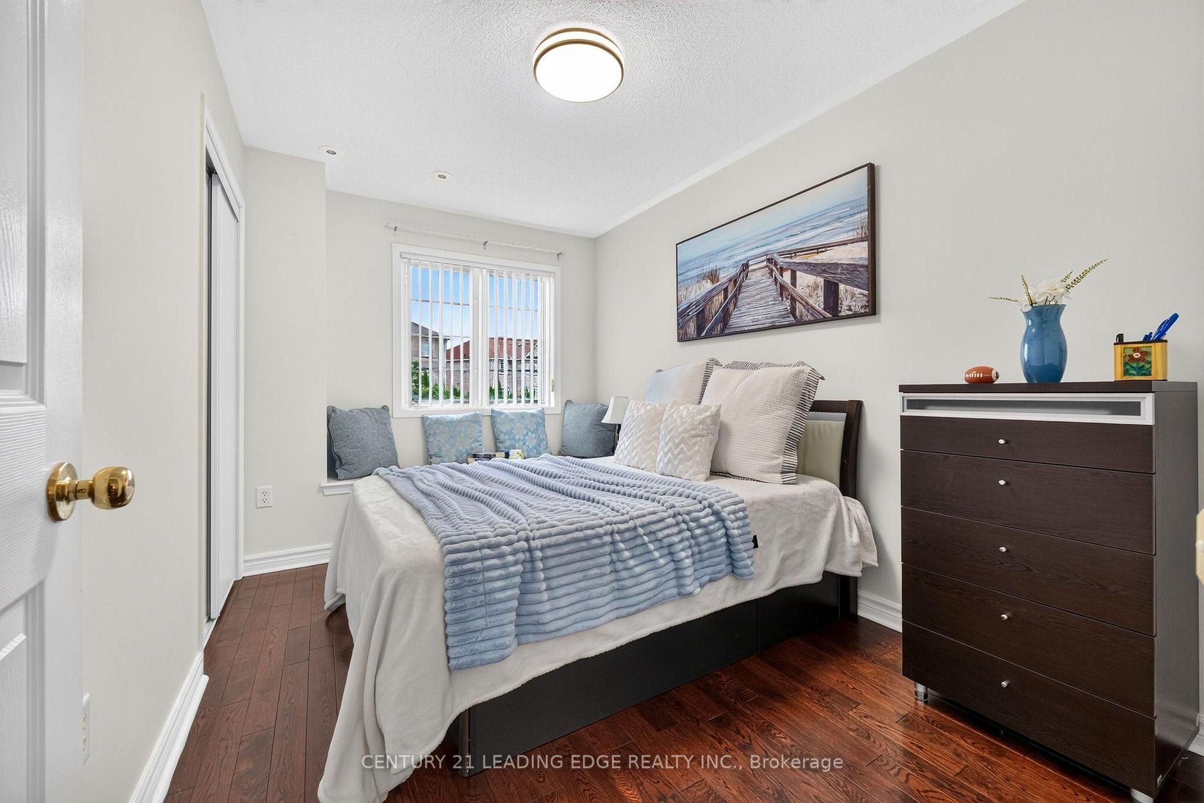
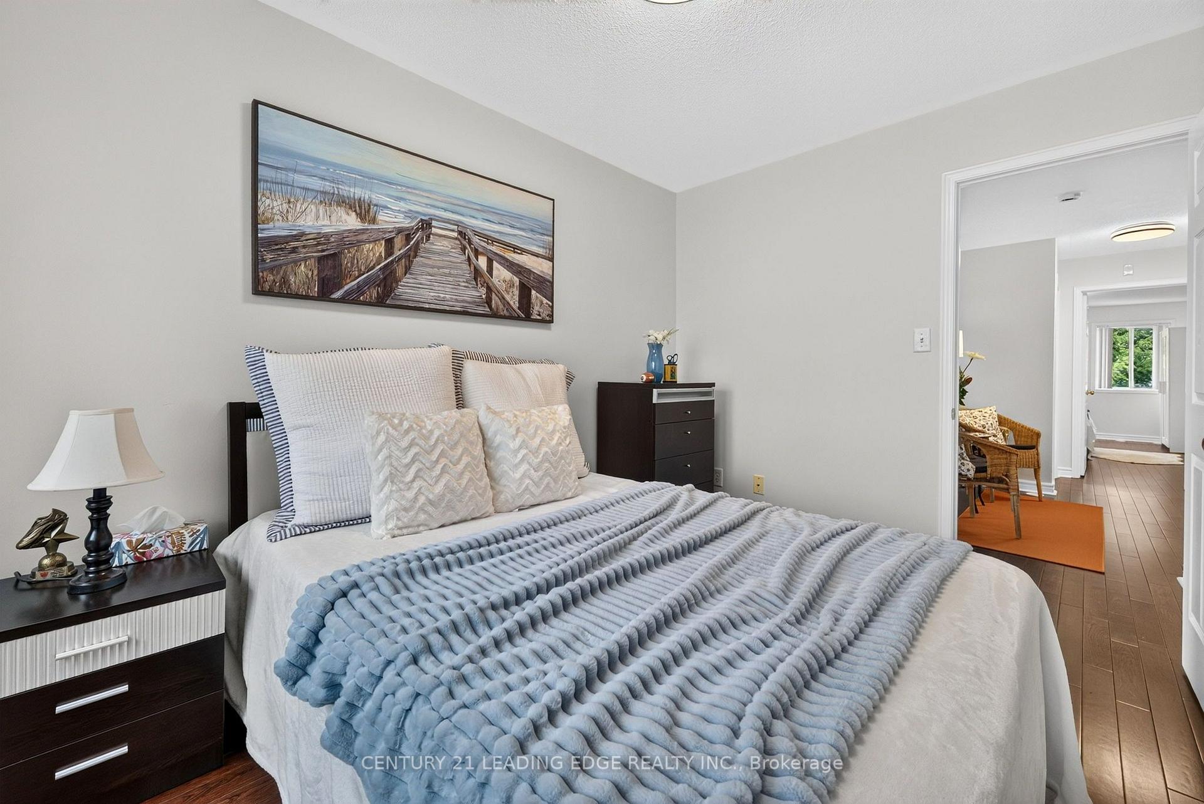
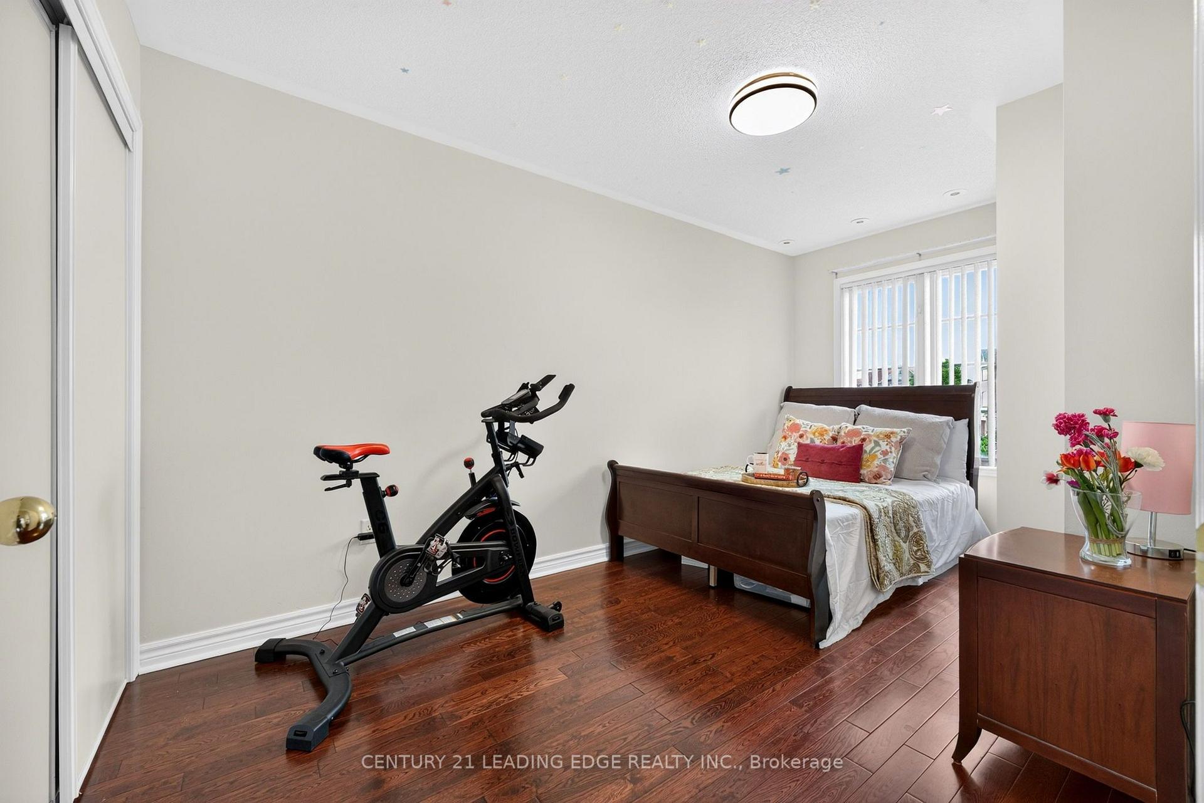
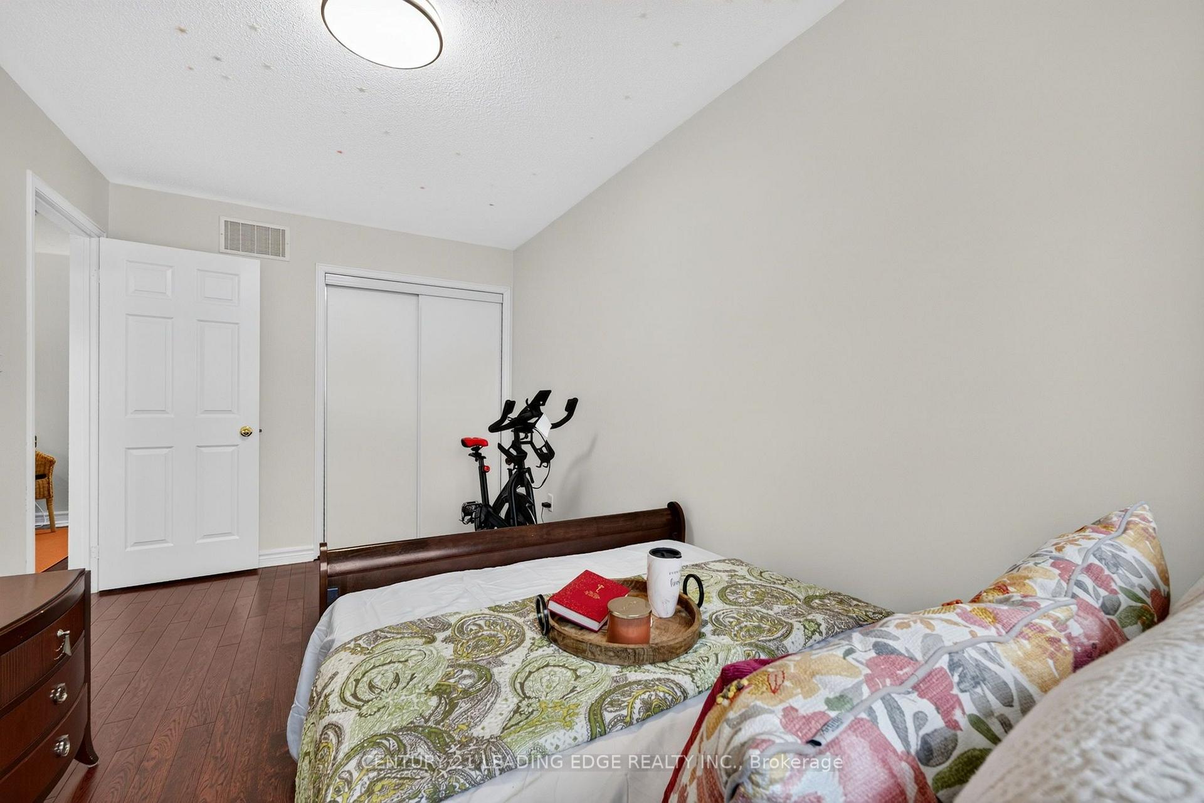
- Bedroom 2—Second level, Hardwood Floor, Closet, Window
- Living Room—Main level, Hardwood Floor, Open Concept, Large Window
- Dining Room—Main level, Tile Floor, Walk-Out
- Bedroom 3—Second level, Hardwood Floor, Closet, Window
- Primary Bedroom—Second level, Hardwood Floor, 5 Pc Ensuite, Walk-In Closet(s)
- Kitchen—Main level, Tile Floor, Granite Counters
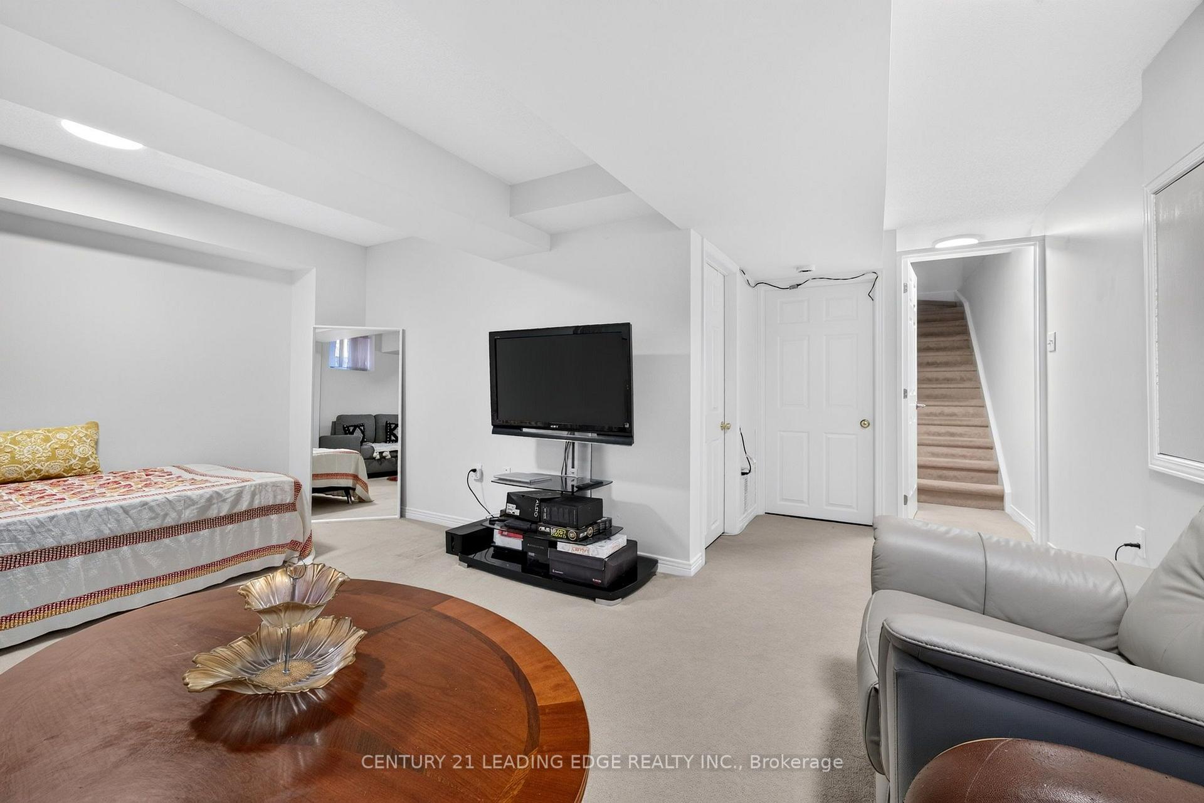
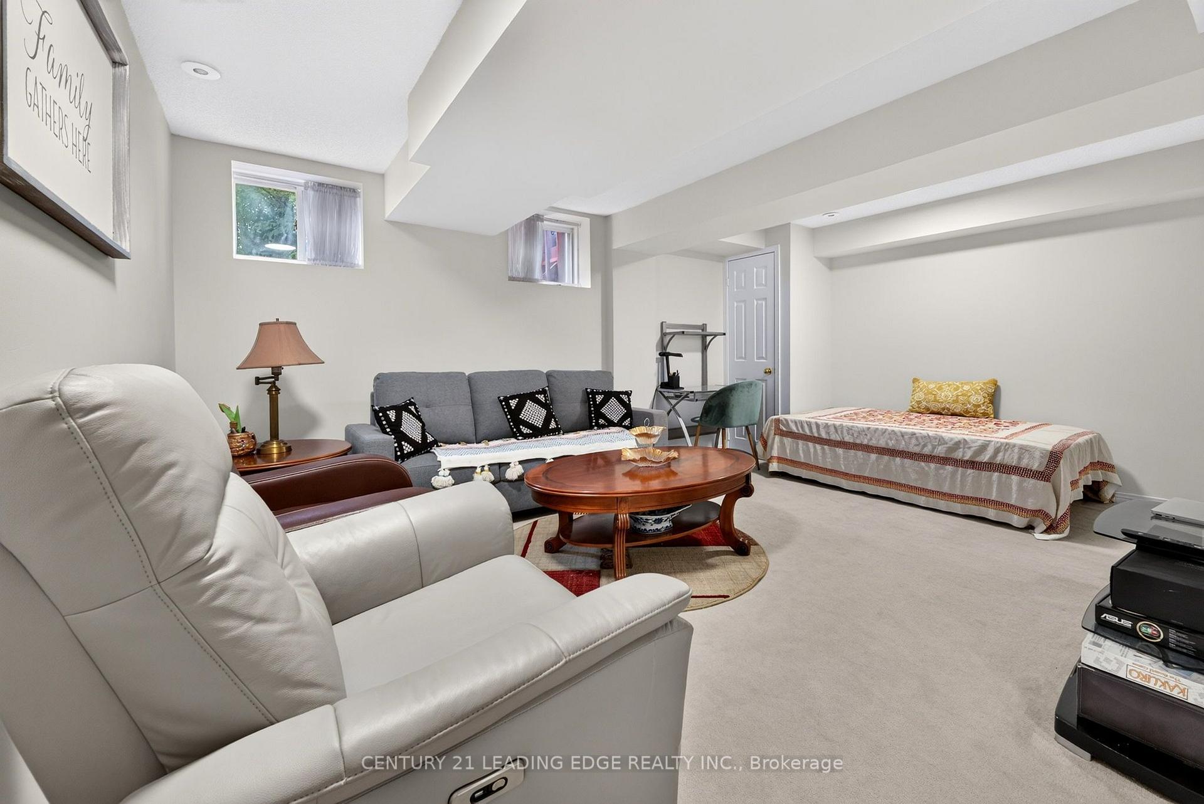
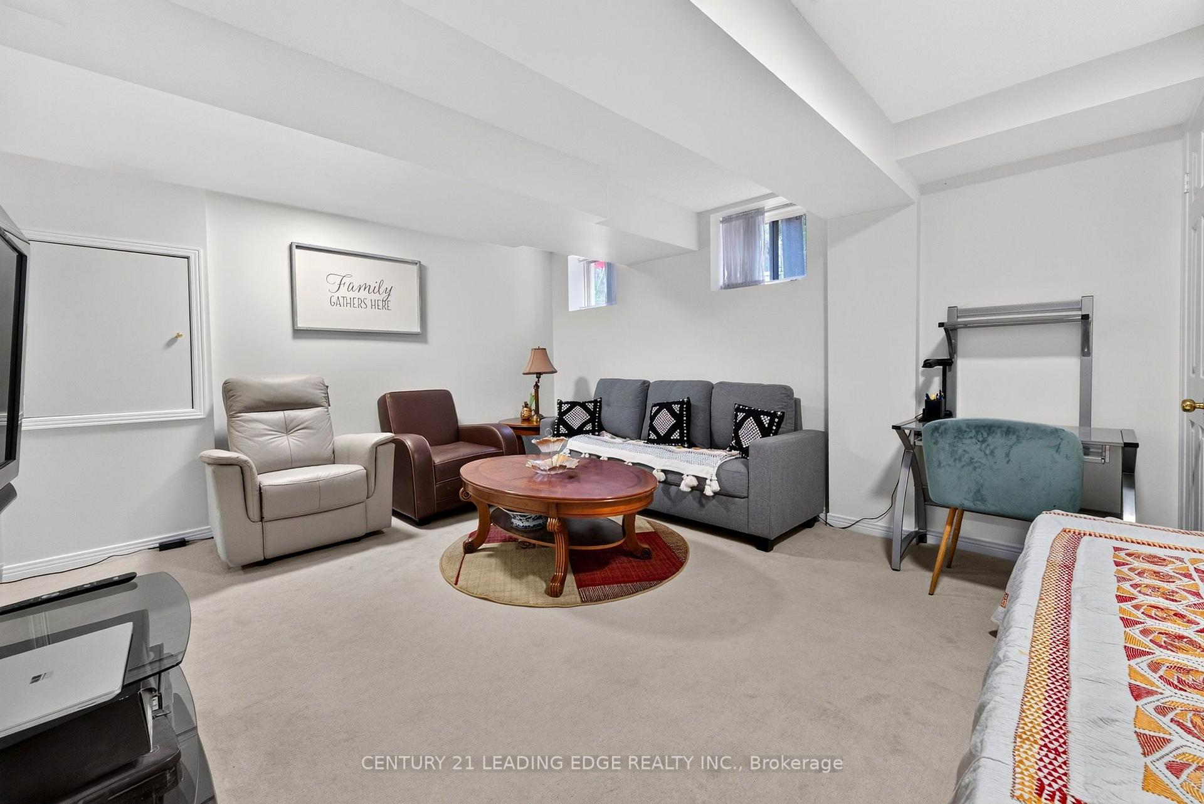
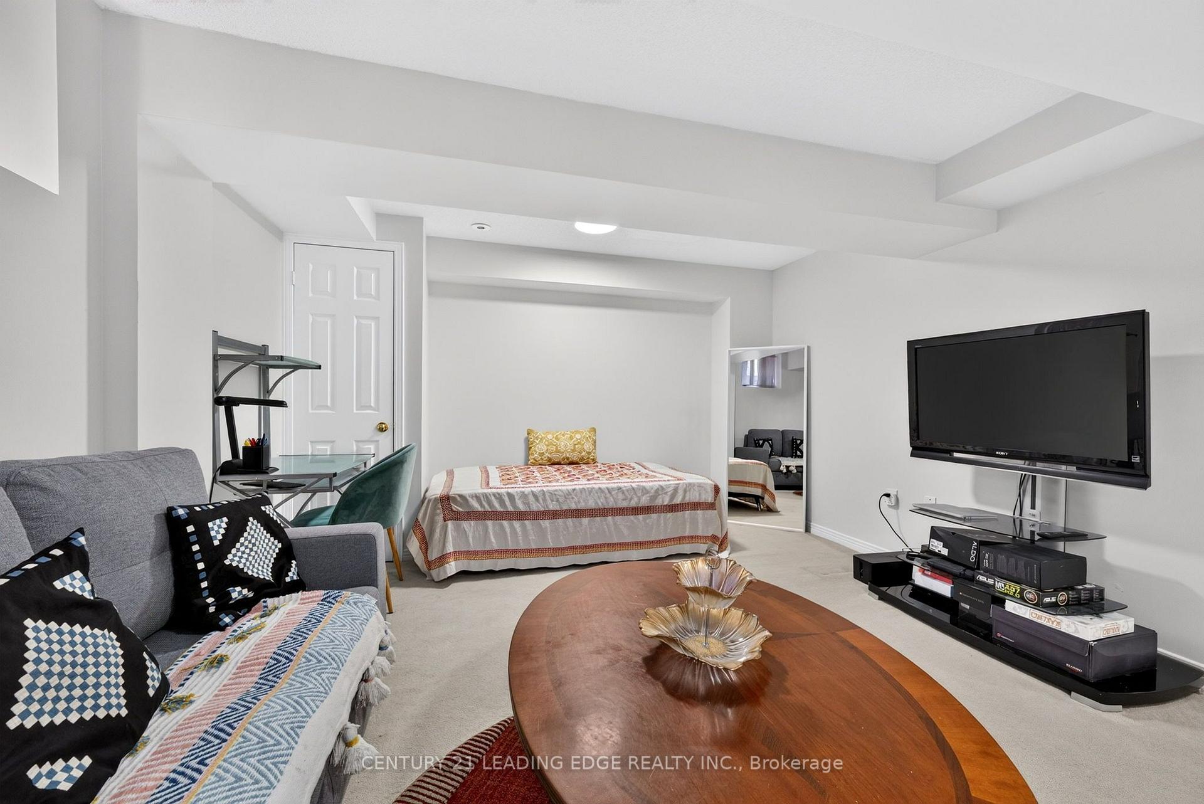
- Recreation—Basement level, Broadloom, Window
Washrooms
- 5-piece, Second
- 4-piece, Second
- 2-piece, Main
- Municipality
- Scarborough
- Neighbourhood
- Clairlea-Birchmount
- Main cross streets
- Birchmount and Danforth RD
- Directions
- Birchmount and Danforth RD
- MLS® number
- E13635622
- Data source
- Toronto Regional Real Estate Board
- Status change
- 2026-08-22
- Listed on
- 2026-08-04
- Days on market
- 18 days
- Possession date
- 2026-09-15
- Possession type
- Flexible
- Co-op commission
- 2.5%
- Seller
- Listed by
- CENTURY 21 LEADING EDGE REALTY INC.
Home Market Value
Current home valuation for 63 Wilkes Crescent, Scarborough, Clairlea-Birchmount, Scarborough, ON. Listed for $799,000
HOMEH Estimate
$776,872
Estimated Sales Range
$543,810 - $1,009,934
HOMEH Estimate for 63 Wilkes Crescent, Scarborough, Clairlea-Birchmount
Calculated with a real agent's CMA method — 45+ years of experience, codified. Not an AI guess.
For the owner
Is this your home? Track its value.
Get this home's HOMEH Estimate by email once a month, with how many homes are for sale around you.
Mortgage Payment Calculator
Compare up to 4 down payment scenarios
5% on first $500K + 10% on $299,000 over $500K
$54,900
| Scenario 1 | Scenario 2 | Scenario 3 | Scenario 4 | |
|---|---|---|---|---|
−Down payment | % $ | % $ | % $ | % $ |
+CMHC insurance | $29,755 | $22,292 | $19,016 | $0 |
=Total mortgage | $773,624 | $741,392 | $698,166 | $639,200 |
Amortization | ||||
Mortgage rate | % | % | % | % |
| Payment frequency | ||||
=Mortgage payment | $3,777monthly | $3,620monthly | $3,409monthly | $3,121monthly |
Land Transfer Tax
$12,455
$12,455
$24,910
Around this home
Data provided by OpenStreetMap & Fraser Institute School Rankings
Ask HOMEH
New!Hi there!
👋Text or call (416) 301-9001
Recommended for you
Based on homes you've looked at.
No recommended properties found.
Nearby similar homes
No nearby properties found.
More real estate resources
Other homes nearby
Explore this area
Nearby neighbourhoods
No nearby listings available.