
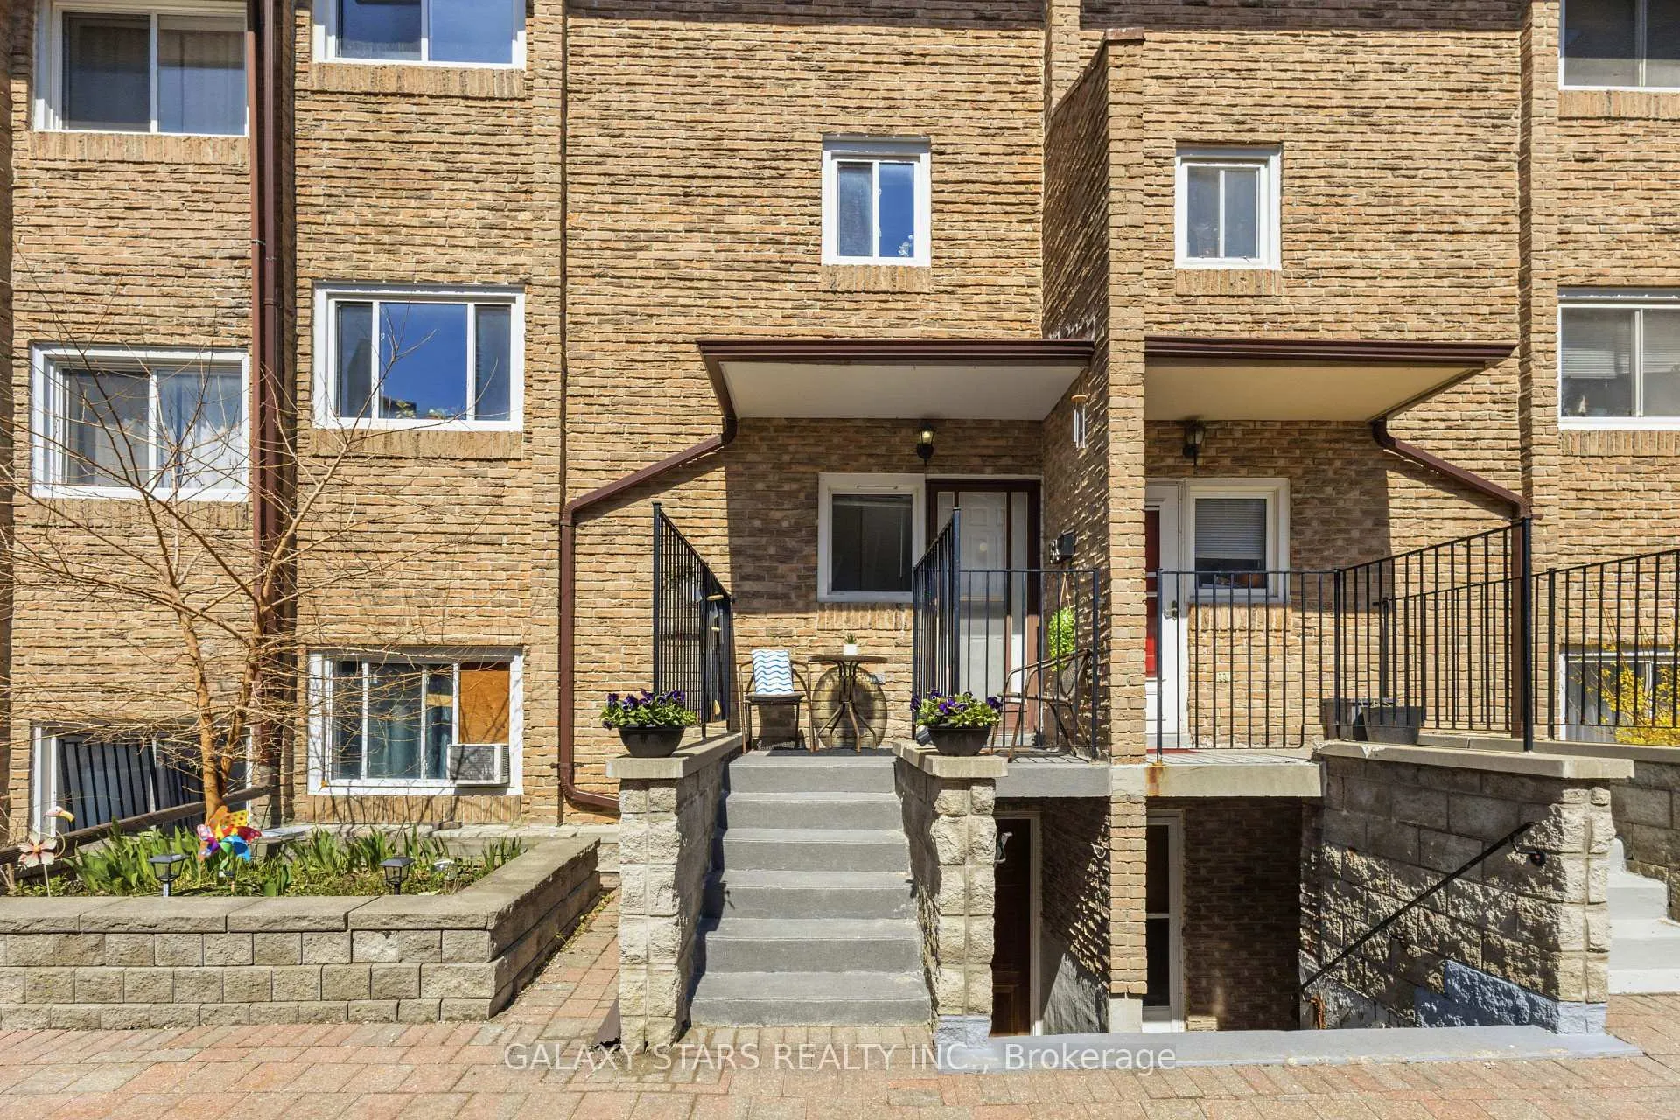
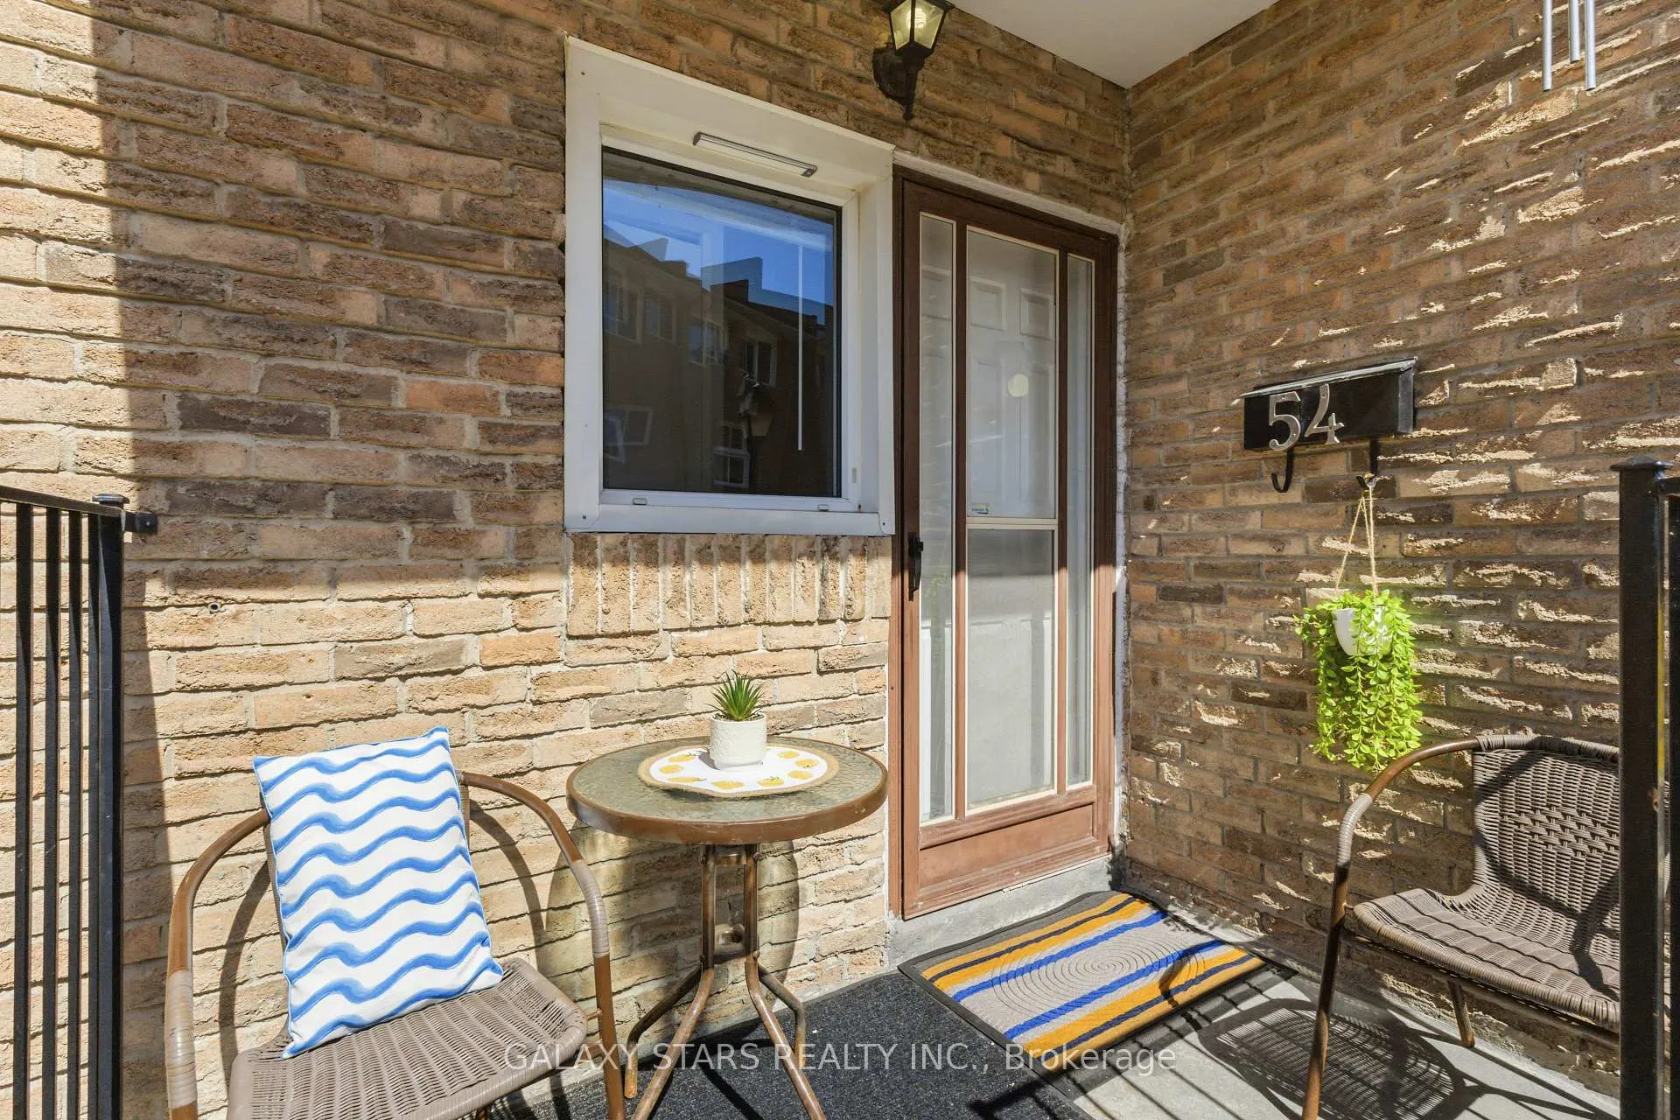

Unit 54, 91 Muir Drive
Scarborough (Scarborough Village), ON M1M 3T7
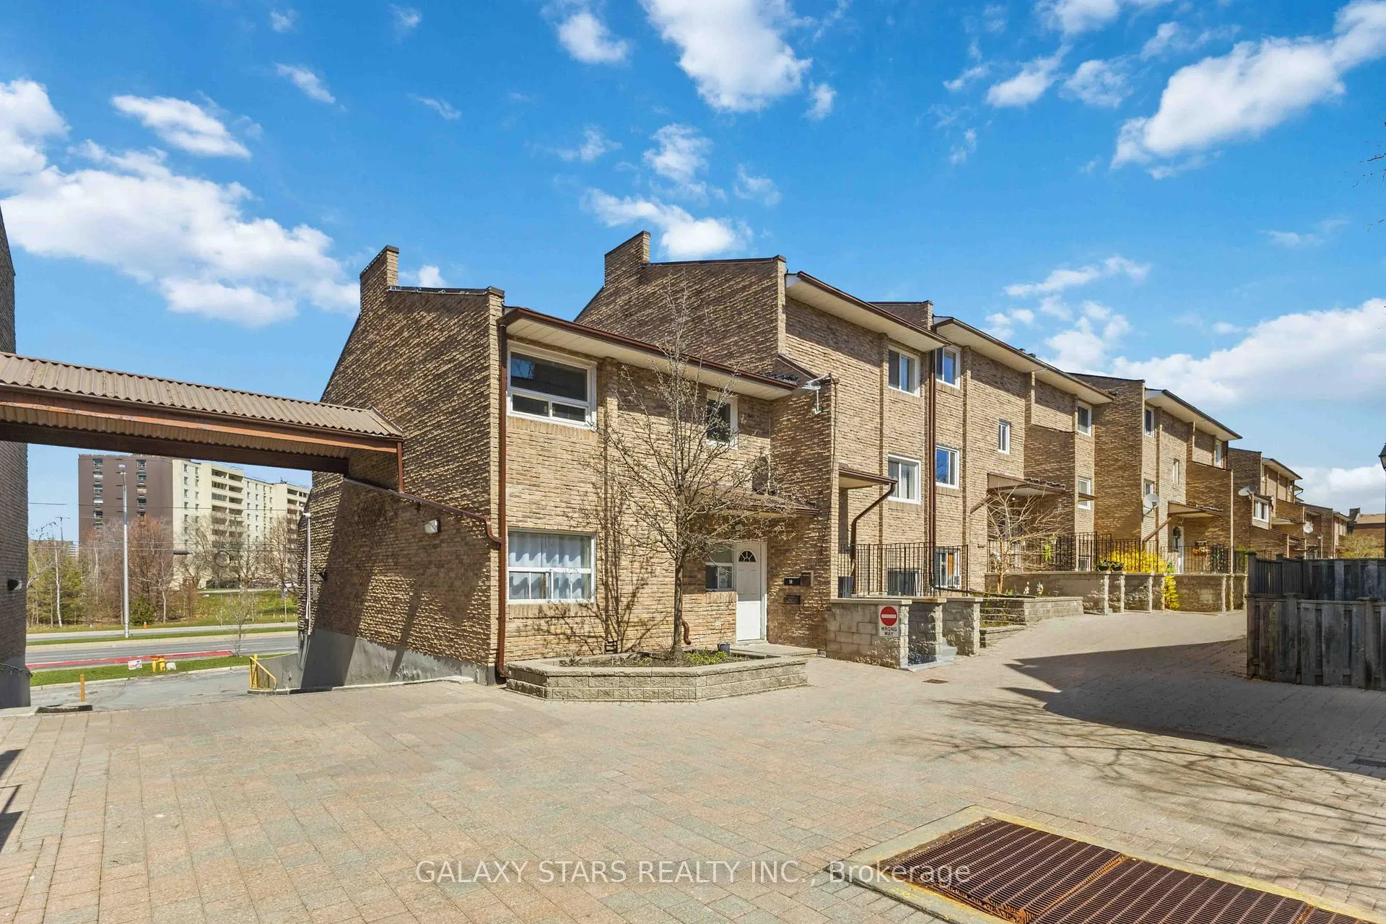
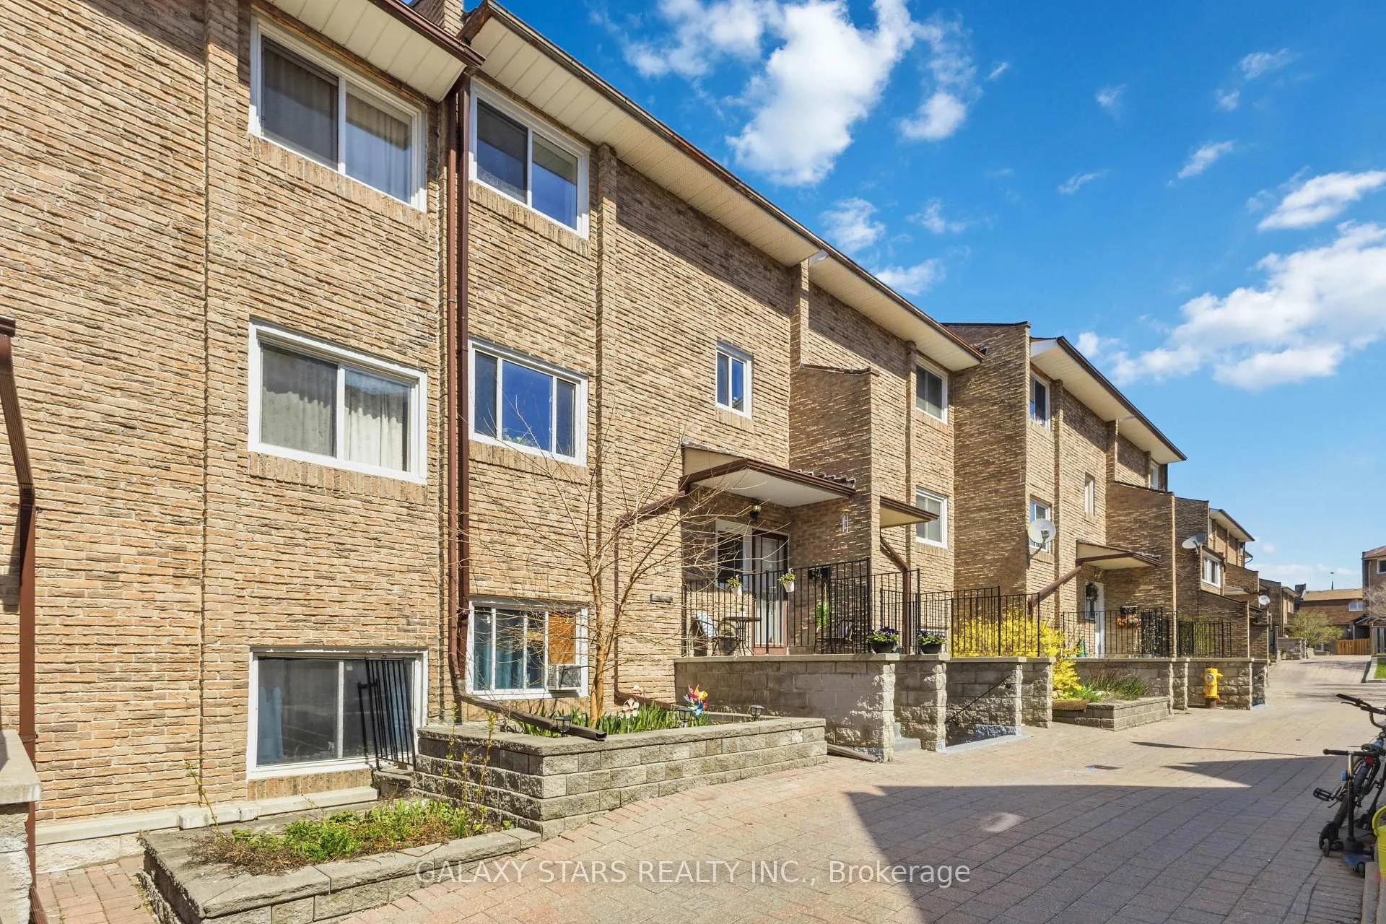
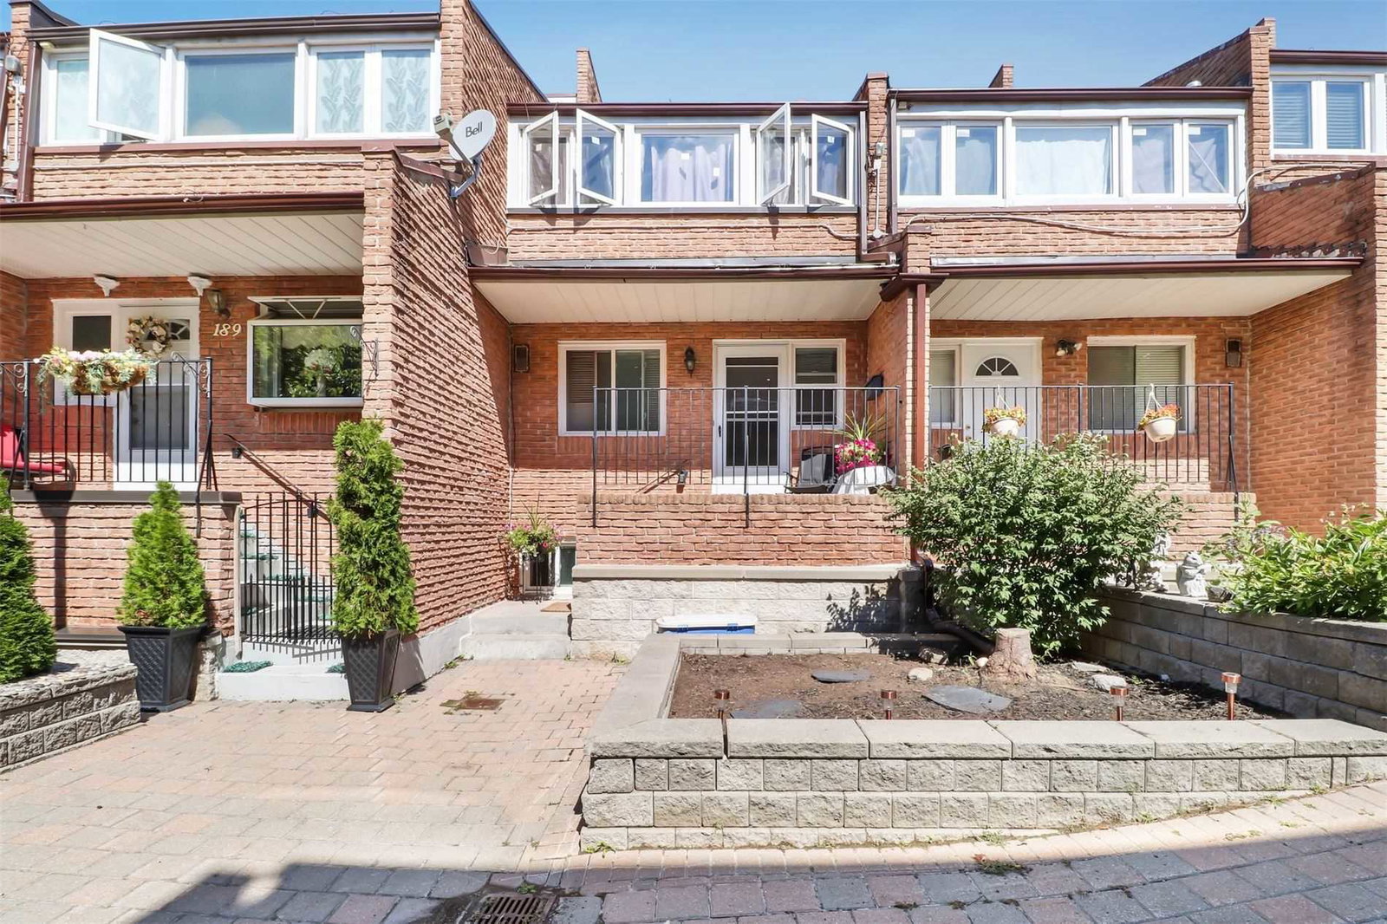 Scarborough Golf Club Road Condos2 storeys, 100 suites, built 1978
- 3Bedrooms
- 2Bathrooms
- 1Parking
- 1.2K~1.4KSq.Ft.
- $1,425Tax
- $780/monthCondo Fee
Sale & price history
- Login to See Prices
Terminated2026-04-29 – 2026-05-08
MLS® e13059486
- Login to See Prices
Expired2025-07-21 – 2025-09-23
- Login to See Prices
Terminated2025-05-30 – 2025-07-20
- Login to See Prices
Terminated2025-05-16 – 2025-05-30
Real estate boards require you to or to see the full details of this property.
*Sold prices and complete sale & price history are regulated data. Under the Trust in Real Estate Services Act, 2002 (TRESA) and the rules of the Real Estate Council of Ontario (RECO), and pursuant to the Multiple Listing Service® rules of the Canadian Real Estate Association (CREA) and the Toronto Regional Real Estate Board (TRREB), this information may be shown only to registered users who have agreed to the applicable terms of use (a Virtual Office Website, or "VOW," arrangement). HOMEH Inc., Brokerage therefore provides it to signed-in members only. Creating an account is free and takes under a minute.
Unit 54, 91 Muir Drive, Scarborough(opens Google Maps in a new tab)
Summarized Description
- Move-in ready home in Scarborough neighborhood.
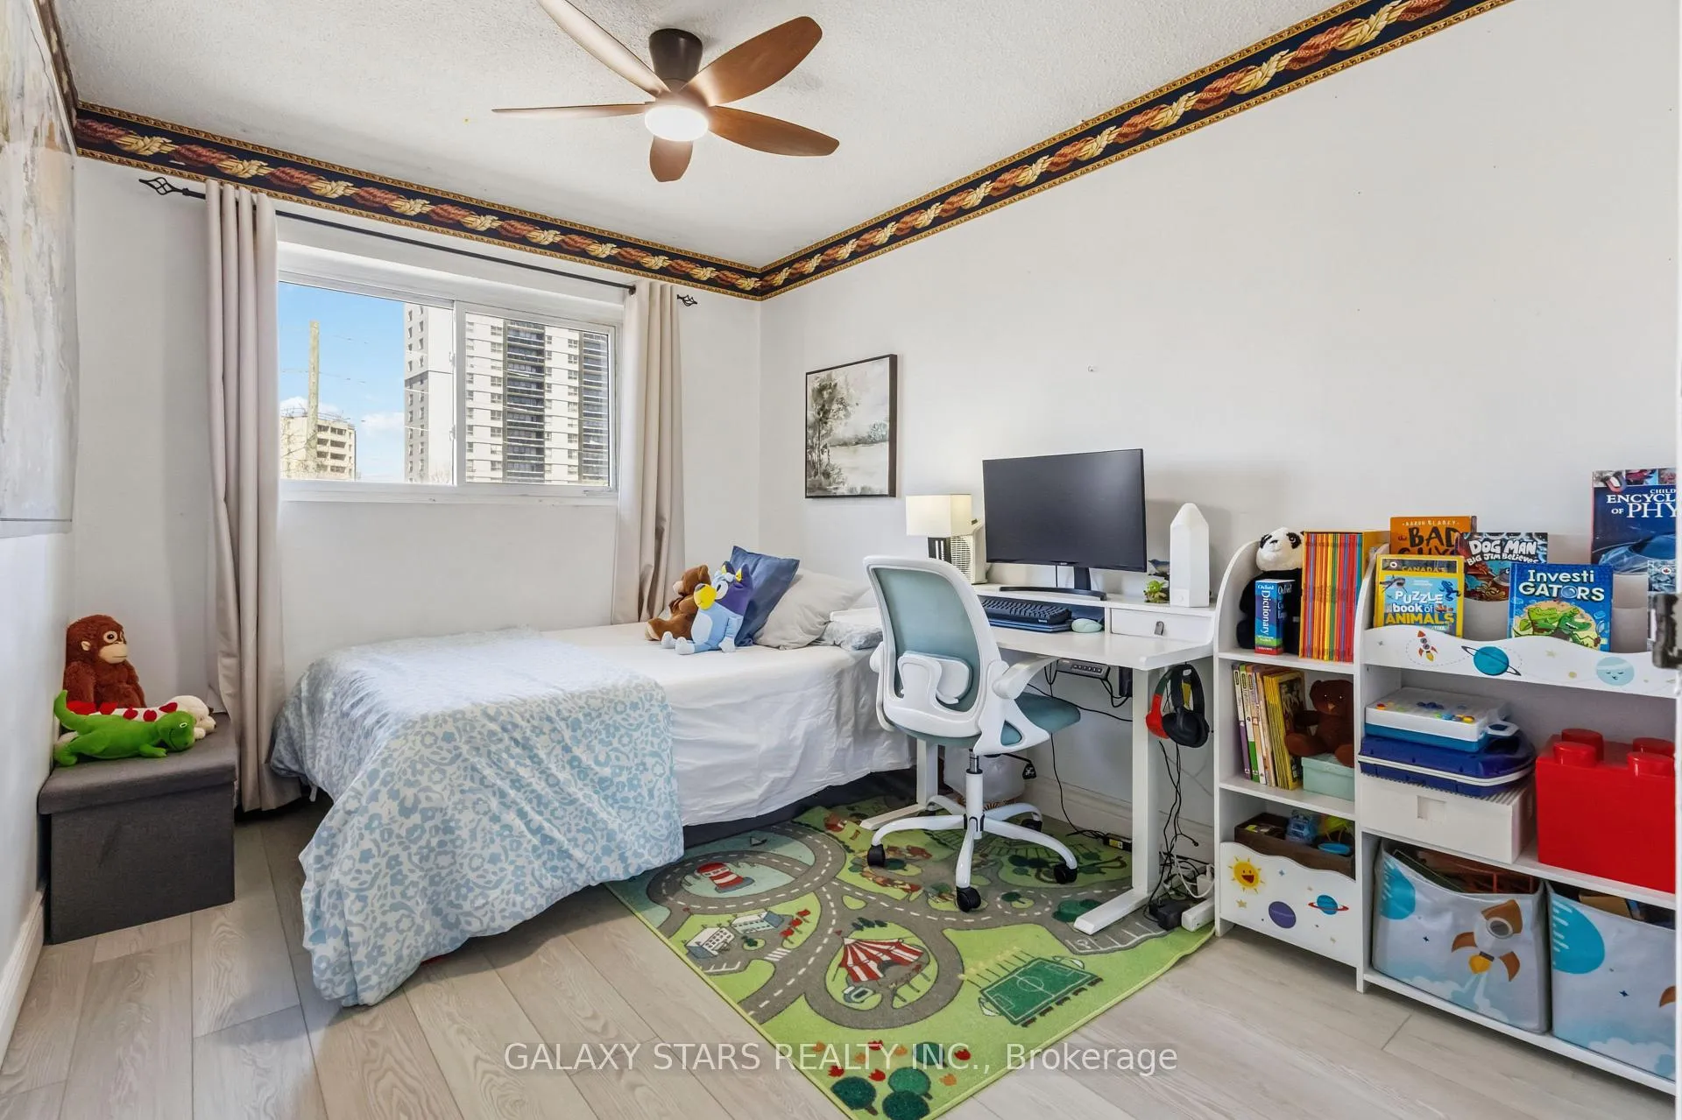
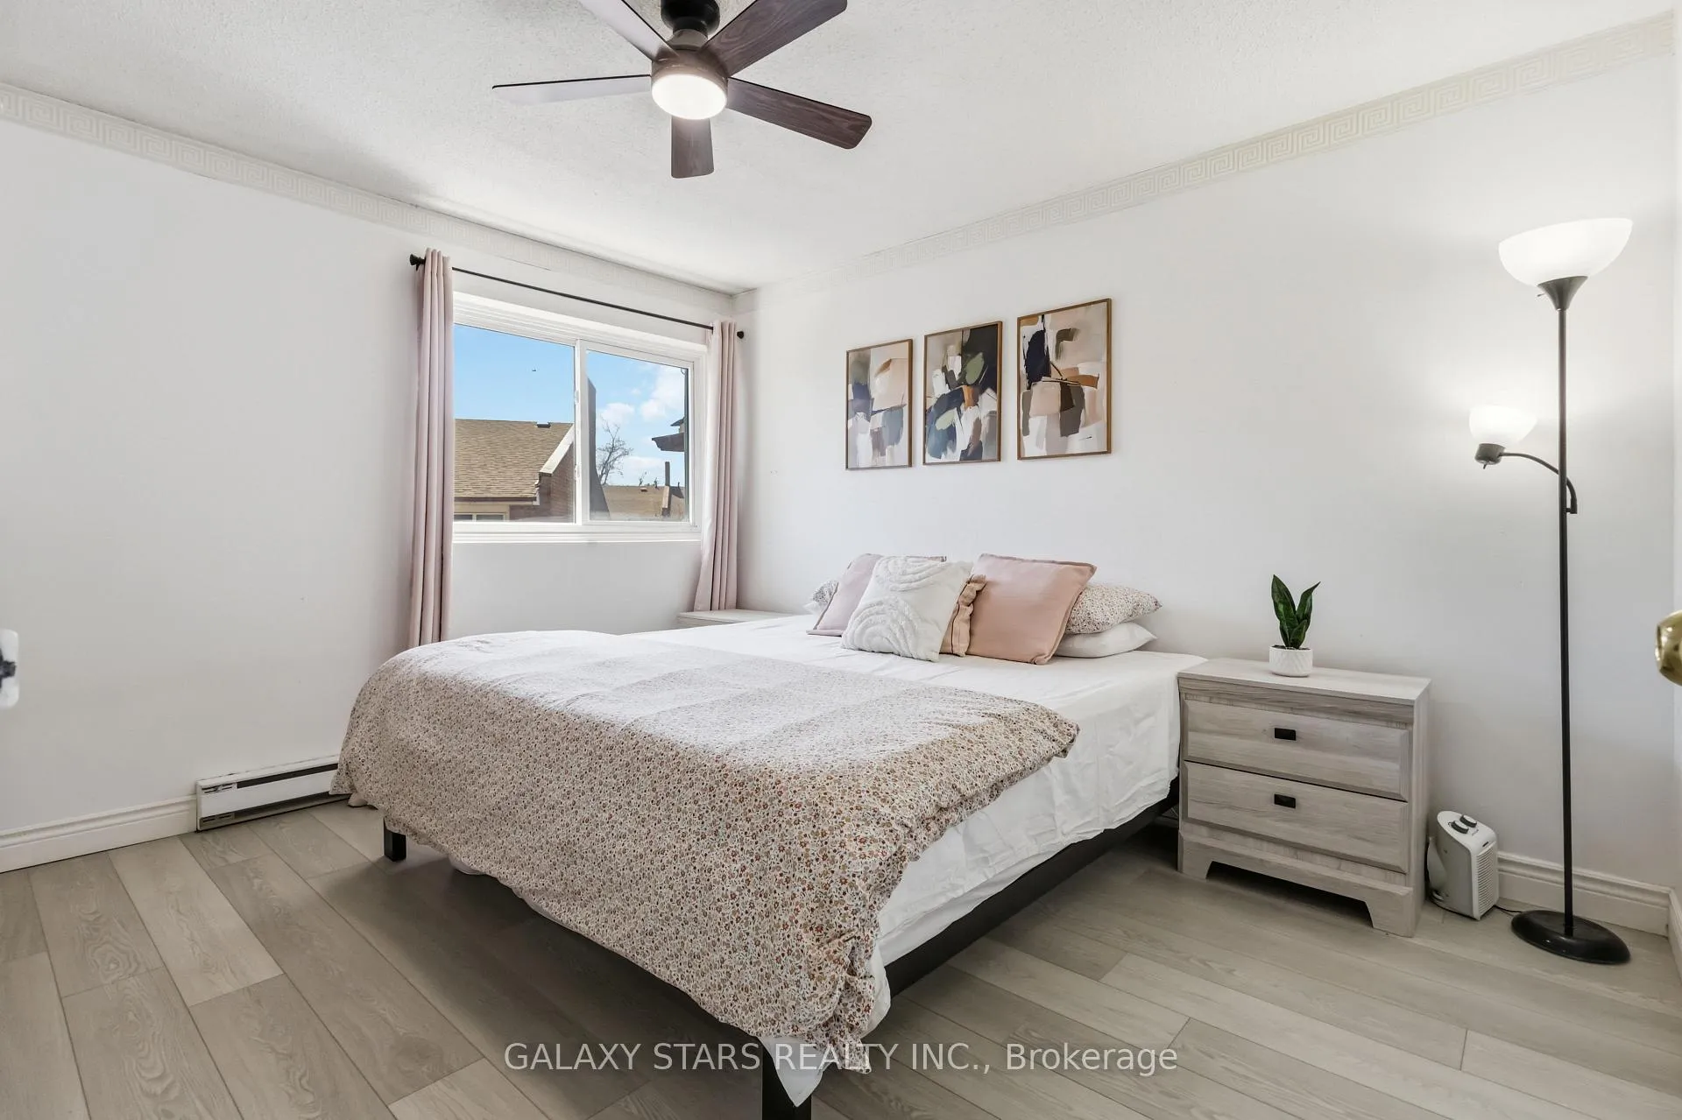
- Three spacious bedrooms and two washrooms.
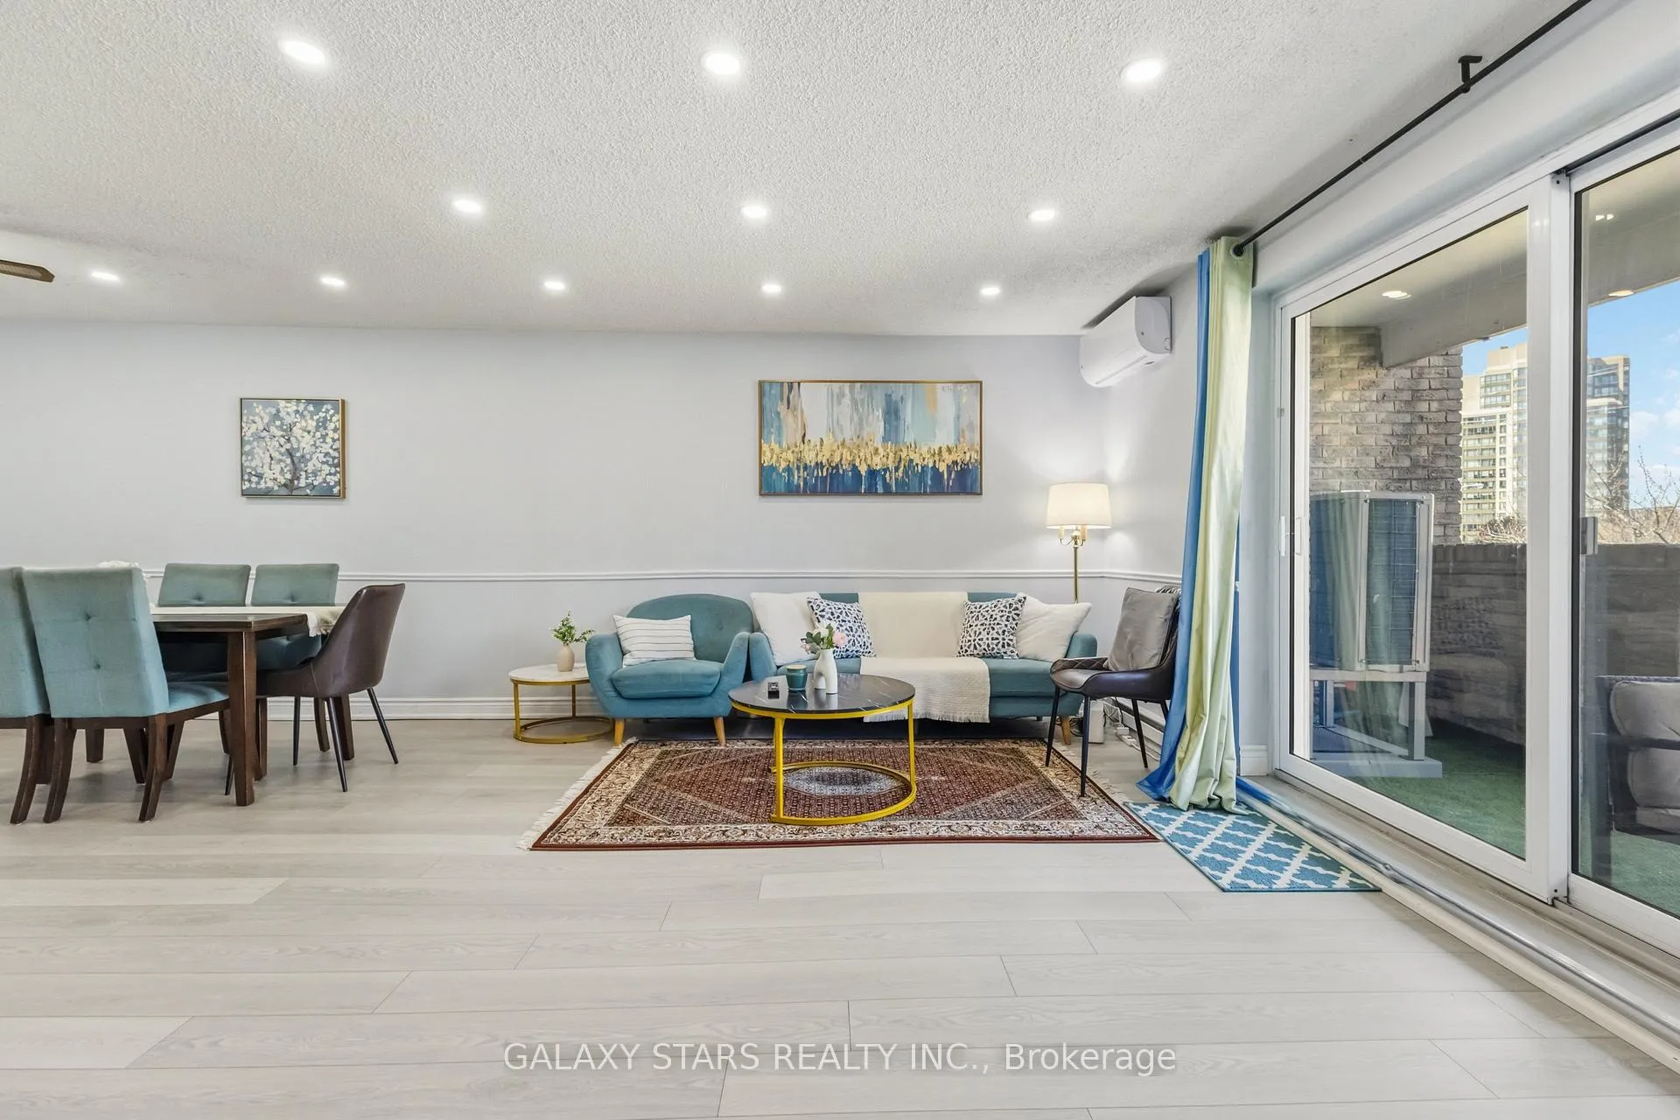
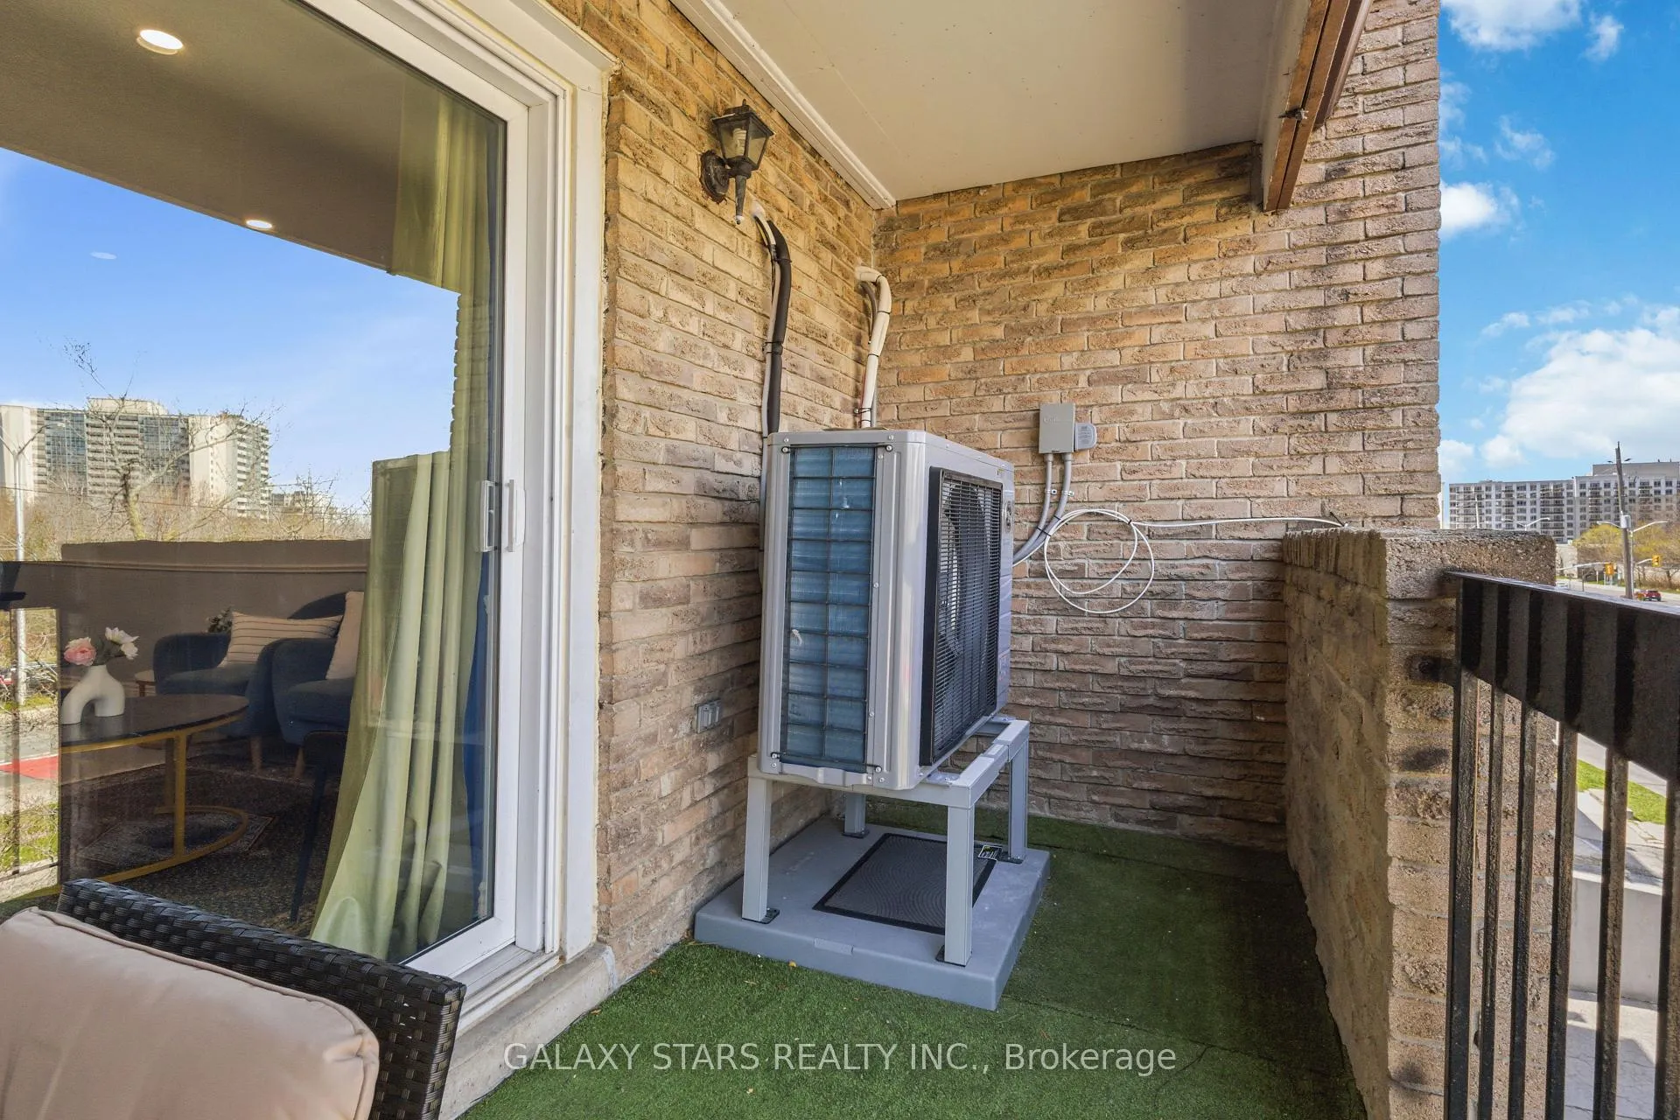
- New heating and cooling system installed in 2026.
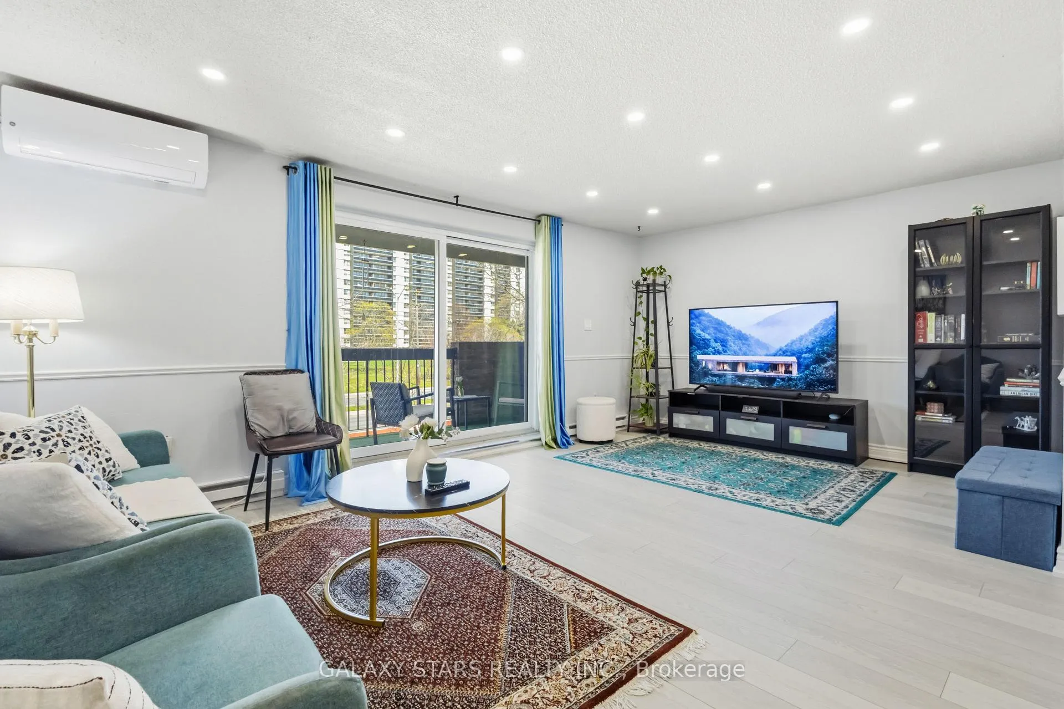
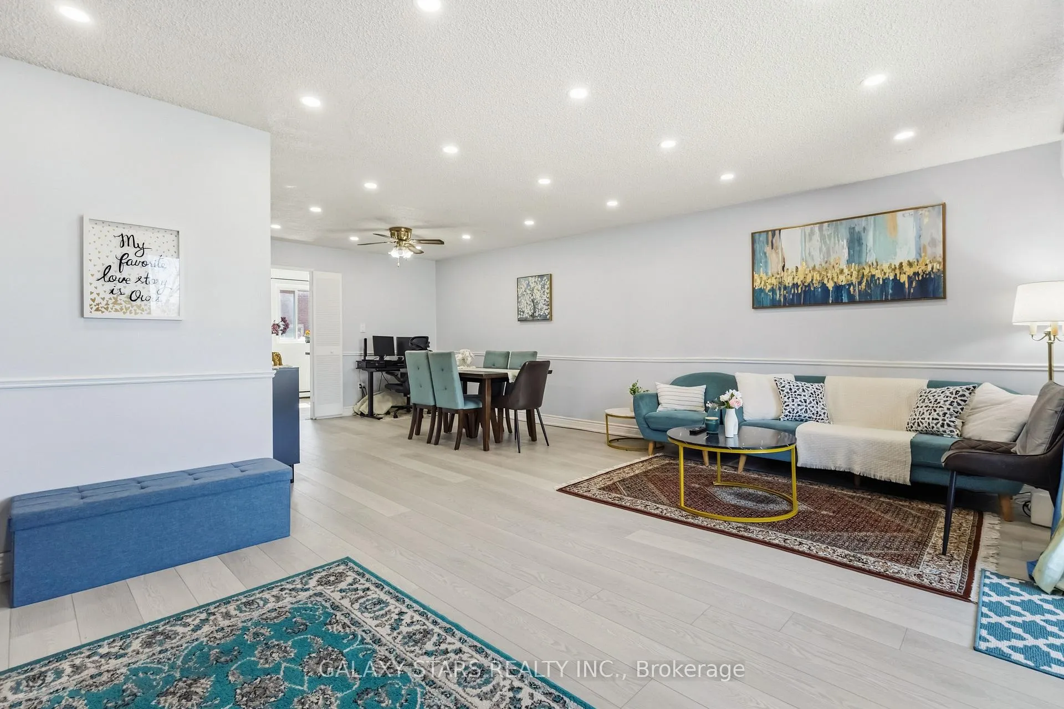
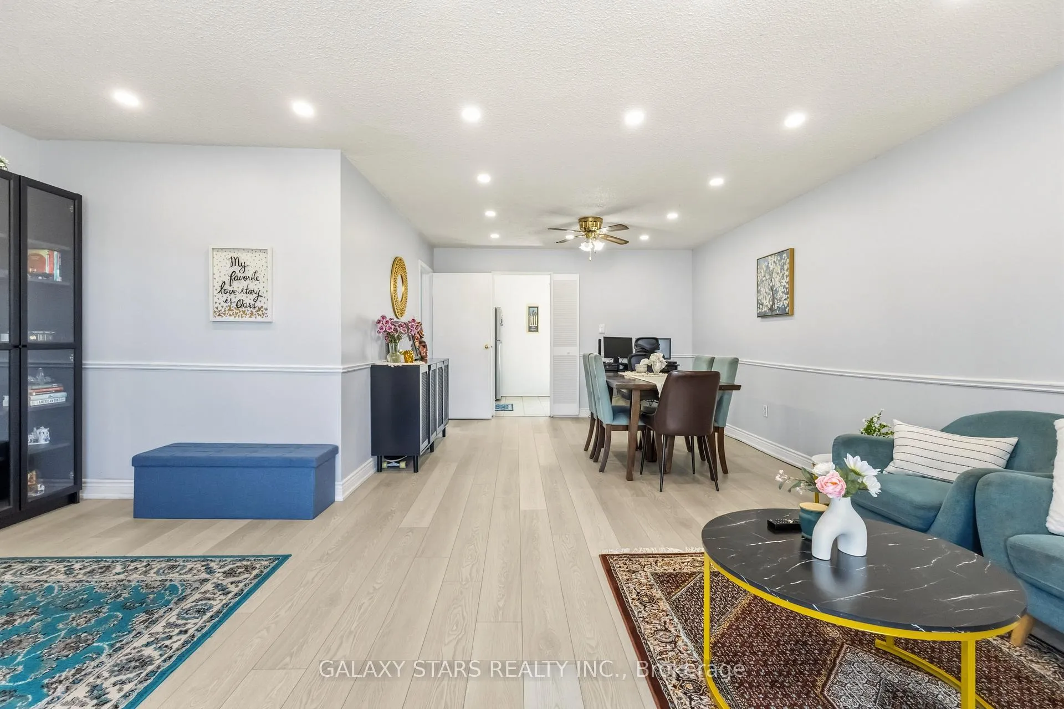
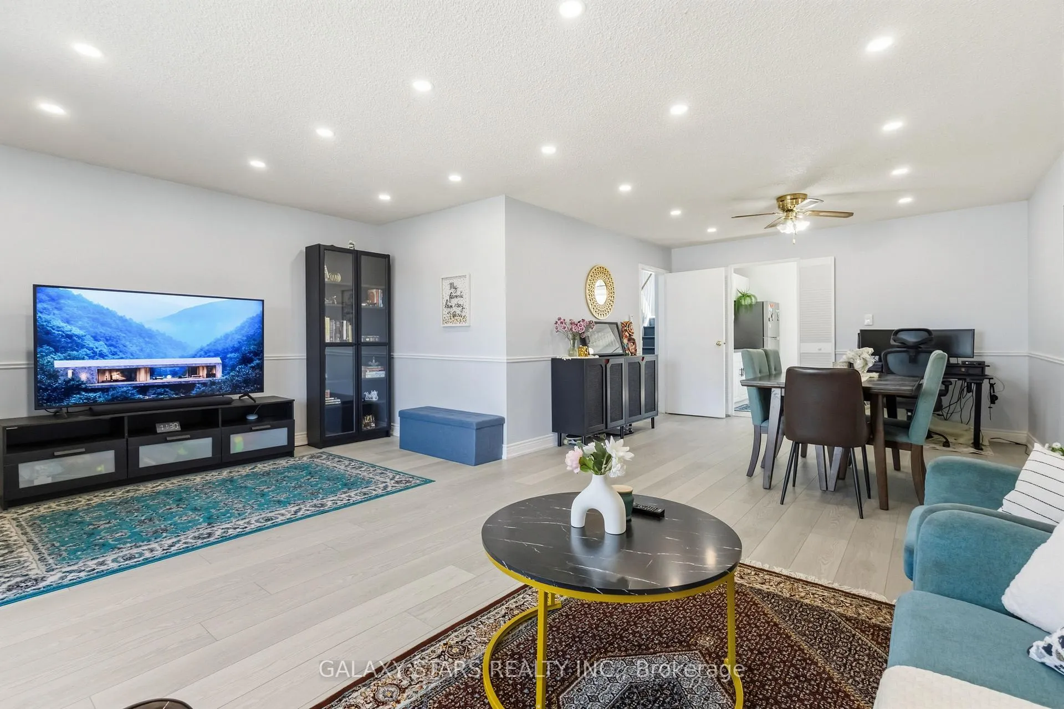
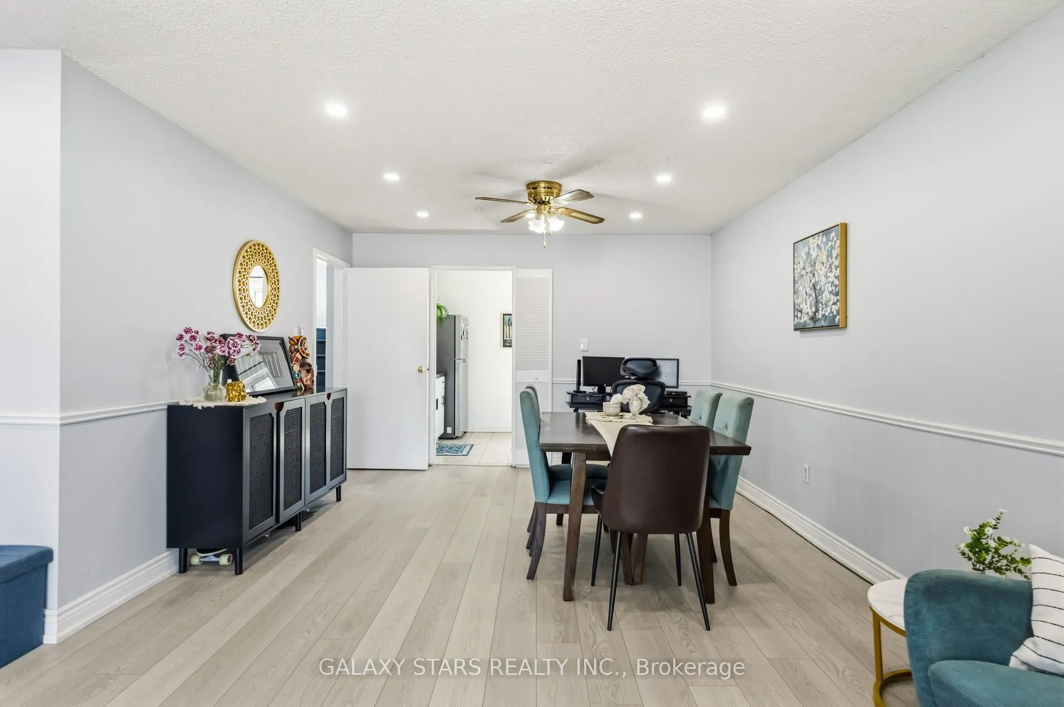
- Upgraded main floor bathroom and new pot lights.
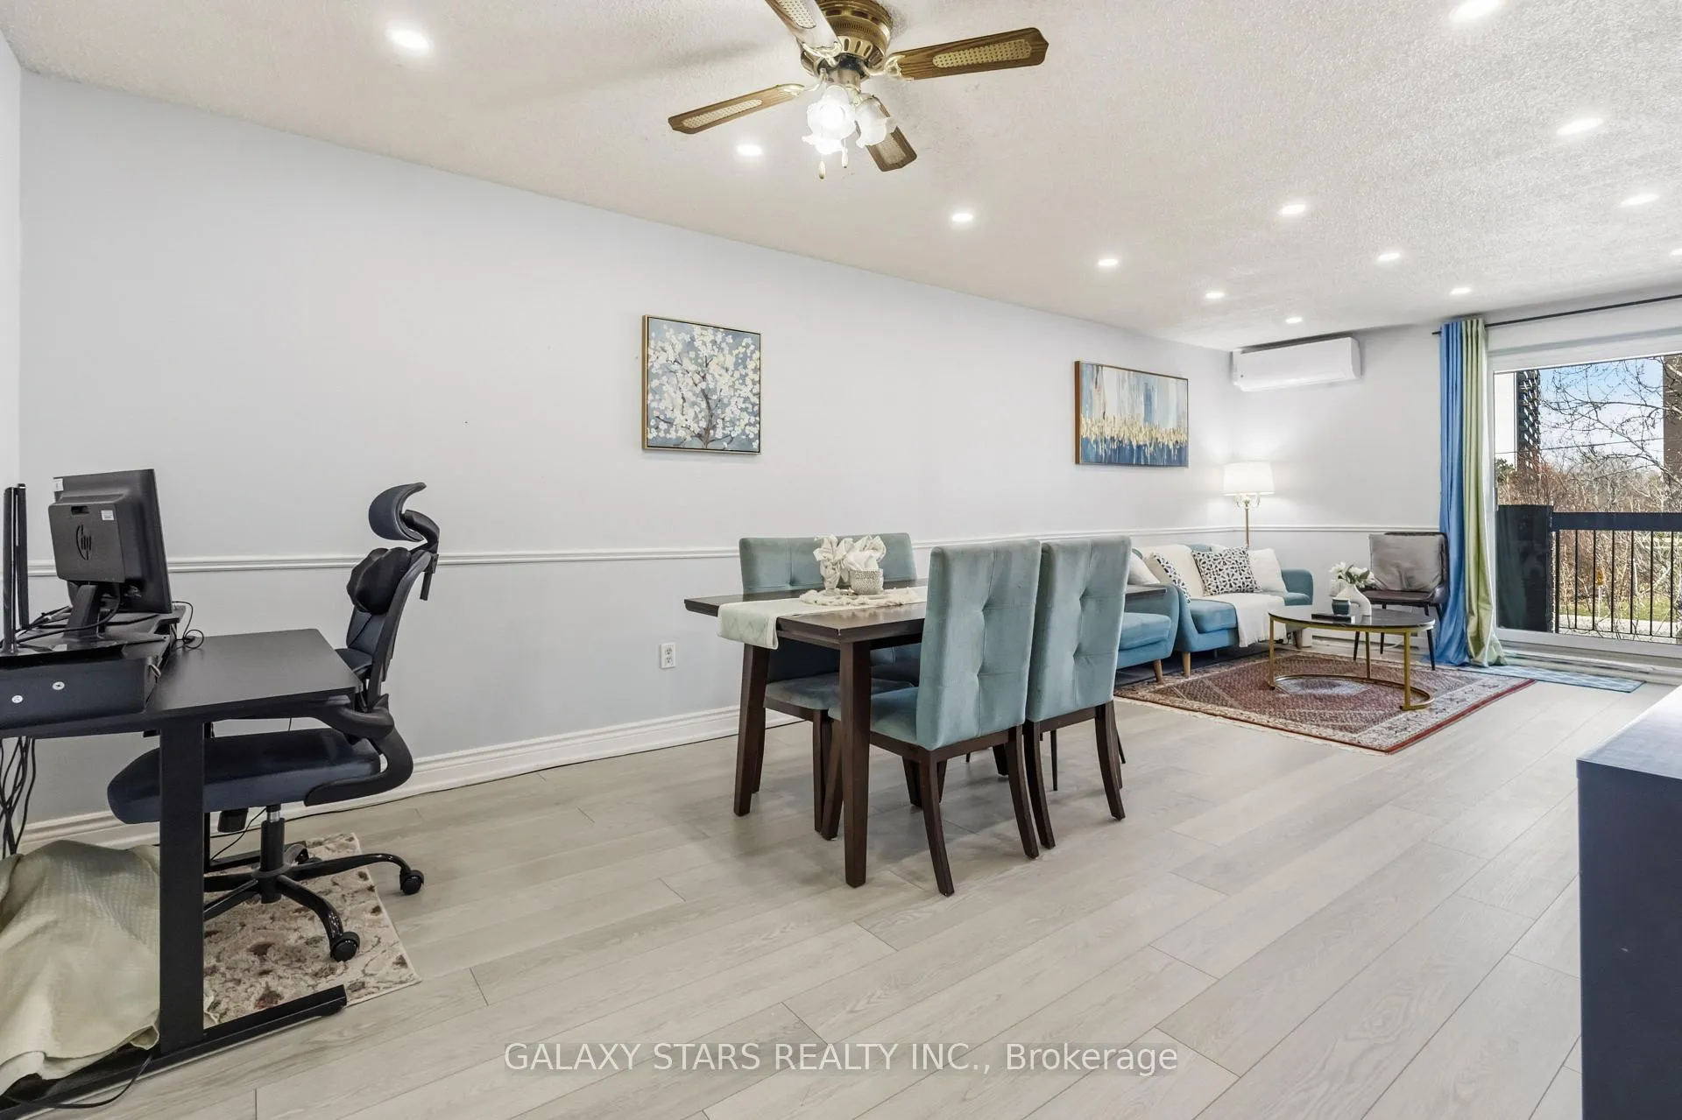
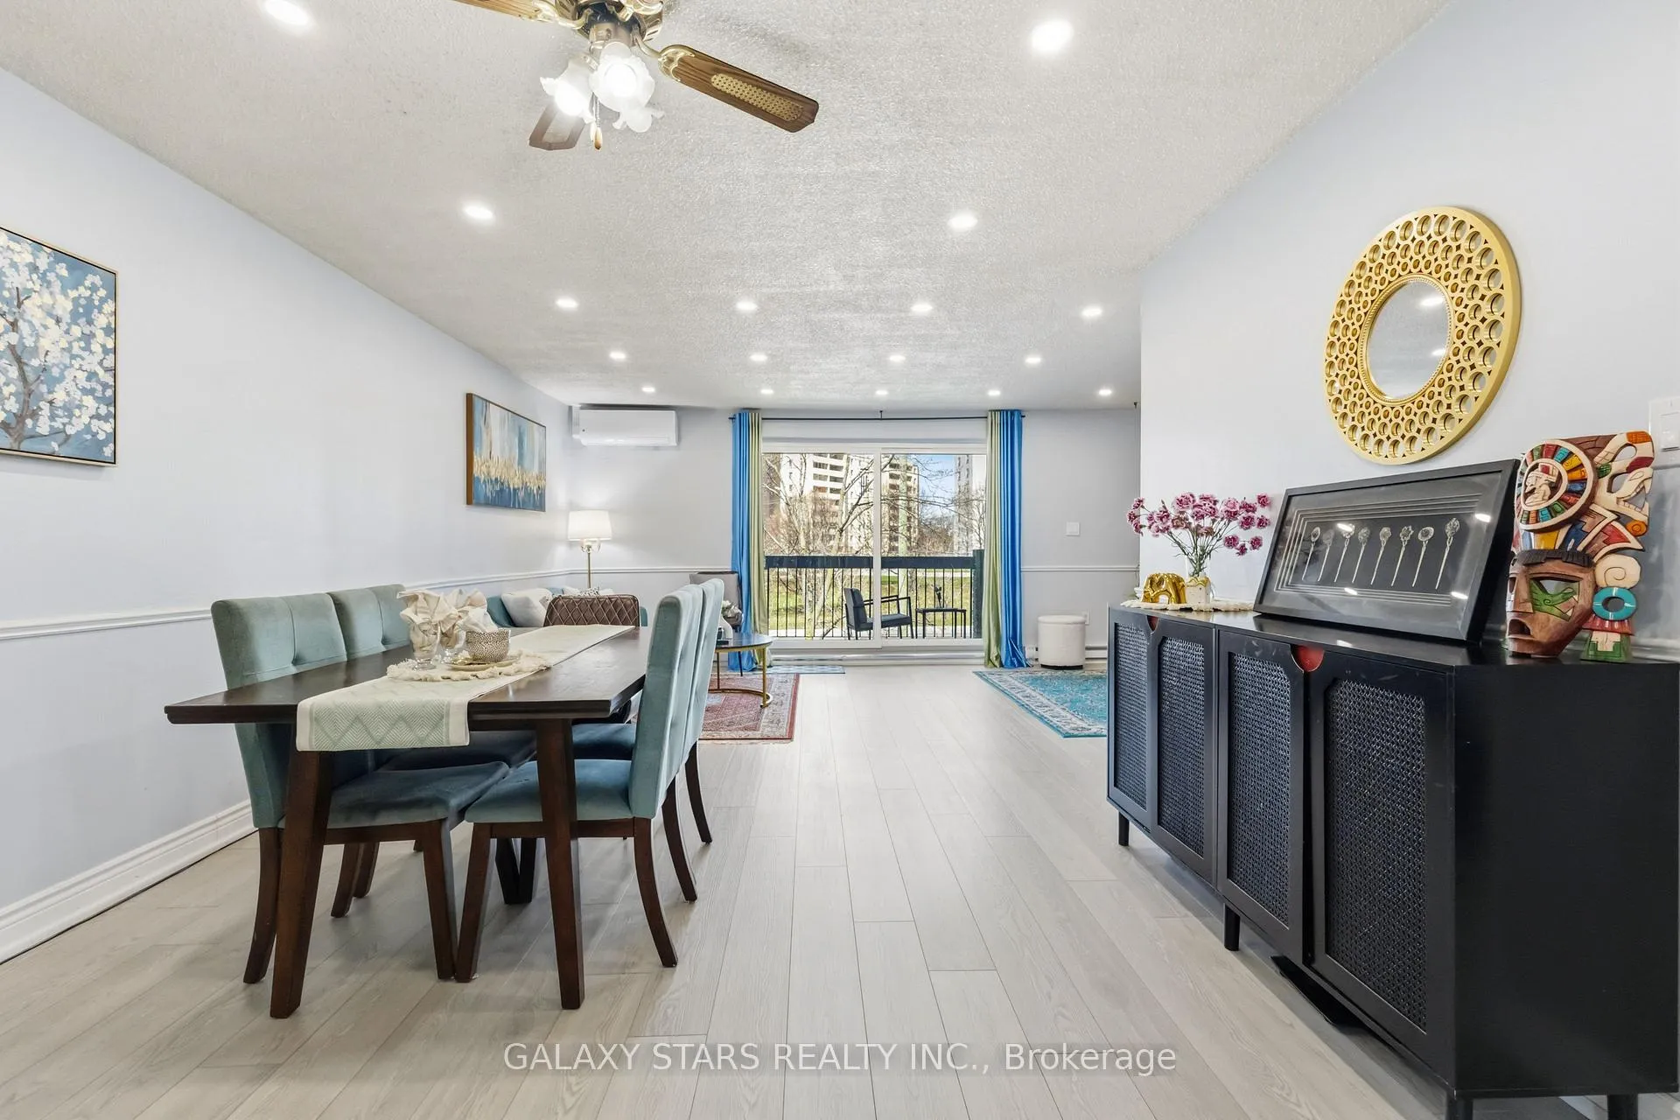
- New waterproof vinyl flooring enhances durability.
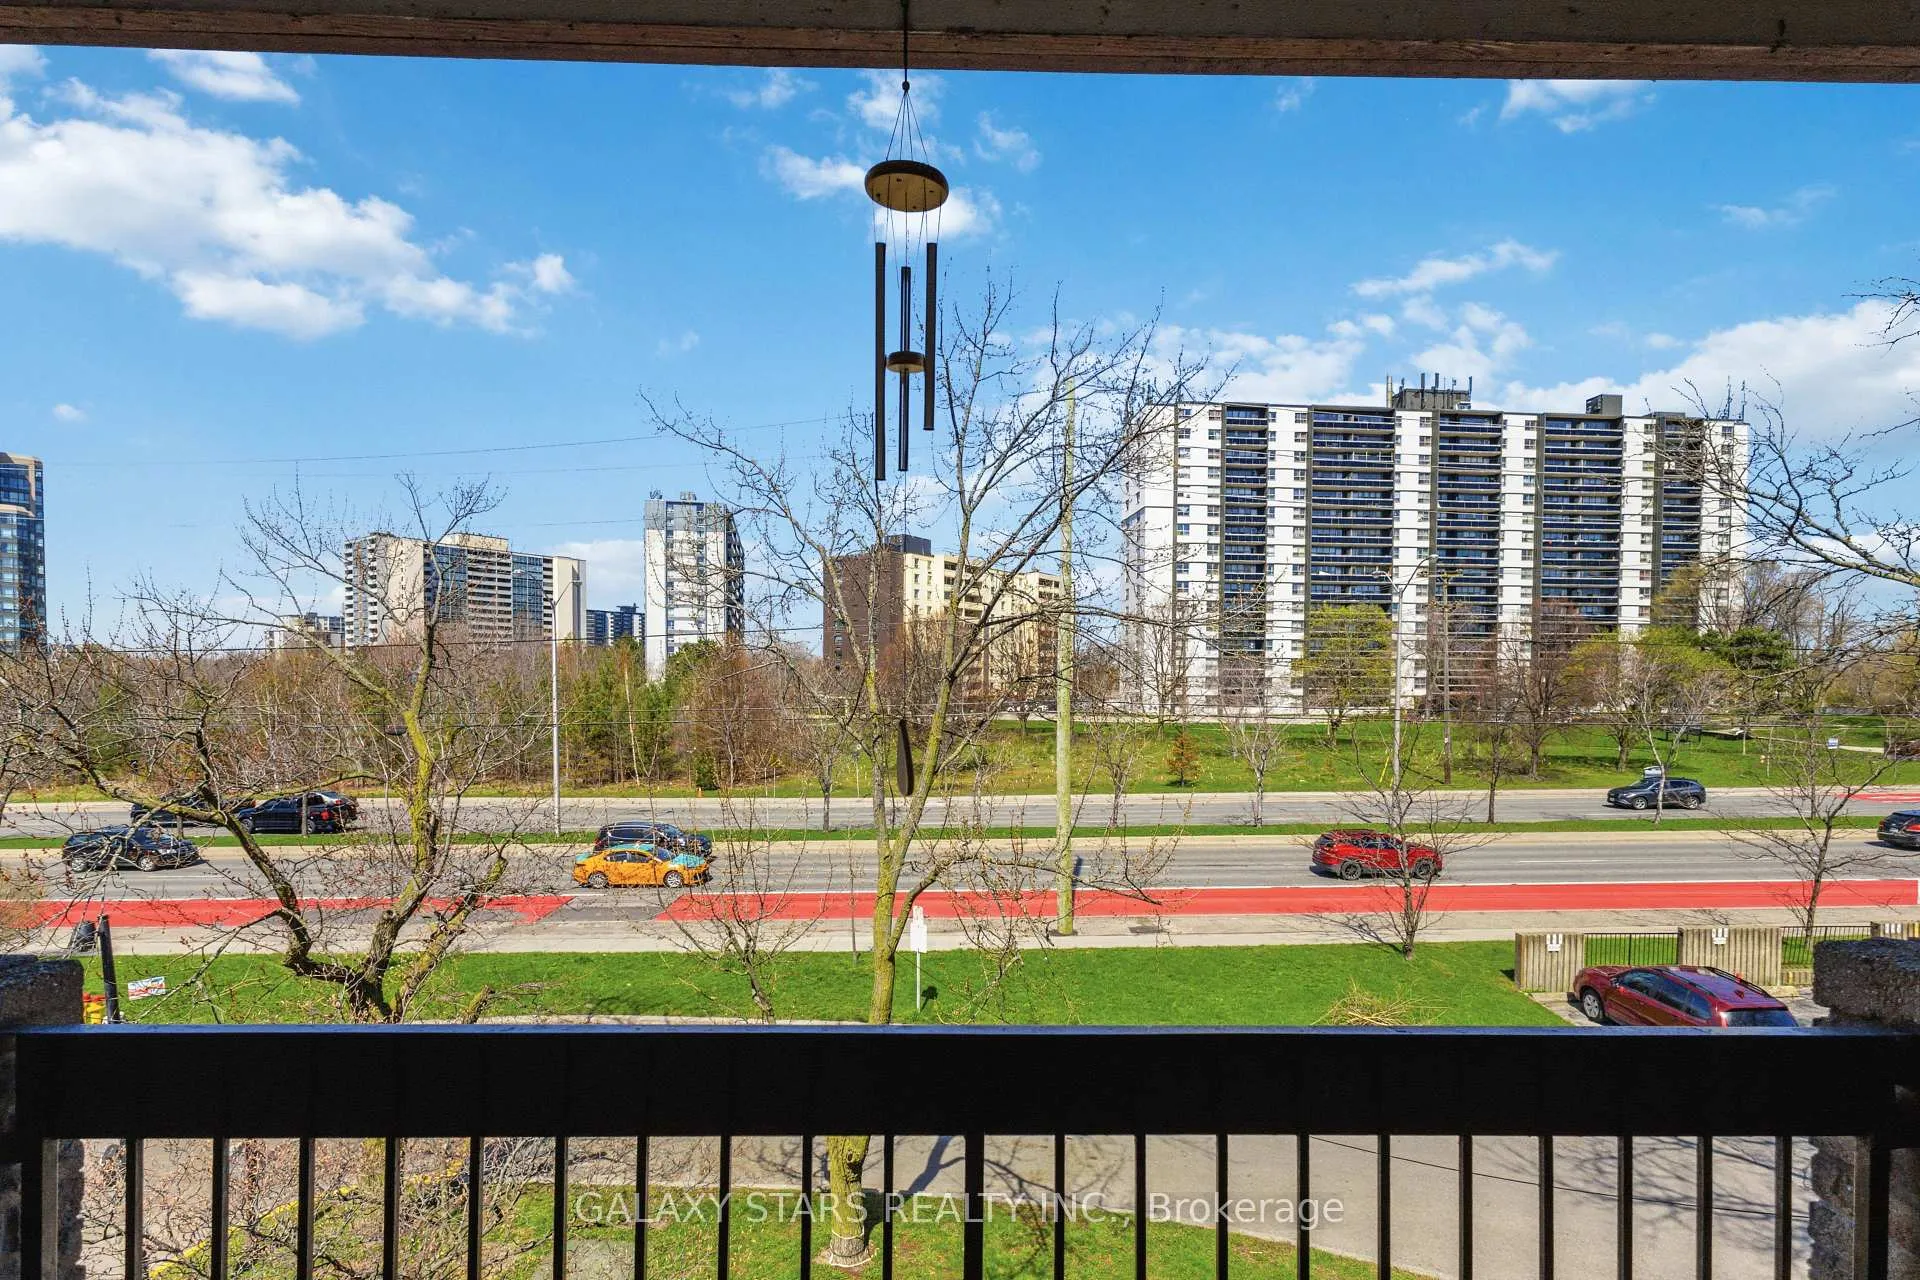
- Close to shopping, schools, and public transit.
- Turnkey property perfect for first-time buyers.
- Major upgrades provide excellent value and comfort.
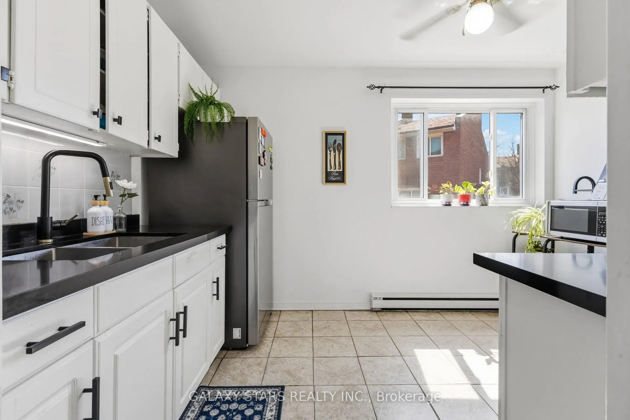
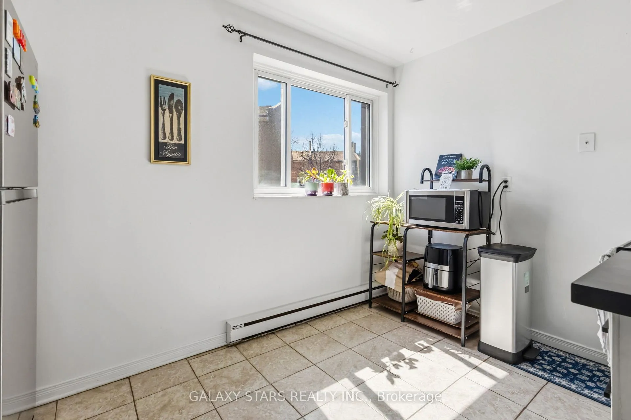
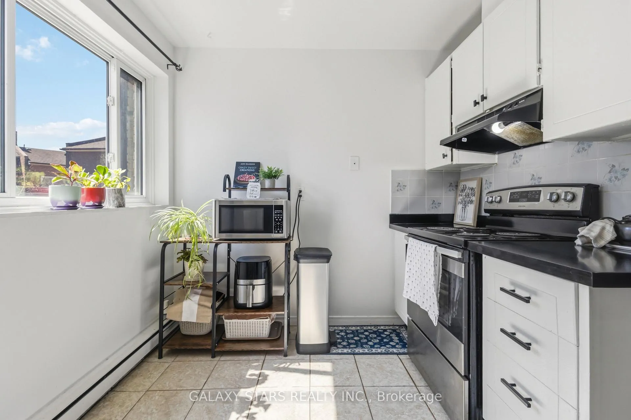
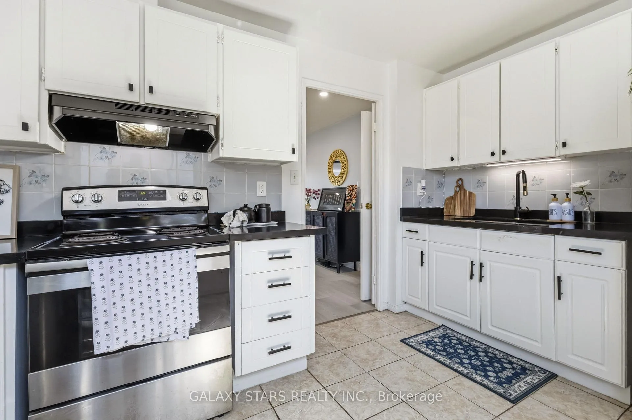
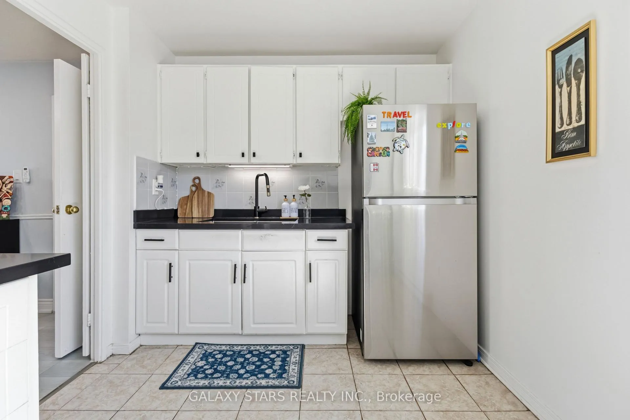
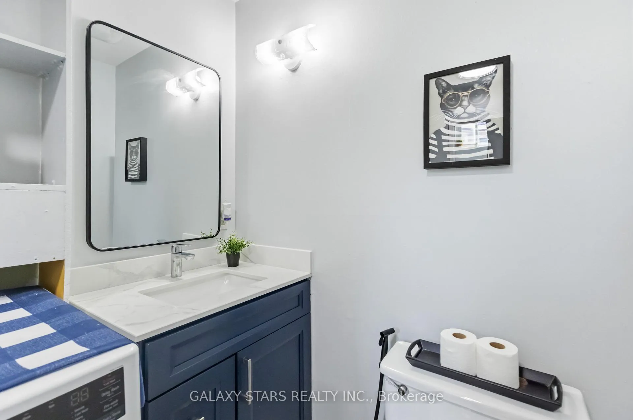
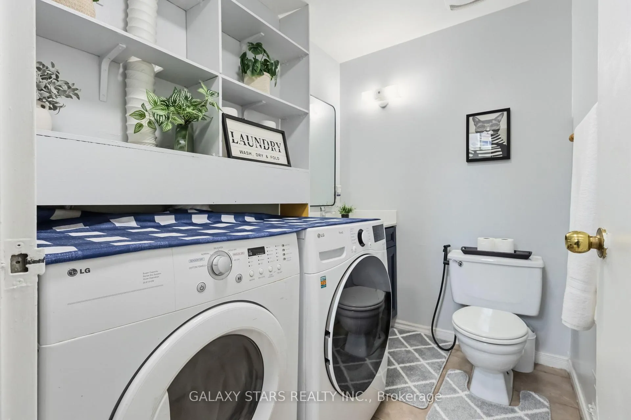
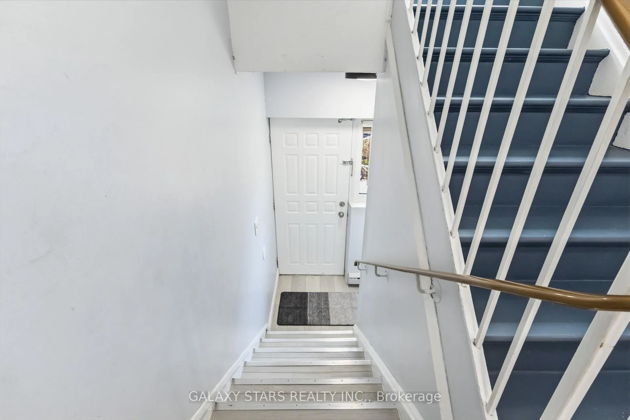
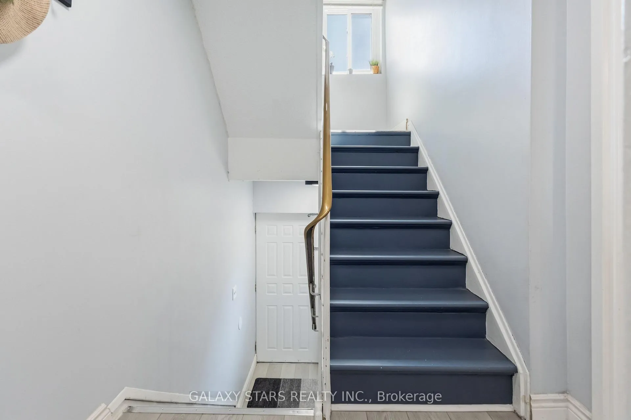
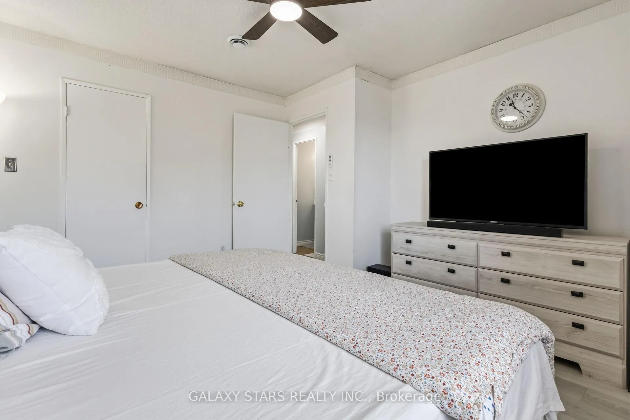
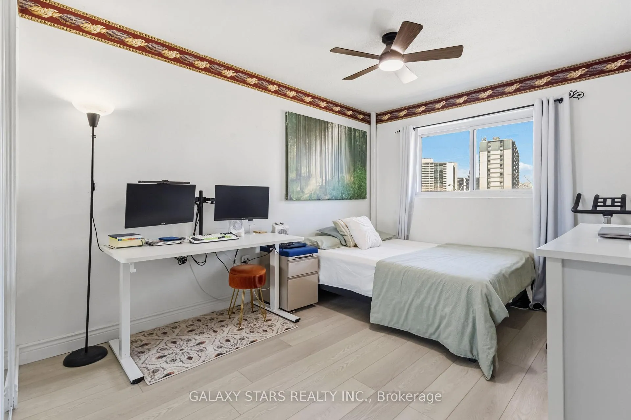
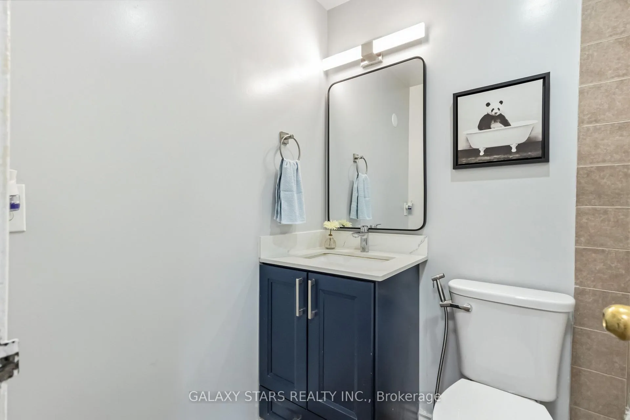
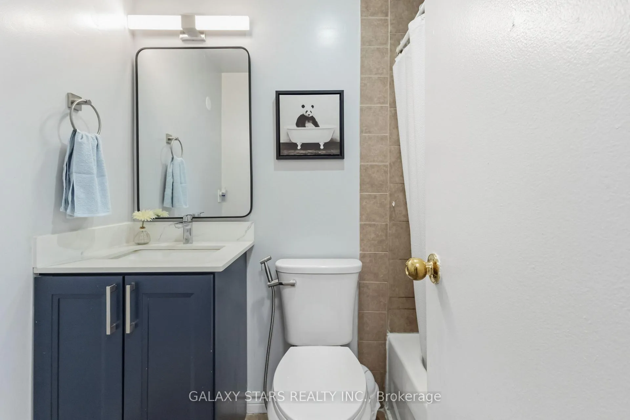
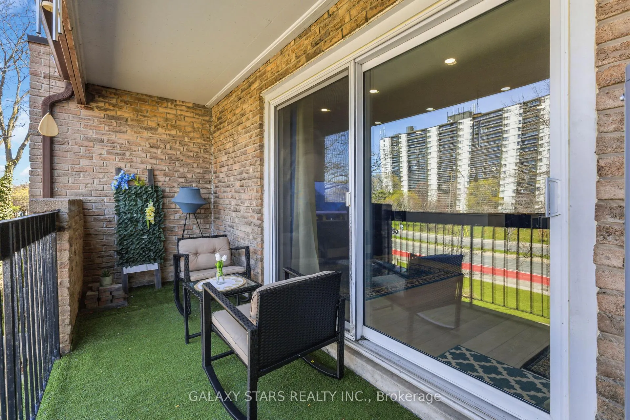
Welcome to unit # 54 at 91 Muir Drive at sought after Scarborough neighborhood!! This move-in-ready home offers 3 spacious bedrooms, 2 washrooms, and functional super spacious layout ideal for families and first-time buyers. Enjoy year-round comfort with a newly installed central heating and cooling system (2026), A MAJOR UPGRADE FROM BASEBOARD HEATING, WITH CONVENIENT MULTI-LEVEL CONTROL. Recent upgrade includes: ** new pot lights (2025) ** **New waterproof 7mm vinyl flooring (2025)** **Roof Relaced in 2022 ** **New turf on the balcony for fresh outdoor space ** **Upgraded Closets with modern mirrored doors ** **Reglazed Bathtub ** **Upgraded main floor bathroom with new walls, vanity & mirror ** **Updated Powder room vanity & freshly painted** **High/Energy efficient heat pump installed in 2026 ( approx. $ 17000 investment ), helping reduce hydro cost while improving heating and cooling comfort** Located close to shopping, schools, parks, and public transit including Eglinton & Guildwood GO in close proximity. A turnkey property offering comfort, efficiency, and excellent value--perfect for starting your home ownership journey. Don't miss this opportunity!
- Auto Garage Door Remote
- Carpet Free
- Separate Heating Controls
- Storage
- Water Heater
- Beach
- Golf
- Hospital
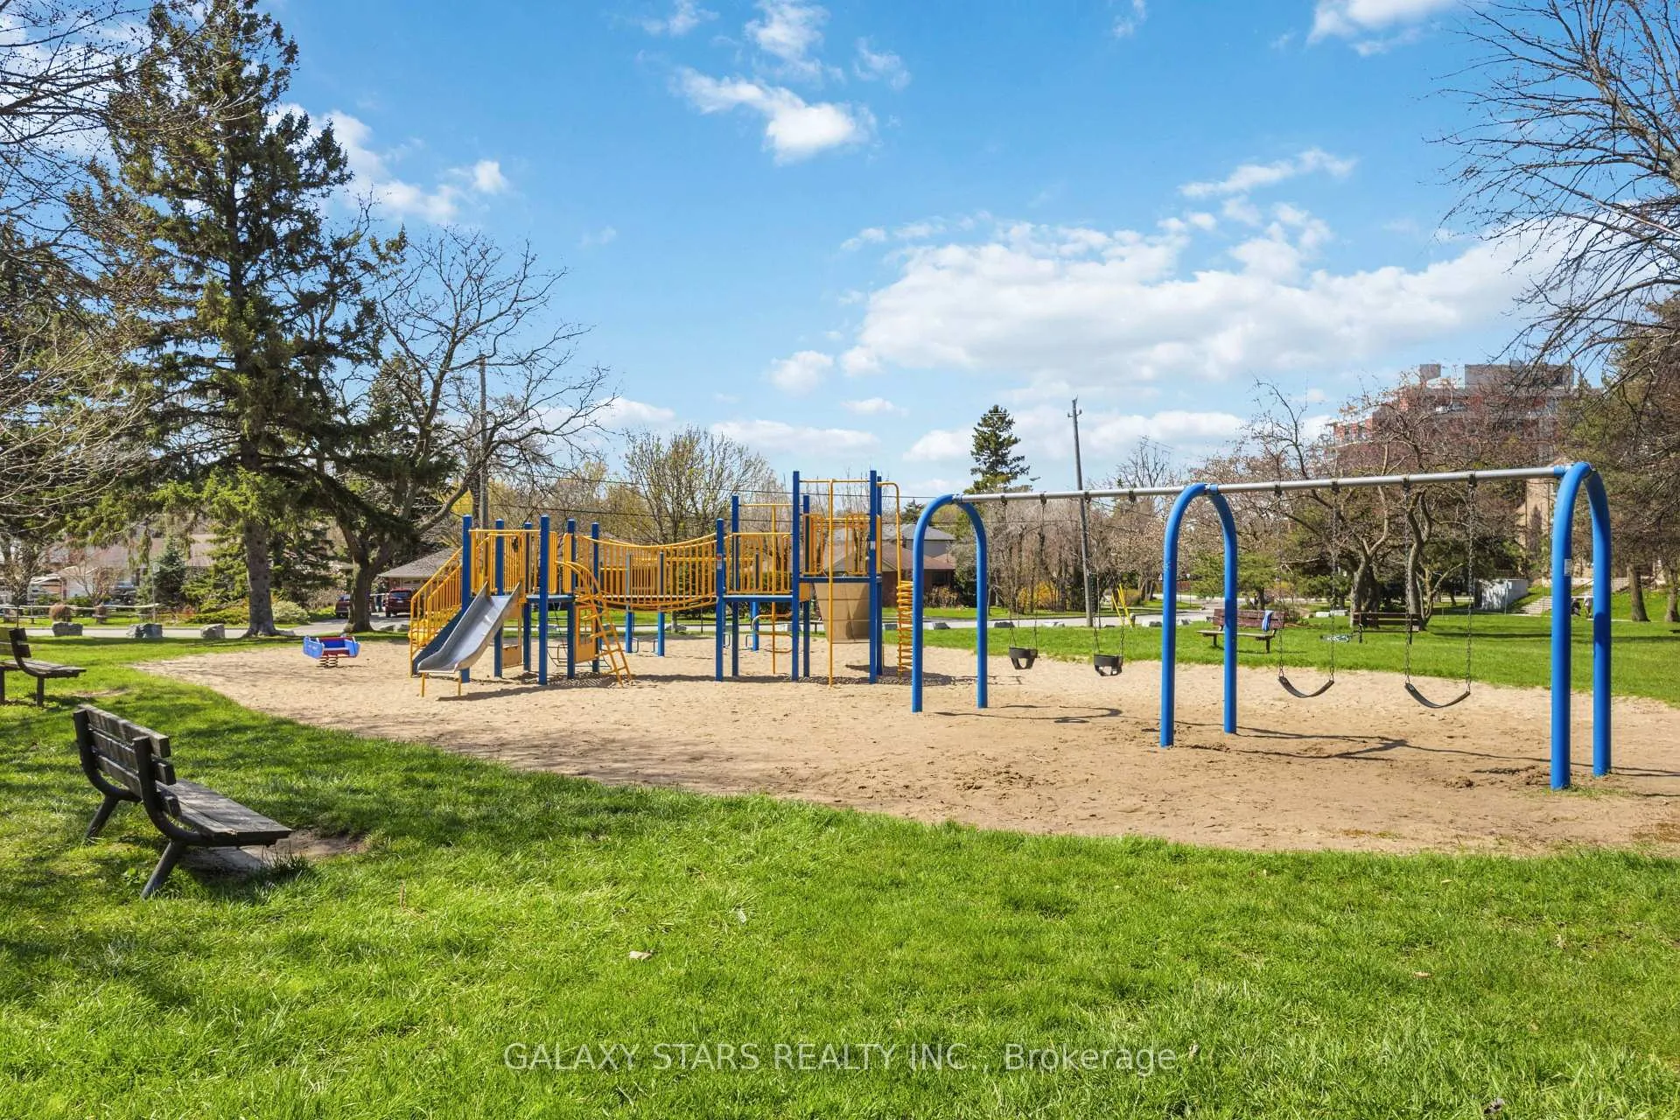
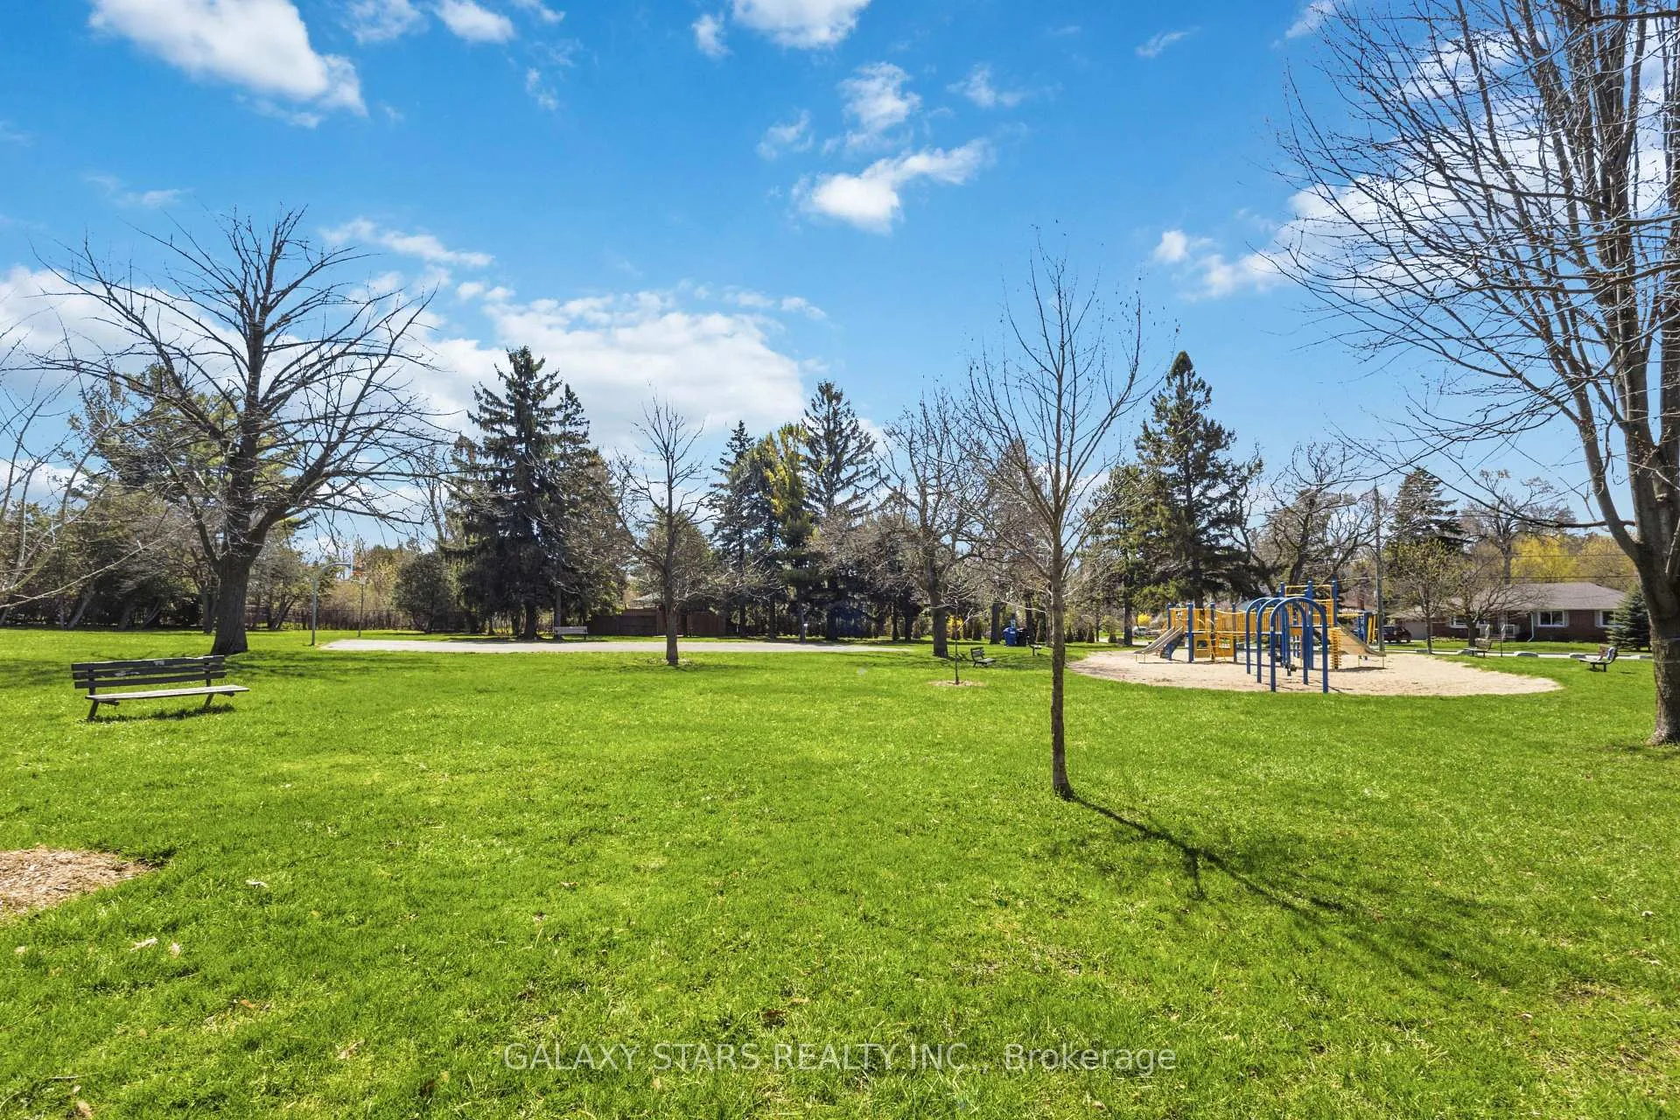
- Park
- Public Transit
- School
- BBQs Allowed
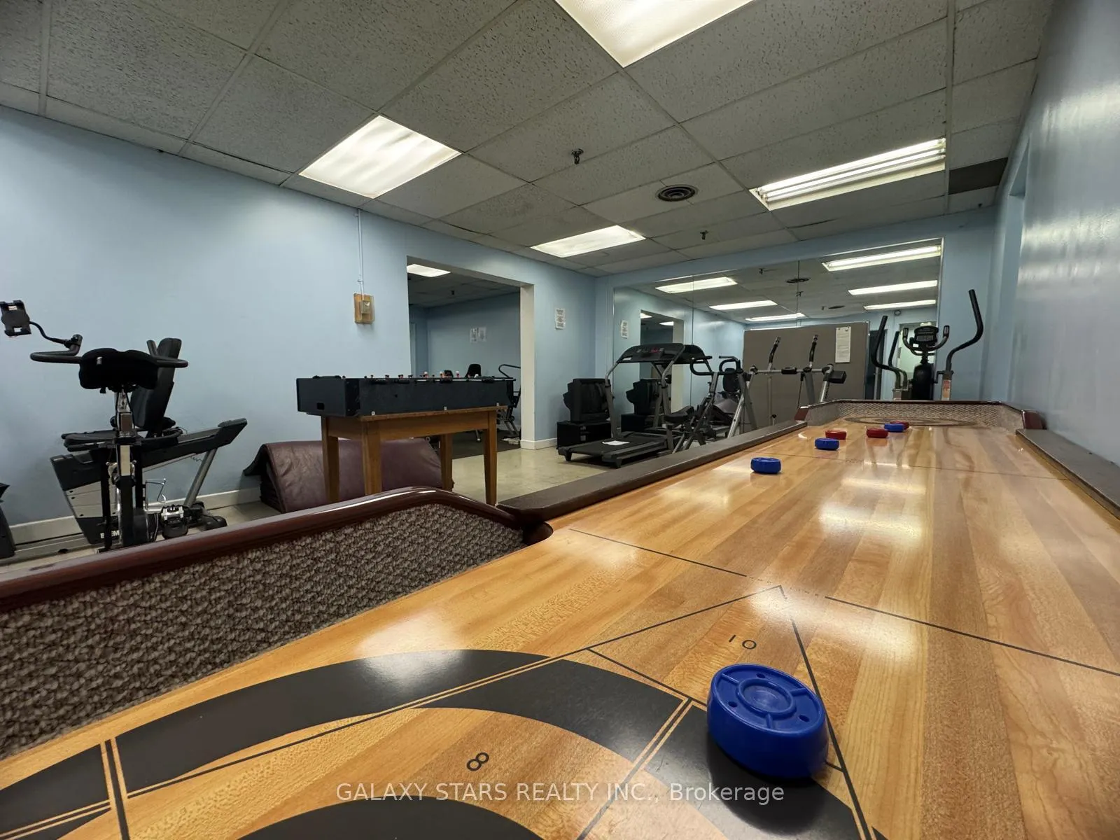
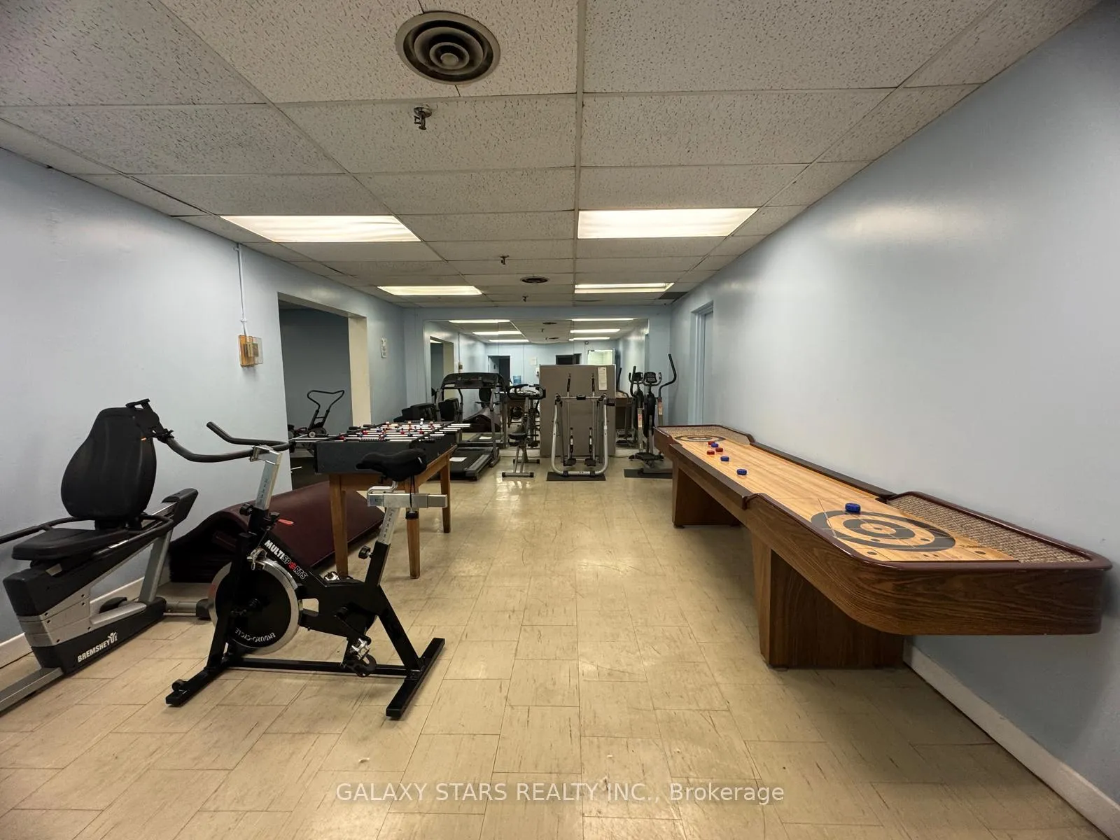
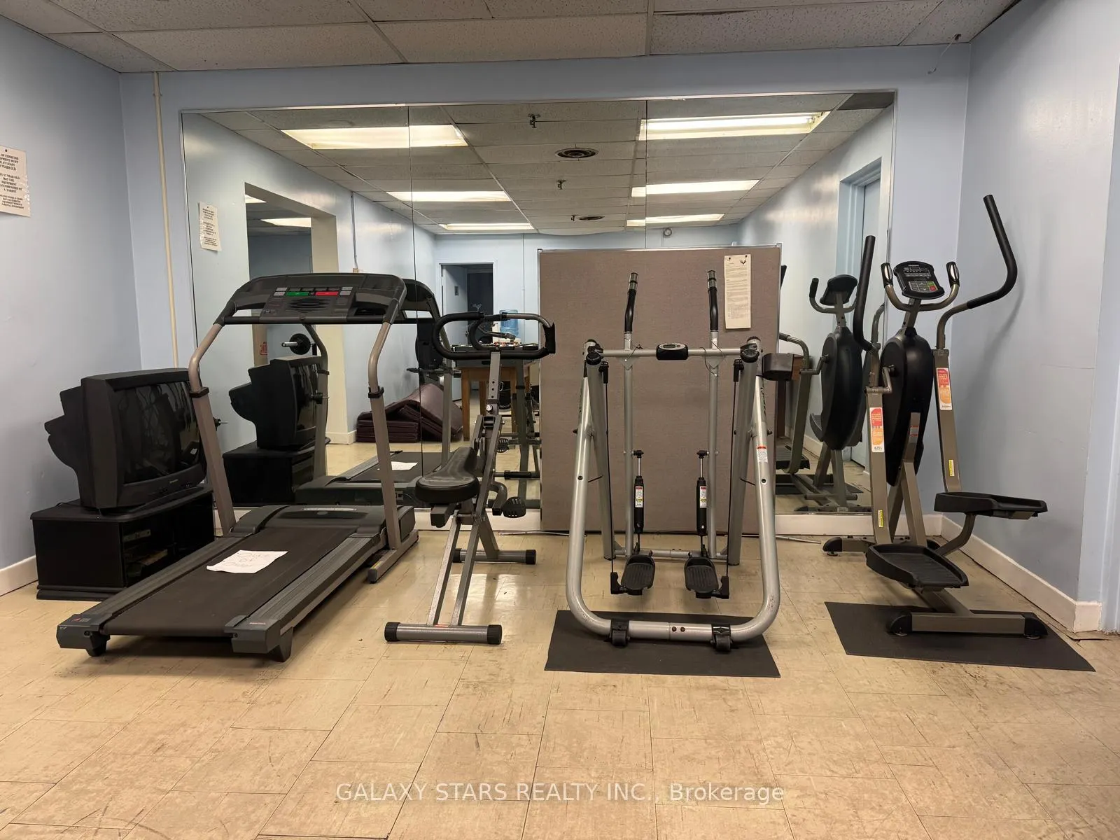
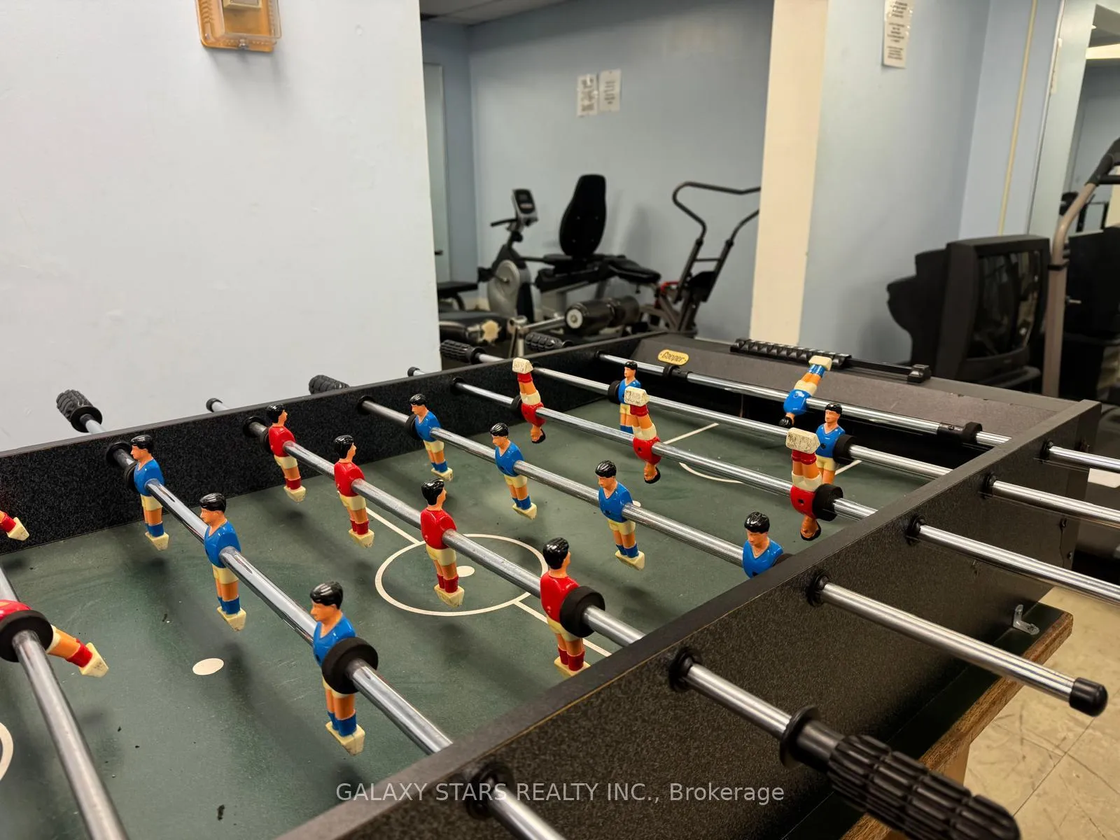
- Exercise Room
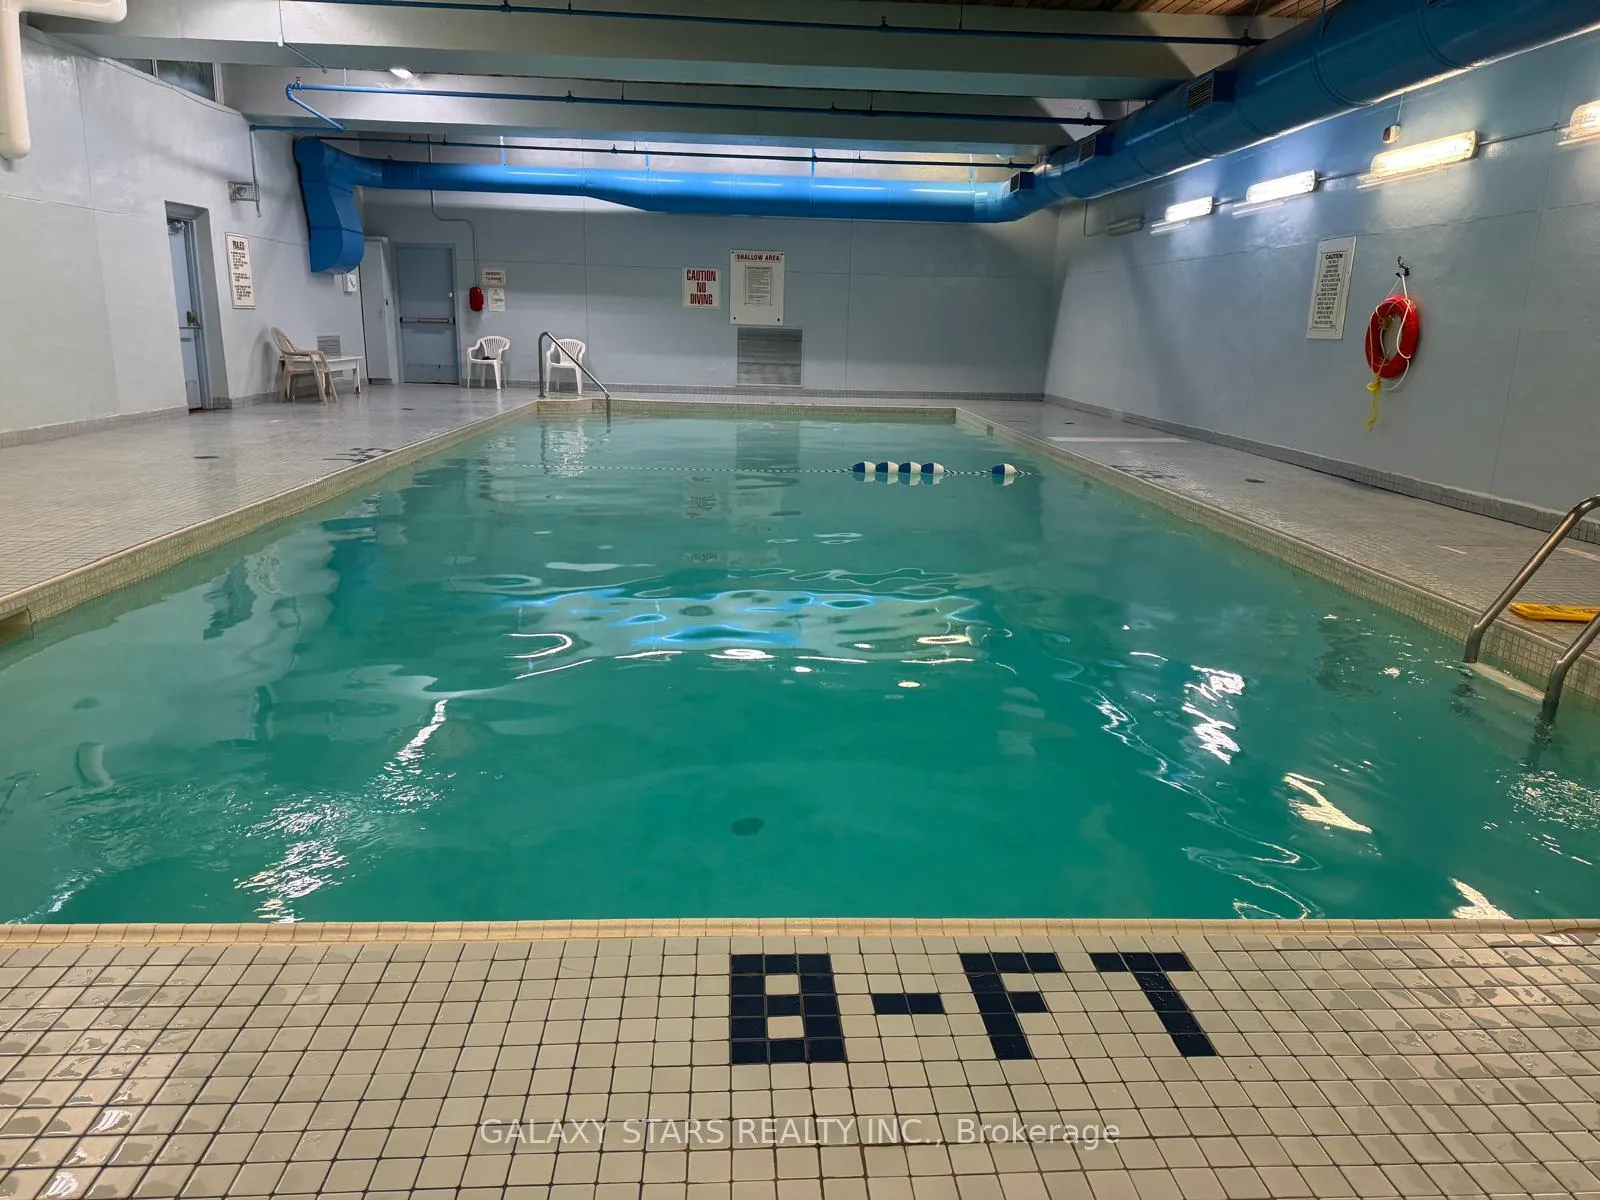
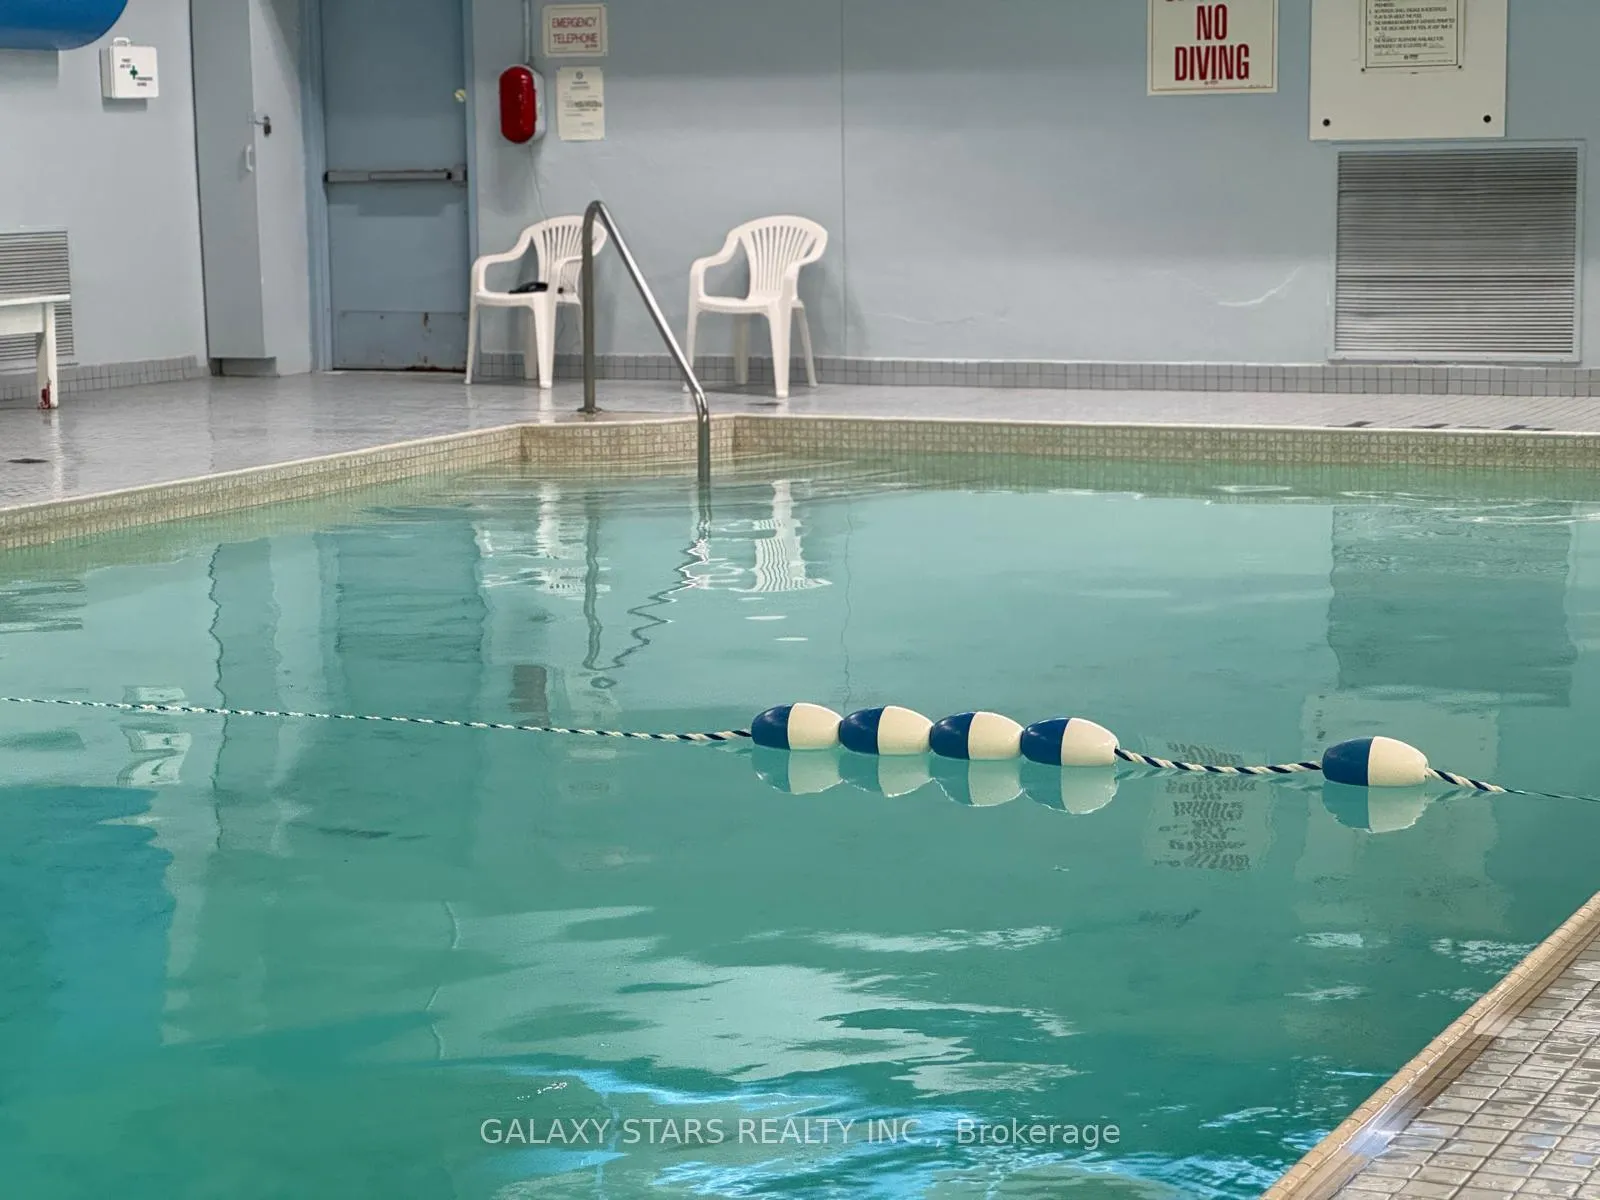
- Indoor Pool
- Visitor Parking
Key Facts & Features
Property Costs
- Annual Property Tax Amount
- $1,425
- Land Transfer Tax Fee
- $14,910
Condo/Maintenance Fee
- Maintenance Fee
- $780 /month
Included In Maintenance Fee
- Common Elements Included
- Building Insurance Included
- Water Included
- Parking Included
Rental Items
- Rental Equipment
- Hot Water Tank.
- Basement Type
- None
Interior Features
- Pets Permitted
- Yes-with Restrictions
- Laundry Features
- Ensuite, In Bathroom, In-Suite Laundry
- Laundry Level
- Main Level
- Interior Extras
- Auto Garage Door Remote, Carpet Free, Separate Heating Controls, Storage, Water Heater
- Security Features
- Carbon Monoxide Detectors, Smoke Detector
- Fireplace/Stove
- No
- Elevator
- No
Exterior Features
- Balcony
- Open
Building Amenities
- BBQs Allowed
- Exercise Room
- Indoor Pool
- Visitor Parking
Building
- Building Type
- Condo Townhouse
- Building Style
- 2-Storey
- Approx Age
- 31-50
- Condo Corp Number
- 397
Construction
- Exposure
- North East
- Exterior Finish
- Brick
- Roof
- Asphalt Shingle
- Foundation Details
- Concrete
- Special Designation
- Unknown
Inclusions
- Inclusions
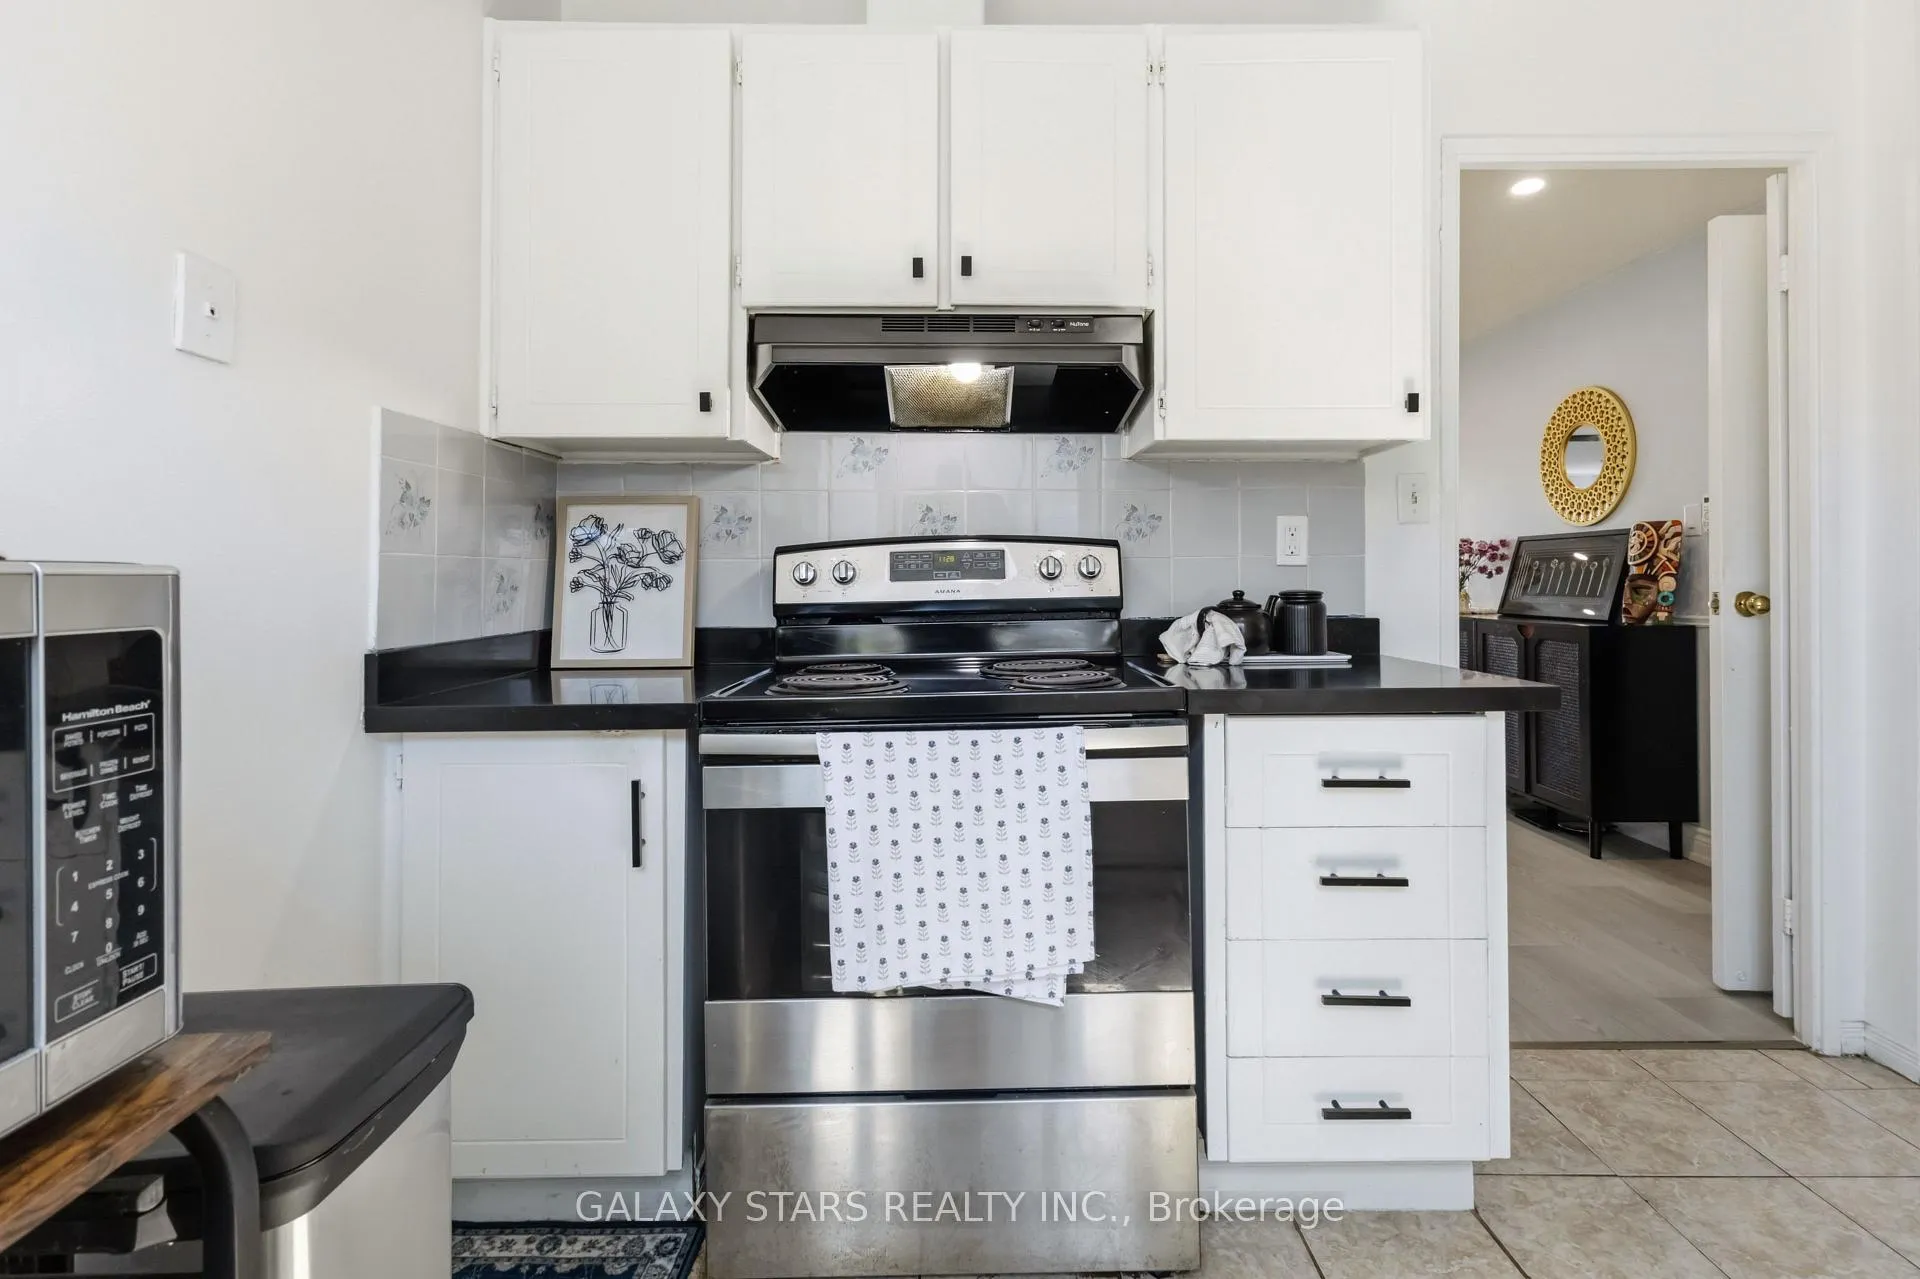
- S/S Fridge, S/S Stove, B/I S/S Range Hood, Washer & Dryer, Curtain Rods, All Electric Light Fixture, Bidet In Both Washroom, newly installed heat pump, newly installed wall central AC.
Parking & Garages
- Garage Type
- Underground
- Garage Spaces
- 1
- Parking Type
- Exclusive
- Parking Spaces
- 0
- Total Garage And Parking Spaces
- 1
Lockers
- Locker Type
- None
Heating & Cooling
- Heat Source
- Electric
- Heat Type
- Heat Pump
- Air Conditioning
- Wall Unit(s)
- Municipality
- Scarborough
- Neighbourhood
- Scarborough Village
- Main cross streets
- Kingston Rd & Eglinton Ave E
- Directions
- Kingston Rd & Eglinton Ave E
Ask about this home
A HOMEH agent will answer your questions about this home.

Around this home
George P Mackie
Public · elementary · 410 m
7.8/10Cedar Drive
Public · elementary · 470 m
4.3/10Elizabeth Simcoe
Public · elementary · 660 m
7.5/10St Boniface
Private · elementary · 760 m
7.7/10Scarborough Village
Public · elementary · 900 m
3.3/10St Ursula
Private · elementary · 1.2 km
6.7/10Sir Wilfrid Laurier
Public · secondary · 1.2 km
6.2/10Mason Road
Public · elementary · 1.3 km
3.3/10Cedarbrook
Public · elementary · 1.6 km
6.0/10St Nicholas
Private · elementary · 1.8 km
5.8/10Cornell
Public · elementary · 1.9 km
6.0/10Cedarbrae
Public · secondary · 1.9 km
4.9/10Willow Park
Public · elementary · 2.0 km
0.0/10Poplar Road
Public · elementary · 2.2 km
7.7/10St Barbara
Private · elementary · 2.3 km
4.7/10
Data provided by OpenStreetMap & Fraser Institute School Rankings
For the owner
Is this your home? Track its value.
Get this home's HOMEH Estimate by email once a month, with how many homes are for sale around you.
Monthly payment
$2,144/month
On $549,000
$109,800
Estimate only. Not a mortgage offer.
How much is your home worth?
Get a home value estimate from a local HOMEH agent, then sell with confidence.
- MLS® number
- E13059486
- Data source
- Toronto Regional Real Estate Board
- Status change
- 2026-05-08
- Listed on
- 2026-04-29
- Days on market
- 9 days
- Possession type
- Flexible
- Co-op commission
- 2.5%
- Seller
- Listed by
- GALAXY STARS REALTY INC.
Recommended for you
Based on homes you've looked at.
No recommended properties found.
Nearby similar homes
No nearby properties found.
More real estate resources
Other homes nearby
Explore this area
Nearby neighbourhoods
No nearby listings available.
Ask HOMEH about this home
Price, neighbourhood, monthly cost. Ask anything.
HOMEH Intelligent Agent is an AI, not a licensed representative. Check anything important with your agent.