
182 River Street
Scugog (Rural Scugog), ON L0C 1G0
- 3+1Bedrooms
- 4Bathrooms
- 18Parking
- 3000–3500Sq Ft
- $8,392Tax
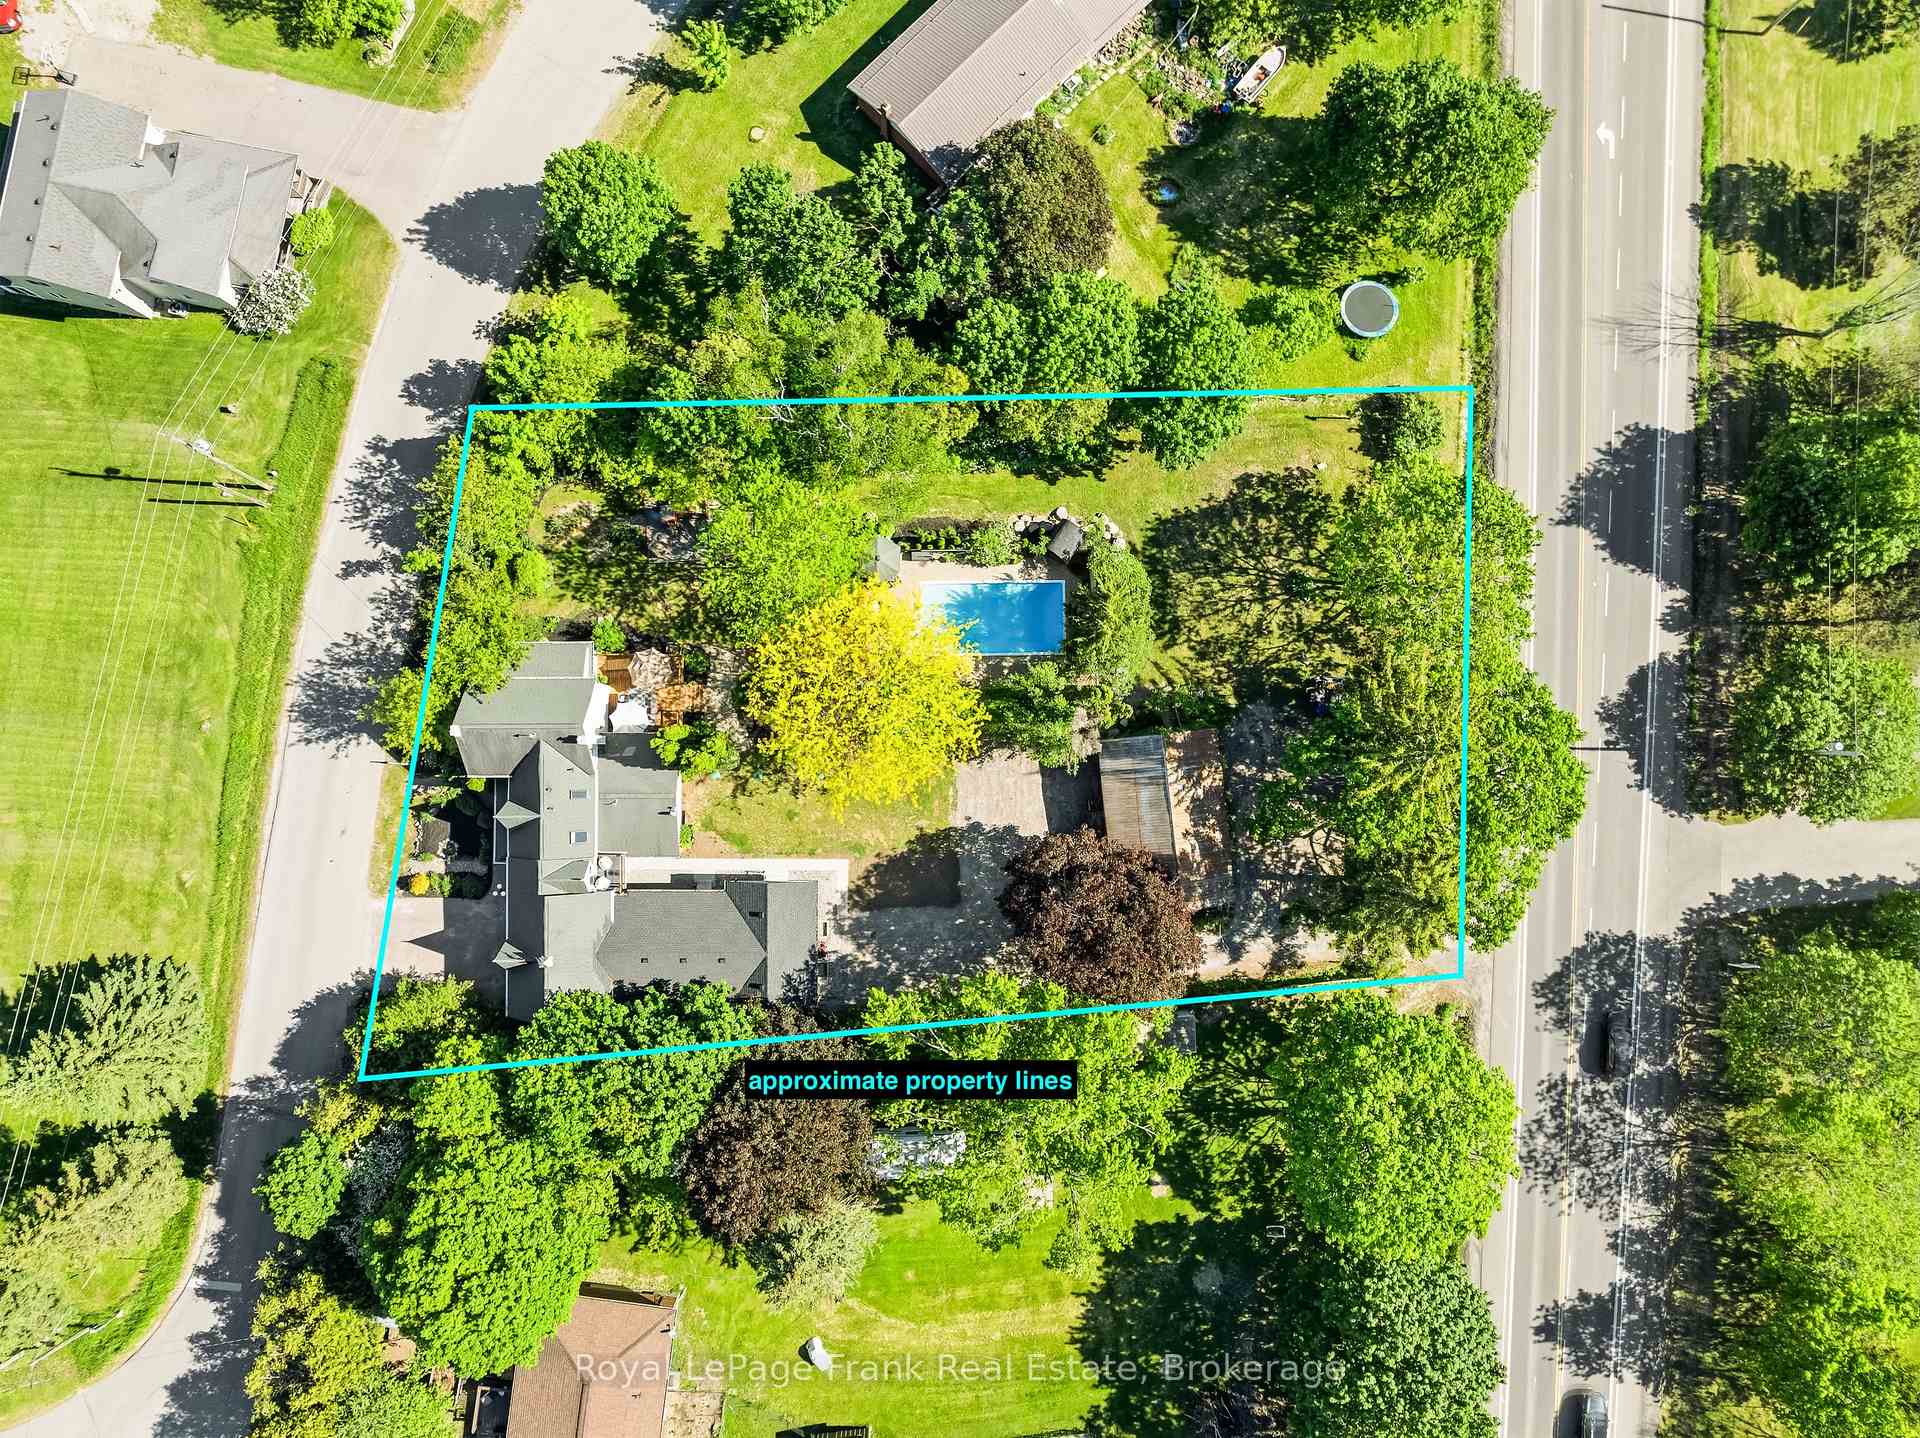
- 134×213 ftLot Size
 Free EstimateSee Free Estimate Report

Property not available for sale or for rent.
HOMEH One: full-service selling for a 1% listing fee. The buyer's agent commission is separate.
Free Home EvaluationHow Much Is My Home Worth?Homes for Sale NearbySale & Price History for 182 River Street, Scugog, Rural Scugog
Real estate boards require you to or to see the full details of this property.
*Sold prices and complete sale & price history are regulated data. Under the Trust in Real Estate Services Act, 2002 (TRESA) and the rules of the Real Estate Council of Ontario (RECO), and pursuant to the Multiple Listing Service® rules of the Canadian Real Estate Association (CREA) and the Toronto Regional Real Estate Board (TRREB), this information may be shown only to registered users who have agreed to the applicable terms of use (a Virtual Office Website, or "VOW," arrangement). HOMEH Inc., Brokerage therefore provides it to signed-in members only. Creating an account is free and takes under a minute.
About 182 River Street, Scugog, Rural Scugog
Summarized Description
- Unique legal duplex on a large 0.64-acre lot
- Historic home with modern luxury updates
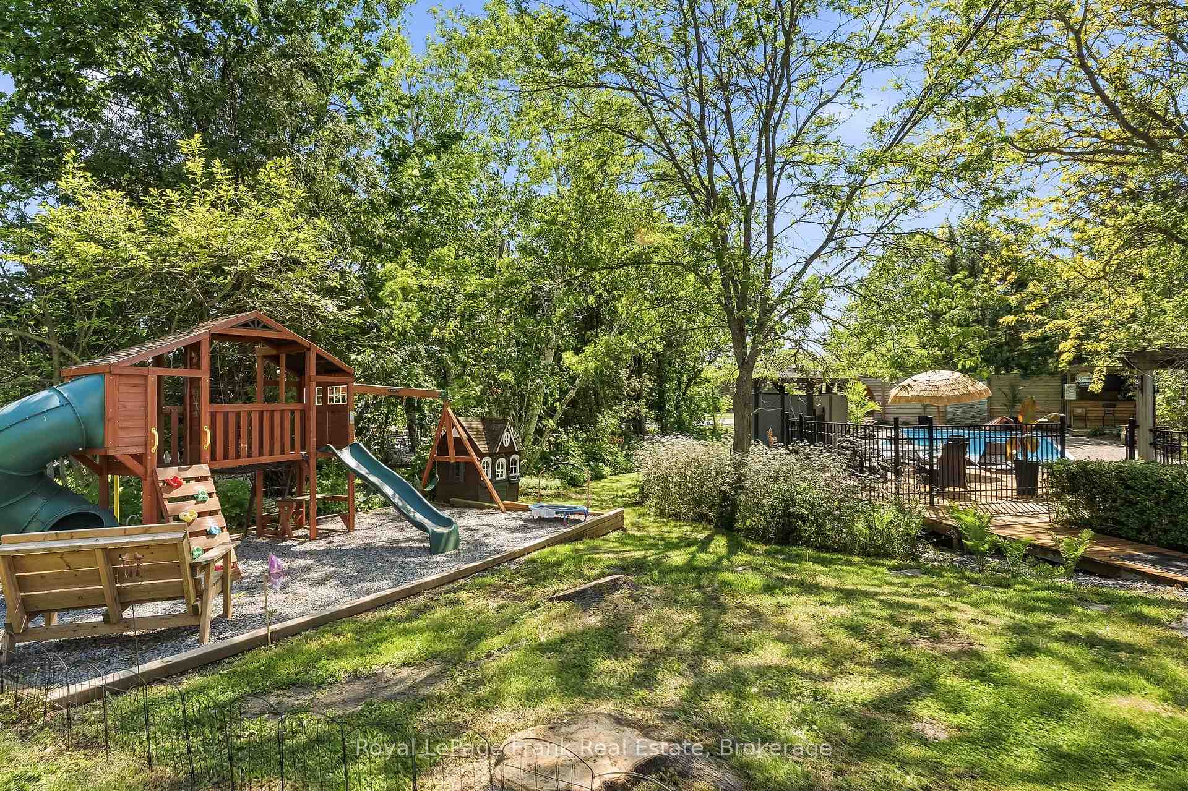
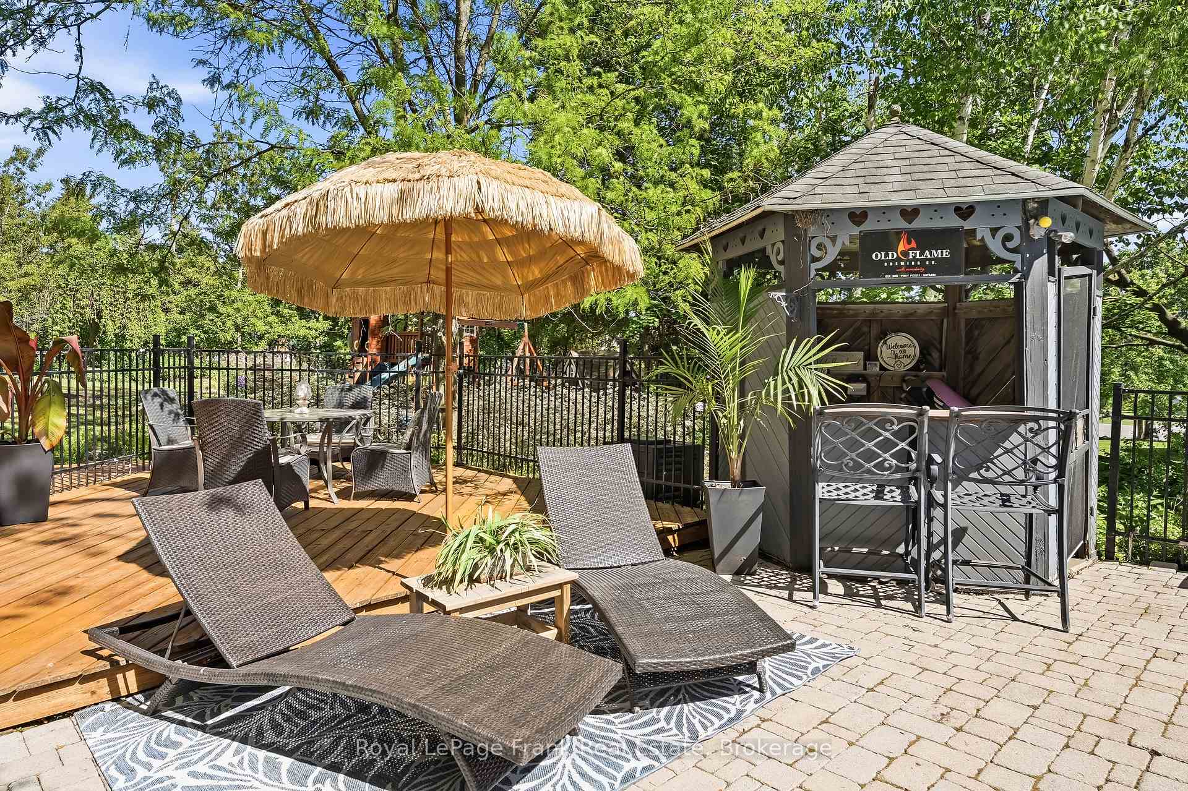
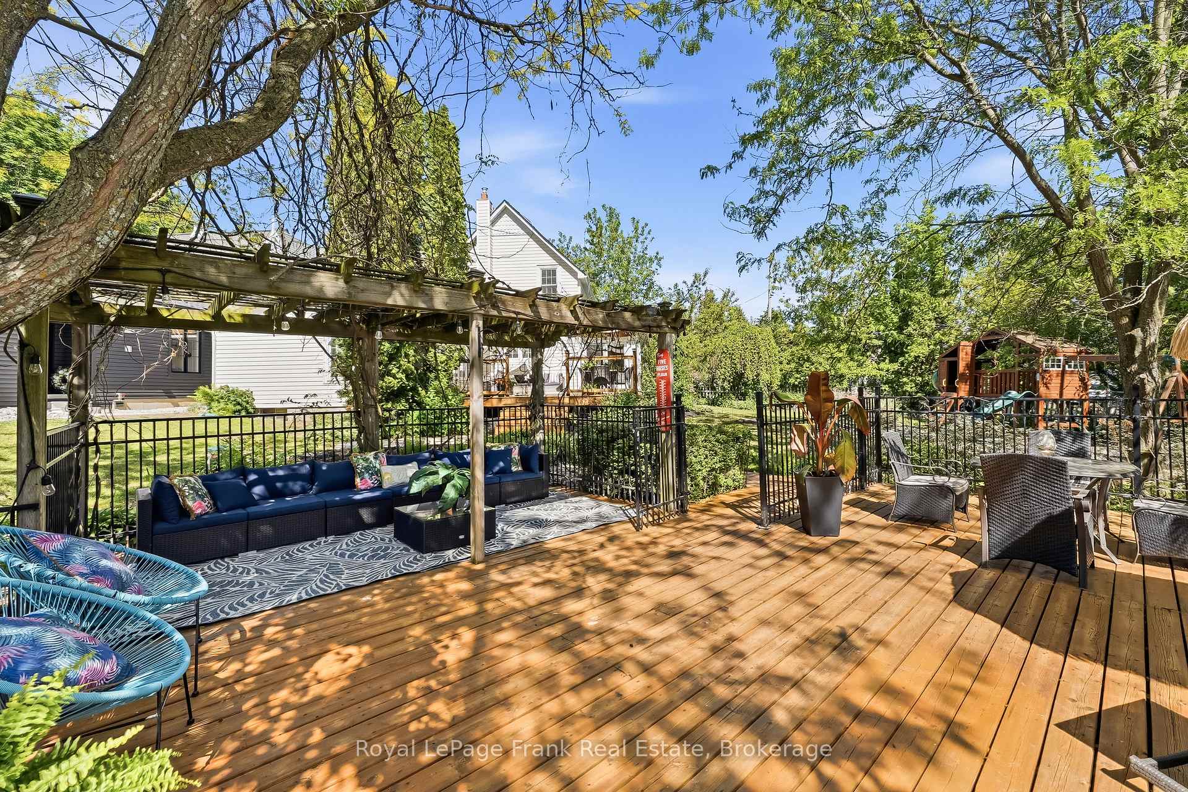
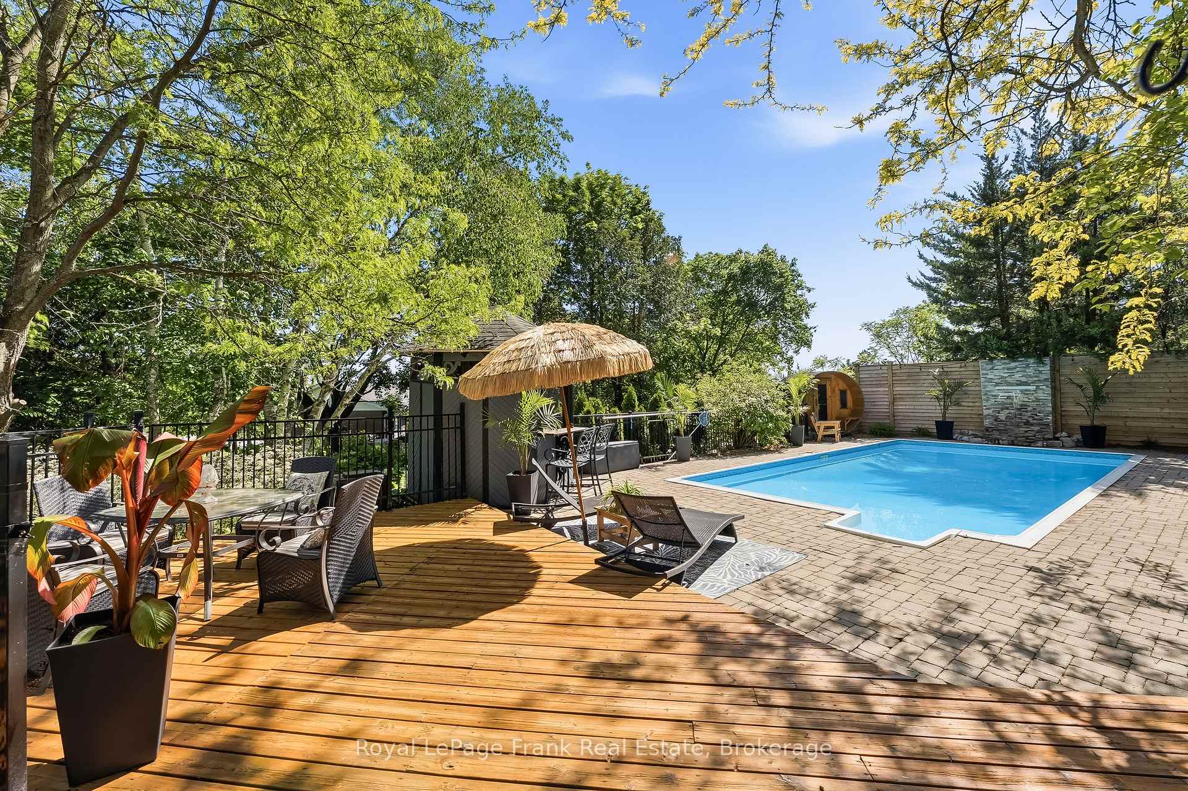
- Heated in-ground pool and outdoor entertaining space
- Multiple living areas for extended family
- Convenient location near downtown Port Perry
- Luxury finishes in the newly built bungalow
- Ample parking for over 18 vehicles
- Private balcony and ensuite in primary suite
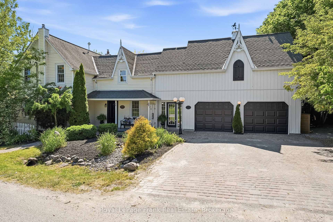
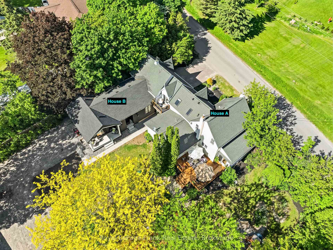
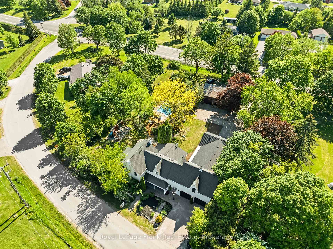
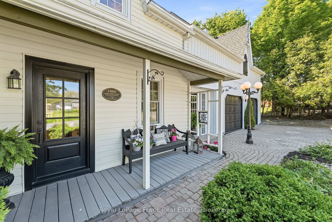
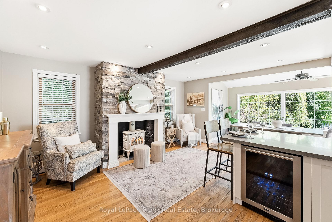
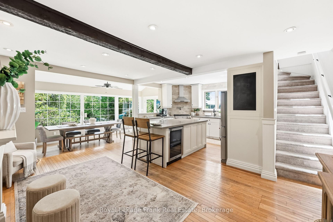
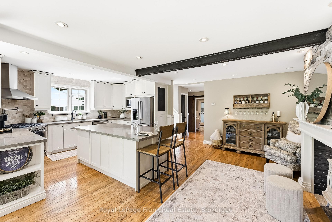
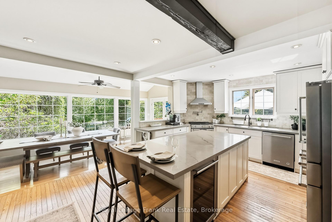
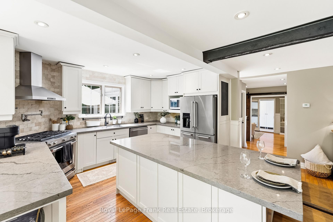
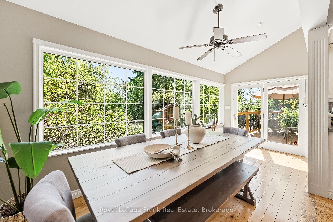
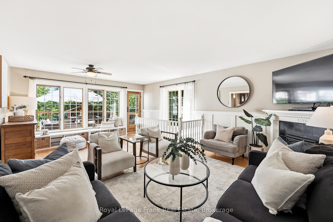
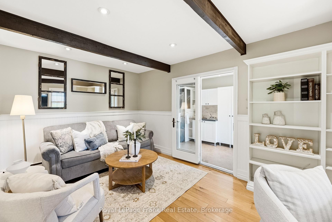
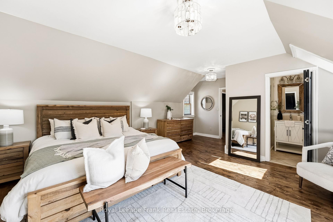
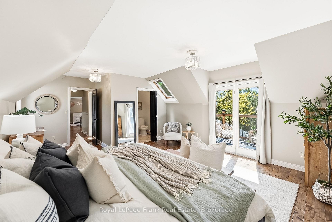
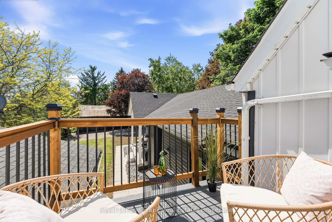
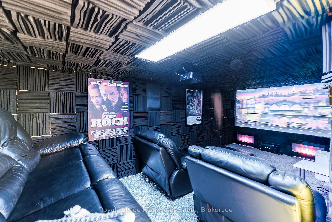
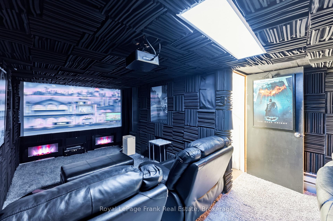
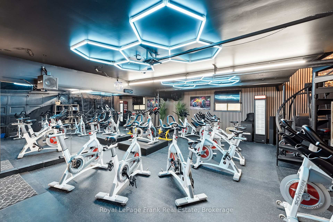
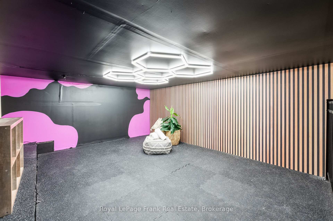
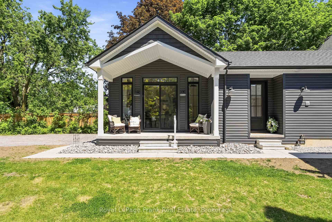
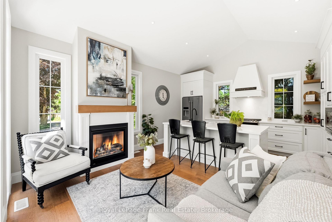
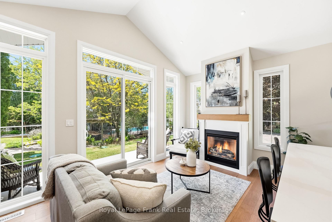
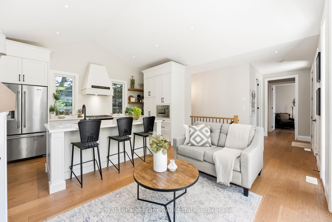
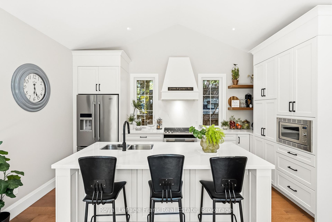
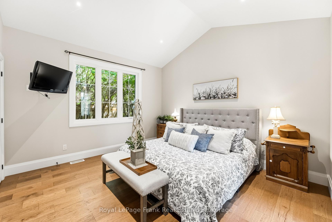
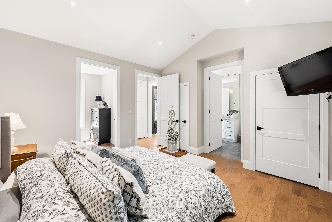
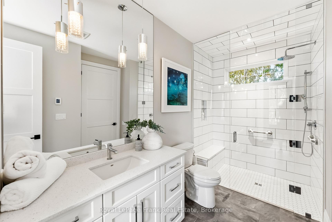
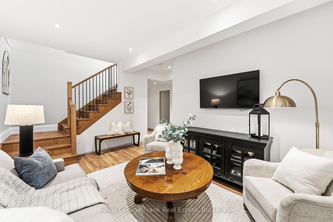
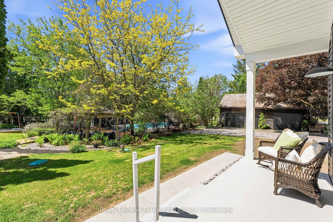
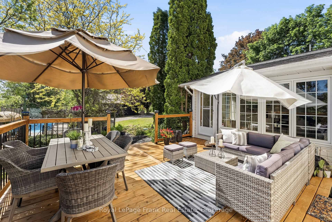
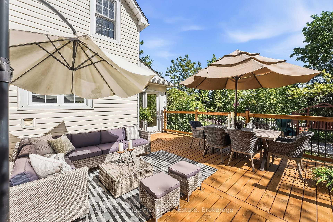
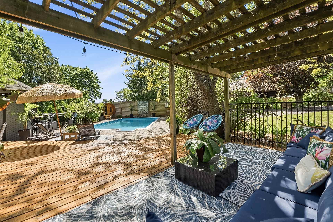
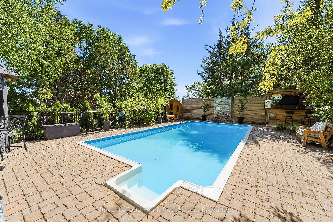
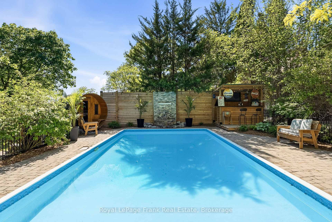
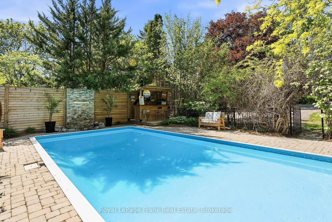
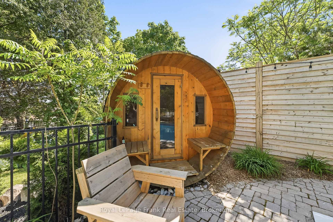
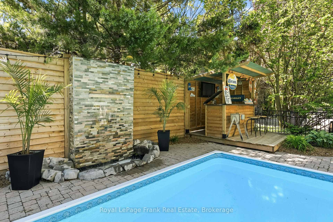
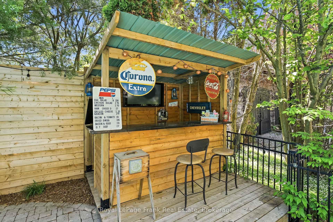
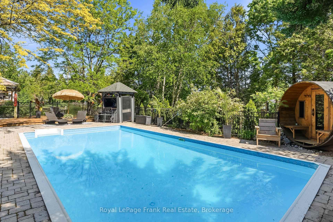
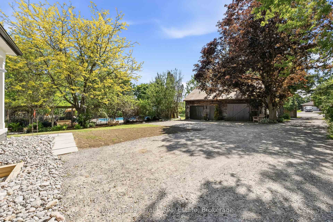
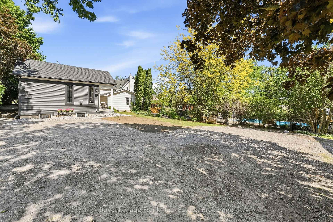
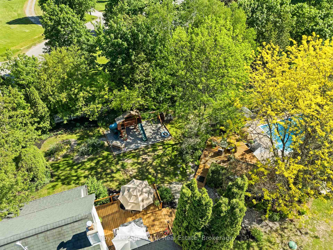
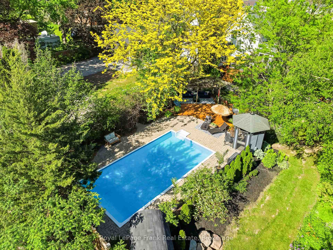
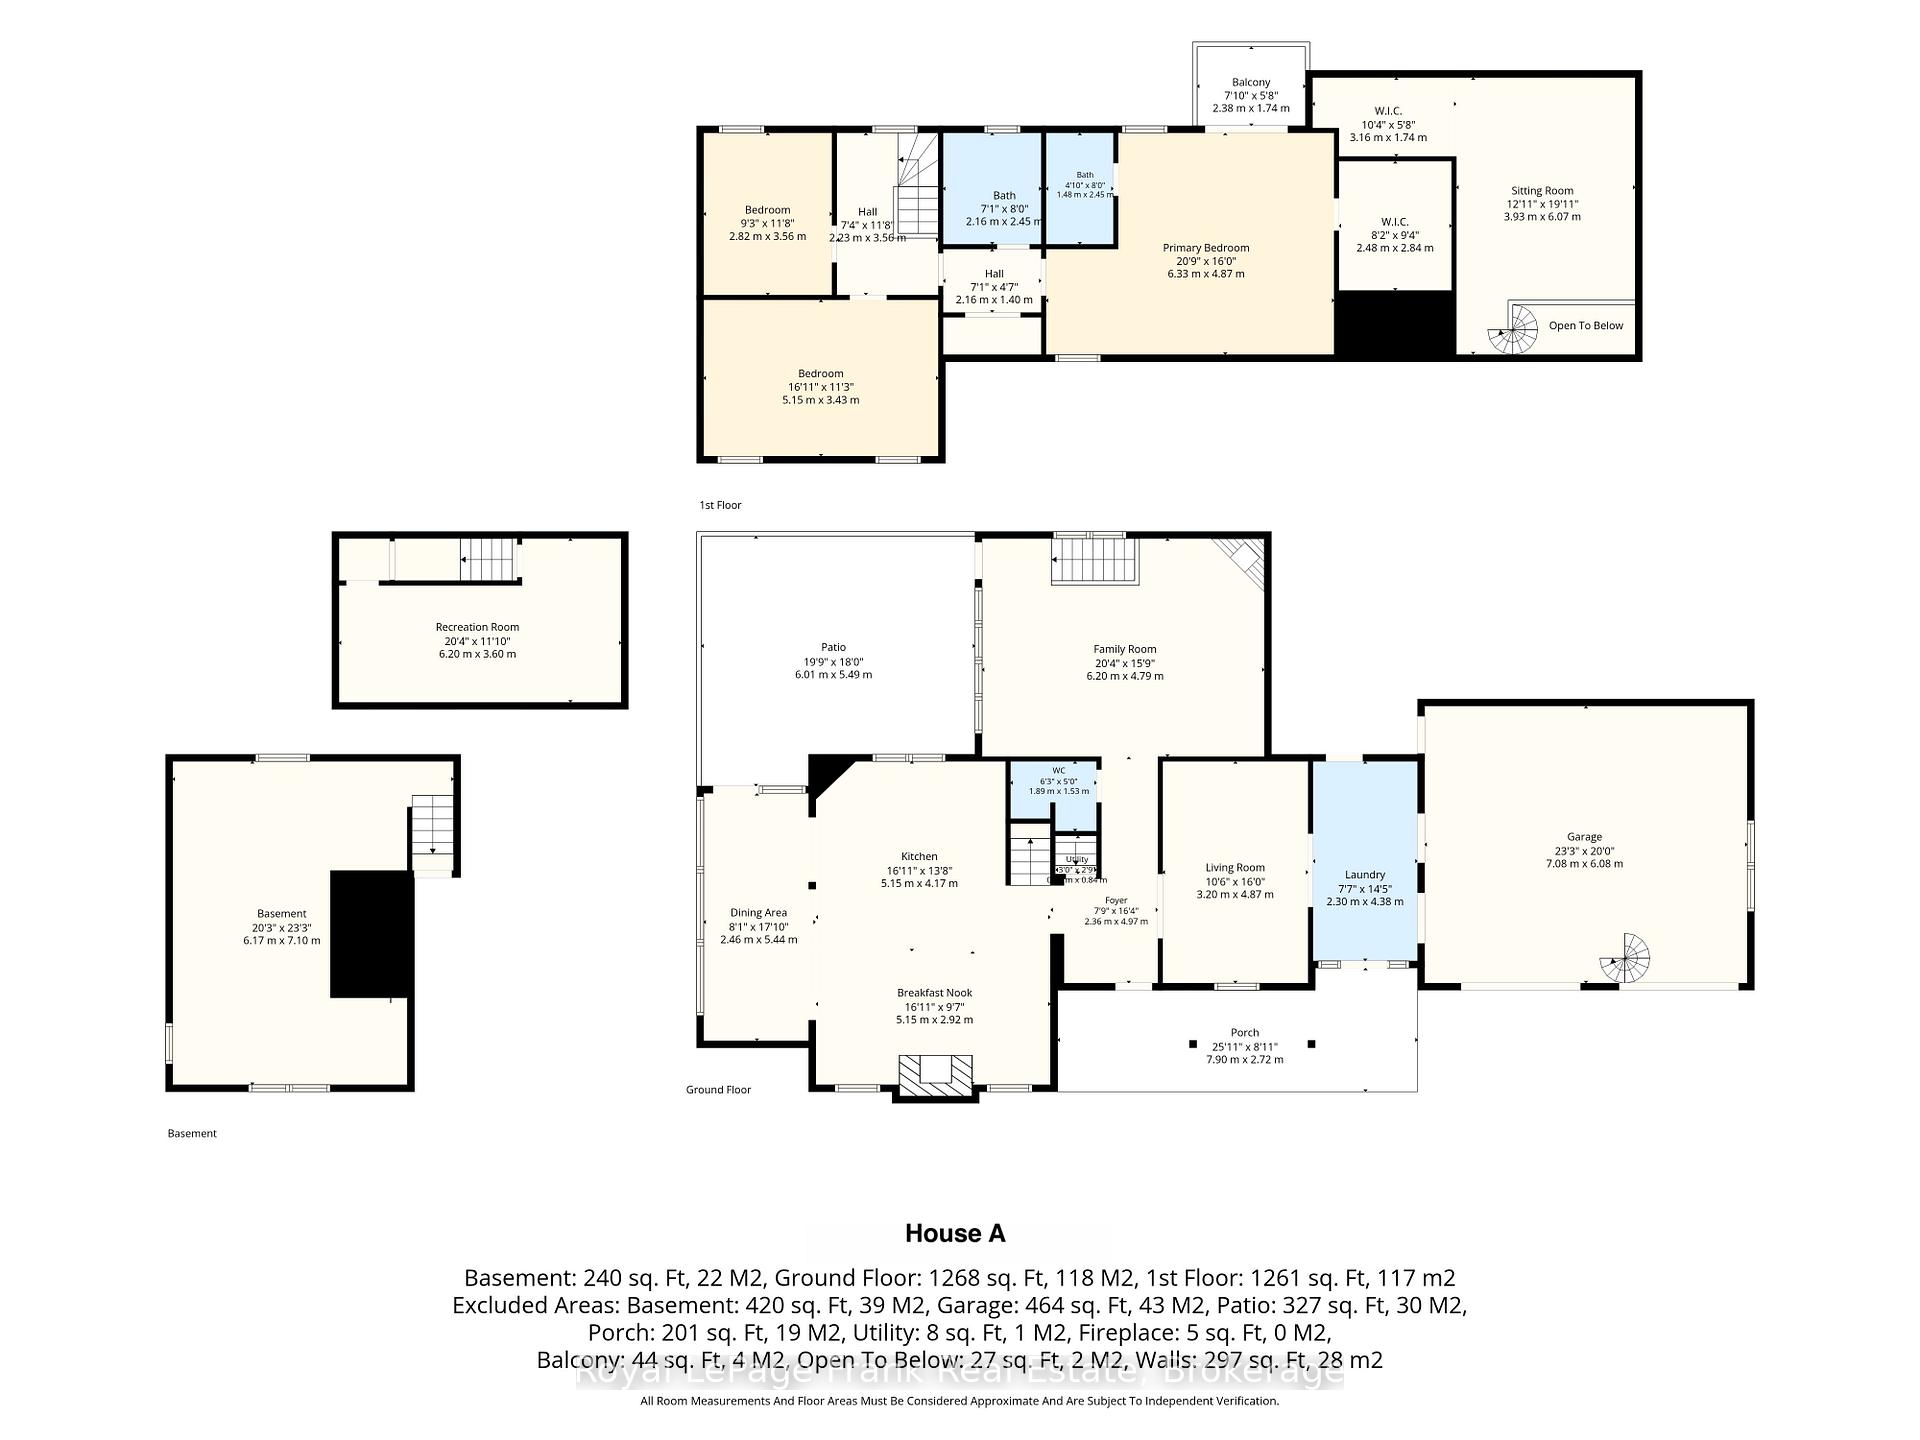
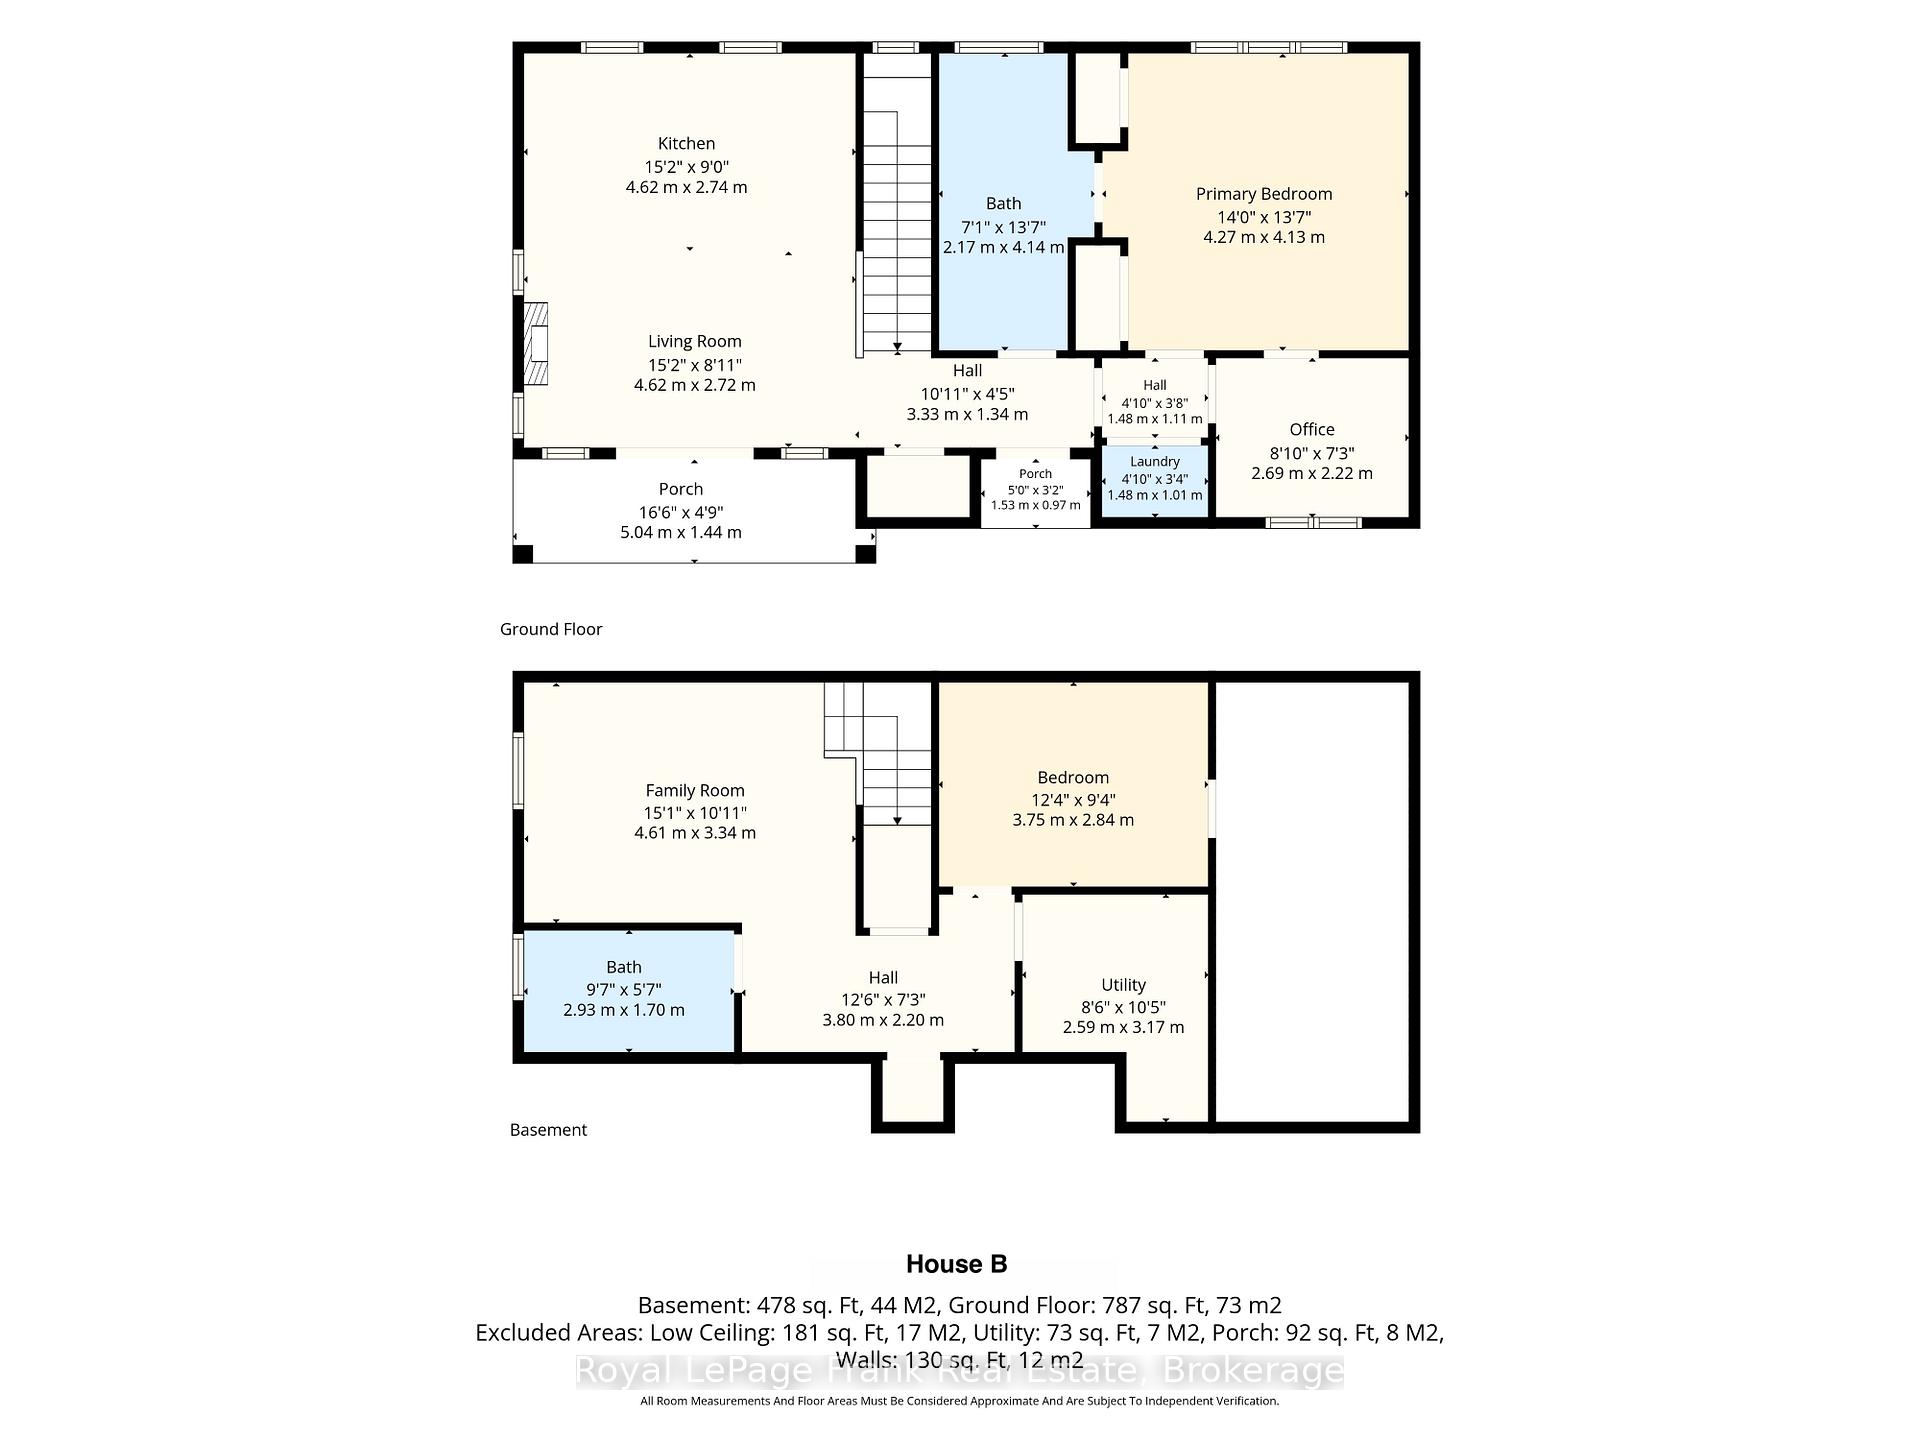
A truly rare opportunity to own a legal duplex offering two separate above-grade homes on one stunning 0.64-acre property. Perfectly suited for multi-generational families, those seeking space for extended family, or anyone searching for the flexibility of two homes on one parcel, this one-of-a-kind property combines historical charm, modern luxury, and resort-style outdoor living. The original 1866 century home is rich in character while offering tasteful updates throughout. Featuring 3 bedrooms and 3 bathrooms, hardwood flooring, multiple fireplaces, spacious principal rooms, and a beautifully updated kitchen with quartz counters, large island, dining area, and walkout to the deck. The primary suite boasts a walk-in closet, heated-floor ensuite, and private balcony overlooking the property. Additional highlights include a basement theatre room and an attached double garage currently configured as a fitness studio with useable loft space above. The second residence, built in 2023 by Jeffery Homes, showcases luxury modern farmhouse finishes throughout. This bungalow offers 1 bedroom,1 bathroom, hardwood floors, pot lights, an open-concept layout, gas fireplace, stylish kitchen with island, dedicated den/office, and a partially finished basement with additional living space and bathroom potential. Outside, the huge 0.64 acre property is equally impressive. Beautiful mature gardens, towering trees, multiple decks, a barn for additional storage or parking, and parking for 18+ vehicles create endless possibilities. The private backyard retreat features a heated in-ground pool, waterfall, pool house, pool bar, sauna, and playground, providing the ultimate setting for entertaining and family enjoyment. With frontage and access from both River Street and Simcoe Street and located under 10 minutes from downtown Port Perry, this exceptional property offers a lifestyle opportunity that rarely becomes available.
Key Facts & Features
Property Costs
- Annual Property Tax Amount
- $8,392
- Land Transfer Tax Fee
- $22,455
Rental Items
- Rental Equipment
- Water Softener
- Basement Type
- Finished
Interior Features
- Laundry Level
- Main Level
- Interior Extras
- Accessory Apartment, Bar Fridge, Guest Accommodations, In-Law Capability, Primary Bedroom - Main Floor, Sump Pump, Water Heater Owned, Water Softener
- View
- Garden, Pool, Trees/Woods
- Security Features
- Alarm System
- Fireplace/Stove
- Yes
- Elevator
- No
Exterior Features
- Exterior Extras
- Deck, Landscaped, Privacy, Porch
- Pool
- Inground
- Property Features
- Park, River/Stream, School Bus Route, Wooded/Treed
- Other Structures
- Barn
Building
- Building Type
- Multiplex
- Building Style
- 2-Storey
- Approx Age
- 100+
Construction
- Exterior Finish
- Vinyl Siding
- Roof
- Asphalt Shingle
- Foundation Details
- Other
- Special Designation
- Unknown
Lot
- Lot Front
- 134.19 ft
- Lot Depth
- 213.01 ft
- Lot Size
- 0.64
- Lot Size Code
- 134.16 x 212.98 Feet
Inclusions
- Inclusions
- Fridge x2, Stove x2, Dishwasher x2, Beverage Fridge, Washer/Dryer x2, All ELFs, All Window Coverings (Other Than Stager's), Pool & Equipment
Exclusions
- Exclusions
- Stager's Drapes, Spin Bikes
Parking & Garages
- Garage Type
- Attached
- Garage Spaces
- 4
- Parking Spaces
- 14
- Total Garage And Parking Spaces
- 18
Heating & Cooling
- Heat Source
- Gas
- Heat Type
- Forced Air
- Air Conditioning
- Central Air, Window Unit(s)
- Water
- Well
- Sewers
- Septic
- Natural Gas
- Yes
- Hydro
- Yes
- Cable
- Available
- Telephone
- Available
- Bedrooms
- 3 + 1
- Washrooms
- 4
- Kitchens
- 2
- Family / bonus room
- Yes
Room sizes
- Kitchen4.30 x 6.40Main level, Hardwood Floor, Centre Island, Stainless Steel Appl
- Bedroom 33.05 x 3.05Second level, Hardwood Floor, Window
- Dining Room4.30 x 6.40Main level, Hardwood Floor, Combined w/Kitchen, W/O To Sundeck
- Recreation3.50 x 3.10Basement level, Wainscoting, B/I Shelves, Pot Lights
- Living Room—Main level, Hardwood Floor, Fireplace, W/O To Yard
- Living Room3.80 x 3.00Main level, Hardwood Floor
- Den—Main level, Hardwood Floor, Window
- Laundry—Main level, Laundry Sink, W/O To Yard, Access To Garage
- Family Room6.40 x 4.88Main level, Hardwood Floor, W/O To Deck, Fireplace
- Bedroom 25.18 x 3.40Second level, Hardwood Floor, Window
- Office—Basement level, Vinyl Floor
- Kitchen—Main level, Hardwood Floor, Centre Island, Combined w/Living
- Primary Bedroom—Main level, Hardwood Floor, Closet, Window
- Primary Bedroom5.18 x 4.45Second level, Balcony, 3 Pc Ensuite, Walk-In Closet(s)
- Recreation—Basement level, Vinyl Floor, Window
Washrooms
- 2-piece, Main
- 3-piece, Main
- 3-piece, Second
- Area
- Scugog
- Municipality
- Scugog
- Neighbourhood
- Rural Scugog
- Main cross streets
- Simcoe St & River St
- Directions
- Simcoe St & River St
- Waterfront
- None
- MLS® number
- E13755342
- Data source
- Toronto Regional Real Estate Board
- Status change
- 2026-10-02
- Listed on
- 2026-09-08
- Days on market
- 24 days
- Possession type
- 90+ days
- Co-op commission
- 2.5% + HST
- Seller
- Listed by
- ROYAL LEPAGE FRANK REAL ESTATE
Home Market Value
Current home valuation for 182 River Street, Scugog, Rural Scugog, Scugog, ON. Listed for $1,299,000
HOMEH Estimate
—
Estimated Sales Range
—
HOMEH Estimate for 182 River Street, Scugog, Rural Scugog
Calculated with a real agent's CMA method — 45+ years of experience, codified. Not an AI guess.
For the owner
Is this your home? Track its value.
Get this home's HOMEH Estimate by email once a month, with how many homes are for sale around you.
Mortgage Payment Calculator
Compare up to 4 down payment scenarios
5% on first $500K + 10% on $799,000 over $500K
$104,900
| Scenario 1 | Scenario 2 | Scenario 3 | Scenario 4 | |
|---|---|---|---|---|
−Down payment | % $ | % $ | % $ | % $ |
+CMHC insurance | $47,751 | $36,242 | $30,916 | $0 |
=Total mortgage | $1,241,532 | $1,205,342 | $1,135,066 | $1,039,200 |
Amortization | ||||
Mortgage rate | % | % | % | % |
| Payment frequency | ||||
=Mortgage payment | $6,062monthly | $5,885monthly | $5,542monthly | $5,074monthly |
Land Transfer Tax
$22,455
$22,455
Around this home
No schools found nearby
Data provided by OpenStreetMap & Fraser Institute School Rankings
Ask HOMEH
New!Hi there!
👋Text or call (416) 301-9001
Recommended for you
Based on homes you've looked at.
No recommended properties found.
Nearby similar homes
No nearby properties found.
More real estate resources
Other homes nearby
Explore this area
Nearby neighbourhoods
No nearby listings available.