
19920 St Christopher's Beach Road
Scugog (Rural Scugog), ON L0B 1B0
- 2+2Bedrooms
- 3Bathrooms
- 10Garage
- 2000–2500Sq Ft
- $13,371Tax
- 133×436 ftLot Size
 Free EstimateSee Free Estimate Report

Sale & Price History for 19920 St Christopher's Beach Road, Scugog, Rural Scugog
| Start Date | End Date | Price | Event | MLS# |
|---|---|---|---|---|
| No listing history available | ||||
Real estate boards require you to or to see the full details of this property.
*Sold prices and complete sale & price history are regulated data. Under the Trust in Real Estate Services Act, 2002 (TRESA) and the rules of the Real Estate Council of Ontario (RECO), and pursuant to the Multiple Listing Service® rules of the Canadian Real Estate Association (CREA) and the Toronto Regional Real Estate Board (TRREB), this information may be shown only to registered users who have agreed to the applicable terms of use (a Virtual Office Website, or "VOW," arrangement). HOMEH Inc., Brokerage therefore provides it to signed-in members only. Creating an account is free and takes under a minute.
About 19920 St Christopher's Beach Road, Scugog, Rural Scugog
Summarized Description
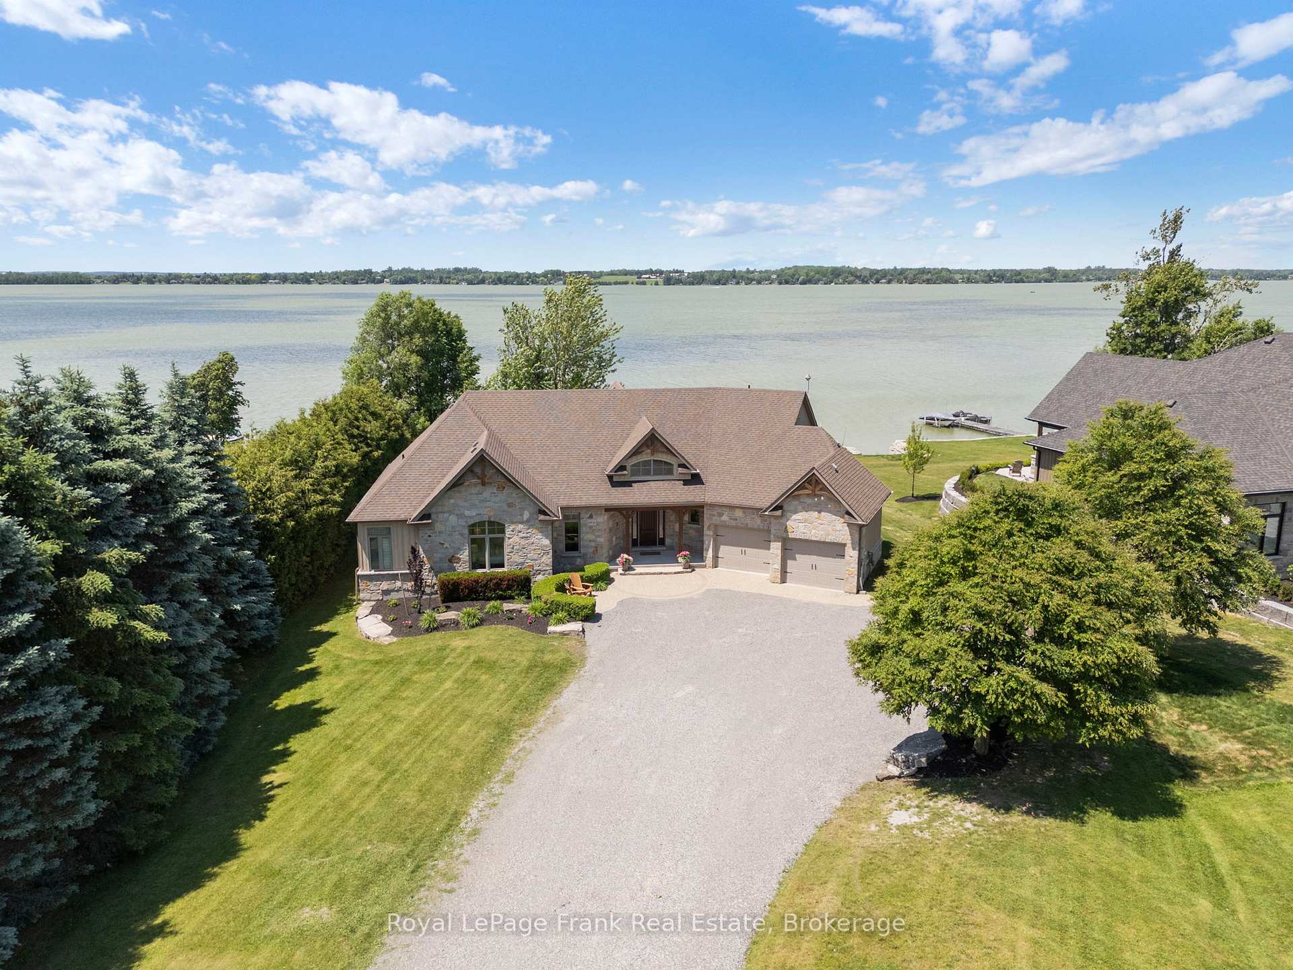
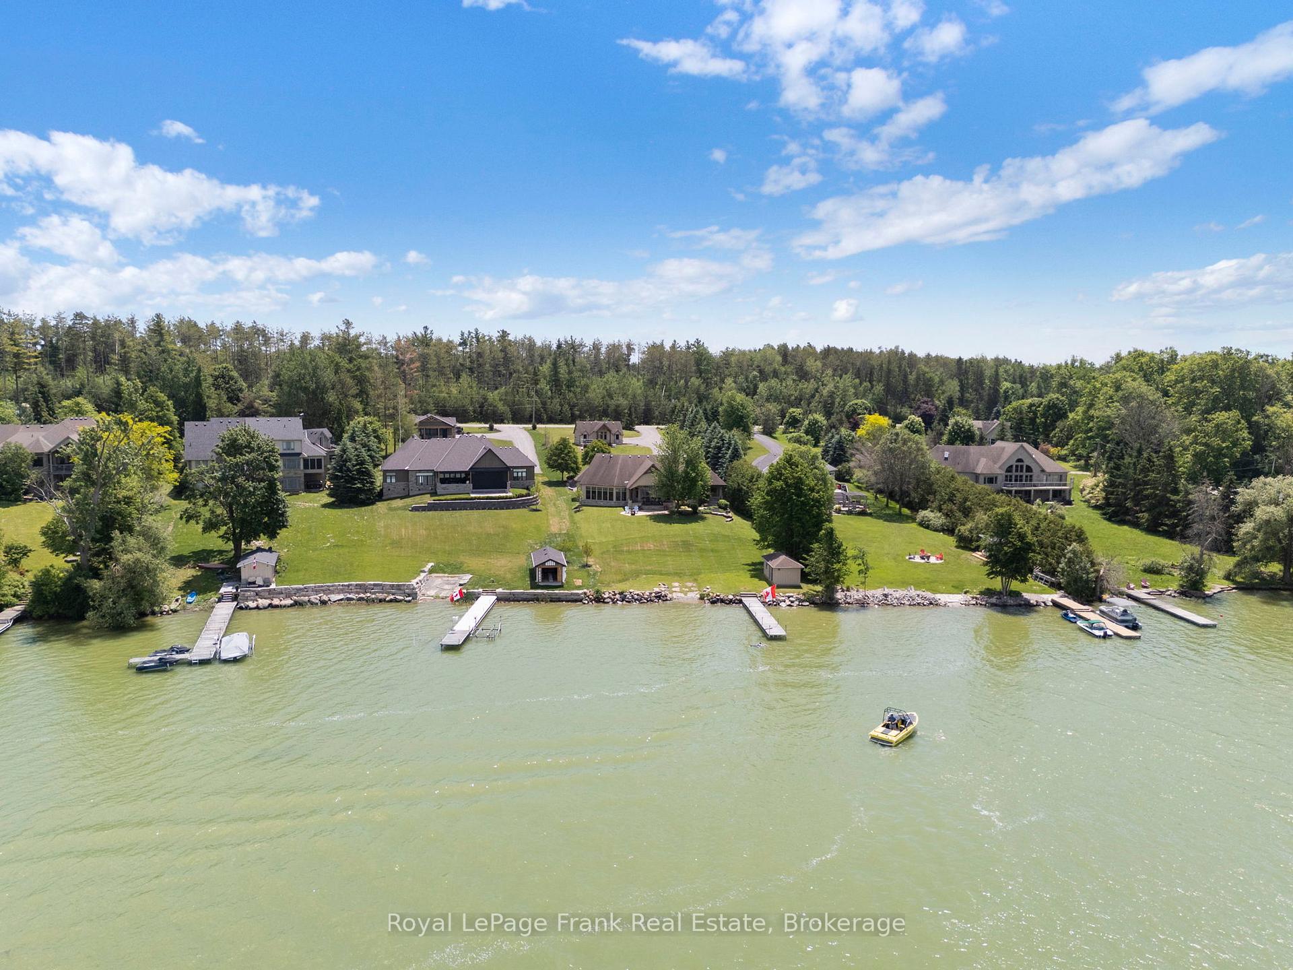
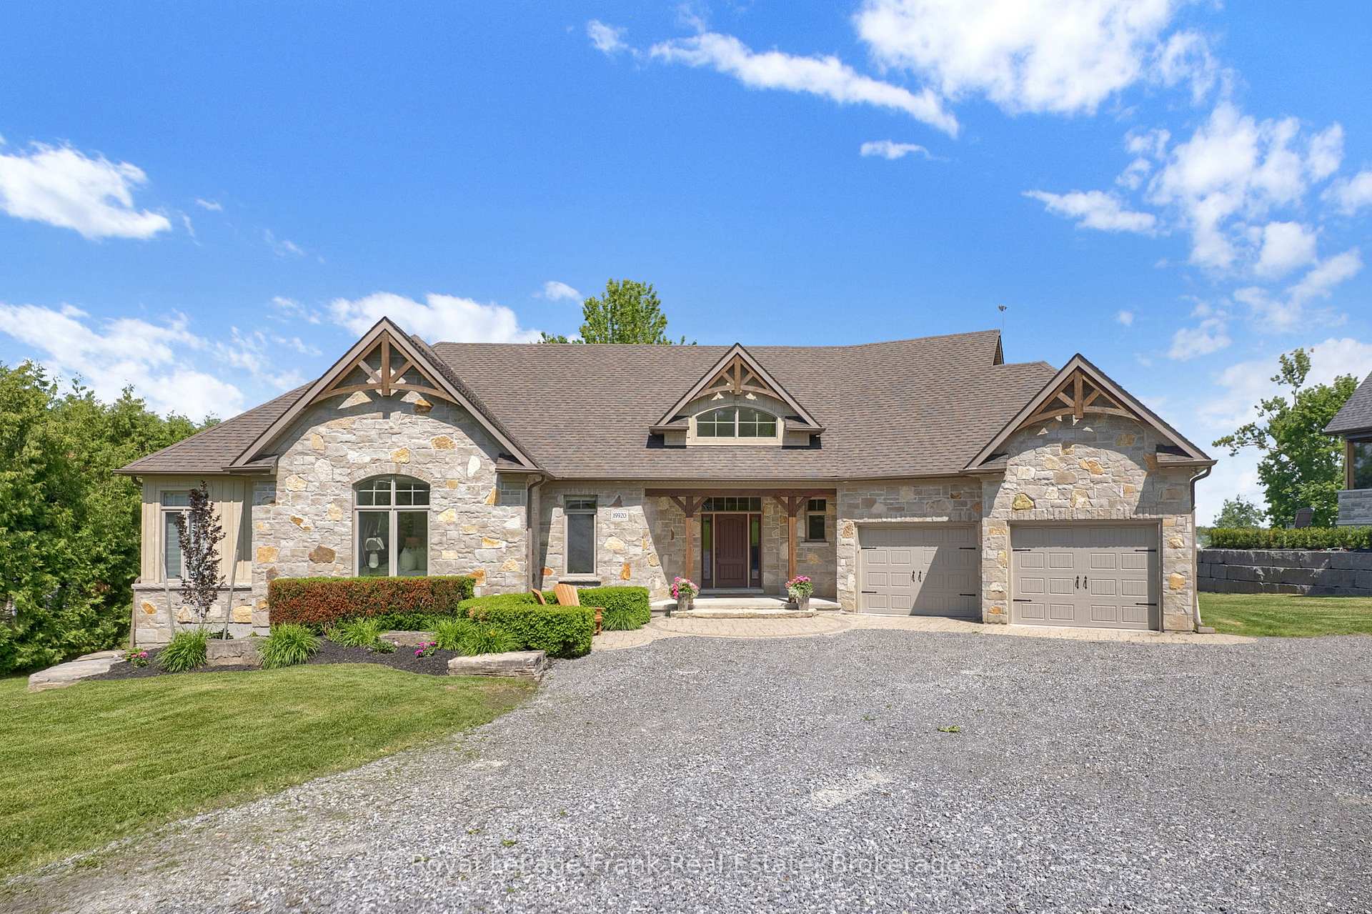
- Inviting four-bedroom home designed for lakeside living.
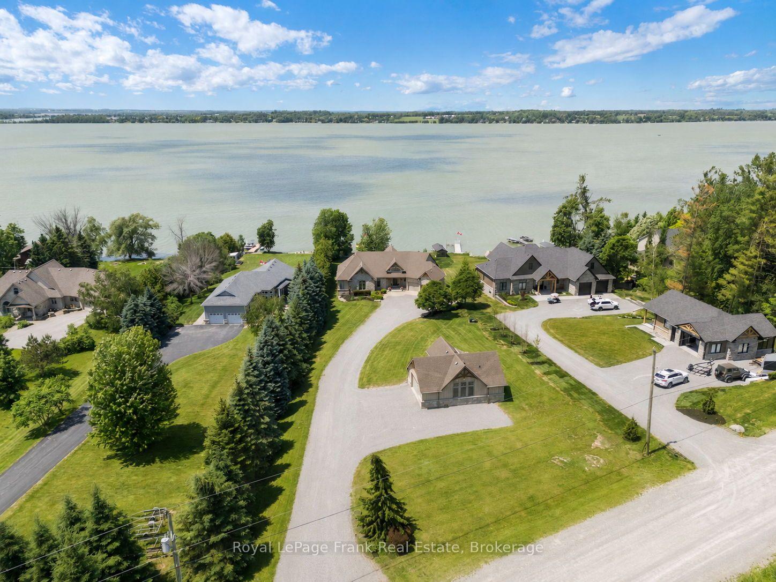
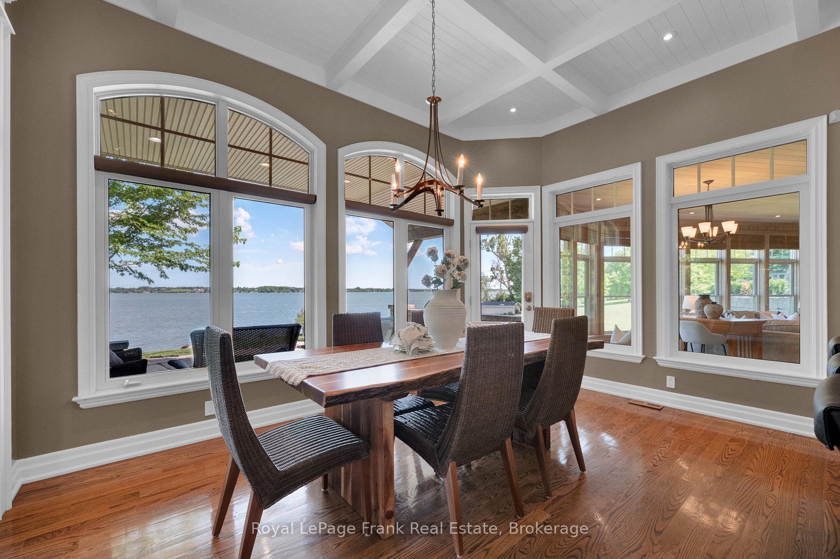
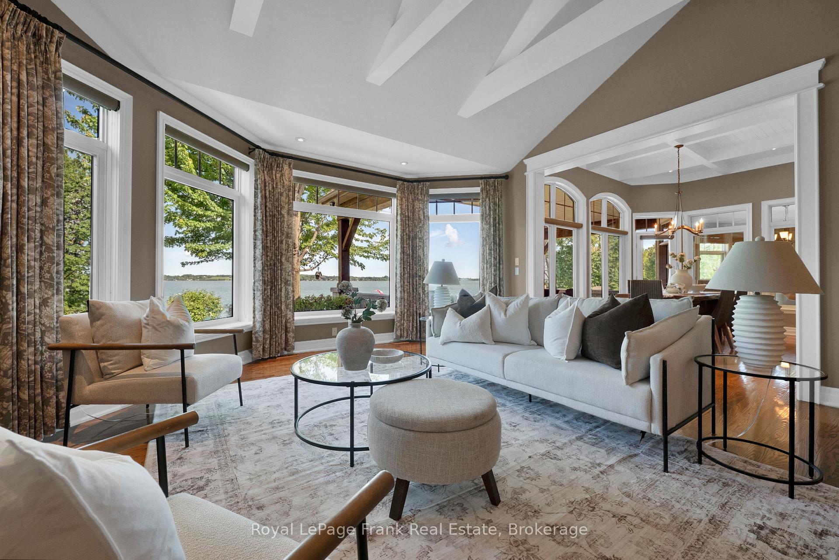
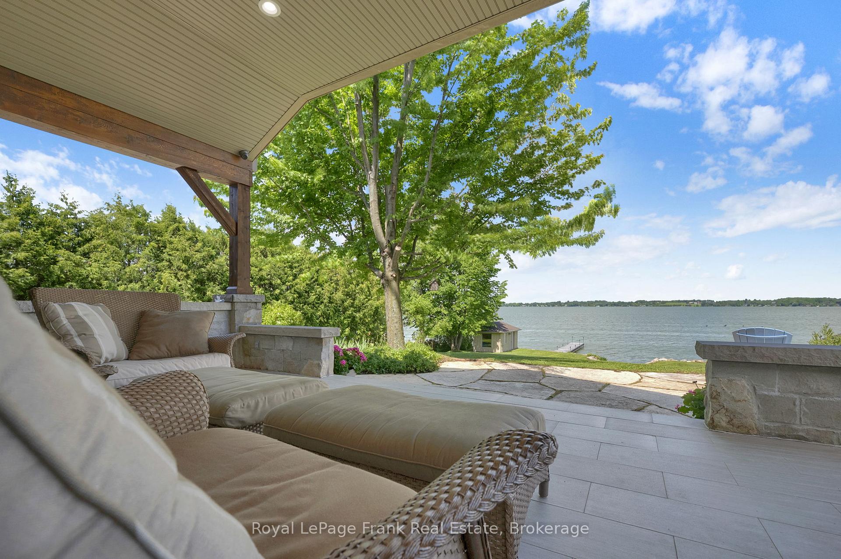
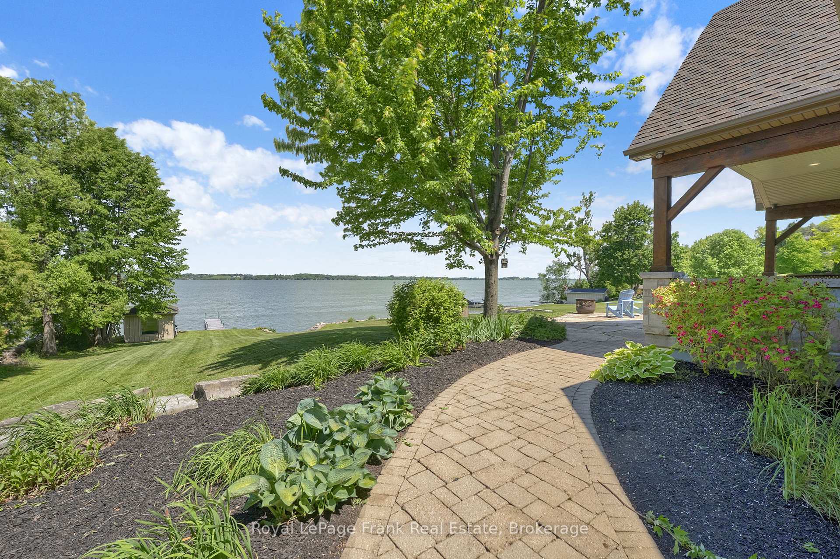
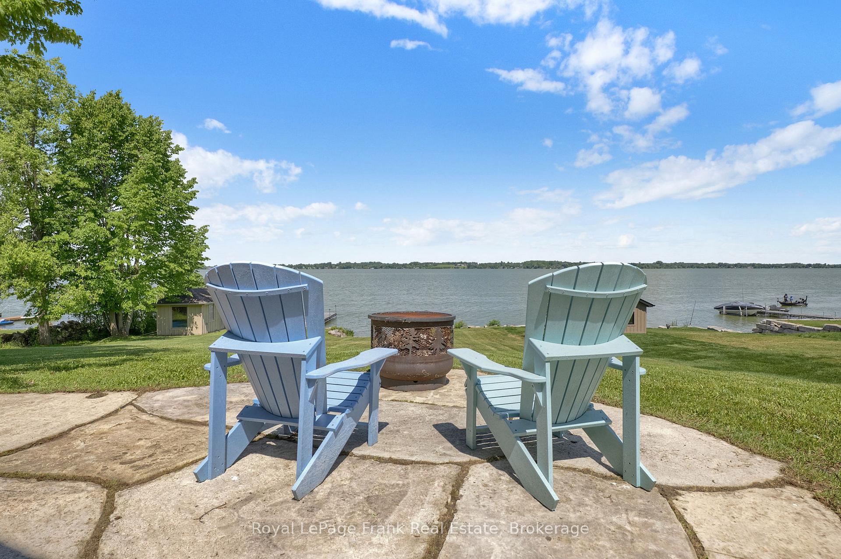
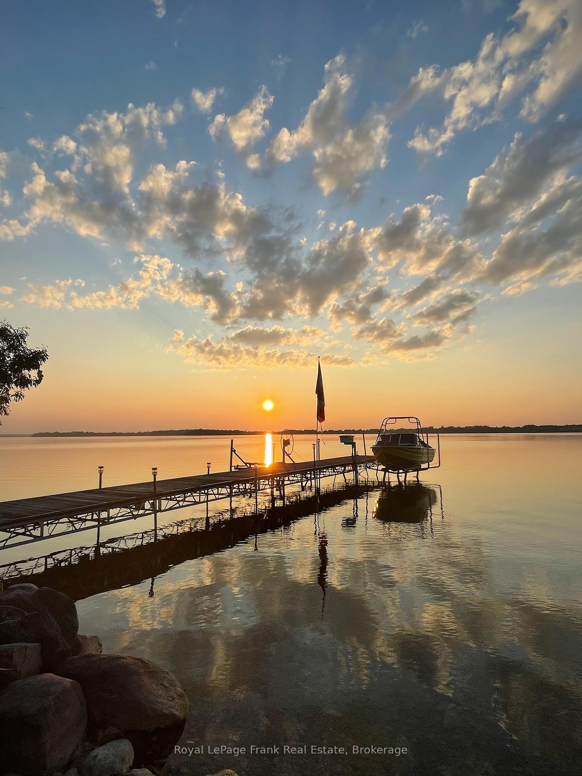
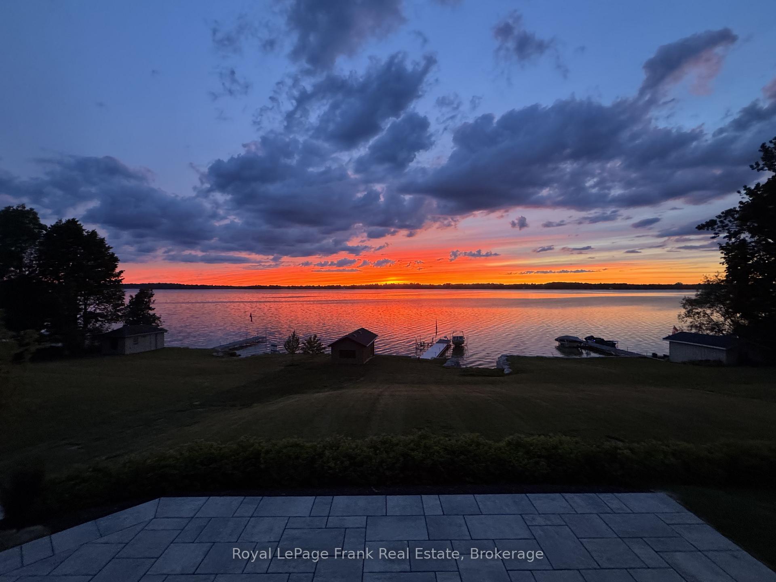
- Spectacular sunsets and serene shoreline views.
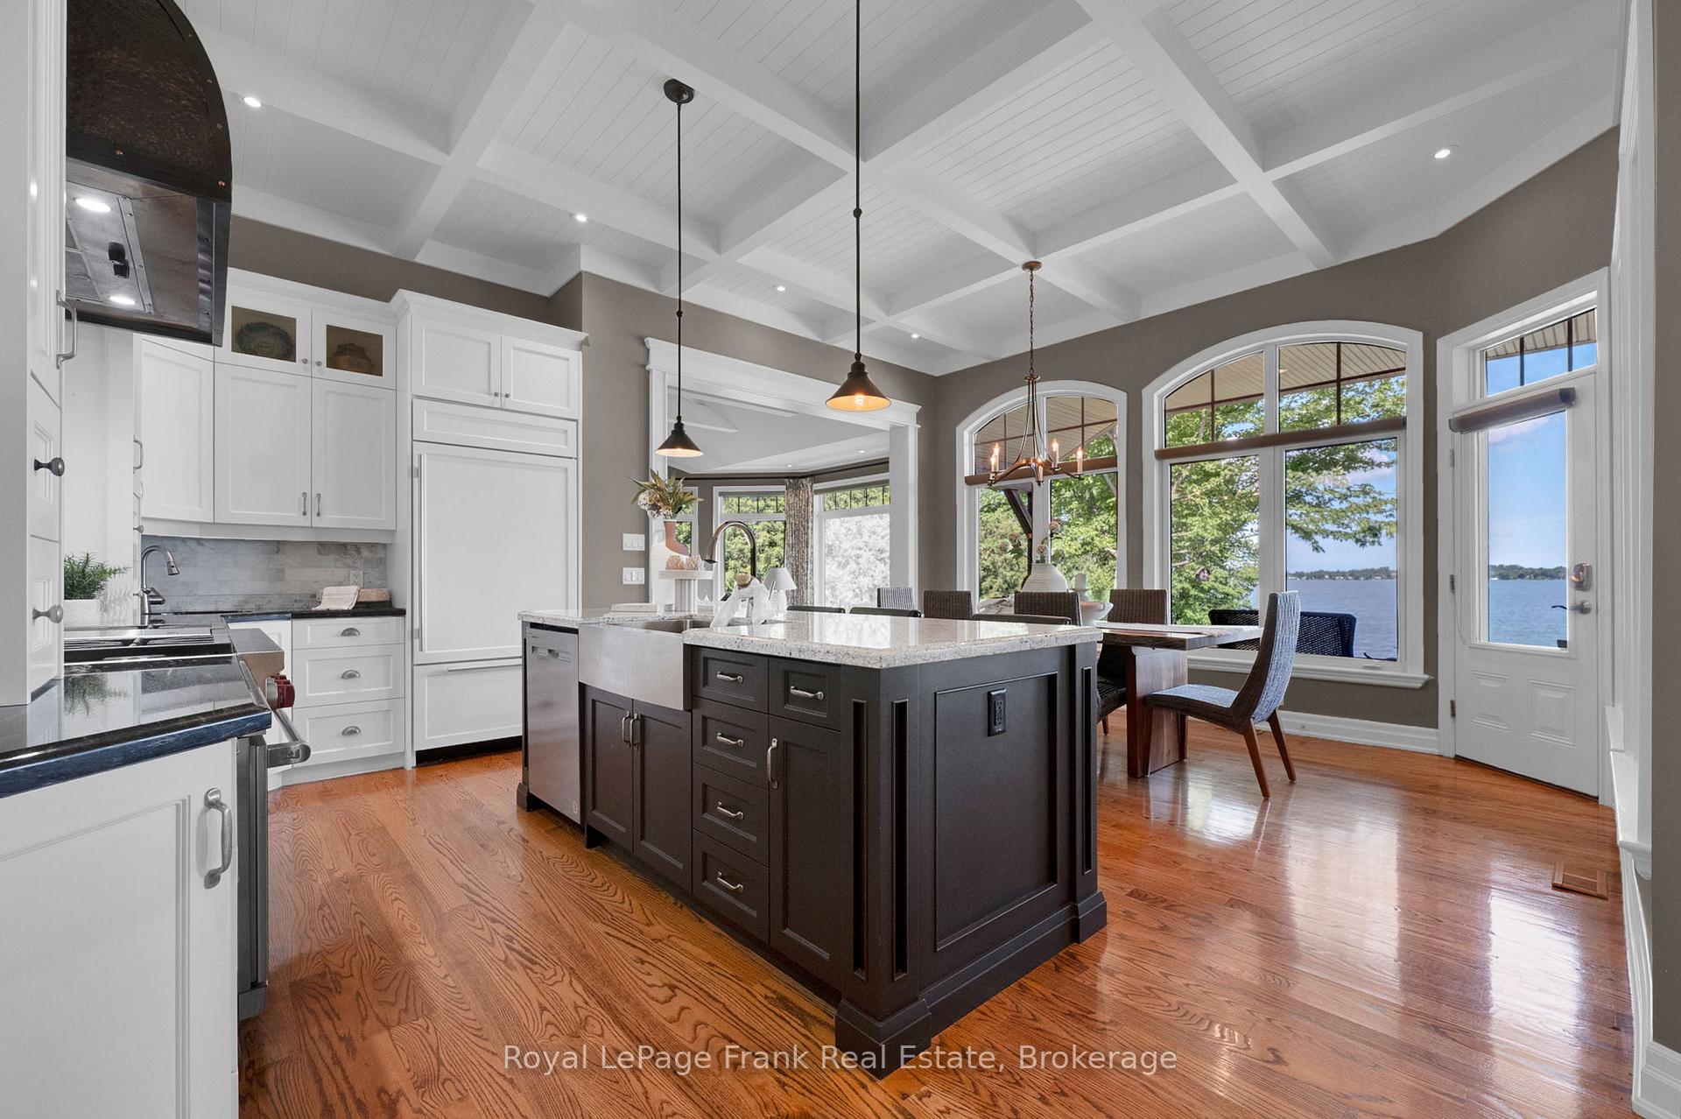
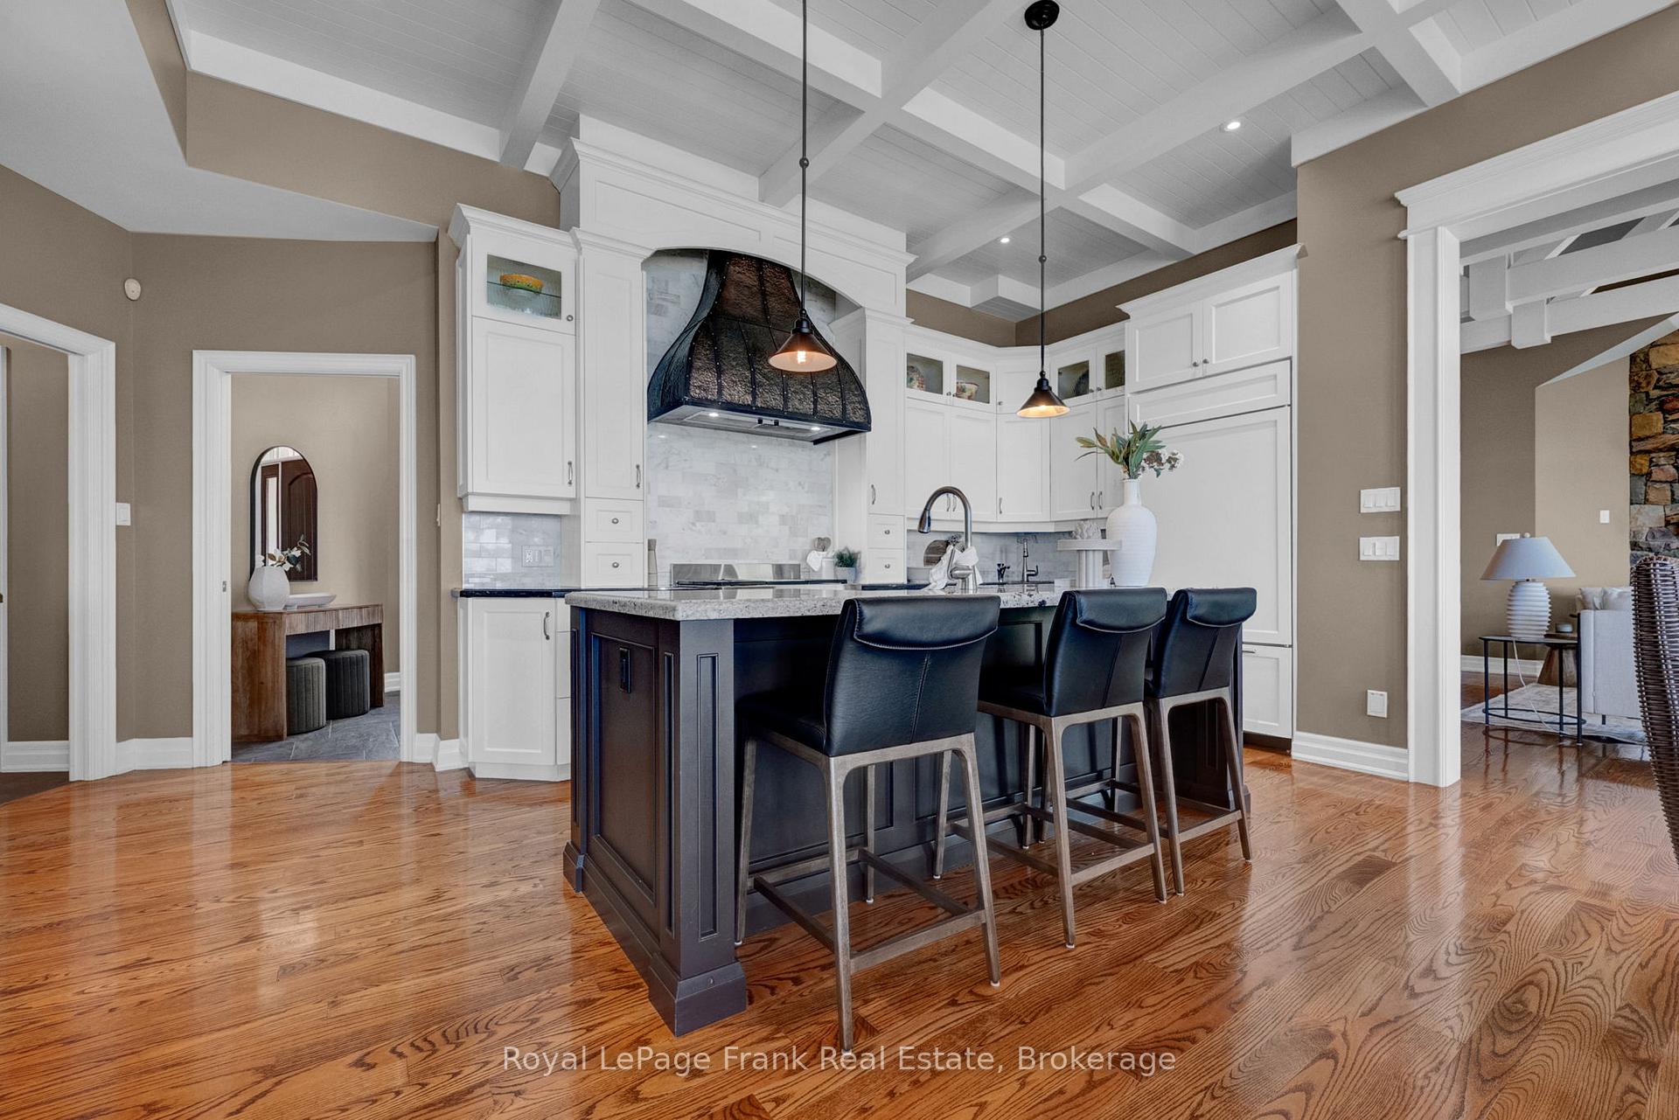
- Open-concept layout perfect for entertaining.
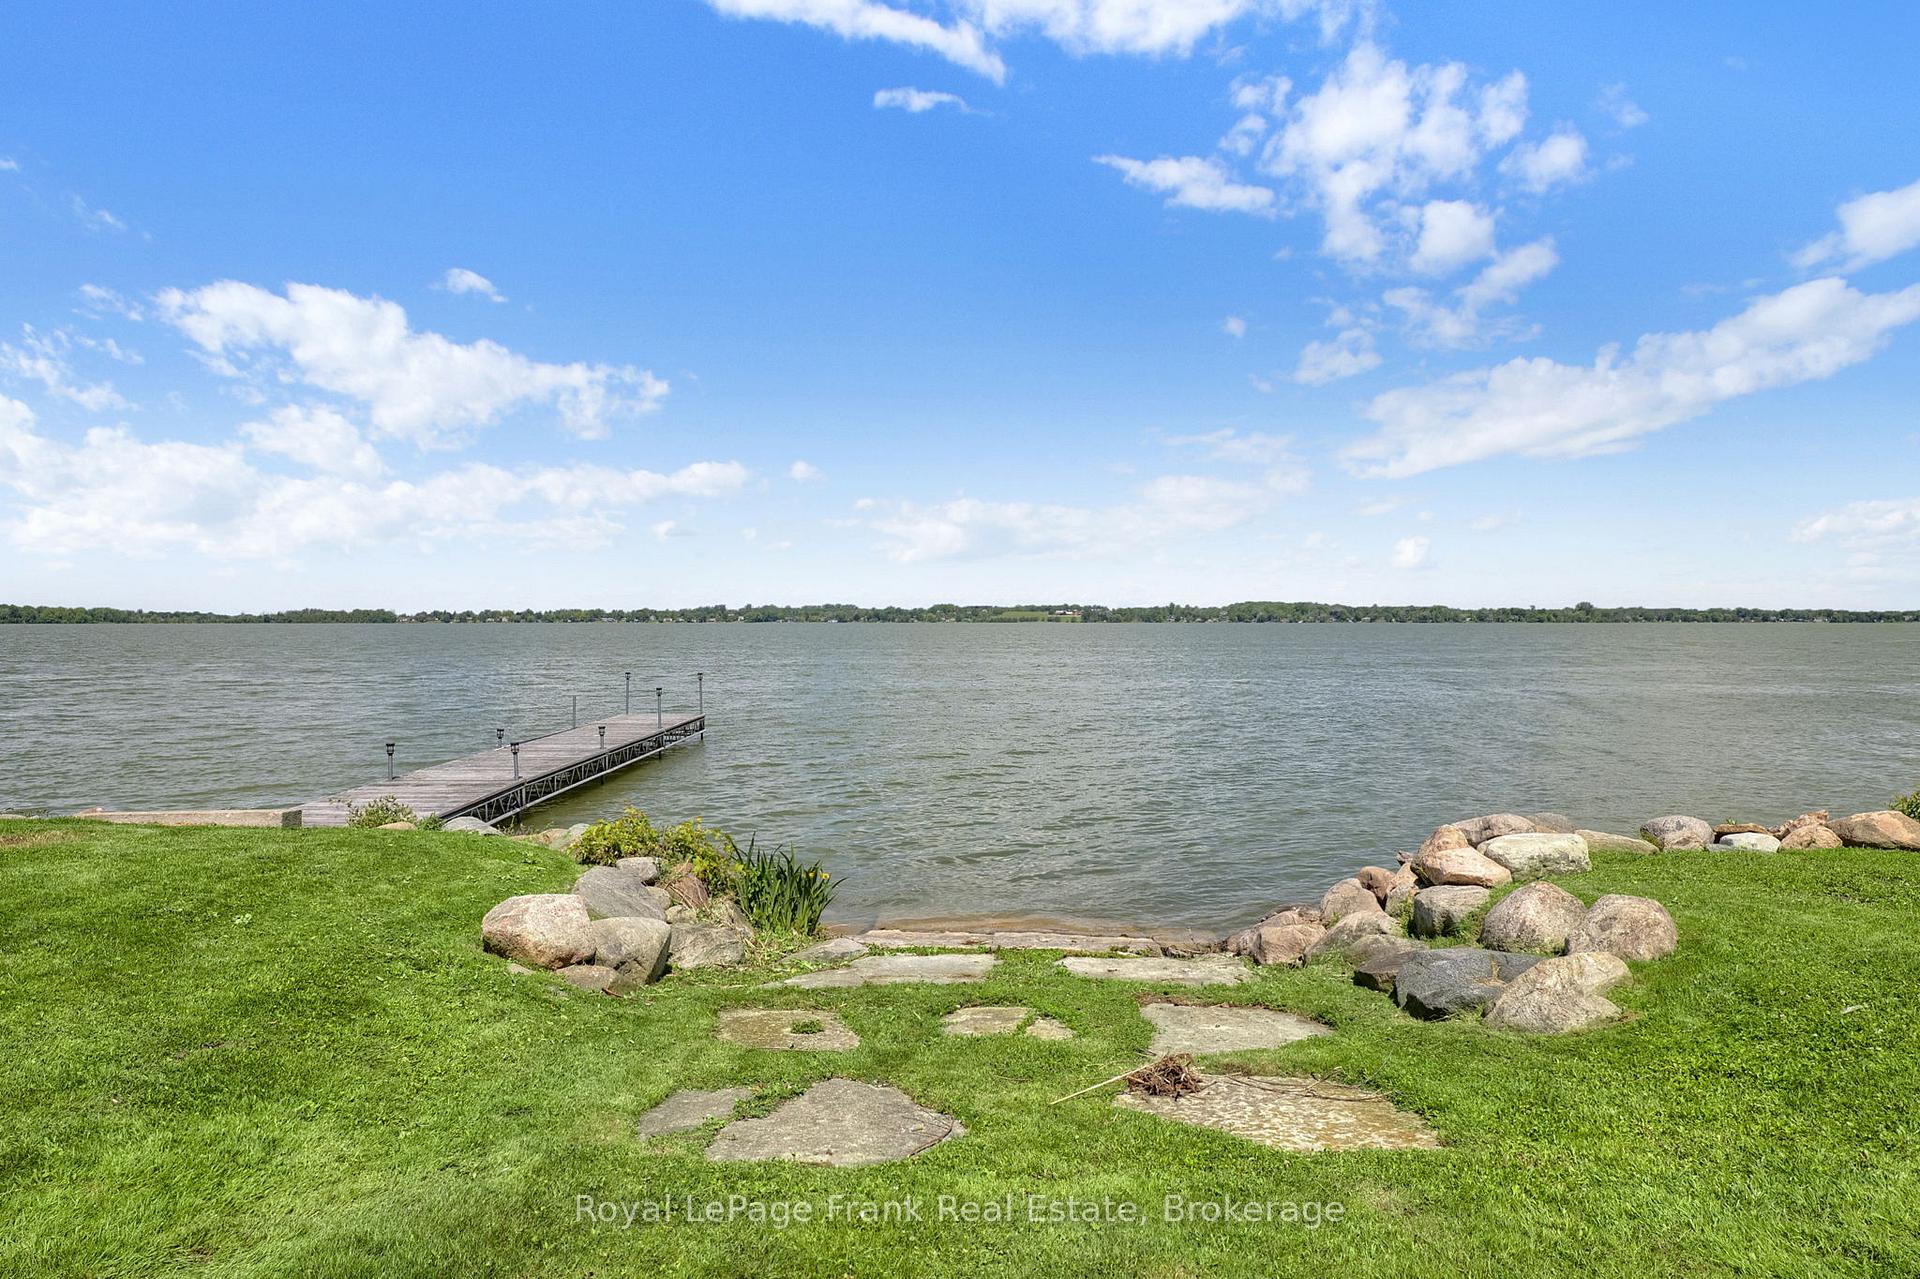
- Private boat launch for easy water access.
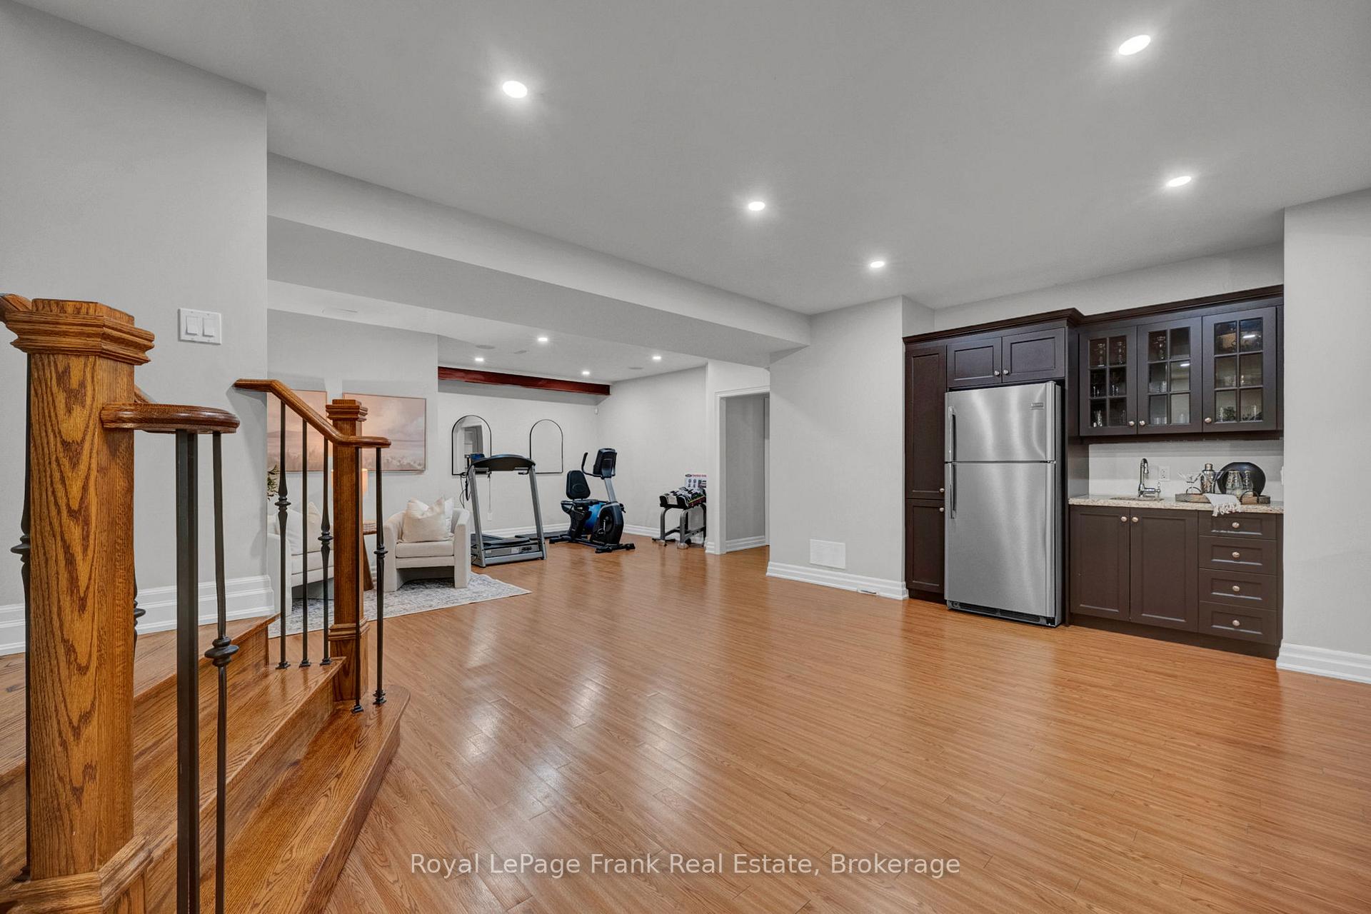
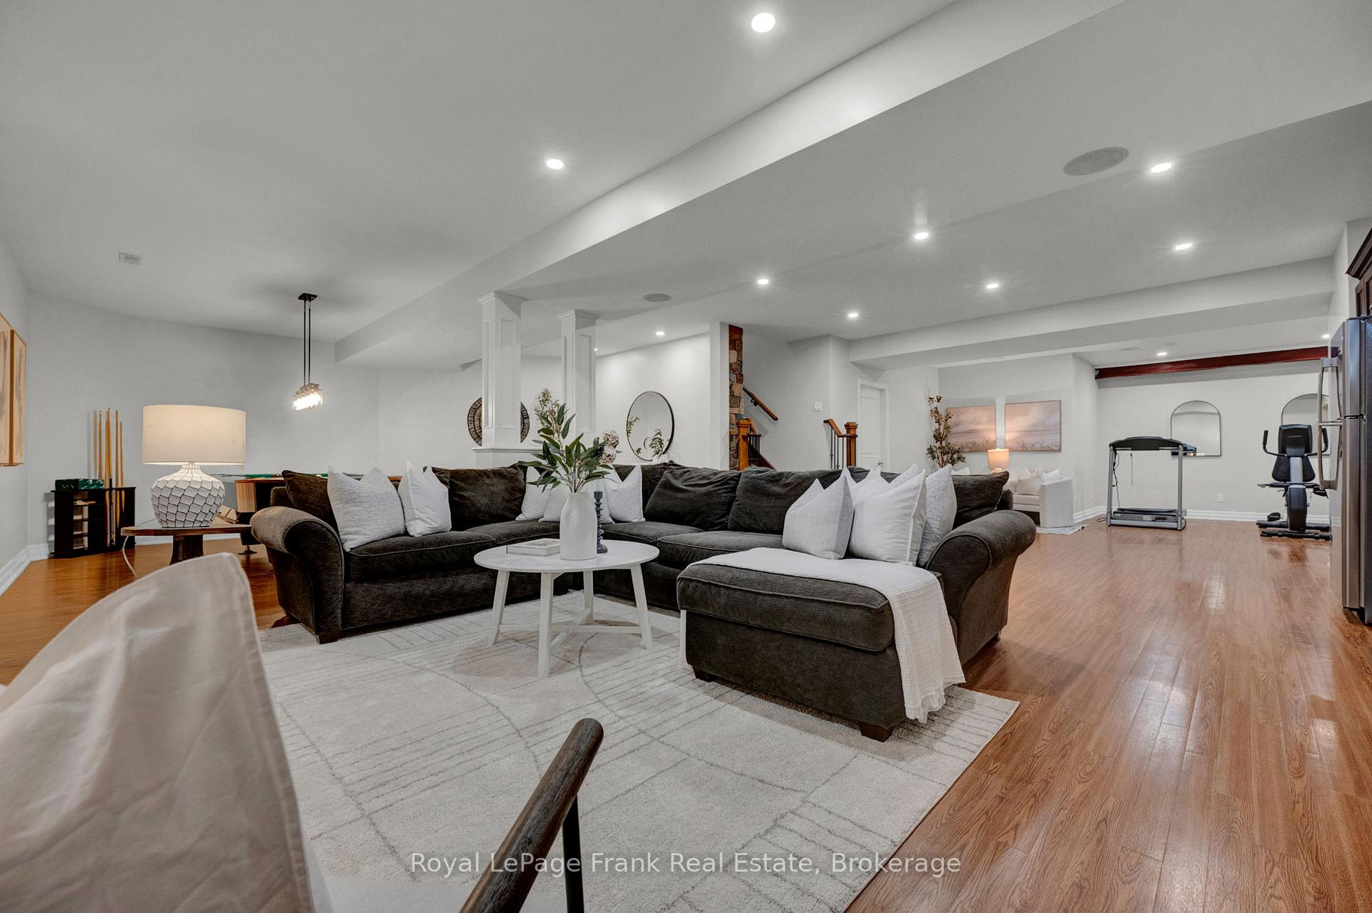
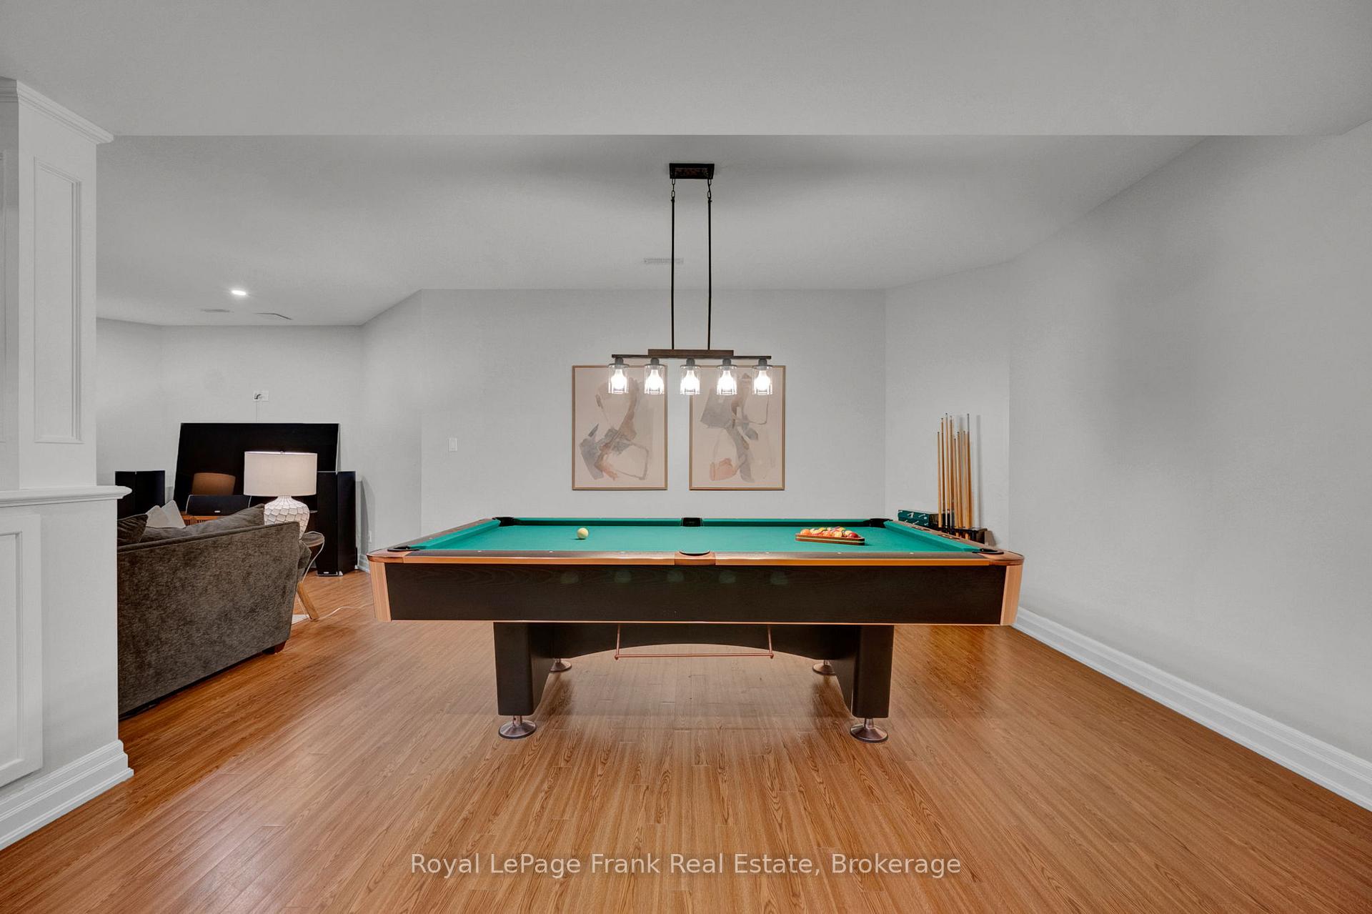
- Fully finished lower level with game area.
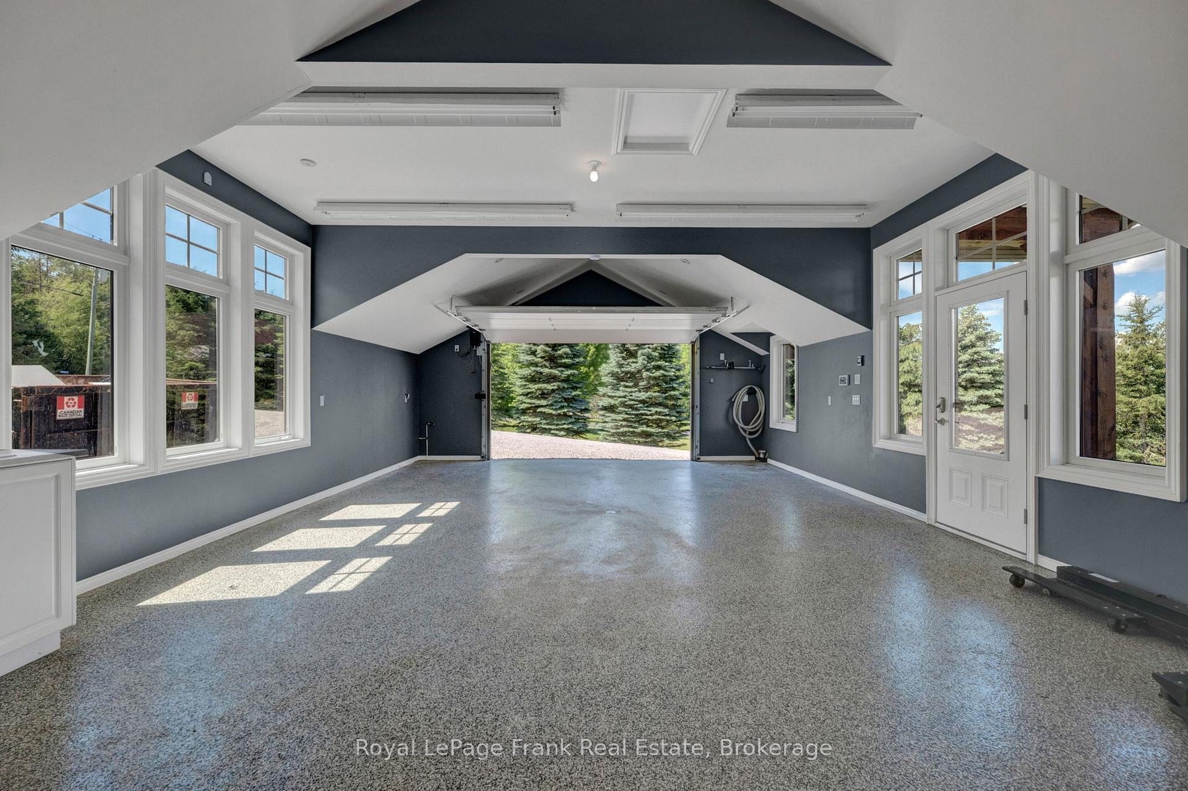
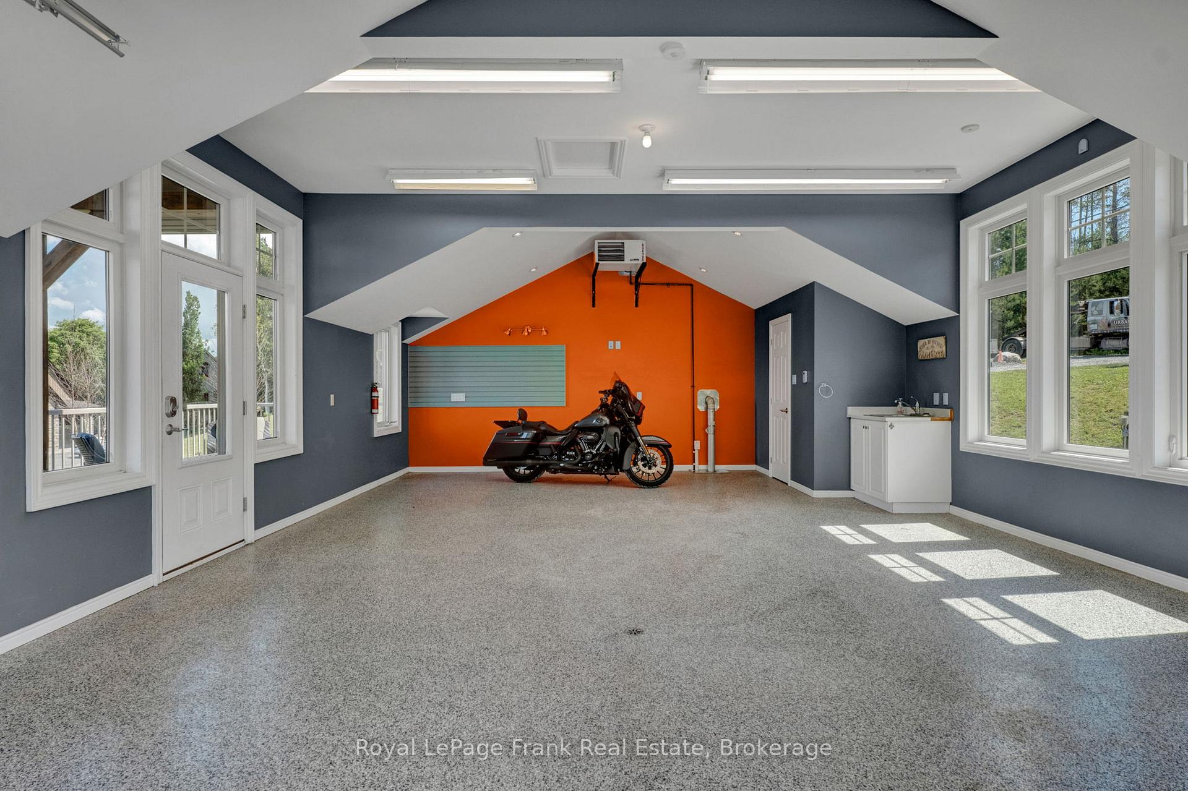
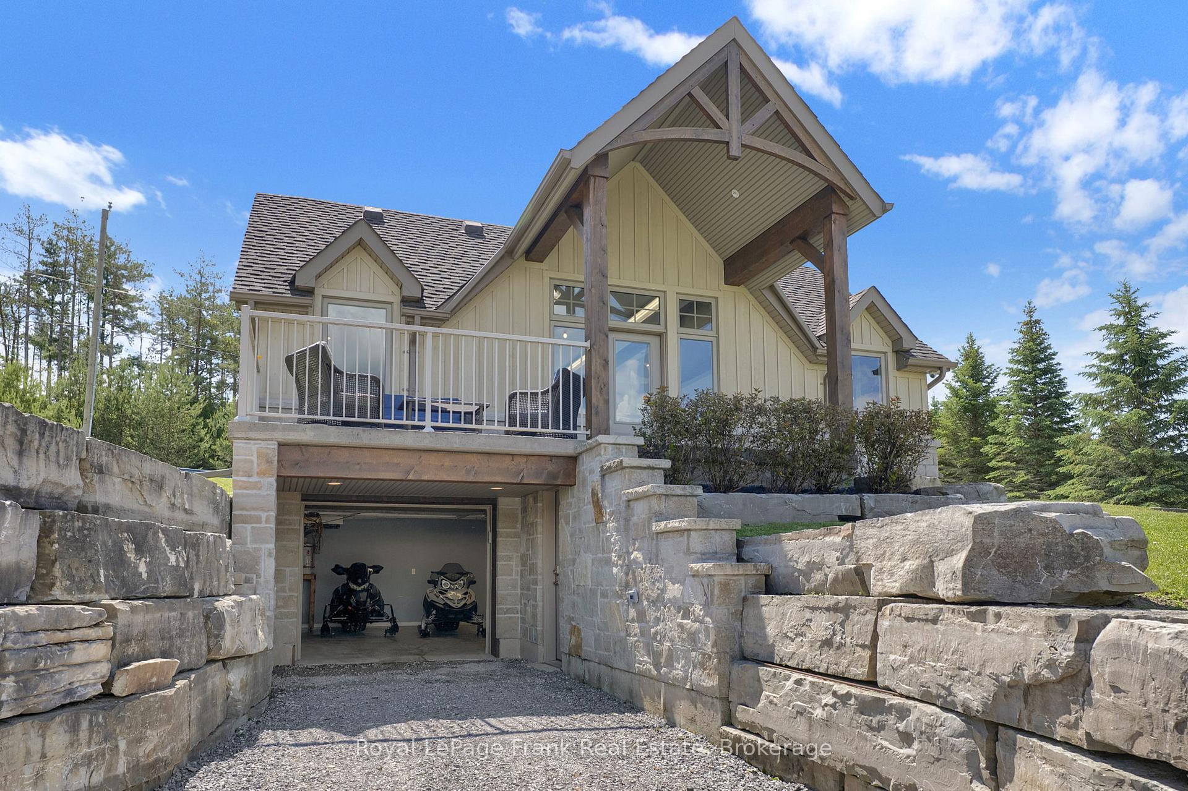
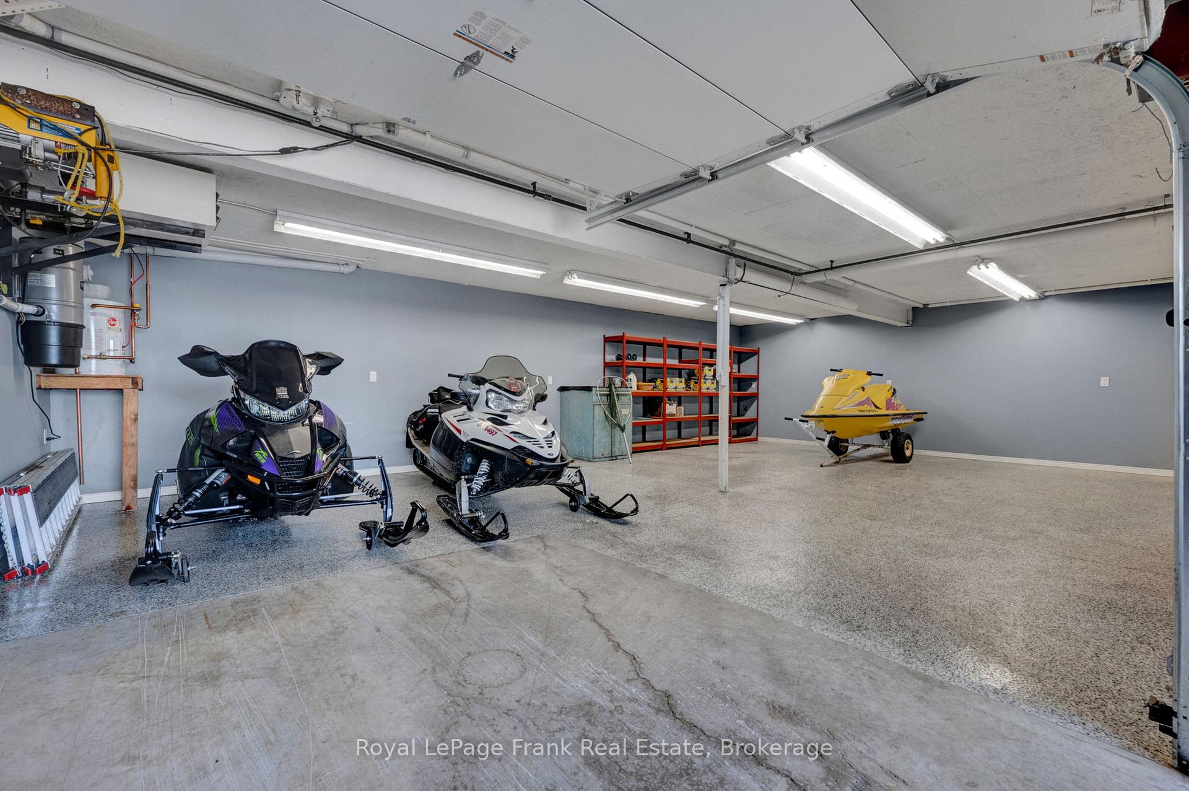
- Unique garage storage for recreational gear.
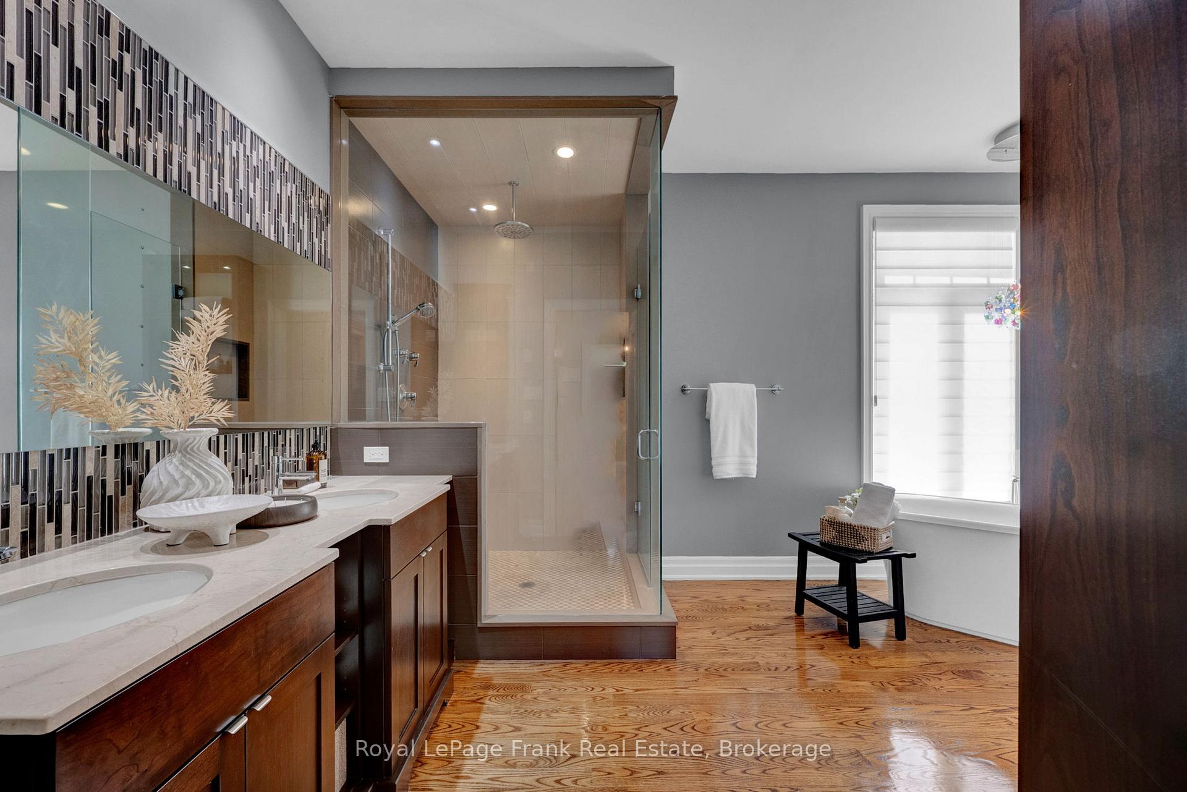
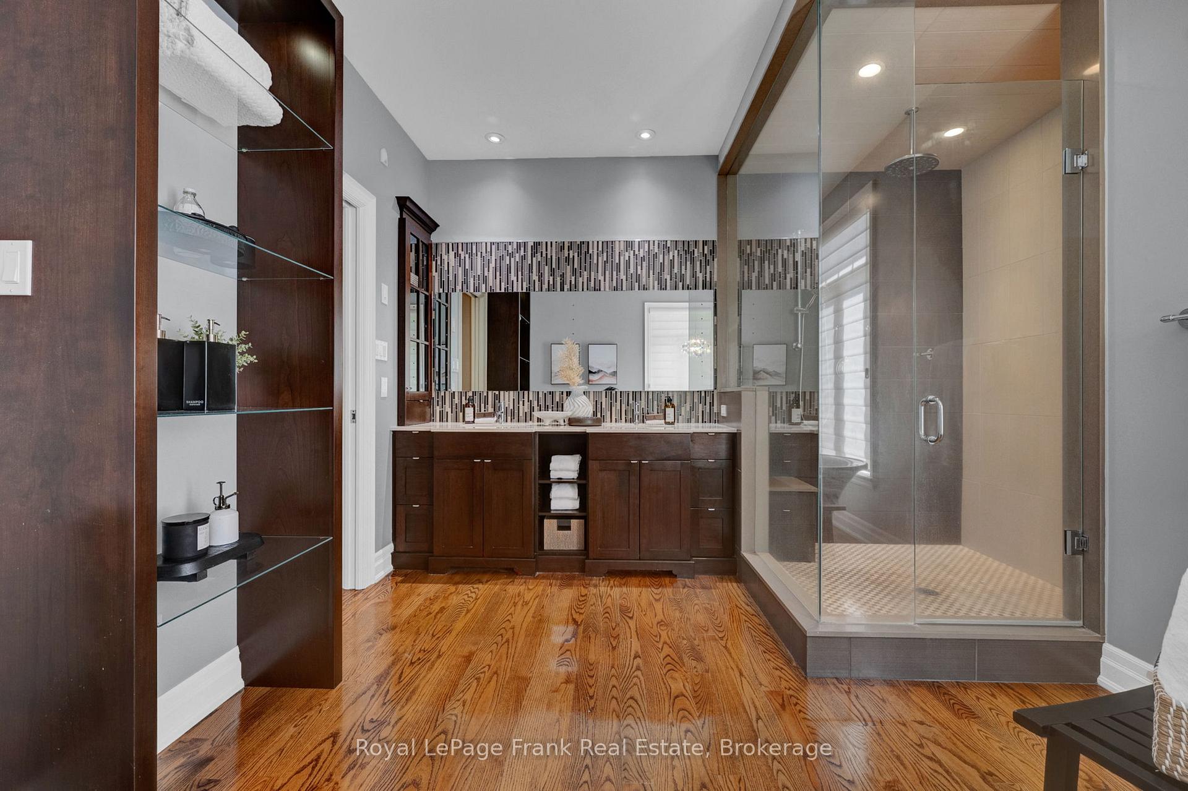
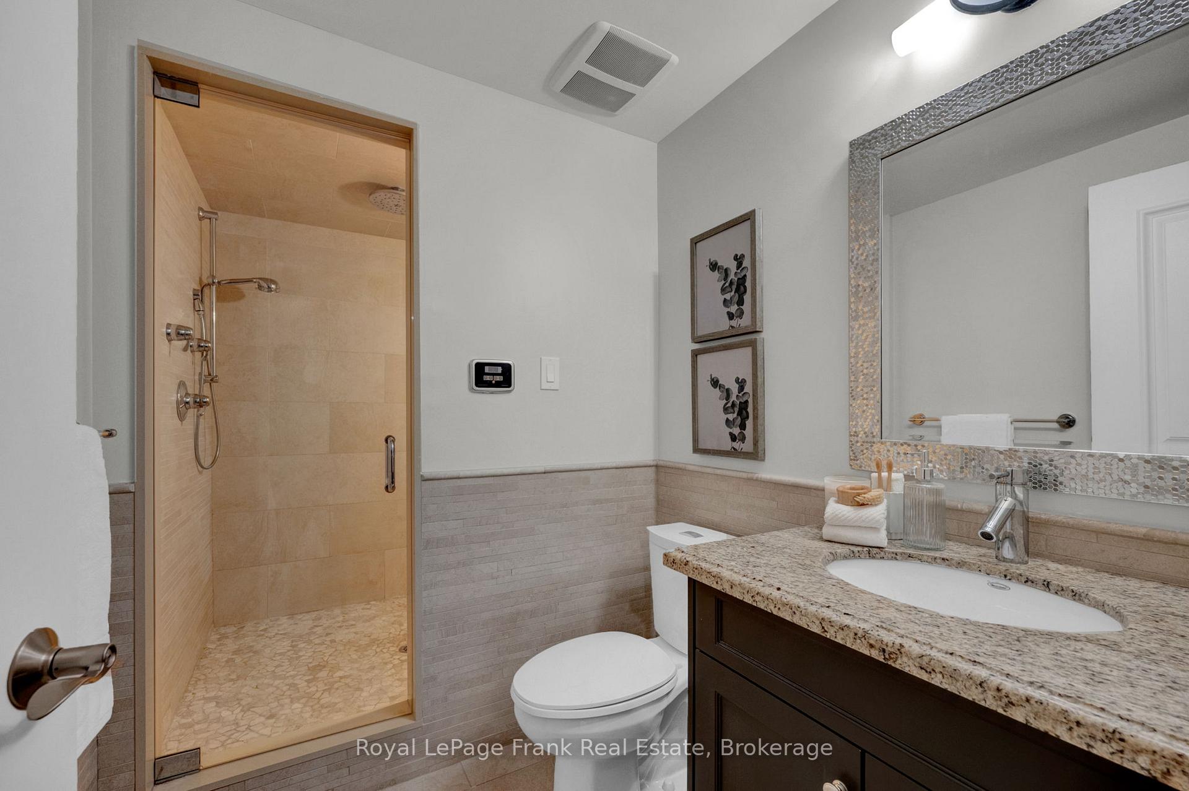
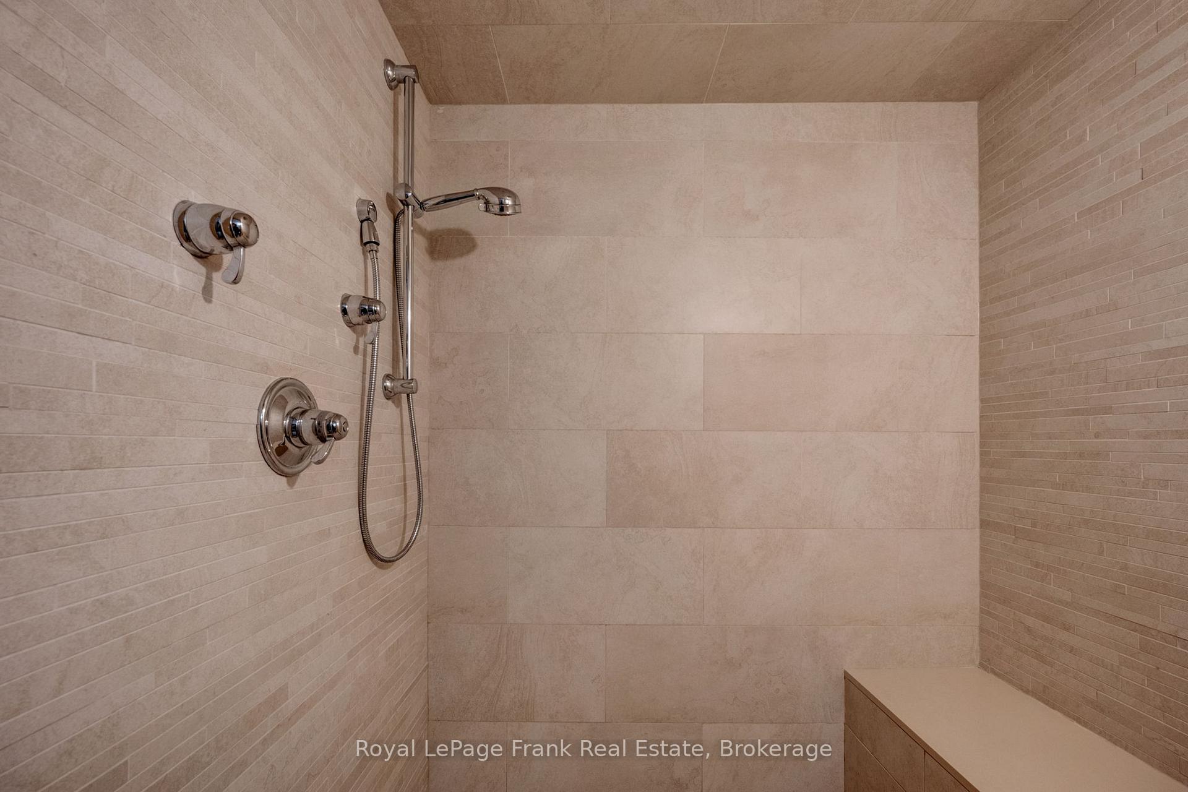
- Luxurious steam shower for post-water relaxation.
- Ideal family retreat for seasonal enjoyment.
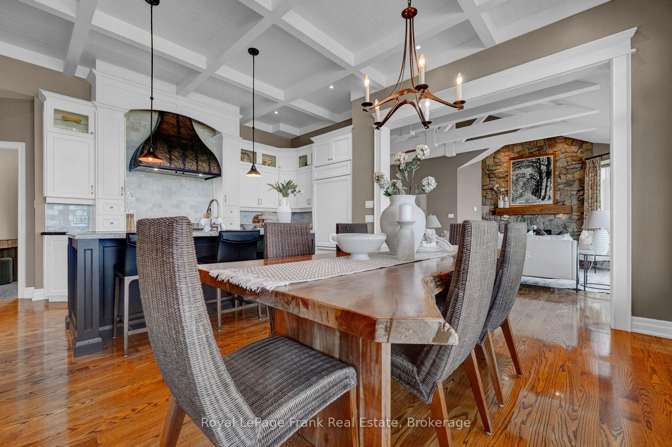
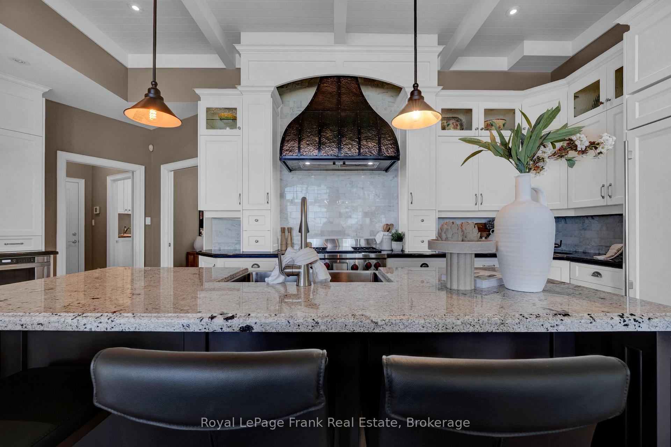
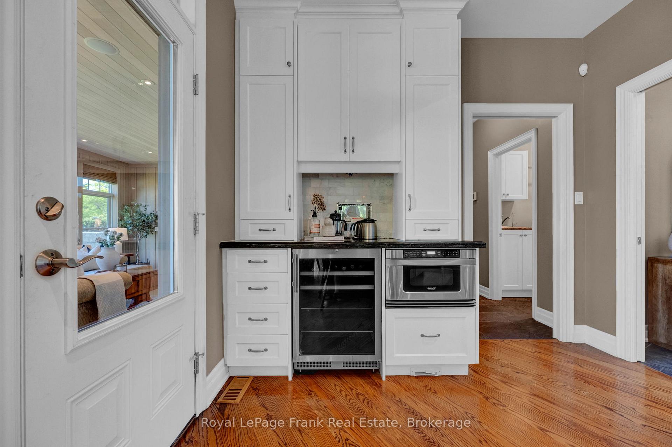
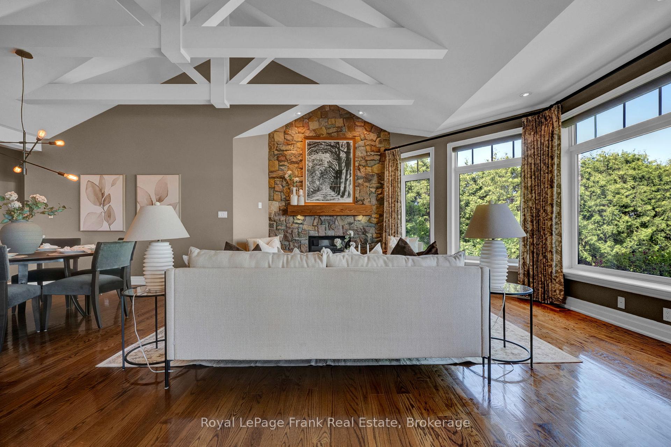
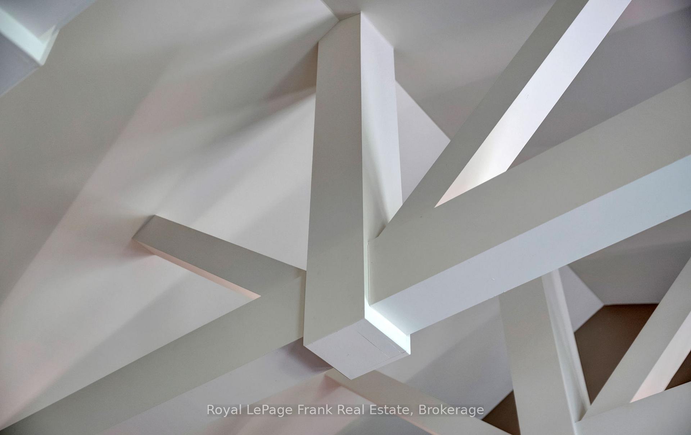
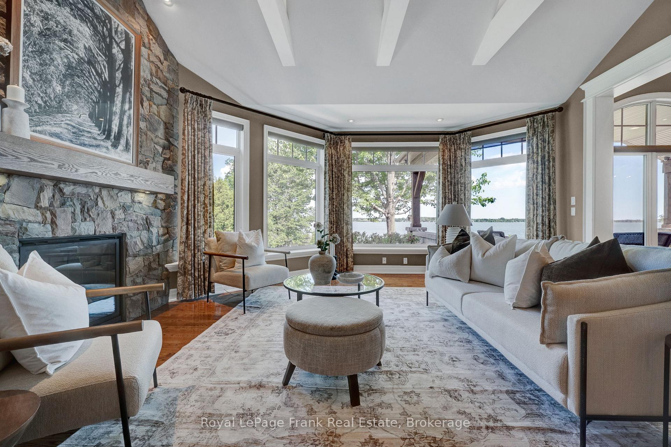
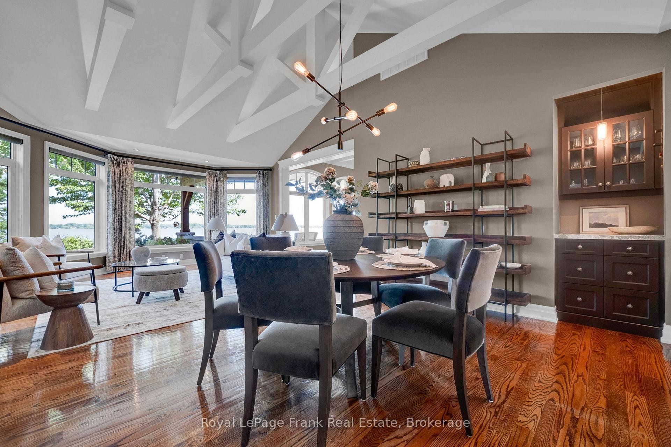
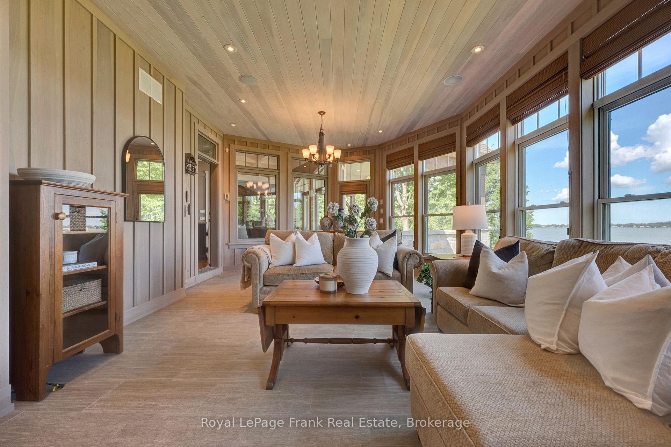
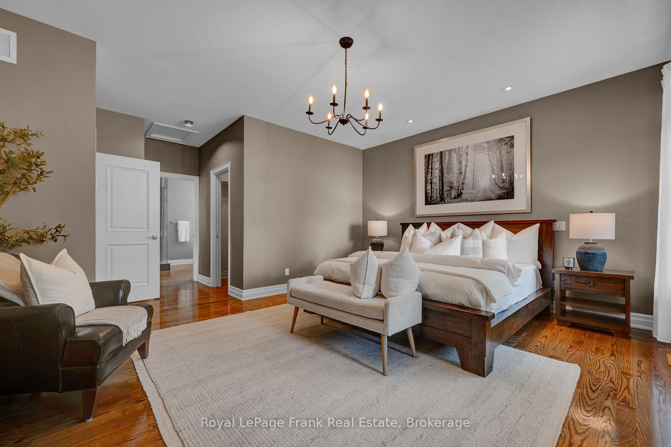
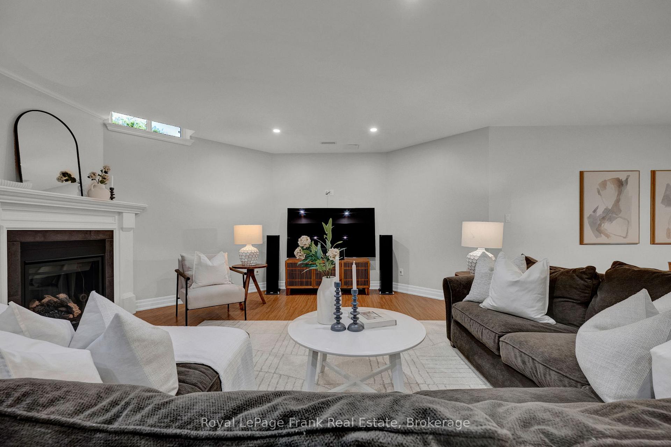
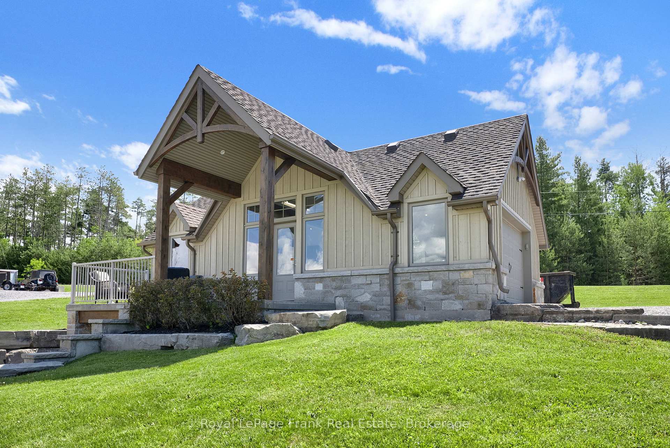
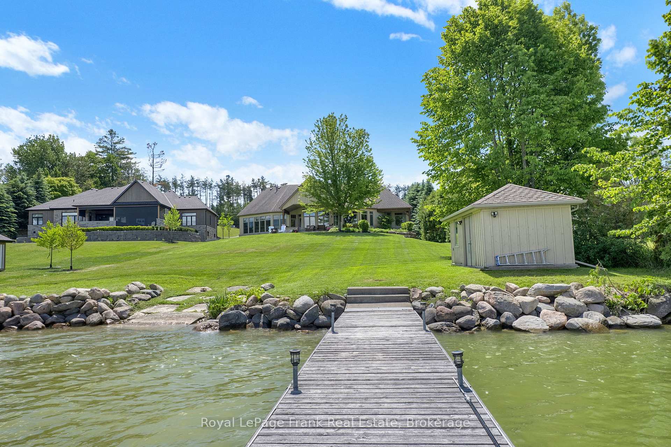
Some homes are more than a place to live-they're where family traditions begin and memories are made. Here, days end with spectacular sunsets over the water, and quiet evenings are spent listening to the waves roll gently along the shoreline.This inviting four-bedroom home was designed for relaxed lakeside living. The spacious, open-concept layout brings everyone together, whether you're hosting a summer barbecue, entertaining friends or enjoying a cozy evening by the fire. Beautiful ceiling details add character, while expansive windows keep the lake views front and centre.A private boat launch makes it easy to get out on the water whenever the mood strikes. The detached garage offers even more than meets the eye, with a unique lower-level "bat cave" providing plenty of hidden storage for water skis, wakeboards, ATVs, snowmobiles and all your year-round recreational gear.The fully finished lower level is made for unwinding. Challenge friends to a game of pool, enjoy a cold drink or relax in the luxurious steam shower after a day on the water.This is the kind of place your family will look forward to returning to, season after season-a true lakeside retreat ready to become your happy place.
Key Facts & Features
Property Costs
- Annual Property Tax Amount
- $13,371
- Land Transfer Tax Fee
- $55,300
- Basement Type
- Finished
Interior Features
- Interior Extras
- Primary Bedroom - Main Floor
- View
- Lake, Water
- Fireplace/Stove
- Yes
- Elevator
- No
Exterior Features
- Exterior Extras
- Landscaped
- Pool
- None
- Property Features
- Lake/Pond, Clear View, Lake Access, Waterfront
- Other Structures
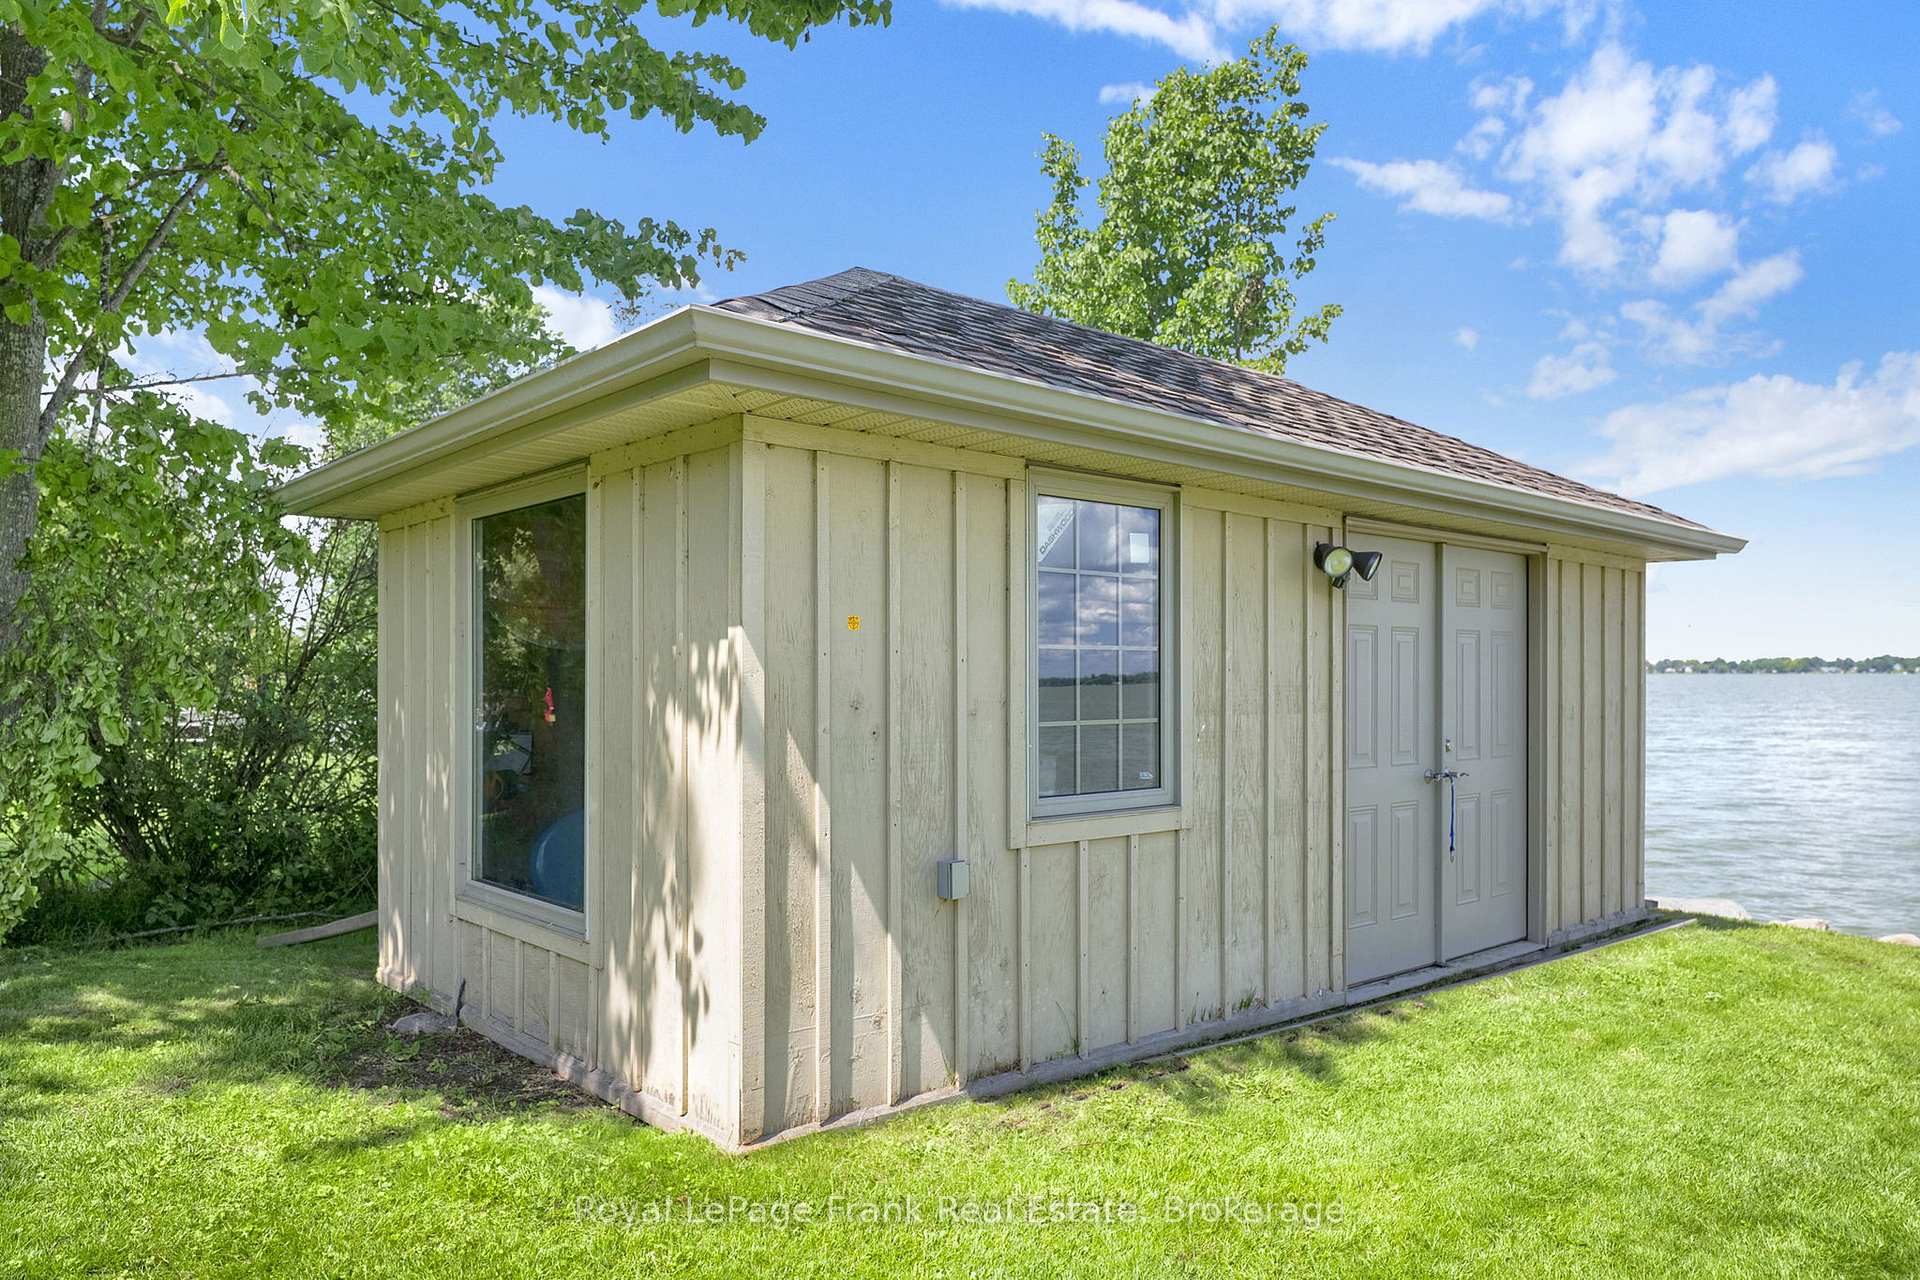
- Additional Garage(s), Shed
Building
- Building Type
- Detached
- Building Style
- Bungalow
Construction
- Exterior Finish
- Stone, Board & Batten
- Roof
- Asphalt Shingle
- Foundation Details
- Concrete
- Special Designation
- Unknown
Lot
- Lot Front
- 132.64 ft
- Lot Depth
- 436.45 ft
- Lot Size
- 1.18
Parking & Garages
- Garage Type
- Detached
- Garage Spaces
- 10
- Parking Spaces
- 12
- Total Garage And Parking Spaces
- 22
Heating & Cooling
- Heat Source
- Gas
- Heat Type
- Forced Air
- Air Conditioning
- Central Air
- Water
- Well
- Sewers
- Septic
- Bedrooms
- 2 + 2
- Washrooms
- 3
- Kitchens
- 2
- Family / bonus room
- Yes
Room sizes
- Foyer—Main level, Tile Floor
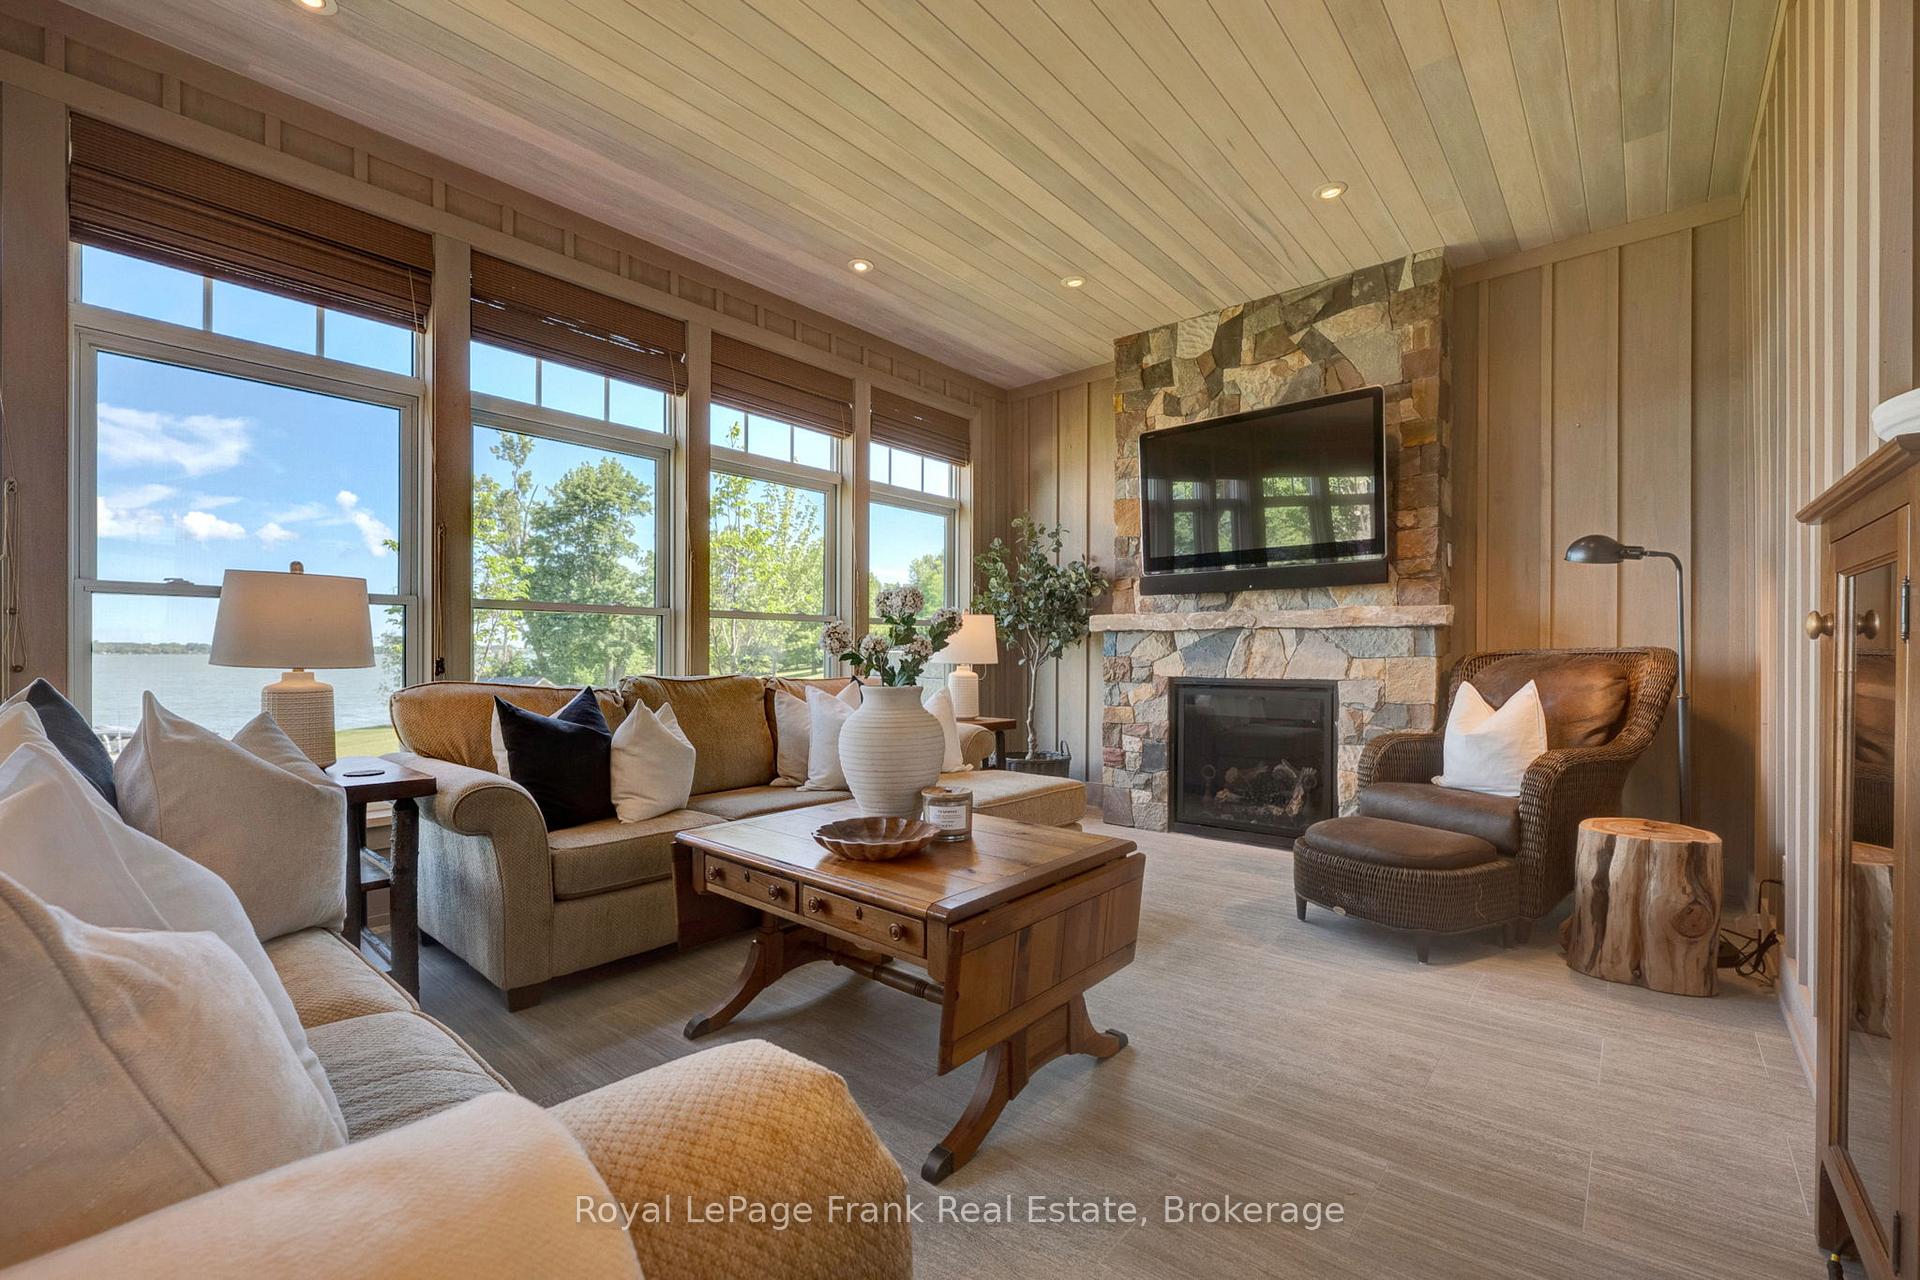
- Sunroom—Main level, Fireplace, W/O To Deck, Tile Floor
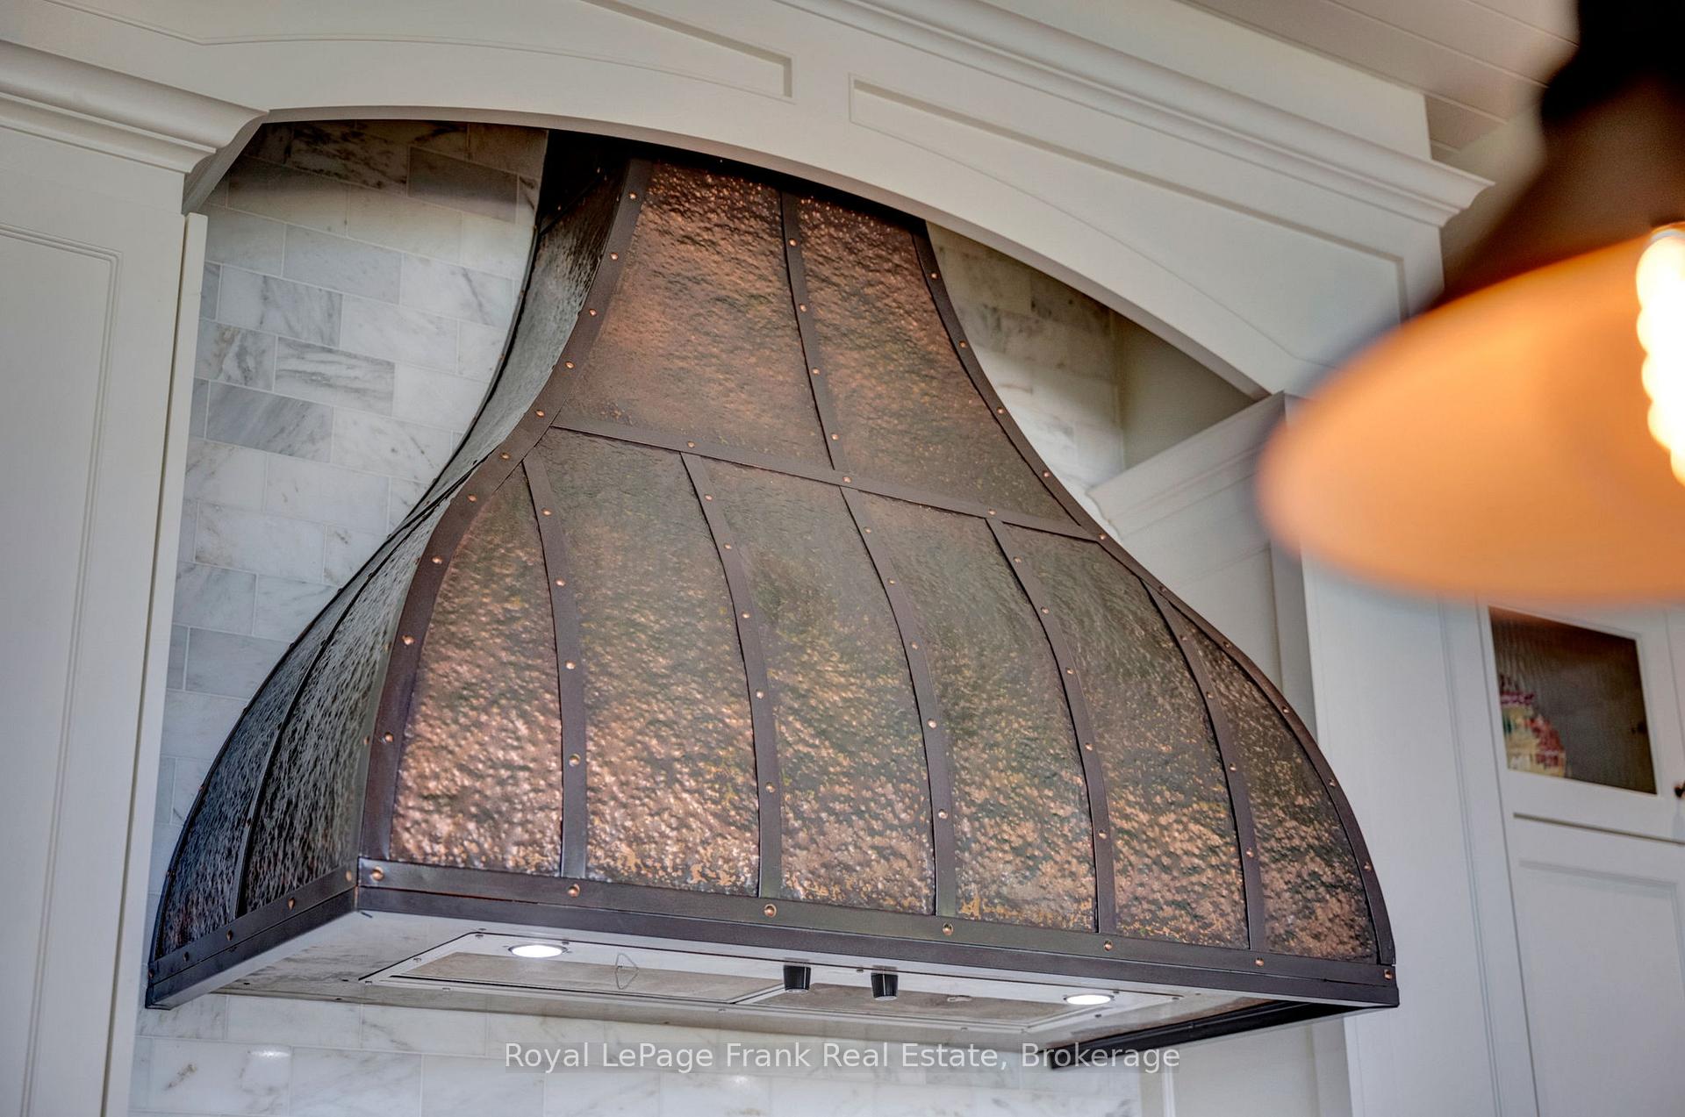
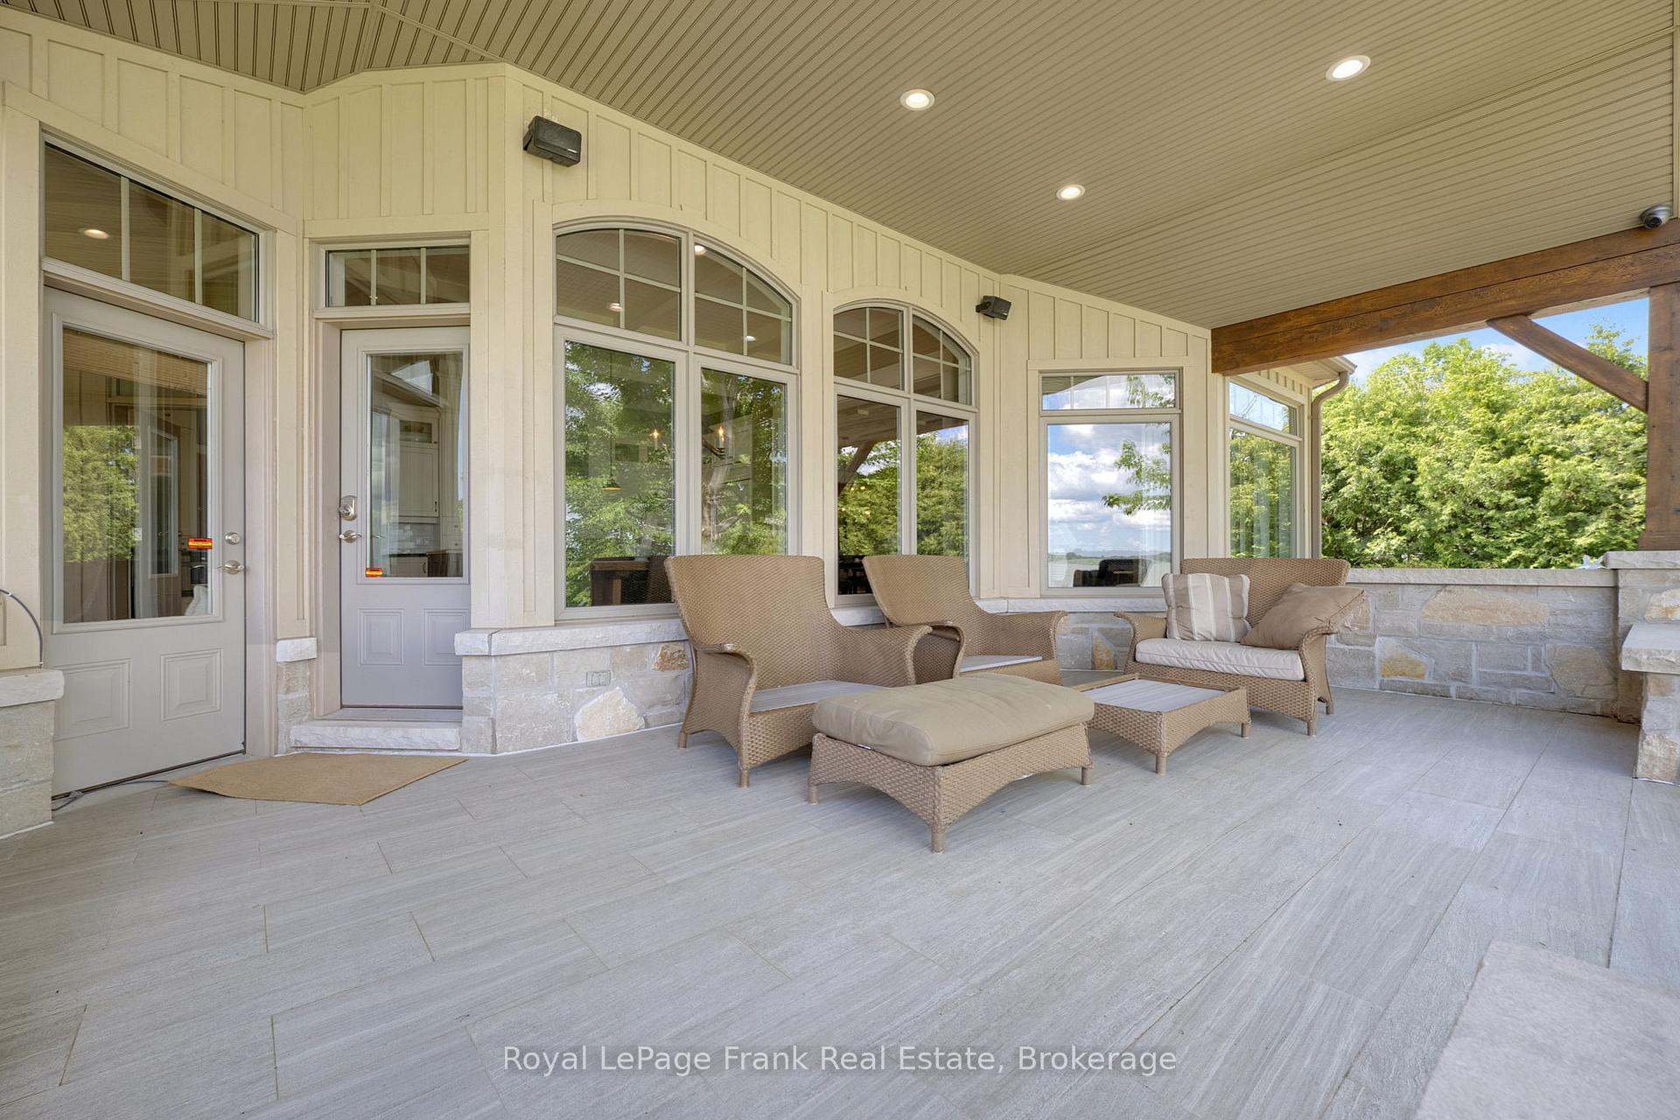
- Kitchen—Main level, Hardwood Floor, Pantry, W/O To Patio
- Living Room—Main level, Hardwood Floor, Fireplace, Cathedral Ceiling(s)
- Dining Room—Main level, Hardwood Floor, Dry Bar, Vaulted Ceiling(s)
- Recreation—Basement level, Fireplace, Wet Bar, Vinyl Floor
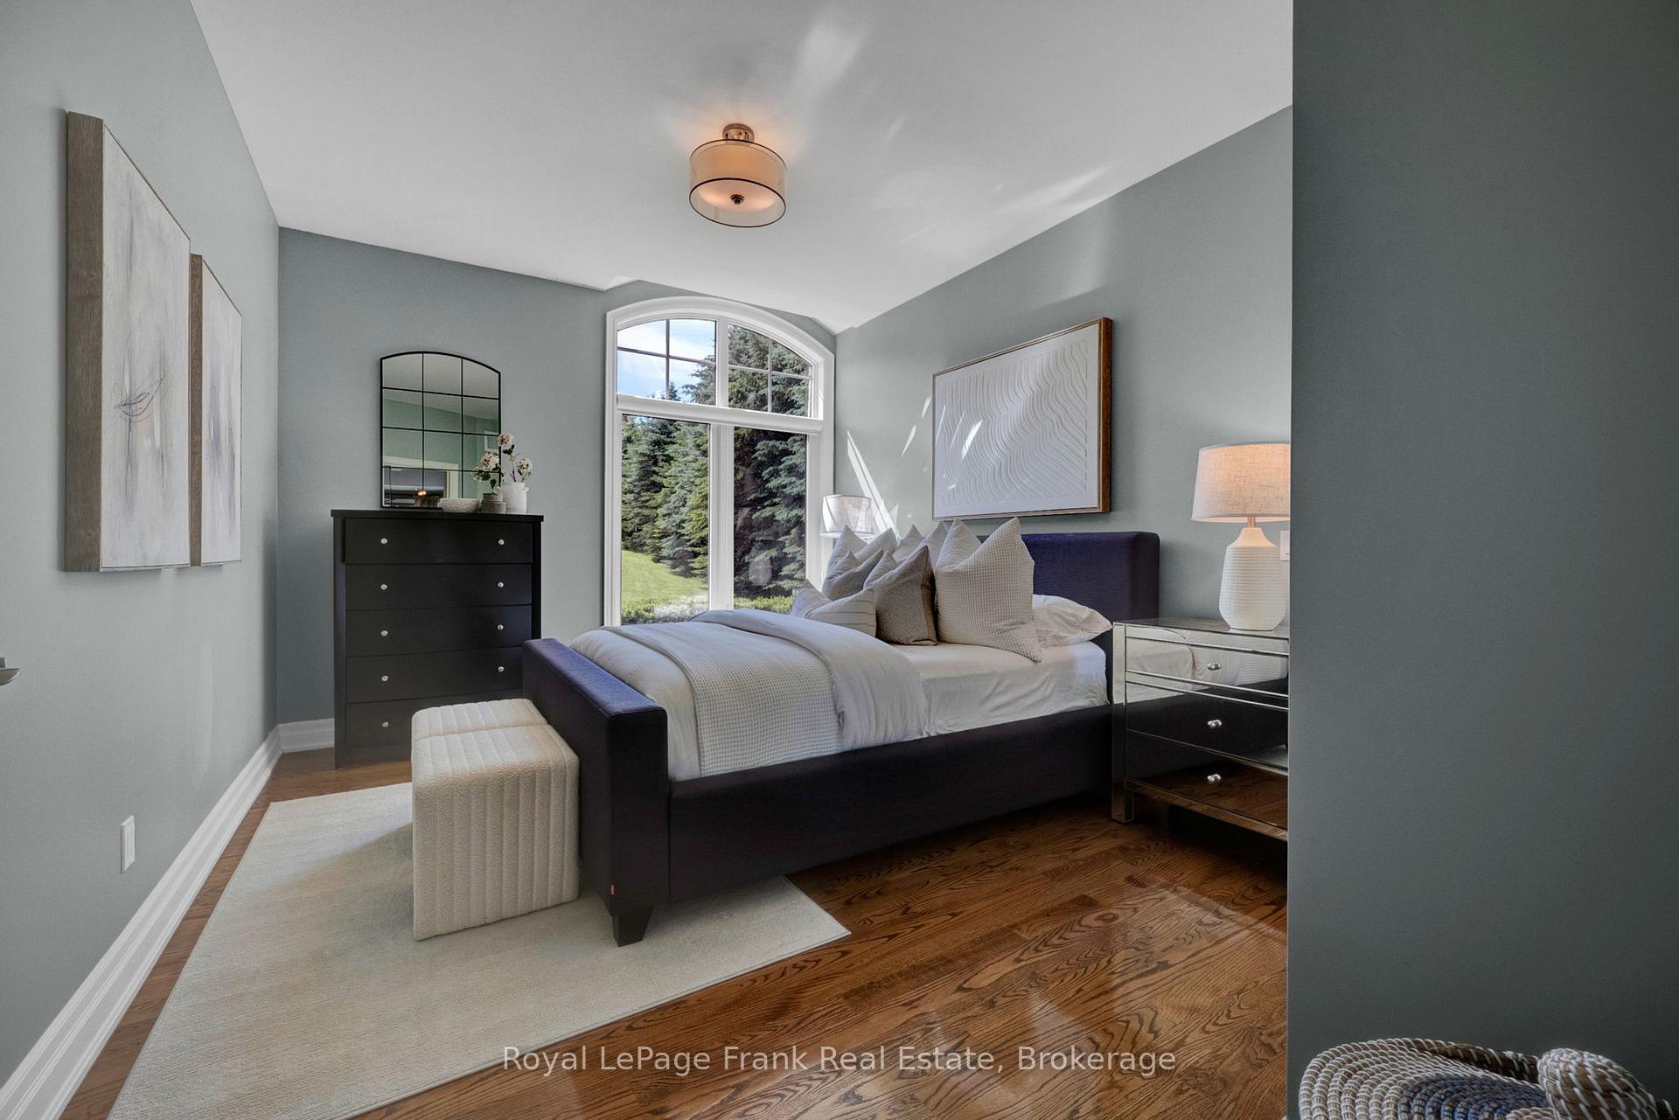
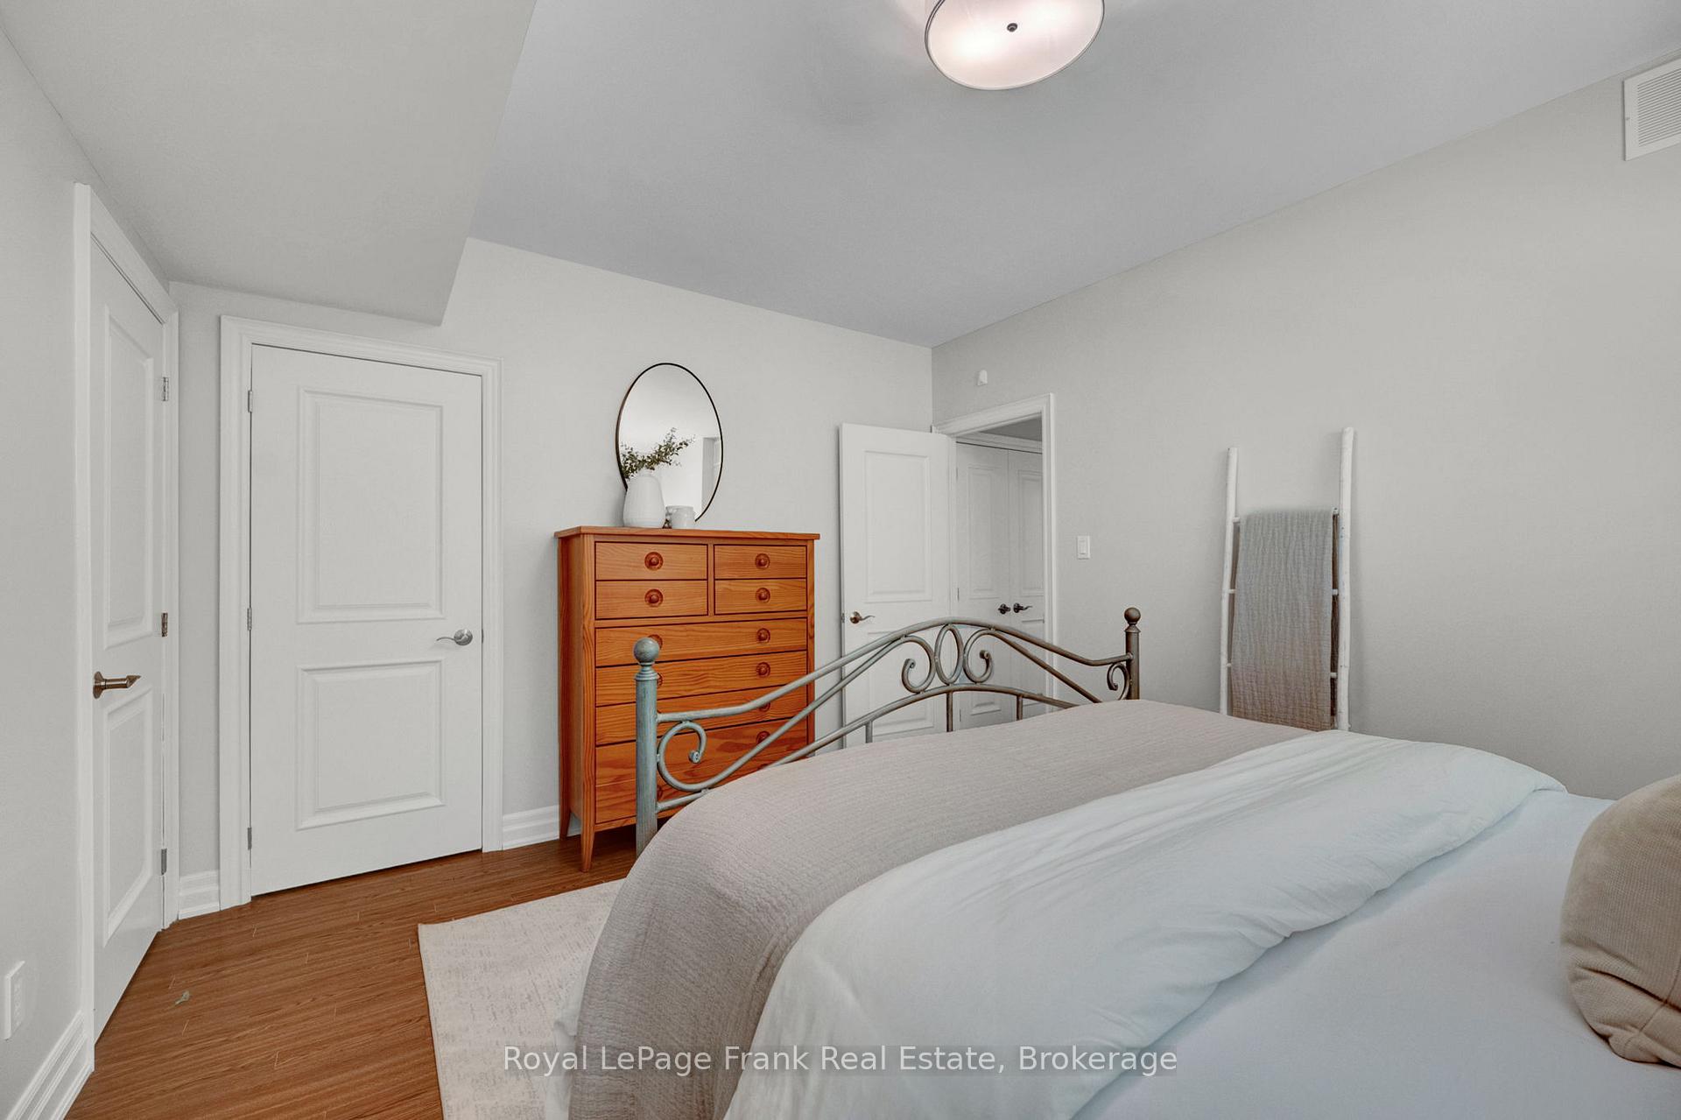
- Bedroom 2—Main level, Hardwood Floor, Double Closet
- Exercise Room—Basement level, Vinyl Floor
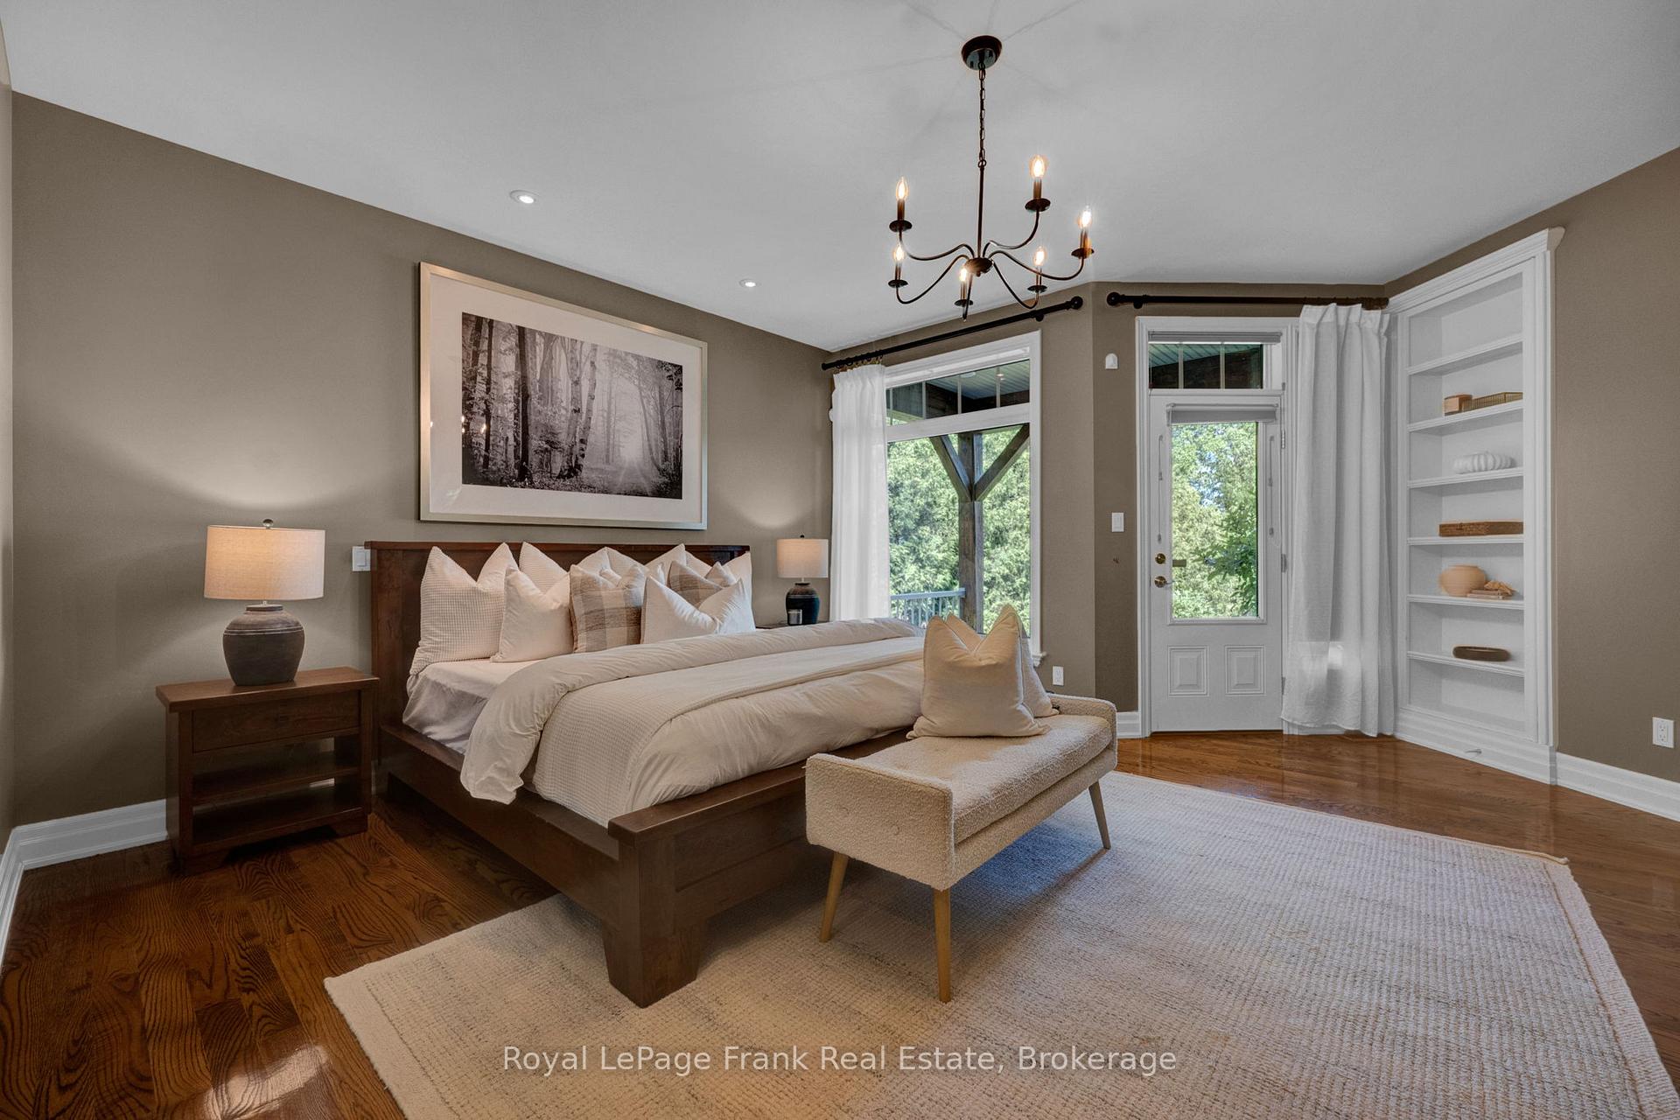
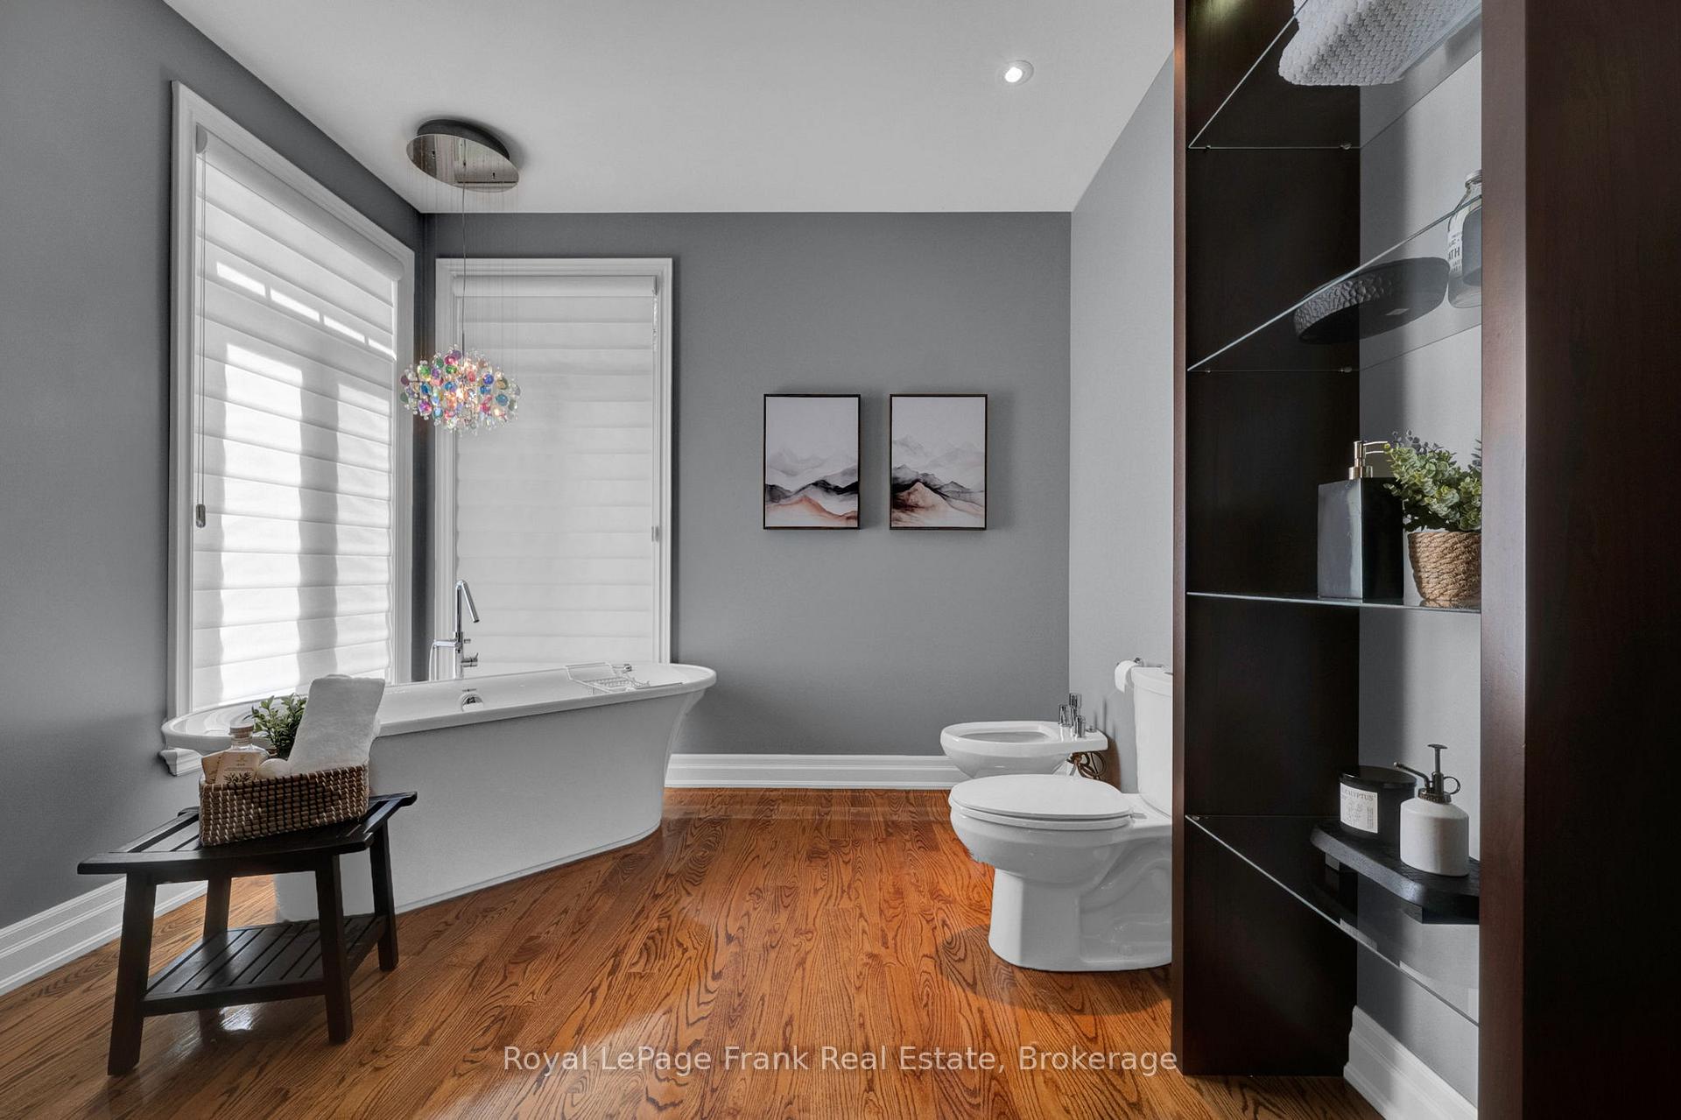
- Primary Bedroom—Main level, Hardwood Floor, Walk-In Closet(s), 6 Pc Ensuite
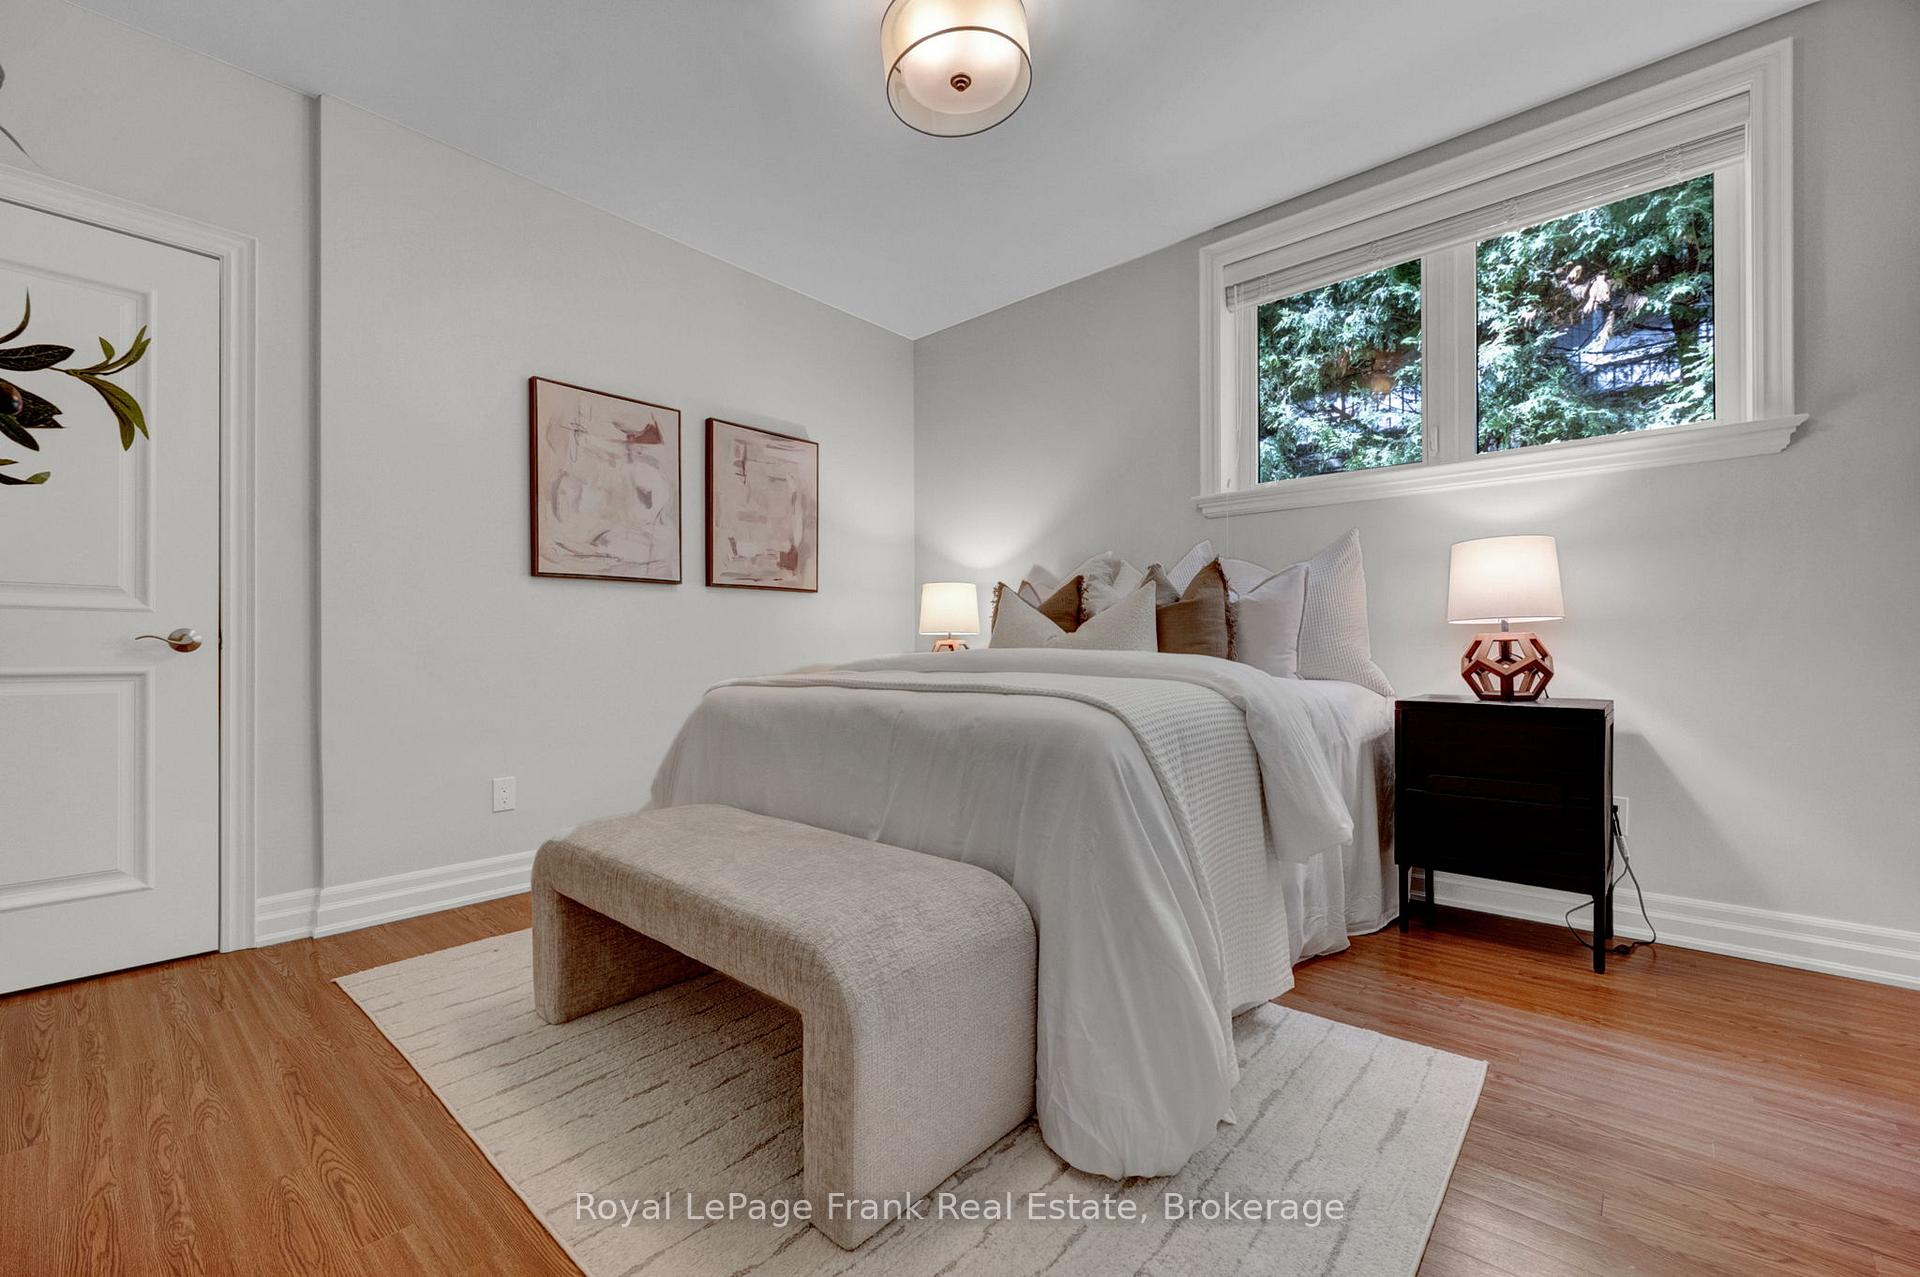
- Bedroom 3—Basement level, Vinyl Floor
- Furnace Room—Basement level, Vinyl Floor
- Bedroom 4—Basement level, His and Hers Closets, Vinyl Floor
- Other—Basement level, Vinyl Floor
Washrooms
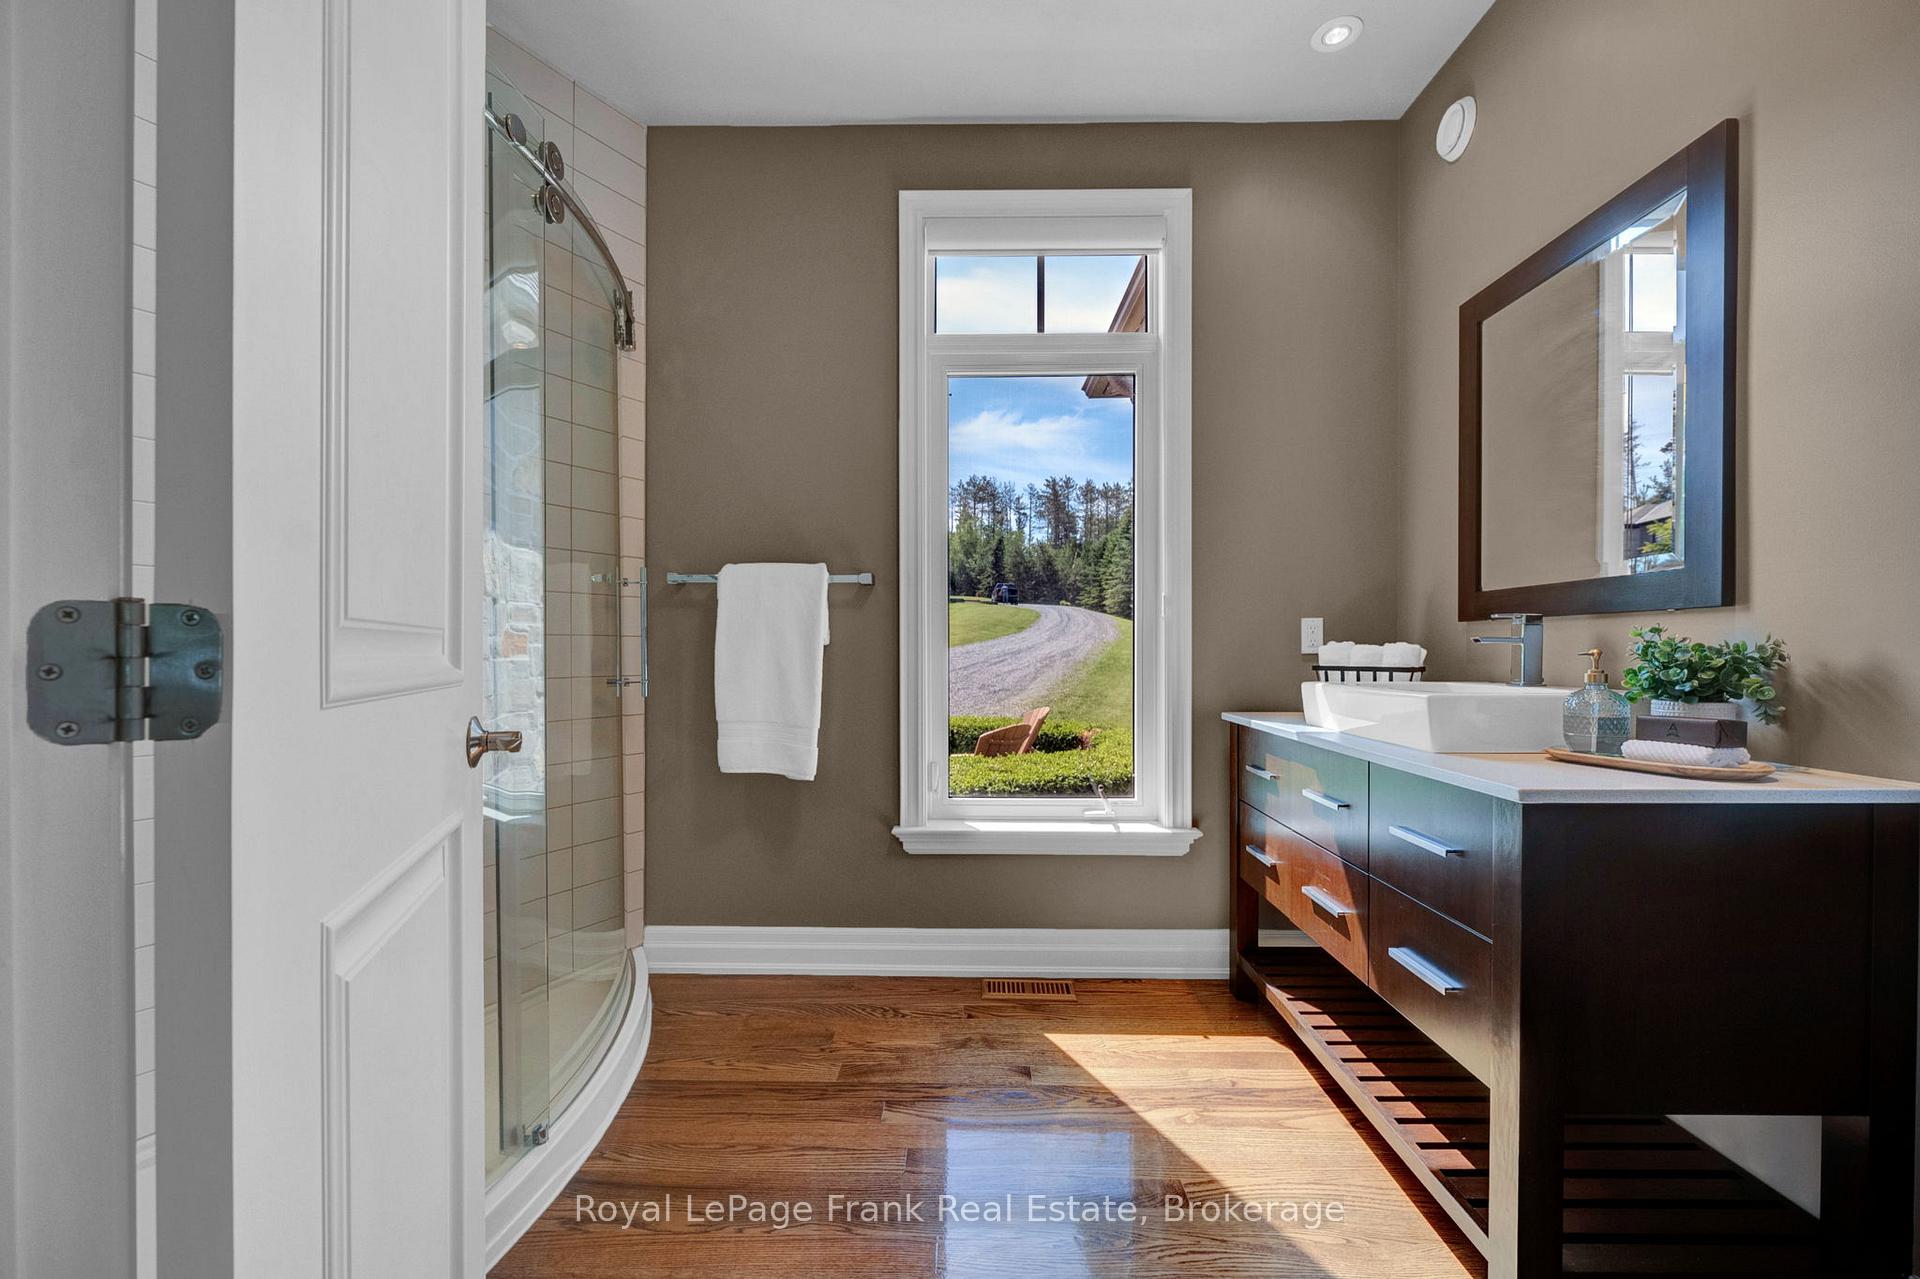
- 3-piece, Main
- 6-piece, Main
- 3-piece, Basement
- Municipality
- Scugog
- Neighbourhood
- Rural Scugog
- Main cross streets
- Highway 57 and Mabels Rd
- Directions
- Highway 57 & St. Christophers Beach Road
- Waterfront
- Direct
- MLS® number
- E13759248
- Data source
- Toronto Regional Real Estate Board
- Listed on
- 2026-09-09
- Updated on
- 2026-09-15
- Days on market
- 39 days
- Possession type
- Flexible
- Co-op commission
- 2.5% plus HST
- Seller
- Listed by
- ROYAL LEPAGE FRANK REAL ESTATE
Home Market Value
Current home valuation for 19920 St Christopher's Beach Road, Scugog, Rural Scugog, Scugog, ON. Listed for $2,753,000
HOMEH Estimate
—
Estimated Sales Range
—
HOMEH Estimate for 19920 St Christopher's Beach Road, Scugog, Rural Scugog
Calculated with a real agent's CMA method — 45+ years of experience, codified. Not an AI guess.
For the owner
Is this your home? Track its value.
Get this home's HOMEH Estimate by email once a month, with how many homes are for sale around you.
Mortgage Payment Calculator
Compare up to 4 down payment scenarios
20% required for homes $1.5M or more
$550,600
| Scenario 1 | Scenario 2 | Scenario 3 | Scenario 4 | |
|---|---|---|---|---|
−Down payment | % $ | % $ | % $ | % $ |
+CMHC insurance | $0 | $0 | $0 | $0 |
=Total mortgage | $2,202,400 | $2,064,750 | $1,927,100 | $1,789,450 |
Amortization | ||||
Mortgage rate | % | % | % | % |
| Payment frequency | ||||
=Mortgage payment | $10,753monthly | $10,081monthly | $9,409monthly | $8,737monthly |
Land Transfer Tax
$55,300
$55,300
Around this home
No schools found nearby
Data provided by OpenStreetMap & Fraser Institute School Rankings
Ask HOMEH
New!Hi there!
👋Text or call (416) 301-9001
Recommended for you
Based on homes you've looked at.
No recommended properties found.
Nearby similar homes
No nearby properties found.
More real estate resources
Other homes nearby
Explore this area
Nearby neighbourhoods
No nearby listings available.