
18555 Highway 12
Scugog (Rural Scugog), ON L0C 1B0
- 3+3Bedrooms
- 4Bathrooms
- 3Garage
- 2500–3000Sq Ft
- $8,949Tax
- 875×1,895 ftLot Size
 Free EstimateSee Free Estimate Report

Sale & Price History for 18555 Highway 12, Scugog, Rural Scugog
| Start Date | End Date | Price | Event | MLS# |
|---|---|---|---|---|
| No listing history available | ||||
Real estate boards require you to or to see the full details of this property.
*Sold prices and complete sale & price history are regulated data. Under the Trust in Real Estate Services Act, 2002 (TRESA) and the rules of the Real Estate Council of Ontario (RECO), and pursuant to the Multiple Listing Service® rules of the Canadian Real Estate Association (CREA) and the Toronto Regional Real Estate Board (TRREB), this information may be shown only to registered users who have agreed to the applicable terms of use (a Virtual Office Website, or "VOW," arrangement). HOMEH Inc., Brokerage therefore provides it to signed-in members only. Creating an account is free and takes under a minute.
About 18555 Highway 12, Scugog, Rural Scugog
Summarized Description
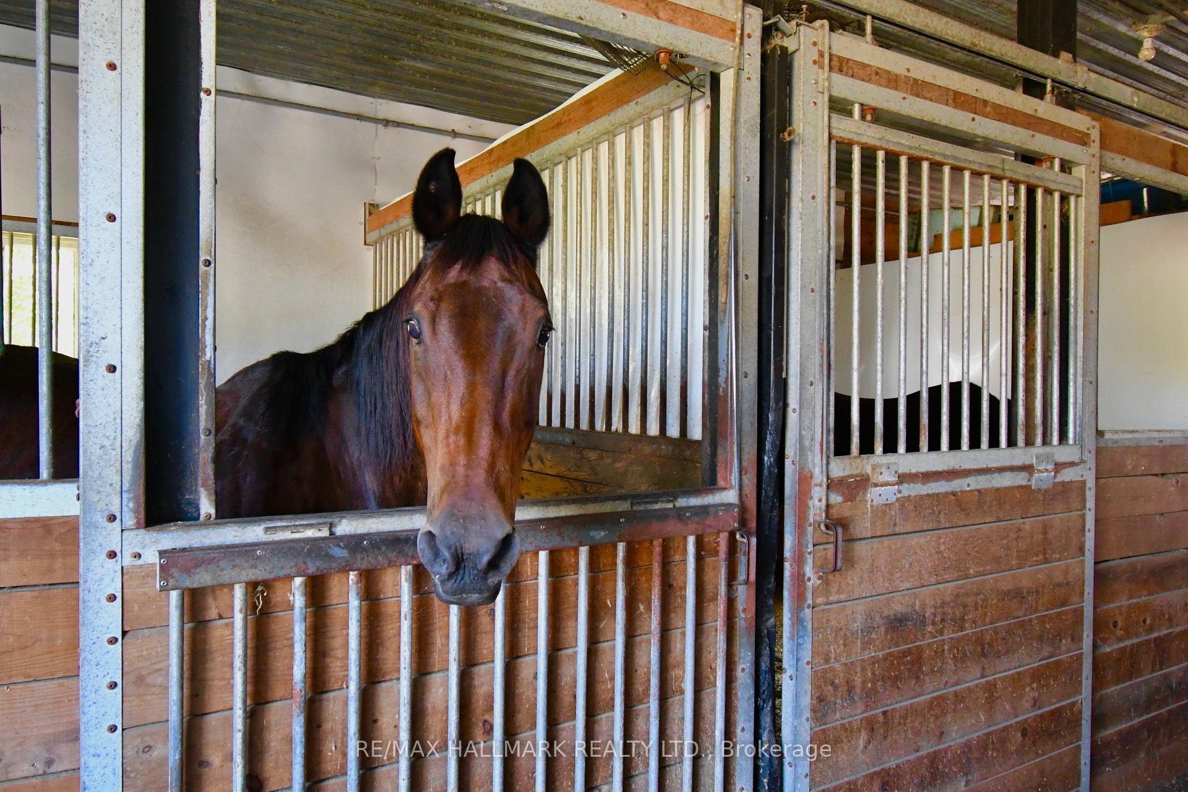
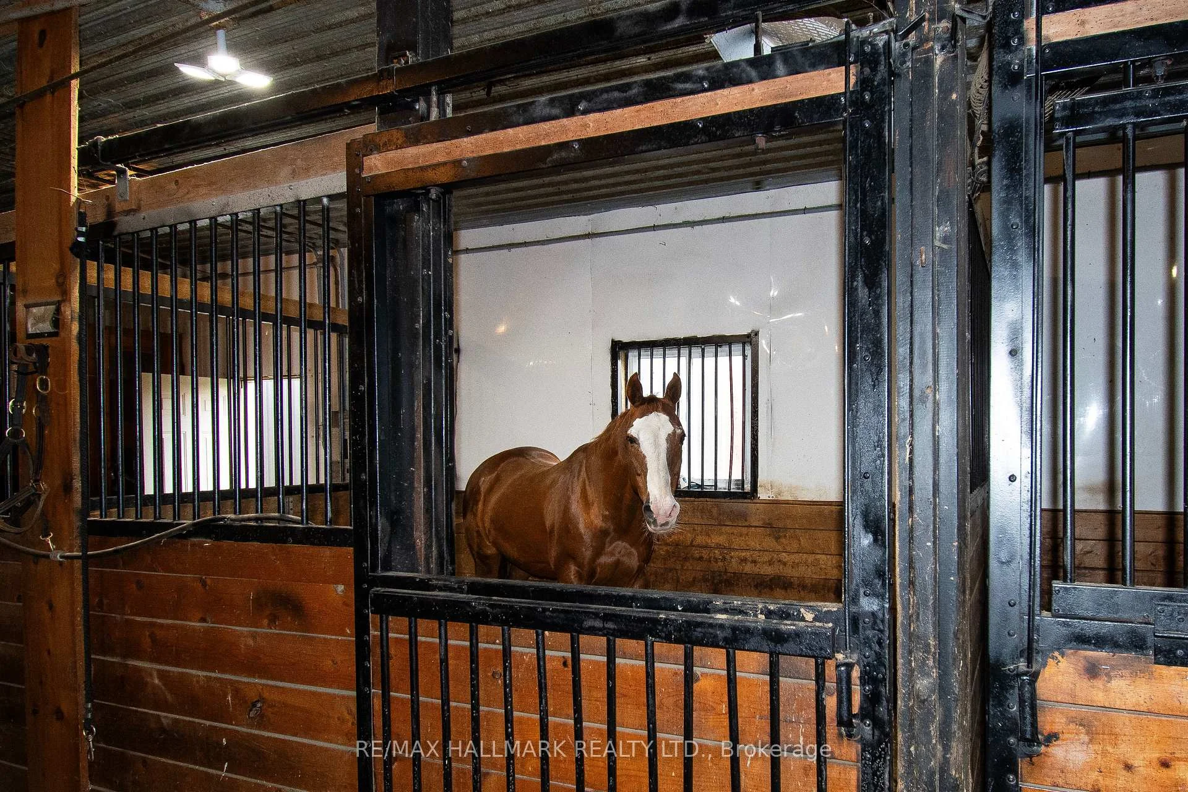
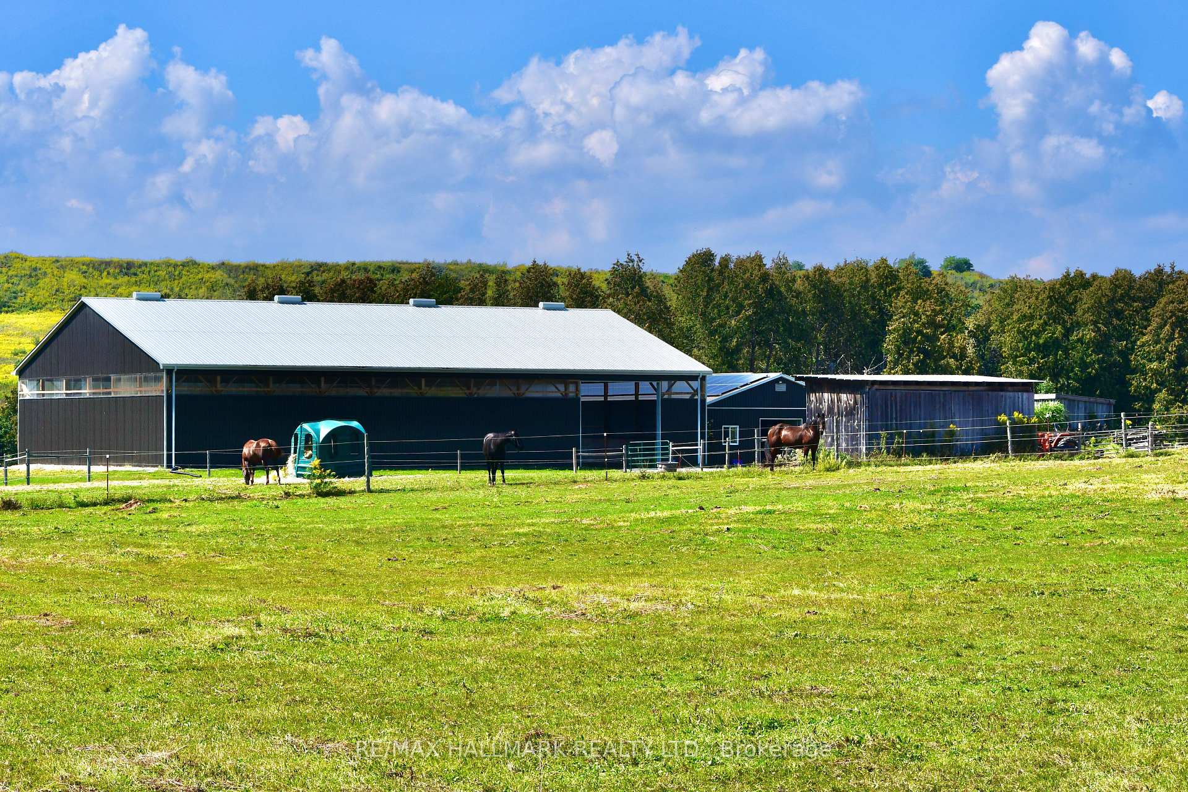
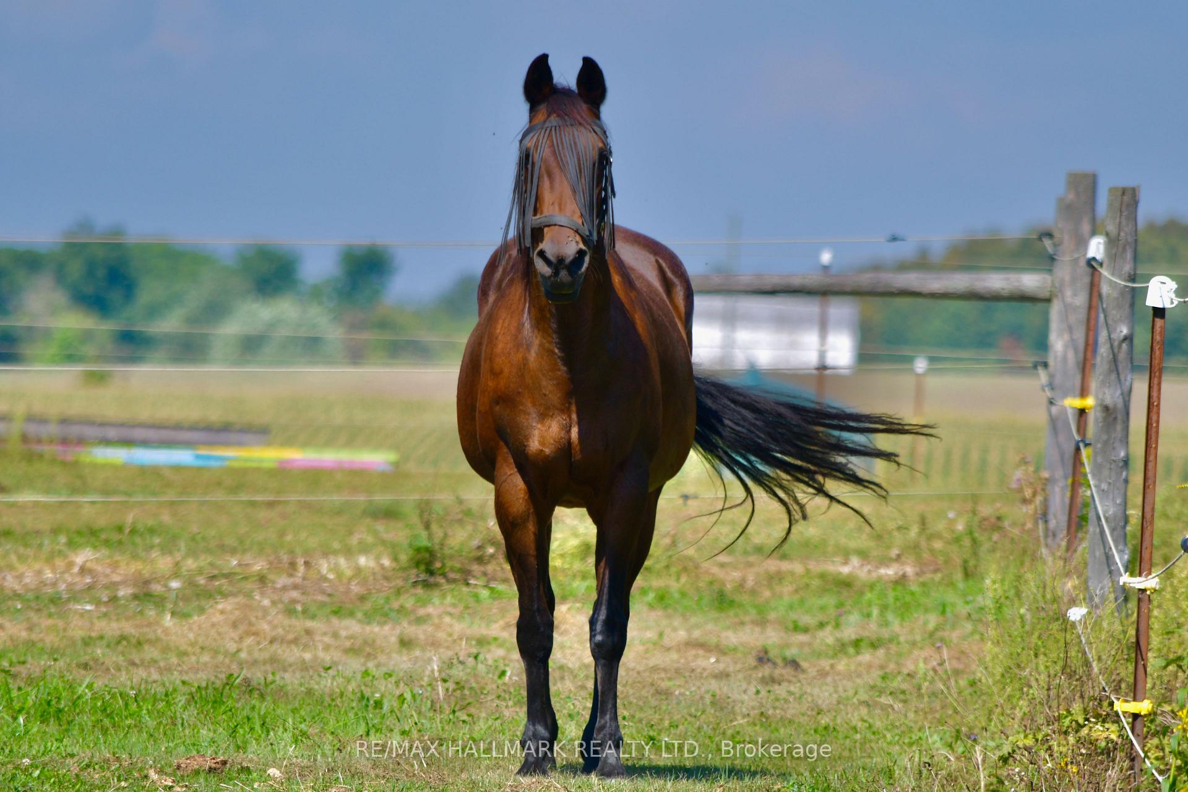
- Exceptional equestrian estate on 29.79 acres.
- Turnkey property with income-generating potential.
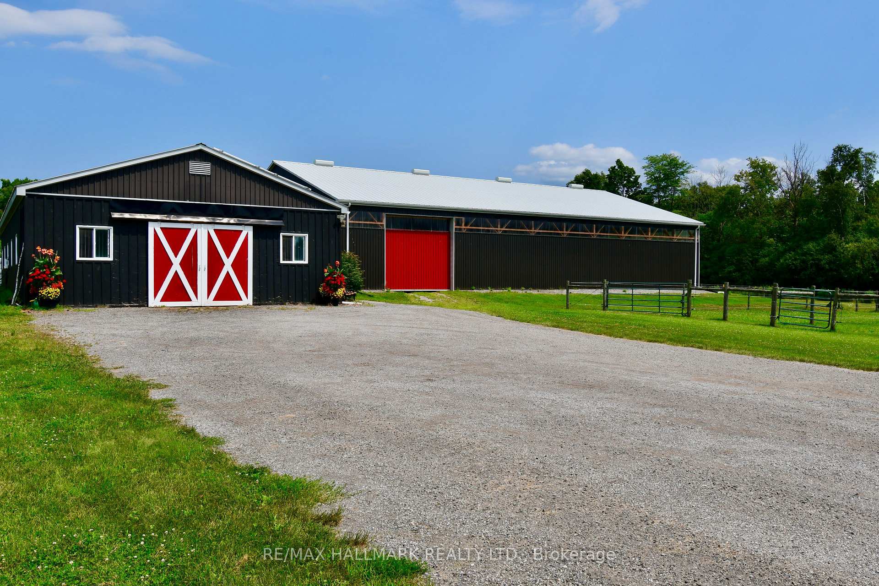
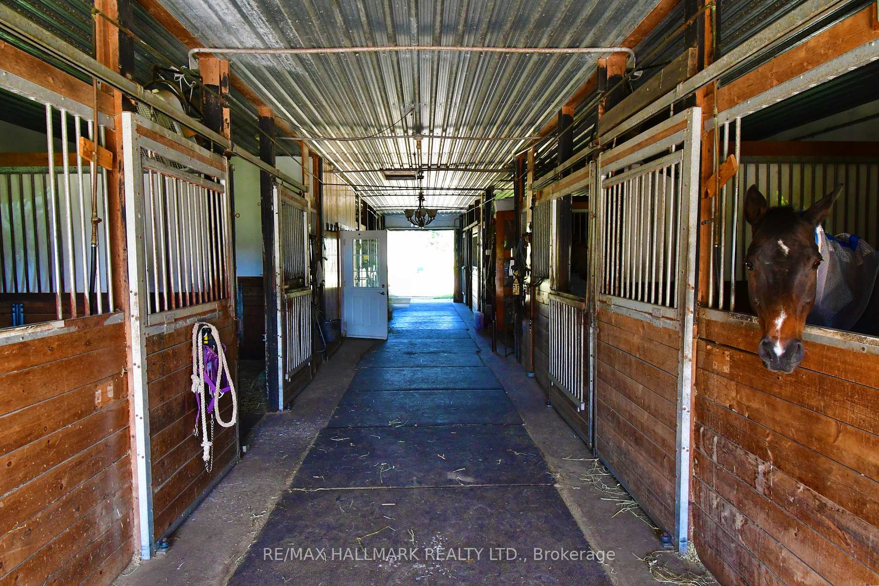
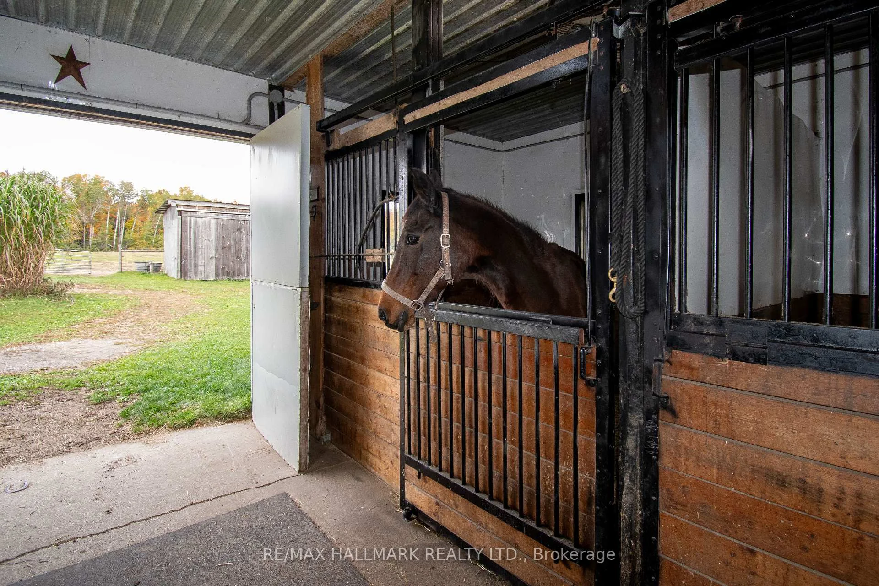
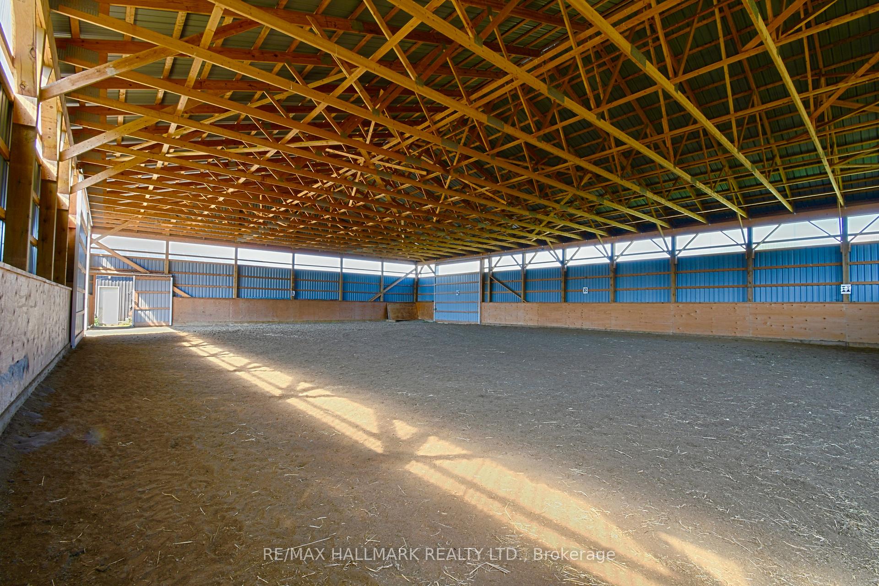
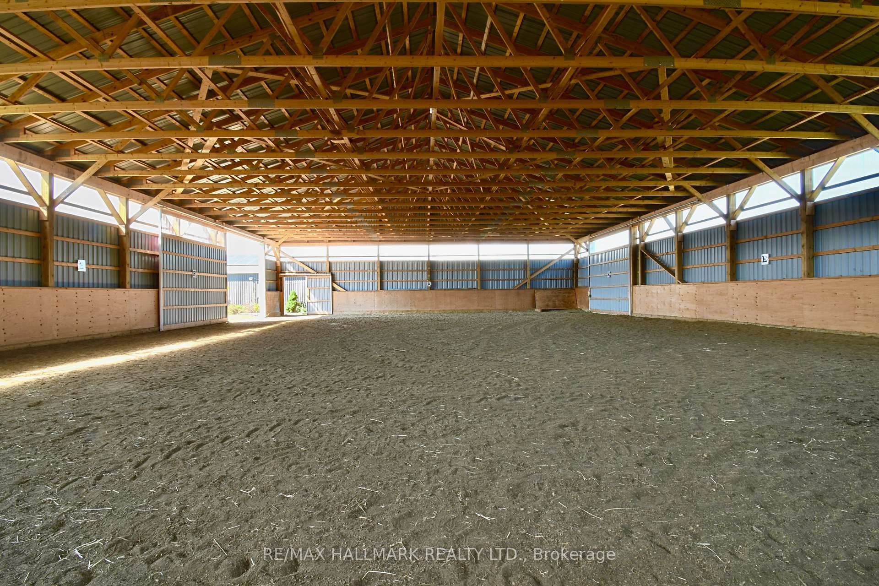
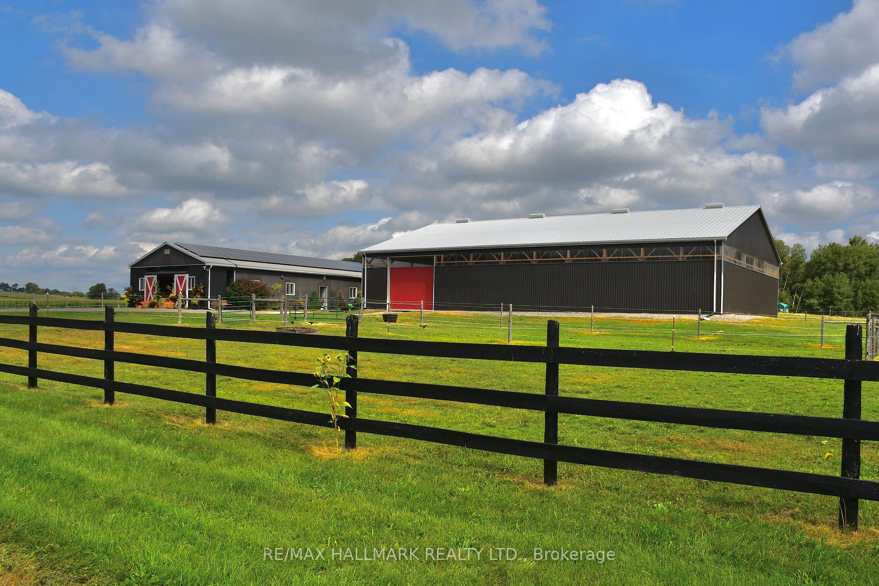
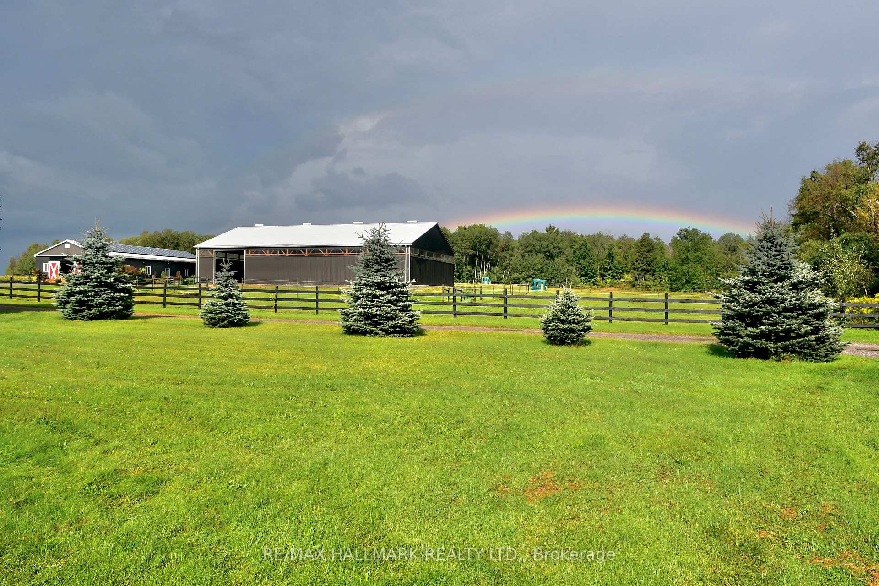
- 10 stall barn and new indoor arena included.
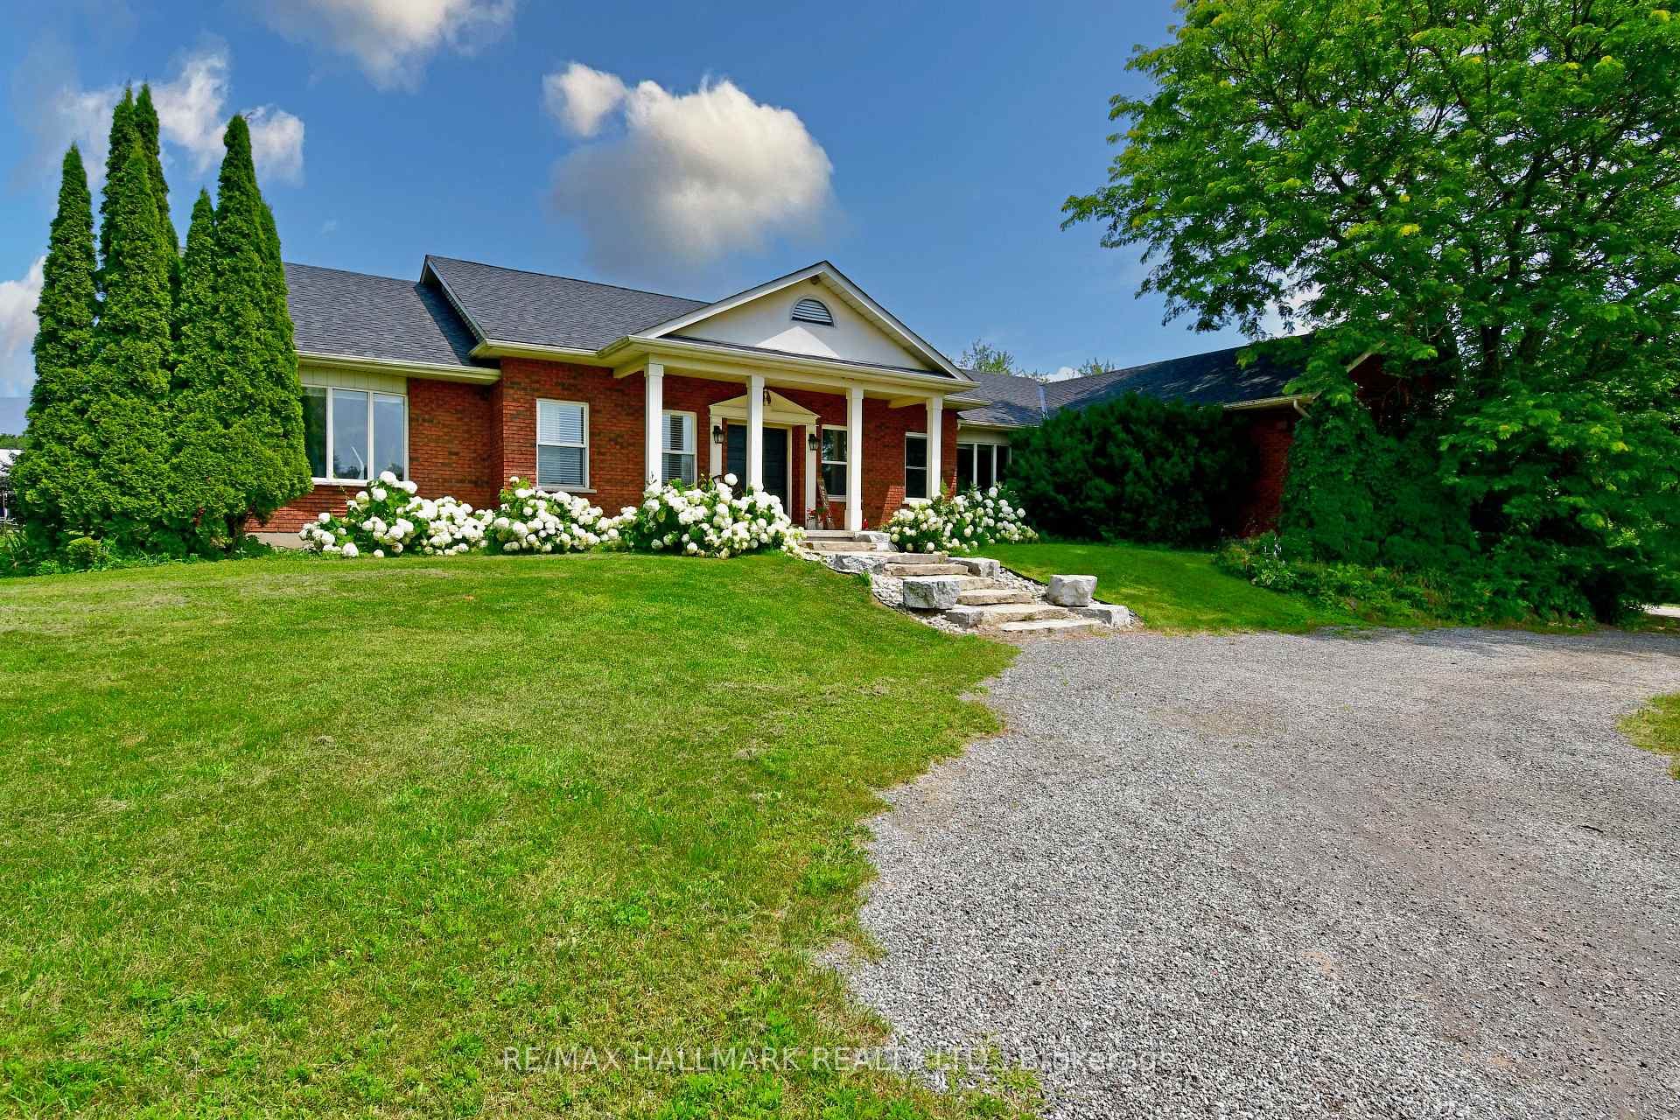
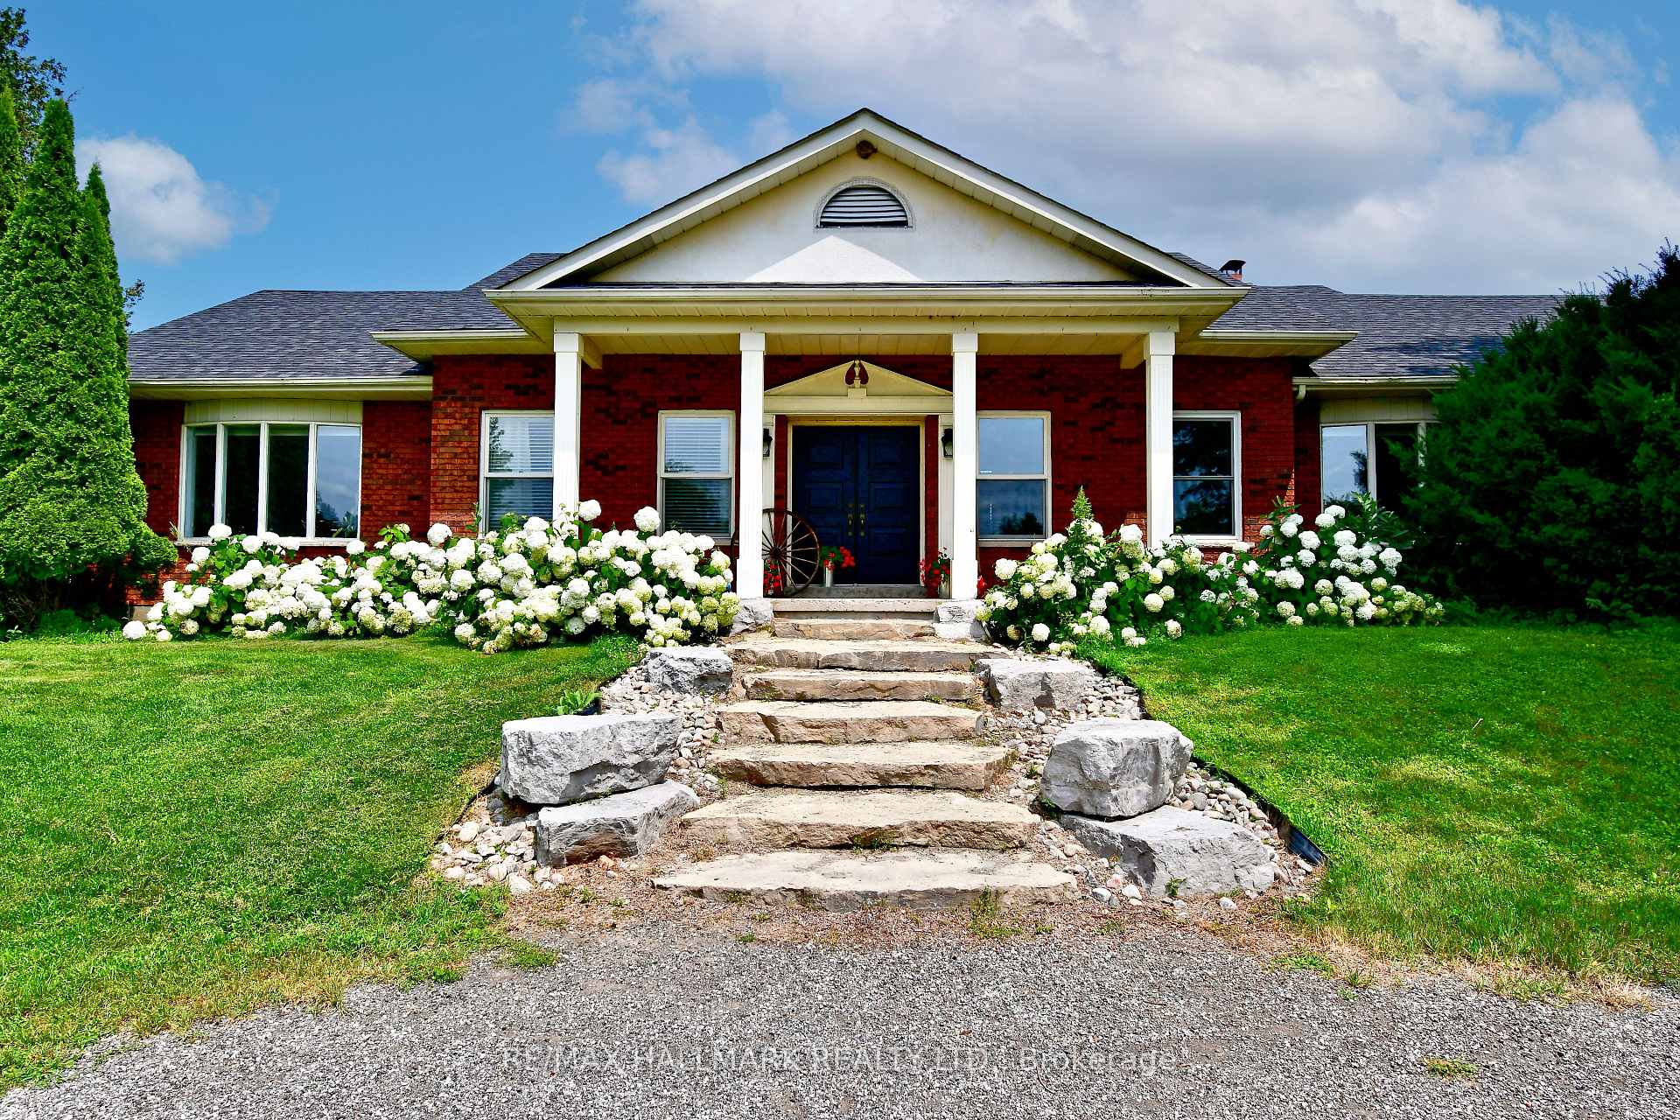
- Large bungalow with extensive updates and renovations.
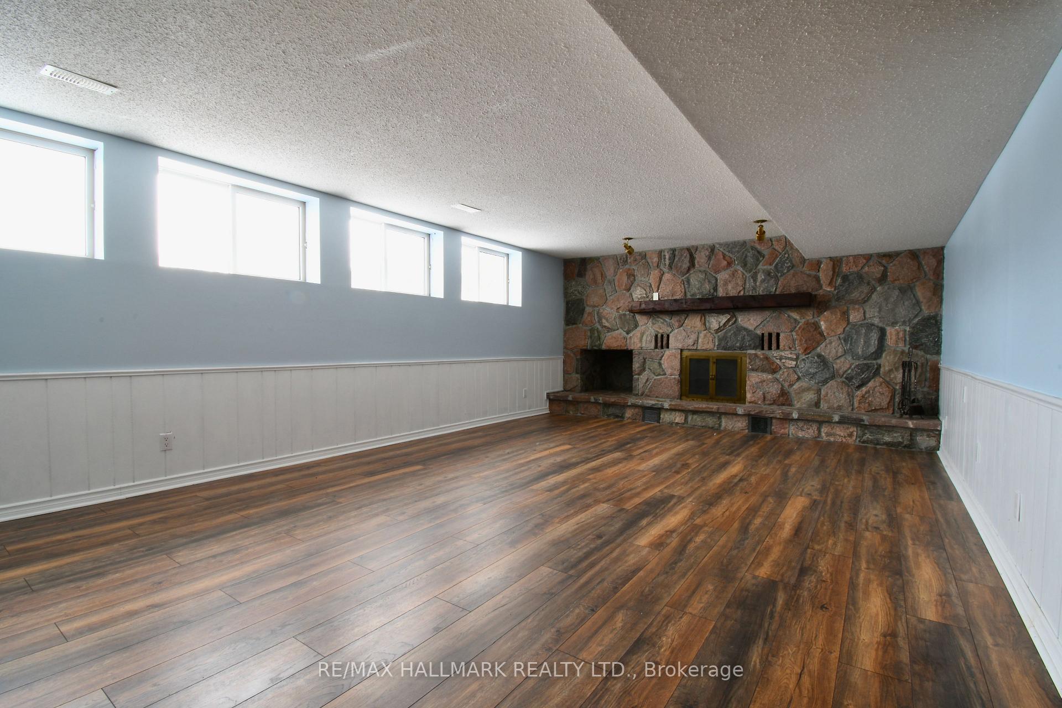
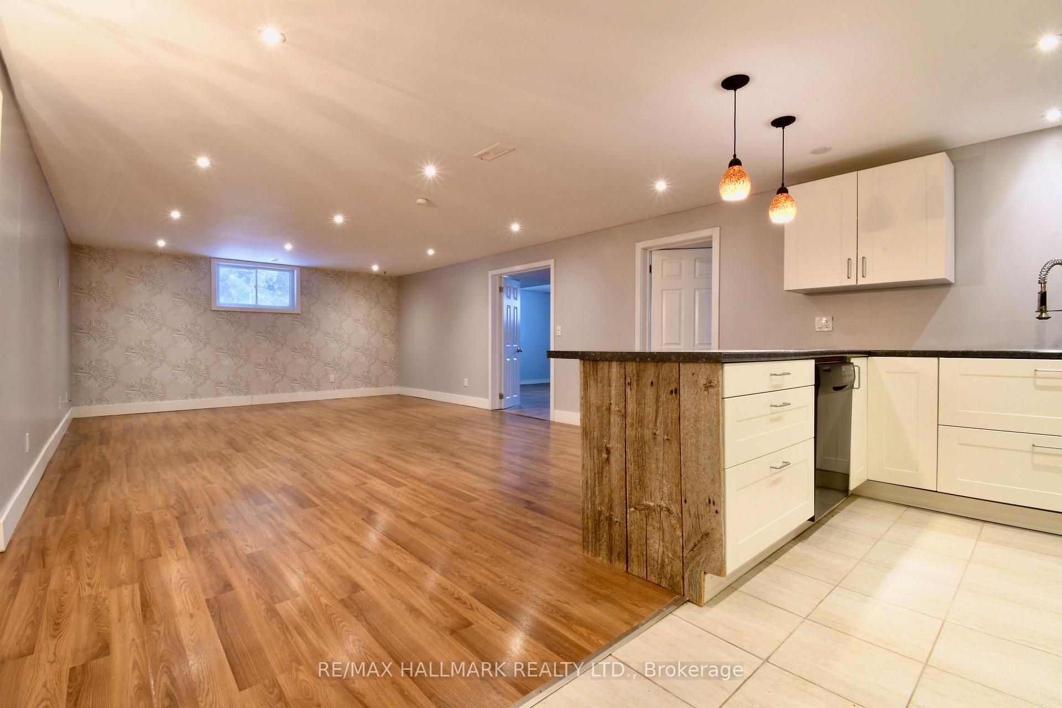
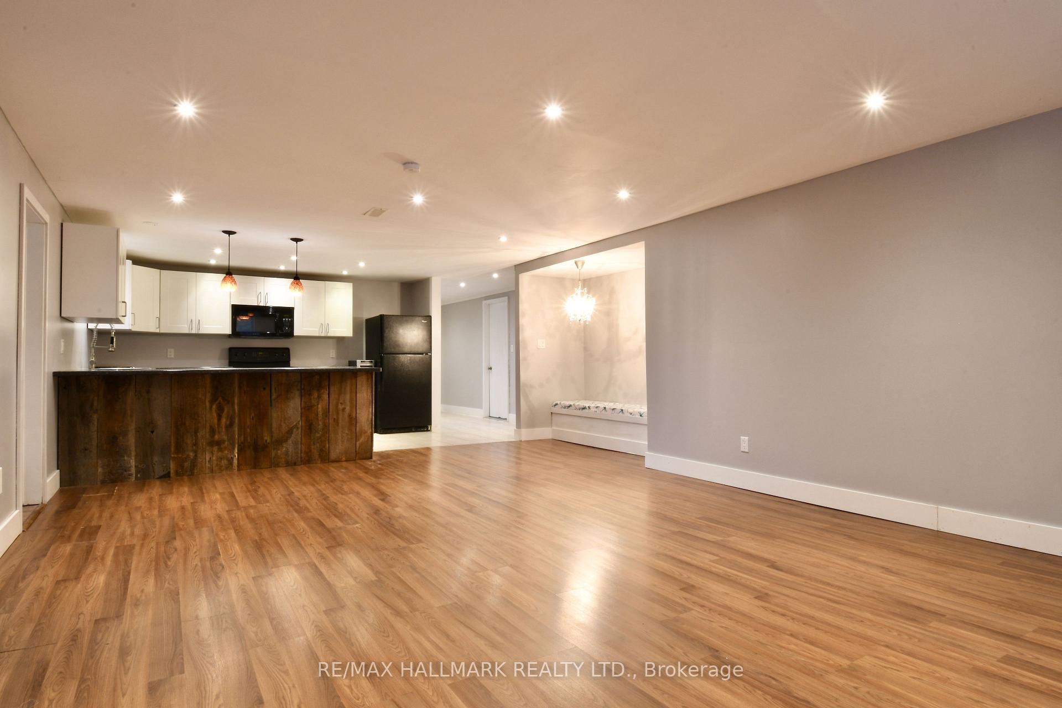
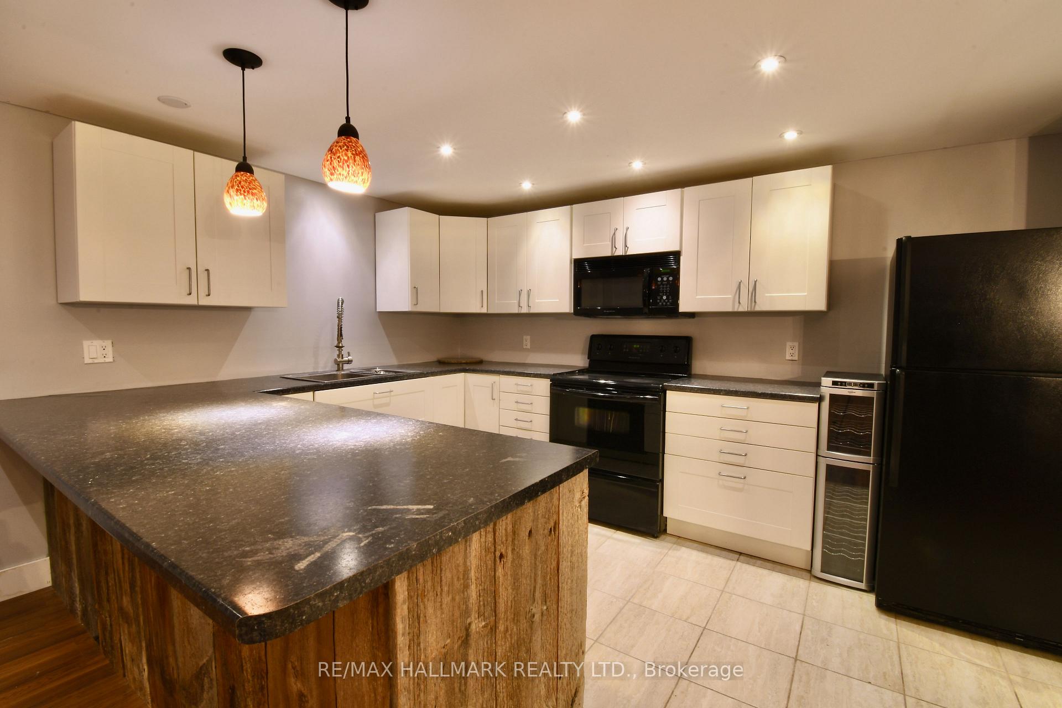
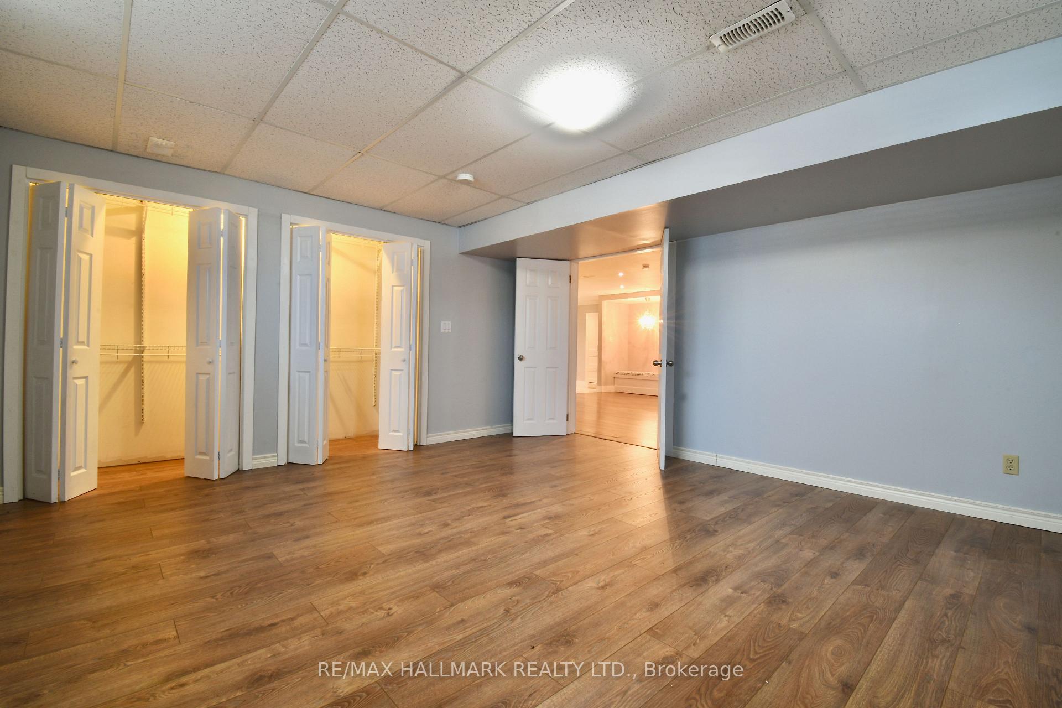
- Fully finished basement with in-law suite.
- Geothermal heating for year-round comfort.
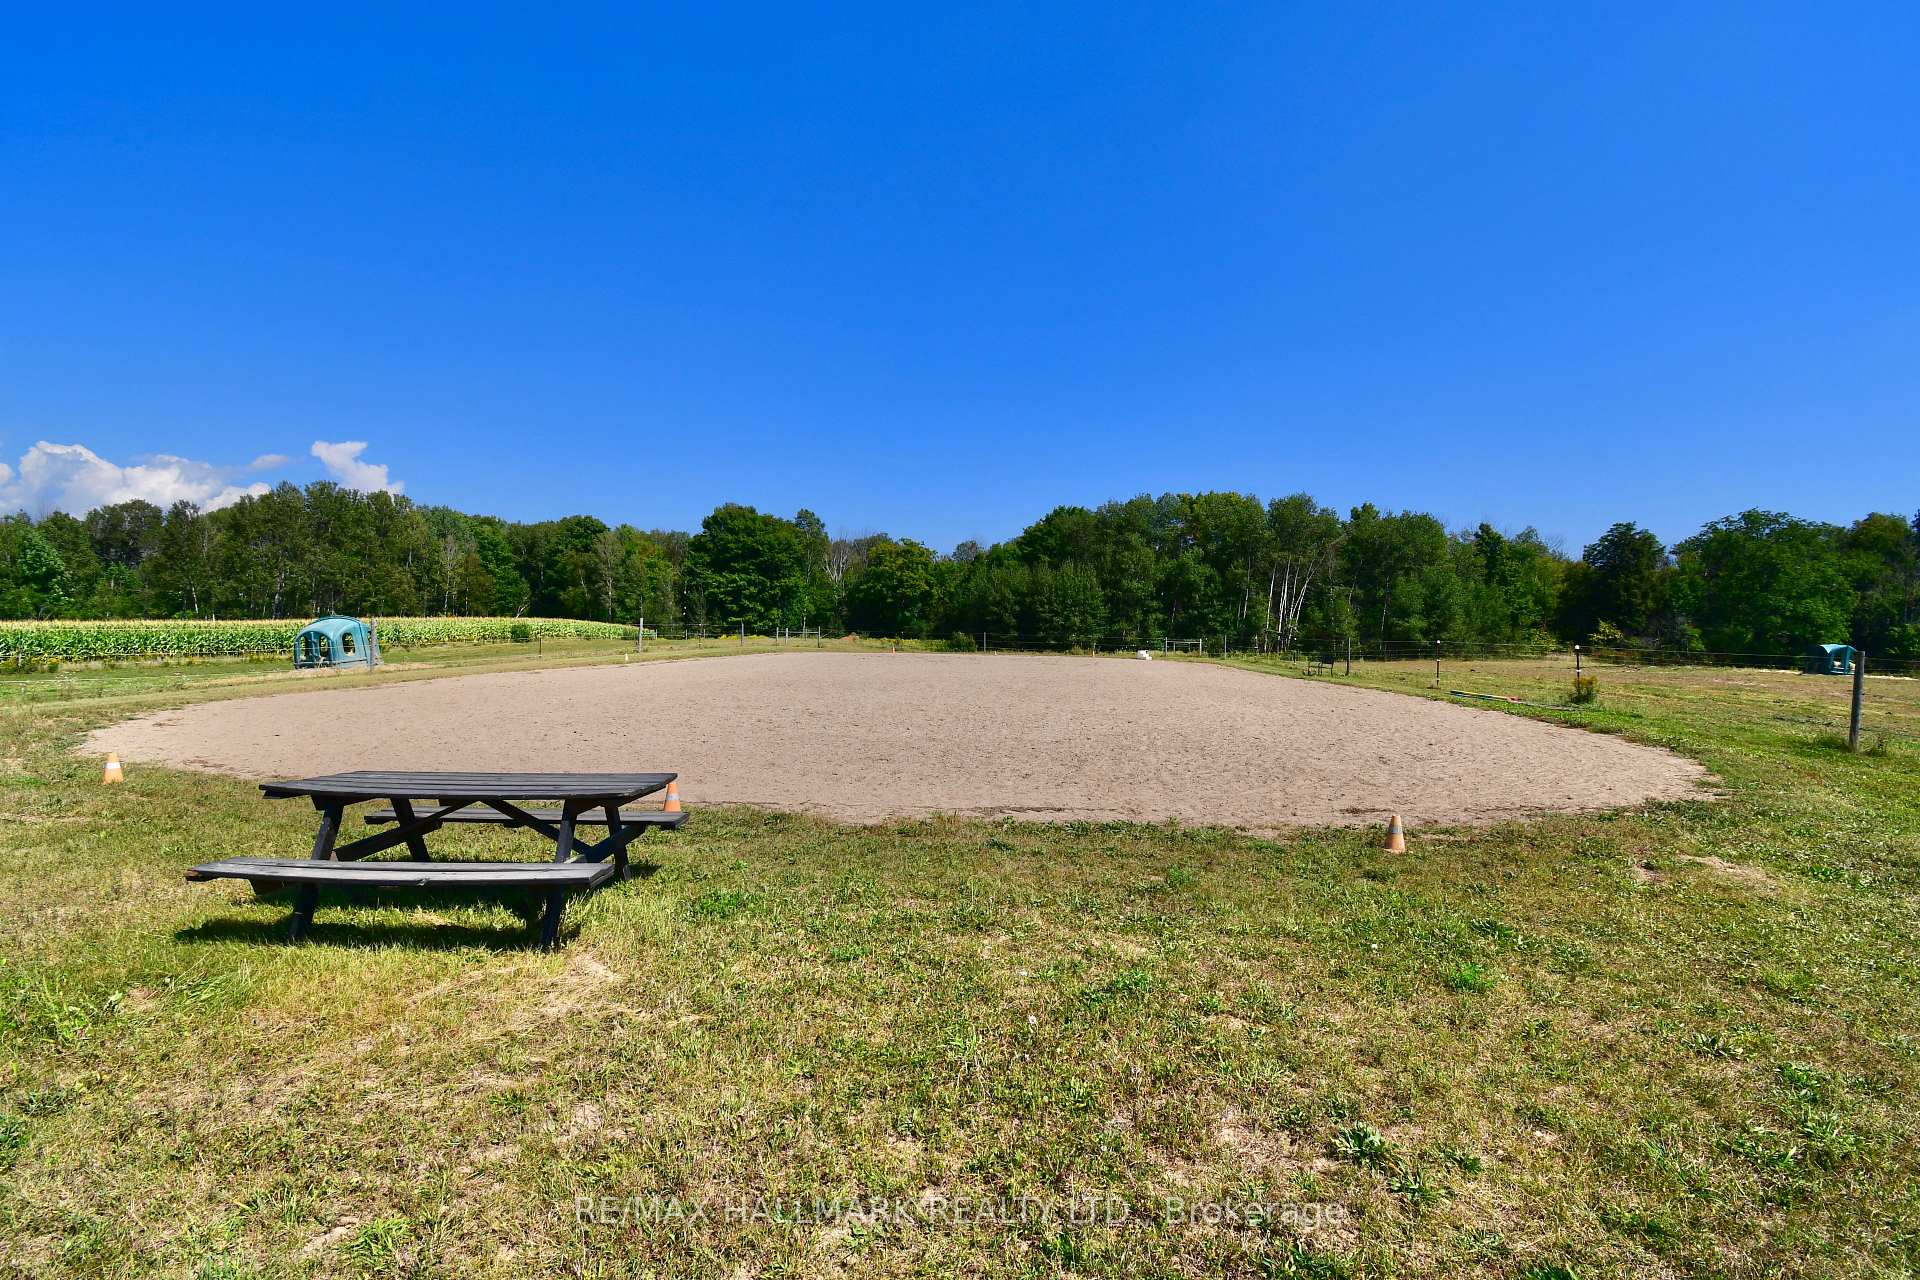
- New outdoor sand ring and expansive paddocks.
- Solar panels provide utility-free living.
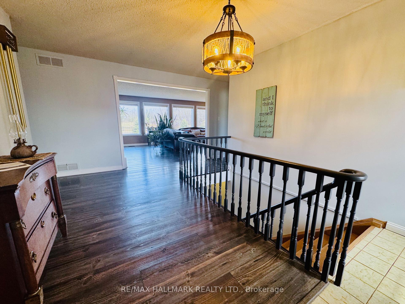
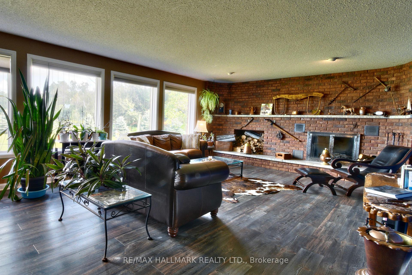
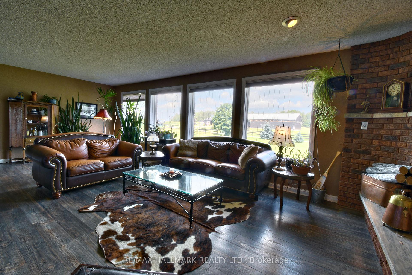
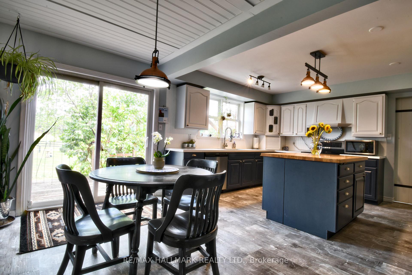
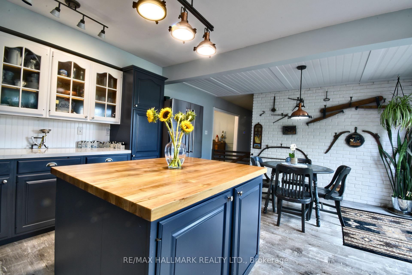
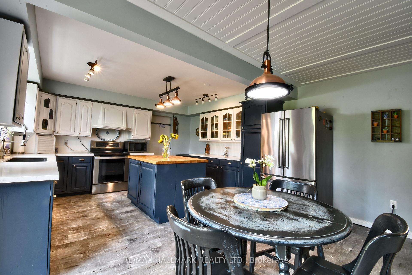
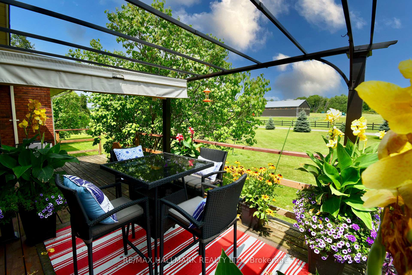
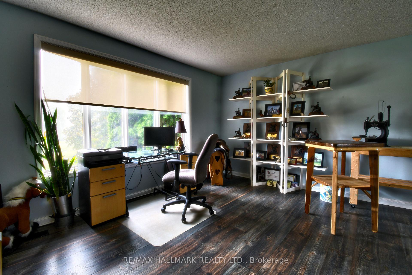
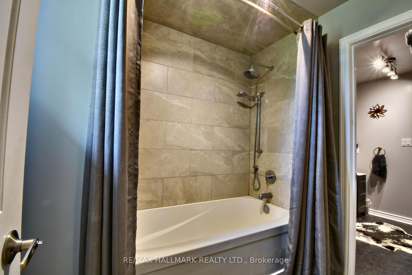
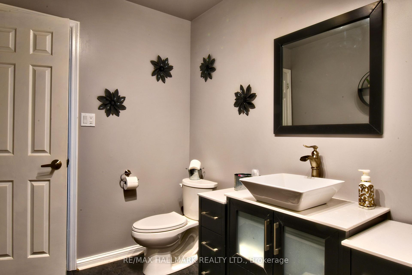
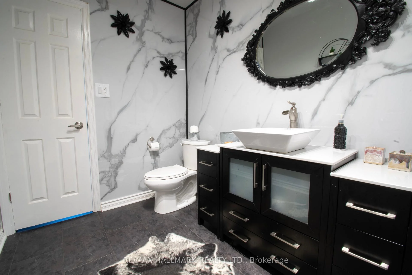
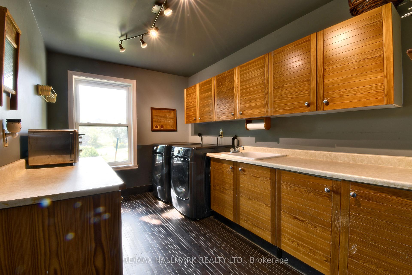
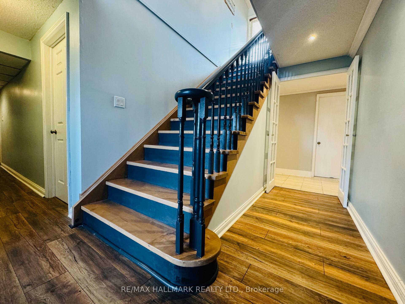
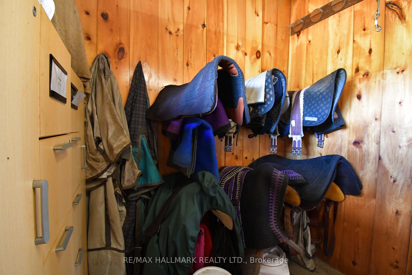
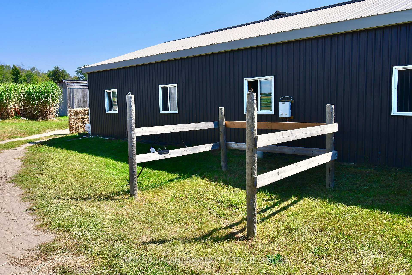
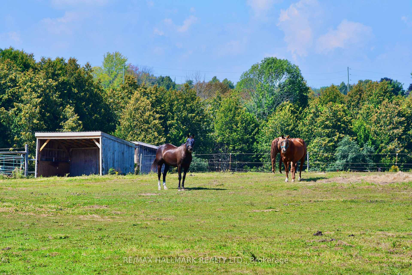
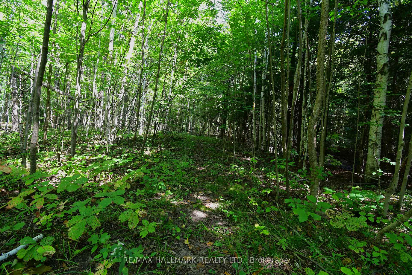
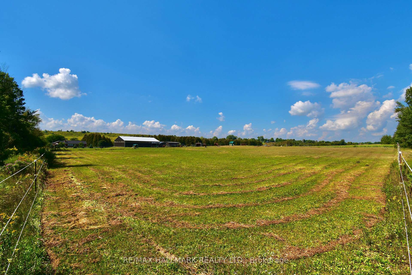
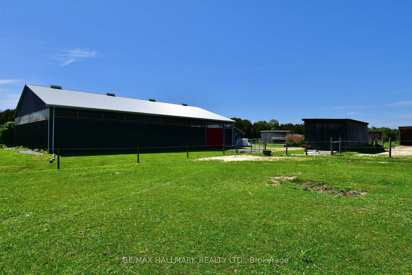
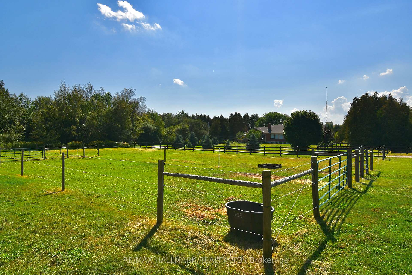
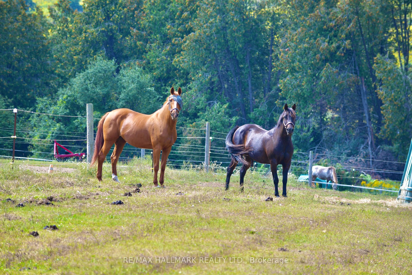
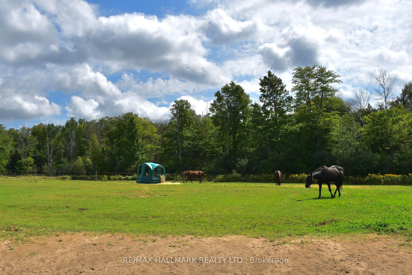
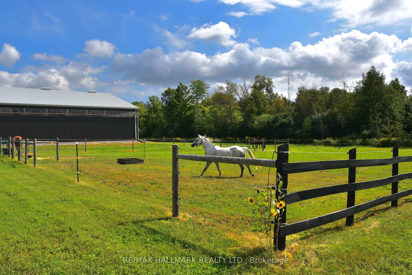
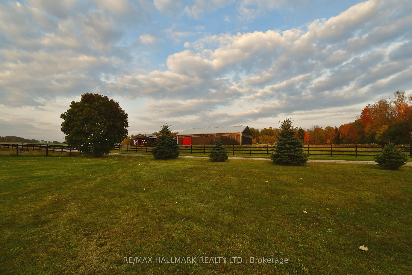
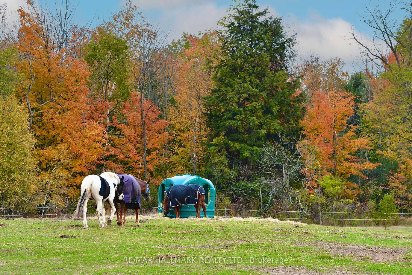
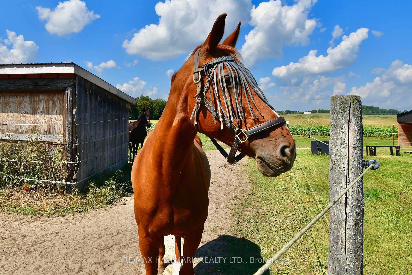
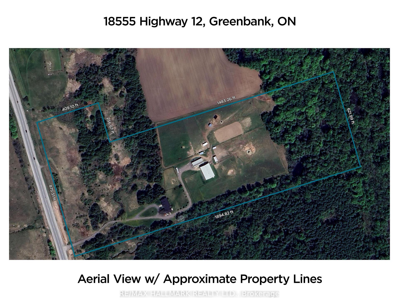
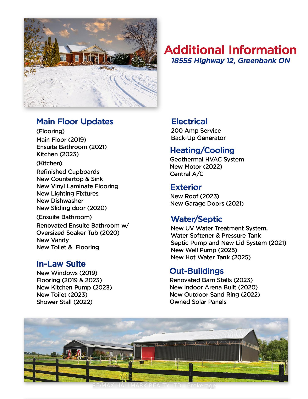
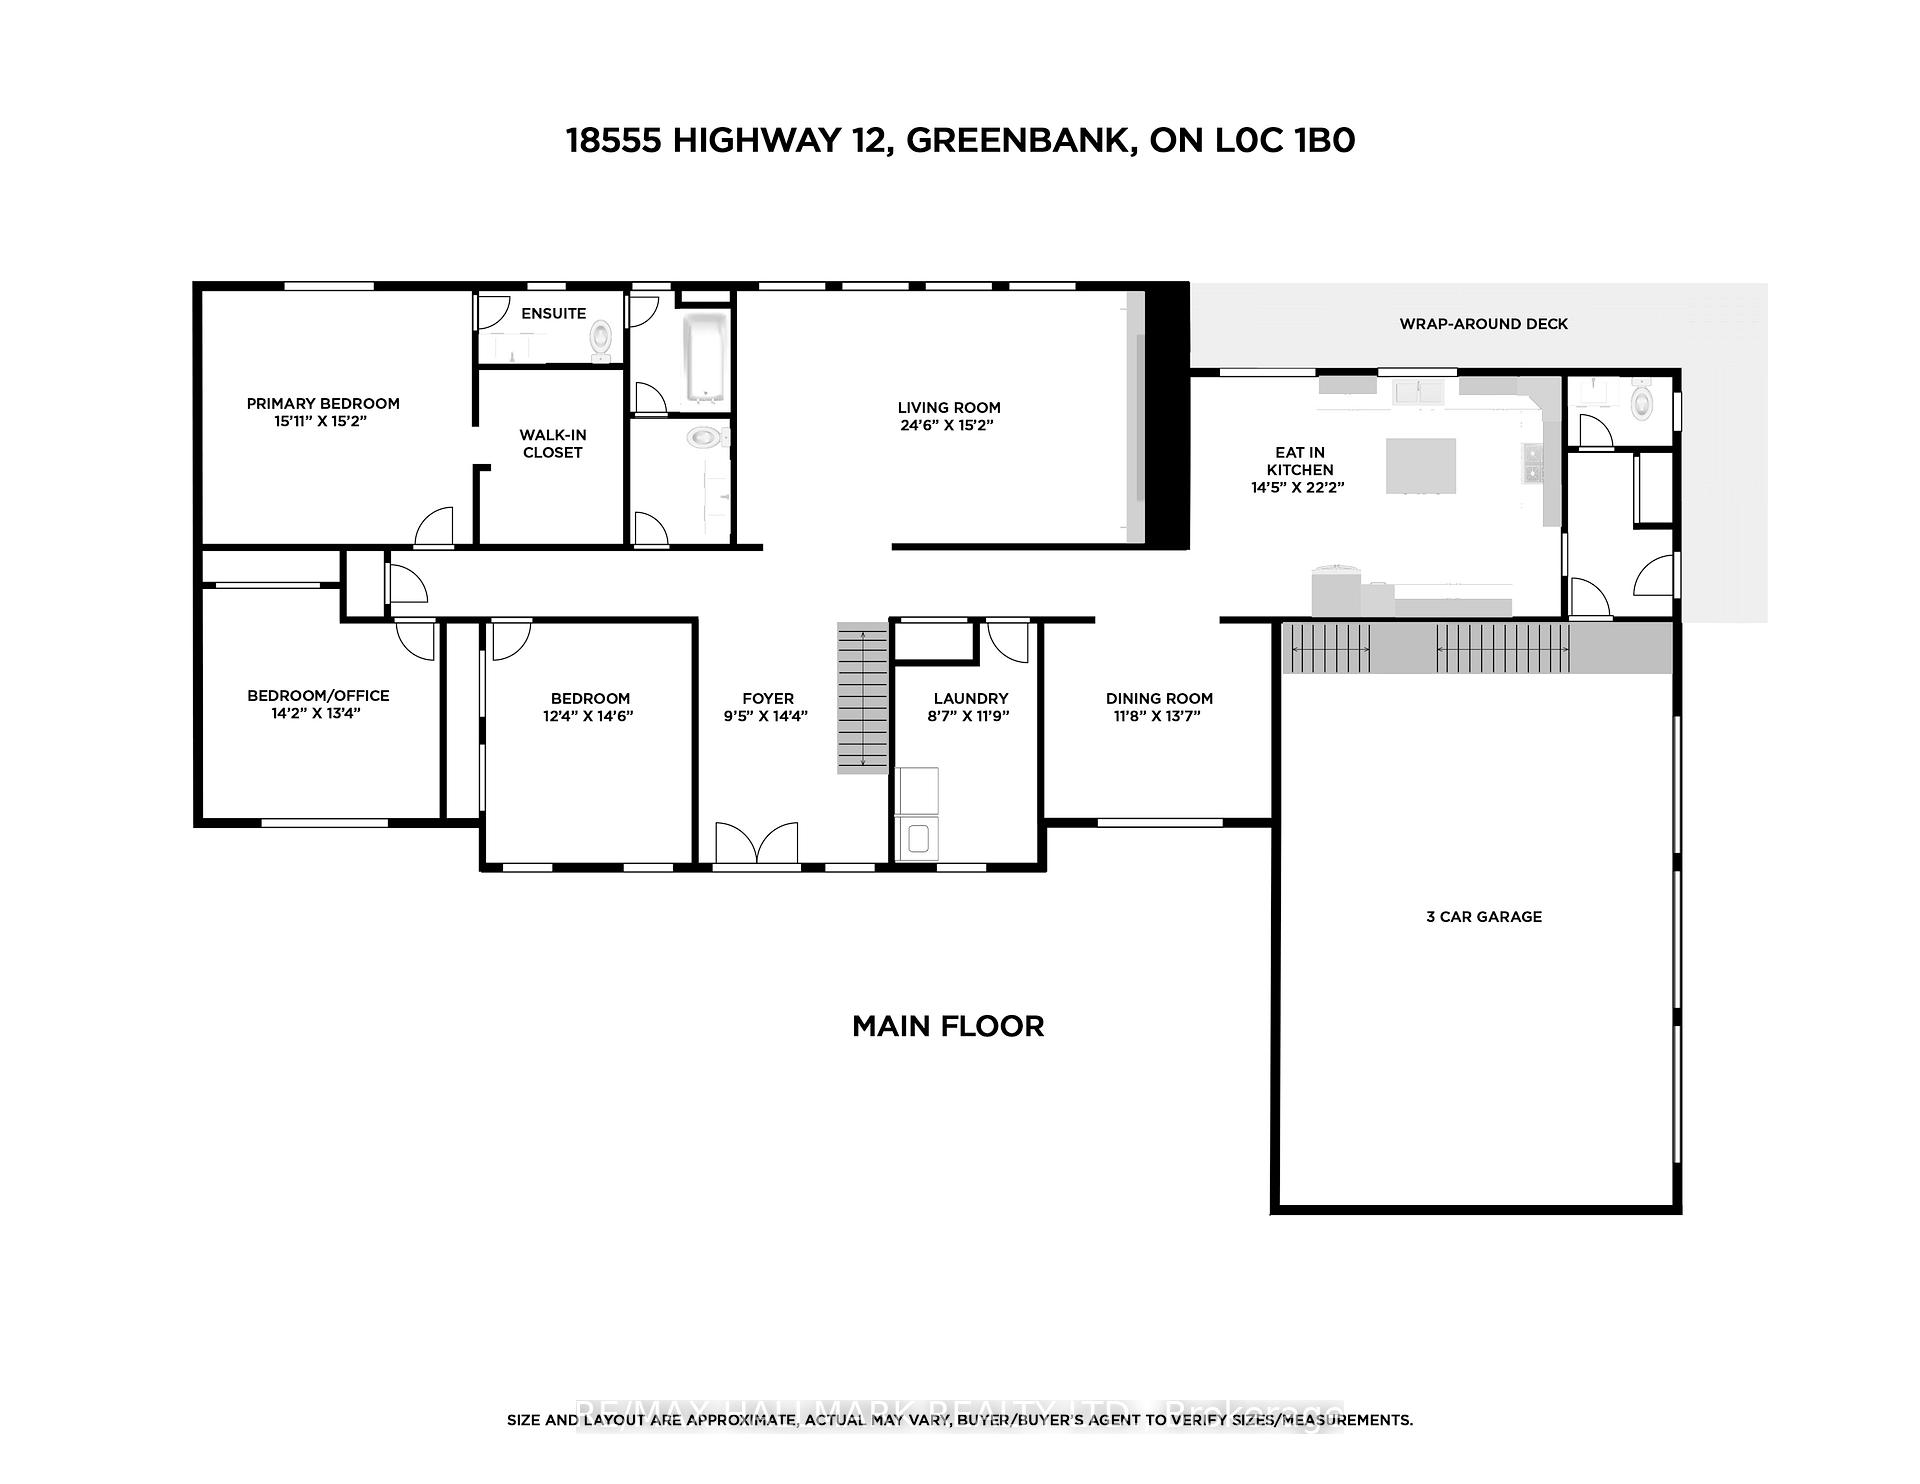
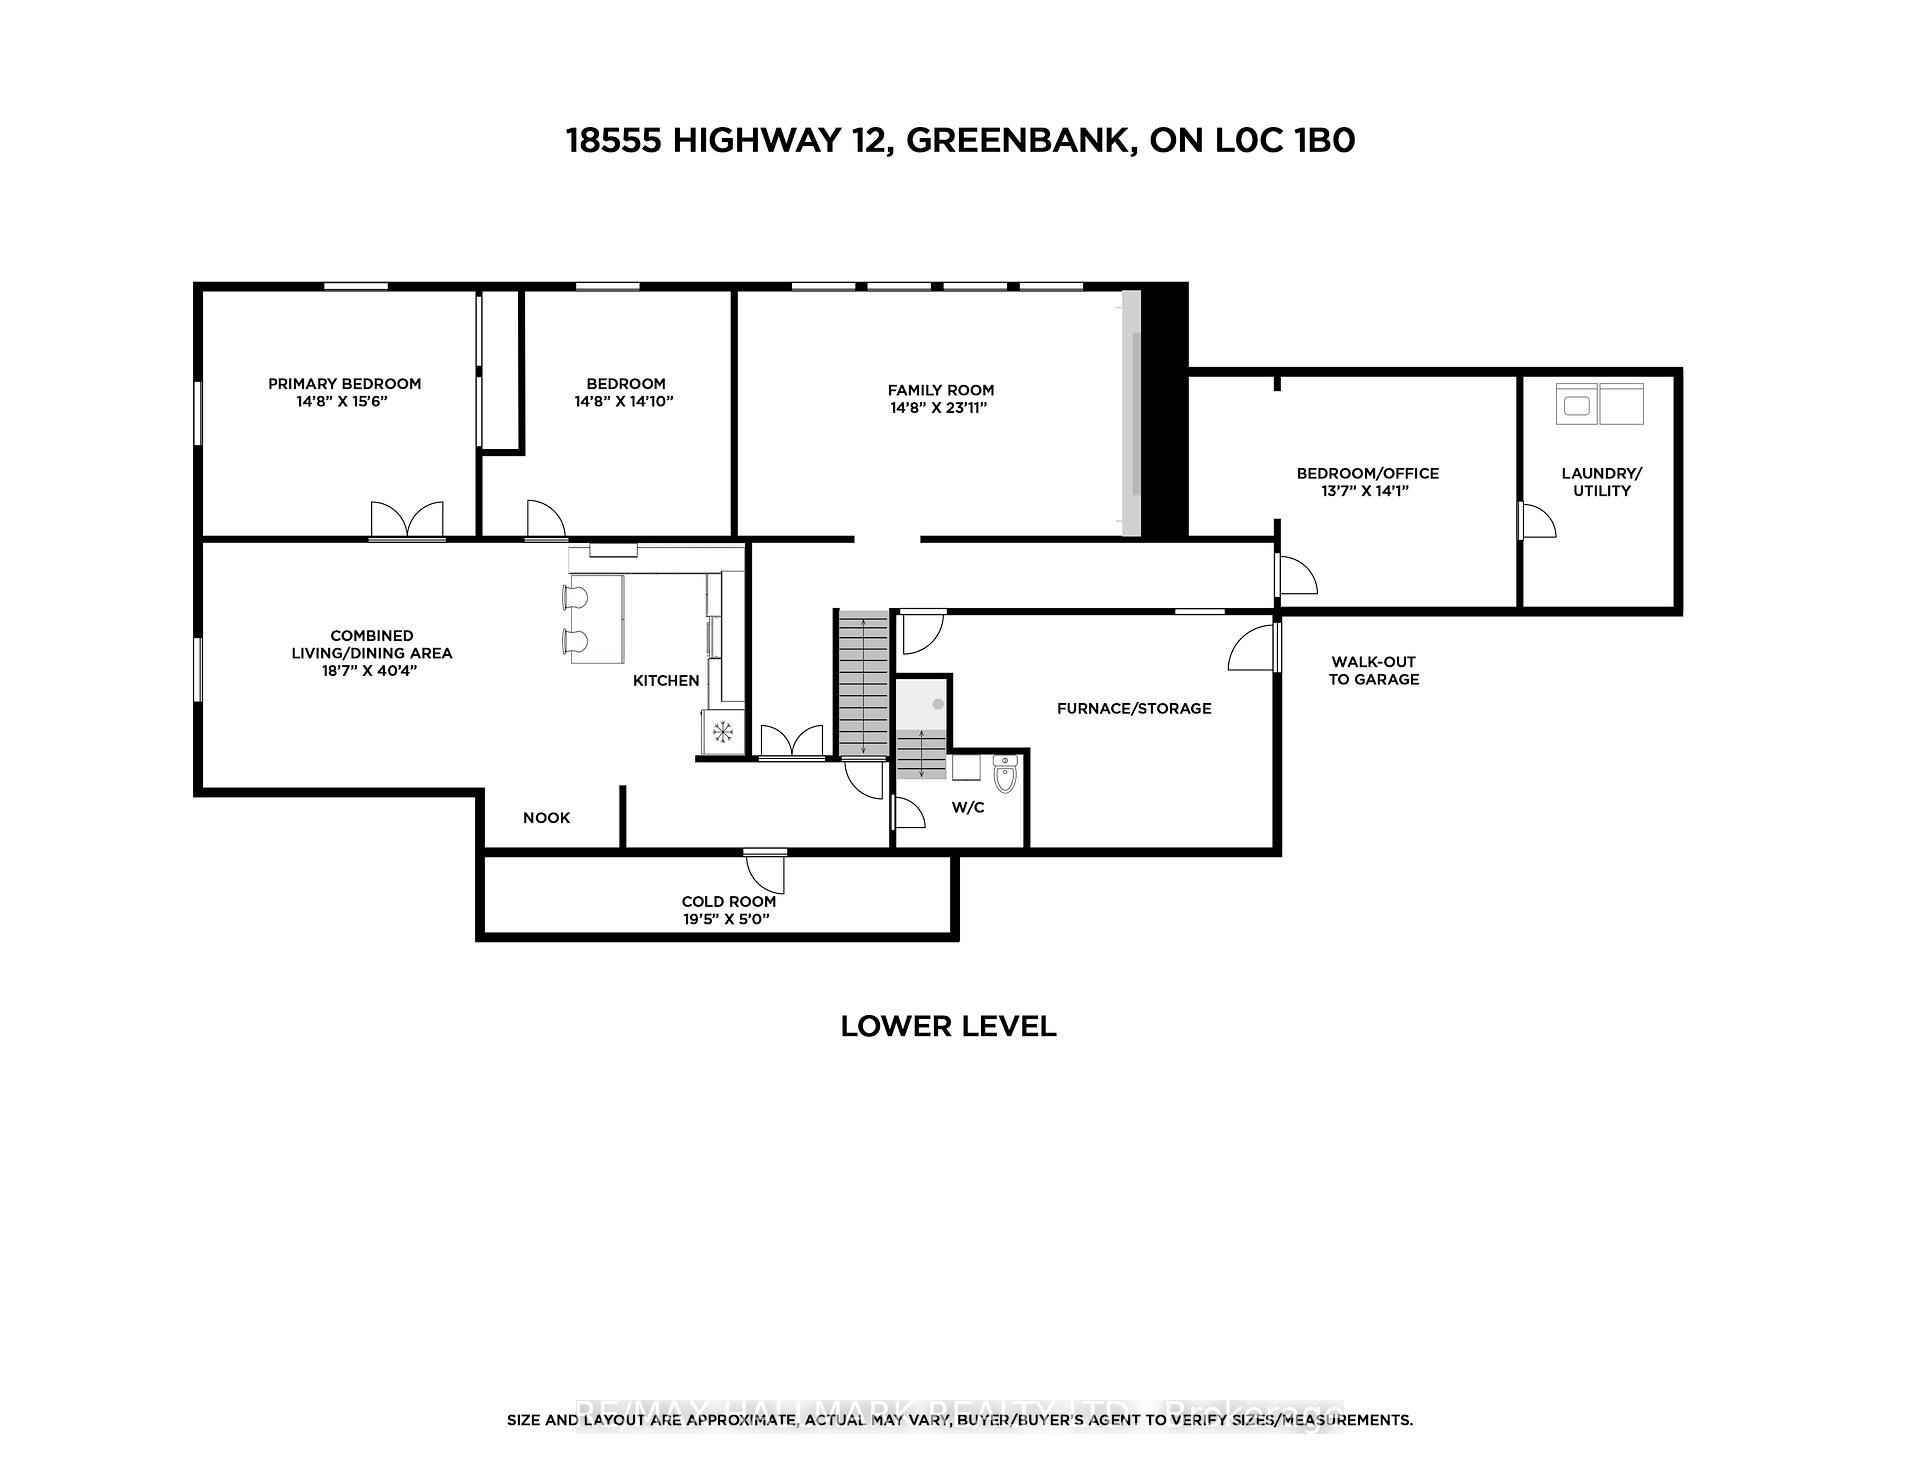
Live your dream on this amazing equestrian estate, located just 20 km north of Whitby and perfectly positioned between Port Perry and Uxbridge. Set on 29.79 picturesque acres, this exceptional turnkey property features expansive paddocks, electric fencing, and pristine bush/forest to explore. The property has been lovingly operating as a successful equine business for years. CURRENT OWNER IS NOW RETIRING AND IS MOTIVATED TO SELL! Continue an income generating enterprise or simply enjoy your own private horse-lover's retreat, the possibilities here are truly endless. Home and outbuildings are thoughtfully positioned to offer exceptional privacy, set well back from the road and backing onto nearly 900 acres of MNR land - a truly peaceful and scenic setting. 30' x 68' insulated & renovated 10 stall barn with 200 amp service. New indoor arena constructed in 2020. 8 large paddocks, some with run-in sheds, hydro and water. New Outdoor Sand Ring (2022). This property shows a 10+! Large, energy eRated bungalow with numerous updates, improvements and renovations. 2590 sq.ft. on main level combines with approx. 1995 sq.ft. of lower level living space for over 4500 sq. ft. of total living space. The large main living room features a wood burning fireplace and overlooks the paddocks. New flooring throughout the main and lower level. Updated country kitchen with new quartz counter-tops. Renovated ensuite bathroom with oversized soaker tub. Fully finished basement with 3 BR in-law suite/apartment, including IKEA kitchen and separate laundry facilities. All new basement windows. Spacious 3 car garage with new doors and windows and 2 built in workbenches and mezzanine for storage. Geothermal heating & cooling for year round comfort and savings! Managed Forestry Plan to reduce property taxes. New UV water filter, softener, and pressure tank. New well pump (2025). Owned solar panels generate approx. $5500-$6500 annual income. This property is essentially utility free!
Key Facts & Features
Property Costs
- Annual Property Tax Amount
- $8,949
- Land Transfer Tax Fee
- $53,950
- Basement Type
- Apartment, Finished
Interior Features
- Laundry Level
- Main Level
- Interior Extras
- In-Law Suite, Primary Bedroom - Main Floor, Water Treatment, Generator - Partial, Auto Garage Door Remote, Carpet Free, In-Law Capability
- View
- Pasture, Trees/Woods, Clear, Forest
- Security Features
- Smoke Detector, Carbon Monoxide Detectors
- Fireplace/Stove
- Yes
- Fireplace Features
- Wood
- Elevator
- No
Exterior Features
- Exterior Extras
- Backs On Green Belt, Deck
- Pool
- None
- Property Features
- Greenbelt/Conservation, Wooded/Treed
- Other Structures
- Barn, Indoor Arena, Out Buildings, Fence - Full, Paddocks
Building
- Building Type
- Farm
- Building Style
- Bungalow
- Approx Age
- 31-50
Construction
- Exterior Finish
- Brick
- Roof
- Asphalt Shingle
- Foundation Details
- Concrete Block
- Special Designation
- Unknown
Lot
- Lot Front
- 875.31 ft
- Lot Depth
- 1894.82 ft
- Lot Size
- 29.79
- Lot Shape
- Irregular
Parking & Garages
- Garage Type
- Attached
- Garage Spaces
- 3
- Parking Spaces
- 20
- Total Garage And Parking Spaces
- 23
Heating & Cooling
- Heat Source
- Ground Source
- Heat Type
- Forced Air
- Air Conditioning
- Central Air
- Water
- Well
- Sewers
- Septic
- Natural Gas
- Available
- Hydro
- Yes
- Cable
- Available
- Telephone
- Available
- Bedrooms
- 3 + 3
- Washrooms
- 4
- Kitchens
- 2
- Family / bonus room
- Yes
Room sizes
- Kitchen—Main level, Eat-in Kitchen, Quartz Counter, Stainless Steel Appl
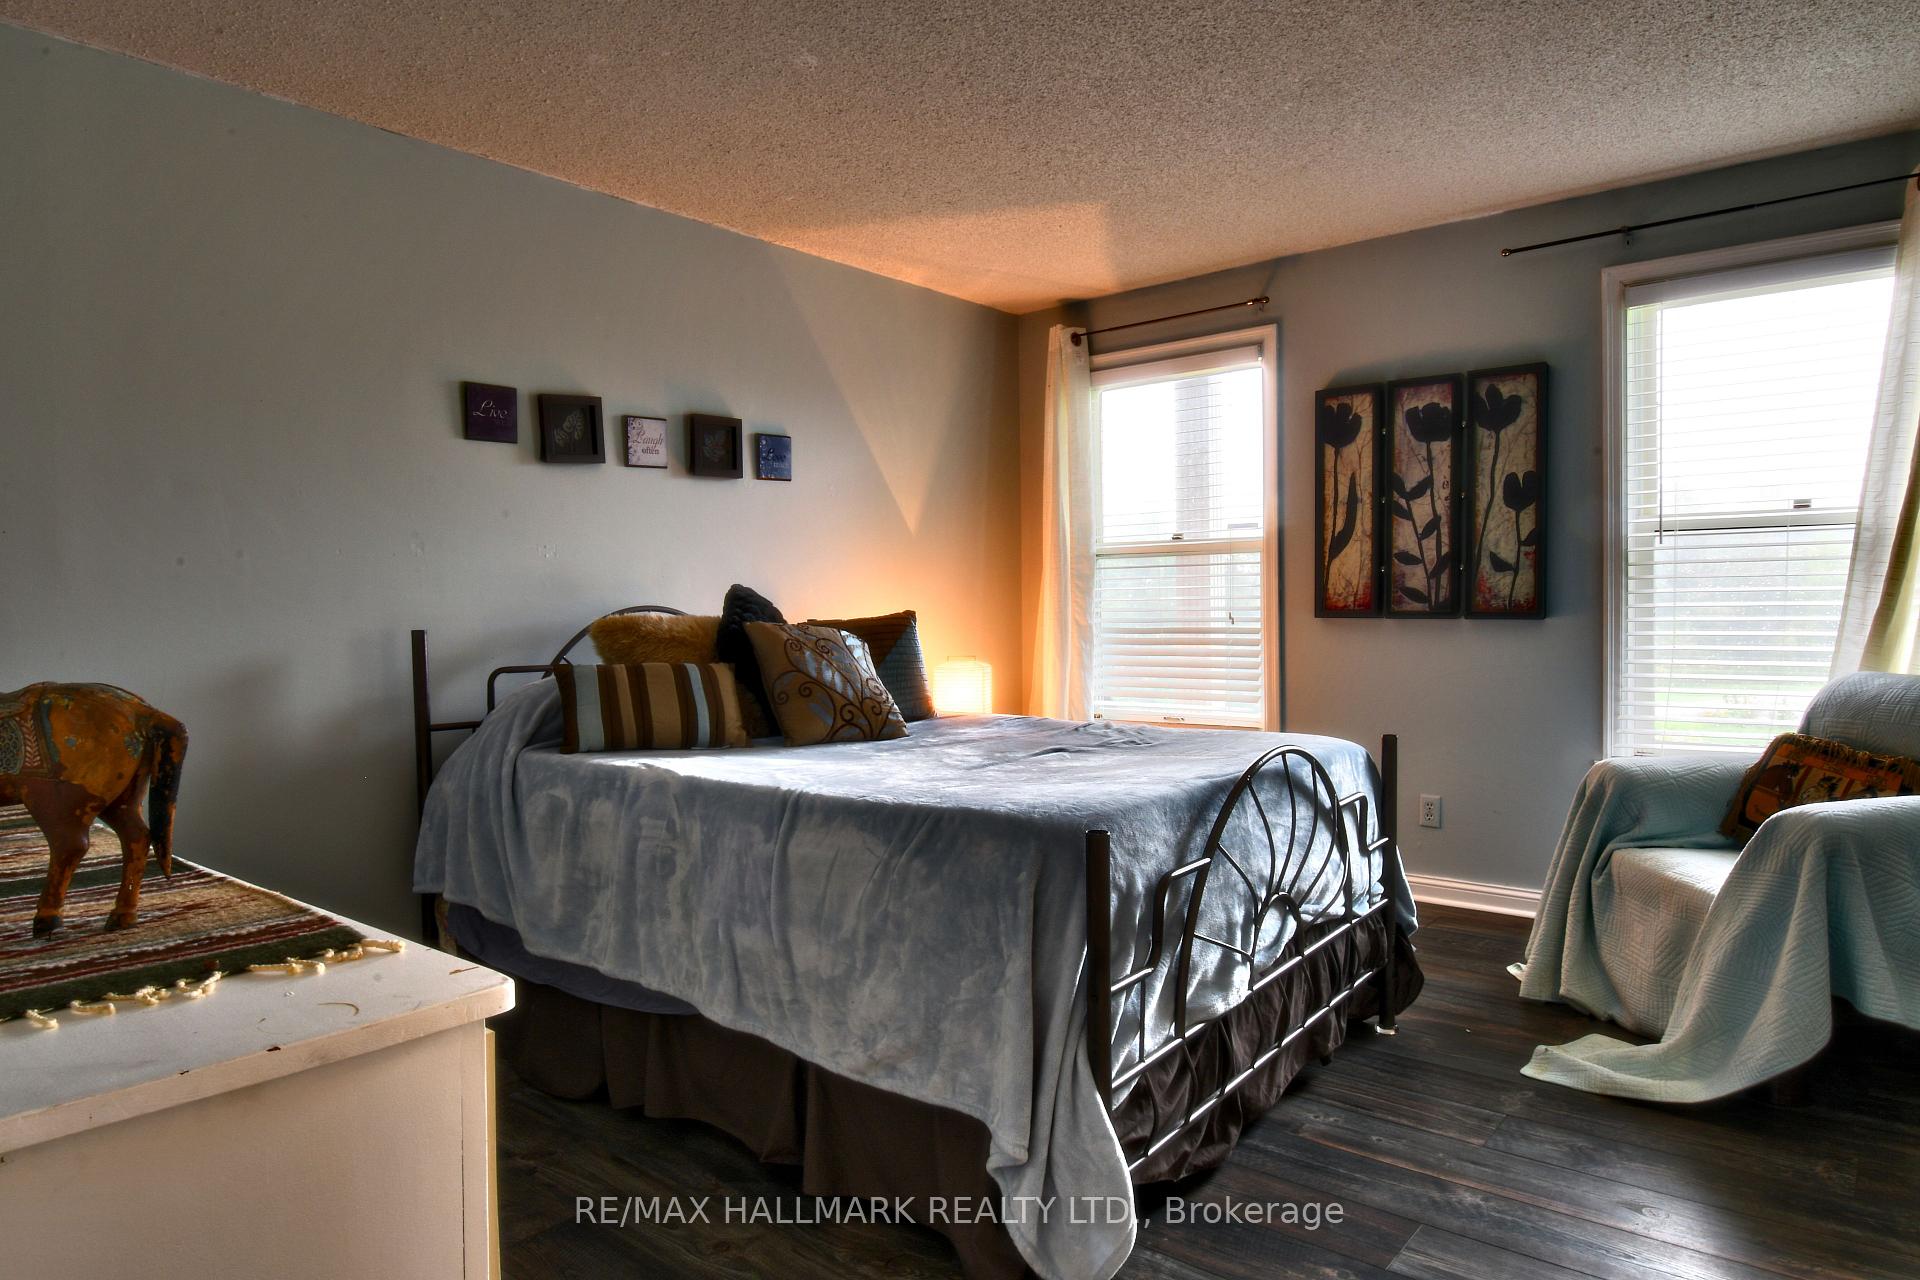
- Bedroom 2—Main level, Laminate, Double Closet, Large Window
- Kitchen—Lower level, Pot Lights, Centre Island, Ceramic Floor
- Bedroom 3—Lower level, Broadloom, Large Closet
- Bedroom 3—Main level, Laminate, Double Closet, Large Window
- Living Room—Lower level, Laminate, Pot Lights, Combined w/Kitchen
- Living Room—Main level, Large Window, Fireplace, Laminate
- Family Room—Lower level, Fireplace, Laminate, Above Grade Window
- Bedroom 2—Lower level, Laminate, Above Grade Window
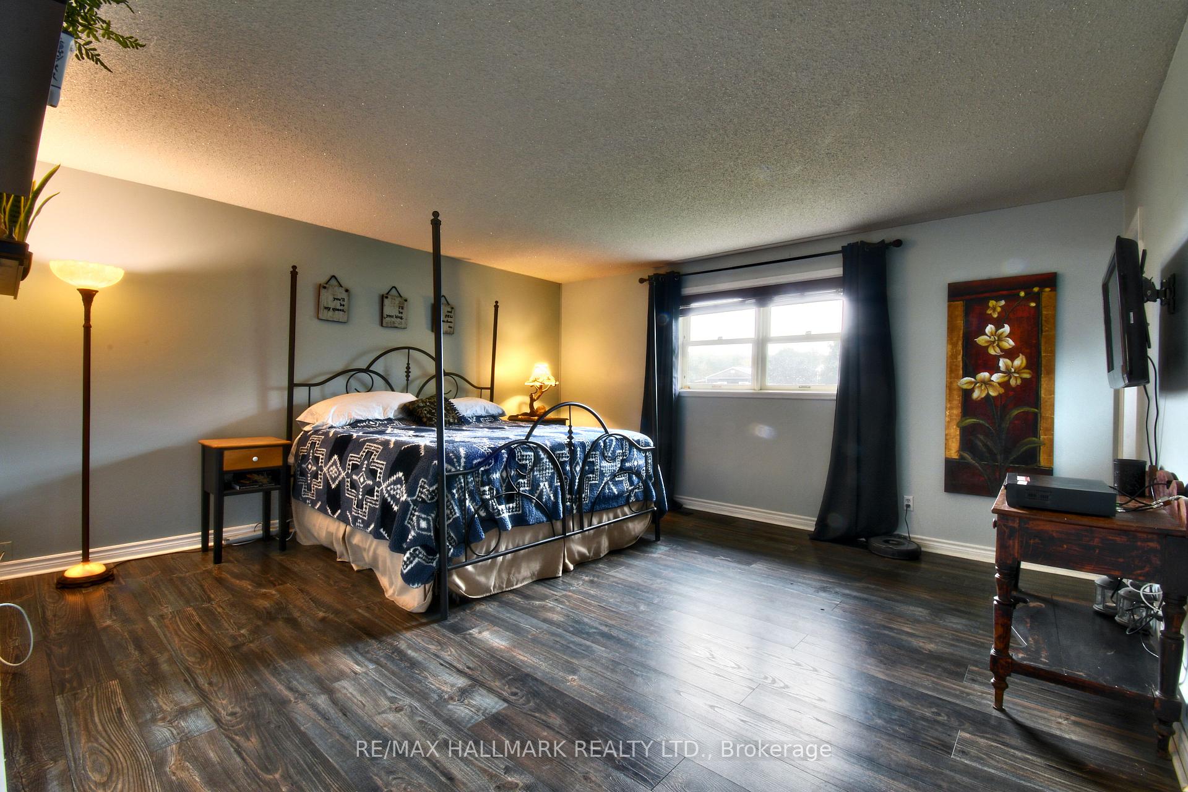
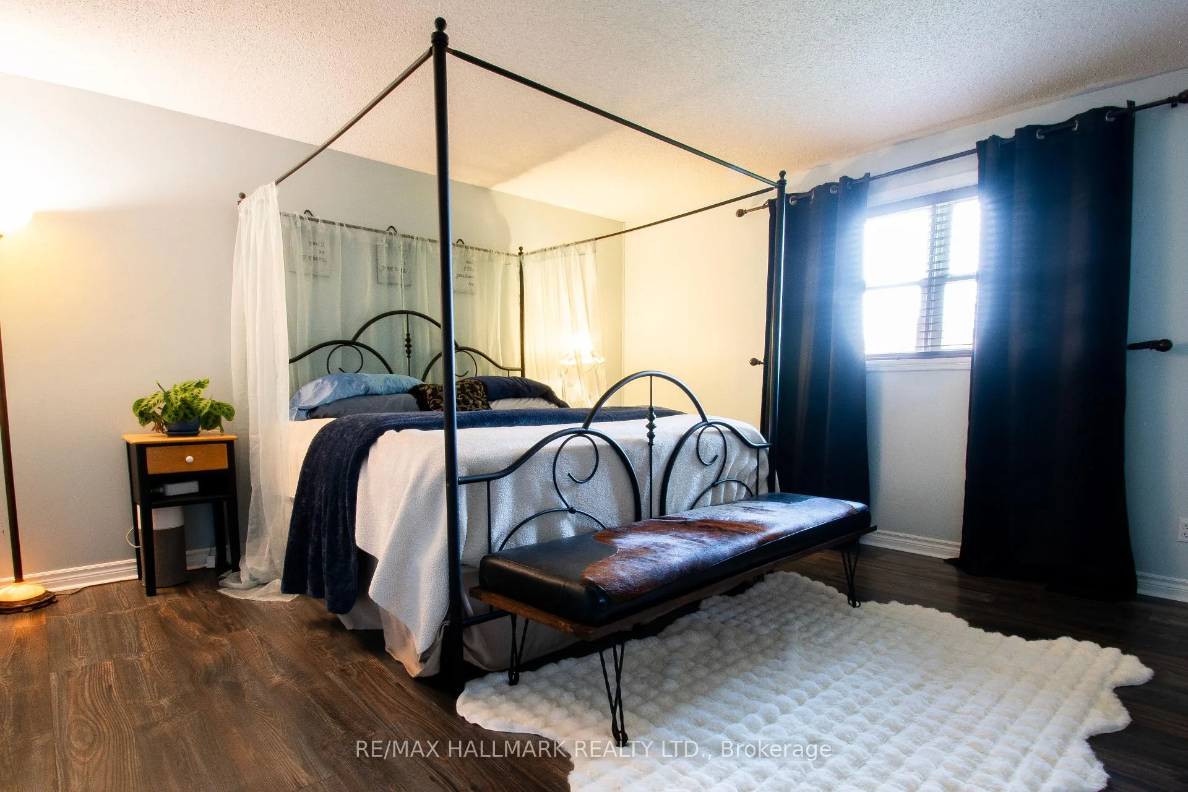
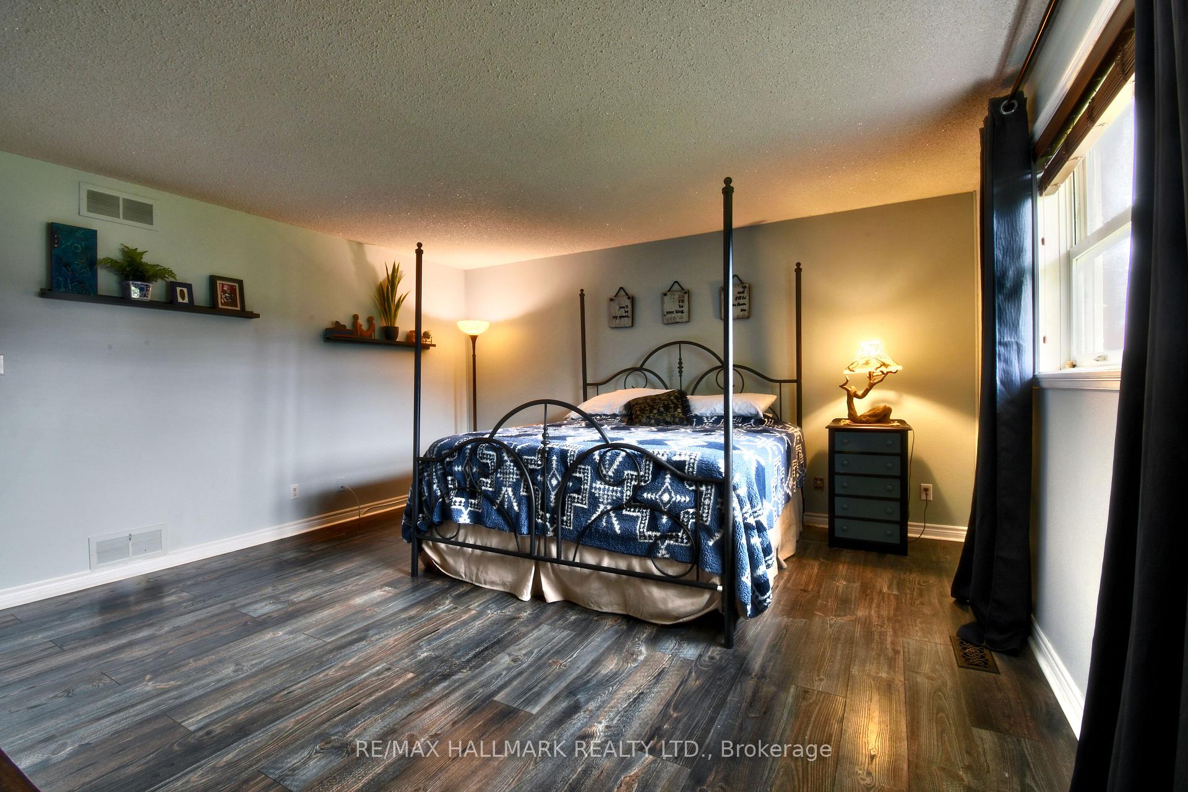
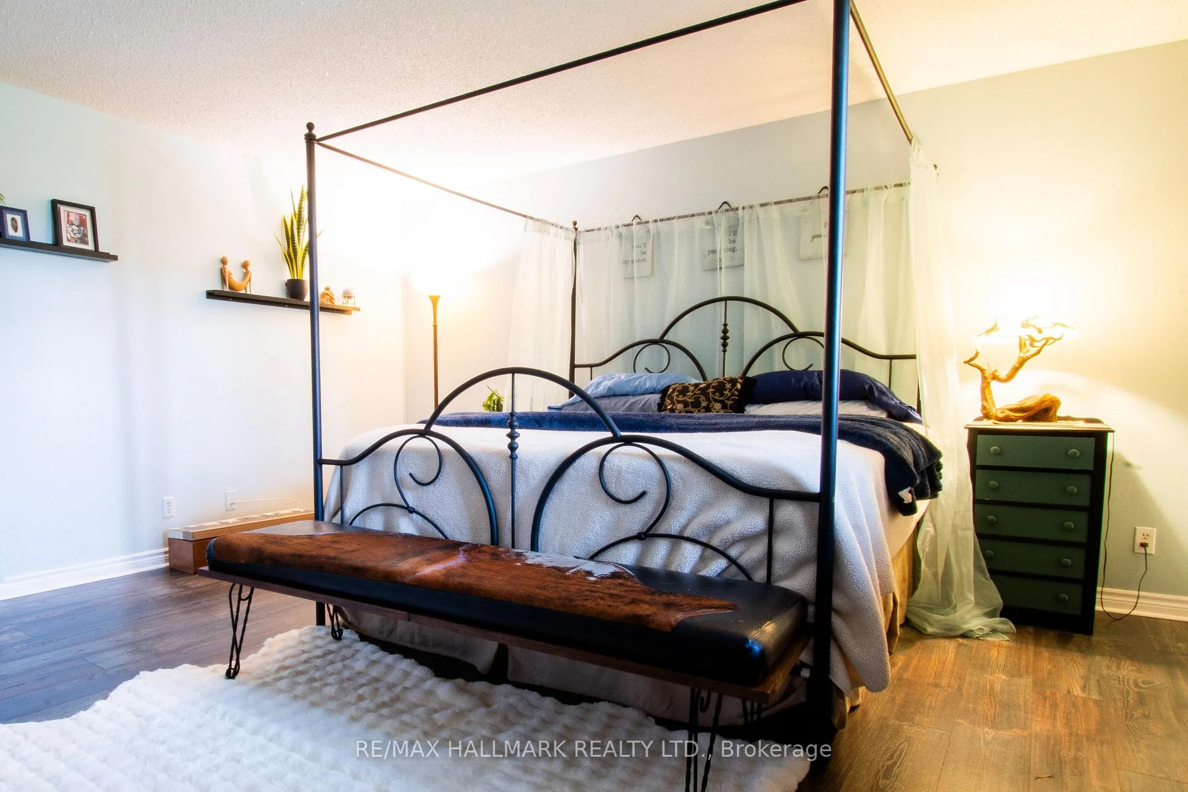
- Primary Bedroom—Main level, Ensuite Bath, Walk-In Closet(s), Laminate
- Laundry—Main level, Ceramic Floor, B/I Shelves
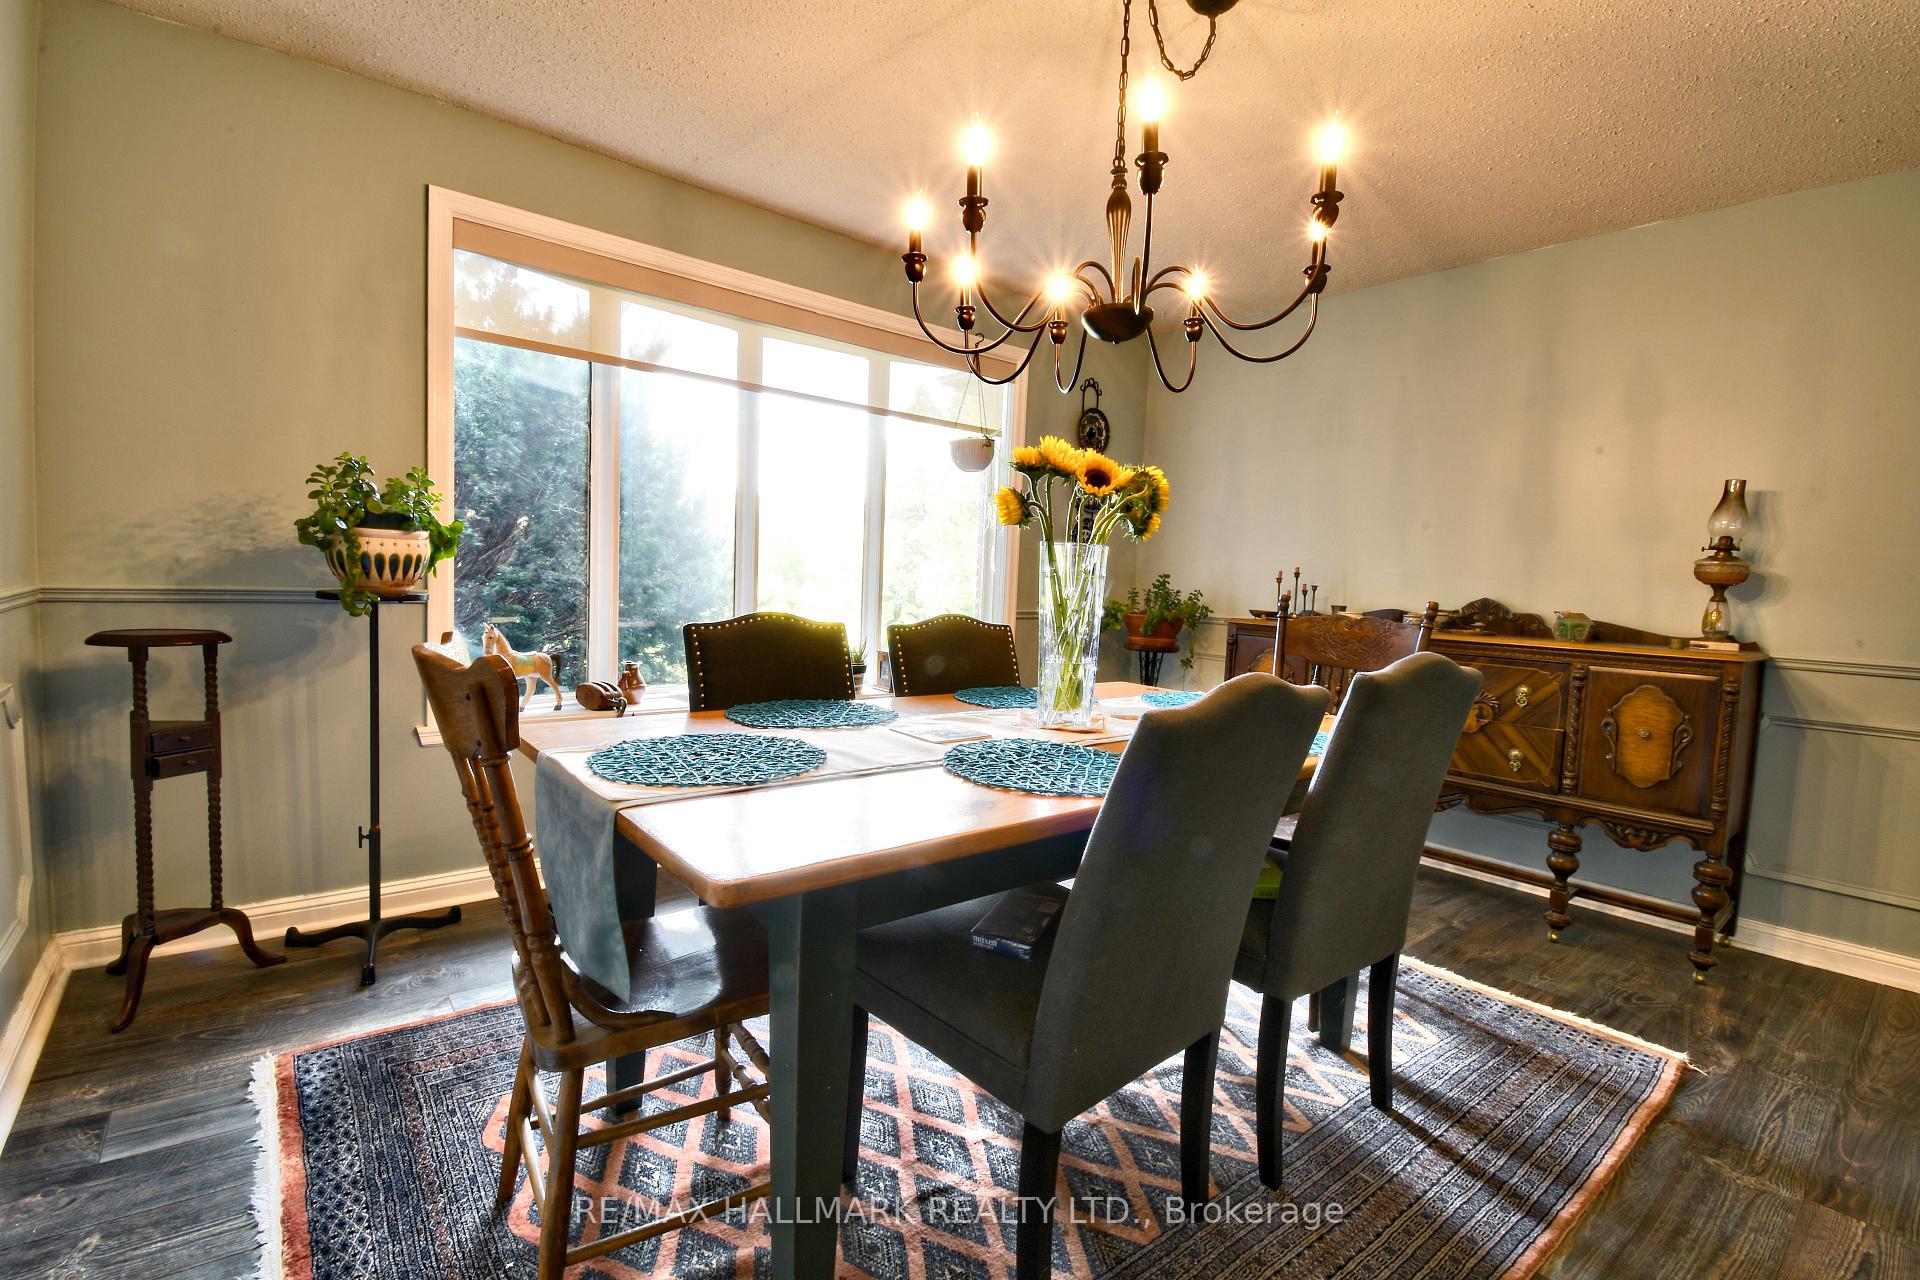
- Dining Room—Main level, Laminate, Large Window, Separate Room
- Bedroom—Lower level, Laminate, Double Closet, Above Grade Window
Washrooms
- 2-piece, Main
- 2-piece, Main
- 4-piece, Main
- 3-piece, Lower
- Municipality
- Scugog
- Neighbourhood
- Rural Scugog
- Main cross streets
- Highway 12/Highway 47
- Zoning
- RU-EP
- Directions
- Located on the east side of Highway 12, just South of Highway 47
- Waterfront
- None
- MLS® number
- E13758086
- Data source
- Toronto Regional Real Estate Board
- Listed on
- 2026-09-09
- Updated on
- 2026-10-14
- Days on market
- 38 days
- Possession type
- Flexible
- Co-op commission
- 2.0% +HST
- Seller
- Listed by
- RE/MAX HALLMARK REALTY LTD.
Home Market Value
Current home valuation for 18555 Highway 12, Scugog, Rural Scugog, Scugog, ON. Listed for $2,699,000
HOMEH Estimate
—
Estimated Sales Range
—
HOMEH Estimate for 18555 Highway 12, Scugog, Rural Scugog
Calculated with a real agent's CMA method — 45+ years of experience, codified. Not an AI guess.
For the owner
Is this your home? Track its value.
Get this home's HOMEH Estimate by email once a month, with how many homes are for sale around you.
Mortgage Payment Calculator
Compare up to 4 down payment scenarios
20% required for homes $1.5M or more
$539,800
| Scenario 1 | Scenario 2 | Scenario 3 | Scenario 4 | |
|---|---|---|---|---|
−Down payment | % $ | % $ | % $ | % $ |
+CMHC insurance | $0 | $0 | $0 | $0 |
=Total mortgage | $2,159,200 | $2,024,250 | $1,889,300 | $1,754,350 |
Amortization | ||||
Mortgage rate | % | % | % | % |
| Payment frequency | ||||
=Mortgage payment | $10,542monthly | $9,883monthly | $9,225monthly | $8,566monthly |
Land Transfer Tax
$53,950
$53,950
Around this home
No schools found nearby
Data provided by OpenStreetMap & Fraser Institute School Rankings
Ask HOMEH
New!Hi there!
👋Text or call (416) 301-9001
Recommended for you
Based on homes you've looked at.
No recommended properties found.
Nearby similar homes
No nearby properties found.
More real estate resources
Other homes nearby
Explore this area
Nearby neighbourhoods
No nearby listings available.