
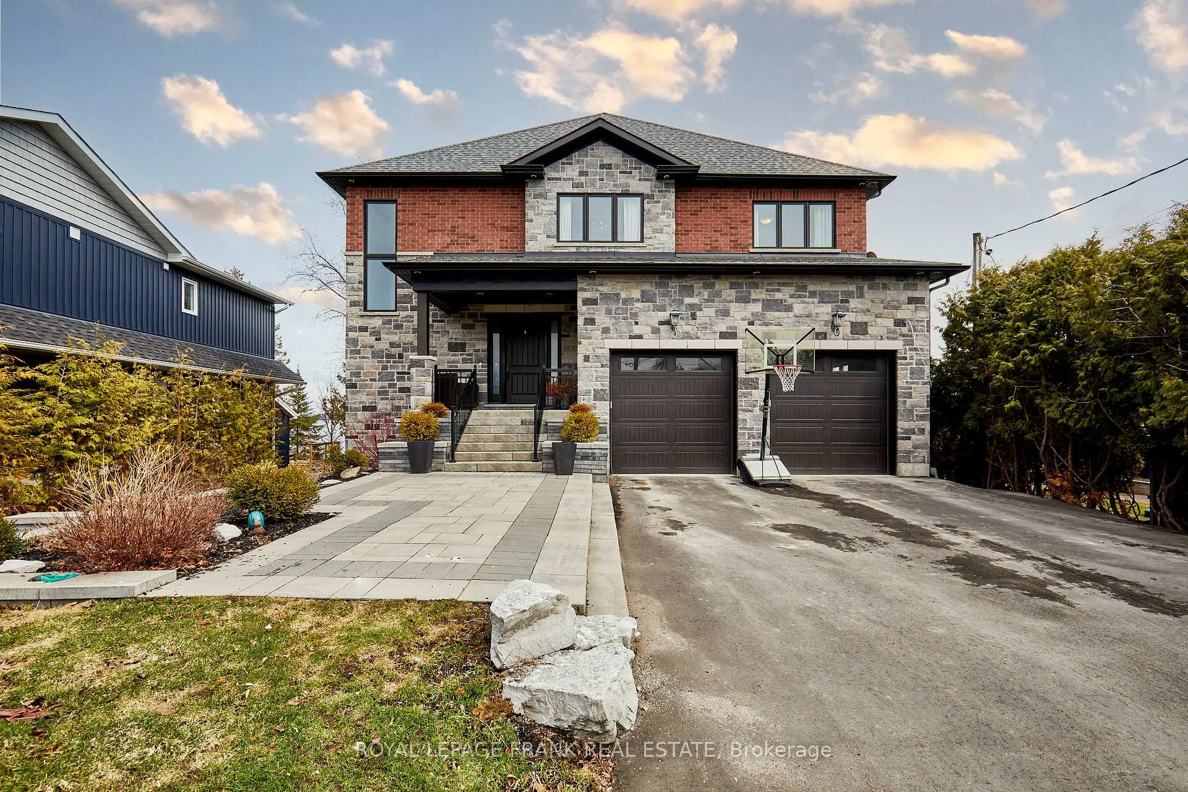
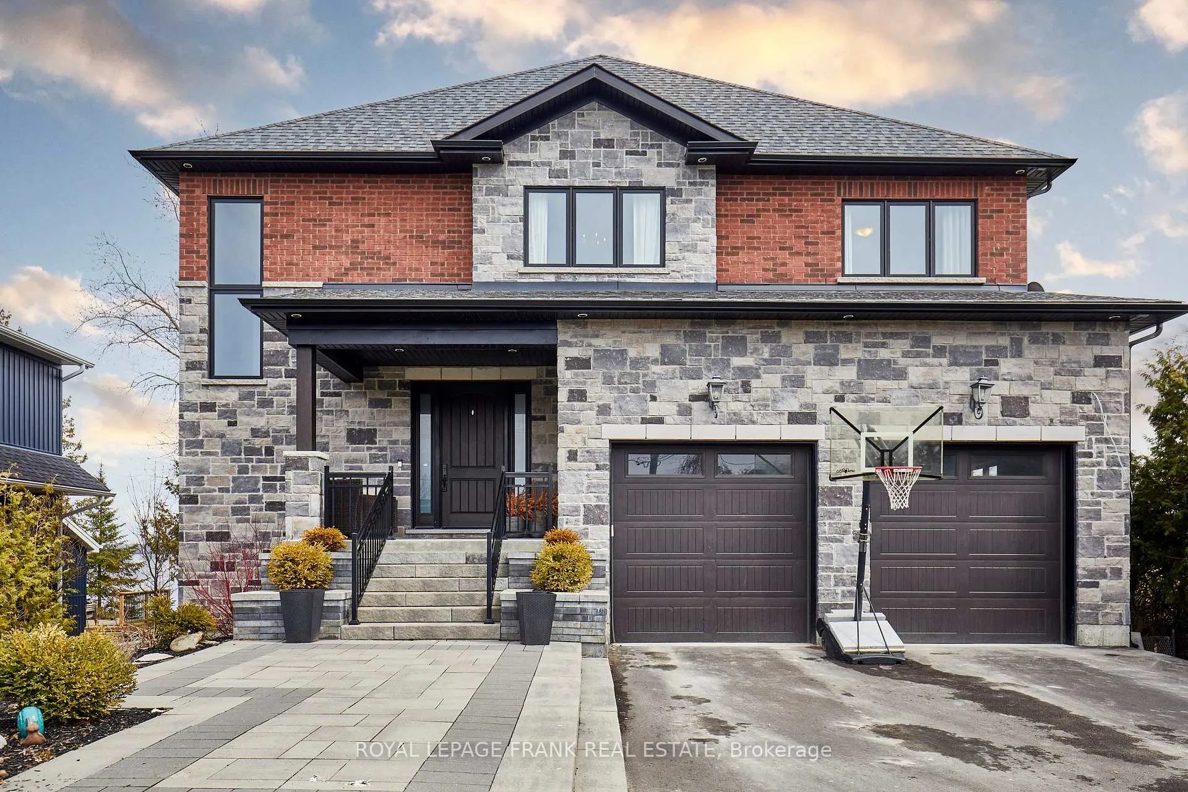
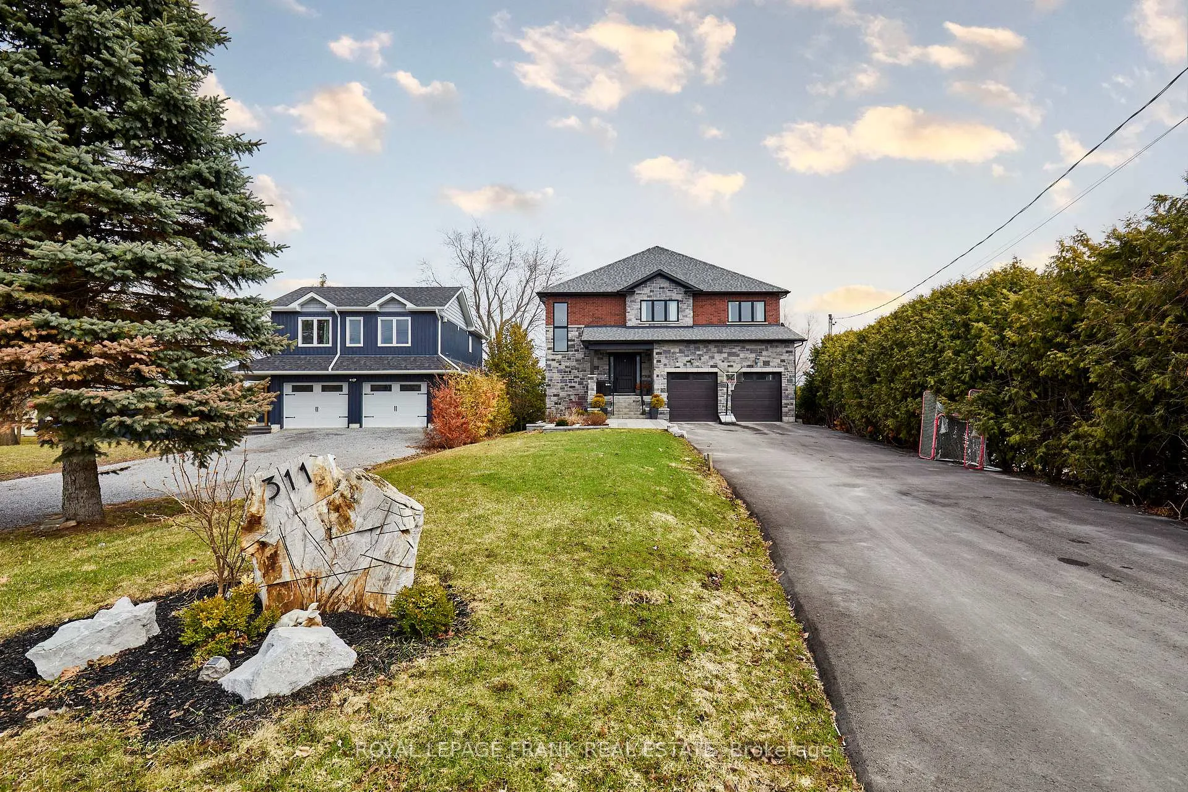
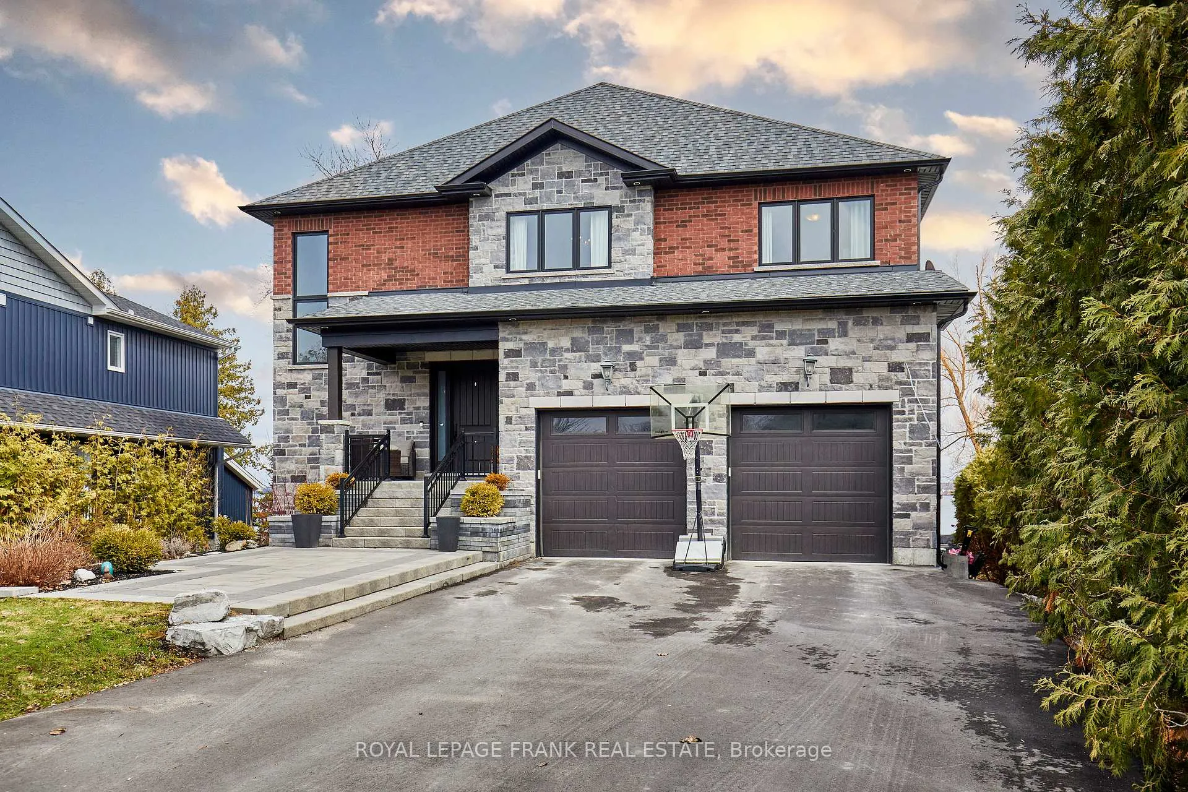
311 Aldred Drive
Scugog (Rural Scugog), ON L9L 1B6
- 4+2Bedrooms
- 5Bathrooms
- 3Garage
- 2500–3000Sq Ft
- $12,348Tax
- 68×231 ftLot Size
 Estimated Value:$1,691,964See Free Estimate Report

Property not available for sale or for rent.
HOMEH One: full-service selling for a 1% listing fee. The buyer's agent commission is separate.
Free Home EvaluationHow Much Is My Home Worth?Homes for Sale NearbySale & Price History for 311 Aldred Drive, Scugog, Rural Scugog
Real estate boards require you to or to see the full details of this property.
*Sold prices and complete sale & price history are regulated data. Under the Trust in Real Estate Services Act, 2002 (TRESA) and the rules of the Real Estate Council of Ontario (RECO), and pursuant to the Multiple Listing Service® rules of the Canadian Real Estate Association (CREA) and the Toronto Regional Real Estate Board (TRREB), this information may be shown only to registered users who have agreed to the applicable terms of use (a Virtual Office Website, or "VOW," arrangement). HOMEH Inc., Brokerage therefore provides it to signed-in members only. Creating an account is free and takes under a minute.
About 311 Aldred Drive, Scugog, Rural Scugog
Summarized Description
- Luxury waterfront retreat on Lake Scugog.
- Custom-built home with unique features.
- Open-concept design with panoramic views.
- Chef-inspired kitchen with built-in appliances.
- Spa-like ensuite with heated floors.
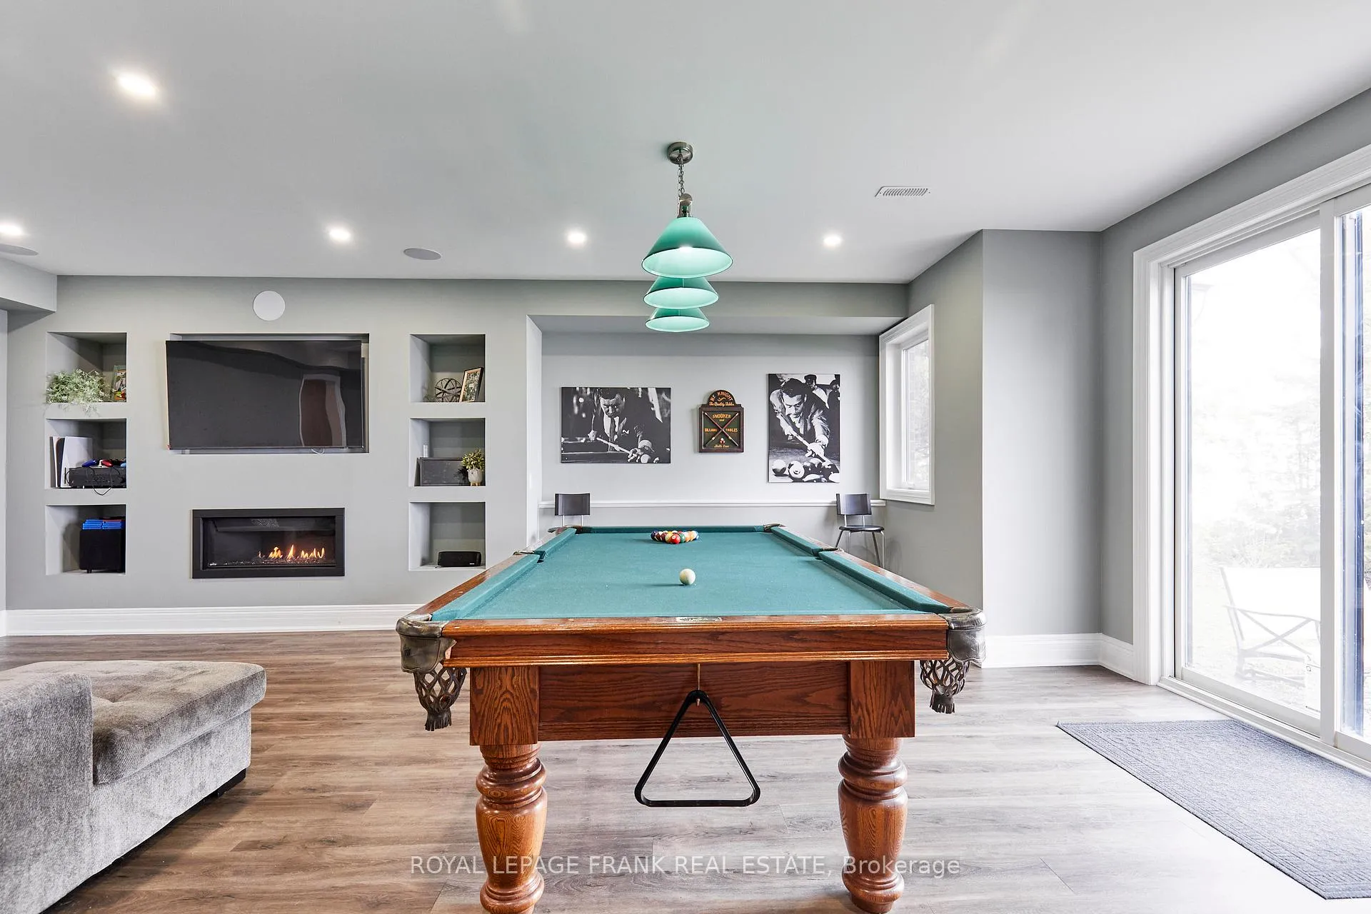
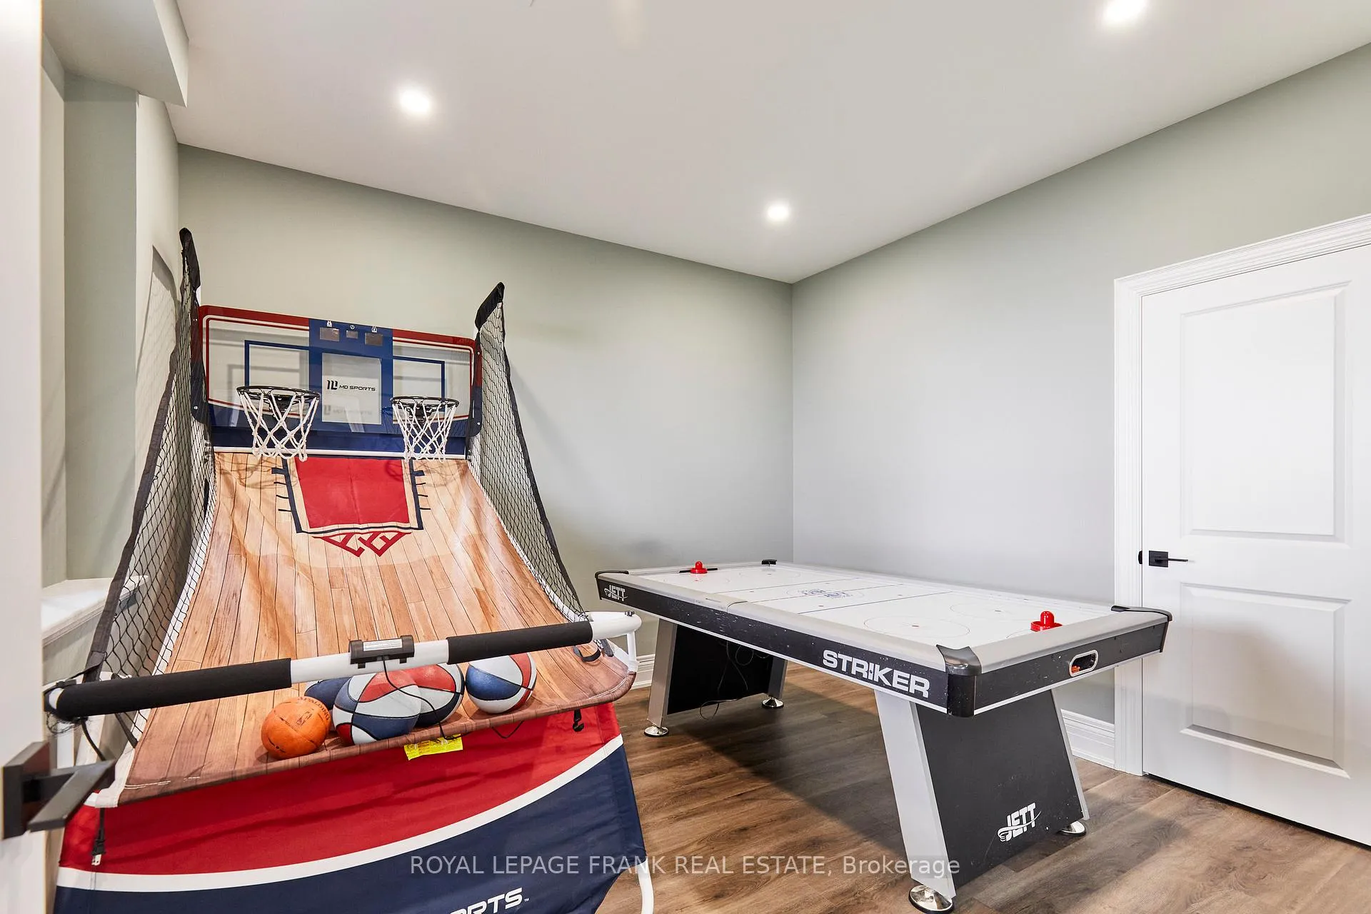
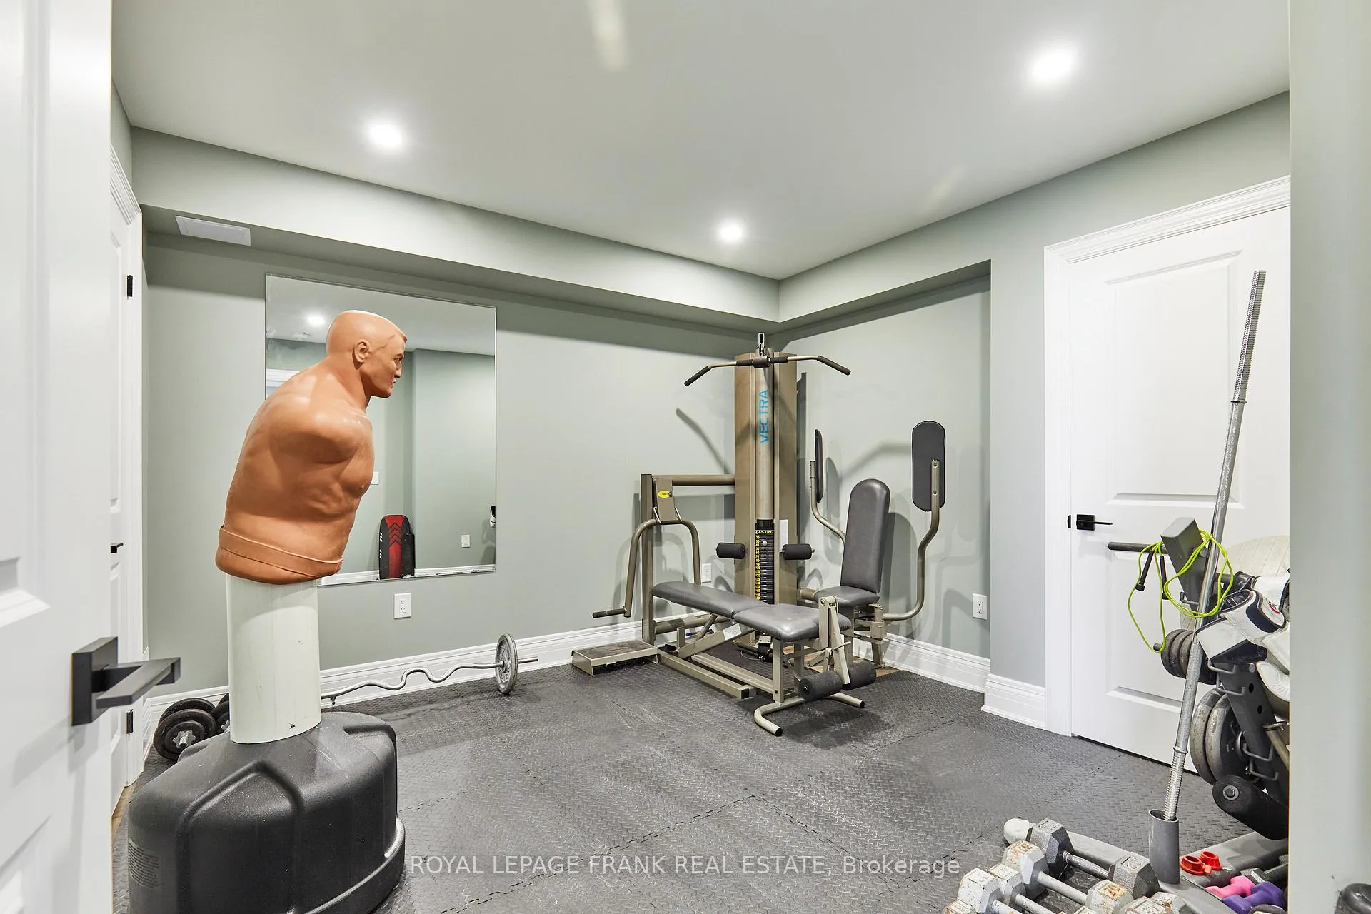
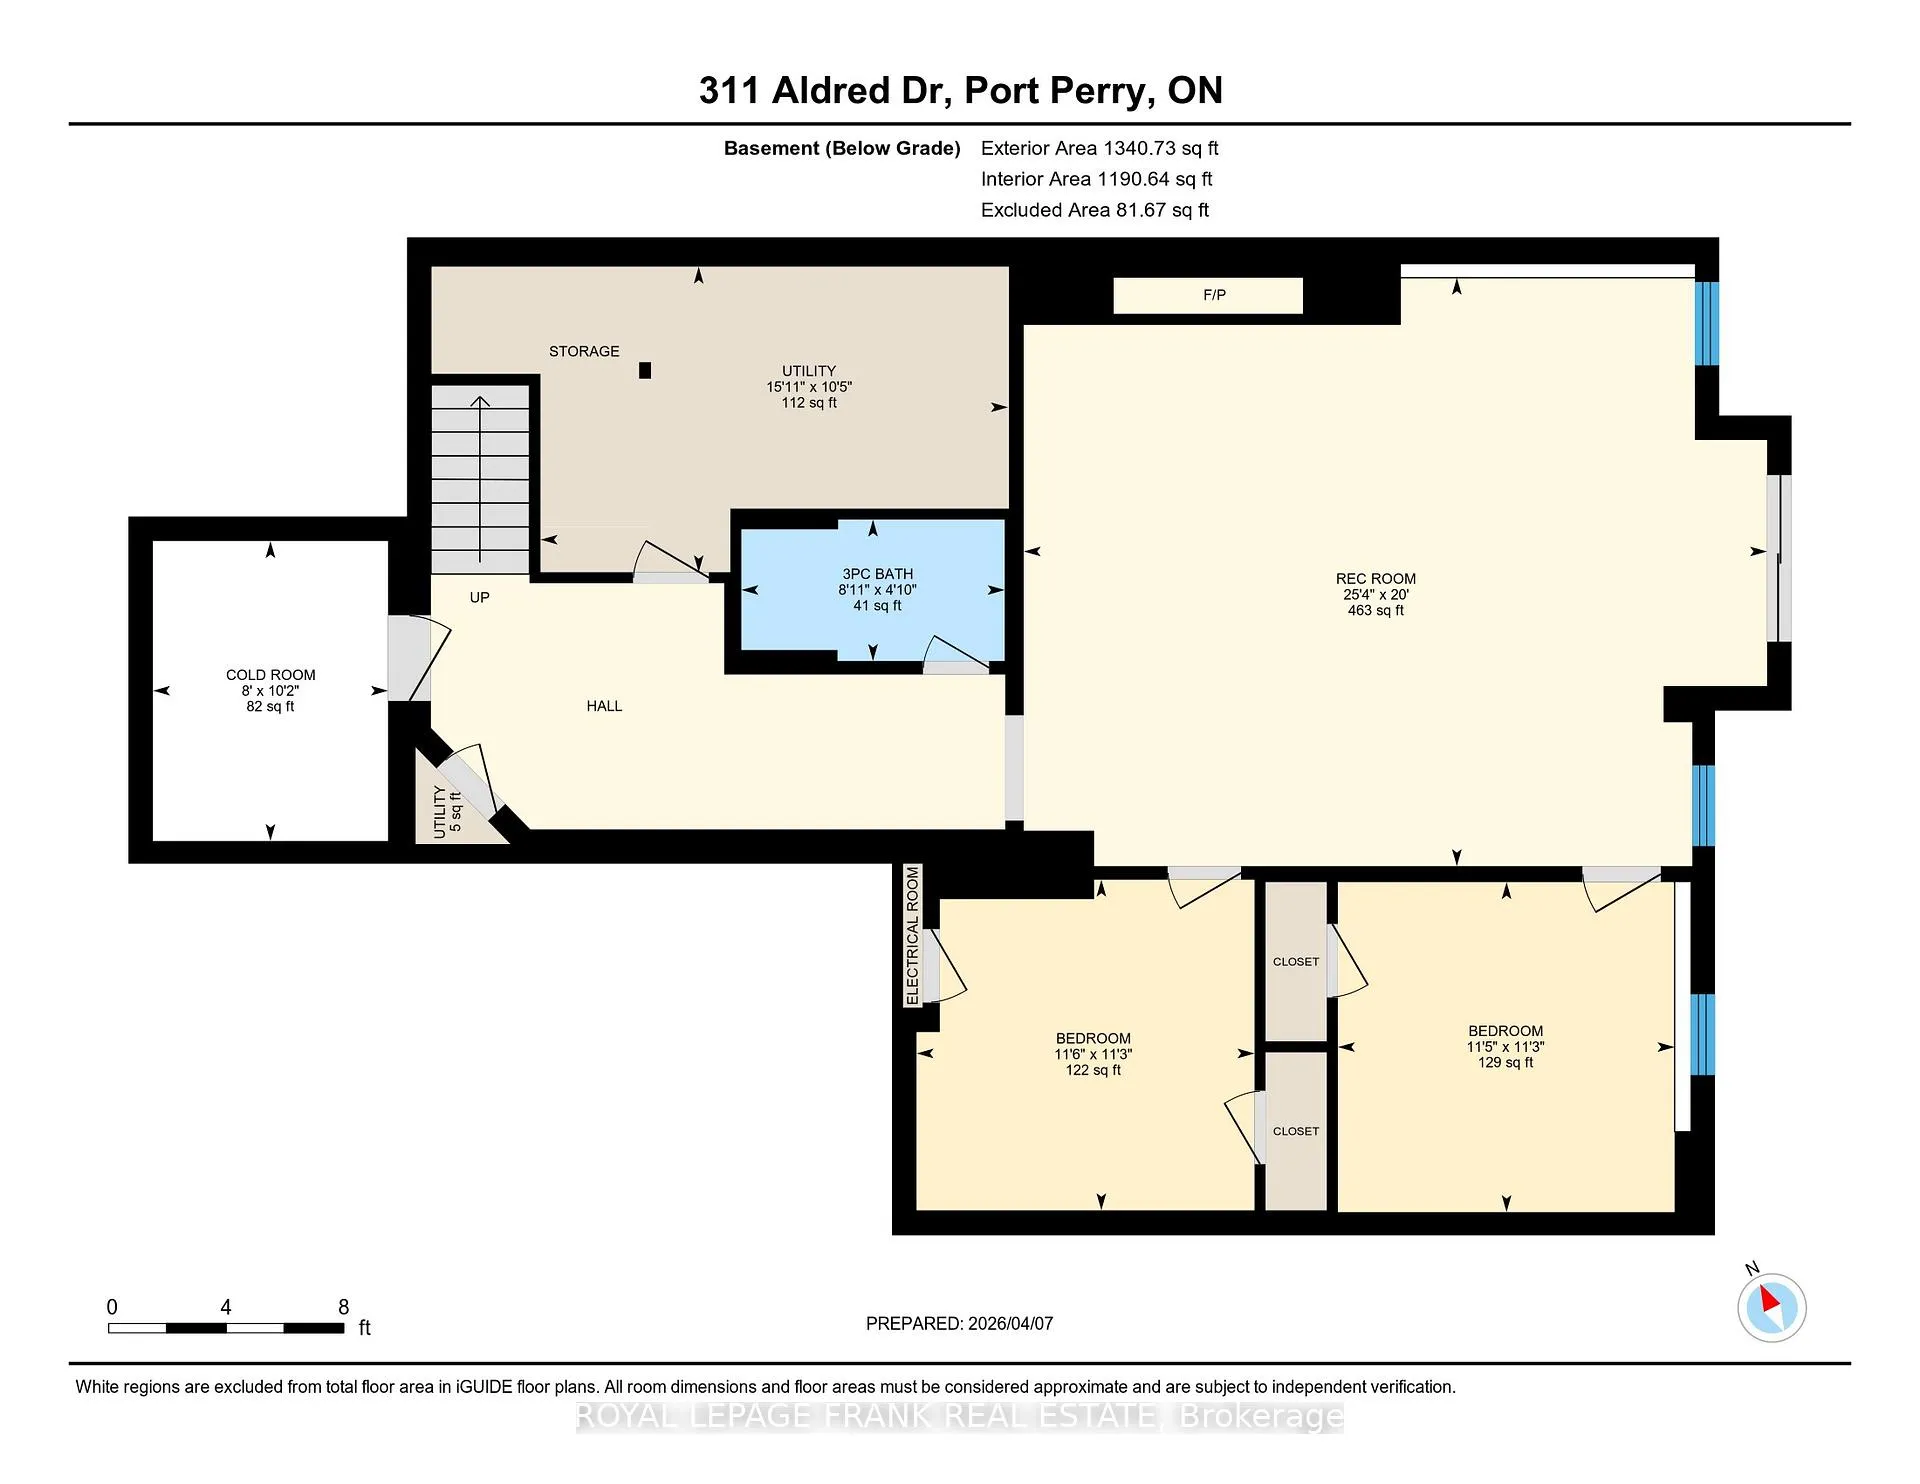
- Finished walk-out basement with gym.
- Private sandy beach for lakeside activities.
- Convenient location near Port Perry.
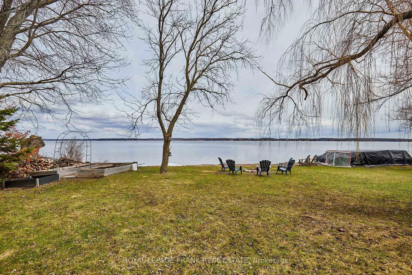
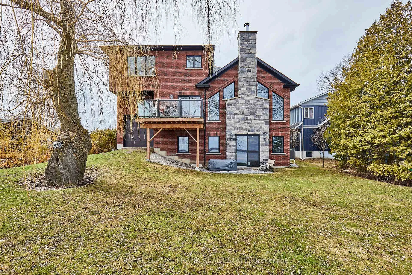
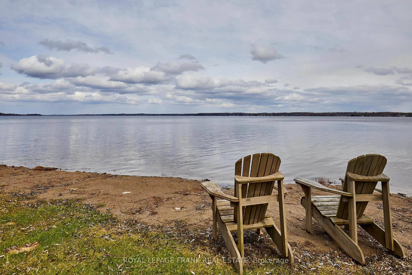
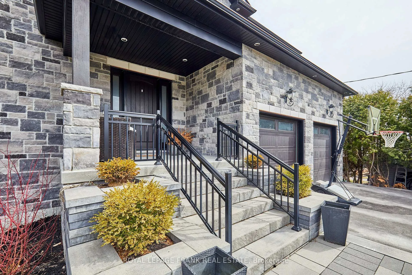
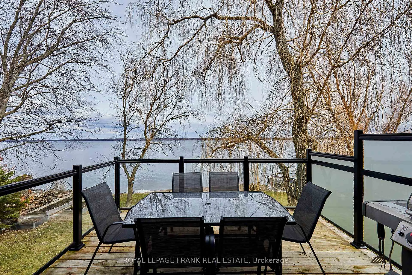
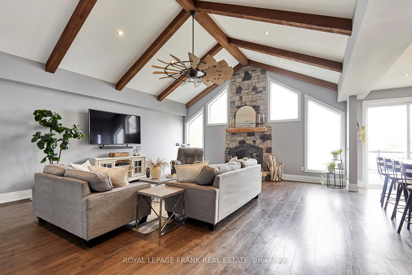
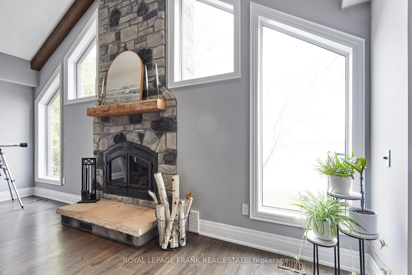
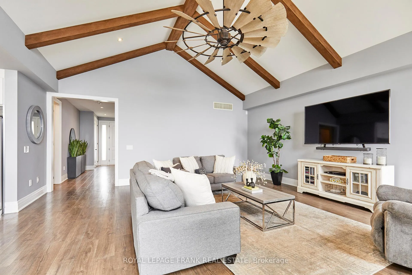
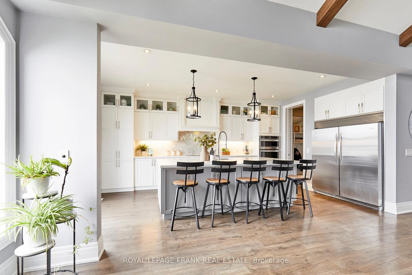
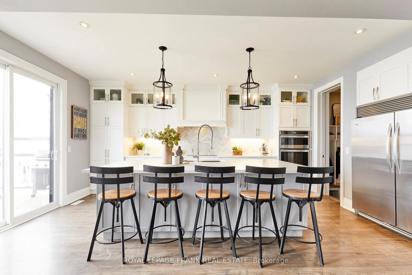
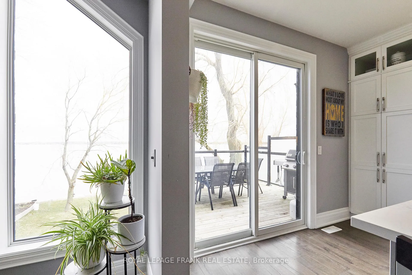
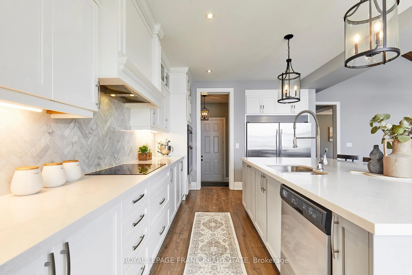
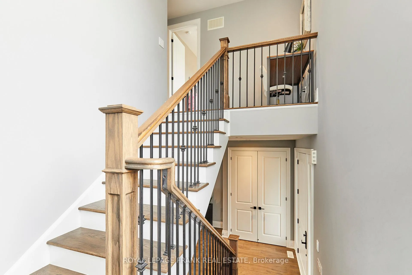
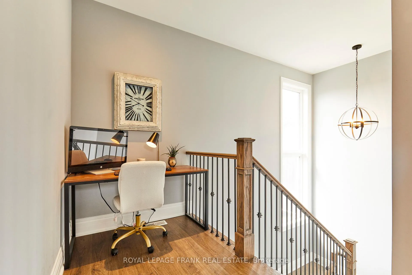
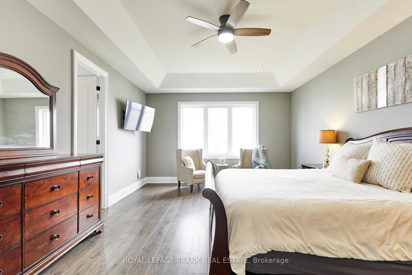
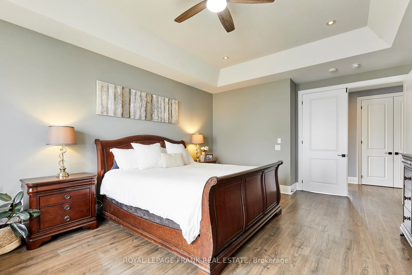
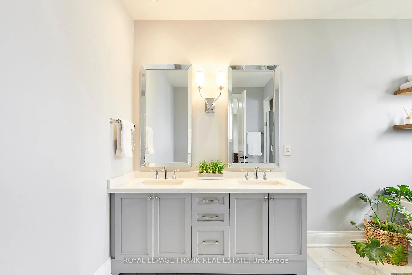
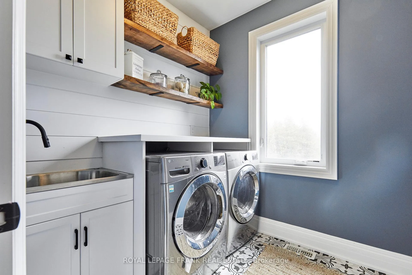
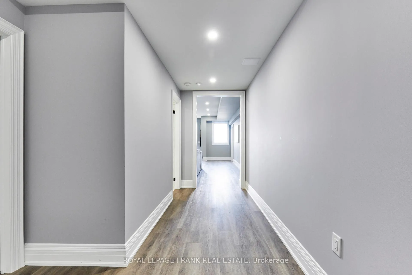
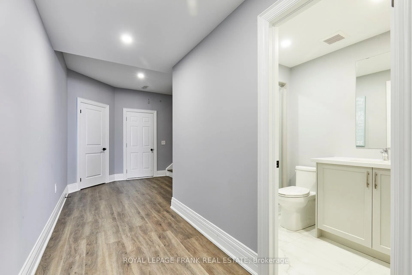
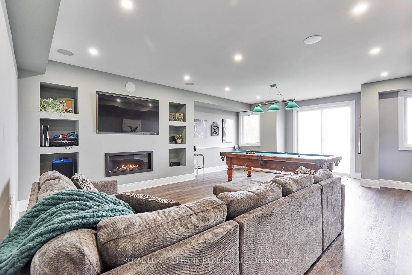
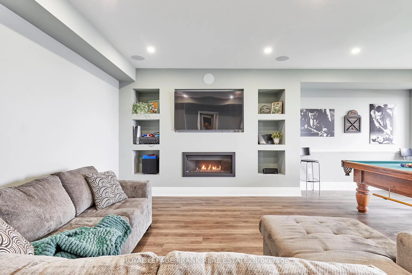
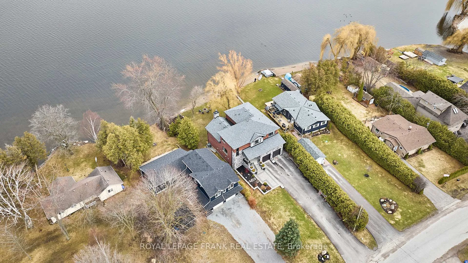
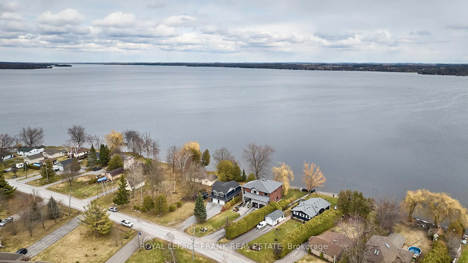
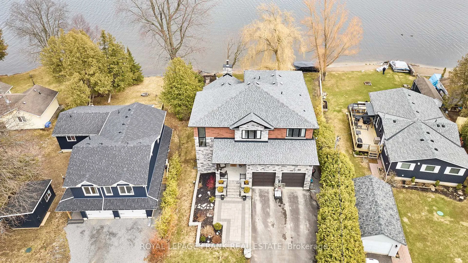
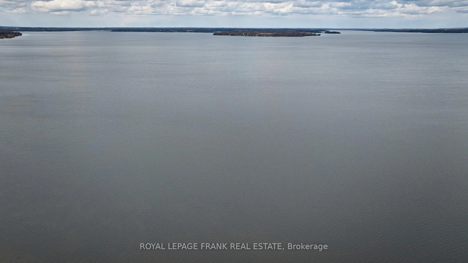
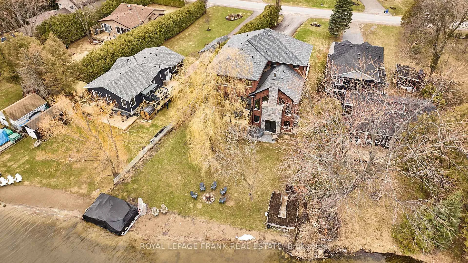
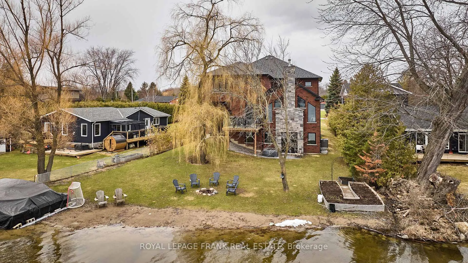
Welcome to your dream waterfront retreat on beautiful Lake Scugog-where luxury living meets year-round cottage charm. Ideally located just 20 minutes from Highway 407 and only a short 10-minute drive to the quaint town of Port Perry, this custom-built home offers the perfect balance of convenience and escape. Step inside to discover a breathtaking open-concept living space, highlighted by soaring cathedral ceilings and a stunning floor-to-ceiling wood-burning Napoleon fireplace-perfect for cozy winter evenings. Expansive windows frame panoramic lake views, filling the home with natural light. The chef-inspired custom kitchen is thoughtfully designed with stacked cabinetry, built-in appliances, and a seamless walkout to a spacious deck with sleek glass railings-ideal for entertaining or simply soaking in the serene waterfront setting. Upstairs, the grand primary suite is a true sanctuary, featuring tray ceilings and uninterrupted elevated lake views. The spa-like ensuite boasts heated floors, a freestanding tub, and refined finishes for ultimate relaxation. A convenient second-floor laundry room with built-in cabinetry adds everyday ease. The fully finished walk-out basement extends the home's living space with exceptional versatility-featuring 9ft ceilings, an additional bedroom, a dedicated gym that can easily serve as a sixth bedroom, a cozy gas fireplace, and built-in surround sound speakers, making it perfect for entertaining or multi-generational living. Additional highlights include a massive insulated and heated three-car tandem garage with rear access to the backyard. Outside, enjoy your own own private sandy beach and crystal-clear waterfront-perfect for swimming, boating, and embracing lakeside living at its finest. Experience the best of both worlds: peaceful waterfront tranquility with all the comforts of a modern home.
Key Facts & Features
Property Costs
- Annual Property Tax Amount
- $12,348
- Land Transfer Tax Fee
- $37,700
Rental Items
- Rental Equipment
- Hot Water Tank
- Basement Type
- Finished with Walk-Out, Separate Entrance, Full
Interior Features
- Laundry Level
- Upper Level
- Interior Extras
- Built-In Oven, Central Vacuum, ERV/HRV, In-Law Capability, Sewage Pump, Storage, Sump Pump, Upgraded Insulation, Water Heater, Water Purifier, Water Softener, Water Treatment
- View
- Lake
- Fireplace/Stove
- Yes
- Fireplace Features
- Family Room, Natural Gas, Wood
- Elevator
- No
Exterior Features
- Exterior Extras
- Deck, Fishing, Hot Tub, Landscaped, Privacy, Porch
- Pool
- None
- Property Features
- Beach, Lake Access, Lake/Pond, Marina, School, School Bus Route
Building
- Building Type
- Detached
- Building Style
- 2-Storey
- Approx Age
- 6-15
Construction
- Exterior Finish
- Brick, Stone
- Roof
- Asphalt Shingle
- Foundation Details
- Concrete
- Special Designation
- Unknown
Lot
- Lot Front
- 67.50 ft
- Lot Depth
- 231.00 ft
- Lot Shape
- Pie
Inclusions
- Inclusions
- Fridge, Freezer, Built-in Oven/Microwave, Cooktop, Dishwasher, Washer. Dryer, Top of the line Water Treatment System, A/C, Heat Pump, Garden, 60ft Dock, Drilled Well, Attic to basement Conduit, Alarm System rough-in, 2 BBQ gas lines at main floor deck and walk out basement, Electrical rough-in to back yard, cat 5 rough-in to backyard, Heated Flooring in Ensuite, Gas Furnace with upgraded air filter, HRV system, All Electric light fixtures.
Exclusions
- Exclusions
- Mounted TV in basement and on main floor.
Parking & Garages
- Garage Type
- Attached
- Garage Spaces
- 3
- Parking Spaces
- 8
- Total Garage And Parking Spaces
- 11
Heating & Cooling
- Heat Source
- Gas
- Heat Type
- Forced Air
- Air Conditioning
- Central Air
- Water
- Well
- Sewers
- Septic
- Natural Gas
- Yes
- Hydro
- Yes
- Bedrooms
- 4 + 2
- Washrooms
- 5
- Kitchens
- 1
Room sizes
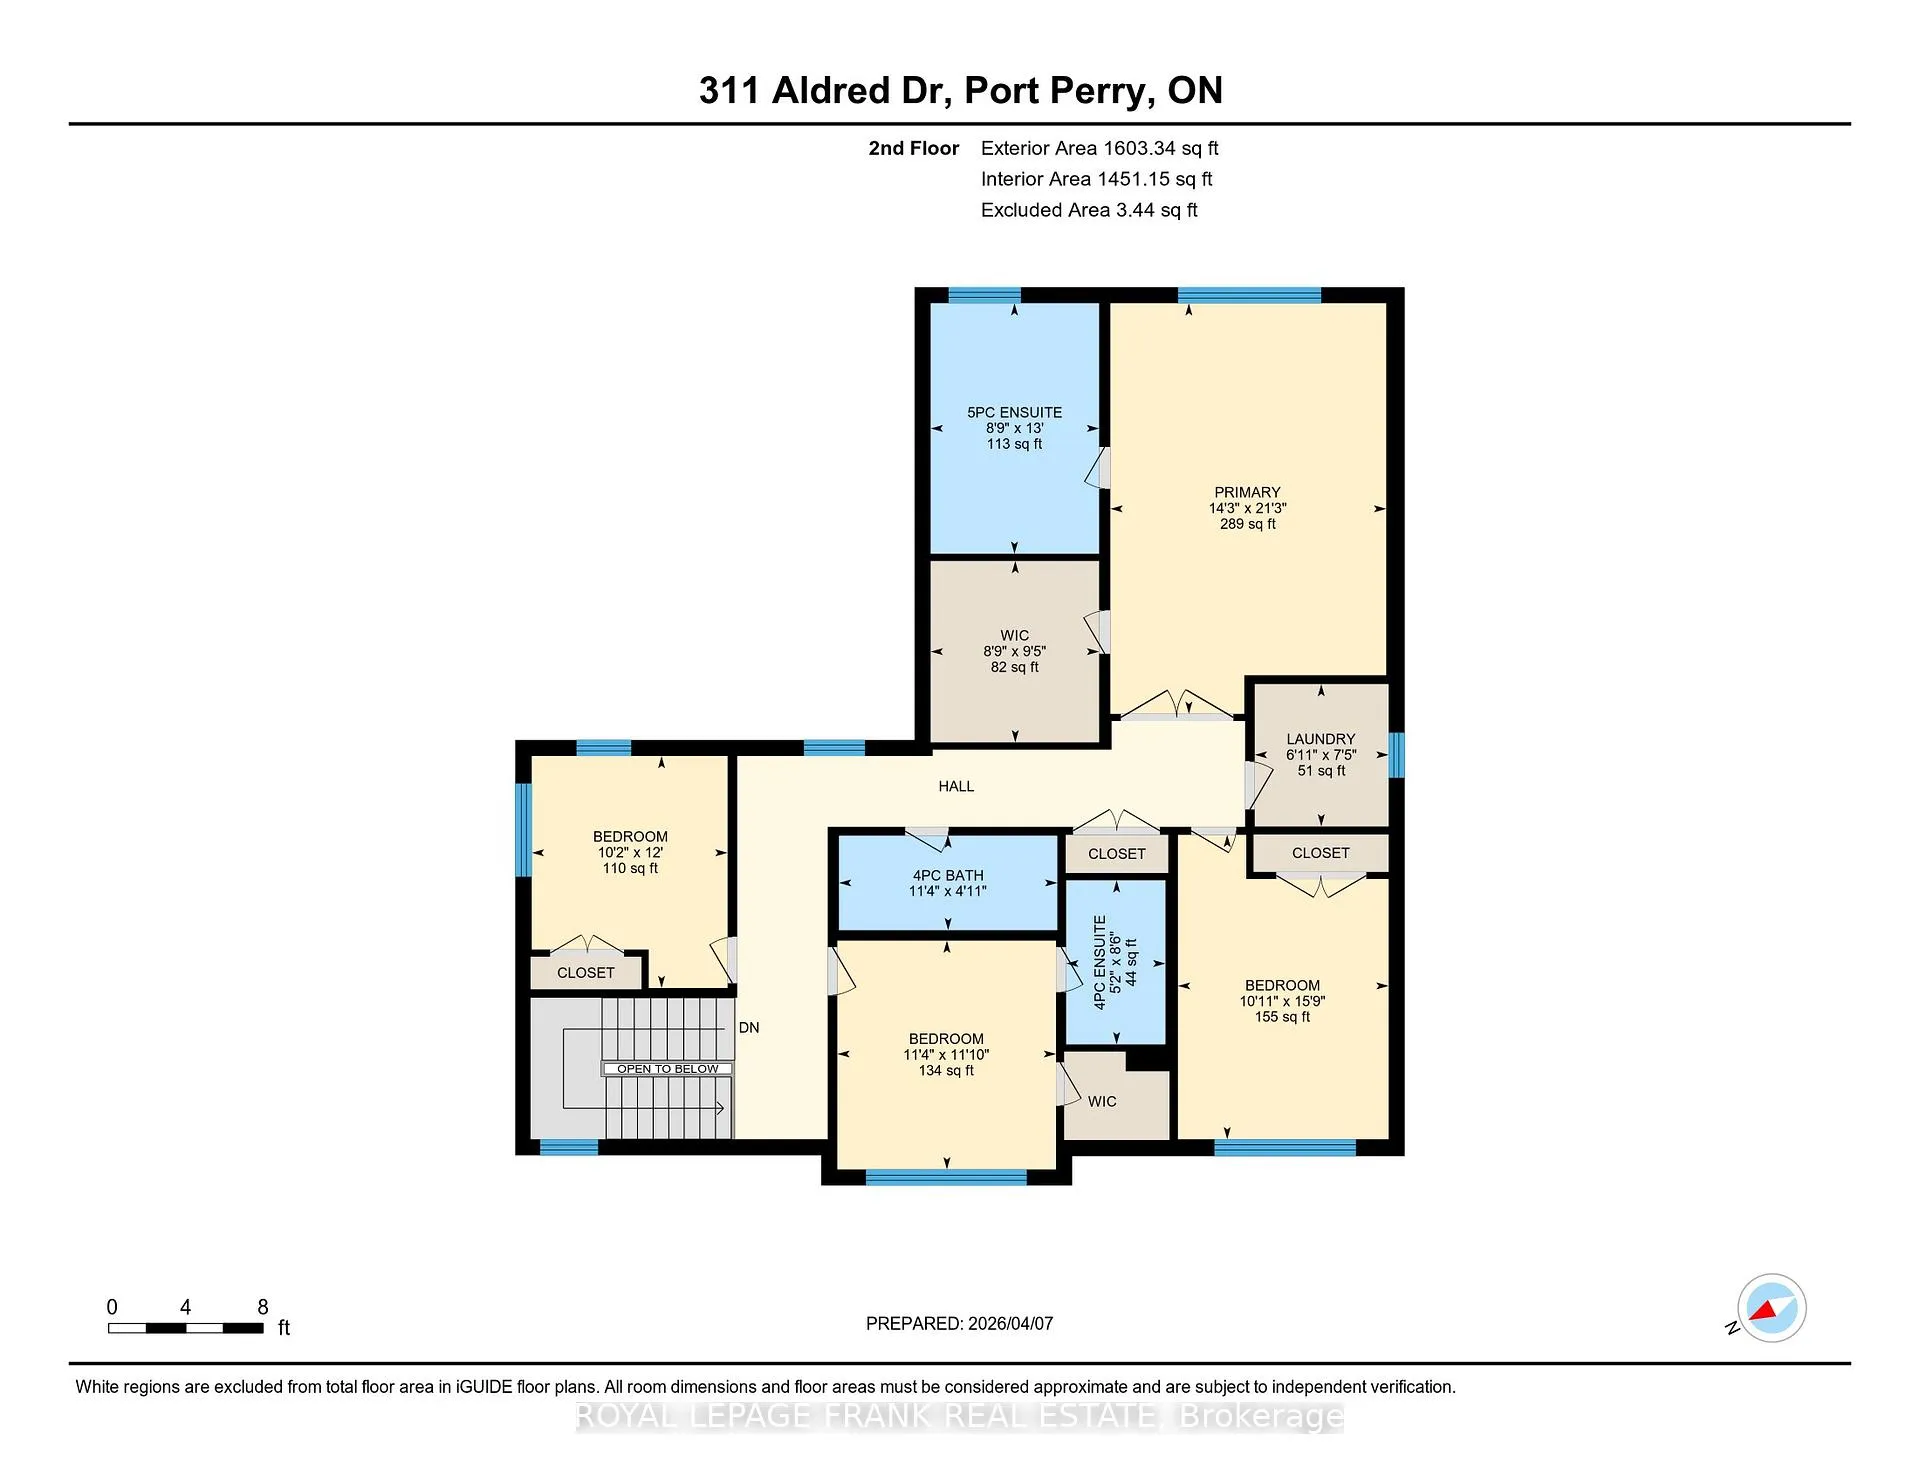
- Primary Bedroom—Second level, 5 Pc Ensuite, Overlook Water, Walk-In Closet(s)
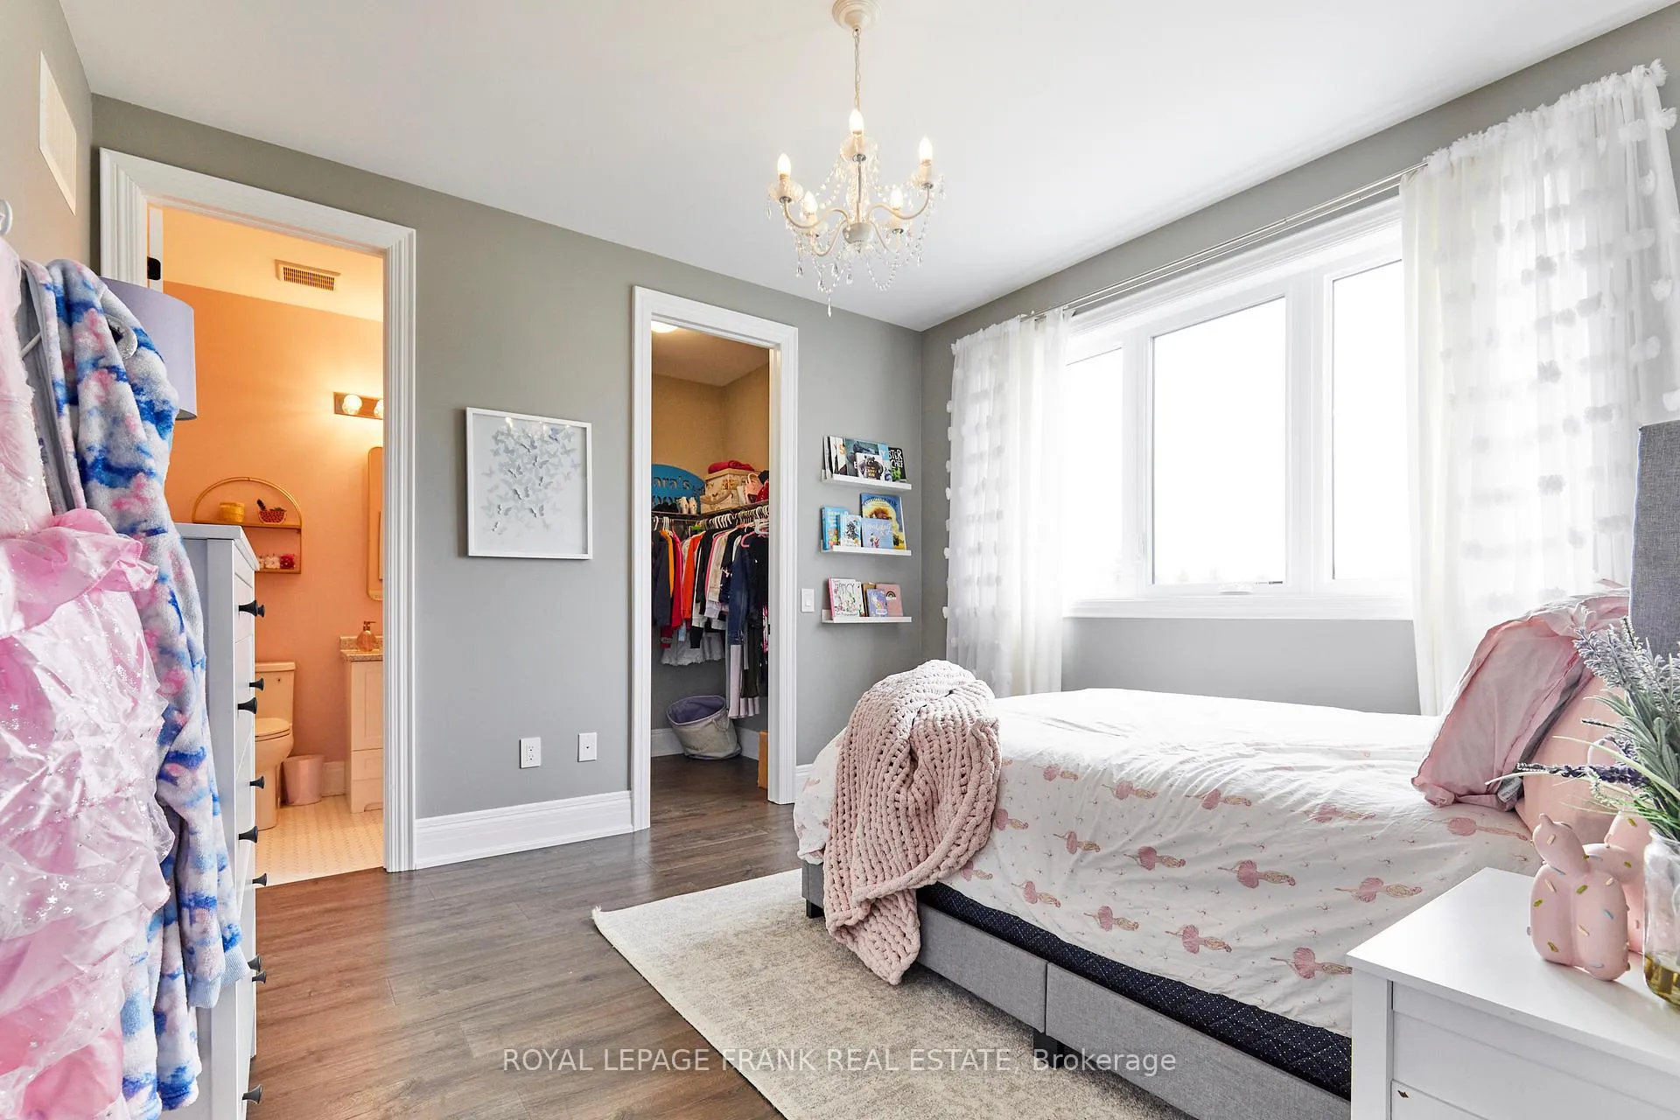
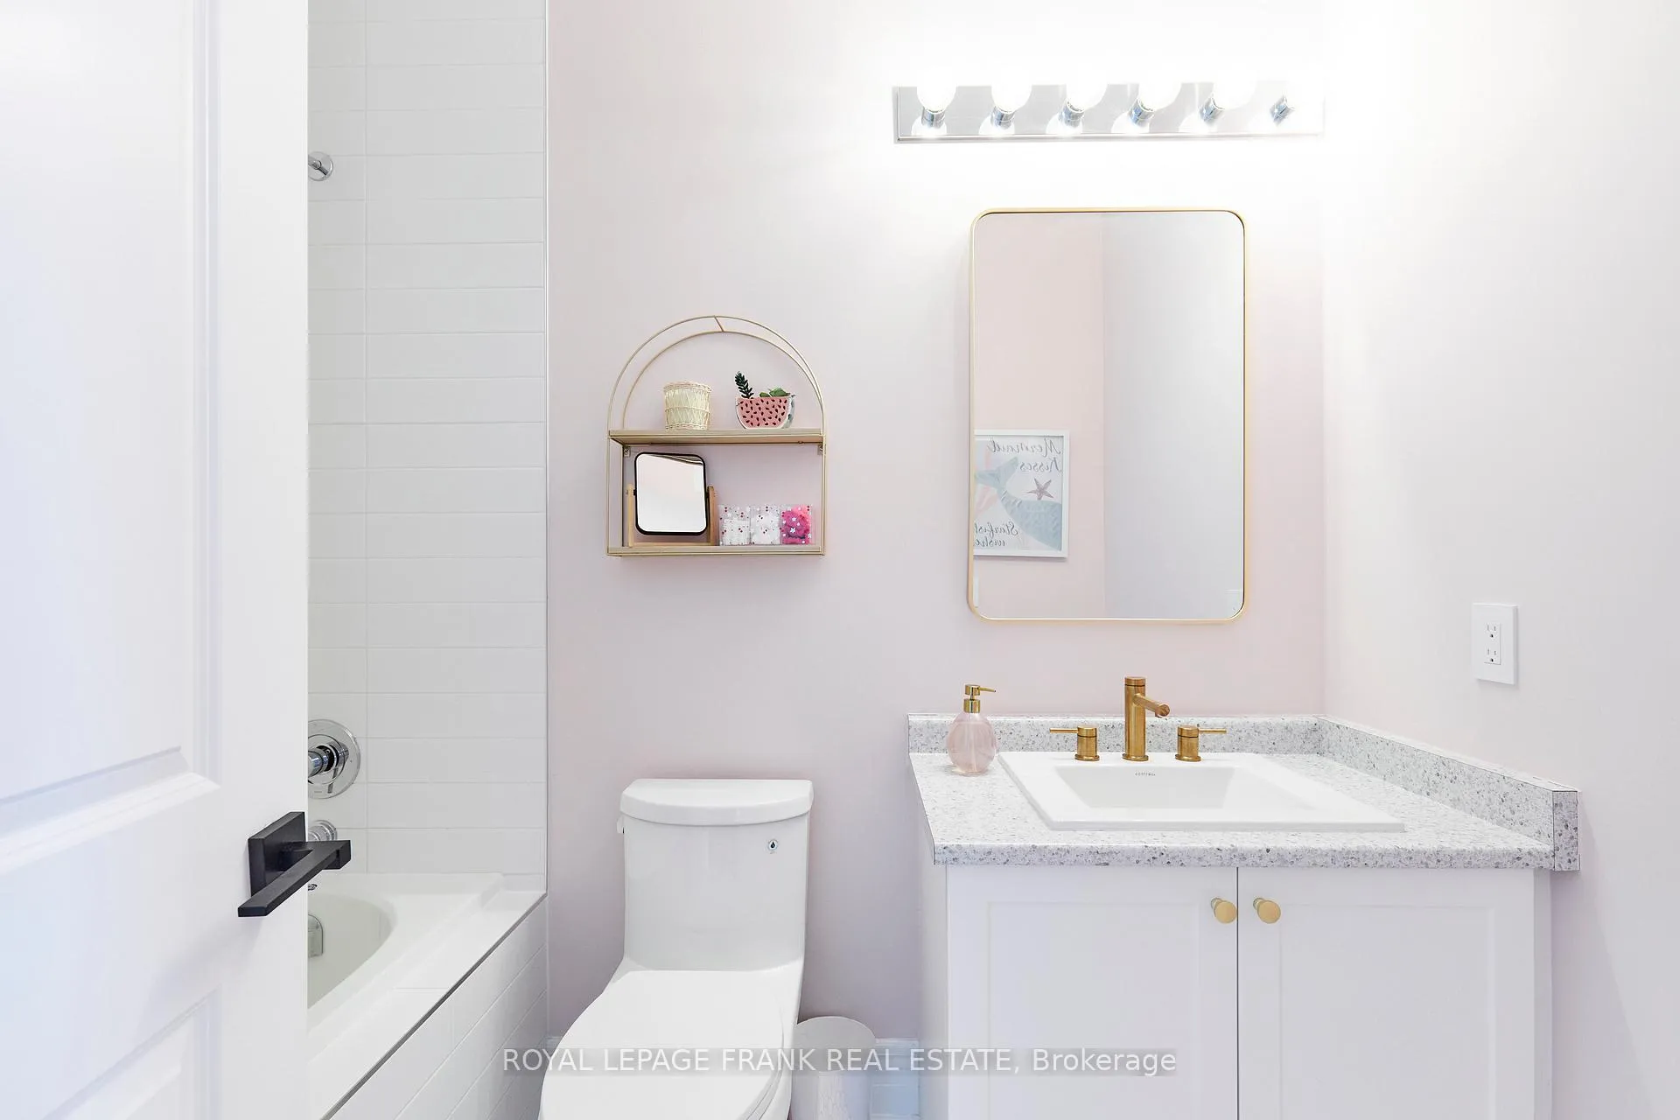
- Bedroom 2—Second level, Semi Ensuite, 3 Pc Ensuite, Walk-In Closet(s)
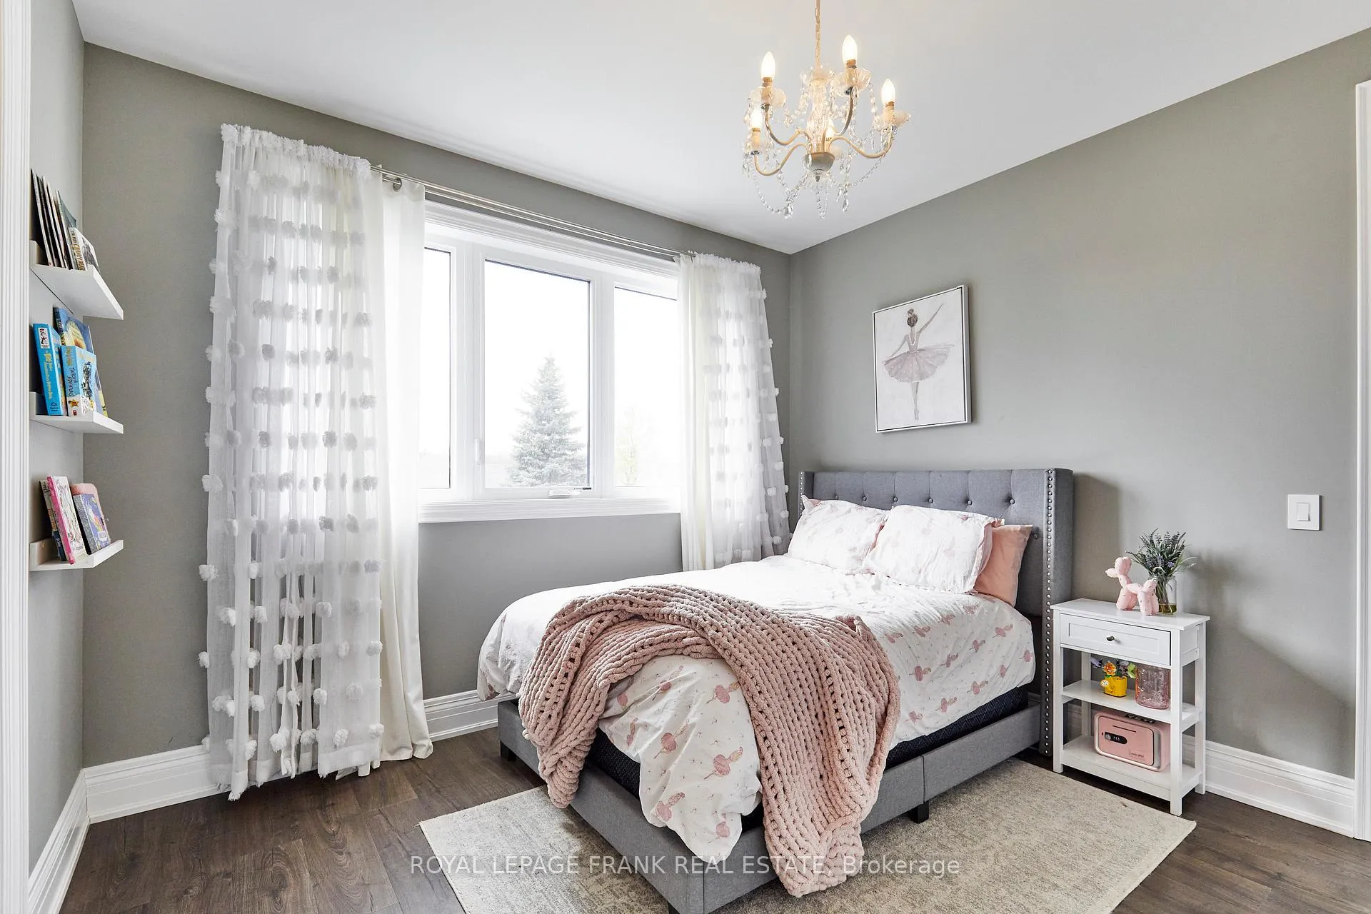
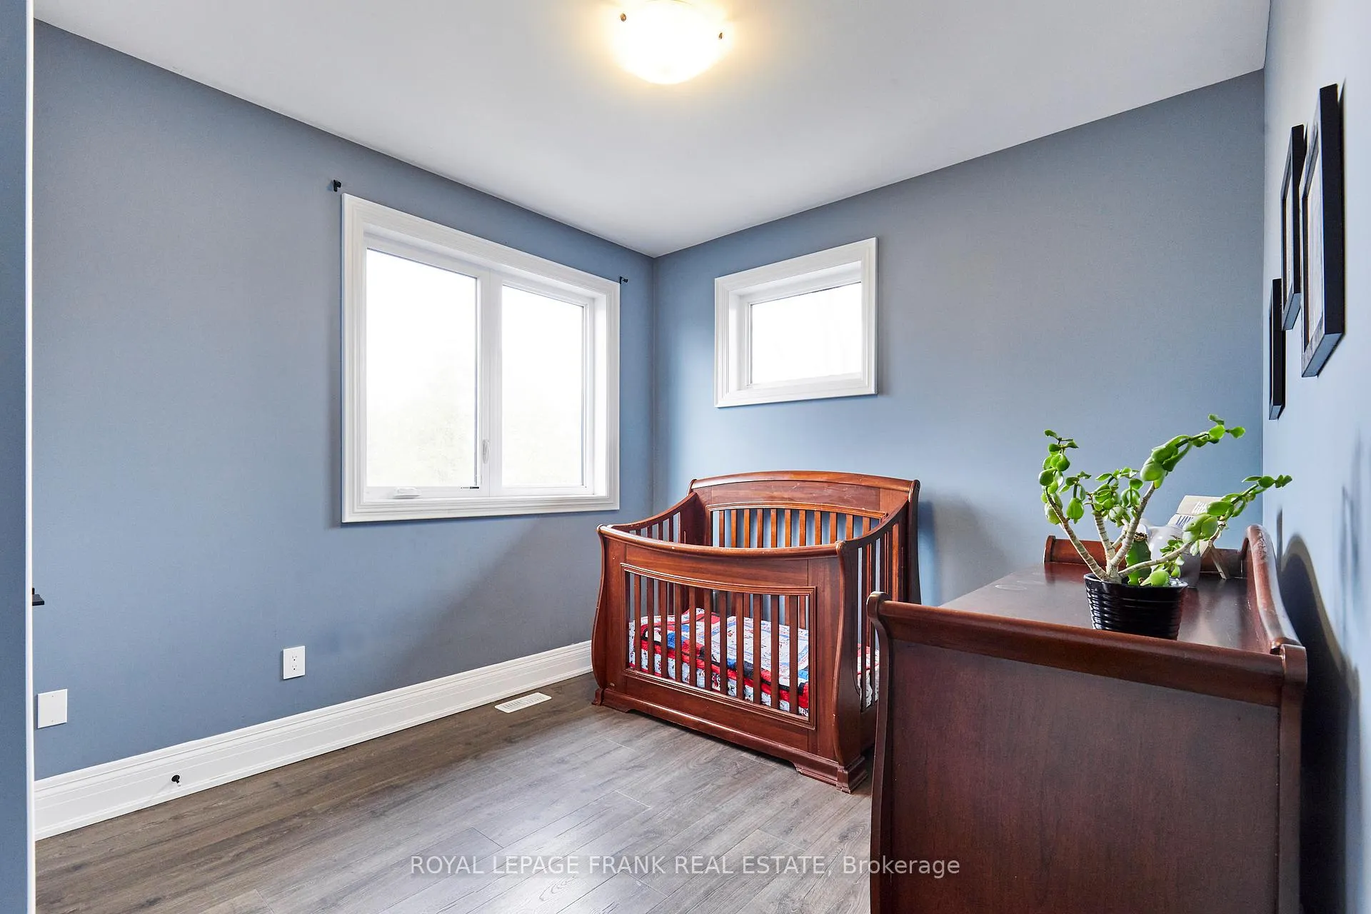
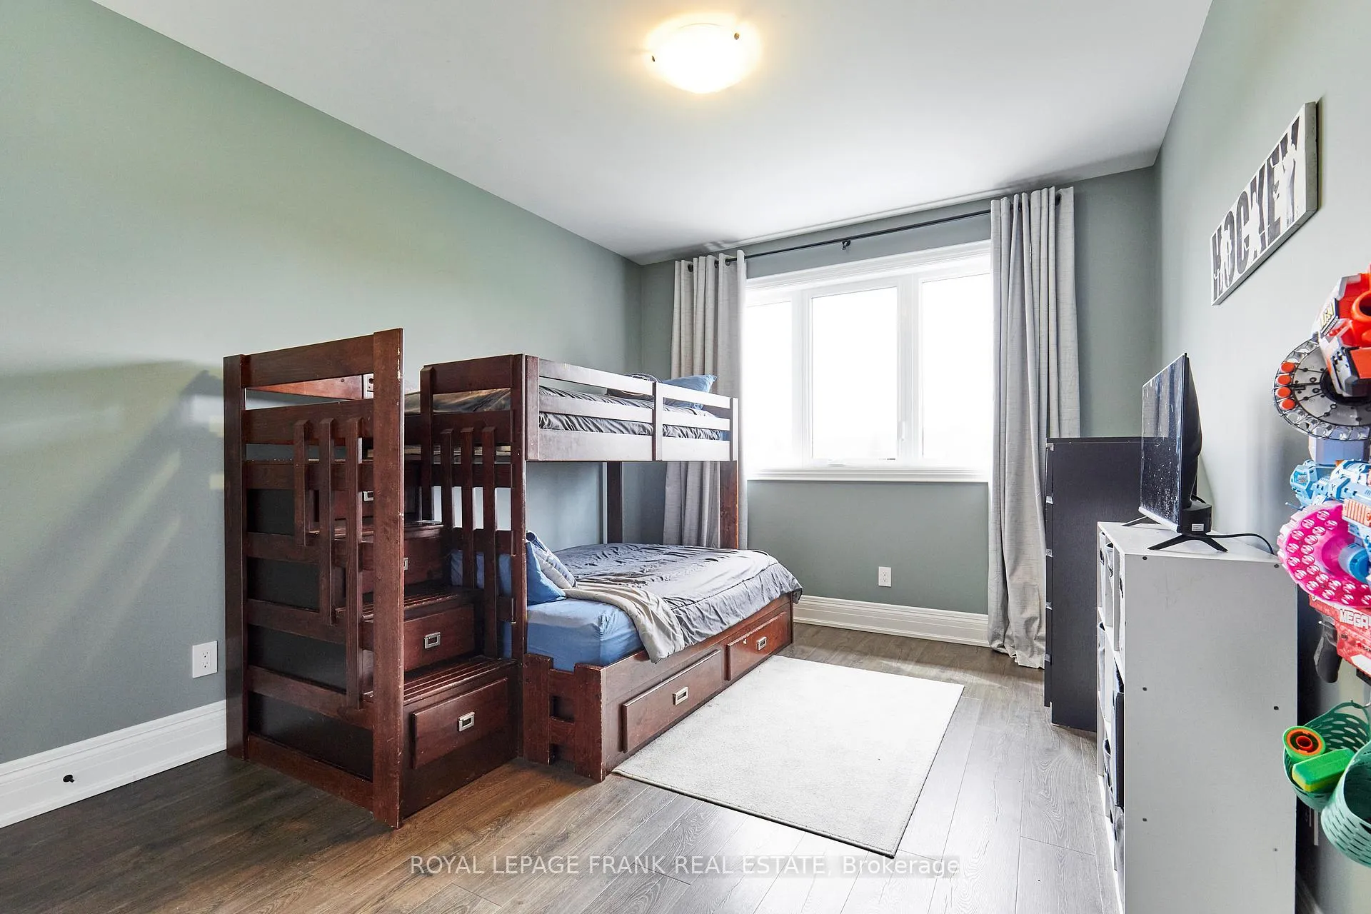
- Bedroom 3—Second level, Large Closet, Overlooks Frontyard, West View
- Bedroom 4—Second level, Large Closet, Overlook Water, North View
- Laundry—Second level, Laundry Sink, Overlook Water, SE View
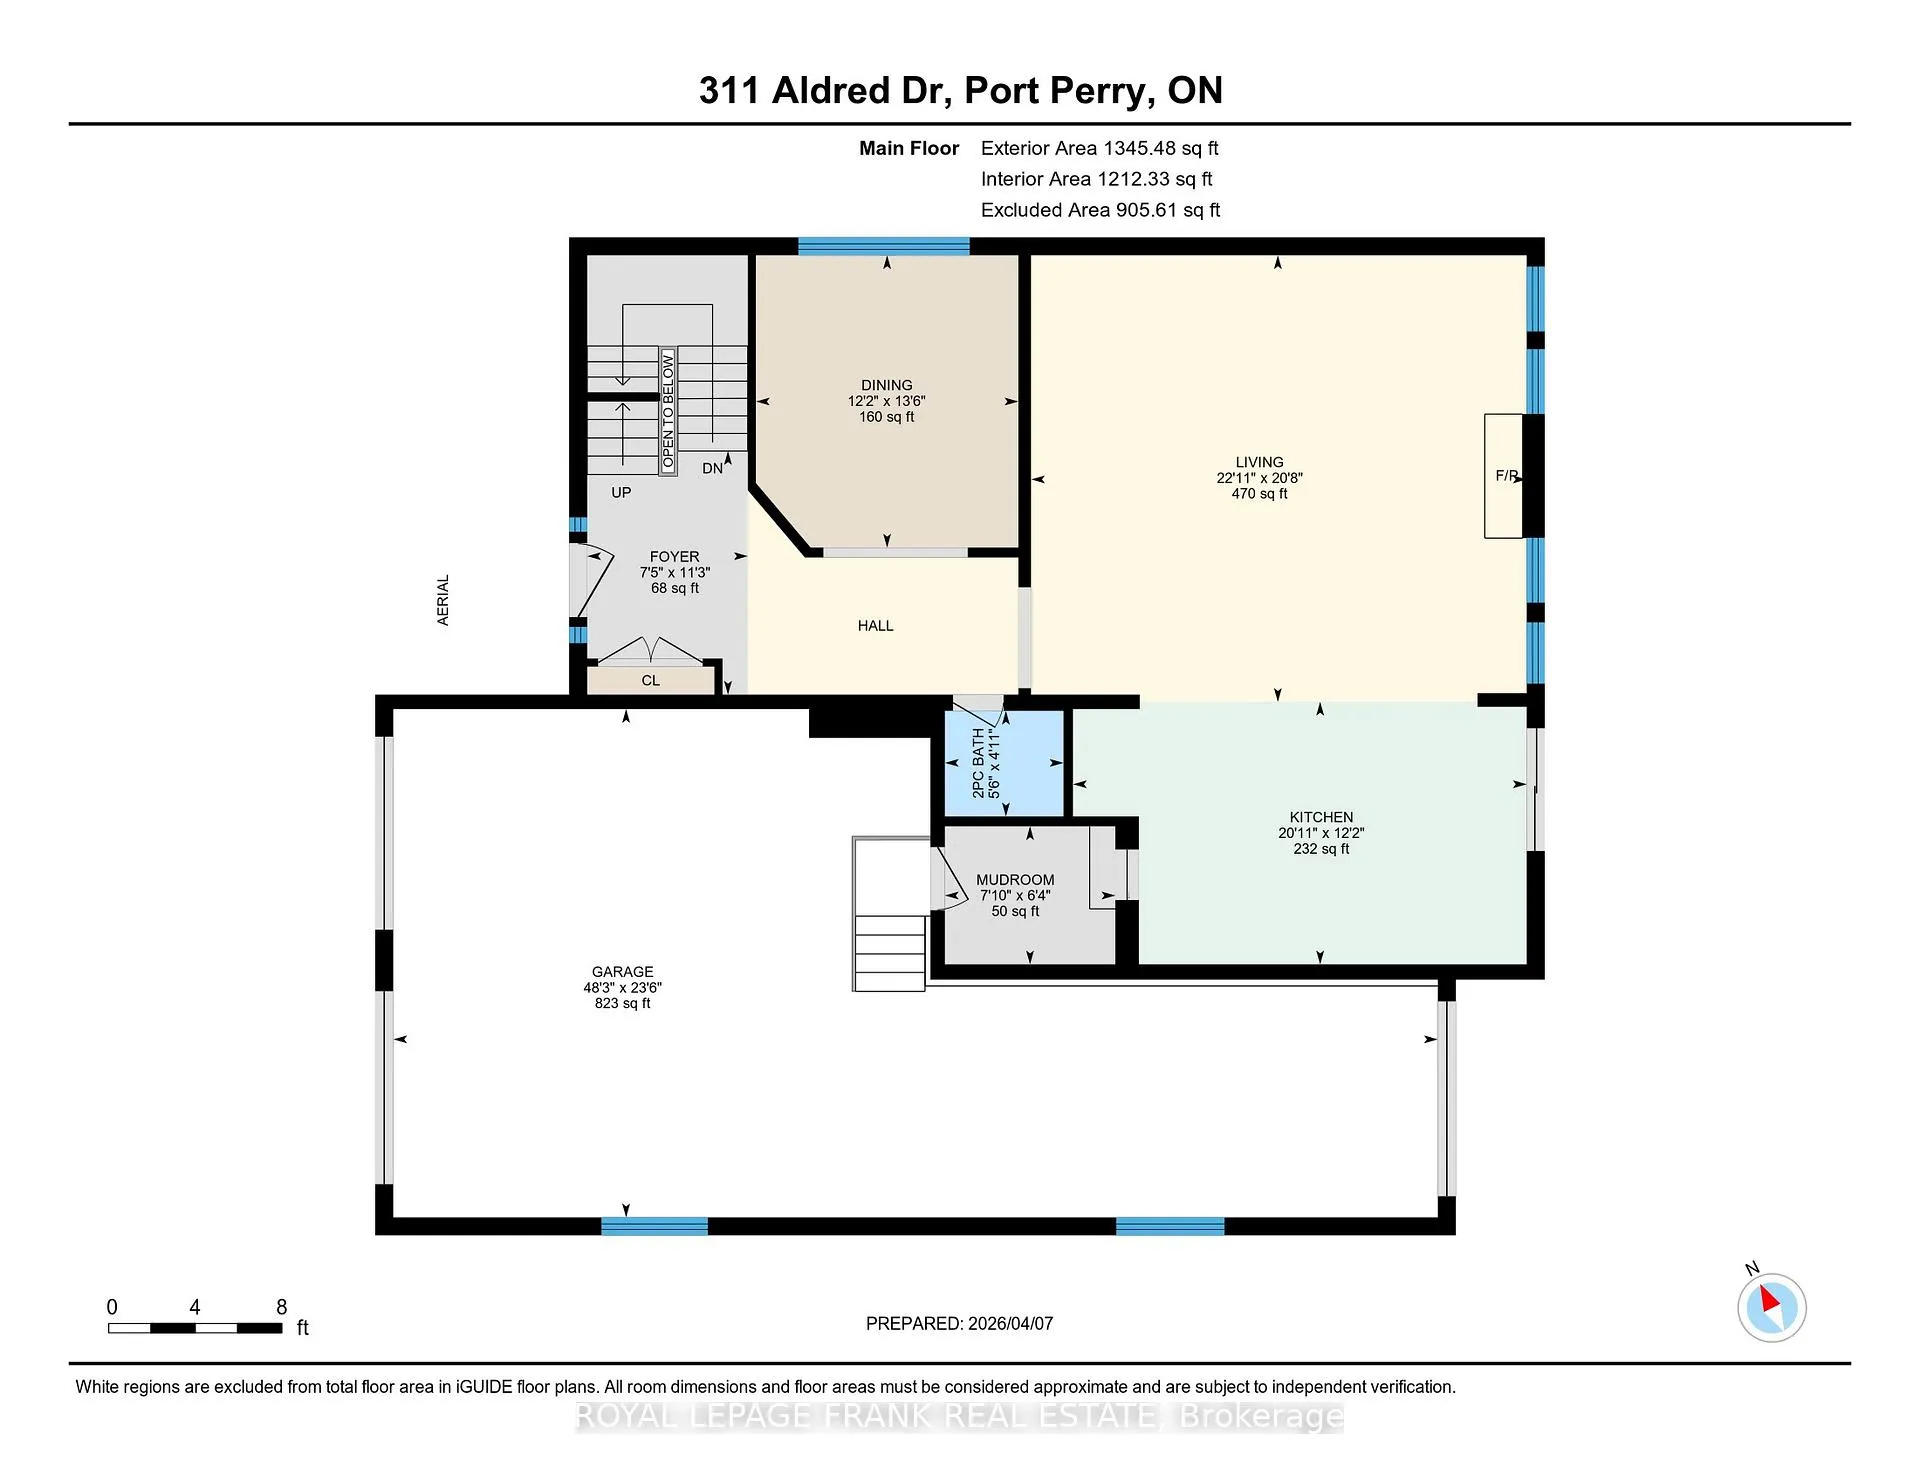
- Kitchen—Main level, W/O To Deck, Overlook Water, Breakfast Bar
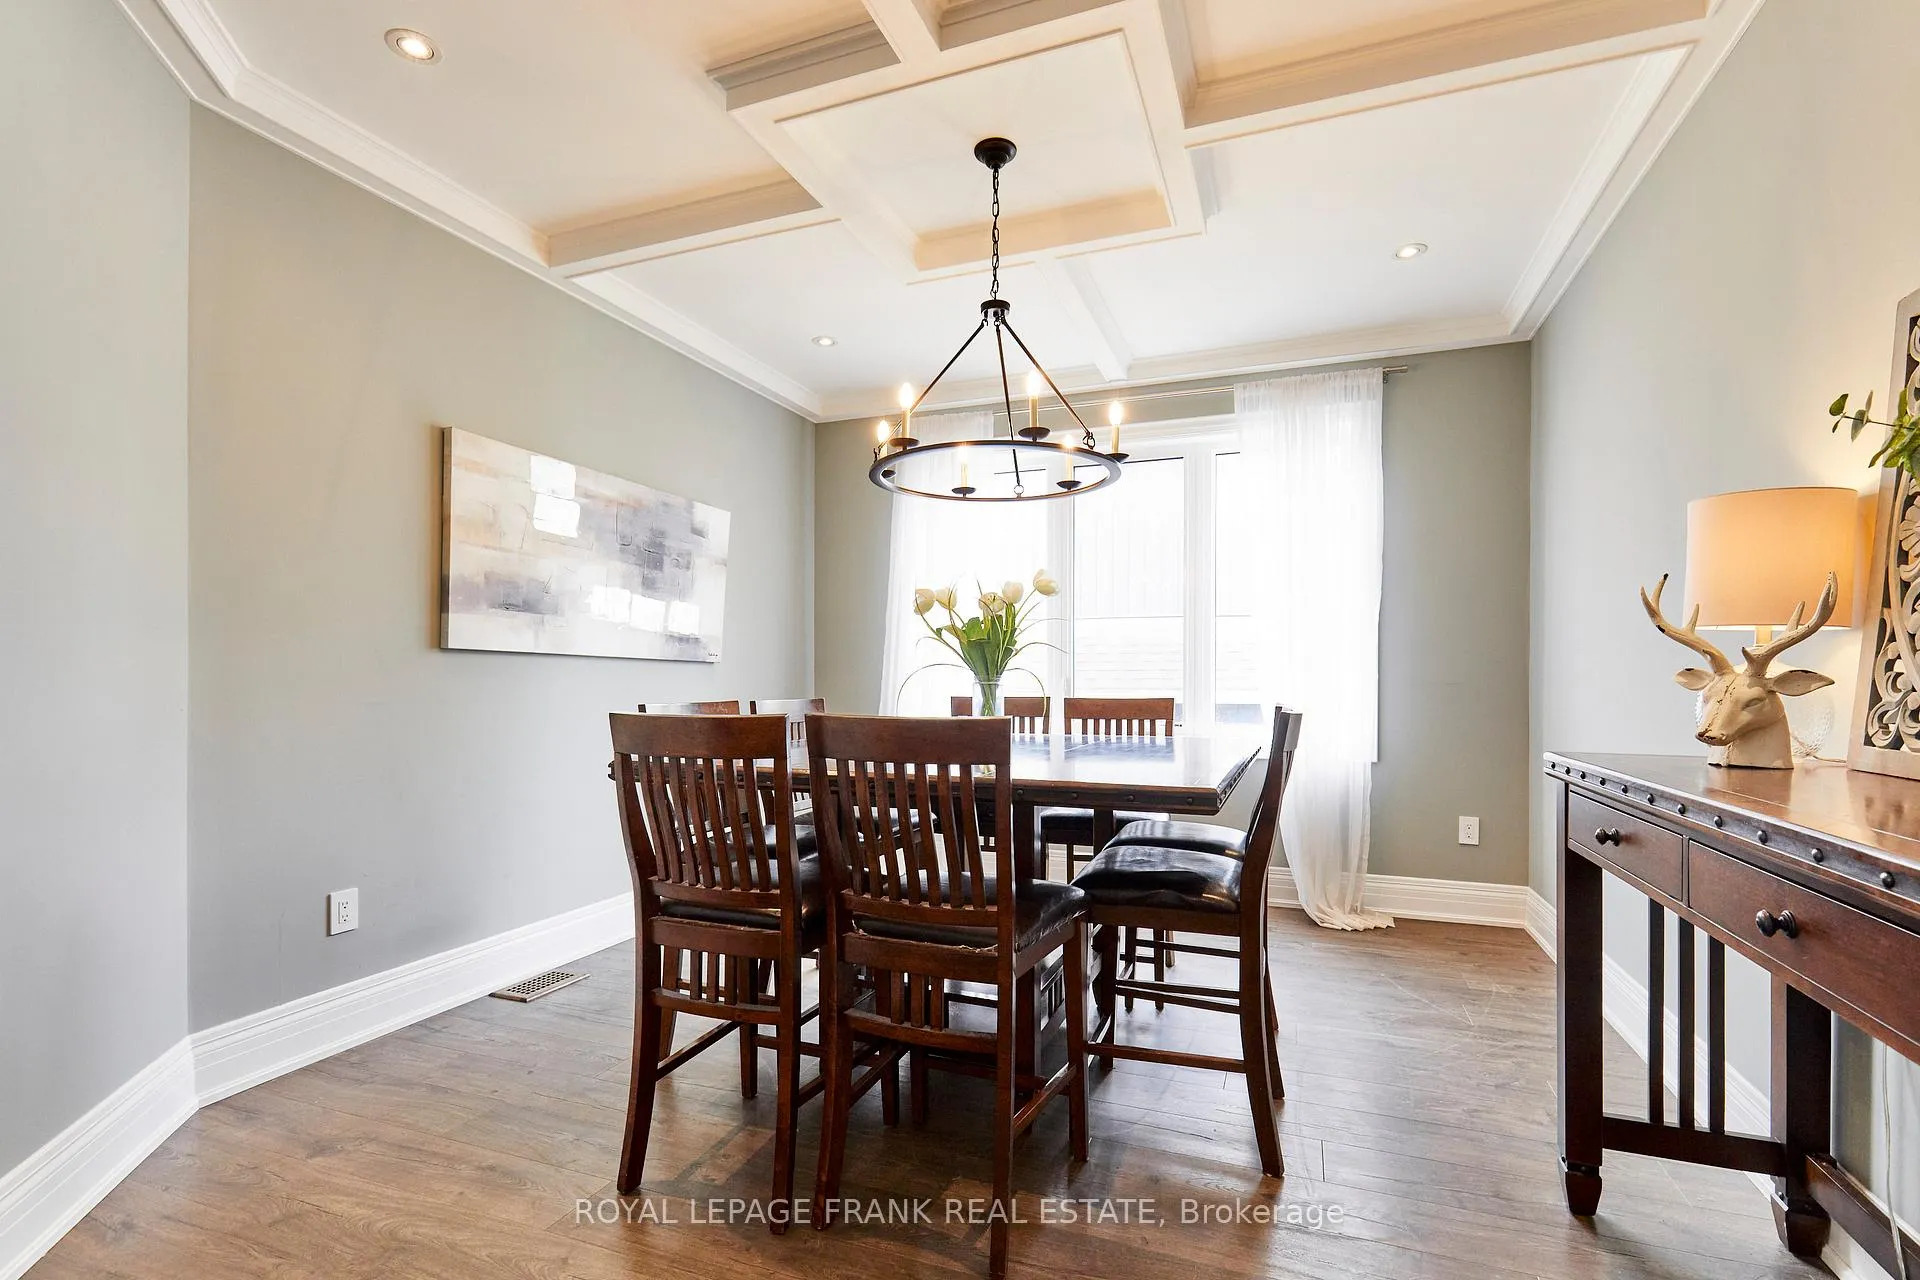
- Dining Room—Main level, Coffered Ceiling(s), Crown Moulding, Formal Rm
- Living Room—Main level, Stone Fireplace, Window Floor to Ceiling, Cathedral Ceiling(s)
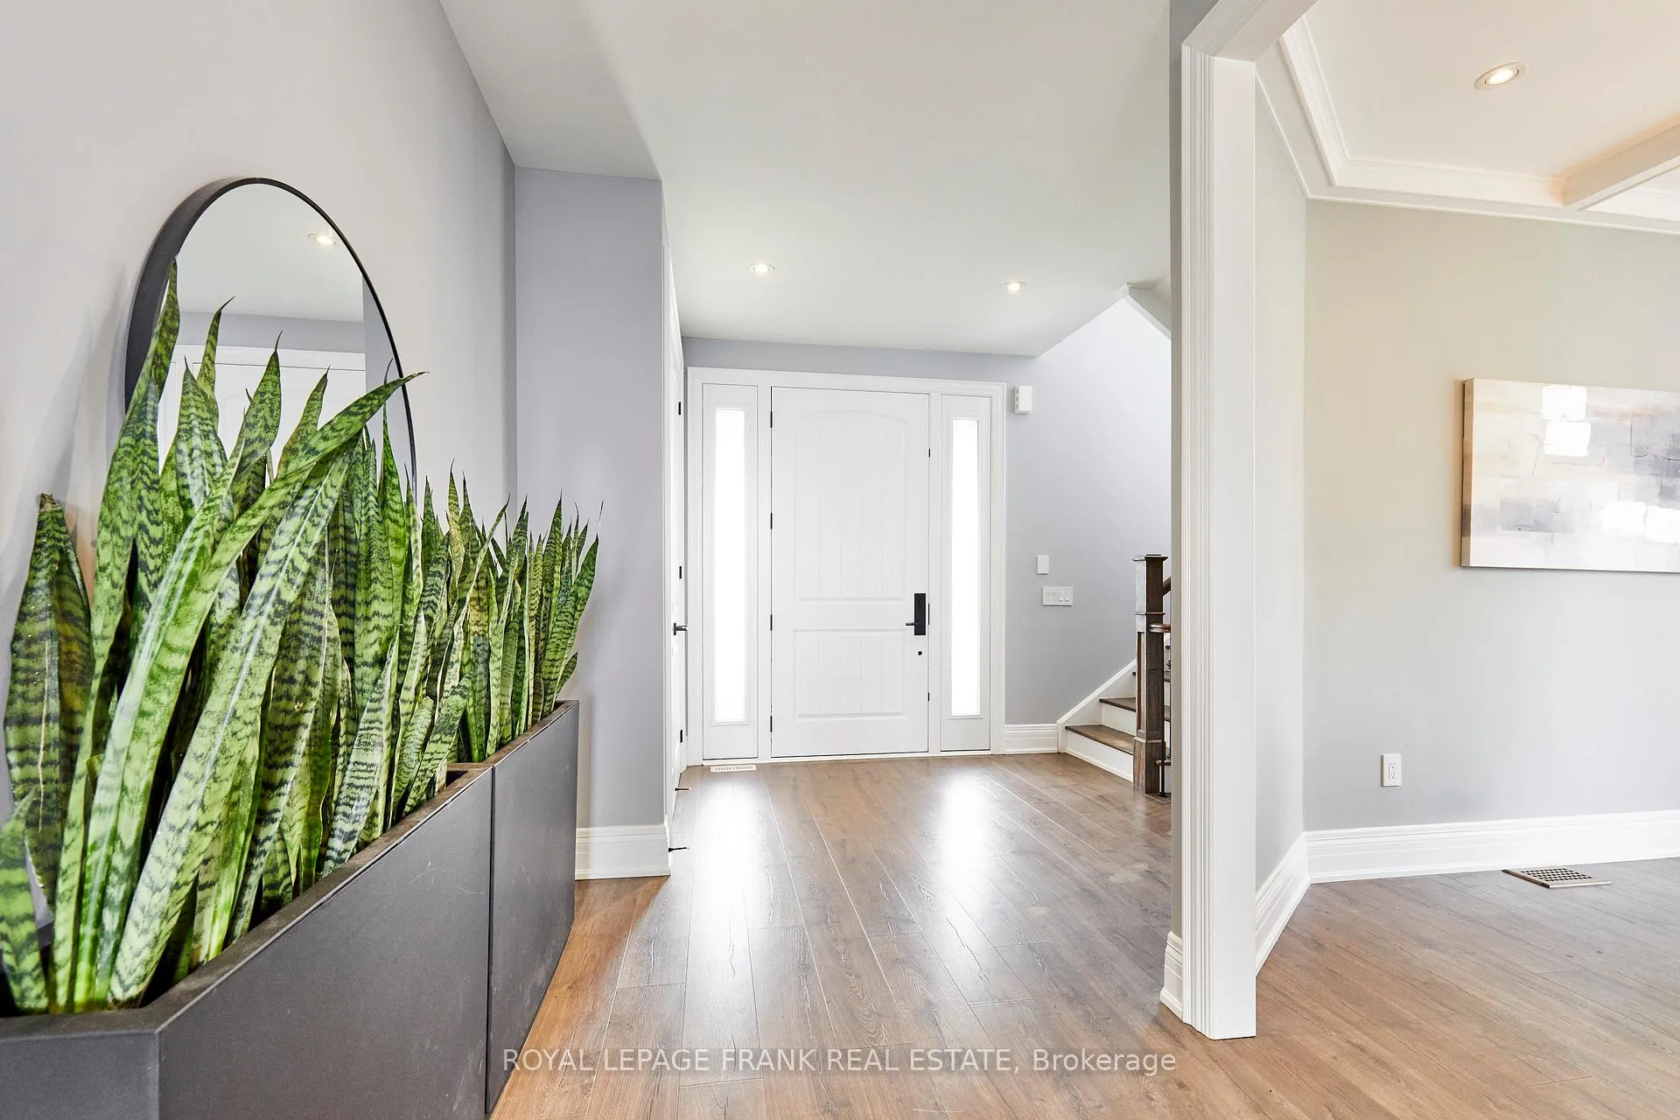
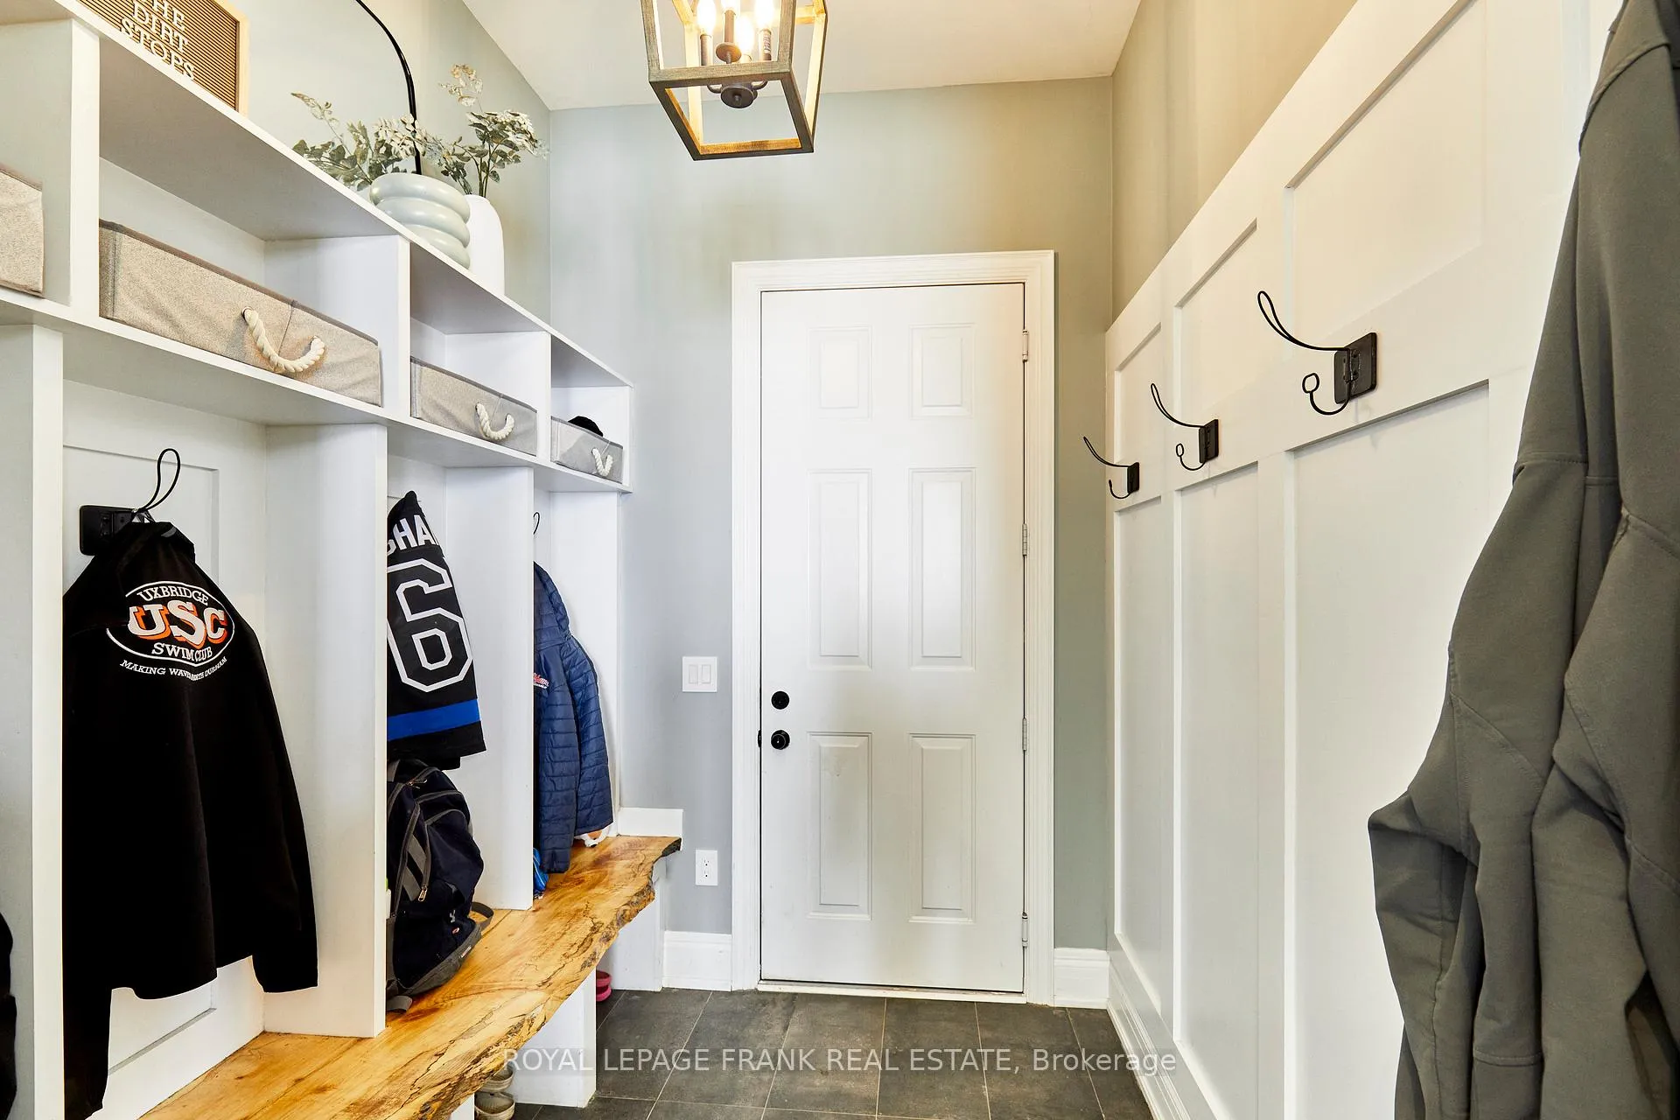
- Mud Room—Main level, B/I Shelves, Pocket Doors, Porcelain Floor
- Recreation—Basement level, Gas Fireplace, Built-in Speakers, W/O To Water
- Bedroom 5—Basement level, Window, Vinyl Floor, Closet
- Bedroom—Basement level, Pot Lights, Vinyl Floor, Closet
Washrooms
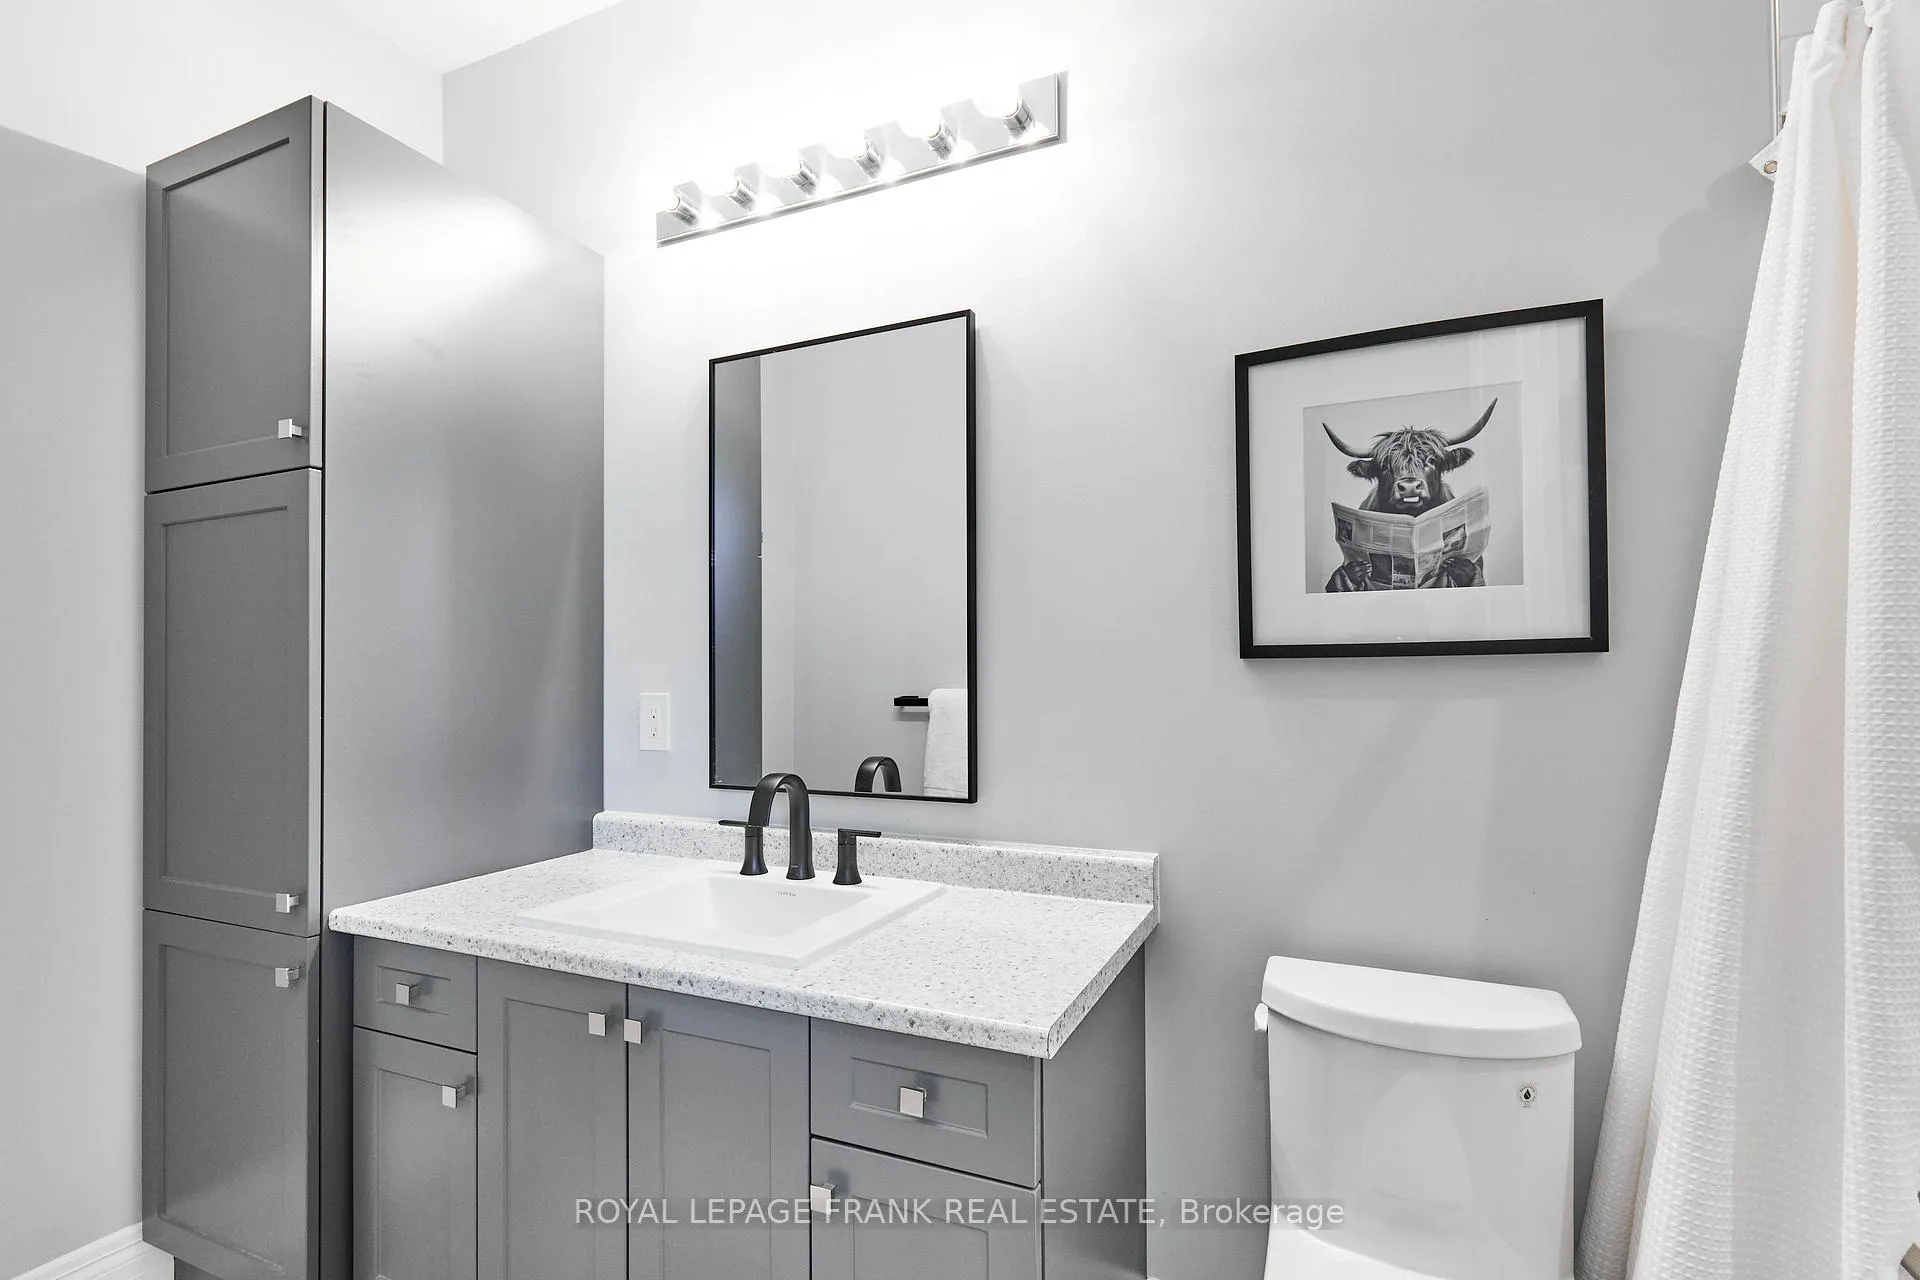
- 5-piece, Second
- 4-piece, Second
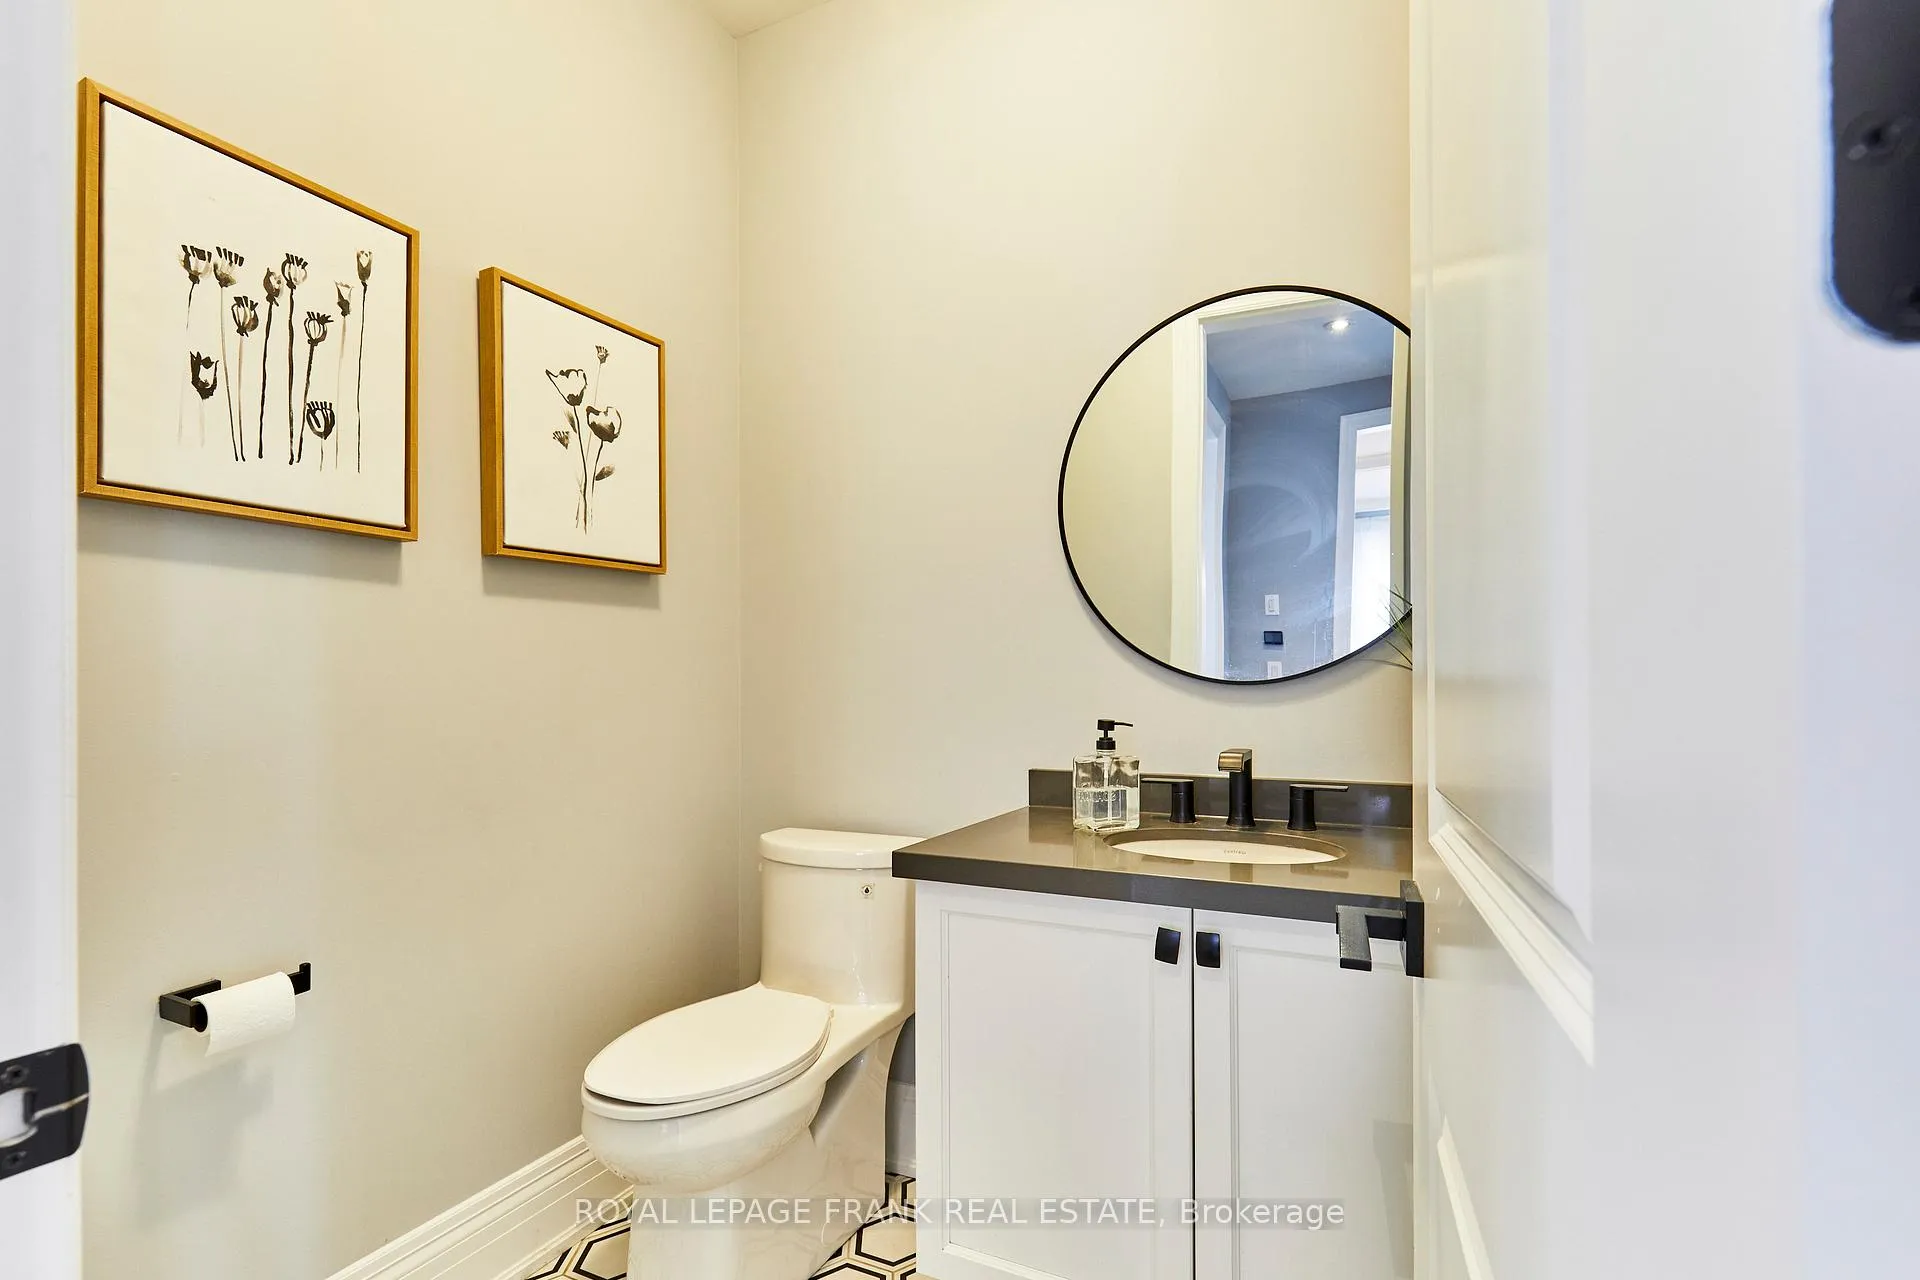
- 2-piece, Main
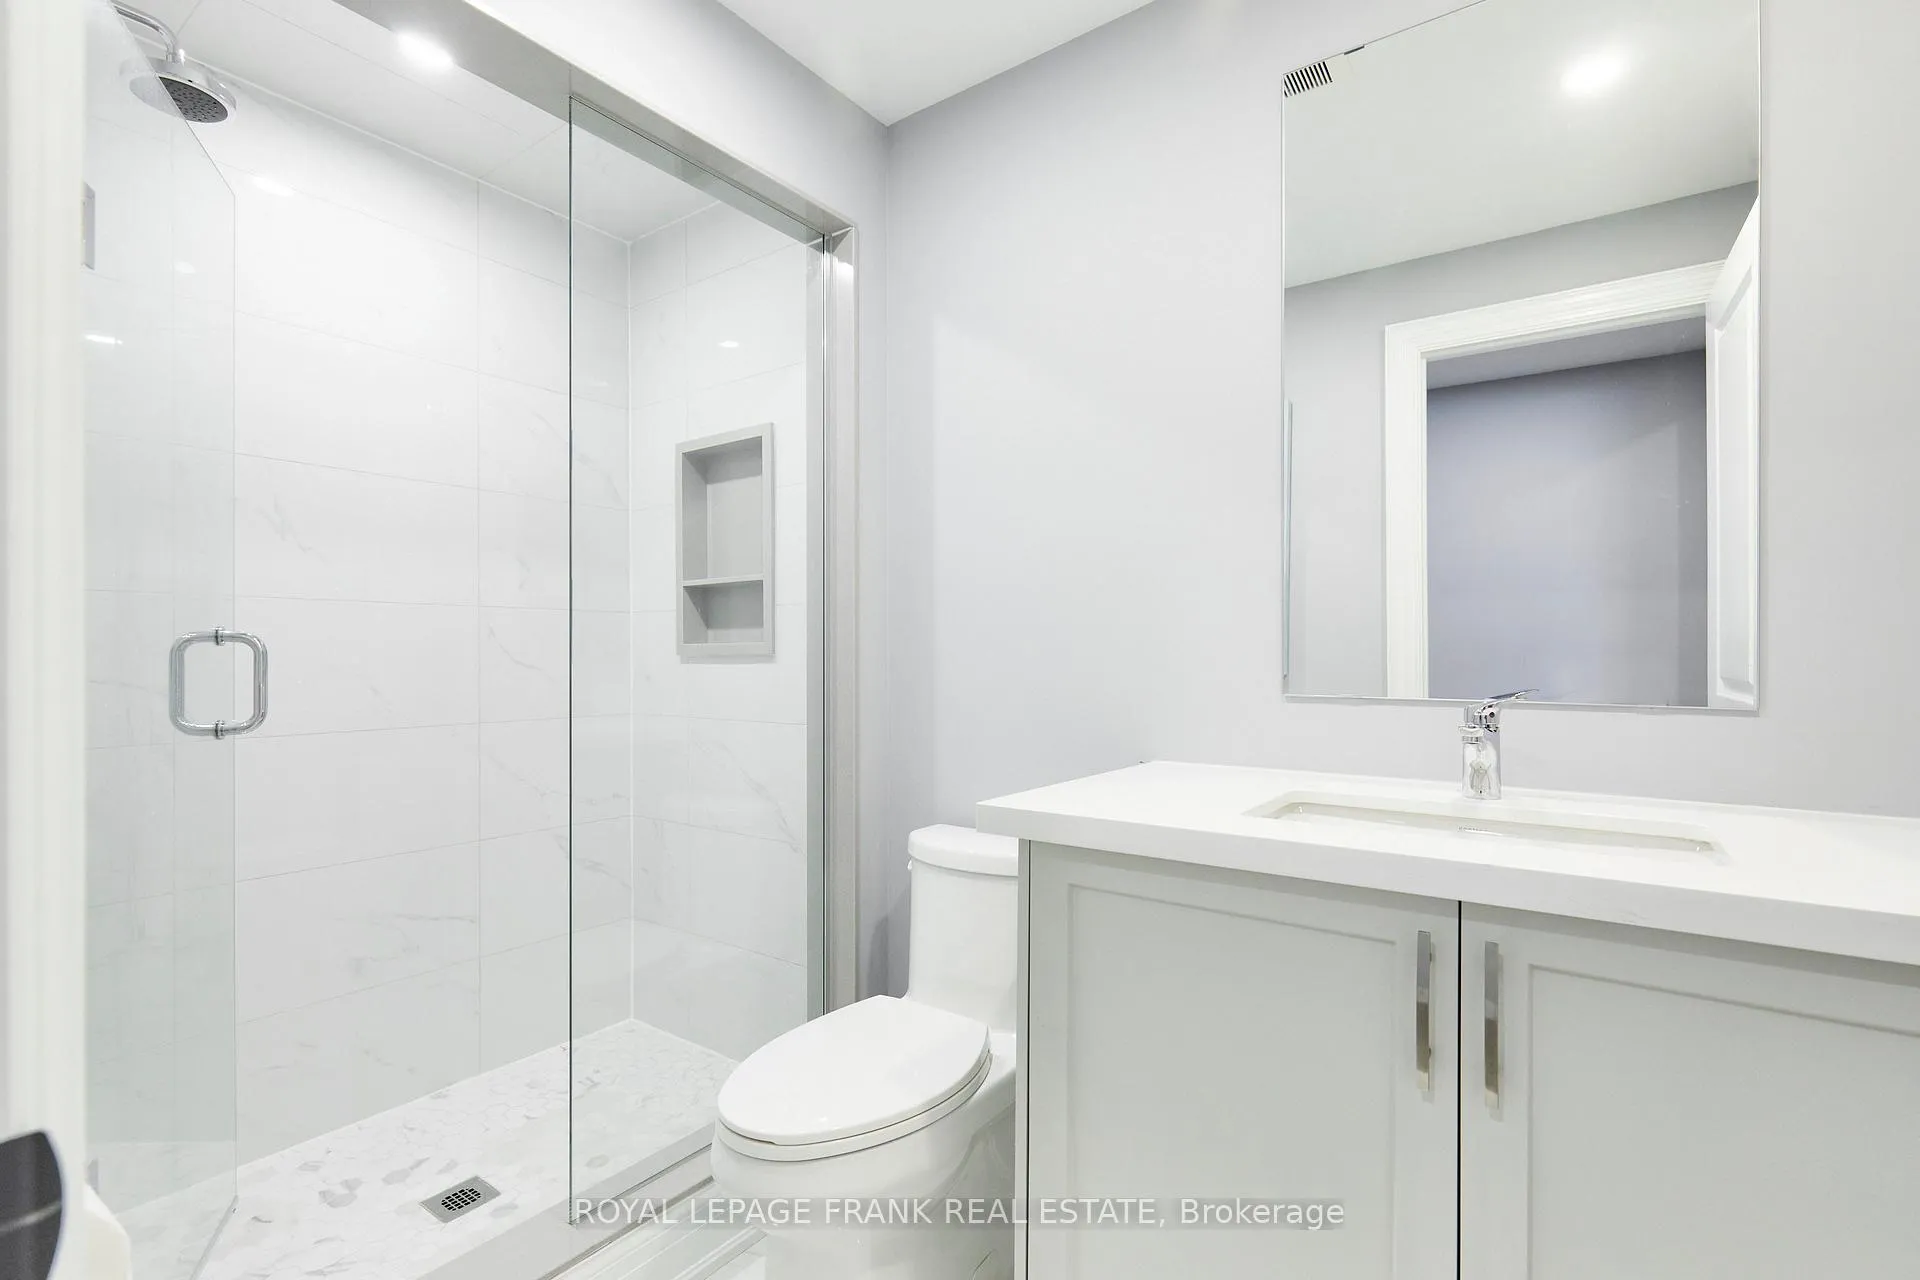
- 3-piece, Basement
- Municipality
- Scugog
- Neighbourhood
- Rural Scugog
- Main cross streets
- Island Road and Demara Road
- Directions
- Island Road and Demara Road
- Waterfront
- Direct
- MLS® number
- E12967176
- Data source
- Toronto Regional Real Estate Board
- Status change
- 2026-08-31
- Listed on
- 2026-04-07
- Days on market
- 146 days
- Possession date
- 2026-07-30
- Possession type
- Flexible
- Co-op commission
- 2.5%
- Seller
- Listed by
- ROYAL LEPAGE FRANK REAL ESTATE
Home Market Value
Current home valuation for 311 Aldred Drive, Scugog, Rural Scugog, Scugog, ON. Listed for $2,049,000
HOMEH Estimate
$1,691,964
Estimated Sales Range
$1,015,178 - $2,368,750
HOMEH Estimate for 311 Aldred Drive, Scugog, Rural Scugog
Calculated with a real agent's CMA method — 45+ years of experience, codified. Not an AI guess.
For the owner
Is this your home? Track its value.
Get this home's HOMEH Estimate by email once a month, with how many homes are for sale around you.
Mortgage Payment Calculator
Compare up to 4 down payment scenarios
20% required for homes $1.5M or more
$409,800
| Scenario 1 | Scenario 2 | Scenario 3 | Scenario 4 | |
|---|---|---|---|---|
−Down payment | % $ | % $ | % $ | % $ |
+CMHC insurance | $0 | $0 | $0 | $0 |
=Total mortgage | $1,639,200 | $1,536,750 | $1,434,300 | $1,331,850 |
Amortization | ||||
Mortgage rate | % | % | % | % |
| Payment frequency | ||||
=Mortgage payment | $8,003monthly | $7,503monthly | $7,003monthly | $6,503monthly |
Land Transfer Tax
$37,700
$37,700
Around this home
No schools found nearby
Data provided by OpenStreetMap & Fraser Institute School Rankings
Ask HOMEH
New!Hi there!
👋Text or call (416) 301-9001
Recommended for you
Based on homes you've looked at.
No recommended properties found.
Nearby similar homes
No nearby properties found.
More real estate resources
Other homes nearby
Explore this area
Nearby neighbourhoods
No nearby listings available.