
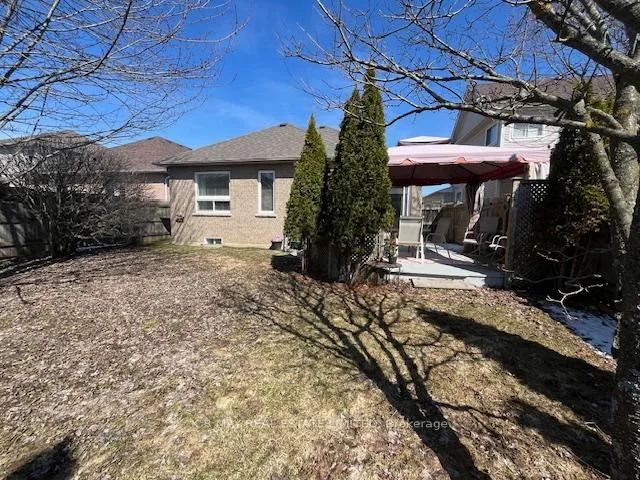
72 Sherrington Drive
Scugog (Port Perry), ON L9L 2E7
- 2+1Bedrooms
- 2Bathrooms
- 2Garage
- 1100–1500Sq Ft
- $5,747Tax
- 41×116 ftLot Size
 Free EstimateSee Free Estimate Report

Property not available for sale or for rent.
HOMEH One: full-service selling for a 1% listing fee. The buyer's agent commission is separate.
Free Home EvaluationHow Much Is My Home Worth?Homes for Sale NearbySale & Price History for 72 Sherrington Drive, Scugog, Port Perry
Real estate boards require you to or to see the full details of this property.
*Sold prices and complete sale & price history are regulated data. Under the Trust in Real Estate Services Act, 2002 (TRESA) and the rules of the Real Estate Council of Ontario (RECO), and pursuant to the Multiple Listing Service® rules of the Canadian Real Estate Association (CREA) and the Toronto Regional Real Estate Board (TRREB), this information may be shown only to registered users who have agreed to the applicable terms of use (a Virtual Office Website, or "VOW," arrangement). HOMEH Inc., Brokerage therefore provides it to signed-in members only. Creating an account is free and takes under a minute.
About 72 Sherrington Drive, Scugog, Port Perry
Summarized Description
- Charming detached bungalow in Port Perry.
- Move-in ready with many updates.
- Open concept design with 9' ceilings.
- Spacious primary suite with ensuite.
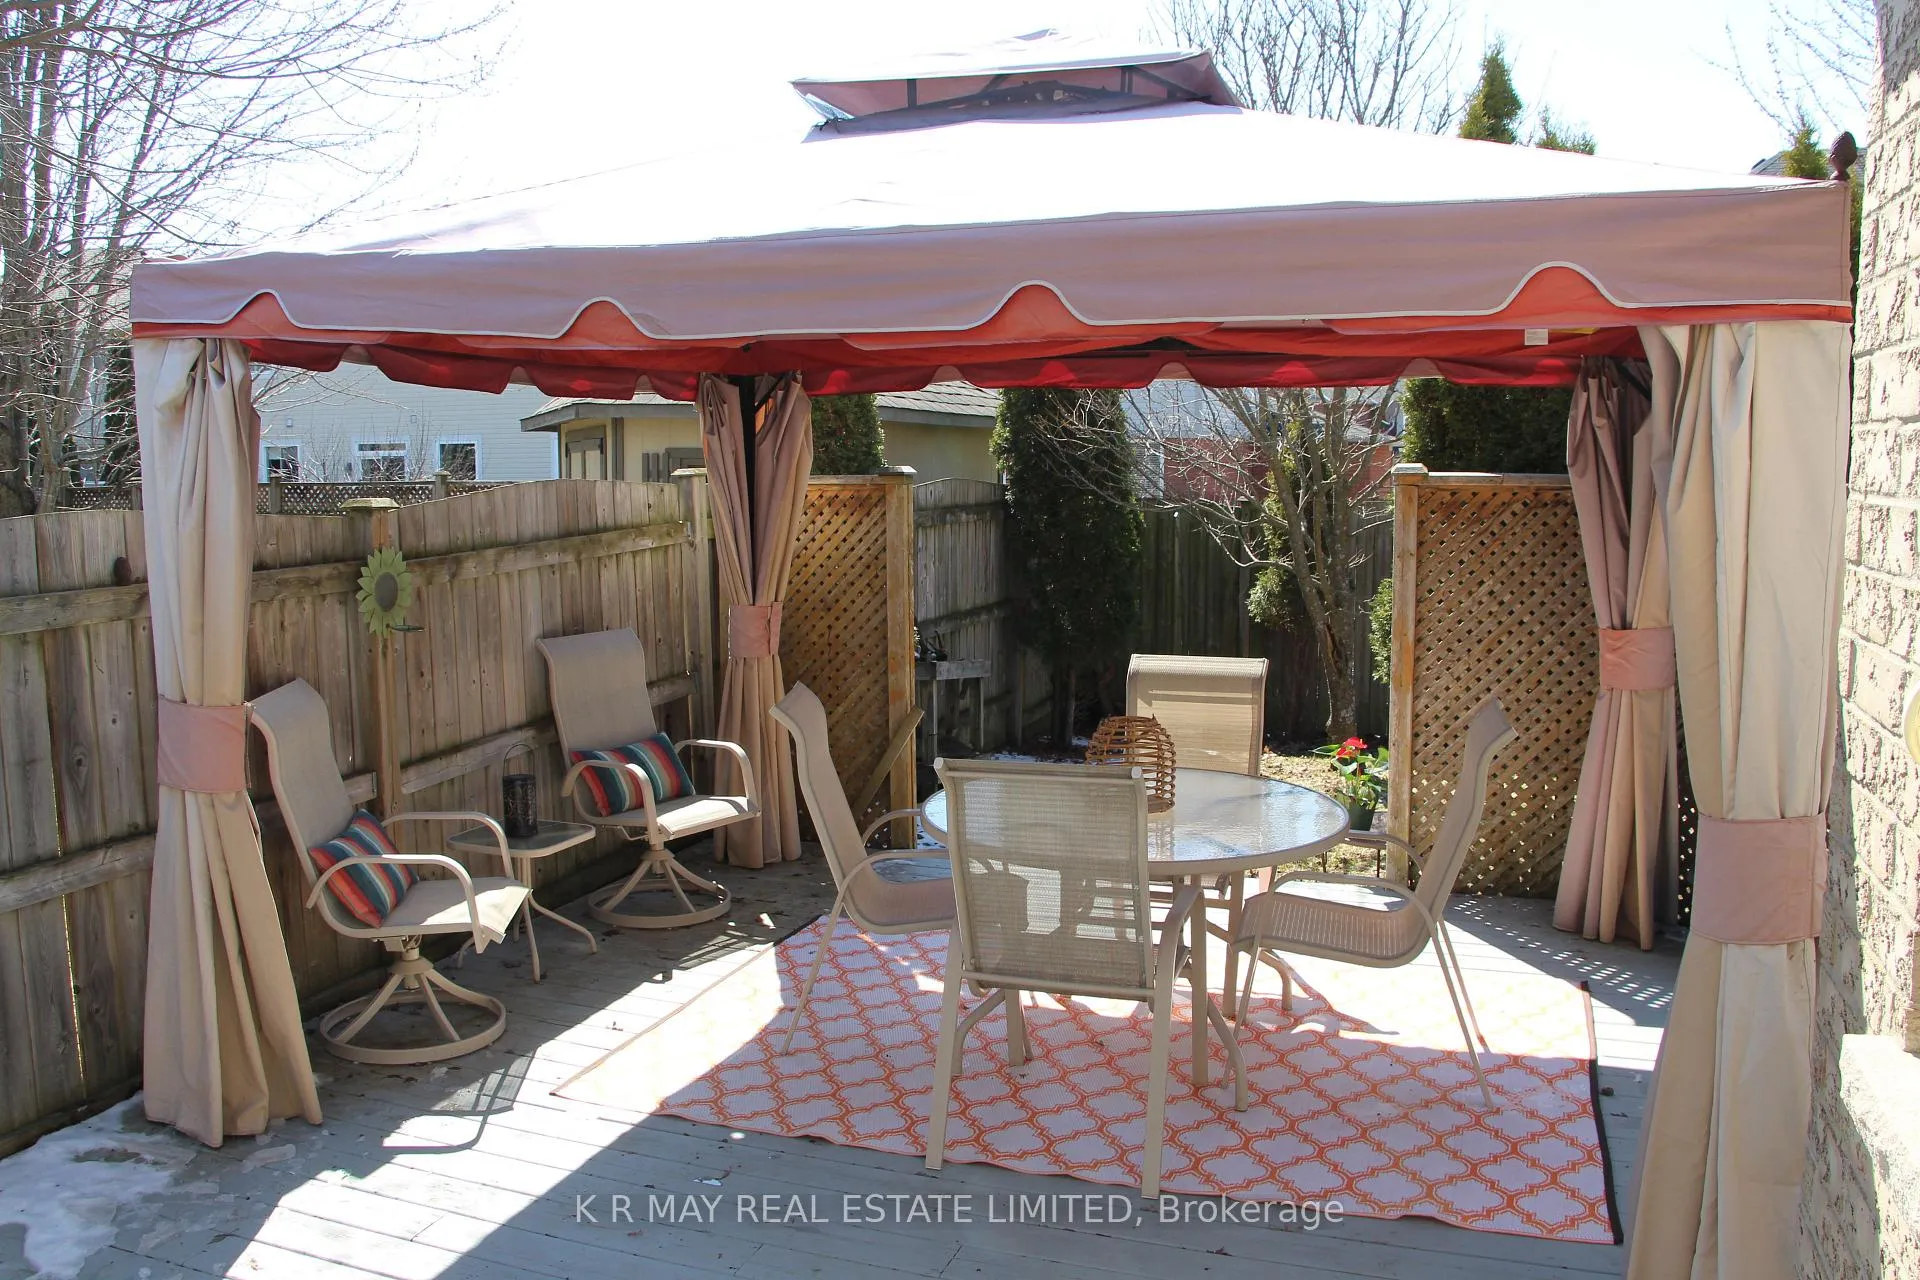
- Fenced backyard ideal for entertaining.
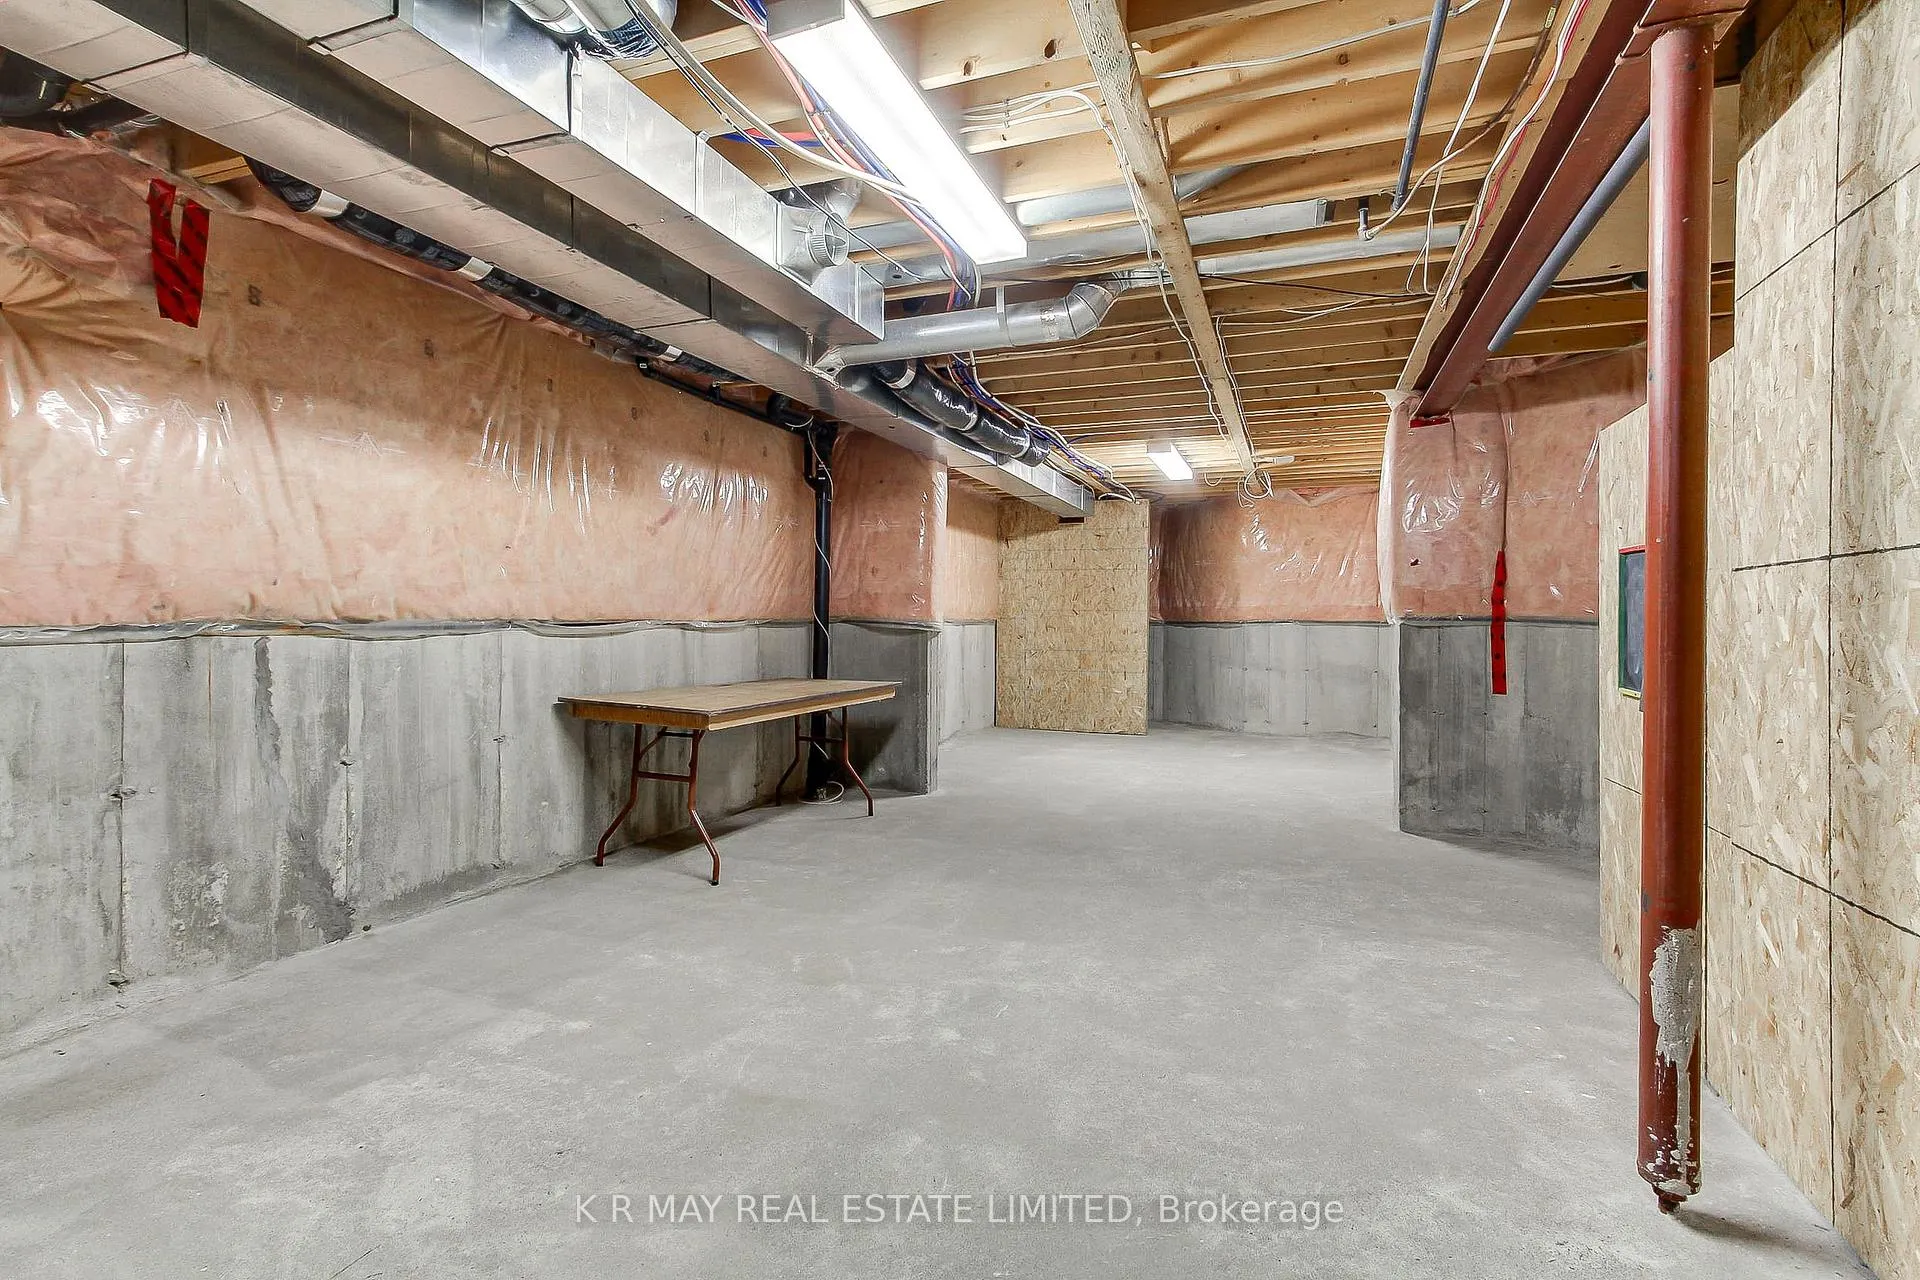
- Partially finished lower level for expansion.
- Convenient access to local amenities.
- Well-maintained with modern features.
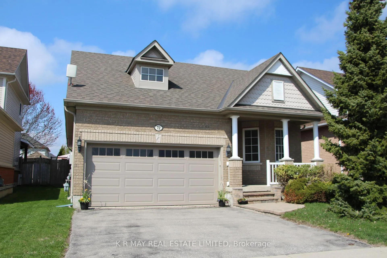
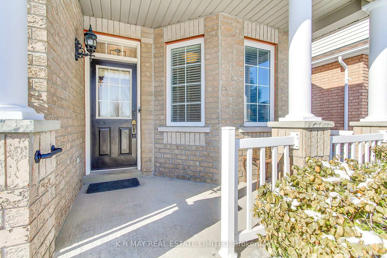
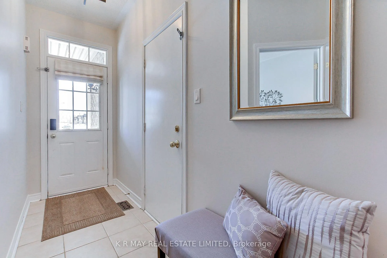
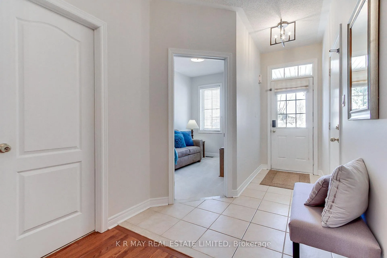
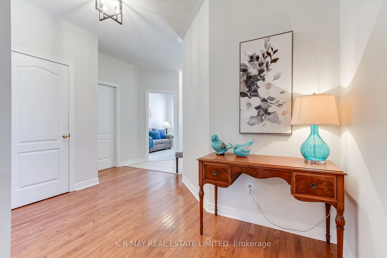
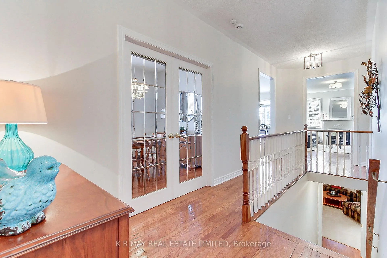
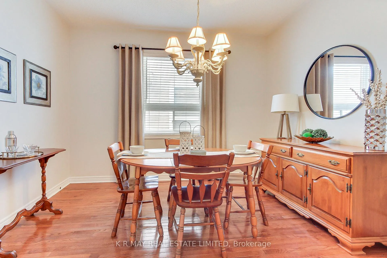
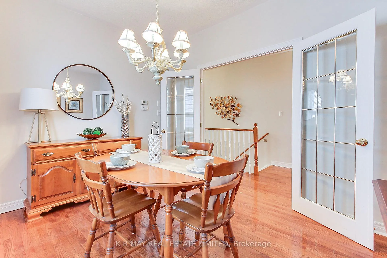
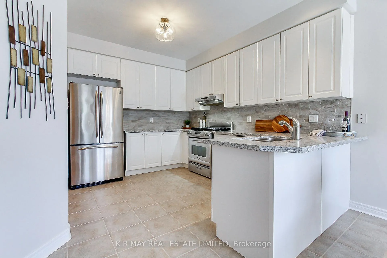
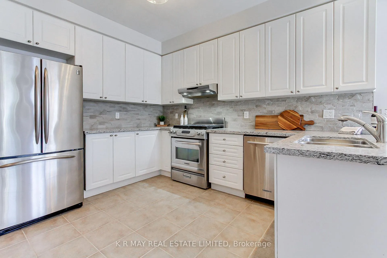
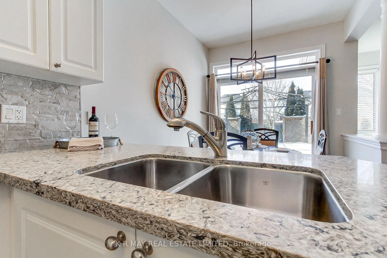
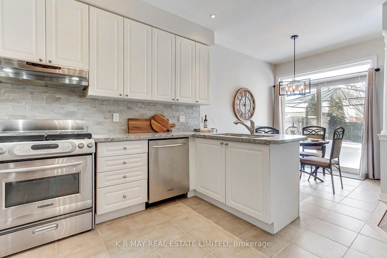
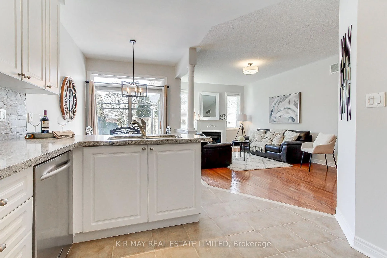
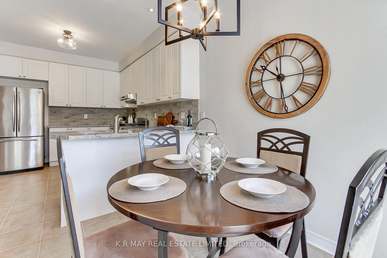
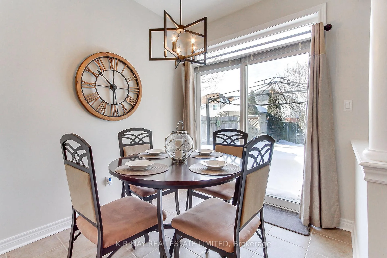
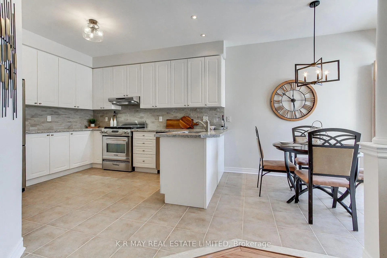
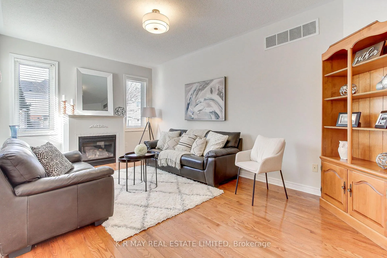
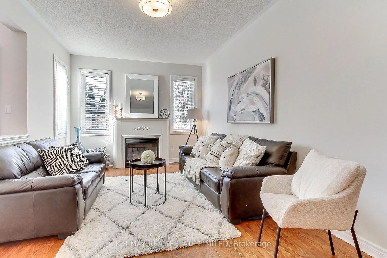
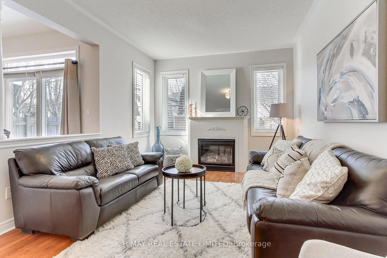
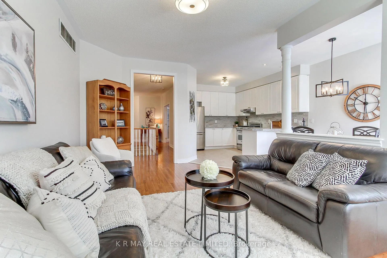
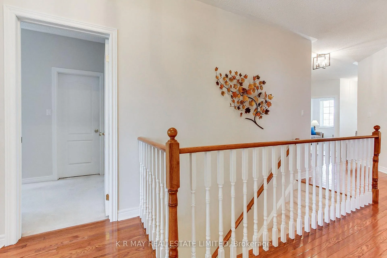
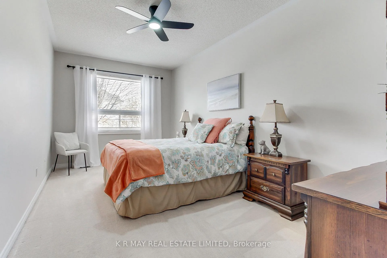
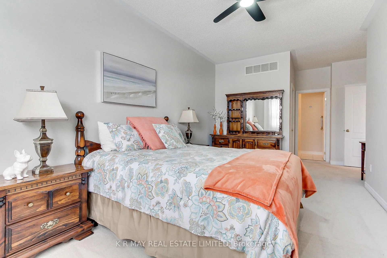
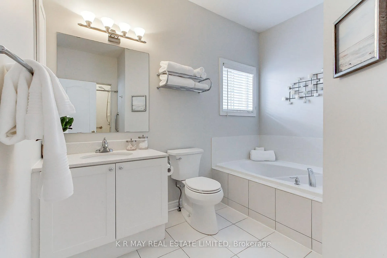
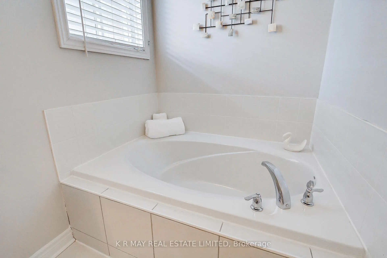
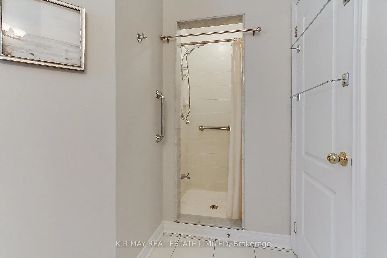
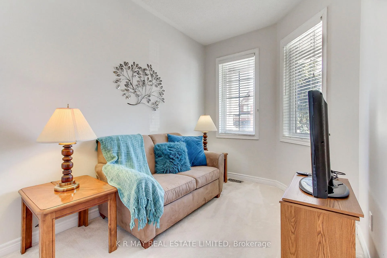
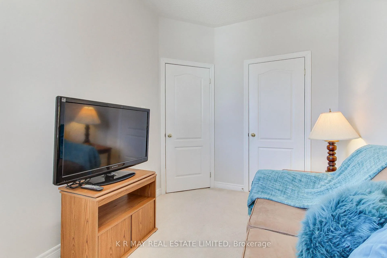
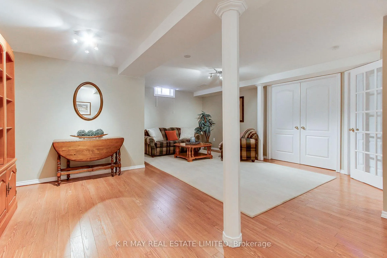
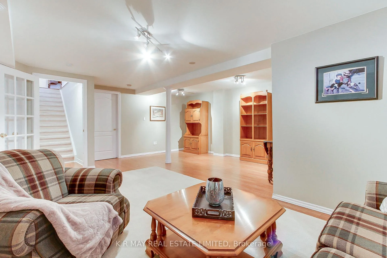
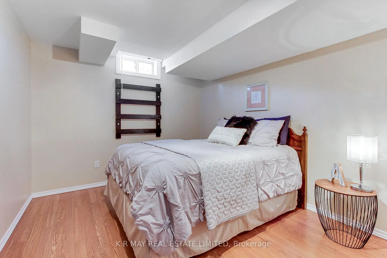
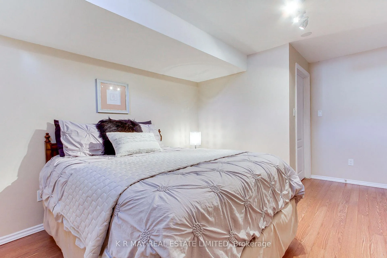
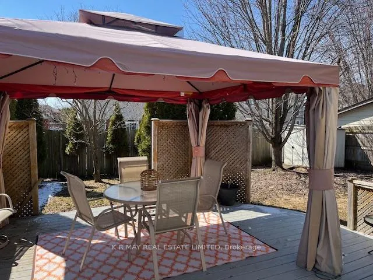
Welcome to this charming, detached brick bungalow in sought after Ravines of Cawker's Creek.Uniform streetscape with architectural consistency makes this subdivision a highly desirable area of Port Perry. Great walk score to hospital, medical centre, schools, rec centre, and picturesque downtown amenities. Striking curb appeal with paved double driveway (driveway resealed June 4,2026) and inviting front walkway Covered front porch is ideal for relaxing and sipping morning coffee. Step inside to a well loved and sun-filled "Cornwall" model. You will love the convenient main floor laundry along with access to garage from the front foyer. The open concept floor plan is highlighted by 9' ceilings, timeless white kitchen cabinetry with quartz counters, ss appliances, pot lights, breakfast bar, living room with tall windows allowing natural light, plus cozy gas fireplace. Double french doors open to a versatile dining room (previous owners used as a bedroom). Spacious primary suite boasts walk in closet, ensuite with soaker tub and separate shower.Split bedroom floor plan, with 2nd bedroom at front of house, is ideal for a teenager, guest room, home office or tv room. Breakfast nook has sliding glass doors leading to spacious, private backyard deck, gazebo and storage shed. The fenced backyard is accessible from the sideyard, ideally suited for your summer entertaining. Partially finished lower level expands your living space highlighted by a 3rd bedroom with walk in closet, family room and sitting nook. Large unfinished area provides a blank canvas with endless possibilities to suit your personal needs. Don't miss this opportunity to own a sought-after detached bungalow, move in ready,well maintained, with many updates including: Furnace (2018), roof reshingled (2020), garage door (2019), kitchen backsplash, sink & quartz counter by Howey Kitchens (2020), water softener (2021),deck stained (2025) main floor freshly painted & most light fixtures updated (2026)
Key Facts & Features
Property Costs
- Annual Property Tax Amount
- $5,747
- Land Transfer Tax Fee
- $14,073
Rental Items
- Rental Equipment
- hot water tank
- Basement Type
- Partially Finished
Interior Features
- Laundry Level
- Main Level
- Interior Extras
- ERV/HRV, Auto Garage Door Remote
- Fireplace/Stove
- Yes
- Fireplace Features
- Natural Gas
- Elevator
- No
Exterior Features
- Pool
- None
- Property Features
- Hospital, Fenced Yard, School, Rec./Commun.Centre, Park
Building
- Building Type
- Detached
- Building Style
- Bungalow
Construction
- Exterior Finish
- Brick, Vinyl Siding
- Roof
- Asphalt Shingle
- Foundation Details
- Poured Concrete
- Special Designation
- Unknown
Lot
- Lot Front
- 41.14 ft
- Lot Depth
- 115.93 ft
Inclusions
- Inclusions
- electric light fixtures, ceiling fan, ss gas range, rangehood fan, ss fridge, ss b/i dishwasher, washer, dryer, all window coverings, bathroom mirrors, central air, furnace, heat recovery ventilator unit, water softener, electric garage door opener & remote, workbench in garage, Kasa video doorbell, shed, gazebo, all chattels "as is"
Parking & Garages
- Garage Type
- Attached
- Garage Spaces
- 2
- Parking Spaces
- 2
- Total Garage And Parking Spaces
- 4
Heating & Cooling
- Heat Source
- Gas
- Heat Type
- Forced Air
- Air Conditioning
- Central Air
- Water
- Municipal
- Sewers
- Sewer
- Natural Gas
- Yes
- Hydro
- Yes
- Cable
- Available
- Telephone
- Available
- Bedrooms
- 2 + 1
- Washrooms
- 2
- Kitchens
- 1
Room sizes
- Kitchen—Main level, Quartz Counter, Breakfast Bar, Ceramic Floor
- Breakfast—Main level, Walk-Out, Ceramic Floor, Open Concept
- Dining Room—Main level, French Doors, Hardwood Floor, Formal Rm
- Living Room—Main level, Hardwood Floor, Gas Fireplace, Open Concept
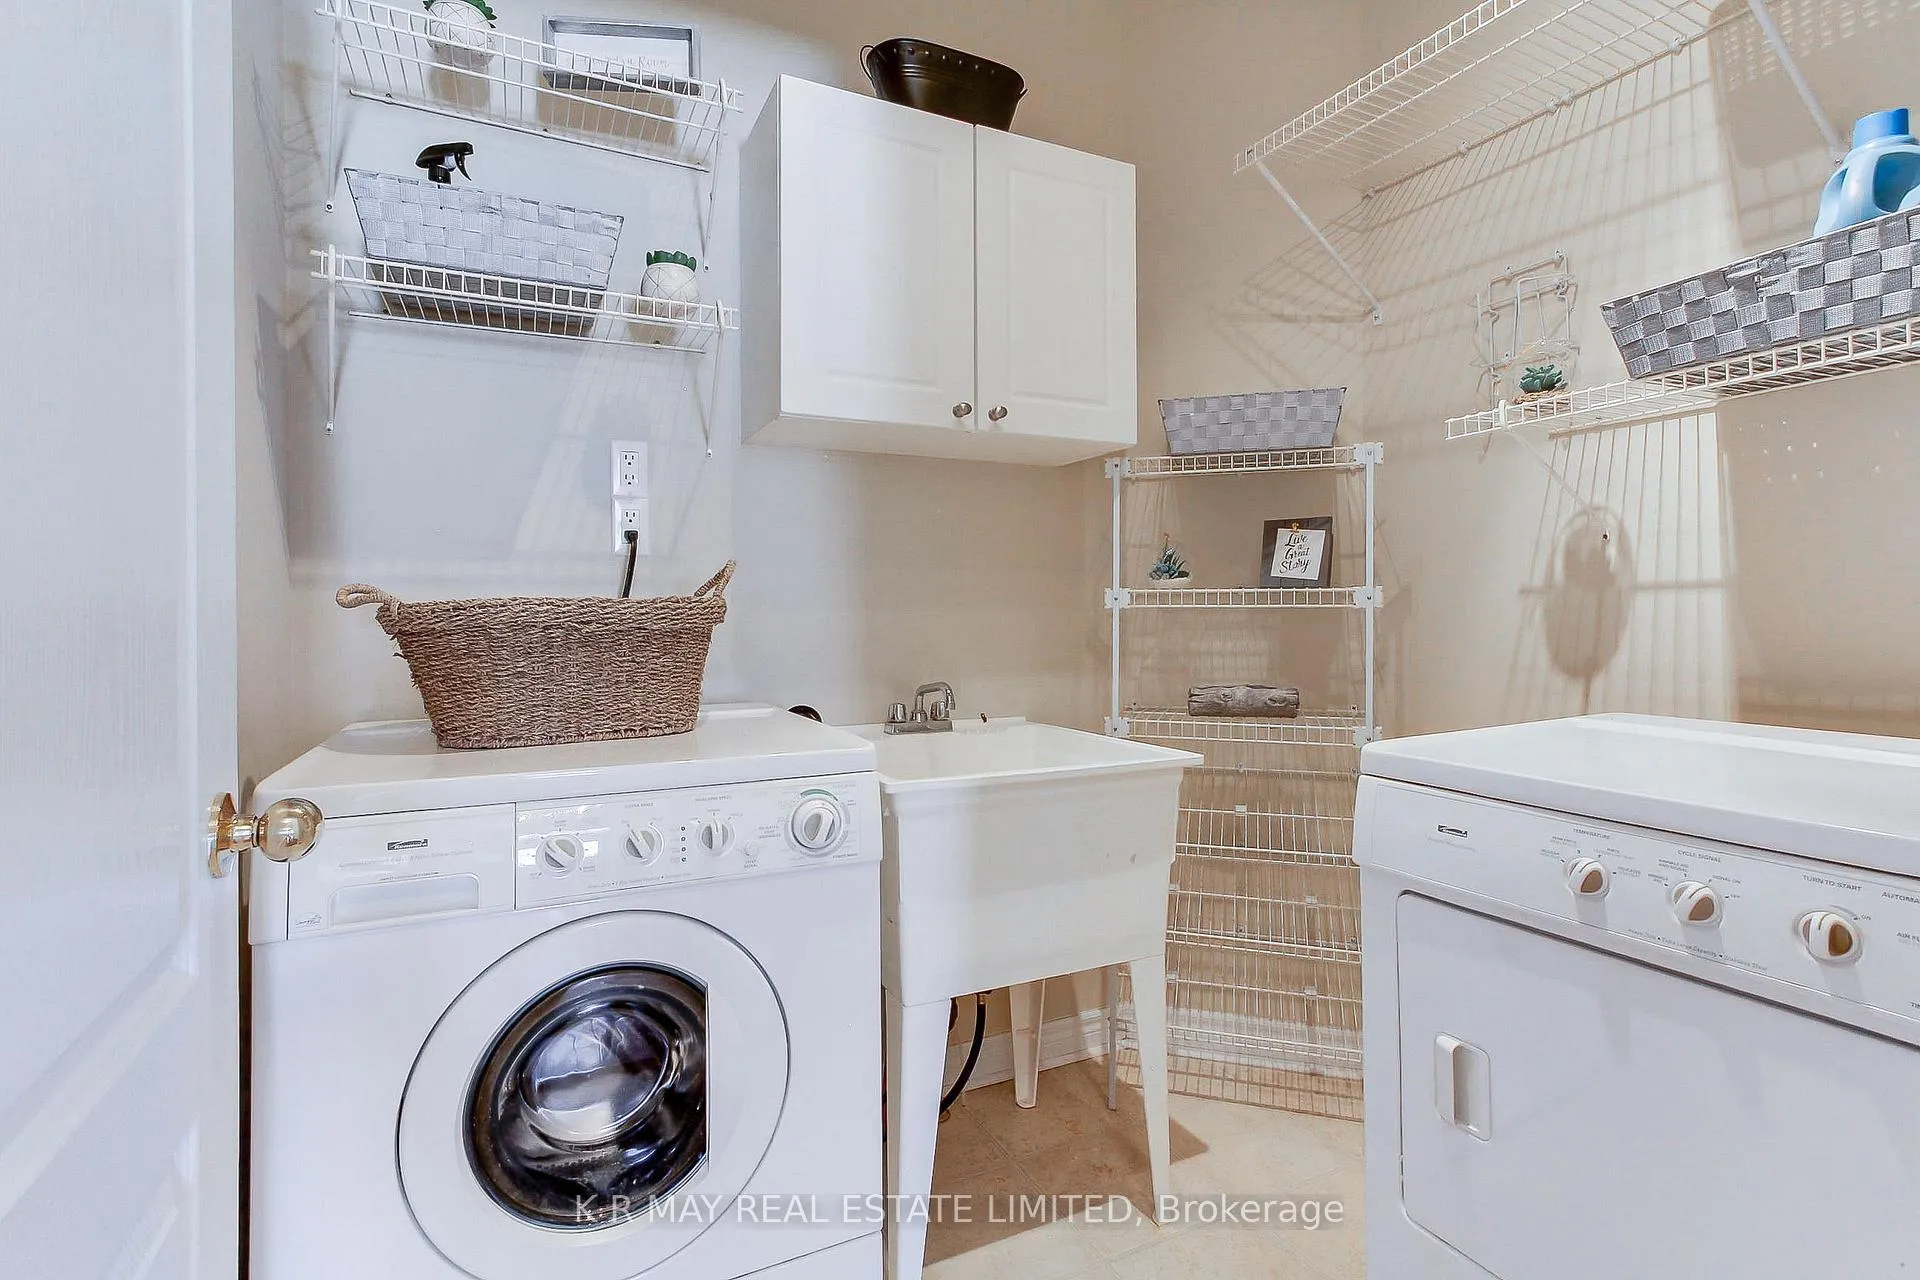
- Laundry—Main level, Cushion Floor
- Primary Bedroom—Main level, Walk-In Closet(s), 4 Pc Ensuite, Broadloom
- Bedroom 2—Main level, Closet, Broadloom, East View
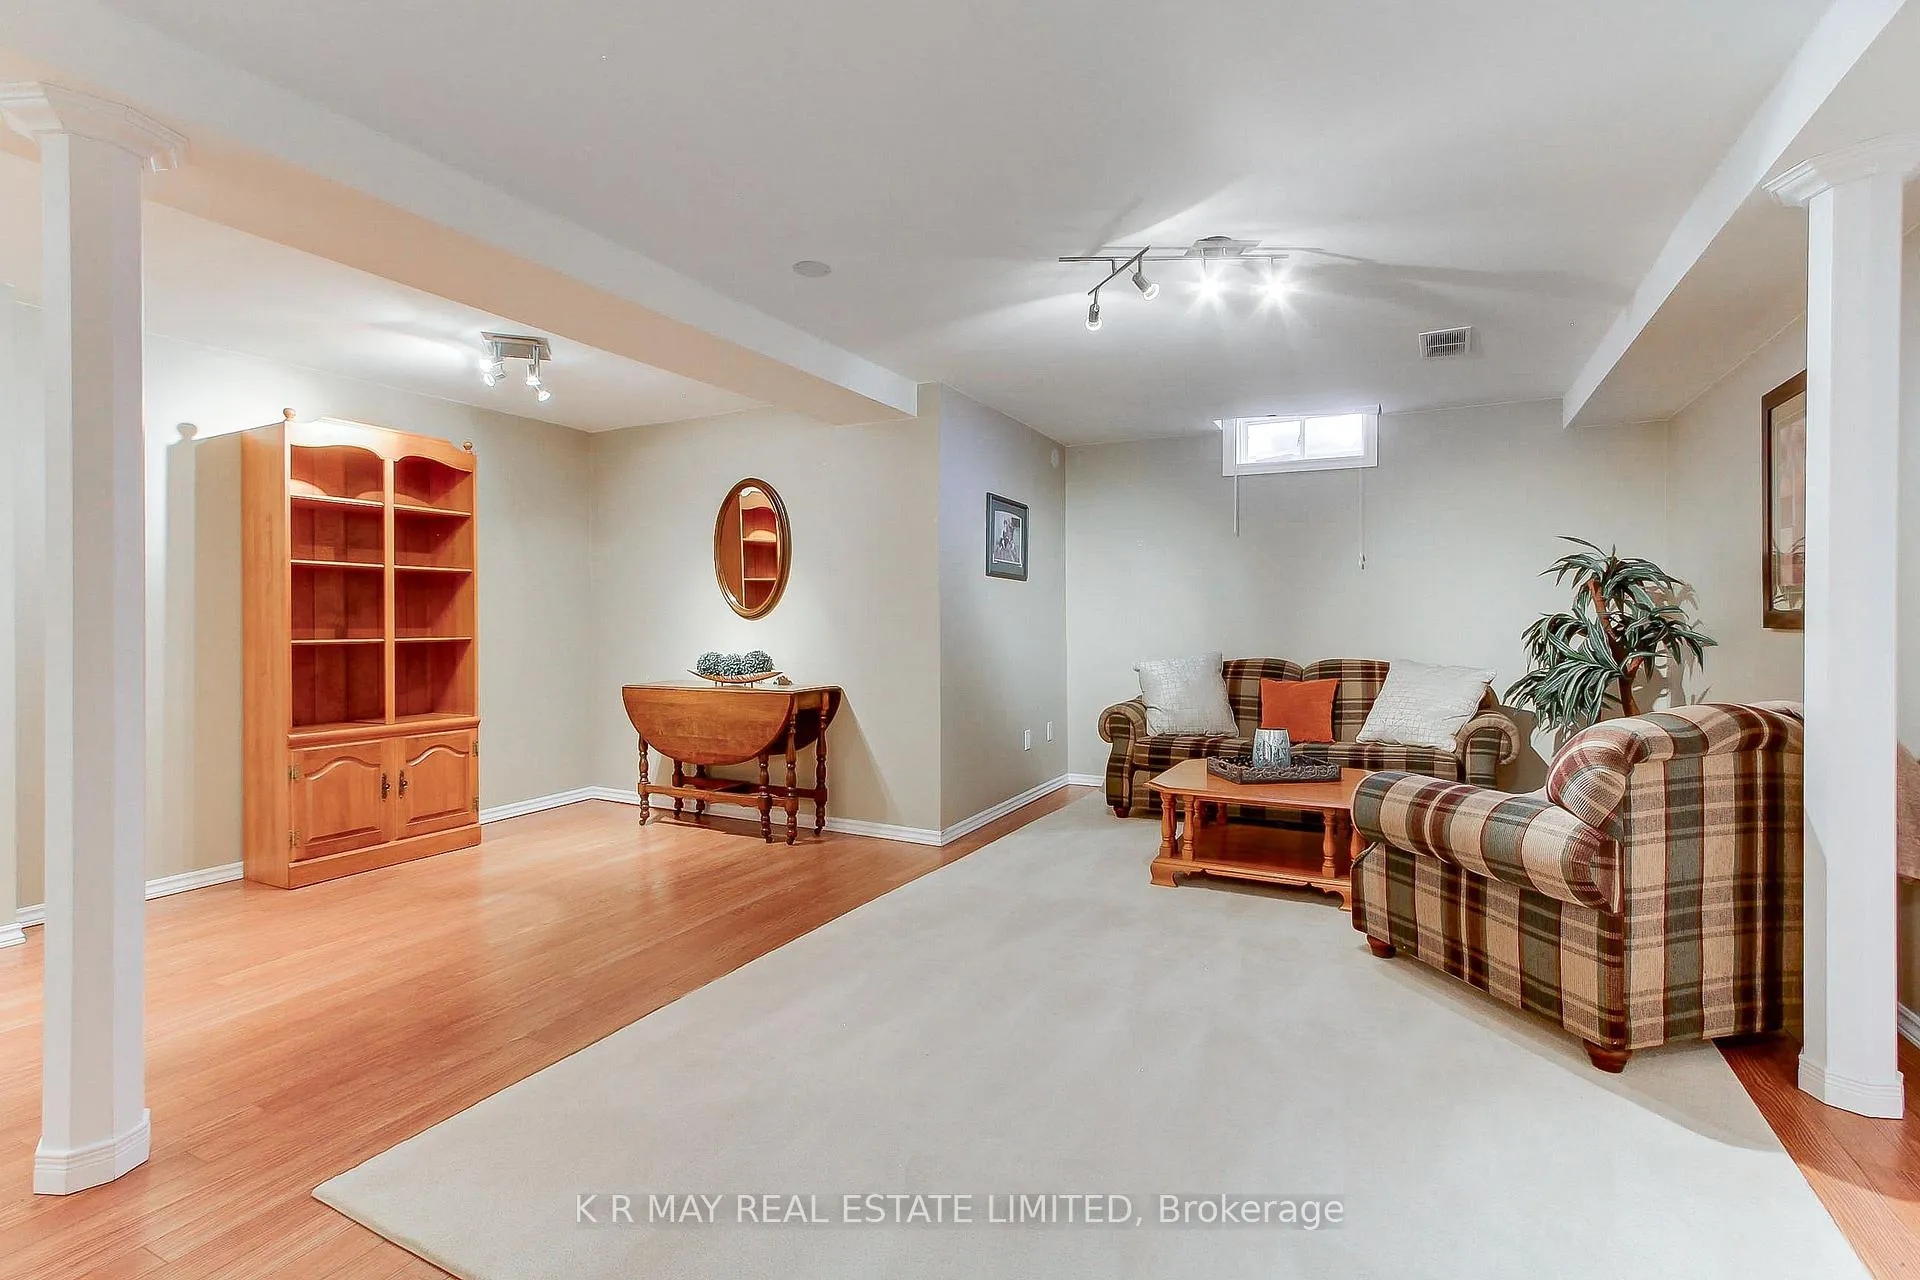
- Family Room—Lower level, Laminate, Window
- Bedroom 3—Lower level, Closet, Laminate, Window
Washrooms
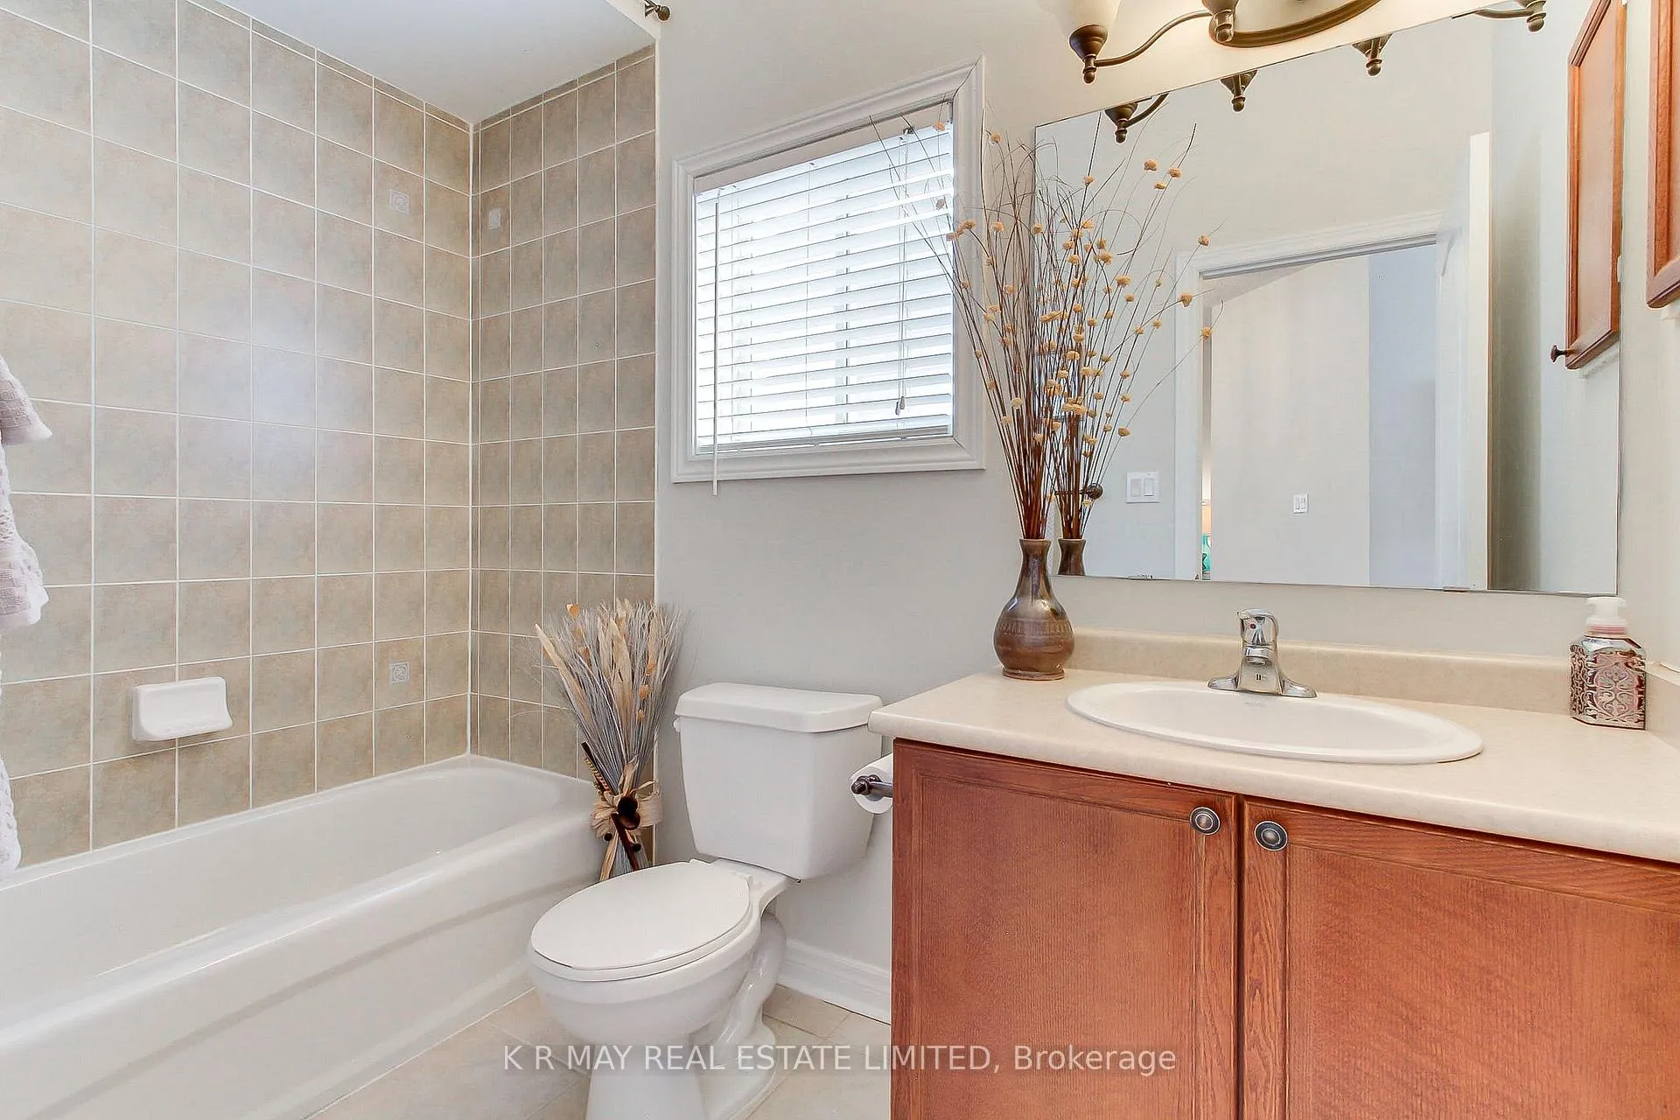
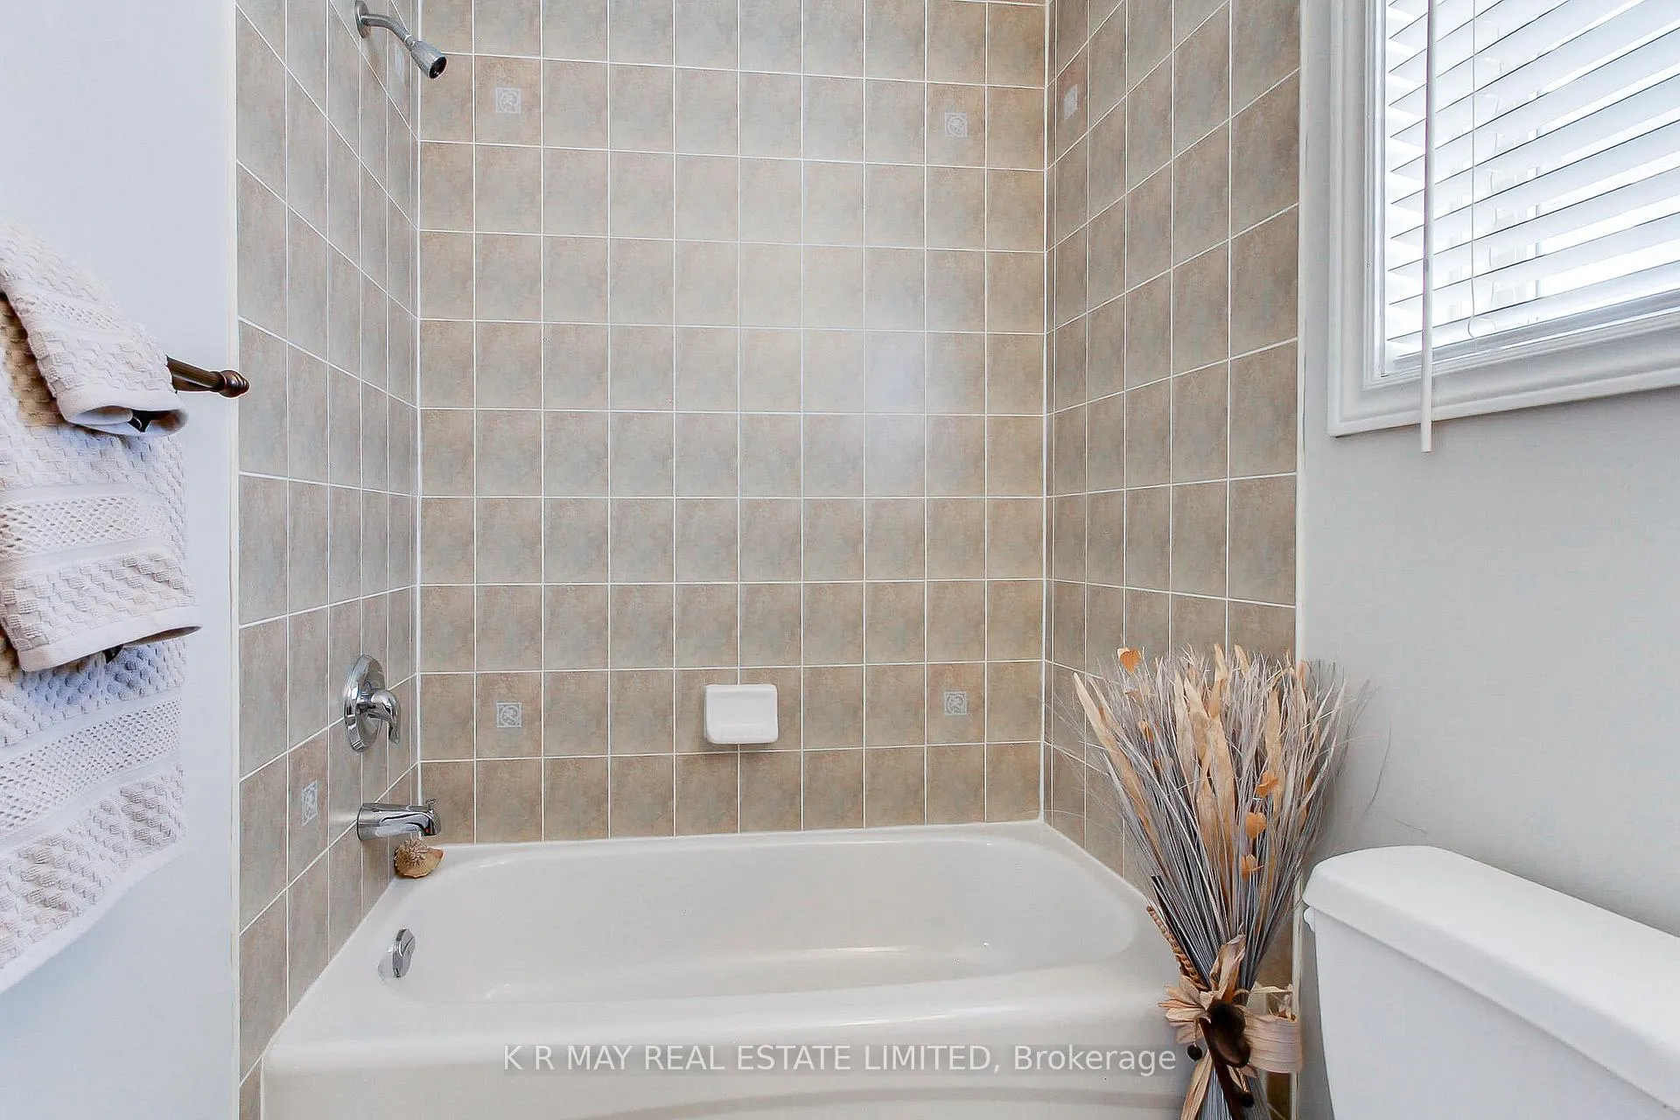
- 4-piece, Main
- Municipality
- Scugog
- Neighbourhood
- Port Perry
- Main cross streets
- Reach Road and Sherrington Dr.
- Directions
- Old Simcoe and Reach Road
- Waterfront
- None
- MLS® number
- E12974936
- Data source
- Toronto Regional Real Estate Board
- Status change
- 2026-06-27
- Listed on
- 2026-04-09
- Days on market
- 79 days
- Possession type
- Flexible
- Co-op commission
- 2%
- Seller
- Listed by
- K R MAY REAL ESTATE LIMITED
Home Market Value
Current home valuation for 72 Sherrington Drive, Scugog, Port Perry, Scugog, ON. Listed for $879,900
HOMEH Estimate
—
Estimated Sales Range
—
HOMEH Estimate for 72 Sherrington Drive, Scugog, Port Perry
Calculated with a real agent's CMA method — 45+ years of experience, codified. Not an AI guess.
For the owner
Is this your home? Track its value.
Get this home's HOMEH Estimate by email once a month, with how many homes are for sale around you.
Mortgage Payment Calculator
Compare up to 4 down payment scenarios
5% on first $500K + 10% on $379,900 over $500K
$62,990
| Scenario 1 | Scenario 2 | Scenario 3 | Scenario 4 | |
|---|---|---|---|---|
−Down payment | % $ | % $ | % $ | % $ |
+CMHC insurance | $32,662 | $24,549 | $20,942 | $0 |
=Total mortgage | $849,209 | $816,459 | $768,857 | $703,920 |
Amortization | ||||
Mortgage rate | % | % | % | % |
| Payment frequency | ||||
=Mortgage payment | $4,146monthly | $3,986monthly | $3,754monthly | $3,437monthly |
Land Transfer Tax
$14,073
$14,073
Around this home
Data provided by OpenStreetMap & Fraser Institute School Rankings
Ask HOMEH
New!Hi there!
👋Text or call (416) 301-9001
Recommended for you
Based on homes you've looked at.
No recommended properties found.
Nearby similar homes
No nearby properties found.
More real estate resources
Other homes nearby
Explore this area
Nearby neighbourhoods
No nearby listings available.