
7 Clyde Court
Scugog (Port Perry), ON L9L 2C9
- 4+1Bedrooms
- 5Bathrooms
- 3Garage
- 2500–3000Sq Ft
- $14,015Tax
- 228×394 ftLot Size
 Free EstimateSee Free Estimate Report

Sale & Price History for 7 Clyde Court, Scugog, Port Perry
| Start Date | End Date | Price | Event | MLS# |
|---|---|---|---|---|
| No listing history available | ||||
Real estate boards require you to or to see the full details of this property.
*Sold prices and complete sale & price history are regulated data. Under the Trust in Real Estate Services Act, 2002 (TRESA) and the rules of the Real Estate Council of Ontario (RECO), and pursuant to the Multiple Listing Service® rules of the Canadian Real Estate Association (CREA) and the Toronto Regional Real Estate Board (TRREB), this information may be shown only to registered users who have agreed to the applicable terms of use (a Virtual Office Website, or "VOW," arrangement). HOMEH Inc., Brokerage therefore provides it to signed-in members only. Creating an account is free and takes under a minute.
About 7 Clyde Court, Scugog, Port Perry
Summarized Description
- Custom-built bungalow with over 5,000 sq ft of living space.
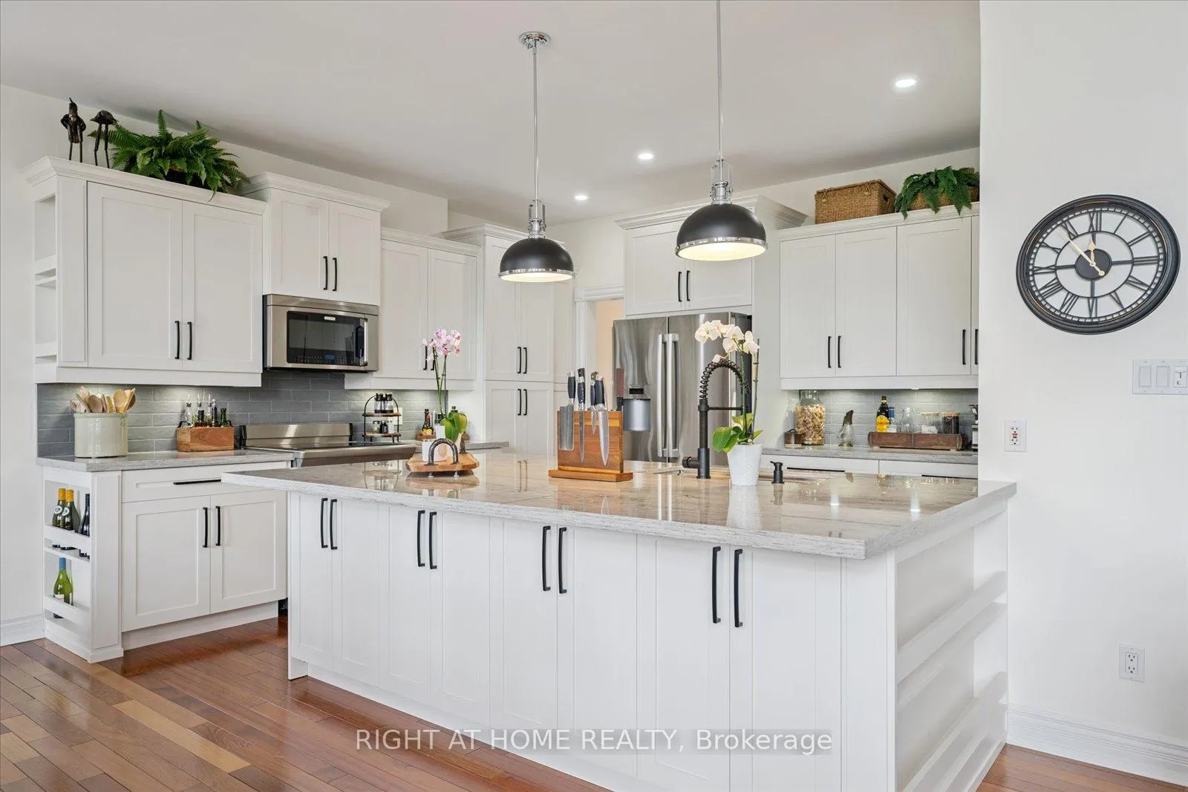
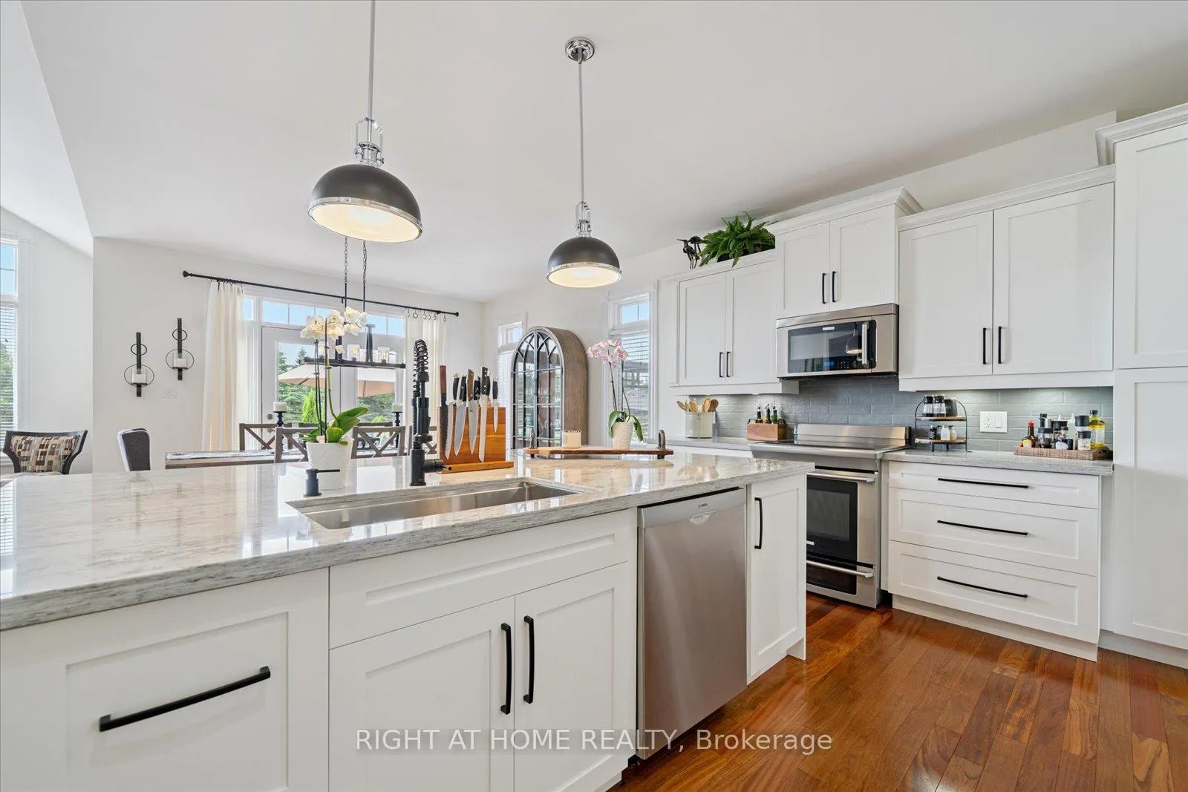
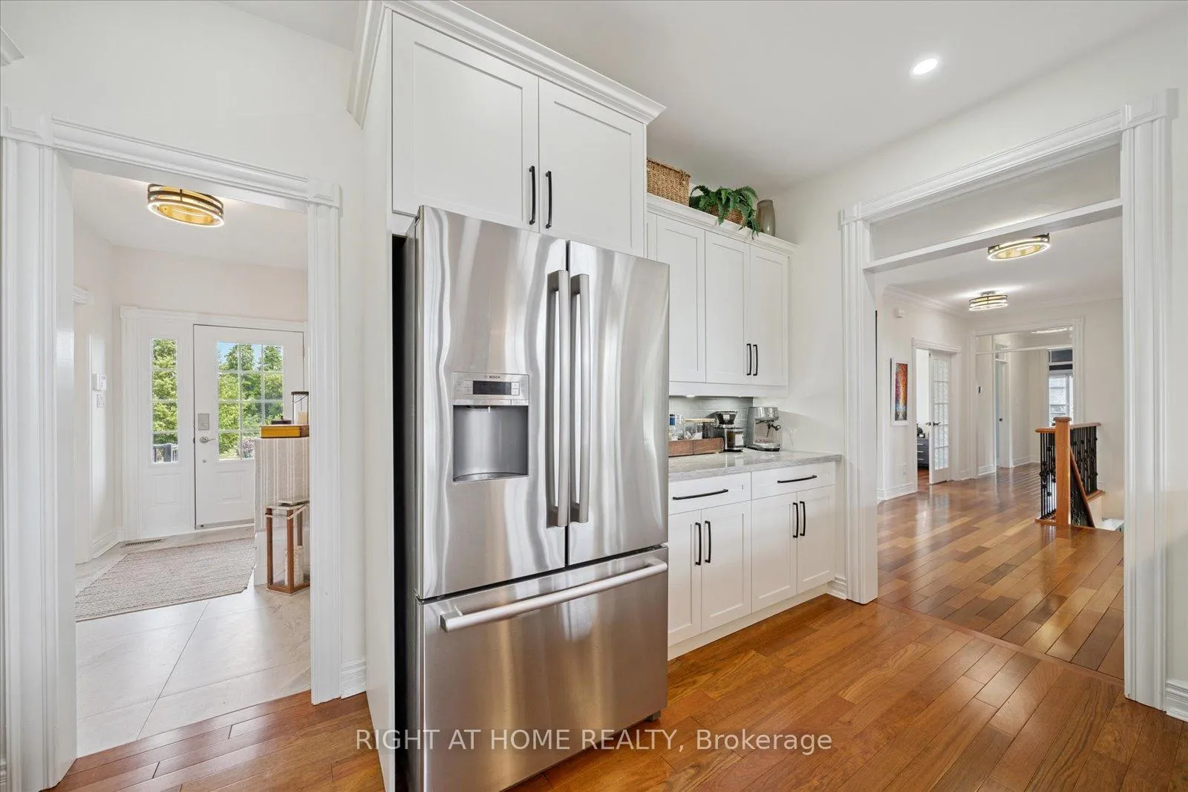
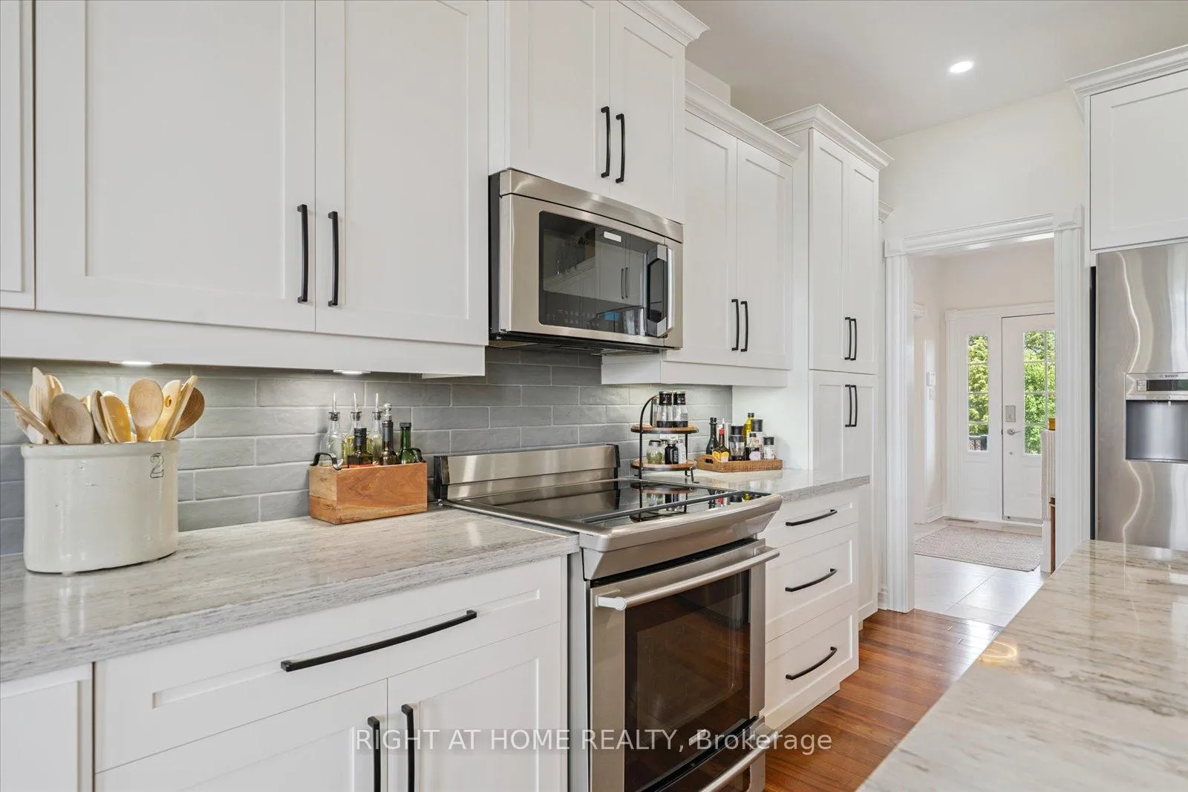
- Fully renovated kitchen featuring custom cabinetry and quartz island.
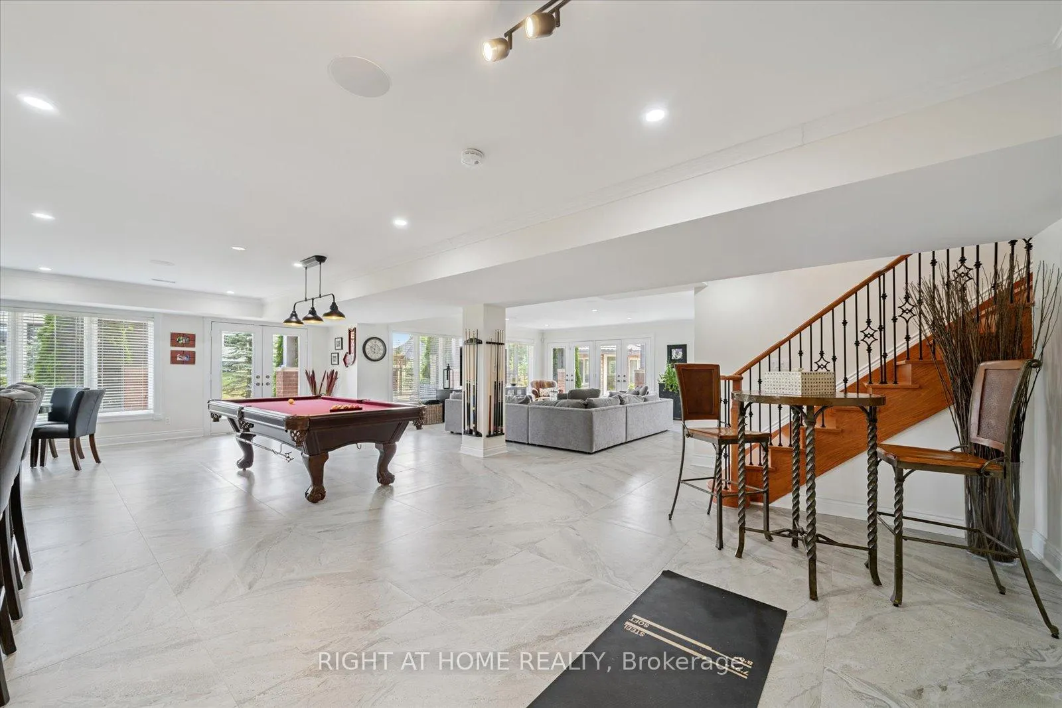
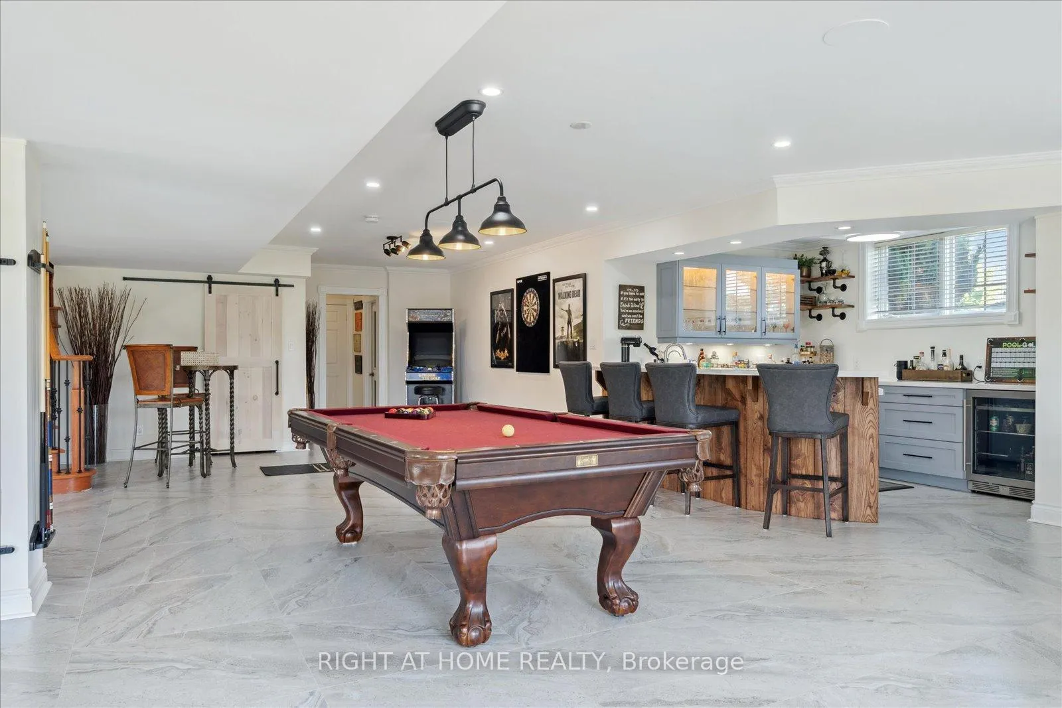
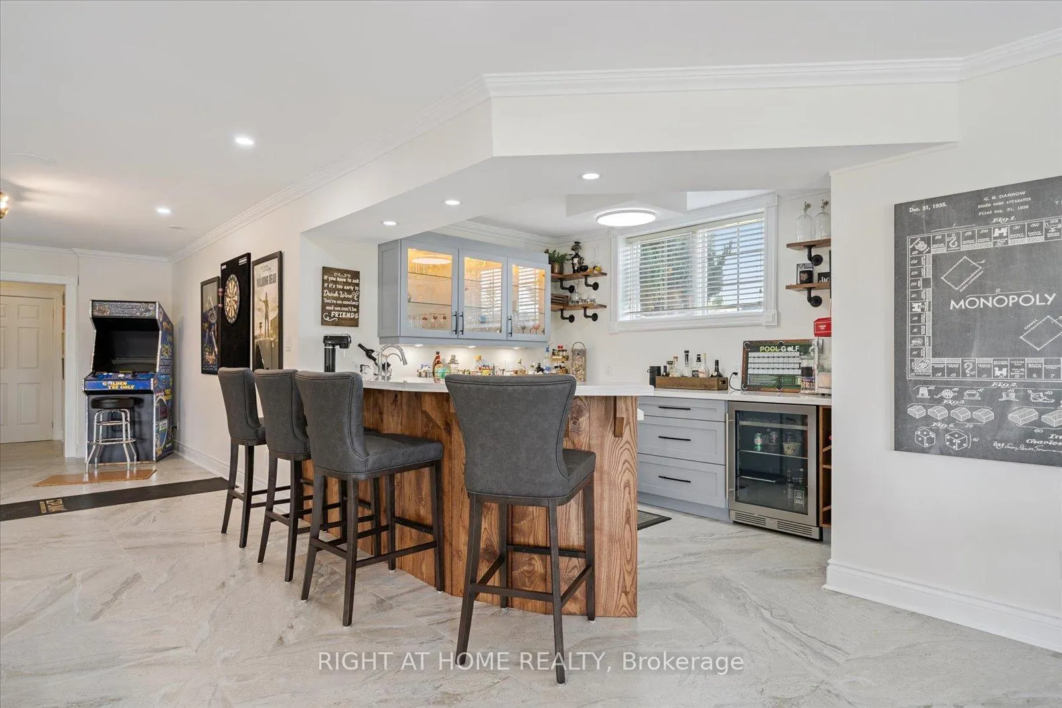
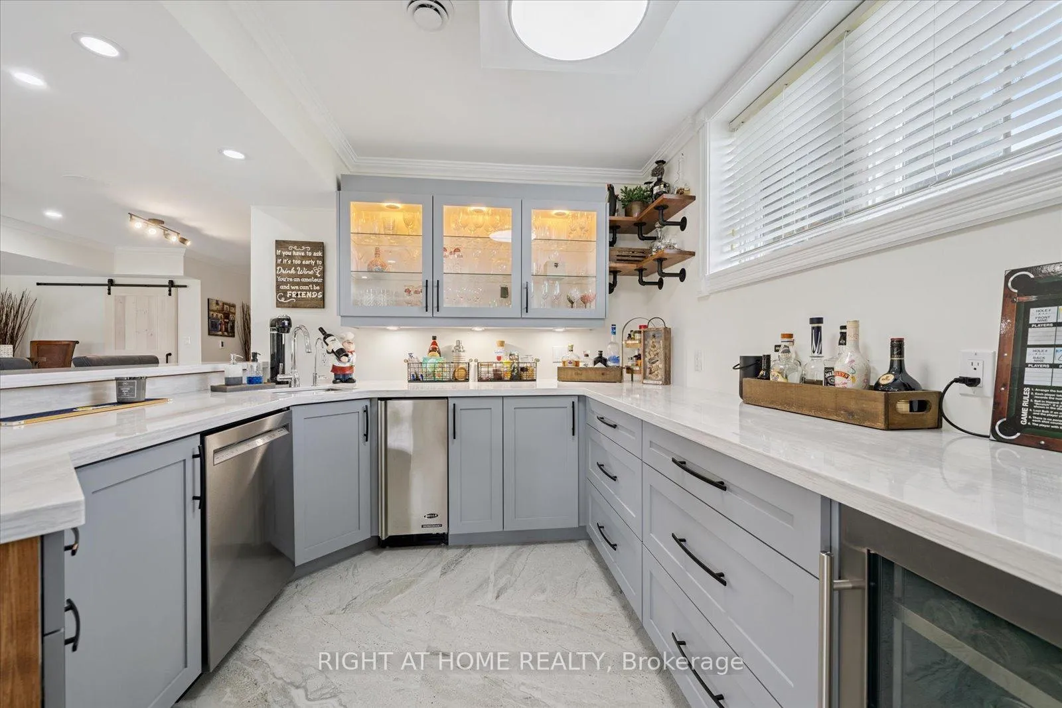
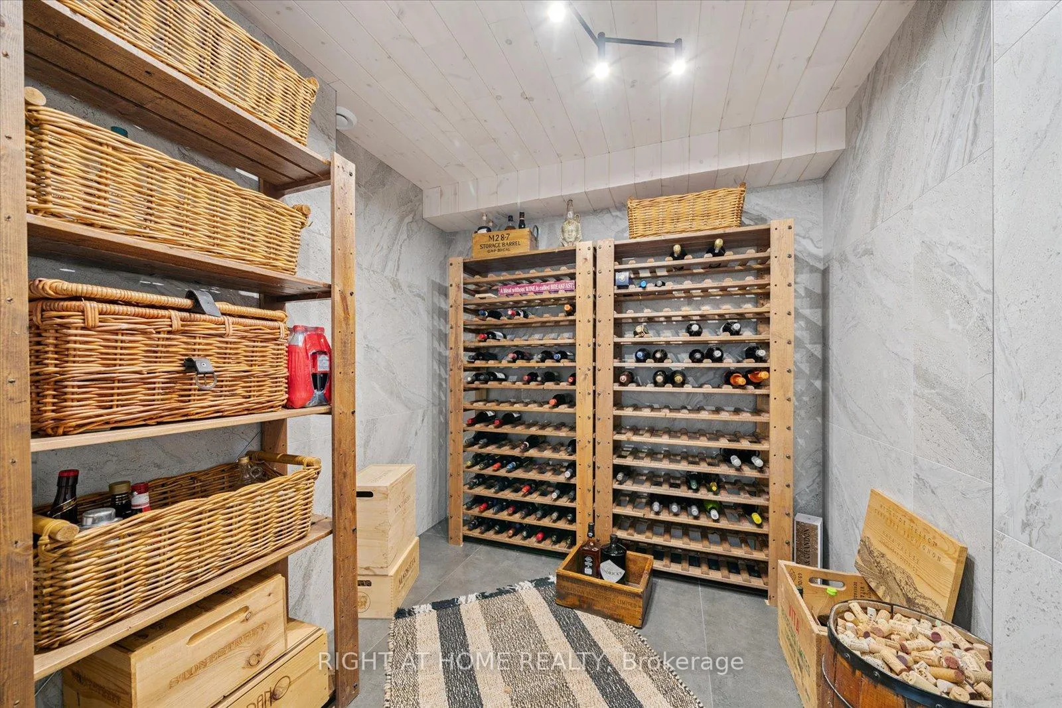
- Finished walkout basement designed for entertaining with a wine cellar.
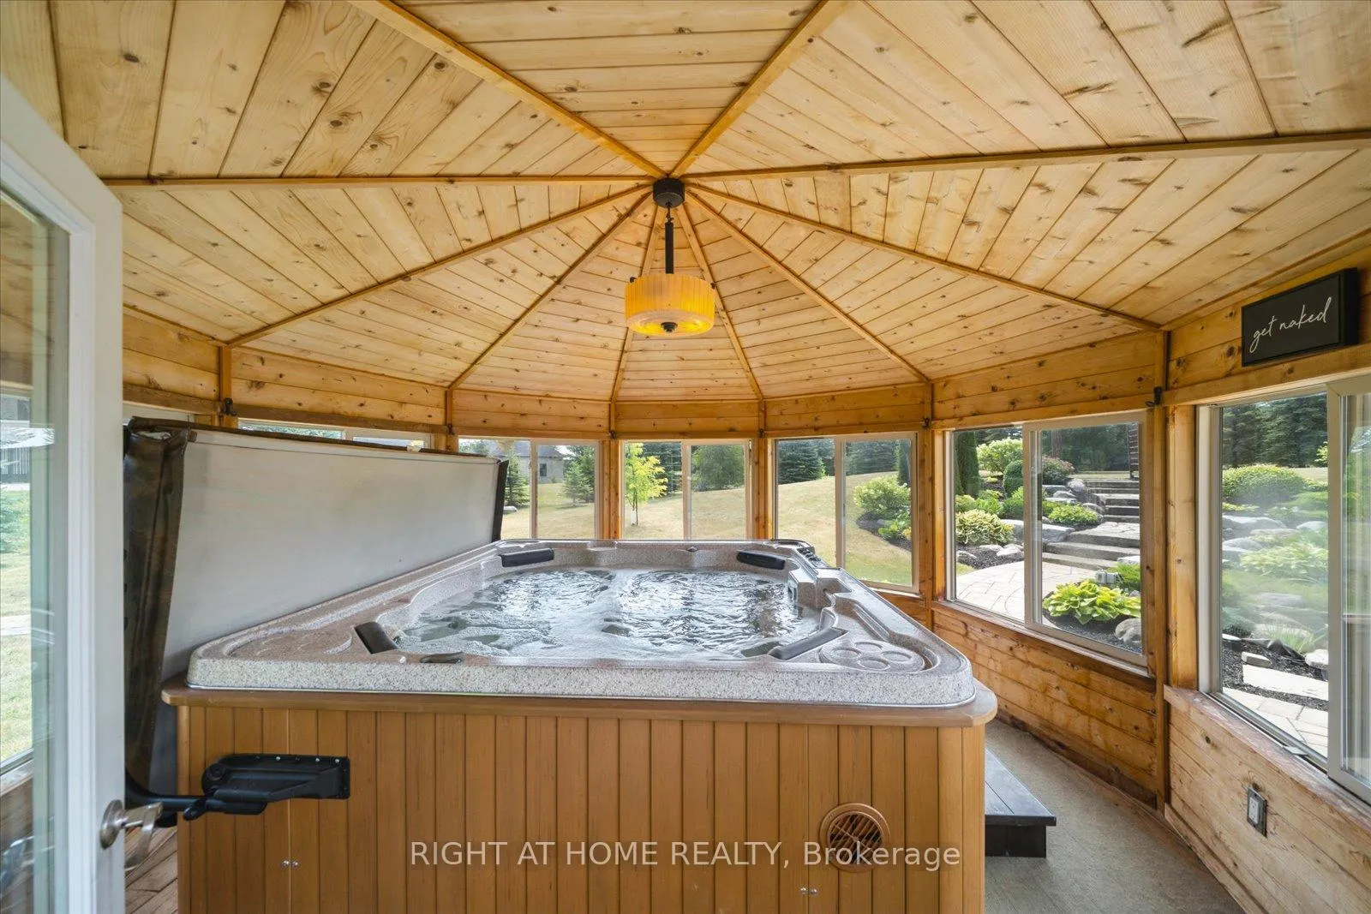
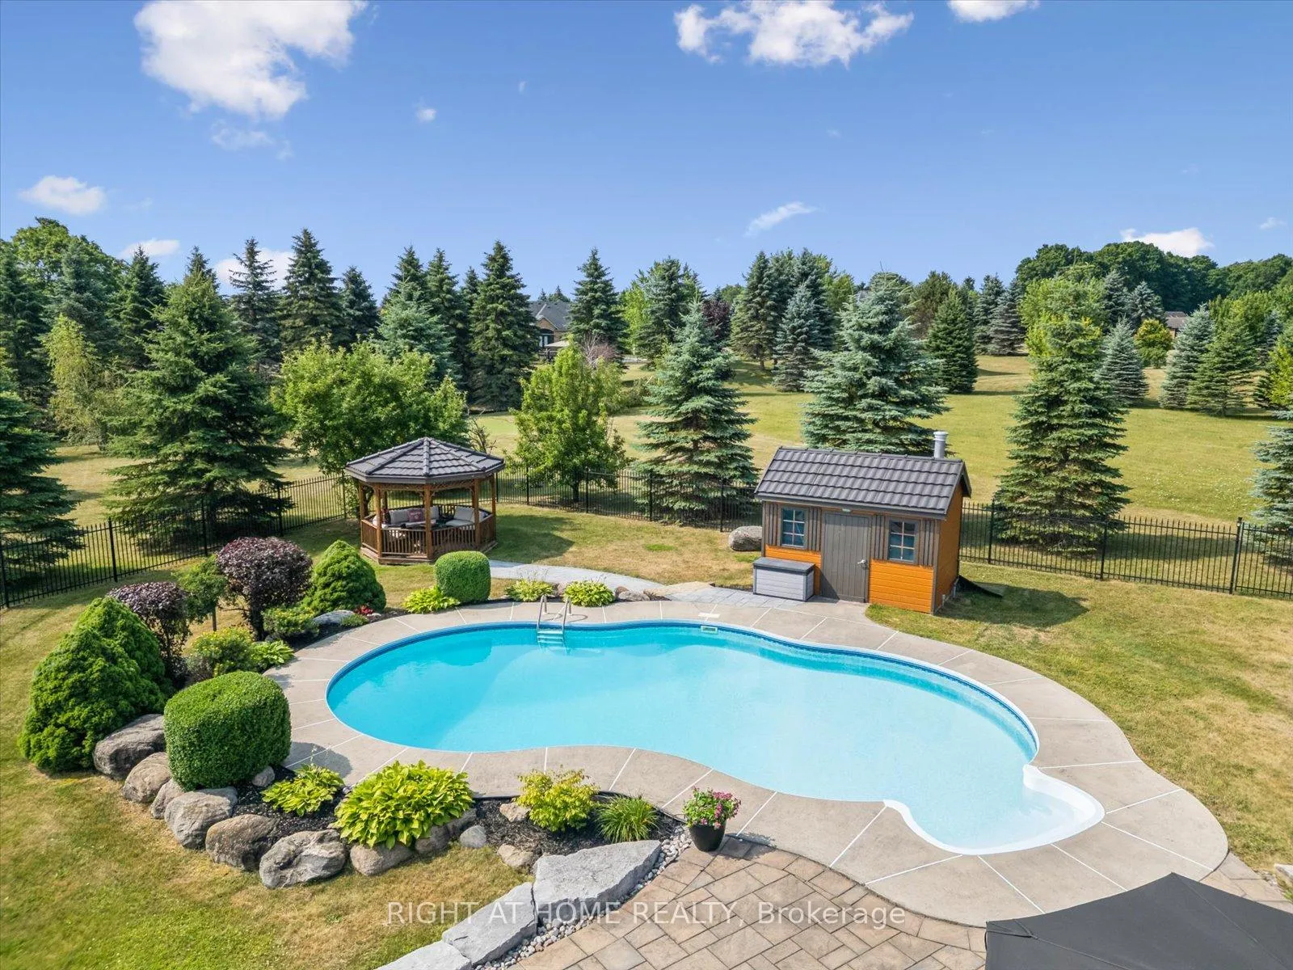
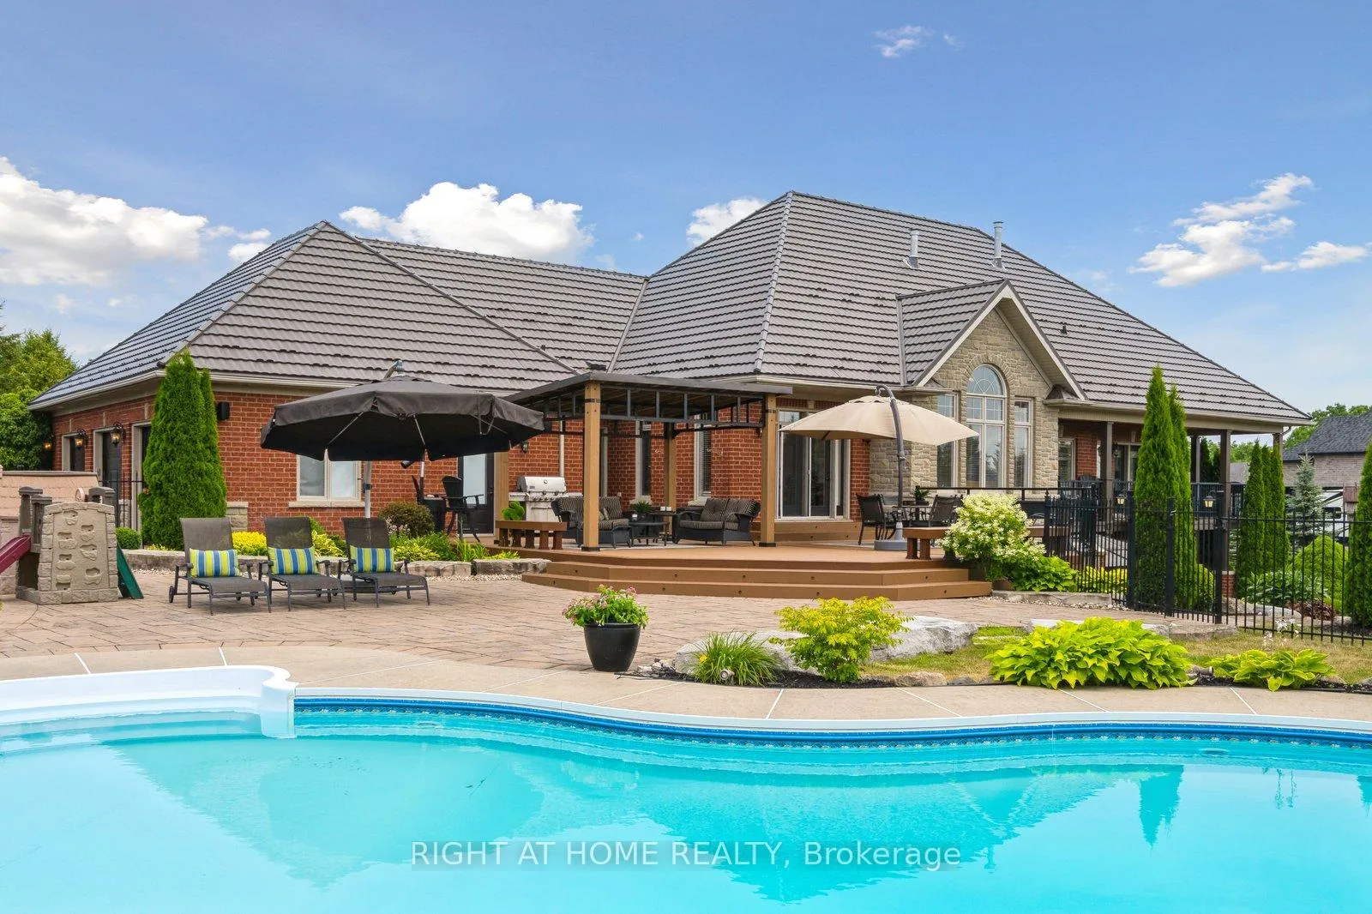
- Private oasis with a fenced in-ground pool and hot tub.
- Self-contained apartment ideal for guests or multigenerational living.
- Set on a premium 2+ acre lot with southern exposure.
- Minutes from downtown Port Perry's dining and shopping.
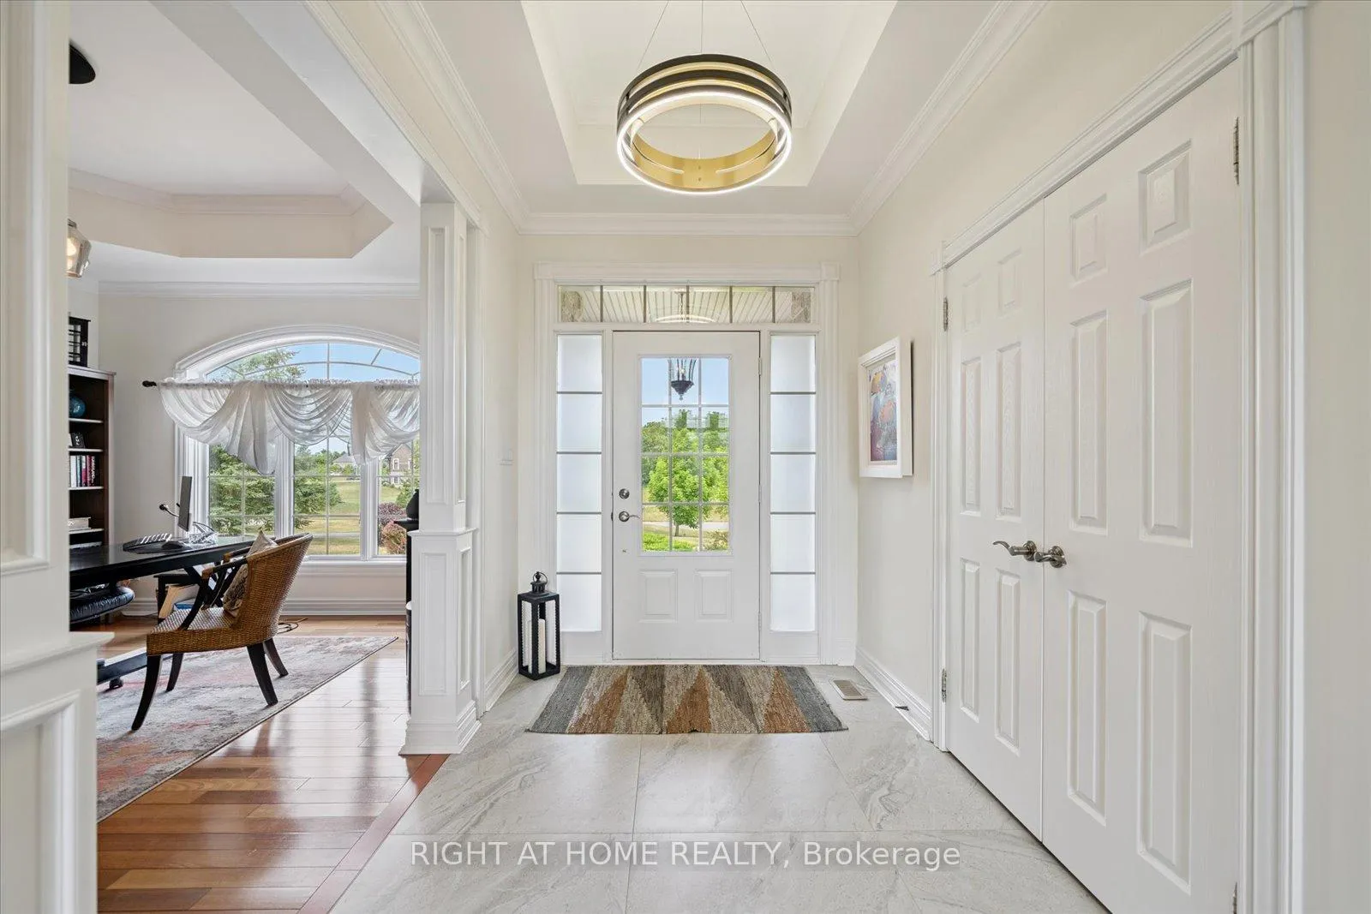
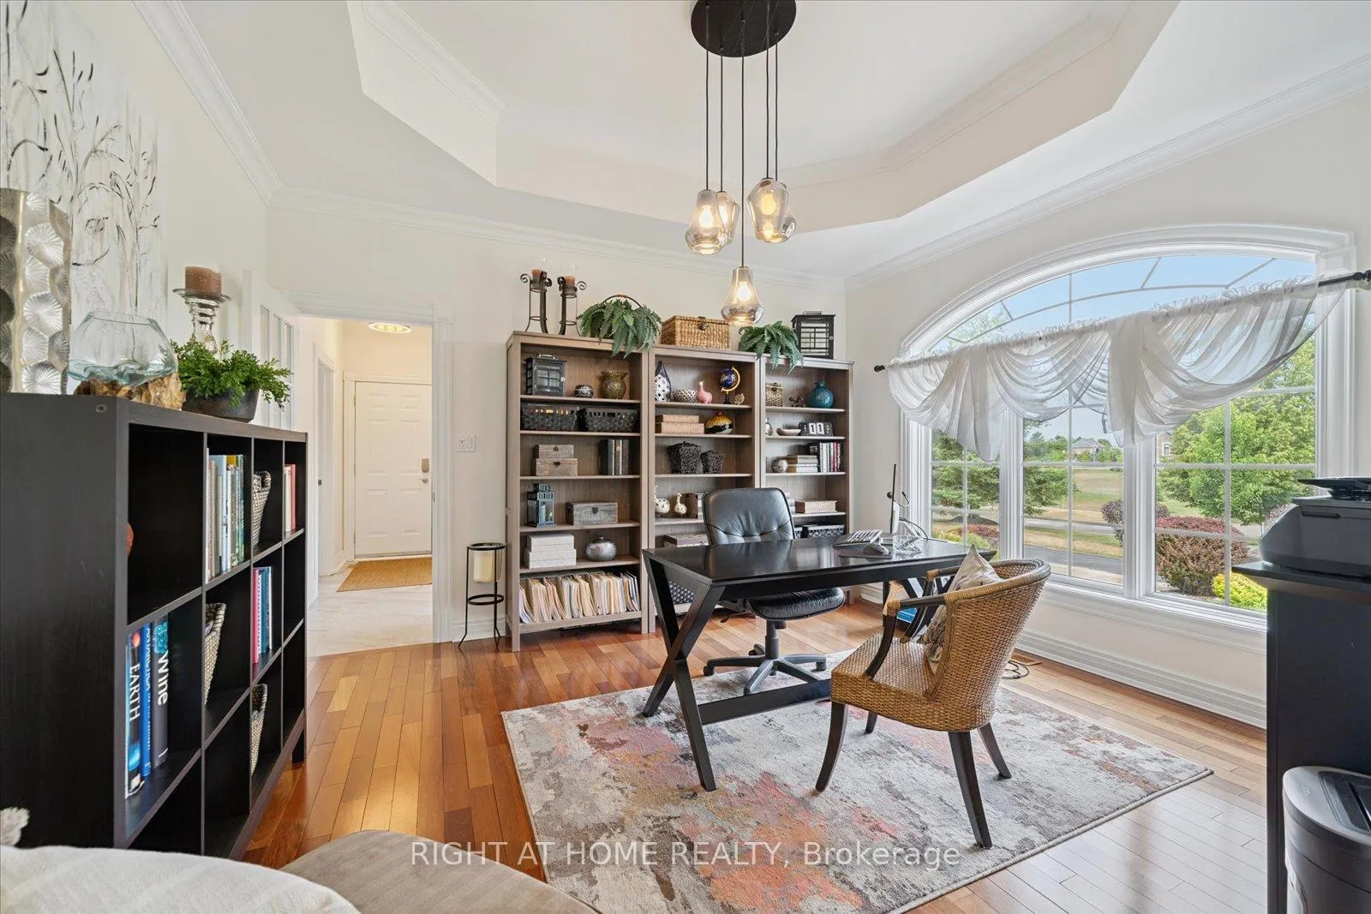
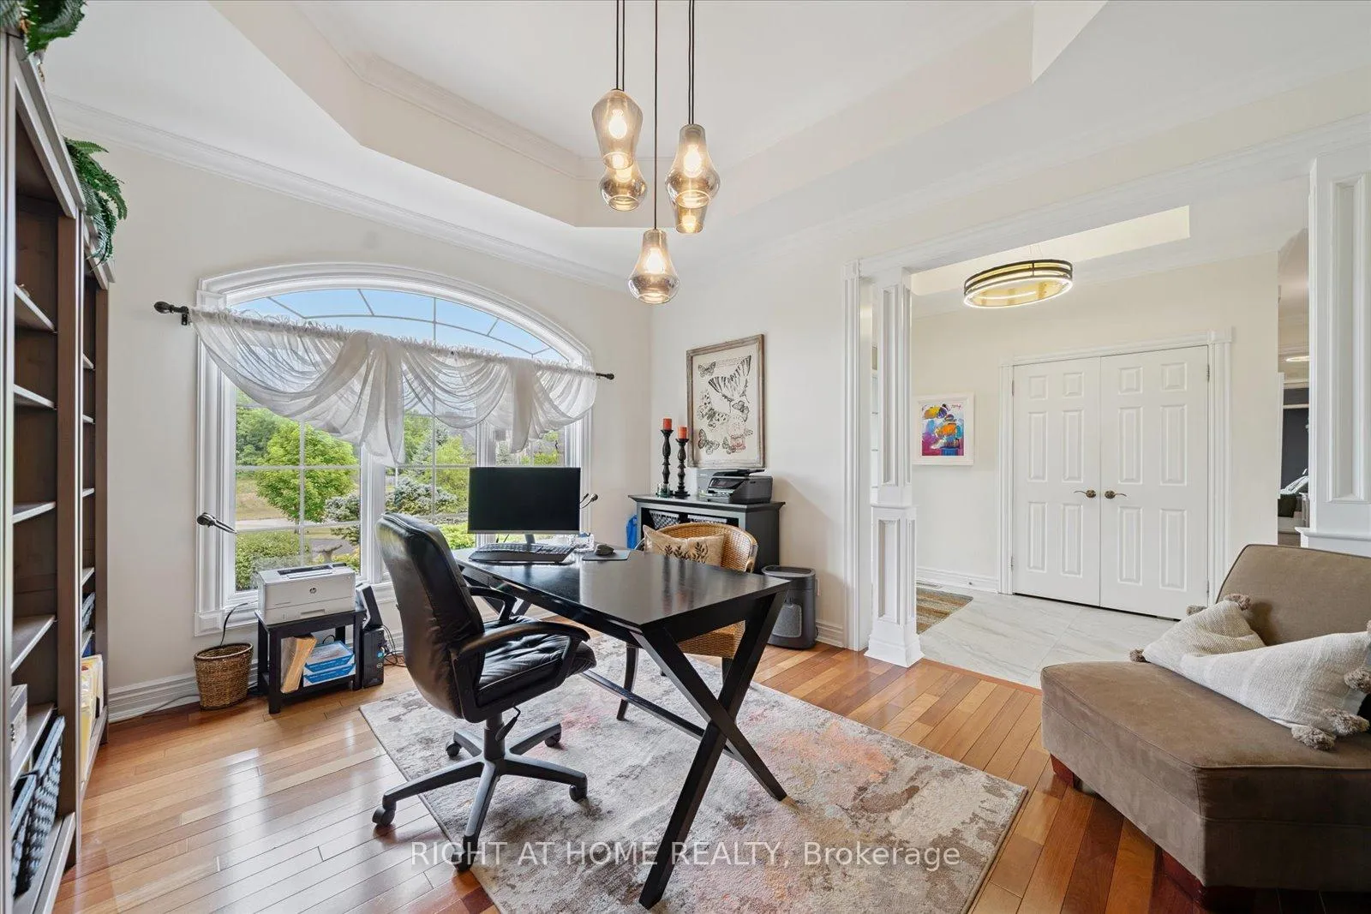
- Architectural details include coffered ceilings and crown moulding.
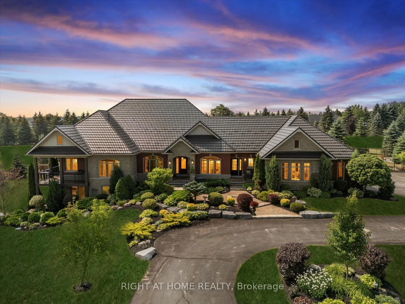
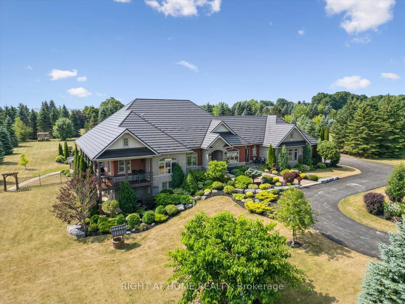
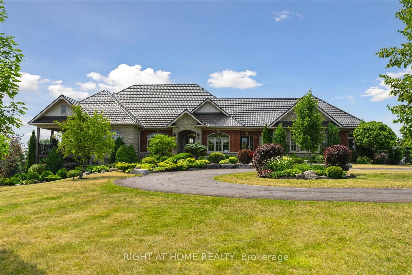
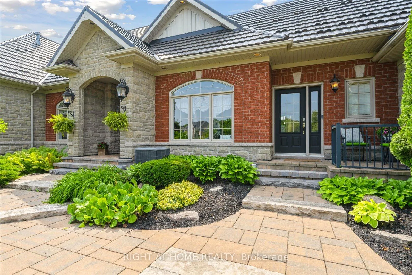
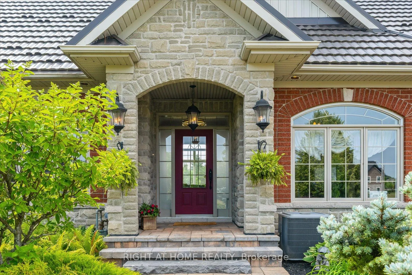
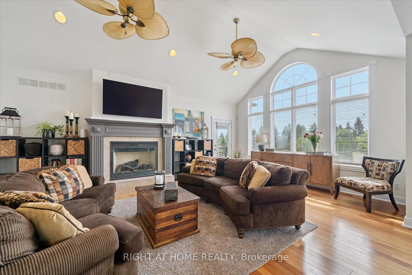
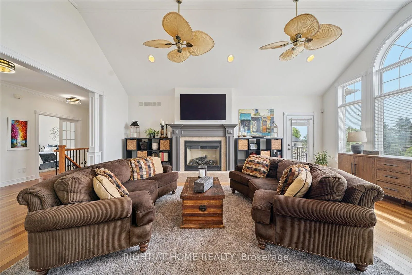
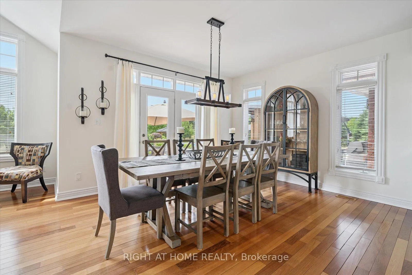
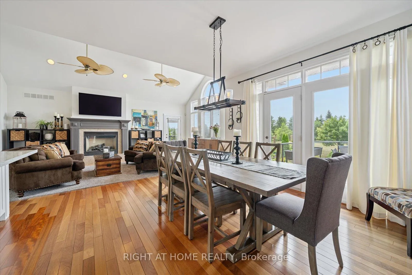
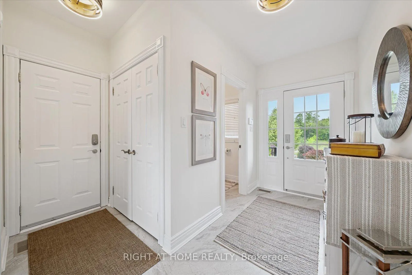
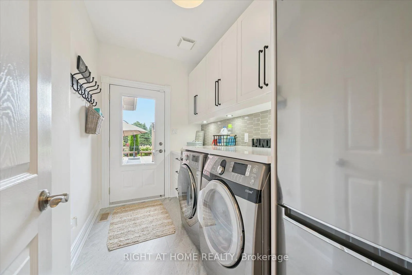
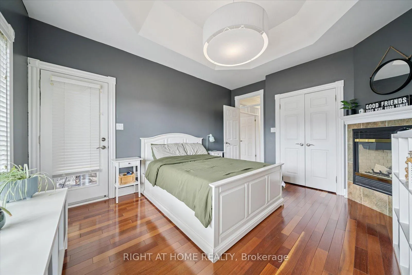
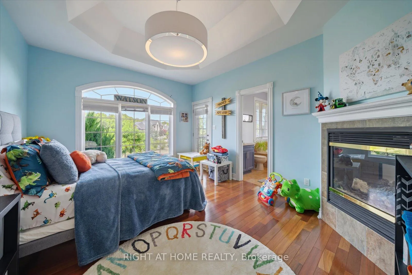
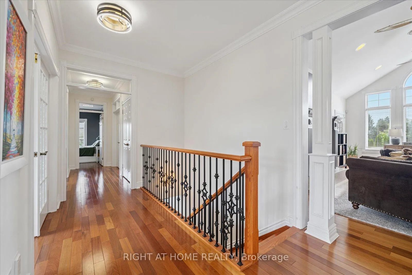
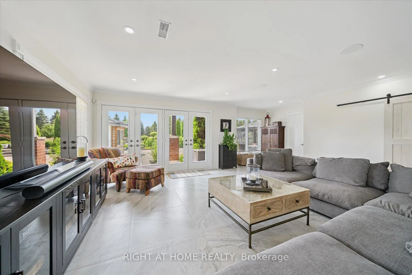
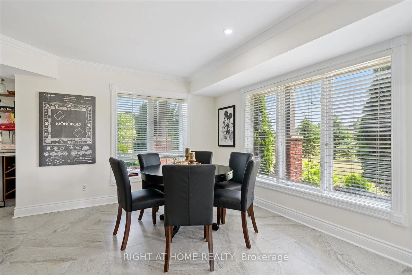
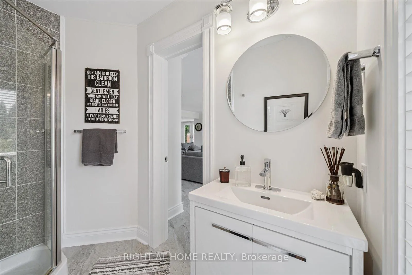
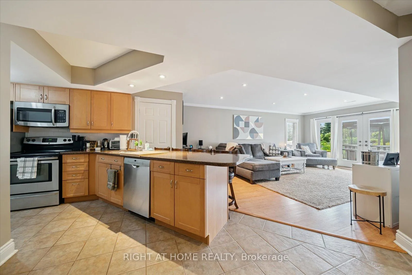
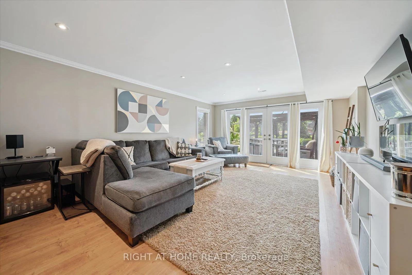
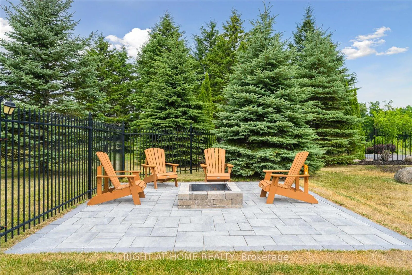
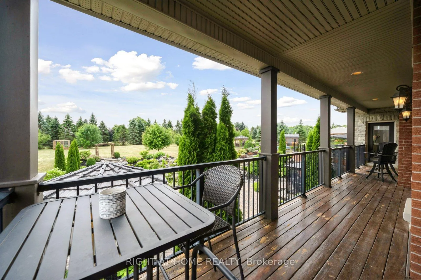
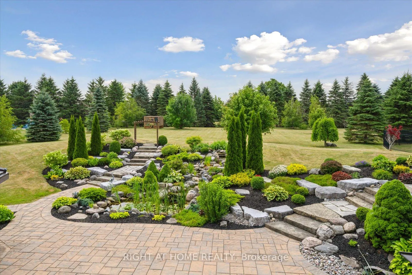
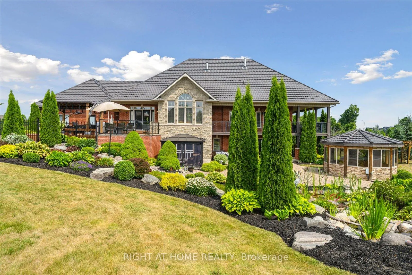
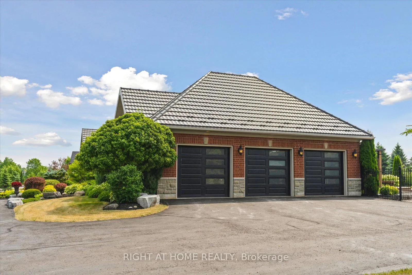
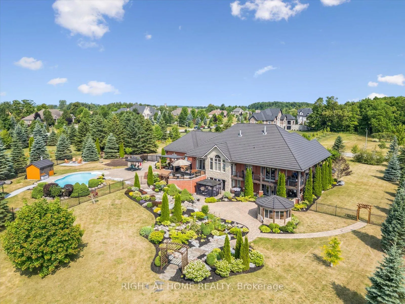
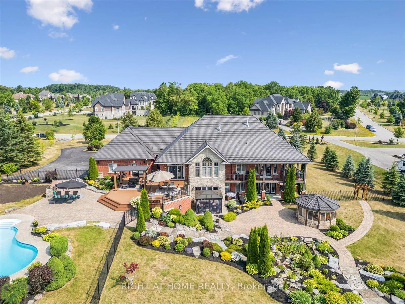
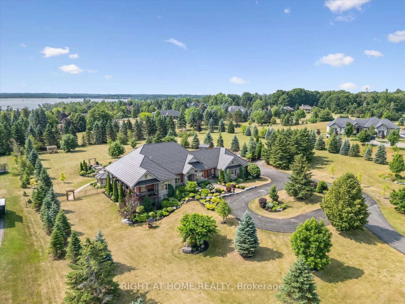
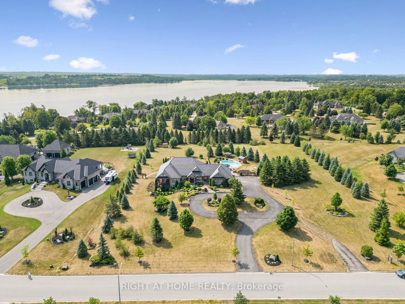
Welcome to this spectacular detached custom-built bungalow, boasting over 5,000 sq ft of exquisitely finished living space in Port Perry's prestigious Castle Harbour community. Set on a premium 2+ acre lot with coveted southern exposure, this elegant estate perfectly blends luxury, serenity, and convenience. Just minutes from charming downtown Port Perry-with its fine dining, boutique shopping, and marina-and only 20 minutes from Hwy 407, you can enjoy both tranquility and easy access to the city. This 4+1 bedroom, 5-bathroom executive home features a fully renovated kitchen (2025) with custom cabinetry, a large quartz centre island, new hardwood floors, and custom porcelain tiles in the hallway (2025). The upgraded laundry room (2025) adds both function and style. Architectural details throughout include coffered ceilings, crown moulding, rich hardwood floors, and a soaring cathedral ceiling in the Great Room. The finished walkout basement (2024-2025) is designed for entertaining, complete with heated porcelain floors, a wine cellar, and a custom bar. The lower level also offers a self-contained apartment with its own entrance, full kitchen, living room, laundry, bathroom, and private patio-ideal for guests or multigenerational living. Step outside to your private oasis: multiple walkouts lead to an expansive composite deck, a wraparound covered porch with views of Lake Scugog, lush gardens, mature trees, a serene pond, a hot tub in a gazebo, a fenced in-ground pool, and even your own golf chipping green. Additional highlights include a durable metal roof, oversized sun-filled principal rooms, new 3-car garage doors, and parking for up to 30 vehicles. This extraordinary estate offers the ultimate in elegance, privacy, and lifestyle-truly a one-of-a-kind home.
Key Facts & Features
Property Costs
- Annual Property Tax Amount
- $14,015
- Land Transfer Tax Fee
- $60,850
- Basement Type
- Apartment, Separate Entrance, Finished with Walk-Out
Interior Features
- Laundry Level
- Main Level
- Interior Extras
- Auto Garage Door Remote, Bar Fridge, Built-In Oven, Carpet Free, Central Vacuum, In-Law Capability, In-Law Suite, Water Heater Owned, Water Treatment, Primary Bedroom - Main Floor, On Demand Water Heater
- View
- Pool, Lake, Garden
- Fireplace/Stove
- Yes
- Fireplace Features
- Natural Gas
- Elevator
- No
Exterior Features
- Exterior Extras
- Deck, Hot Tub, Landscape Lighting, Landscaped, Patio, Lighting, Privacy
- Pool
- Inground
- Property Features
- Cul de Sac/Dead End, Golf, Hospital, Lake Backlot, Marina, Lake Access
- Other Structures
- Gazebo, Garden Shed
Building
- Building Type
- Detached
- Building Style
- Bungalow
- Approx Age
- 16-30
Construction
- Exterior Finish
- Brick, Stone
- Roof
- Metal
- Foundation Details
- Concrete
- Special Designation
- Unknown
Lot
- Lot Front
- 228.02 ft
- Lot Depth
- 393.70 ft
- Lot Size
- 2.06
- Lot Shape
- Rectangular
Inclusions
- Inclusions
- Includes all appliances and light fixtures, pool equipment, pool table, hot tub, tank less water heater, water softener and related equipment
Parking & Garages
- Garage Type
- Attached
- Garage Spaces
- 3
- Parking Spaces
- 30
- Total Garage And Parking Spaces
- 33
Heating & Cooling
- Heat Source
- Gas
- Heat Type
- Forced Air
- Air Conditioning
- Central Air
- Water
- Well
- Sewers
- Septic
- Natural Gas
- Yes
- Bedrooms
- 4 + 1
- Washrooms
- 5
- Kitchens
- 2
- Family / bonus room
- Yes
Room sizes
- Great Room—Main level, Cathedral Ceiling(s), Gas Fireplace, W/O To Balcony
- Dining Room—Main level, Coffered Ceiling(s), Crown Moulding, Hardwood Floor
- Kitchen—Main level, Quartz Counter, Centre Island, Hardwood Floor
- Breakfast—Main level, Open Concept, Walk-Out, Hardwood Floor
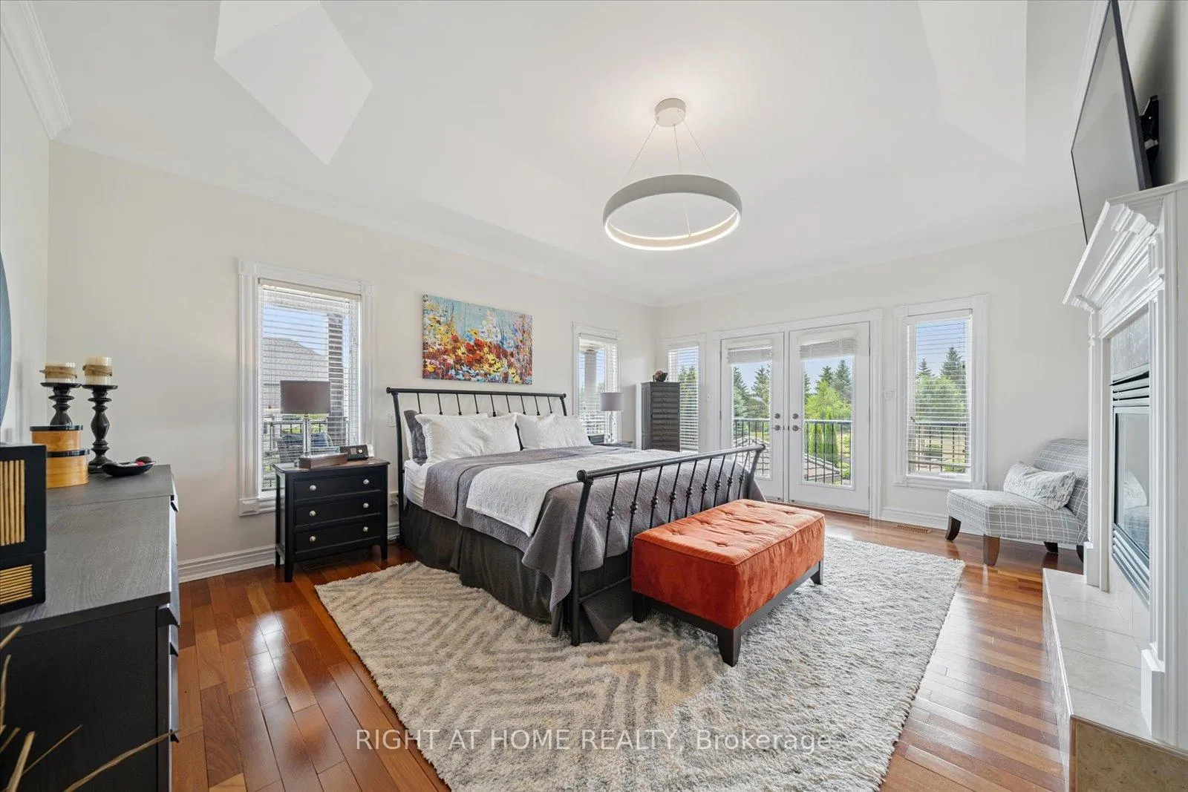
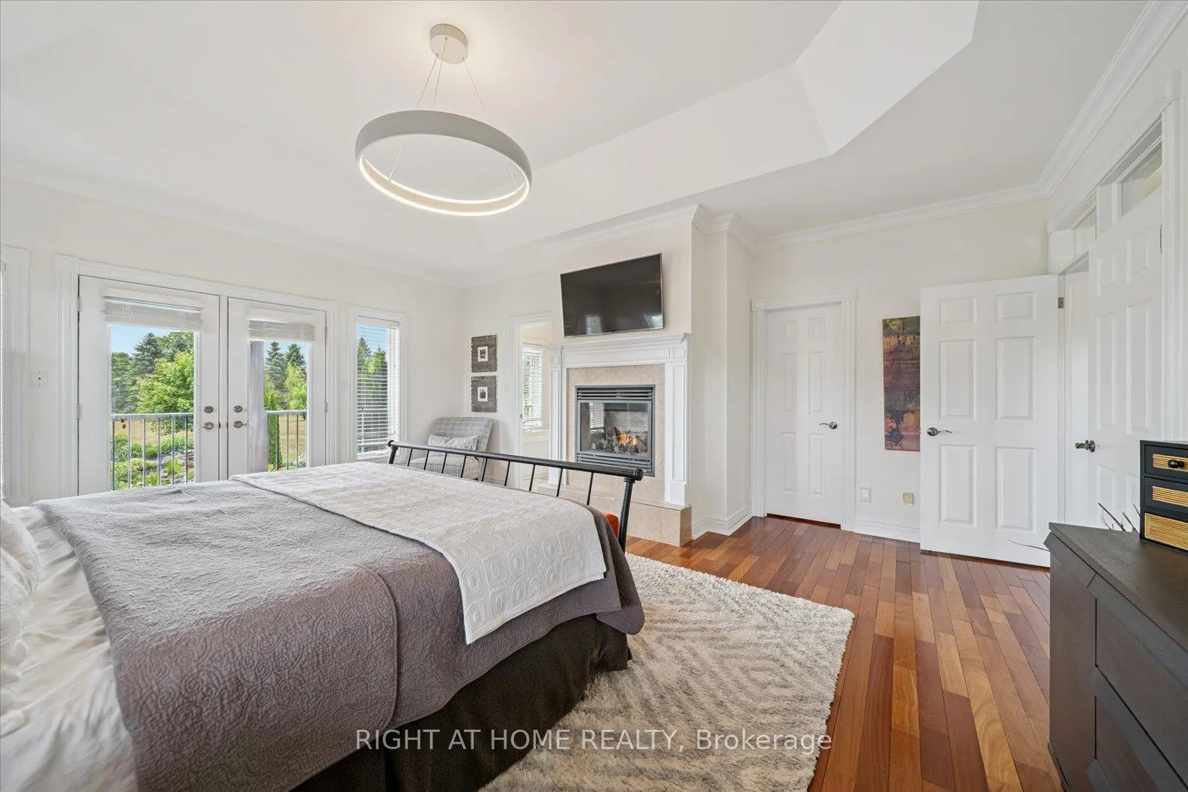
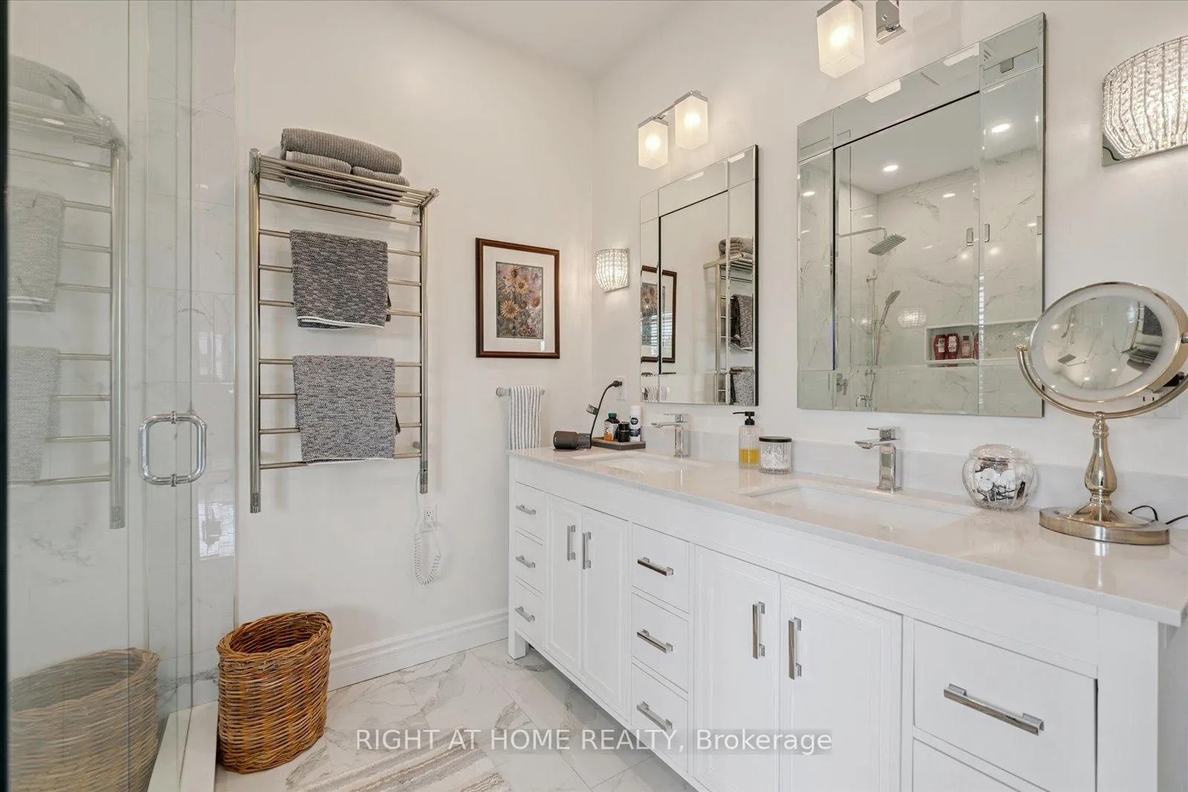
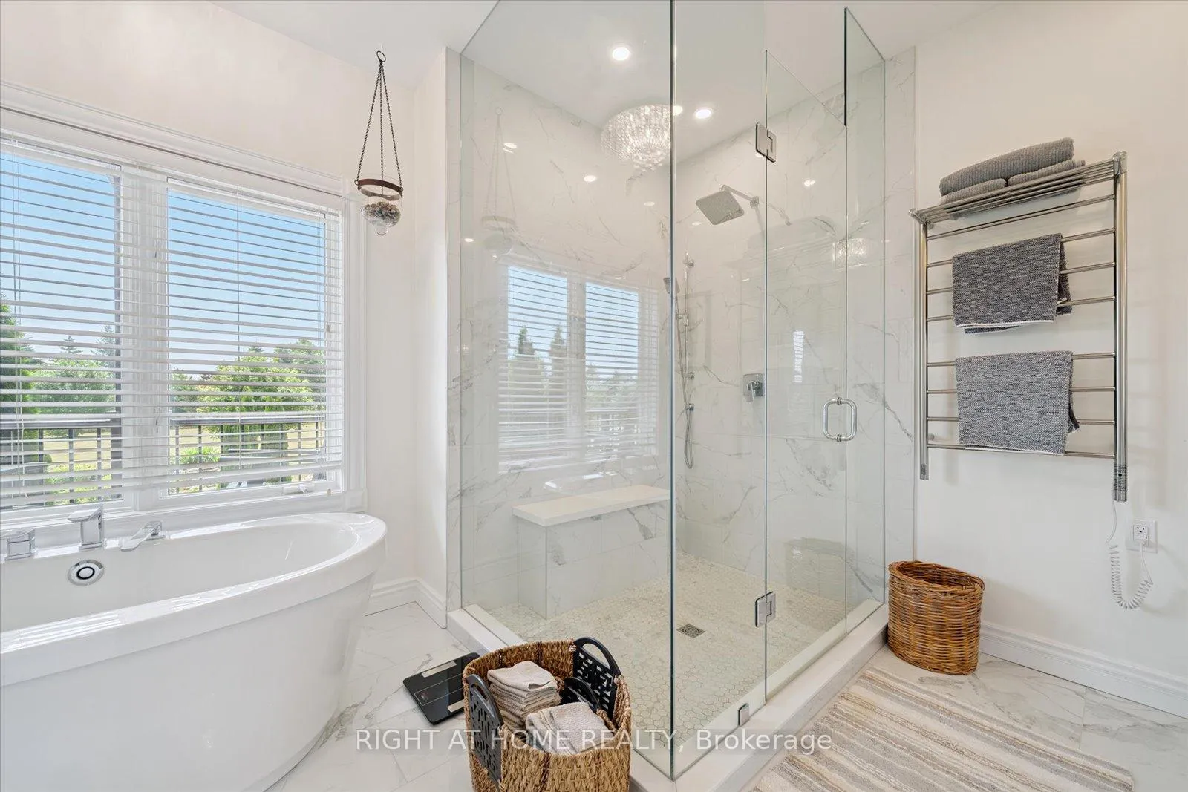
- Primary Bedroom—Main level, Walk-Out, 6 Pc Ensuite, Hardwood Floor
- Bedroom 2—Main level, Walk-Out, 2 Way Fireplace, Hardwood Floor
- Bedroom 3—Main level, Walk-Out, 2 Way Fireplace, Hardwood Floor
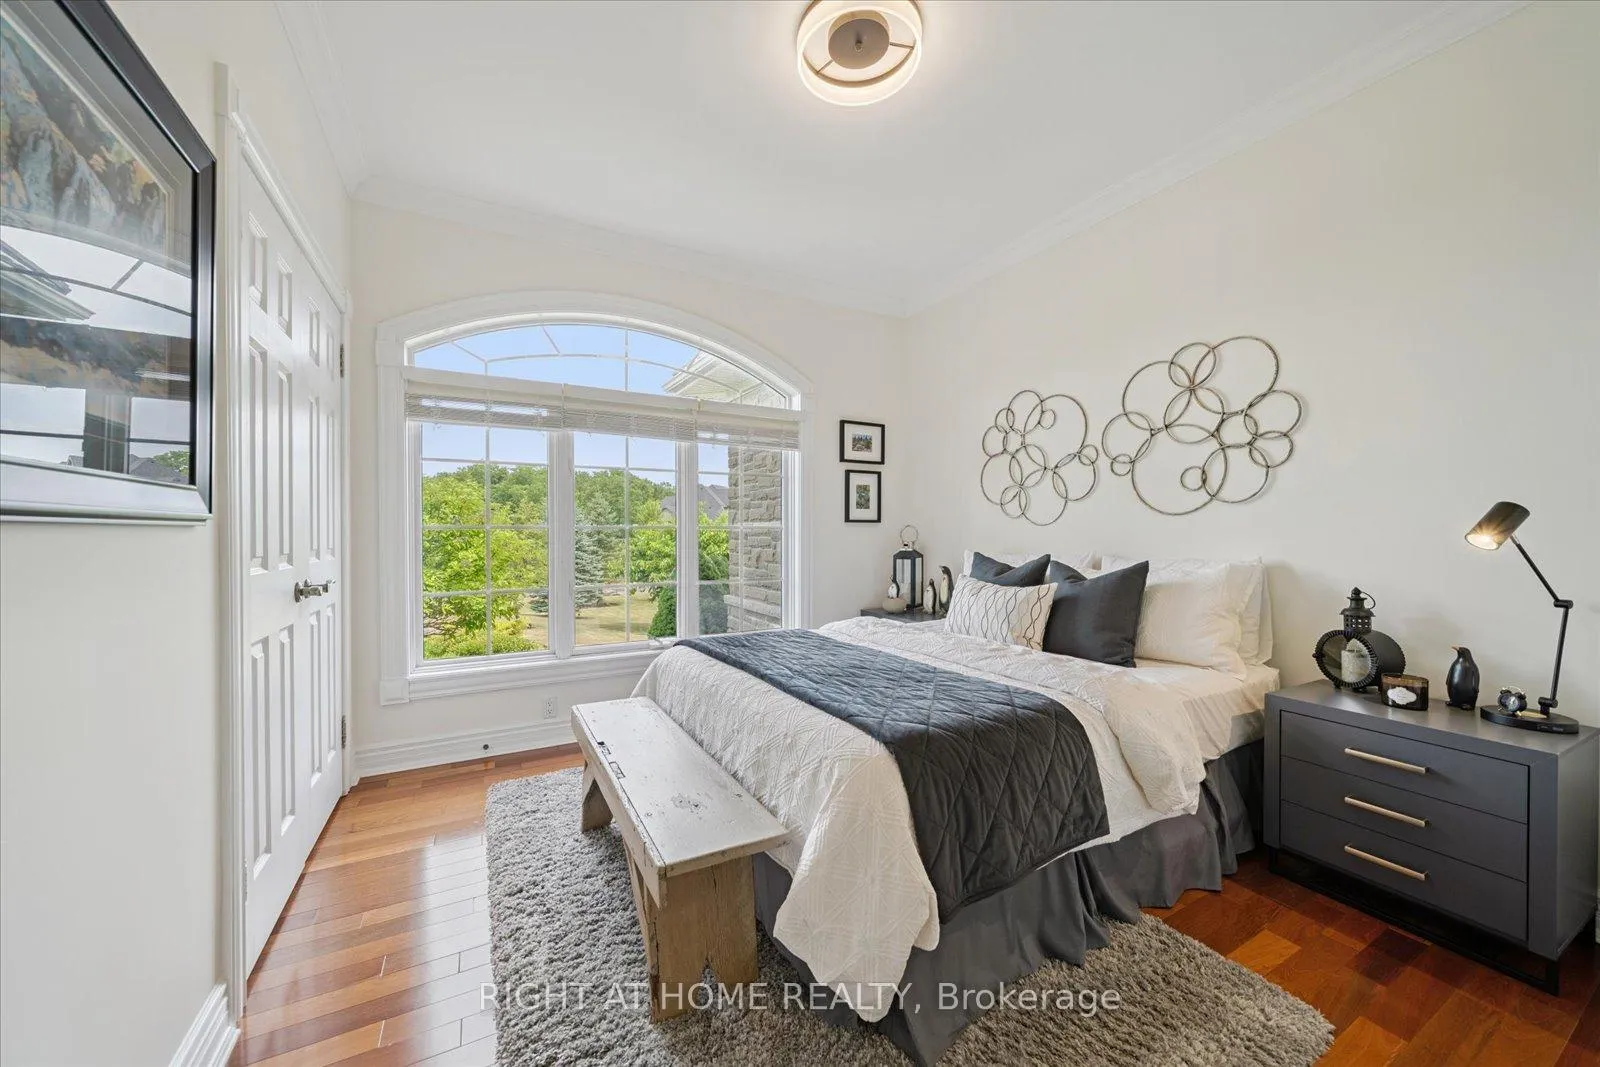
- Bedroom 4—Main level, Crown Moulding, Double Closet, Hardwood Floor
- Laundry—Main level, Stainless Steel Appl, Walk-Out, Porcelain Floor
- Recreation—Lower level, Walk-Out, B/I Bar, Heated Floor
- Kitchen—Lower level, Ceramic Floor, Breakfast Bar, Granite Counters
- Living Room—Lower level, Walk-Out, Hardwood Floor, Open Concept
- Bedroom 5—Lower level, Closet, Laminate, Above Grade Window
- Laundry—Lower level, Ceramic Floor, Laundry Sink, Large Closet
Washrooms
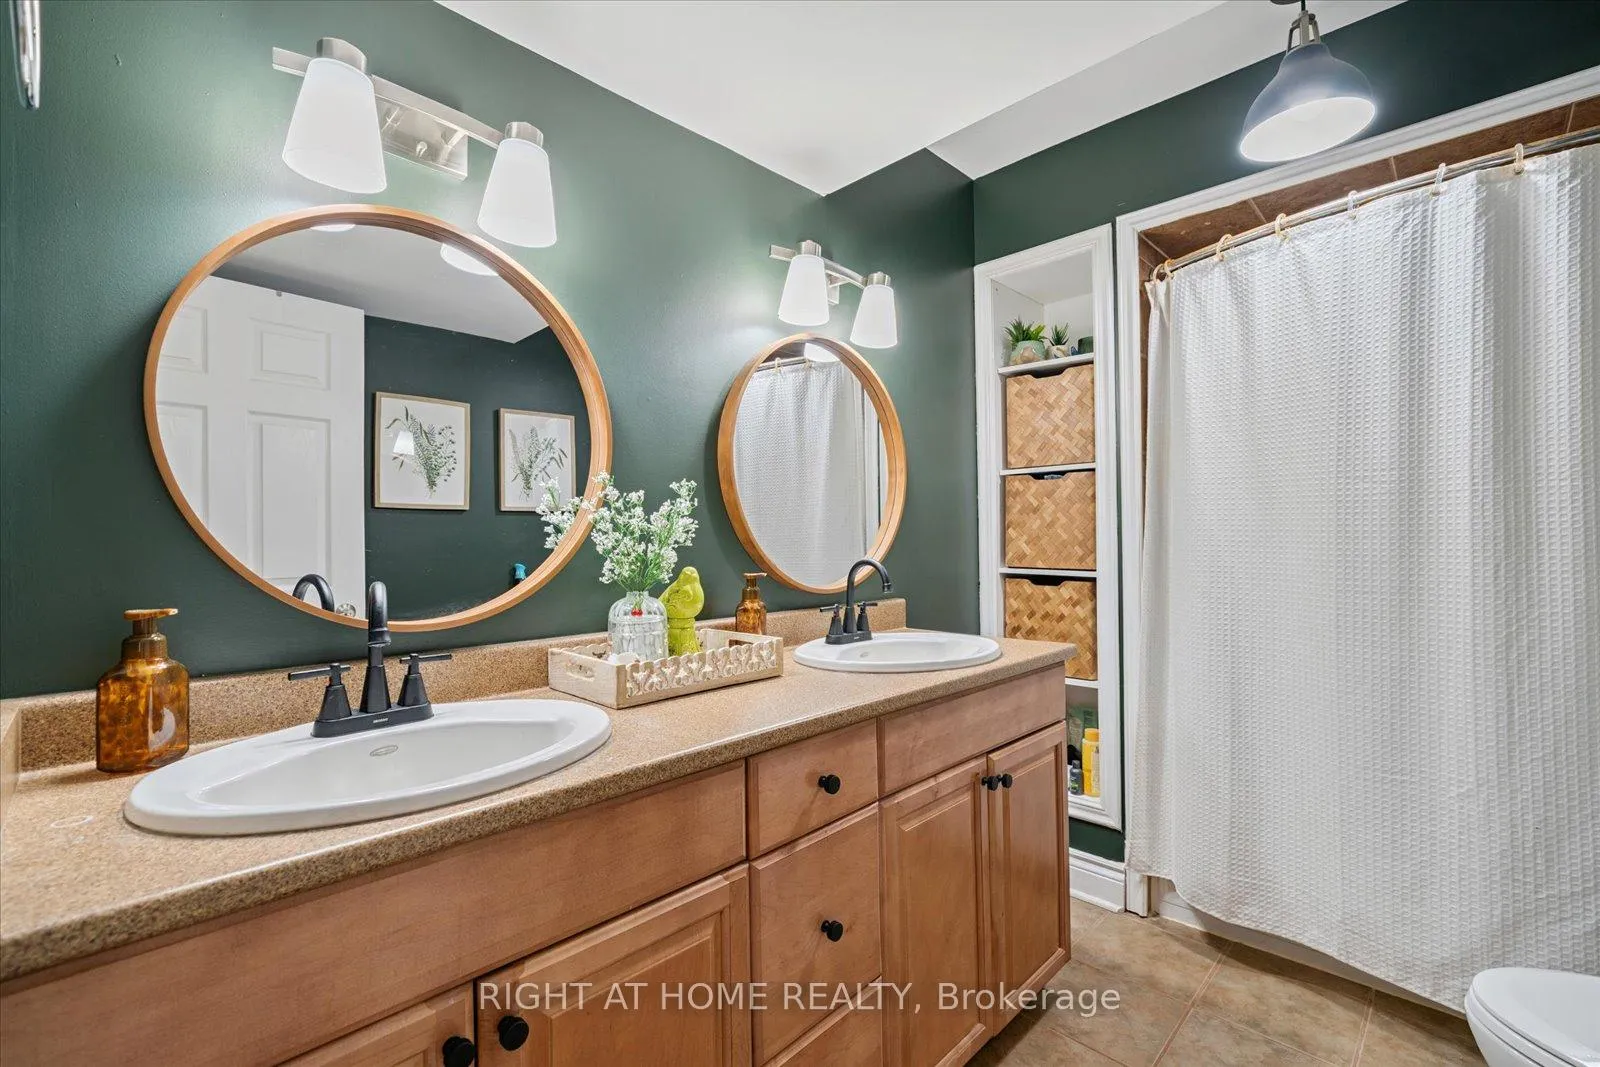
- 6-piece, Main
- 5-piece, Main
- 5-piece, Lower
- 3-piece, Lower
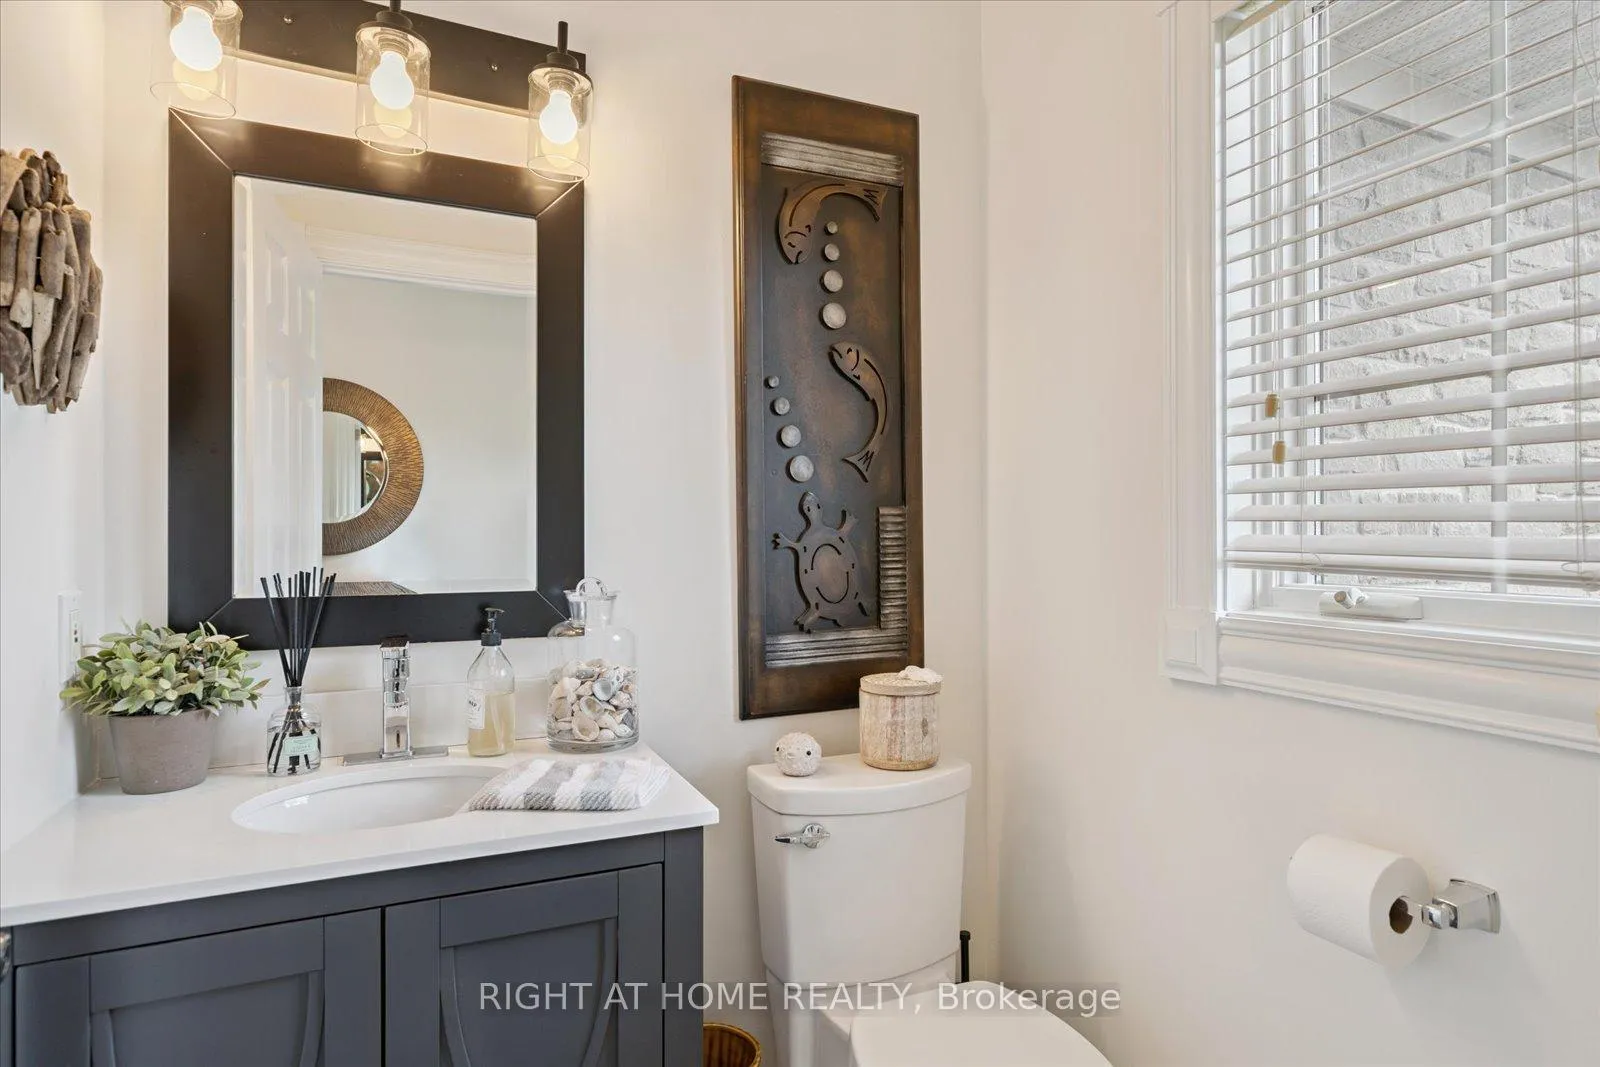
- 2-piece, Main
- Municipality
- Scugog
- Neighbourhood
- Port Perry
- Main cross streets
- Simcoe St N/Castle Harbour Rd
- Directions
- Simcoe street to Cawkers Cove Road turn left on to Clyde Court
- Waterfront
- None
- MLS® number
- E12974862
- Data source
- Toronto Regional Real Estate Board
- Listed on
- 2026-04-09
- Updated on
- 2026-04-09
- Days on market
- 191 days
- Possession type
- Flexible
- Co-op commission
- 2.5%
- Seller
- Listed by
- RIGHT AT HOME REALTY
Home Market Value
Current home valuation for 7 Clyde Court, Scugog, Port Perry, Scugog, ON. Listed for $2,975,000
HOMEH Estimate
—
Estimated Sales Range
—
HOMEH Estimate for 7 Clyde Court, Scugog, Port Perry
Calculated with a real agent's CMA method — 45+ years of experience, codified. Not an AI guess.
For the owner
Is this your home? Track its value.
Get this home's HOMEH Estimate by email once a month, with how many homes are for sale around you.
Mortgage Payment Calculator
Compare up to 4 down payment scenarios
20% required for homes $1.5M or more
$595,000
| Scenario 1 | Scenario 2 | Scenario 3 | Scenario 4 | |
|---|---|---|---|---|
−Down payment | % $ | % $ | % $ | % $ |
+CMHC insurance | $0 | $0 | $0 | $0 |
=Total mortgage | $2,380,000 | $2,231,250 | $2,082,500 | $1,933,750 |
Amortization | ||||
Mortgage rate | % | % | % | % |
| Payment frequency | ||||
=Mortgage payment | $11,620monthly | $10,894monthly | $10,168monthly | $9,442monthly |
Land Transfer Tax
$60,850
$60,850
Around this home
Data provided by OpenStreetMap & Fraser Institute School Rankings
Ask HOMEH
New!Hi there!
👋Text or call (416) 301-9001
Recommended for you
Based on homes you've looked at.
No recommended properties found.
Nearby similar homes
No nearby properties found.
More real estate resources
Other homes nearby
Explore this area
Nearby neighbourhoods
No nearby listings available.