
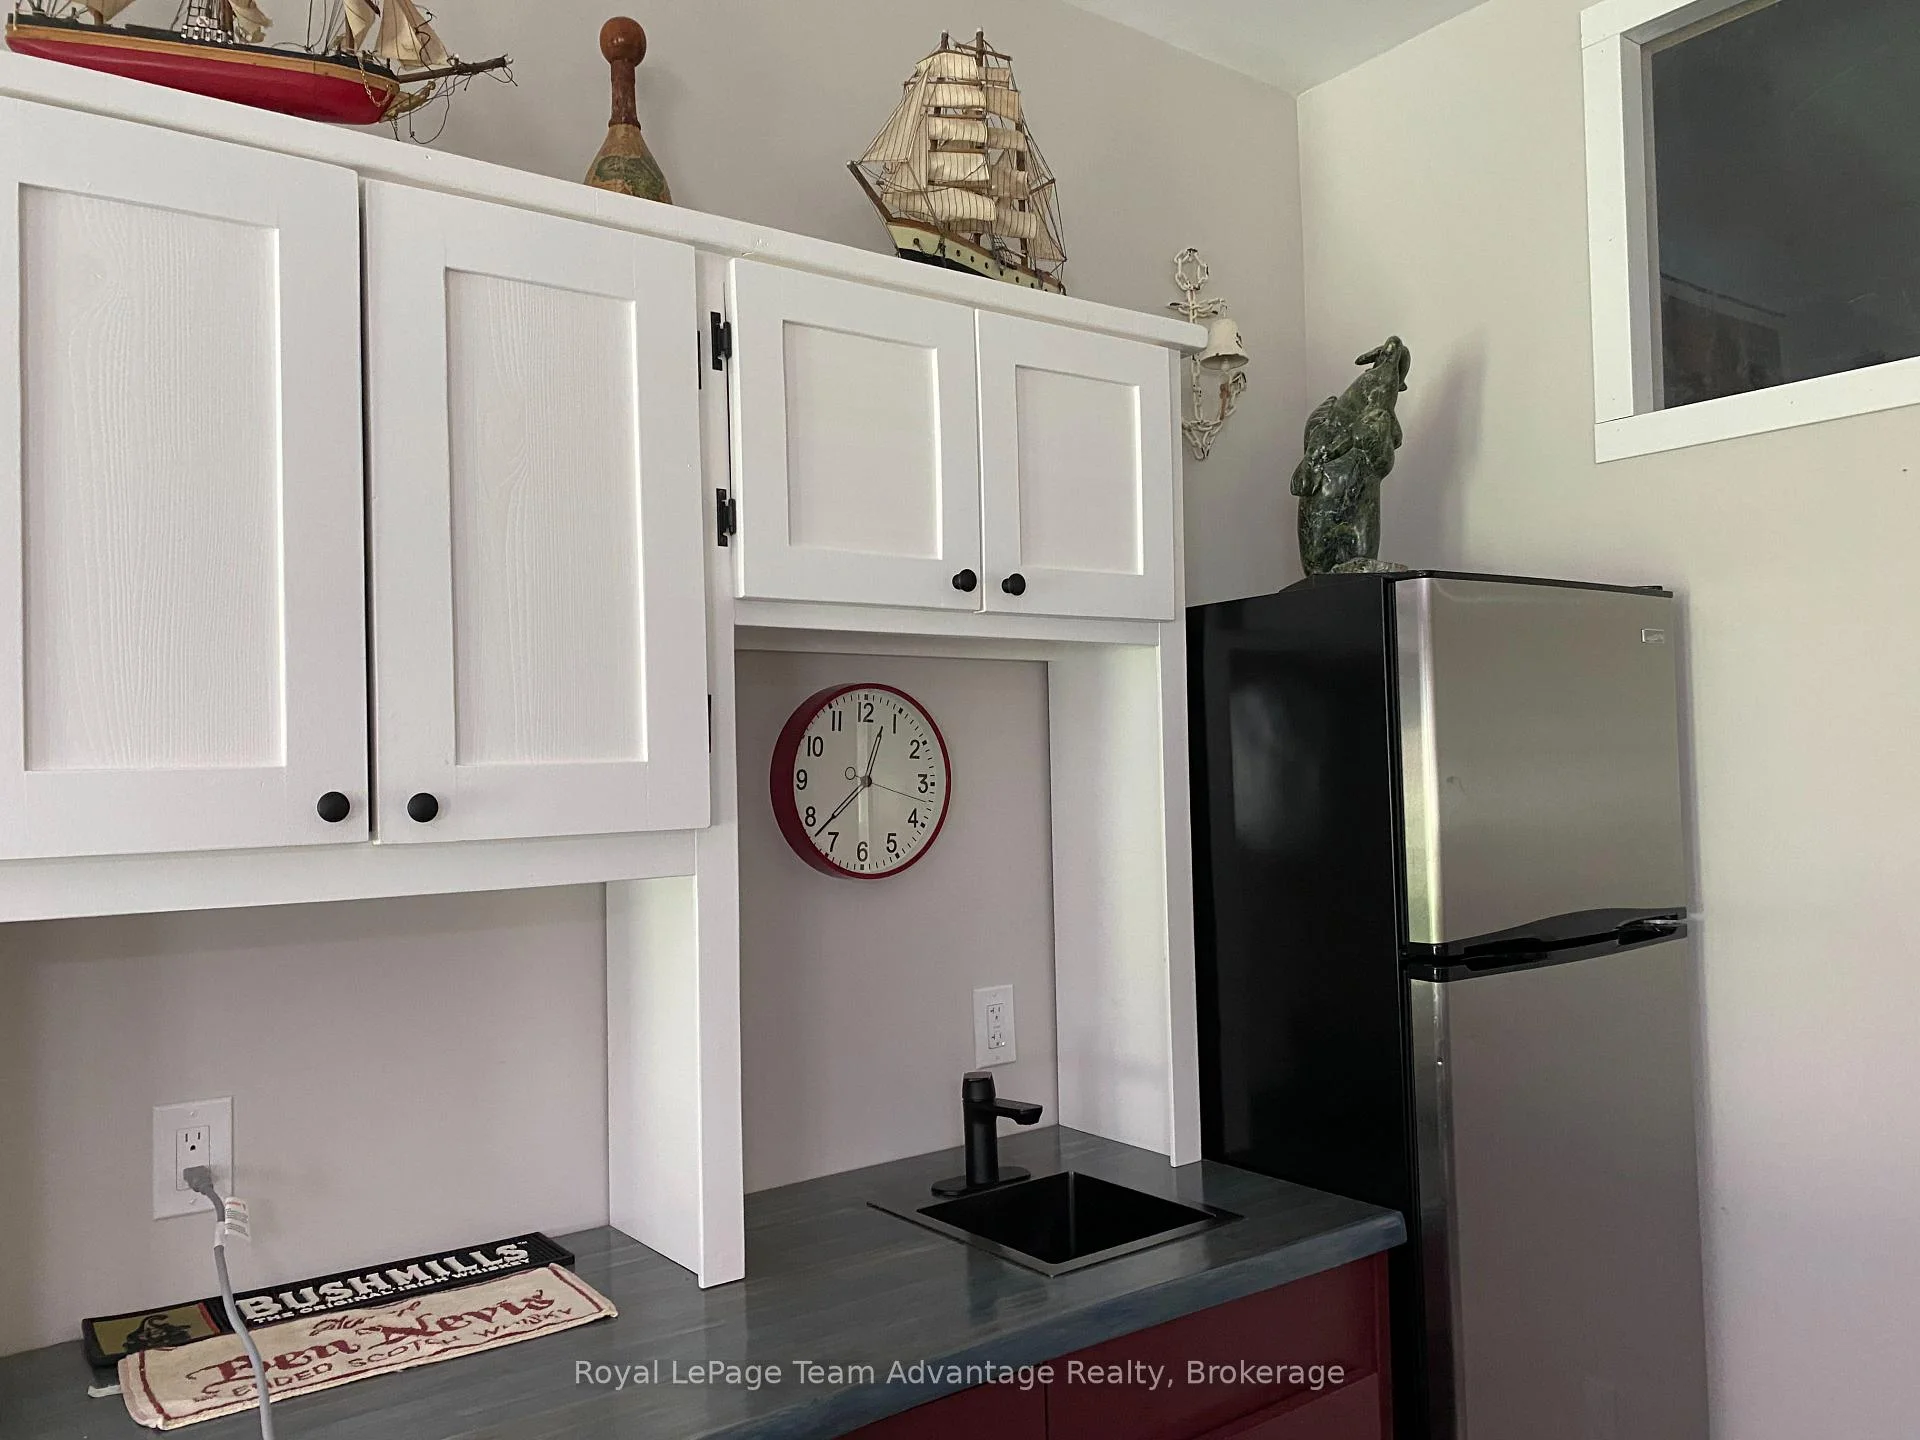
17 Hagerman Court
Seguin, ON P2A 0B2
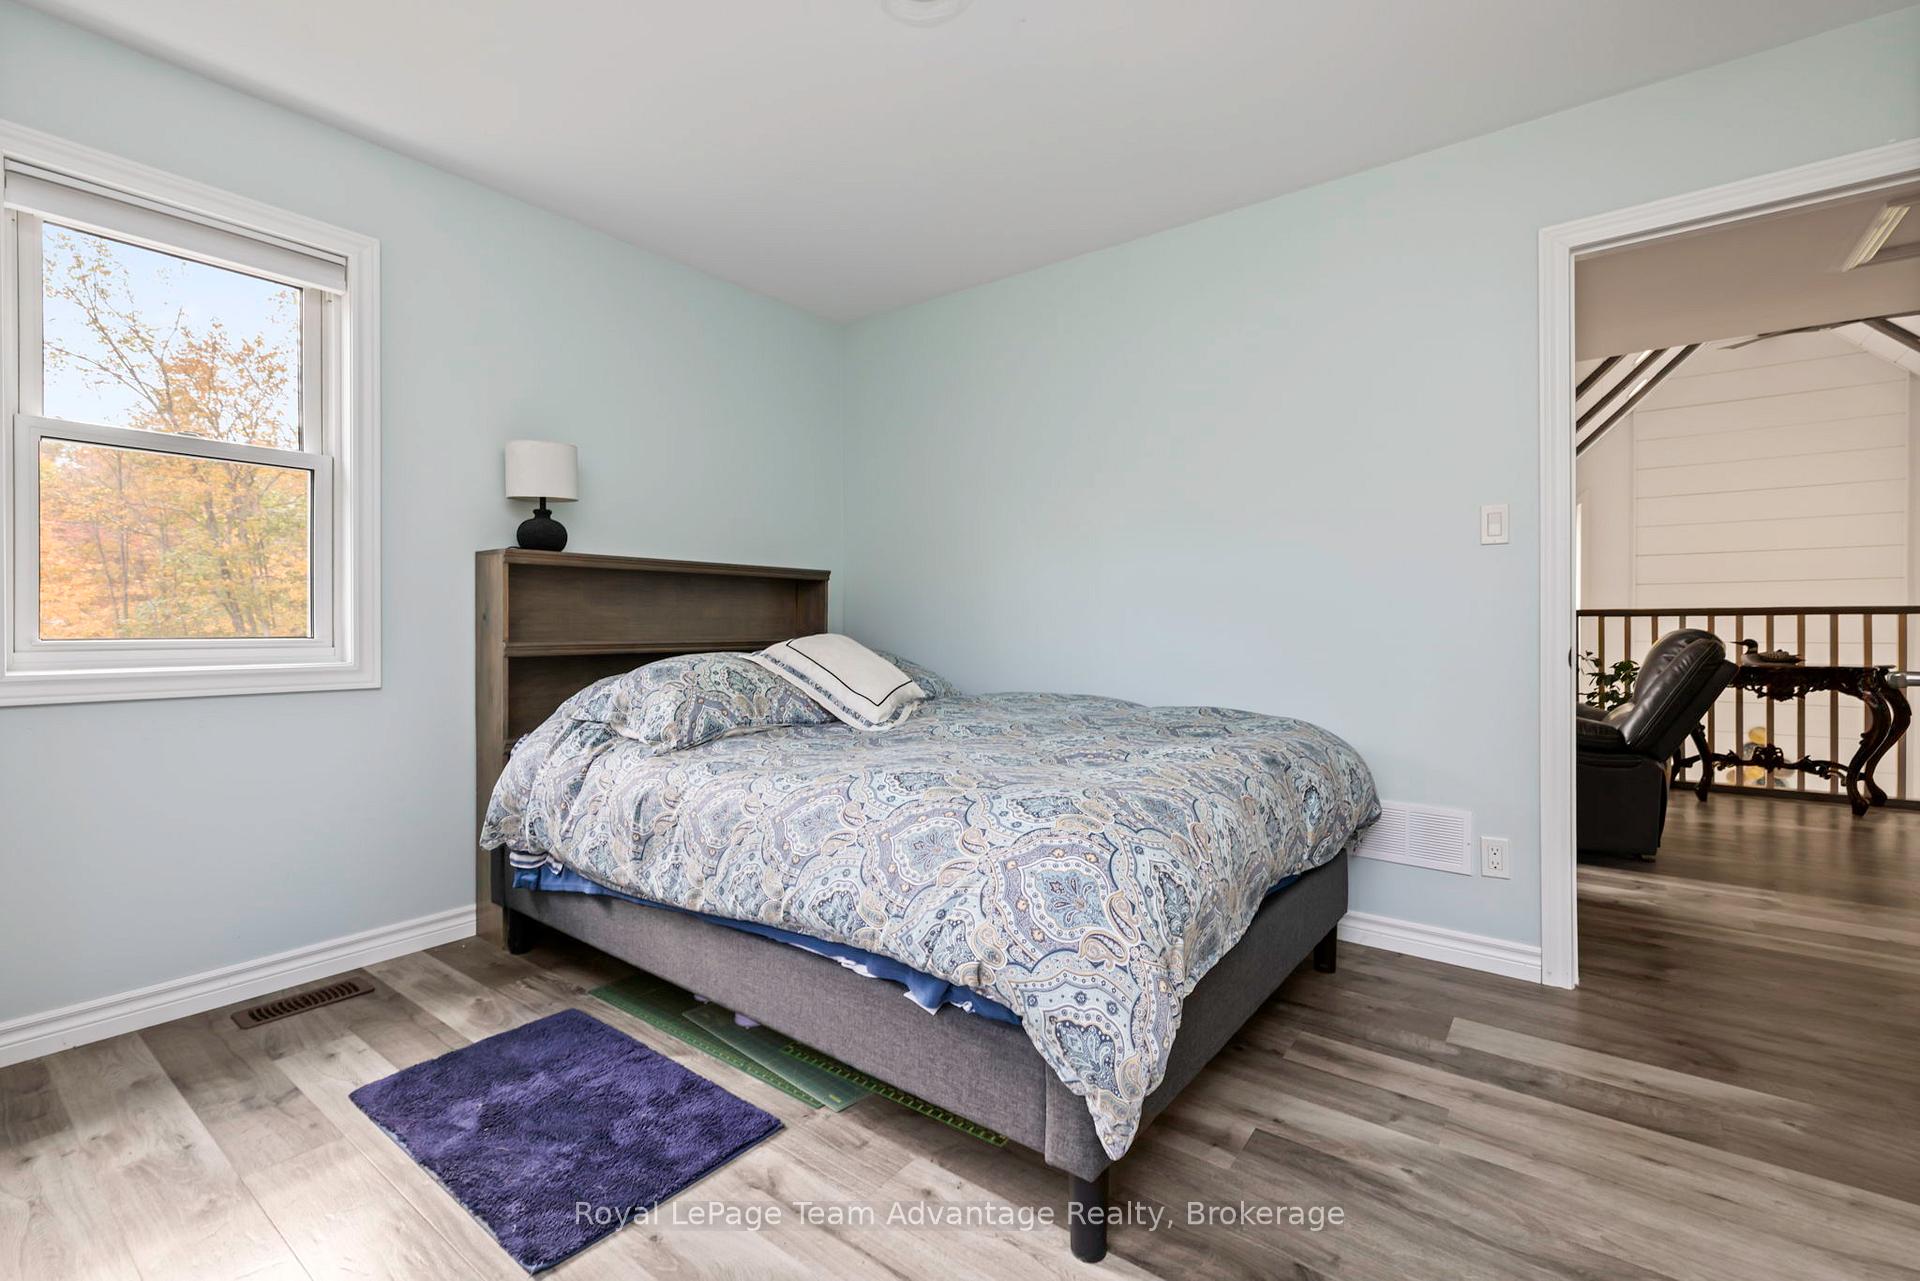
- 3Bedrooms
- 3Bathrooms
- 0Garage
- 1500–2000Sq Ft
- $2,277Tax
- 234×199 ftLot Size
 Estimated Value:$892,395See Free Estimate Report

Sale & Price History for 17 Hagerman Court, Seguin
| Start Date | End Date | Price | Event | MLS# |
|---|---|---|---|---|
| No listing history available | ||||
Real estate boards require you to or to see the full details of this property.
*Sold prices and complete sale & price history are regulated data. Under the Trust in Real Estate Services Act, 2002 (TRESA) and the rules of the Real Estate Council of Ontario (RECO), and pursuant to the Multiple Listing Service® rules of the Canadian Real Estate Association (CREA) and the Toronto Regional Real Estate Board (TRREB), this information may be shown only to registered users who have agreed to the applicable terms of use (a Virtual Office Website, or "VOW," arrangement). HOMEH Inc., Brokerage therefore provides it to signed-in members only. Creating an account is free and takes under a minute.
About 17 Hagerman Court, Seguin
Summarized Description
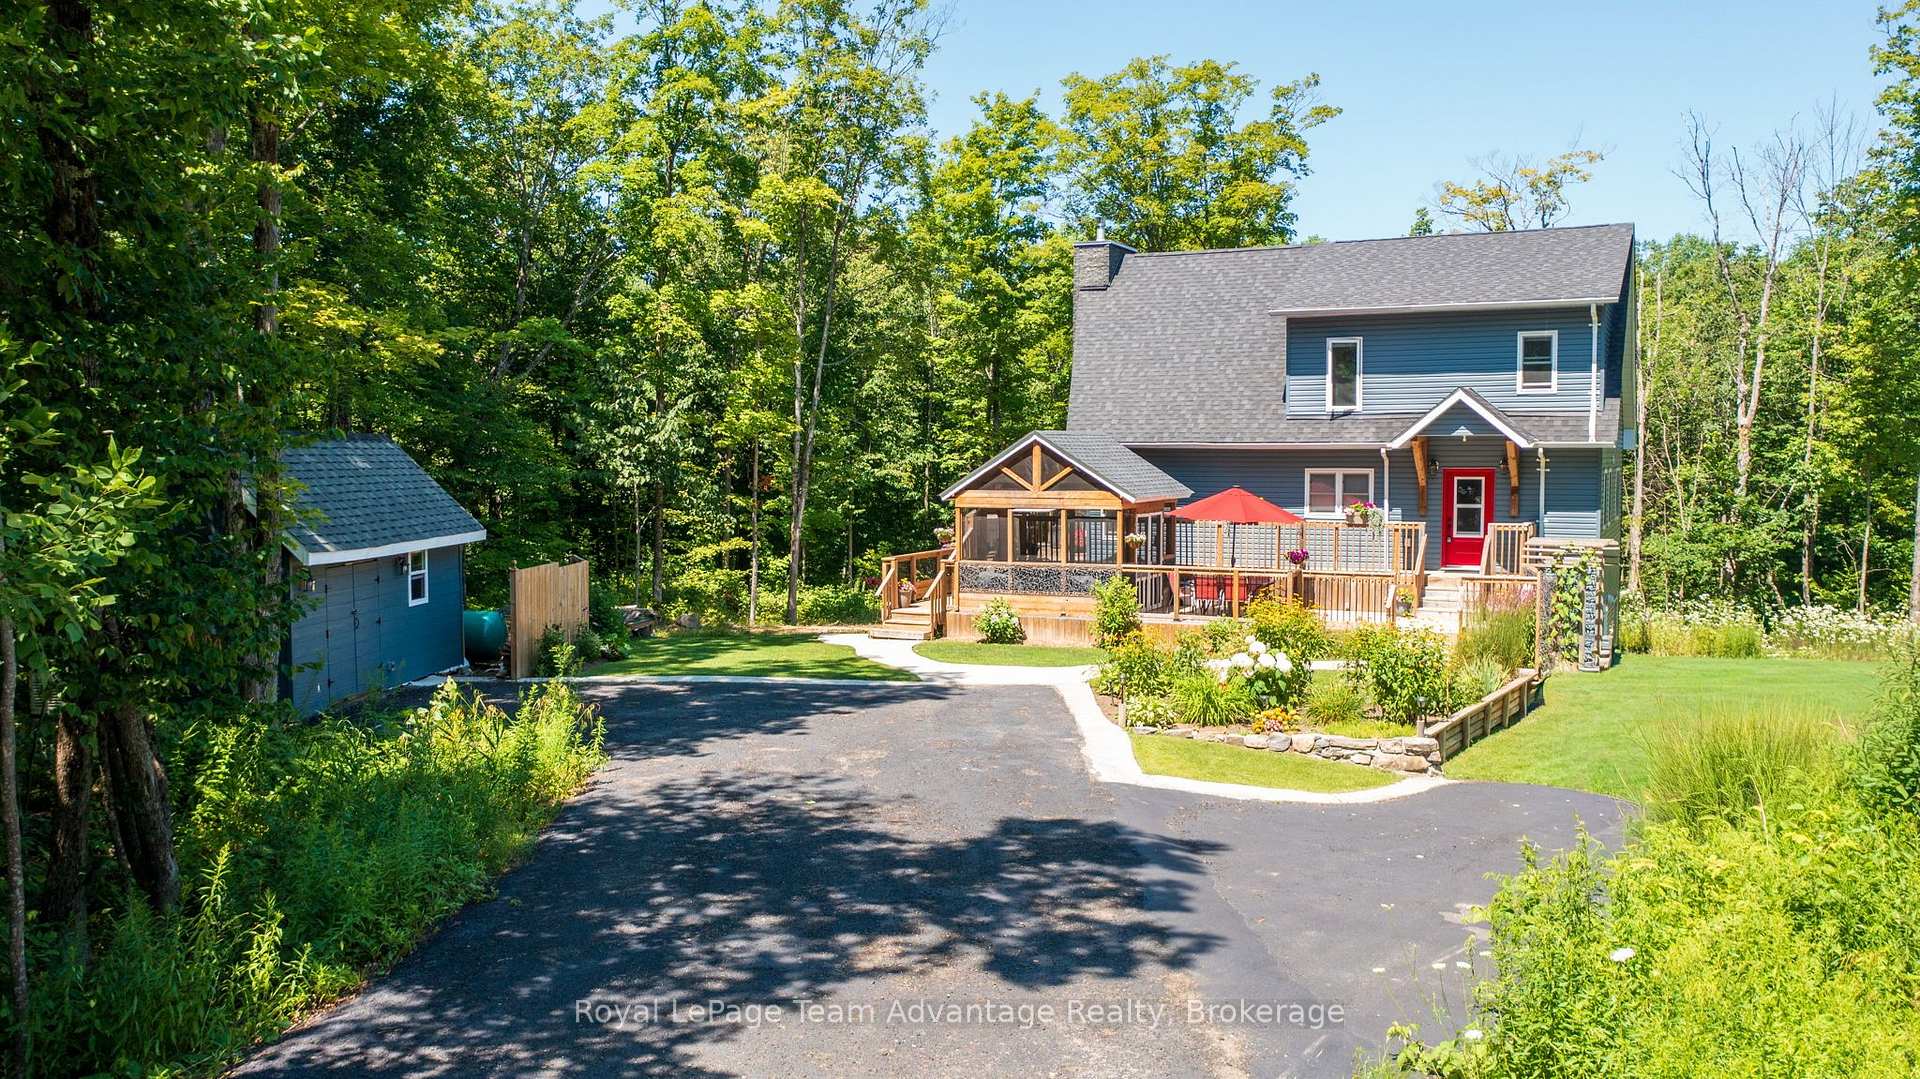
- Custom-built home in a coveted waterfront community
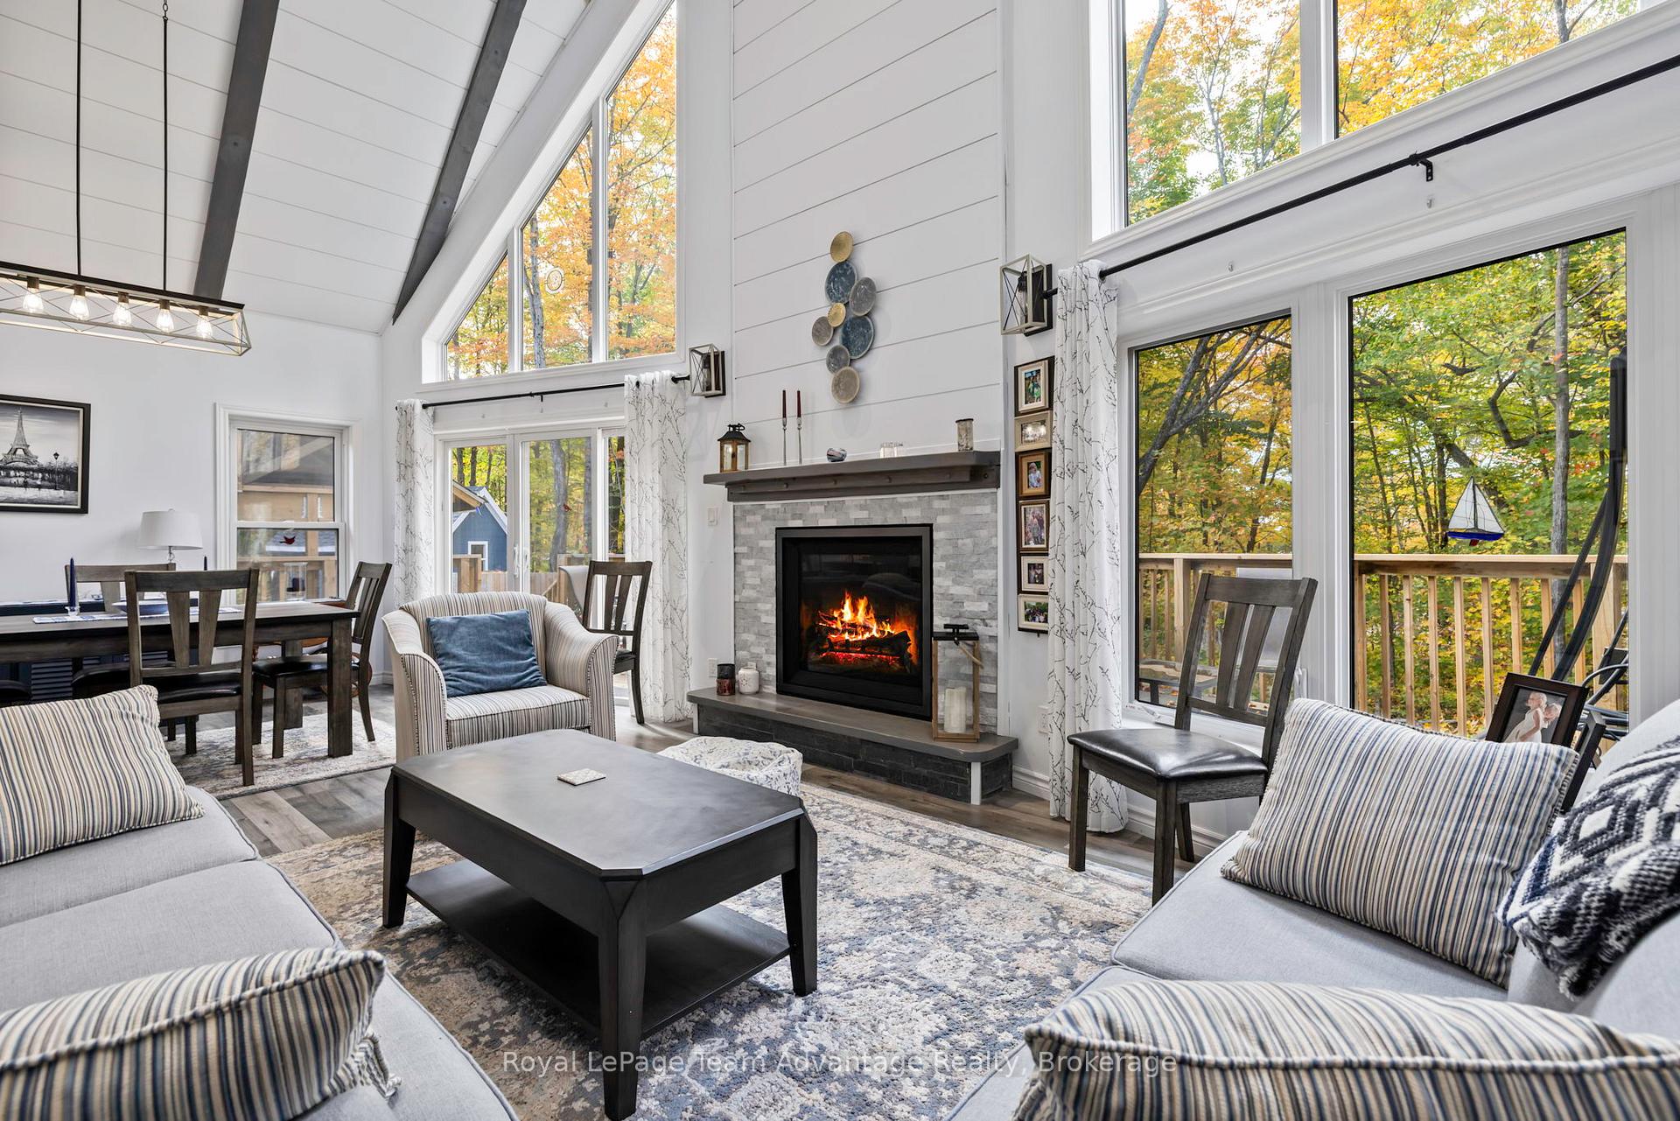
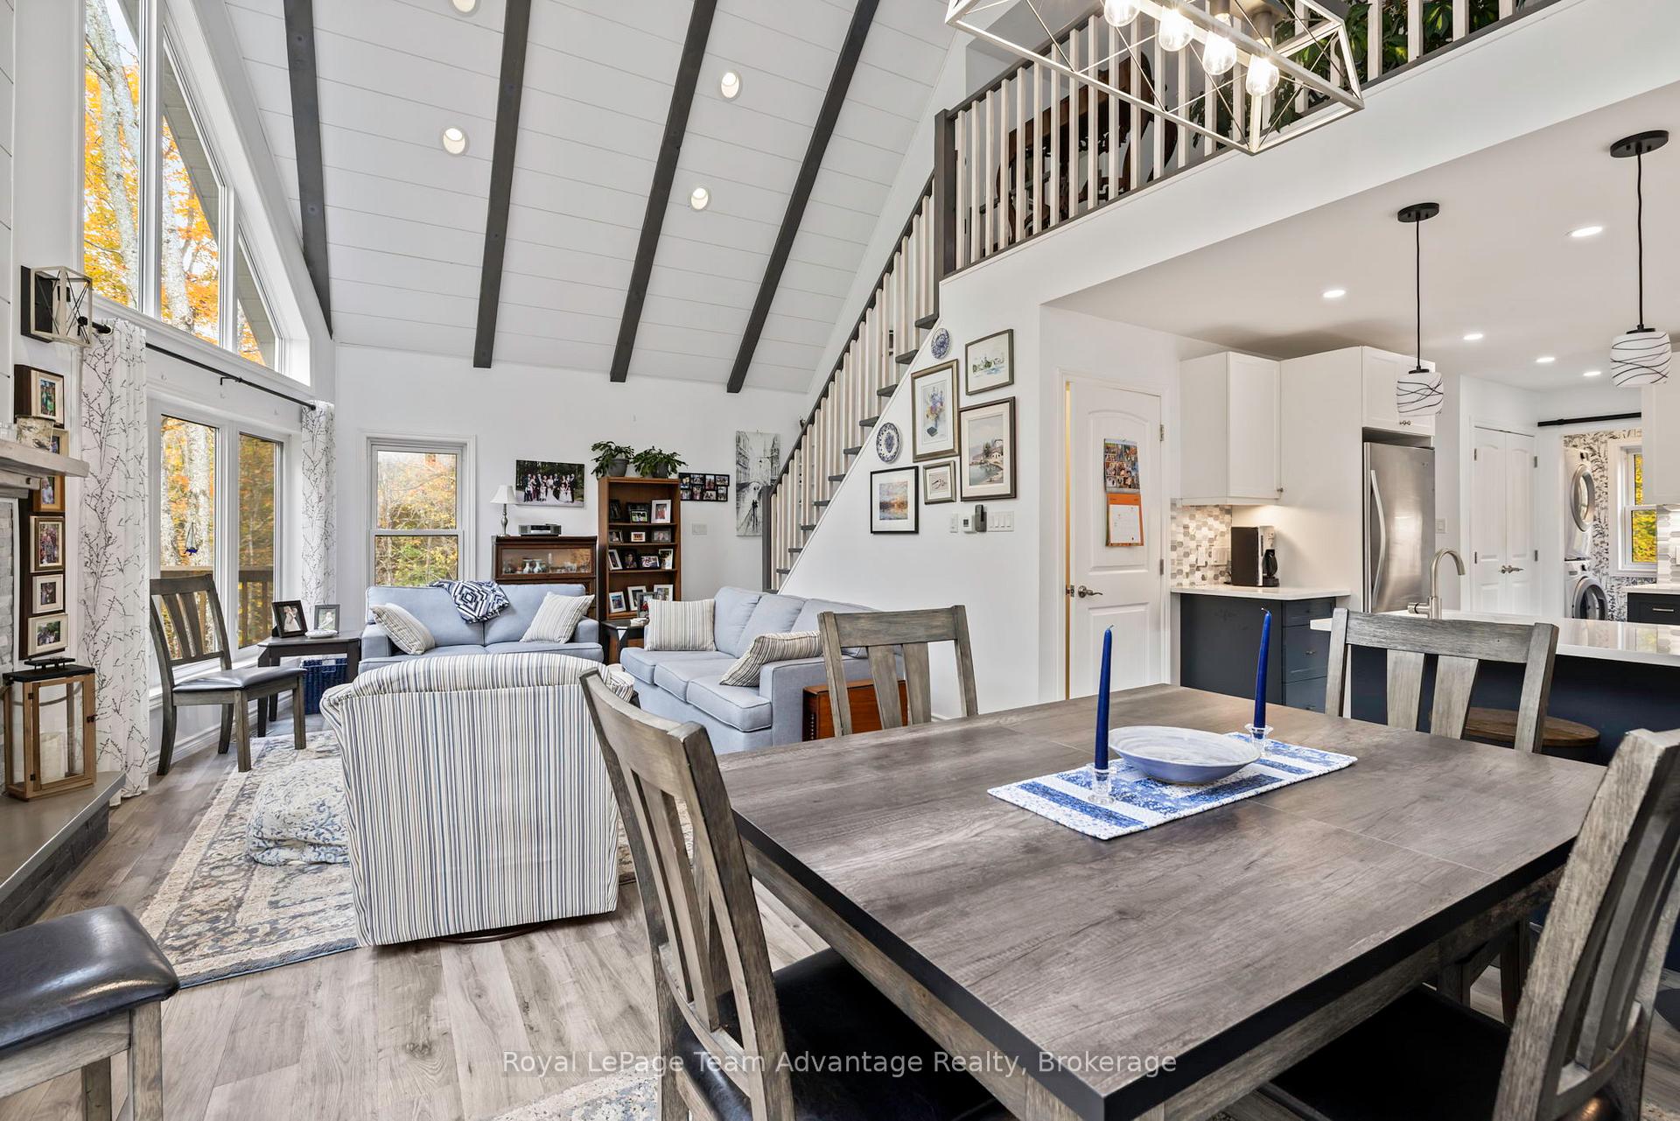
- Soaring cathedral ceilings and dramatic fireplace
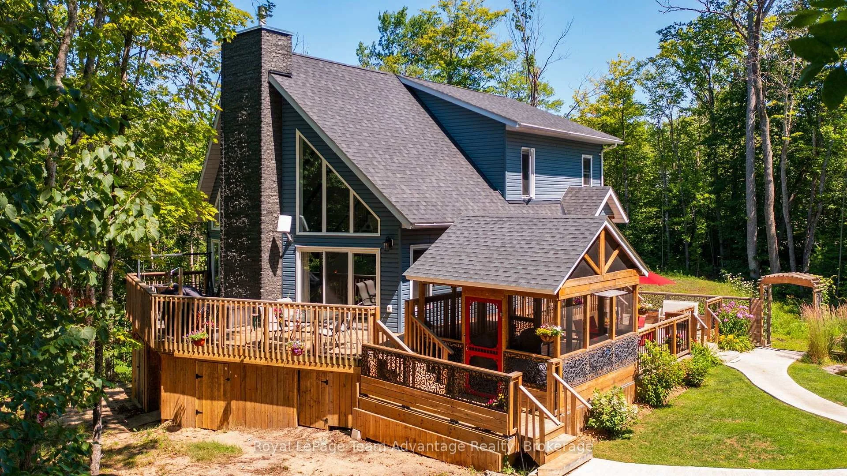
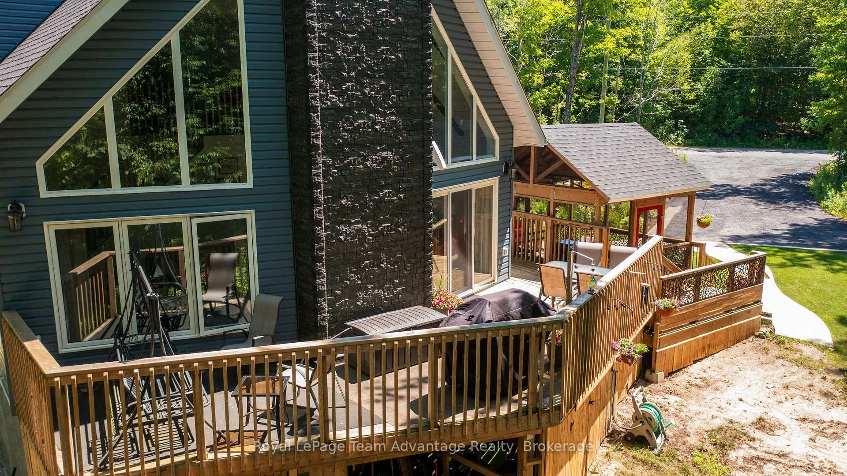
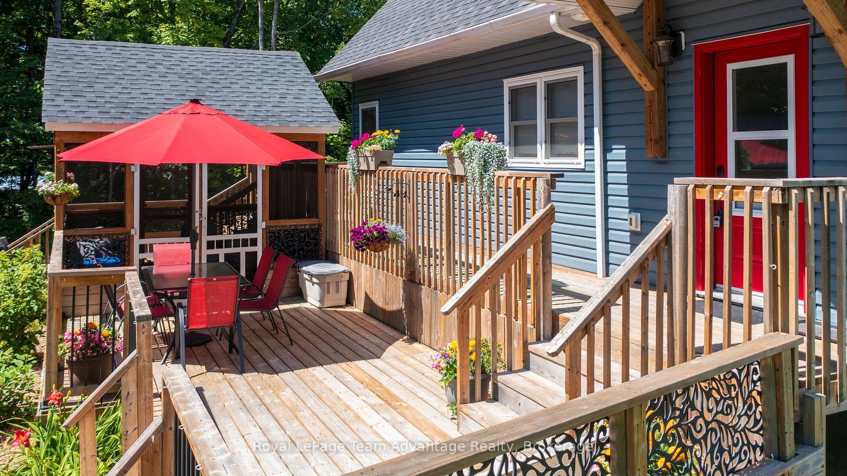
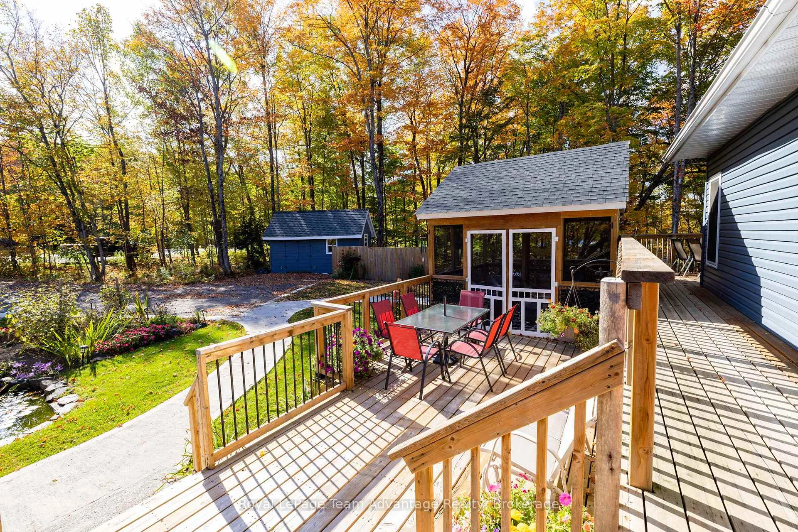
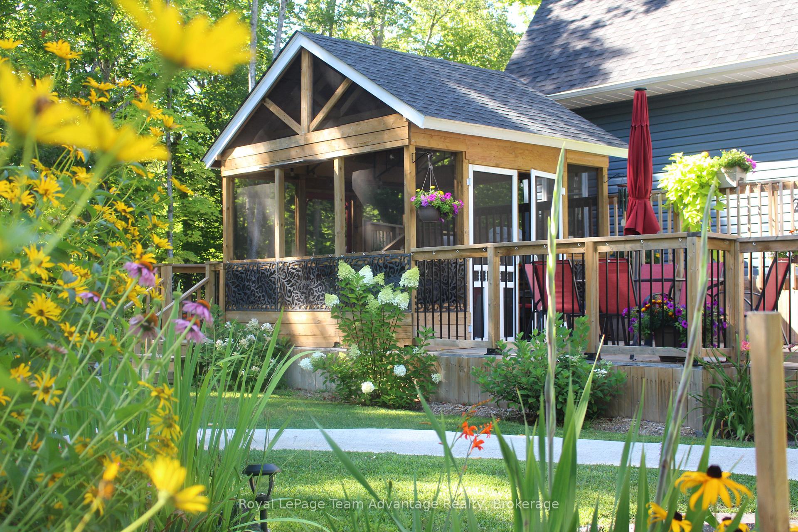
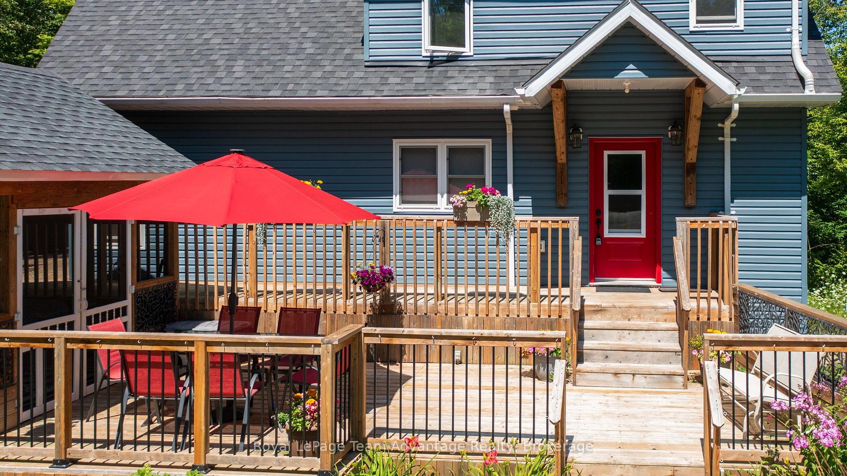
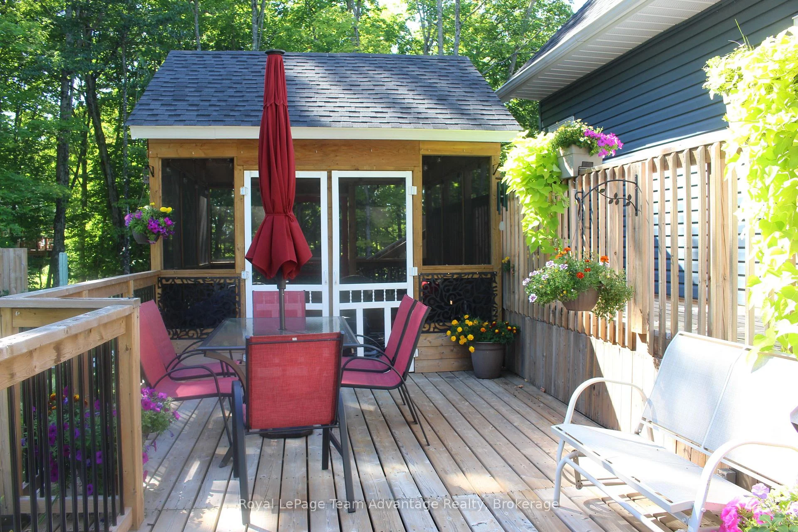
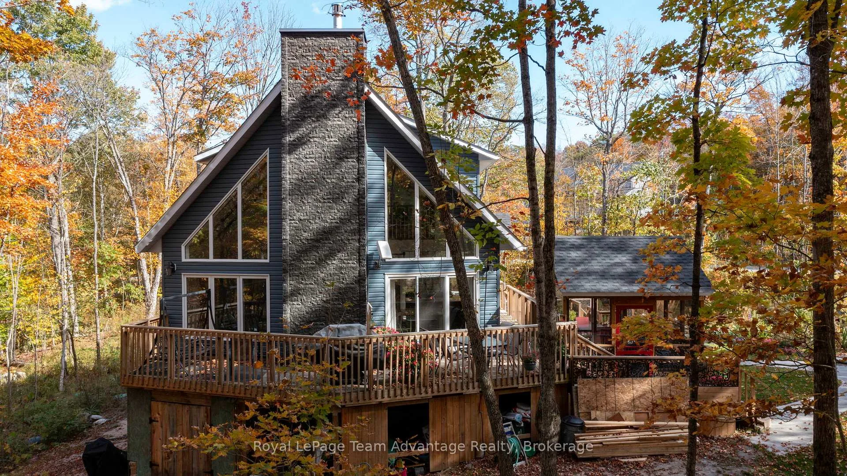
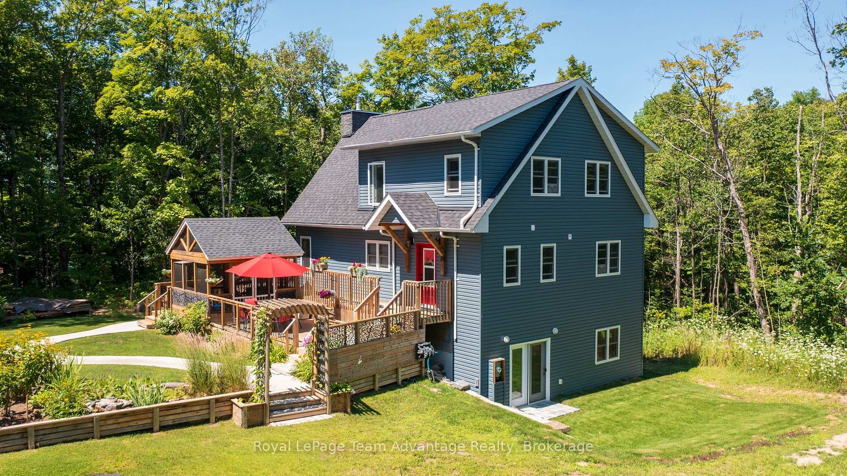
- Private deck with gazebo for relaxation
- Spacious primary bedroom with ensuite and walk-in closet
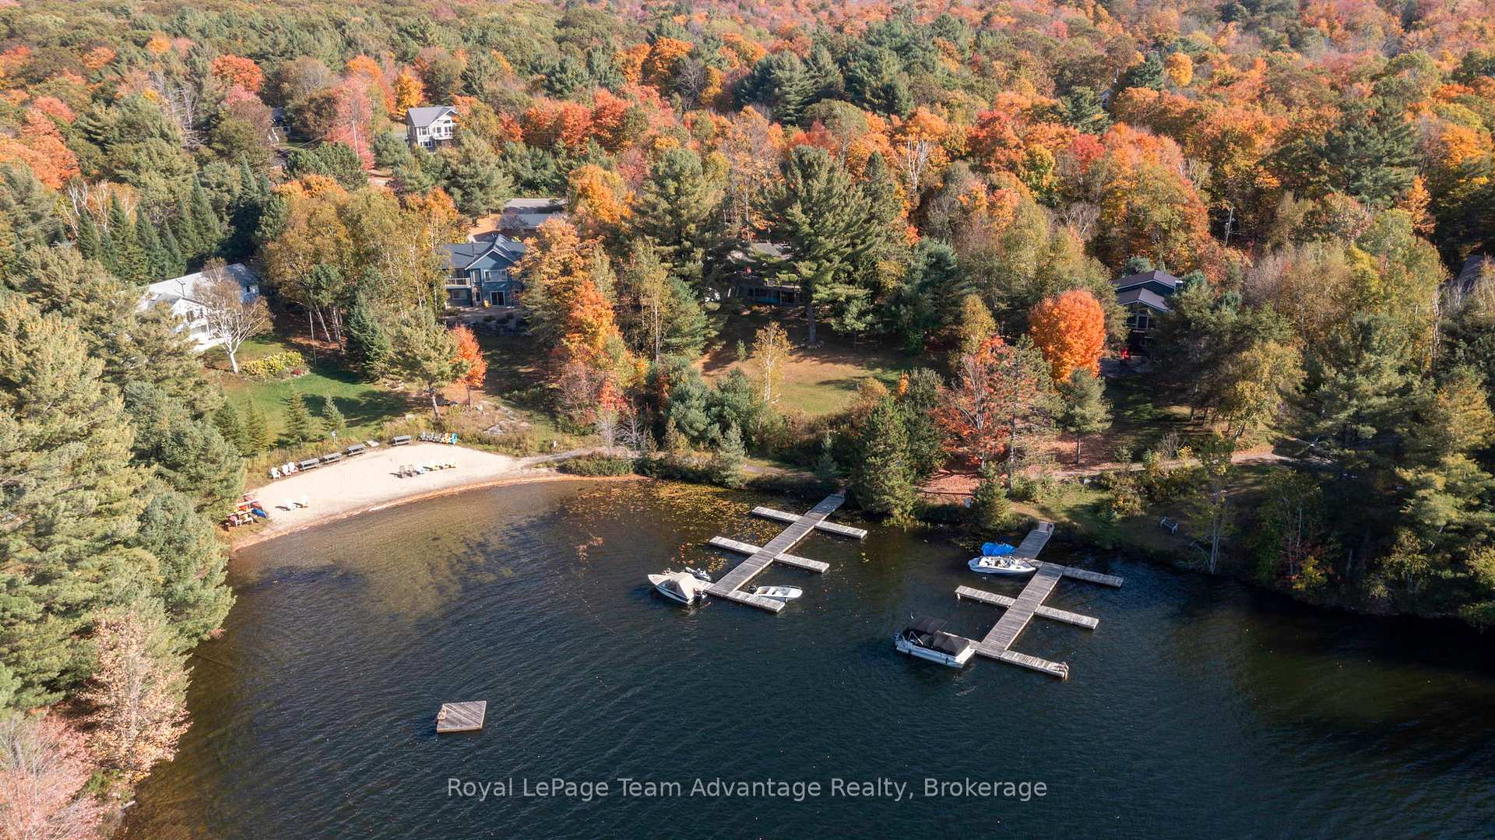
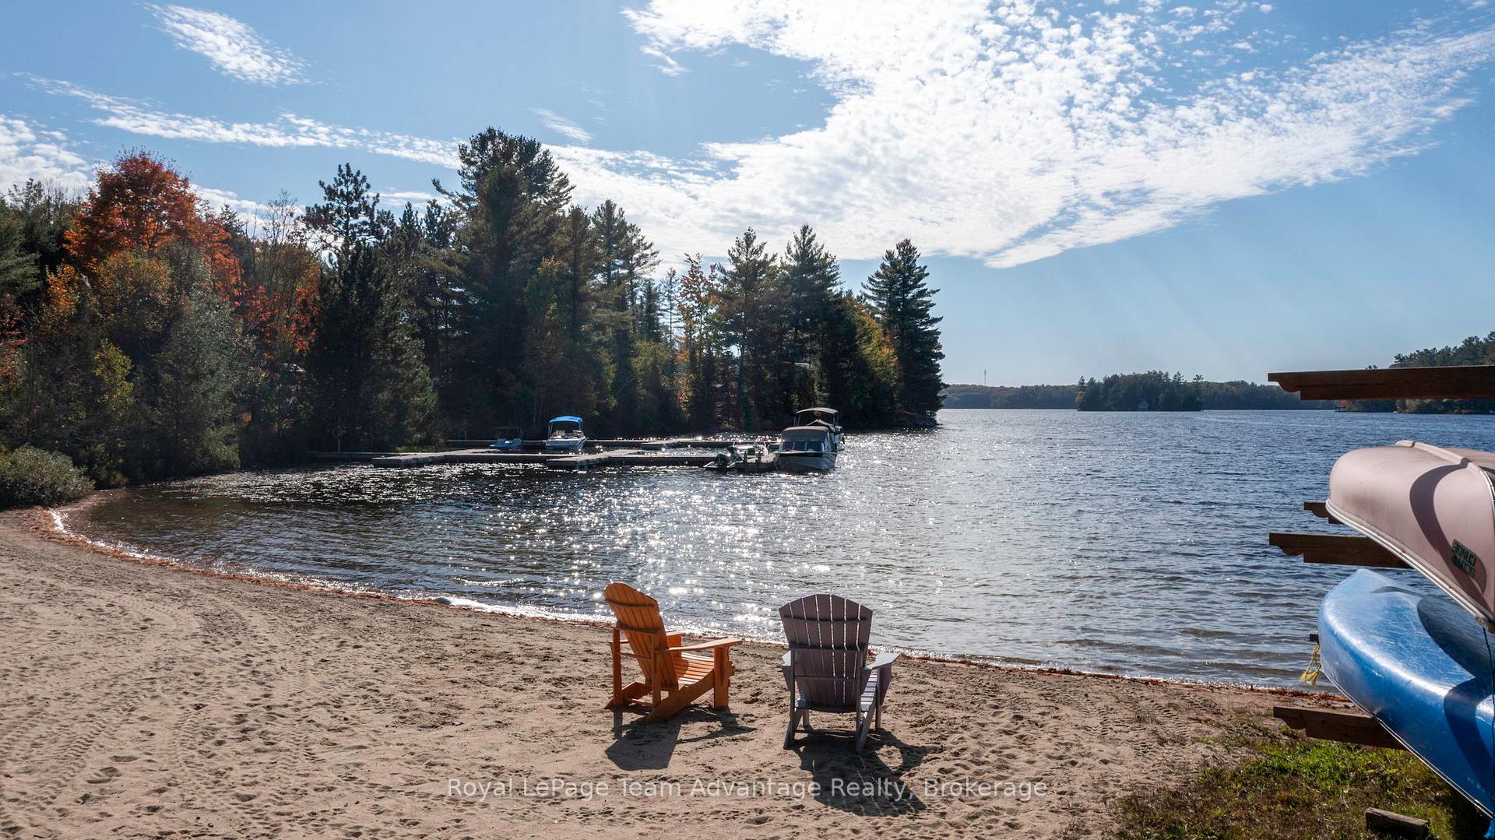
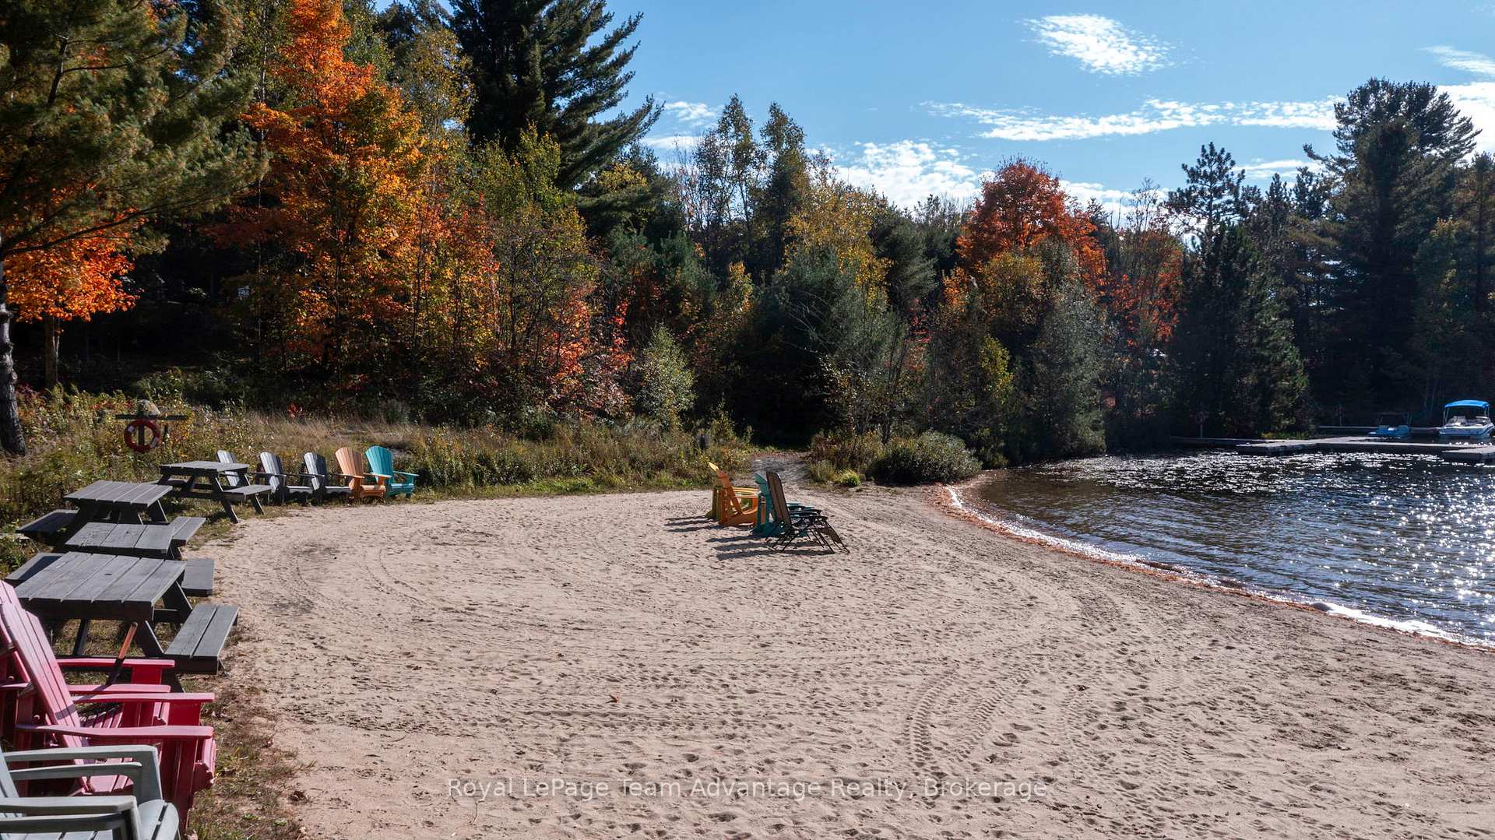
- Deeded access to a private sandy beach
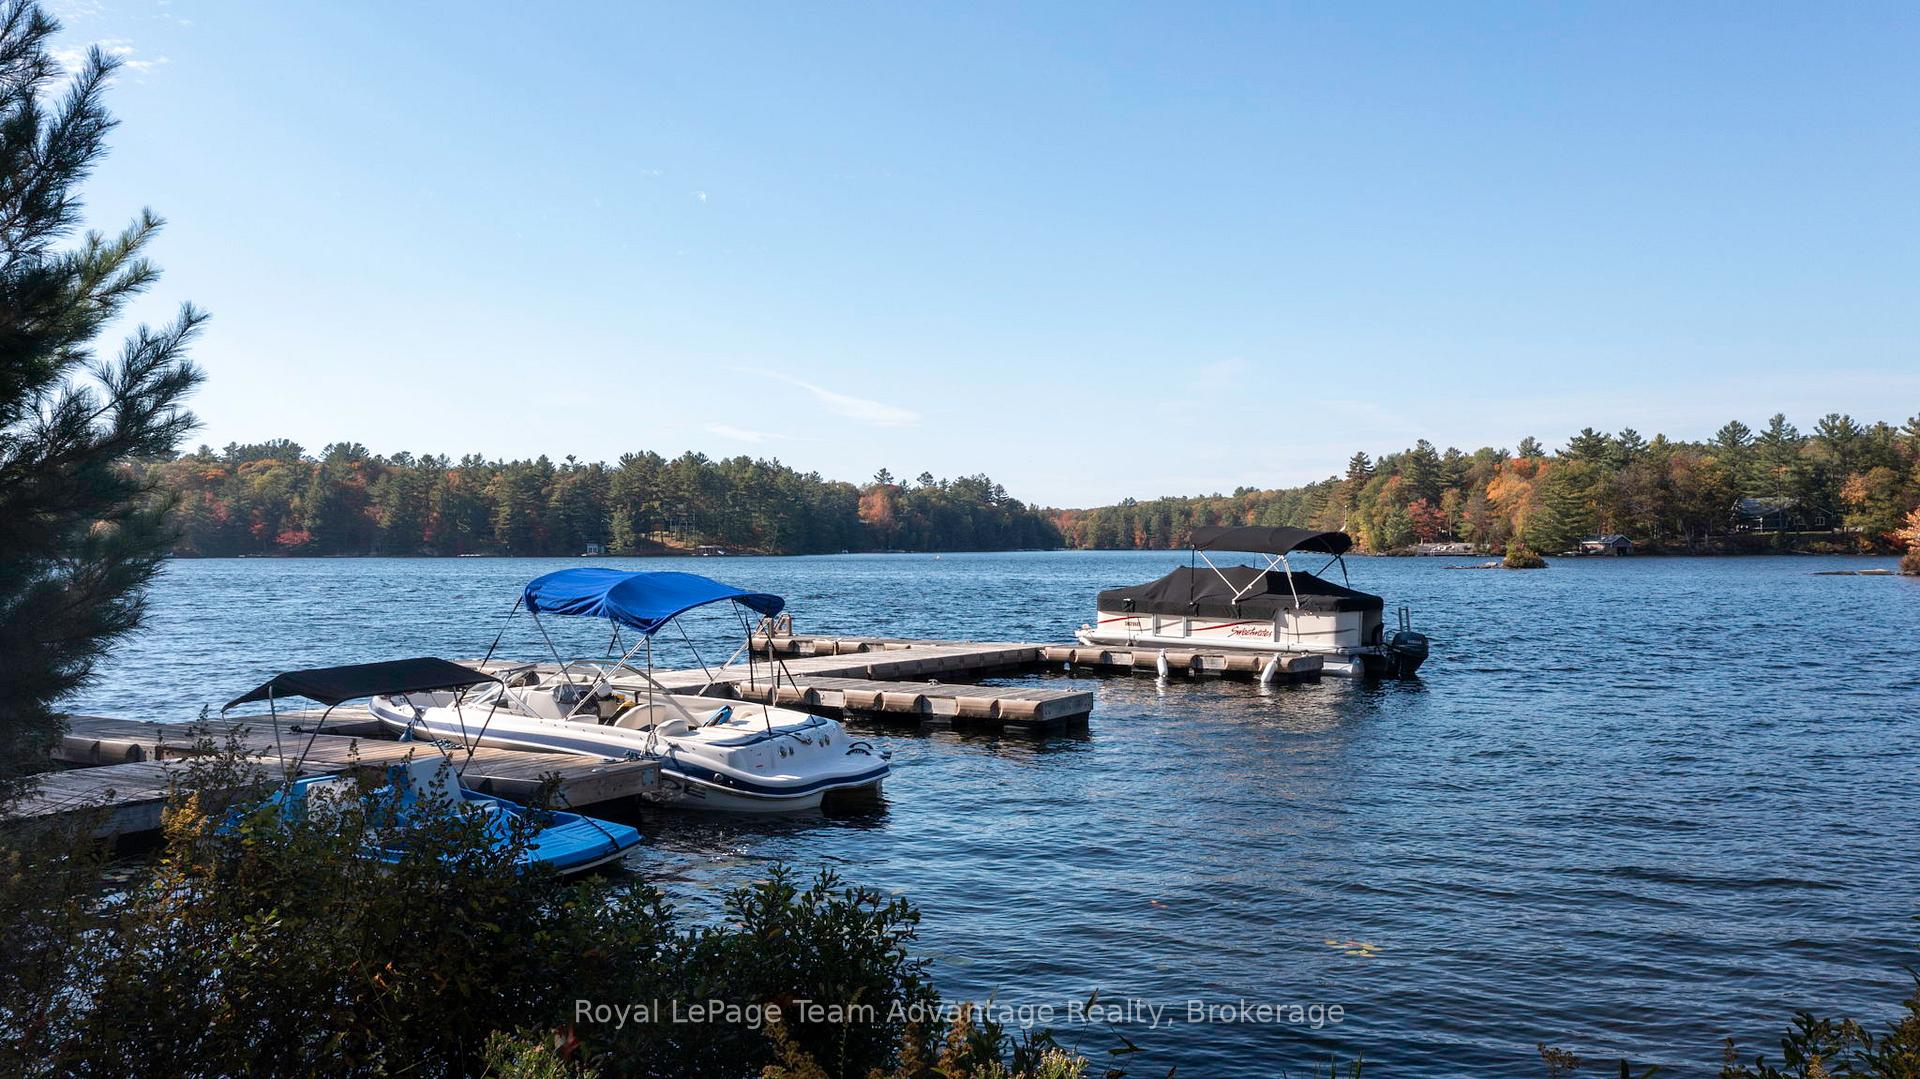
- Designated boat slip included in association fee
- Only 12 minutes to Parry Sound amenities
- Ideal for weekend escapes or full-time living
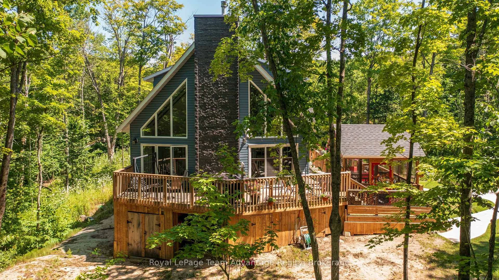
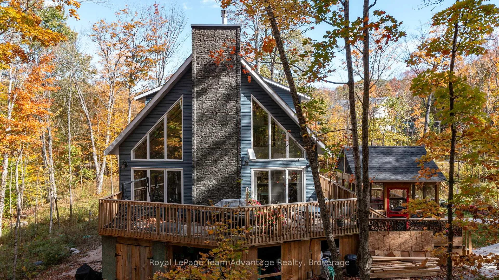
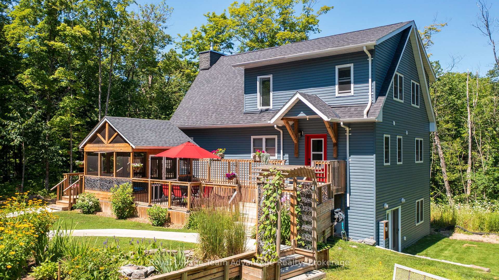
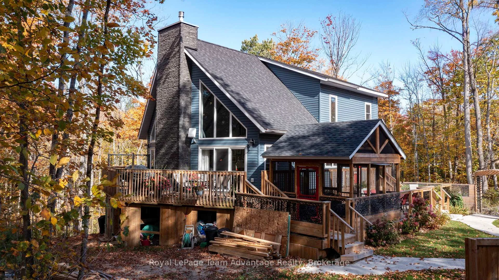
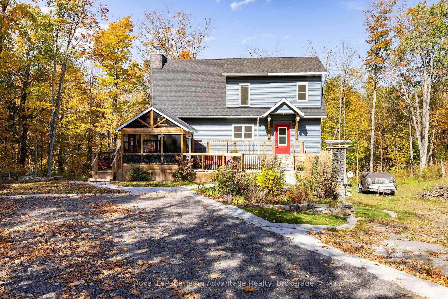
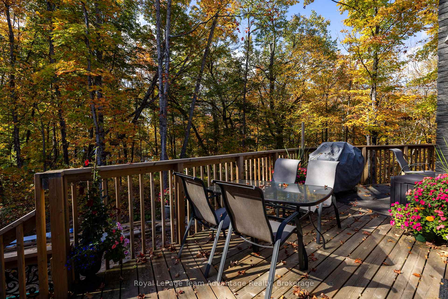
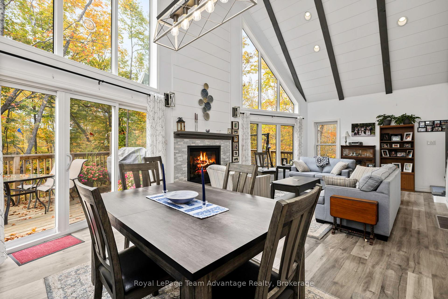
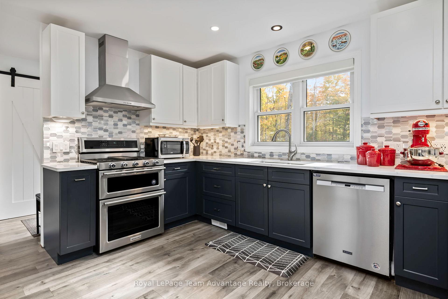
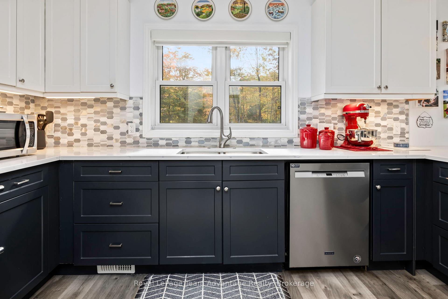
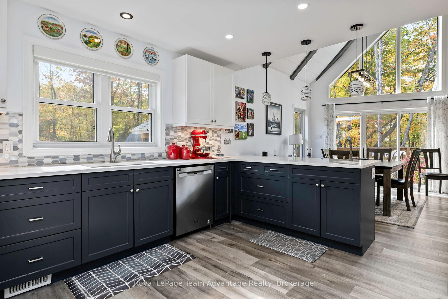
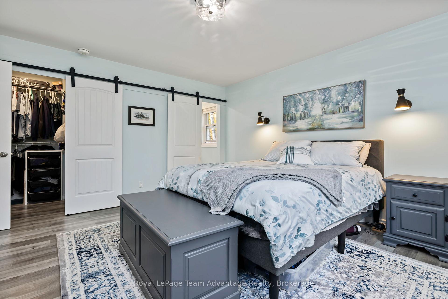
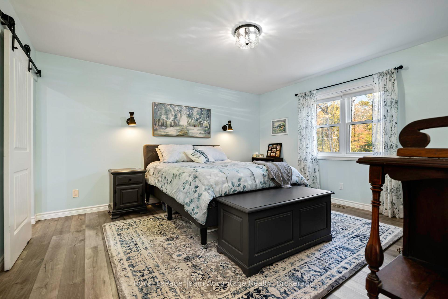
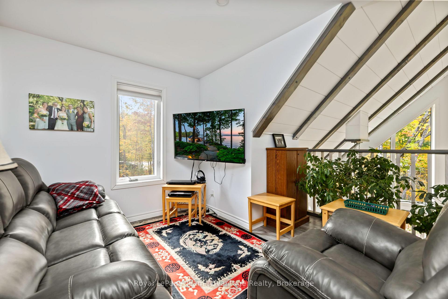
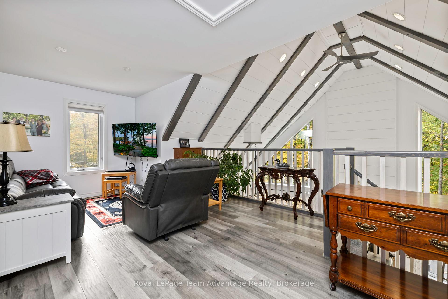
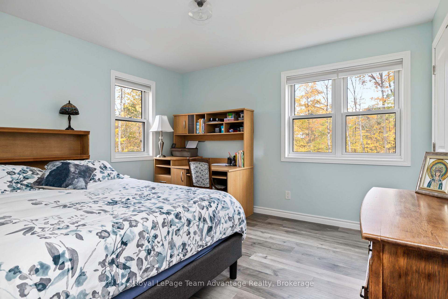
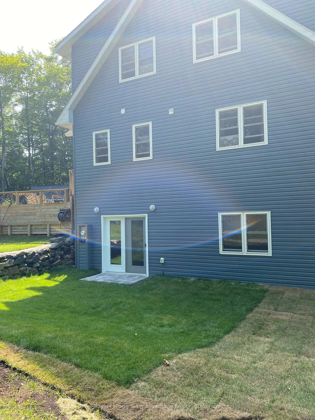
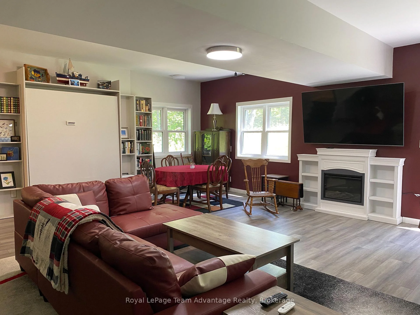
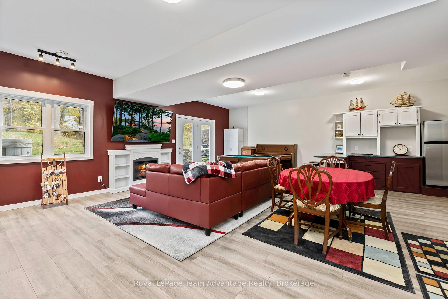
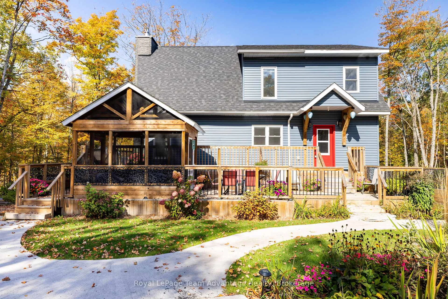
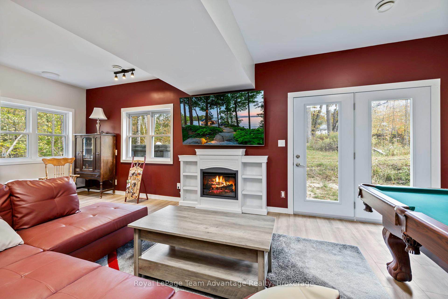
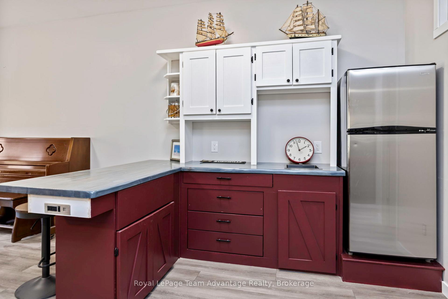
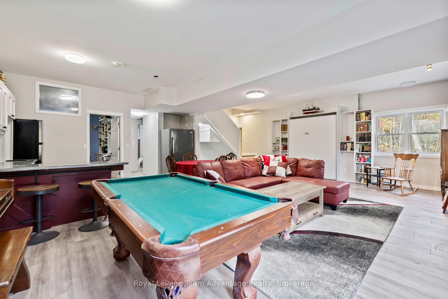
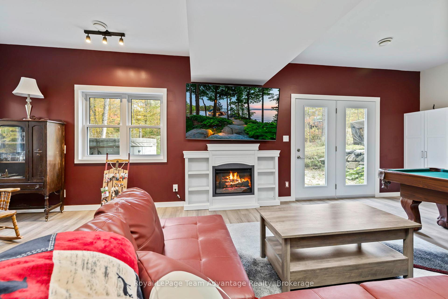
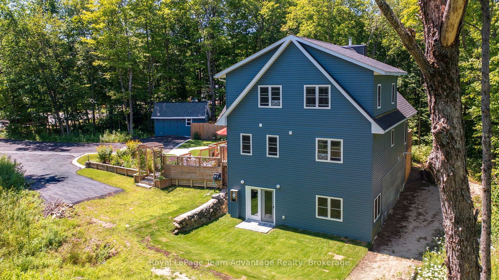
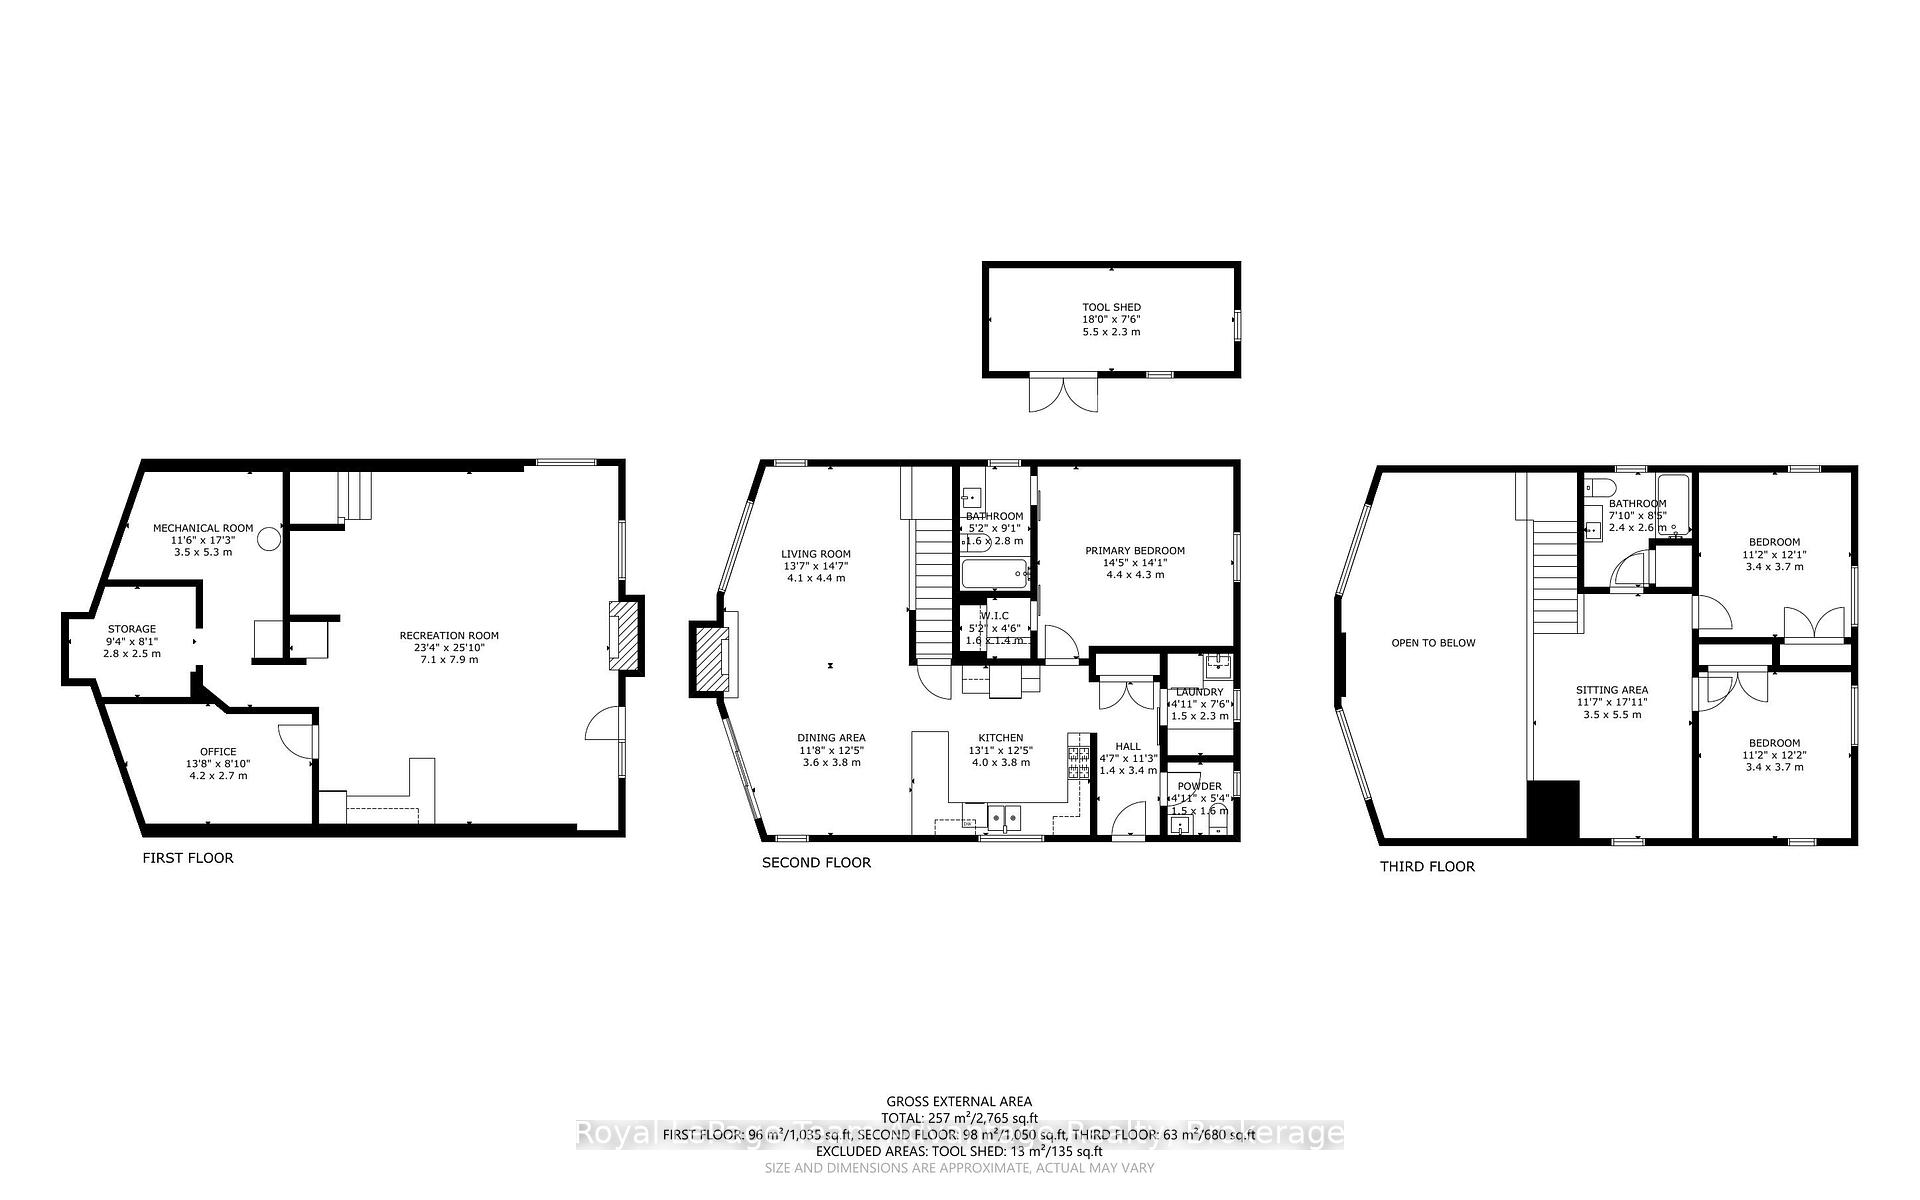
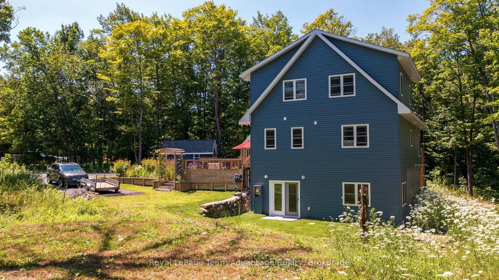
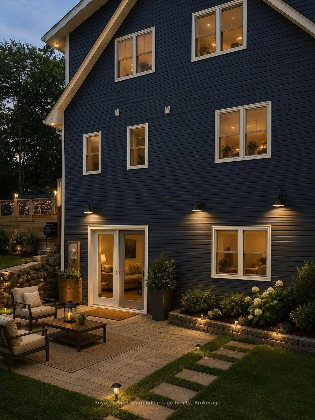
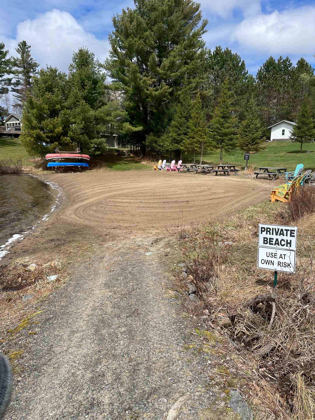
Step into serenity with this wonderful 5-year-old custom-built home nestled in one of Otter Lake's most coveted waterfront communities. Designed for year-round enjoyment, this property offers the perfect blend of luxury, comfort and nature. This home has soaring cathedral ceilings and a dramatic floor-to-ceiling fireplace that anchors the open-concept main floor. The kitchen is adorned with gleaming granite countertops and stainless steel appliances. Step out through the dining room's walkout to a private deck that connects to a beautifully crafted gazebo perfect for morning coffee or sunset cocktails! The main level also features a spacious primary bedroom with a 4-piece ensuite w/in floor heating and a walk-in closet. Two additional bedrooms plus a sitting area on the upper level offer ample space for family and guests while three bathrooms ensure comfort and convenience for all. The lower level is a haven for relaxation and entertainment, complete with a stylish wet bar and walkout access to the side yard. *This exclusive community offers deeded access to a private sandy beach and your own designated boat slip, included in the modest $375 annual association fee. The fee also covers insurance for all common areas, ensuring peace of mind and a well-maintained environment.* Otter Lake is spring-fed and renowned for its crystal-clear waters and miles of scenic boating. There is a nearby resort for a gourmet lakeside meal every day here feels like a vacation. Located only 12 minutes to Parry Sound's shops, restaurants and hospital and only 2 hours from Toronto-perfect for weekend escapes or full-time living! This home is more than a place to live-it's a lifestyle. Whether you're seeking a peaceful retreat, a family-friendly haven or a luxurious base for lakeside adventures this property delivers it all.
Key Facts & Features
Property Costs
- Annual Property Tax Amount
- $2,277
- Land Transfer Tax Fee
- $13,473
Rental Items
- Rental Equipment
- Propane tank
- Basement Type
- Partially Finished, Walk-Out
Interior Features
- Laundry Level
- Main Level
- Interior Extras
- Generator - Full, In-Law Capability, Primary Bedroom - Main Floor, Propane Tank, Rough-In Bath, Sump Pump, Water Heater Owned
- View
- Lake, Trees/Woods
- Security Features
- Carbon Monoxide Detectors, Smoke Detector
- Fireplace/Stove
- Yes
- Fireplace Features
- Electric, Living Room, Propane, Rec Room
- Elevator
- No
Exterior Features
- Exterior Extras
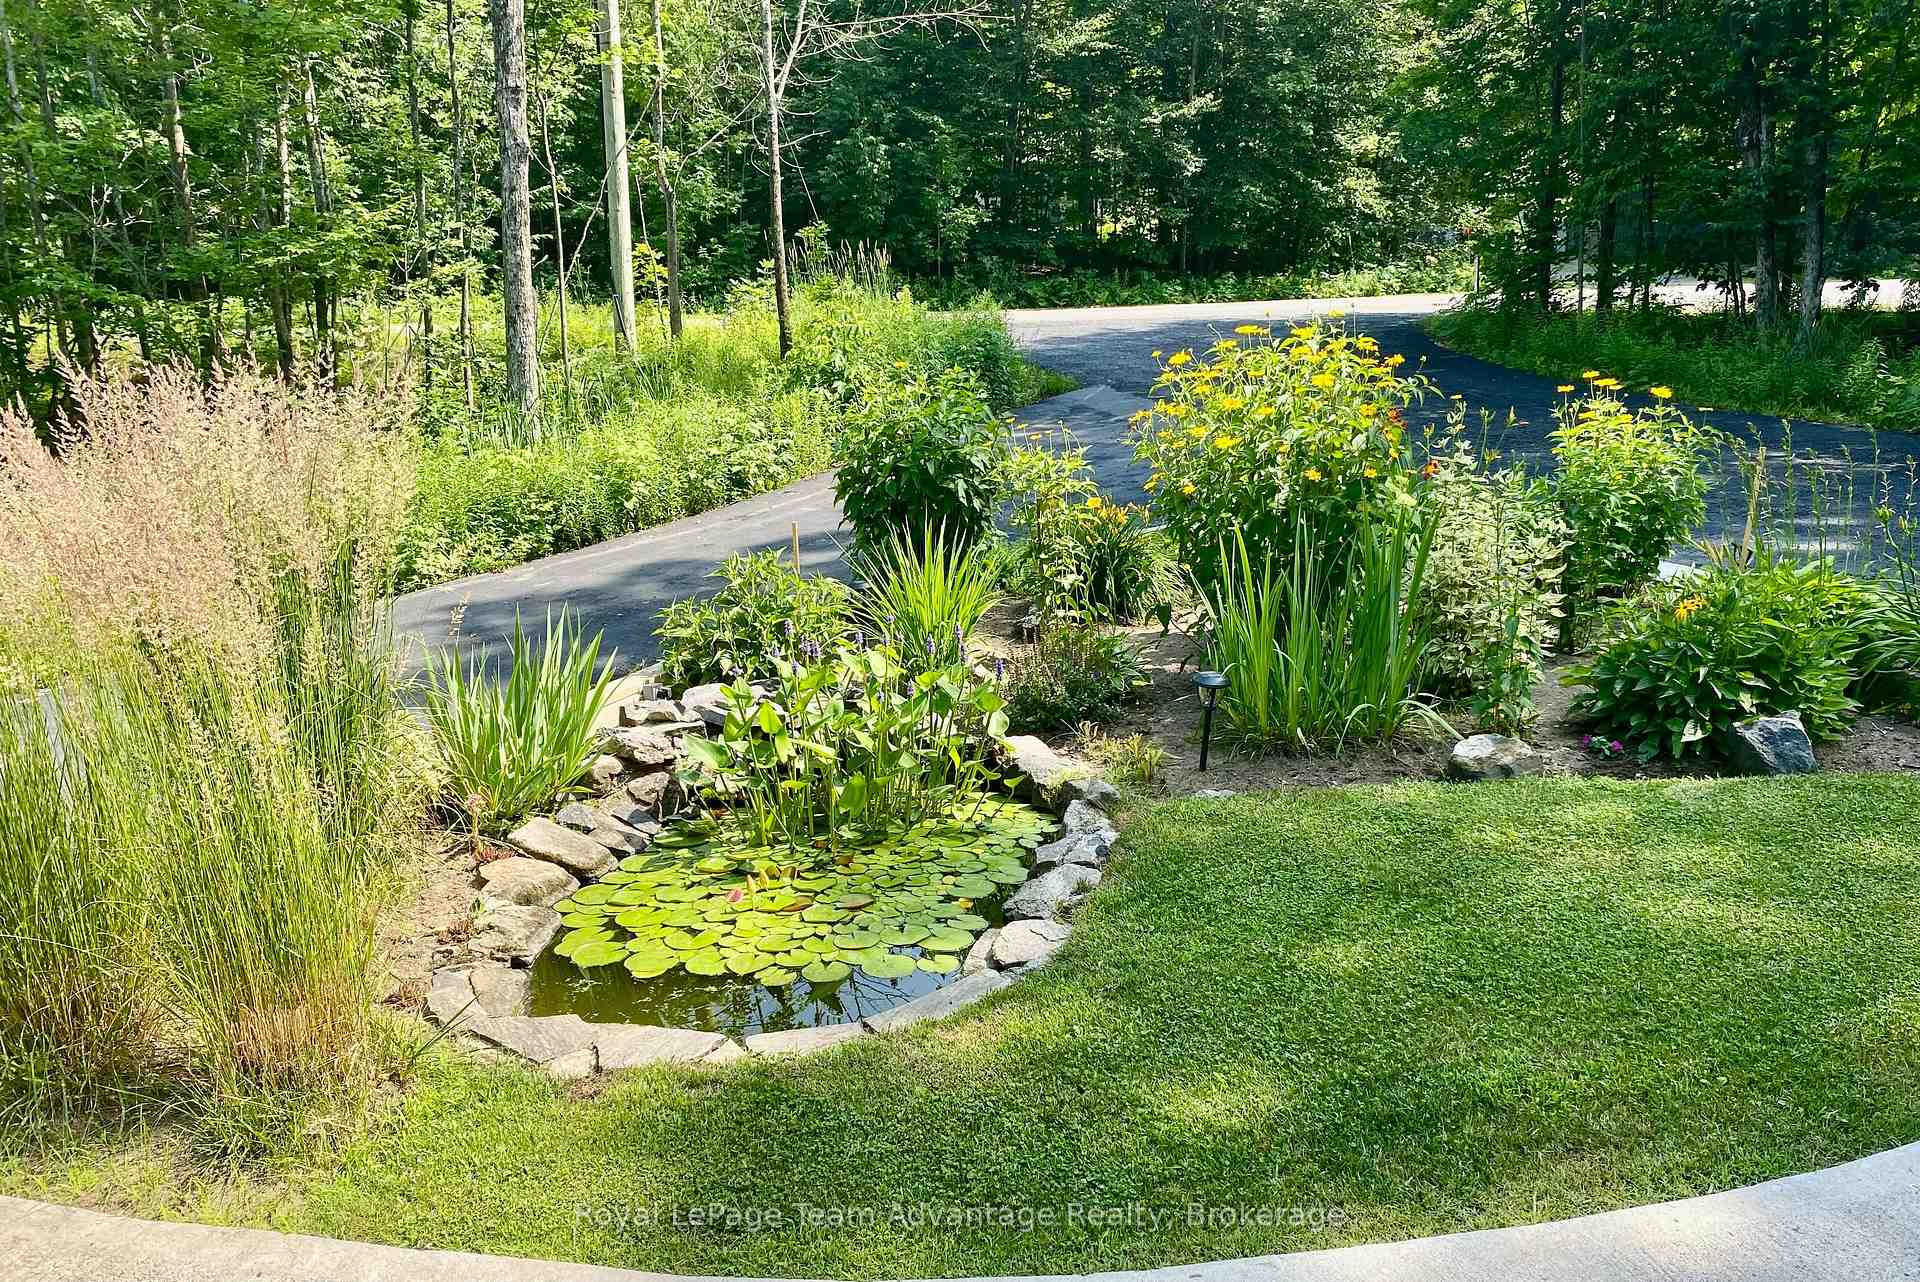
- Deck, Landscaped, Private Pond, Year Round Living
- Pool
- None
- Property Features
- Beach, Hospital, Lake/Pond, Marina, Waterfront, Wooded/Treed
- Other Structures
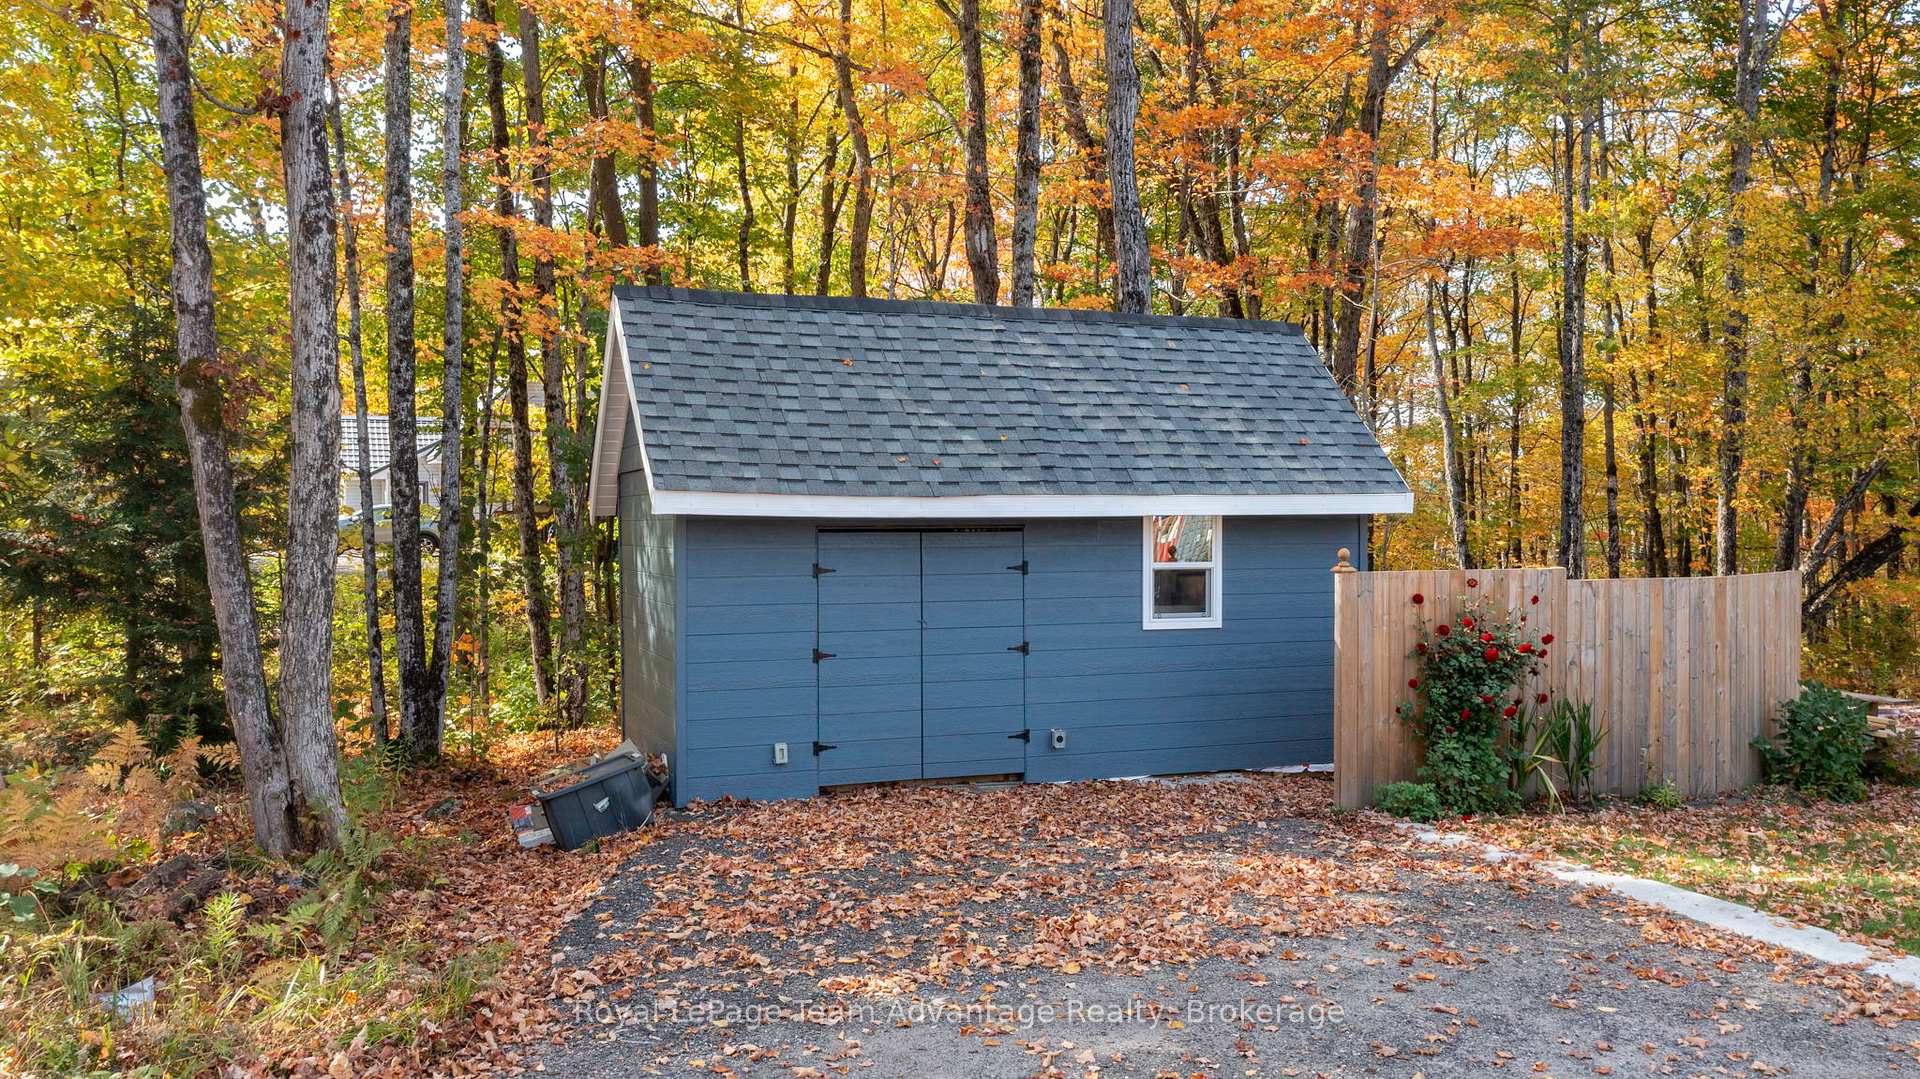
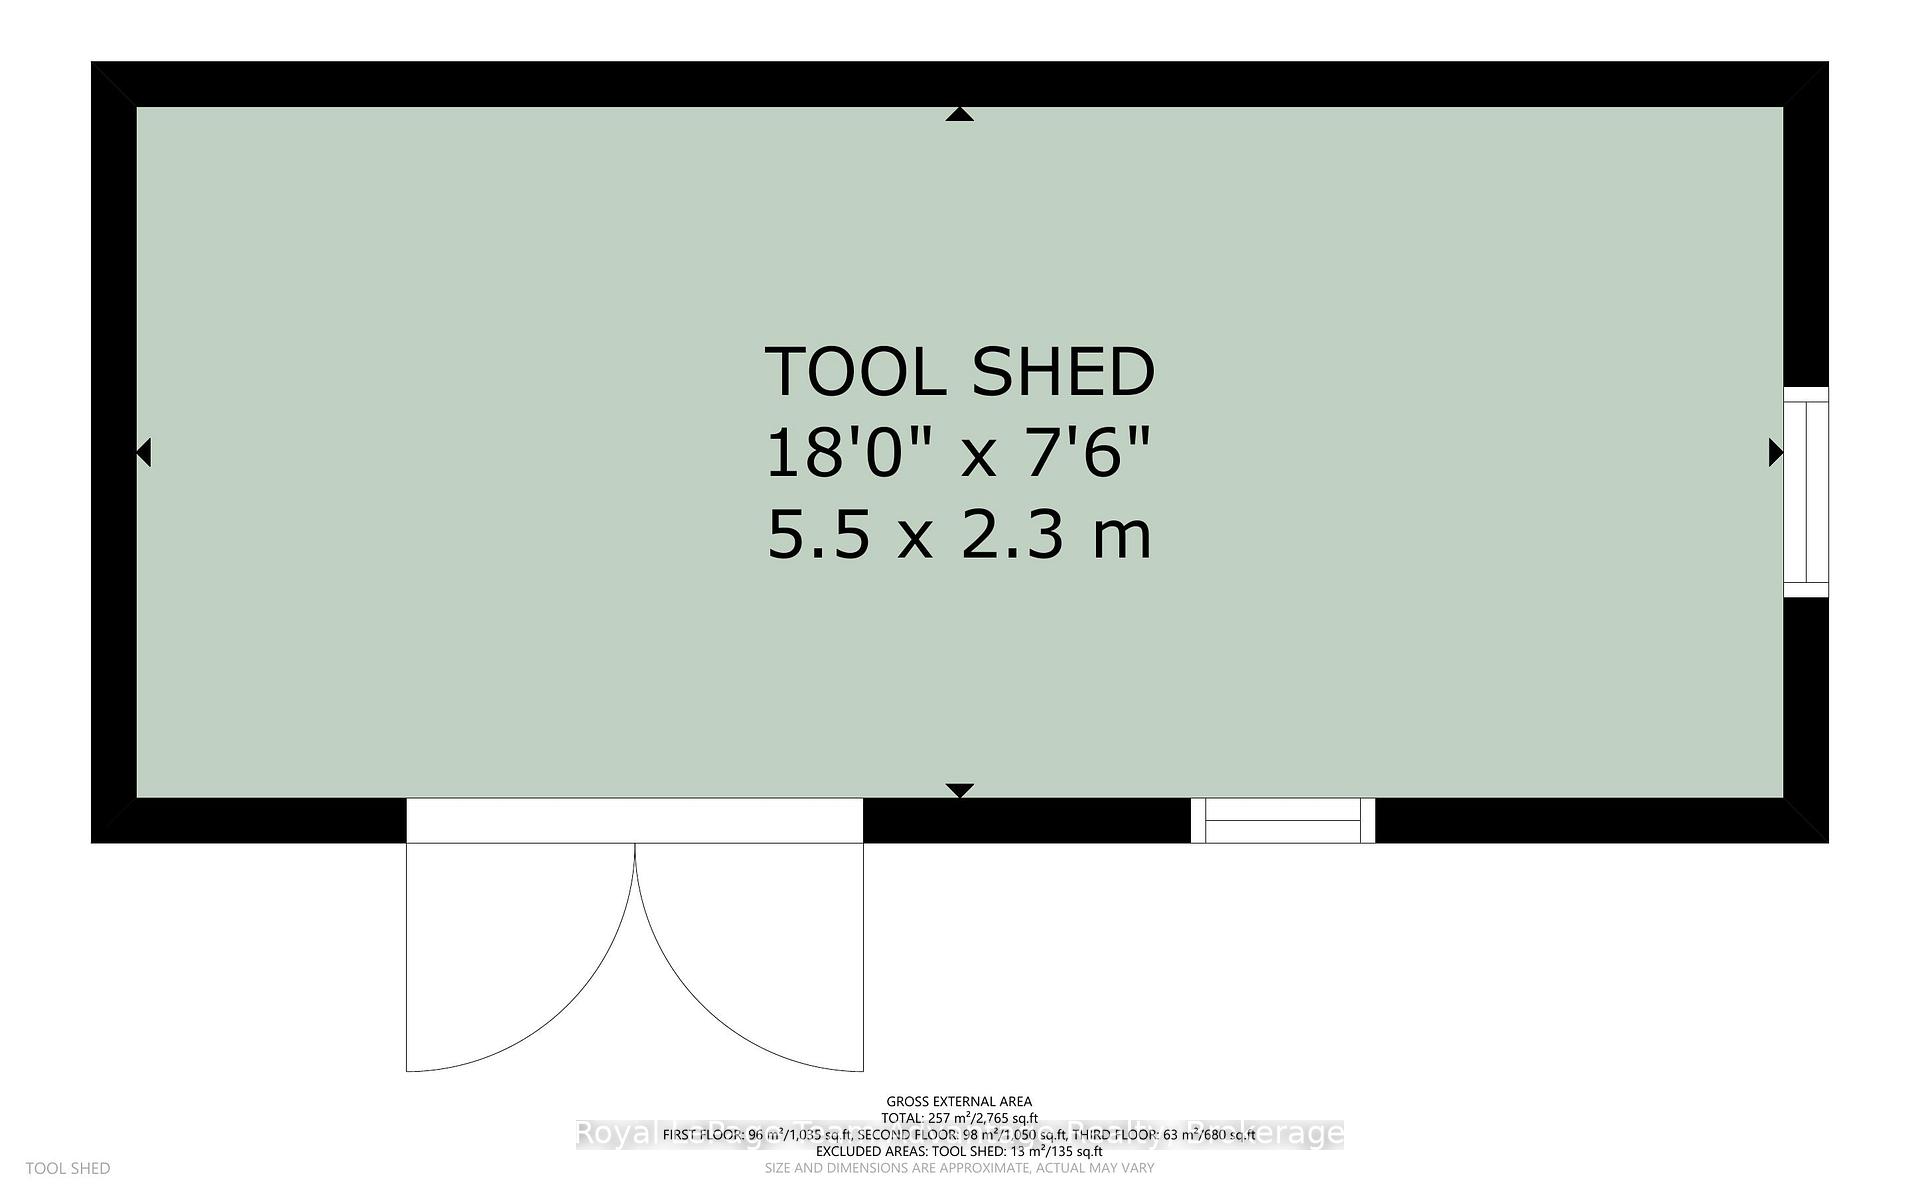
- Gazebo, Workshop
Building
- Building Type
- Detached
- Building Style
- 1 1/2 Storey
- Approx Age
- 0-5
Construction
- Exterior Finish
- Vinyl Siding
- Roof
- Asphalt Shingle
- Foundation Details
- Insulated Concrete Form
- Special Designation
- Unknown
Lot
- Lot Front
- 233.62 ft
- Lot Depth
- 199.12 ft
- Lot Size
- 0.895
- Lot Shape
- Irregular
Inclusions
- Inclusions
- Fridge, stove, washer, dryer and generator
Exclusions
- Exclusions
- Freezer, fridge, bar fridge in basement, personal items.
Parking & Garages
- Garage Type
- None
- Garage Spaces
- 0
- Parking Spaces
- 6
- Total Garage And Parking Spaces
- 6
Heating & Cooling
- Heat Source
- Electric
- Heat Type
- Forced Air
- Air Conditioning
- None
- Water
- Well
- Sewers
- Septic
- Natural Gas
- No
- Hydro
- Yes
- Cable
- No
- Telephone
- No
- Bedrooms
- 3
- Washrooms
- 3
- Kitchens
- 1
- Family / bonus room
- Yes
Room sizes
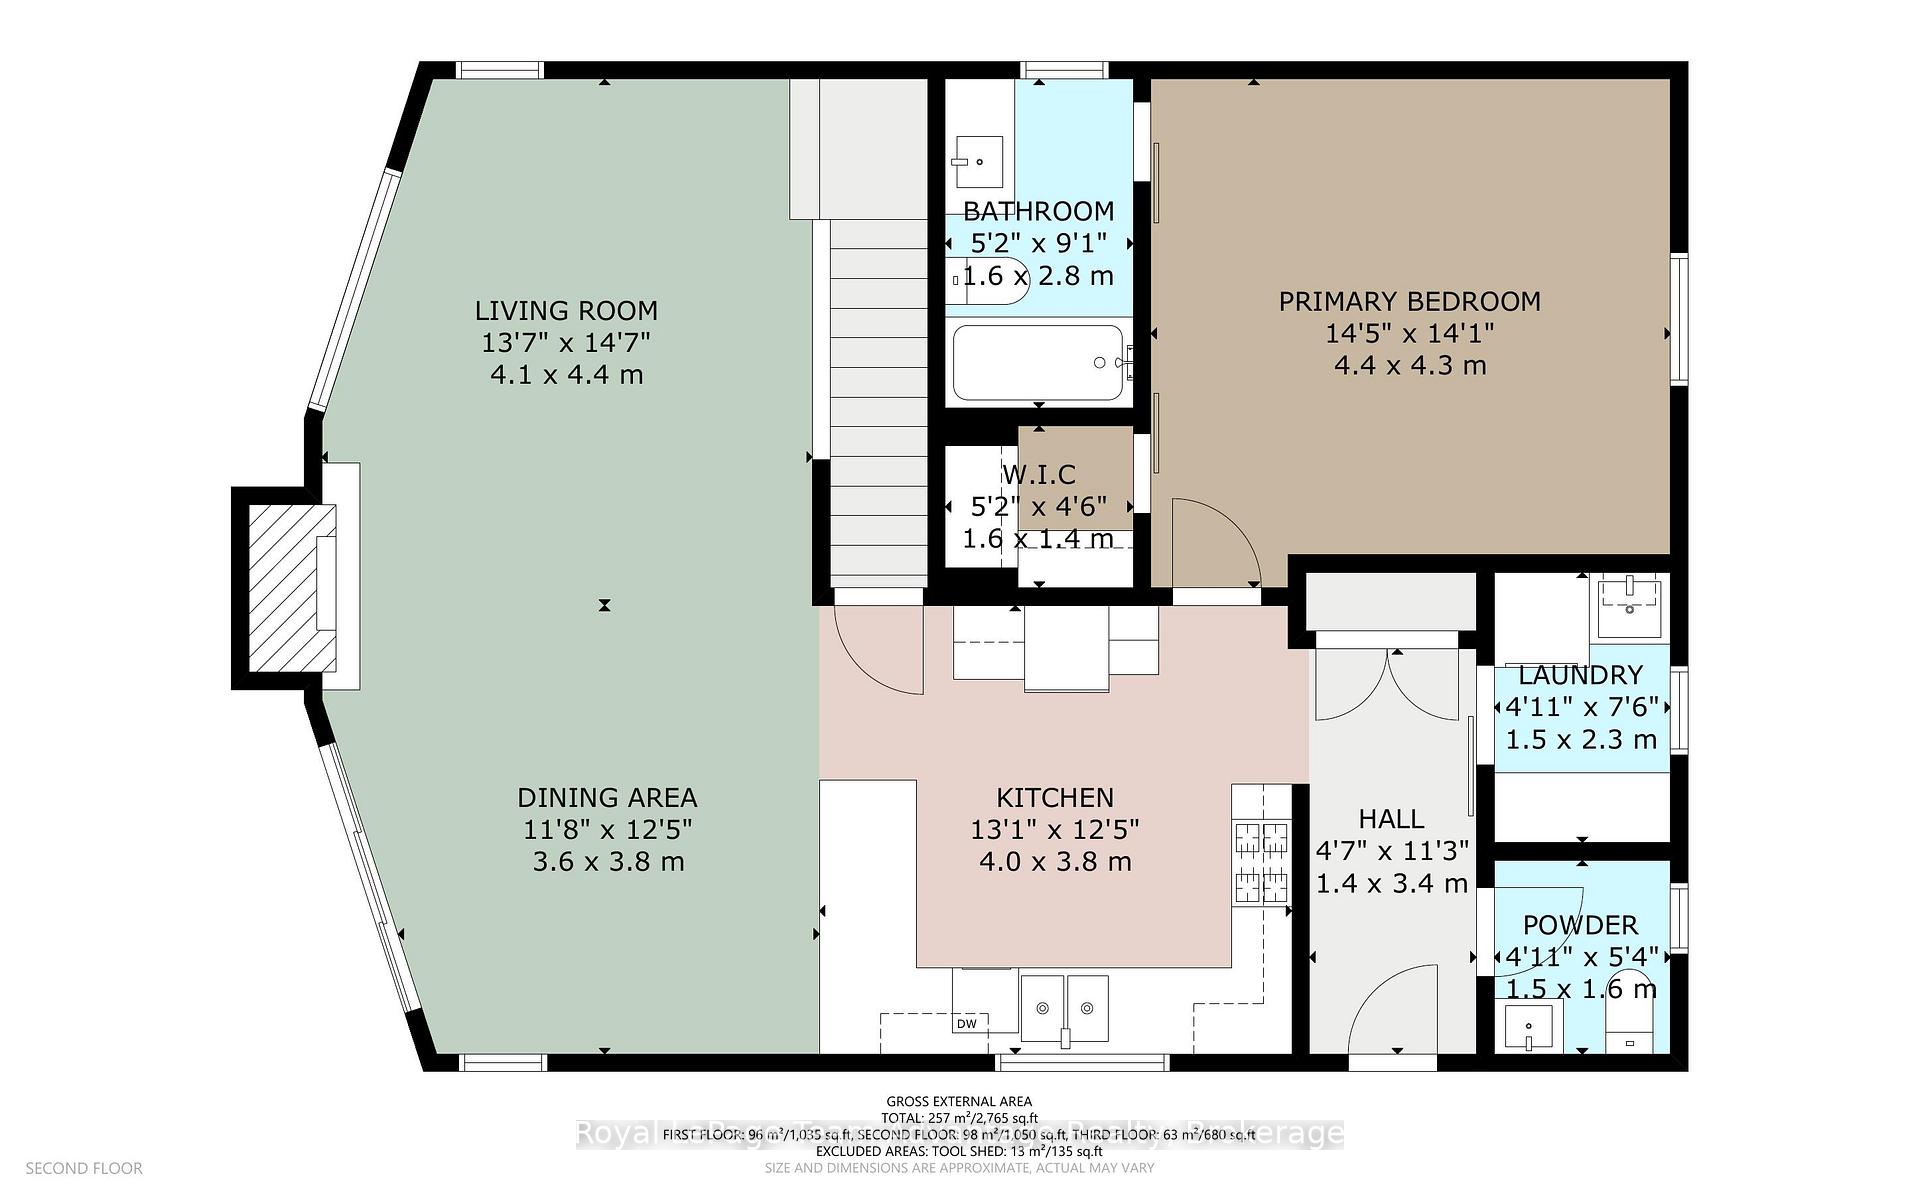
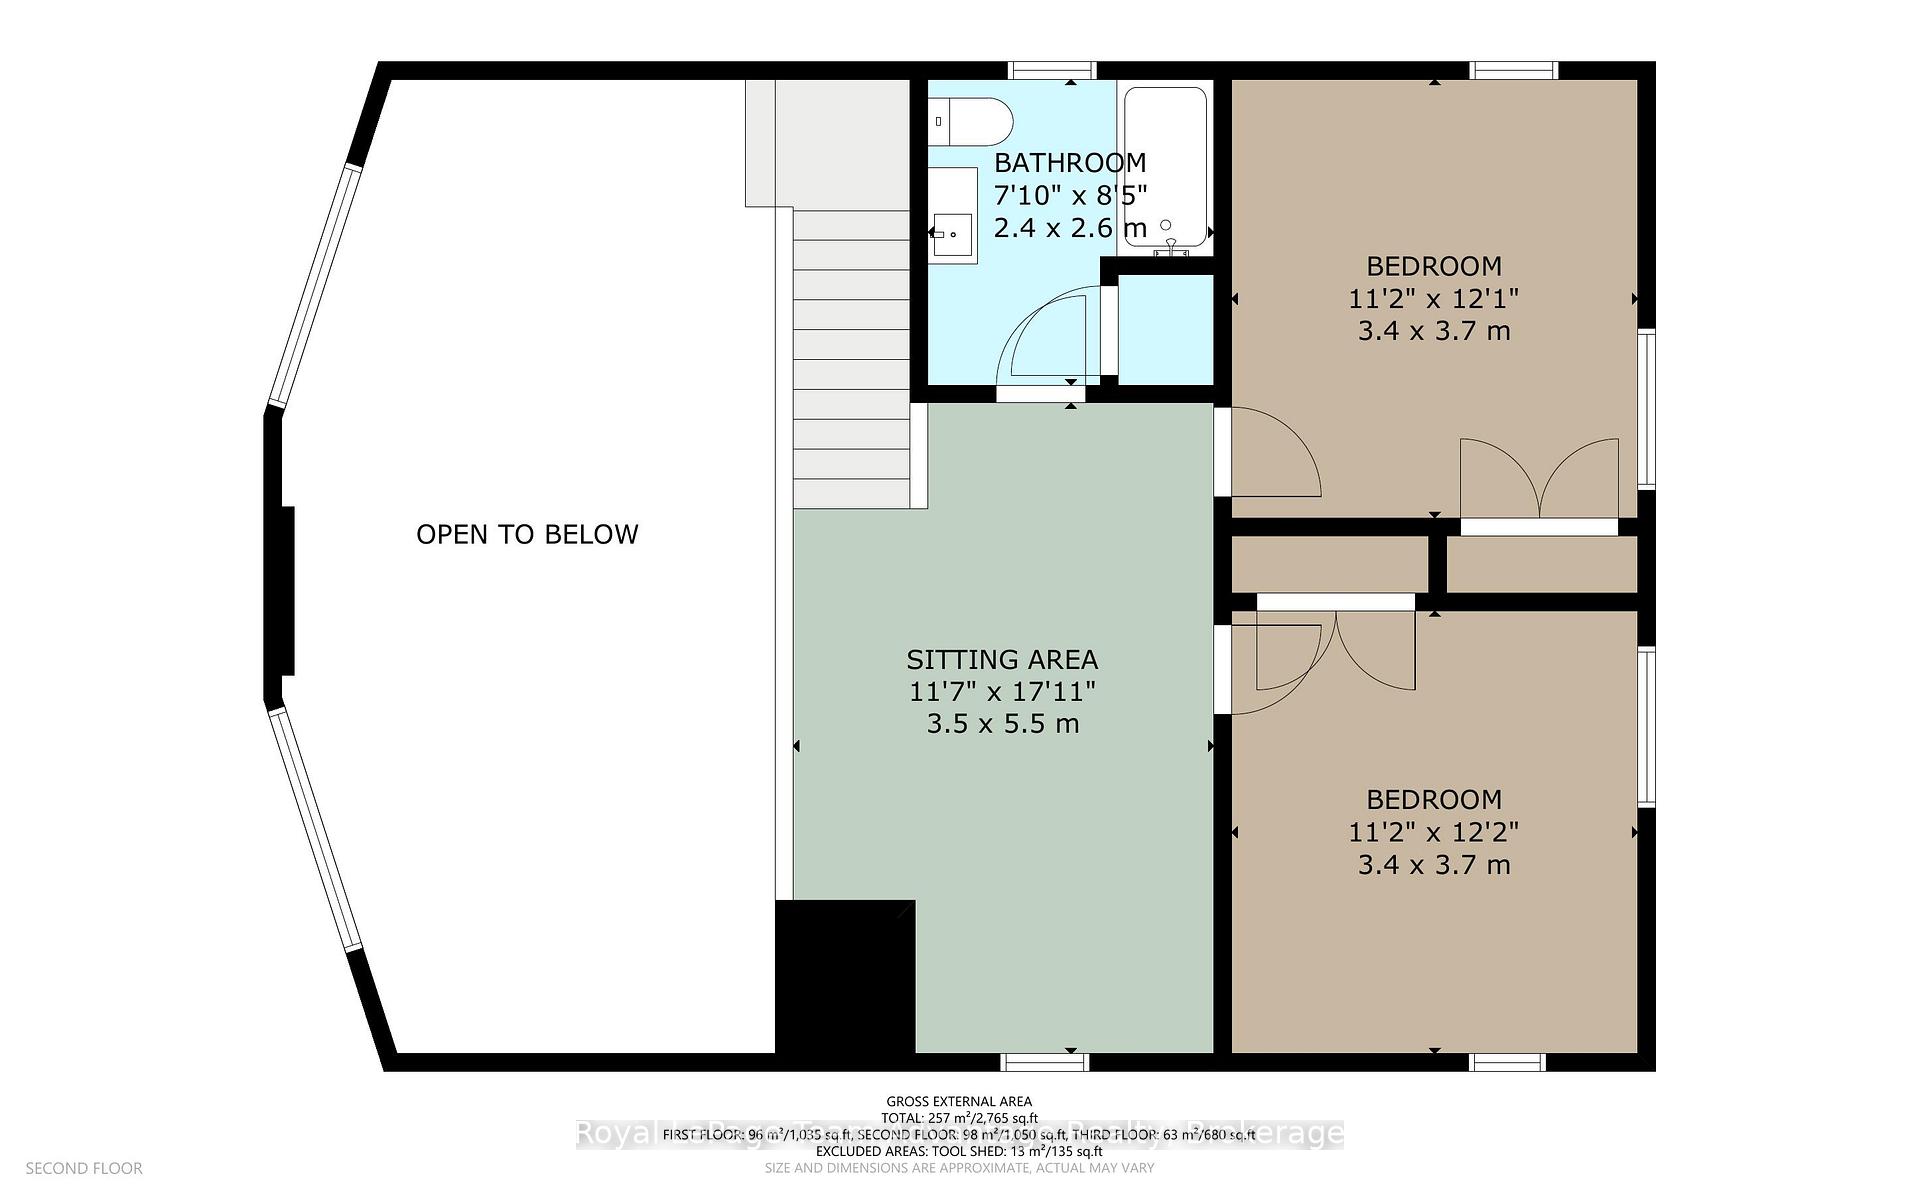
- Bedroom—Second level
- Primary Bedroom—Main level, 4 Pc Ensuite, Walk-In Closet(s)
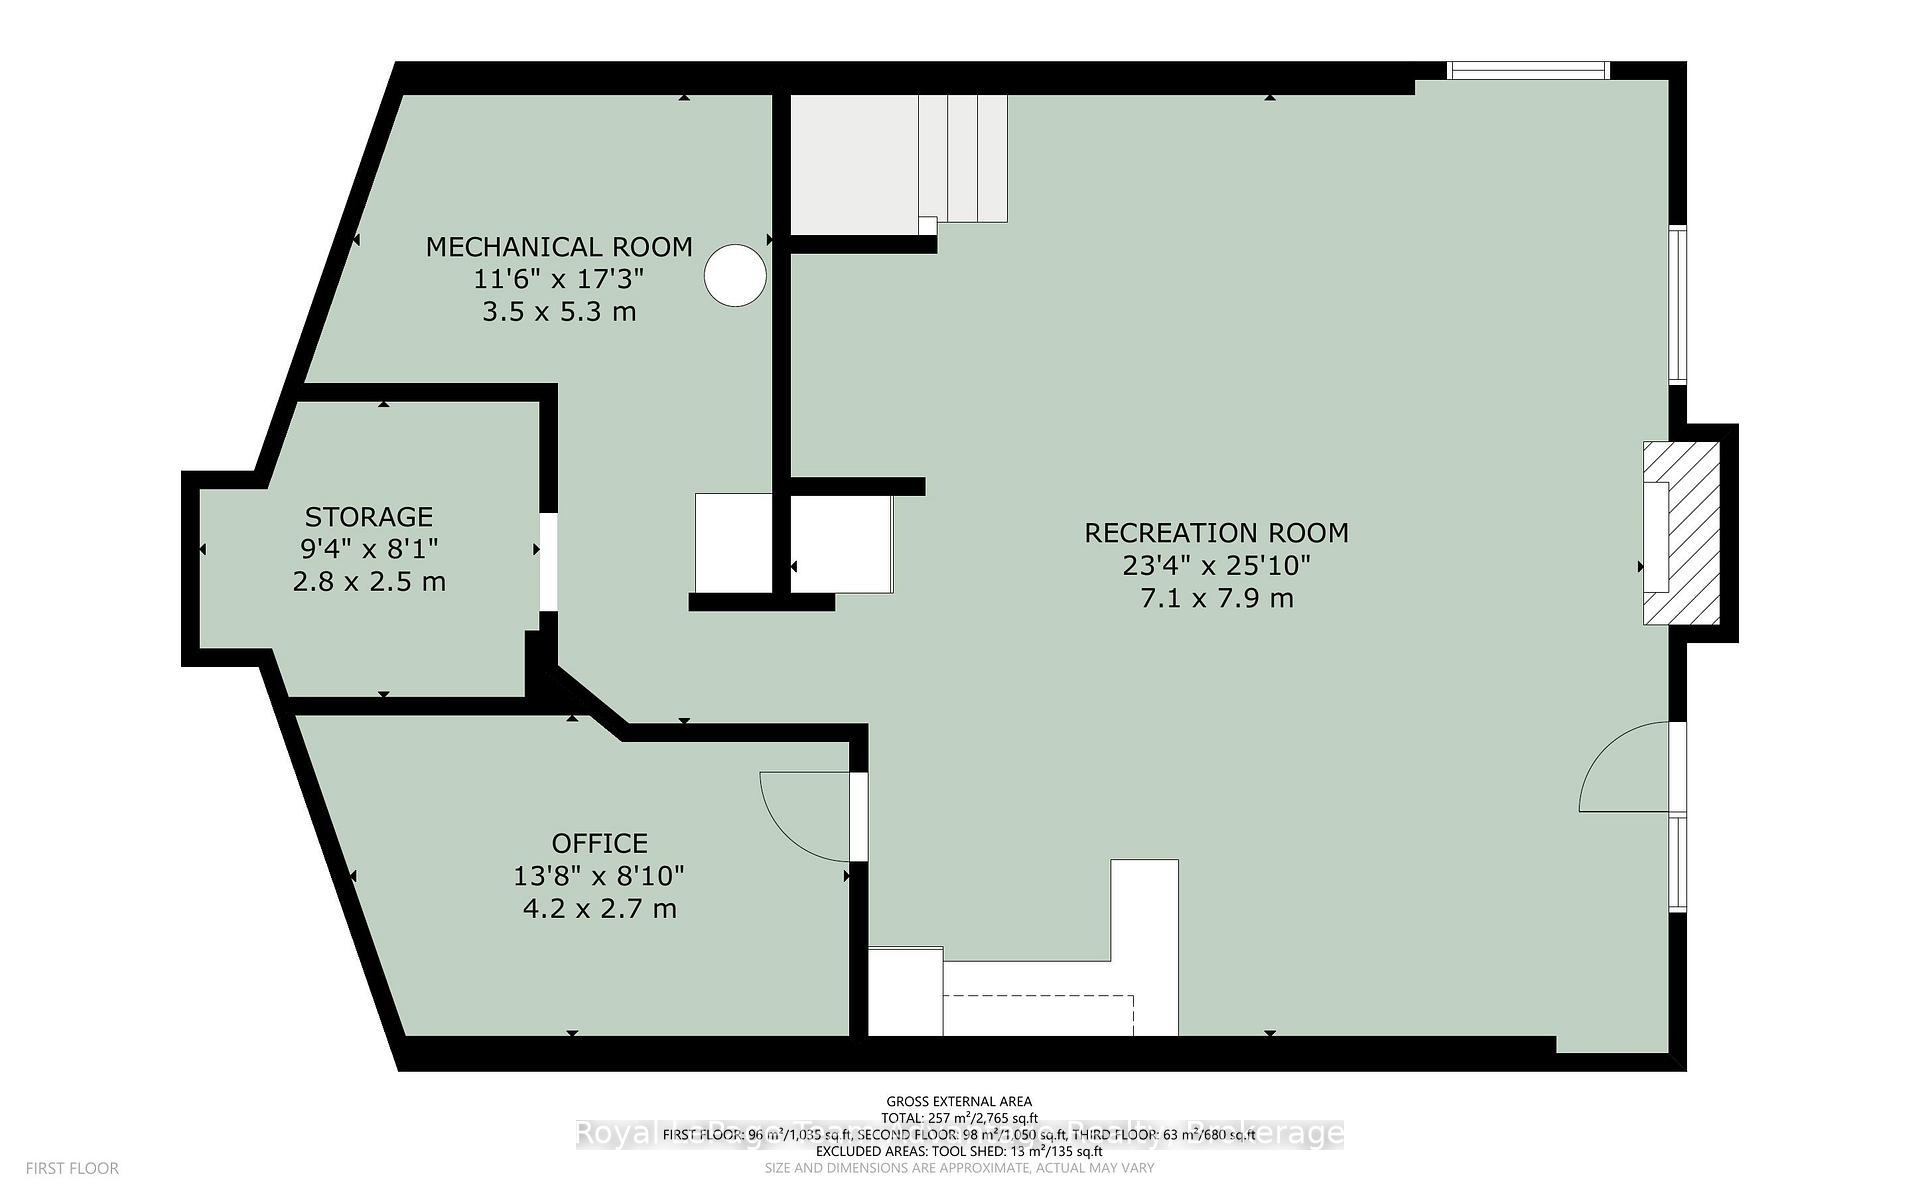
- Utility Room—Basement level
- Bedroom—Second level
- Living Room—Main level, Cathedral Ceiling(s), Floor/Ceil Fireplace, Open Concept
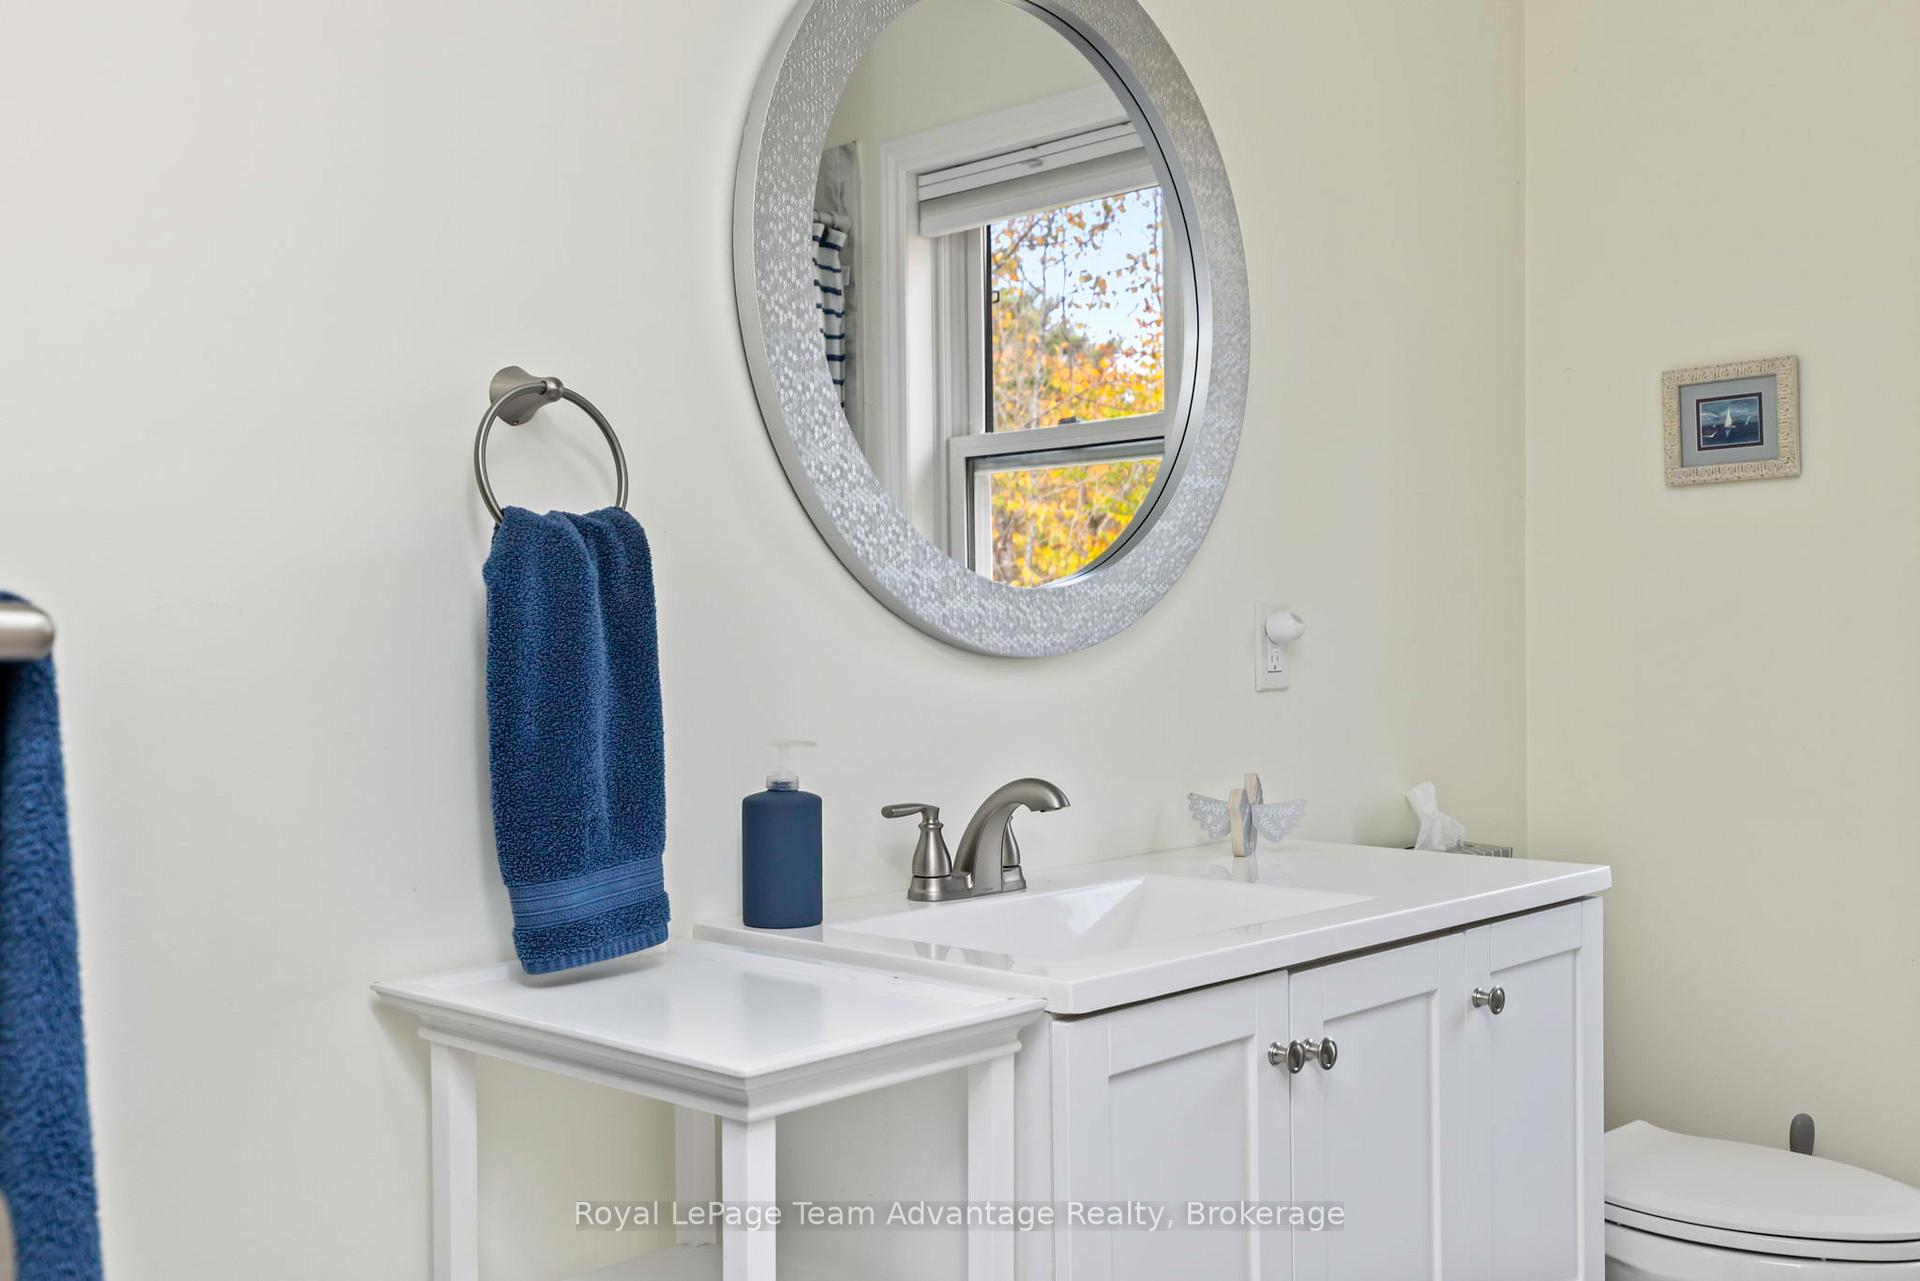
- Bathroom—Main level, 2 Pc Bath
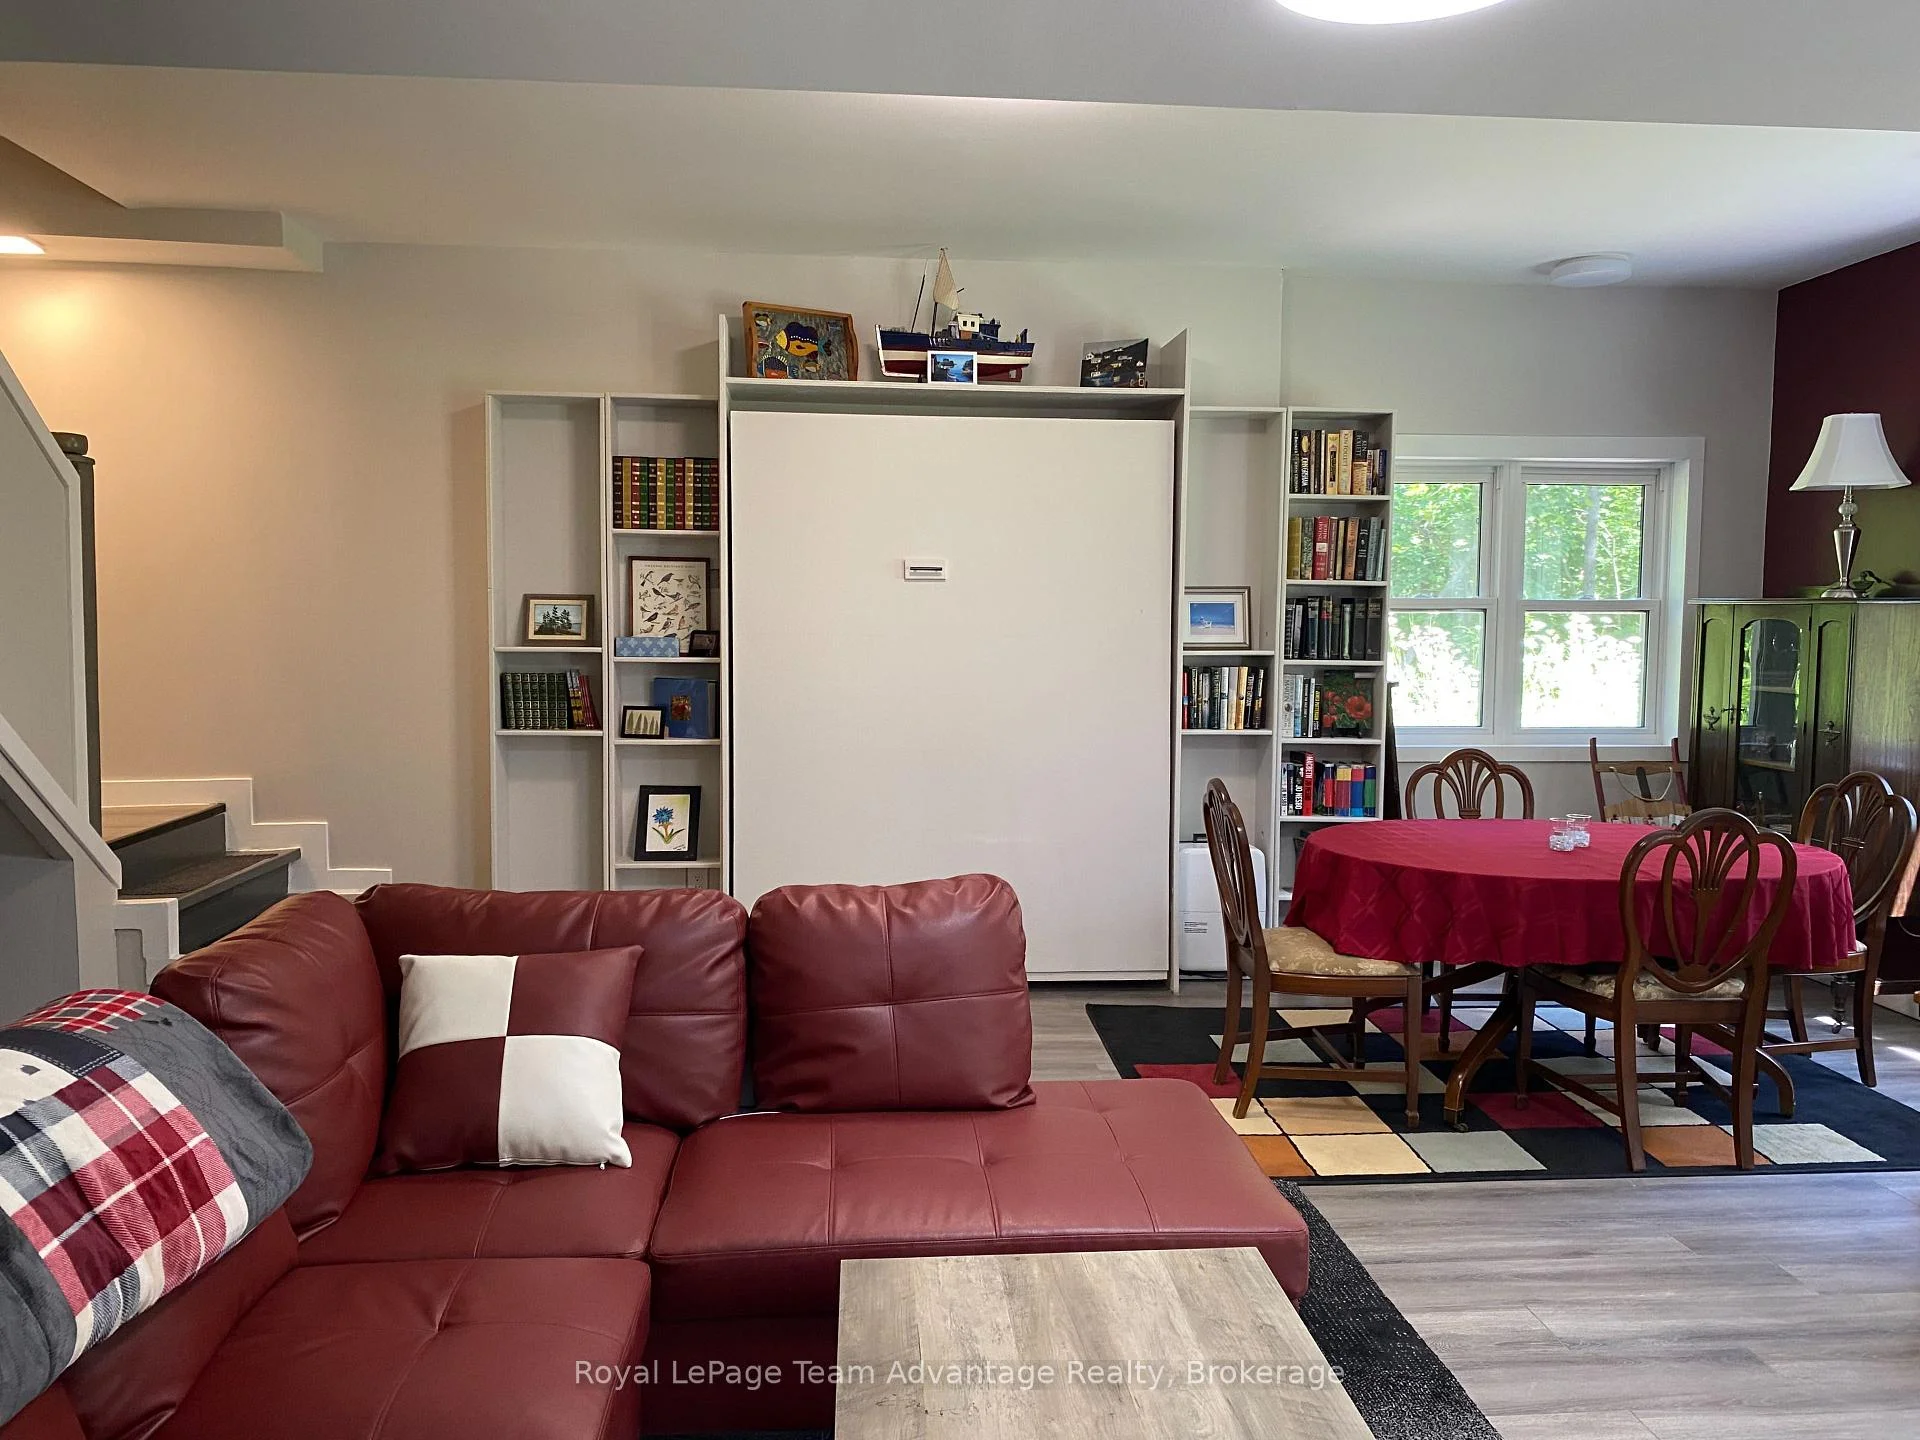
- Recreation—Basement level, Fireplace, Walk-Out, Wet Bar
- Dining Room—Main level, Cathedral Ceiling(s), Open Concept, Walk-Out
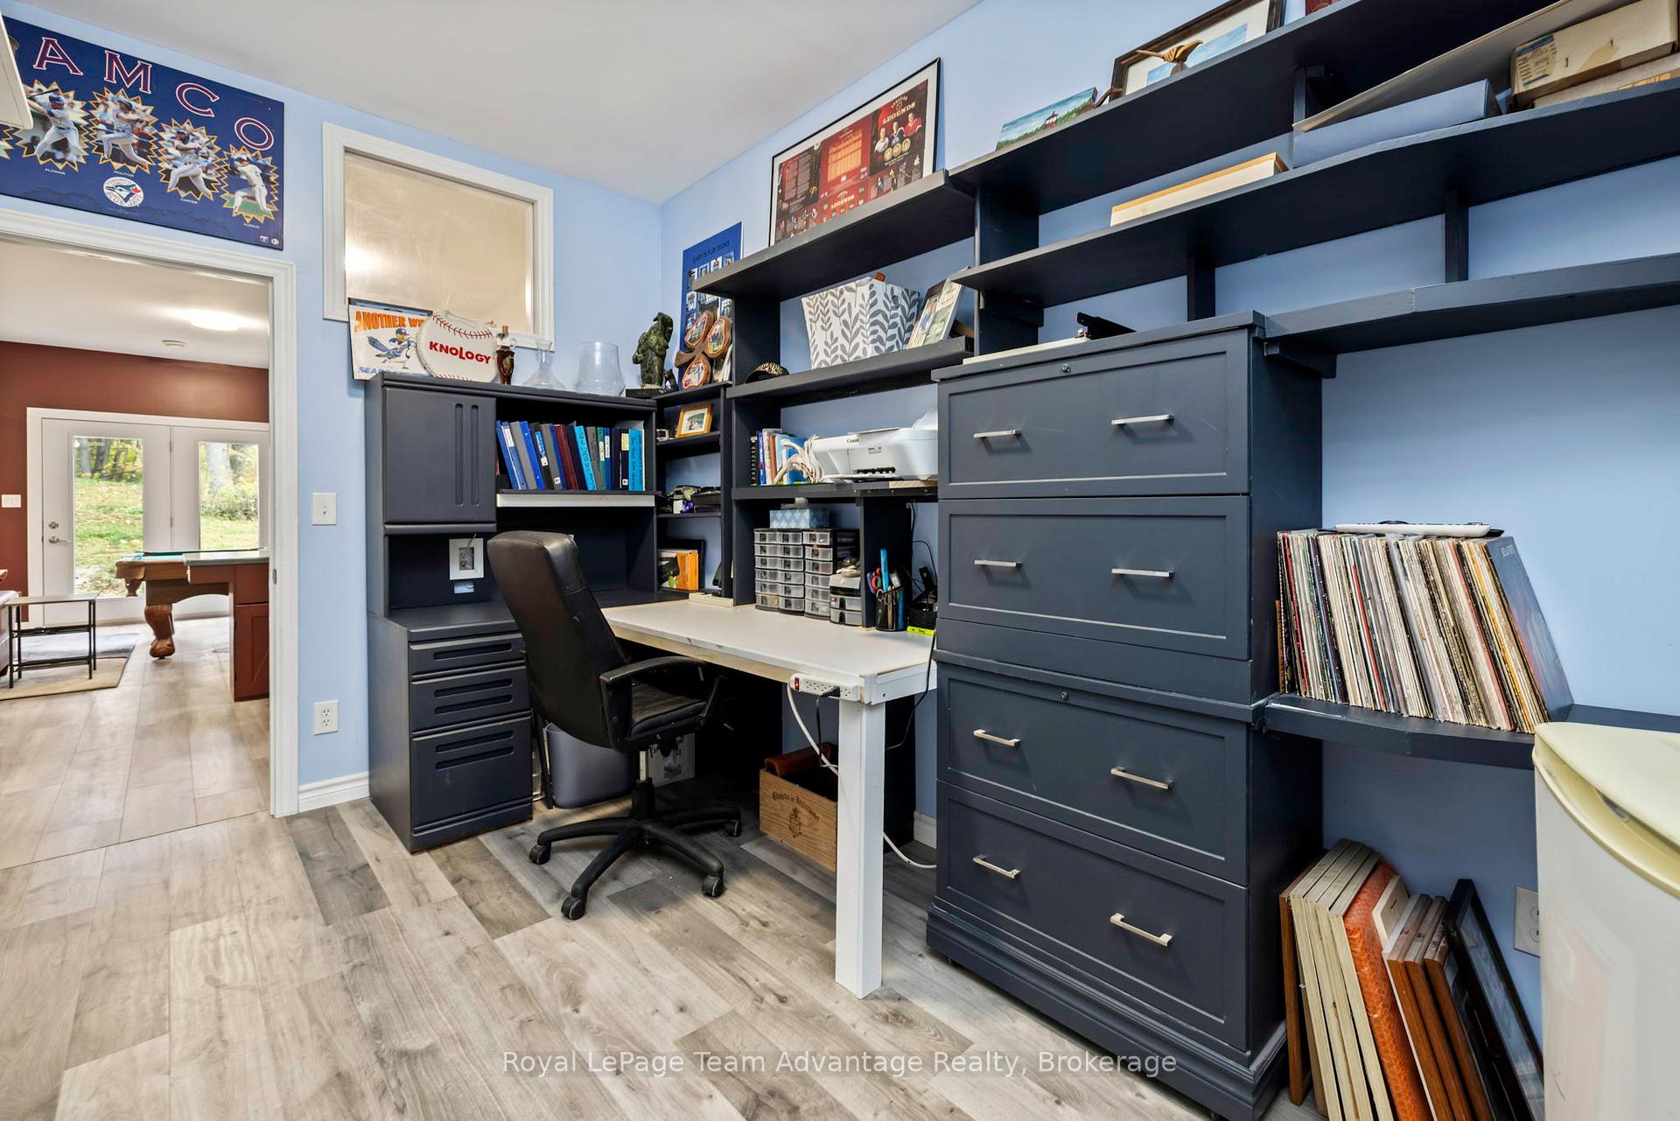
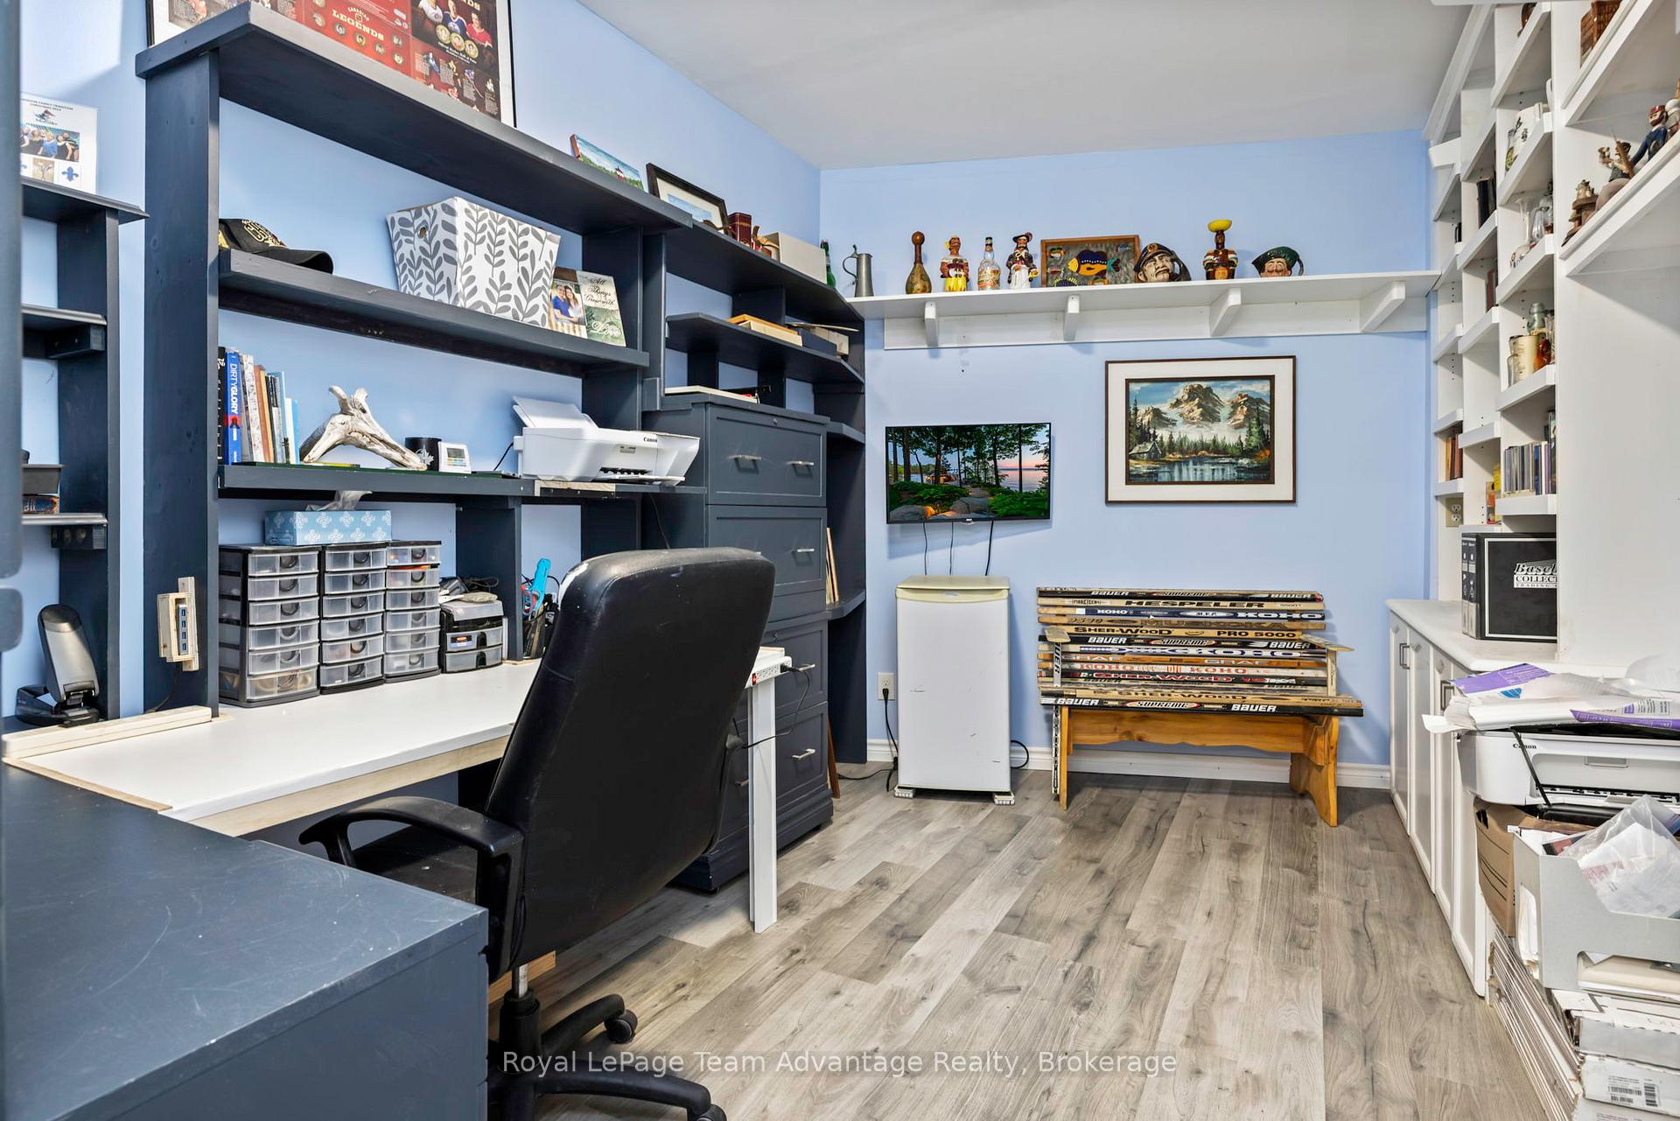
- Office—Basement level
- Kitchen—Main level, Granite Counters, Pot Lights, Open Concept
- Foyer—Main level
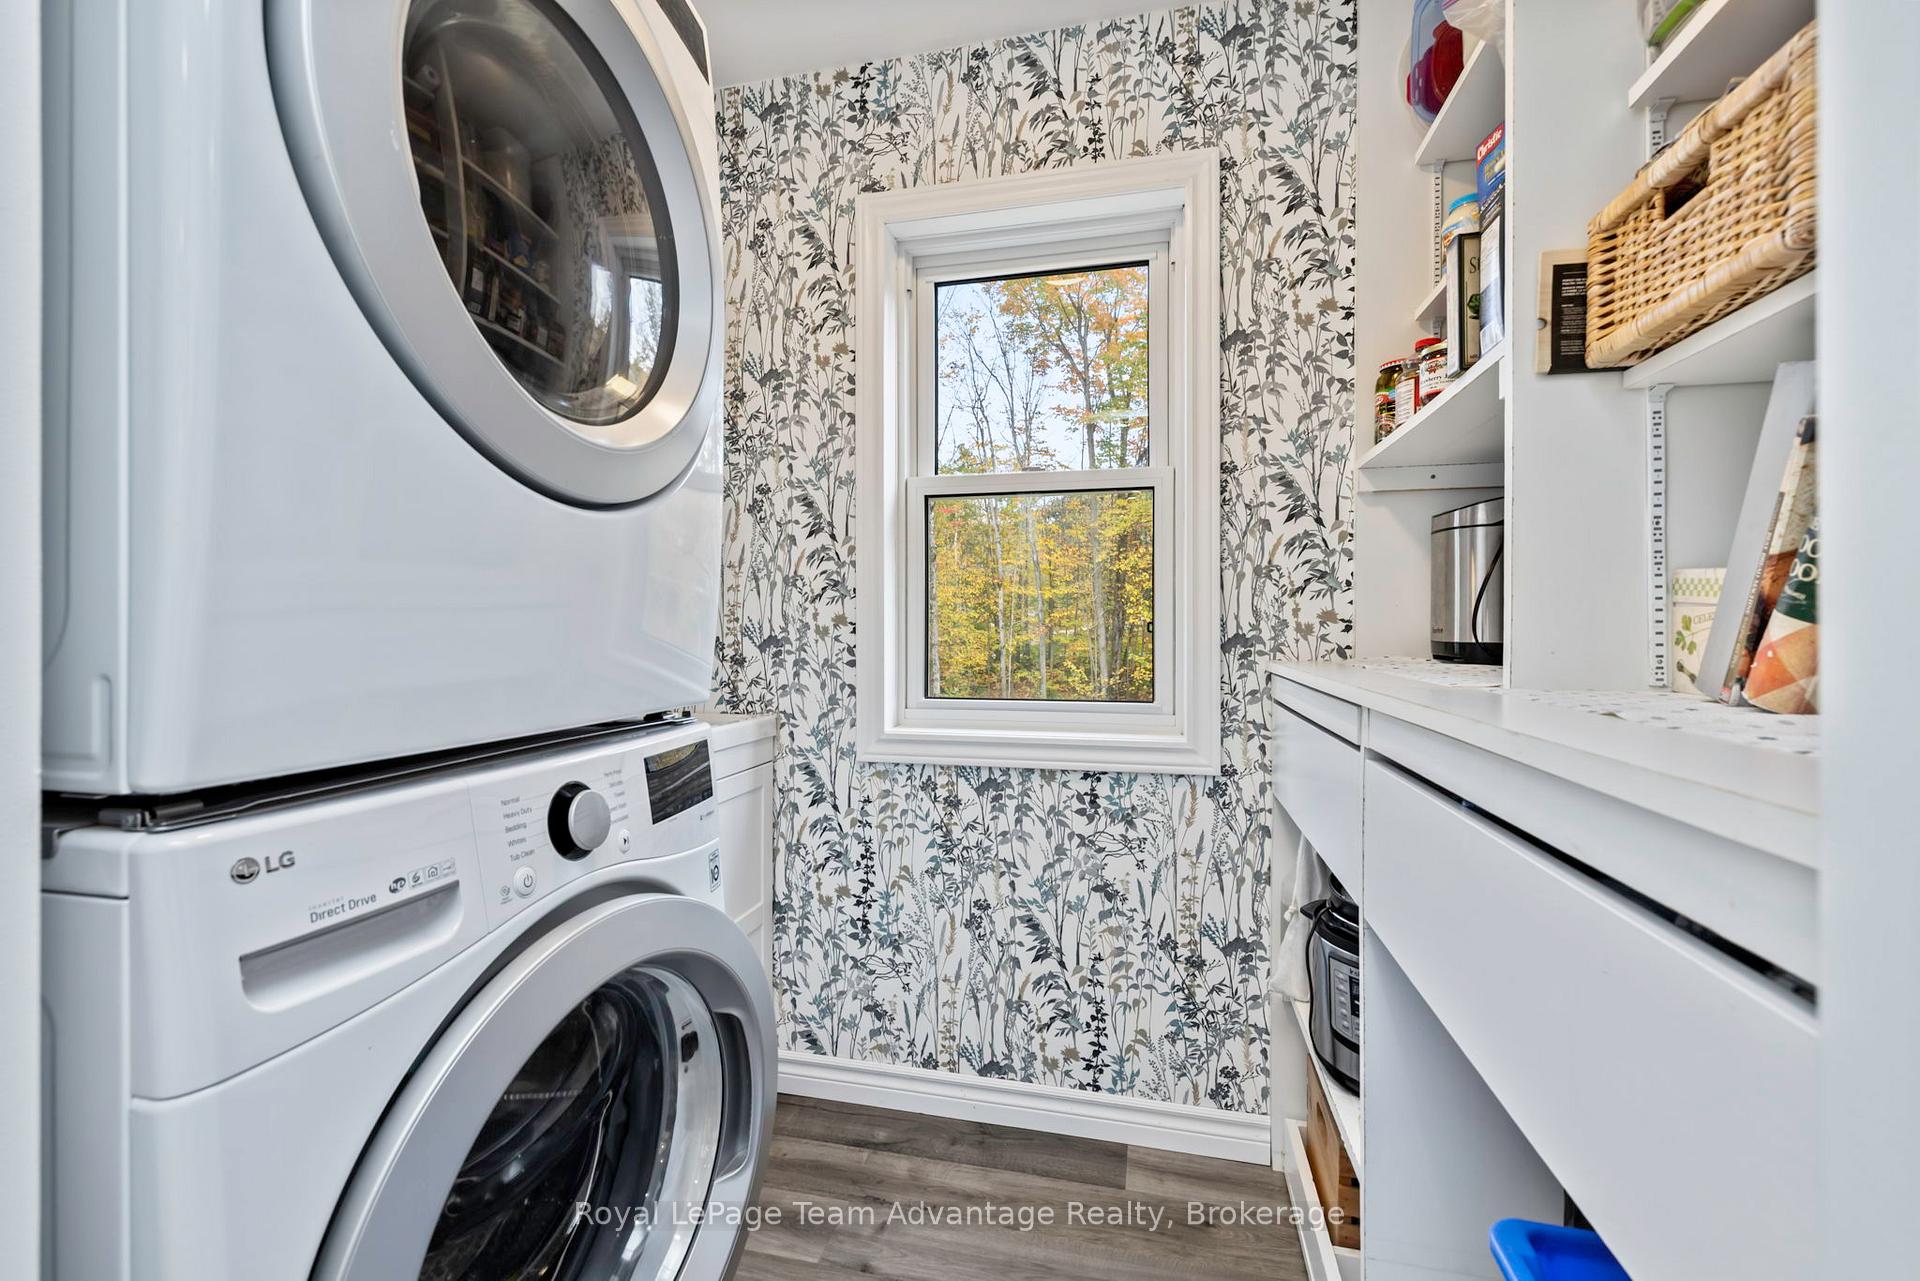
- Laundry—Main level, B/I Shelves
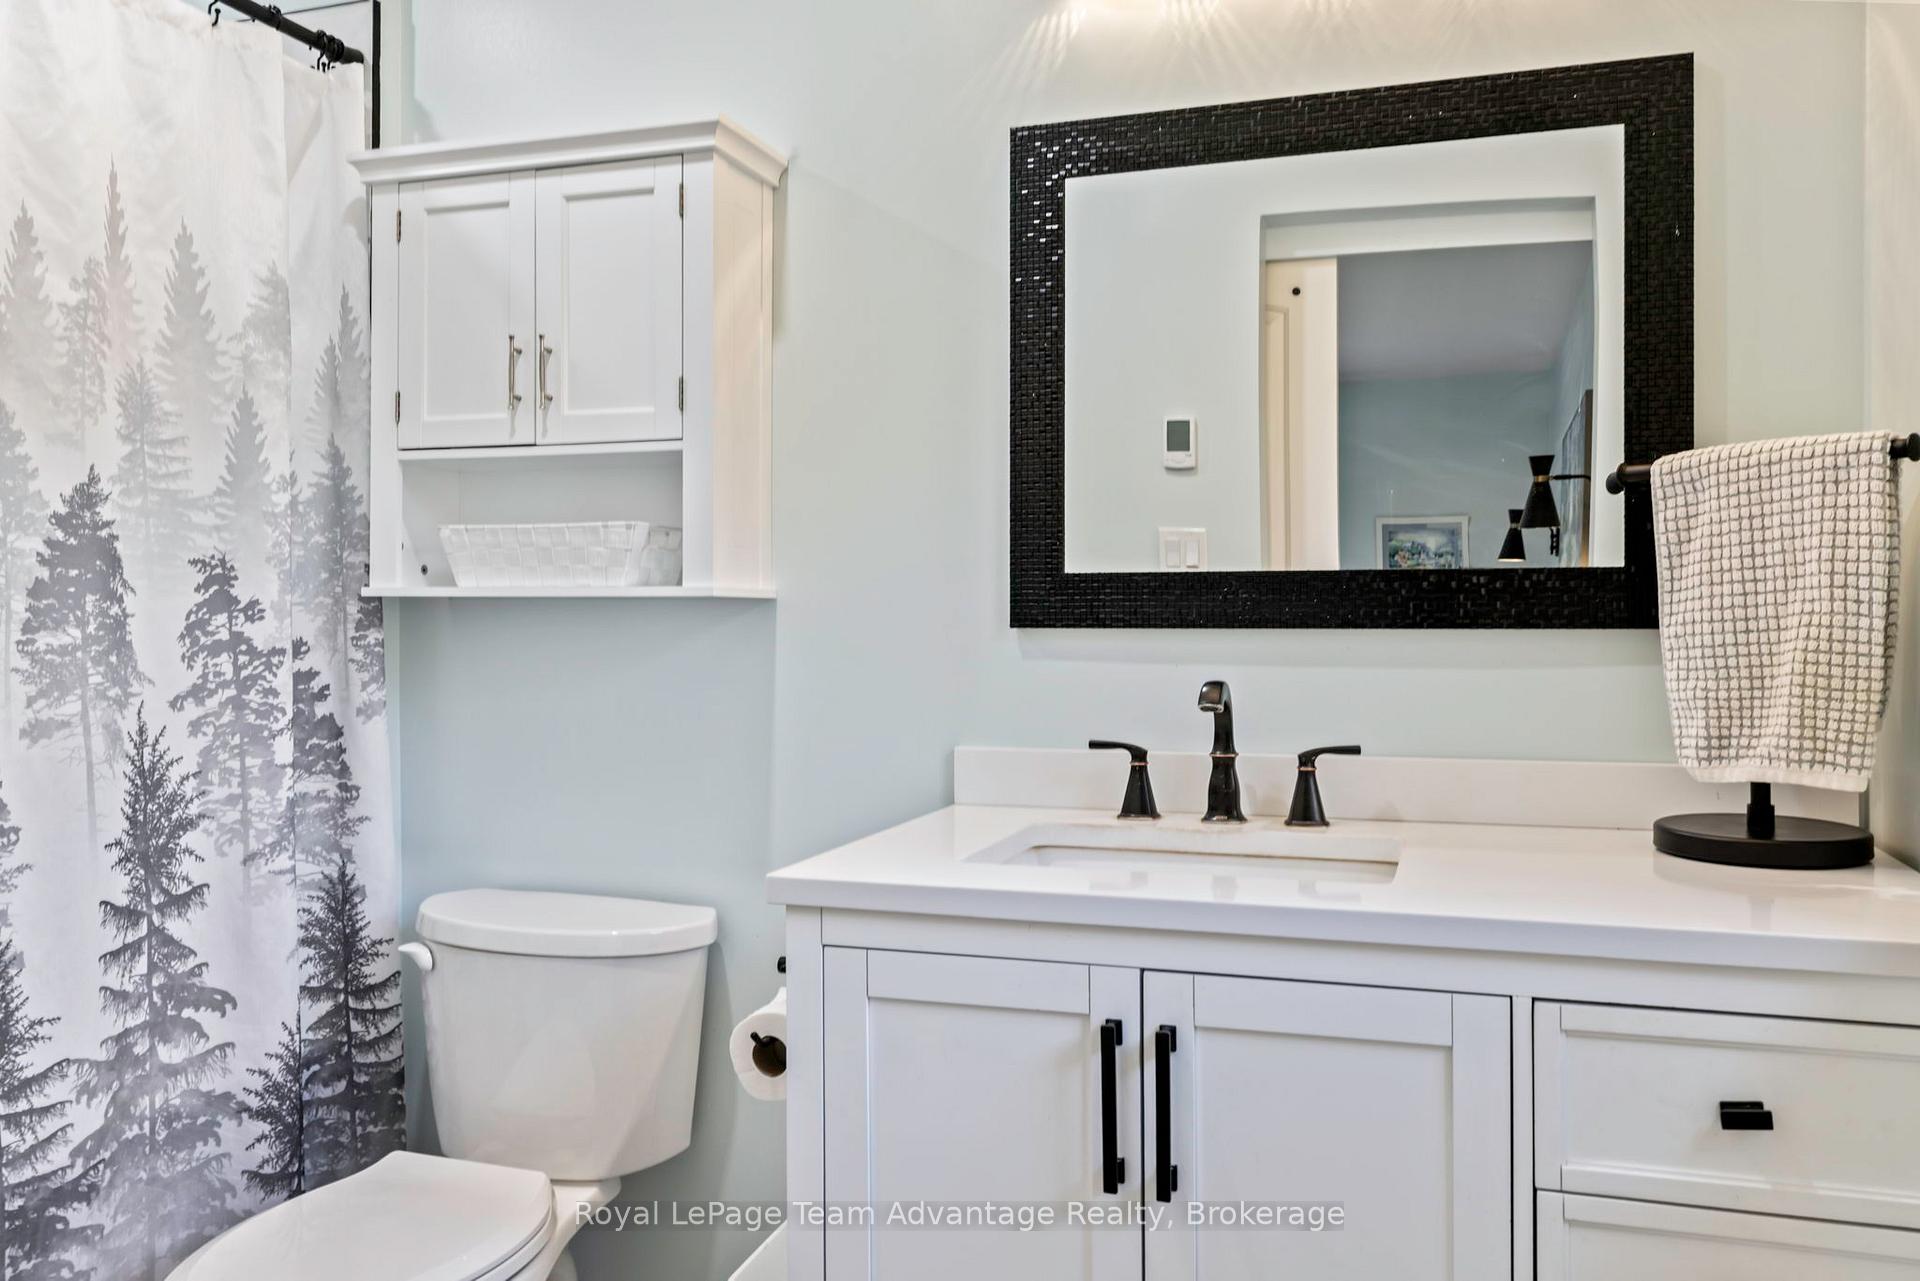
- Bathroom—Second level, 4 Pc Bath
- Family Room—Second level
- Bathroom—Main level, 4 Pc Ensuite
Washrooms
- 4-piece, Main
- 2-piece, Main
- 4-piece, Second
- Municipality
- Seguin
- Neighbourhood
- Seguin
- Main cross streets
- Carter's Landing Road/ Hagerman Court
- Zoning
- RES
- Directions
- Highway 400 to Oastler Park Drive to James Bay Junction Rd to Otter Lake Rd to Carter's Landing Rd to Hagerman Court
- Waterfront
- Indirect, WaterfrontCommunity
- MLS® number
- X13620946
- Data source
- Toronto Regional Real Estate Board
- Listed on
- 2026-07-29
- Updated on
- 2026-10-02
- Days on market
- 88 days
- Possession type
- Flexible
- Co-op commission
- 2.5% + HST
- Seller
- Listed by
- Royal LePage Team Advantage Realty
Home Market Value
Current home valuation for 17 Hagerman Court, Seguin, Seguin, ON. Listed for $849,900
HOMEH Estimate
$892,395
Estimated Sales Range
$704,992 - $1,079,798
HOMEH Estimate for 17 Hagerman Court, Seguin
Calculated with a real agent's CMA method — 45+ years of experience, codified. Not an AI guess.
For the owner
Is this your home? Track its value.
Get this home's HOMEH Estimate by email once a month, with how many homes are for sale around you.
Mortgage Payment Calculator
Compare up to 4 down payment scenarios
5% on first $500K + 10% on $349,900 over $500K
$59,990
| Scenario 1 | Scenario 2 | Scenario 3 | Scenario 4 | |
|---|---|---|---|---|
−Down payment | % $ | % $ | % $ | % $ |
+CMHC insurance | $31,582 | $23,712 | $20,228 | $0 |
=Total mortgage | $821,139 | $788,622 | $742,643 | $679,920 |
Amortization | ||||
Mortgage rate | % | % | % | % |
| Payment frequency | ||||
=Mortgage payment | $4,009monthly | $3,850monthly | $3,626monthly | $3,320monthly |
Land Transfer Tax
$13,473
$13,473
Around this home
No schools found nearby
Data provided by OpenStreetMap & Fraser Institute School Rankings
Ask HOMEH
New!Hi there!
👋Text or call (416) 301-9001
Recommended for you
Based on homes you've looked at.
No recommended properties found.
Nearby similar homes
No nearby properties found.
More real estate resources
Other homes nearby
Explore this area
No nearby listings available.