
31 Loon Echo Trail
Seguin, ON P2A 2W8
- 2+1Bedrooms
- 2Bathrooms
- 0Garage
- < 700Sq Ft
- $1,452Tax
- 71×177 ftLot Size
 Estimated Value:$595,000See Free Estimate Report

Sale & Price History for 31 Loon Echo Trail, Seguin
| Start Date | End Date | Price | Event | MLS# |
|---|---|---|---|---|
| No listing history available | ||||
Real estate boards require you to or to see the full details of this property.
*Sold prices and complete sale & price history are regulated data. Under the Trust in Real Estate Services Act, 2002 (TRESA) and the rules of the Real Estate Council of Ontario (RECO), and pursuant to the Multiple Listing Service® rules of the Canadian Real Estate Association (CREA) and the Toronto Regional Real Estate Board (TRREB), this information may be shown only to registered users who have agreed to the applicable terms of use (a Virtual Office Website, or "VOW," arrangement). HOMEH Inc., Brokerage therefore provides it to signed-in members only. Creating an account is free and takes under a minute.
About 31 Loon Echo Trail, Seguin
Summarized Description
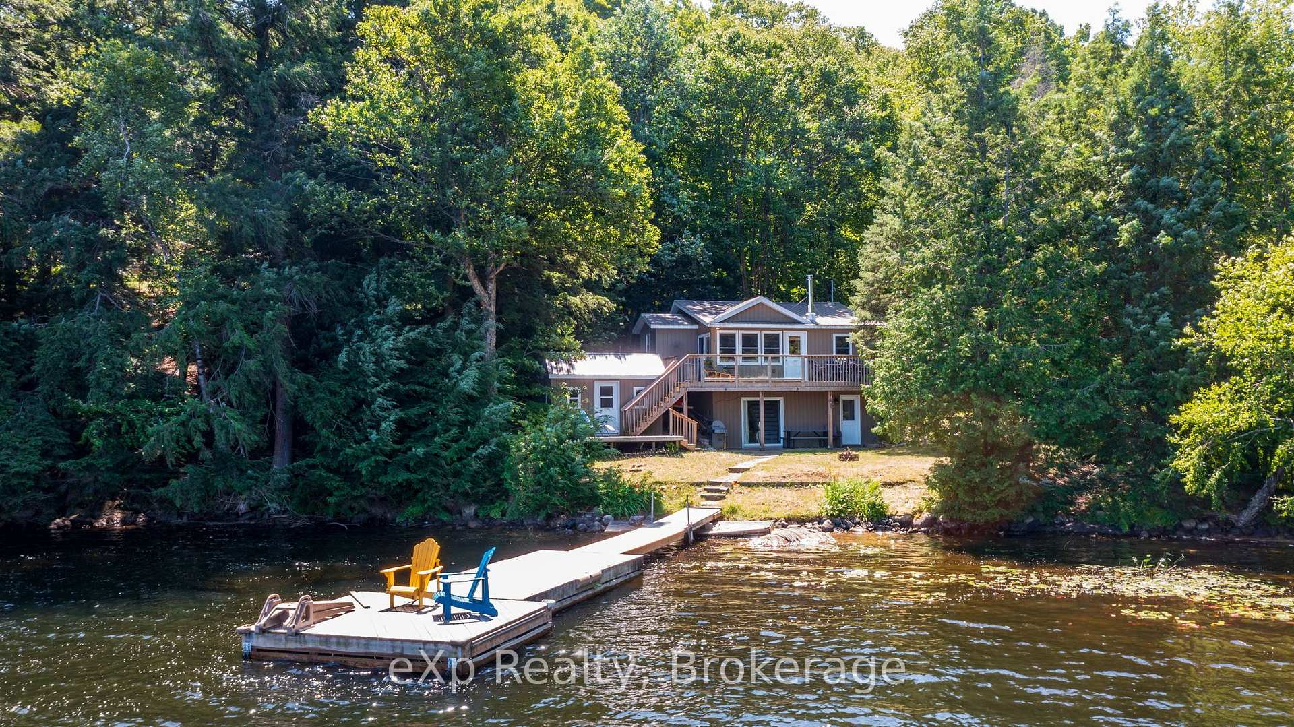
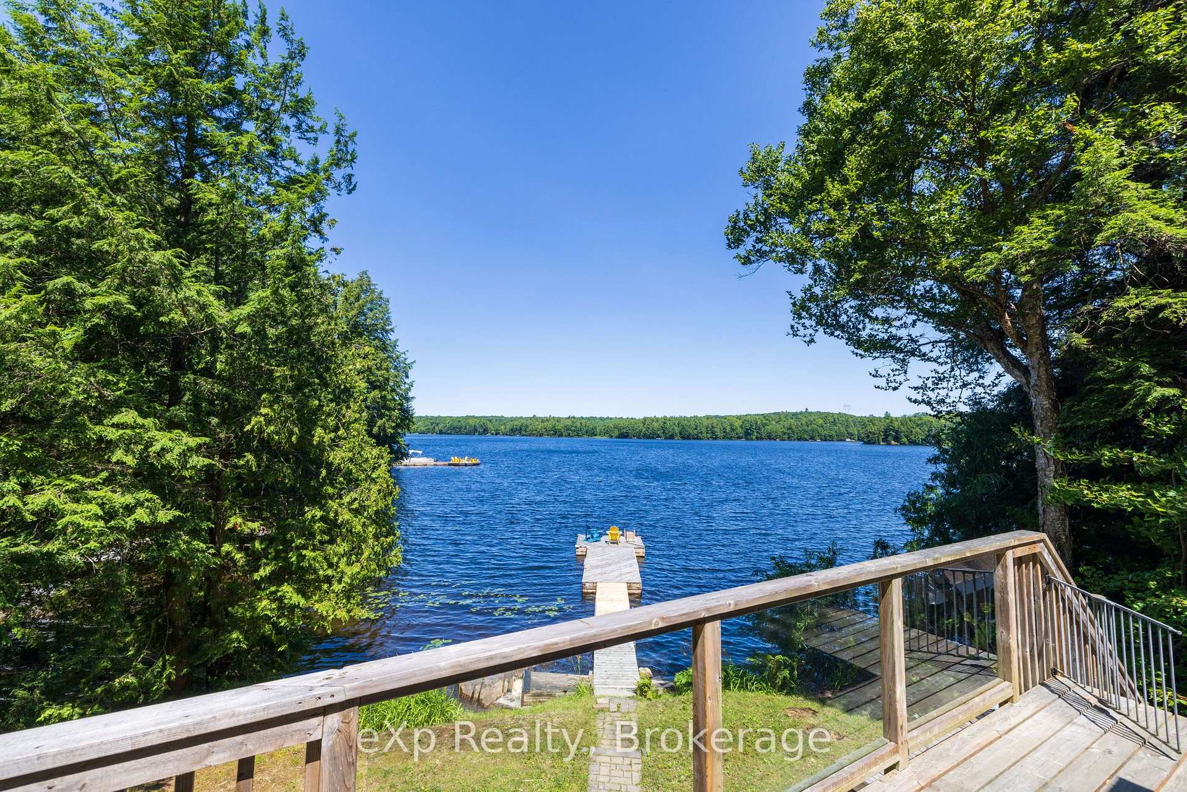
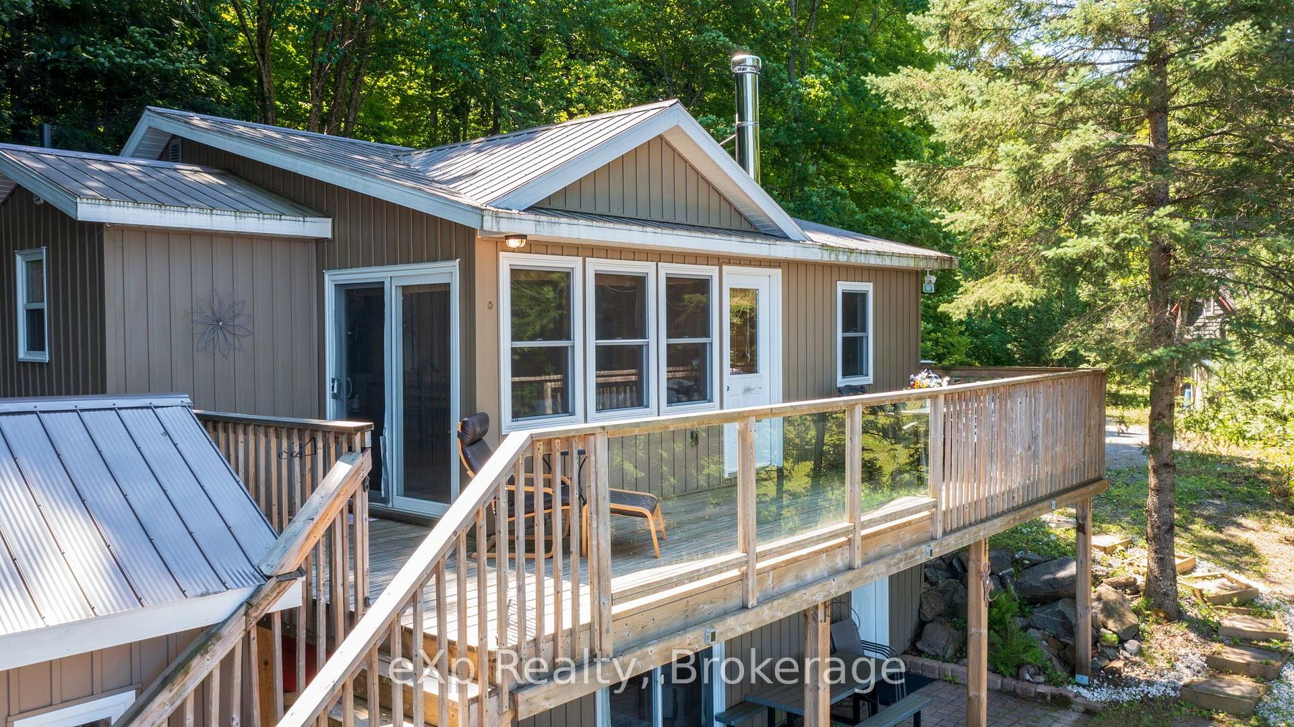
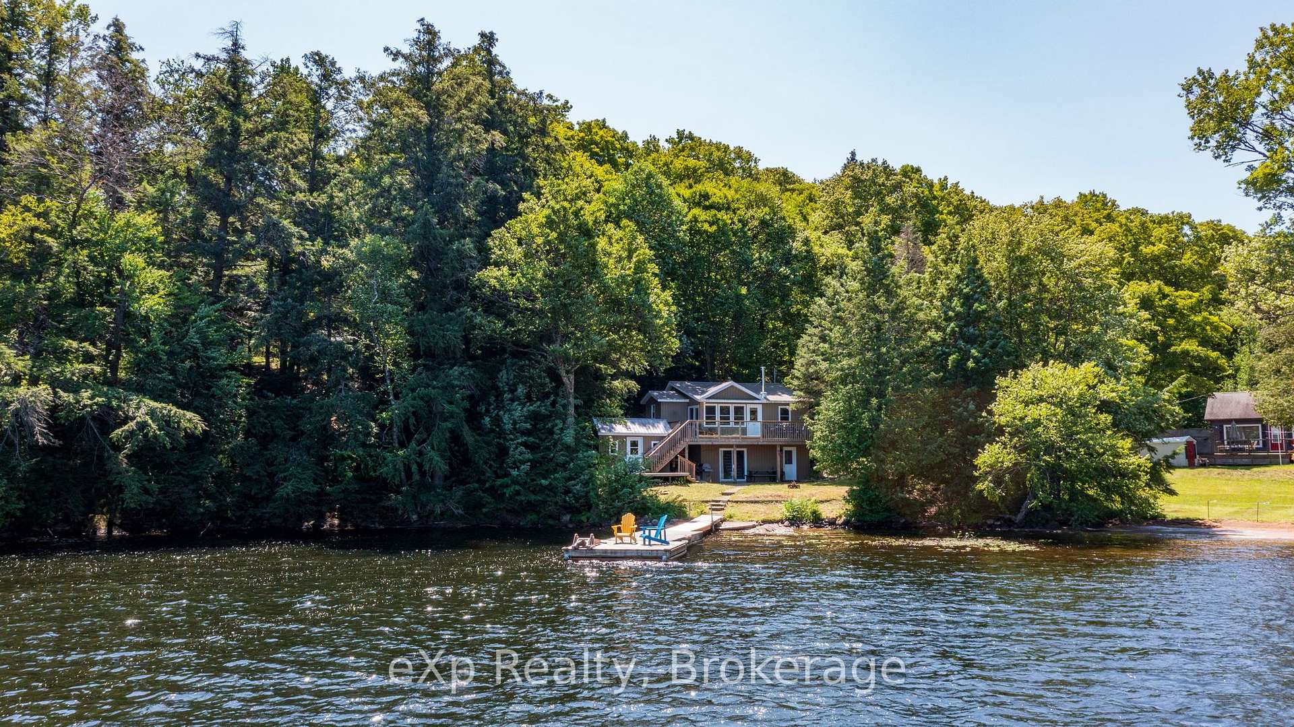
- Waterfront property with deep water access.
- Finished lower level for extra guests.
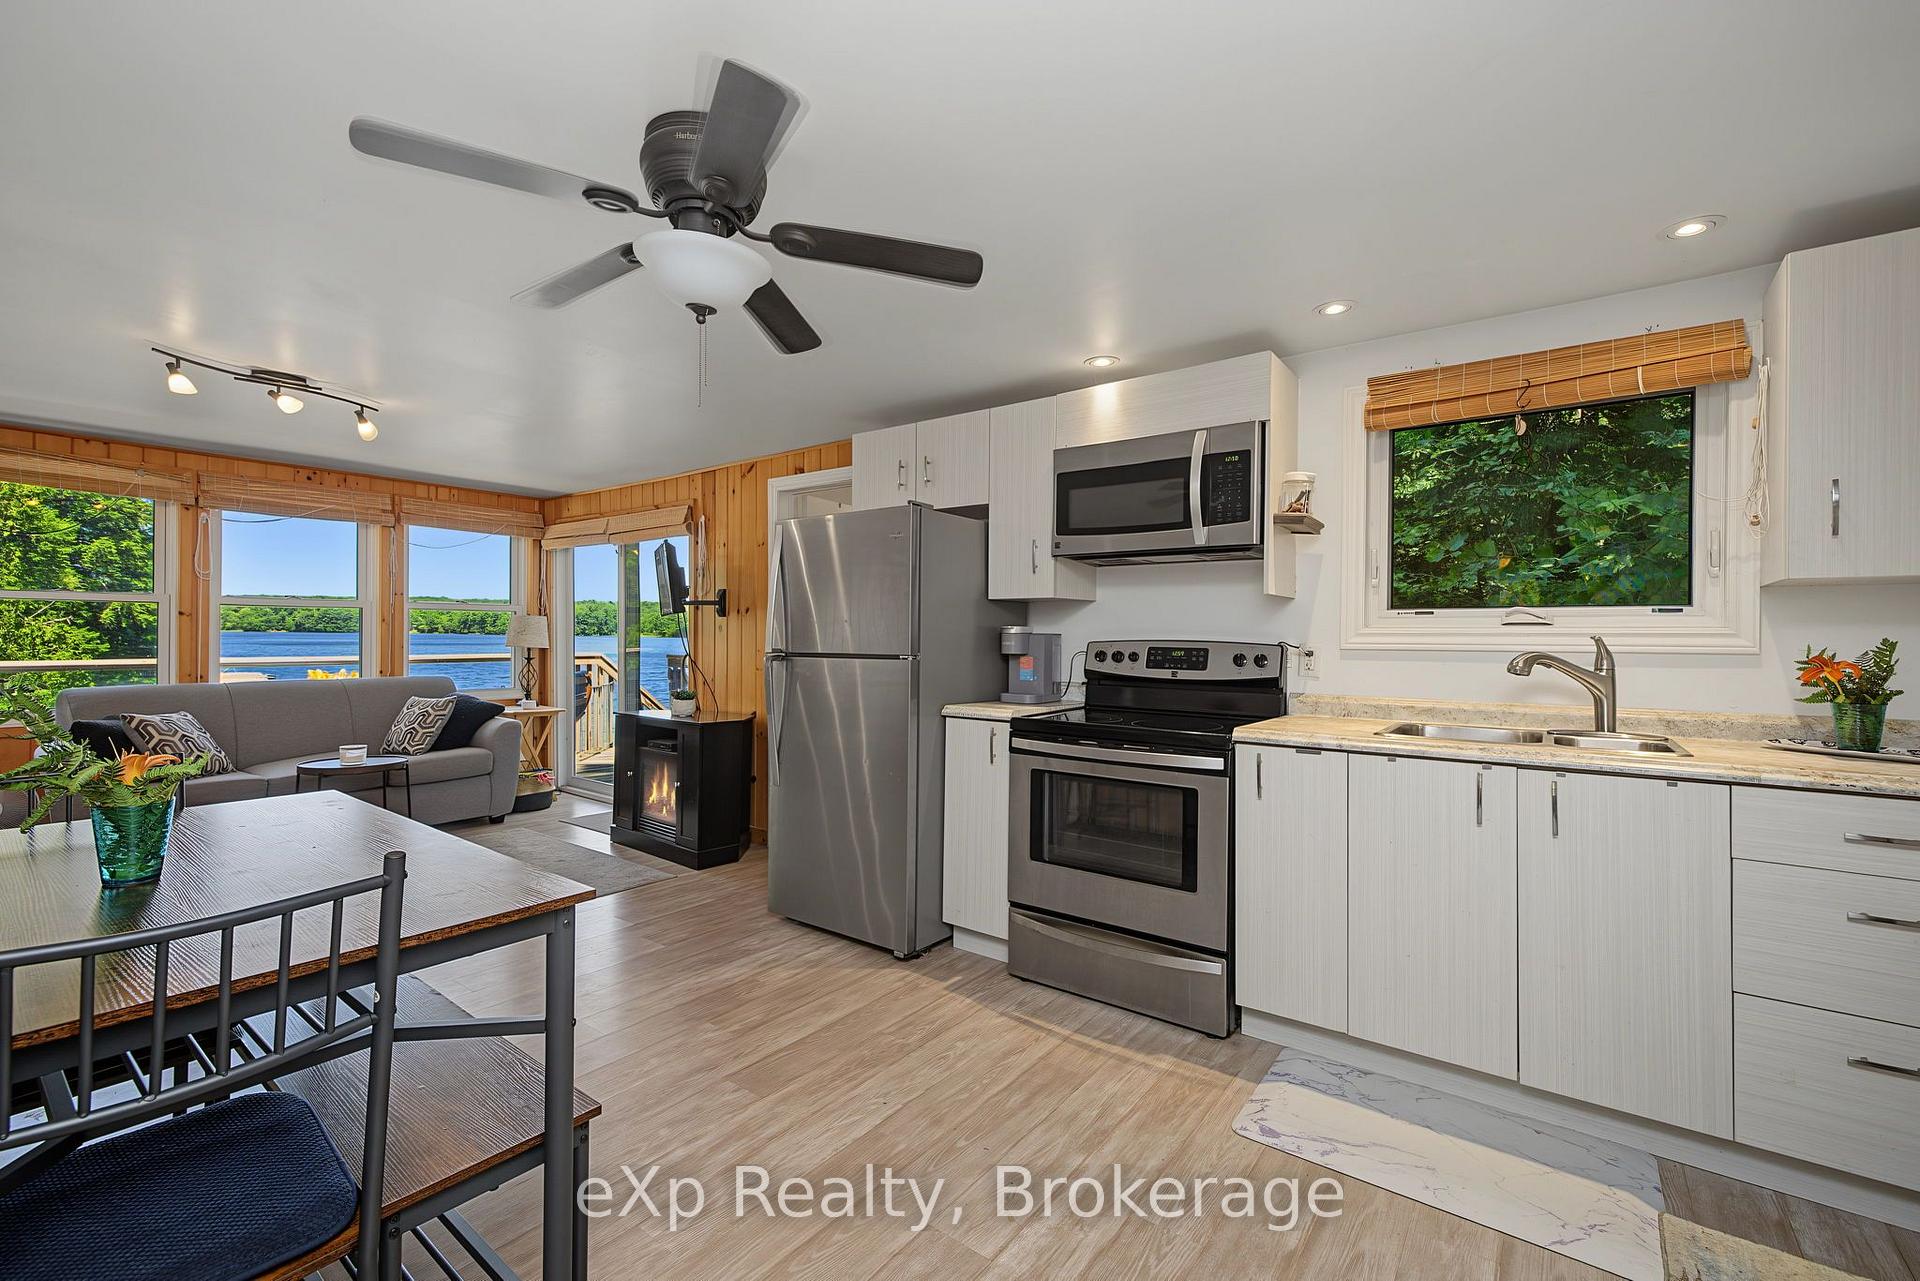
- Open-concept living space for family gatherings.
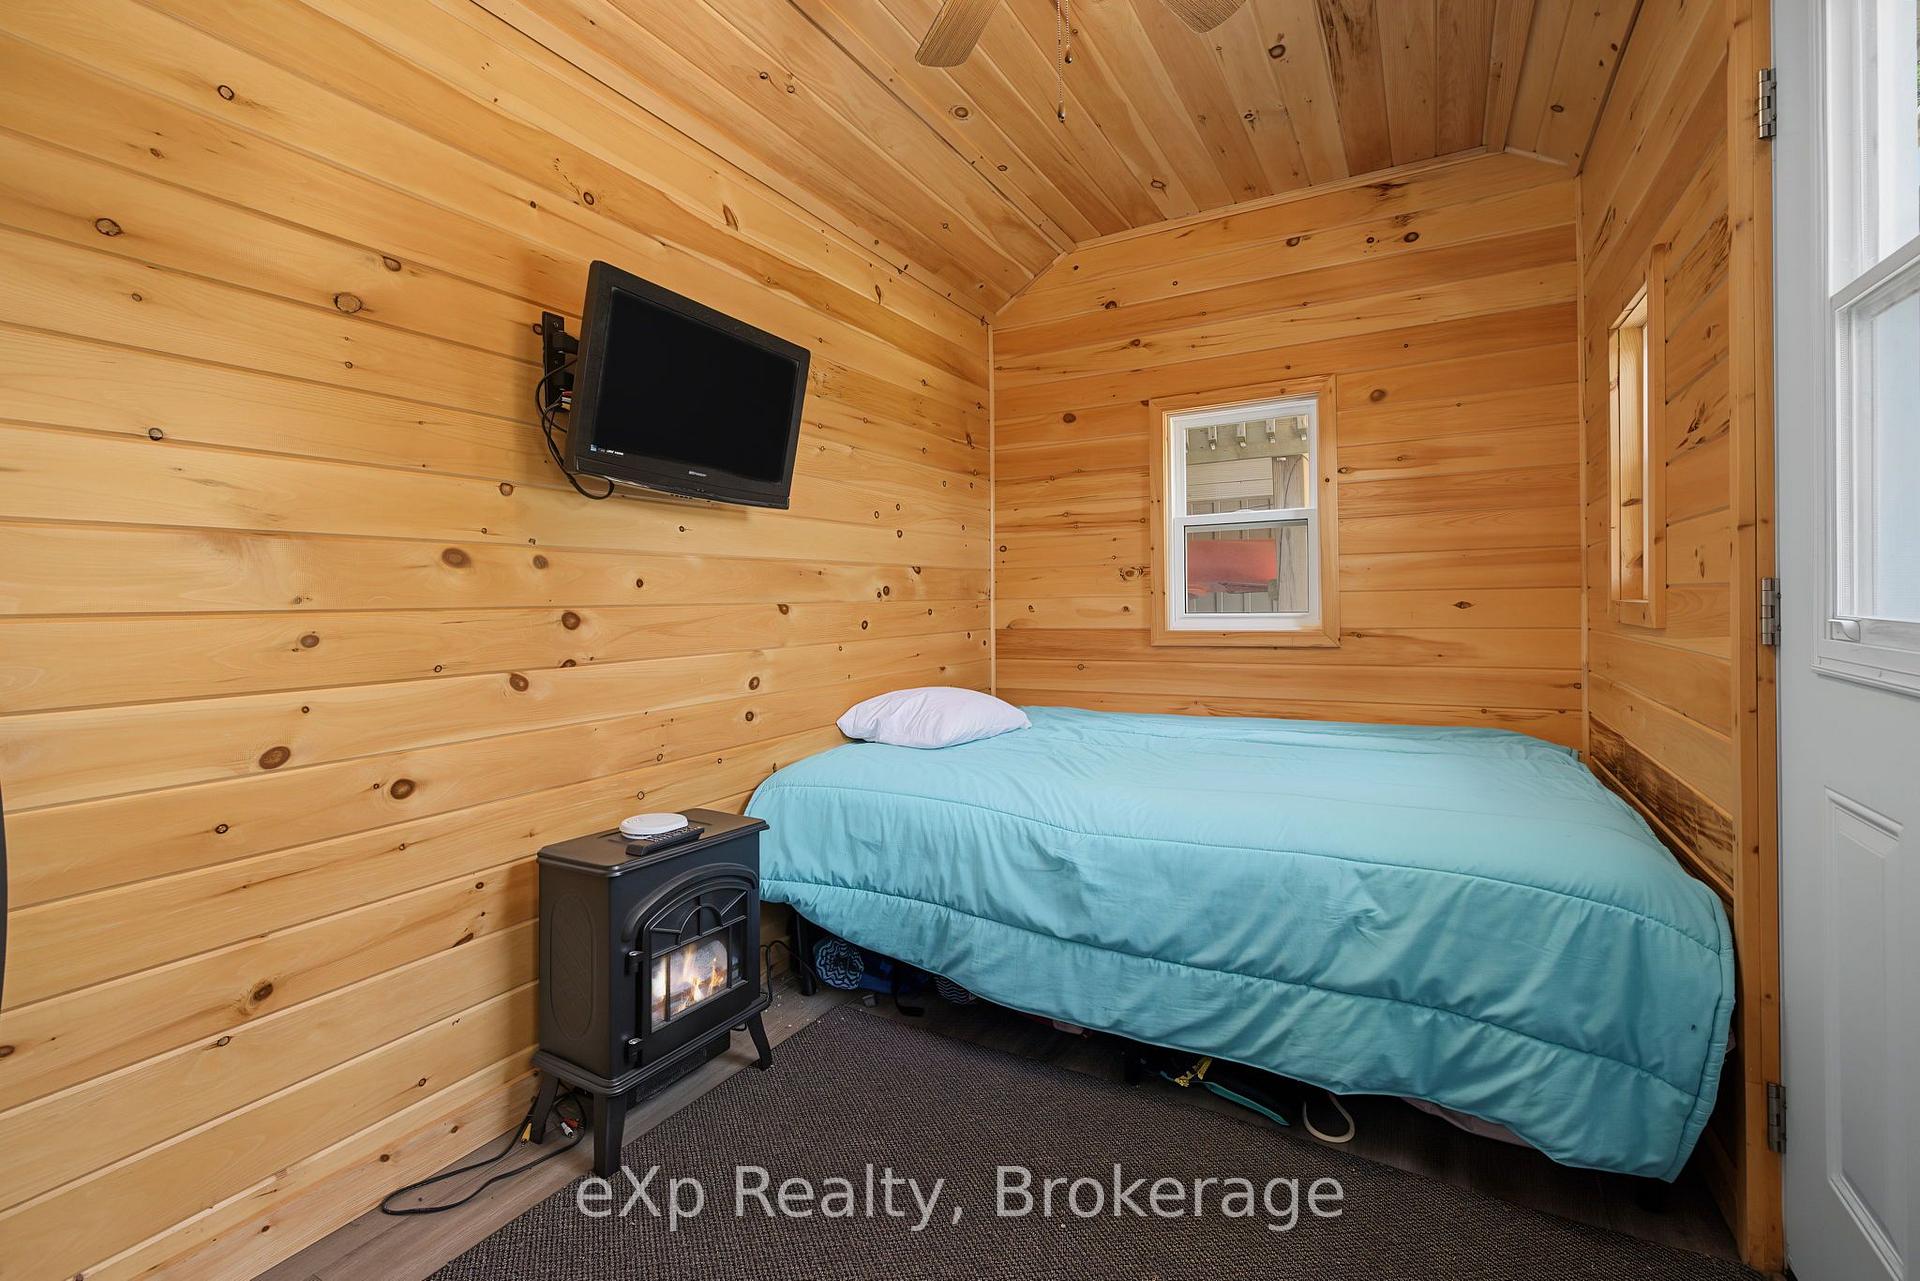
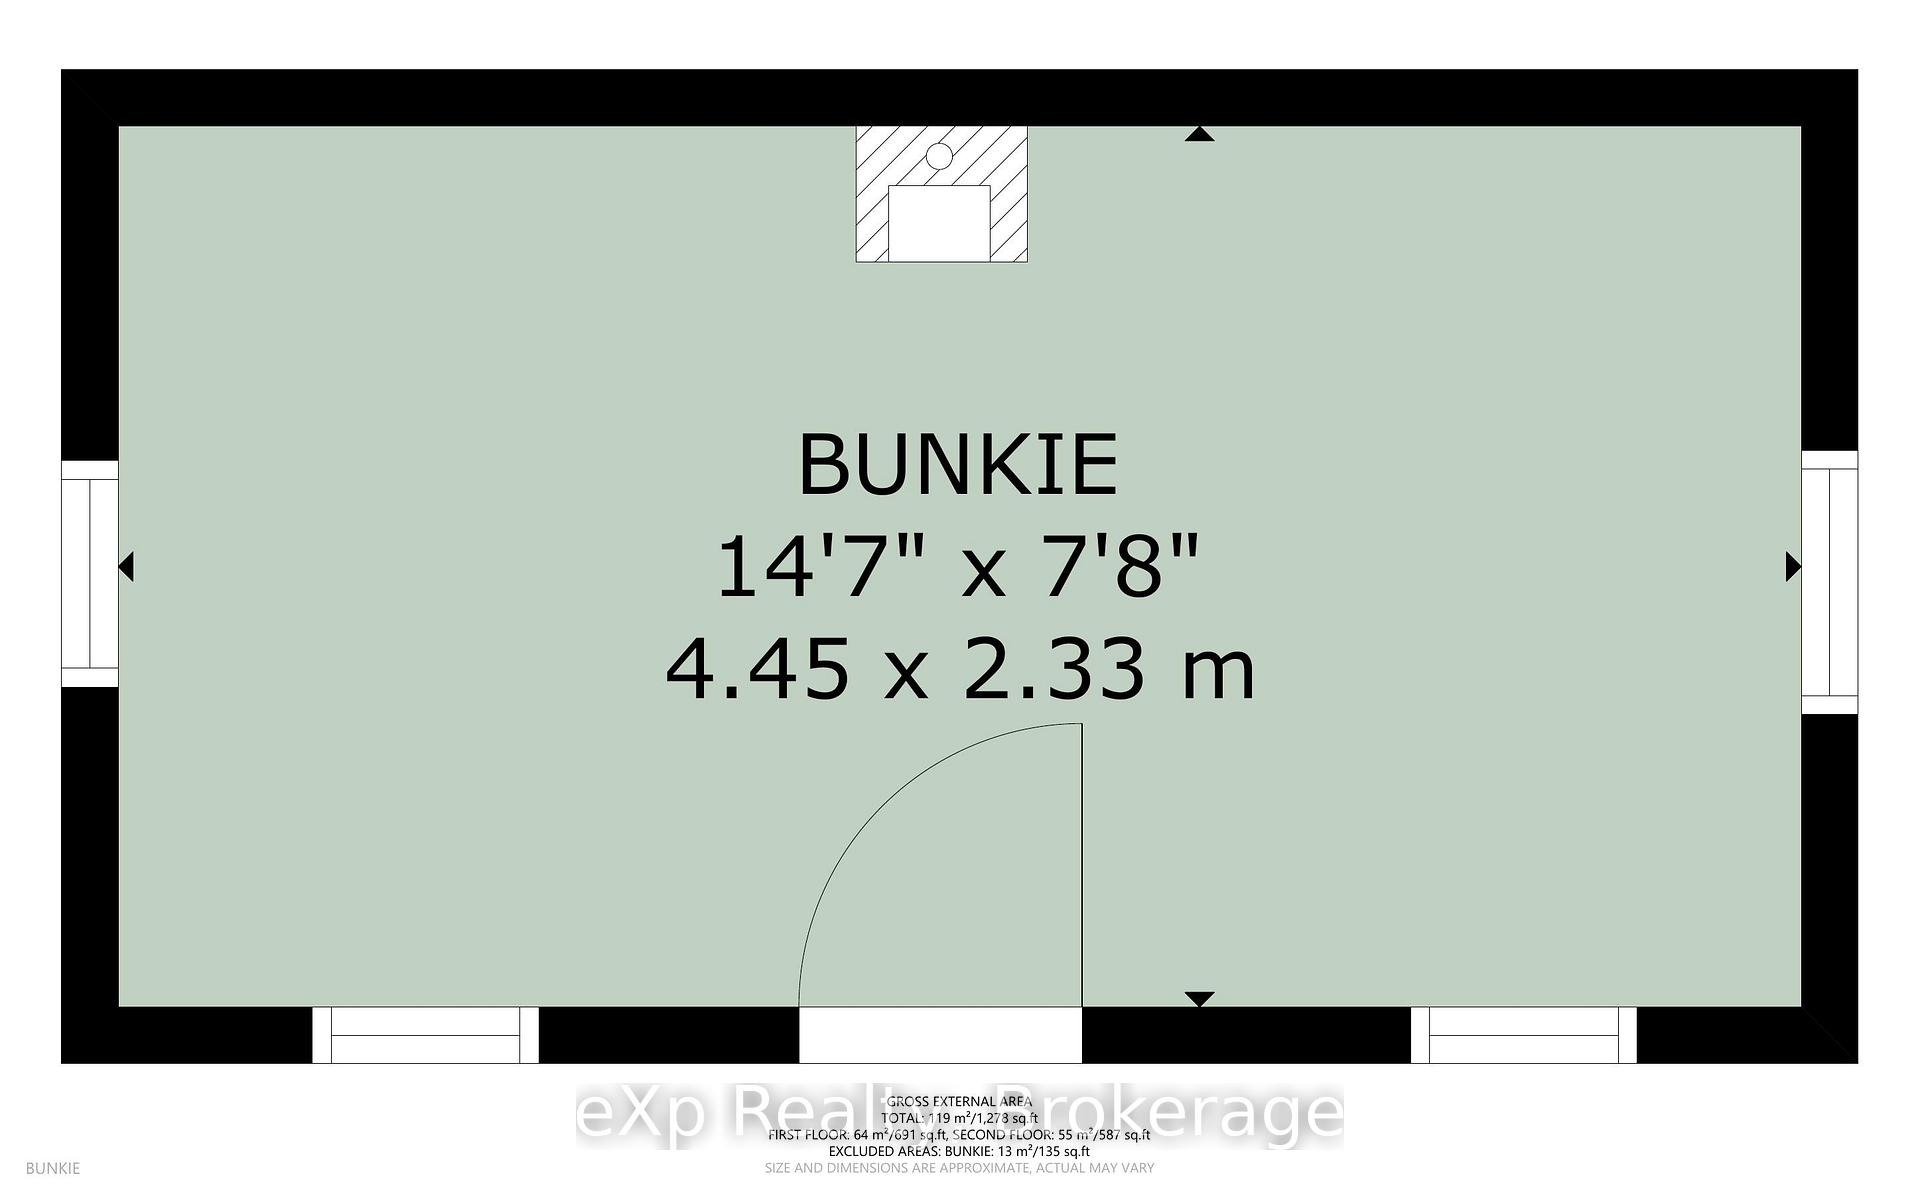
- Water facing bunkie for guests or office.
- Close to Parry Sound for convenience.
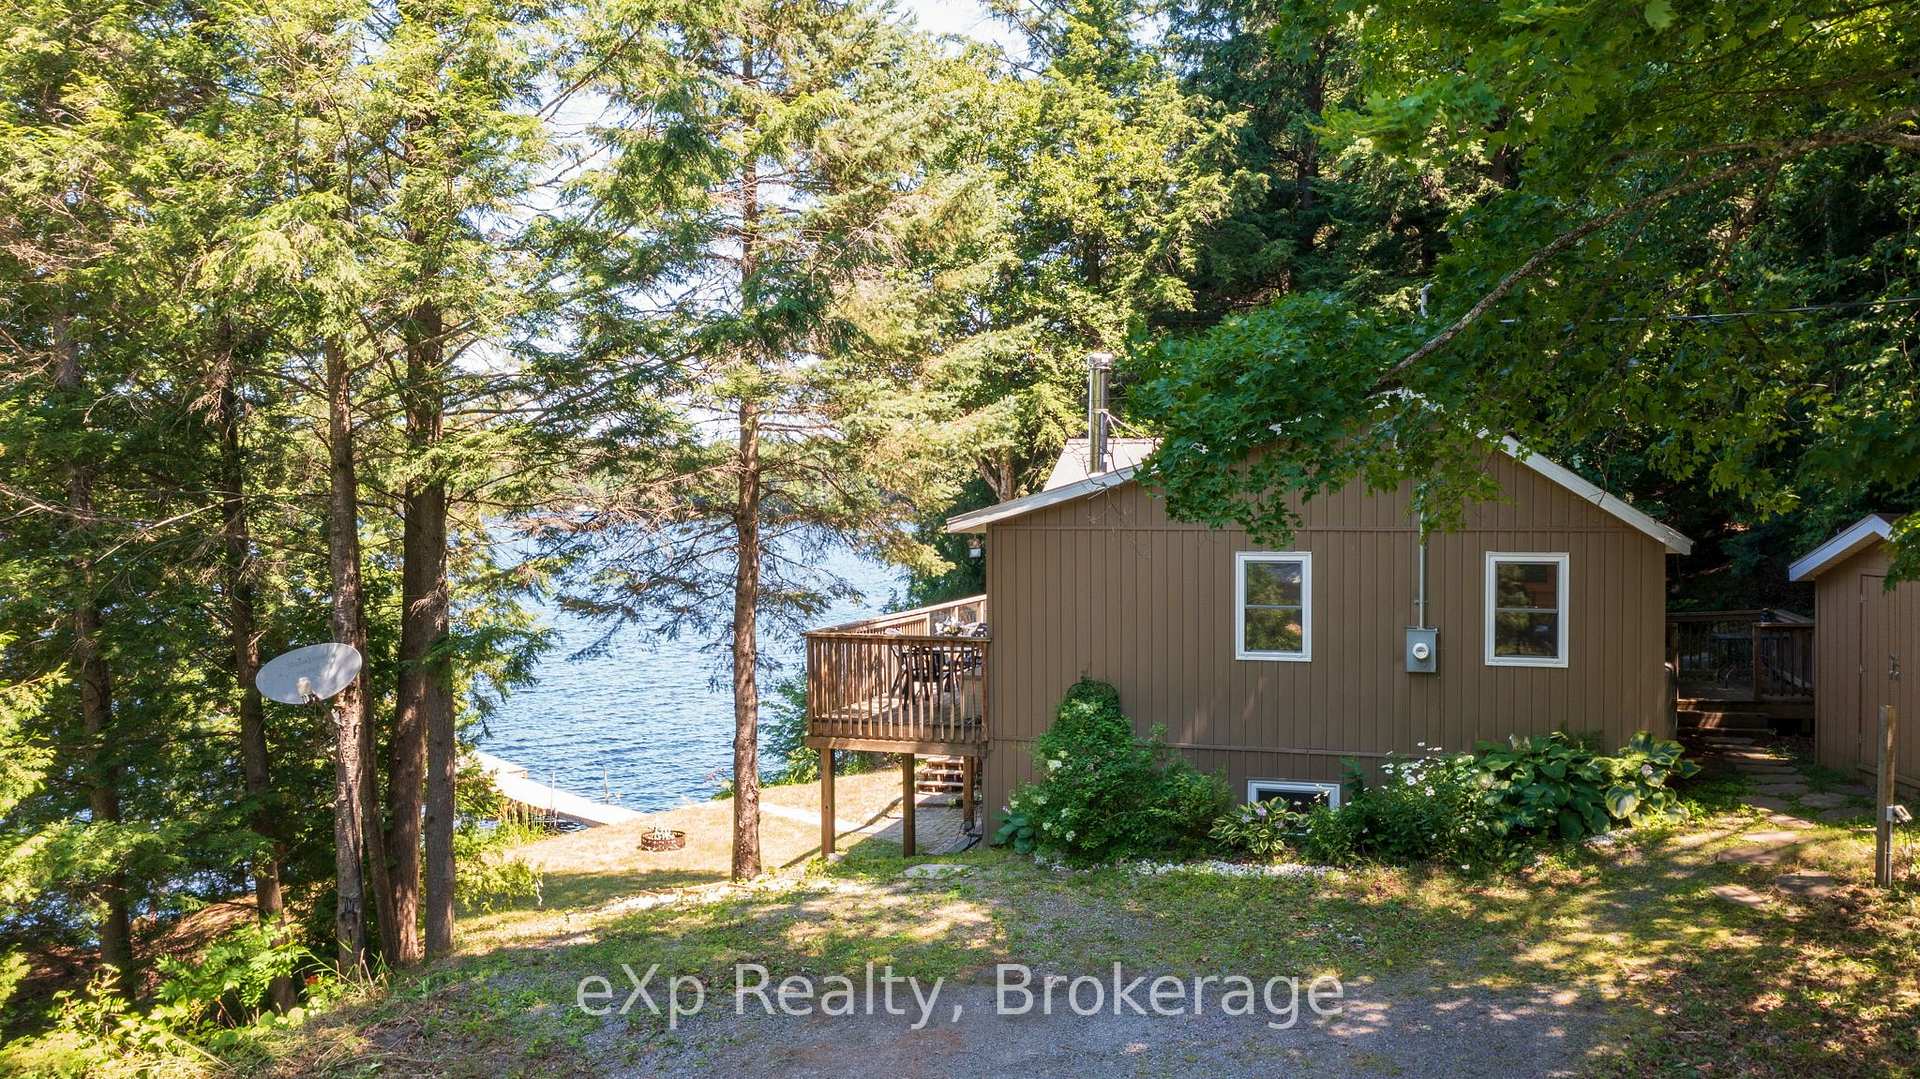
- Mature trees create a peaceful setting.
- Perfect for year-round living or vacation.
- Sandy shoreline ideal for swimming and play.
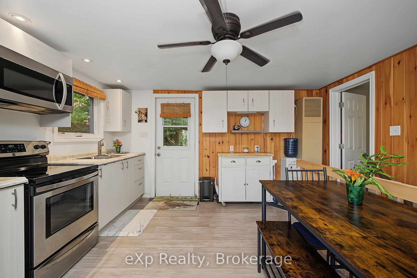
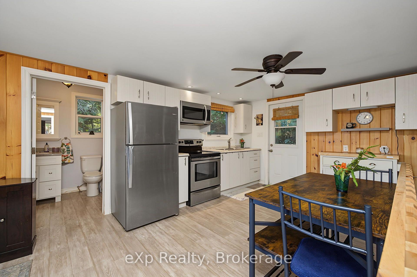
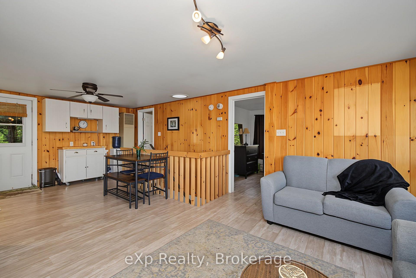
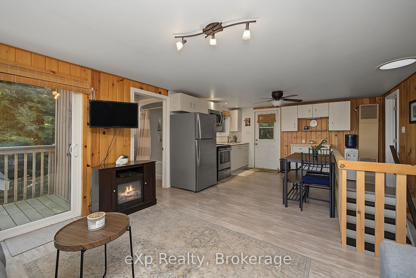
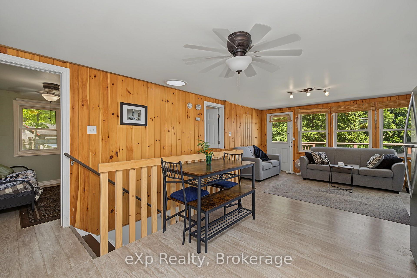
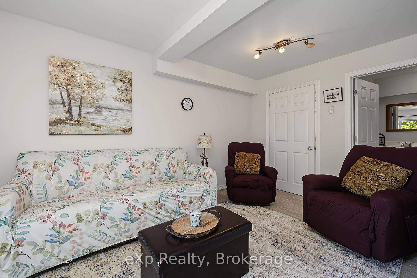
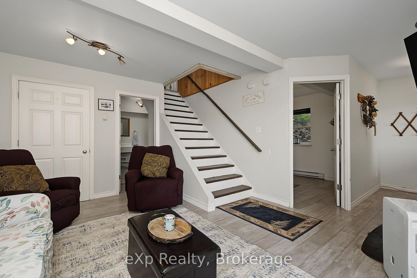
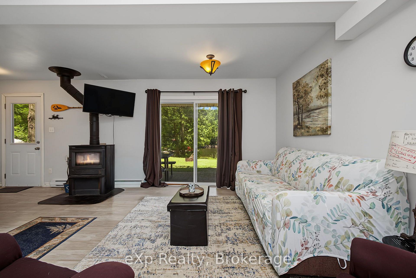
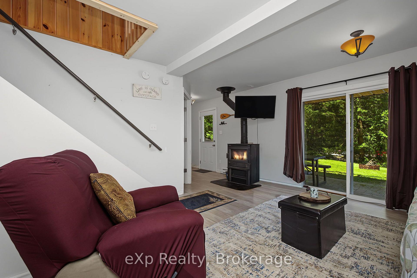
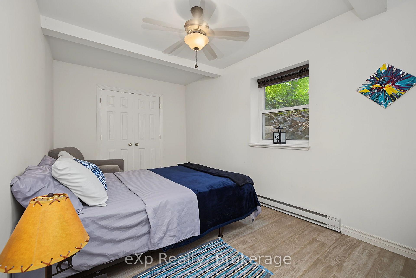
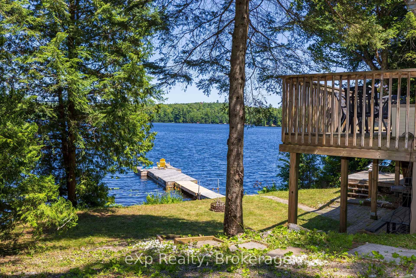
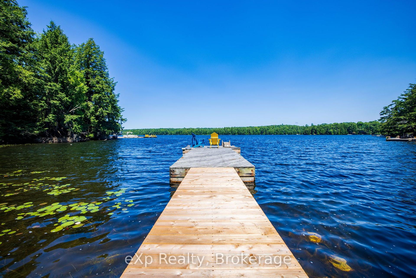
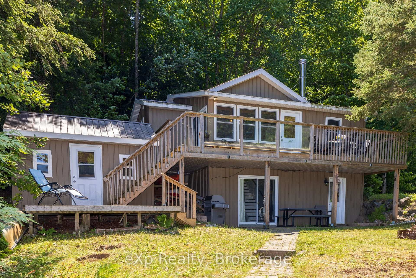
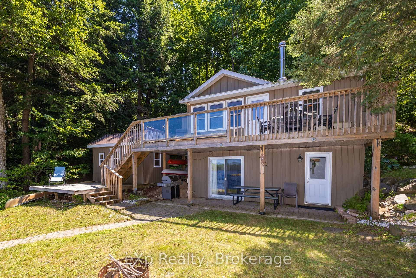
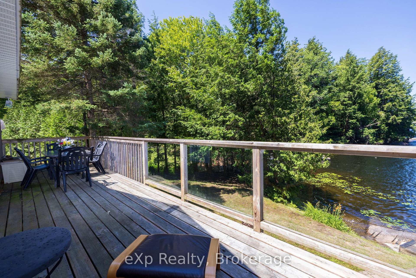
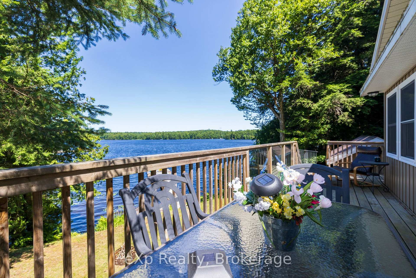
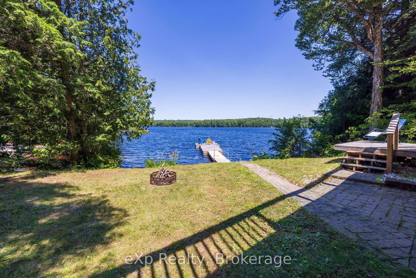
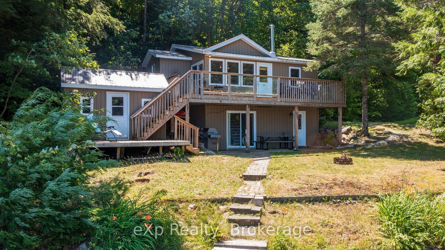
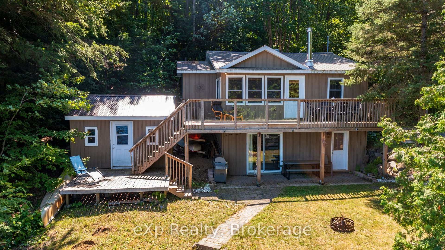
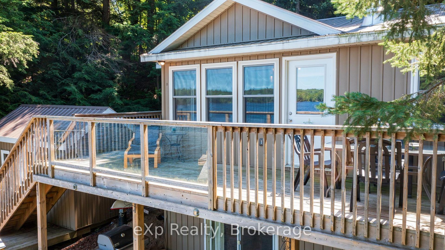
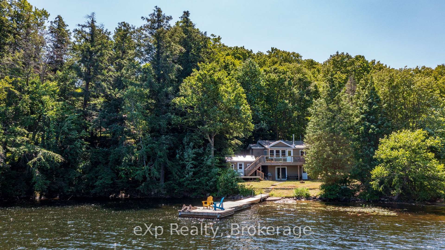
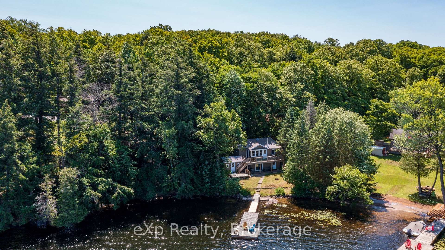
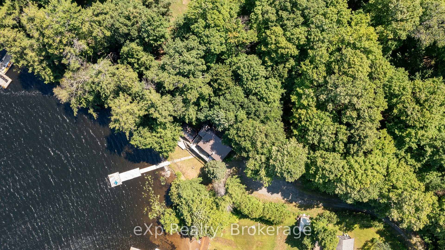
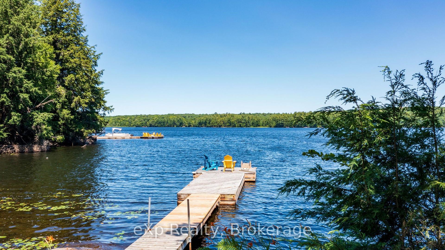
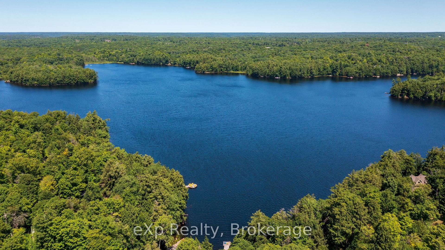
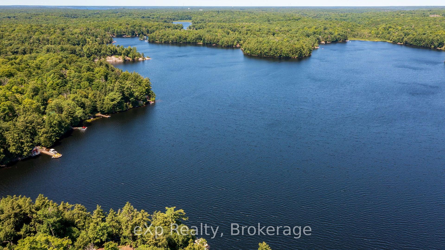
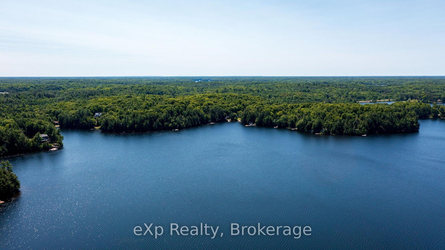
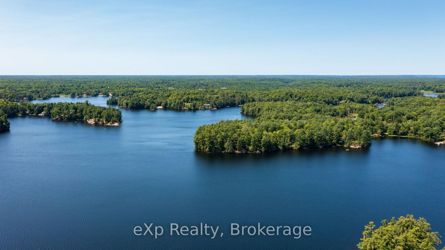
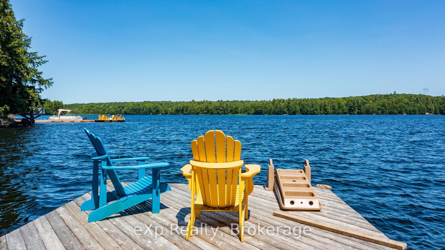
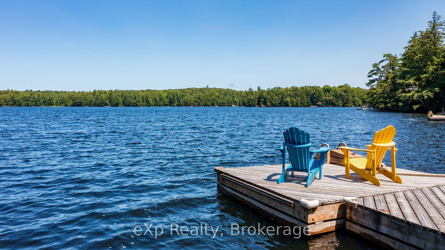
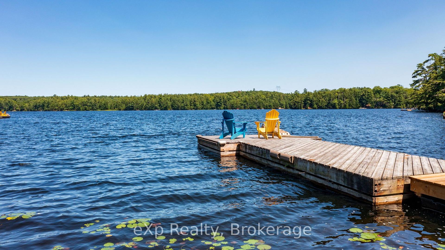
This is the kind of place that makes getting away feel easy. Just minutes from Parry Sound, and less than 2 hrs from the GTA, 31 Loon Echo Trail offers the freedom to finish work, pack the car and be at the lake without losing half the day to travel. Once you arrive, the rhythm changes: coffee by the water, barefoot mornings along the sandy shoreline, afternoons spent swimming or heading out by boat, and evenings gathered together after a full day outside. Deep water at the dock makes it easy to enjoy Oastler Lake, while the clean, gradual entry gives family and guests a comfortable place to swim and play. Inside, the winterized cottage is designed for more than a quick summer visit, with an open-concept main living space that keeps everyone connected and a finished lower level that creates valuable room for overnight guests, movie nights or quieter moments away from the main gathering area. The water facing bunkie allows for extra guests, a home office or more storage space and it has it's own deck for extended outdoor enjoyment. It isn't just for vacation time, its proximity to town makes it the perfect locations to live if you choose to retire or work from the Parry Sound area or work from home. Mature trees provide a peaceful natural setting, and the privately maintained road supports convenient access through the seasons. What sets this property apart is the balance: it feels like a true cottage escape, yet groceries, restaurants, healthcare and the everyday conveniences of Parry Sound remain close at hand. It is a place where weekends can stretch longer, family traditions can take root and time at the lake can become part of everyday life-not just a once-a-year vacation. Be Where You Want To Be!
Key Facts & Features
Property Costs
- Annual Property Tax Amount
- $1,452
- Land Transfer Tax Fee
- $12,073
- Basement Type
- Finished
Interior Features
- Interior Extras
- Guest Accommodations, Primary Bedroom - Main Floor, Solar Tube, Storage, Water Heater Owned
- View
- Lake
- Fireplace/Stove
- Yes
- Fireplace Features
- Electric, Wood Stove
- Elevator
- No
Exterior Features
- Exterior Extras
- Deck, Fishing, Patio, Year Round Living
- Pool
- None
Building
- Building Type
- Detached
- Building Style
- Bungalow
Construction
- Exterior Finish
- Vinyl Siding
- Roof
- Metal
- Foundation Details
- Block, Concrete
- Special Designation
- Unknown
Lot
- Lot Front
- 71.19 ft
- Lot Depth
- 176.90 ft
- Lot Size
- 0.49
Parking & Garages
- Garage Type
- None
- Garage Spaces
- 0
- Parking Spaces
- 3
- Total Garage And Parking Spaces
- 5
Heating & Cooling
- Heat Source
- Electric
- Heat Type
- Baseboard
- Air Conditioning
- None
- Water
- Other
- Sewers
- Septic
- Natural Gas
- No
- Hydro
- Yes
- Cable
- No
- Telephone
- No
- Bedrooms
- 2 + 1
- Washrooms
- 2
- Kitchens
- 1
- Family / bonus room
- Yes
Room sizes
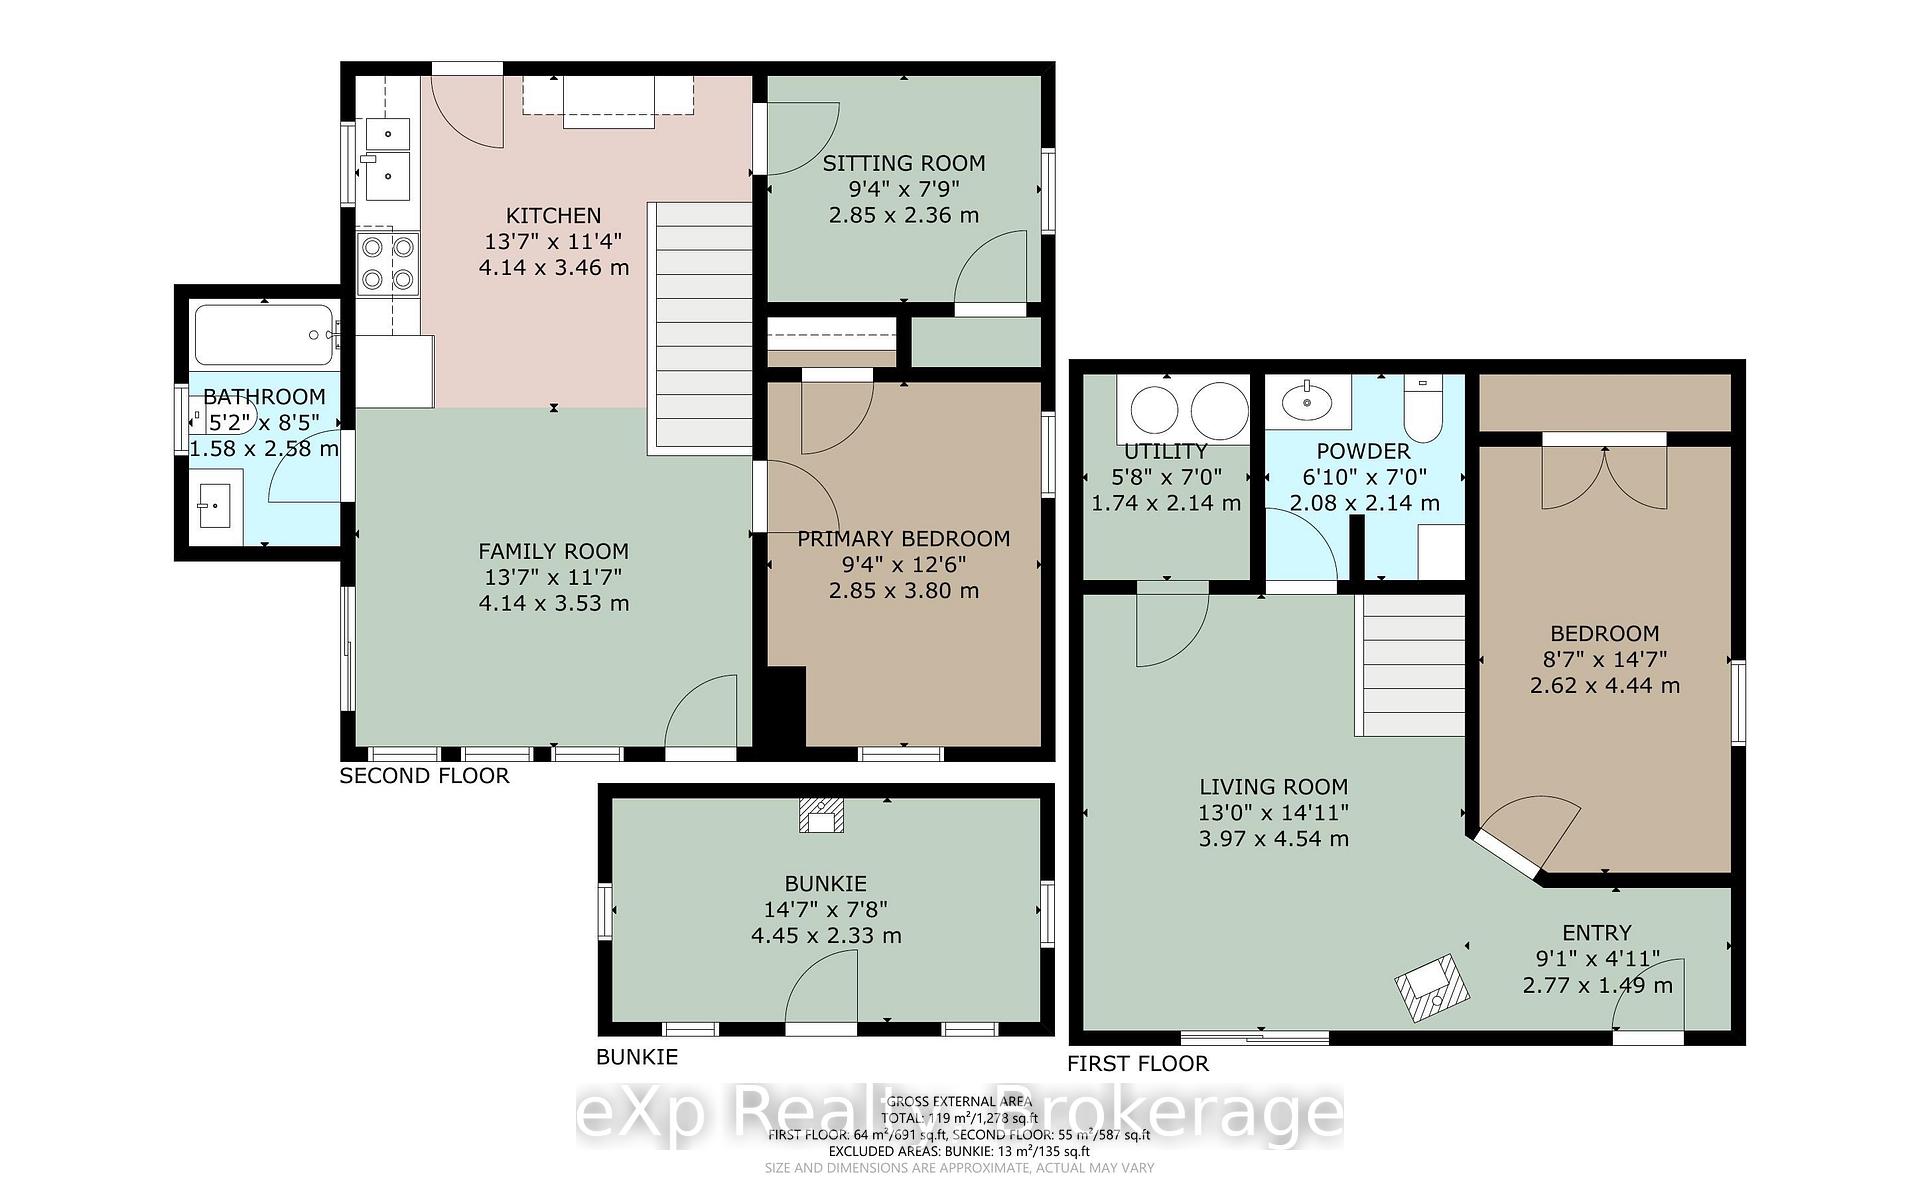
- Kitchen—Main level
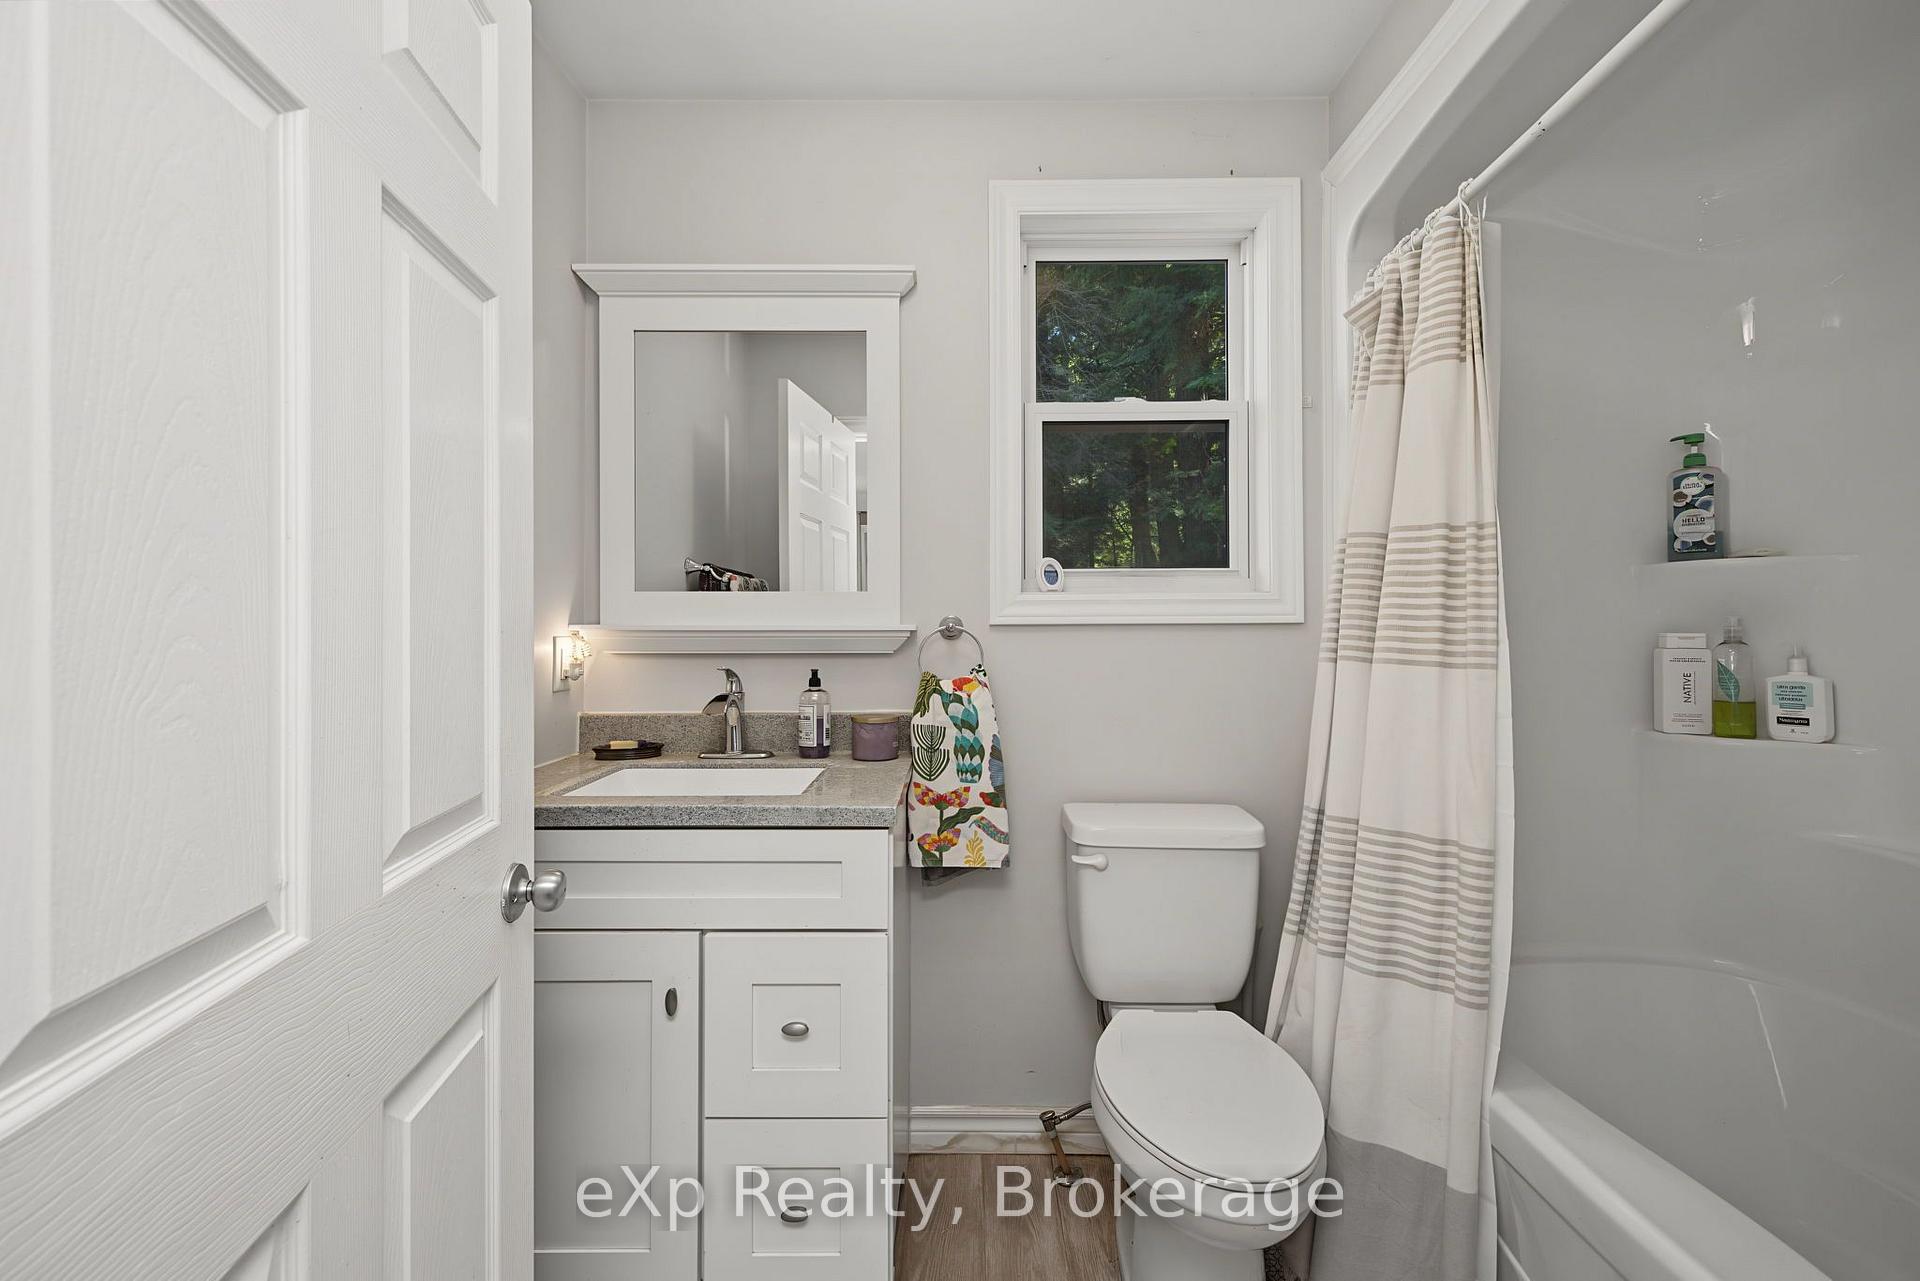
- Bathroom—Main level, 4 Pc Bath
- Living Room—Main level
- Family Room—Basement level
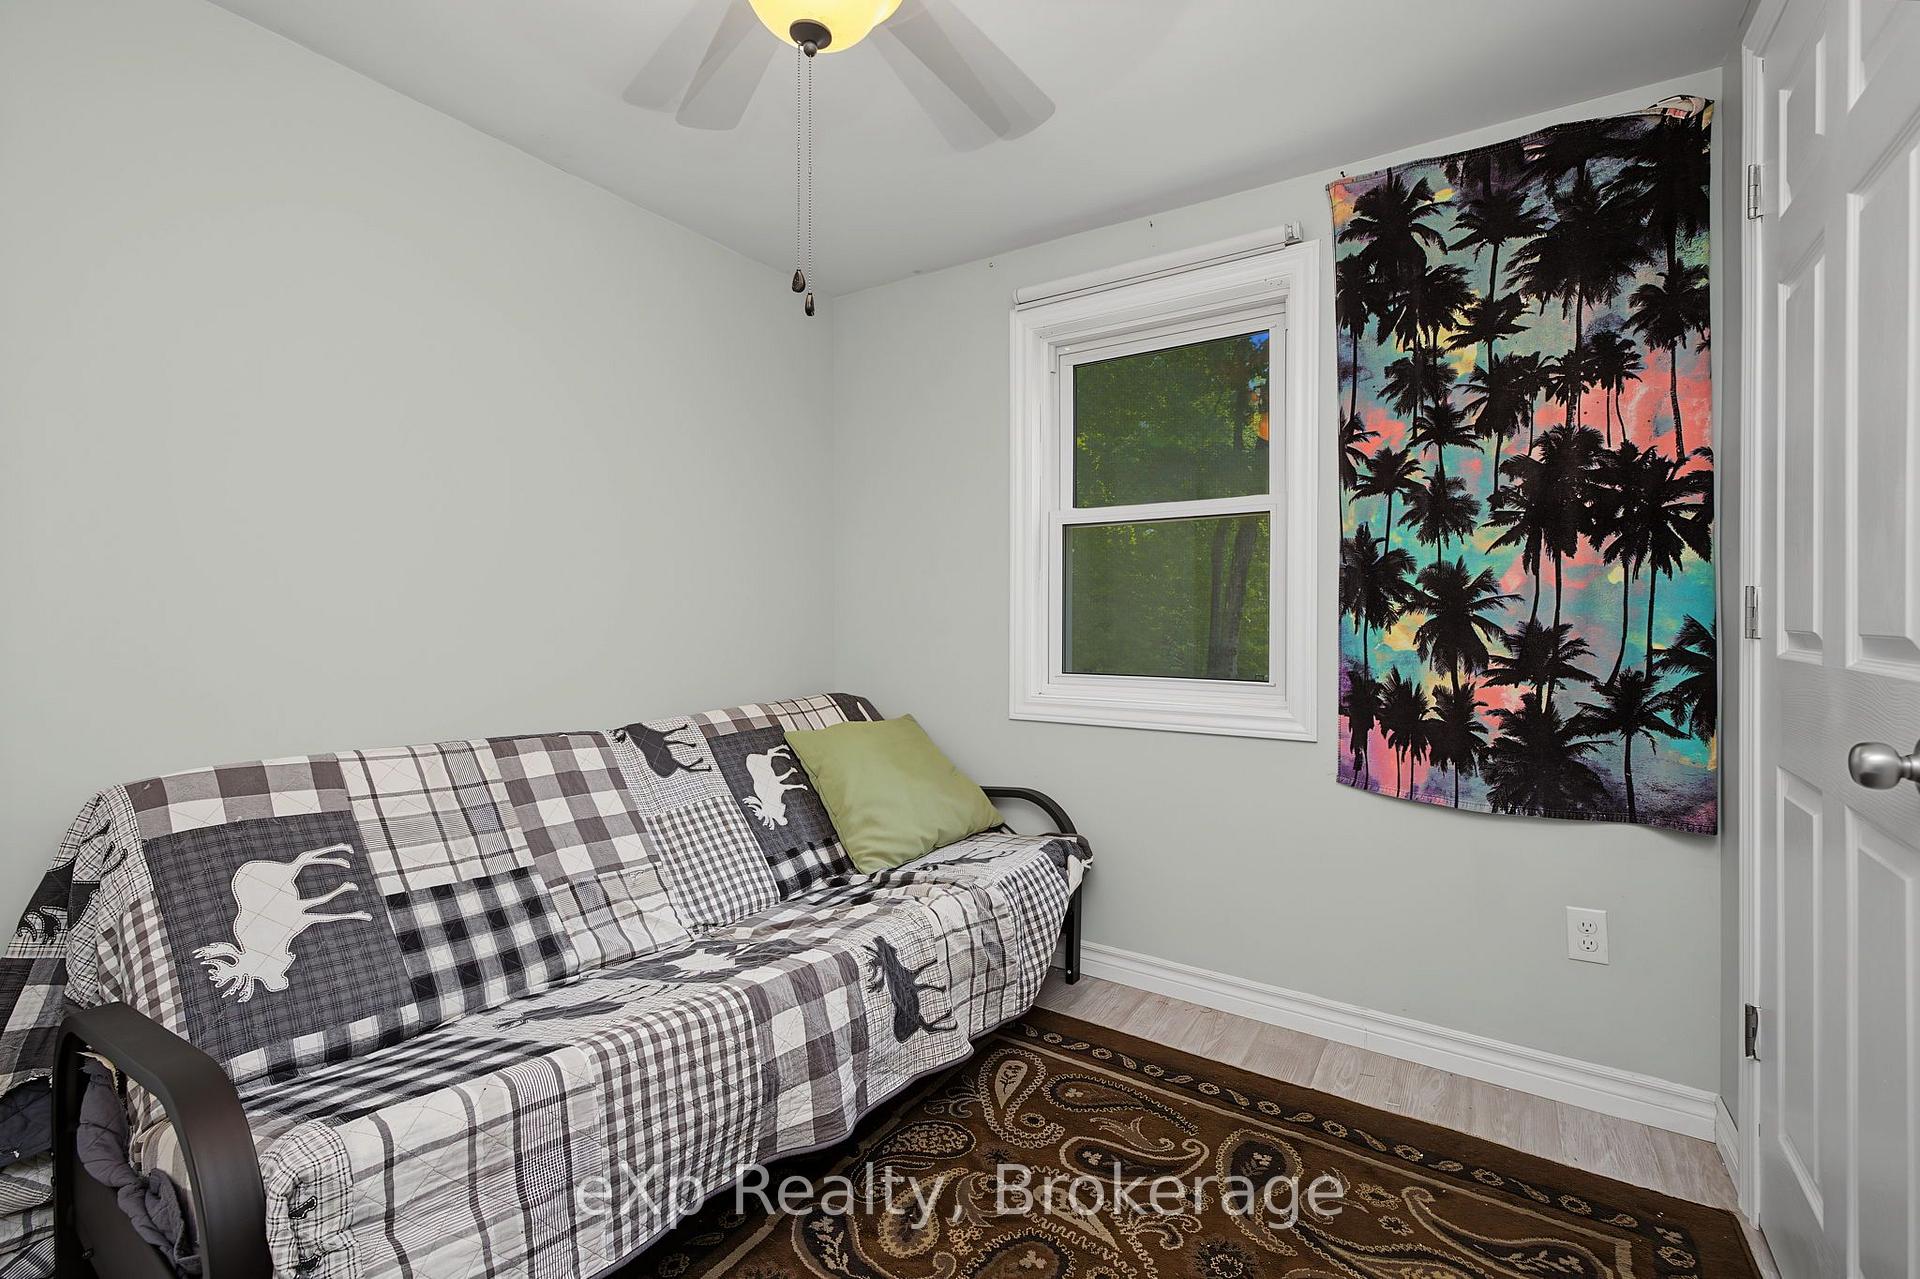
- Bedroom—Main level
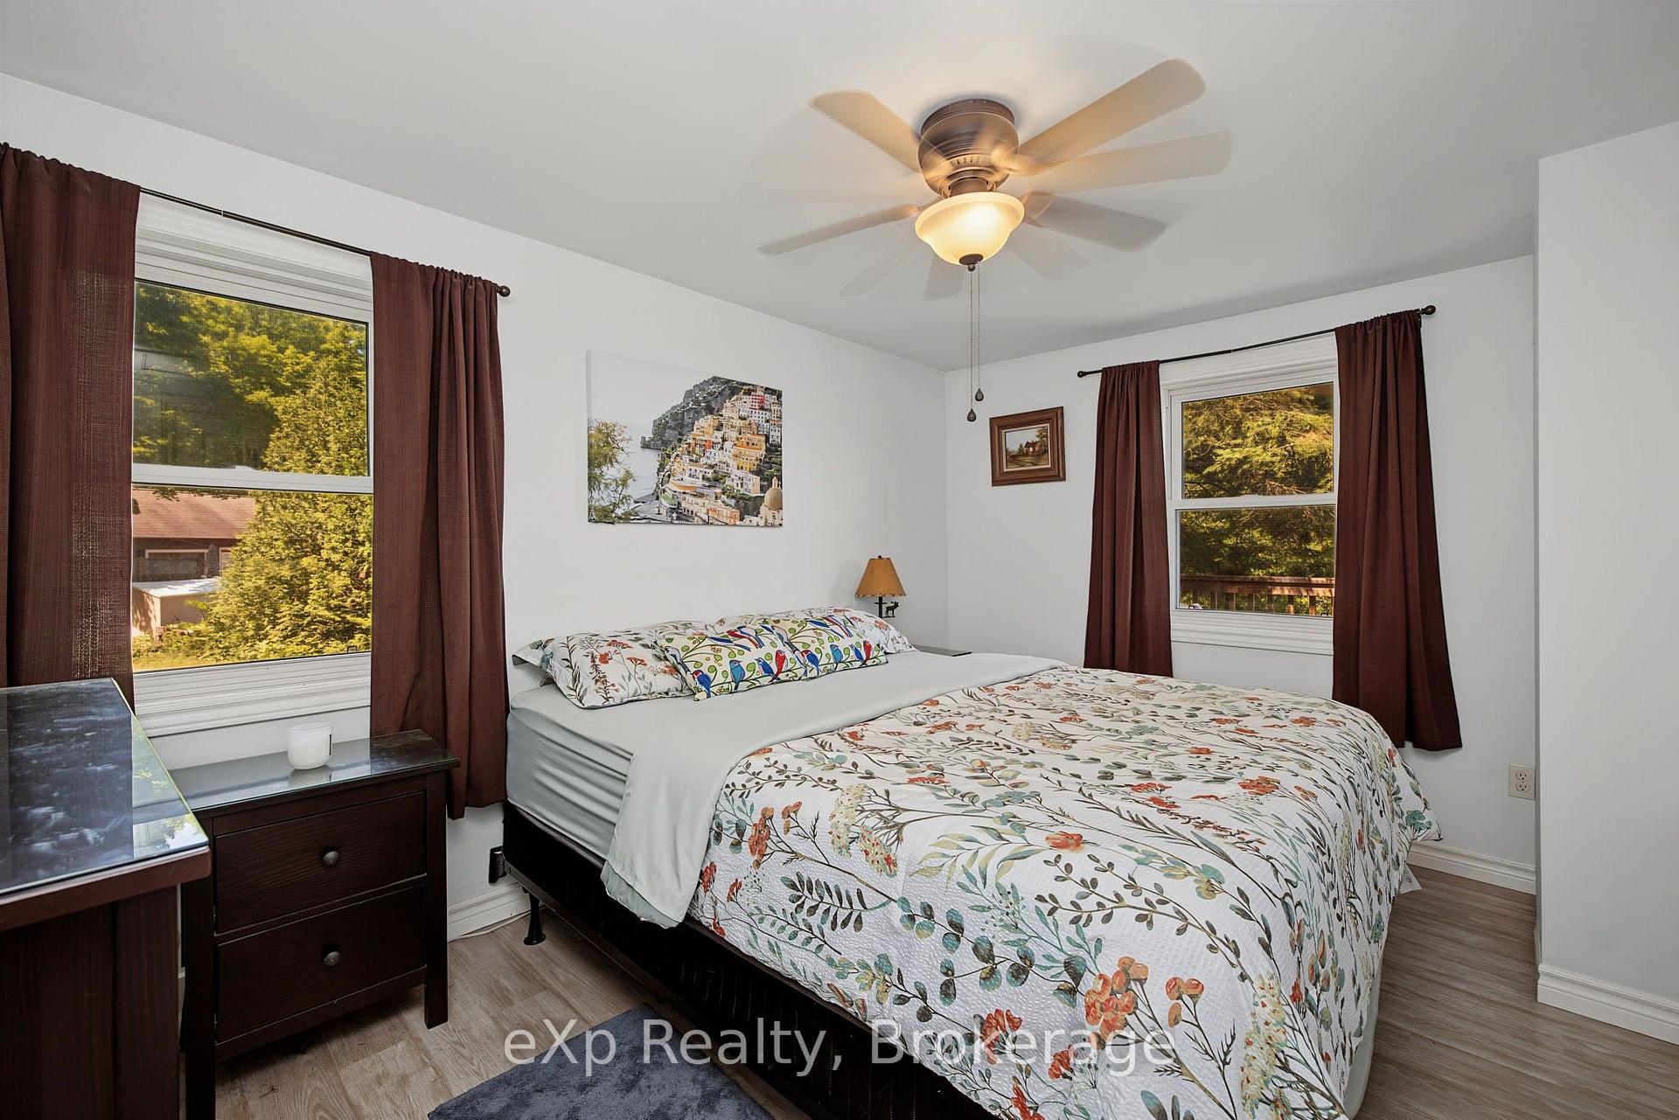
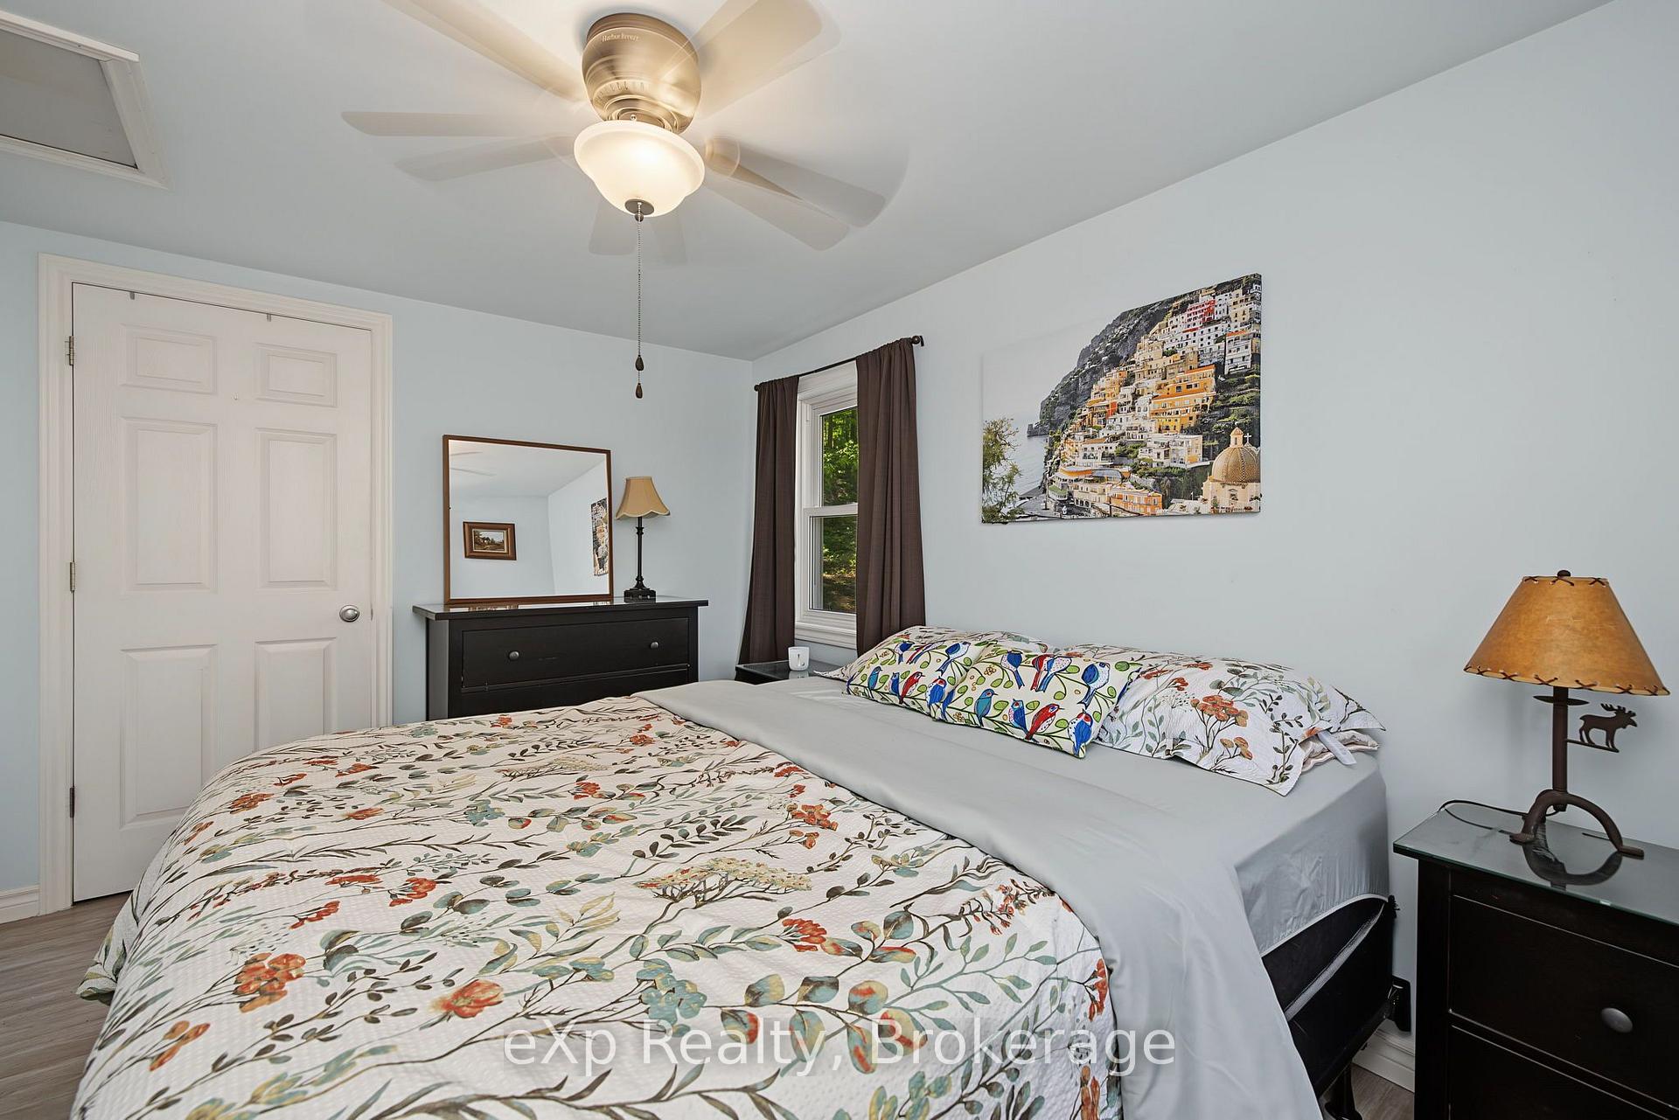
- Primary Bedroom—Main level
- Room—Basement level
- Foyer—Basement level
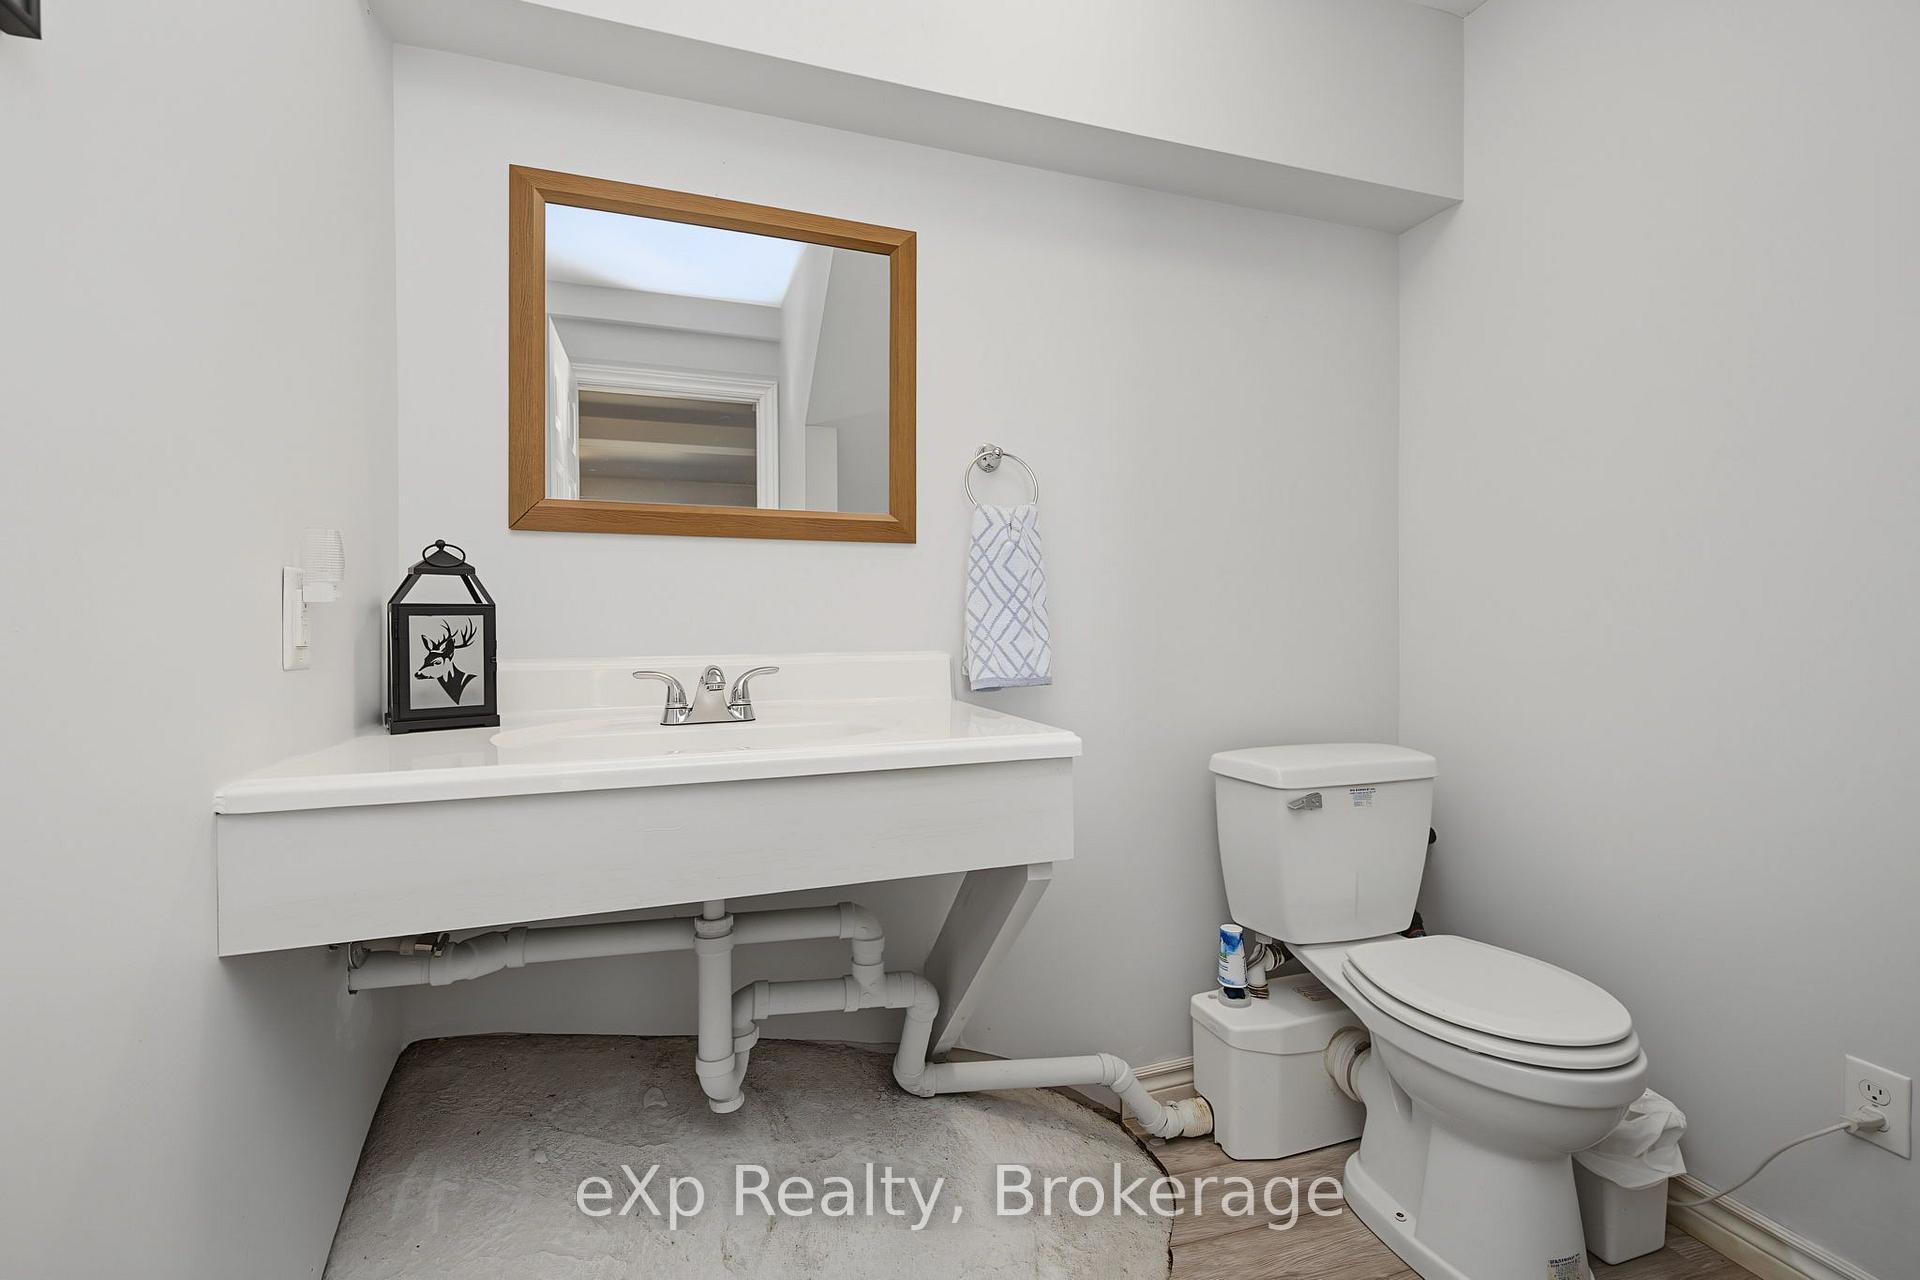
- Bathroom—Basement level, 2 Pc Bath
- Room—Basement level
Washrooms
- 4-piece, Main
- 2-piece, Basement
- Municipality
- Seguin
- Neighbourhood
- Seguin
- Main cross streets
- OASTLER PARK DRIVE TO WOODS LANE TO LOON ECHO TRAIL
- Directions
- OASTLER PARK DRIVE TO WOODS LANE TO LOON ECHO TRAIL
- Waterfront
- Direct
- MLS® number
- X13626290
- Data source
- Toronto Regional Real Estate Board
- Listed on
- 2026-07-31
- Updated on
- 2026-09-22
- Days on market
- 76 days
- Possession date
- 2026-07-28
- Possession type
- Flexible
- Co-op commission
- 2.5
- Seller
- Listed by
- eXp Realty
Home Market Value
Current home valuation for 31 Loon Echo Trail, Seguin, Seguin, ON. Listed for $779,900
HOMEH Estimate
$595,000
Estimated Sales Range
$357,000 - $833,000
HOMEH Estimate for 31 Loon Echo Trail, Seguin
Calculated with a real agent's CMA method — 45+ years of experience, codified. Not an AI guess.
For the owner
Is this your home? Track its value.
Get this home's HOMEH Estimate by email once a month, with how many homes are for sale around you.
Mortgage Payment Calculator
Compare up to 4 down payment scenarios
5% on first $500K + 10% on $279,900 over $500K
$52,990
| Scenario 1 | Scenario 2 | Scenario 3 | Scenario 4 | |
|---|---|---|---|---|
−Down payment | % $ | % $ | % $ | % $ |
+CMHC insurance | $29,075 | $21,759 | $18,562 | $0 |
=Total mortgage | $755,942 | $723,669 | $681,477 | $623,920 |
Amortization | ||||
Mortgage rate | % | % | % | % |
| Payment frequency | ||||
=Mortgage payment | $3,691monthly | $3,533monthly | $3,327monthly | $3,046monthly |
Land Transfer Tax
$12,073
$12,073
Around this home
No schools found nearby
Data provided by OpenStreetMap & Fraser Institute School Rankings
Ask HOMEH
New!Hi there!
👋Text or call (416) 301-9001
Recommended for you
Based on homes you've looked at.
No recommended properties found.
Nearby similar homes
No nearby properties found.
More real estate resources
Other homes nearby
Explore this area
No nearby listings available.