
34 Beechwood Lane
Seguin, ON P2A 0B2
- 3Bedrooms
- 2Bathrooms
- 1Garage
- 1500–2000Sq Ft
- $2,663Tax
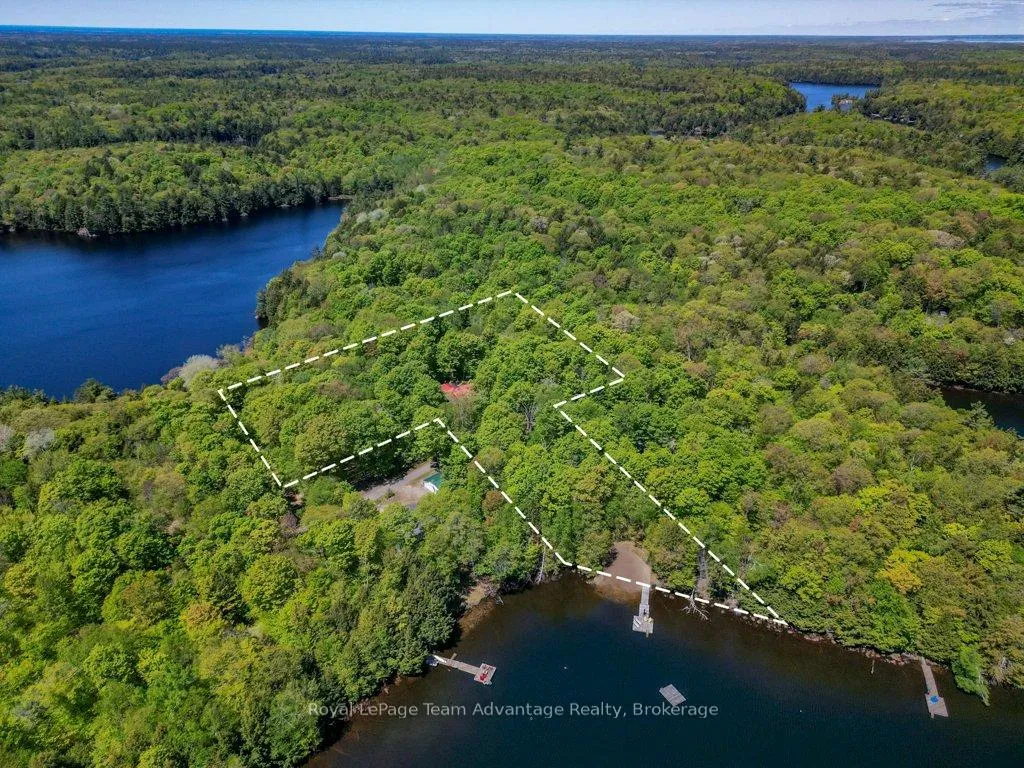
- 243×423 ftLot Size
 Estimated Value:$1,098,000See Free Estimate Report

Property not available for sale or for rent.
HOMEH One: full-service selling for a 1% listing fee. The buyer's agent commission is separate.
Free Home EvaluationHow Much Is My Home Worth?Homes for Sale NearbySale & Price History for 34 Beechwood Lane, Seguin
Real estate boards require you to or to see the full details of this property.
*Sold prices and complete sale & price history are regulated data. Under the Trust in Real Estate Services Act, 2002 (TRESA) and the rules of the Real Estate Council of Ontario (RECO), and pursuant to the Multiple Listing Service® rules of the Canadian Real Estate Association (CREA) and the Toronto Regional Real Estate Board (TRREB), this information may be shown only to registered users who have agreed to the applicable terms of use (a Virtual Office Website, or "VOW," arrangement). HOMEH Inc., Brokerage therefore provides it to signed-in members only. Creating an account is free and takes under a minute.
About 34 Beechwood Lane, Seguin
Summarized Description
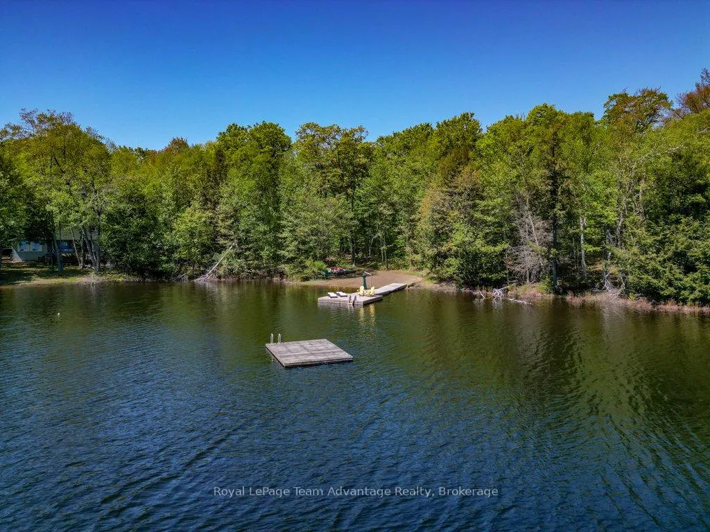
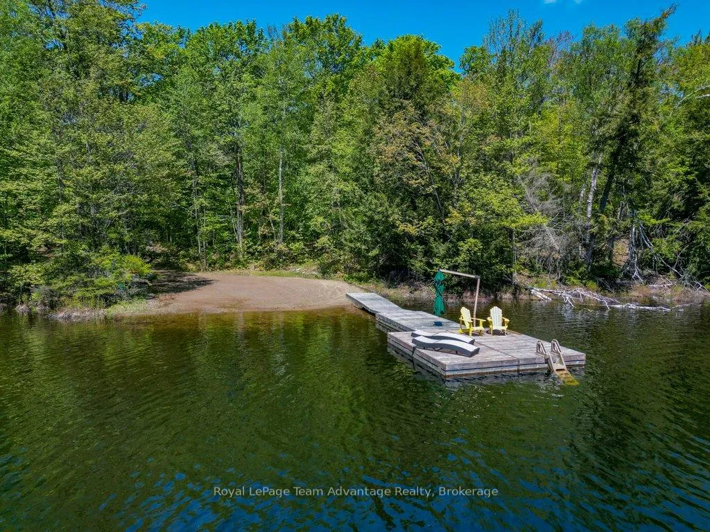
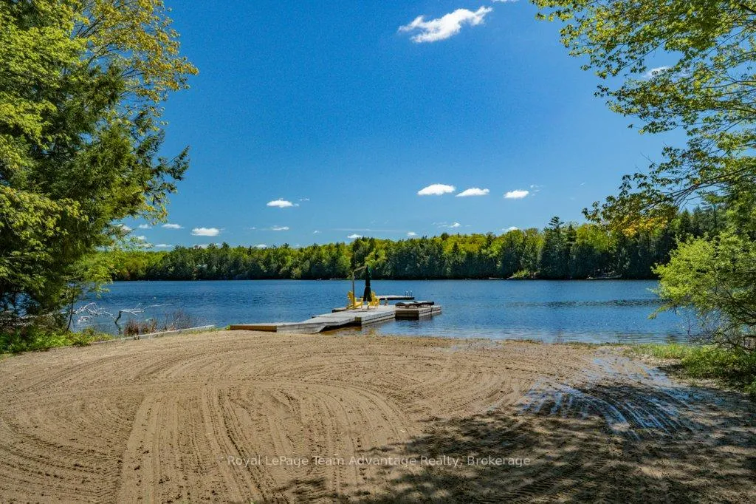
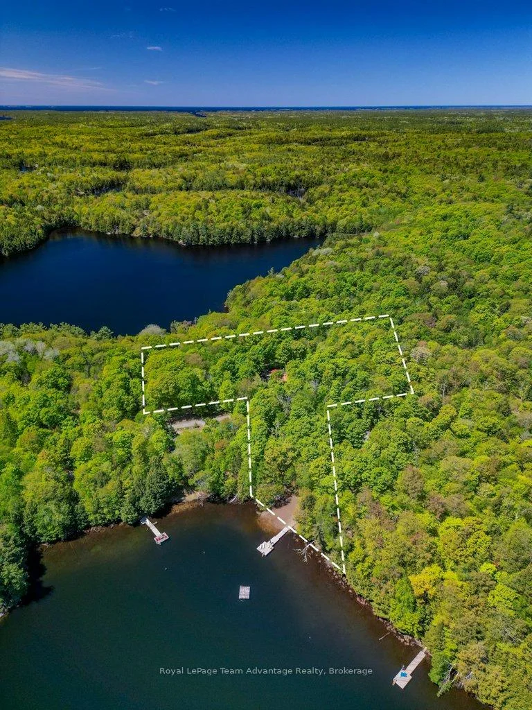
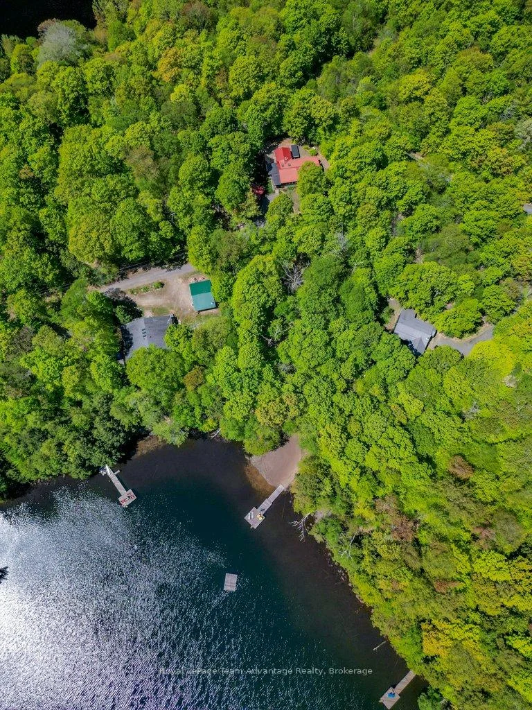
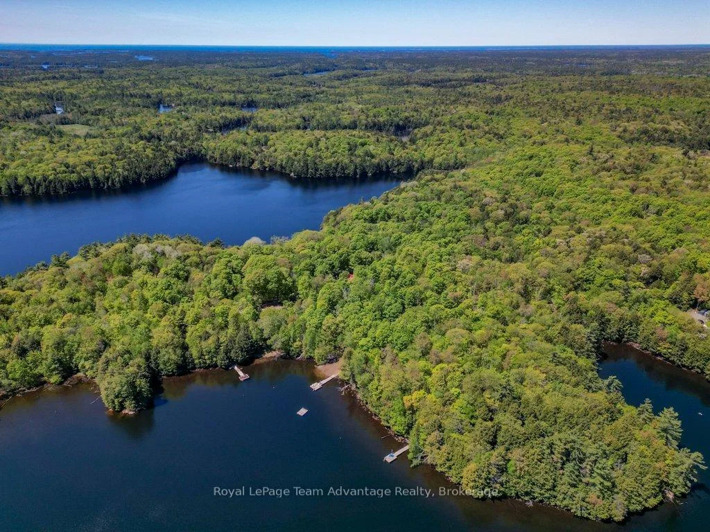
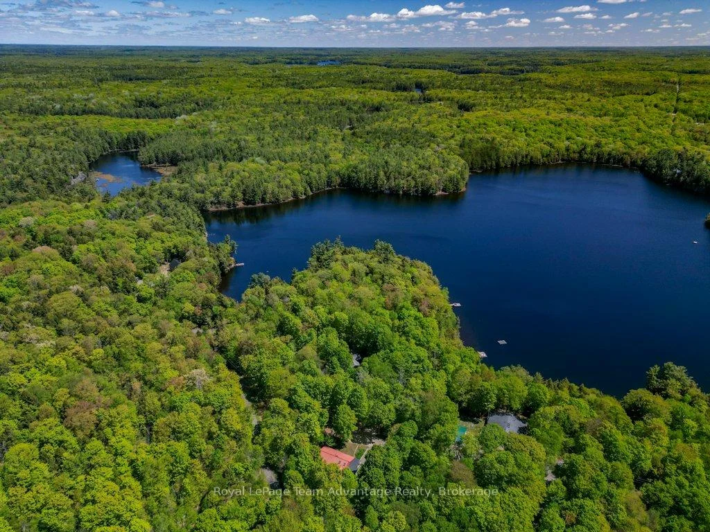
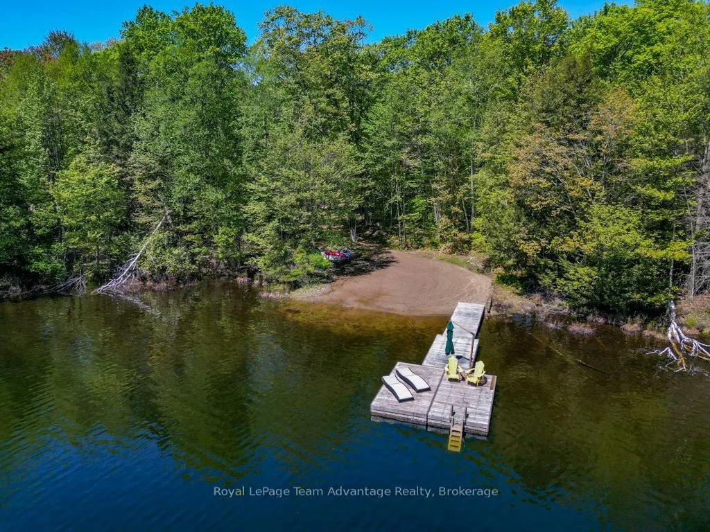
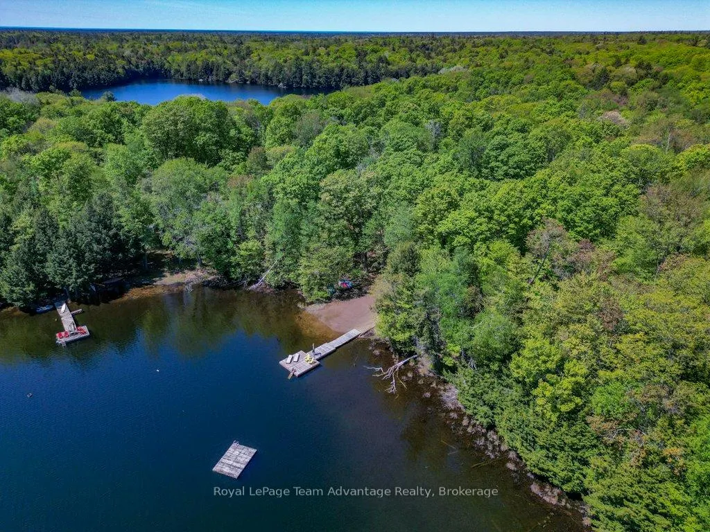
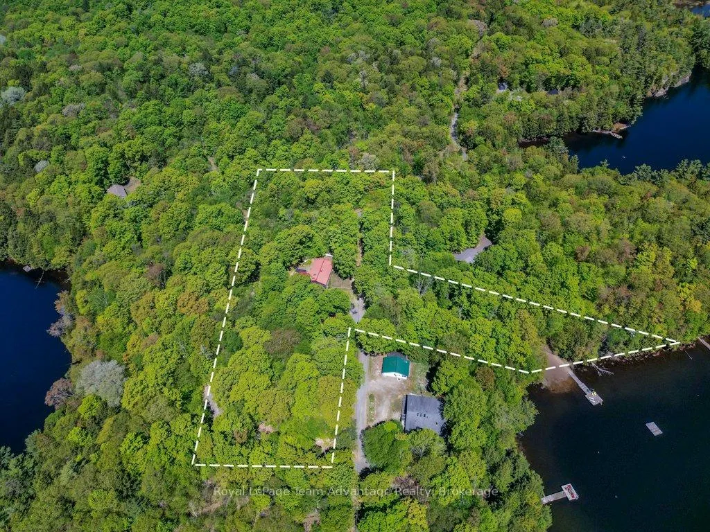
- 243ft of waterfront with private sandy beach
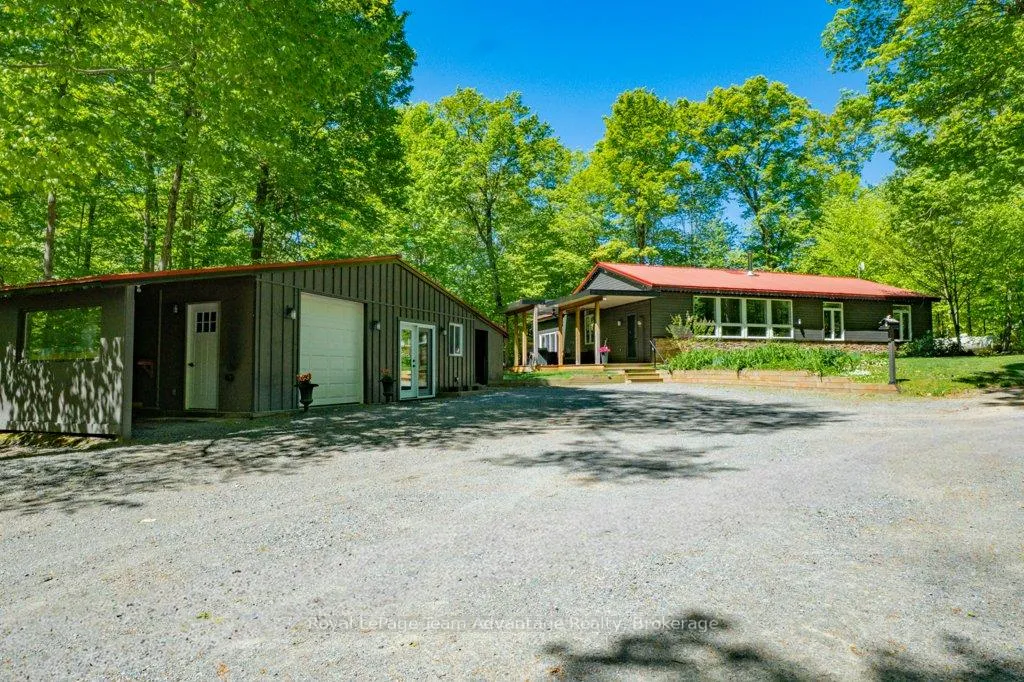
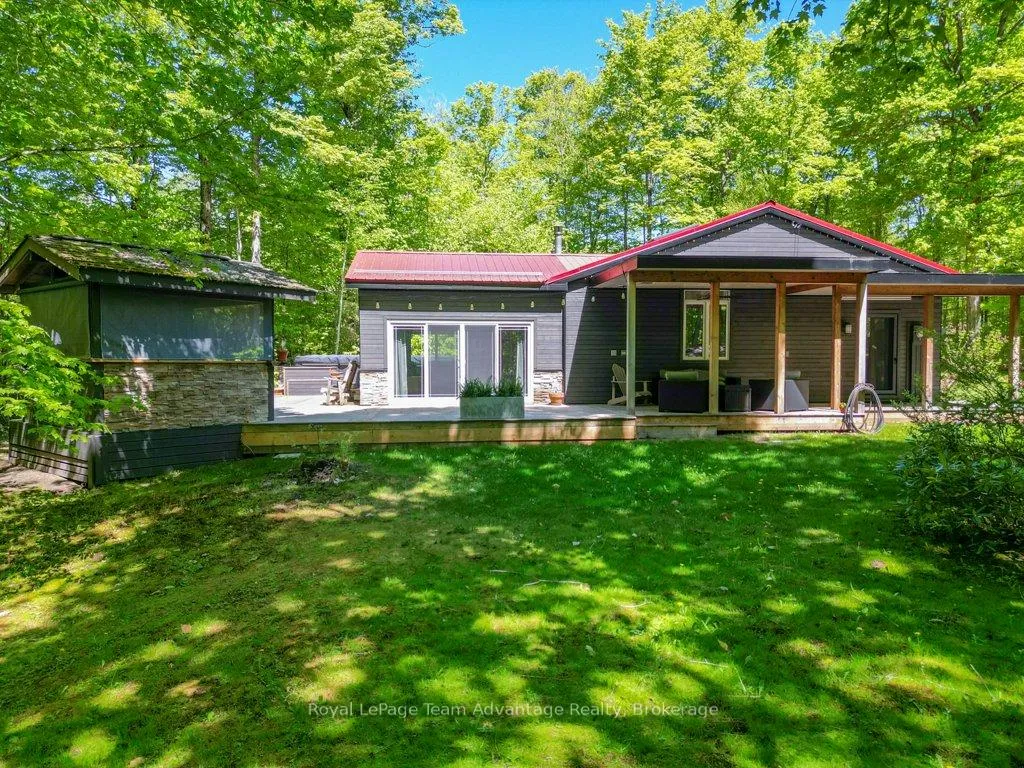
- Stunning lakehouse with premium upgrades
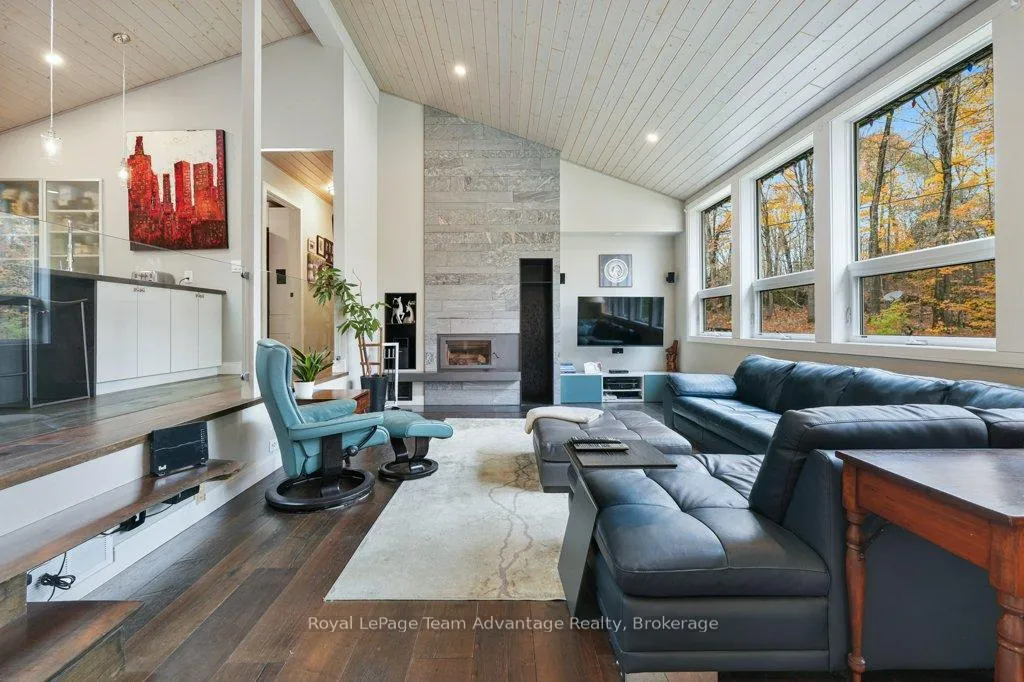
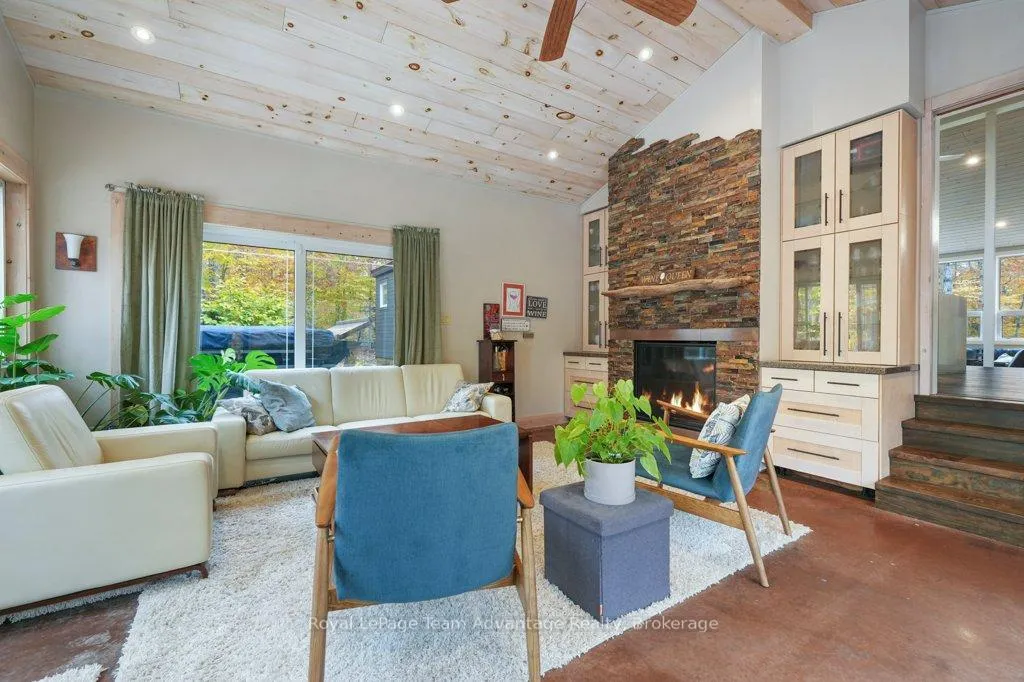
- Cozy wood-burning and LP fireplaces
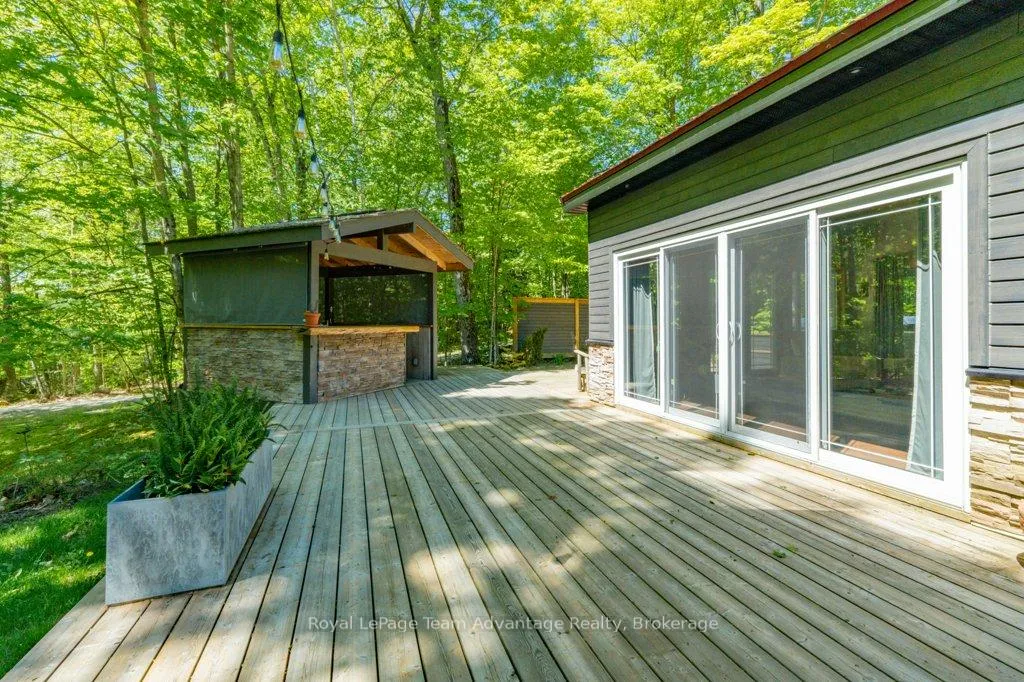
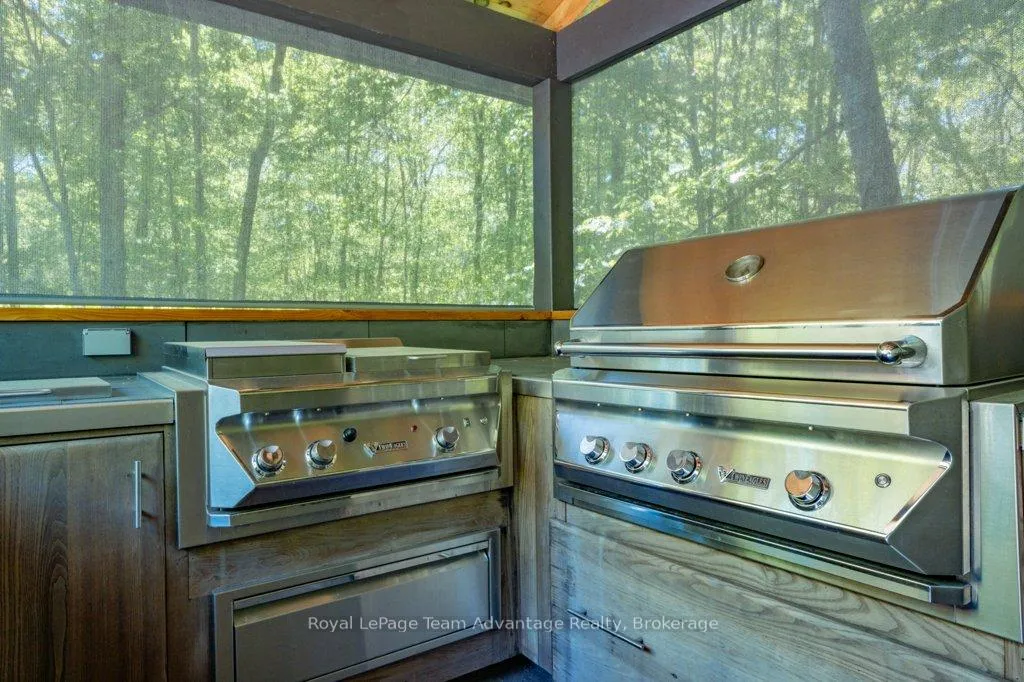
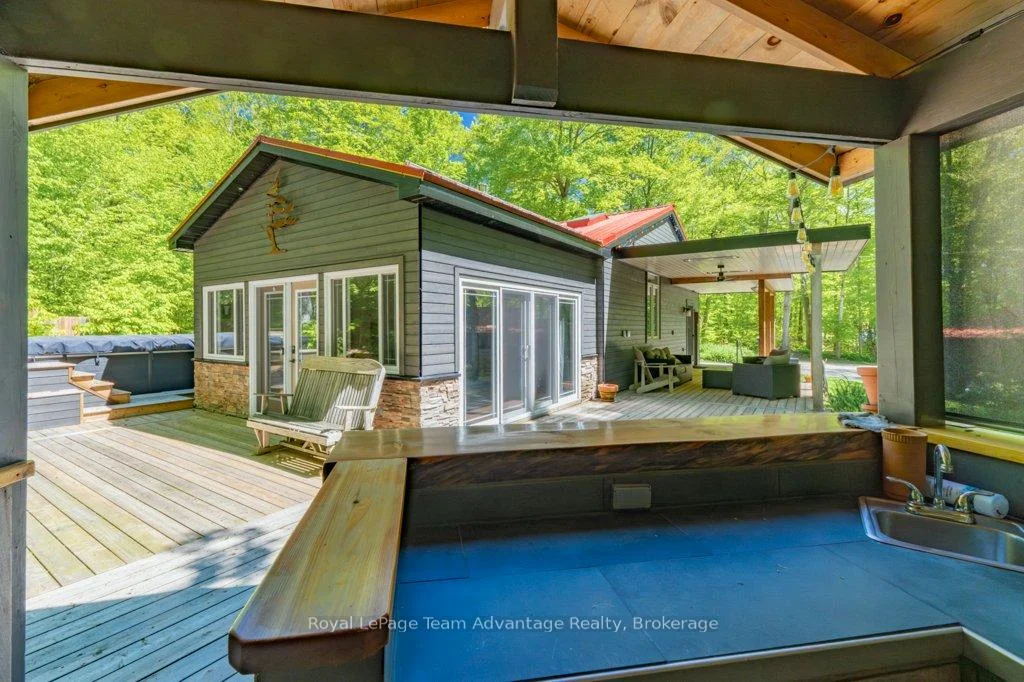
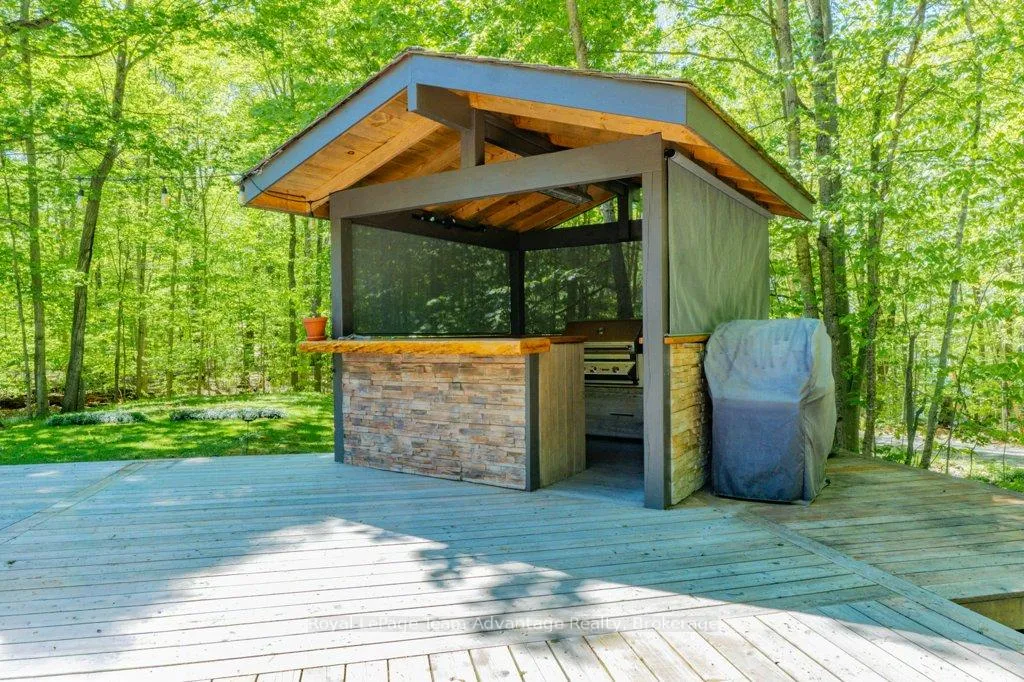
- Fully equipped outdoor kitchen for entertaining
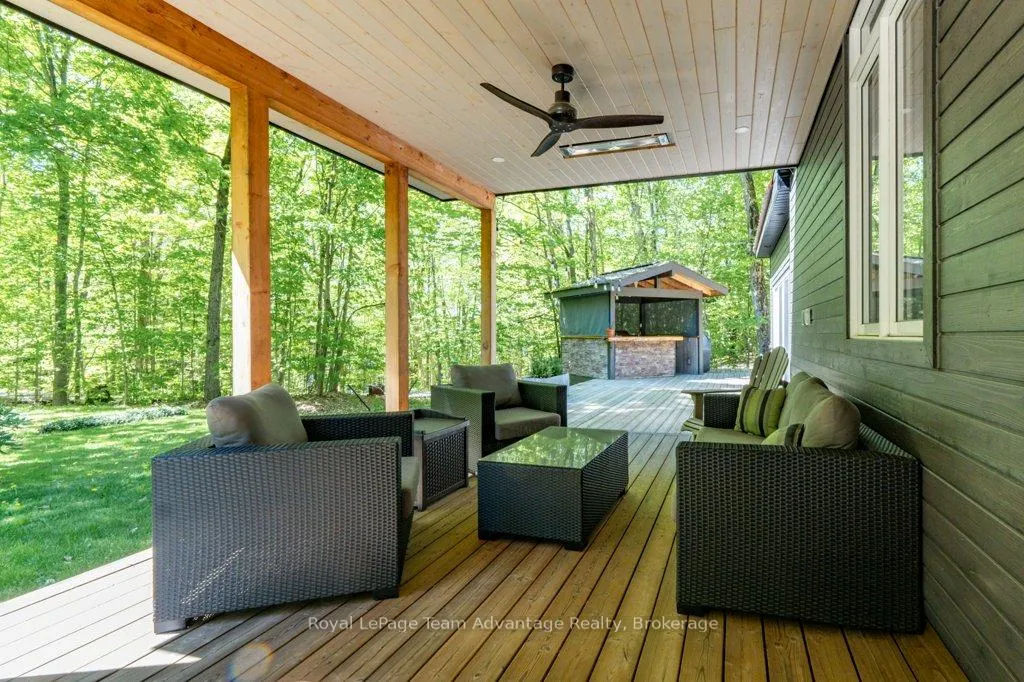
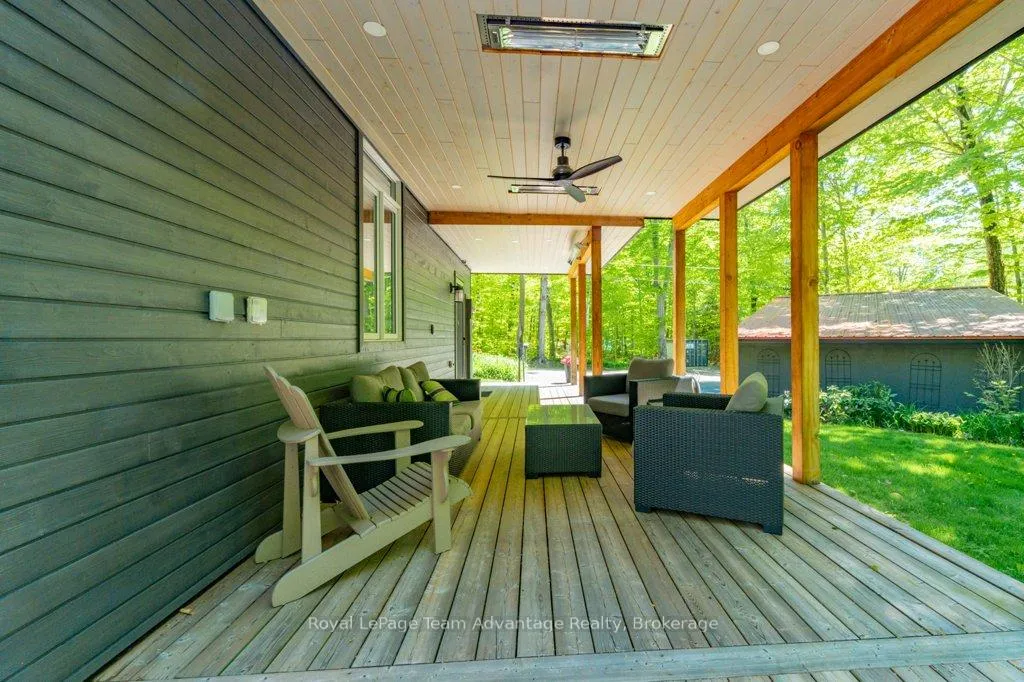
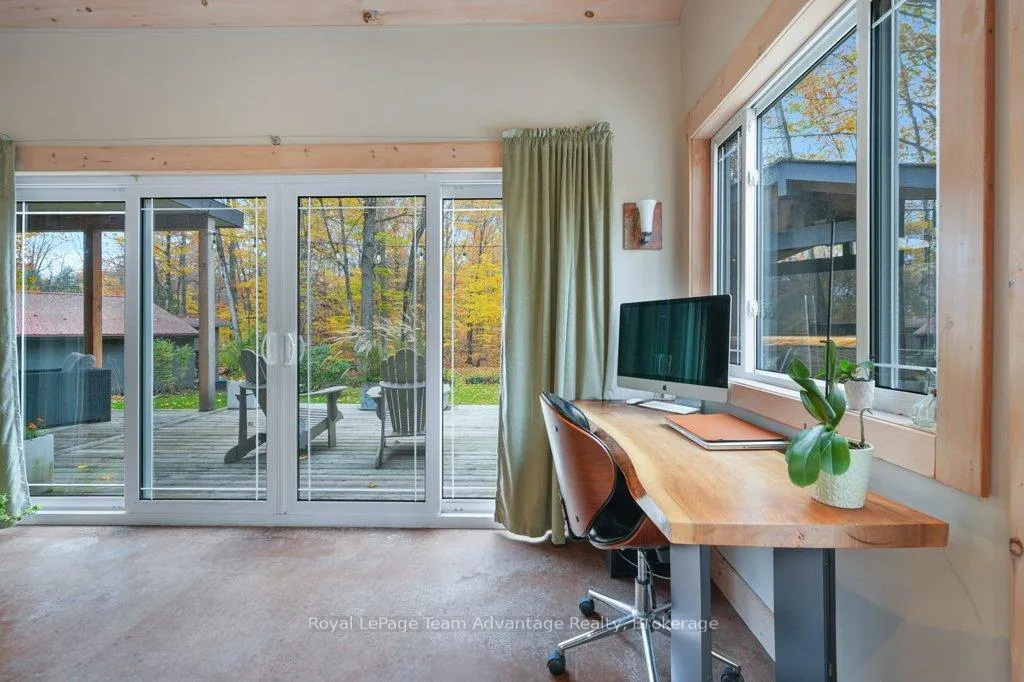
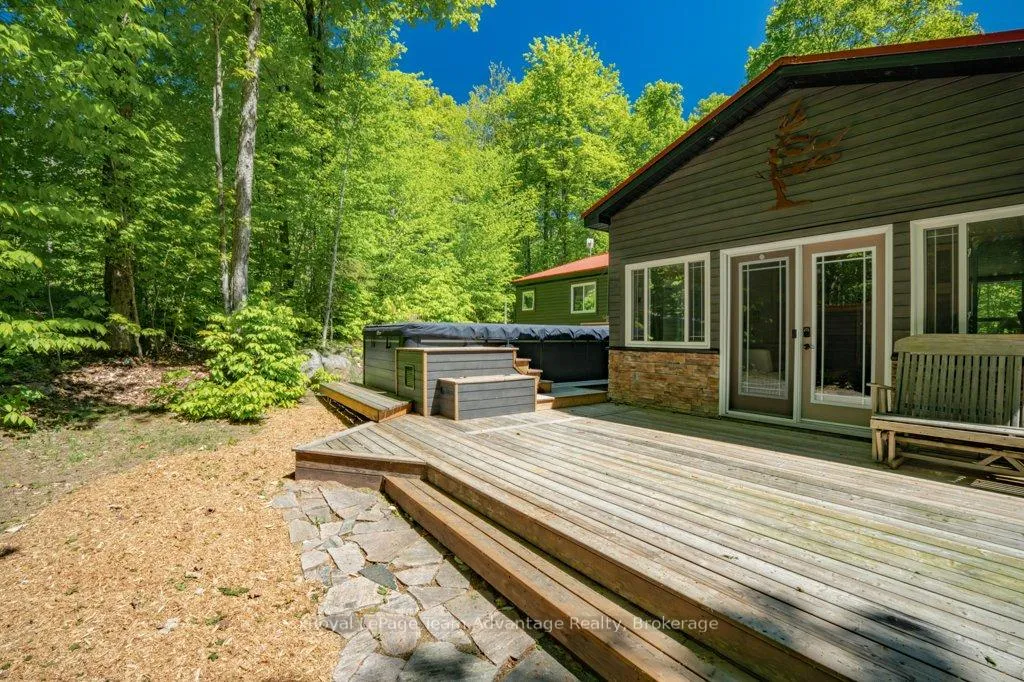
- Year-round SwimSpa and covered porch
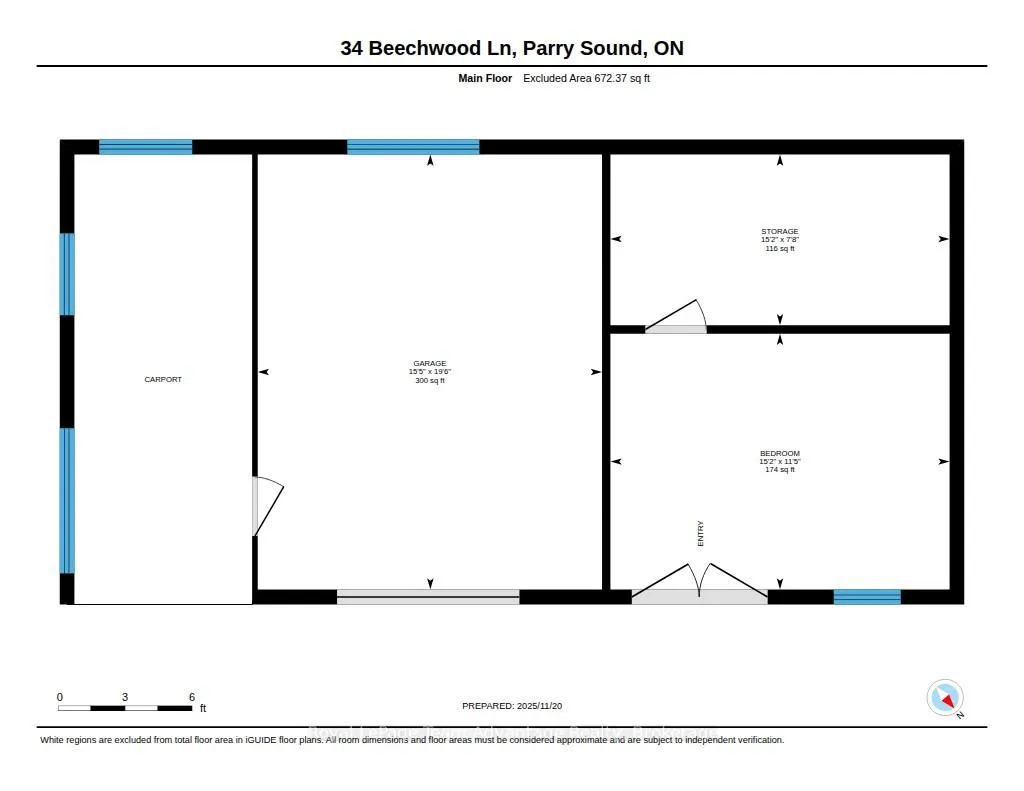
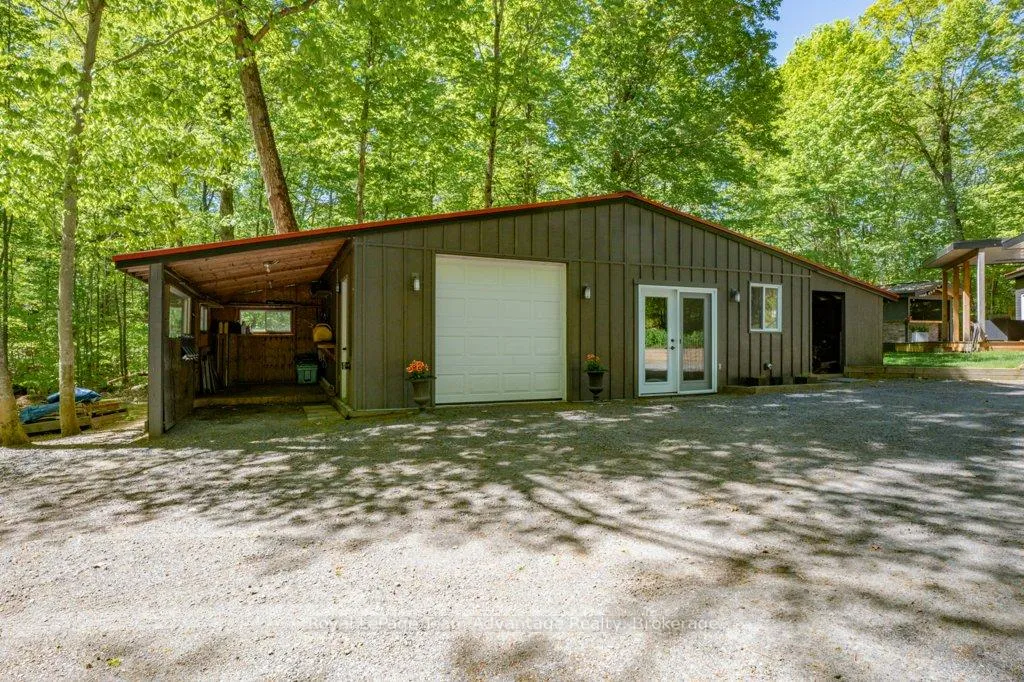
- Charming bunkie for overflow guests
- Backup generator for power outages
- Conveniently located near Parry Sound amenities
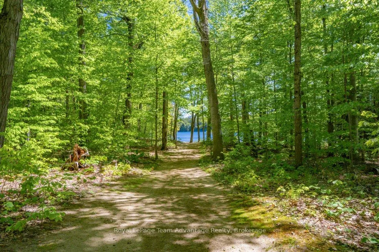
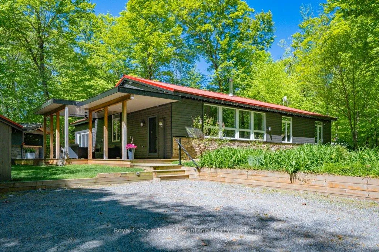
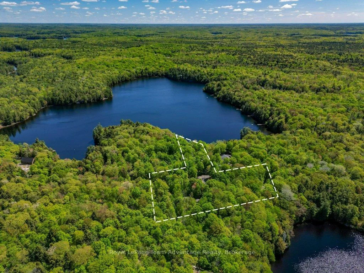
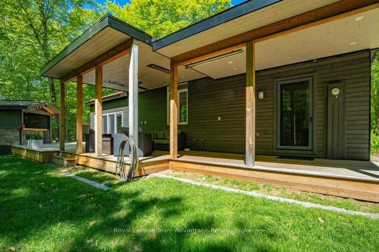
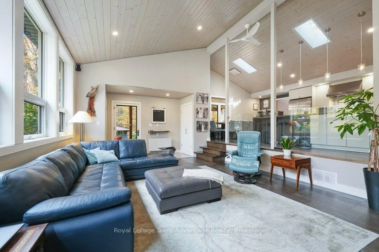
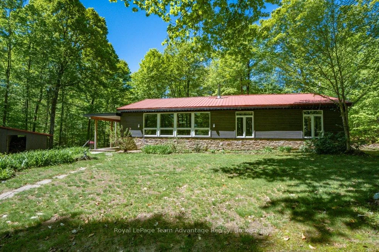
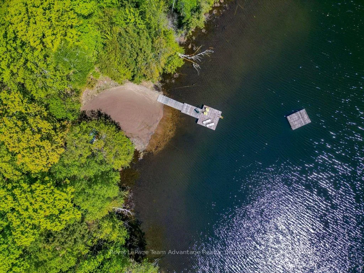
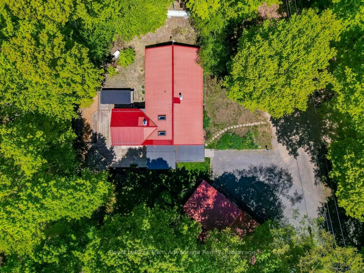
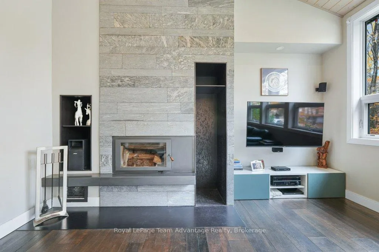
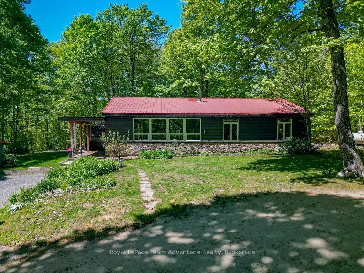
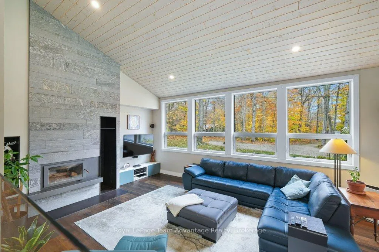
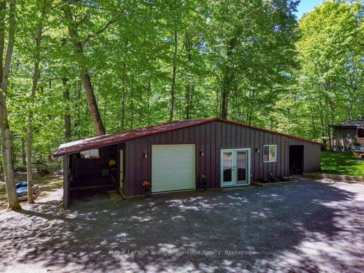
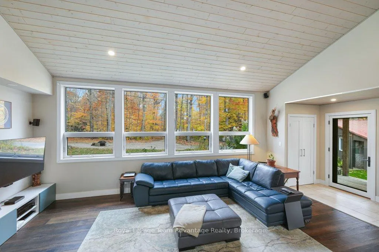
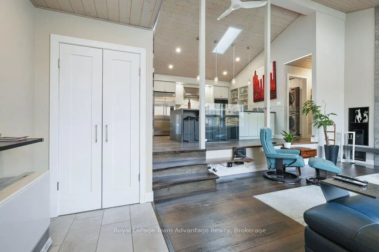
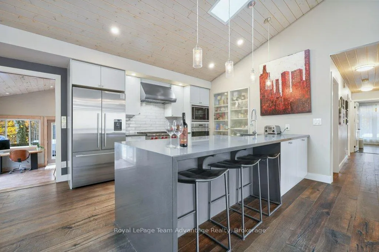
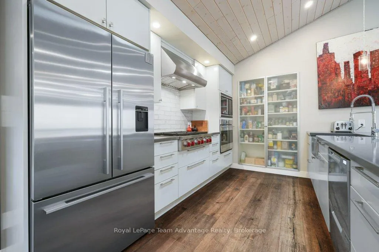
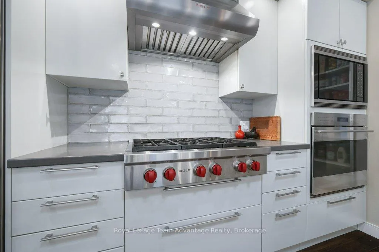
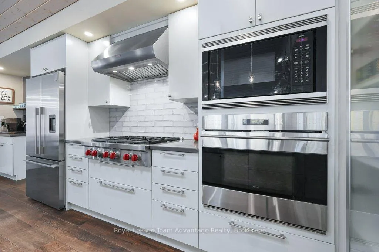
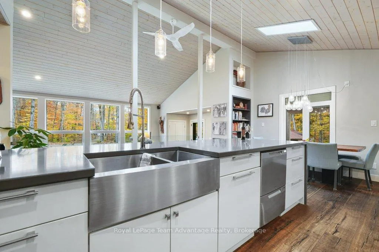
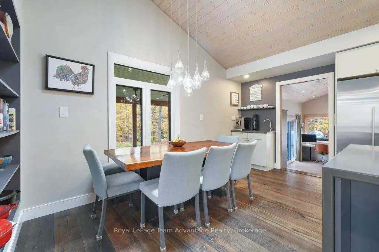
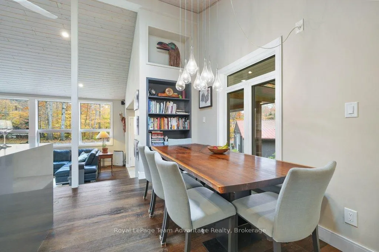
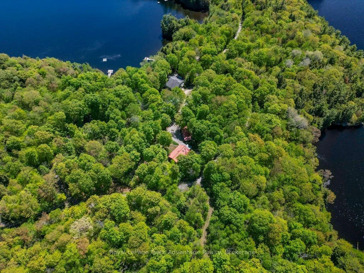
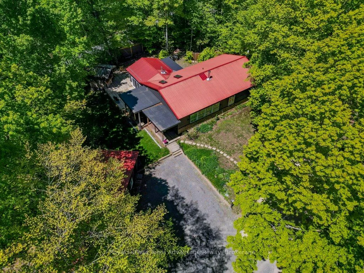
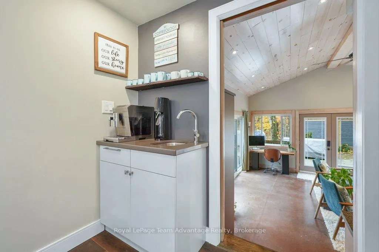
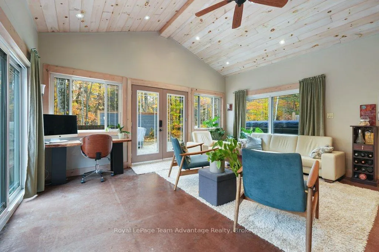
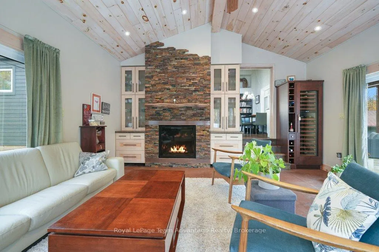
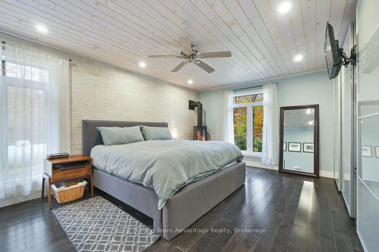
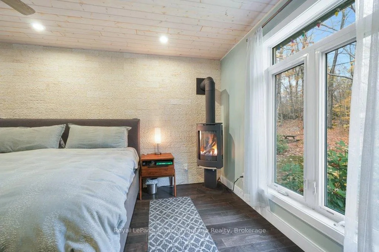
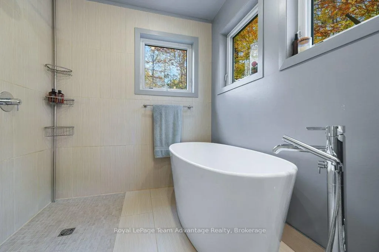
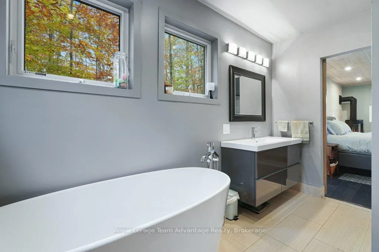
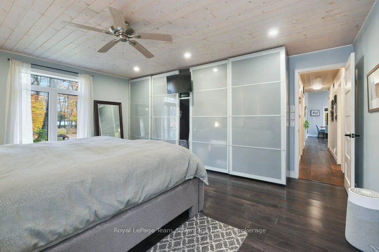
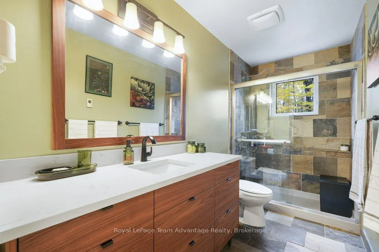
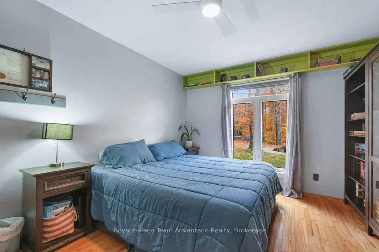
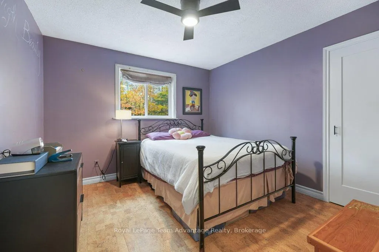
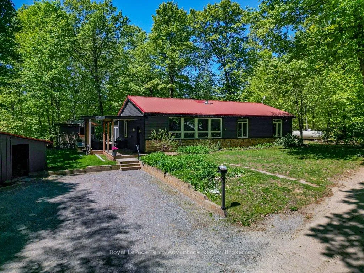
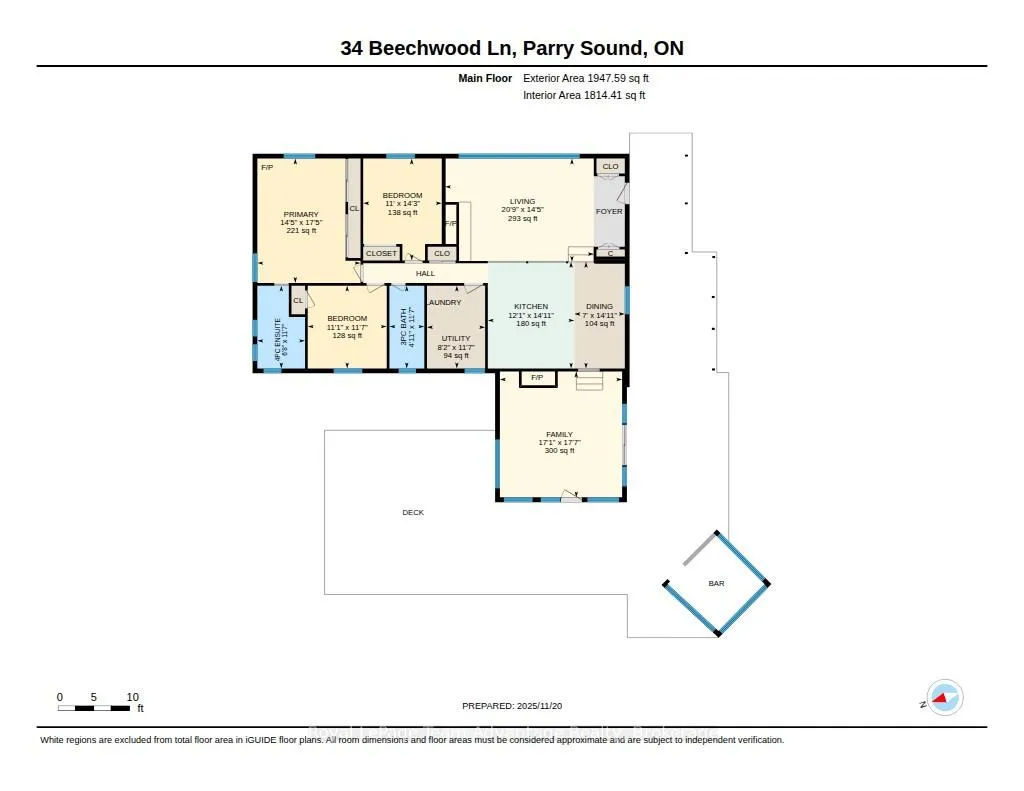
Welcome to Hooton Lake, where quiet waters, family traditions, and time at the lake take centre stage. This spring-fed lake is restricted to electric motors, creating a peaceful setting where mornings begin with coffee on the dock, afternoons are spent swimming from your private sandy beach, and winter brings skating right outside your door. Set on 243ft of southeast-facing shoreline, this thoughtfully updated lakehouse is designed for making the most of every season. The bright, inviting interior offers three bedrooms, two full bathrooms, and expansive lake views from the main living spaces. A chef's kitchen is equipped with premium Wolf and Fisher & Paykel appliances, while both the wood-burning fireplace in the living room and the propane fireplace in the family room provide comfortable places to gather after a day on the water. Outside, the property is equally inviting. A fully equipped outdoor kitchen with Twin Eagles grill, side burners, flat-top griddle, keg fridge, bar fridge, sink, and built-in waste station makes entertaining effortless. Covered porch complete with three Infratech infrared heaters and a ceiling fan, creates a comfortable space to relax well into the evening. Family and friends will appreciate the additional accommodations in the charming bunkie, and the wired Generac backup generator provides added peace of mind throughout the year. Located just 15 minutes from Parry Sound for shopping, dining, and access to the regional hospital, this is a property that balances privacy with convenience. If you're looking for a place where family can gather, children can spend their days in the water, and every season offers a reason to come to the lake, Hooton Lake is ready to welcome you.
Key Facts & Features
Property Costs
- Annual Property Tax Amount
- $2,663
- Land Transfer Tax Fee
- $18,435
Rental Items
- Under Contract
- Hot Water Tank-Propane, Propane Tank
- Basement Type
- None
Interior Features
- Laundry Level
- Main Level
- Interior Extras
- Bar Fridge, Built-In Oven, Carpet Free, Generator - Full, Primary Bedroom - Main Floor, Propane Tank, Storage, Water Heater, Water Treatment
- View
- Trees/Woods, Water
- Security Features
- Carbon Monoxide Detectors, Smoke Detector
- Fireplace/Stove
- Yes
- Fireplace Features
- Propane
- Elevator
- No
Exterior Features
- Exterior Extras
- Built-In-BBQ, Deck, Fishing, Hot Tub, Landscaped, Privacy, Porch, Recreational Area, Year Round Living
- Pool
- None
- Property Features
- Beach, Level, Waterfront, Wooded/Treed
- Other Structures
- Other
Building
- Building Type
- Detached
- Building Style
- Bungalow
Construction
- Exterior Finish
- Stone, Wood
- Roof
- Metal
- Foundation Details
- Poured Concrete
- Special Designation
- Unknown
Lot
- Lot Front
- 243.00 ft
- Lot Depth
- 423.00 ft
- Lot Size
- 2.13
- Lot Shape
- Irregular
Inclusions
- Inclusions
- Fridge, Stove, Washer, Dryer, Dishwasher, Microwave, Range Hood, Kitchen Island, Smoke Alarms, Co2 Detectors, Ceiling Fans, Deco Lighting, Canoe/Paddles, Paddleboat, Dock, Dock Ladder, Swim Platform
Exclusions
- Exclusions
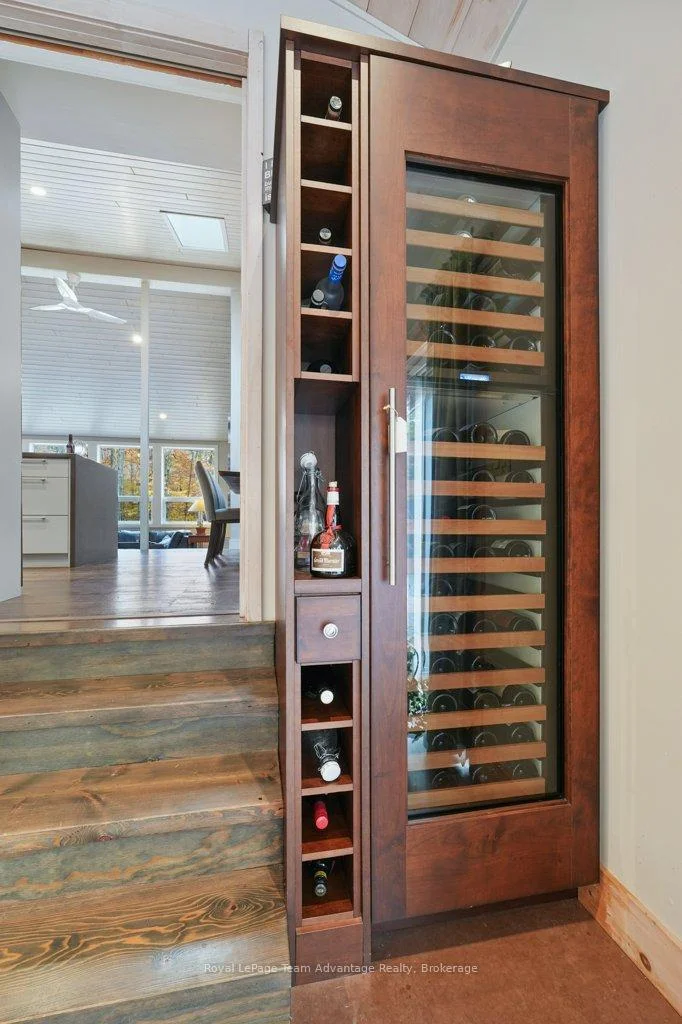
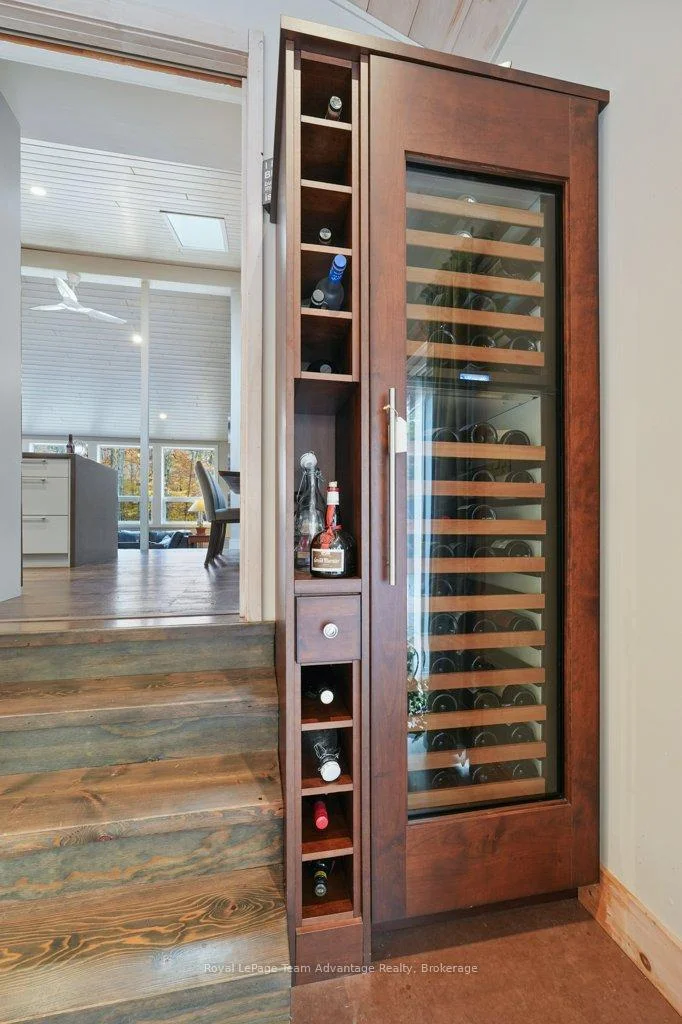
- Curtains in sunroom (family room), wine fridge, freezer in laundry room
Parking & Garages
- Garage Type
- Detached
- Garage Spaces
- 1
- Parking Spaces
- 5
- Total Garage And Parking Spaces
- 6
Heating & Cooling
- Heat Source
- Propane
- Heat Type
- Forced Air
- Air Conditioning
- None
- Water
- Other
- Sewers
- Septic
- Natural Gas
- No
- Hydro
- Yes
- Cable
- No
- Telephone
- Available
- Bedrooms
- 3
- Washrooms
- 2
- Kitchens
- 1
- Family / bonus room
- Yes
Room sizes
- Family Room—Main level
- Kitchen—Main level
- Dining Room—Main level
- Living Room—Main level
- Bedroom—Main level
- Primary Bedroom—Main level
- Bathroom—Main level, Ensuite Bath
- Bedroom—Main level
- Bathroom—Main level, 3 Pc Bath
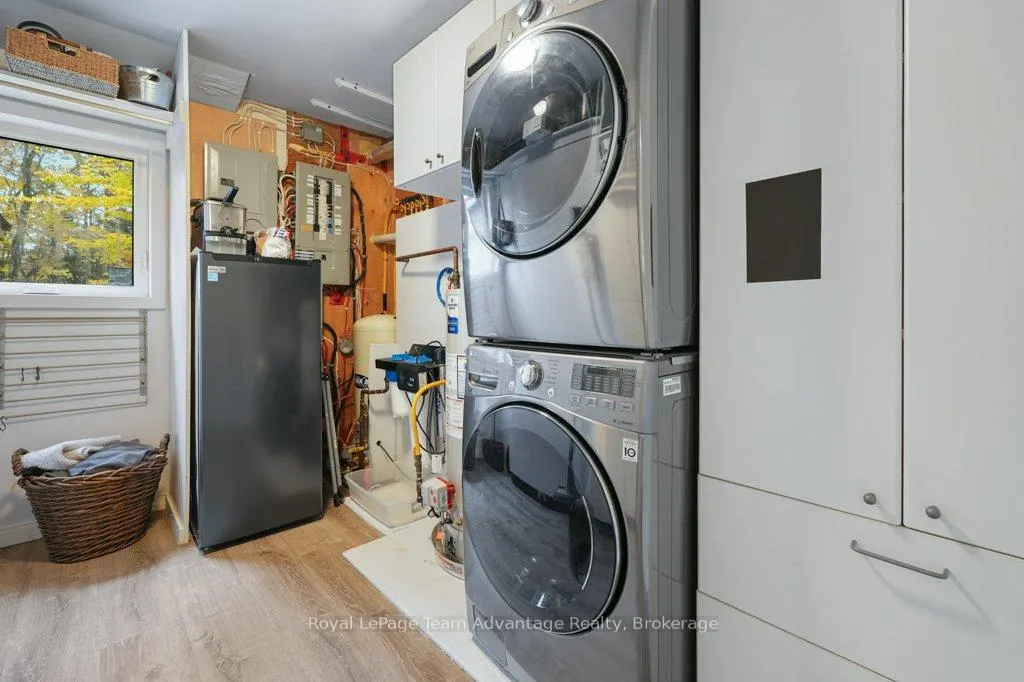
- Laundry—Main level
Washrooms
- 3-piece, Main
- 4-piece, Main
- Municipality
- Seguin
- Neighbourhood
- Seguin
- Main cross streets
- Bon Echo Rd
- Zoning
- LSR + EP
- Directions
- Oastler Park Drive Right on James Bay Junction, right on Blue Lake Road, straight to Salmon Lake Road to Bon Echo Rd to Beechwood Lane to SOP
- Waterfront
- Direct
- MLS® number
- X13218092
- Data source
- Toronto Regional Real Estate Board
- Status change
- 2026-09-30
- Listed on
- 2026-05-29
- Days on market
- 124 days
- Possession type
- Flexible
- Co-op commission
- 2.5% + HST
- Seller
- Listed by
- Royal LePage Team Advantage Realty
Home Market Value
Current home valuation for 34 Beechwood Lane, Seguin, Seguin, ON. Listed for $1,098,000
HOMEH Estimate
$1,098,000
Estimated Sales Range
$867,420 - $1,328,580
HOMEH Estimate for 34 Beechwood Lane, Seguin
Calculated with a real agent's CMA method — 45+ years of experience, codified. Not an AI guess.
For the owner
Is this your home? Track its value.
Get this home's HOMEH Estimate by email once a month, with how many homes are for sale around you.
Mortgage Payment Calculator
Compare up to 4 down payment scenarios
5% on first $500K + 10% on $598,000 over $500K
$84,800
| Scenario 1 | Scenario 2 | Scenario 3 | Scenario 4 | |
|---|---|---|---|---|
−Down payment | % $ | % $ | % $ | % $ |
+CMHC insurance | $40,494 | $30,634 | $26,132 | $0 |
=Total mortgage | $1,052,850 | $1,018,834 | $959,432 | $878,400 |
Amortization | ||||
Mortgage rate | % | % | % | % |
| Payment frequency | ||||
=Mortgage payment | $5,141monthly | $4,974monthly | $4,684monthly | $4,289monthly |
Land Transfer Tax
$18,435
$18,435
Around this home
No schools found nearby
Data provided by OpenStreetMap & Fraser Institute School Rankings
Ask HOMEH
New!Hi there!
👋Text or call (416) 301-9001
Recommended for you
Based on homes you've looked at.
No recommended properties found.
Nearby similar homes
No nearby properties found.
More real estate resources
Other homes nearby
Explore this area
No nearby listings available.