
5 Fallingview Trail
Seguin, ON P2A 0B2
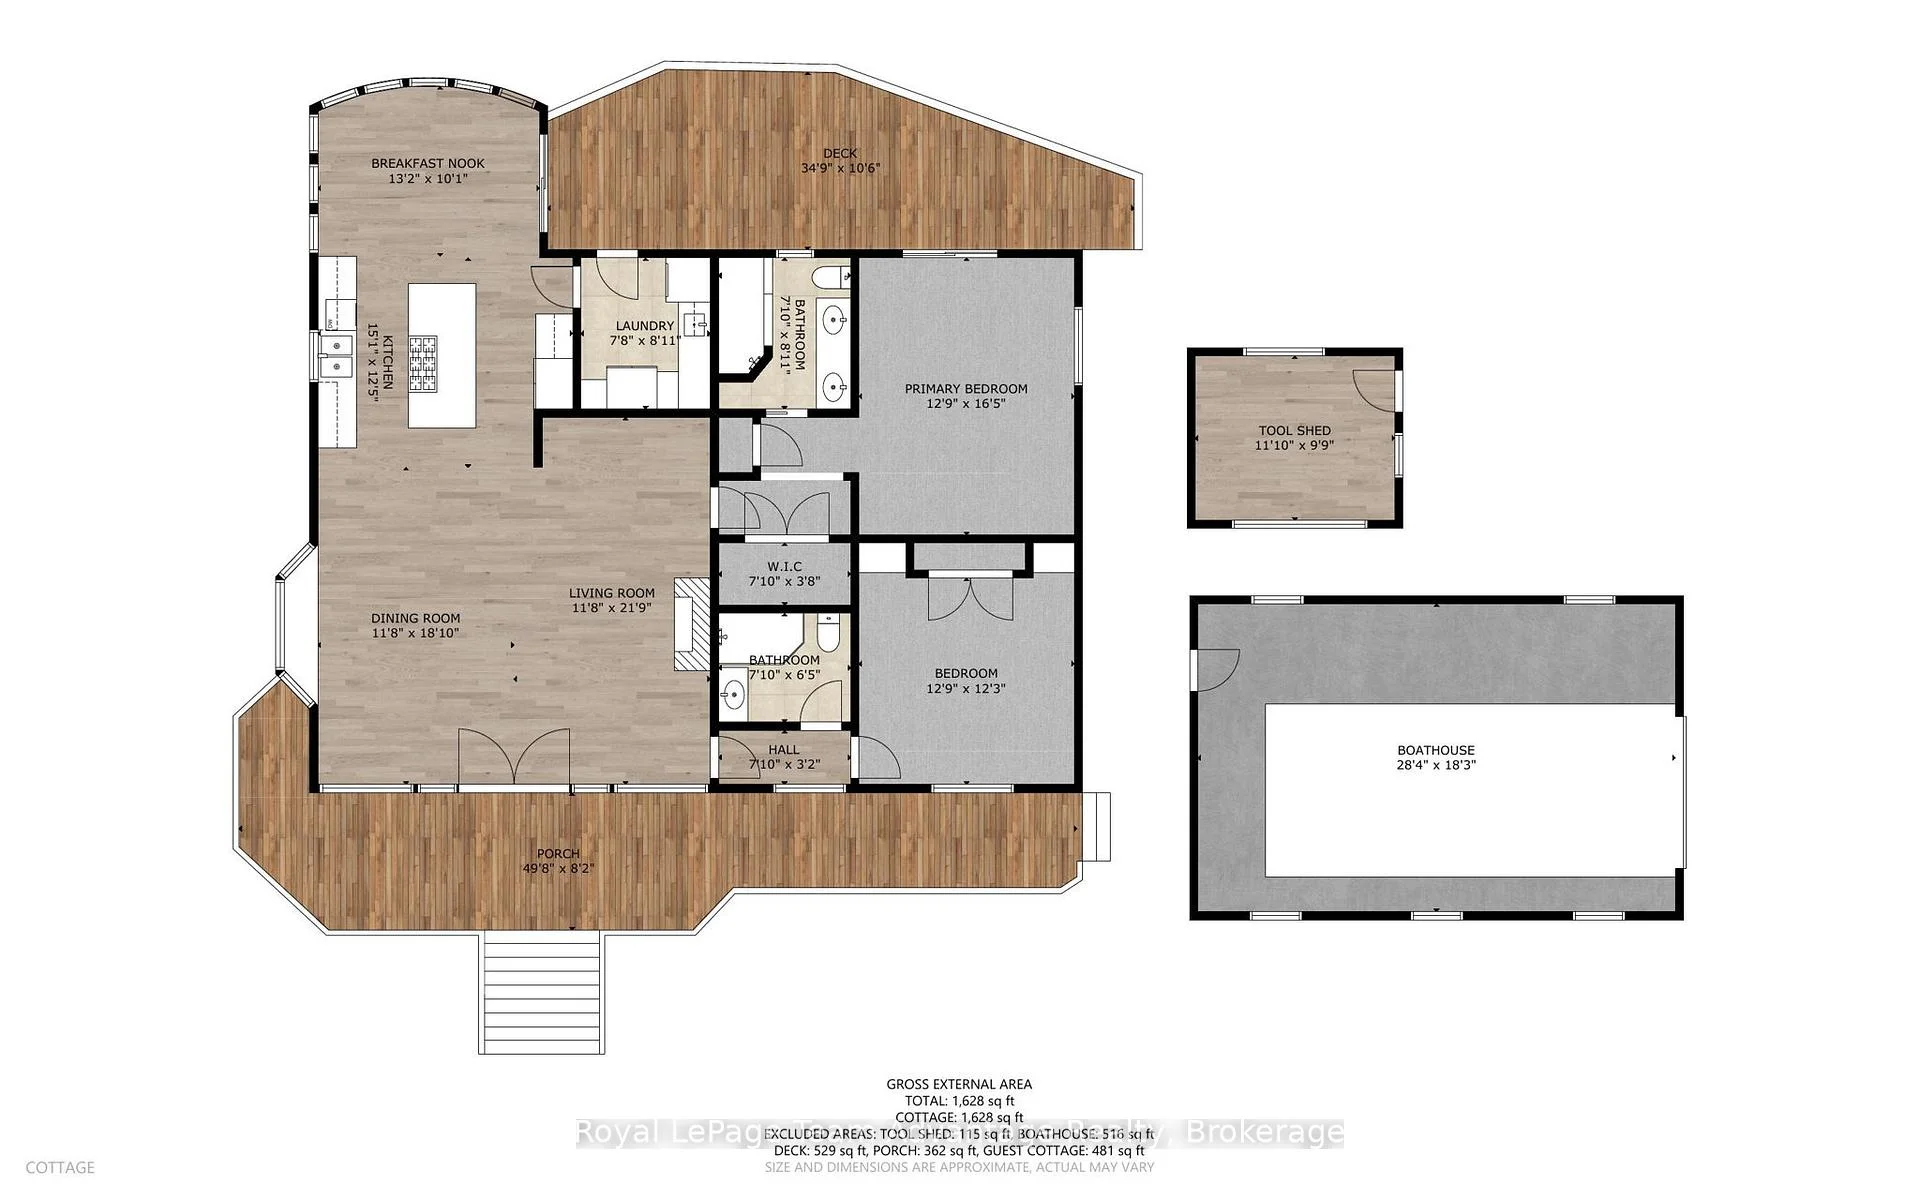
- 2+2Bedrooms
- 3Bathrooms
- 0Garage
- 1500–2000Sq Ft
- $5,407Tax
- 730 ftLot frontage
 Estimated Value:$1,799,000See Free Estimate Report

Property not available for sale or for rent.
HOMEH One: full-service selling for a 1% listing fee. The buyer's agent commission is separate.
Free Home EvaluationHow Much Is My Home Worth?Homes for Sale NearbySale & Price History for 5 Fallingview Trail, Seguin
Real estate boards require you to or to see the full details of this property.
*Sold prices and complete sale & price history are regulated data. Under the Trust in Real Estate Services Act, 2002 (TRESA) and the rules of the Real Estate Council of Ontario (RECO), and pursuant to the Multiple Listing Service® rules of the Canadian Real Estate Association (CREA) and the Toronto Regional Real Estate Board (TRREB), this information may be shown only to registered users who have agreed to the applicable terms of use (a Virtual Office Website, or "VOW," arrangement). HOMEH Inc., Brokerage therefore provides it to signed-in members only. Creating an account is free and takes under a minute.
About 5 Fallingview Trail, Seguin
Summarized Description
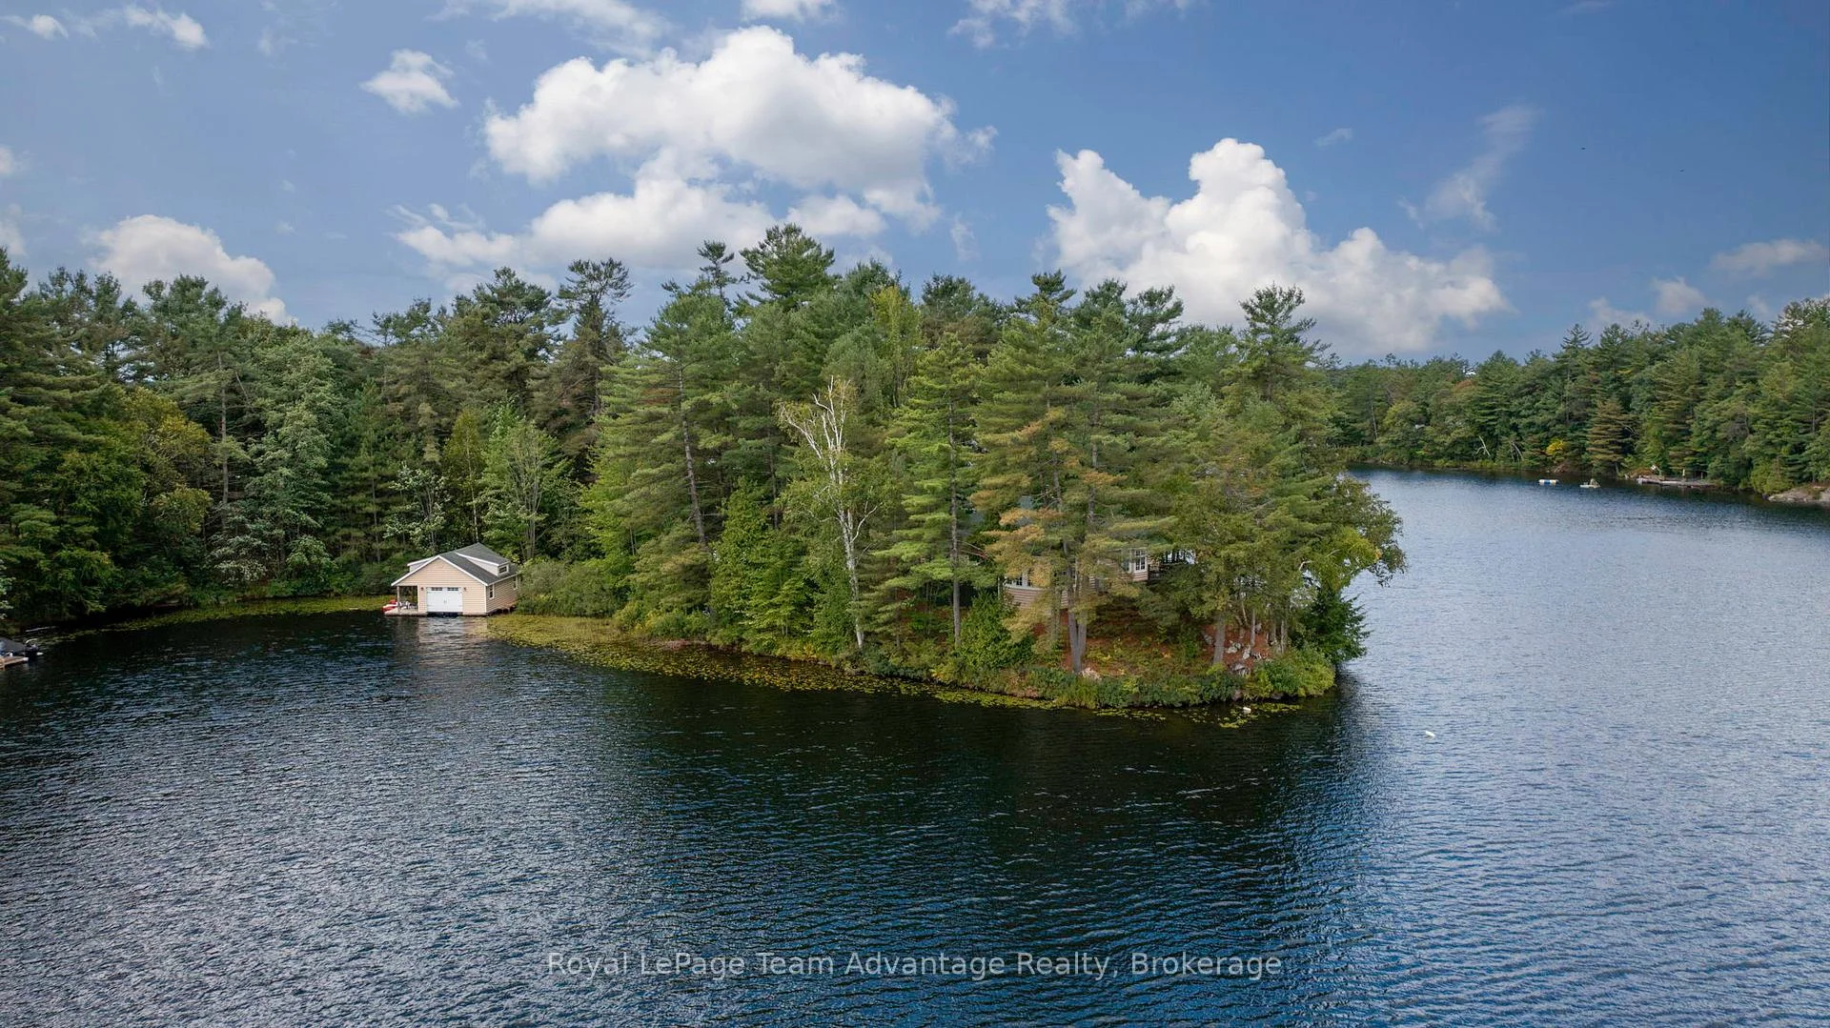
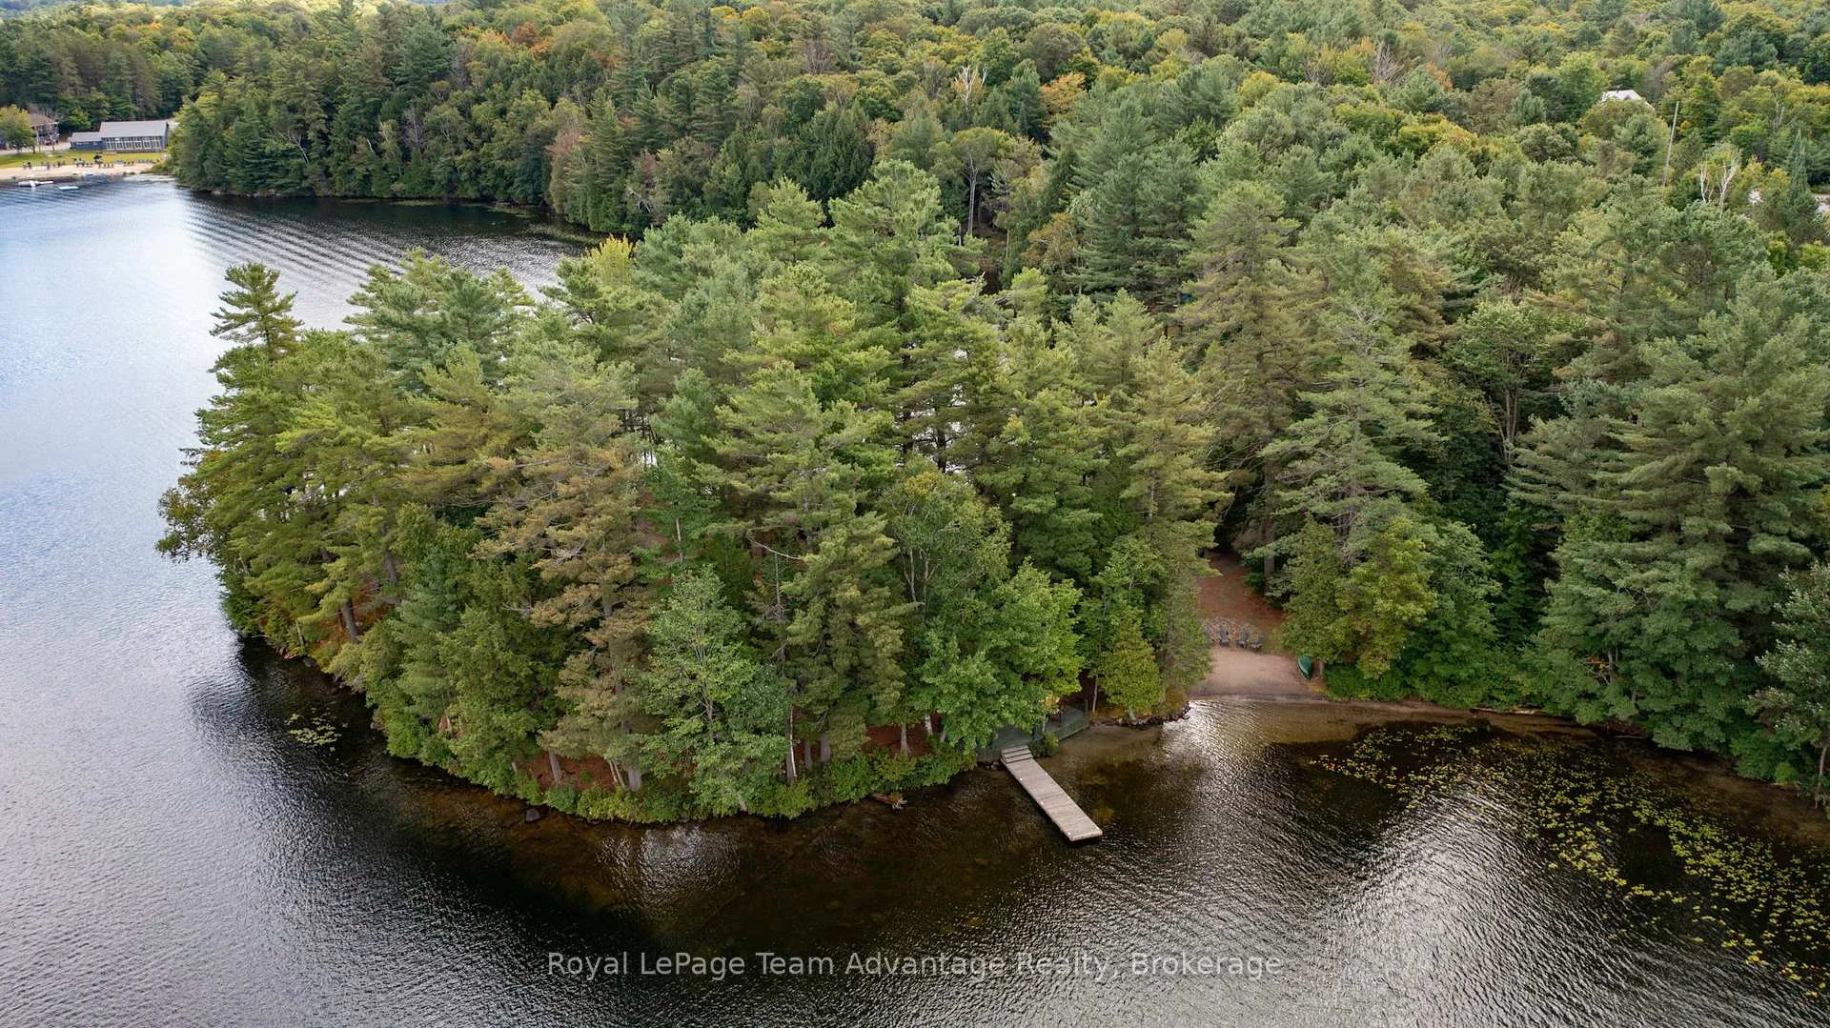
- Private peninsula with unmatched privacy and beauty
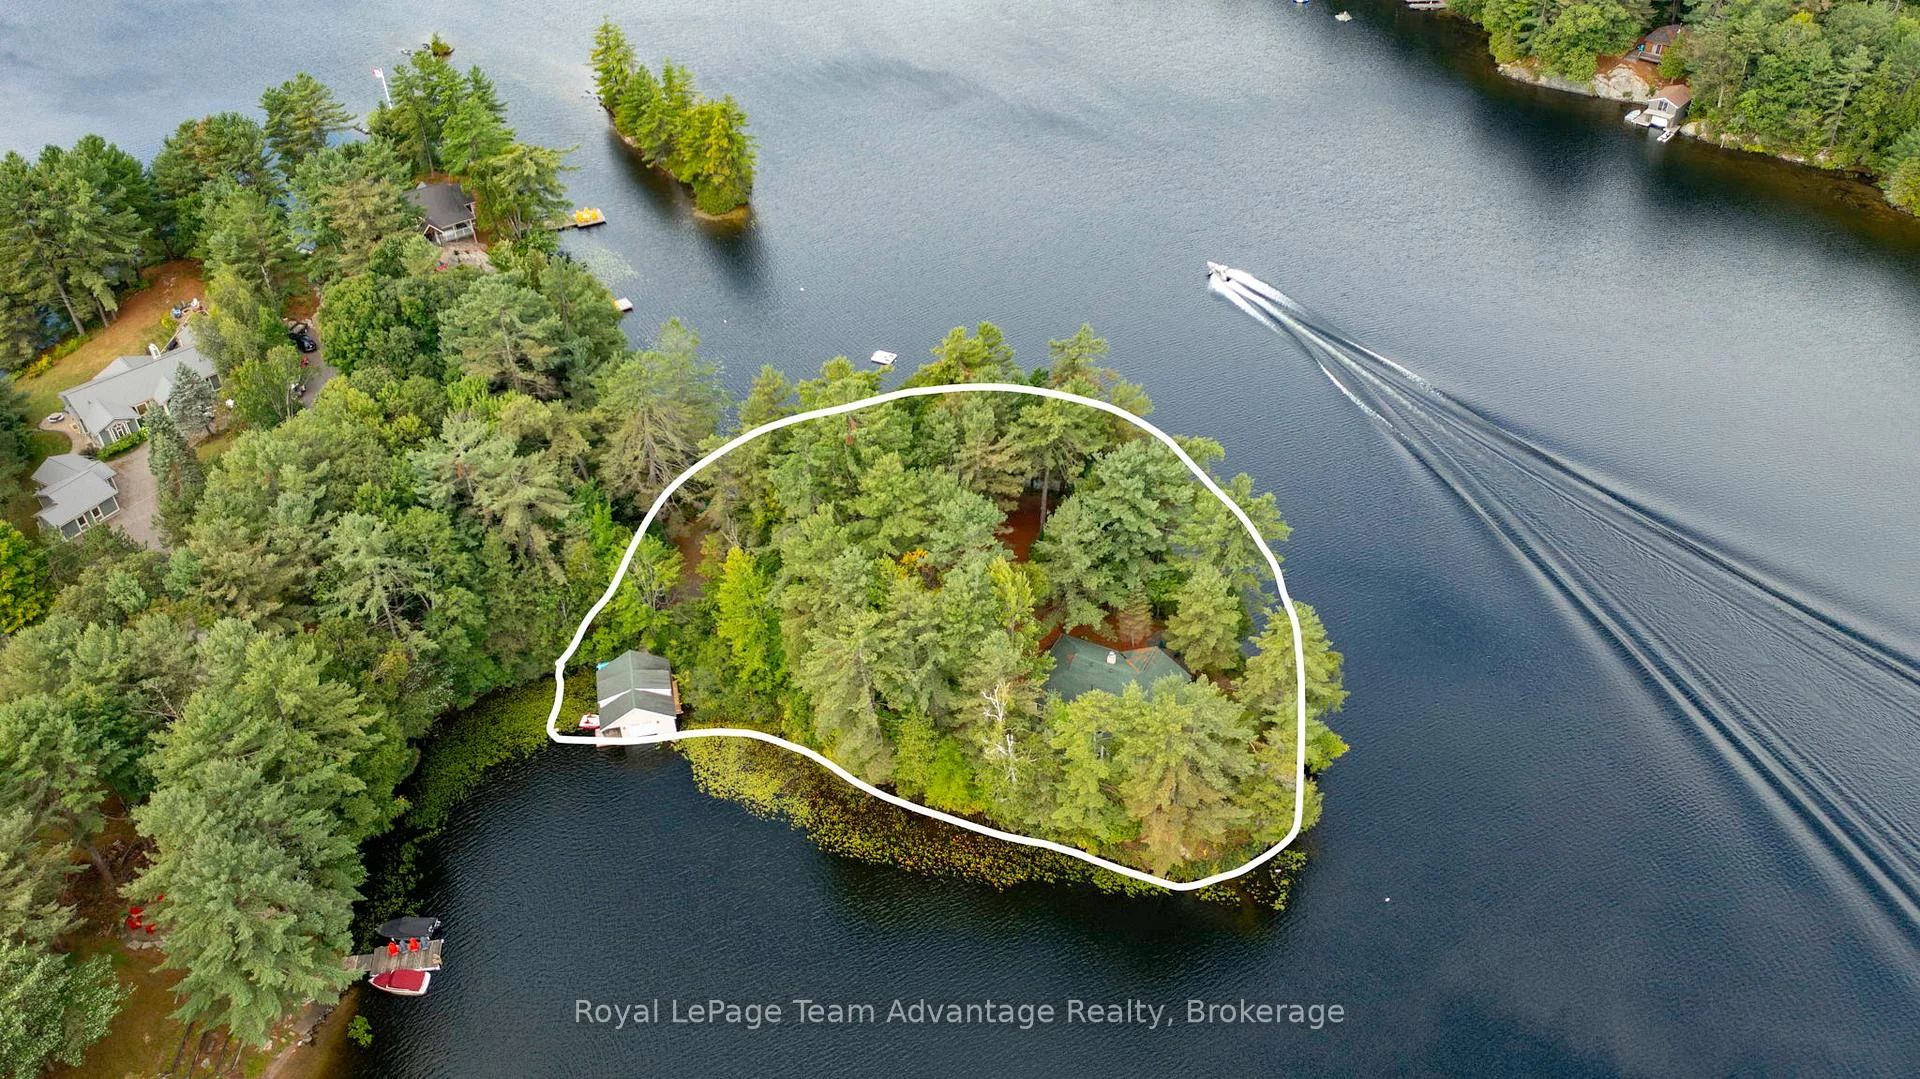
- 730 feet of owned shoreline for outdoor enjoyment
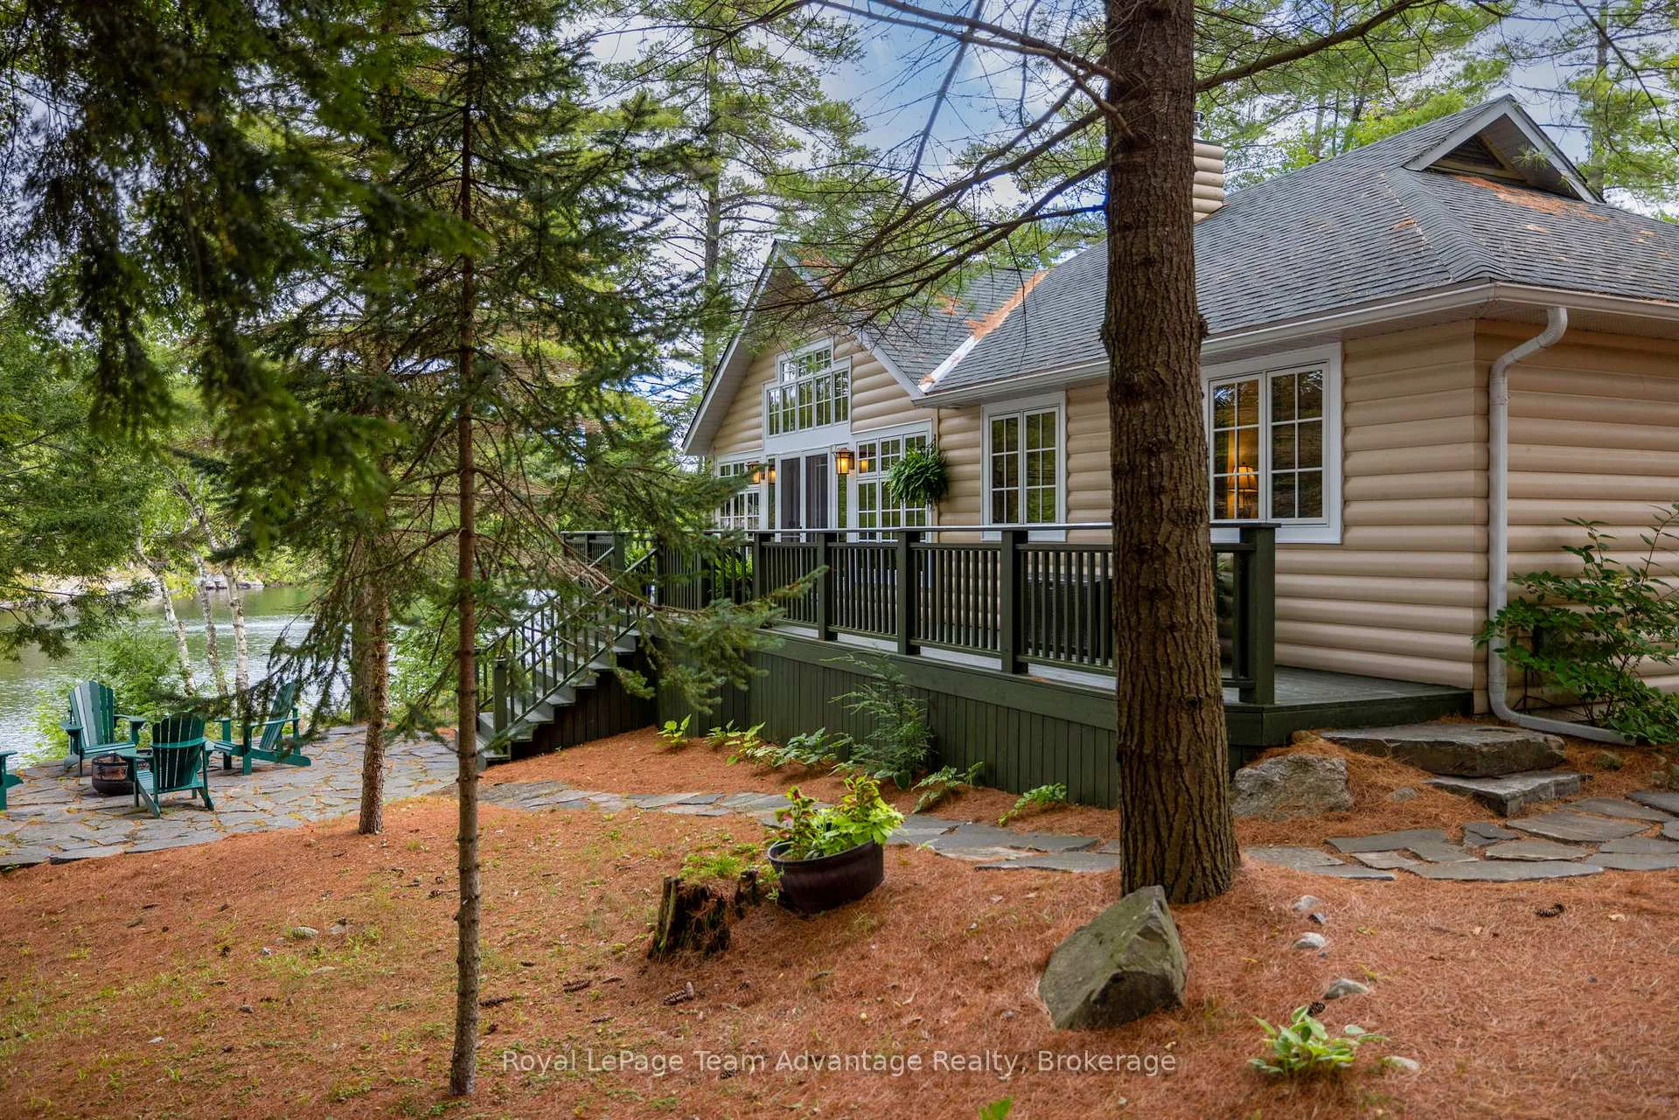
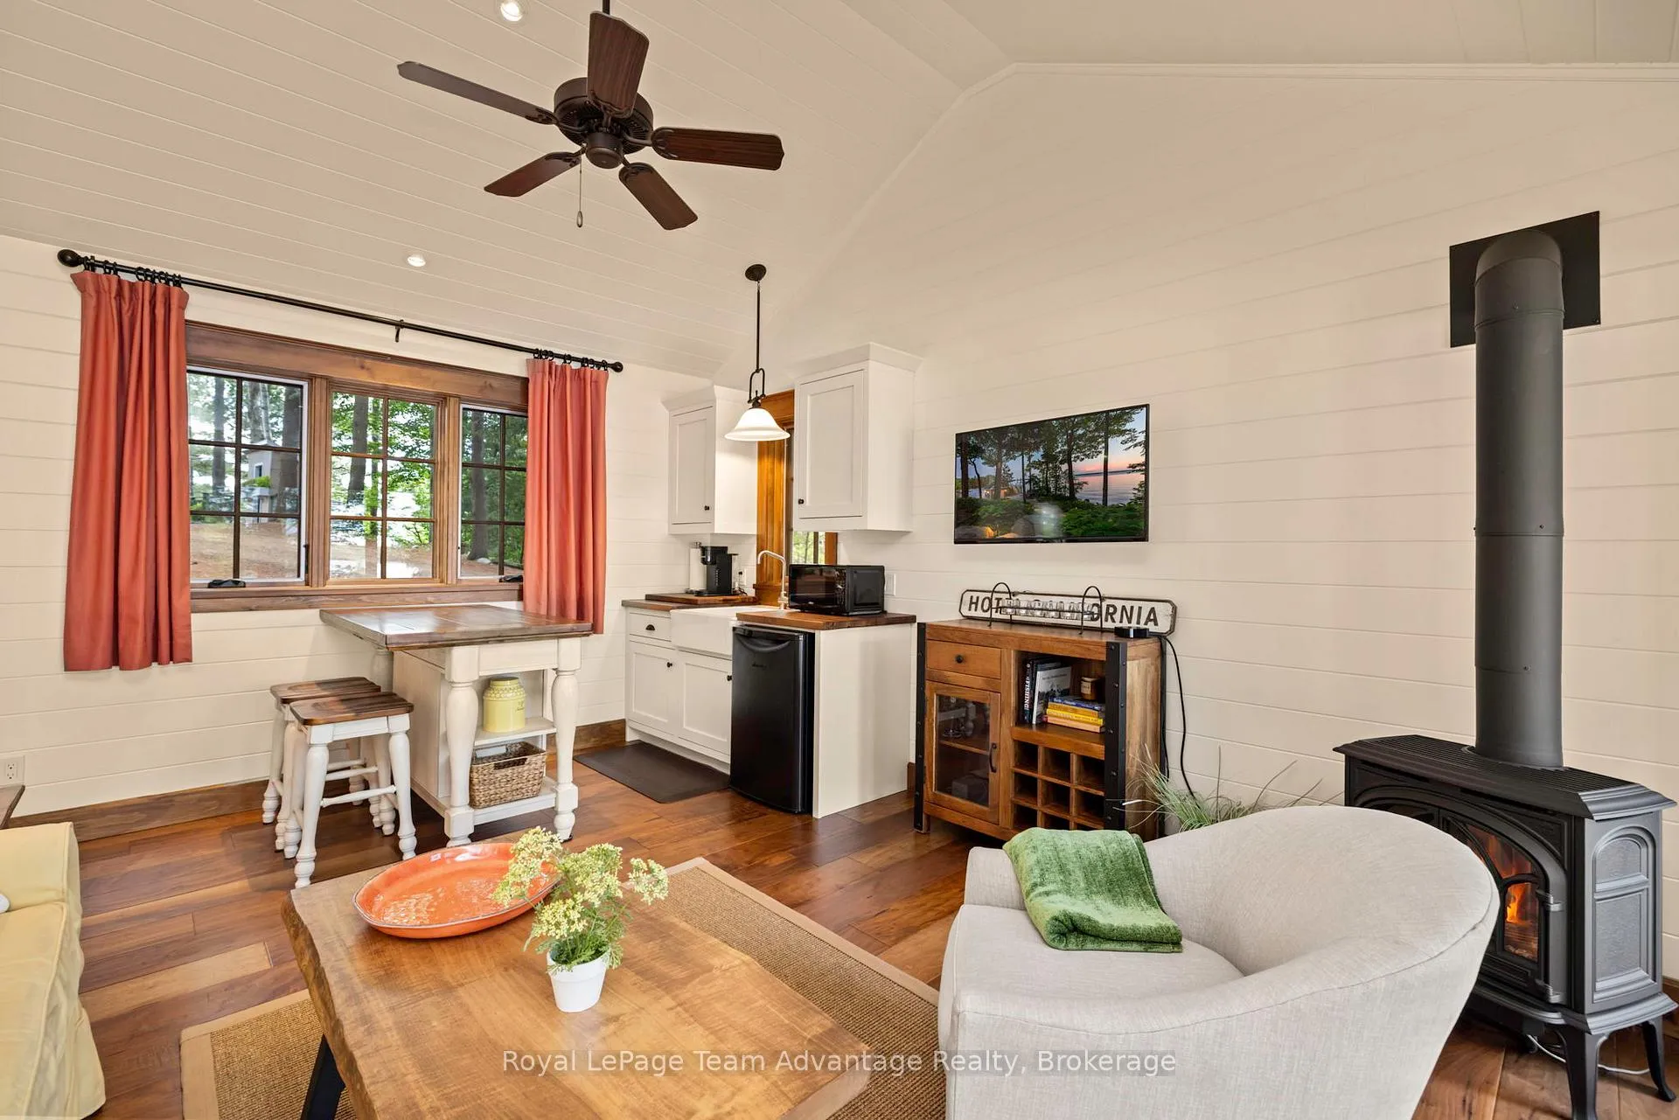
- Two cottages offering versatility for guests
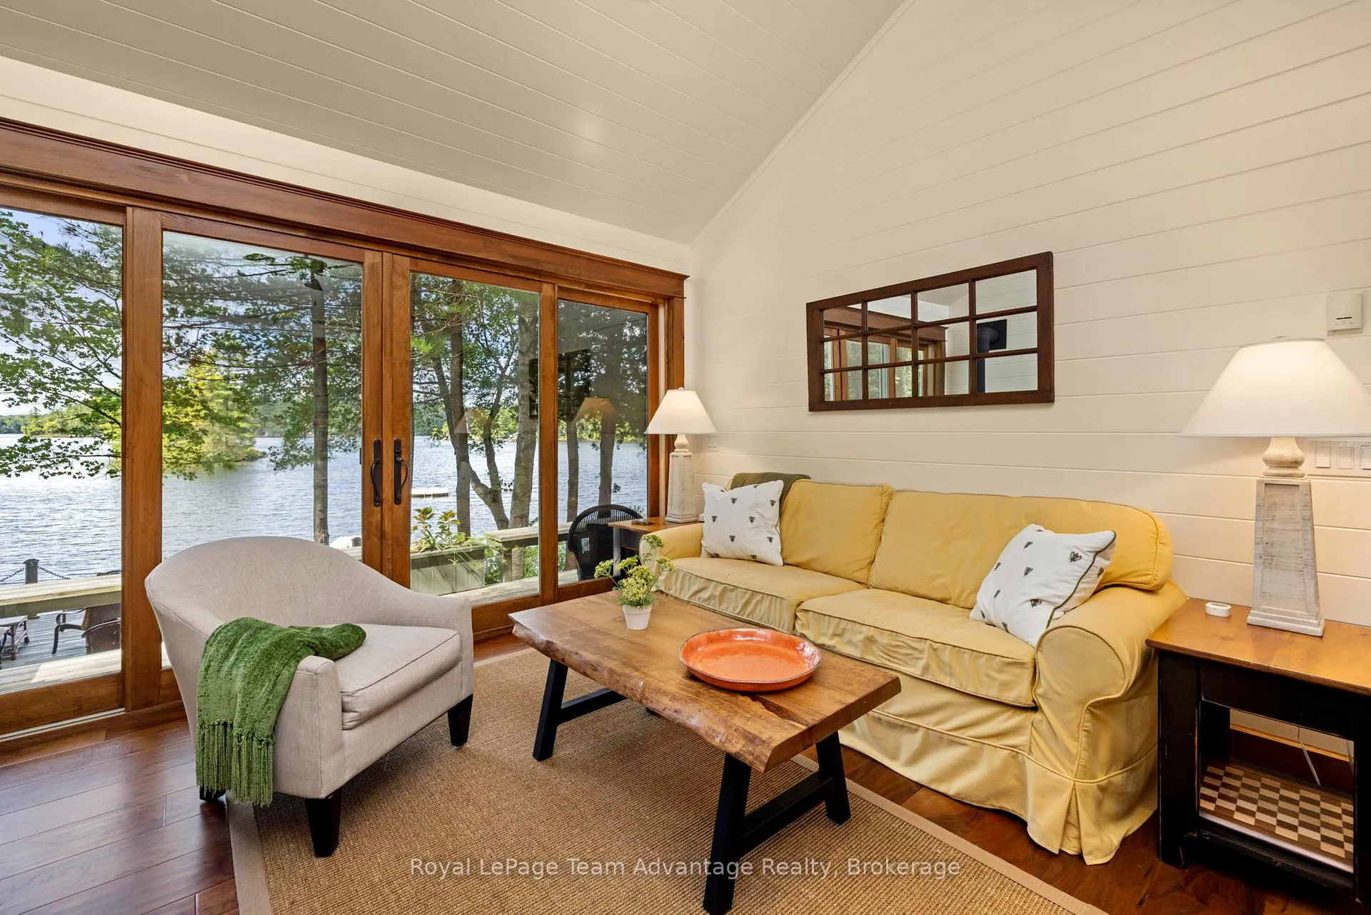
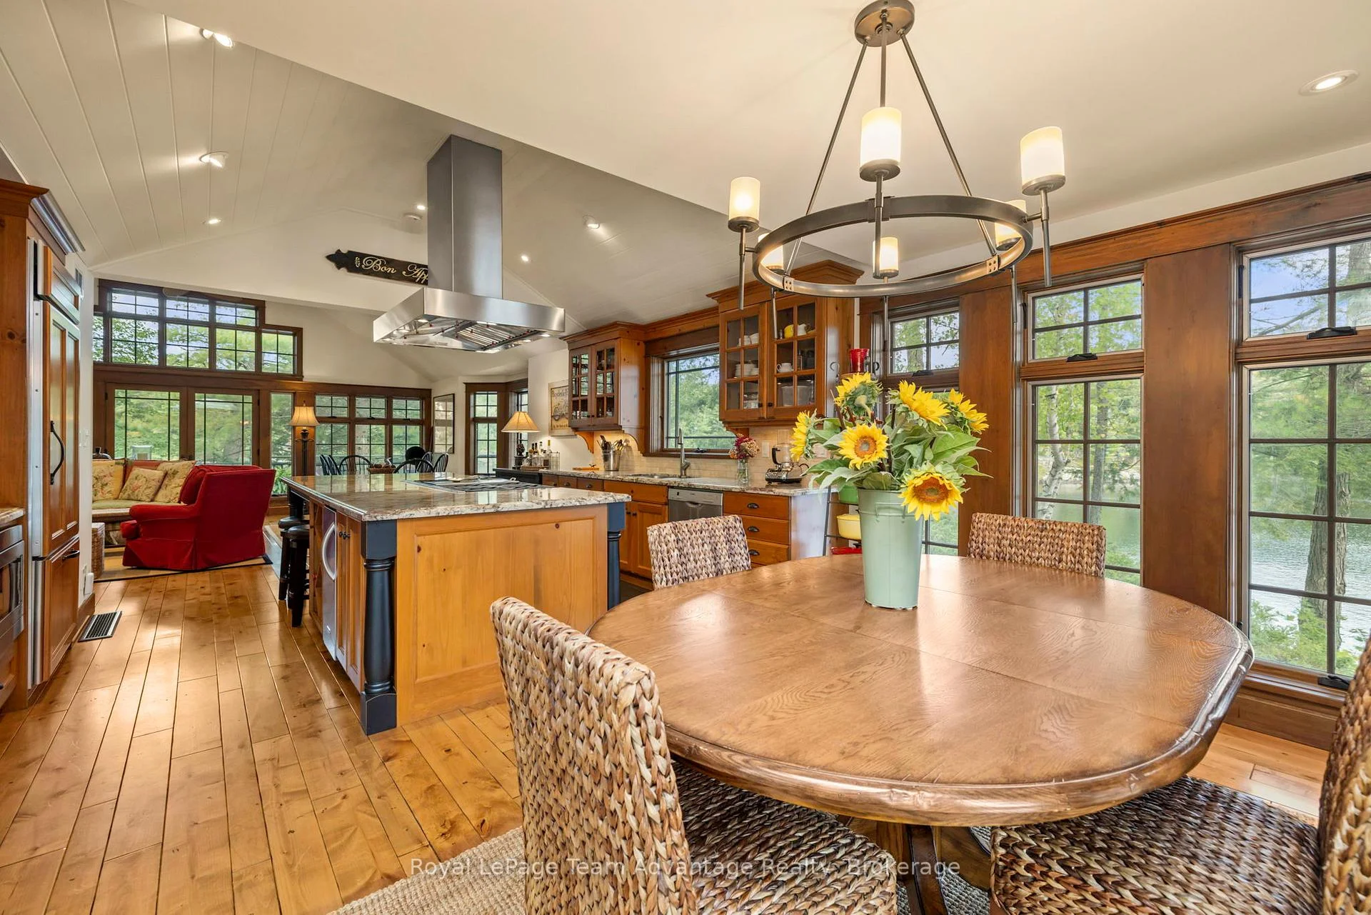
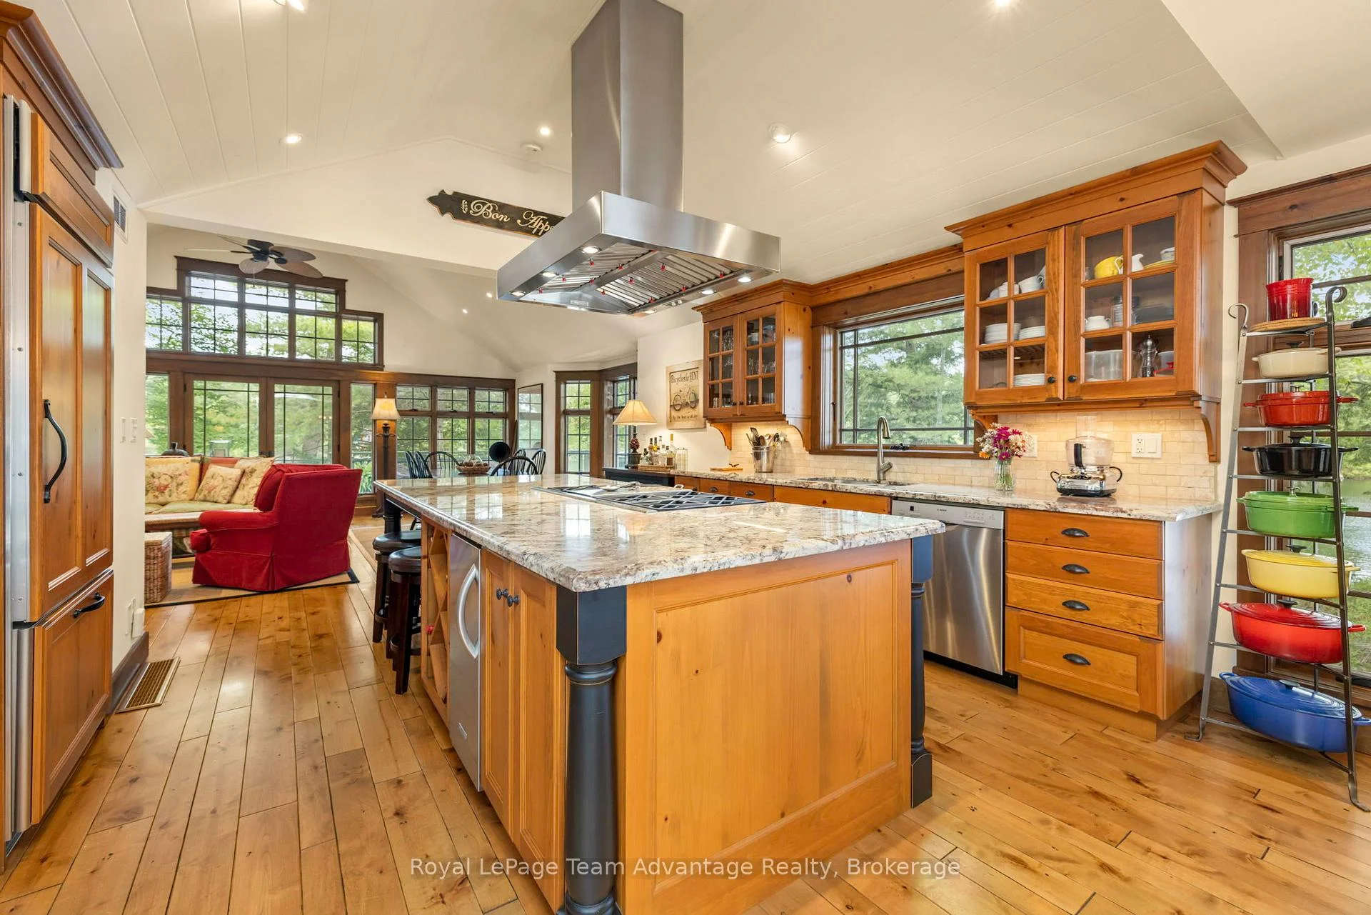
- Open-concept design with large windows for natural light
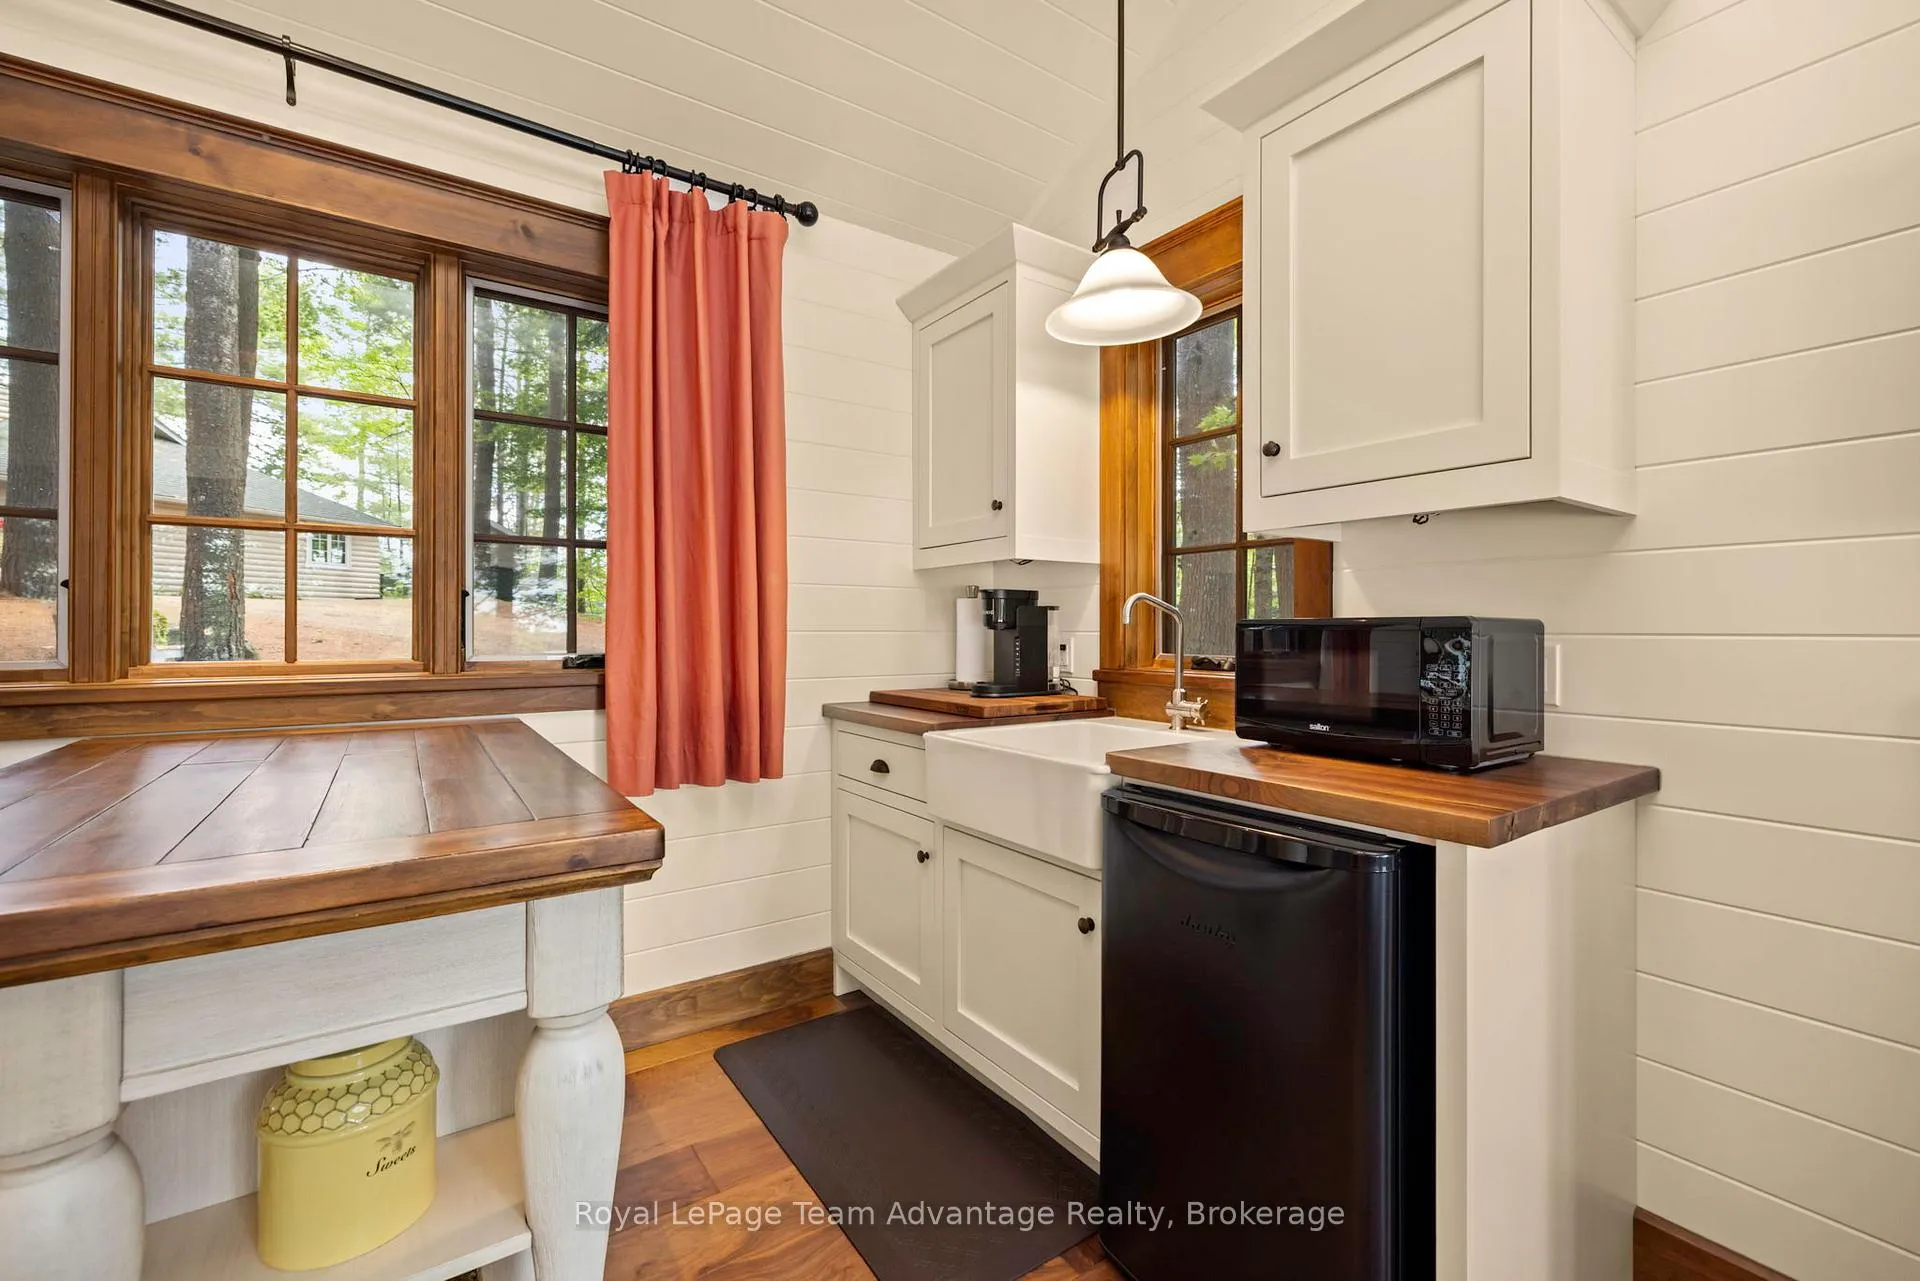
- Charming Bunkie with its own washroom and fireplace
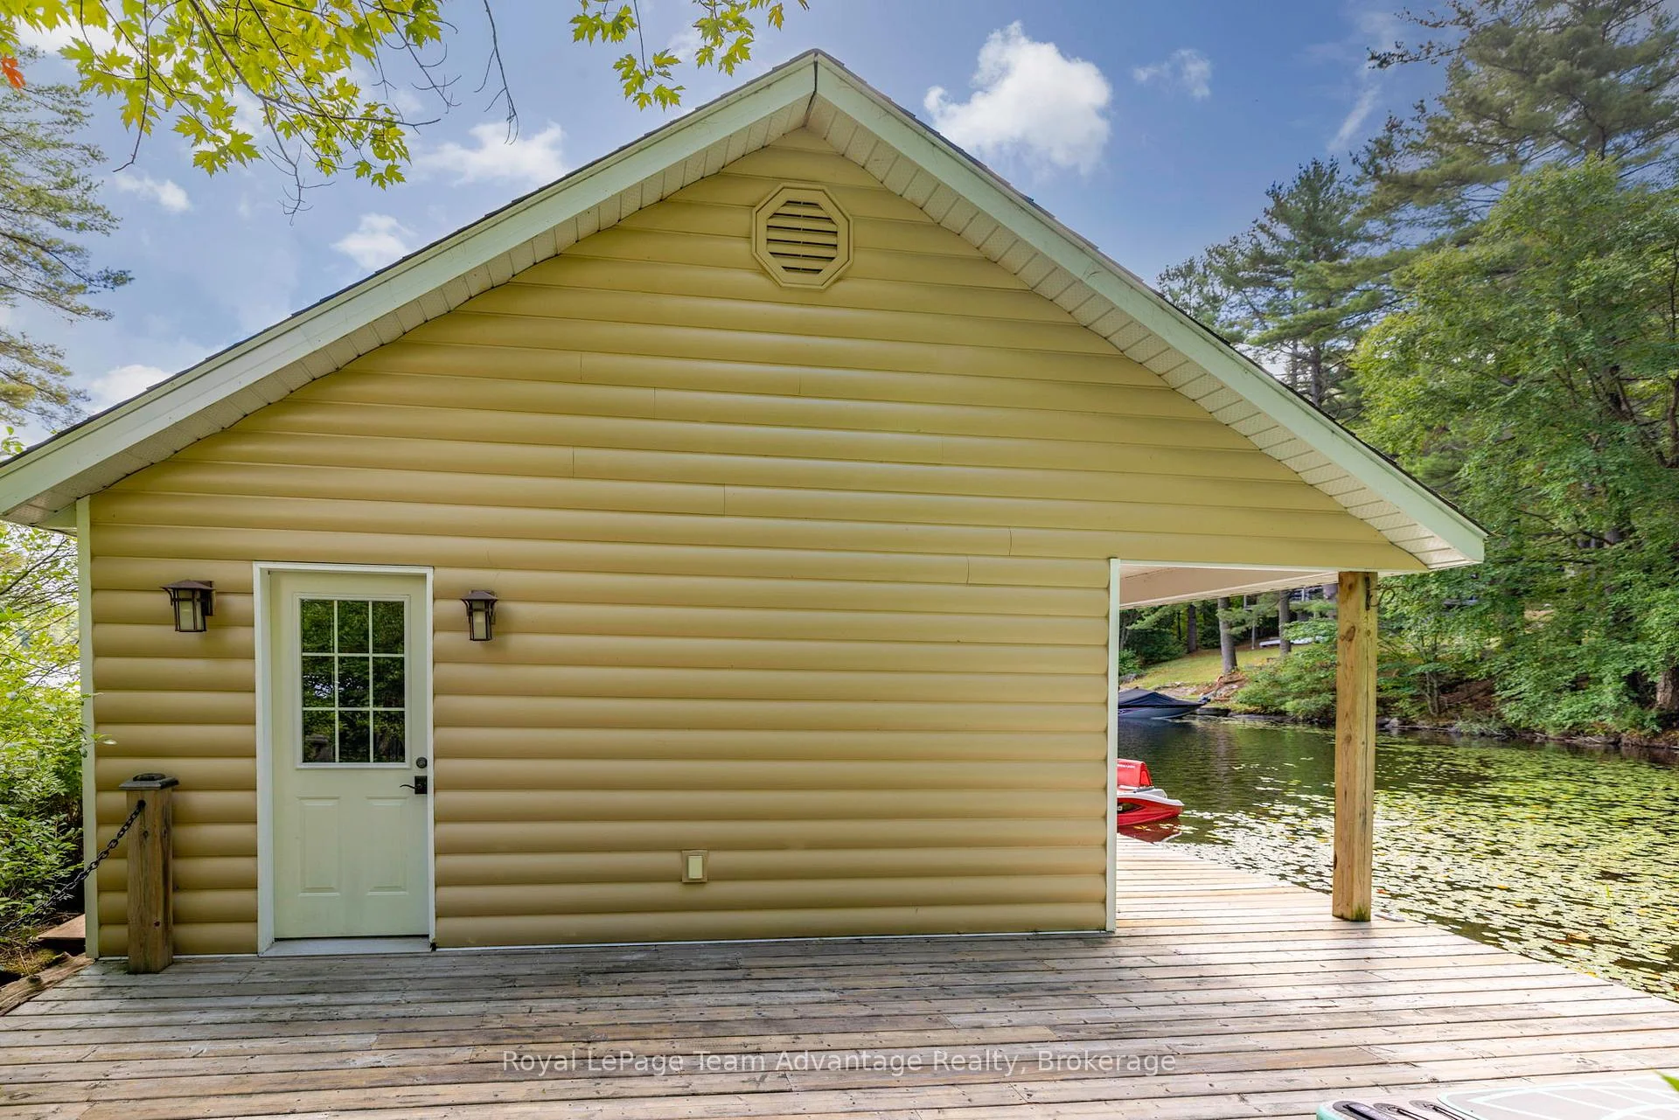
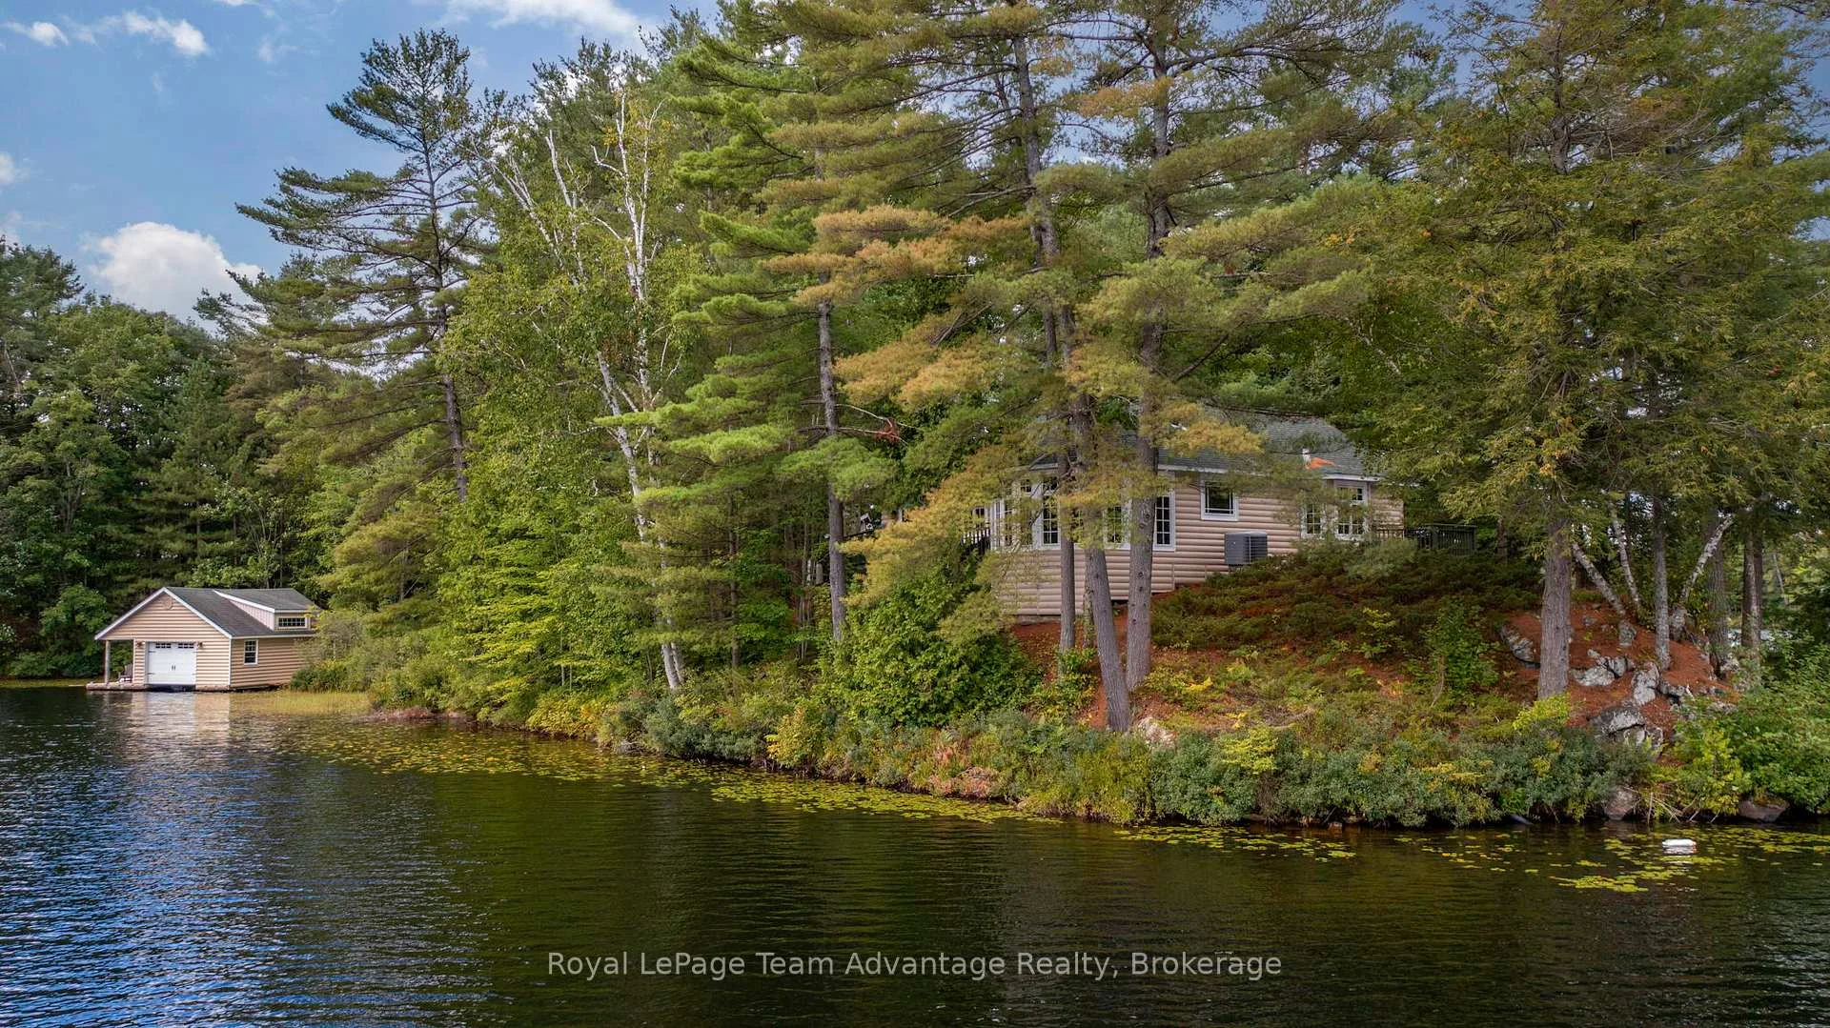
- Sandy beach and boathouse enhance lakeside living
- Close to full-service marina and lakeside resort
- Ideal retreat just two hours from Toronto
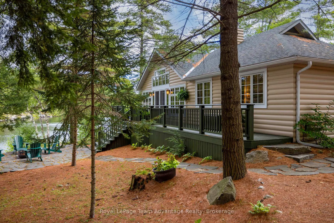
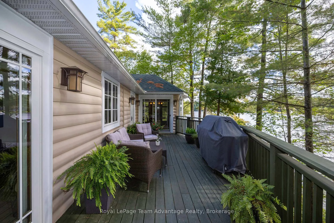
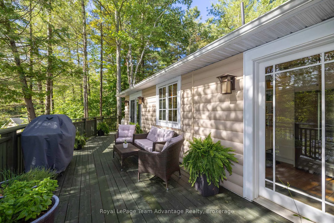
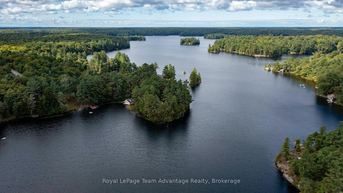
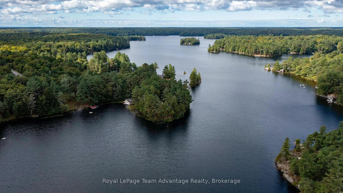
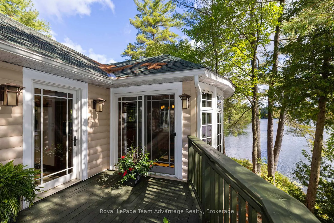
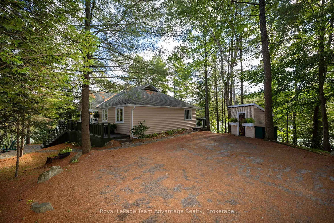
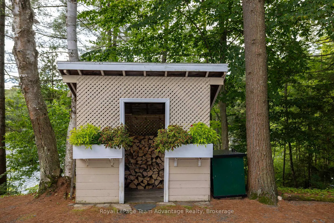
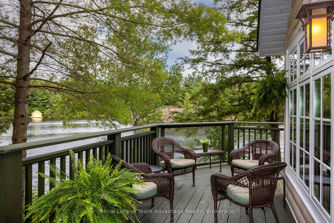
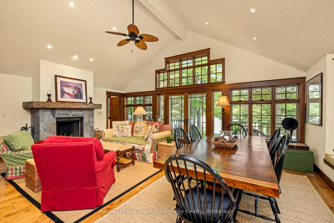
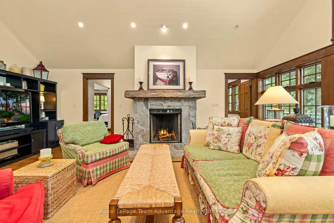
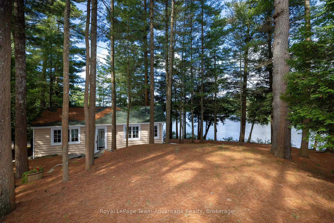
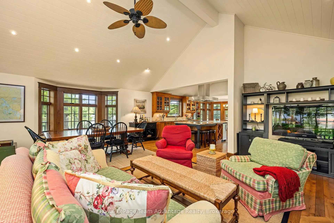
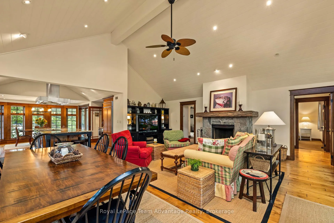
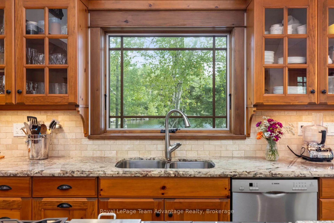
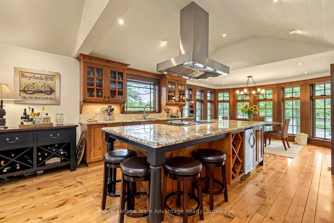
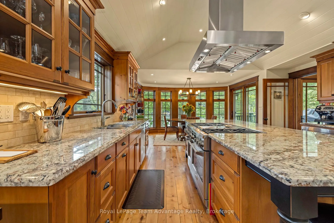
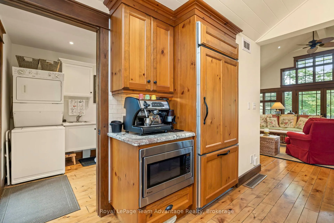
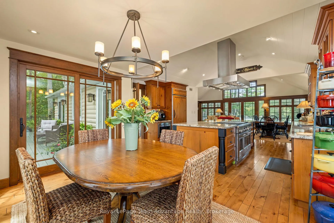
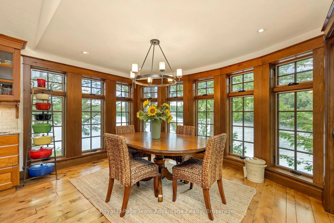
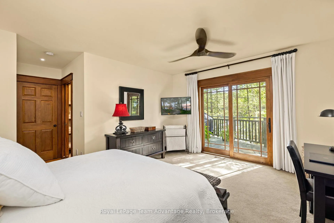
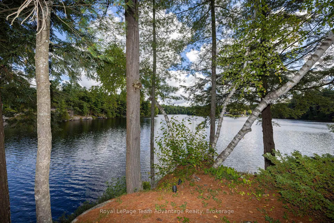
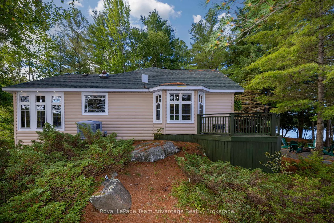
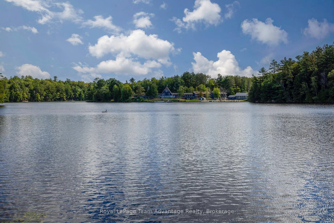
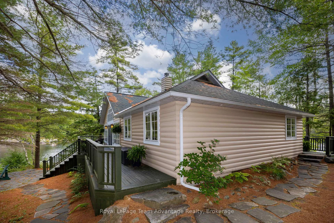
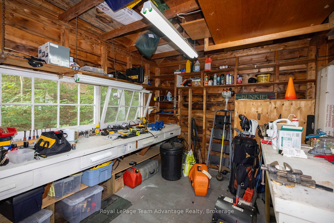
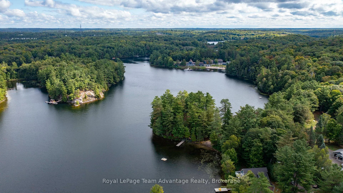
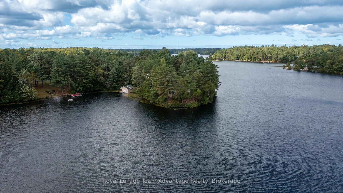
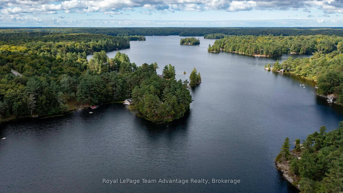
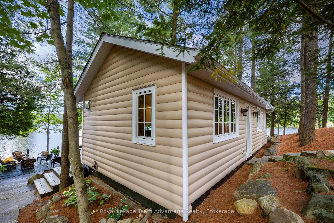
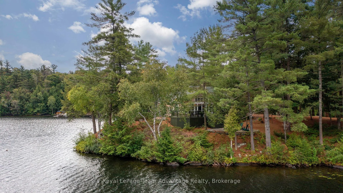
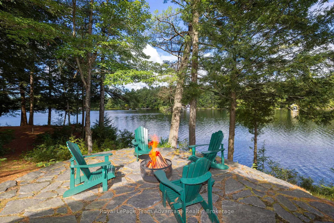
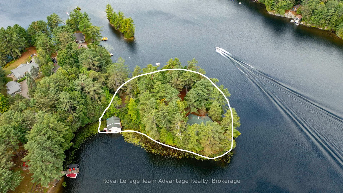
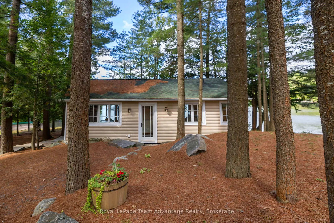
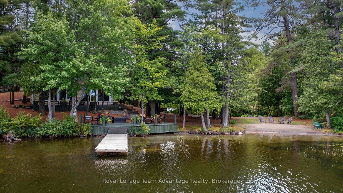
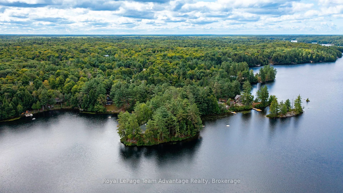
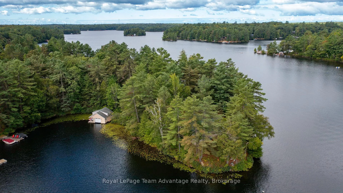
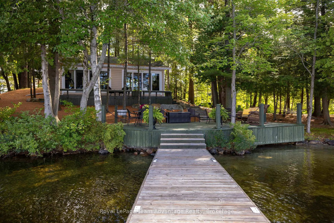
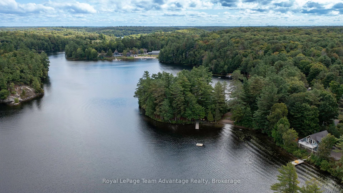
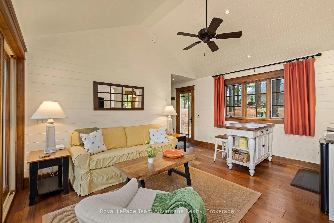
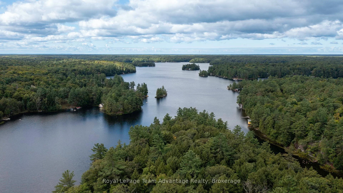
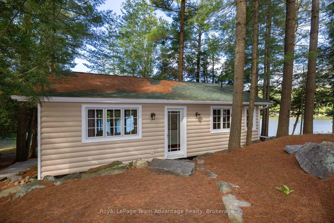
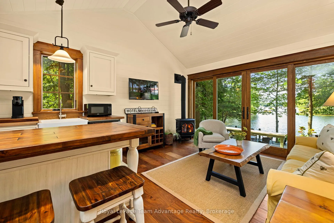
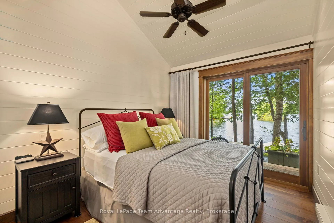
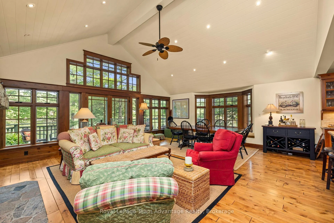
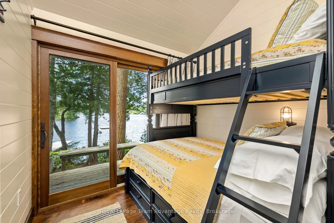
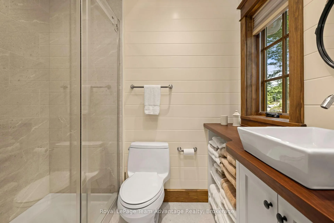
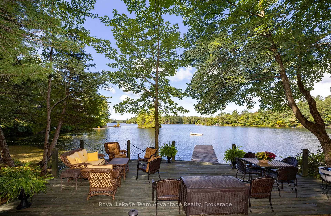
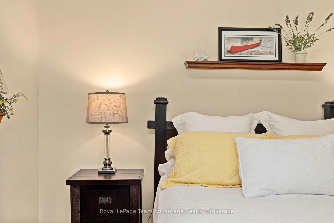
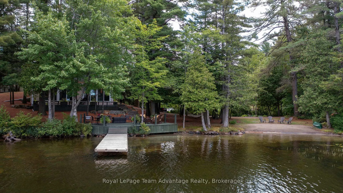
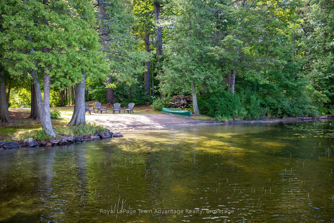
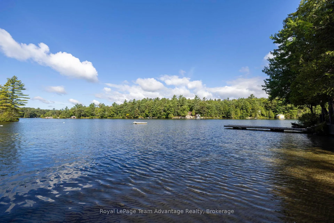
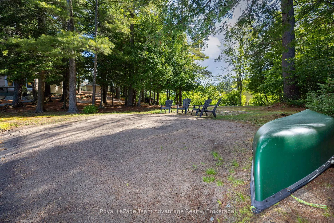
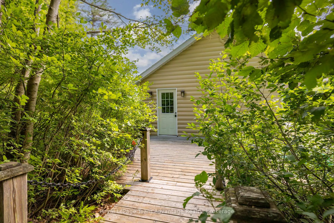
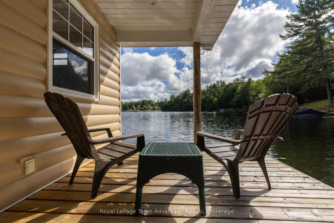
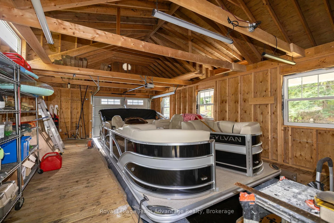
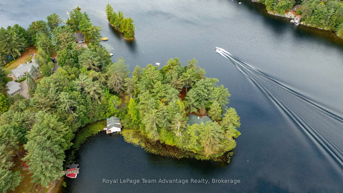
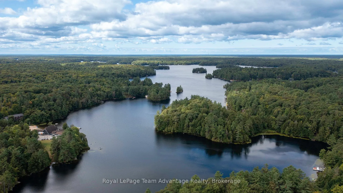
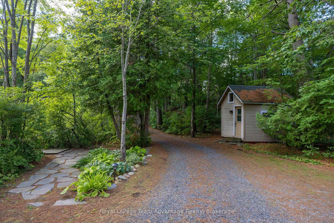
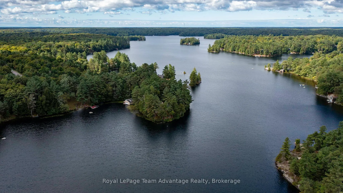
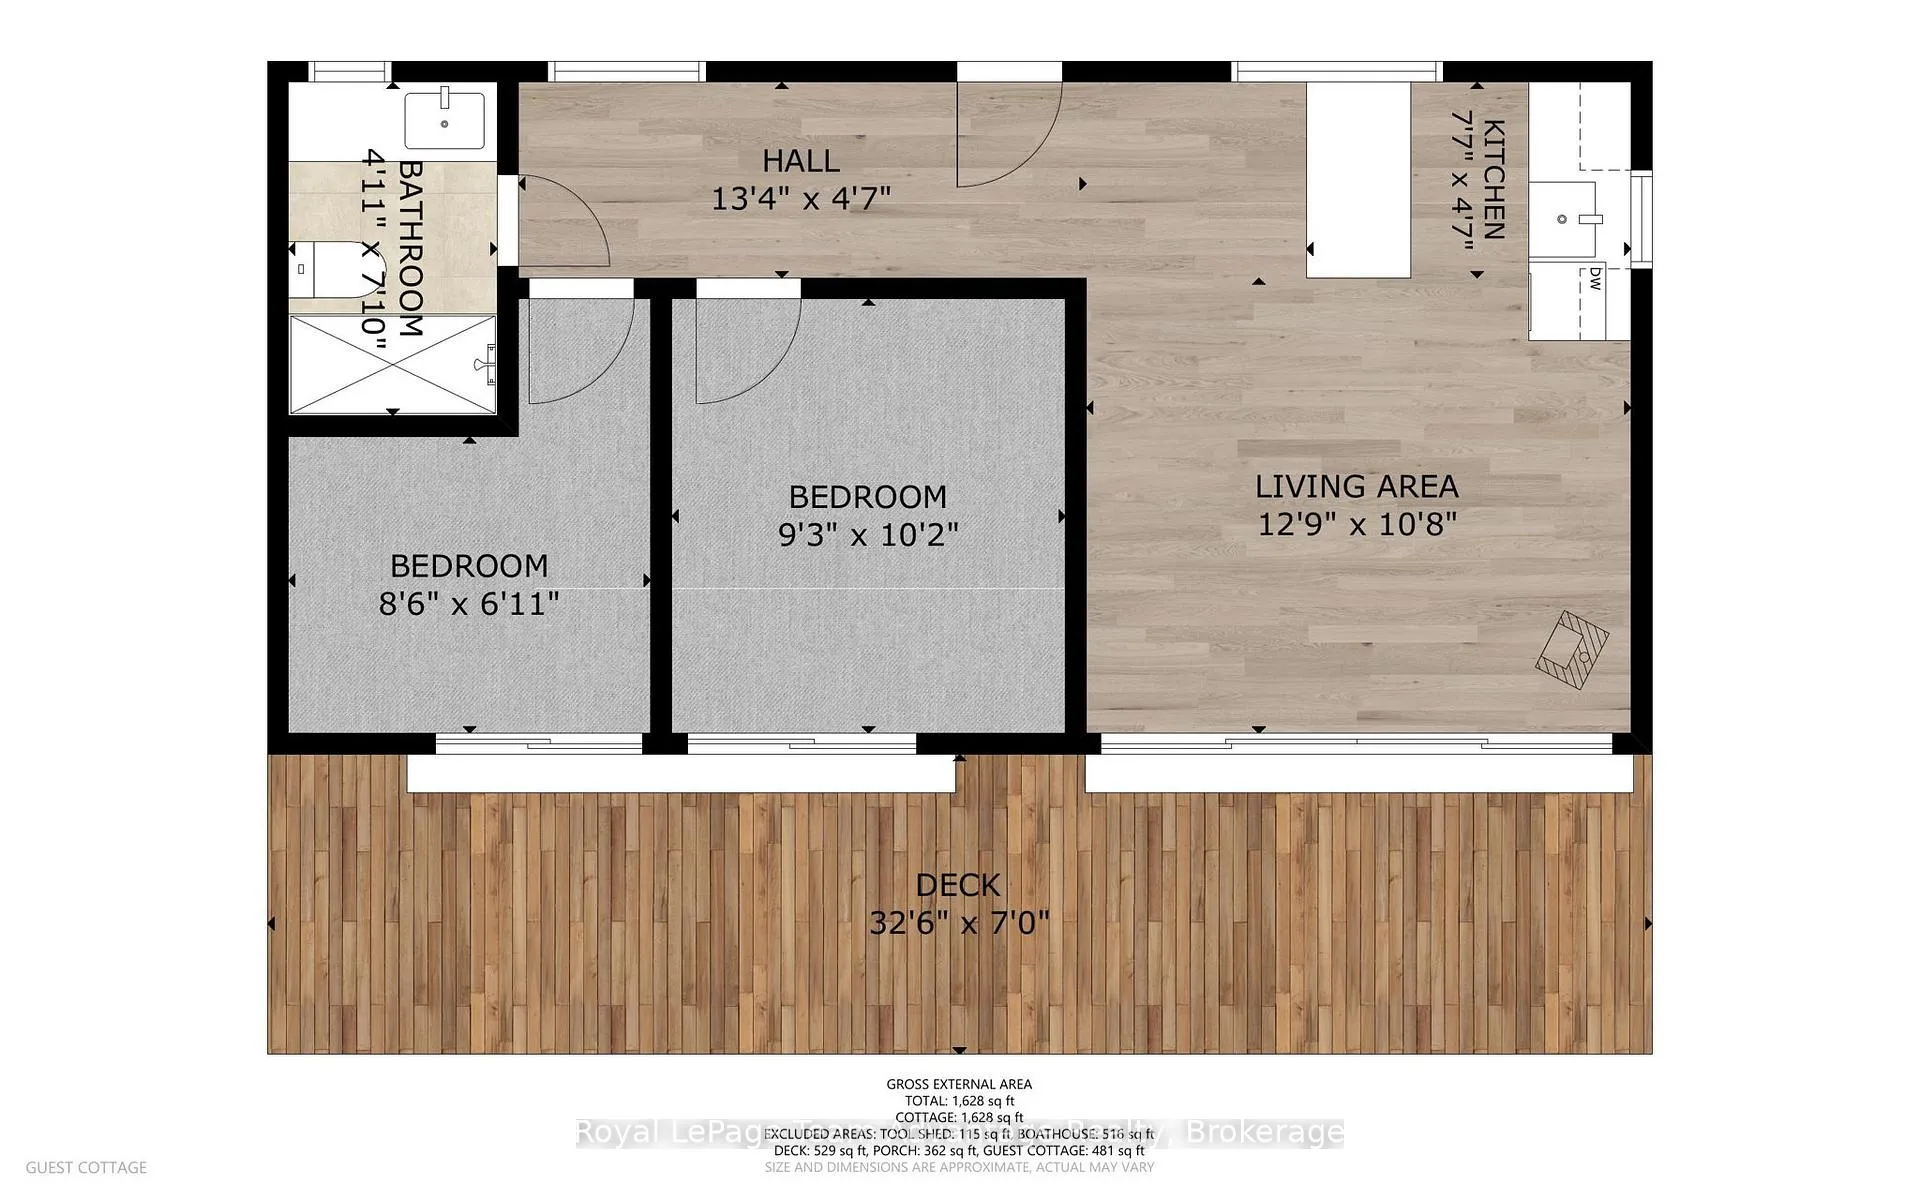
A private peninsula in spring-fed Otter Lake... yes, it's as dreamy as it sounds. 730ft of shoreline, a sandy breach, a boathouse and TWO cottages to enjoy. Experience a rare blend of privacy, natural beauty and effortless lakeside living on this exceptional peninsula-shaped property set along the crystal-clear, spring-fed waters of Otter Lake. Just two hours from Toronto and a quick 10-minute drive to the Town of Parry Sound, this inviting retreat offers a serene escape surrounded by water, mature trees and sweeping shoreline views. The beautifully maintained 2-bedroom open-concept cottage is designed for relaxed, easy living with bright, airy spaces that flow naturally toward the outdoors. Large windows frame the lake from every angle, creating a sense of calm and connection to the landscape. A charming 2-bedroom Bunkie adds versatility and comfort, complete with its own 3-piece washroom, cozy living room and fireplace - an ideal haven for guests, extended family or a peaceful studio or workspace. With an impressive 730 feet of owned shoreline, the property offers a wealth of outdoor amenities, including a sandy beach, boathouse, workshop and storage shed. The lake itself enhances the experience even further, featuring a full-service marina for gas and convenience items, along with a wonderful lakeside resort offering a restaurant - perfect for a relaxed dinner out without ever leaving the lake. Whether you're swimming, boating, exploring the shoreline or simply unwinding by the water, every day here feels like a getaway. A true lakeside sanctuary, this peninsula retreat combines unmatched privacy with timeless cottage charm - an unforgettable setting to gather, relax and enjoy the best of Otter Lake.
Key Facts & Features
Property Costs
- Annual Property Tax Amount
- $5,407
- Land Transfer Tax Fee
- $56,450
Rental Items
- Rental Equipment
- Propane tank
- Basement Type
- Partial Basement
Interior Features
- Laundry Level
- Main Level
- Interior Extras
- Generator - Partial, Guest Accommodations, Primary Bedroom - Main Floor, Propane Tank, Water Heater Owned, Water Purifier, Air Exchanger, Central Vacuum, Garburator
- View
- Beach, Lake, Panoramic, Trees/Woods, Water
- Security Features
- Carbon Monoxide Detectors, Smoke Detector
- Fireplace/Stove
- Yes
- Fireplace Features
- Living Room, Wood
- Elevator
- No
Exterior Features
- Exterior Extras
- Deck, Landscape Lighting, Landscaped, Patio, Privacy, Year Round Living
- Pool
- None
- Property Features
- Beach, Clear View, Level, Marina, Waterfront, Wooded/Treed
- Other Structures
- Aux Residences, Shed, Workshop
Building
- Building Type
- Detached
- Building Style
- Bungalow
- Approx Age
- 6-15
Construction
- Exterior Finish
- Wood
- Roof
- Asphalt Shingle
- Foundation Details
- Concrete Block, Piers
- Special Designation
- Unknown
Lot
- Lot Front
- 730.00 ft
- Lot Size
- 1.131
- Lot Shape
- Irregular
Inclusions
- Inclusions
- All appliances in main cottage and Bunkie.
Exclusions
- Exclusions
- Pontoon boat and all personal belongings.
Parking & Garages
- Garage Type
- None
- Garage Spaces
- 0
- Parking Spaces
- 6
- Total Garage And Parking Spaces
- 6
Heating & Cooling
- Heat Source
- Electric
- Heat Type
- Forced Air
- Air Conditioning
- Central Air
- Water
- Other
- Sewers
- Septic
- Natural Gas
- No
- Hydro
- Yes
- Cable
- No
- Telephone
- Yes
- Bedrooms
- 2 + 2
- Washrooms
- 3
- Kitchens
- 2
Room sizes
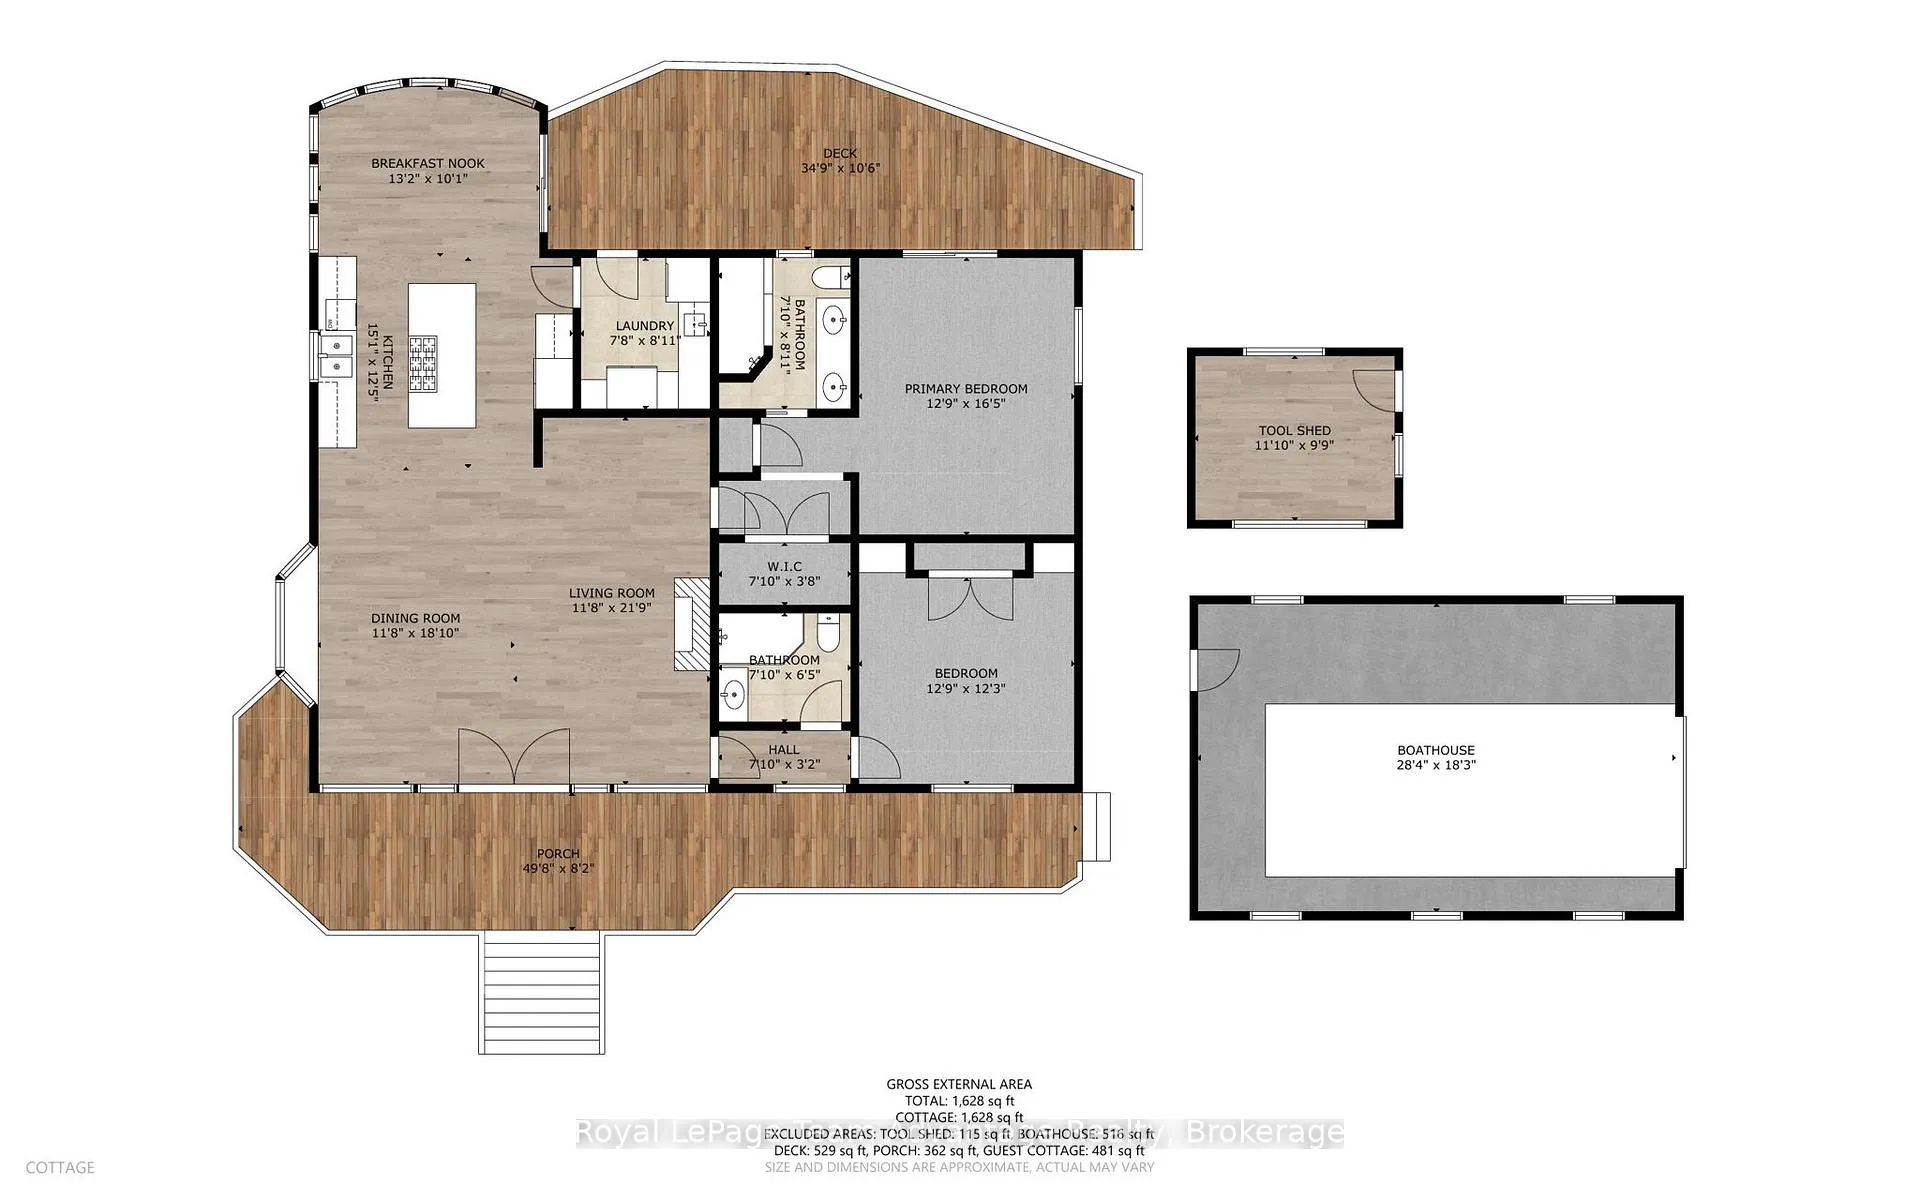
- Kitchen—Main level, Eat-in Kitchen, B/I Appliances, Centre Island
- Great Room—Main level, Cathedral Ceiling(s), Combined w/Dining, Fireplace
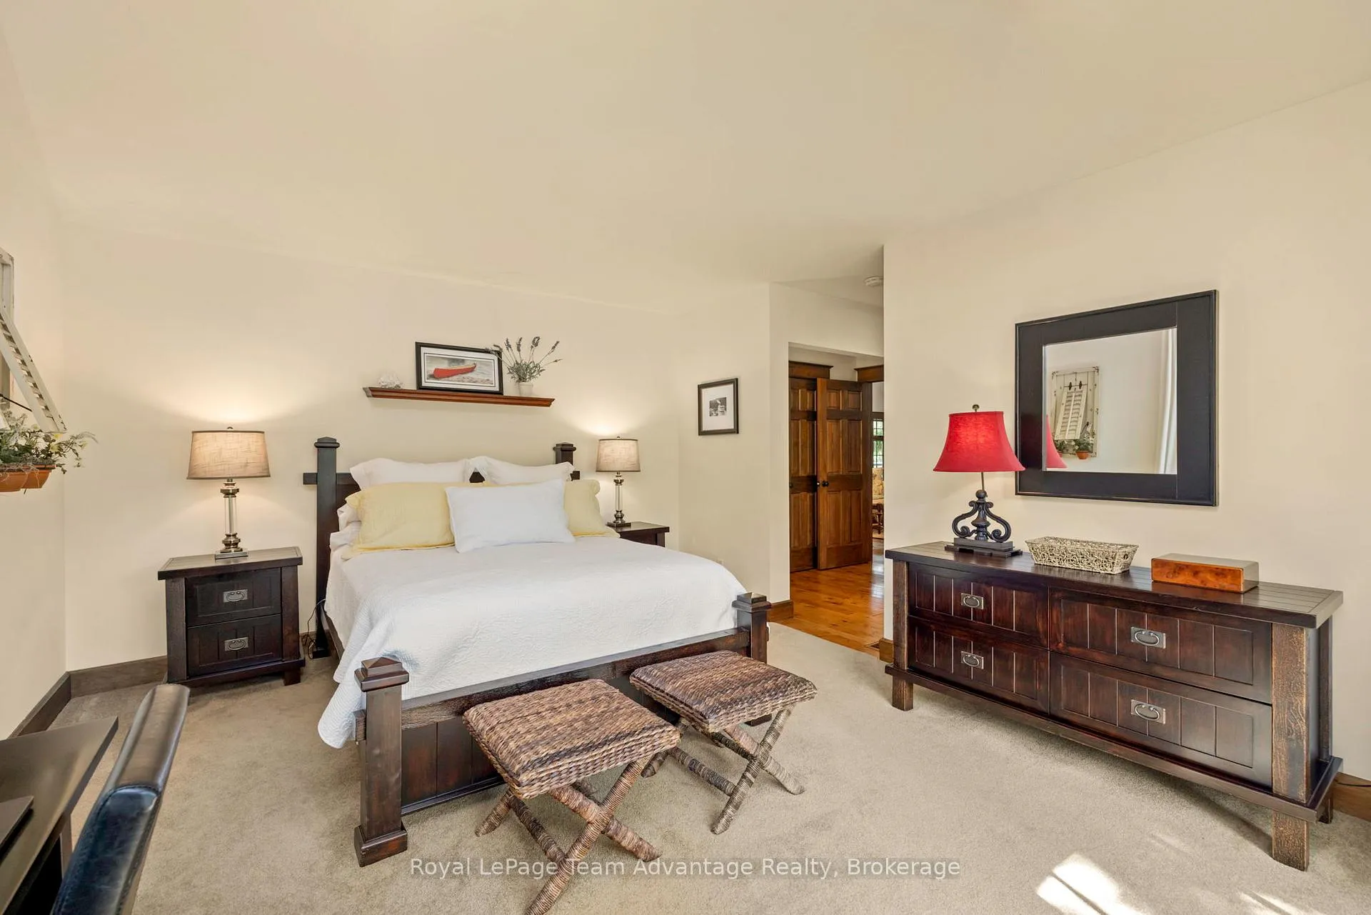
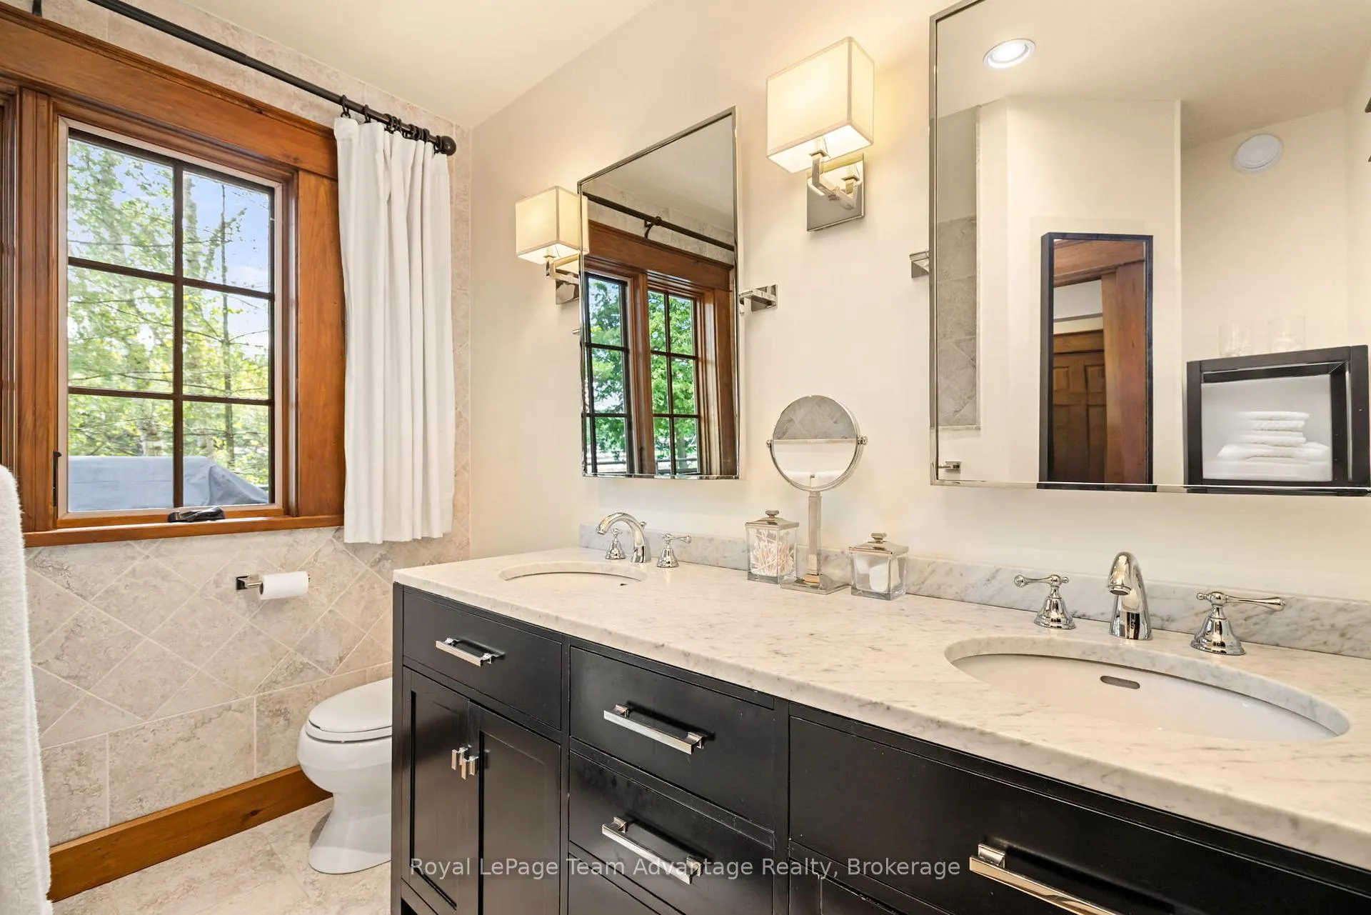
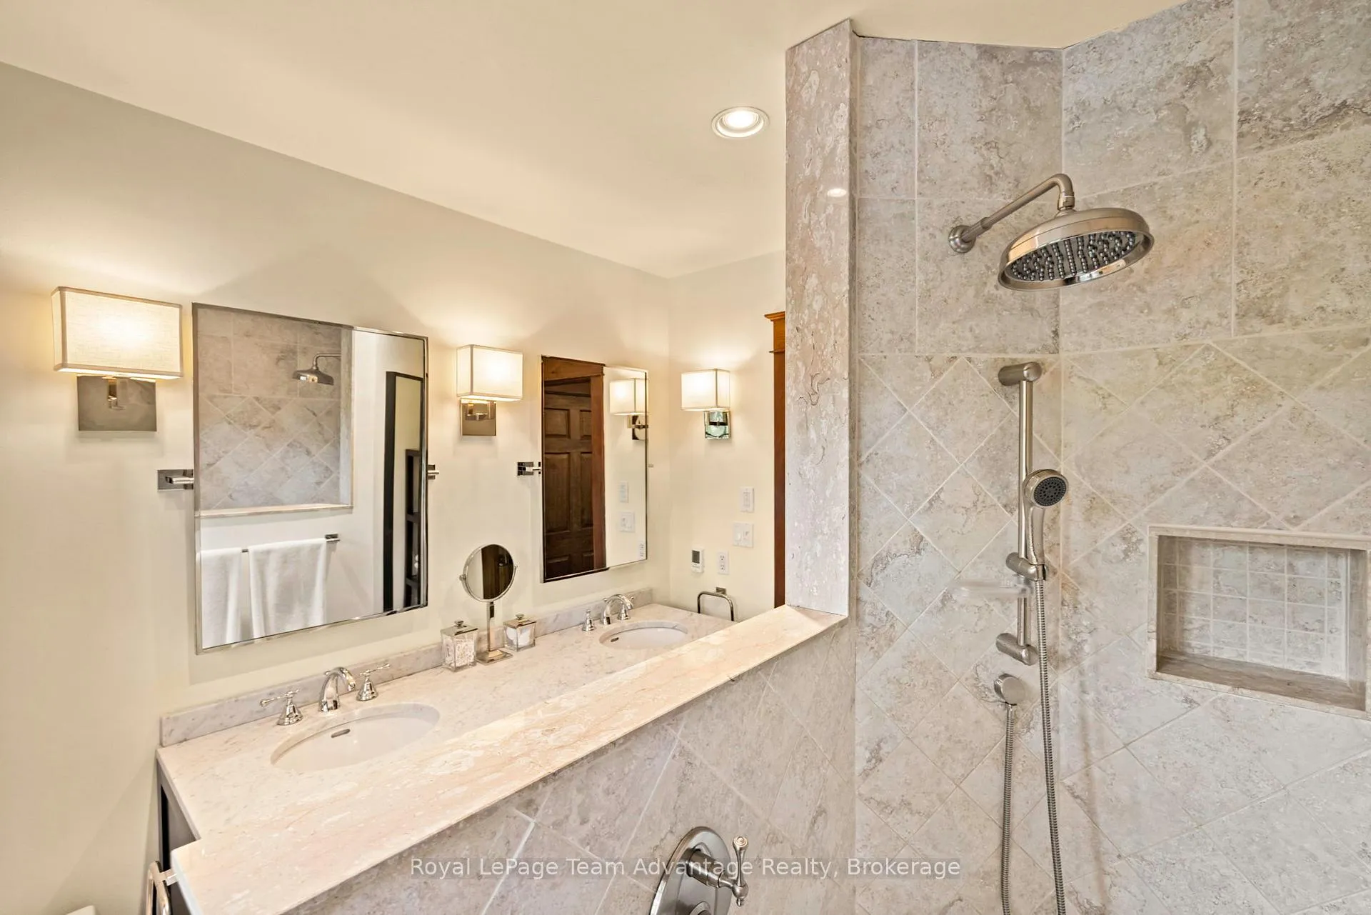
- Primary Bedroom—Main level, 4 Pc Ensuite, W/O To Deck, Walk-In Closet(s)
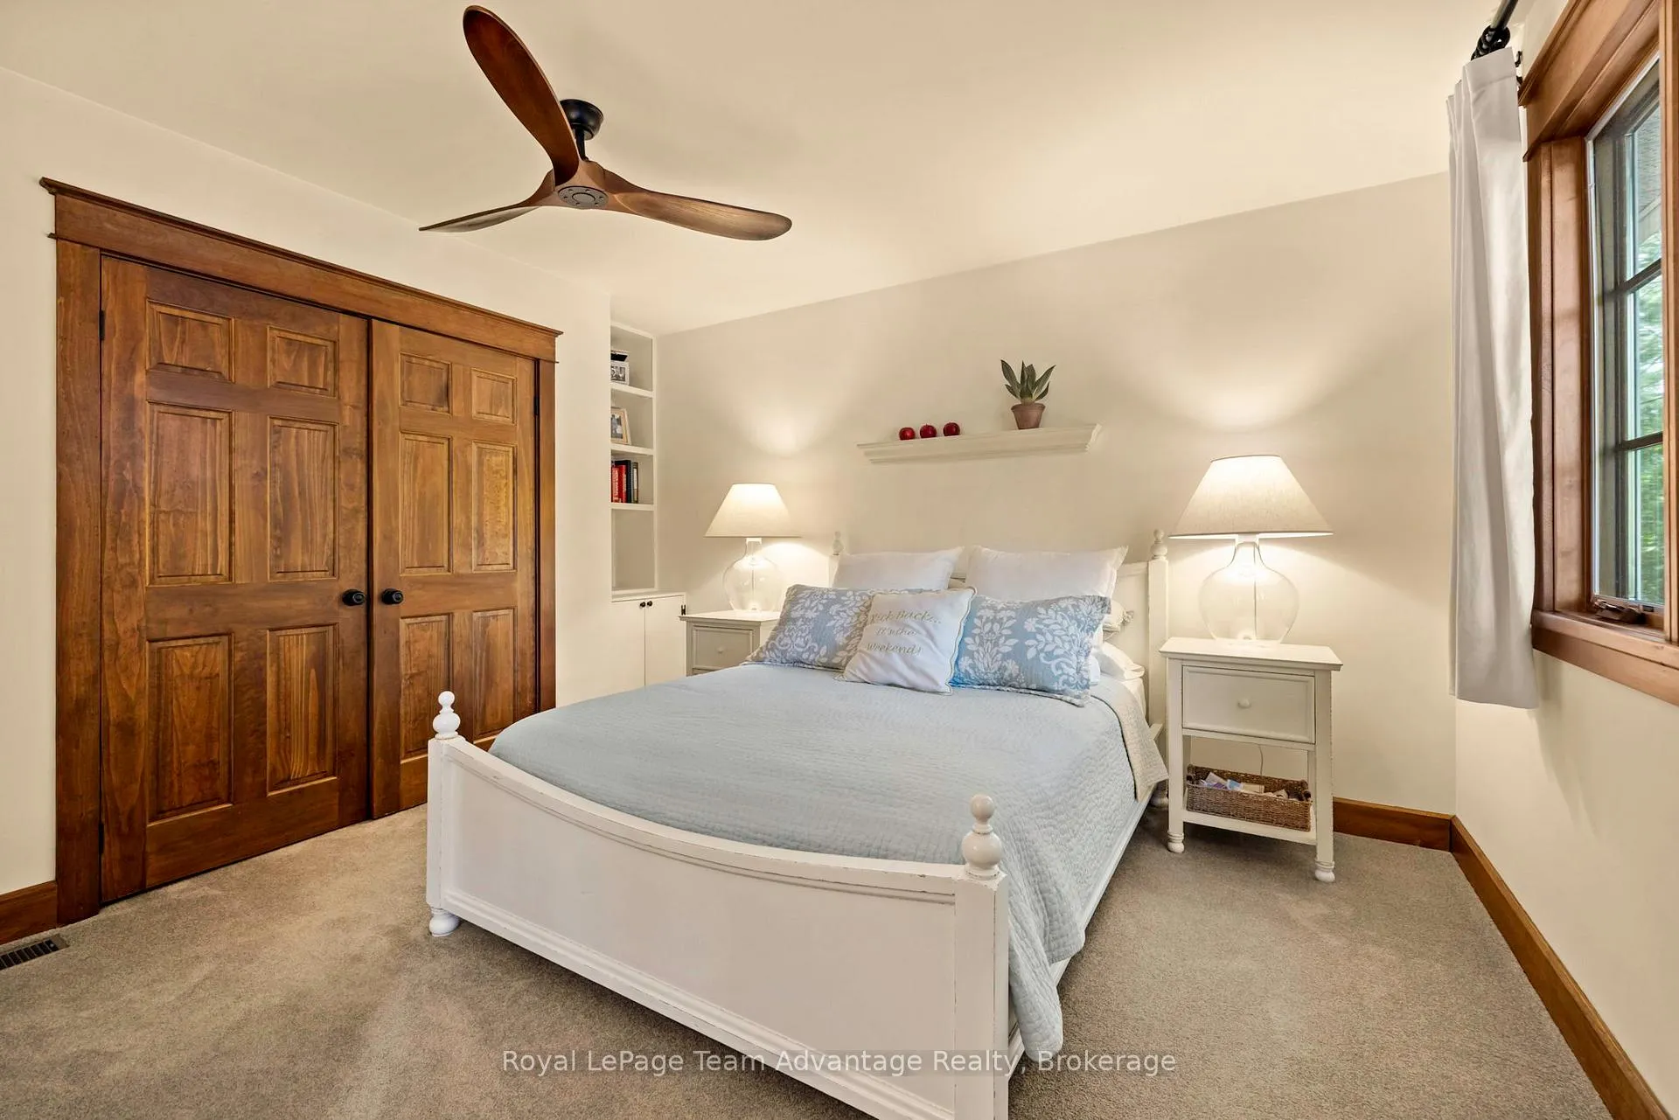
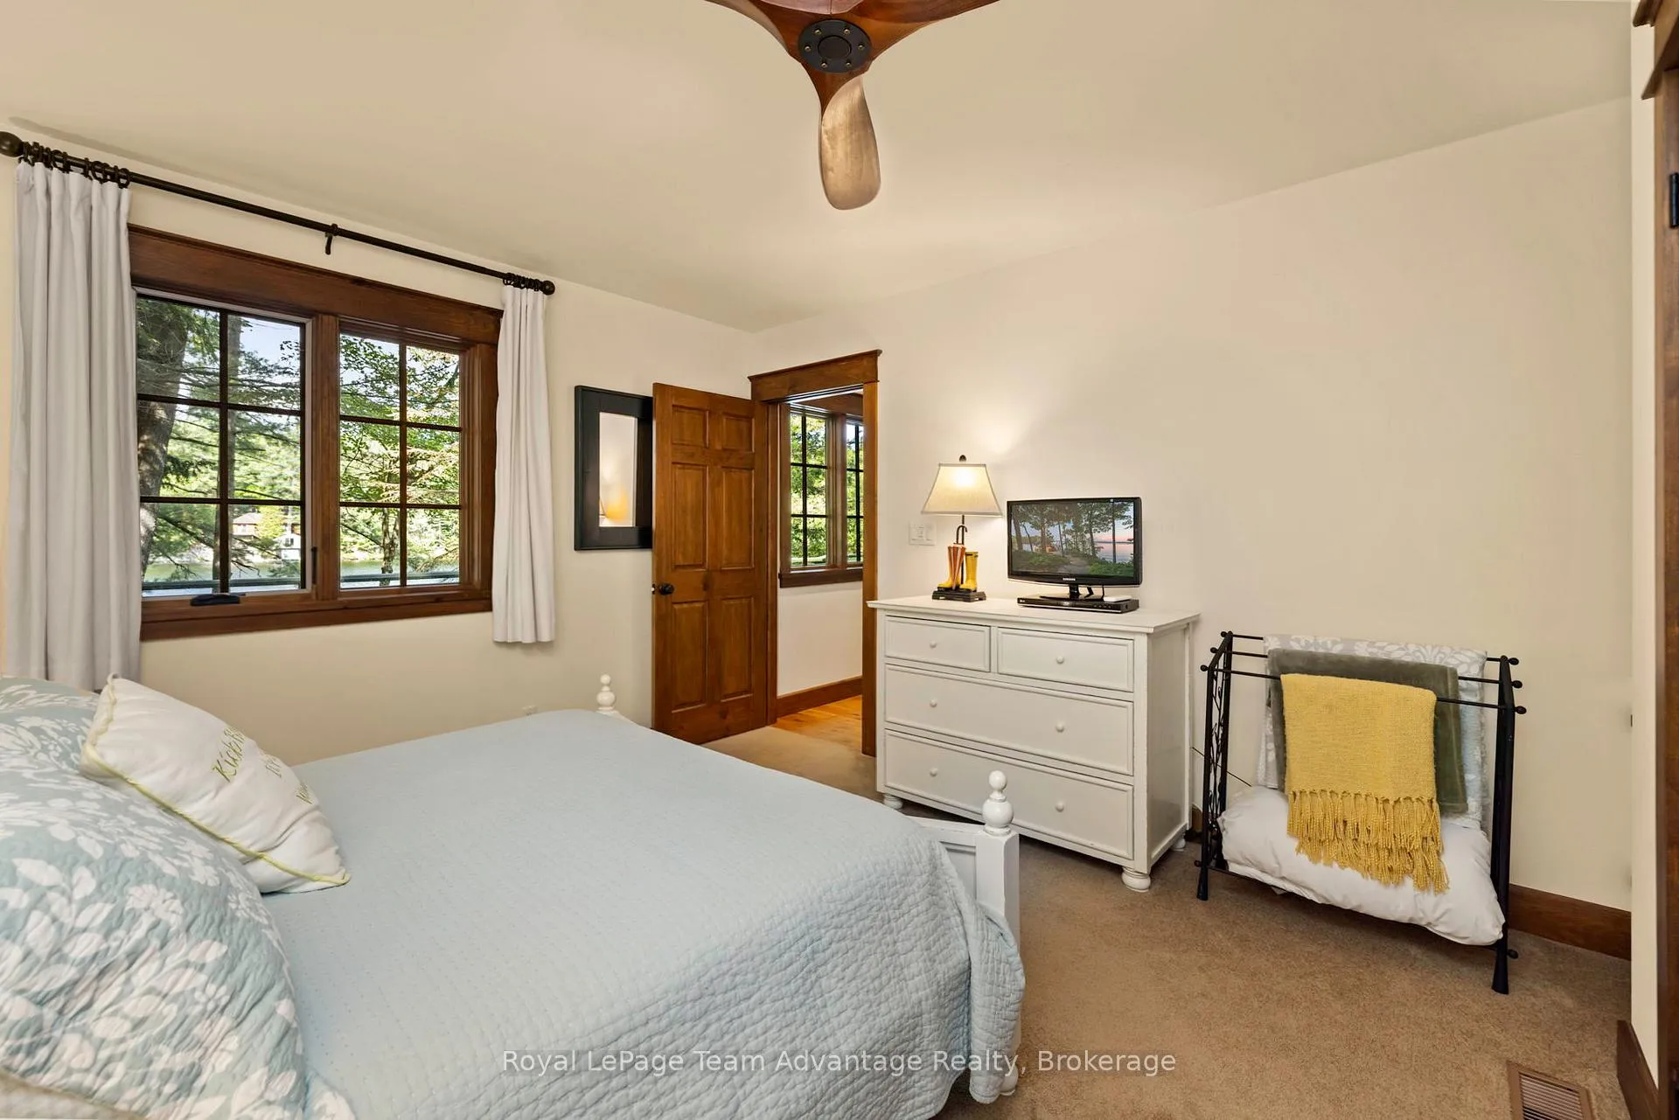
- Bedroom 2—Main level, Double Closet, Ceiling Fan(s), B/I Bookcase
- Laundry—Main level, Laundry Sink, B/I Shelves, Pantry
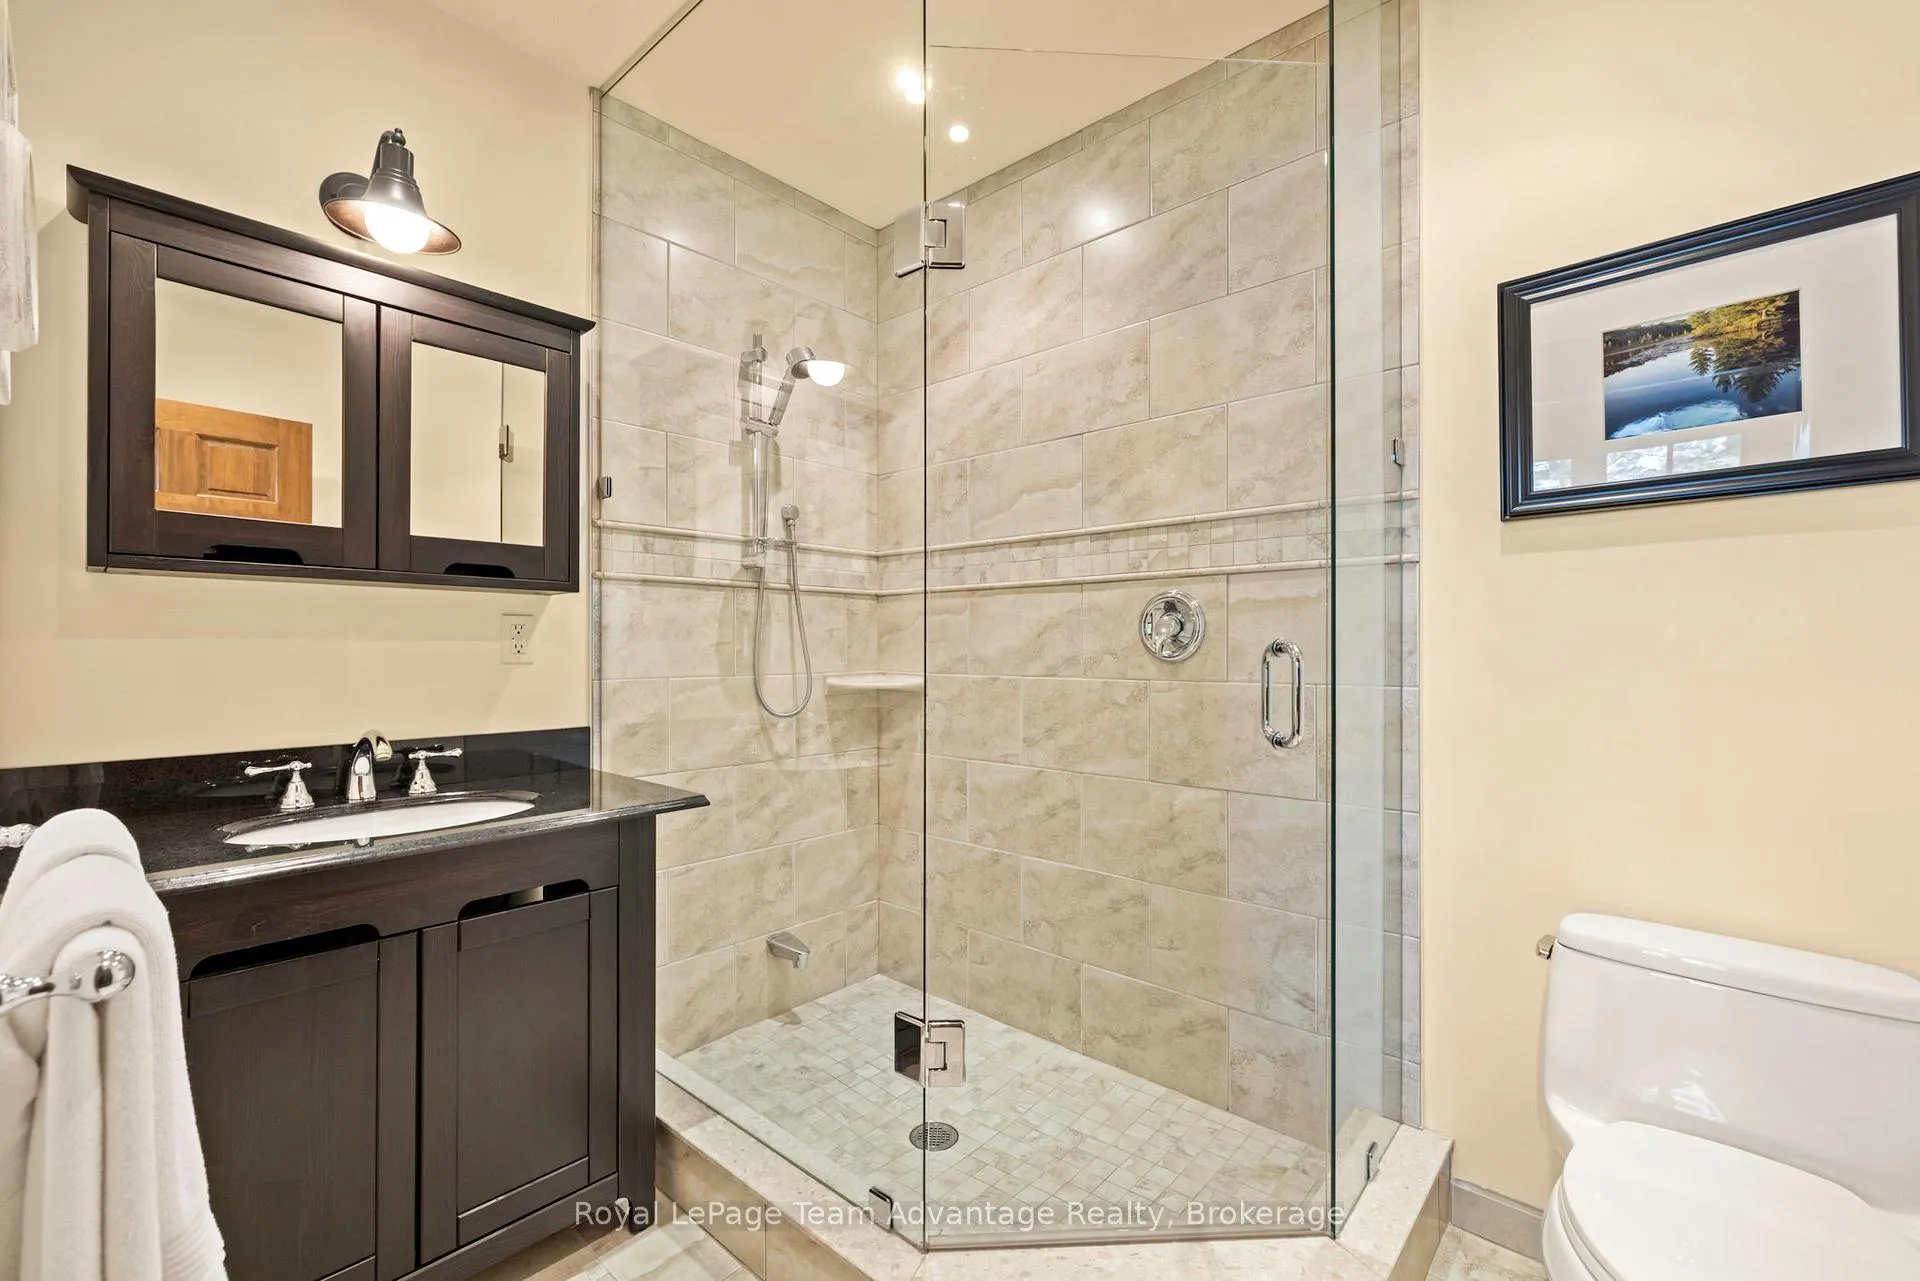
- Bathroom—Main level, 3 Pc Bath, Semi Ensuite, Separate Shower
Washrooms
- 4-piece, Main
- 3-piece, Main
- 3-piece, Main
- Municipality
- Seguin
- Neighbourhood
- Seguin
- Main cross streets
- Otter Lake Road & Carter's Landing Road
- Zoning
- WF
- Directions
- James Bay Junction to Otter Lake Road to Carter's Landing Road to Fallingview Trail
- Waterfront
- Direct
- MLS® number
- X13215520
- Data source
- Toronto Regional Real Estate Board
- Status change
- 2026-08-26
- Listed on
- 2026-05-28
- Days on market
- 90 days
- Possession type
- Flexible
- Co-op commission
- 2% + HST
- Seller
- Listed by
- Royal LePage Team Advantage Realty
Home Market Value
Current home valuation for 5 Fallingview Trail, Seguin, Seguin, ON. Listed for $2,799,000
HOMEH Estimate
$1,799,000
Estimated Sales Range
$1,259,300 - $2,338,700
HOMEH Estimate for 5 Fallingview Trail, Seguin
Calculated with a real agent's CMA method — 45+ years of experience, codified. Not an AI guess.
For the owner
Is this your home? Track its value.
Get this home's HOMEH Estimate by email once a month, with how many homes are for sale around you.
Mortgage Payment Calculator
Compare up to 4 down payment scenarios
20% required for homes $1.5M or more
$559,800
| Scenario 1 | Scenario 2 | Scenario 3 | Scenario 4 | |
|---|---|---|---|---|
−Down payment | % $ | % $ | % $ | % $ |
+CMHC insurance | $0 | $0 | $0 | $0 |
=Total mortgage | $2,239,200 | $2,099,250 | $1,959,300 | $1,819,350 |
Amortization | ||||
Mortgage rate | % | % | % | % |
| Payment frequency | ||||
=Mortgage payment | $10,933monthly | $10,250monthly | $9,566monthly | $8,883monthly |
Land Transfer Tax
$56,450
$56,450
Around this home
No schools found nearby
Data provided by OpenStreetMap & Fraser Institute School Rankings
Ask HOMEH
New!Hi there!
👋Text or call (416) 301-9001
Recommended for you
Based on homes you've looked at.
No recommended properties found.
Nearby similar homes
No nearby properties found.
More real estate resources
Other homes nearby
Explore this area
No nearby listings available.