
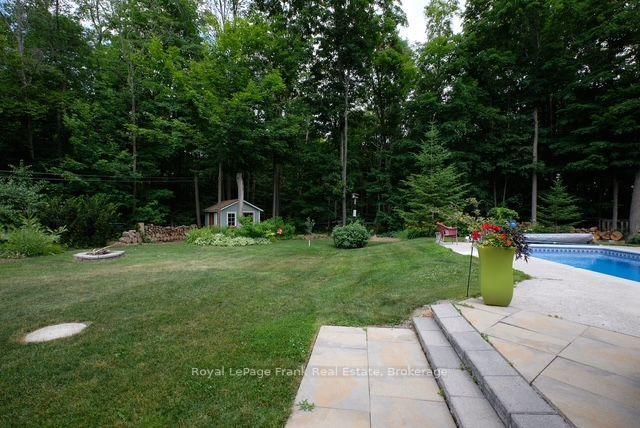
494 5th Line
Selwyn, ON K9J 0C5
- 3Bedrooms
- 2Bathrooms
- 2Garage
- 1100–1500Sq Ft
- $2,987Tax
- 100×220 ftLot Size
 Estimated Value:$740,132See Free Estimate Report

Property not available for sale or for rent.
HOMEH One: full-service selling for a 1% listing fee. The buyer's agent commission is separate.
Free Home EvaluationHow Much Is My Home Worth?Homes for Sale NearbySale & Price History for 494 5th Line, Selwyn
Real estate boards require you to or to see the full details of this property.
*Sold prices and complete sale & price history are regulated data. Under the Trust in Real Estate Services Act, 2002 (TRESA) and the rules of the Real Estate Council of Ontario (RECO), and pursuant to the Multiple Listing Service® rules of the Canadian Real Estate Association (CREA) and the Toronto Regional Real Estate Board (TRREB), this information may be shown only to registered users who have agreed to the applicable terms of use (a Virtual Office Website, or "VOW," arrangement). HOMEH Inc., Brokerage therefore provides it to signed-in members only. Creating an account is free and takes under a minute.
About 494 5th Line, Selwyn
Summarized Description
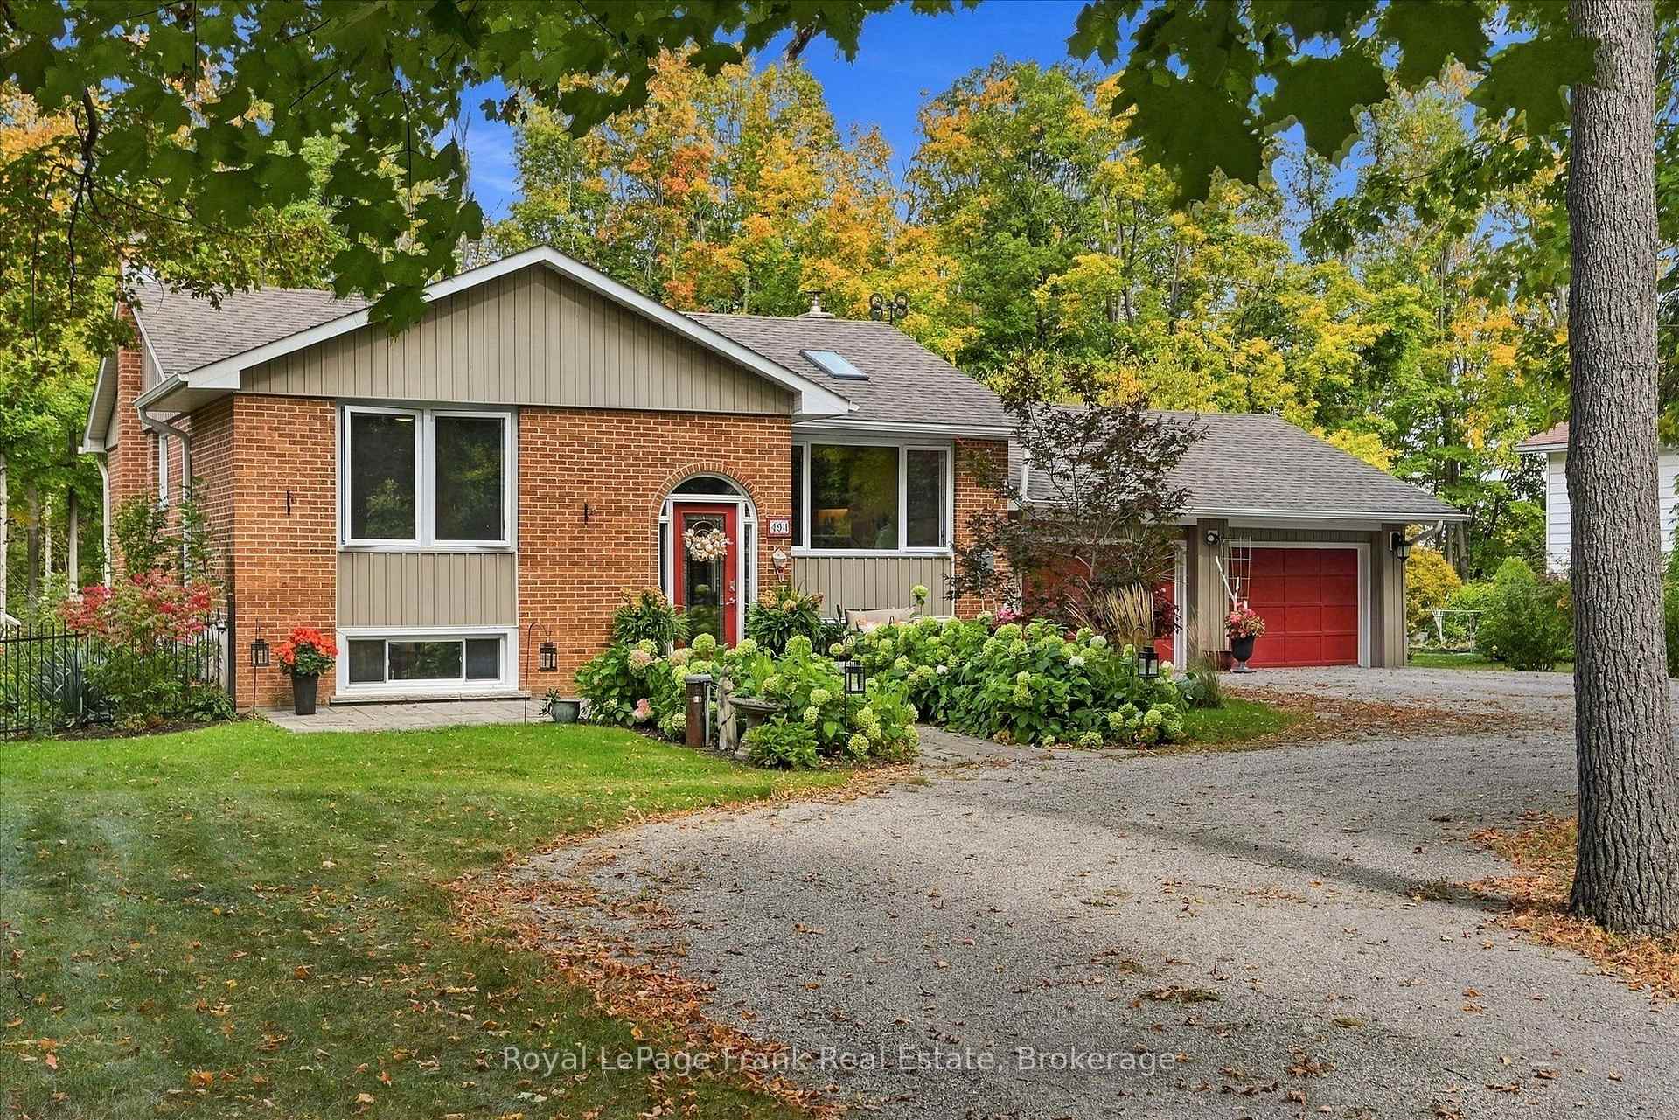
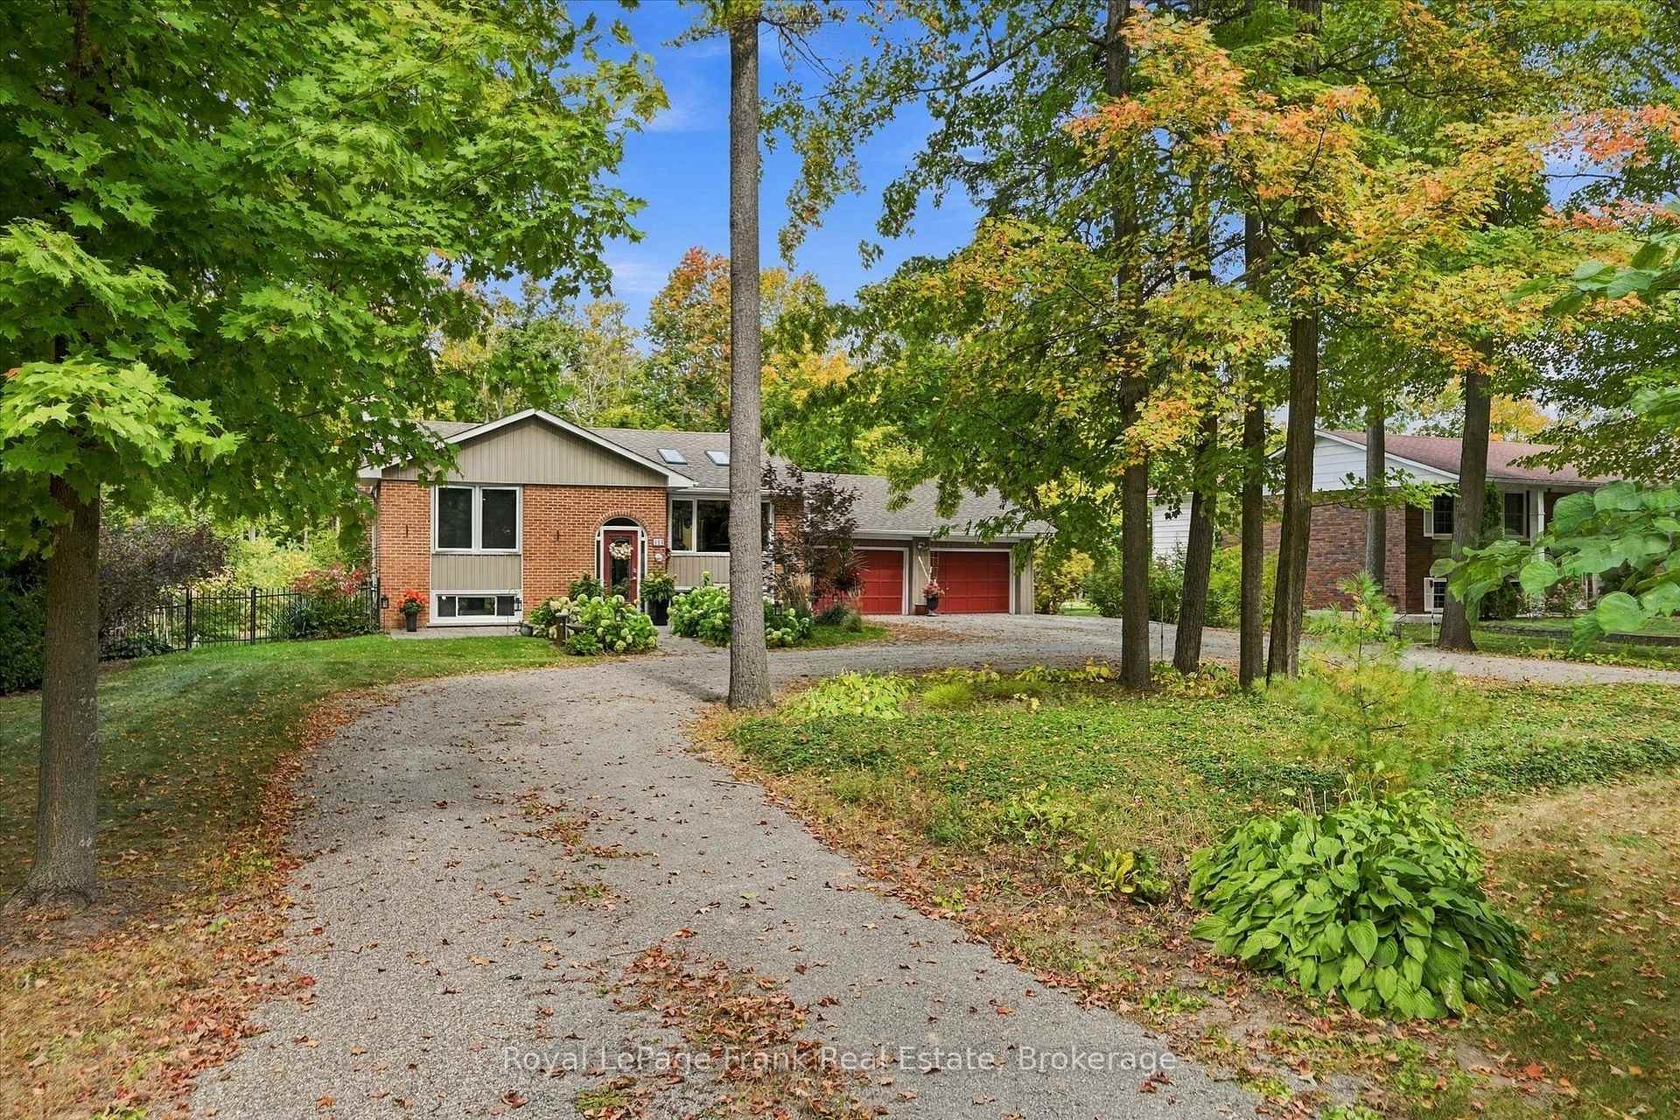
- Custom built home on half acre lot
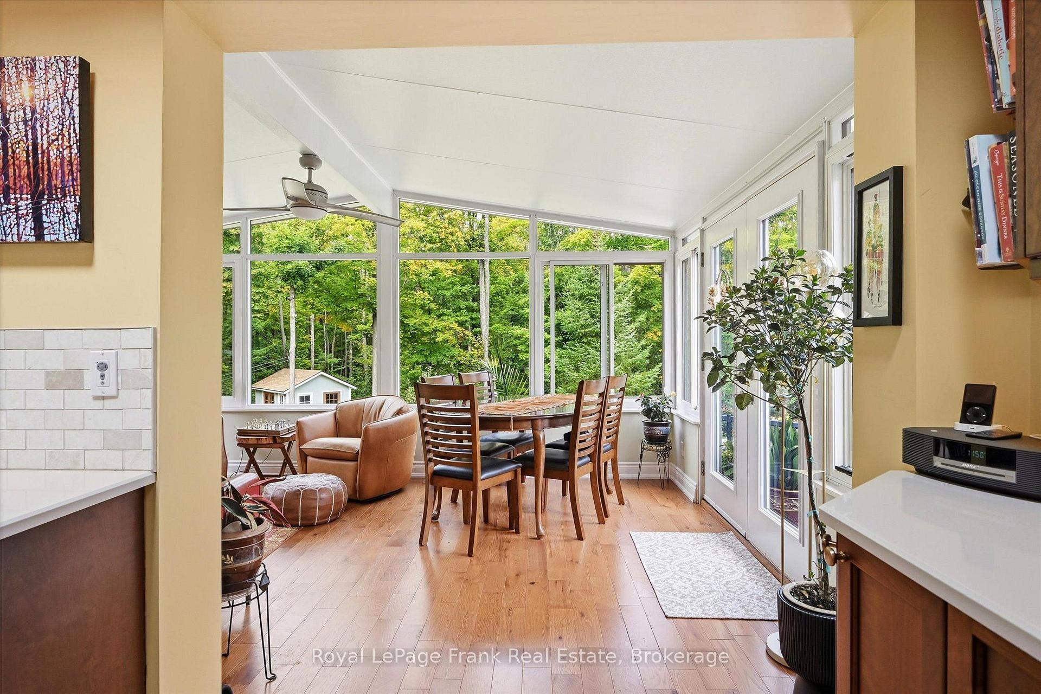
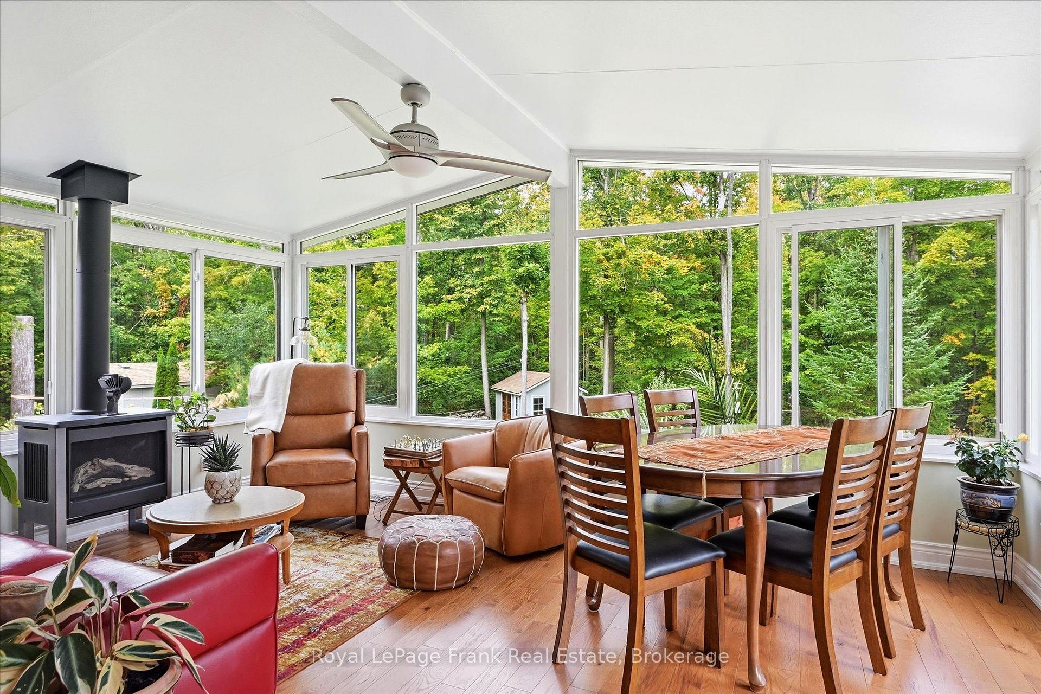
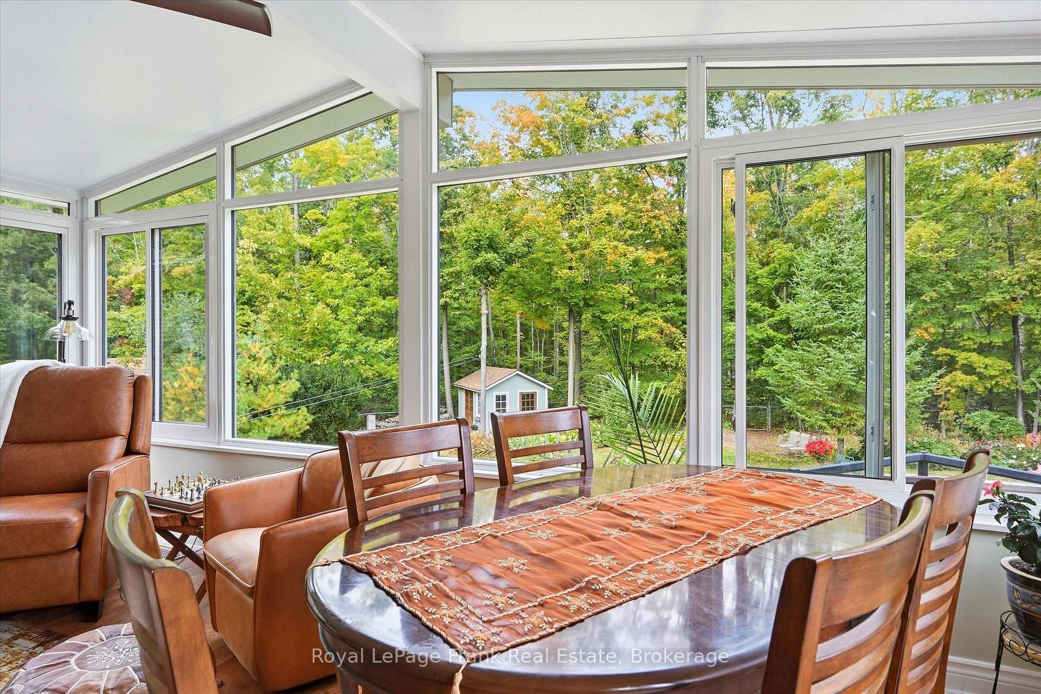
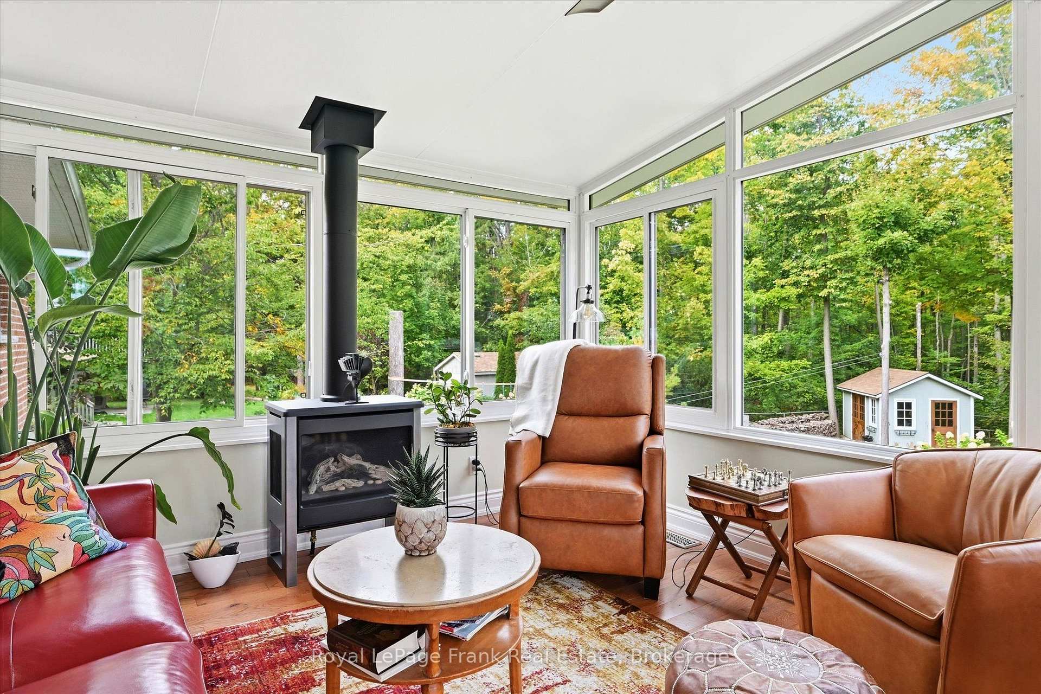
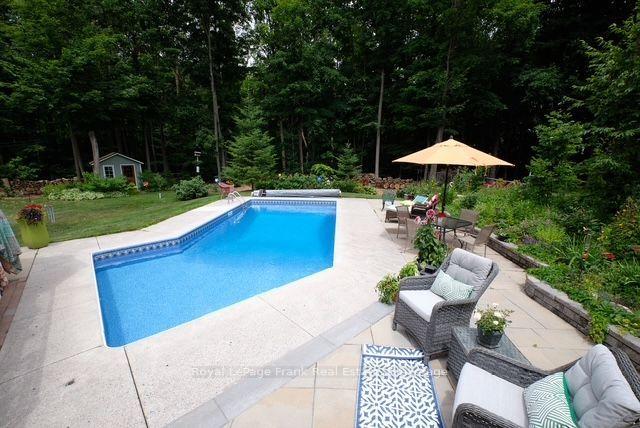
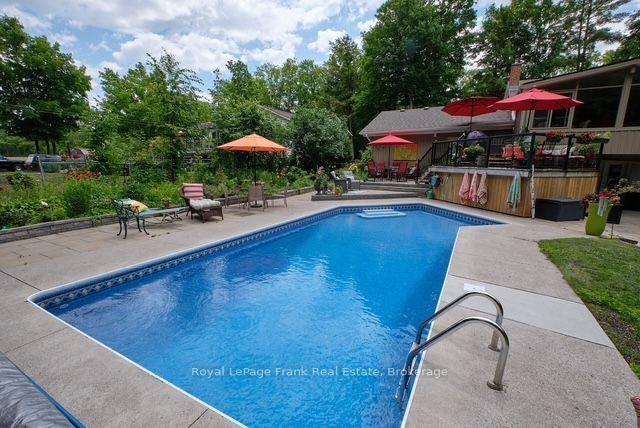
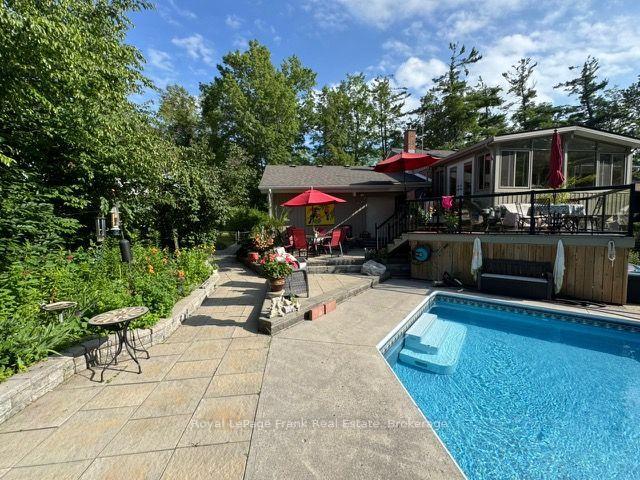
- Heated in-ground pool and sunroom
- Vaulted ceilings and skylights throughout
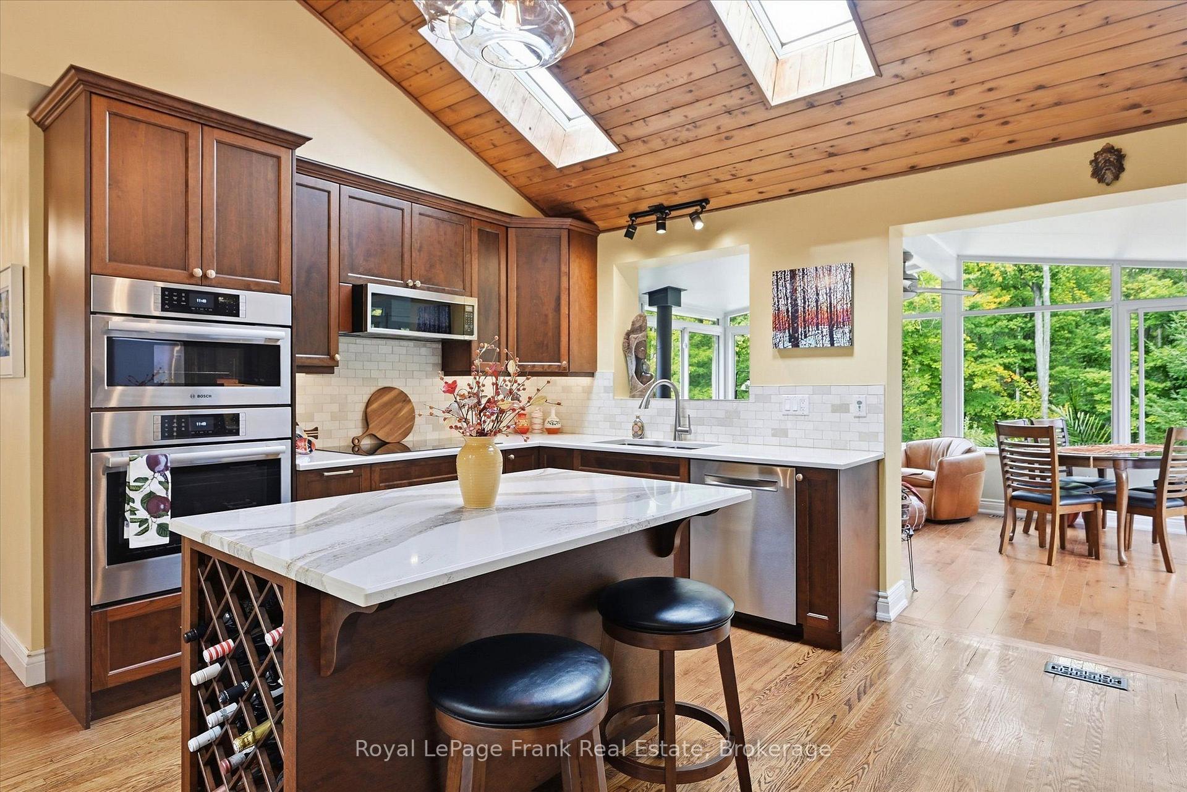
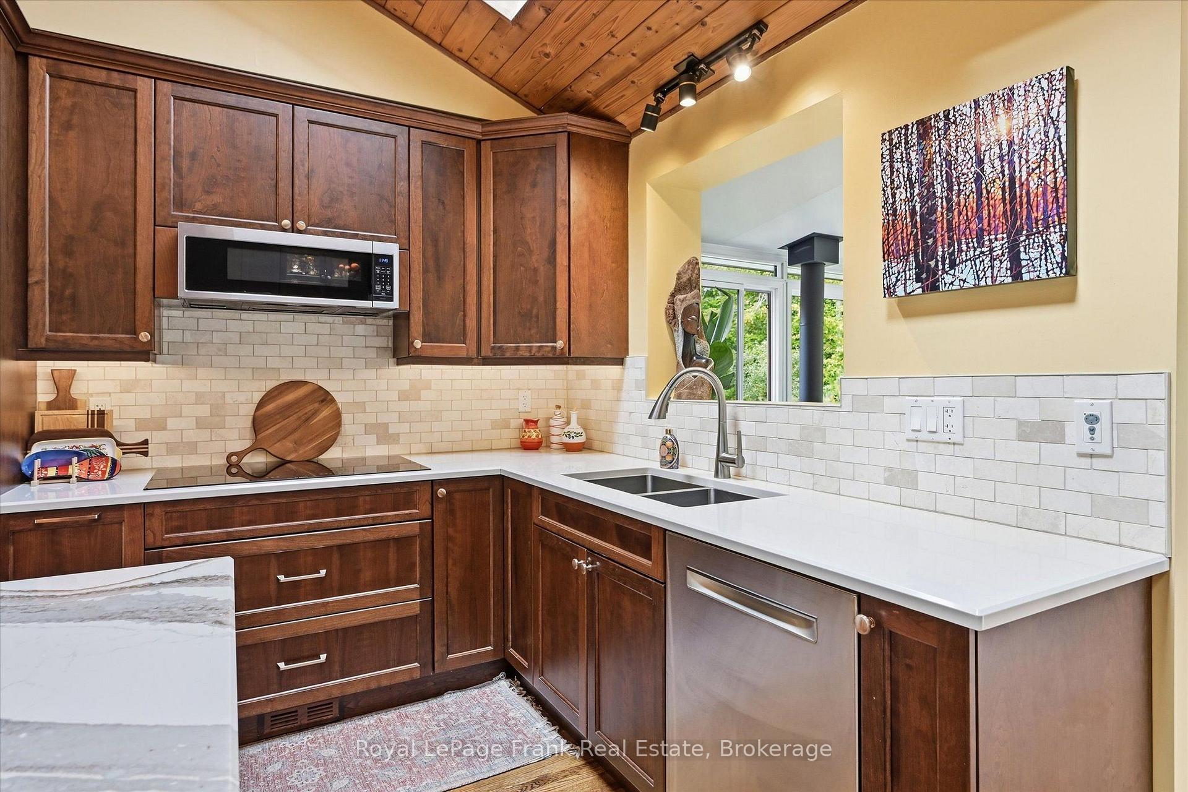
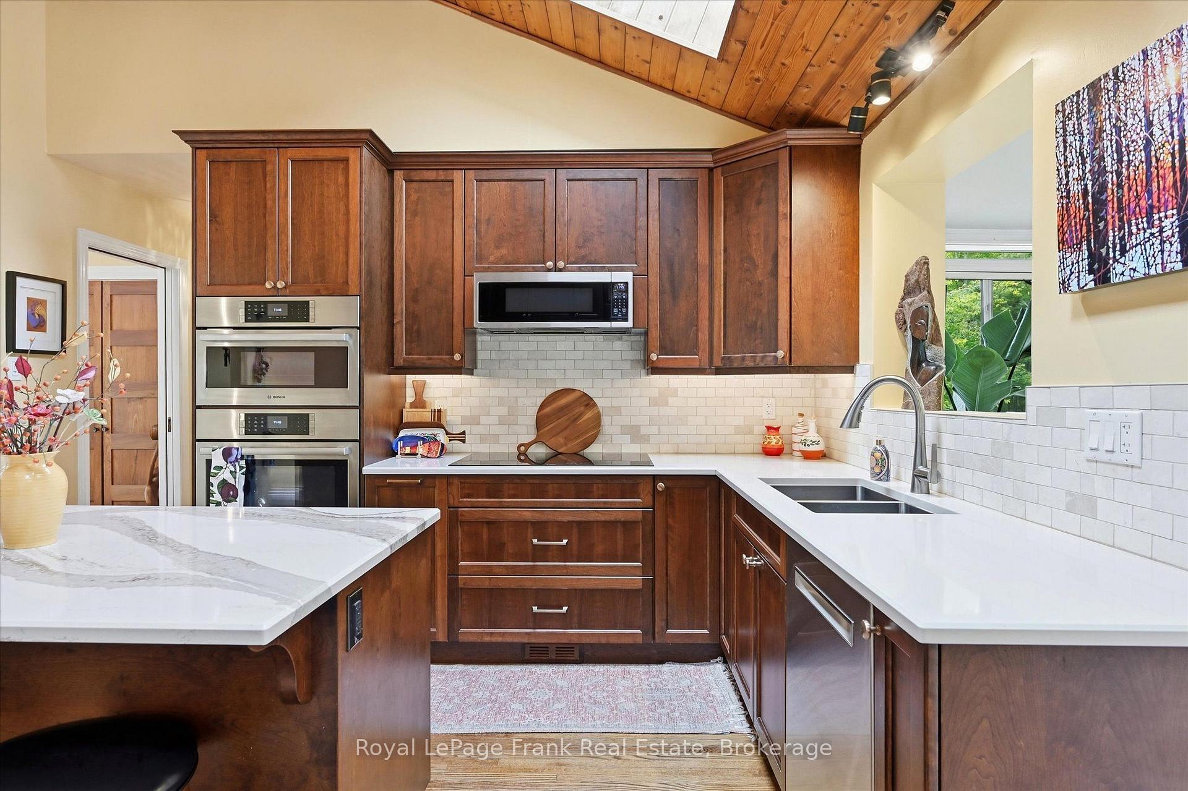
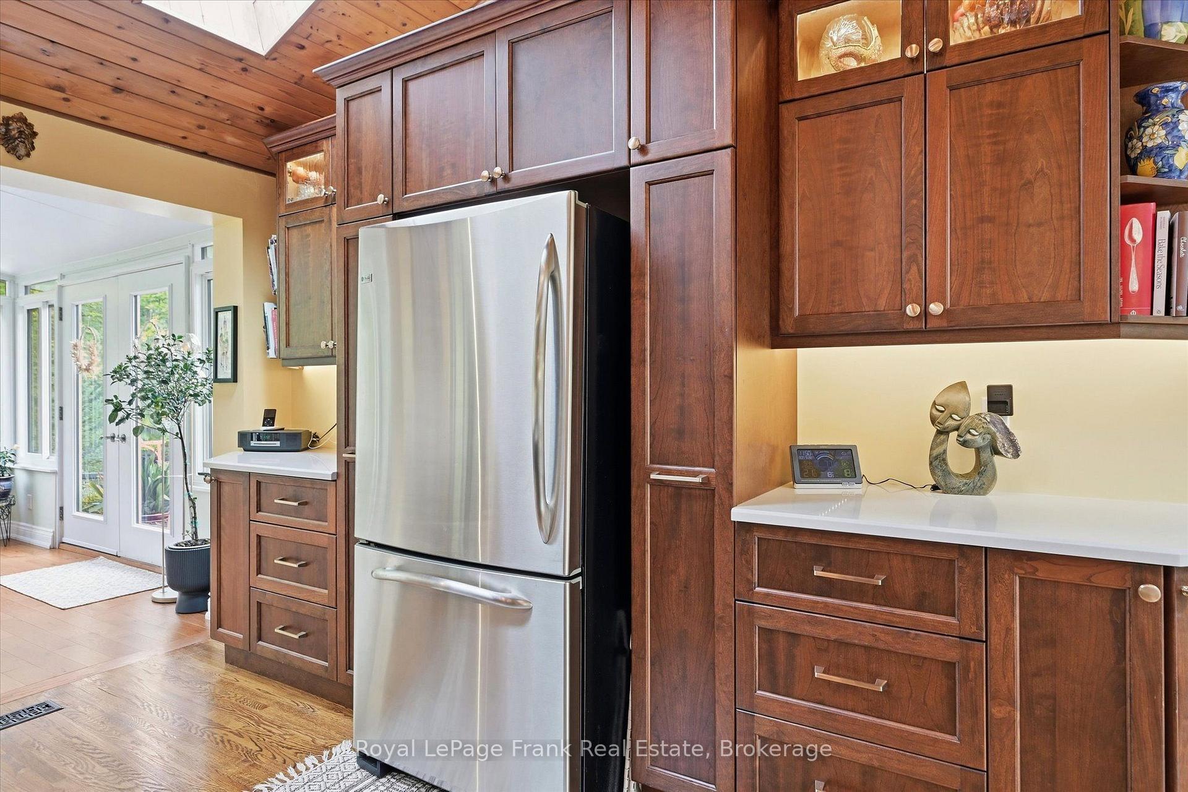
- Gourmet kitchen with Bosch appliances
- Backup power generator and cable connection
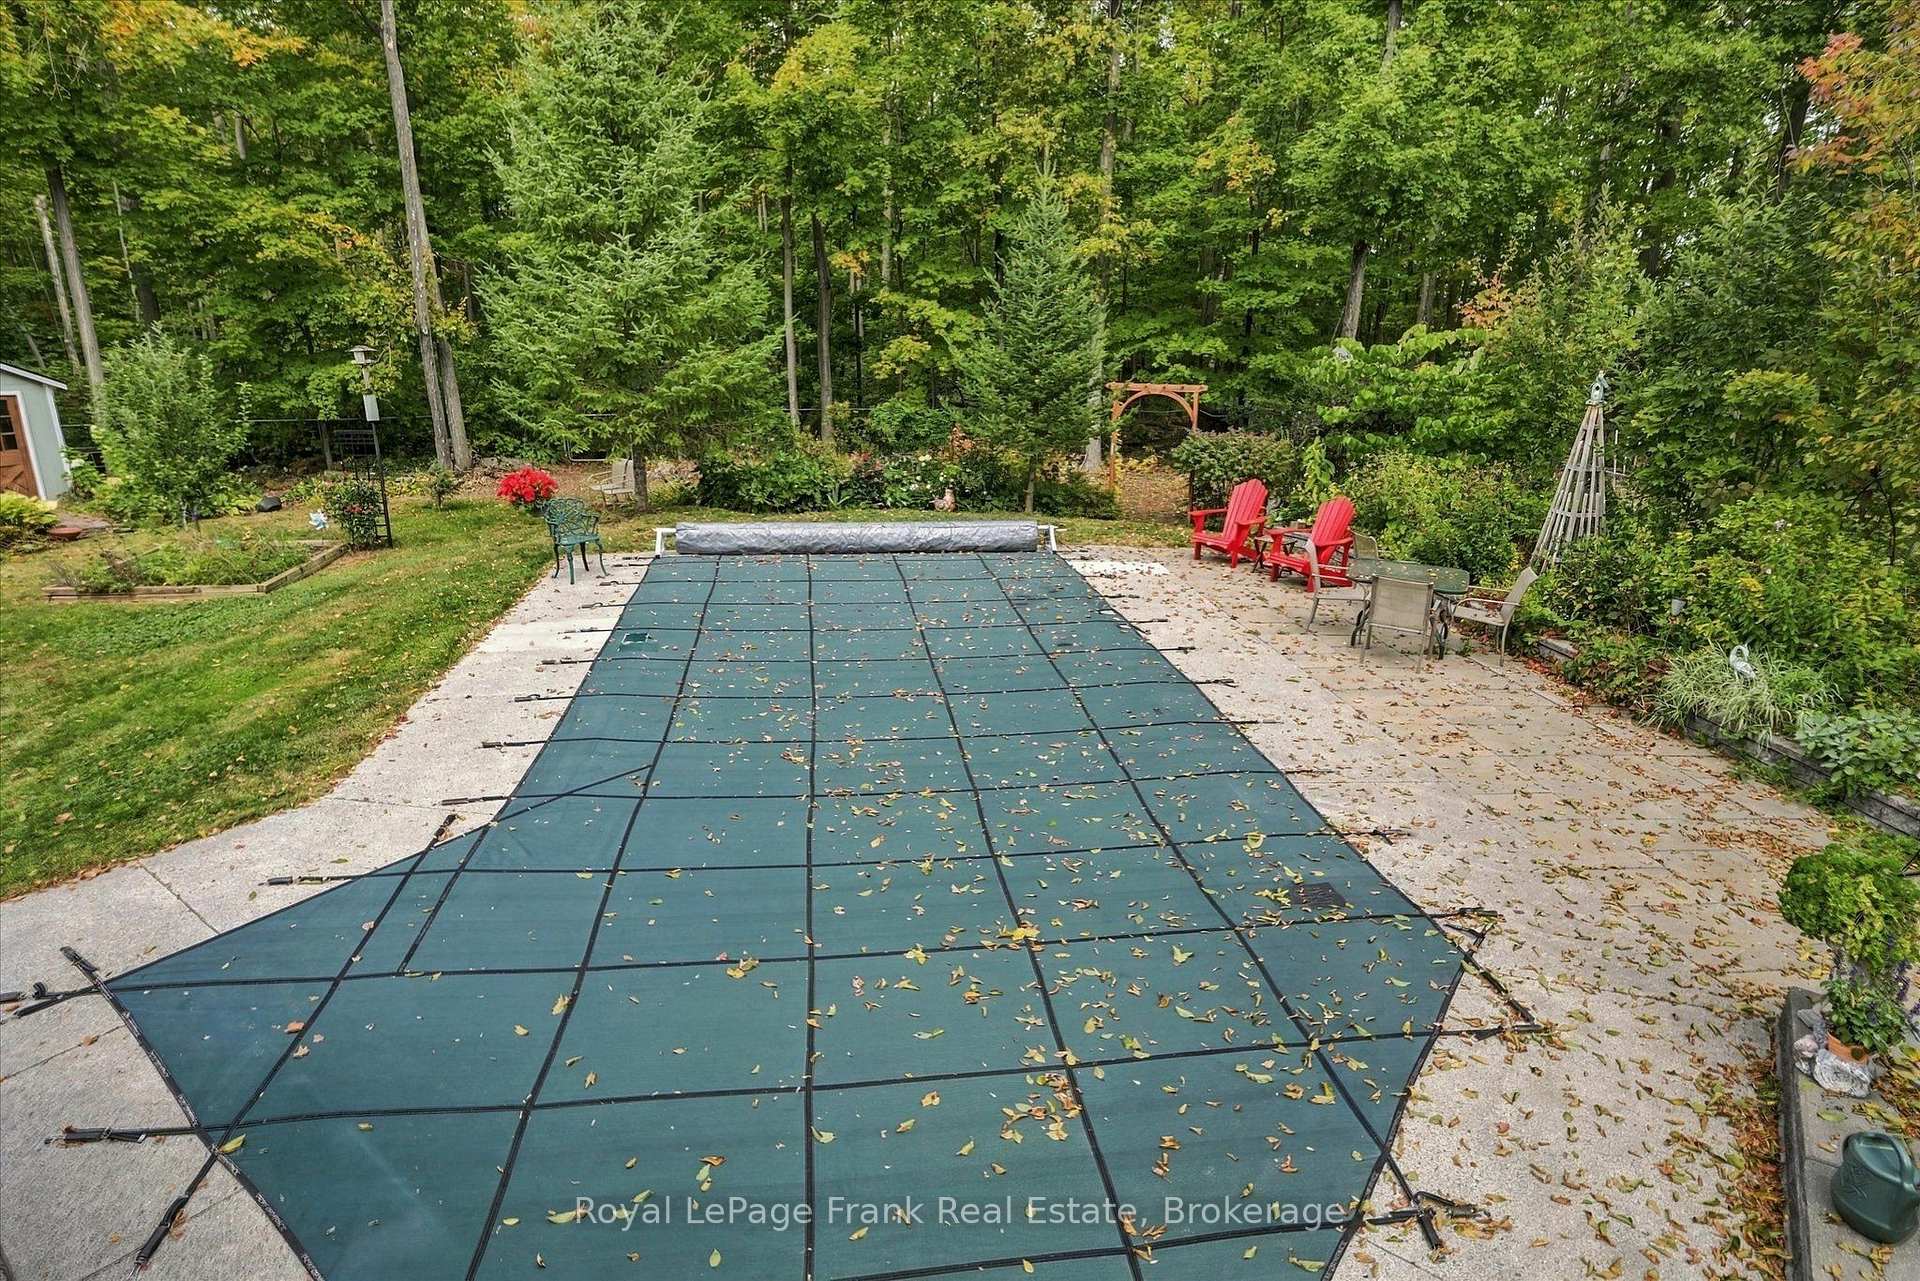
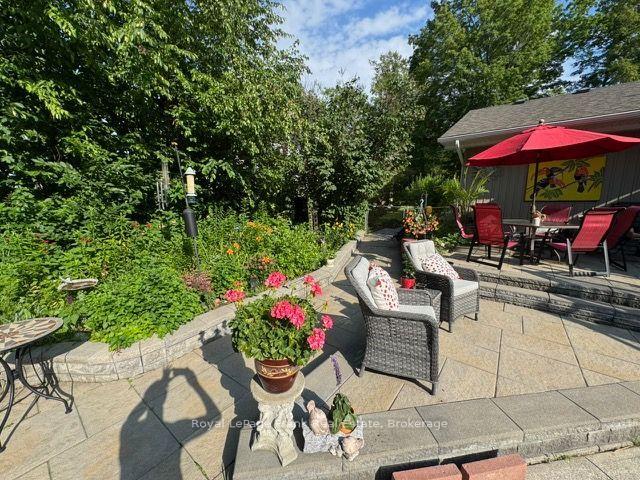
- Mature forests and perennial gardens
- Only 10 minutes from Peterborough city
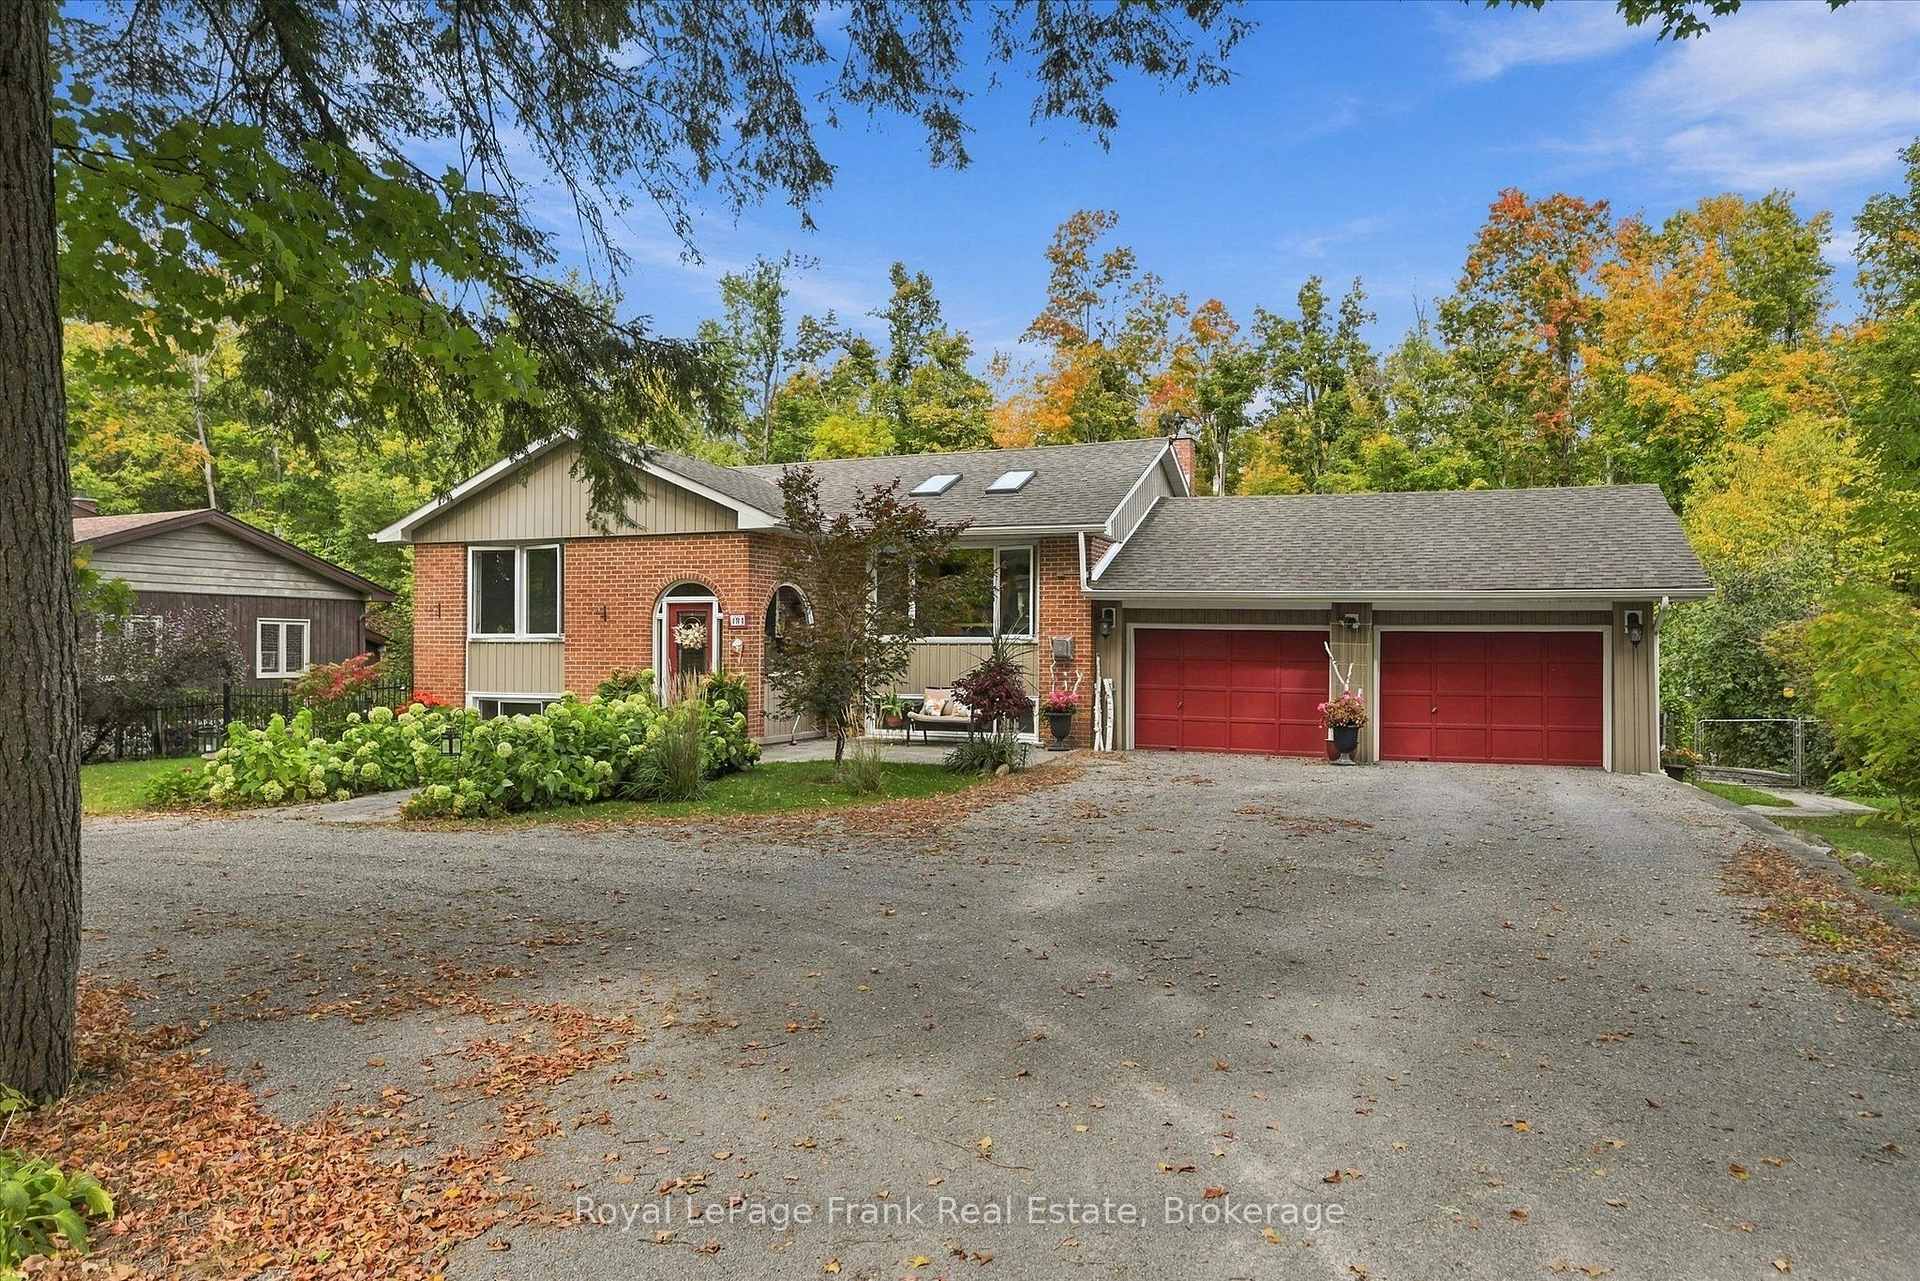
- Multiple storage options including double garage
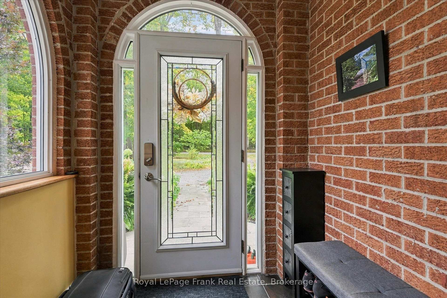
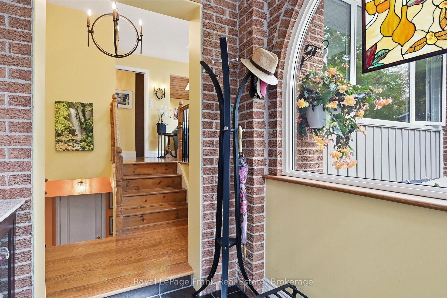
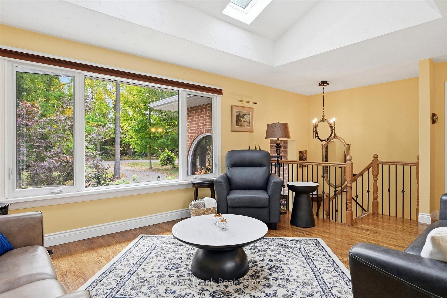
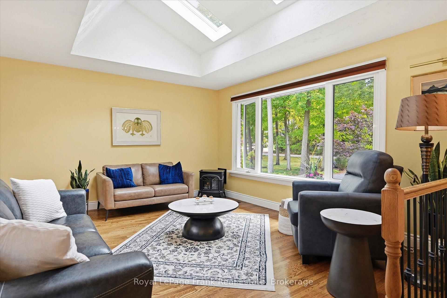
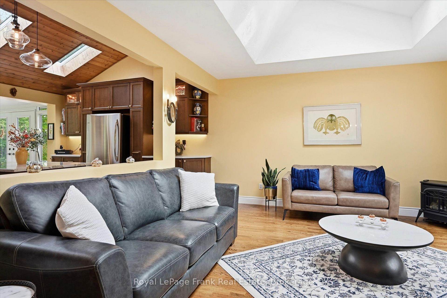
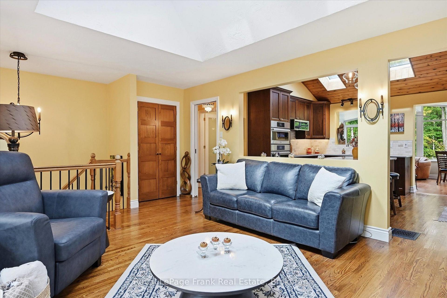
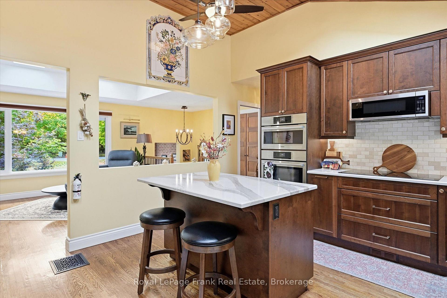
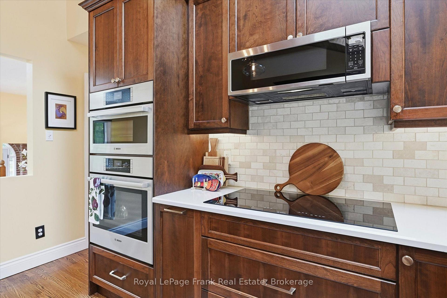
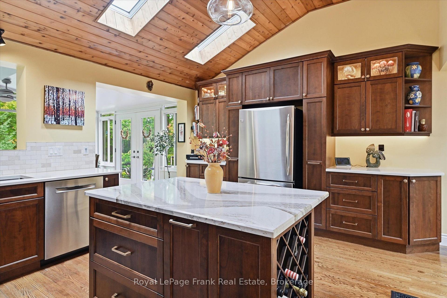
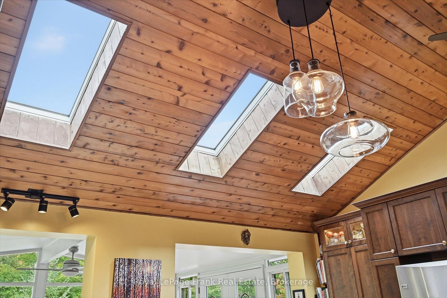
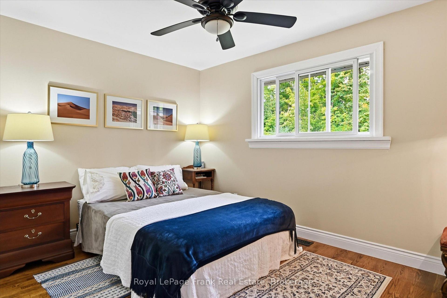
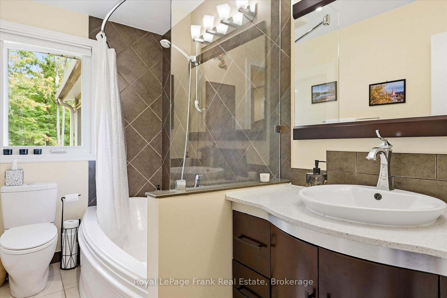
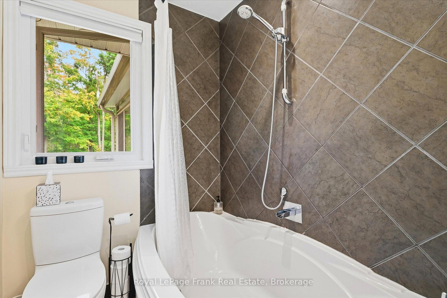
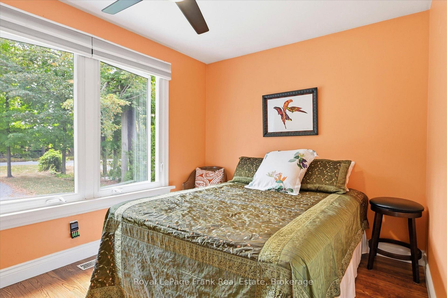
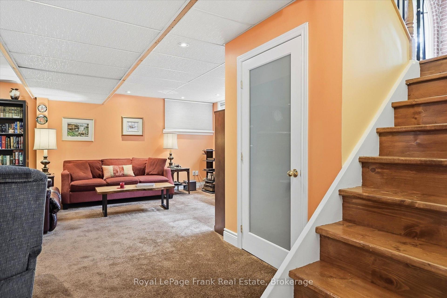
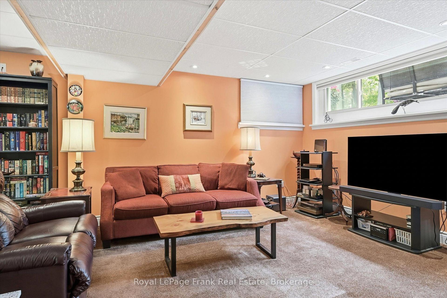
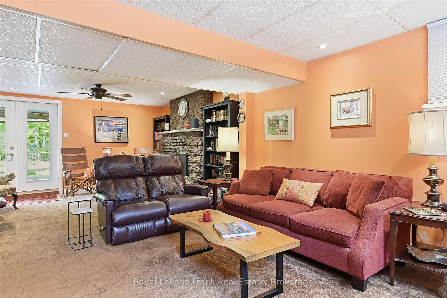
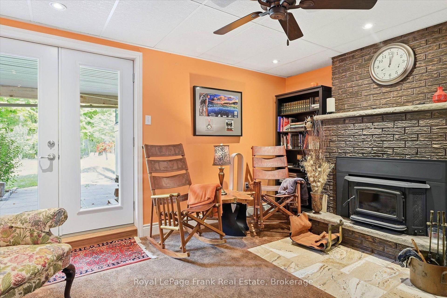
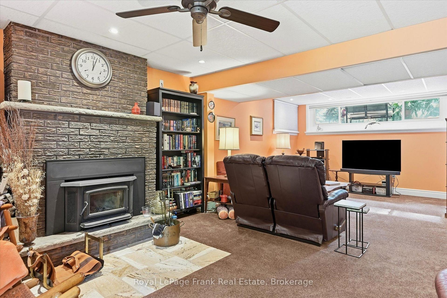
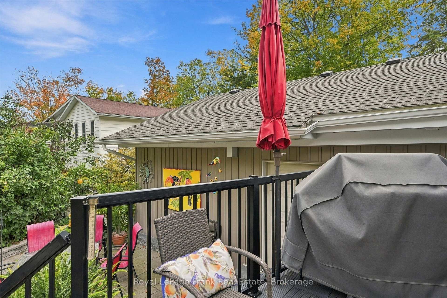
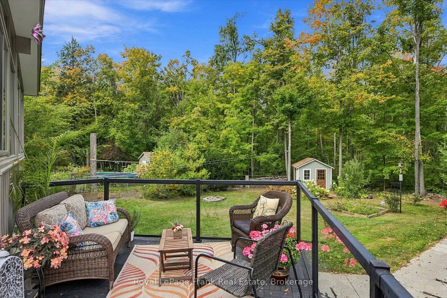
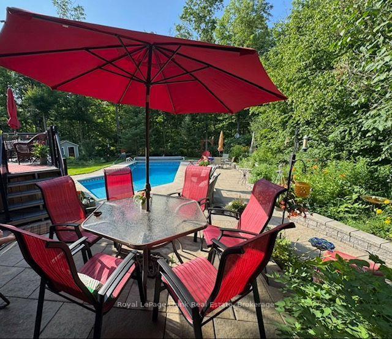
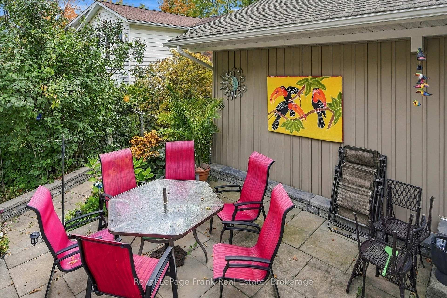
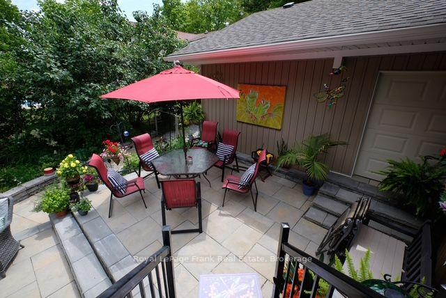
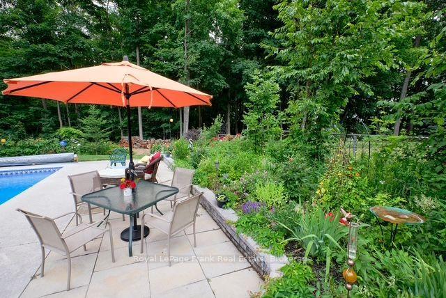
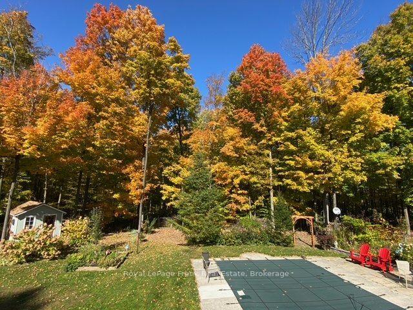
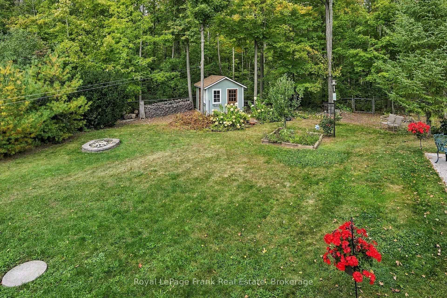
Imagine living on a beautiful half acre lot in the Kawartha's, in a well maintained custom built home in a rural relaxing setting, yet only a short drive to the city (10 minutes), lakes or trails. This bright inviting 3 bedroom, 2 bathroom home has vaulted ceilings and skylights with main level hardwood flooring. A custom built kitchen, with a centre island, including Bosch double ovens, induction cooktop and dishwasher, for the cooking enthusiast, opens into the living room as well as a 4 season sunroom overlooking the deck, heated in-ground pool, multiple level seating areas, mature forests and perennial gardens. Two gas fireplaces on the main floor and an efficient wood burning fireplace in the cozy downstairs are backup heat sources. There is also a Generlink generator hook up and cable which connect directly to the house for backup power. Ceiling fans in every room keep you cool in the summer, and there is central air for the really hot summer days. A 160 ft drilled well provides reliable and consistent delicious water. Multiple storage areas inside the house, as well as a double garage and garden shed provide lots of storage. A perfect environment for those seeking a peaceful life style surrounded by nature and agricultural space but only 10 minutes from the city of Peterborough.
Key Facts & Features
Property Costs
- Annual Property Tax Amount
- $2,987
- Land Transfer Tax Fee
- $11,473
Rental Items
- Rental Equipment
- Hot Water Tank - Owned
- Basement Type
- Finished with Walk-Out
Interior Features
- Interior Extras
- Water Heater Owned, Water Softener
- Fireplace/Stove
- Yes
- Fireplace Features
- Wood, Natural Gas
- Elevator
- No
Exterior Features
- Pool
- Inground
Building
- Building Type
- Detached
- Building Style
- Bungalow-Raised
Construction
- Exterior Finish
- Brick, Vinyl Siding
- Roof
- Asphalt Shingle
- Foundation Details
- Concrete Block
- Special Designation
- Unknown
Lot
- Lot Front
- 100.00 ft
- Lot Depth
- 220.00 ft
- Lot Shape
- Rectangular
Inclusions
- Inclusions
- Kitchen Refrigerator, Double Wall Oven, Cook Top, Over the Range Built In Microwave, Dishwasher, Washer, Dryer, Fireplace Tools, All Chopped Firewood, All Hard Wired Light Fixtures, Hand Painted Tile Art In Kitchen
Exclusions
- Exclusions
- Portable Generator, All Personal Belongings, Basement Upright Fridge, Basement Up Right Freezer, All Wooden Bookshelves, Electric Fireplace in Back Bedroom
Parking & Garages
- Garage Type
- Attached
- Garage Spaces
- 2
- Parking Spaces
- 8
- Total Garage And Parking Spaces
- 10
Heating & Cooling
- Heat Source
- Gas
- Heat Type
- Forced Air
- Air Conditioning
- Central Air
- Water
- Well
- Sewers
- Septic
- Bedrooms
- 3
- Washrooms
- 2
- Kitchens
- 1
- Family / bonus room
- Yes
Room sizes
- Recreation—Basement level
- Kitchen—Main level
- Primary Bedroom—Main level
- Living Room—Main level
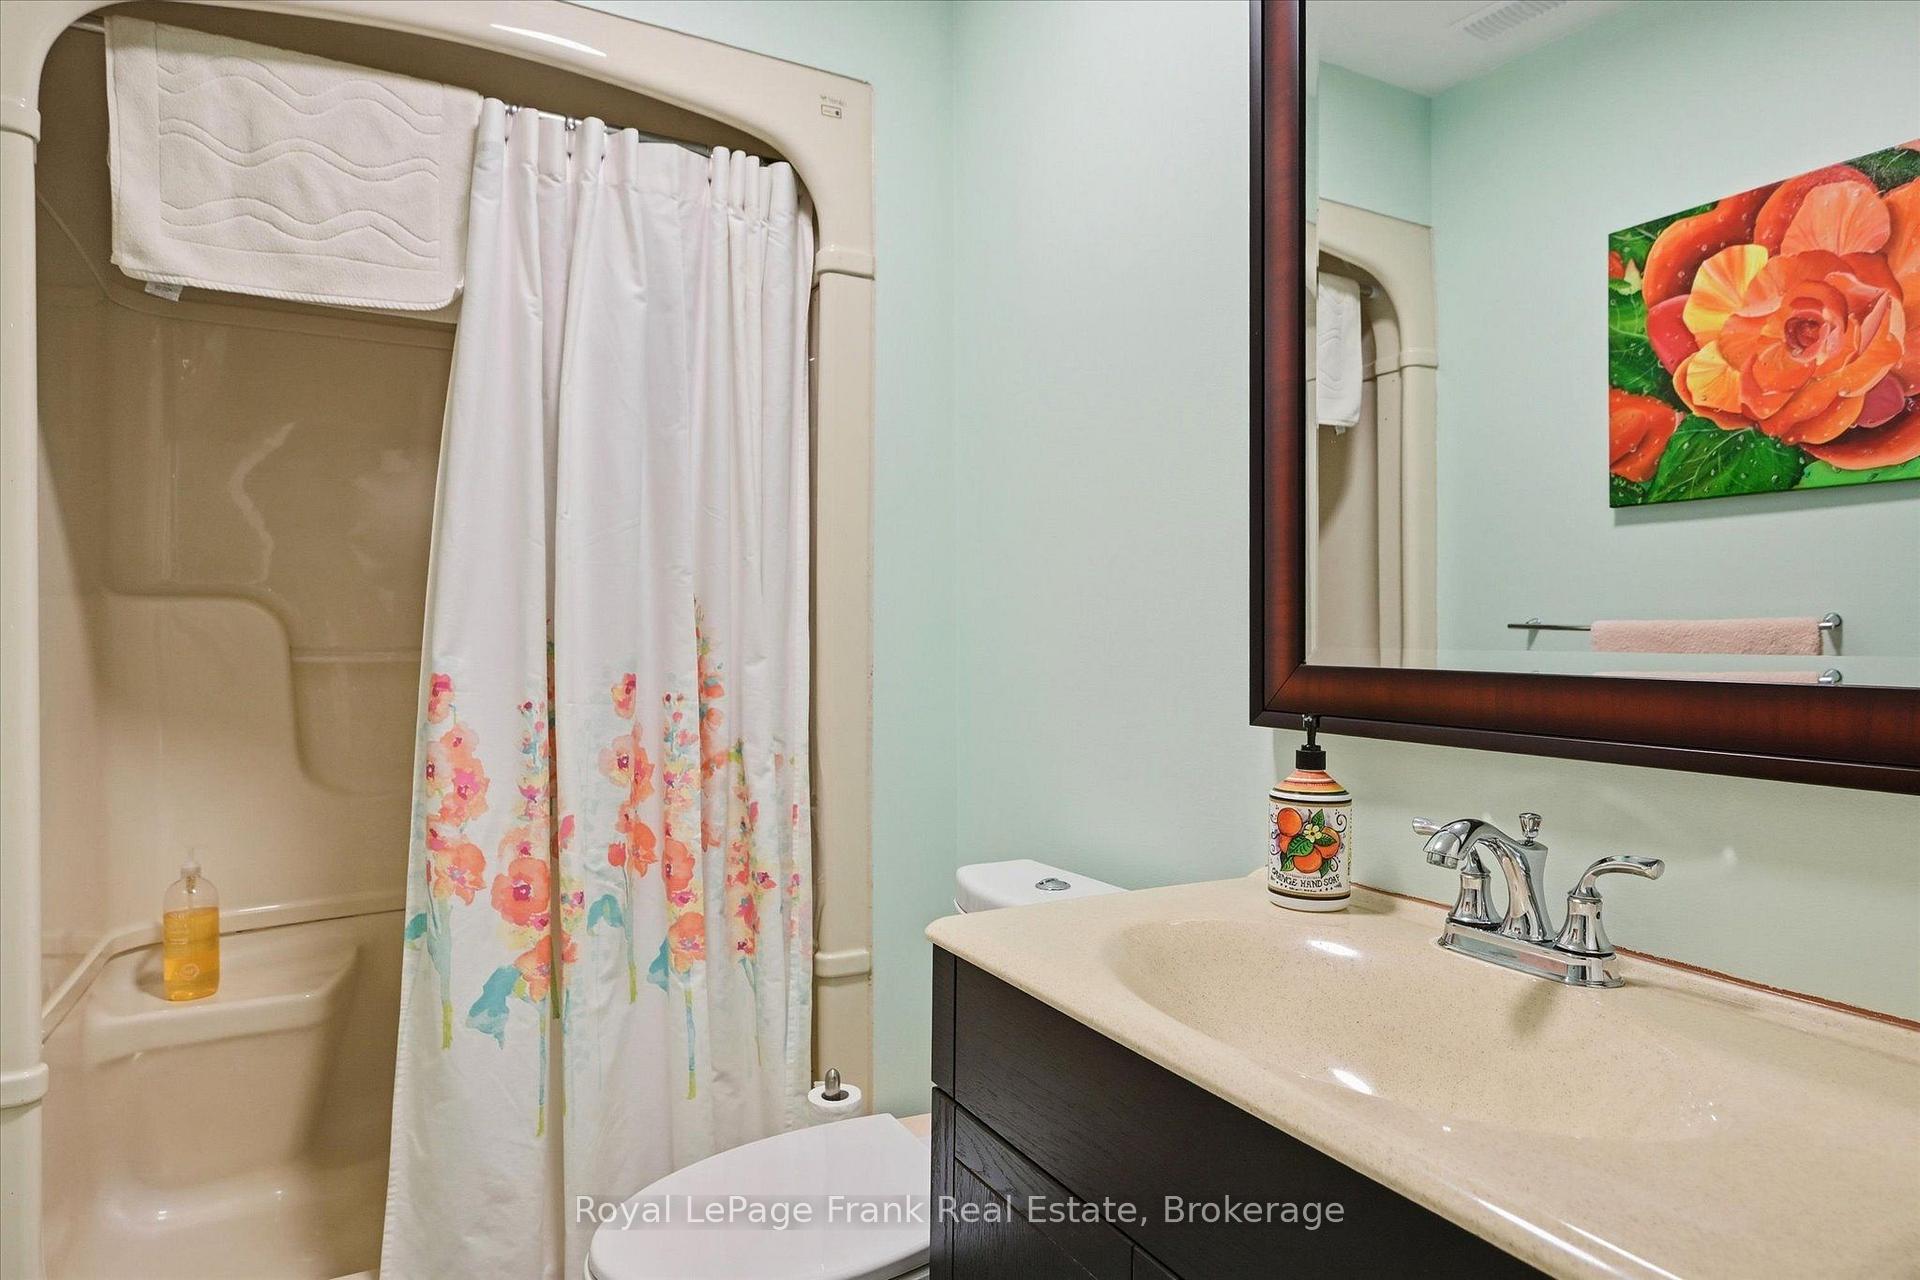
- Bathroom—Basement level, 3 Pc Bath
- Sunroom—Main level
- Other—Basement level
- Other—Basement level
- Laundry—Basement level
- Bathroom—Main level, 4 Pc Bath
- Bedroom—Main level
- Bedroom—Main level
Washrooms
- 4-piece, Main
- 3-piece, Basement
- Municipality
- Selwyn
- Neighbourhood
- Selwyn
- Main cross streets
- Tindle Bay Rd & 5th Line
- Directions
- Tindle Bay Rd & 5th Line
- MLS® number
- X13838944
- Data source
- Toronto Regional Real Estate Board
- Status change
- 2026-10-14
- Listed on
- 2026-09-29
- Days on market
- 15 days
- Possession type
- Flexible
- Co-op commission
- 2%
- Seller
- Listed by
- ROYAL LEPAGE FRANK REAL ESTATE
Home Market Value
Current home valuation for 494 5th Line, Selwyn, Selwyn, ON. Listed for $749,900
HOMEH Estimate
$740,132
Estimated Sales Range
$651,316 - $828,948
HOMEH Estimate for 494 5th Line, Selwyn
Calculated with a real agent's CMA method — 45+ years of experience, codified. Not an AI guess.
For the owner
Is this your home? Track its value.
Get this home's HOMEH Estimate by email once a month, with how many homes are for sale around you.
Mortgage Payment Calculator
Compare up to 4 down payment scenarios
5% on first $500K + 10% on $249,900 over $500K
$49,990
| Scenario 1 | Scenario 2 | Scenario 3 | Scenario 4 | |
|---|---|---|---|---|
−Down payment | % $ | % $ | % $ | % $ |
+CMHC insurance | $27,986 | $20,922 | $17,848 | $0 |
=Total mortgage | $727,643 | $695,832 | $655,263 | $599,920 |
Amortization | ||||
Mortgage rate | % | % | % | % |
| Payment frequency | ||||
=Mortgage payment | $3,553monthly | $3,397monthly | $3,199monthly | $2,929monthly |
Land Transfer Tax
$11,473
$11,473
Around this home
No schools found nearby
Data provided by OpenStreetMap & Fraser Institute School Rankings
Ask HOMEH
New!Hi there!
👋Text or call (416) 301-9001
Recommended for you
Based on homes you've looked at.
No recommended properties found.
Nearby similar homes
No nearby properties found.
More real estate resources
Other homes nearby
Explore this area
No nearby listings available.