
2719 Birch Beach Rd.
Shuniah, ON P7A 0C2
- 4Bedrooms
- 2Bathrooms
- 0Garage
- —Sq Ft
- $4,124Tax
- 145 ftLot frontage
 Estimated Value:$1,093,500See Free Estimate Report

Property not available for sale or for rent.
HOMEH One: full-service selling for a 1% listing fee. The buyer's agent commission is separate.
Free Home EvaluationHow Much Is My Home Worth?Homes for Sale NearbySale & Price History for 2719 Birch Beach Rd., Shuniah
| Start Date | End Date | Price | Event | MLS# |
|---|---|---|---|---|
| 2026-07-17 | 2026-07-26 | Login to See Prices | Sold | x13576408 |
Real estate boards require you to or to see the full details of this property.
*Sold prices and complete sale & price history are regulated data. Under the Trust in Real Estate Services Act, 2002 (TRESA) and the rules of the Real Estate Council of Ontario (RECO), and pursuant to the Multiple Listing Service® rules of the Canadian Real Estate Association (CREA) and the Toronto Regional Real Estate Board (TRREB), this information may be shown only to registered users who have agreed to the applicable terms of use (a Virtual Office Website, or "VOW," arrangement). HOMEH Inc., Brokerage therefore provides it to signed-in members only. Creating an account is free and takes under a minute.
About 2719 Birch Beach Rd., Shuniah
Summarized Description
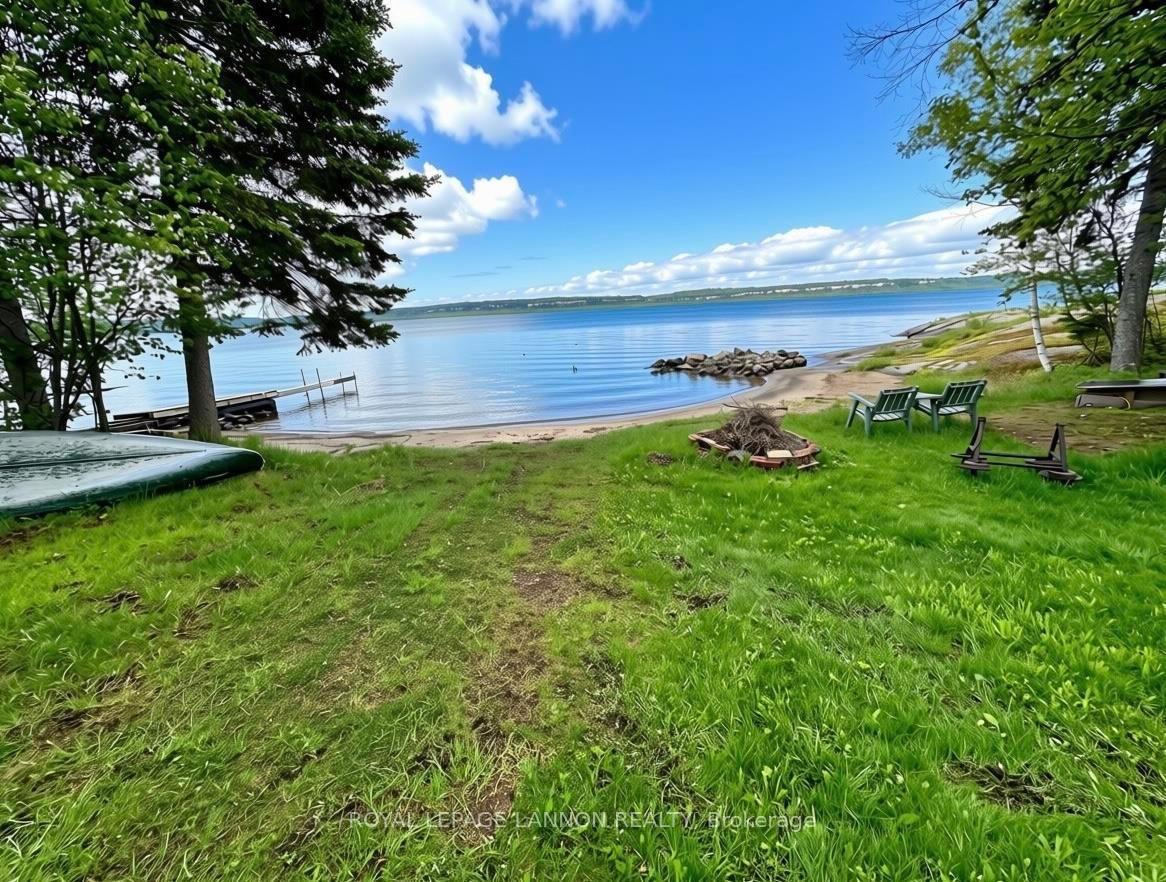
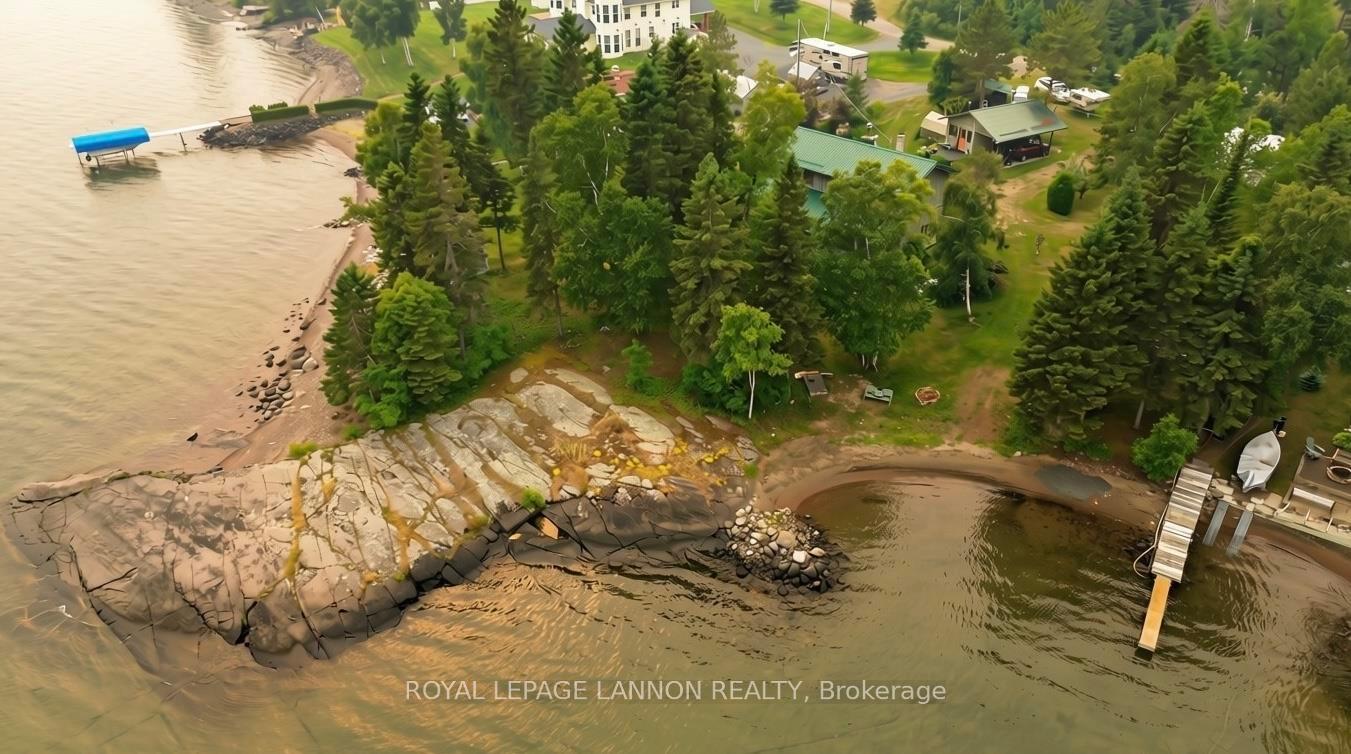
- Spectacular waterfront property on Lake Superior
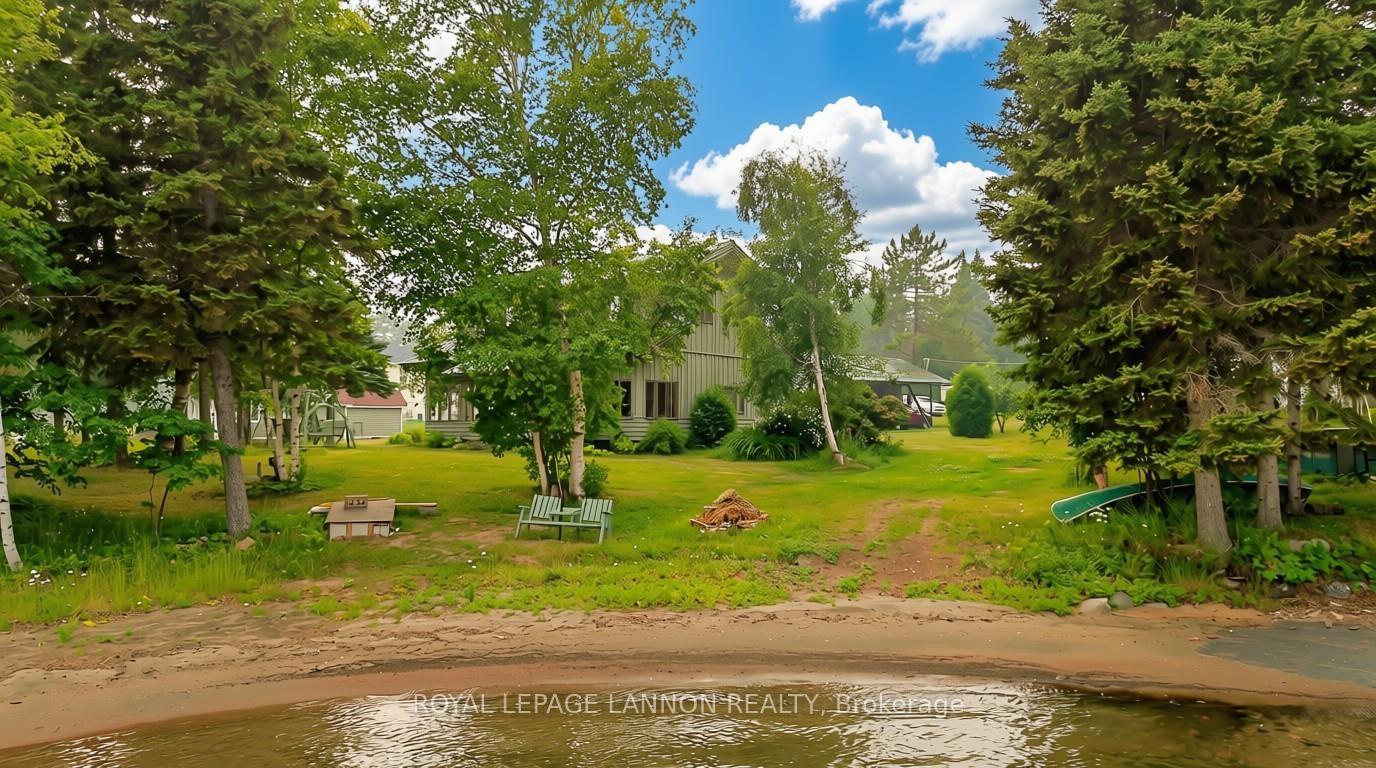
- 225 feet of sandy beach and pebble shoreline
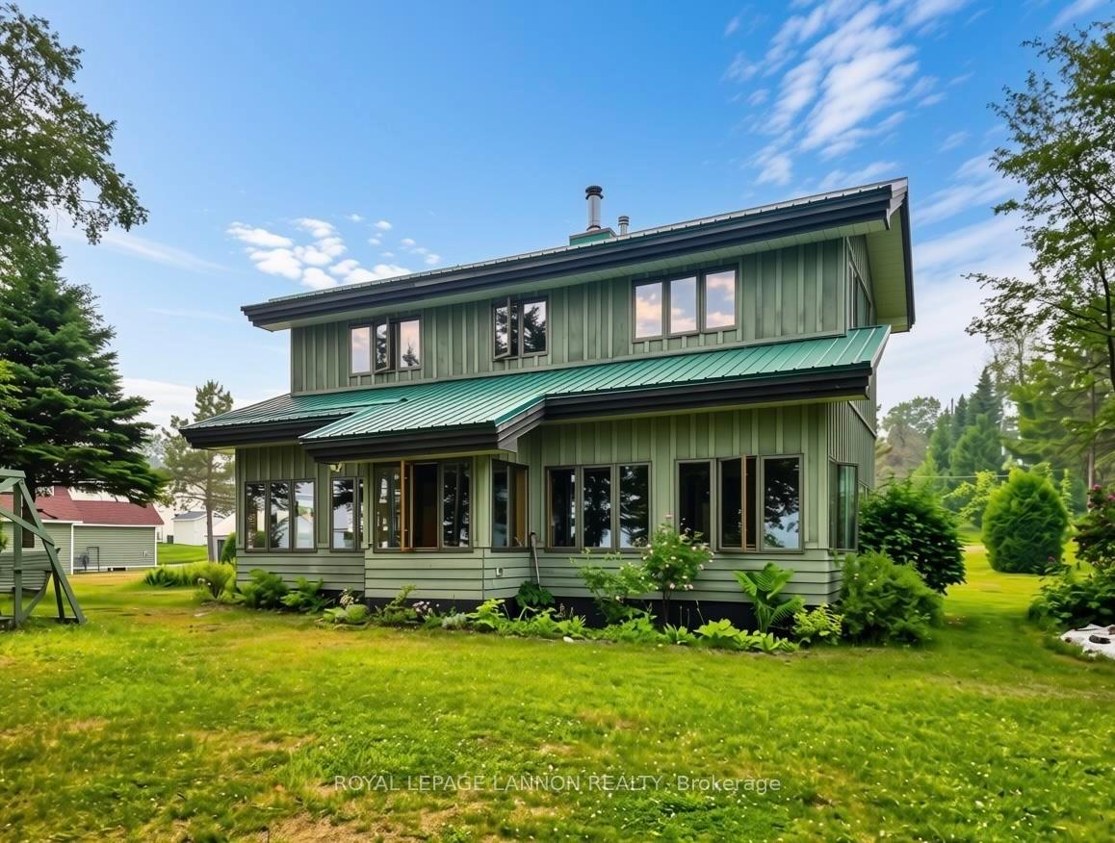
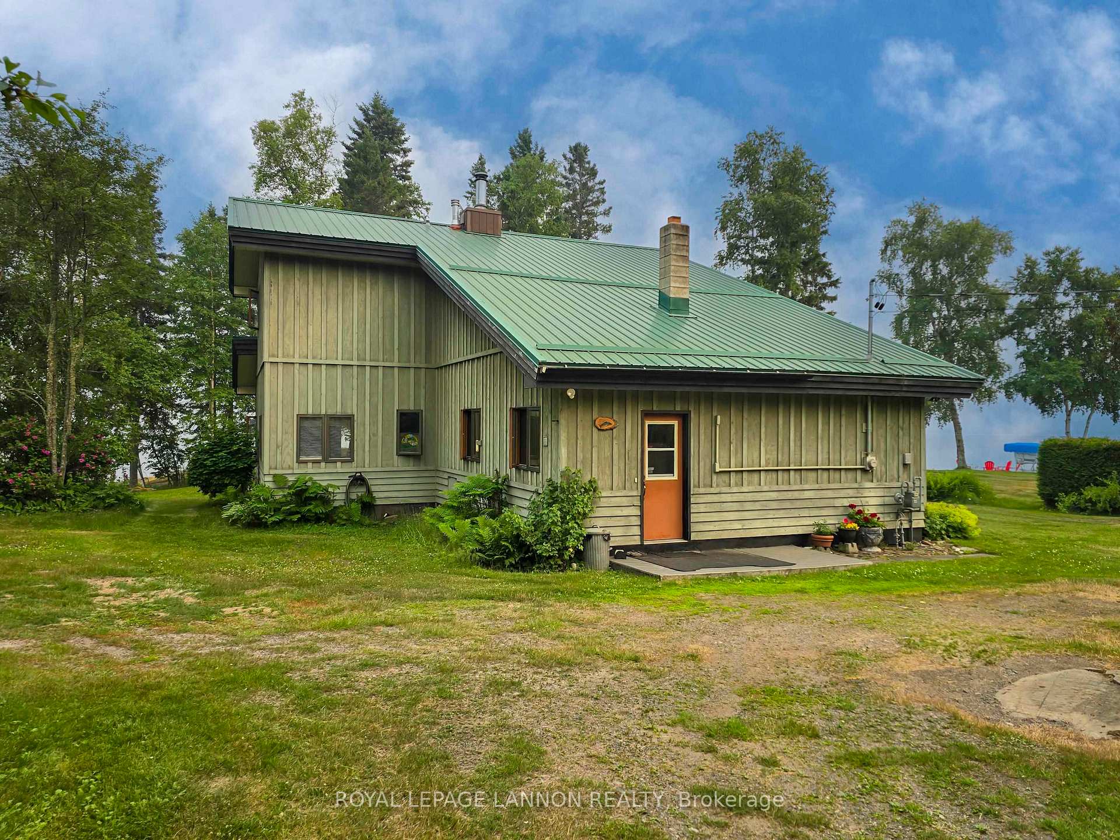
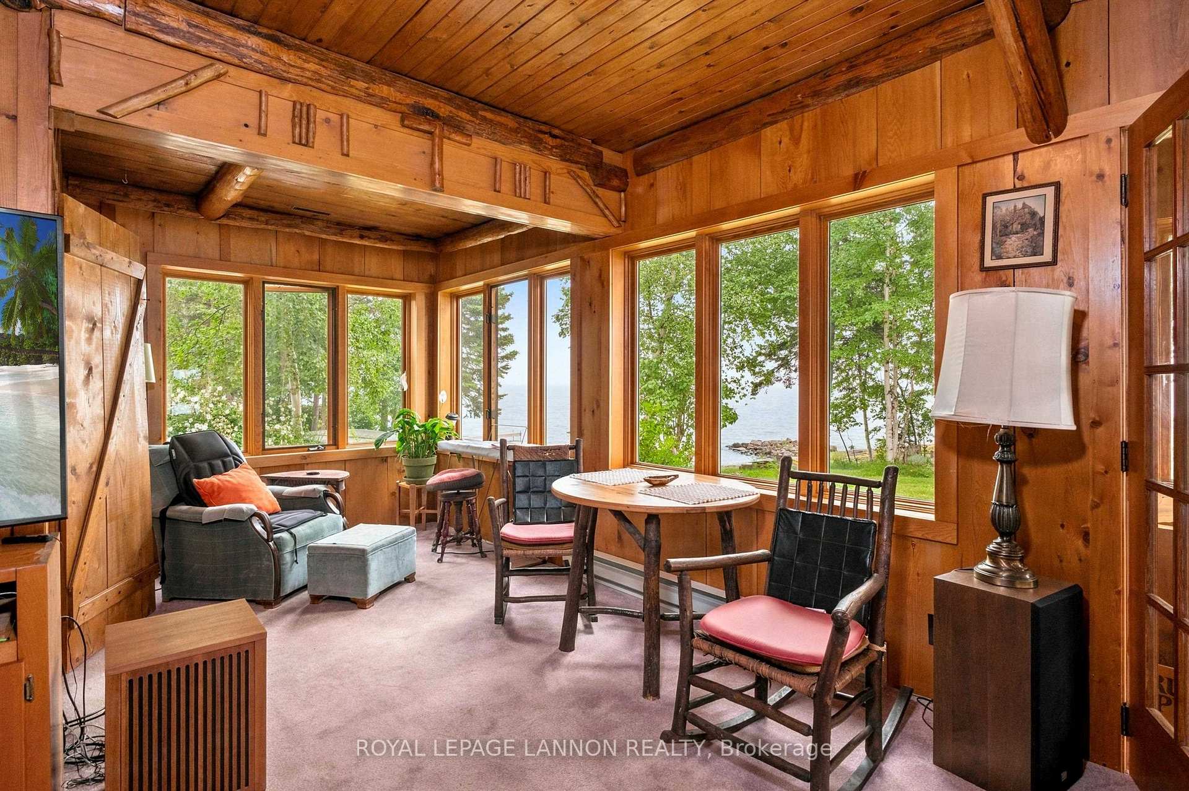
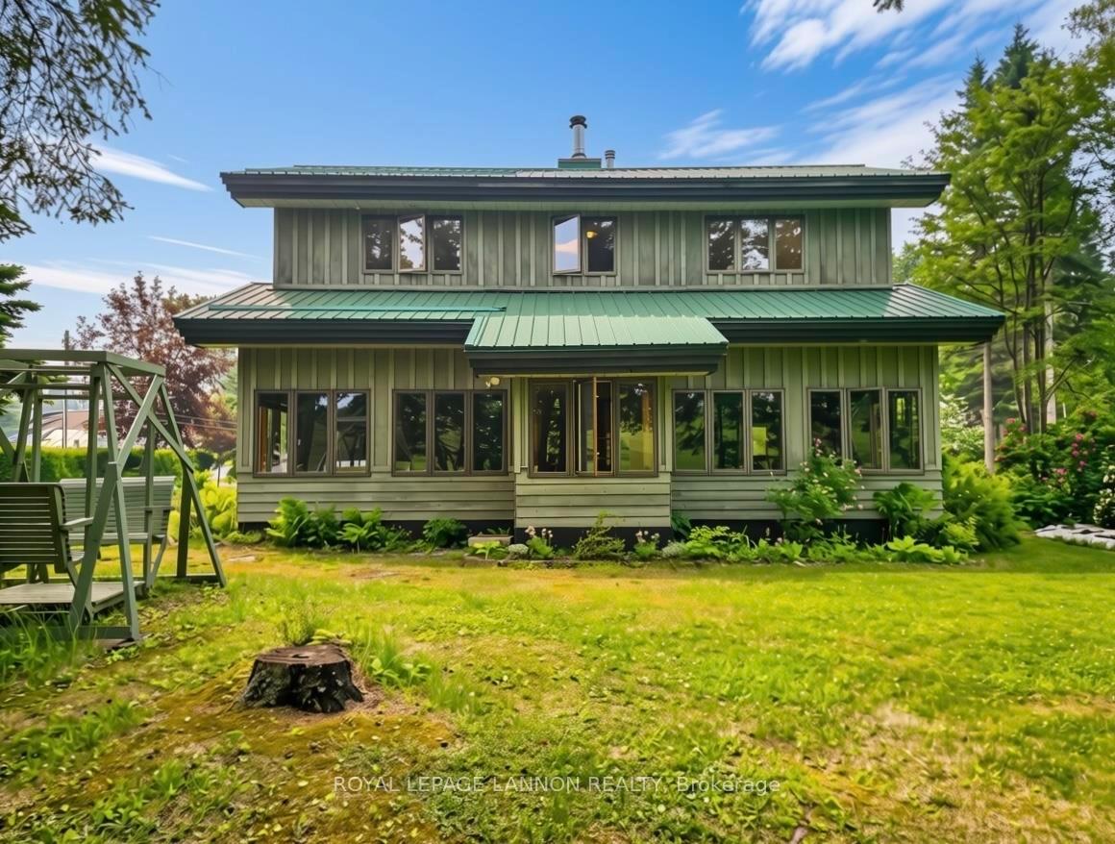
- Spacious four-season home with panoramic views
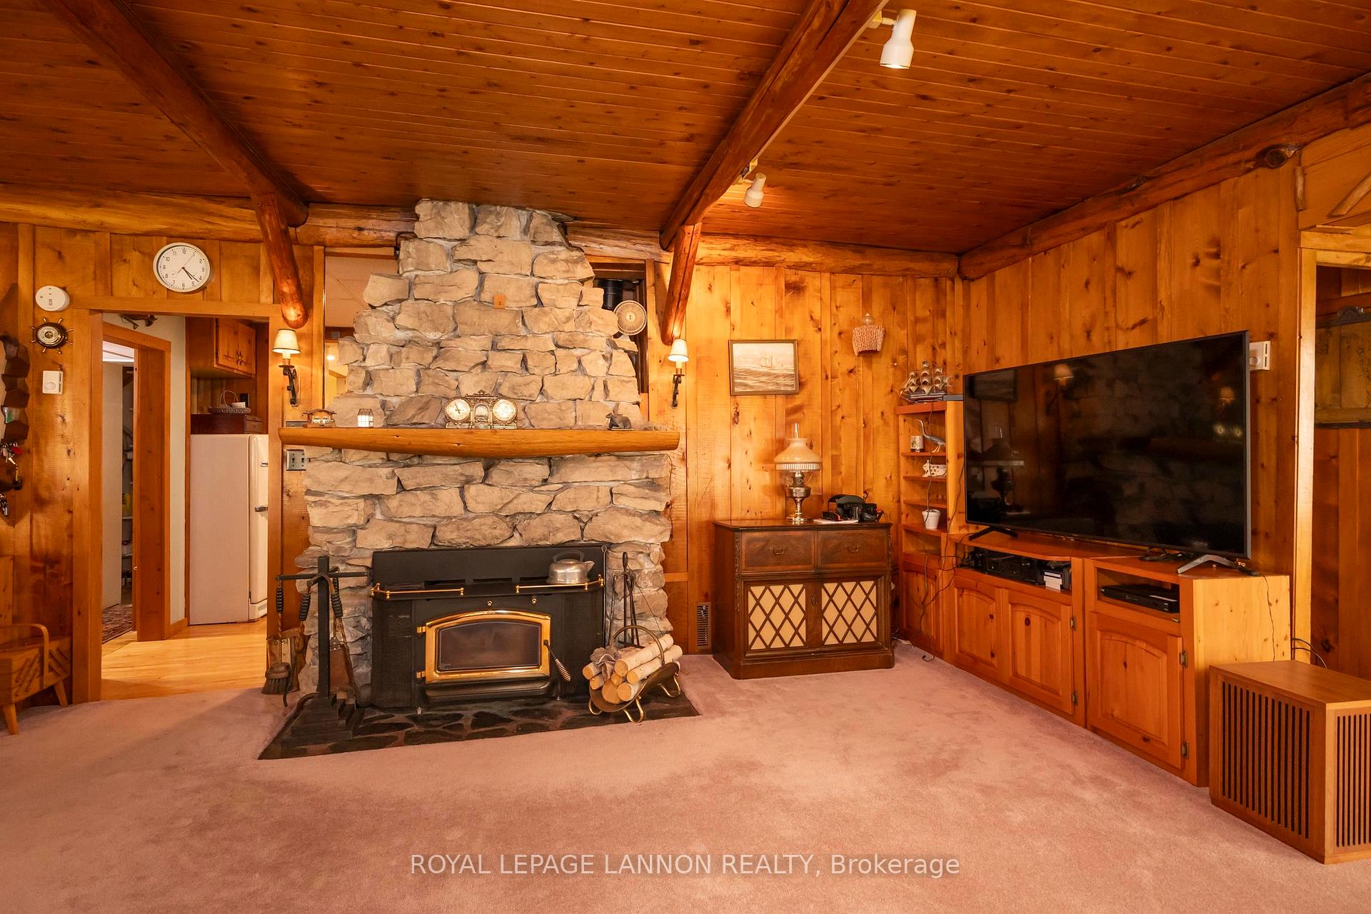
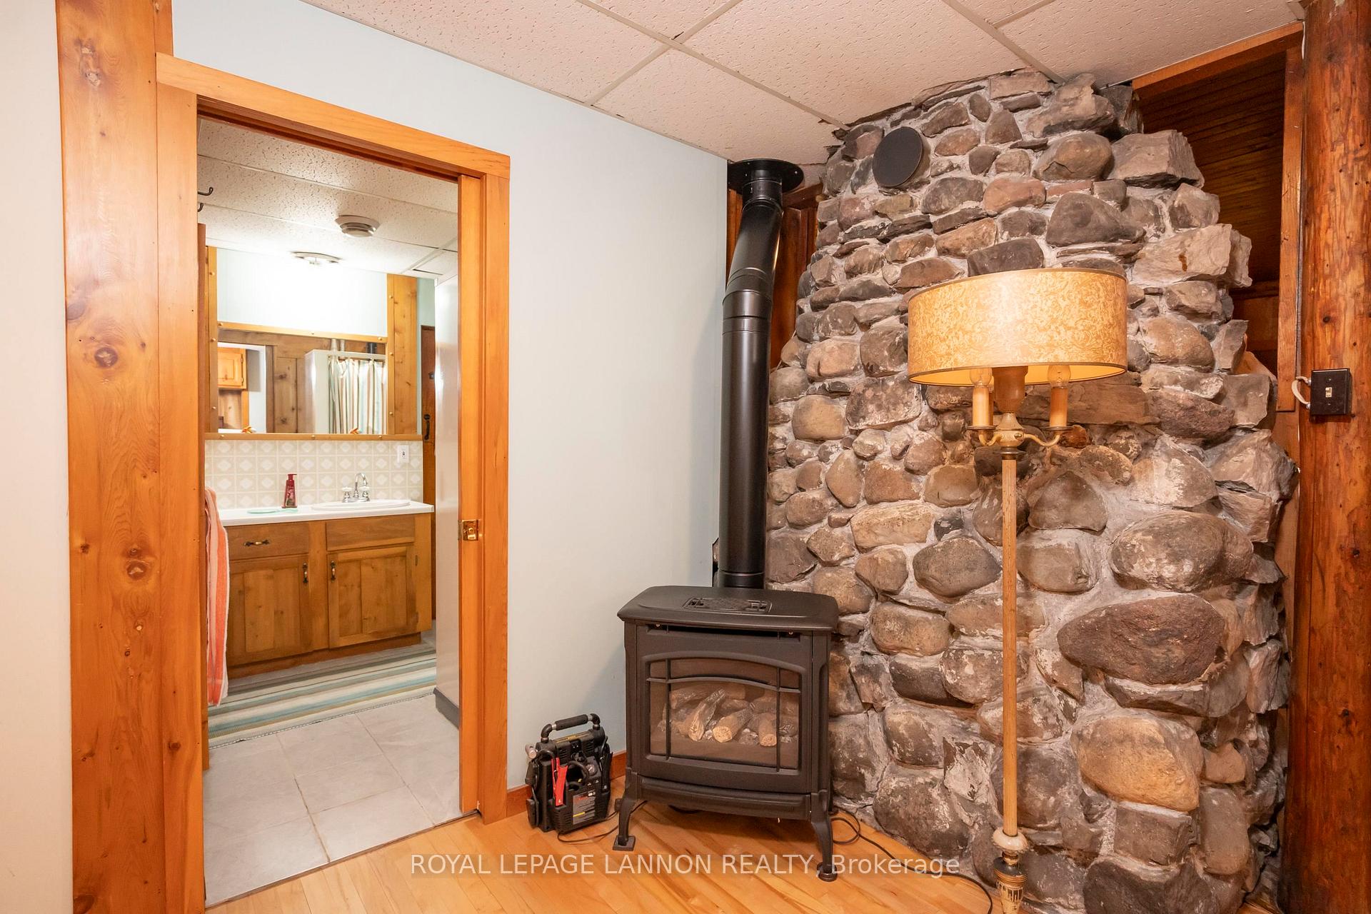
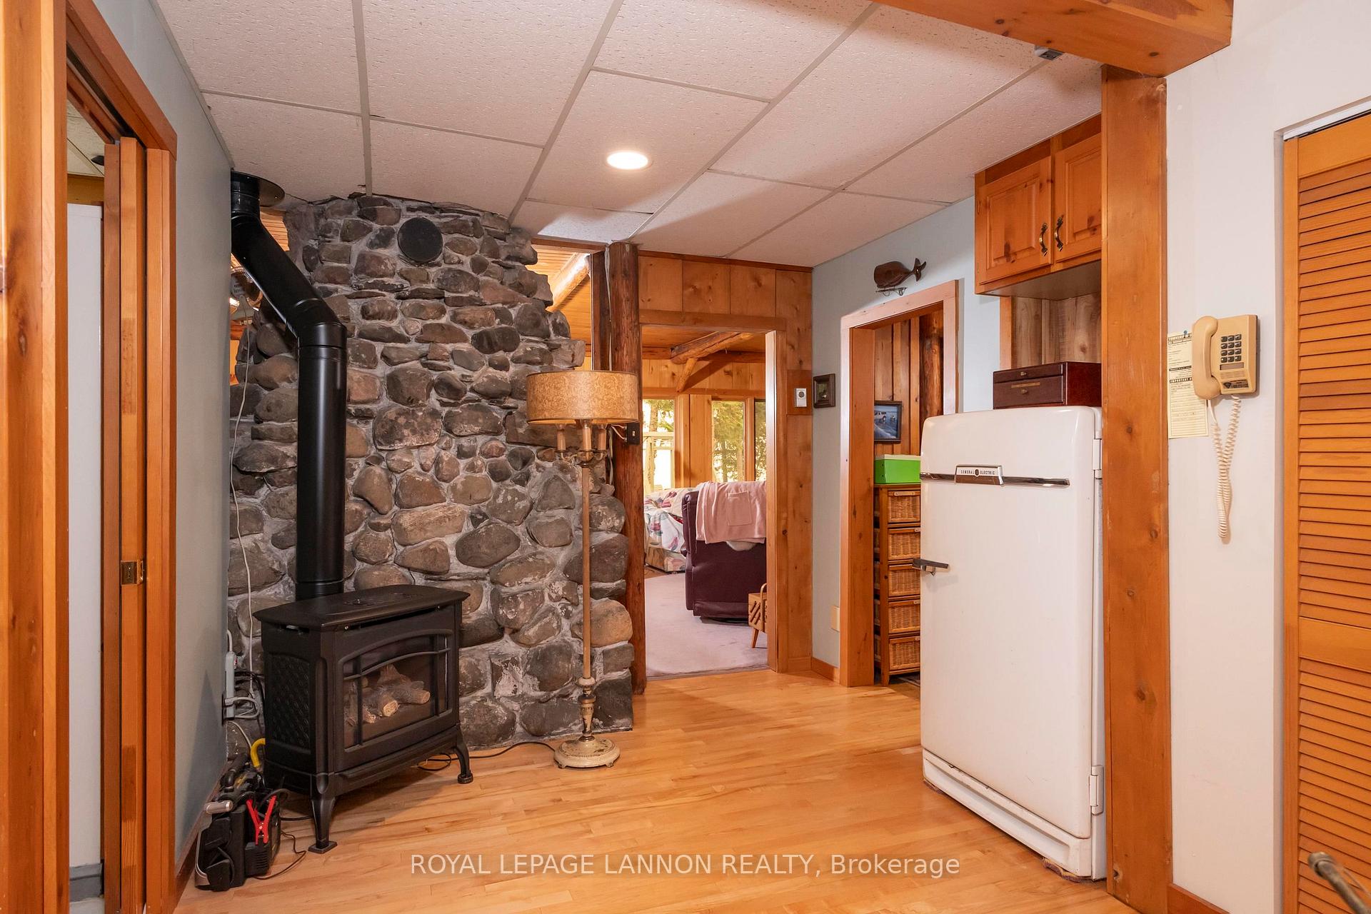
- Cozy wood-burning fireplaces enhance ambiance
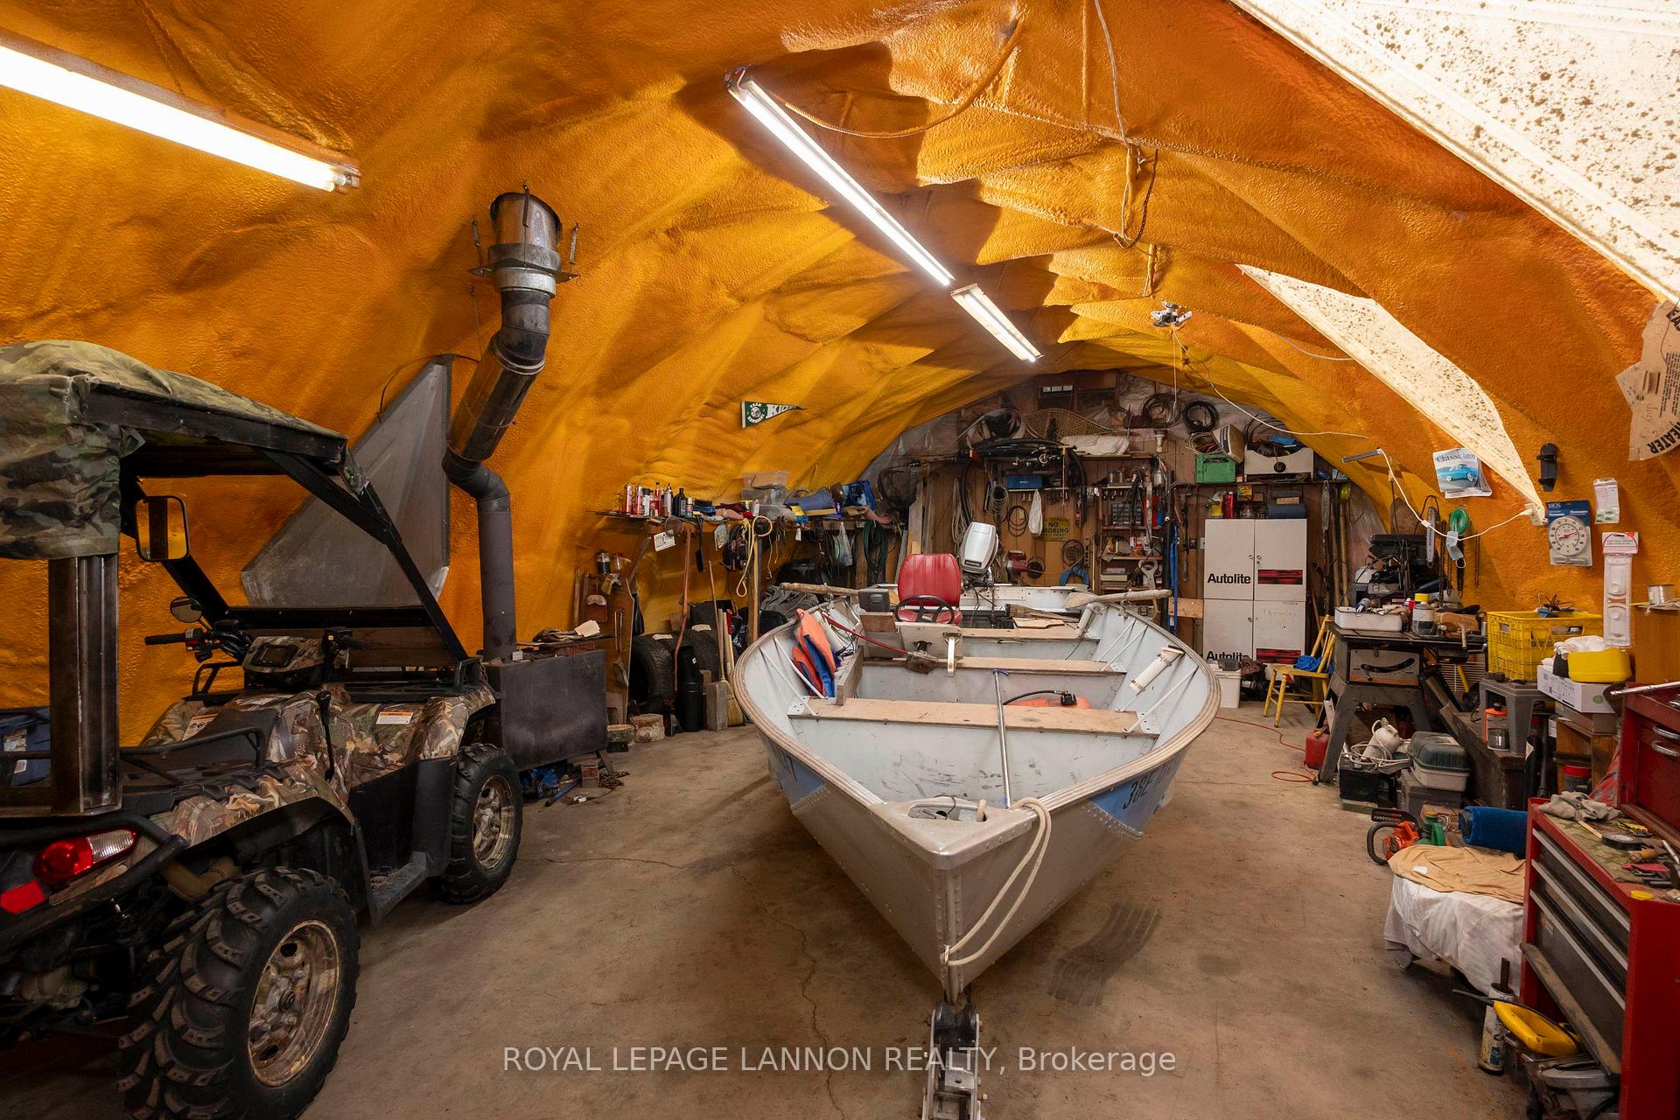
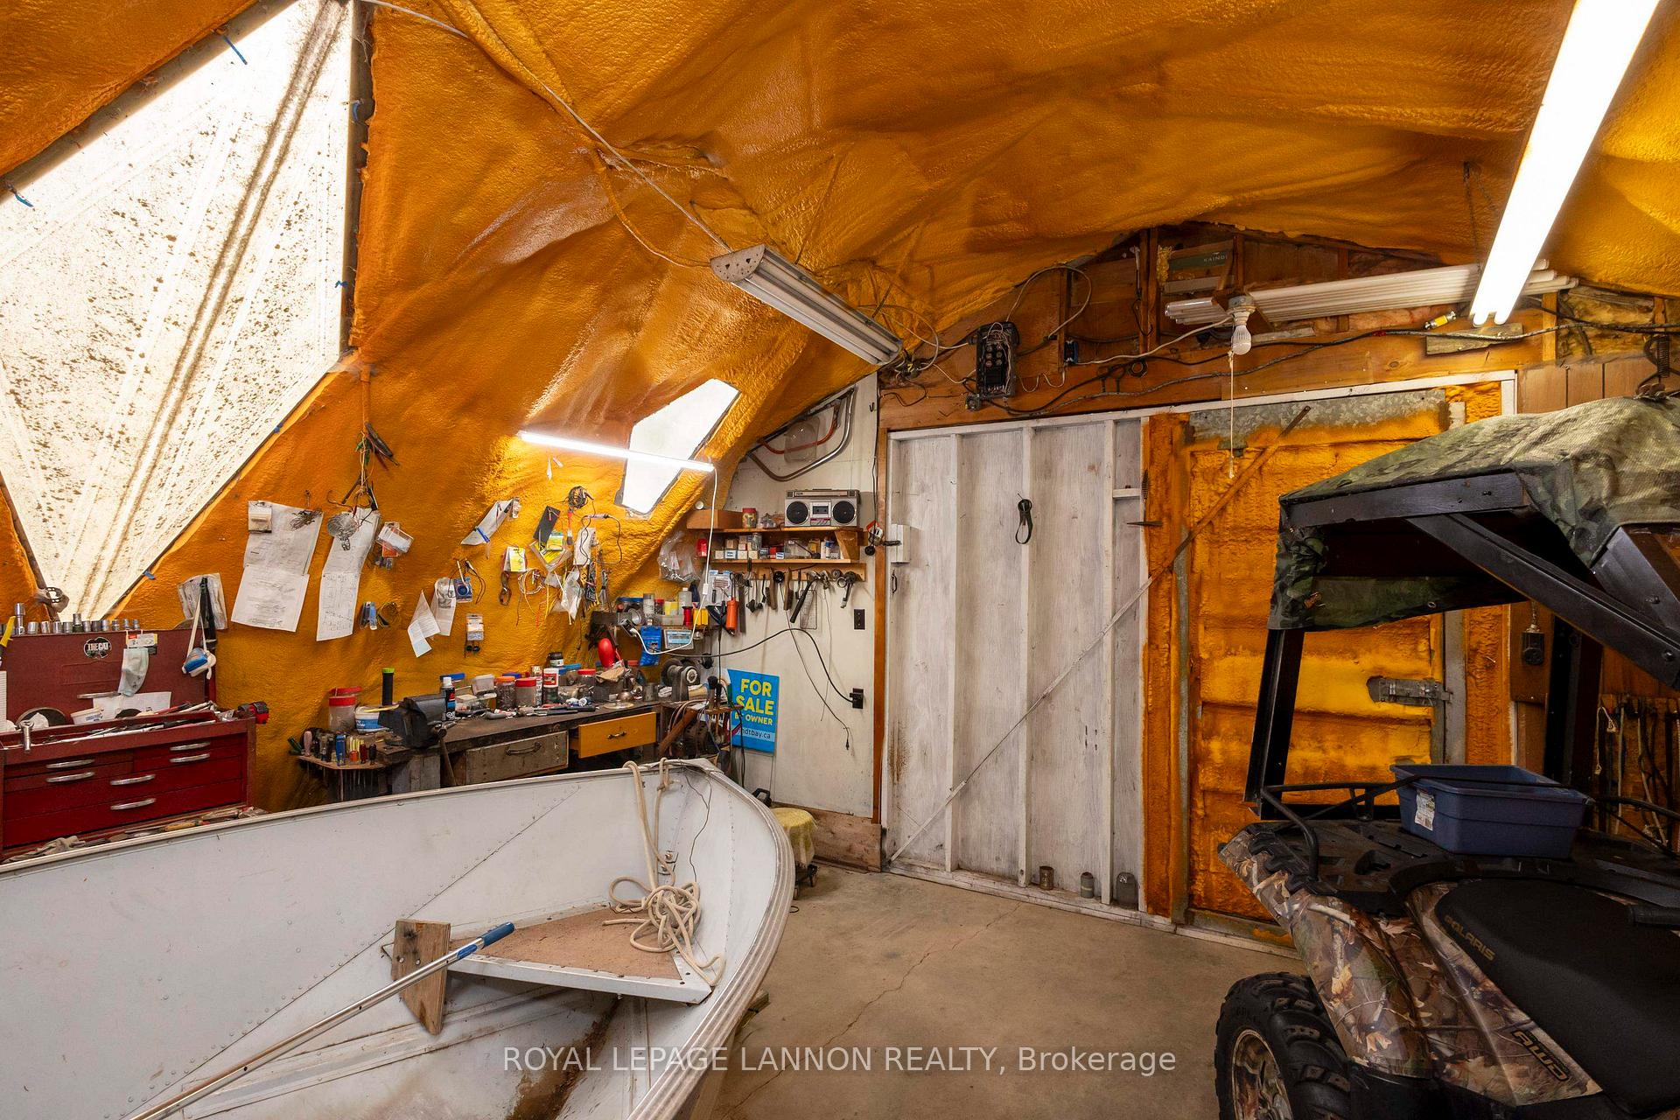
- Includes insulated Quonset hut for hobbies
- Private balcony off one of the bedrooms
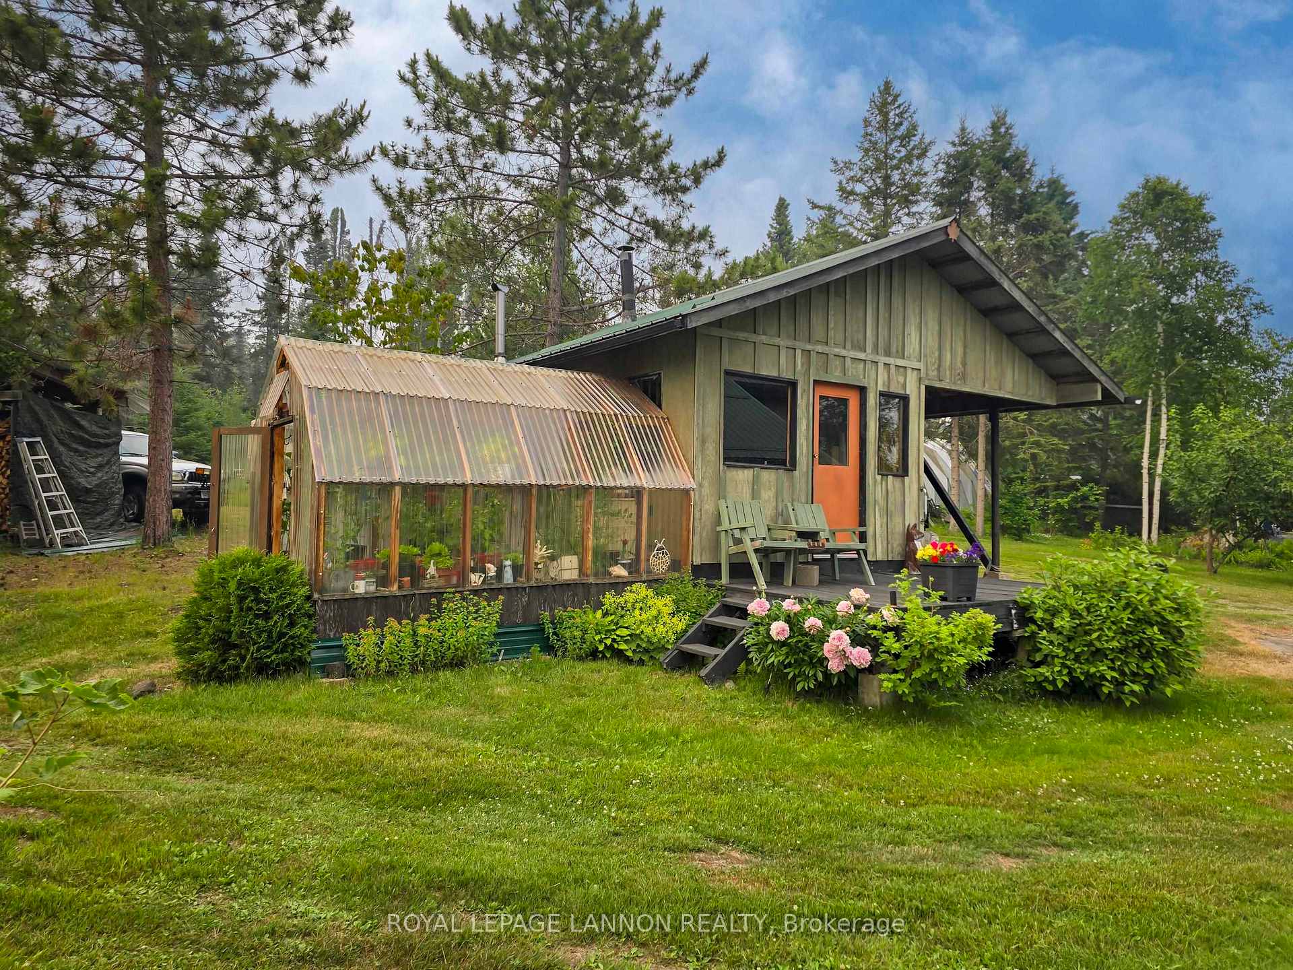
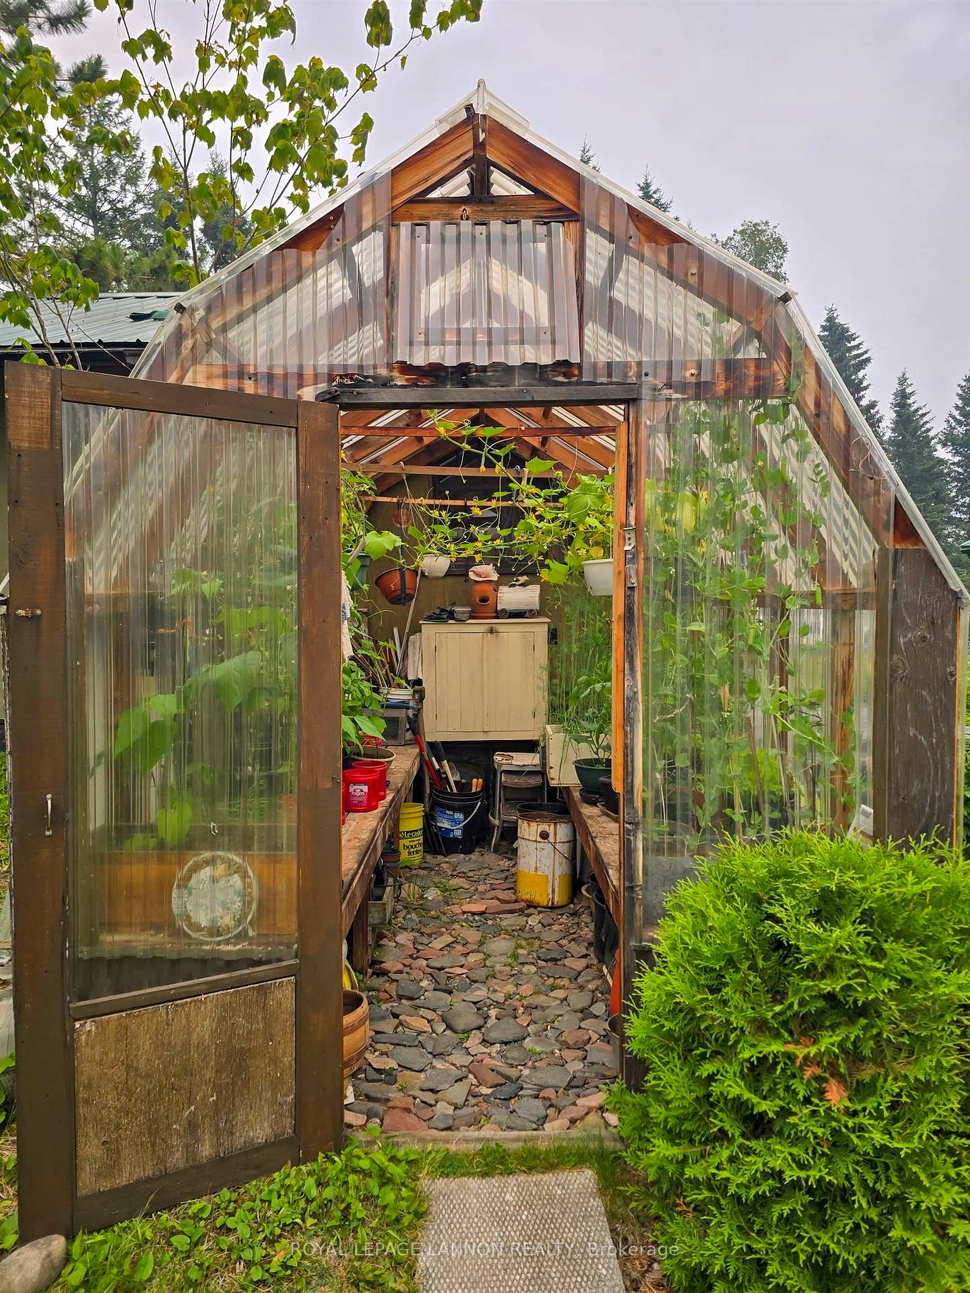
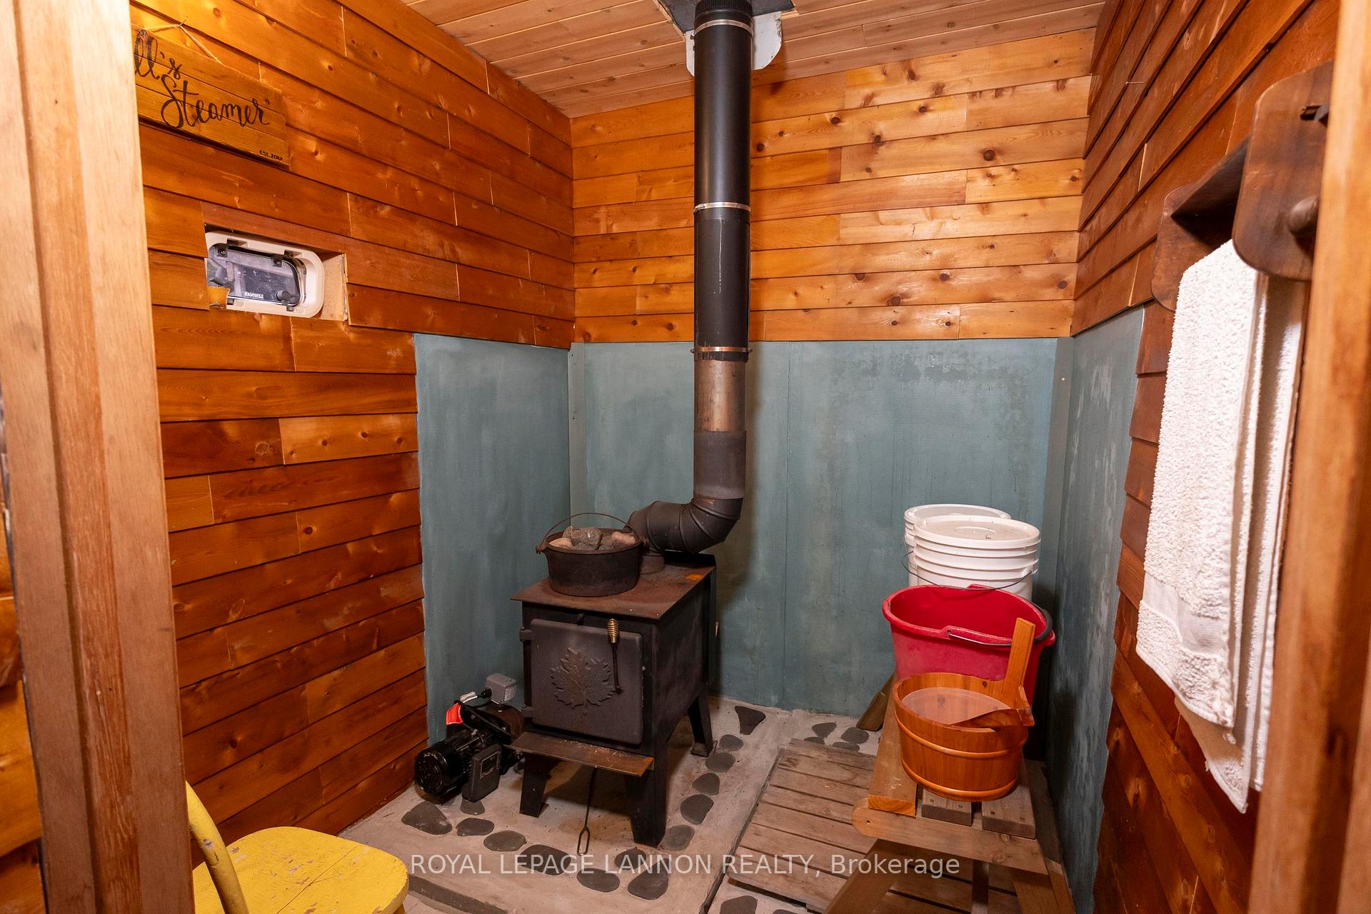
- Traditional sauna and greenhouse on the property
- Rare opportunity for a beautiful Lake Superior retreat
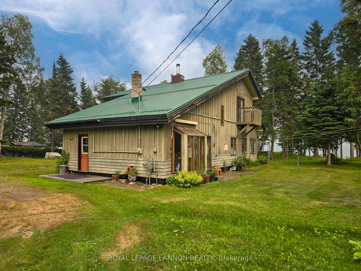
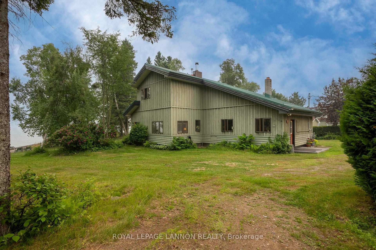
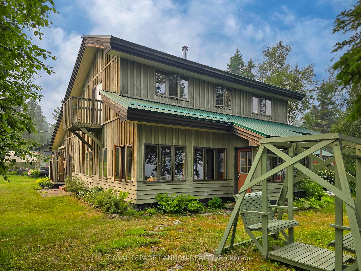
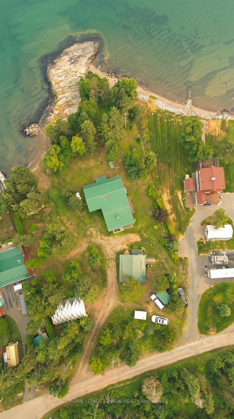
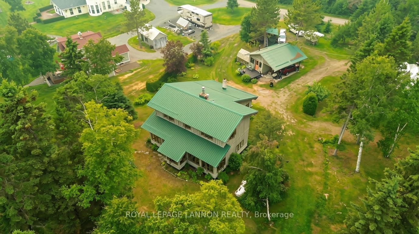
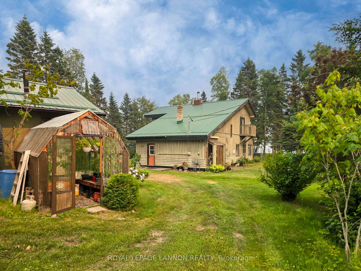
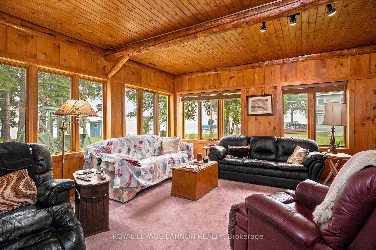
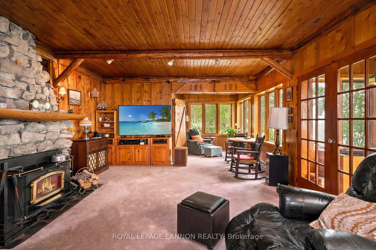
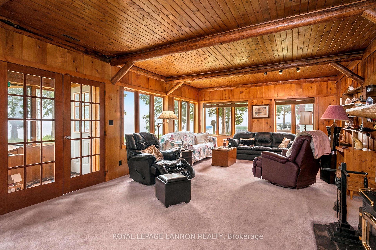
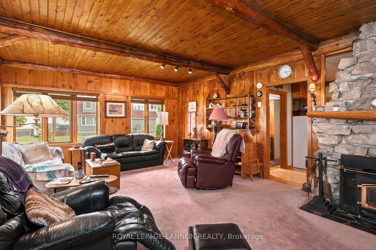
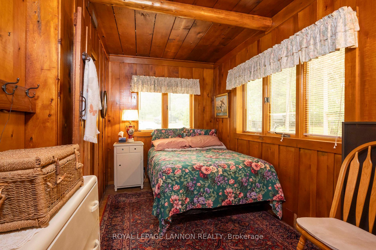
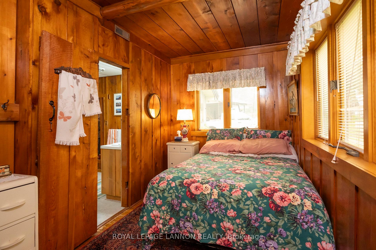
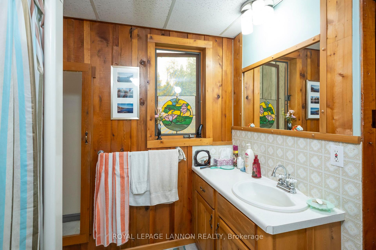
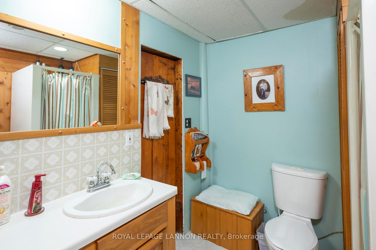
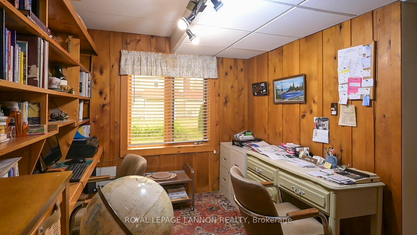
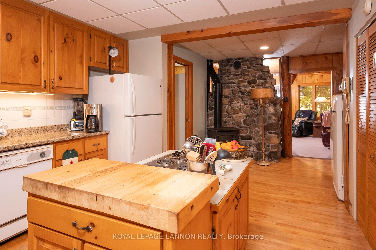
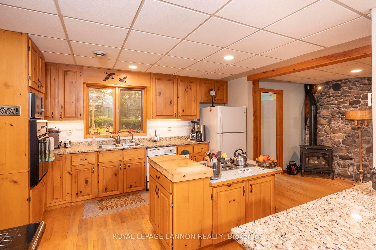
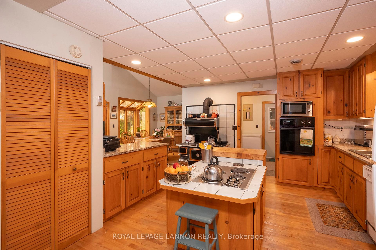
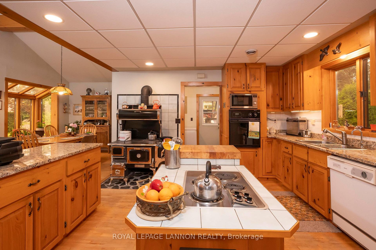
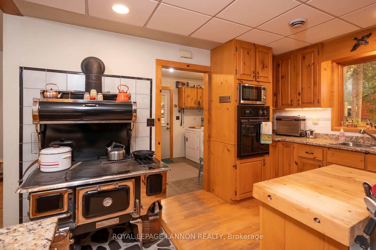
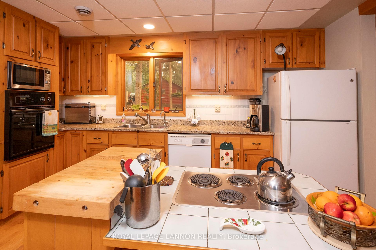
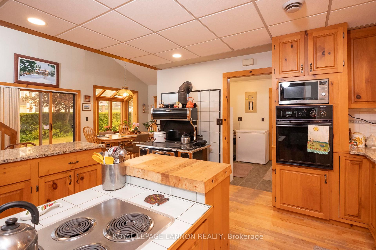
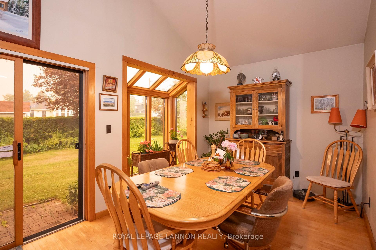
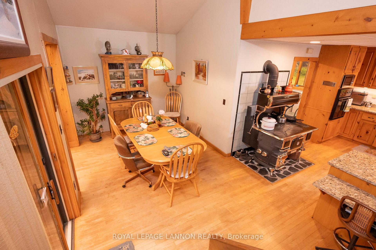
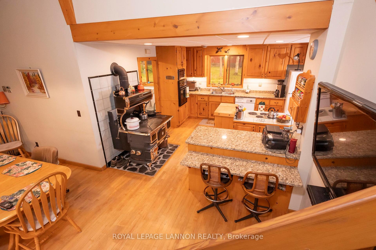
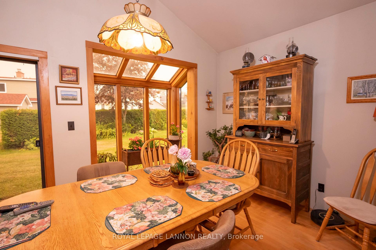
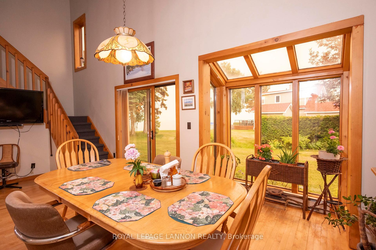
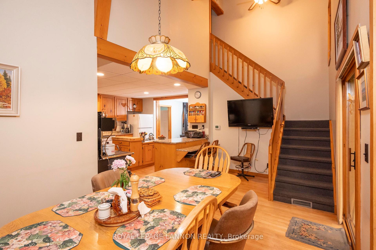
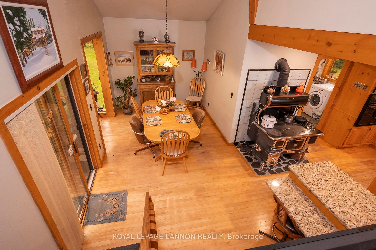
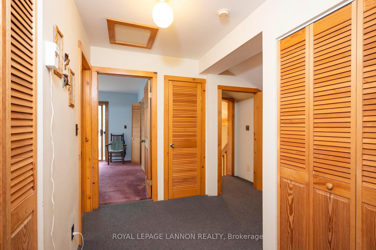
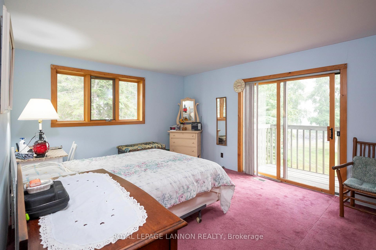
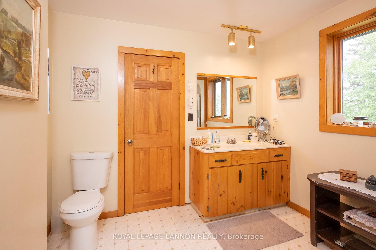
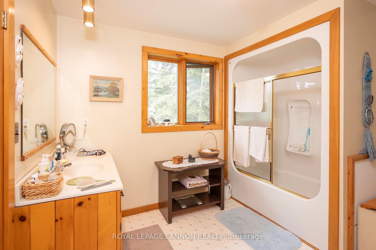
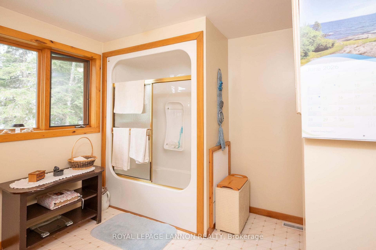
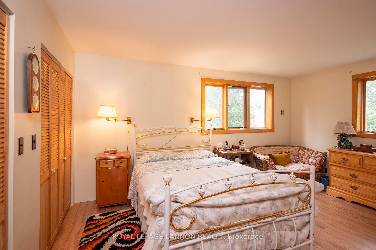
Welcome to one of Birch Beach Road's most spectacular waterfront properties! Offering approximately 225 feet of breathtaking Lake Superior shoreline(*Triple Lot*), this rare property features an incredible combination of sandy beach, natural pebble shoreline, and stunning bedrock waterfront, creating a truly unforgettable setting. Lovingly maintained, this spacious four-season home showcases pride of ownership throughout. The bright main floor features a functional kitchen with beautiful wood cabinetry, a separate dining area, two bedrooms, a full bathroom, and an impressive oversized living room surrounded by windows that capture panoramic views of Lake Superior. Cozy wood-burning fireplaces add warmth and character, creating the perfect atmosphere to enjoy every season. Thoughtfully designed, the home offers an abundance of closet and storage space throughout, making it as practical as it is comfortable. Upstairs, you'll find two generously sized bedrooms, including one with access to a private balcony overlooking the property, along with a second full bathroom. Outside, the exceptional property continues with an insulated, wired & heated Quonset hut, ideal for a workshop, storage, or all your hobbies. A separate storage building houses a traditional sauna and has an attached greenhouse, adding even more functionality to this incredible waterfront property. Whether you're looking for a year-round home, family getaway, or your dream Lake Superior retreat, this remarkable Birch Beach Road property offers privacy, space, and one of the area's most beautiful waterfront settings. Opportunities like this are exceptionally rare, don't miss your chance to own a truly special piece of Lake Superior paradise.
Key Facts & Features
Property Costs
- Annual Property Tax Amount
- $4,124
- Land Transfer Tax Fee
- $14,455
Rental Items
- Rental Equipment
- None
- Basement Type
- Crawl Space
Interior Features
- Interior Extras
- Storage, Sauna, Central Vacuum, Built-In Oven, Other
- Fireplace/Stove
- No
- Elevator
- No
Exterior Features
- Pool
- None
Building
- Building Type
- Detached
- Building Style
- 2-Storey
Construction
- Exterior Finish
- Unknown, Wood
- Roof
- Metal
- Foundation Details
- Other
- Special Designation
- Other
Lot
- Lot Front
- 145.00 ft
- Lot Shape
- Irregular
Inclusions
- Inclusions
- Fridge, washer/dryer, freezer, China Cabinet in DR, Generator (in shed), Riding lawn mower. Any contents remaining on the property at the time of closing shall be assumed by the Buyer.
Exclusions
- Exclusions
- None
Parking & Garages
- Garage Type
- None
- Garage Spaces
- 0
Heating & Cooling
- Heat Source
- Gas
- Heat Type
- Forced Air
- Air Conditioning
- Other
- Water
- Other
- Sewers
- Septic
- Bedrooms
- 4
- Washrooms
- 2
- Kitchens
- 1
Room sizes
- Living Room27.4 x 14.10Main level
- Other4 PCESecond level
- Other13.8 x 10Second level
- Primary Bedroom15.9 x 13.8Second level
- Kitchen19.8 x 13.8Main level
- Dining Room19.11 x 9.2Main level
- Bathroom3 PCEMain level
- Bedroom 314.3 x 6.10Main level
- Bedroom 49.1 x 7.11Main level
- Bedroom 215.8 x 12Second level
- Laundry11.3 x 8Main level
Washrooms
- 3-piece, Main
- 4-piece, Second
- Municipality
- Shuniah
- Main cross streets
- Right Off the HWY, onto Lakeshore Dr. Lt onto Lakeshore Dr. E., Right onto Birch Beach Rd., Stay Left on Birch Beach Road until 2719.
- Directions
- Right Off the HWY, onto Lakeshore Dr. Lt onto Lakeshore Dr. E., Right onto Birch Beach Rd., Stay Left on Birch Beach Road until 2719.
- MLS® number
- X13576408
- Data source
- tbay
- Status change
- 2026-07-26
- Listed on
- 2026-07-17
- Days on market
- 9 days
- Co-op commission
- 2%+hst
- Seller
- Listed by
- Royal LePage Lannon Realty
Home Market Value
Current home valuation for 2719 Birch Beach Rd., Shuniah, , . Listed for $899,000
HOMEH Estimate
$1,093,500
Estimated Sales Range
$857,662 - $1,329,338
HOMEH Estimate for 2719 Birch Beach Rd., Shuniah
Calculated with a real agent's CMA method — 45+ years of experience, codified. Not an AI guess.
For the owner
Is this your home? Track its value.
Get this home's HOMEH Estimate by email once a month, with how many homes are for sale around you.
Mortgage Payment Calculator
Compare up to 4 down payment scenarios
5% on first $500K + 10% on $399,000 over $500K
$64,900
| Scenario 1 | Scenario 2 | Scenario 3 | Scenario 4 | |
|---|---|---|---|---|
−Down payment | % $ | % $ | % $ | % $ |
+CMHC insurance | $33,335 | $25,082 | $21,396 | $0 |
=Total mortgage | $866,708 | $834,182 | $785,546 | $719,200 |
Amortization | ||||
Mortgage rate | % | % | % | % |
| Payment frequency | ||||
=Mortgage payment | $4,232monthly | $4,073monthly | $3,835monthly | $3,511monthly |
Land Transfer Tax
$14,455
$14,455
Around this home
No schools found nearby
Data provided by OpenStreetMap & Fraser Institute School Rankings
Ask HOMEH
New!Hi there!
👋Text or call (416) 301-9001
Recommended for you
Based on homes you've looked at.
No recommended properties found.
Nearby similar homes
No nearby properties found.
More real estate resources
Other homes nearby
Explore this area
No nearby listings available.