


3157 Nelson Drive
Shuniah, ON P7A 0W7
- 2Bedrooms
- 1Bathroom
- 0Garage
- —Sq Ft
- $3,400Tax
- 224 ftLot frontage
 Free EstimateSee Free Estimate Report

Sale & Price History for 3157 Nelson Drive, Shuniah
| Start Date | End Date | Price | Event | MLS# |
|---|---|---|---|---|
| No listing history available | ||||
Real estate boards require you to or to see the full details of this property.
*Sold prices and complete sale & price history are regulated data. Under the Trust in Real Estate Services Act, 2002 (TRESA) and the rules of the Real Estate Council of Ontario (RECO), and pursuant to the Multiple Listing Service® rules of the Canadian Real Estate Association (CREA) and the Toronto Regional Real Estate Board (TRREB), this information may be shown only to registered users who have agreed to the applicable terms of use (a Virtual Office Website, or "VOW," arrangement). HOMEH Inc., Brokerage therefore provides it to signed-in members only. Creating an account is free and takes under a minute.
About 3157 Nelson Drive, Shuniah
Summarized Description
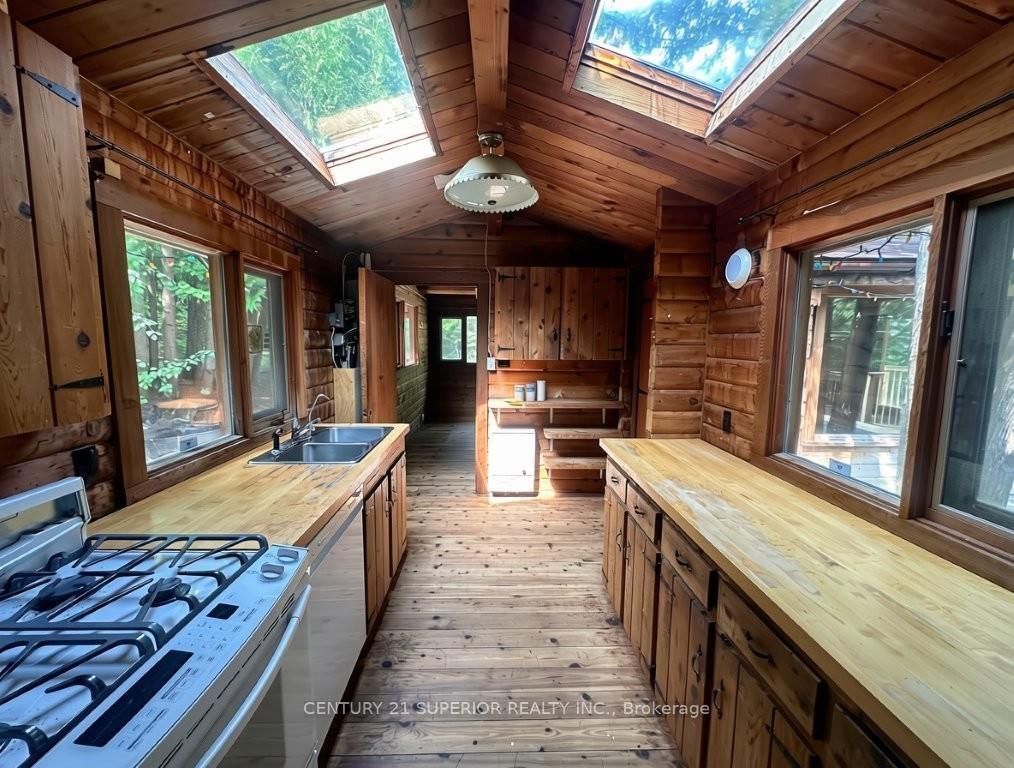
- Unique cedar log home on Lake Superior
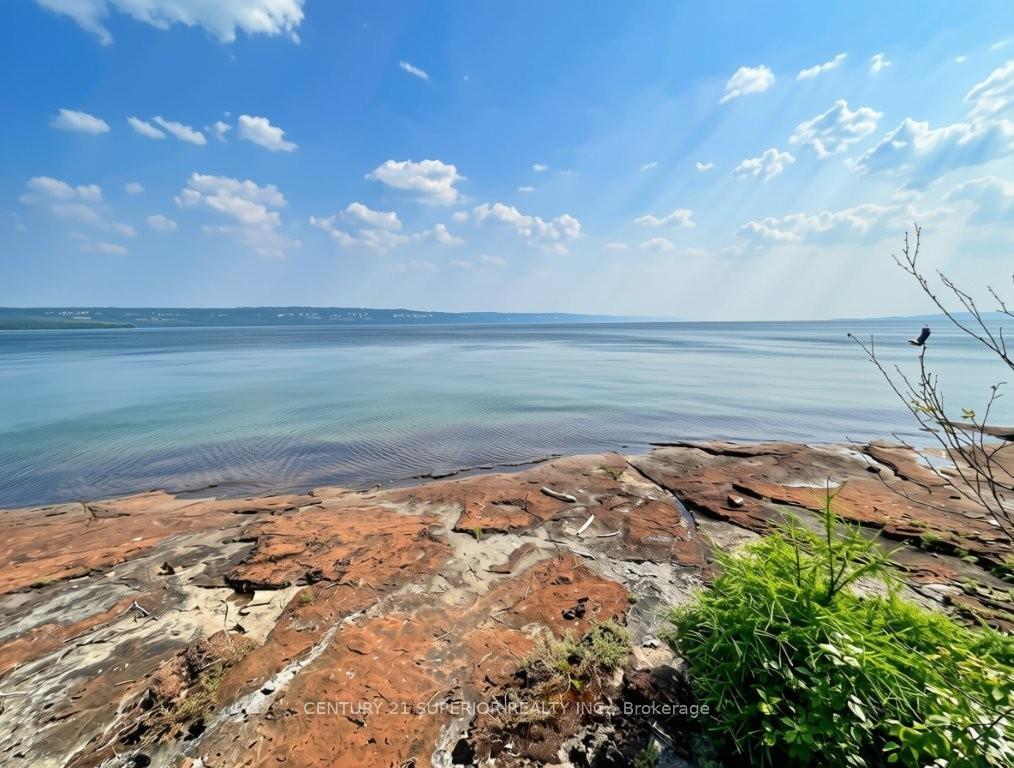
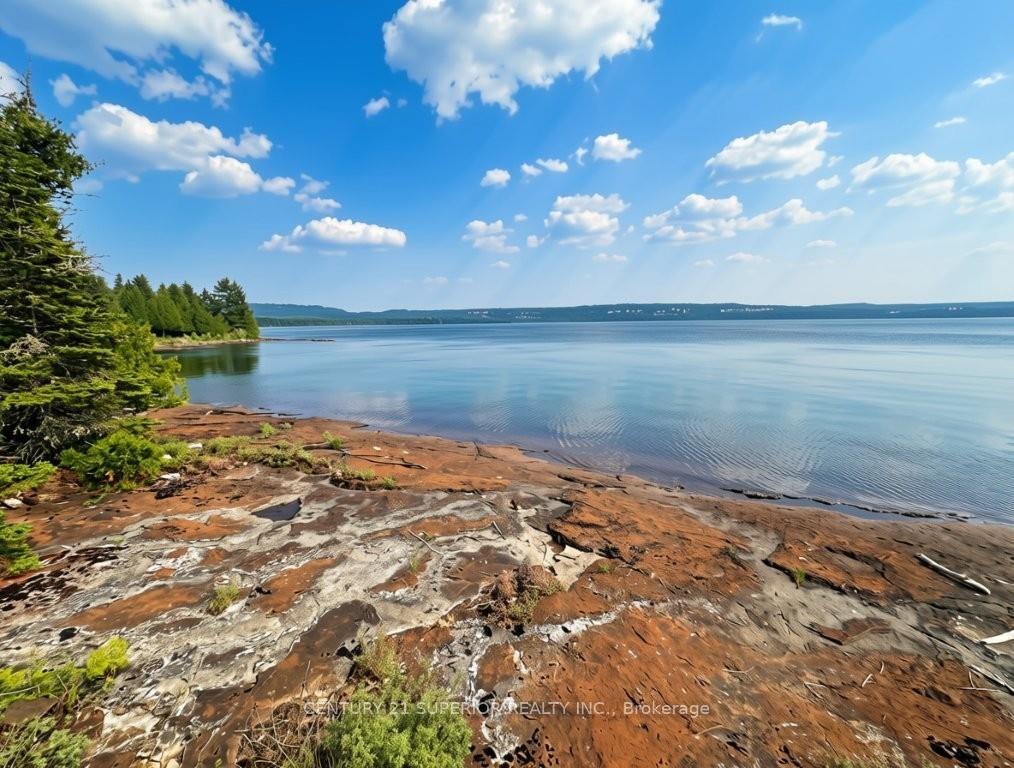
- Over 200 feet of pristine shoreline
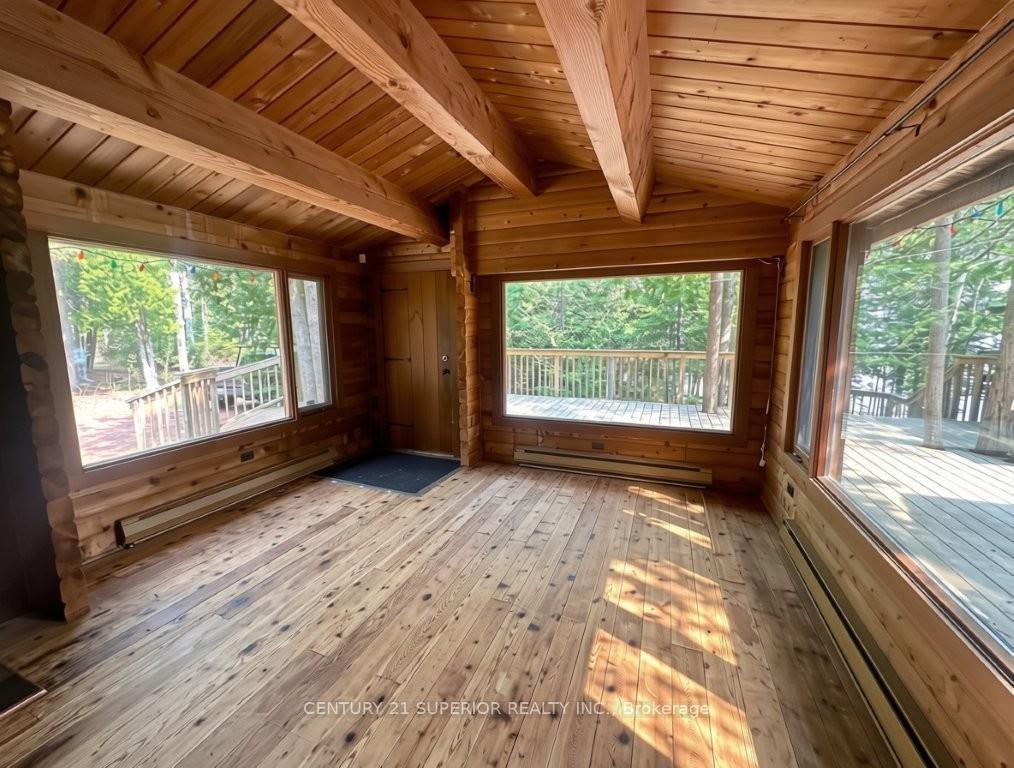
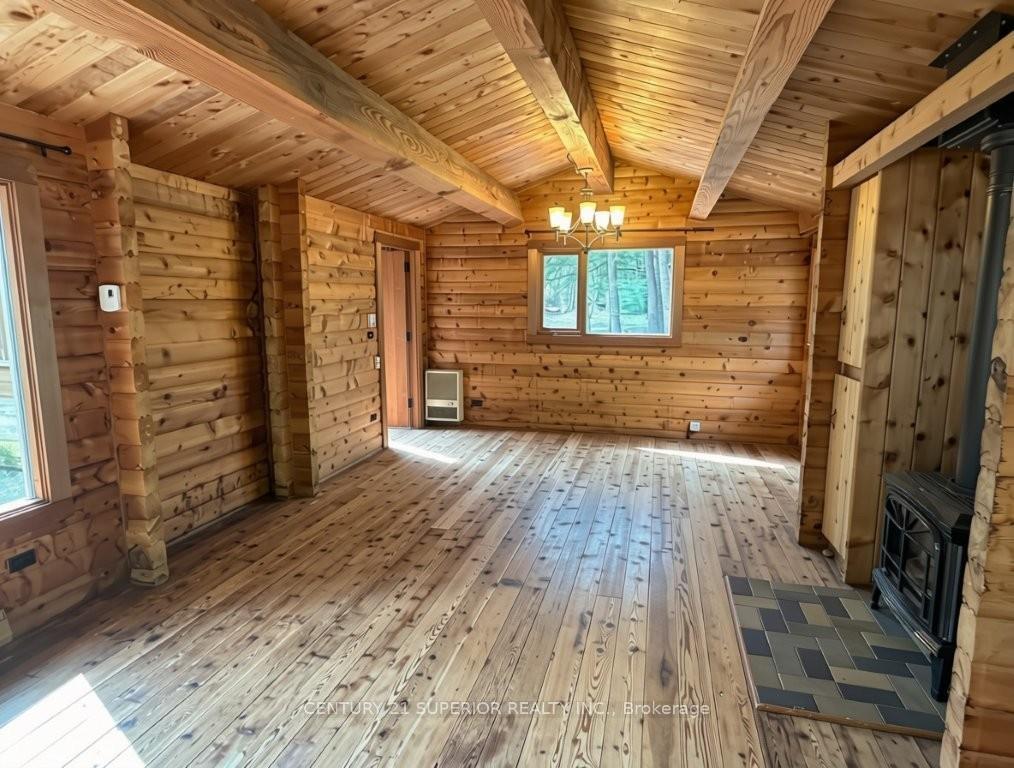
- Soaring cathedral ceilings and hardwood floors
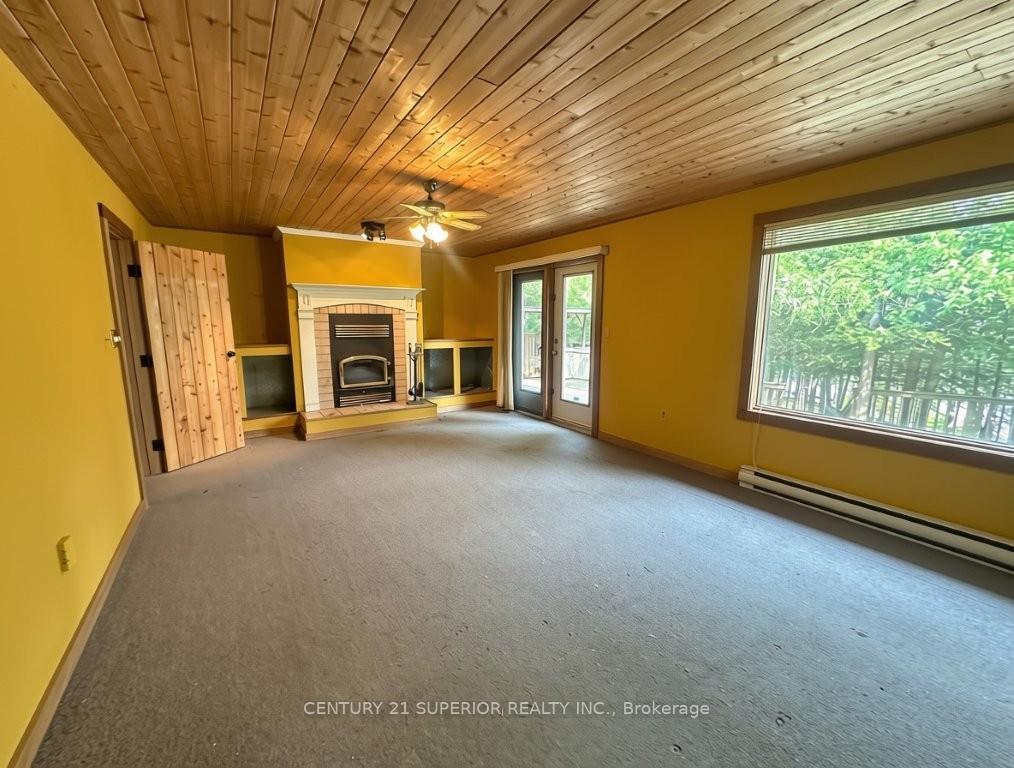
- Primary suite with cozy fireplace
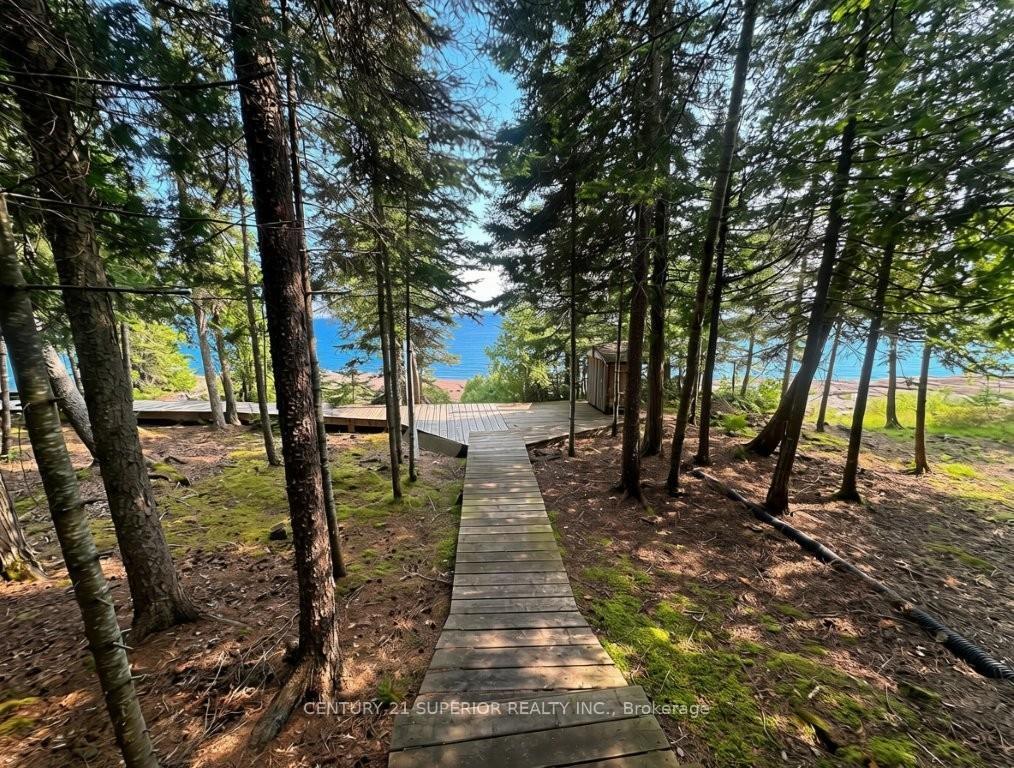
- Multi-level decks with outdoor kitchen
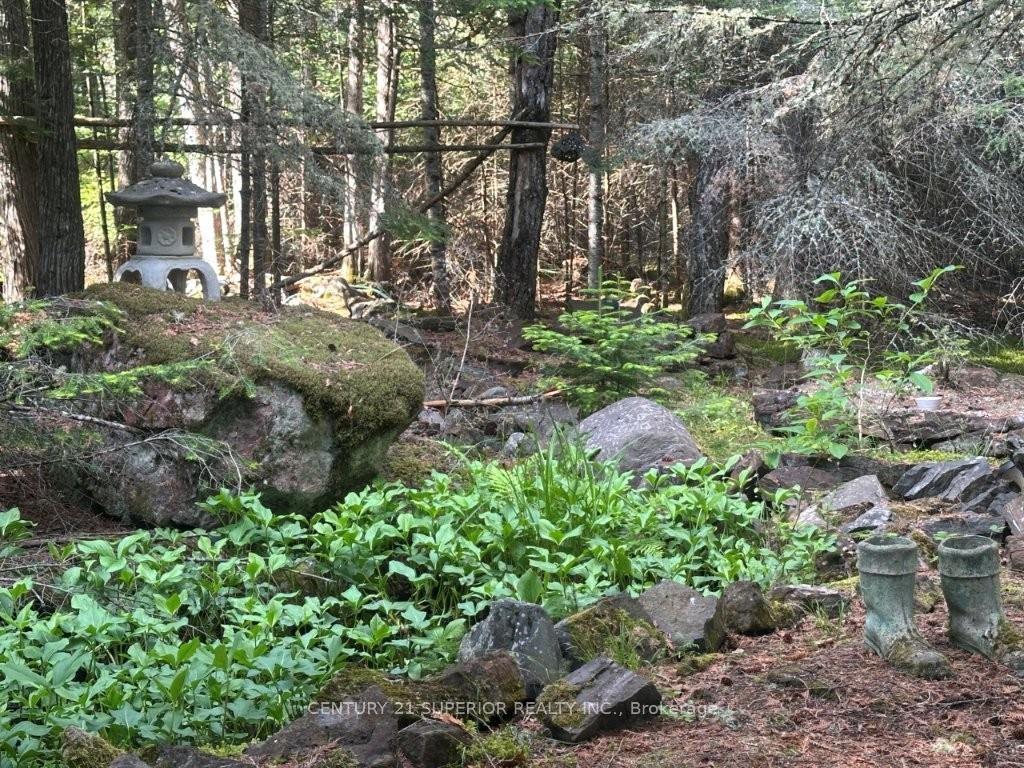
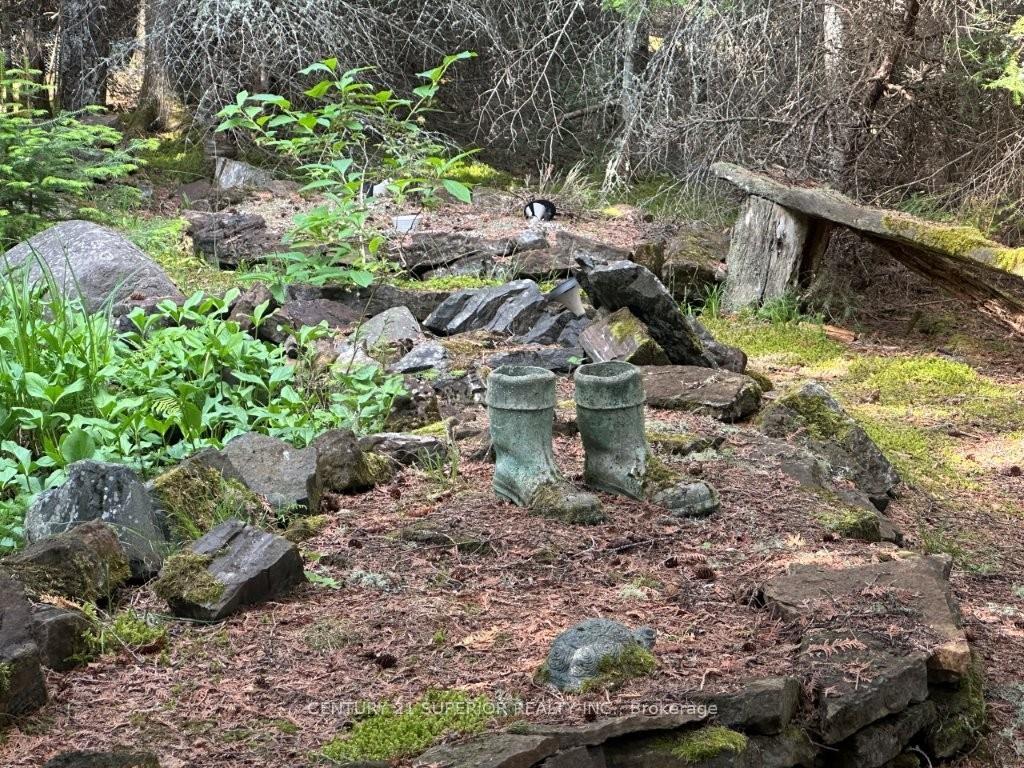
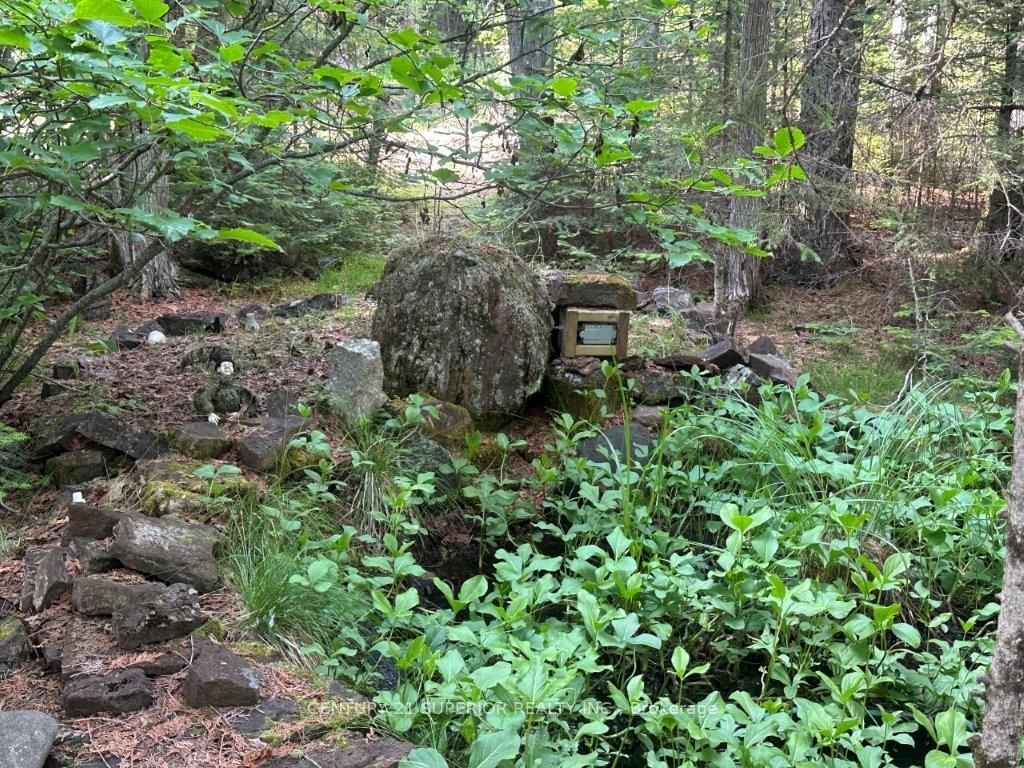
- Private Zen garden for relaxation
- Separate bunkie for guests
- Unmatched lifestyle with breathtaking views
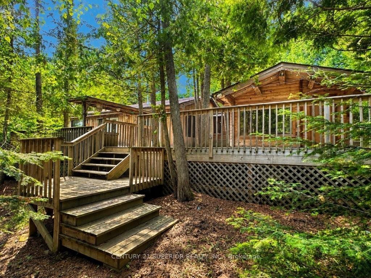
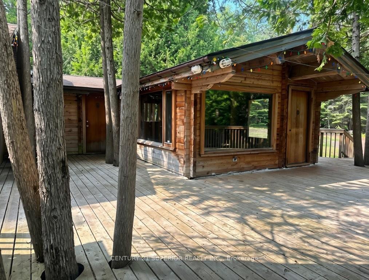
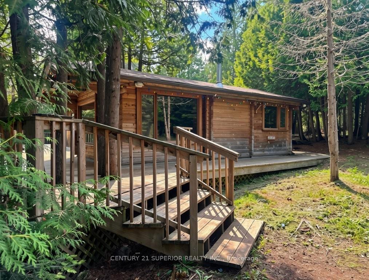
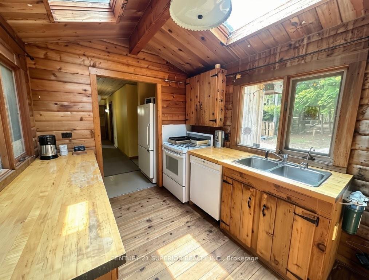
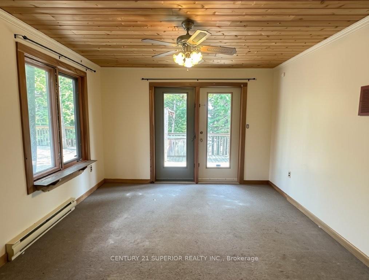
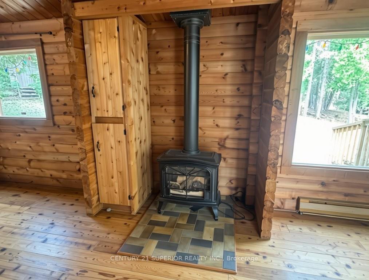
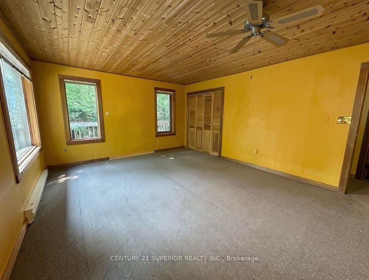
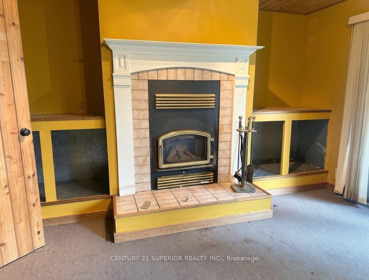
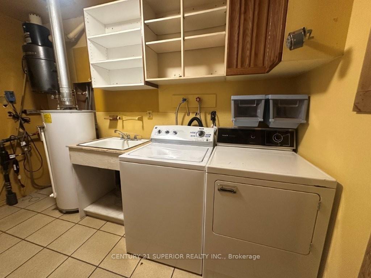
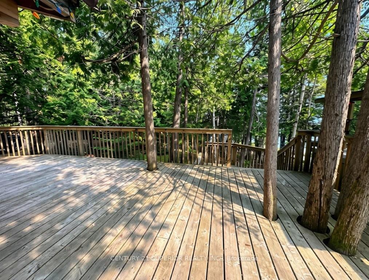
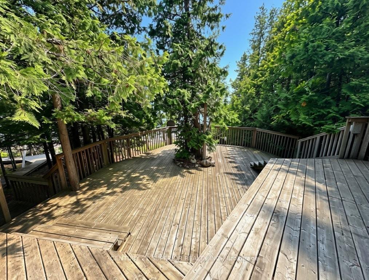
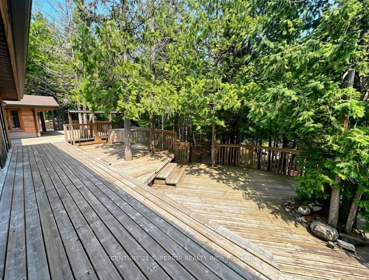
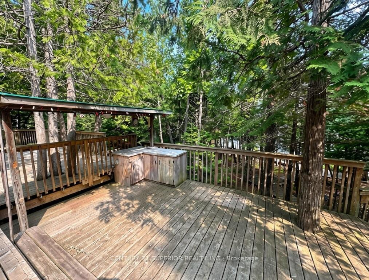
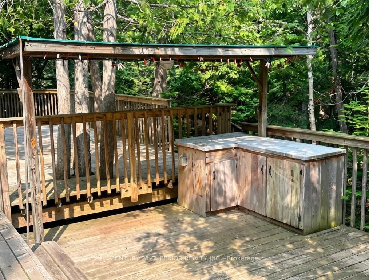
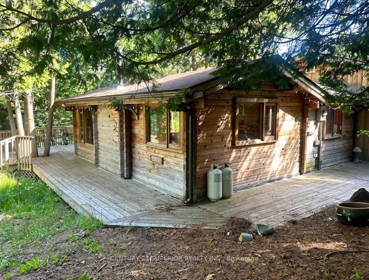
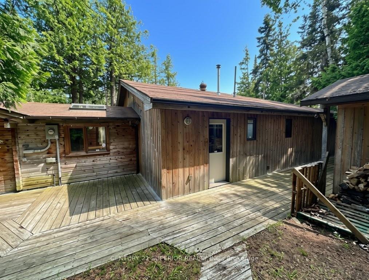
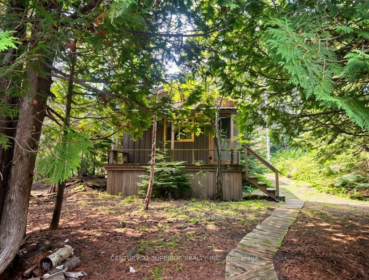
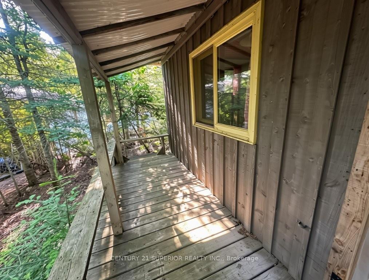
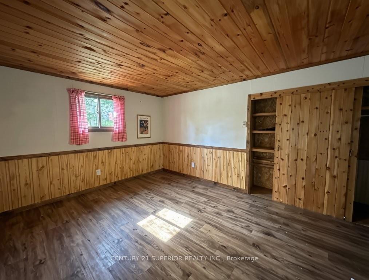
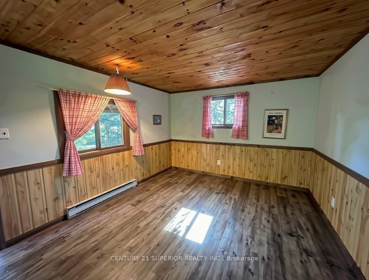
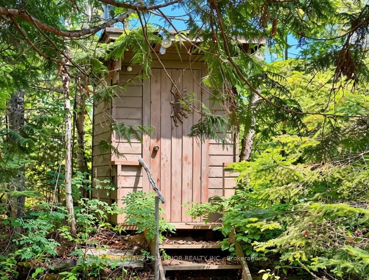
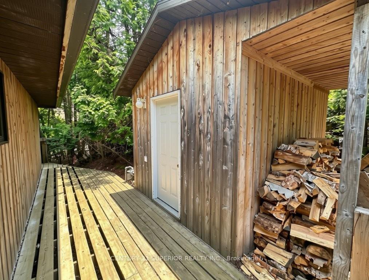
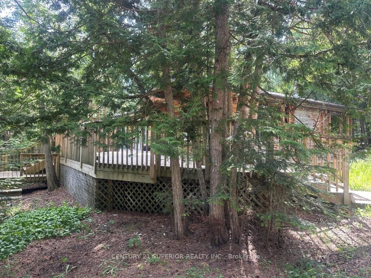
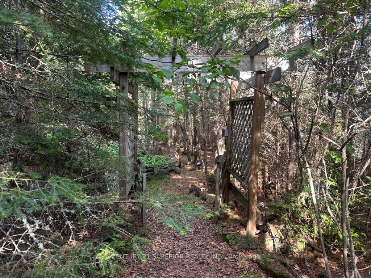
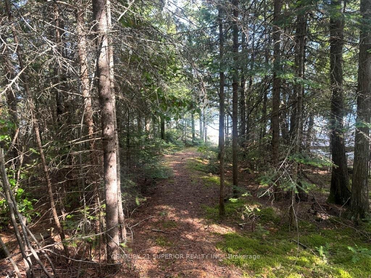
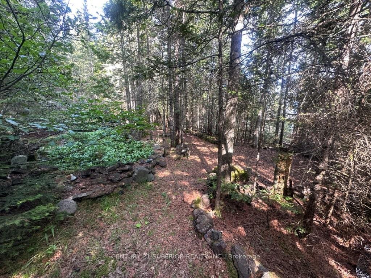
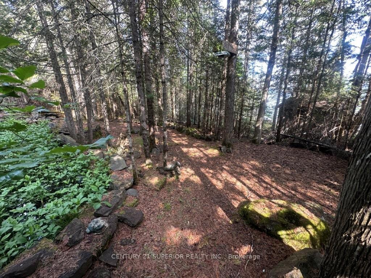
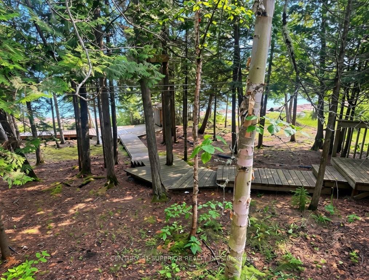
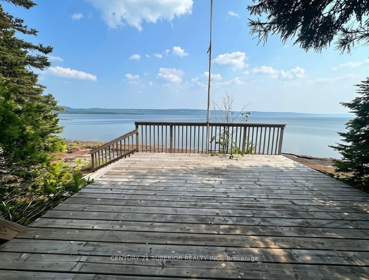
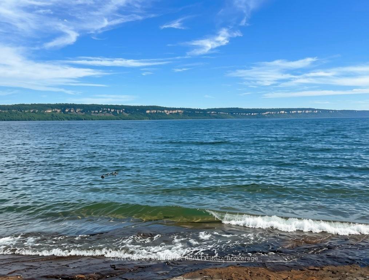
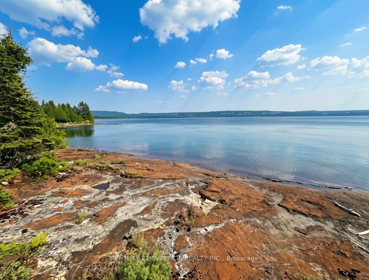
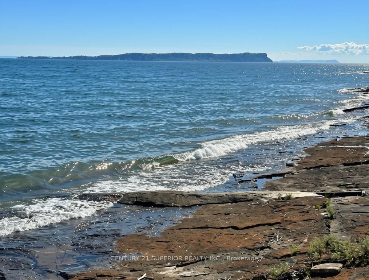
Discover one of Lake Superior's most extraordinary waterfront properties, a sprawling 1,540 sq. ft. cedar log home offering year-round living on over 200 feet of pristine shoreline. Designed to blend seamlessly with its natural surroundings, this one-of-a-kind retreat is filled with warmth and character, featuring soaring cathedral ceilings, wide plank hardwood flooring, a stunning living room with a gas fireplace, a formal dining room, skylight-filled galley kitchen, and convenient main floor laundry. The impressive primary suite is a true sanctuary, complete with its own cozy wood-burning fireplace and direct access to the expansive lakeside decking. Guests will love the separate bunkie, while outside you'll discover an incredible outdoor living experience unlike any other. Thoughtfully constructed around the mature trees, the multi-level decks offer numerous seating areas, a sunken outdoor kitchen with gas BBQ, enchanting boardwalks leading to the water, and a spectacular lakeside deck where you can relax while taking in the sounds of the waves and the breathtaking views of the crystal-clear waters of Lake Superior. On the east side of the property, a beautifully designed Zen garden creates the perfect space for quiet reflection and relaxation. Exceptionally private and surrounded by nature, this remarkable property offers an unmatched lifestyle where every season brings new beauty - from brilliant sunrises, gorgeous sunsets and endless lake views to peaceful evenings by the fire. If you've been searching for a truly unique Lake Superior home that combines craftsmanship, privacy, and unforgettable waterfront living, this is a once-in-a-lifetime opportunity. Visit www.century21superior.com for more info & pics.
Key Facts & Features
Property Costs
- Annual Property Tax Amount
- $3,400
- Land Transfer Tax Fee
- $12,473
Rental Items
- Rental Equipment
- None
- Basement Type
- Crawl Space
Interior Features
- Interior Extras
- Storage, Central Vacuum, Other
- Fireplace/Stove
- Yes
- Fireplace Features
- Natural Gas, Wood
- Elevator
- No
Exterior Features
- Exterior Extras
- Deck, Patio
- Pool
- None
Building
- Building Type
- Detached
- Building Style
- Bungalow
Construction
- Exterior Finish
- Log, Wood
- Roof
- Asphalt Shingle
- Foundation Details
- Post & Pad
- Special Designation
- Other
Lot
- Lot Front
- 223.78 ft
- Lot Size
- 1.06
- Lot Shape
- Irregular
Inclusions
- Inclusions
- All existing appliances, outdoor patio furniture & any furniture left inside included - as is
Exclusions
- Exclusions
- None
Parking & Garages
- Garage Type
- None
- Garage Spaces
- 0
Heating & Cooling
- Heat Source
- Gas
- Heat Type
- Other
- Air Conditioning
- Other
- Water
- Other
- Sewers
- Septic
- Bedrooms
- 2
- Washrooms
- 1
- Kitchens
- 1
Room sizes
- Living Room13.5x24.5Main level
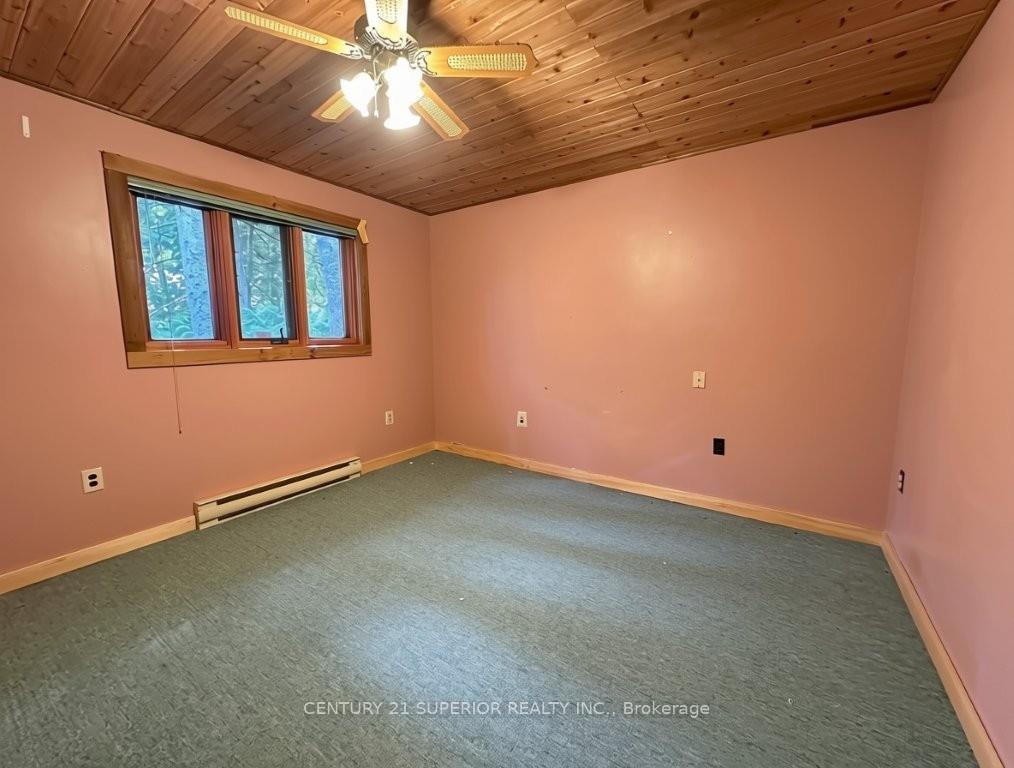
- Primary Bedroom20.5x14Main level
- Kitchen11.8x8.4Main level
- Dining Room12x14Main level
- Bedroom11.2x12Main level
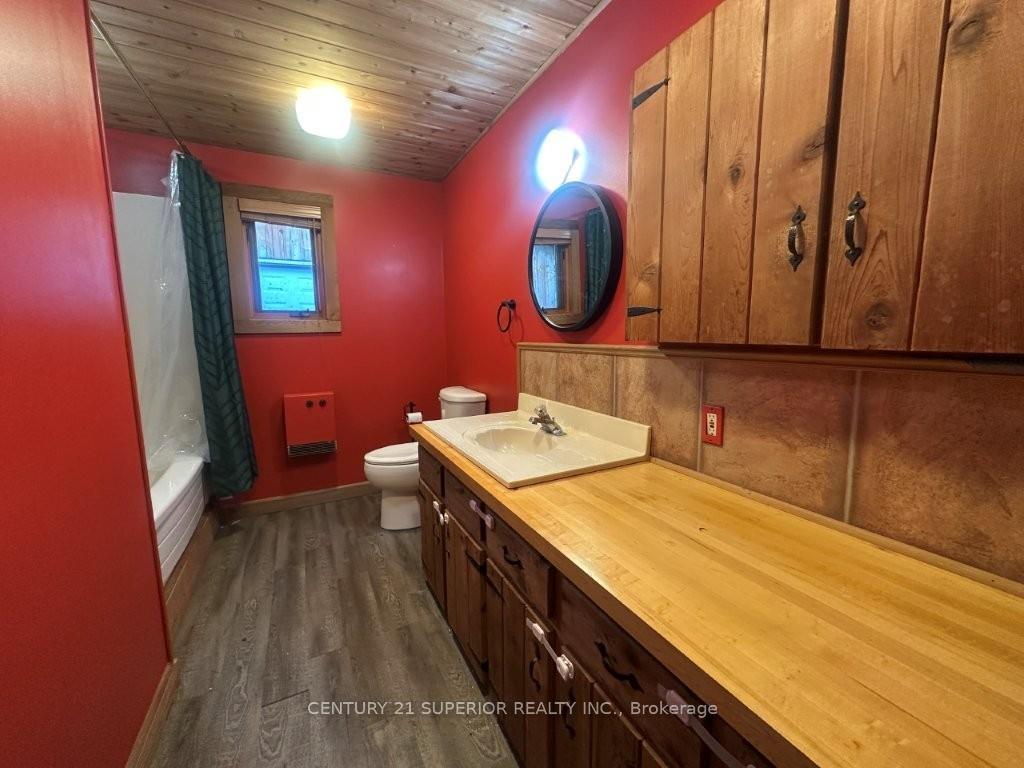
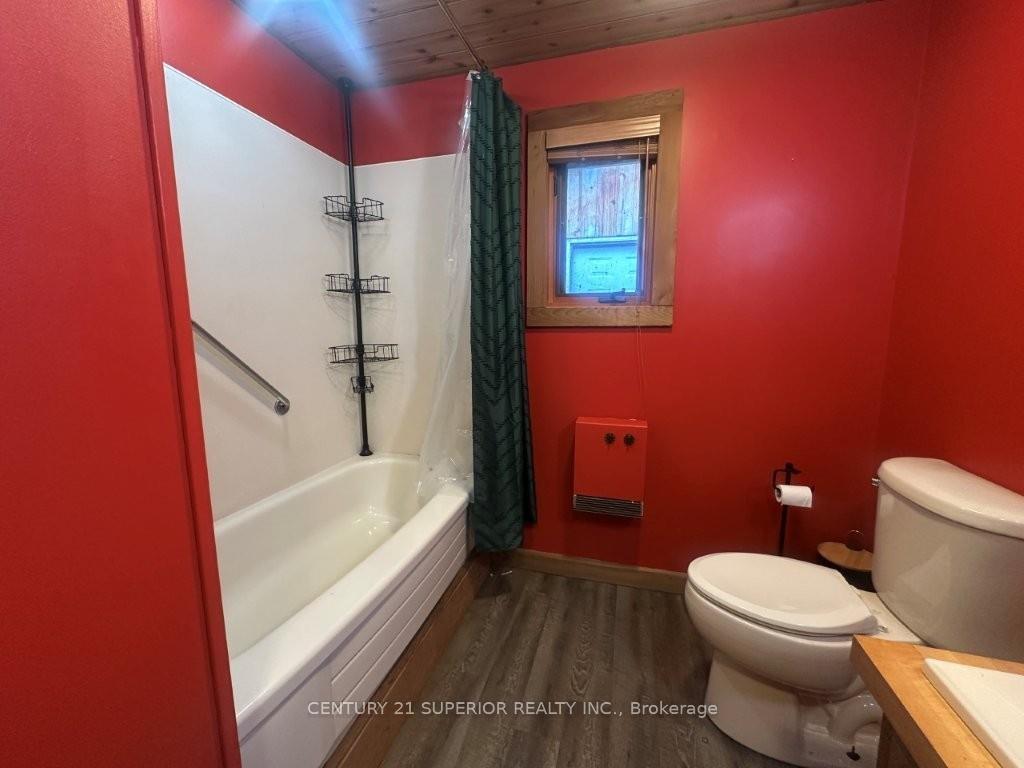
- Bathroom4pcMain level
- Laundry11.2x6.7Main level
Washrooms
- 4-piece, Main
- Municipality
- Shuniah
- Main cross streets
- Off Highway 11-17 - either take Eldorado Road exit and turn left to the property - or Nelson Road and still turn left to the property
- Directions
- Off Highway 11-17 - either take Eldorado Road exit and turn left to the property - or Nelson Road and still turn left to the property
- MLS® number
- X13589752
- Data source
- tbay
- Listed on
- 2026-07-17
- Updated on
- 2026-08-31
- Days on market
- 91 days
- Co-op commission
- 2
- Seller
- Listed by
- CENTURY 21 SUPERIOR REALTY INC.
Home Market Value
Current home valuation for 3157 Nelson Drive, Shuniah, , . Listed for $799,900
HOMEH Estimate
—
Estimated Sales Range
—
HOMEH Estimate for 3157 Nelson Drive, Shuniah
Calculated with a real agent's CMA method — 45+ years of experience, codified. Not an AI guess.
For the owner
Is this your home? Track its value.
Get this home's HOMEH Estimate by email once a month, with how many homes are for sale around you.
Mortgage Payment Calculator
Compare up to 4 down payment scenarios
5% on first $500K + 10% on $299,900 over $500K
$54,990
| Scenario 1 | Scenario 2 | Scenario 3 | Scenario 4 | |
|---|---|---|---|---|
−Down payment | % $ | % $ | % $ | % $ |
+CMHC insurance | $29,788 | $22,317 | $19,038 | $0 |
=Total mortgage | $774,495 | $742,227 | $698,953 | $639,920 |
Amortization | ||||
Mortgage rate | % | % | % | % |
| Payment frequency | ||||
=Mortgage payment | $3,781monthly | $3,624monthly | $3,413monthly | $3,124monthly |
Land Transfer Tax
$12,473
$12,473
Around this home
No schools found nearby
Data provided by OpenStreetMap & Fraser Institute School Rankings
Ask HOMEH
New!Hi there!
👋Text or call (416) 301-9001
Recommended for you
Based on homes you've looked at.
No recommended properties found.
Nearby similar homes
No nearby properties found.
More real estate resources
Other homes nearby
Explore this area
No nearby listings available.