
611 5 Road S
Shuniah, ON P0T 2M0
- 3Bedrooms
- 1Bathroom
- 10Garage
- 700–1100Sq Ft
- $1,277Tax
- 2,700 ftLot frontage
 Estimated Value:$382,165See Free Estimate Report

Property not available for sale or for rent.
HOMEH One: full-service selling for a 1% listing fee. The buyer's agent commission is separate.
Free Home EvaluationHow Much Is My Home Worth?Homes for Sale NearbySale & Price History for 611 5 Road S, Shuniah
| Start Date | End Date | Price | Event | MLS# |
|---|---|---|---|---|
| 2025-04-23 | 2025-06-01 | Login to See Prices | Suspended | x12101458 |
Real estate boards require you to or to see the full details of this property.
*Sold prices and complete sale & price history are regulated data. Under the Trust in Real Estate Services Act, 2002 (TRESA) and the rules of the Real Estate Council of Ontario (RECO), and pursuant to the Multiple Listing Service® rules of the Canadian Real Estate Association (CREA) and the Toronto Regional Real Estate Board (TRREB), this information may be shown only to registered users who have agreed to the applicable terms of use (a Virtual Office Website, or "VOW," arrangement). HOMEH Inc., Brokerage therefore provides it to signed-in members only. Creating an account is free and takes under a minute.
About 611 5 Road S, Shuniah
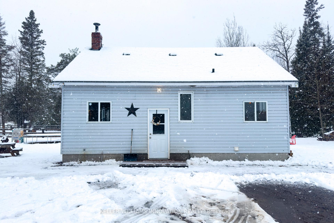
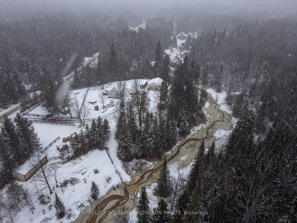
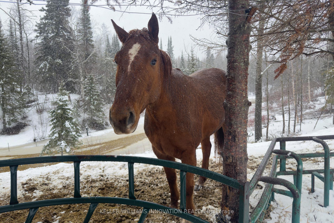
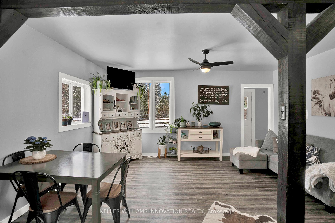
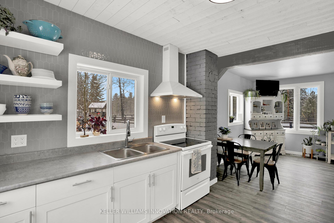
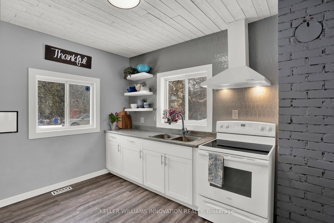
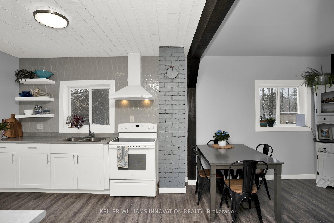
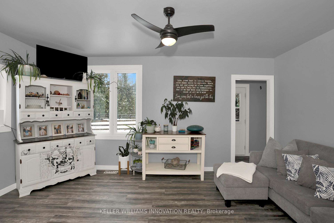
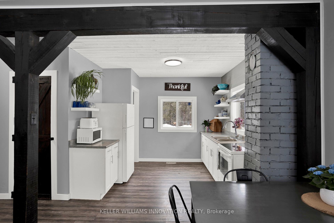
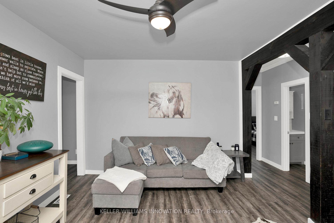
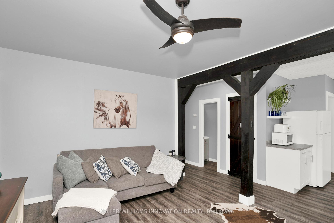
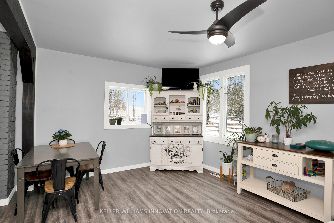
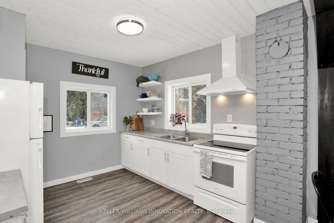
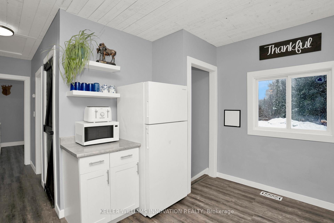
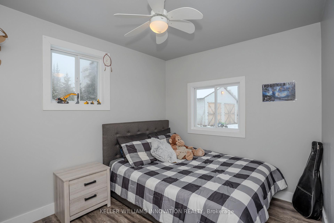
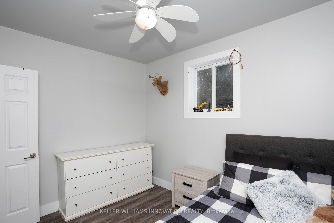
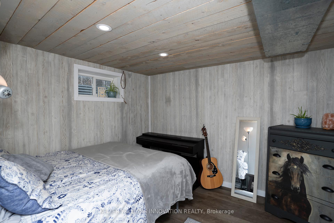
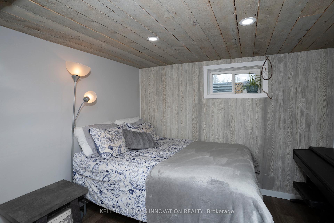
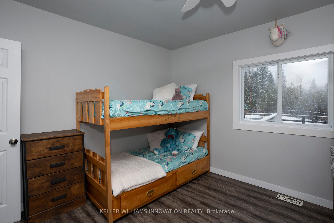
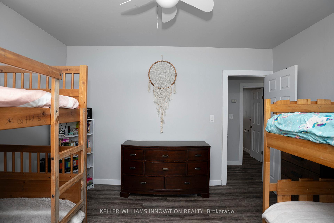
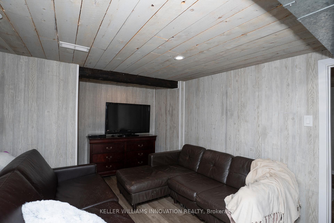
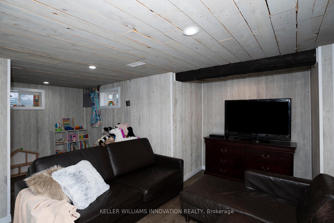
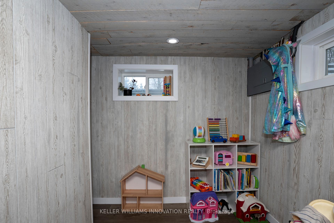
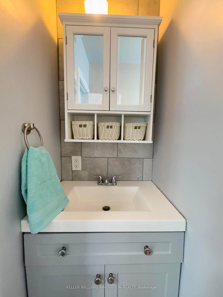
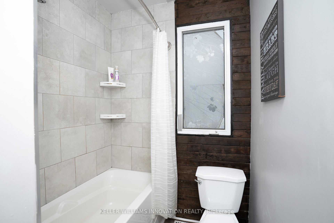
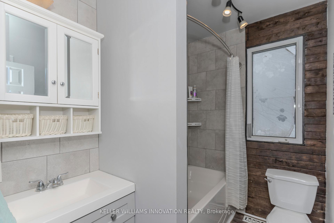
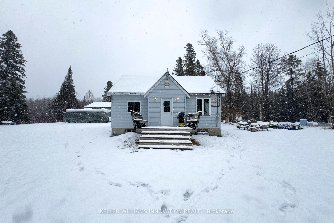
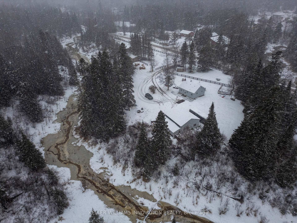
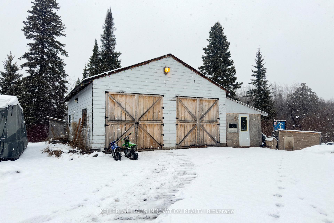
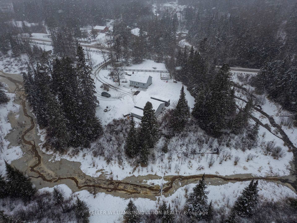
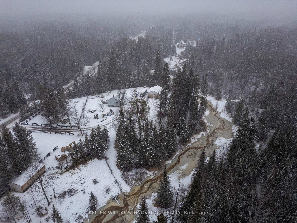
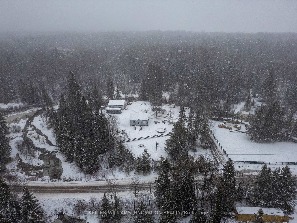
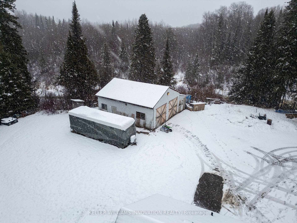
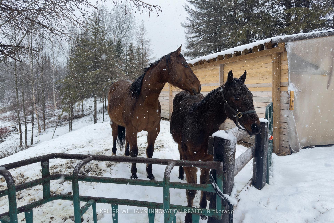
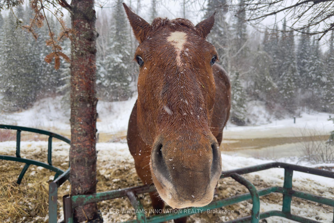
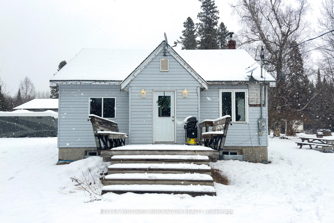
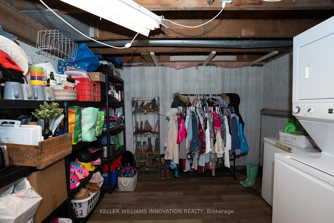
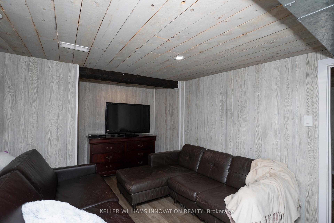
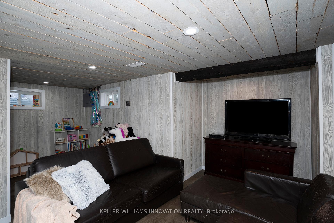
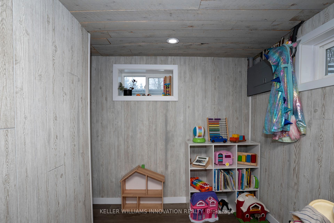
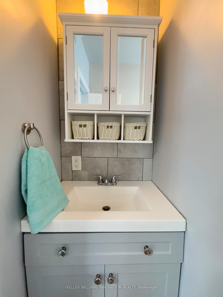
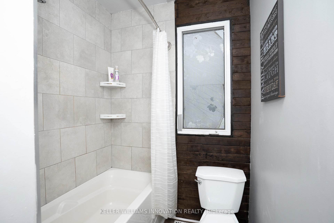
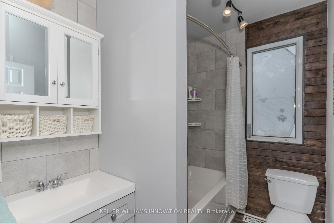
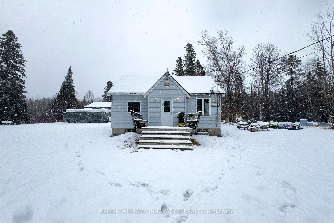
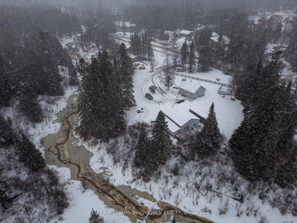
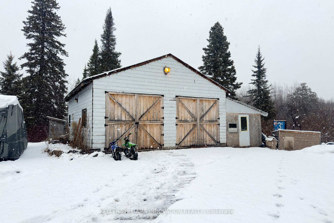
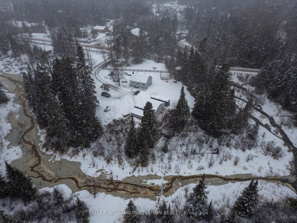
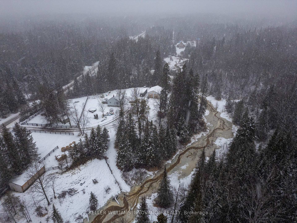
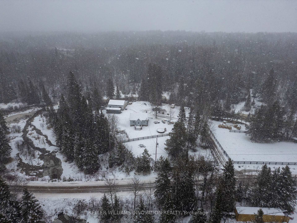
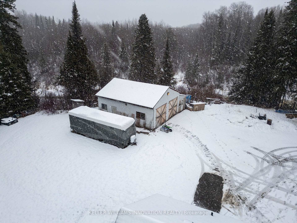
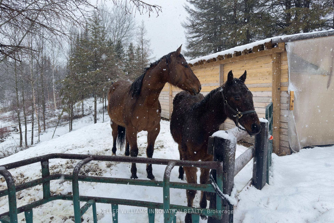
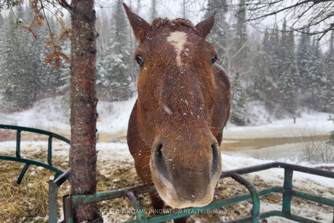
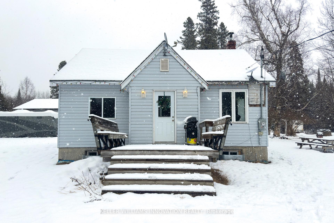
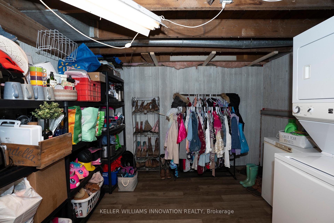
A Storybook Equestrian Dream on 160 Acres...Welcome to a place where the rhythm of life slows down and the land tells a story. Nestled on 160 acres of pure, pastoral beauty, this charming equestrian homestead blends forested poplar, rolling meadows, and bordered by Lake Superior views from the SE corner of the property into a rare, peaceful retreat.Here, 23 horses have roamed freely among six fenced pens, with three spacious run-in shelters and a beautiful creek that flows gently from Darcy Lake, winding through the trees adding to the serene atmosphere of the property. Once an old logging route, the groomed trails now invite quiet rides, scenic hikes, or snowshoe strolls beneath the sky.The home itself is updated, cozy and welcoming with an open-concept kitchen, complete with a pantry, rustic wooden beams, and barn door accents that echo the propertys country roots. A 3pc bathroom and a finished downstairs rec room with another bedroom provide functional, family-friendly living.Beyond the home, youll find a chicken coop, large garden, kids playhouse, and a firepit for those unforgettable nights under the stars. The school bus stops right at the end of your driveway, with McKenzie Public School just 20 minutes away and Dorion & Pass Lake Community Centres within 10 minutes.With 2,700 feet of road frontage and multiple lot severance potential, this property offers not only space and serenity, but opportunity. Just 6 km off the newly expanded Hwy 11/17 and minutes to Pearl Bays boat launch, youre always close to adventure while still feeling worlds away. Whether youre dreaming of raising animals, growing your own food, or simply living in sync with the seasons...this one-of-a-kind equestrian farm promises a lifestyle thats as rewarding as it is rare.
Key Facts & Features
Property Costs
- Annual Property Tax Amount
- $1,277
- Land Transfer Tax Fee
- $7,475
- Basement Type
- Partially Finished
Interior Features
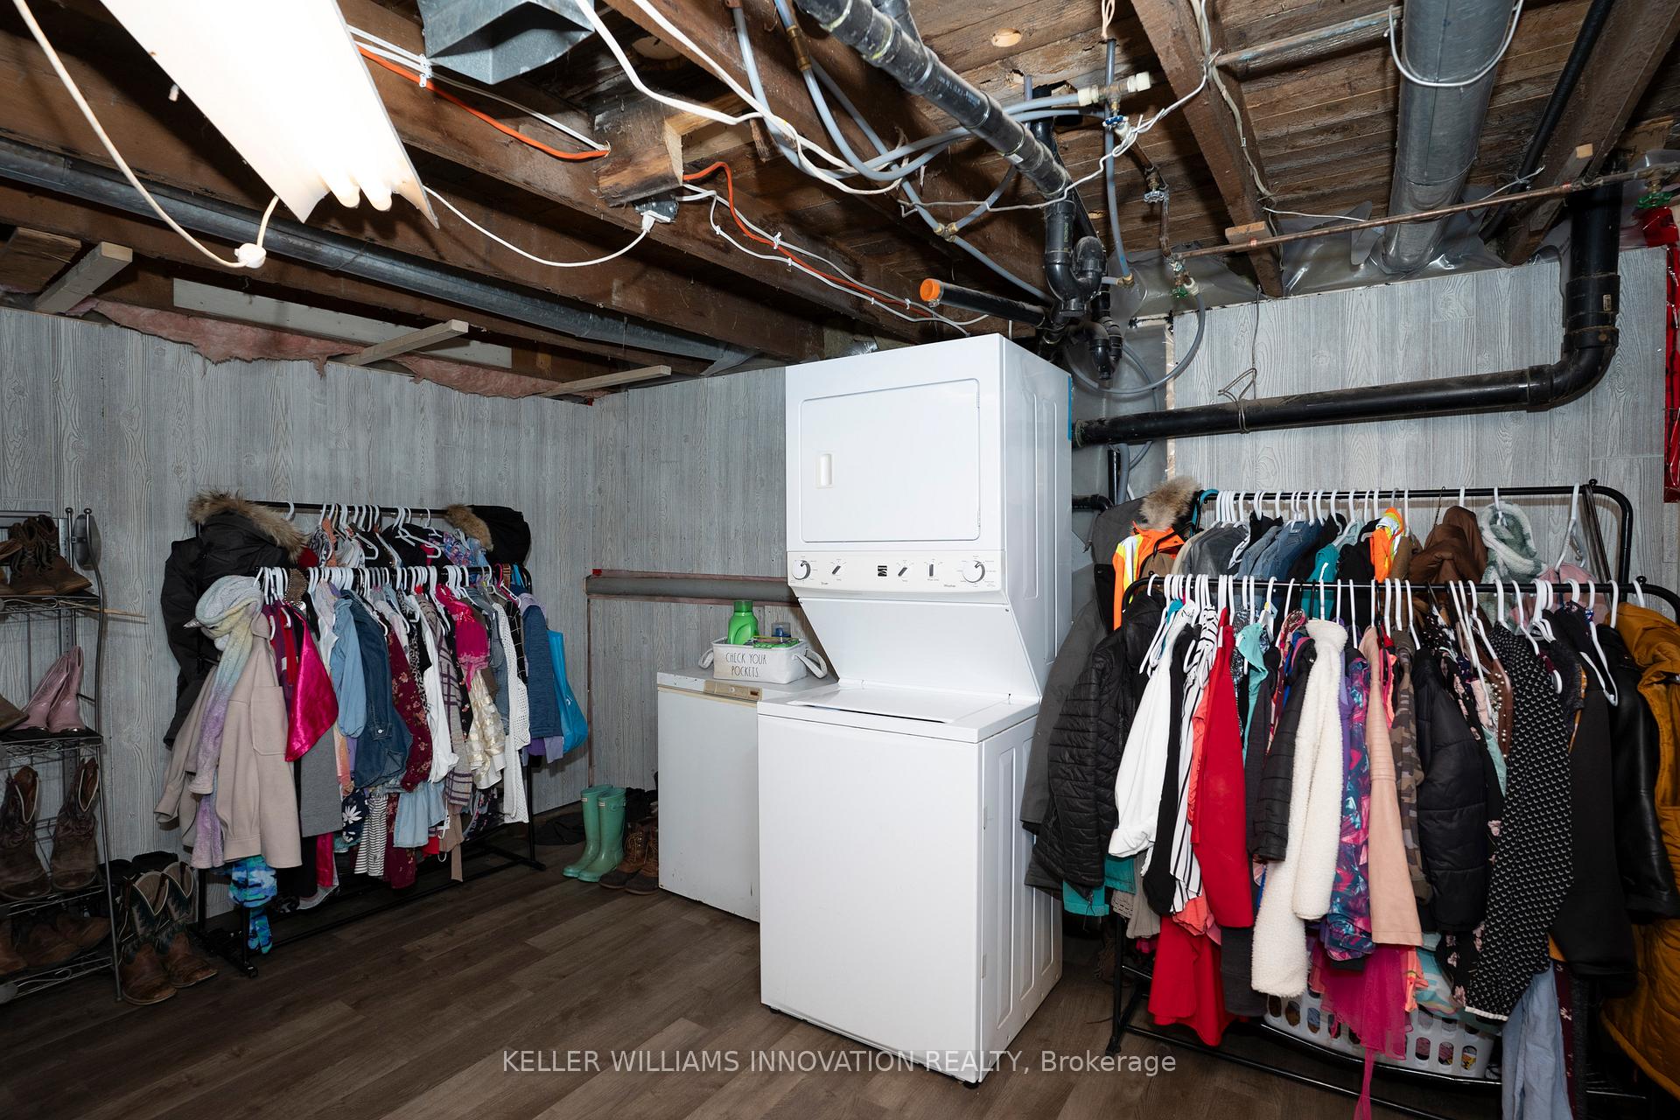
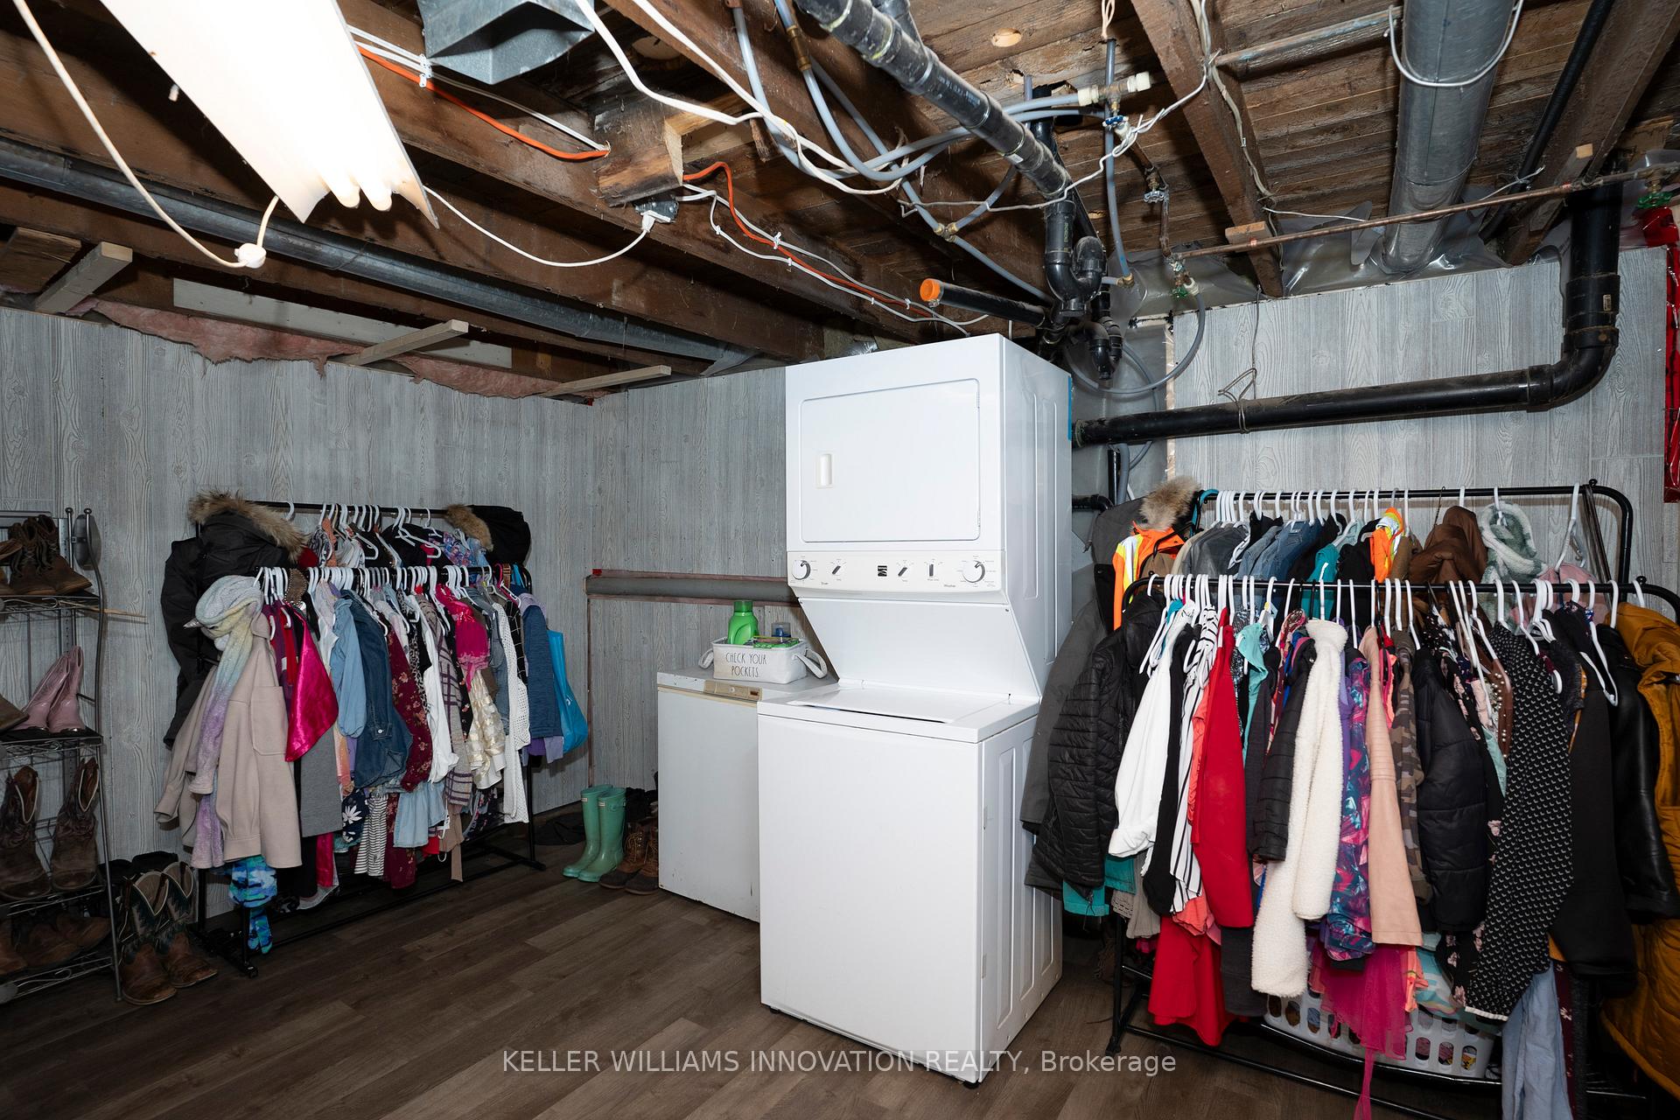
- Laundry Level
- Lower Level
- Interior Extras
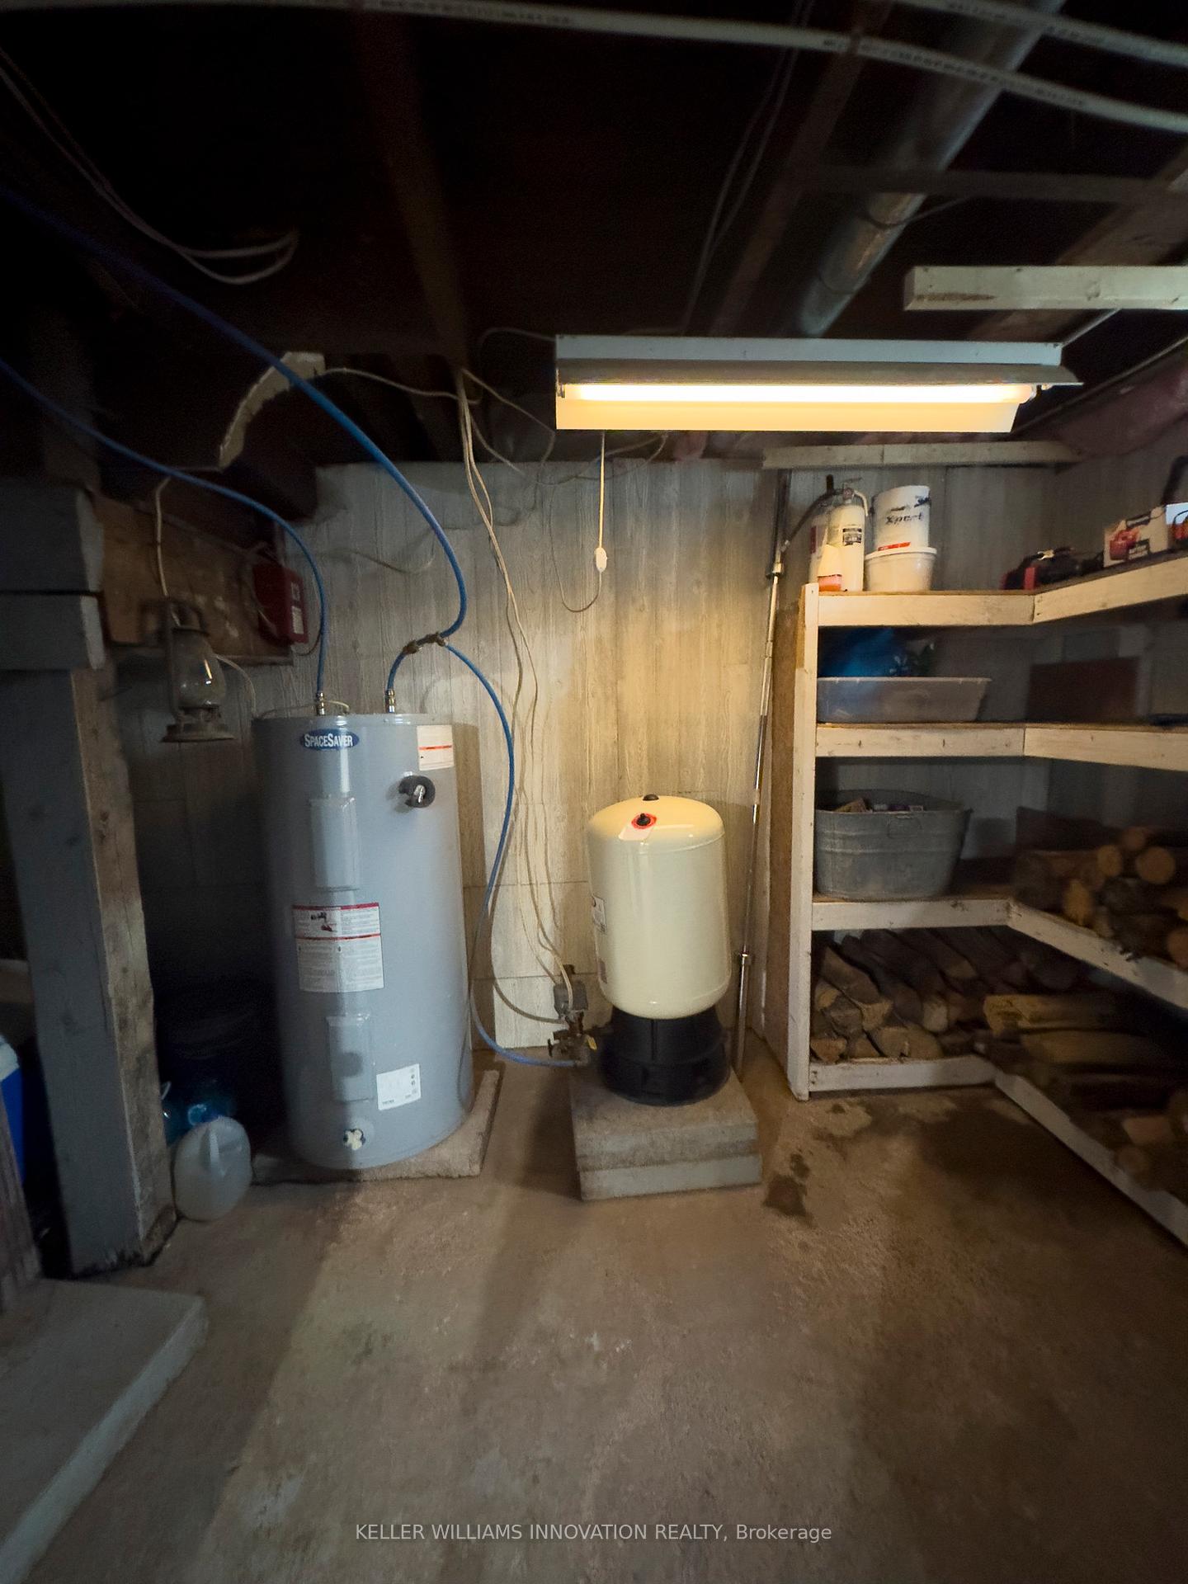
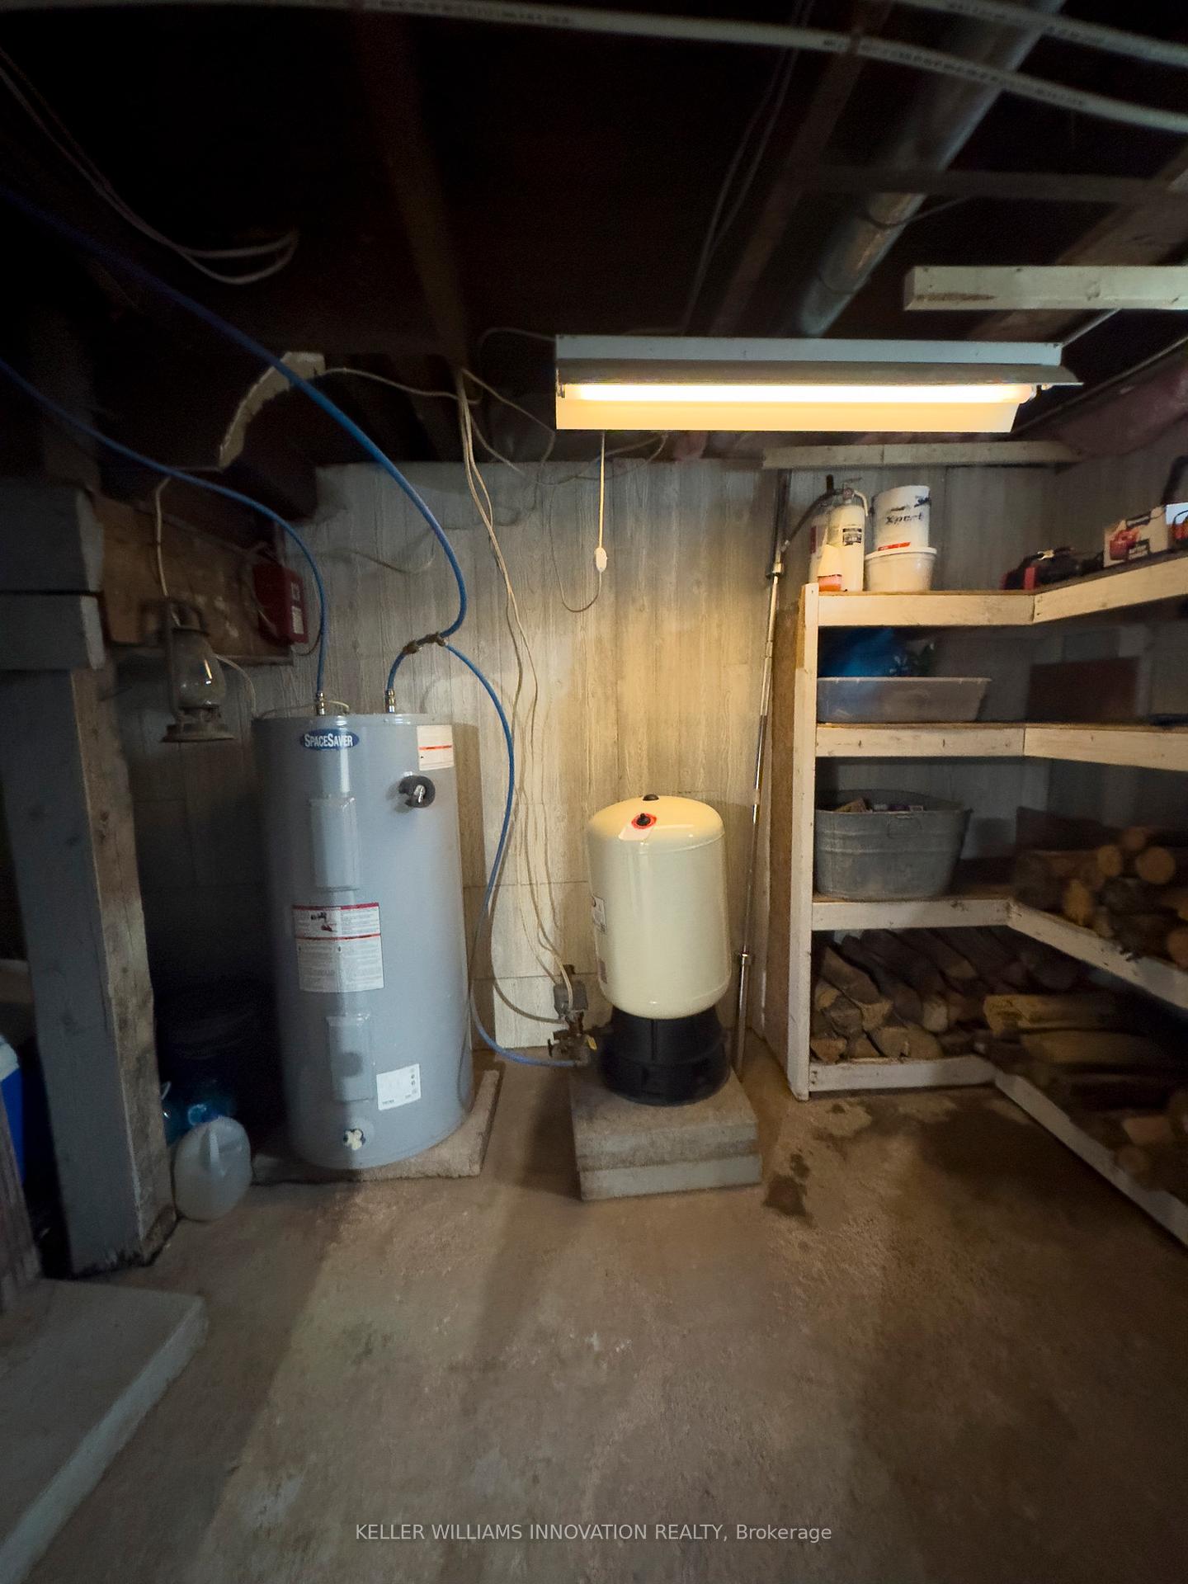
- Sump Pump, Water Treatment
- View
- Forest, Meadow, Trees/Woods, Pasture
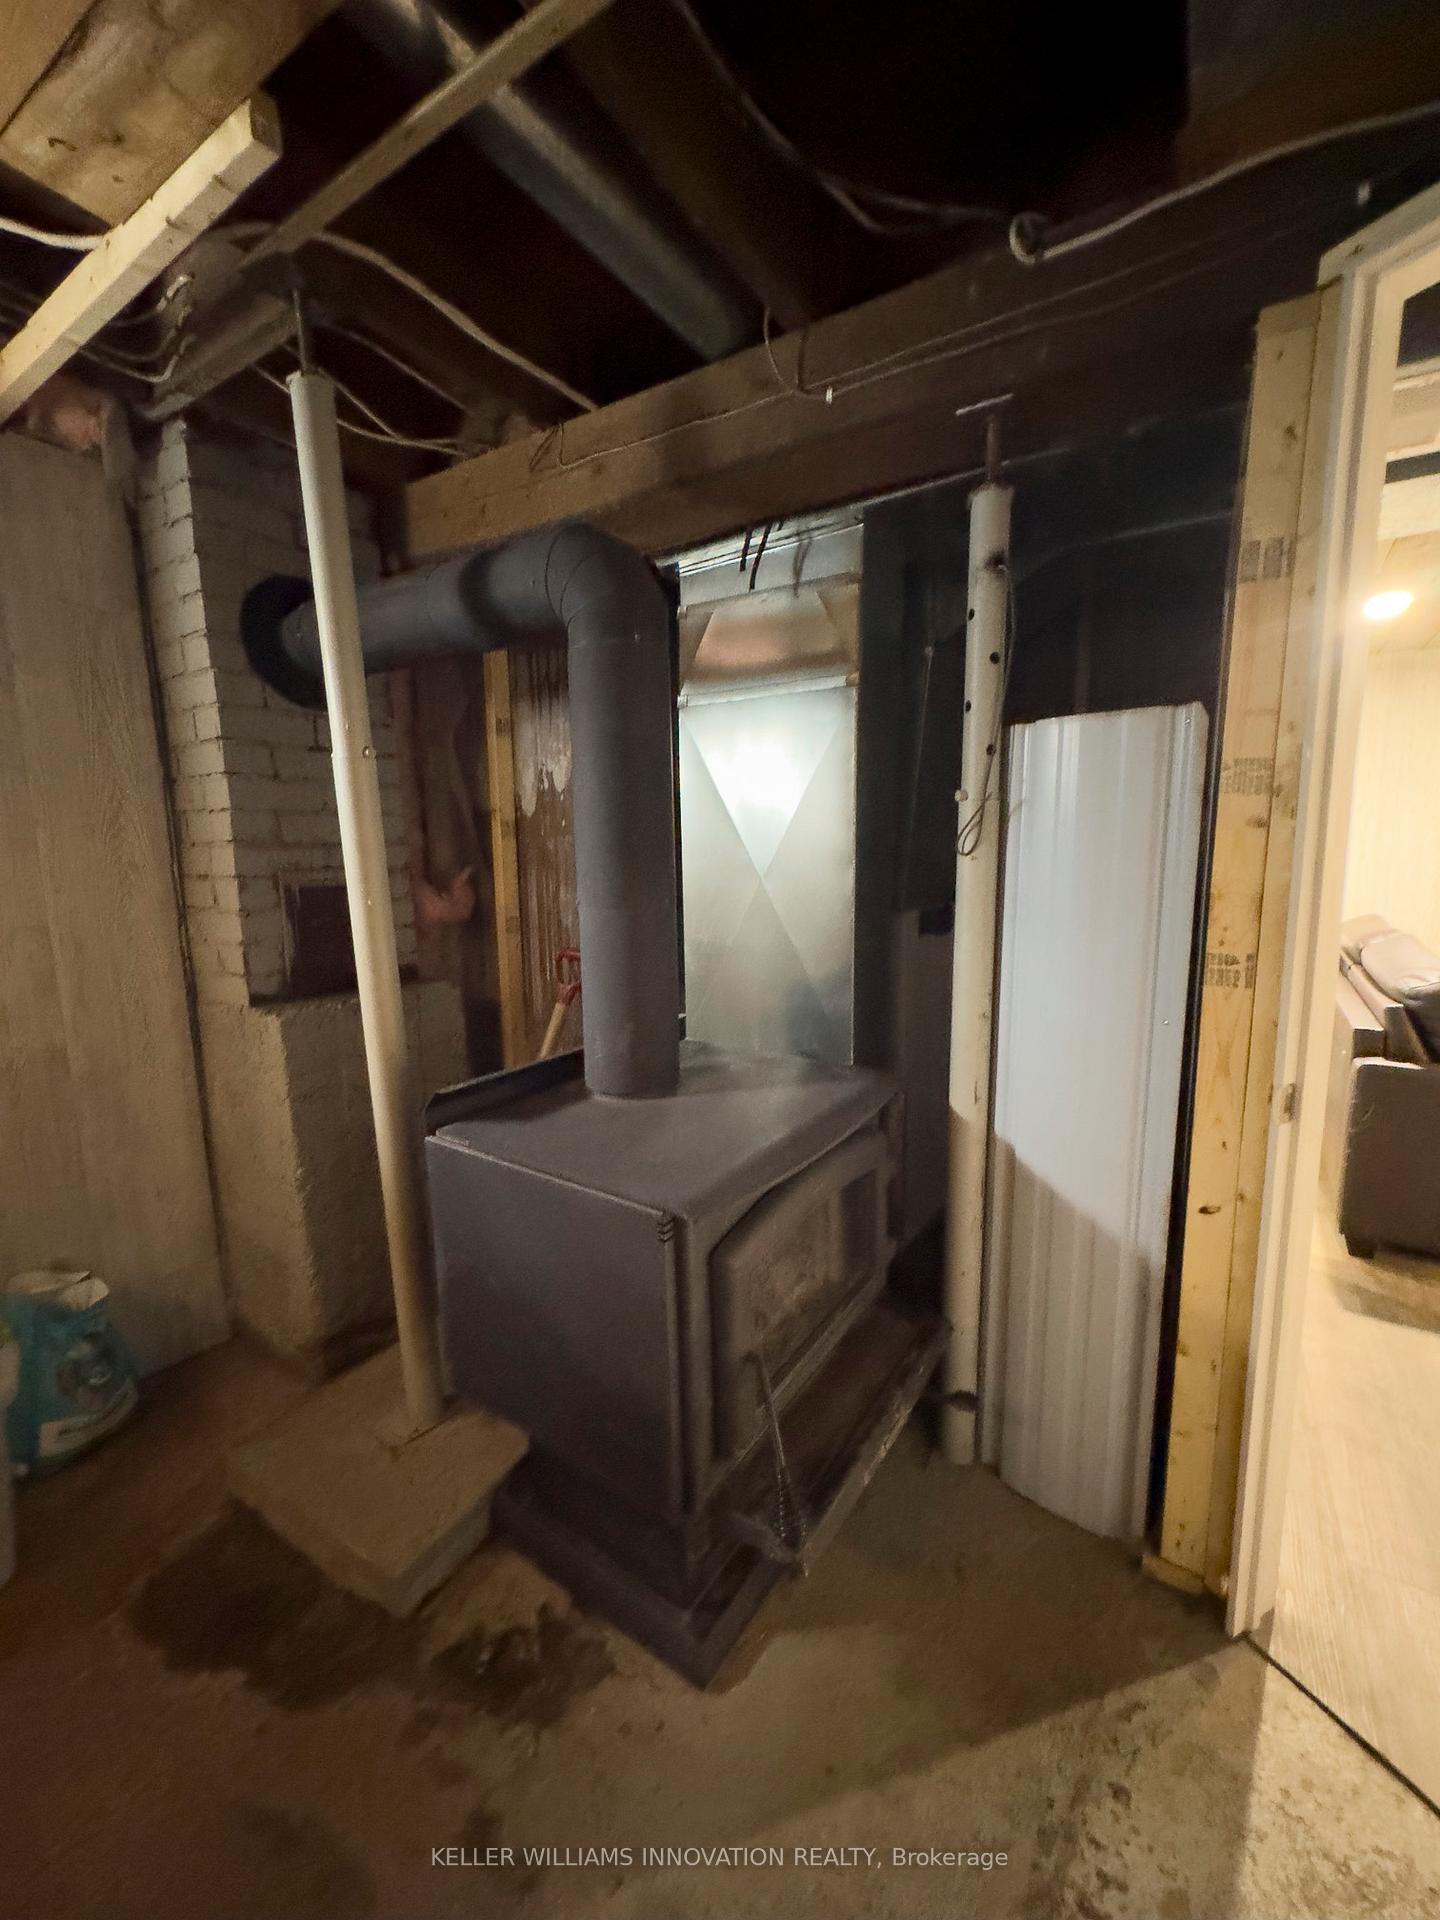
- Fireplace/Stove
- No
- Fireplace Features
- Wood Stove
- Elevator
- No
Exterior Features
- Pool
- None
- Other Structures
- Barn, Out Buildings, Fence - Full
Building
- Building Type
- Detached
- Building Style
- 1 1/2 Storey
- Approx Age
- 51-99
Construction
- Exterior Finish
- Aluminum Siding
- Roof
- Shingles
- Foundation Details
- Poured Concrete
- Special Designation
- Unknown
Lot
- Lot Front
- 2700.00 ft
- Lot Depth
- 0.00 ft
- Lot Size
- 160
Exclusions
- Exclusions
- Personal Items
Parking & Garages
- Garage Type
- None
- Garage Spaces
- 10
- Parking Spaces
- 10
- Total Garage And Parking Spaces
- 10
Heating & Cooling
- Heat Source
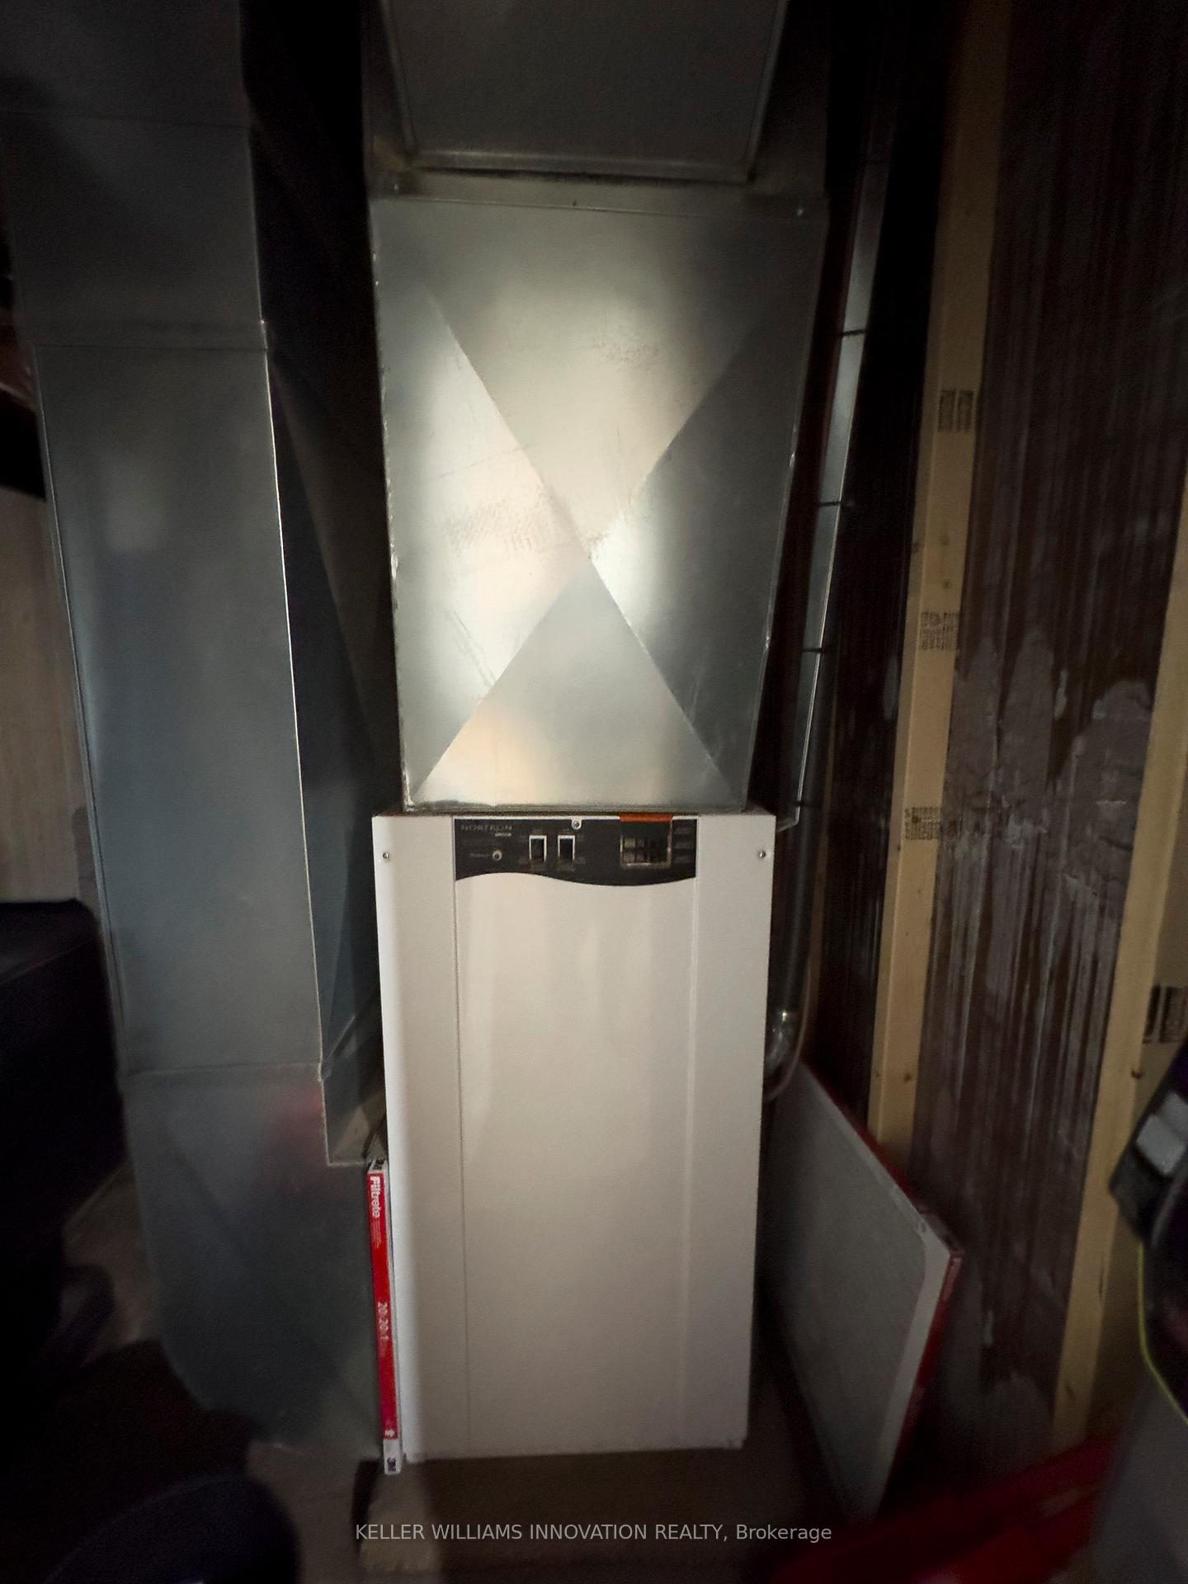
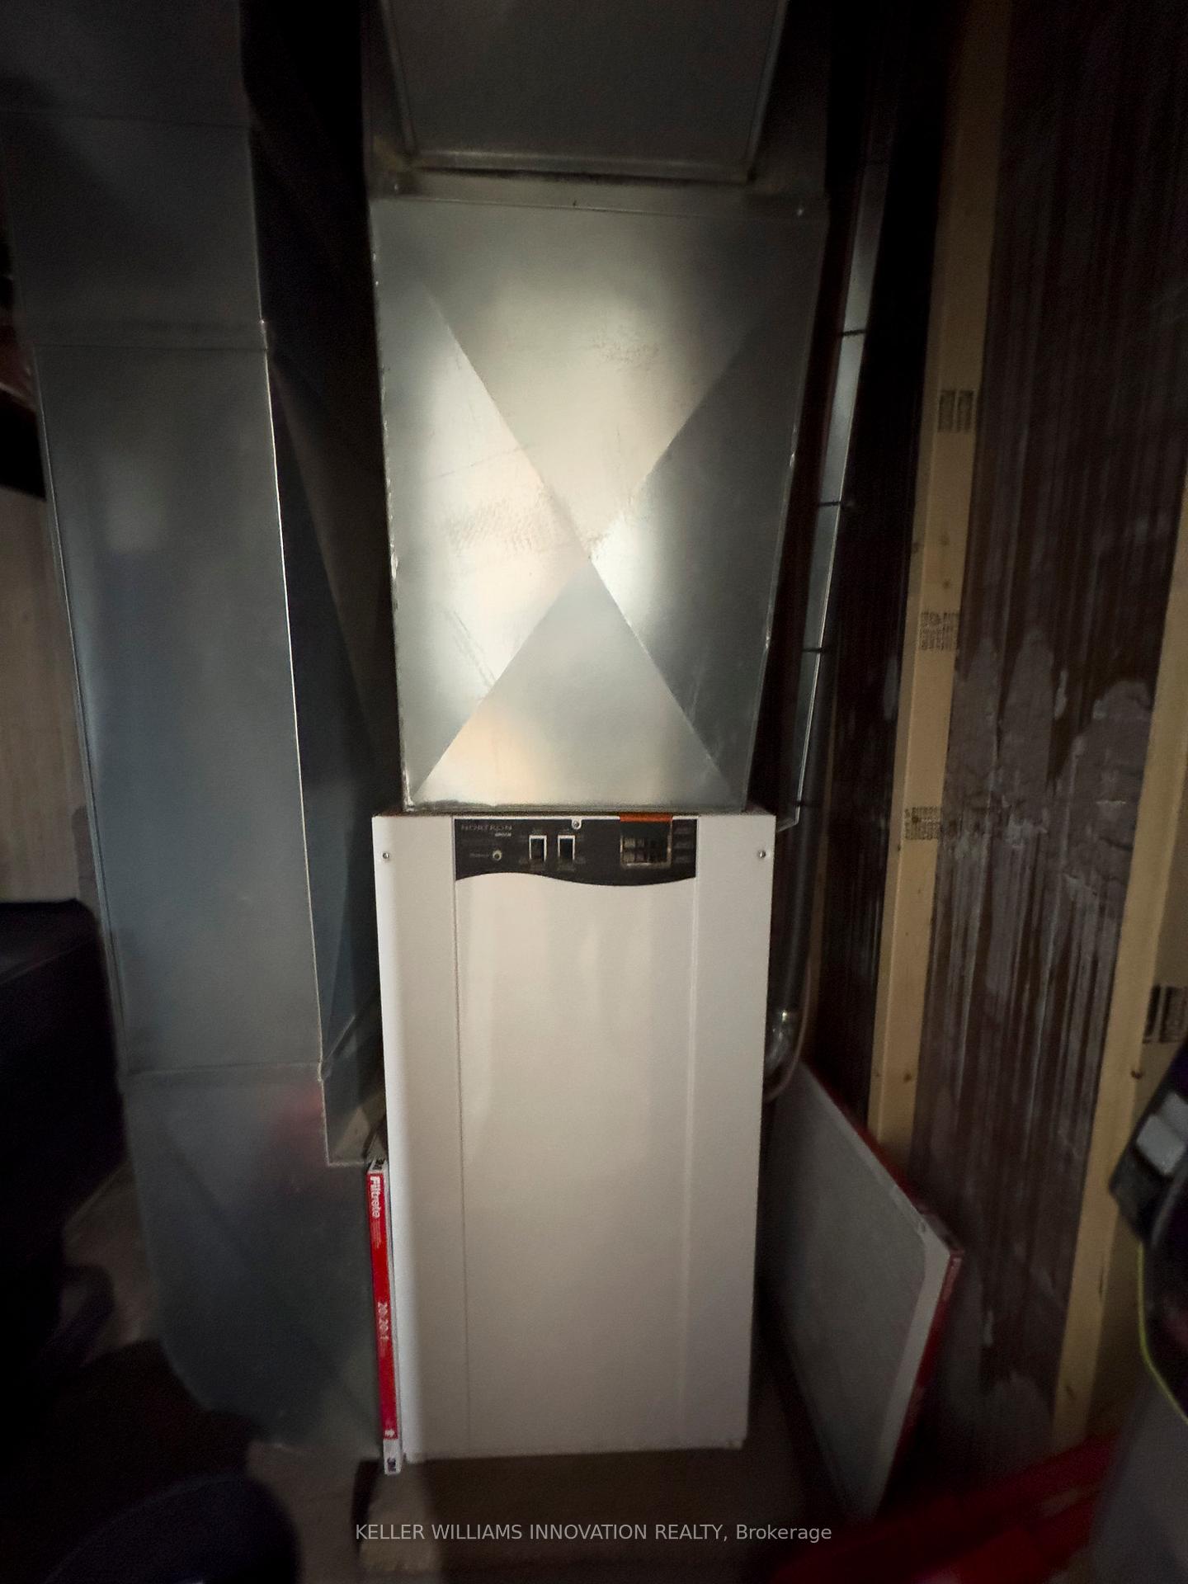
- Electric
- Heat Type
- Forced Air
- Air Conditioning
- None
- Water
- Well
- Sewers
- Septic
- Bedrooms
- 3
- Washrooms
- 1
- Kitchens
- 2
Washrooms
- 3-piece, Main
- Municipality
- Shuniah
- Main cross streets
- Hwy 11
- Zoning
- A
- Directions
- Turn off of HWY 11/17 onto 5 Road South, Property is on the lefthand side down that road and there is a sign on property.
- MLS® number
- X12101458
- Data source
- Toronto Regional Real Estate Board
- Status change
- 2025-06-01
- Listed on
- 2025-04-23
- Days on market
- 39 days
- Possession date
- 2025-05-01
- Possession type
- Flexible
- Co-op commission
- 2% + HST
- Seller
- Listed by
- Keller Williams Innovation Realty
Home Market Value
Current home valuation for 611 5 Road S, Shuniah, , . Listed for $549,999
HOMEH Estimate
$382,165
Estimated Sales Range
$229,299 - $535,031
HOMEH Estimate for 611 5 Road S, Shuniah
Calculated with a real agent's CMA method — 45+ years of experience, codified. Not an AI guess.
For the owner
Is this your home? Track its value.
Get this home's HOMEH Estimate by email once a month, with how many homes are for sale around you.
Mortgage Payment Calculator
Compare up to 4 down payment scenarios
5% on first $500K + 10% on $49,999 over $500K
$30,000
| Scenario 1 | Scenario 2 | Scenario 3 | Scenario 4 | |
|---|---|---|---|---|
−Down payment | % $ | % $ | % $ | % $ |
+CMHC insurance | $20,790 | $15,345 | $13,090 | $0 |
=Total mortgage | $540,539 | $510,344 | $480,589 | $439,999 |
Amortization | ||||
Mortgage rate | % | % | % | % |
| Payment frequency | ||||
=Mortgage payment | $2,639monthly | $2,492monthly | $2,346monthly | $2,148monthly |
Land Transfer Tax
$7,475
$7,475
Around this home
No schools found nearby
Data provided by OpenStreetMap & Fraser Institute School Rankings
Ask HOMEH
New!Hi there!
👋Text or call (416) 301-9001
Recommended for you
Based on homes you've looked at.
No recommended properties found.
Nearby similar homes
No nearby properties found.
More real estate resources
Other homes nearby
Explore this area
No nearby listings available.