
46 Aztec Drive
Sioux Narrows-Nestor Falls (TB-523), ON P0X 1N0
- —Bedrooms
- —Bathrooms
- 1Garage
- 1100–1500Sq Ft
- $3,315Tax
- 111 ftLot frontage
 Estimated Value:$582,500See Free Estimate Report

This home has sold. It is no longer available.
Property not available for sale or for rent.
Sale & Price History for 46 Aztec Drive, Sioux Narrows-Nestor Falls, TB-523
Real estate boards require you to or to see the full details of this property.
*Sold prices and complete sale & price history are regulated data. Under the Trust in Real Estate Services Act, 2002 (TRESA) and the rules of the Real Estate Council of Ontario (RECO), and pursuant to the Multiple Listing Service® rules of the Canadian Real Estate Association (CREA) and the Toronto Regional Real Estate Board (TRREB), this information may be shown only to registered users who have agreed to the applicable terms of use (a Virtual Office Website, or "VOW," arrangement). HOMEH Inc., Brokerage therefore provides it to signed-in members only. Creating an account is free and takes under a minute.
About 46 Aztec Drive, Sioux Narrows-Nestor Falls, TB-523
Summarized Description
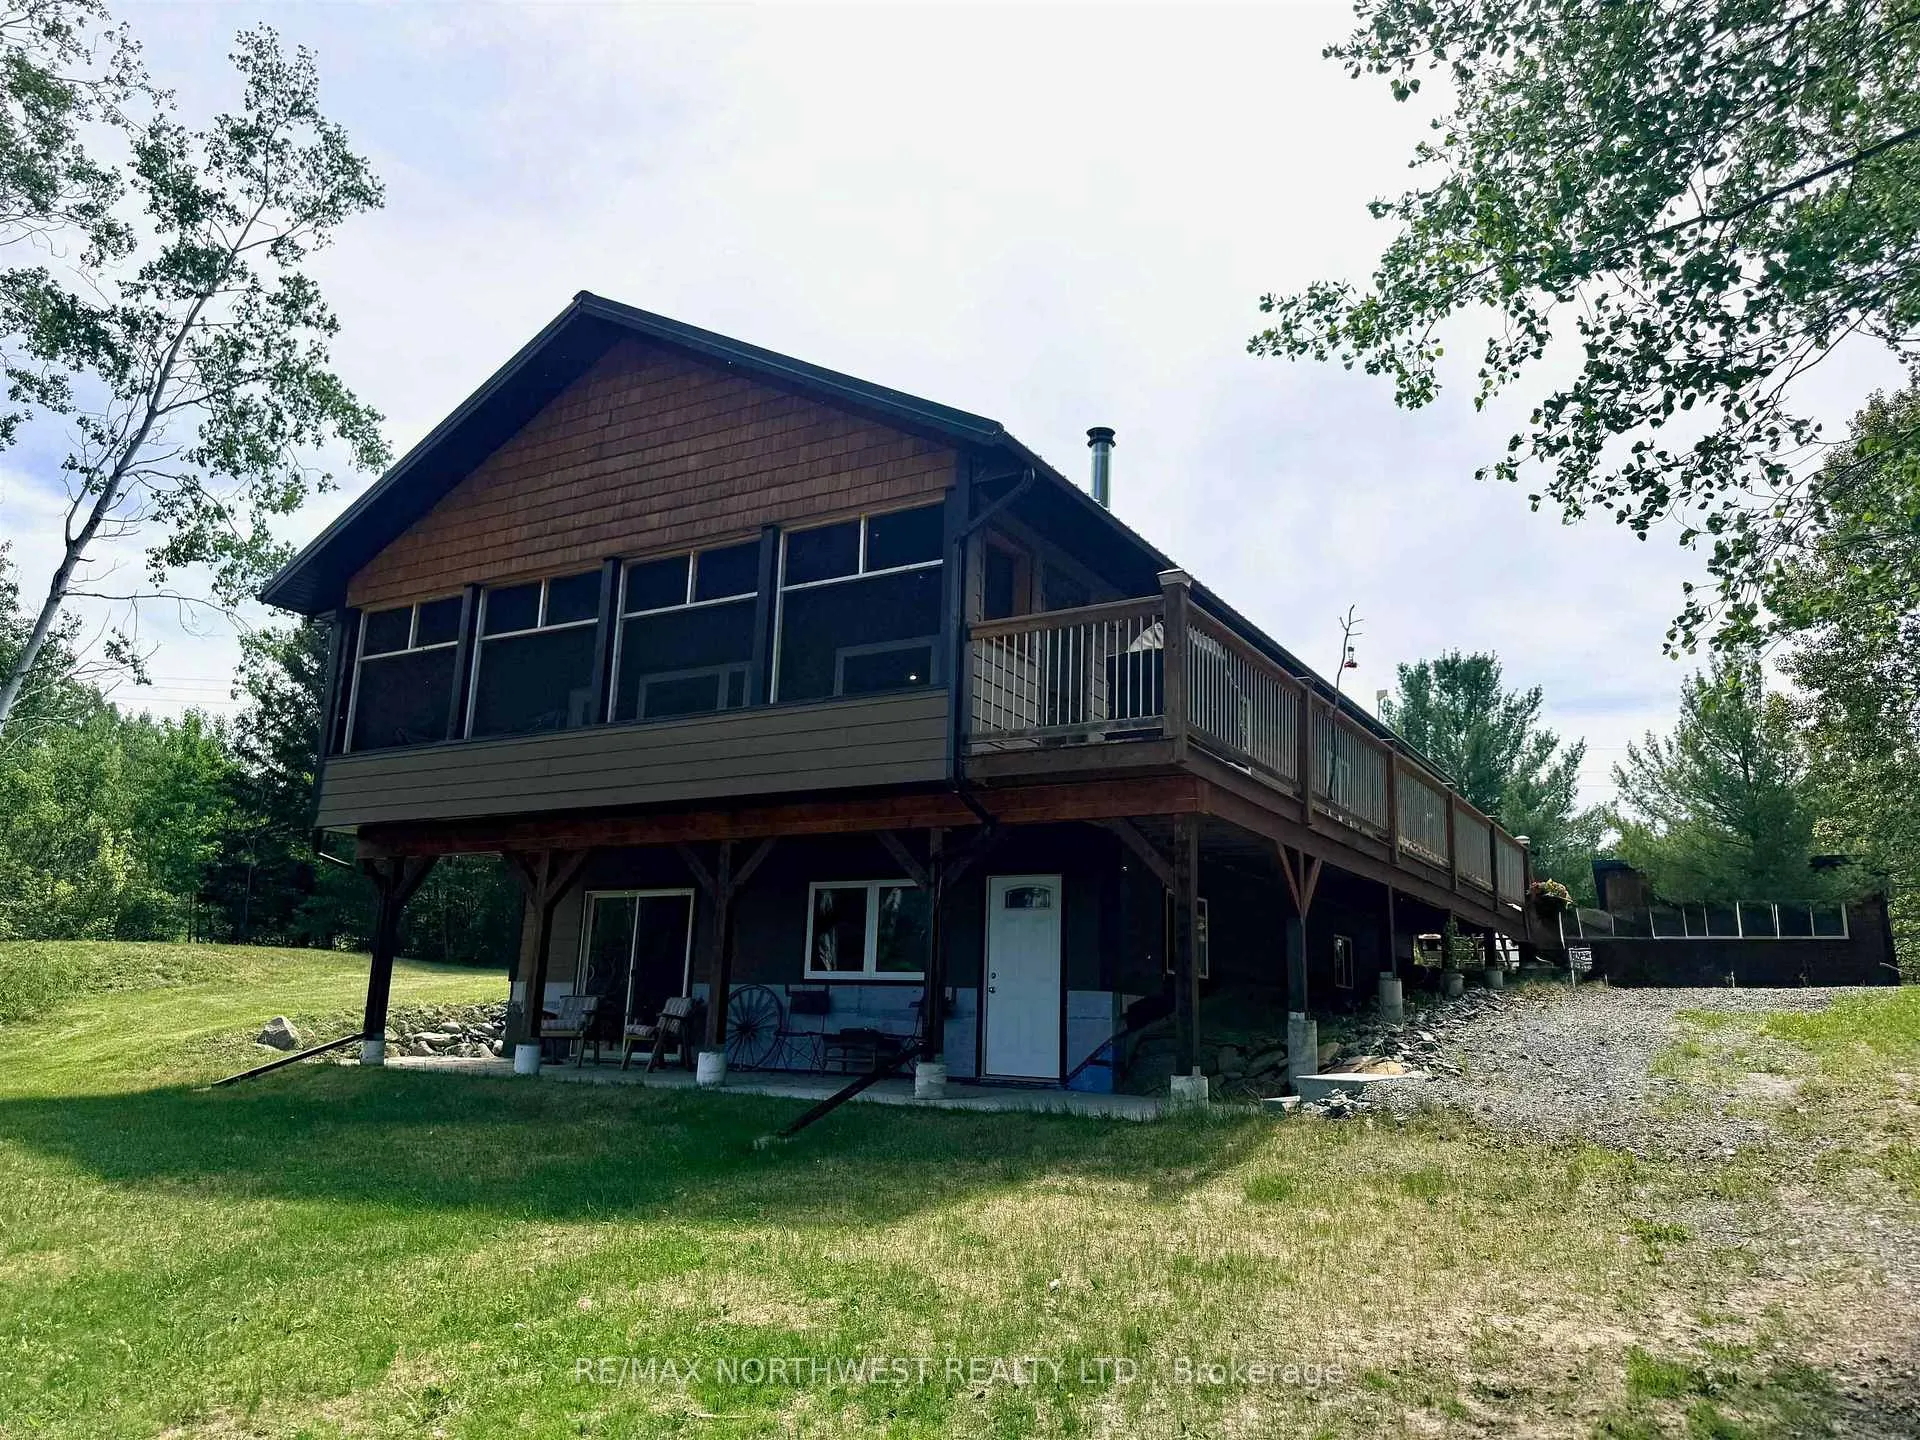
- Exceptional waterfront home on 1.56 acres
- Built in 2018 with modern amenities
- Custom hickory cabinetry and granite countertops
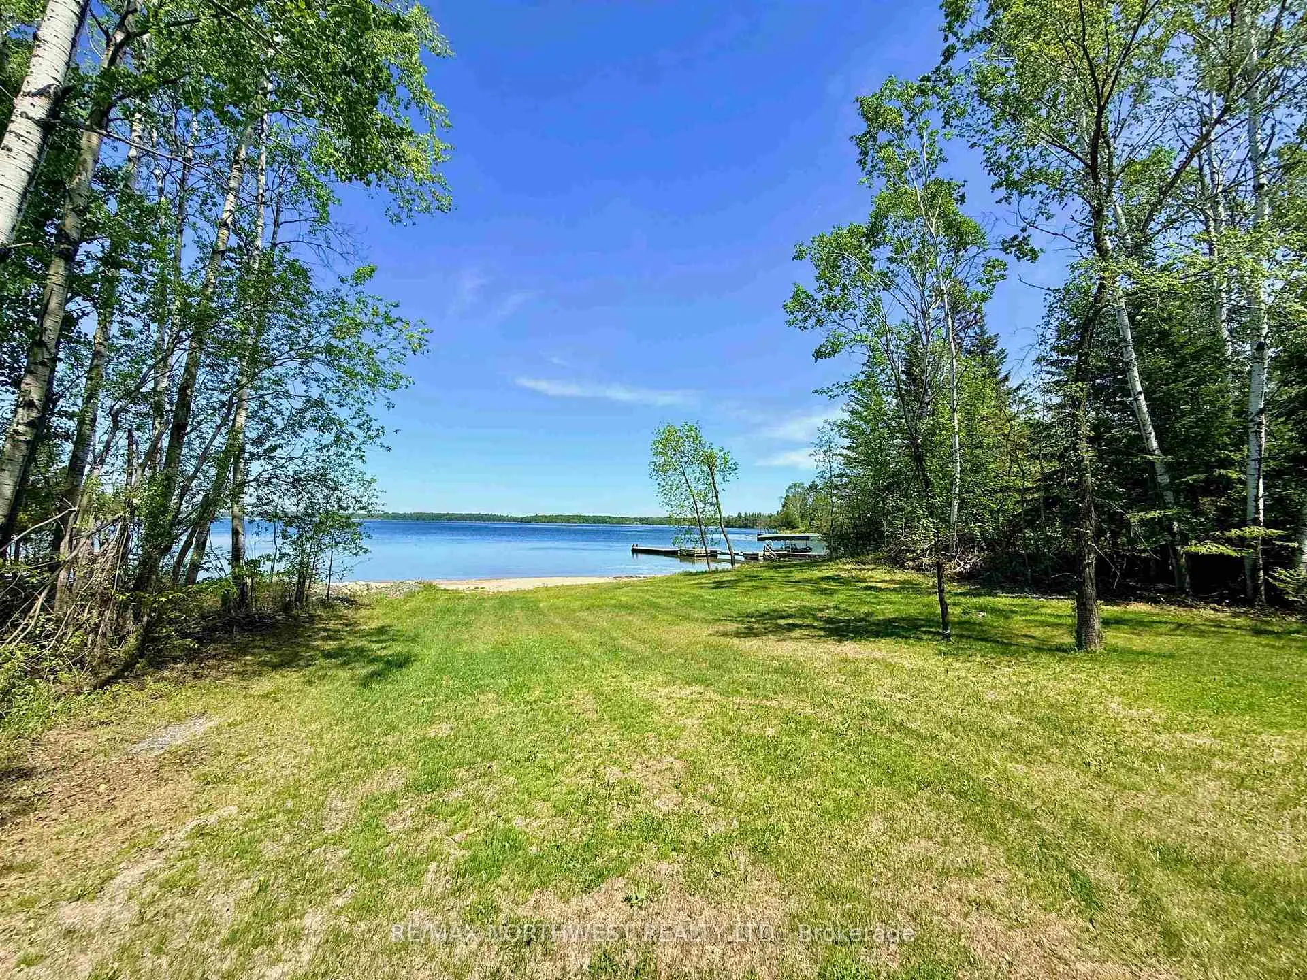
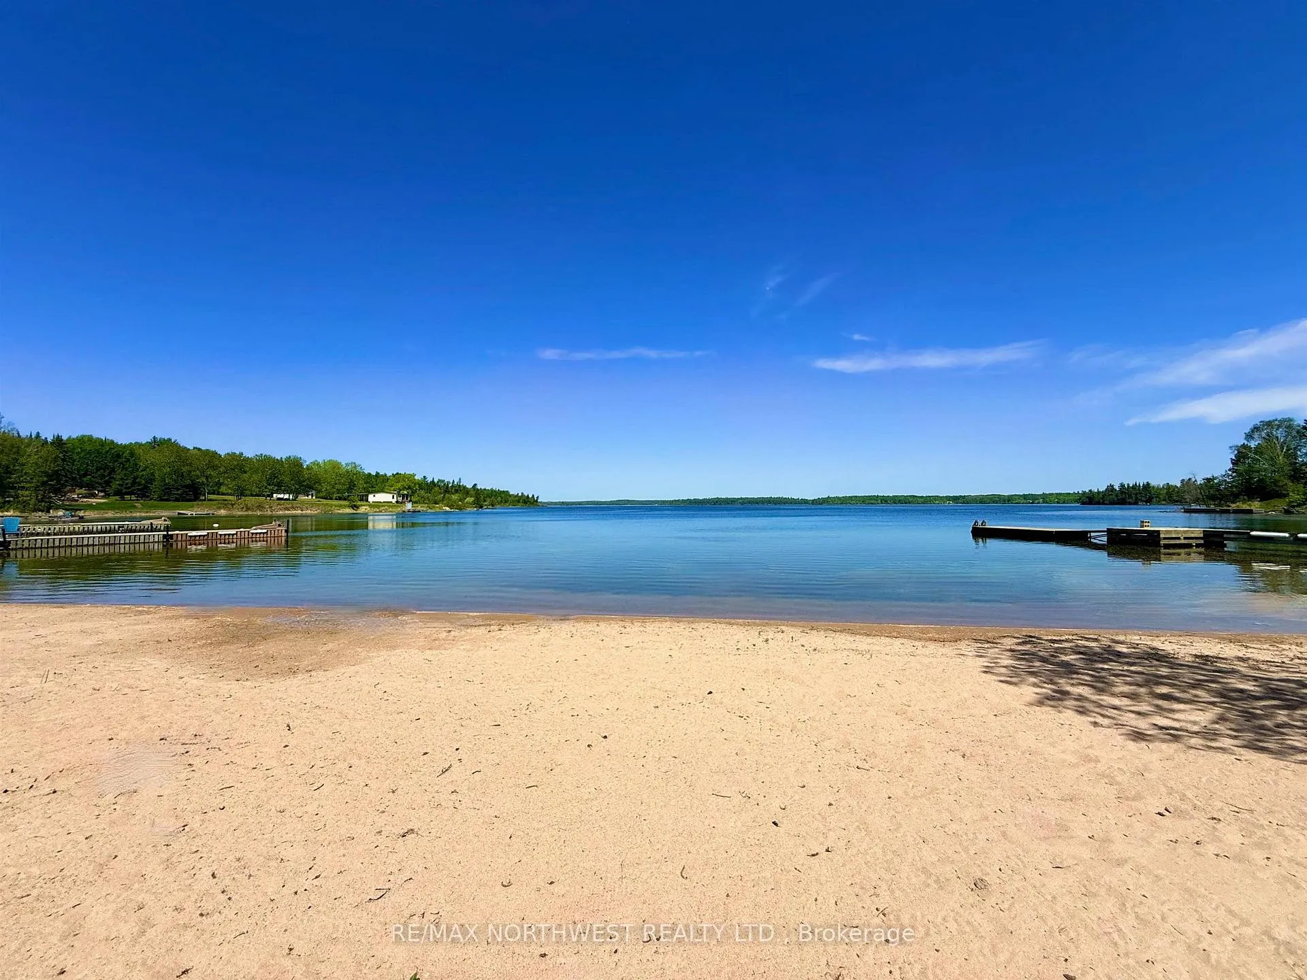
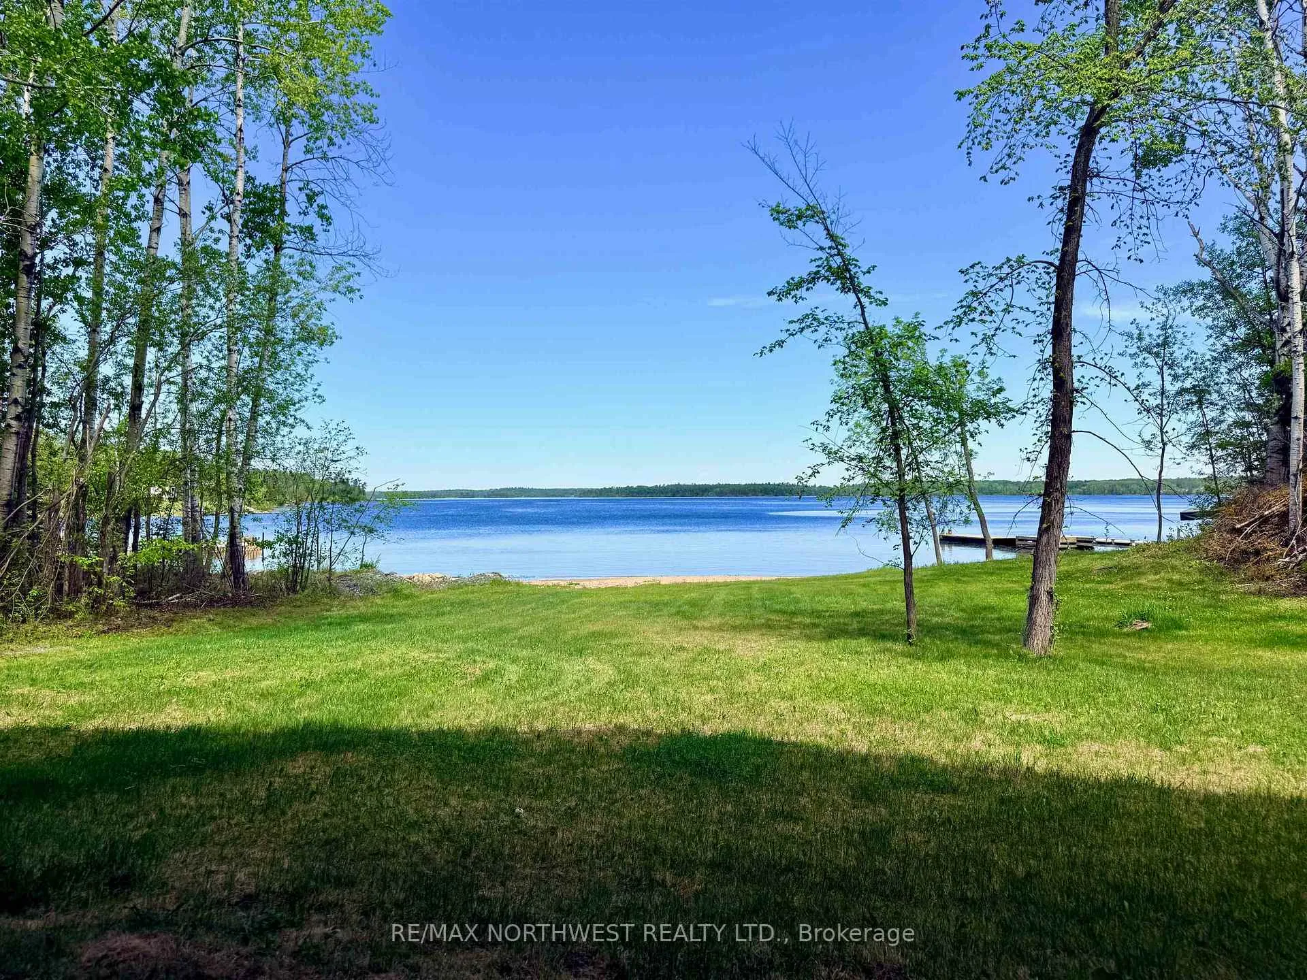
- Stunning sandy beach with gentle shoreline
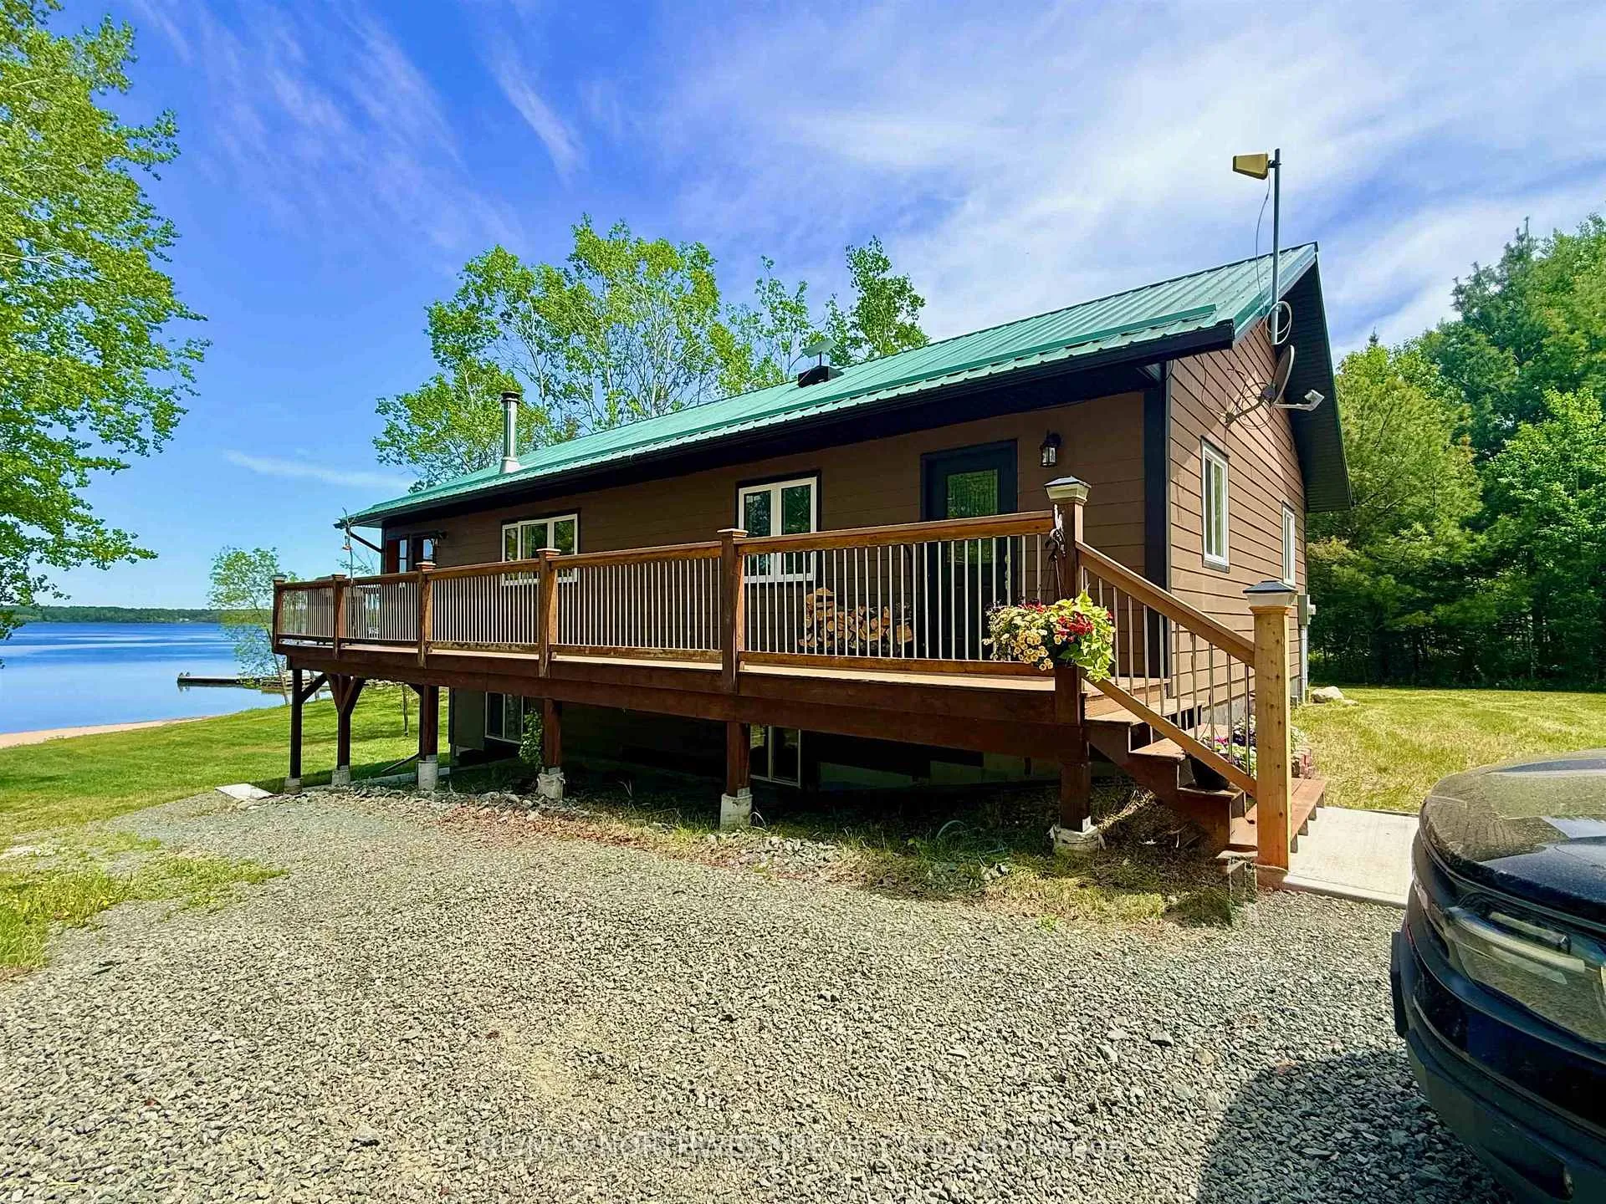
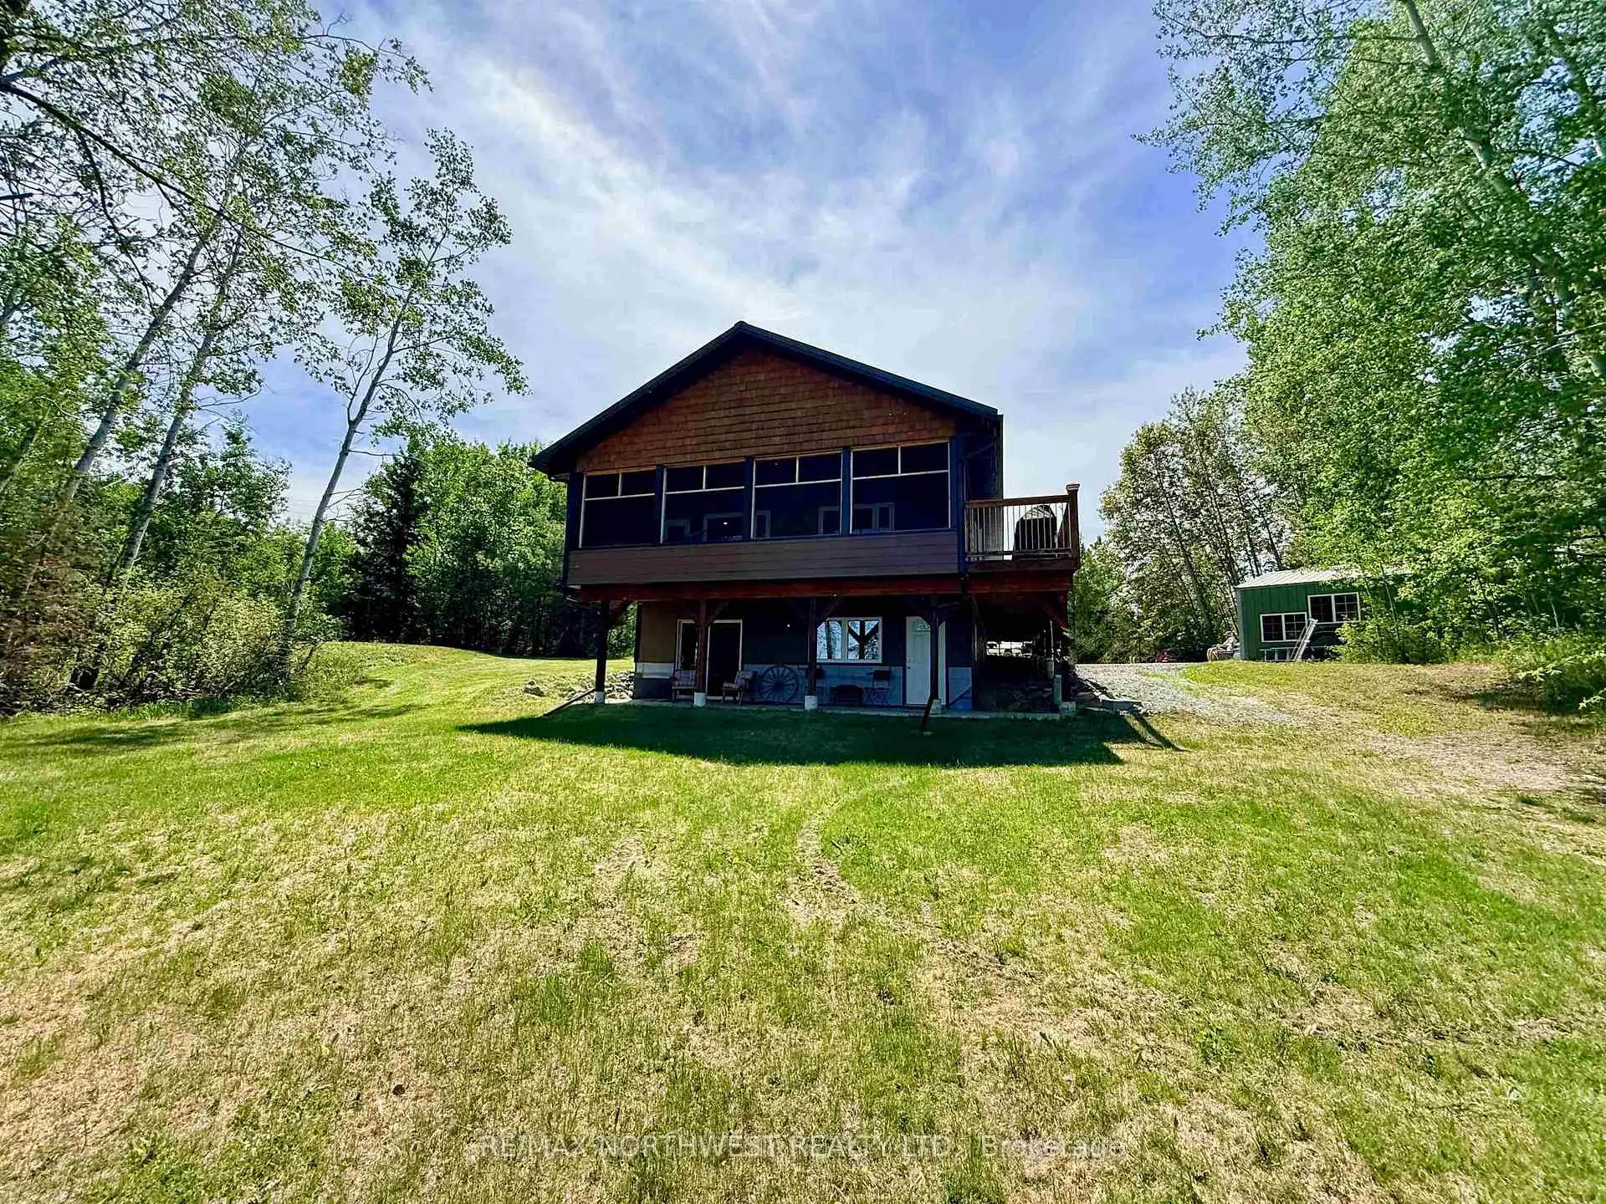
- Spacious deck and attached screened room
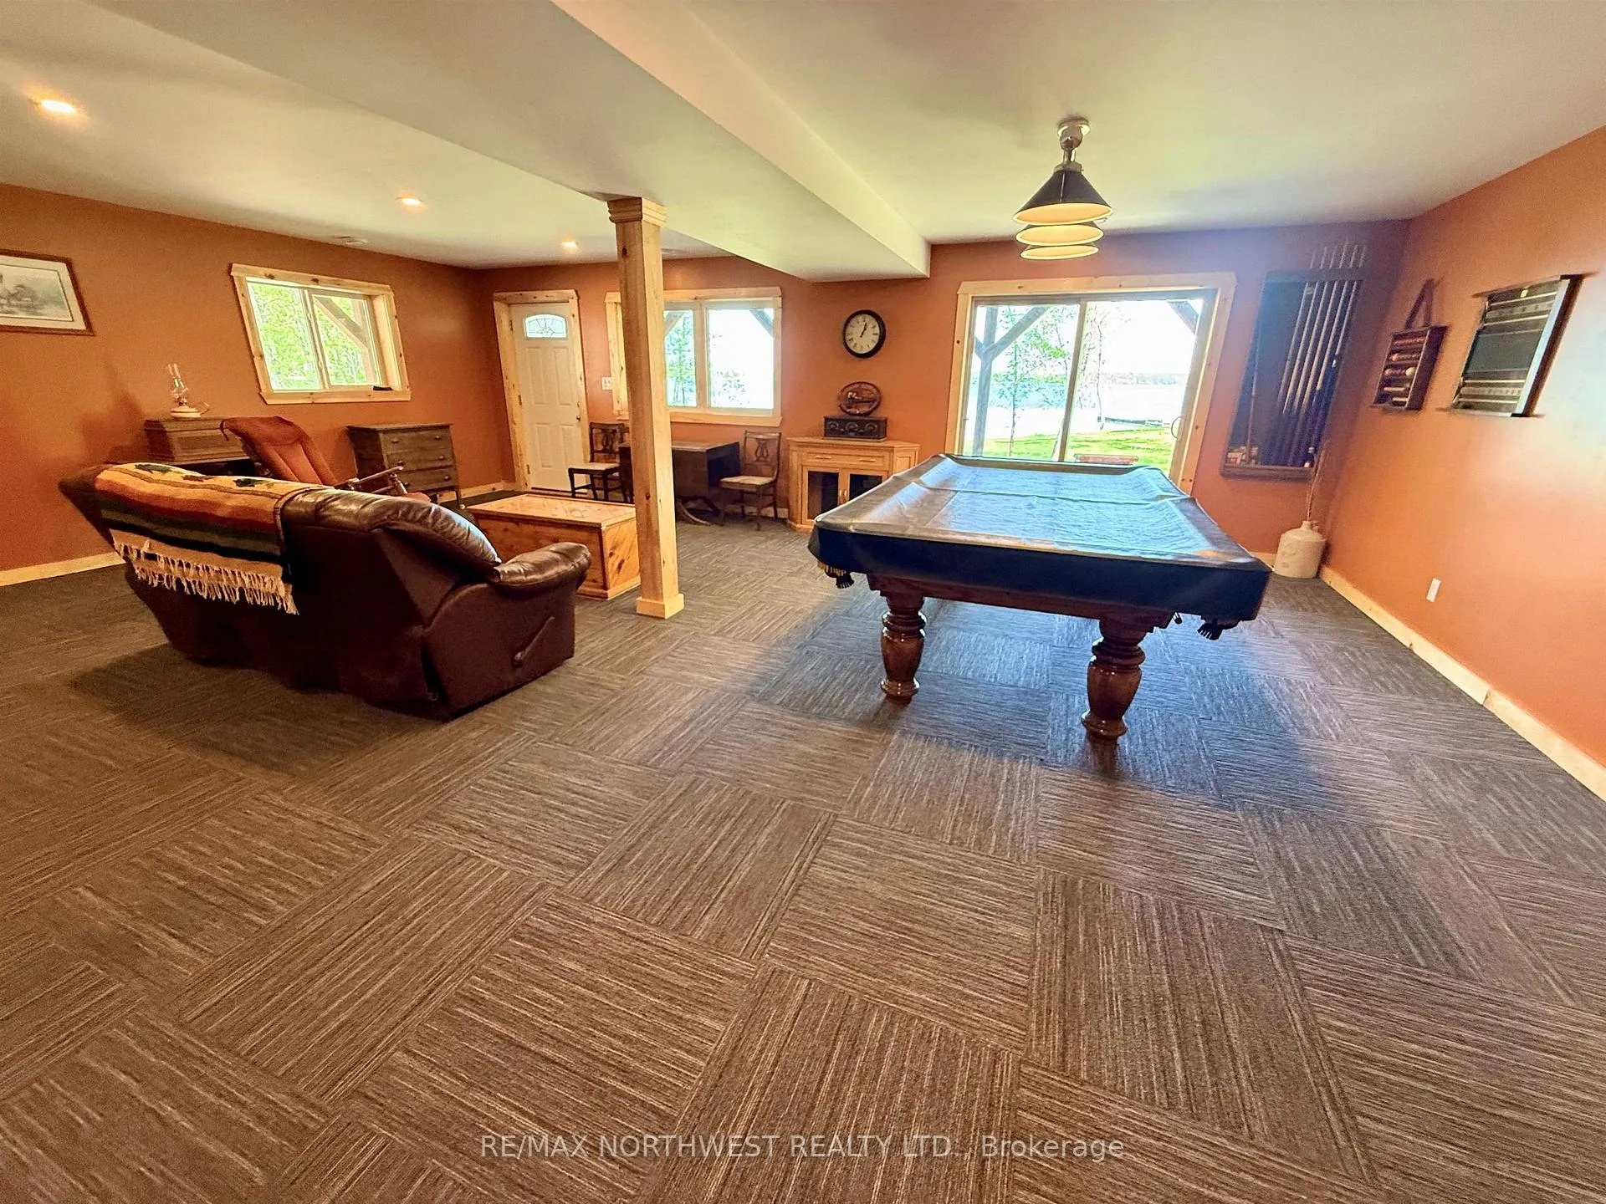
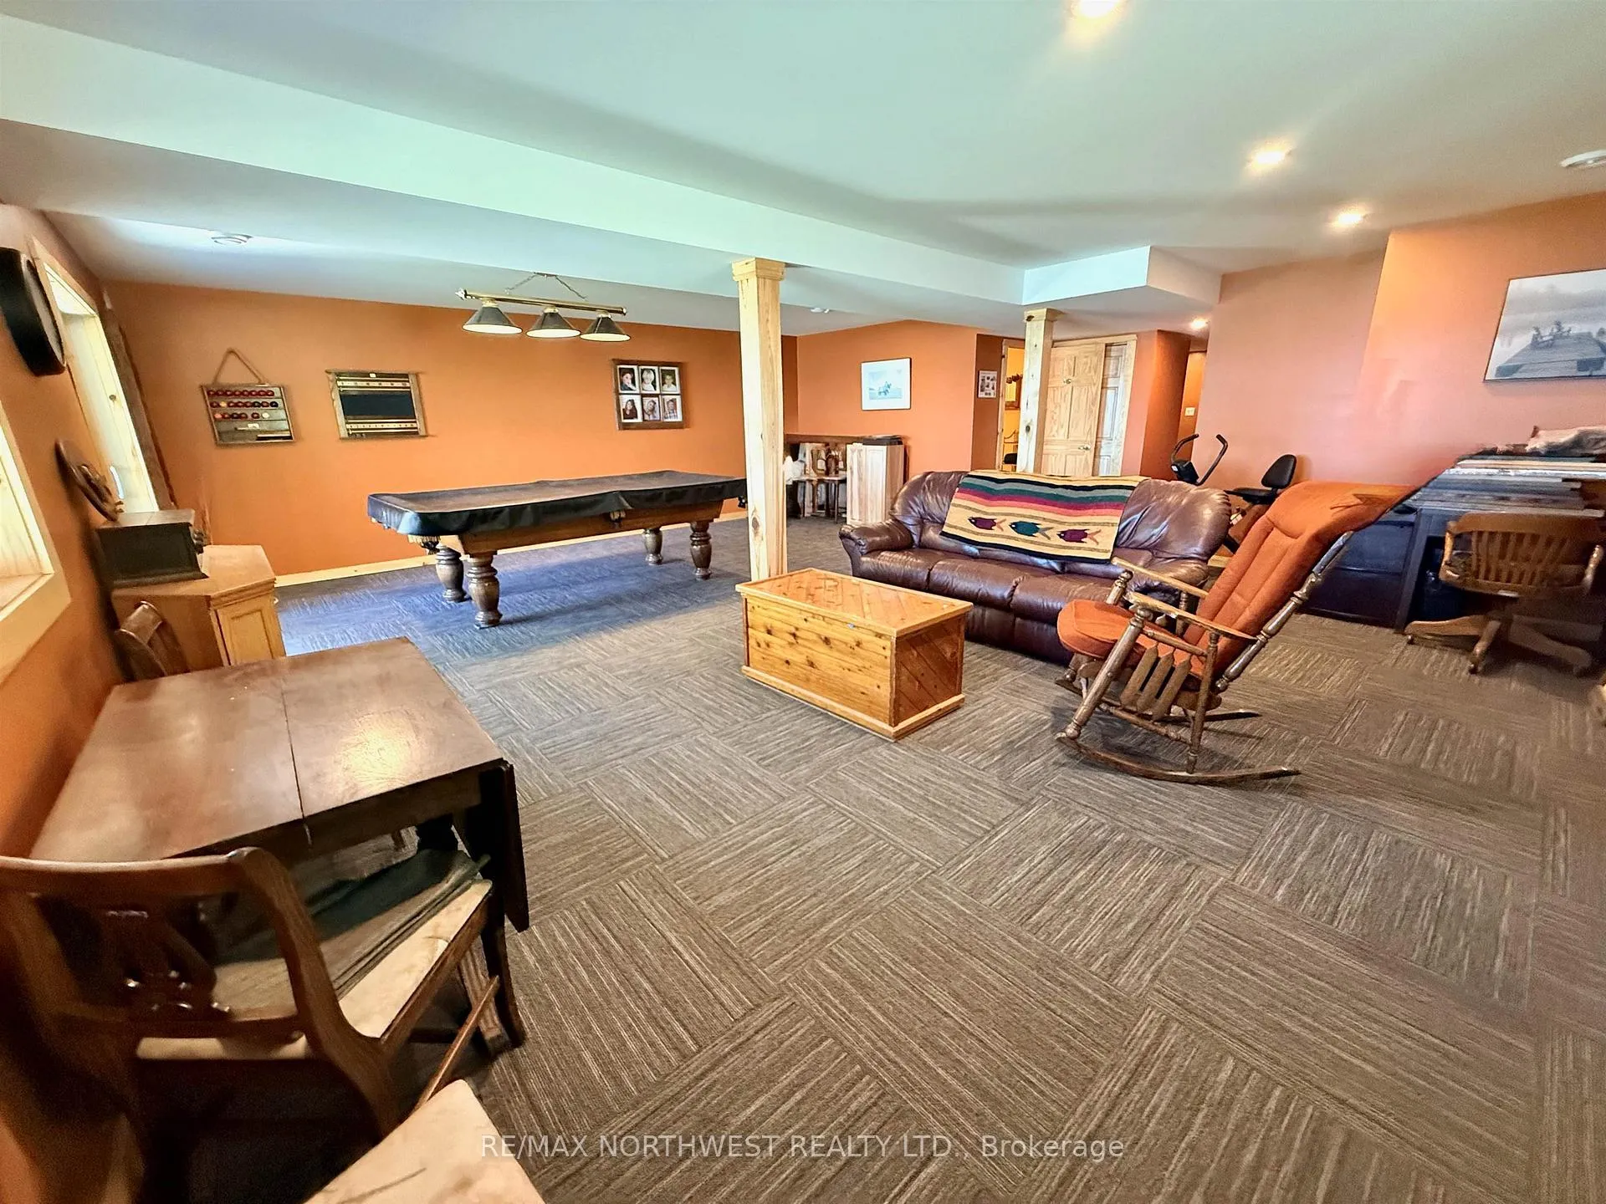
- Walkout lower level with additional living space
- Located minutes from Sioux Narrows
- Ideal for family gatherings and lifelong memories
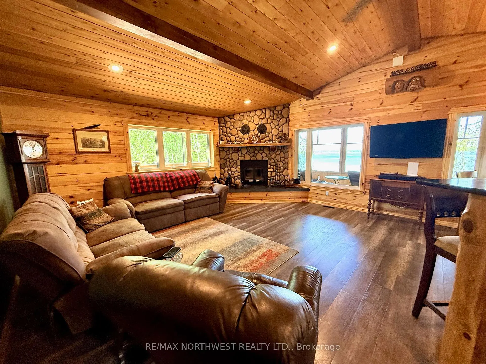
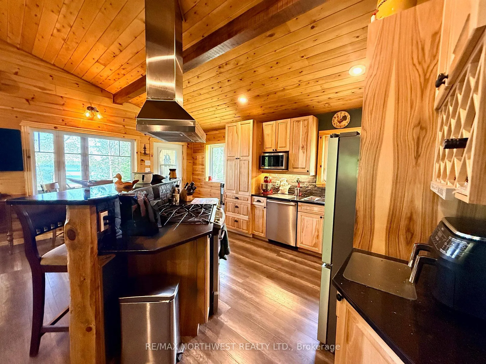
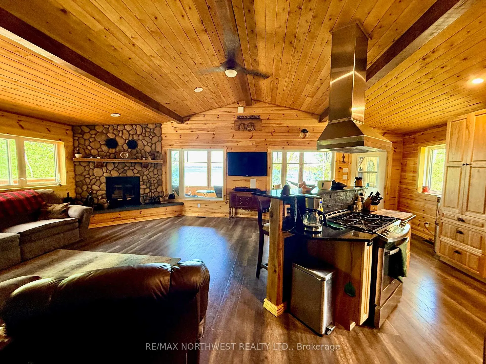
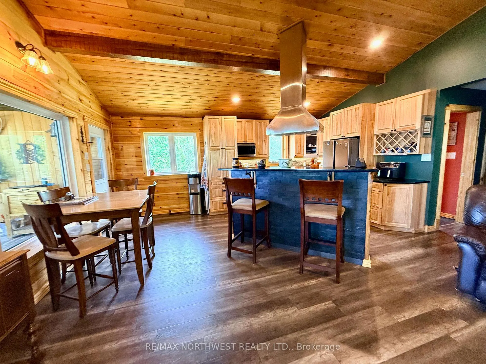
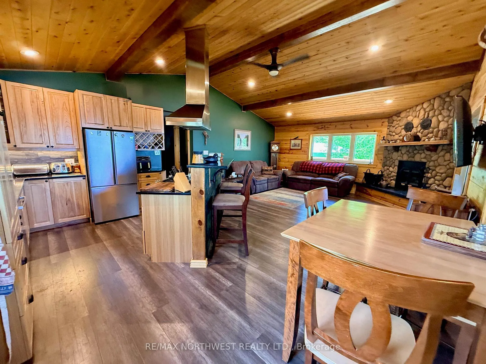
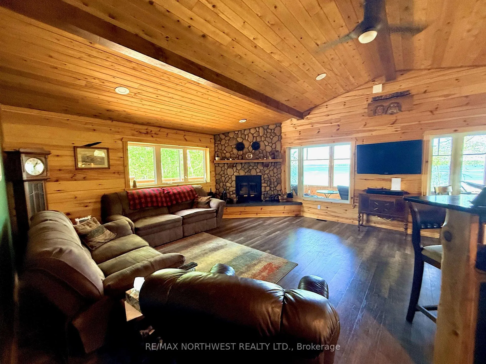
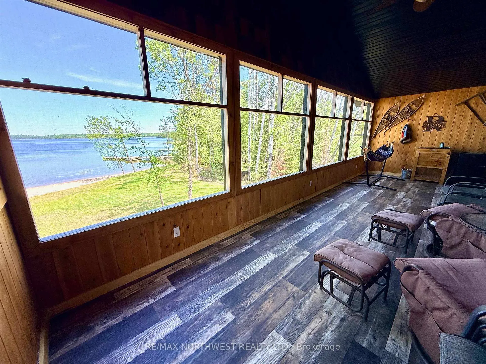
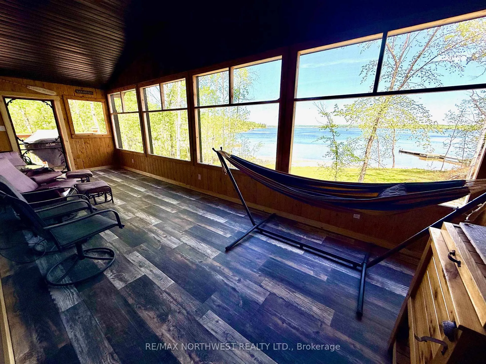
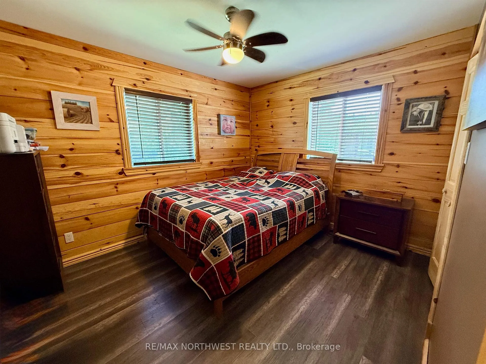
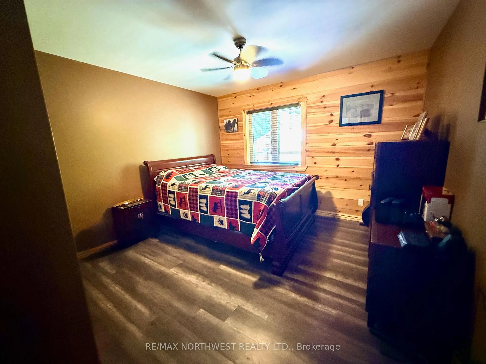
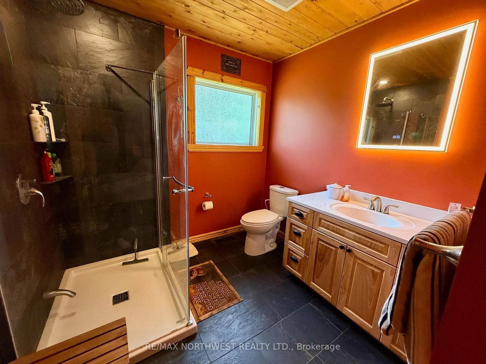
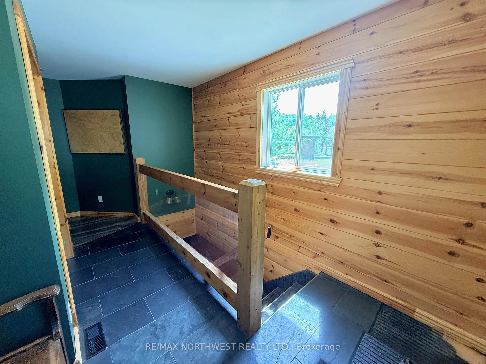
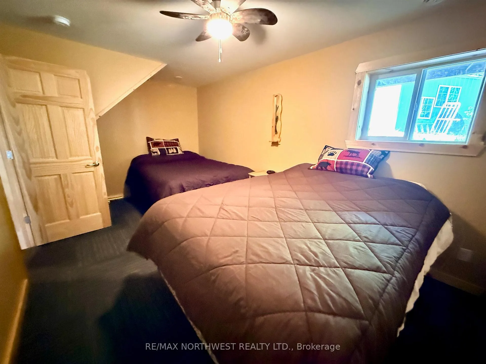
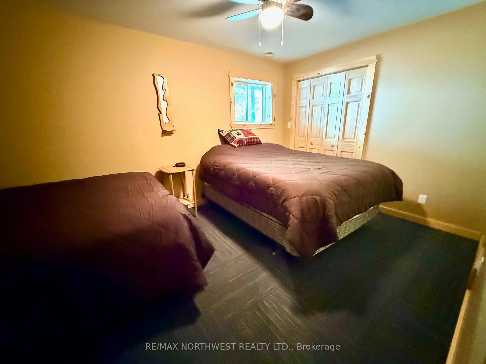
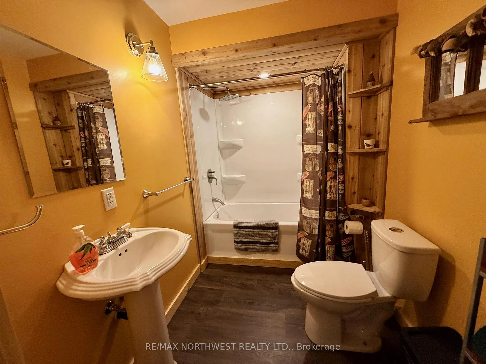
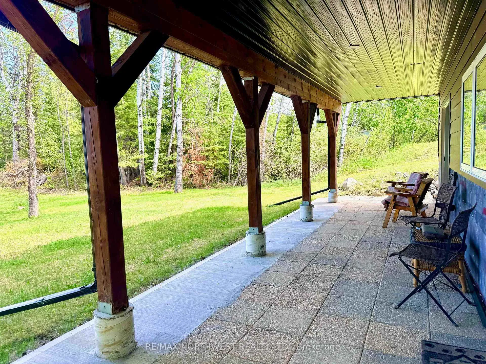
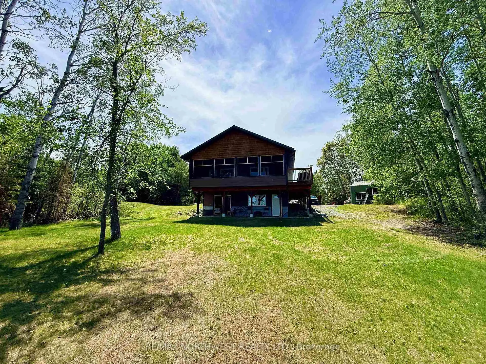
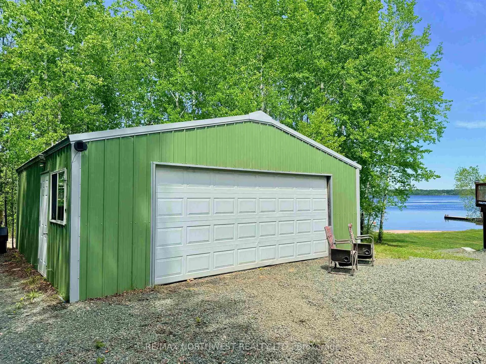
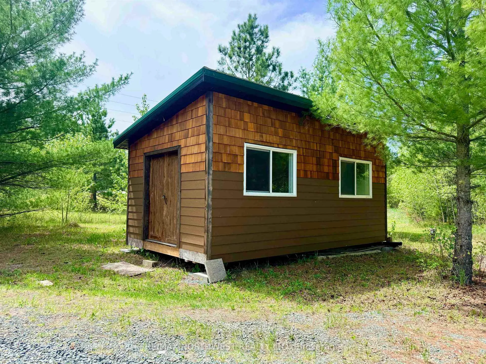
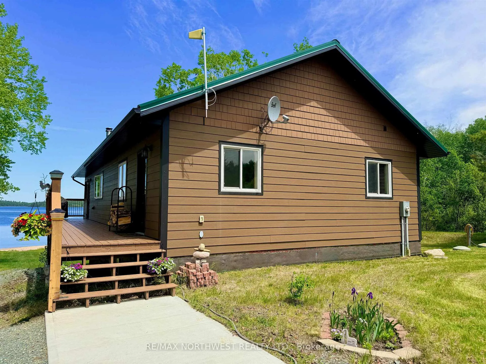
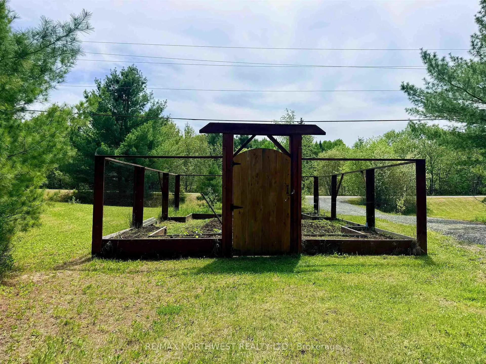
Welcome to 46 Aztec Drive, where the beauty of Lake of the Woods meets the comfort of modern year-round living. Nestled on a picturesque 1.56-acre property in the heart of Sioux Narrows, this exceptional waterfront home offers the lifestyle people dream about—morning coffee overlooking crystal-clear water, days spent swimming, boating, and fishing, and evenings making memories with family and friends. Built in 2018, this thoughtfully designed four-season home sits on a beautifully maintained lot with a gentle approach to the shoreline and a stunning sandy beach. The clear waters of Regina Bay invite endless adventures, whether you're exploring Lake of the Woods, swimming from the beach, or simply relaxing and enjoying the view. Offering approximately 2,240 square feet of finished living space over two levels, the home features 3 bedrooms and 2 full bathrooms. The open-concept main floor showcases custom hickory cabinetry, granite countertops, vaulted cedar ceilings with exposed beams, and expansive windows framing beautiful lake views. A stone wood-burning fireplace creates a warm gathering space for family and friends. The attached screened room and spacious deck extend your living space outdoors, creating the perfect setting for lakeside dining and long summer evenings. The walkout lower level offers additional living space, a large family room, a third bedroom, utility area, and direct access to the waterfront side of the property. Additional features include a detached 24' x 24' garage, storage shed, fenced garden area, paved year-round access, drilled well, and private septic system. The gentle shoreline and sandy beach create a rare and highly sought-after waterfront experience. Located just minutes from Sioux Narrows, this is more than a home or cottage—it's a place where generations gather and lifelong memories are made. More than a property—it's your place on Lake of the Woods.
Key Facts & Features
Property Costs
- Annual Property Tax Amount
- $3,315
- Land Transfer Tax Fee
- $12,473
- Basement Type
- Finished, Full
Interior Features
- Interior Extras
- Storage, Other
- Fireplace/Stove
- Yes
- Fireplace Features
- Wood
- Elevator
- No
Exterior Features
- Exterior Extras
- Deck
- Pool
- None
Building
- Building Type
- Detached
- Building Style
- Bungalow
- Approx Age
- 6-15
Construction
- Exterior Finish
- Other
- Roof
- Asphalt Shingle
- Foundation Details
- Wood, Poured Concrete
- Special Designation
- Other
Lot
- Lot Front
- 111.00 ft
- Lot Size
- 1.56
Inclusions
- Inclusions
- all appliances, window coverings, other items negotiable
Exclusions
- Exclusions
- nil
Parking & Garages
- Garage Type
- Other
- Garage Spaces
- 1
Heating & Cooling
- Heat Source
- Propane
- Heat Type
- Forced Air
- Air Conditioning
- Other
- Water
- Well
- Sewers
- Septic
- Bedrooms
- 2 + 1
- Kitchens
- 1
Room sizes
- Bedroom 29.7 x 15.10Basement level
- Laundry8 x 10.6Basement level
- Living Room16 x. 18Main level
- Kitchen10 x 10Main level
- Dining Room8 x 10Main level
- Primary Bedroom13.3 x 11.7Main level
- Bedroom9.8 x 11.9Basement level
- Other22.3 x 26.6Basement level
- Municipality
- Sioux Narrows-Nestor Falls
- Neighbourhood
- TB-523
- Main cross streets
- 6Km passed Sioux Narrows left down Gaudry's Road and turn left again onto Aztec Road - Watch for sign
- Directions
- 6Km passed Sioux Narrows left down Gaudry's Road and turn left again onto Aztec Road - Watch for sign
- MLS® number
- X13251404
- Data source
- tbay
- Status change
- 2026-09-03
- Listed on
- 2026-06-02
- Days on market
- 93 days
- Co-op commission
- 2
- Seller
- Listed by
- RE/MAX NORTHWEST REALTY LTD.
Home Market Value
Current home valuation for 46 Aztec Drive, Sioux Narrows-Nestor Falls, TB-523, Sioux Narrows-Nestor Falls, ON. Listed for $799,900
HOMEH Estimate
$582,500
Estimated Sales Range
$407,750 - $757,250
HOMEH Estimate for 46 Aztec Drive, Sioux Narrows-Nestor Falls, TB-523
Calculated with a real agent's CMA method — 45+ years of experience, codified. Not an AI guess.
For the owner
Is this your home? Track its value.
Get this home's HOMEH Estimate by email once a month, with how many homes are for sale around you.
Mortgage Payment Calculator
Compare up to 4 down payment scenarios
5% on first $500K + 10% on $299,900 over $500K
$54,990
| Scenario 1 | Scenario 2 | Scenario 3 | Scenario 4 | |
|---|---|---|---|---|
−Down payment | % $ | % $ | % $ | % $ |
+CMHC insurance | $29,788 | $22,317 | $19,038 | $0 |
=Total mortgage | $774,495 | $742,227 | $698,953 | $639,920 |
Amortization | ||||
Mortgage rate | % | % | % | % |
| Payment frequency | ||||
=Mortgage payment | $3,781monthly | $3,624monthly | $3,413monthly | $3,124monthly |
Land Transfer Tax
$12,473
$12,473
Around this home
No schools found nearby
Data provided by OpenStreetMap & Fraser Institute School Rankings
Ask HOMEH
New!Hi there!
👋Text or call (416) 301-9001
Recommended for you
Based on homes you've looked at.
No recommended properties found.
Nearby similar homes
No nearby properties found.
More real estate resources
Other homes nearby
Explore this area
No nearby listings available.