
Unit 1431, 00 60 Highway
South Algonquin, ON P1H 2G9
- 2Bedrooms
- 1Bathroom
- 0Garage
- 700–1100Sq Ft
- $500Tax
- 200 ftLot frontage
 Estimated Value:$355,500See Free Estimate Report

Property not available for sale or for rent.
HOMEH One: full-service selling for a 1% listing fee. The buyer's agent commission is separate.
Free Home EvaluationHow Much Is My Home Worth?Homes for Sale NearbySale & Price History for Unit 1431, 00 60 Highway, South Algonquin
| Start Date | End Date | Price | Event | MLS# |
|---|---|---|---|---|
| 2026-05-04 | 2026-07-27 | Login to See Prices | Sold | x13079128 |
Real estate boards require you to or to see the full details of this property.
*Sold prices and complete sale & price history are regulated data. Under the Trust in Real Estate Services Act, 2002 (TRESA) and the rules of the Real Estate Council of Ontario (RECO), and pursuant to the Multiple Listing Service® rules of the Canadian Real Estate Association (CREA) and the Toronto Regional Real Estate Board (TRREB), this information may be shown only to registered users who have agreed to the applicable terms of use (a Virtual Office Website, or "VOW," arrangement). HOMEH Inc., Brokerage therefore provides it to signed-in members only. Creating an account is free and takes under a minute.
About Unit 1431, 00 60 Highway, South Algonquin
Summarized Description
- Located in famous Algonquin Park with rare access.
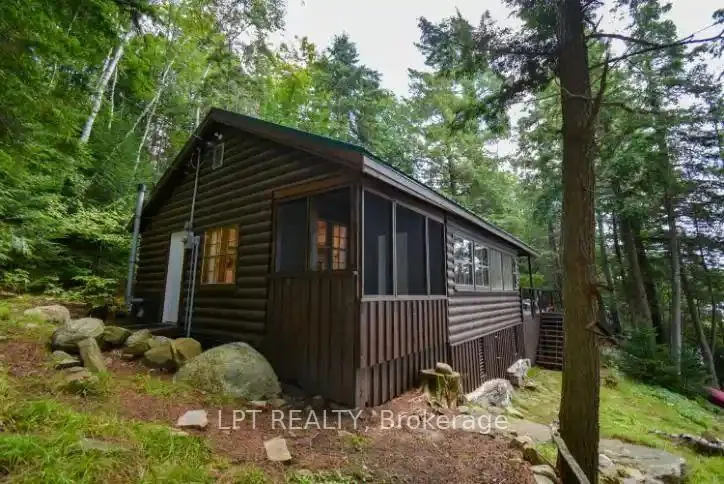
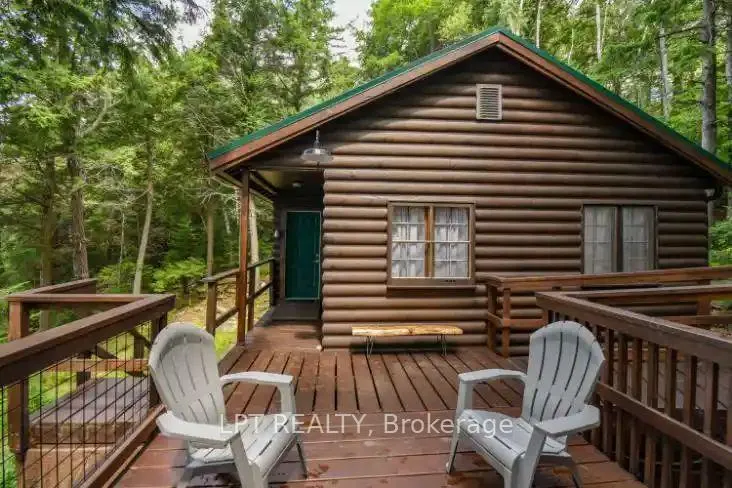
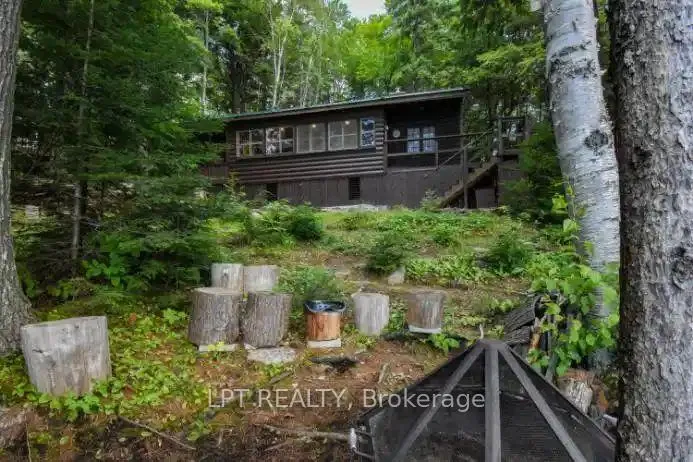
- Refurbished log cabin with modern amenities.
- Features include indoor bathroom and stone fireplace.
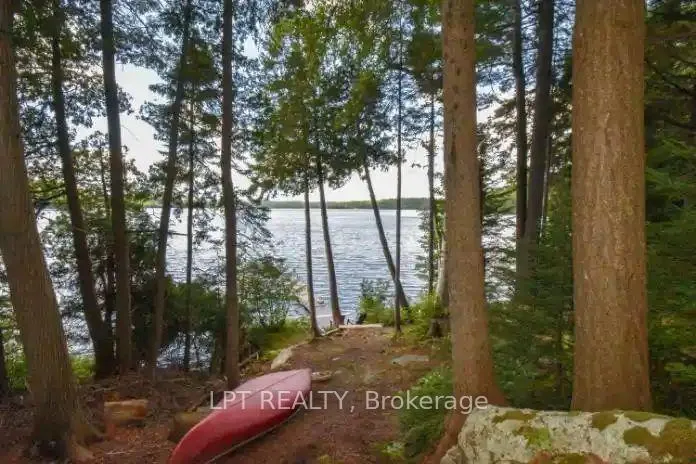
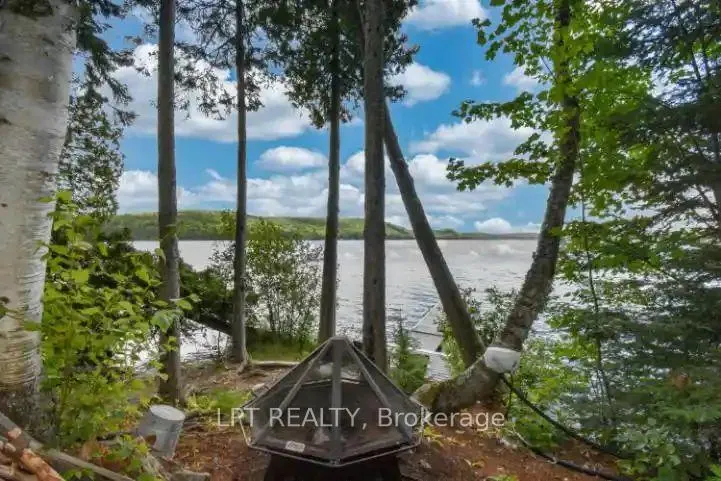
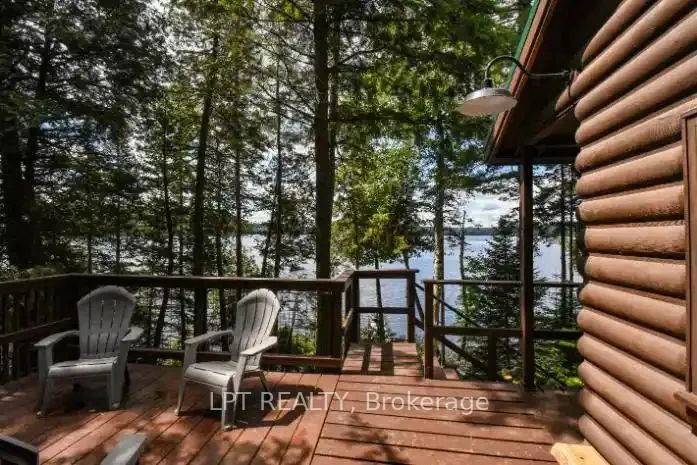
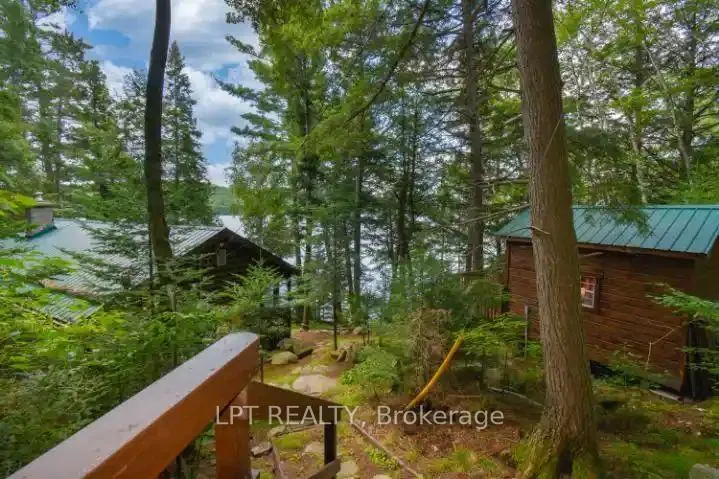
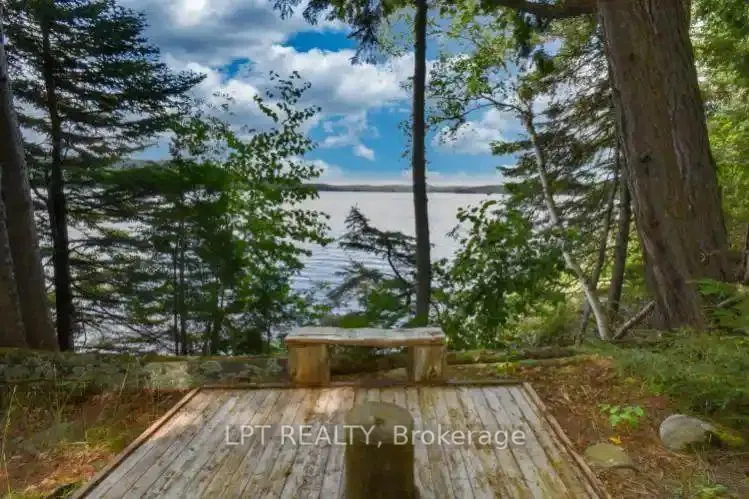
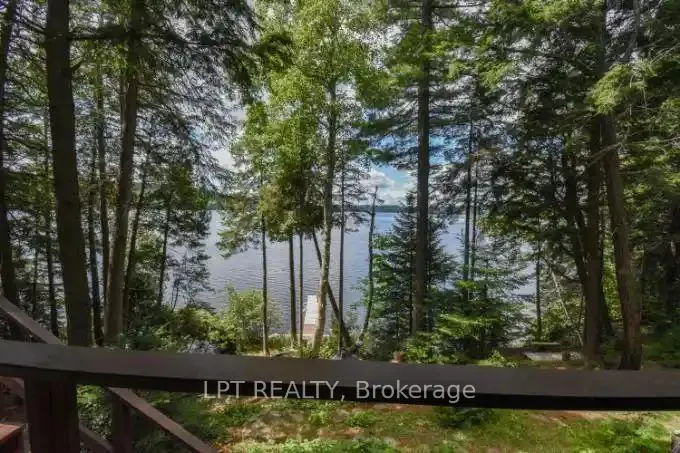
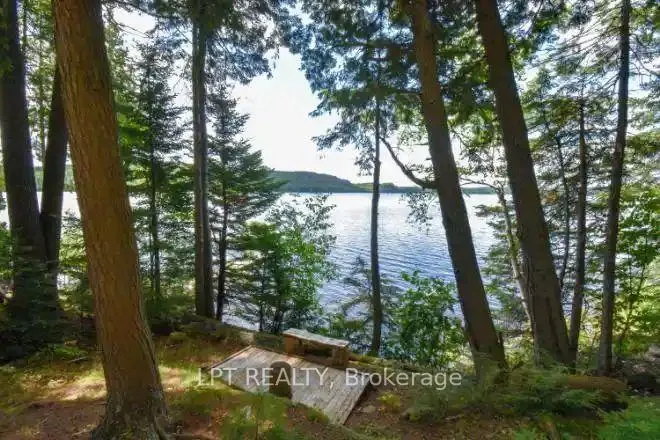
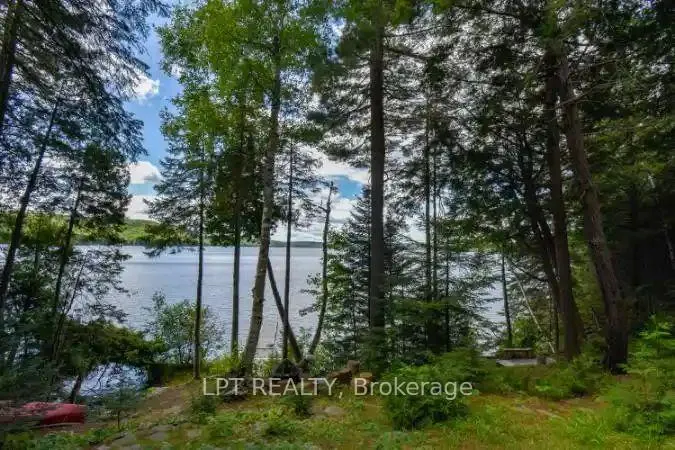
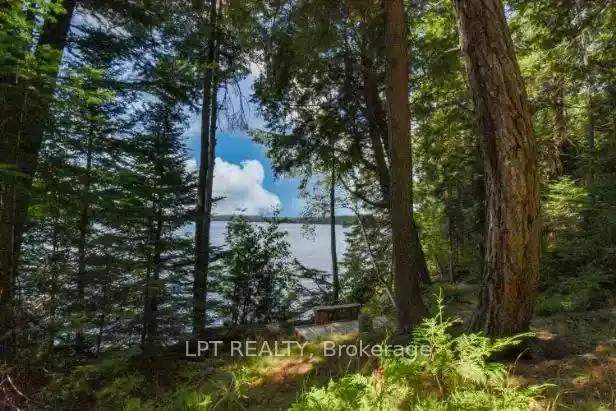
- Gorgeous lake views and private dock.
- Comes fully furnished and equipped for immediate use.
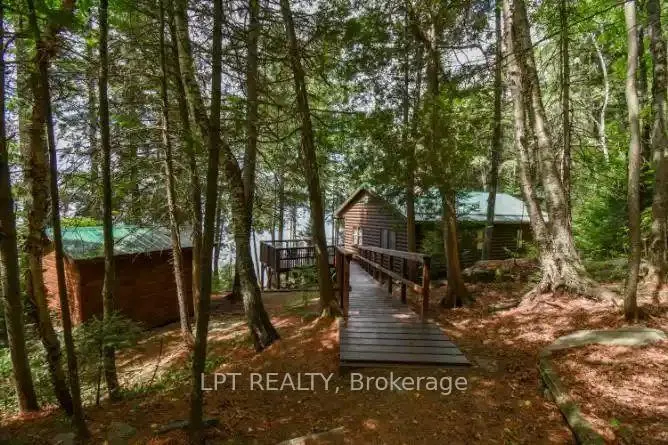
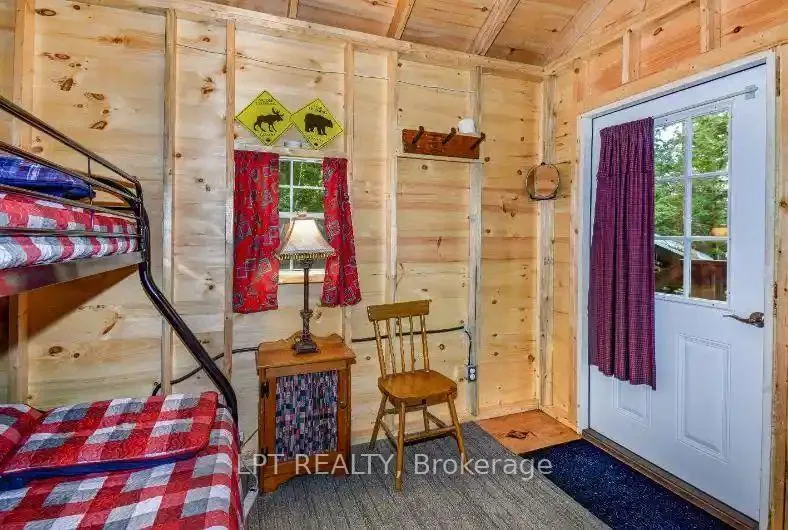
- Includes bunkie and two sleeping lofts.
- Lease fees fully paid for 2026.
- Ideal for year-round enjoyment and stargazing.
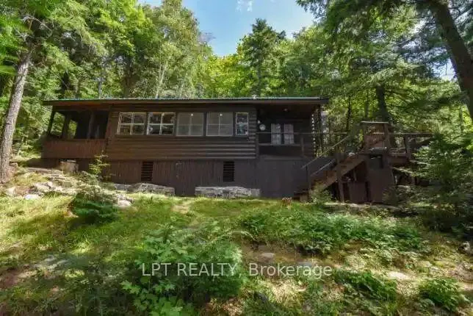
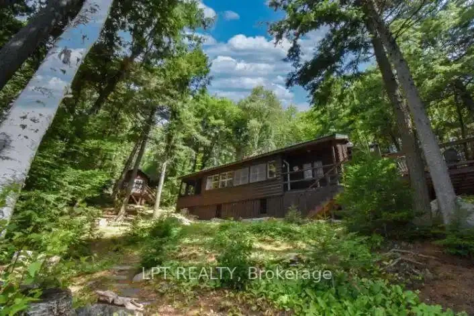
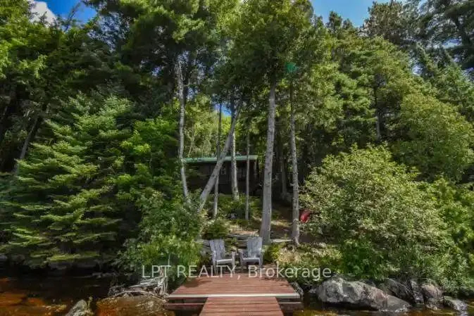
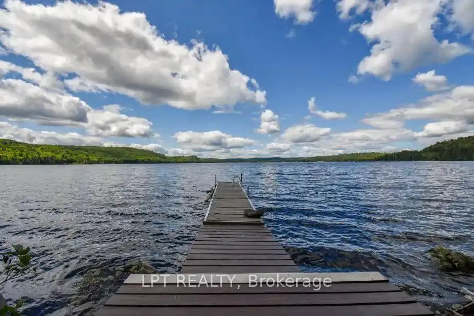
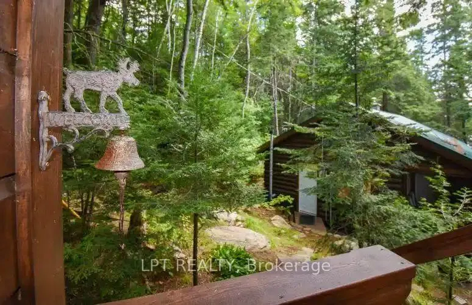
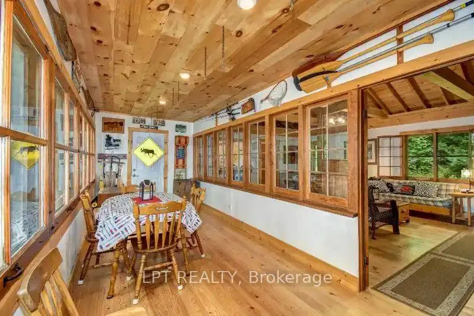
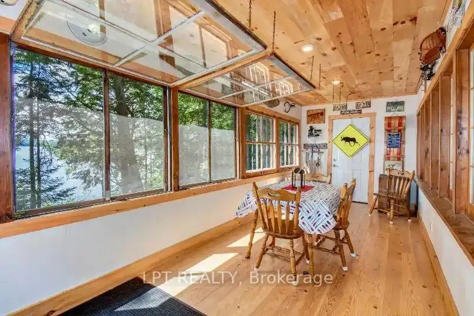
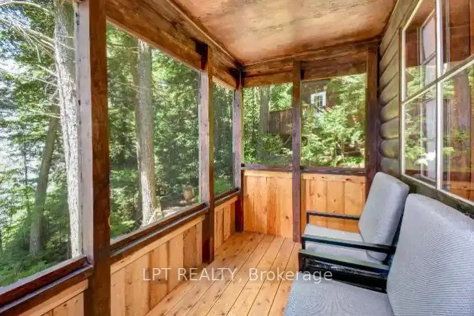
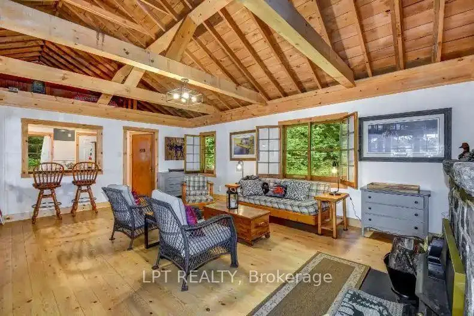
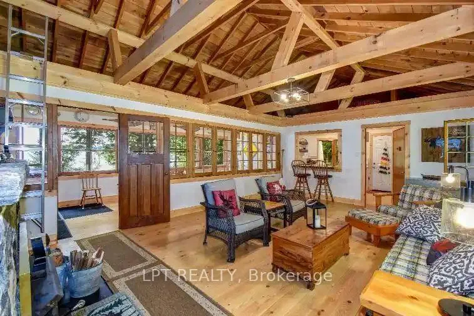
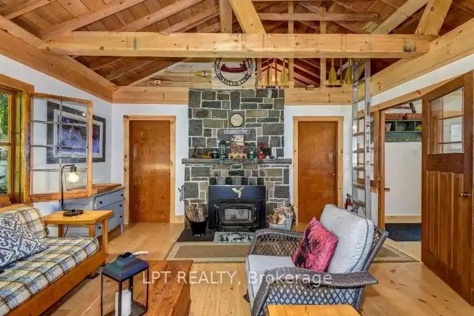
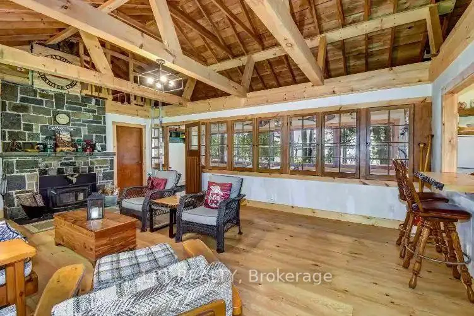
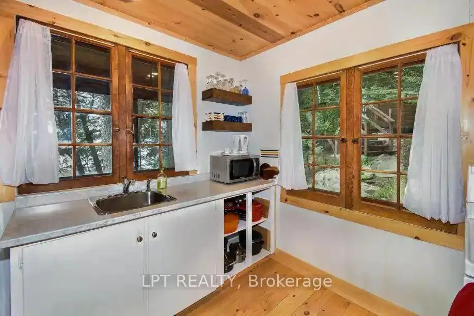
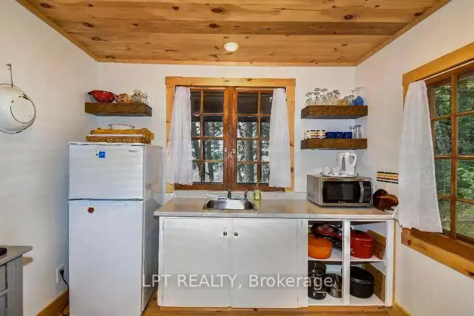
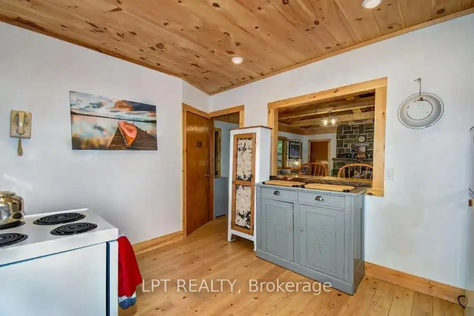
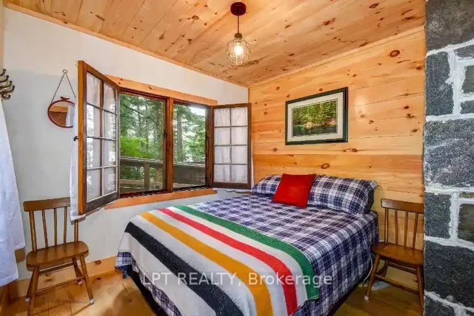
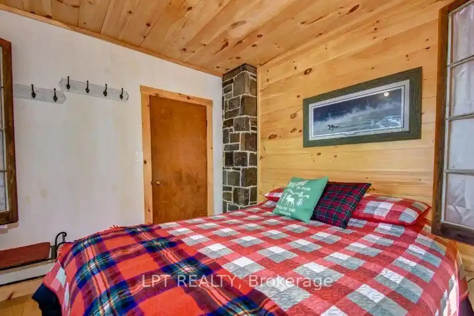
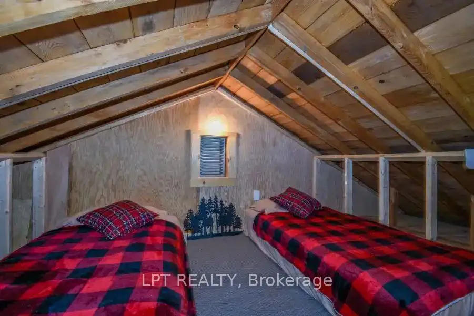
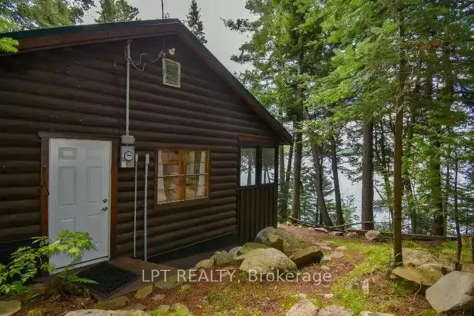
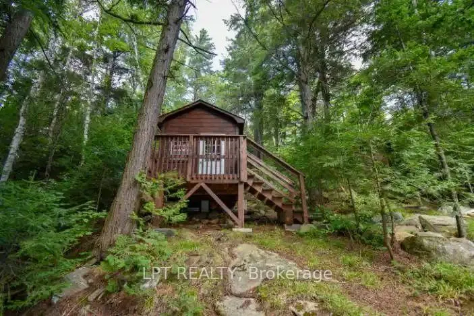
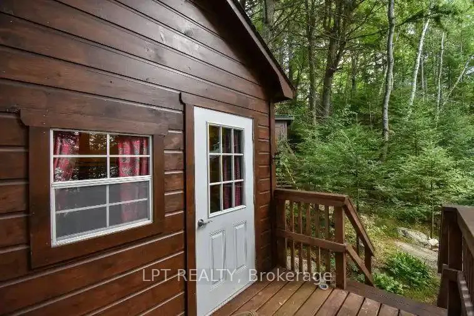
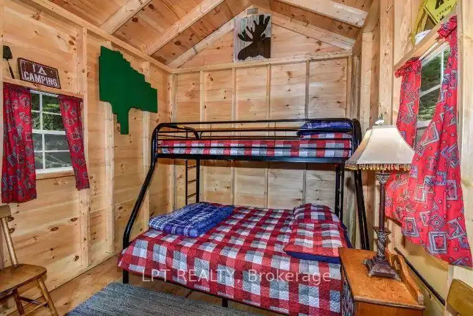
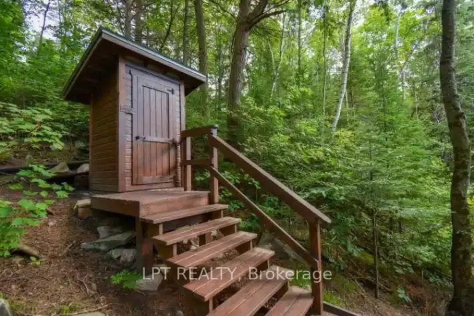
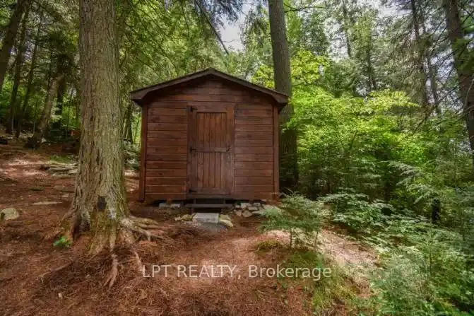
A very RARE offering in one of the largest and most famous Provincial Parks in Canada- Algonquin Park. There are fewer than 300 leasehold cottages in this world renowned park & this is one of the very, very few with easy, private road access, hydro & an amazing LOCATION. Drive in from paved rd to this lovingly refurbished traditional log cabin sided cottage with steel roof. With the convenience of an indoor bathroom, & an original stone fireplace, your enjoyment of this special place can start earlier in the year & even into the winter. Gorgeous Hemlock floors, a Muskoka screened in porch, a sunroom, a bunkie & and two sleeping lofts, you will always have enough room for everyone to enjoy their Algonquin getaway. Gorgeous southwest lake frontage for amazing views & swimming right off your dock. Or go for a paddle in the canoe & listen to the loons. Nearby, take a night off from the bbq & visit a nearby Lodge for dinner. Once you return to the cottage, watch the sunset over the lake and get the telescope ready, for an evening of stargazing. Cottage comes furnished and equipped with everything you need to begin enjoying this fabulous Algonquin getaway this spring & summer AND lease fees are paid fully for 2026. Current lease till 2038. Lease fees for 2027 are $6065.54. Service fees are $500 yearly.
Key Facts & Features
Property Costs
- Annual Property Tax Amount
- $500
- Land Transfer Tax Fee
- $7,975
Rental Items
- Rental Equipment
- none
- Basement Type
- Crawl Space
Interior Features
- Interior Extras
- Water Heater Owned, Water Treatment
- View
- Water, Trees/Woods, Lake, Forest
- Security Features
- Monitored
- Fireplace/Stove
- Yes
- Fireplace Features
- Wood, Freestanding
- Elevator
- No
Exterior Features
- Exterior Extras
- Porch Enclosed, Privacy, Fishing, Deck
- Pool
- None
- Property Features
- Wooded/Treed, Waterfront, Greenbelt/Conservation
- Accessibility Features
- Level Entrance
- Other Structures
- Garden Shed
Building
- Building Type
- Detached
- Building Style
- Bungaloft
- Approx Age
- 51-99
Construction
- Exterior Finish
- Wood
- Roof
- Metal
- Foundation Details
- Piers
- Special Designation
- Landlease
Lot
- Lot Front
- 200.00 ft
- Lot Shape
- Irregular
Inclusions
- Inclusions
- Hot Water Tank, Microwave, Refrigerator, Stove, Rolling Island, Kitchen Items, Most Furniture, Outdoor Furniture, 2 Queen Beds, Furniture in Bunkie, Dock, Bunkie 12x9, Storage Shed 12x10
Exclusions
- Exclusions
- Some personal & decor items, canoe
Parking & Garages
- Garage Type
- None
- Garage Spaces
- 0
- Parking Spaces
- 3
- Total Garage And Parking Spaces
- 3
Heating & Cooling
- Heat Source
- Wood
- Heat Type
- Other
- Air Conditioning
- None
- Water
- Other
- Sewers
- Other
- Natural Gas
- No
- Hydro
- Yes
- Cable
- No
- Telephone
- Available
- Bedrooms
- 2
- Washrooms
- 1
- Kitchens
- 1
Room sizes
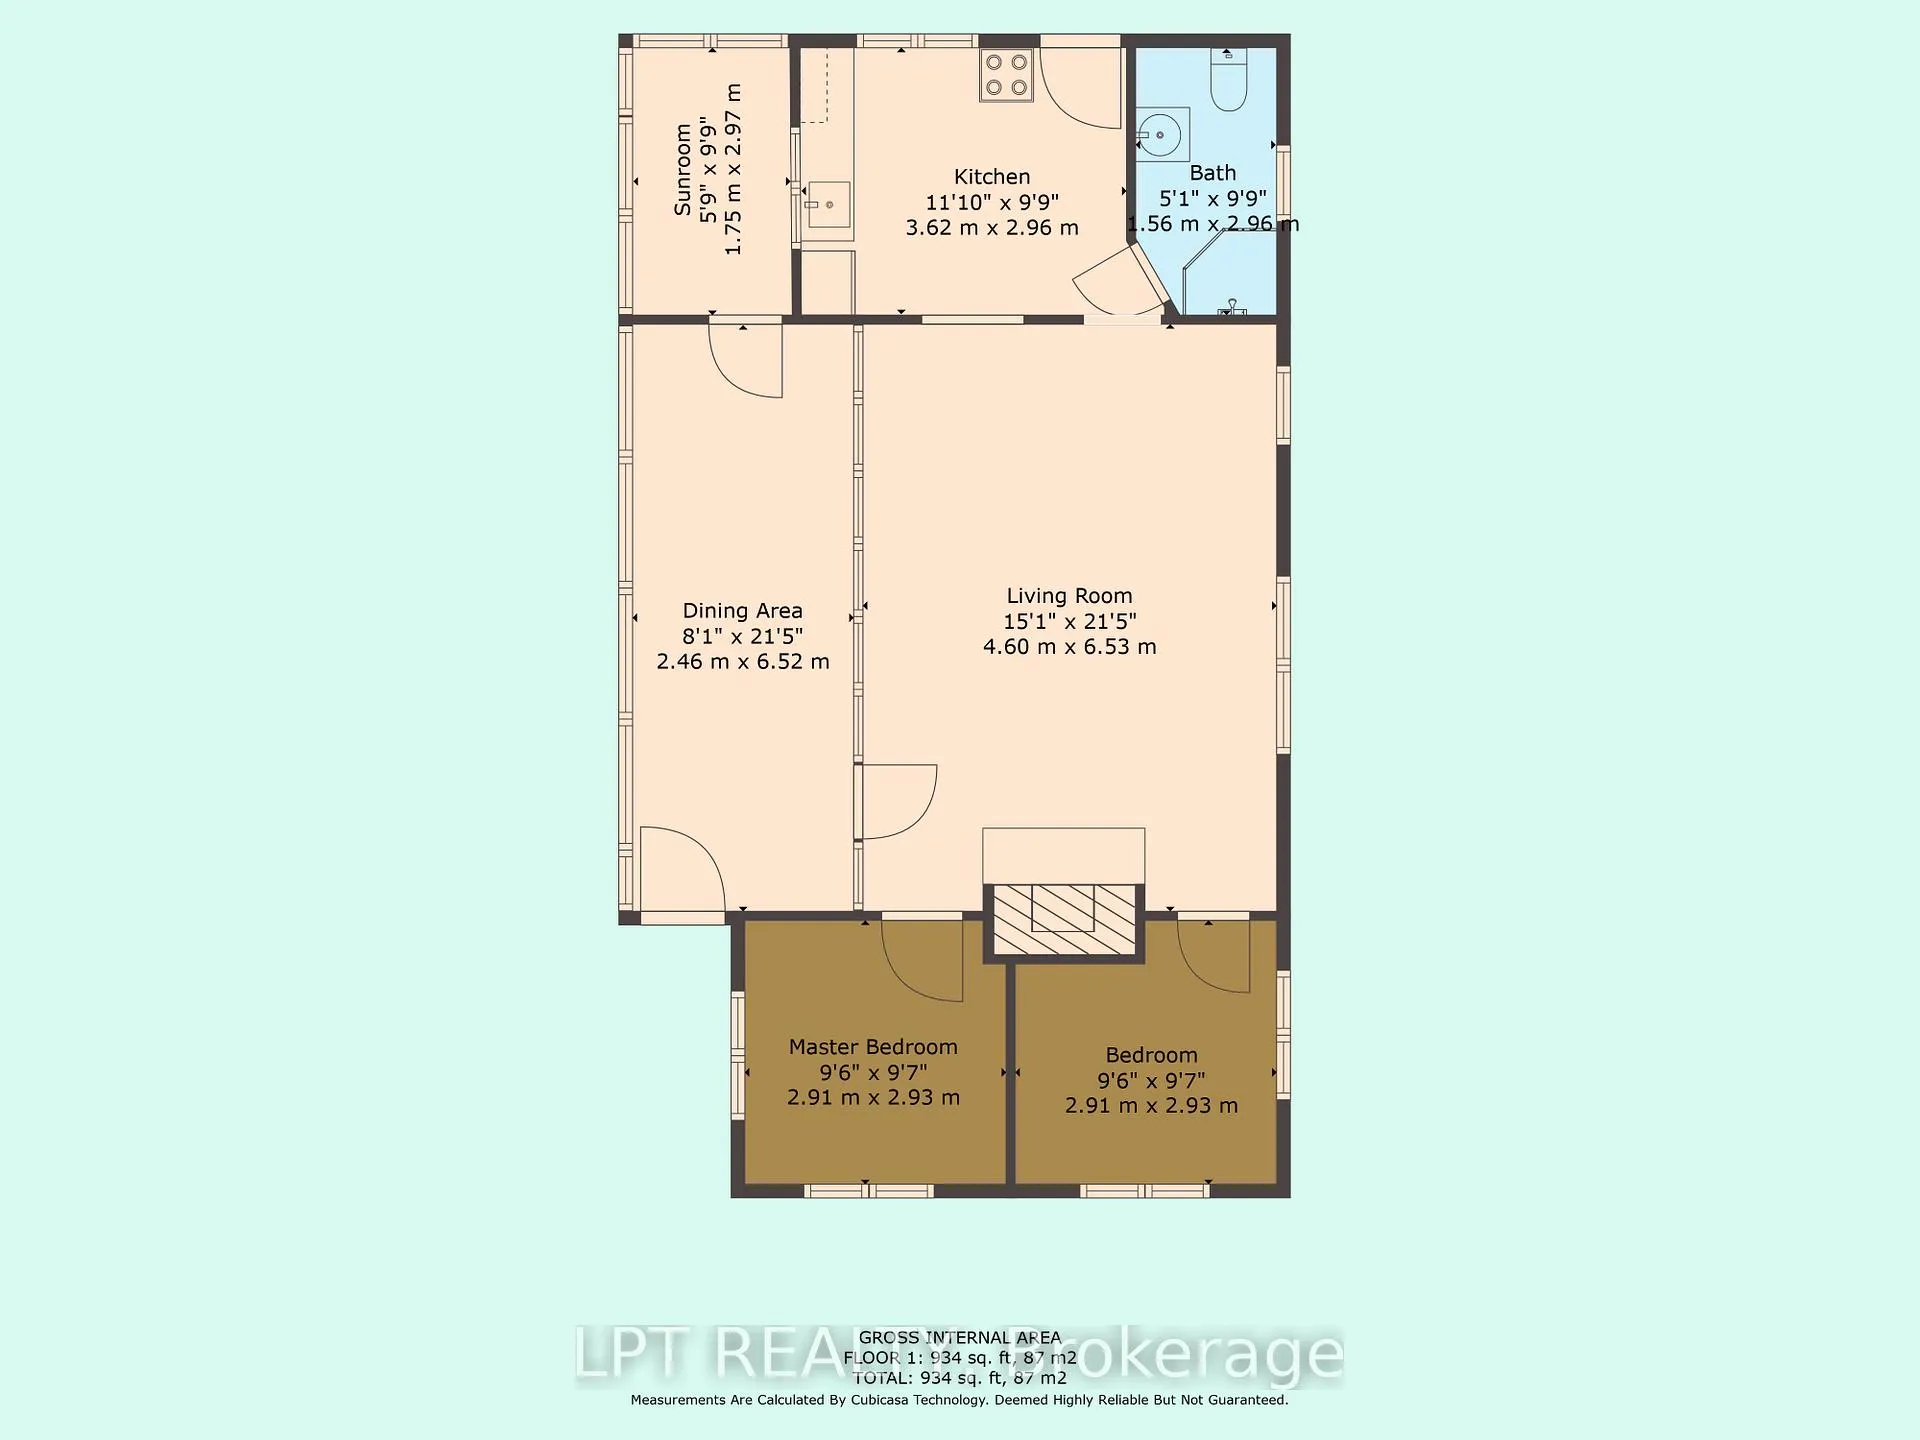
- Sunroom—Main level, Overlook Water, Hardwood Floor
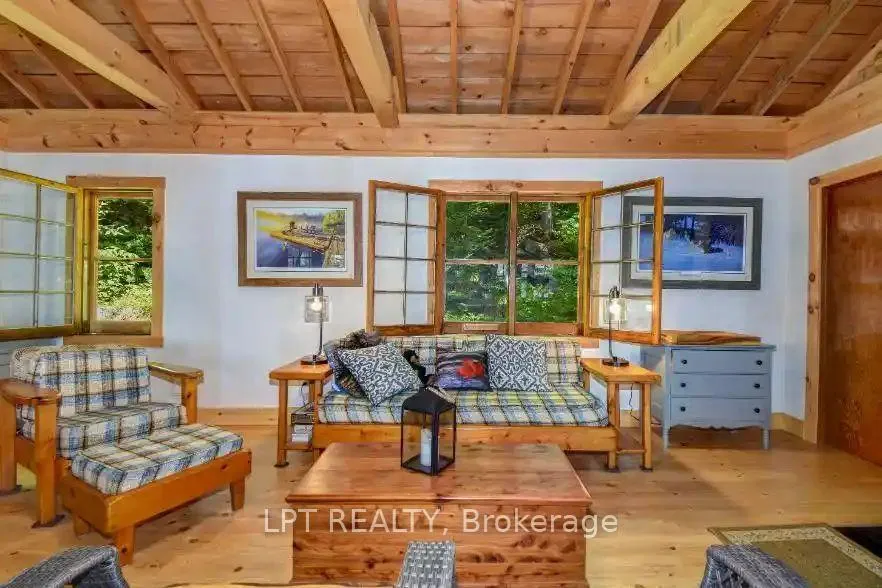
- Living Room—Main level, Stone Fireplace, Hardwood Floor, Beamed Ceilings
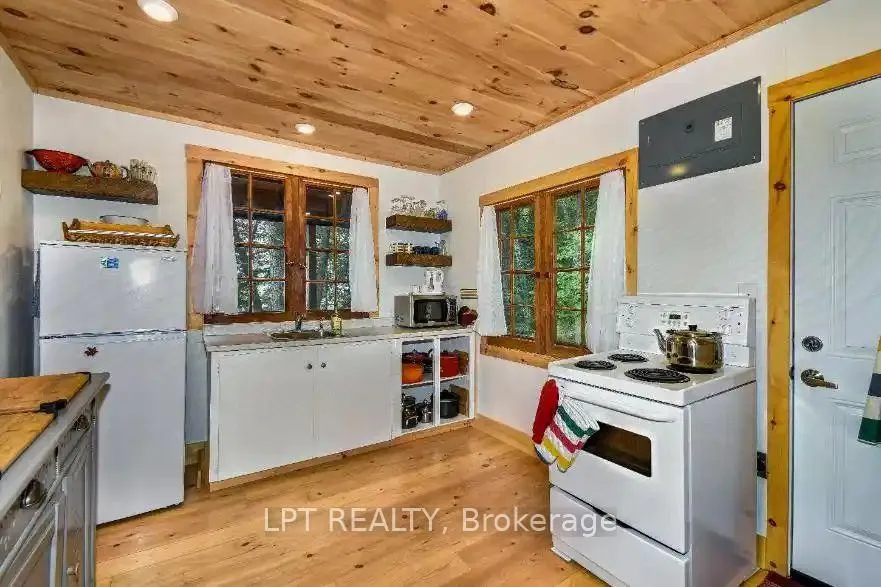
- Kitchen—Main level, Hardwood Floor, Breakfast Bar, Side Door
- Bedroom—Main level, Hardwood Floor, Overlook Water
- Bedroom 2—Main level, Hardwood Floor
- Loft—Upper level
- Loft—Upper level
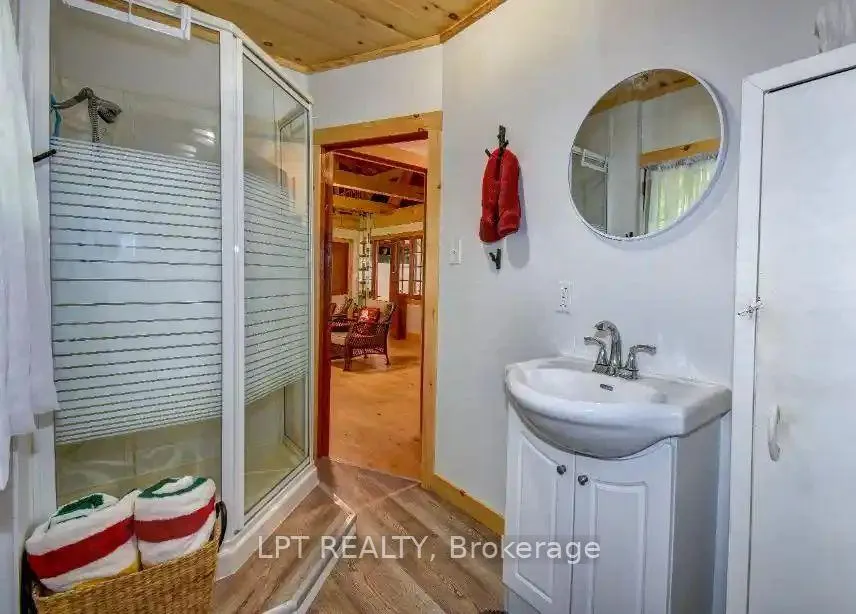
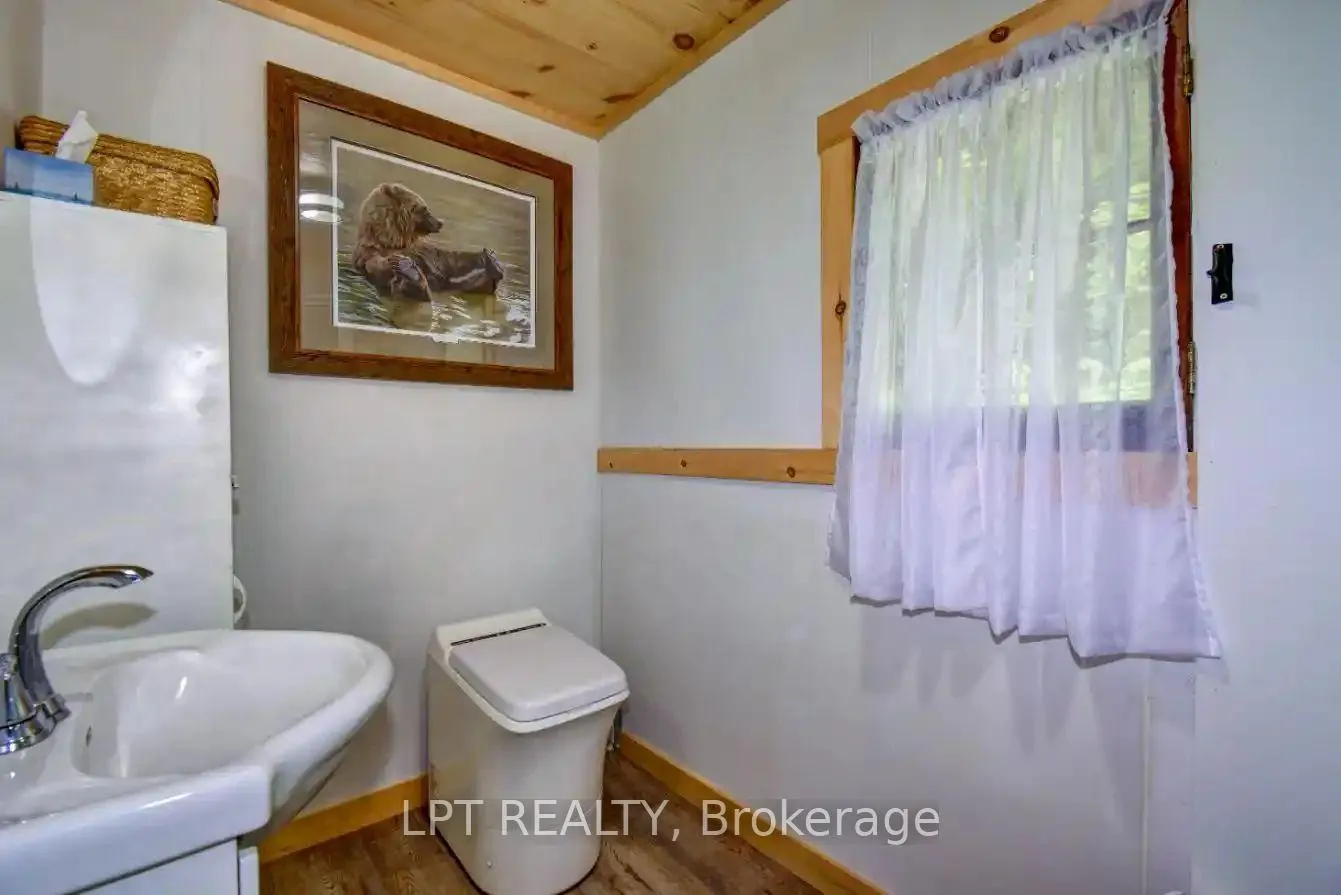
- Bathroom—Main level, 3 Pc Bath
Washrooms
- 3-piece, Main
- Municipality
- South Algonquin
- Neighbourhood
- South Algonquin
- Main cross streets
- Highway 60 & Killarney Lodge
- Directions
- Algonquin Park
- Waterfront
- Direct
- MLS® number
- X13079128
- Data source
- Toronto Regional Real Estate Board
- Status change
- 2026-07-27
- Listed on
- 2026-05-04
- Days on market
- 84 days
- Possession date
- 2026-05-15
- Possession type
- Immediate
- Co-op commission
- 2
- Seller
- Listed by
- LPT REALTY
Home Market Value
Current home valuation for Unit 1431, 00 60 Highway, South Algonquin, South Algonquin, ON. Listed for $575,000
HOMEH Estimate
$355,500
Estimated Sales Range
$248,850 - $462,150
HOMEH Estimate for Unit 1431, 00 60 Highway, South Algonquin
Calculated with a real agent's CMA method — 45+ years of experience, codified. Not an AI guess.
For the owner
Is this your home? Track its value.
Get this home's HOMEH Estimate by email once a month, with how many homes are for sale around you.
Mortgage Payment Calculator
Compare up to 4 down payment scenarios
5% on first $500K + 10% on $75,000 over $500K
$32,500
| Scenario 1 | Scenario 2 | Scenario 3 | Scenario 4 | |
|---|---|---|---|---|
−Down payment | % $ | % $ | % $ | % $ |
+CMHC insurance | $21,689 | $16,043 | $13,685 | $0 |
=Total mortgage | $563,914 | $533,543 | $502,435 | $460,000 |
Amortization | ||||
Mortgage rate | % | % | % | % |
| Payment frequency | ||||
=Mortgage payment | $2,753monthly | $2,605monthly | $2,453monthly | $2,246monthly |
Land Transfer Tax
$7,975
$7,975
Around this home
No schools found nearby
Data provided by OpenStreetMap & Fraser Institute School Rankings
Ask HOMEH
New!Hi there!
👋Text or call (416) 301-9001
Recommended for you
Based on homes you've looked at.
No recommended properties found.
Nearby similar homes
No nearby properties found.
More real estate resources
Other homes nearby
Explore this area
No nearby listings available.