
6605 Highway 523
South Algonquin, ON K0J 2C0
- 5+2Bedrooms
- 5Bathrooms
- 2Garage
- 5000 +Sq Ft
- $9,129Tax
- 241×3,444 ftLot Size
 Estimated Value:$2,400,627See Free Estimate Report

Sale & Price History for 6605 Highway 523, South Algonquin
| Start Date | End Date | Price | Event | MLS# |
|---|---|---|---|---|
| No listing history available | ||||
Real estate boards require you to or to see the full details of this property.
*Sold prices and complete sale & price history are regulated data. Under the Trust in Real Estate Services Act, 2002 (TRESA) and the rules of the Real Estate Council of Ontario (RECO), and pursuant to the Multiple Listing Service® rules of the Canadian Real Estate Association (CREA) and the Toronto Regional Real Estate Board (TRREB), this information may be shown only to registered users who have agreed to the applicable terms of use (a Virtual Office Website, or "VOW," arrangement). HOMEH Inc., Brokerage therefore provides it to signed-in members only. Creating an account is free and takes under a minute.
About 6605 Highway 523, South Algonquin
Summarized Description
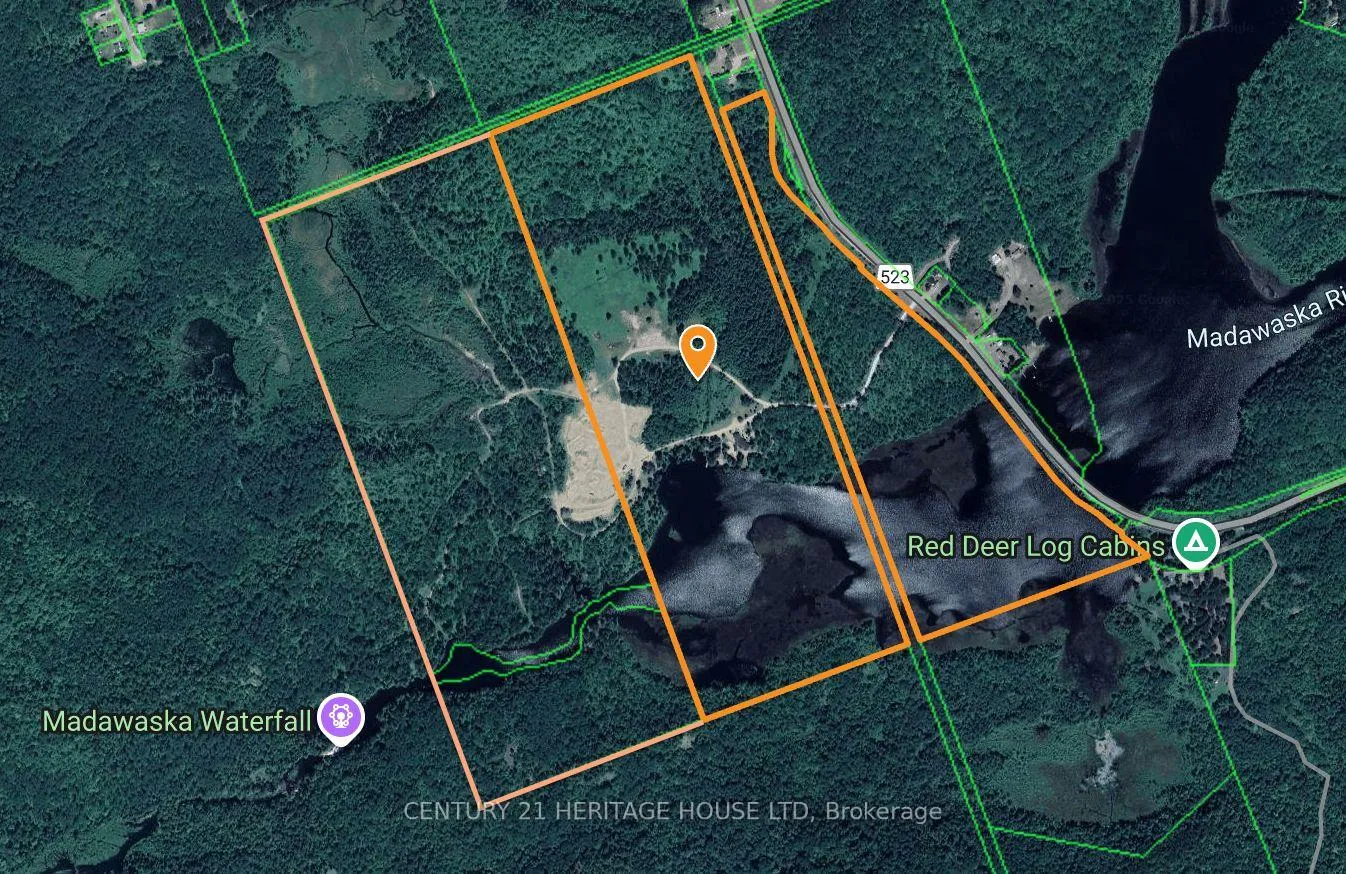
- 240+ acres of unspoiled natural beauty
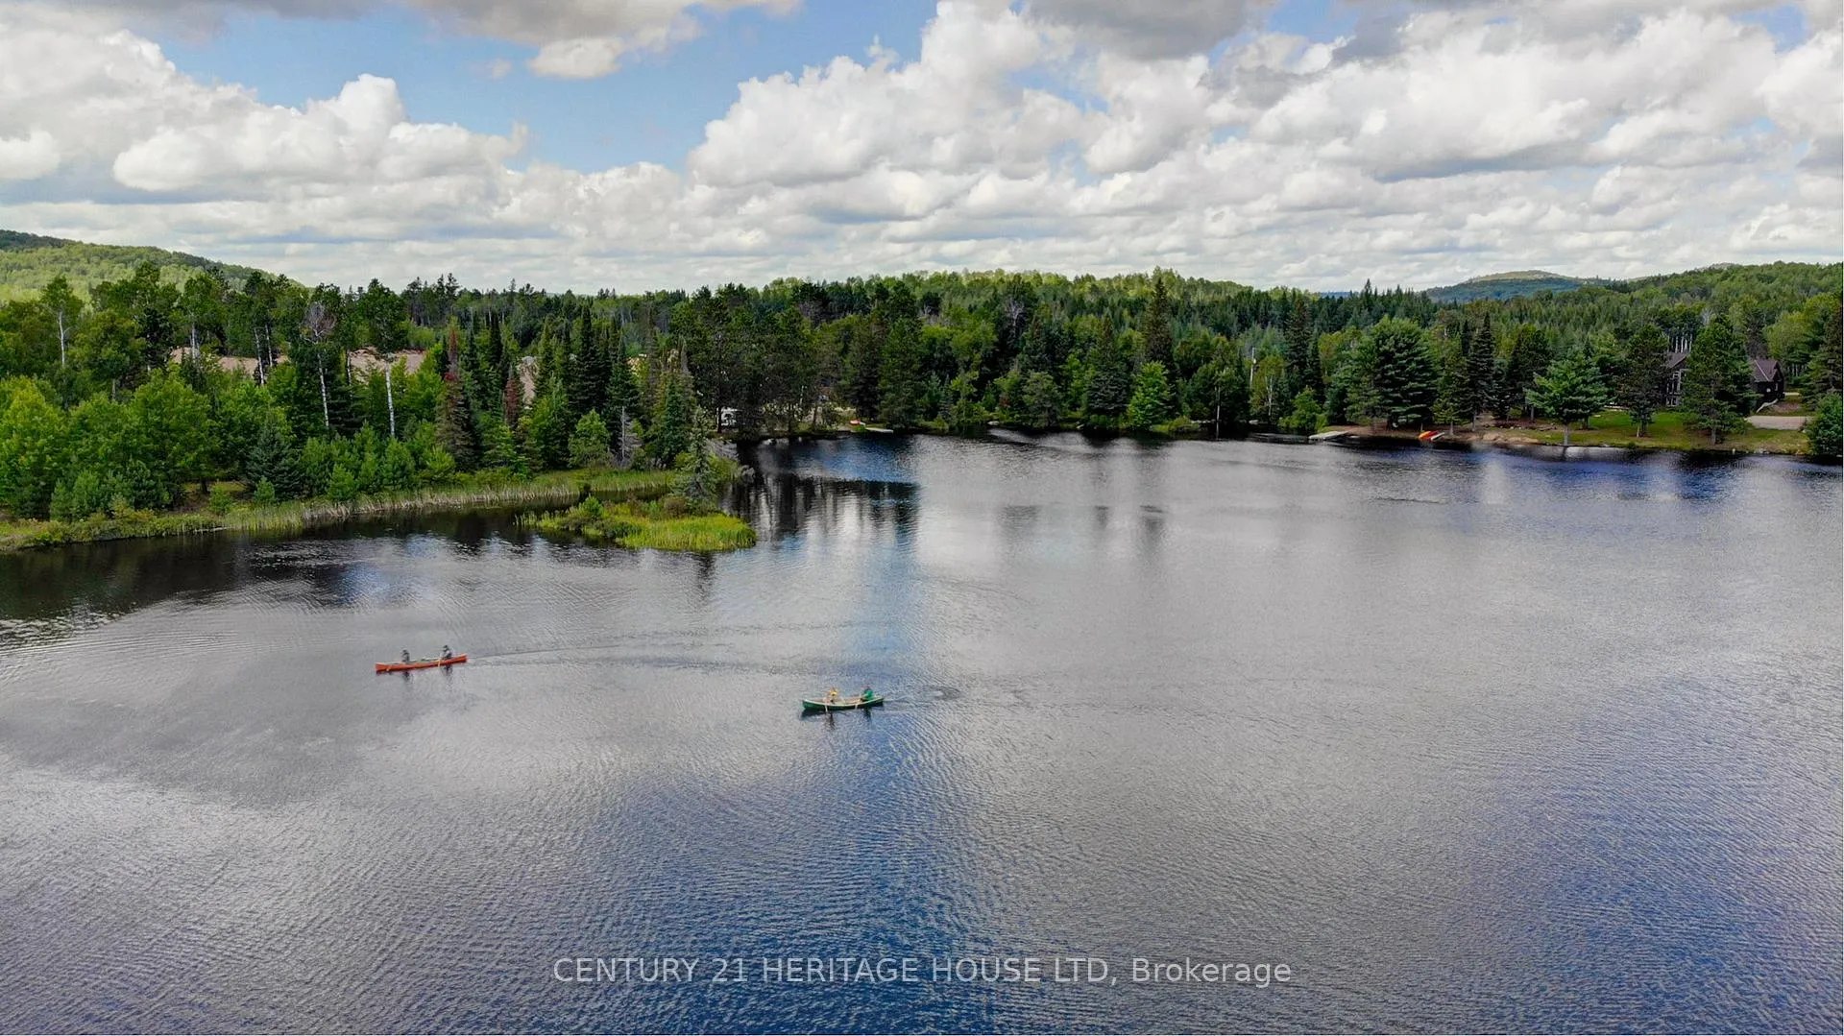
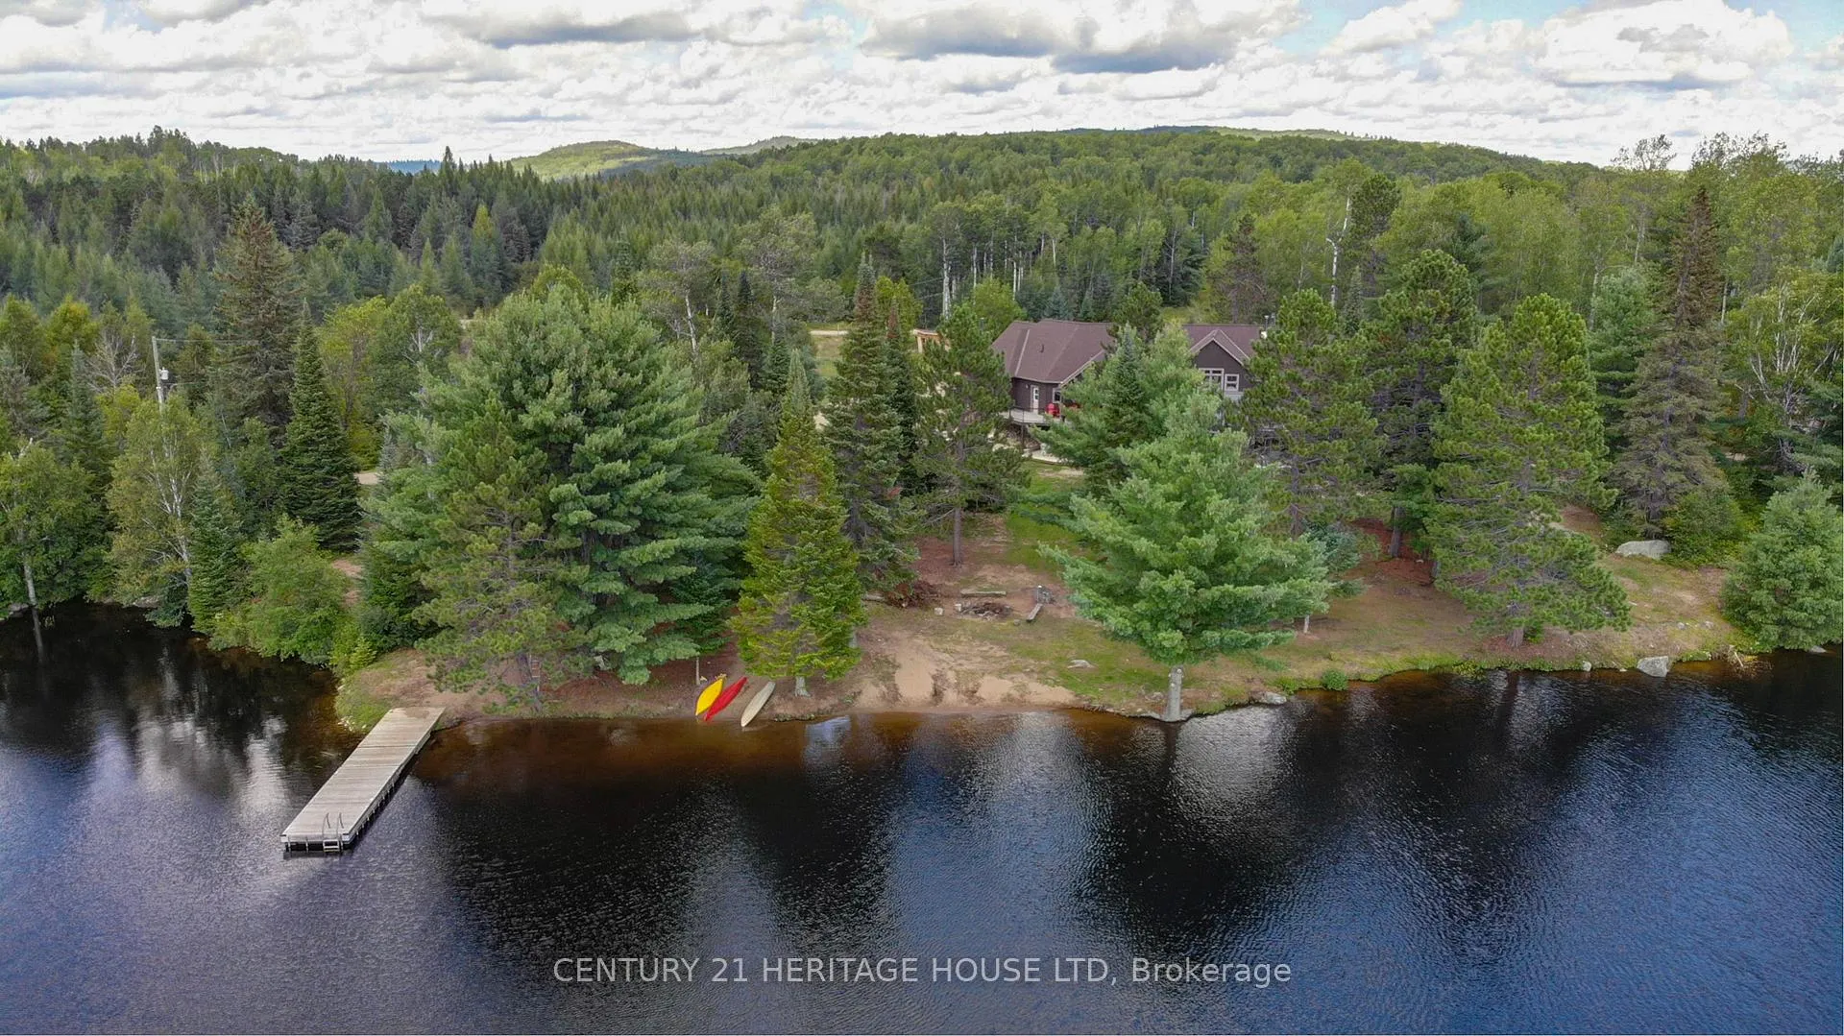
- Over 6,000 feet of private shoreline
- 5 bedrooms and 5 baths custom home
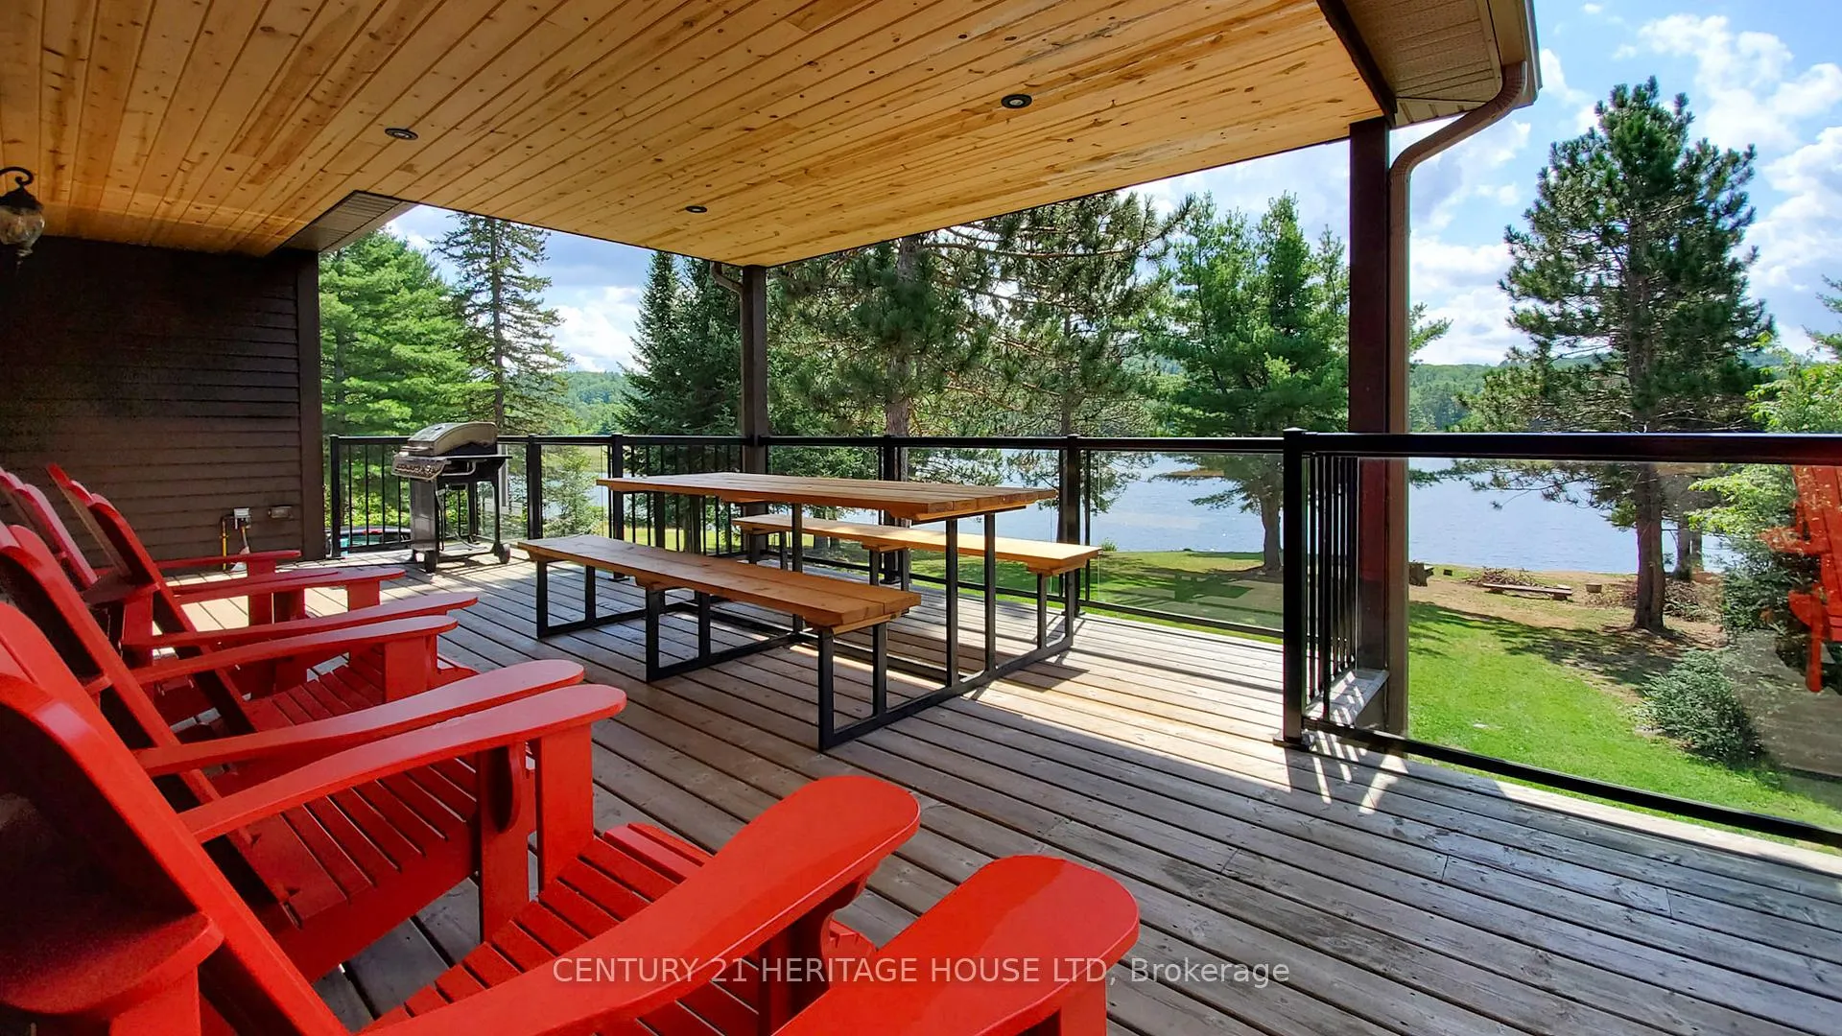
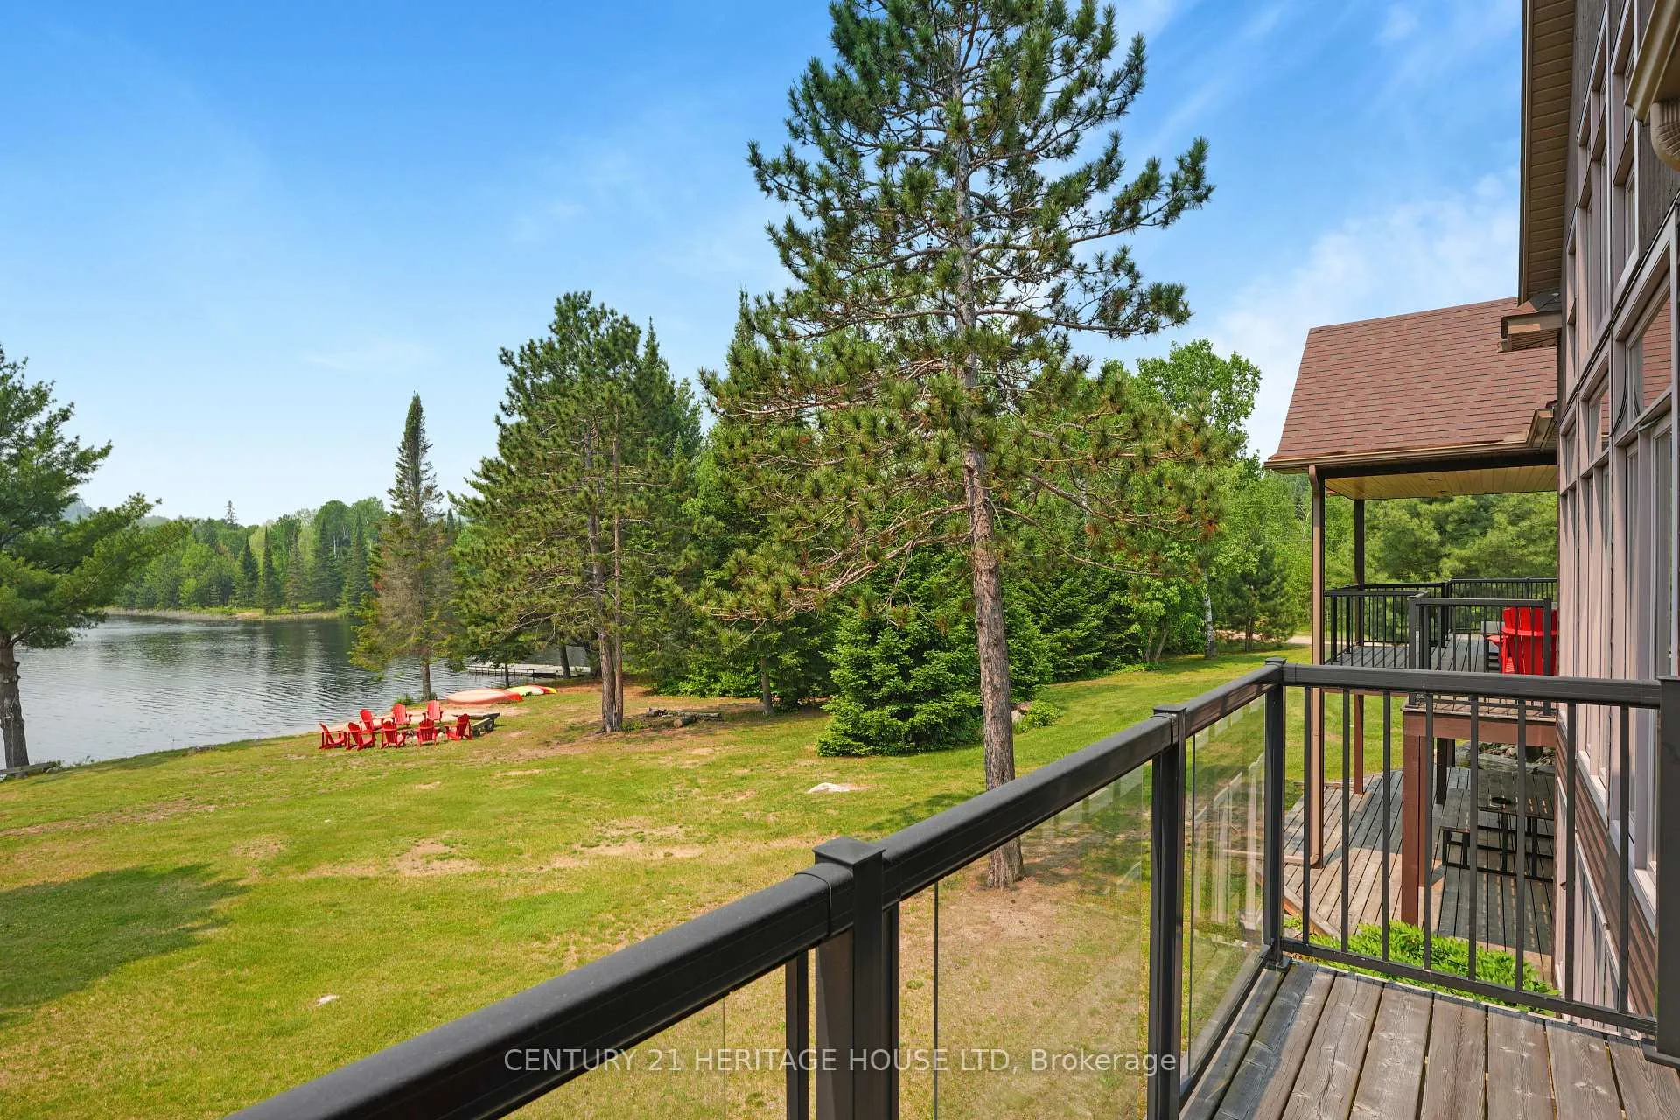
- Stunning water views from nearly every room
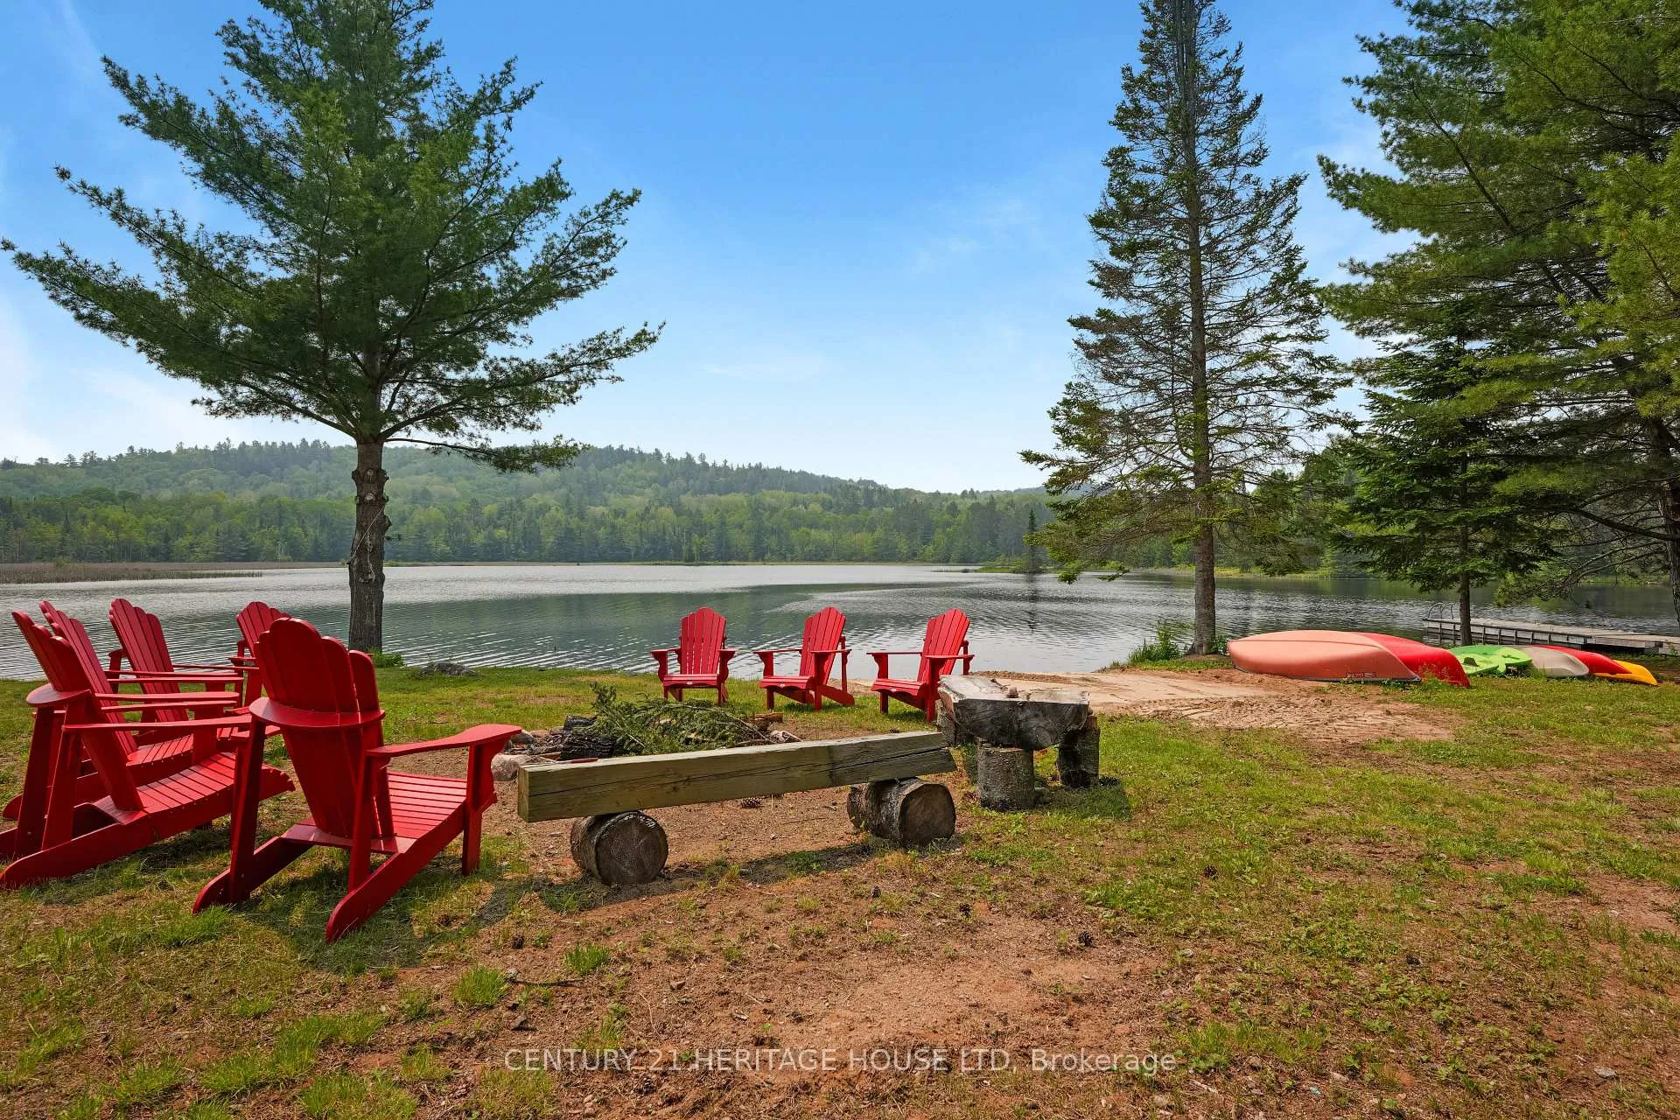
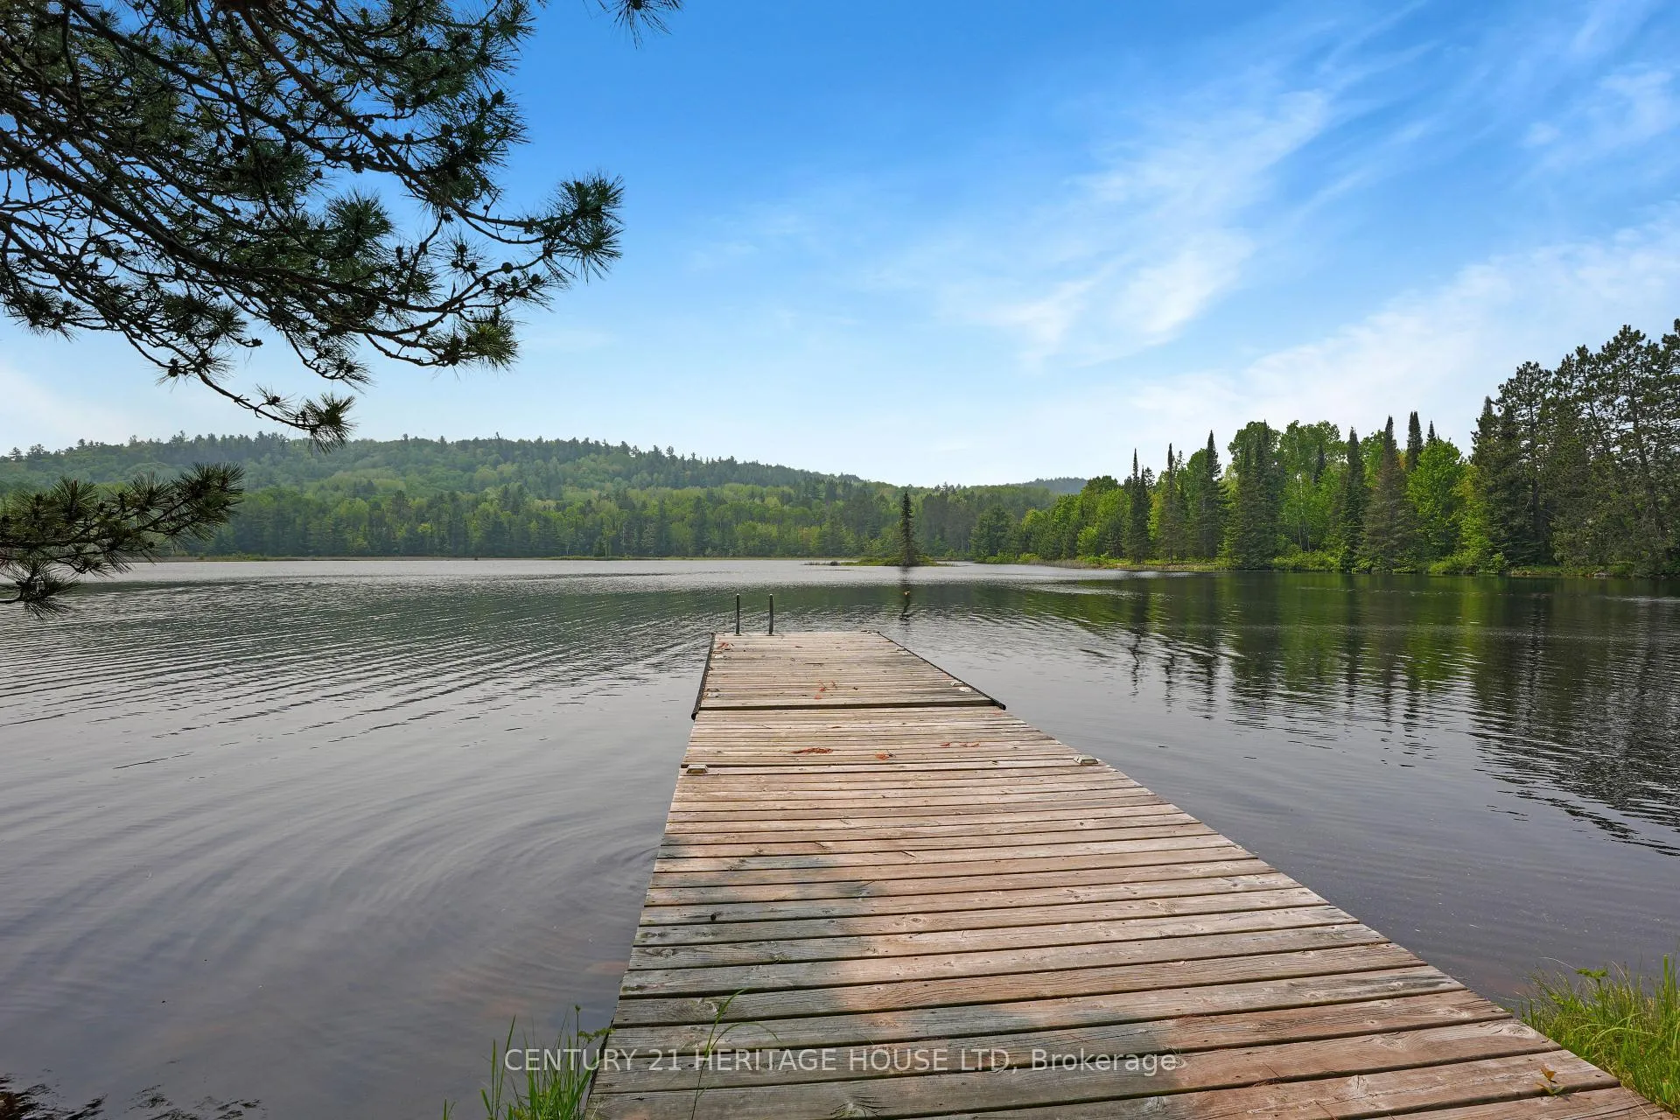
- Private beach and two docks on property
- Adjacent to an 80-foot waterfall
- Potential for passive income from aggregate pit
- Ideal for family retreat or development opportunity
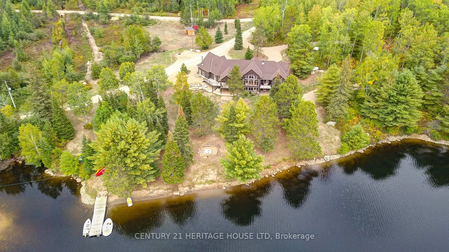
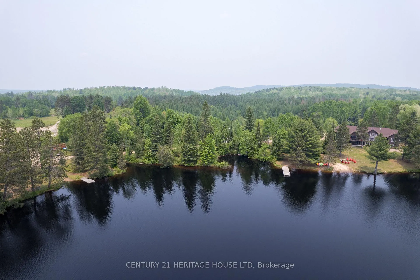
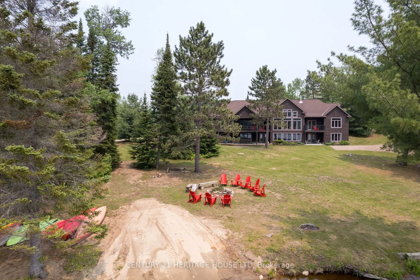
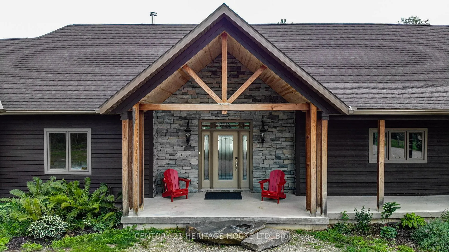
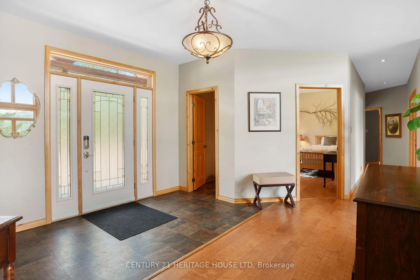
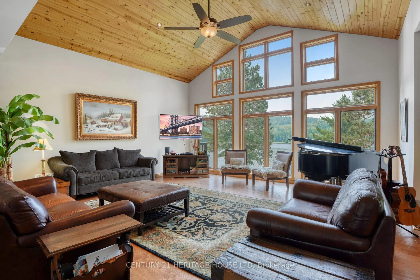
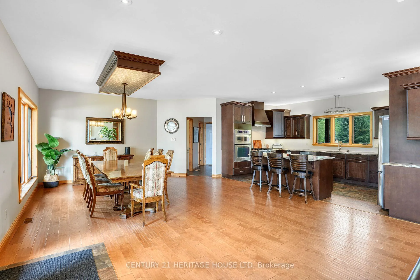
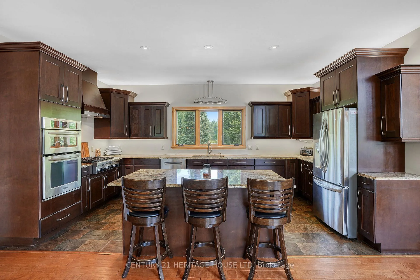
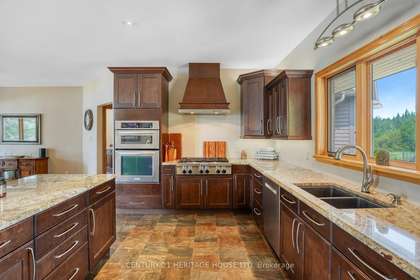
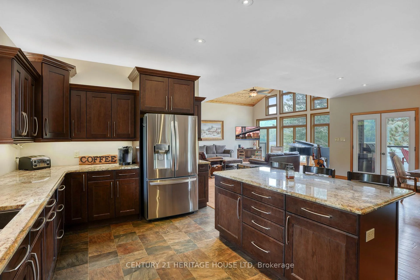
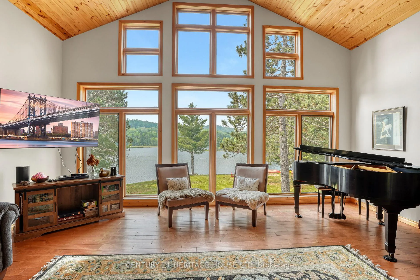
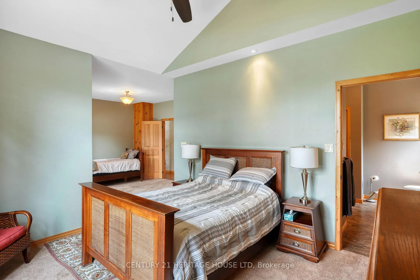
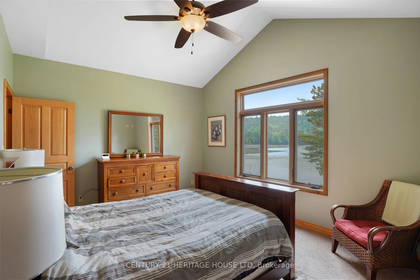
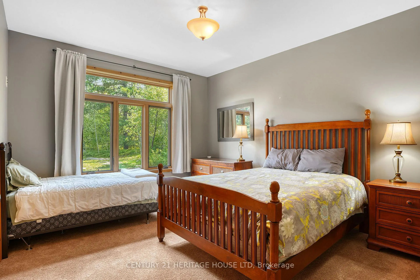
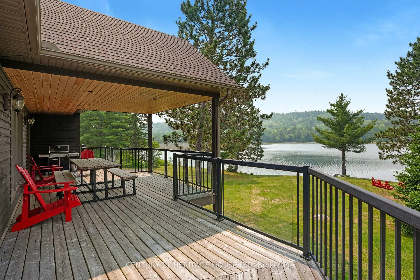
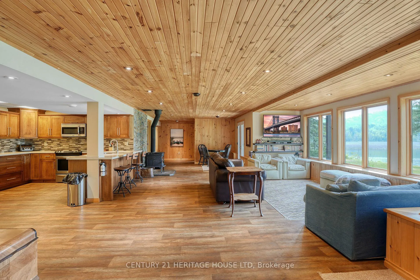
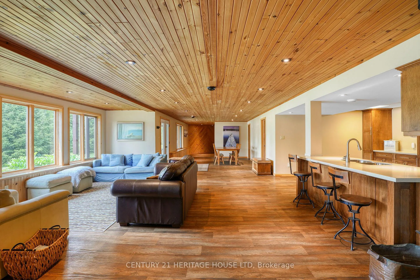
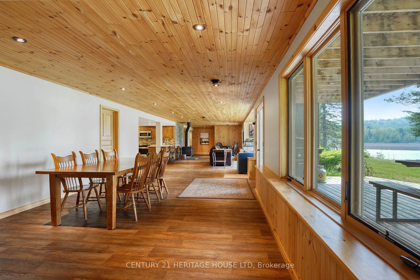
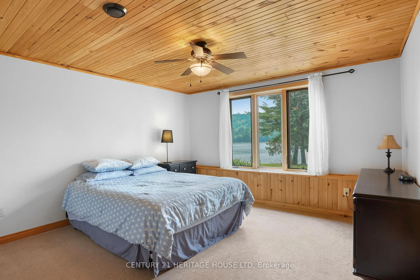
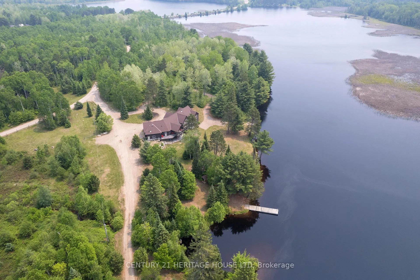
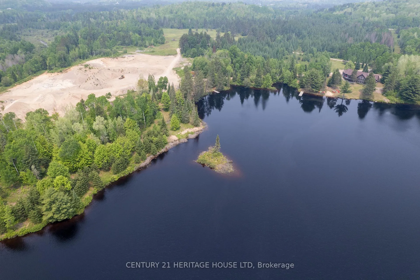
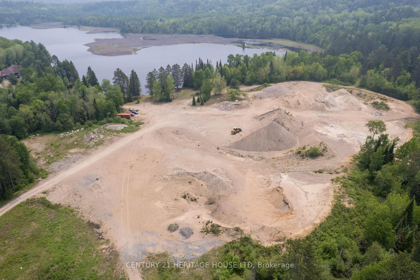
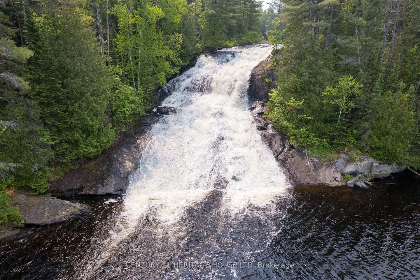
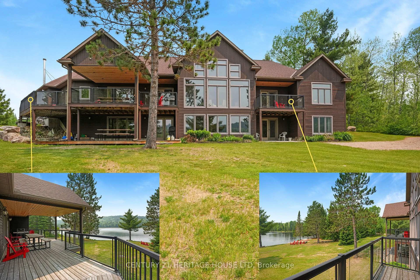
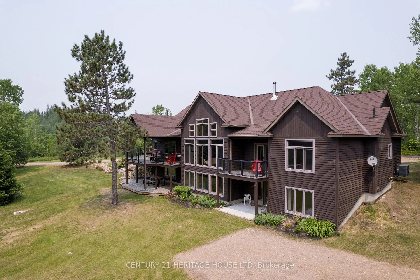
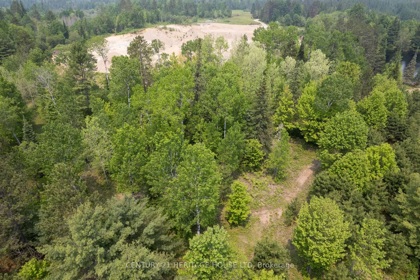
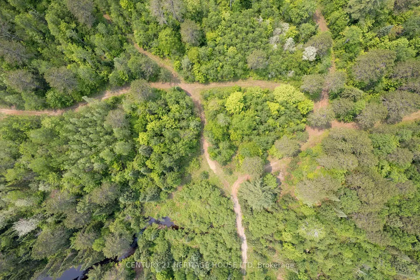
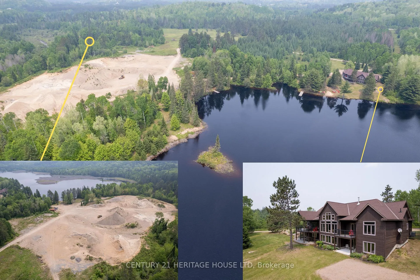
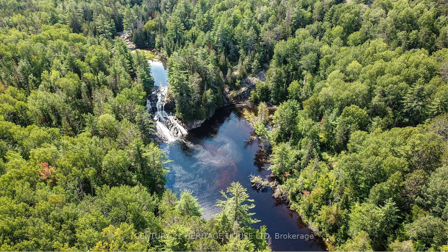
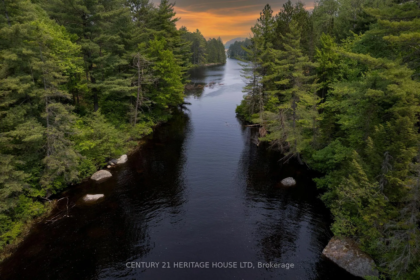
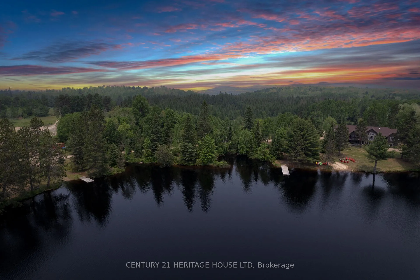
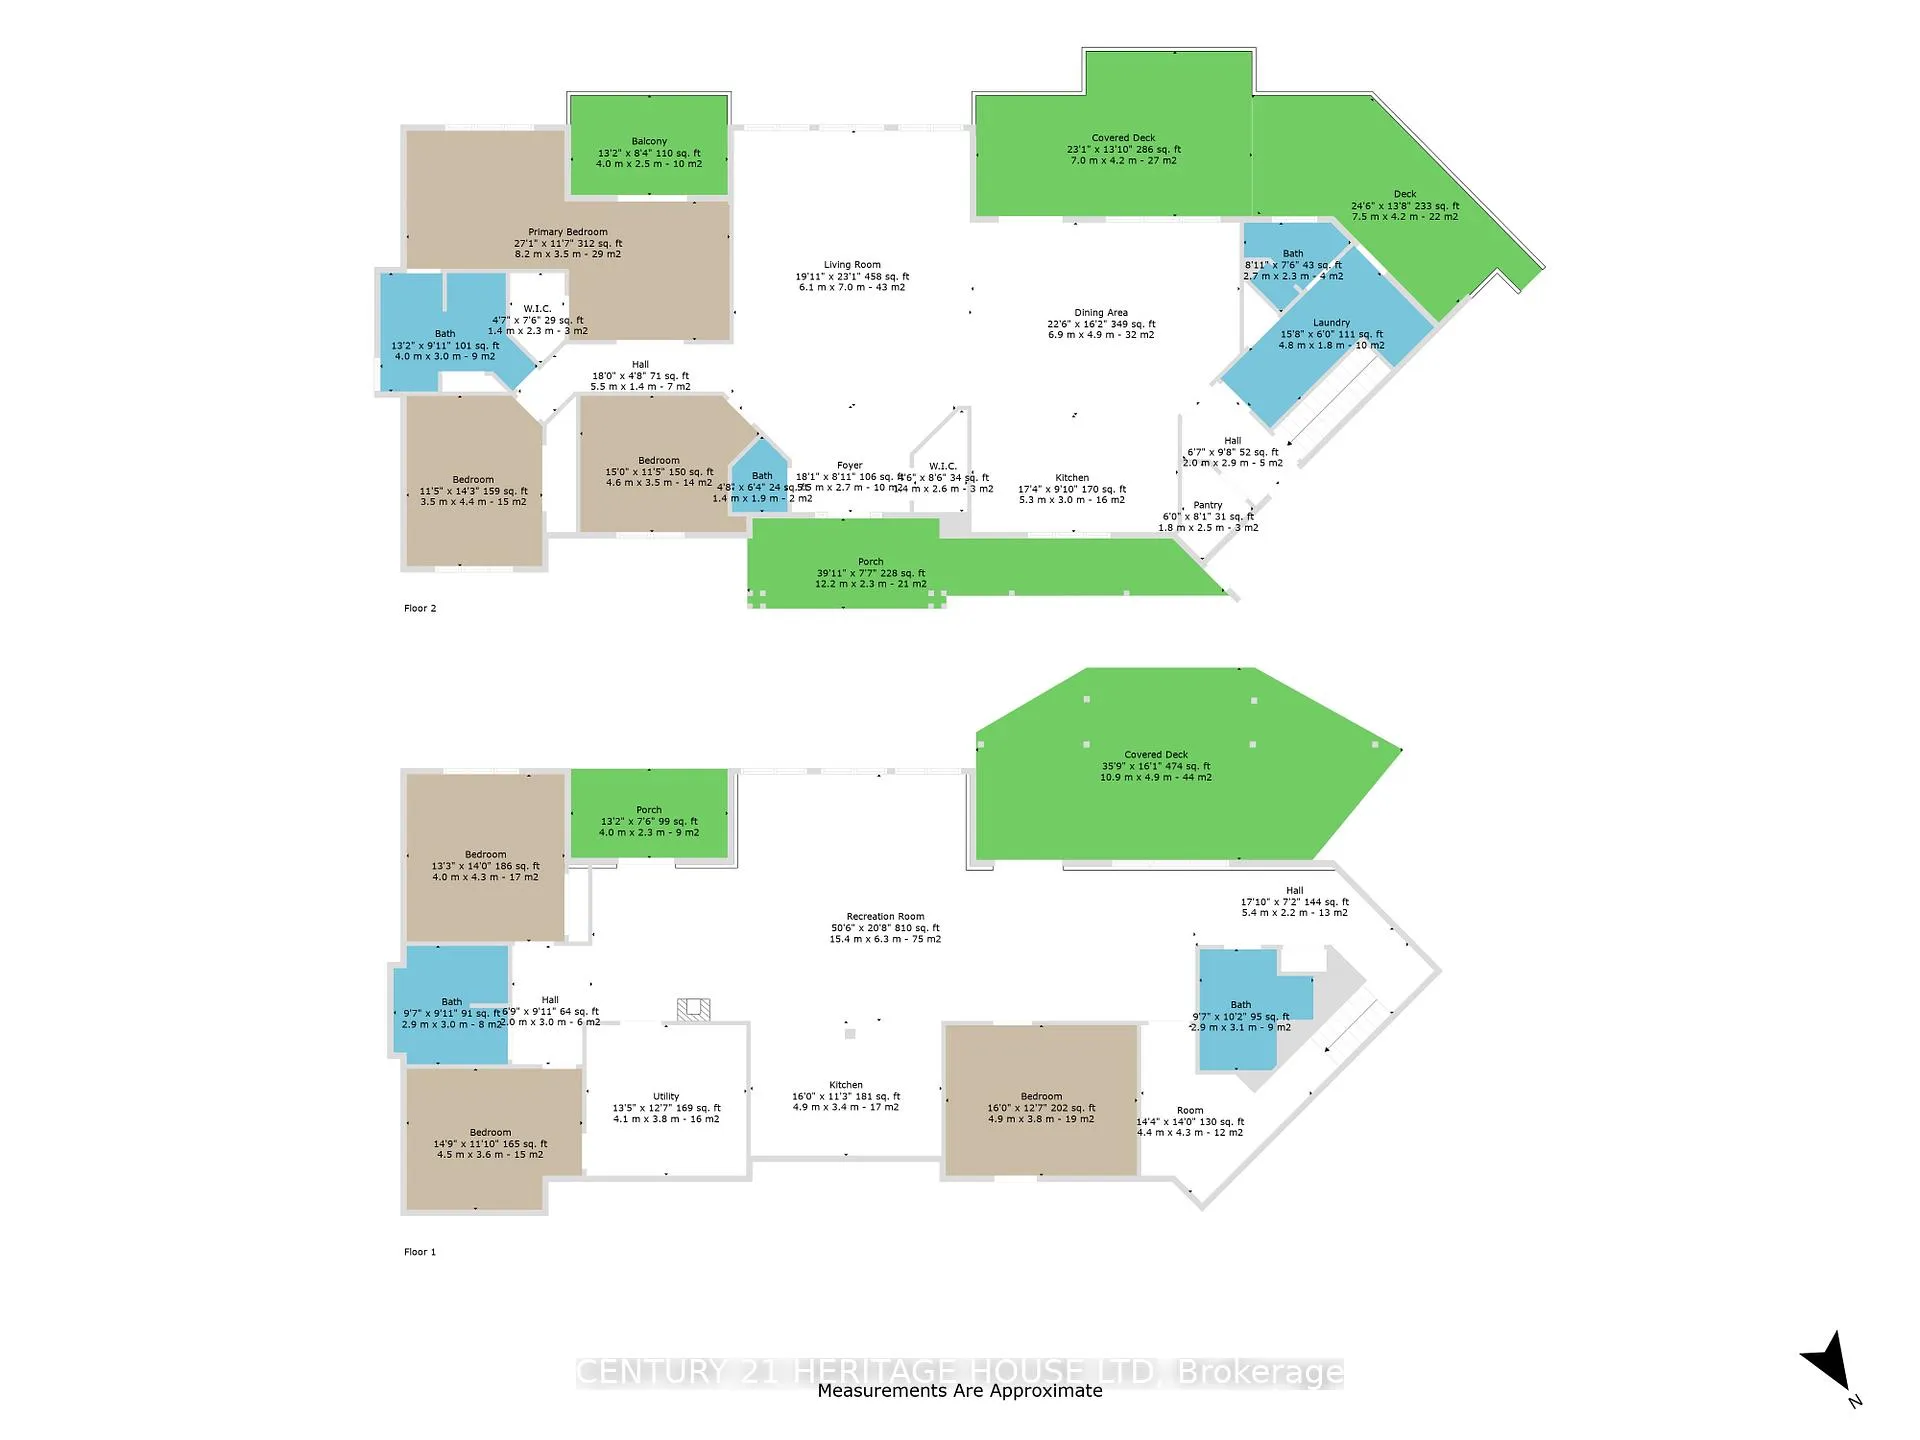
A once-in-a-lifetime waterfront estate - 240+ acres of unspoiled natural beauty with over 6,000 feet of private shoreline, over 5000 ft of idyllic living space, and endless recreational potential. This 5-bedroom, 5-bath custom home blends timeless craftsmanship with thoughtful design, offering open-concept living, two full kitchens, main-floor primary suite, and stunning water views from nearly every room. The grounds are a true sanctuary: miles of private ATV and hiking trails, your own sand beach, two docks, a private boat launch ramp, and located next to a neighbouring 80-foot waterfall - all creating an unmatched outdoor lifestyle. The shoreline features a mix of sandy coves and rugged natural rock, ideal for swimming, boating, and exploring. Boaters paradise and you can explore over 42km of waterways and lake. There is also a licensed 34Ha class A aggregate pit on the property which can be offered with lease in place for passive income. Whether you're seeking a family compound, a four-season retreat, business income, or a future development opportunity, this rare offering combines privacy, scale, and natural splendor in a way few properties ever do.
Key Facts & Features
Property Costs
- Annual Property Tax Amount
- $9,129
- Land Transfer Tax Fee
- $58,725
Rental Items
- Rental Equipment
- Propane Tank
- Under Contract
- Propane Tank
- Basement Type
- Finished, Finished with Walk-Out, Full, Separate Entrance, Walk-Out
Interior Features
- Laundry Level
- Main Level
- Interior Extras
- Accessory Apartment, Auto Garage Door Remote, Air Exchanger, In-Law Suite, On Demand Water Heater, Propane Tank, Water Heater Owned, Water Treatment, Primary Bedroom - Main Floor, Guest Accommodations, Central Vacuum, Built-In Oven
- View
- Beach, Bridge, River, Trees/Woods, Water, Hills, Creek/Stream, Forest, Bay
- Security Features
- Smoke Detector
- Fireplace/Stove
- Yes
- Fireplace Features
- Freestanding, Wood, Wood Stove
- Elevator
- No
Exterior Features
- Exterior Extras
- Backs On Green Belt, Fishing, Deck, Privacy, Year Round Living
- Pool
- None
- Property Features
- Beach, Clear View, Greenbelt/Conservation, Lake Access, Waterfront, River/Stream
- Accessibility Features
- None
- Other Structures
- None
Building
- Building Type
- Rural Residential
- Building Style
- Bungalow
- Approx Age
- 6-15
Construction
- Exterior Finish
- Hardboard, Stone
- Roof
- Asphalt Shingle
- Foundation Details
- Concrete, Poured Concrete
- Special Designation
- Unknown
Lot
- Lot Front
- 240.50 ft
- Lot Depth
- 3444.09 ft
- Lot Size
- 240.5
- Lot Shape
- Irregular
Inclusions
- Inclusions
- Built-in Microwave, Carbon Monoxide Detector, Dishwasher, Dryer, Gas Stove, Hot Water Tank Owned, Microwave, Range Hood, Refrigerator, Satellite Dish, Smoke Detector, Stove, Washer, Window Coverings
Parking & Garages
- Garage Type
- Attached
- Garage Spaces
- 2
- Parking Spaces
- 10
- Total Garage And Parking Spaces
- 10
Heating & Cooling
- Heat Source
- Propane
- Heat Type
- Forced Air
- Air Conditioning
- Central Air
- Water
- Well
- Sewers
- Septic
- Natural Gas
- No
- Hydro
- Yes
- Cable
- No
- Telephone
- No
- Bedrooms
- 5 + 2
- Washrooms
- 5
- Kitchens
- 3
- Family / bonus room
- Yes
Room sizes
- Living Room—Main level, Hardwood Floor, Open Concept, Cathedral Ceiling(s)
- Dining Room—Main level, Vinyl Floor, W/O To Water
- Kitchen—Main level, Vinyl Floor, Open Concept
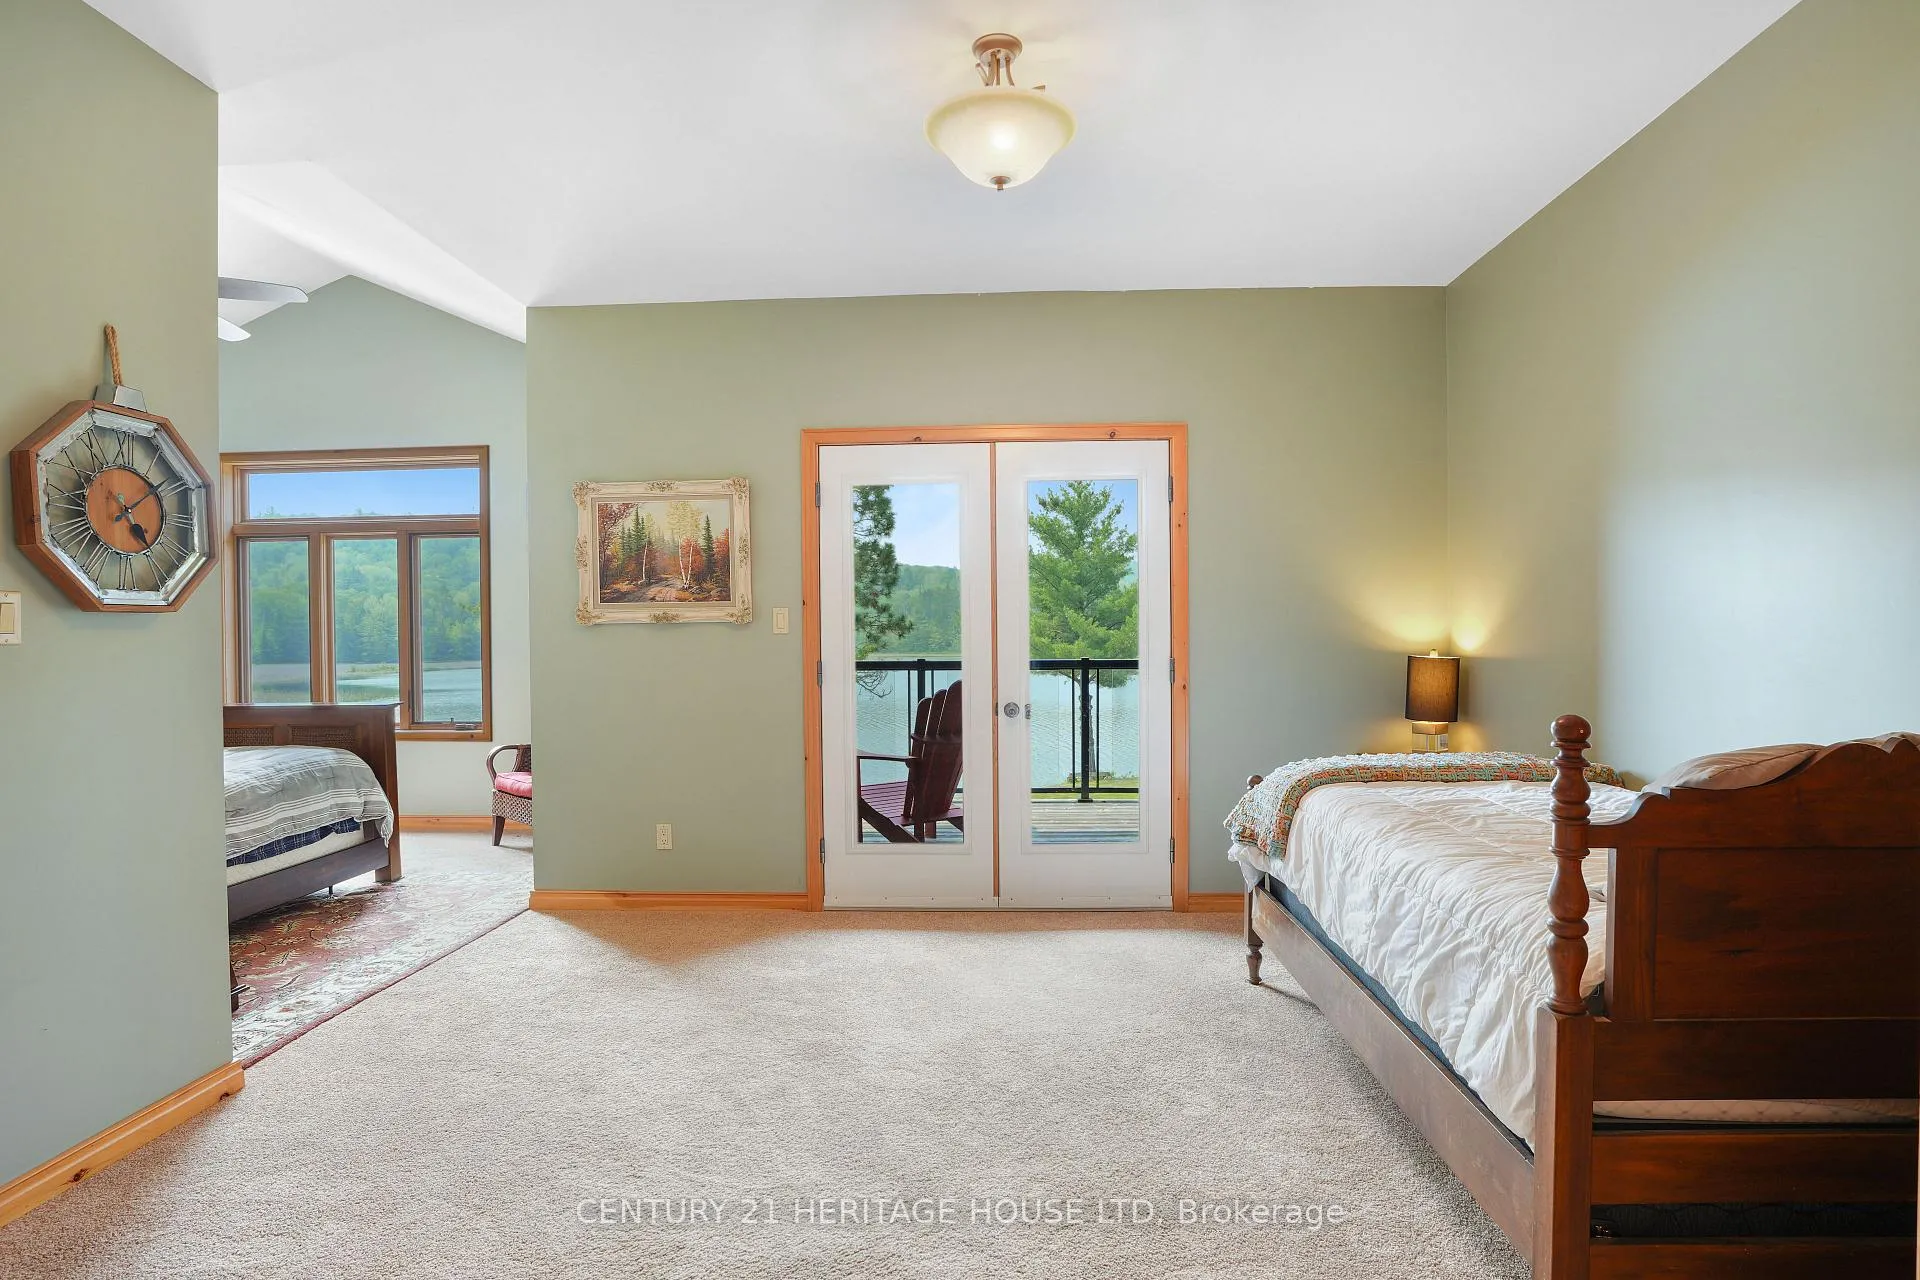
- Primary Bedroom—Main level, Walk-Out, 4 Pc Ensuite, Cathedral Ceiling(s)
- Bedroom 2—Main level
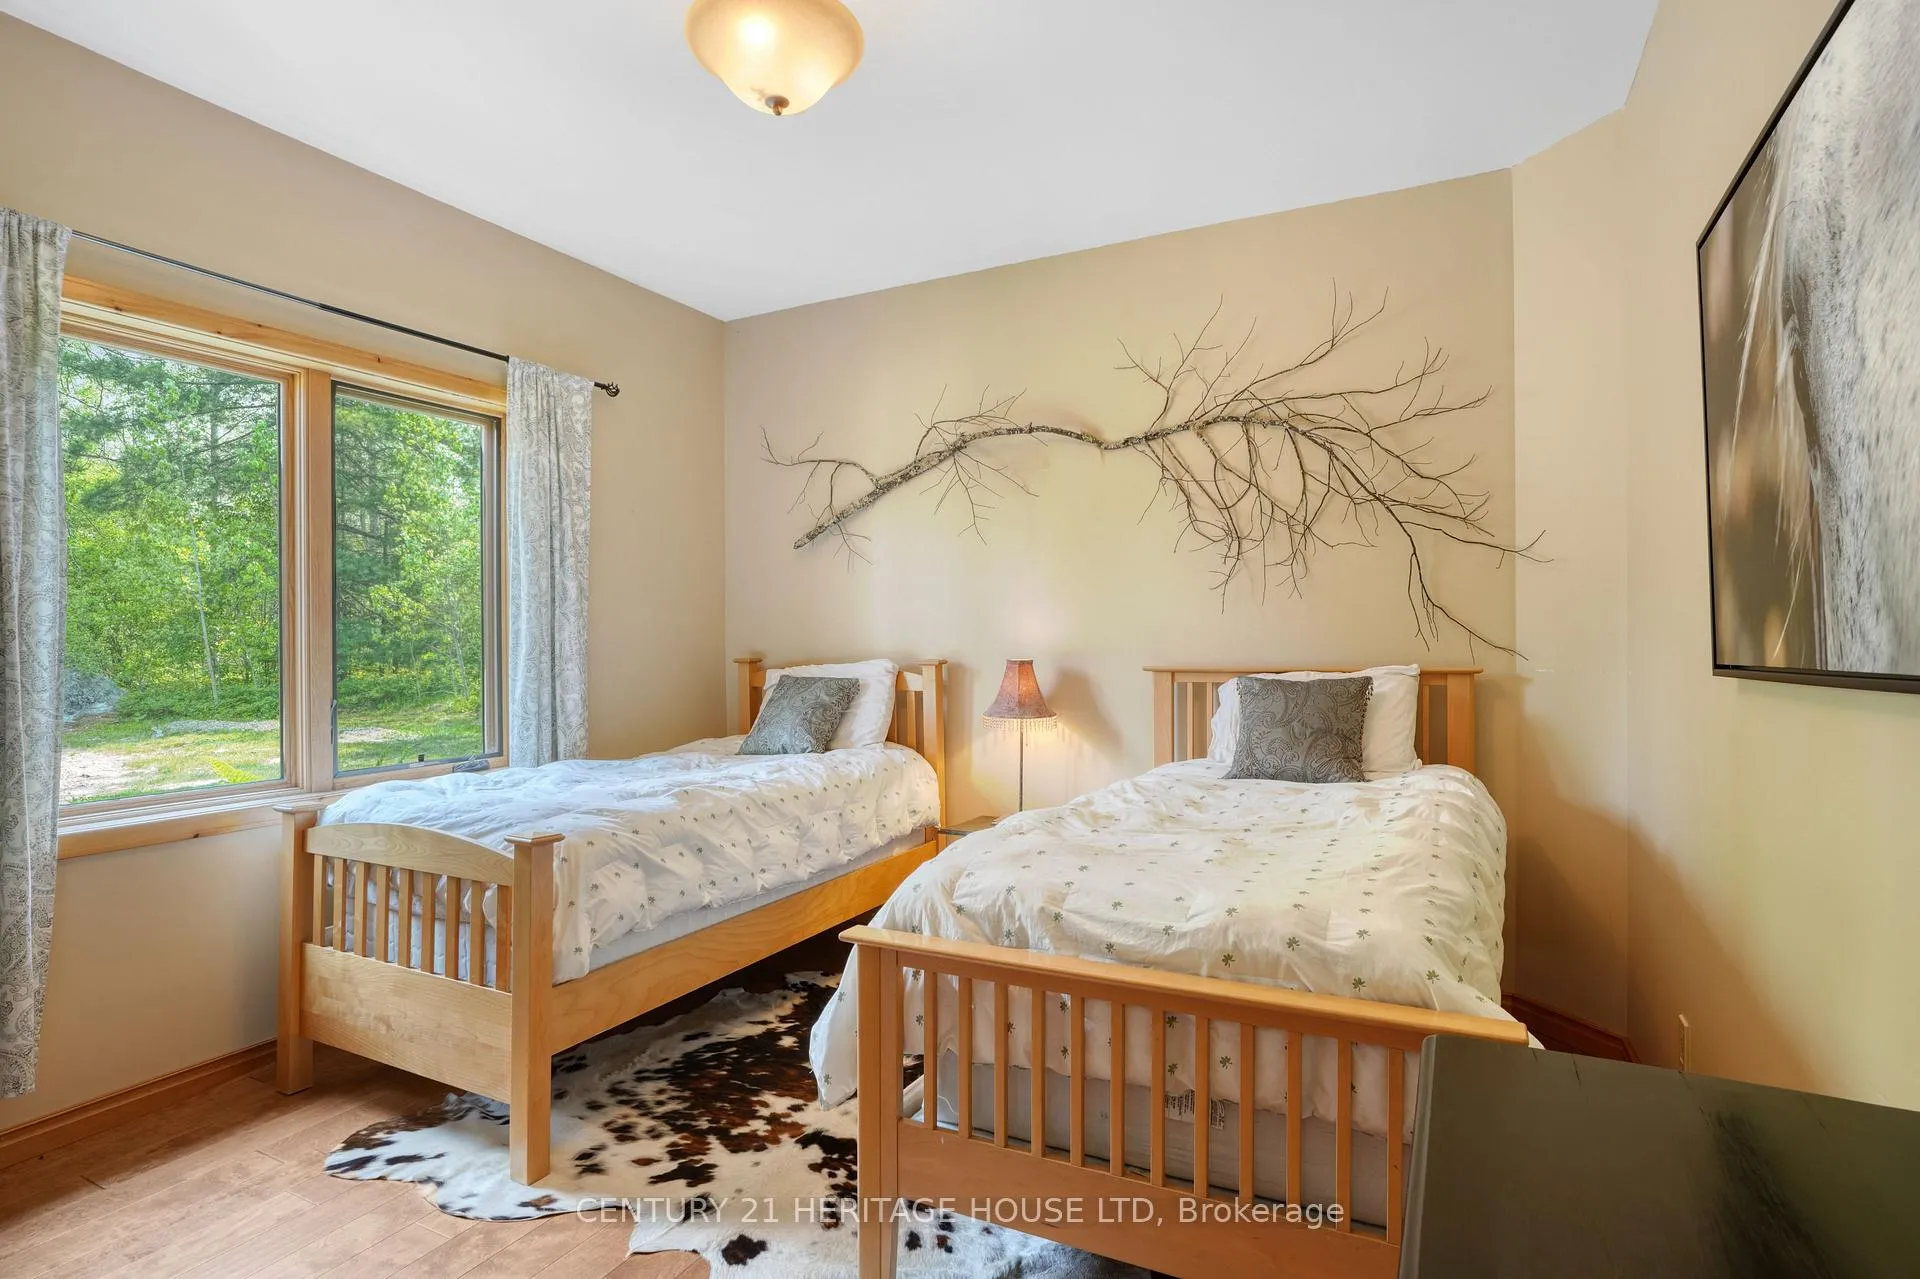
- Bedroom 3—Main level, Hardwood Floor
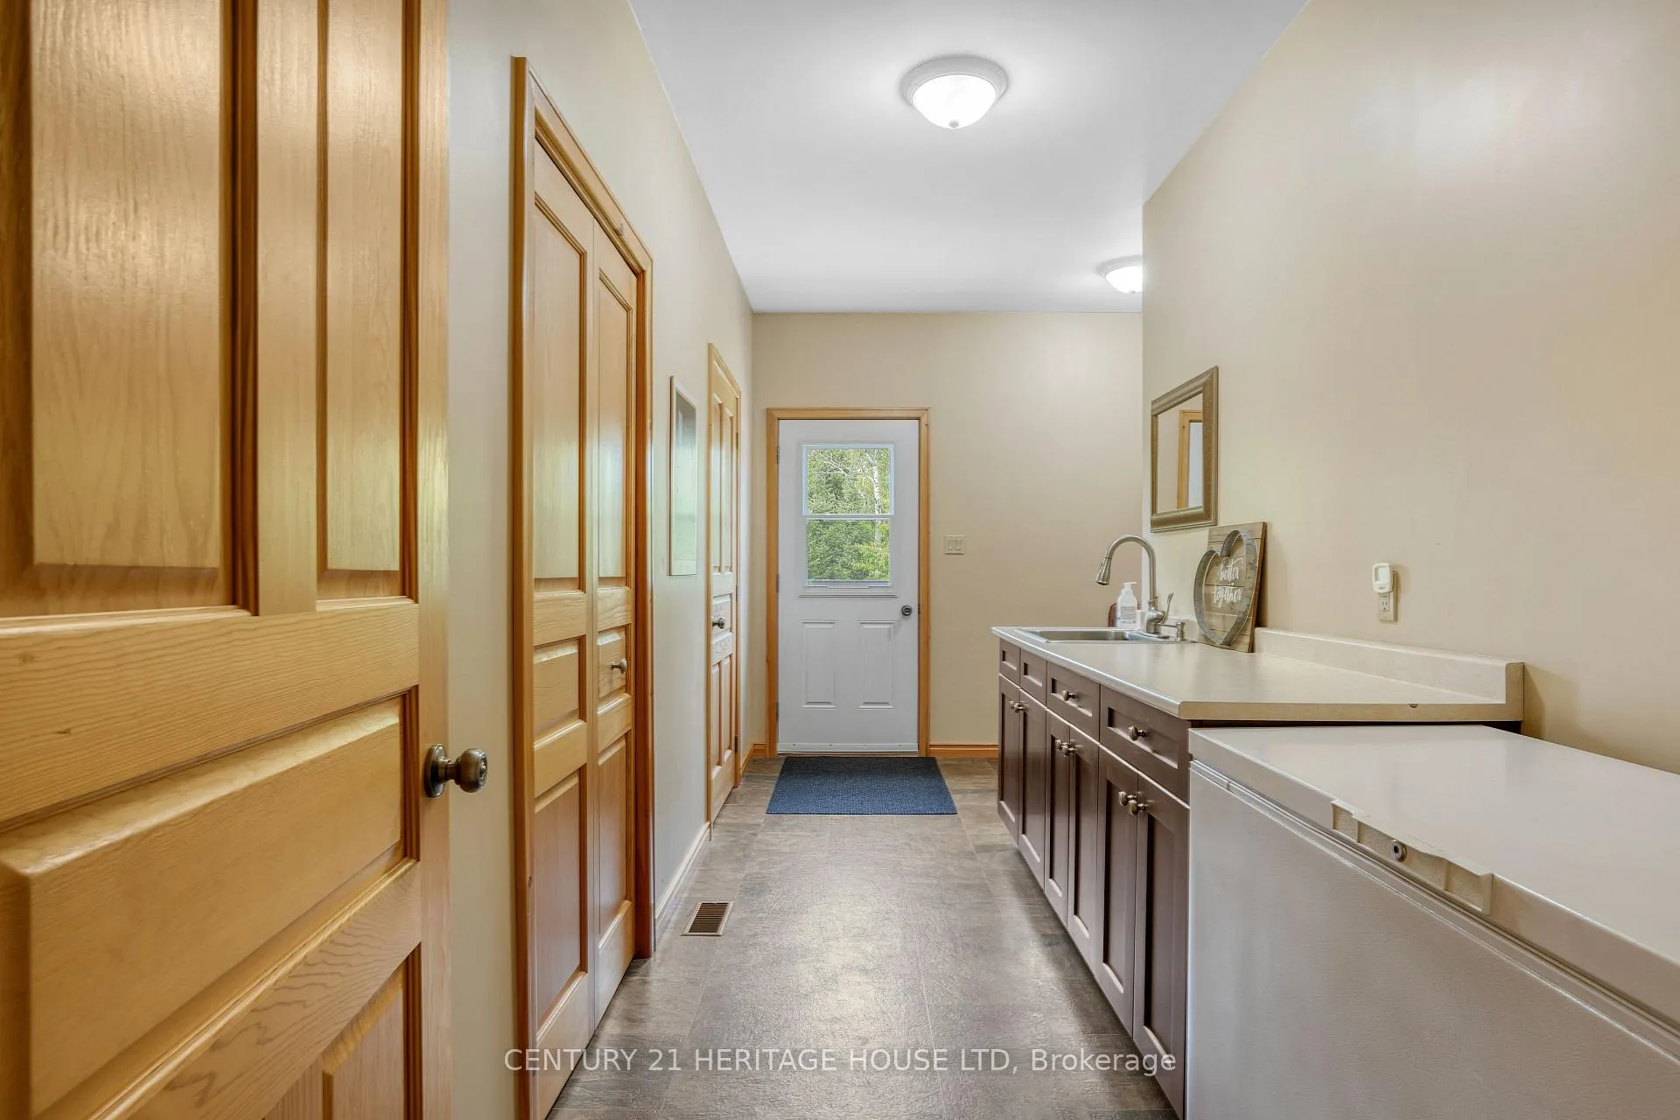
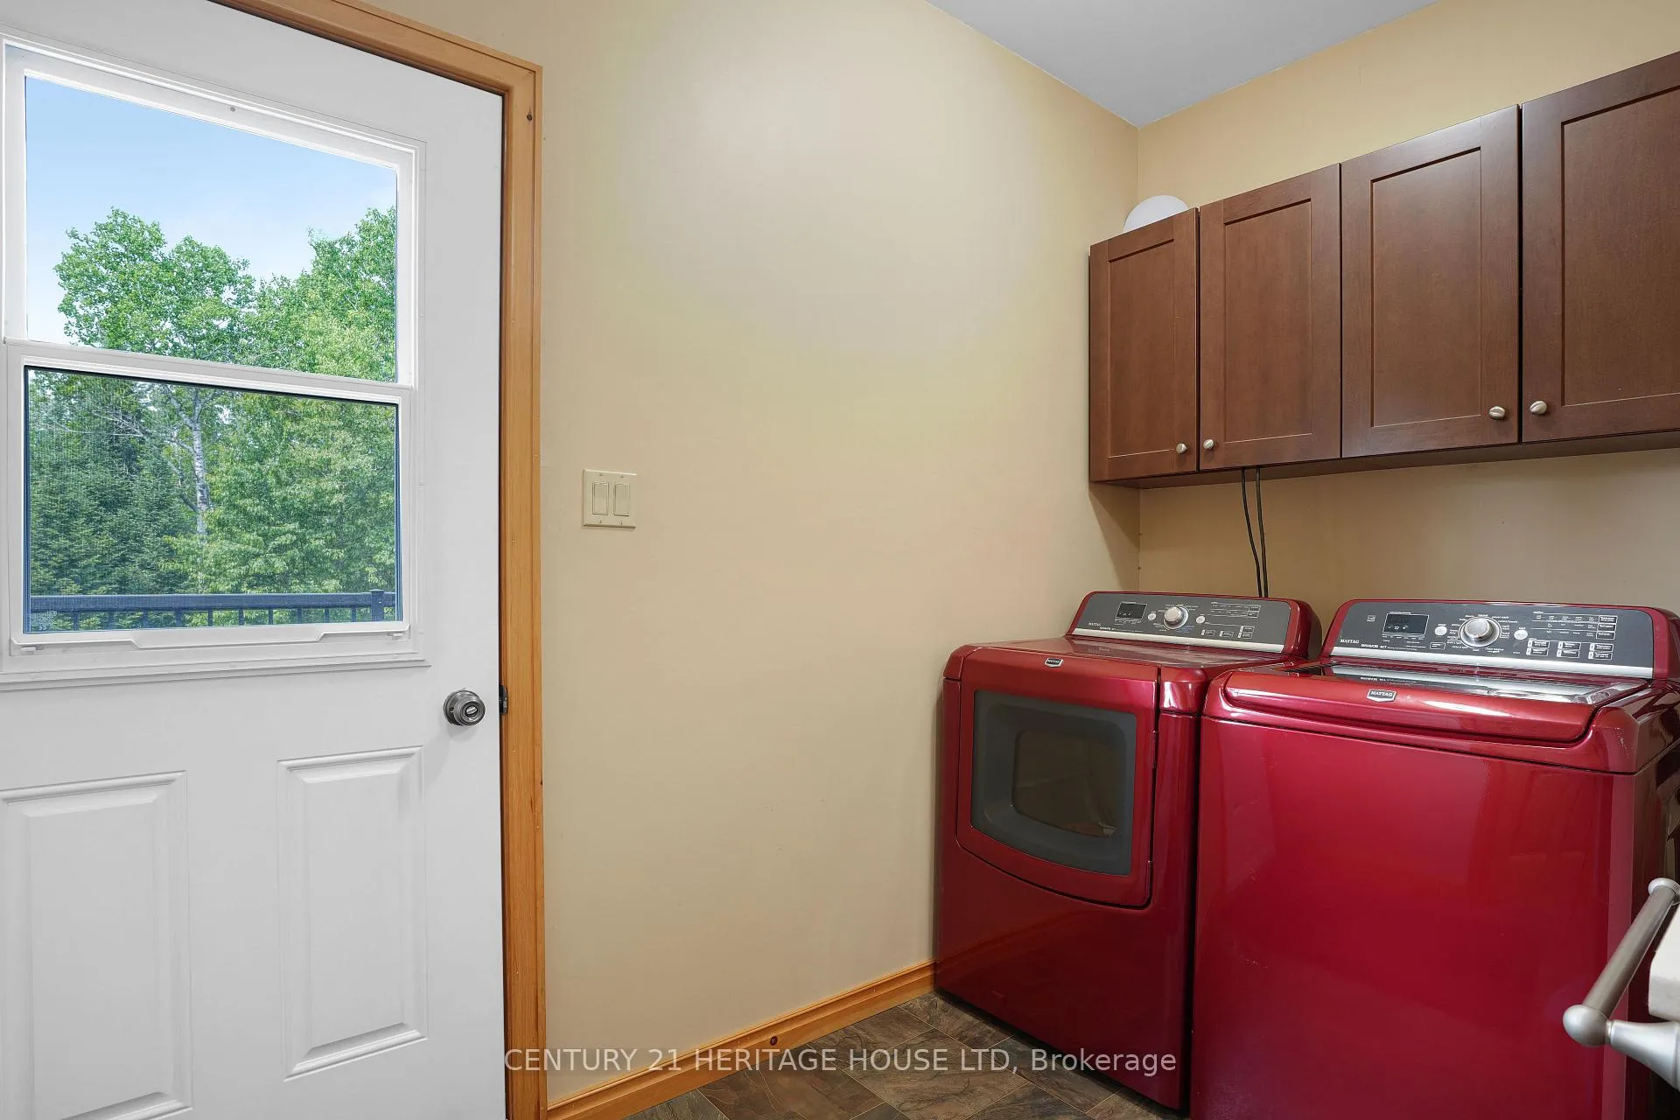
- Laundry—Main level, Vinyl Floor, Walk-Out
- Kitchen—Lower level, Vinyl Floor, Overlook Water
- Recreation—Lower level, Walk-Out, Vinyl Floor, Overlook Water
- Bedroom 4—Lower level, Overlook Water
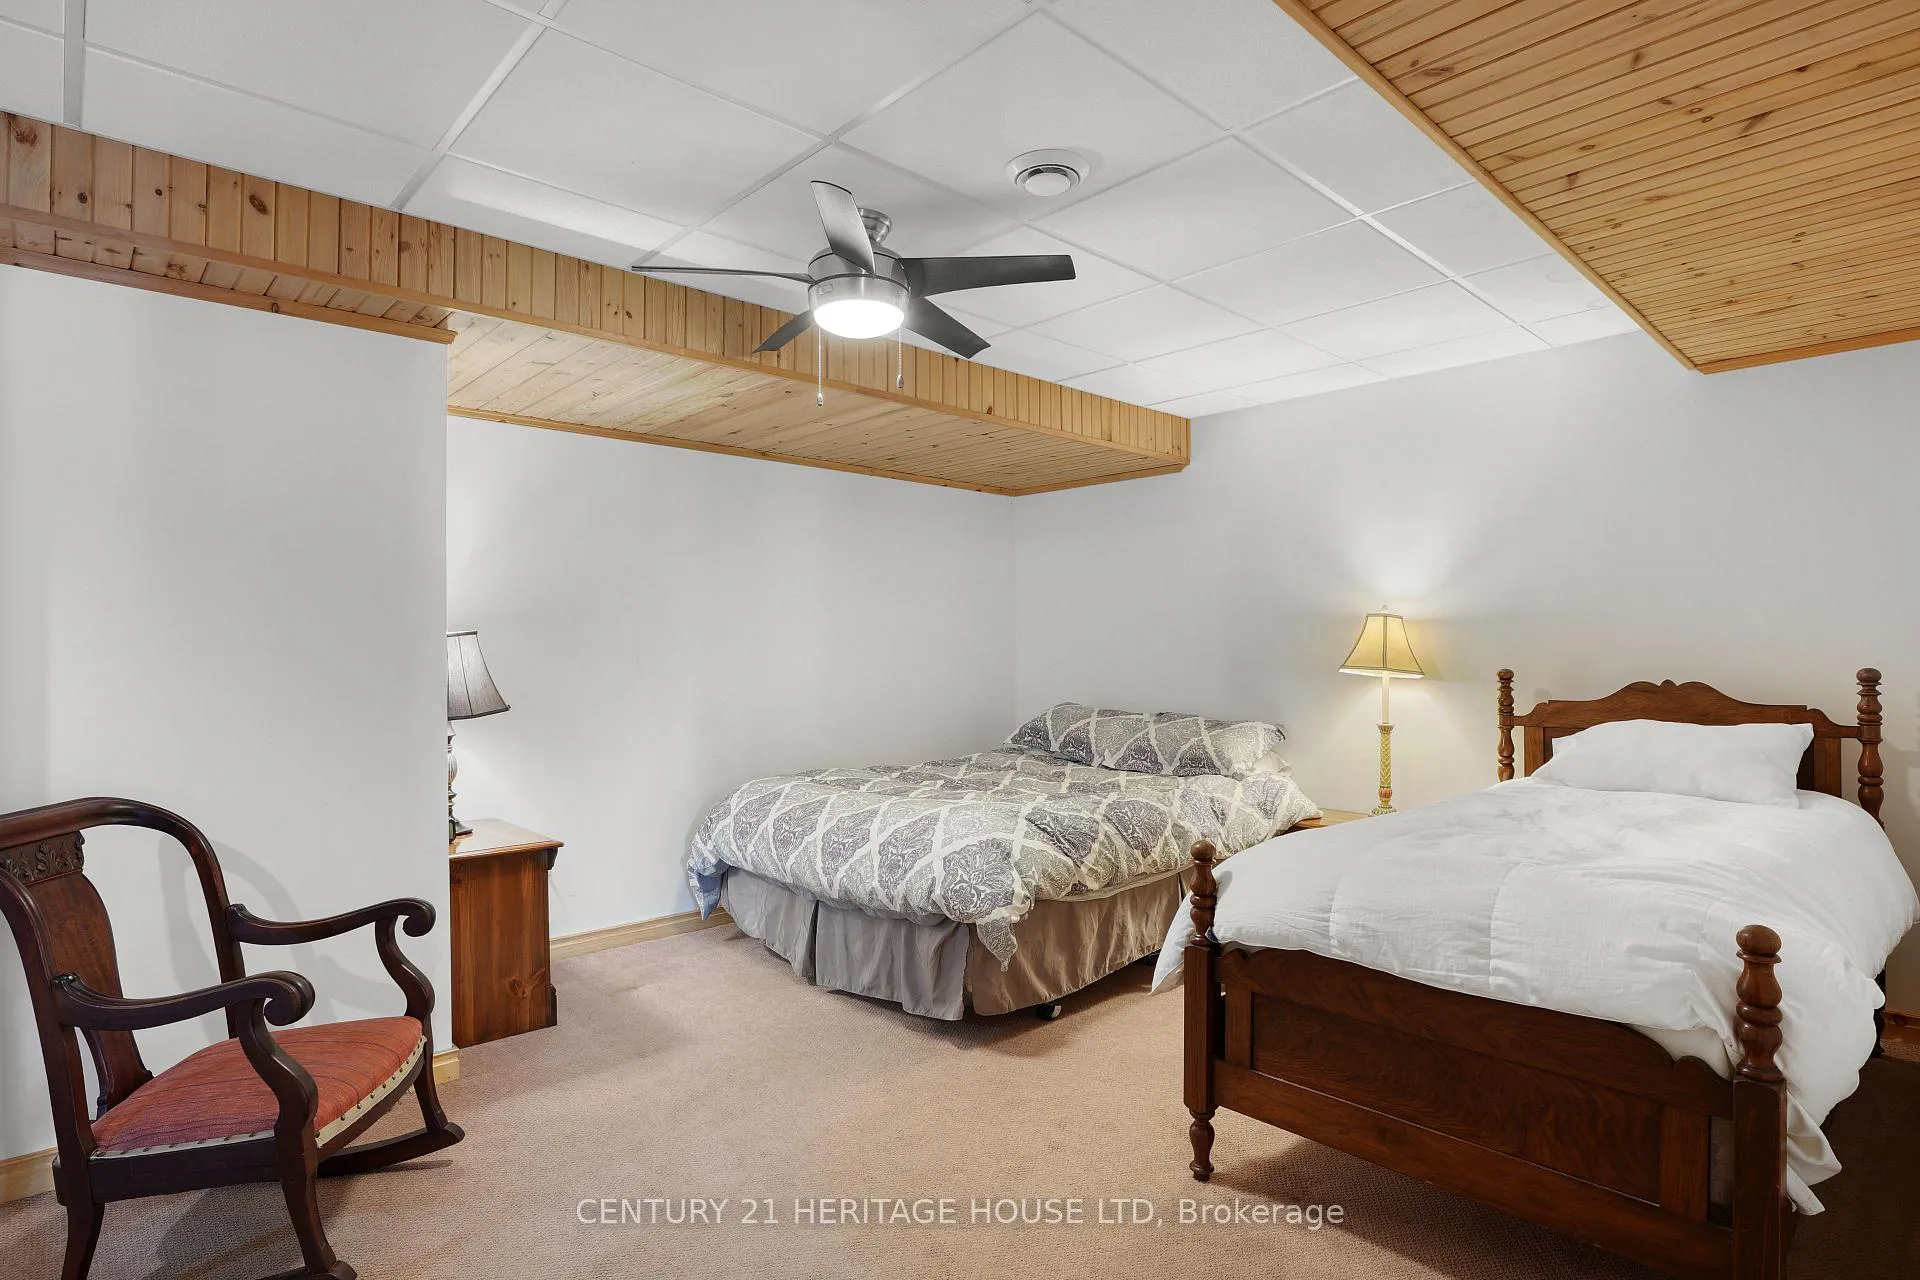
- Bedroom 5—Lower level, Ceiling Fan(s)
- Office—Lower level, Vinyl Floor
- Utility Room—Lower level
- Cold Room/Cantina—
Washrooms
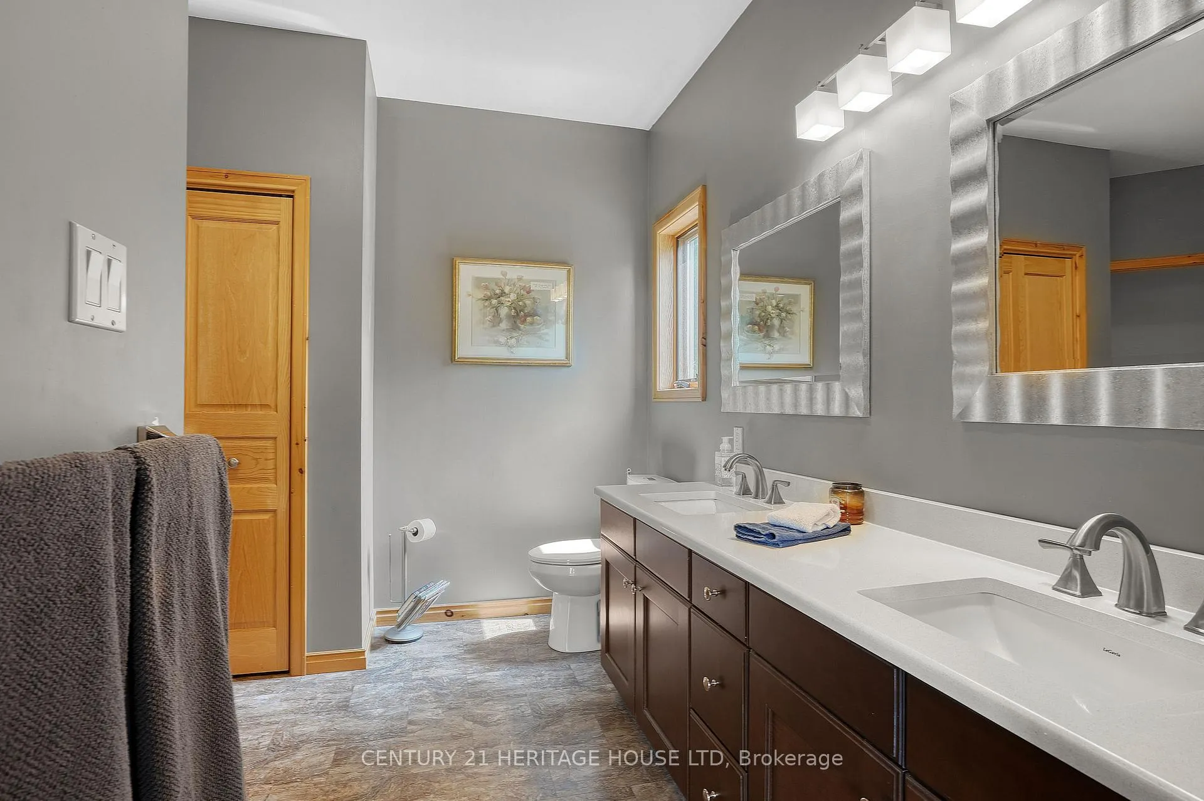
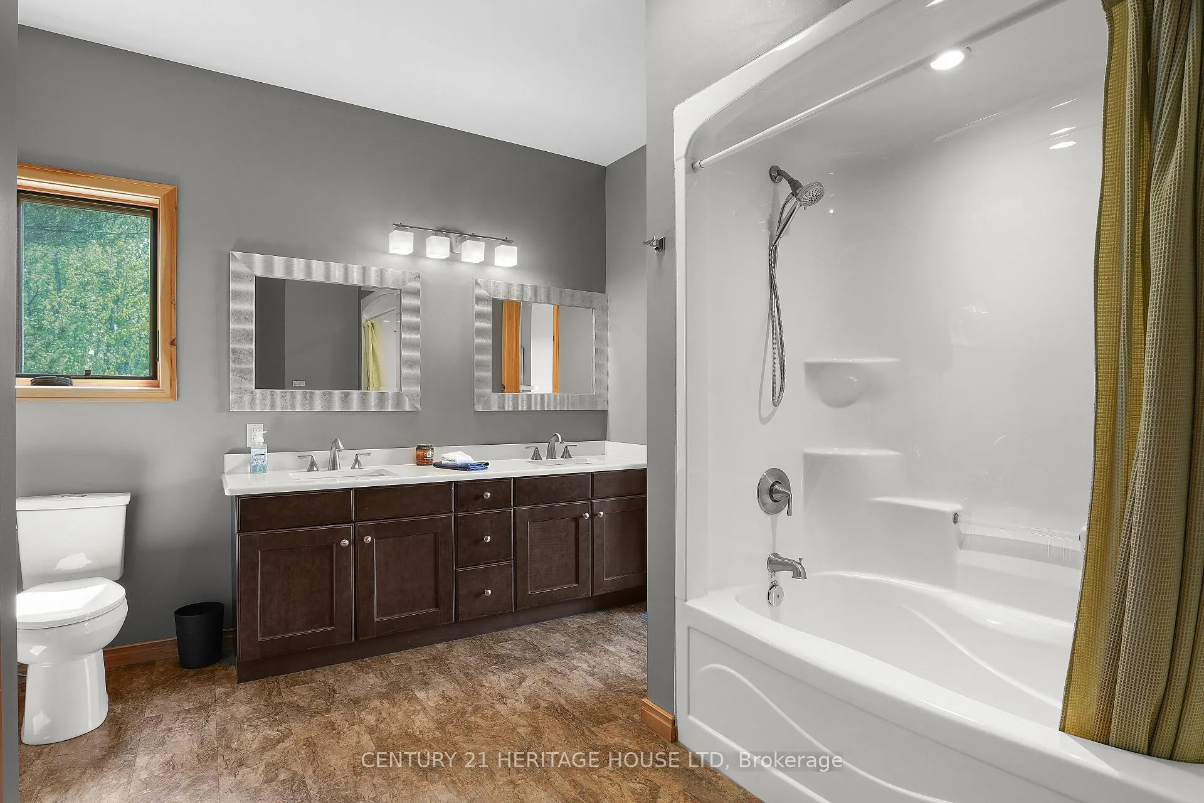
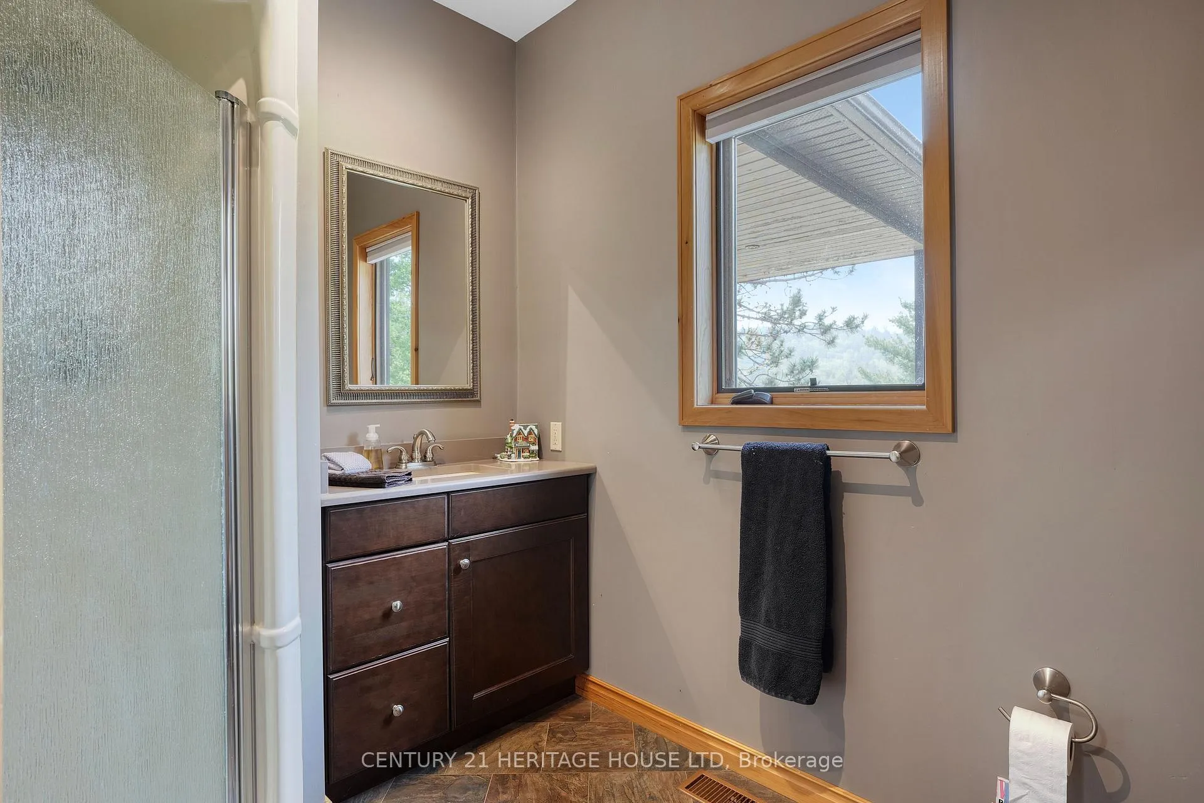
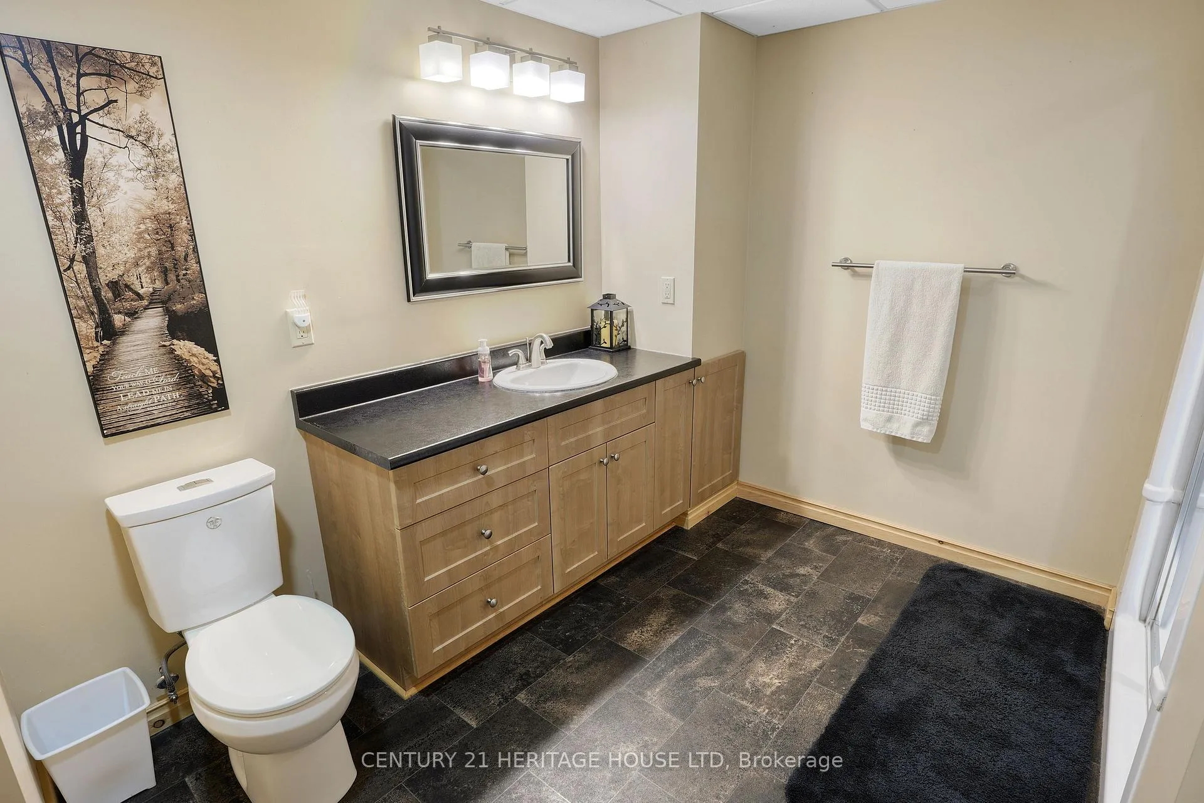
- 4-piece, Main
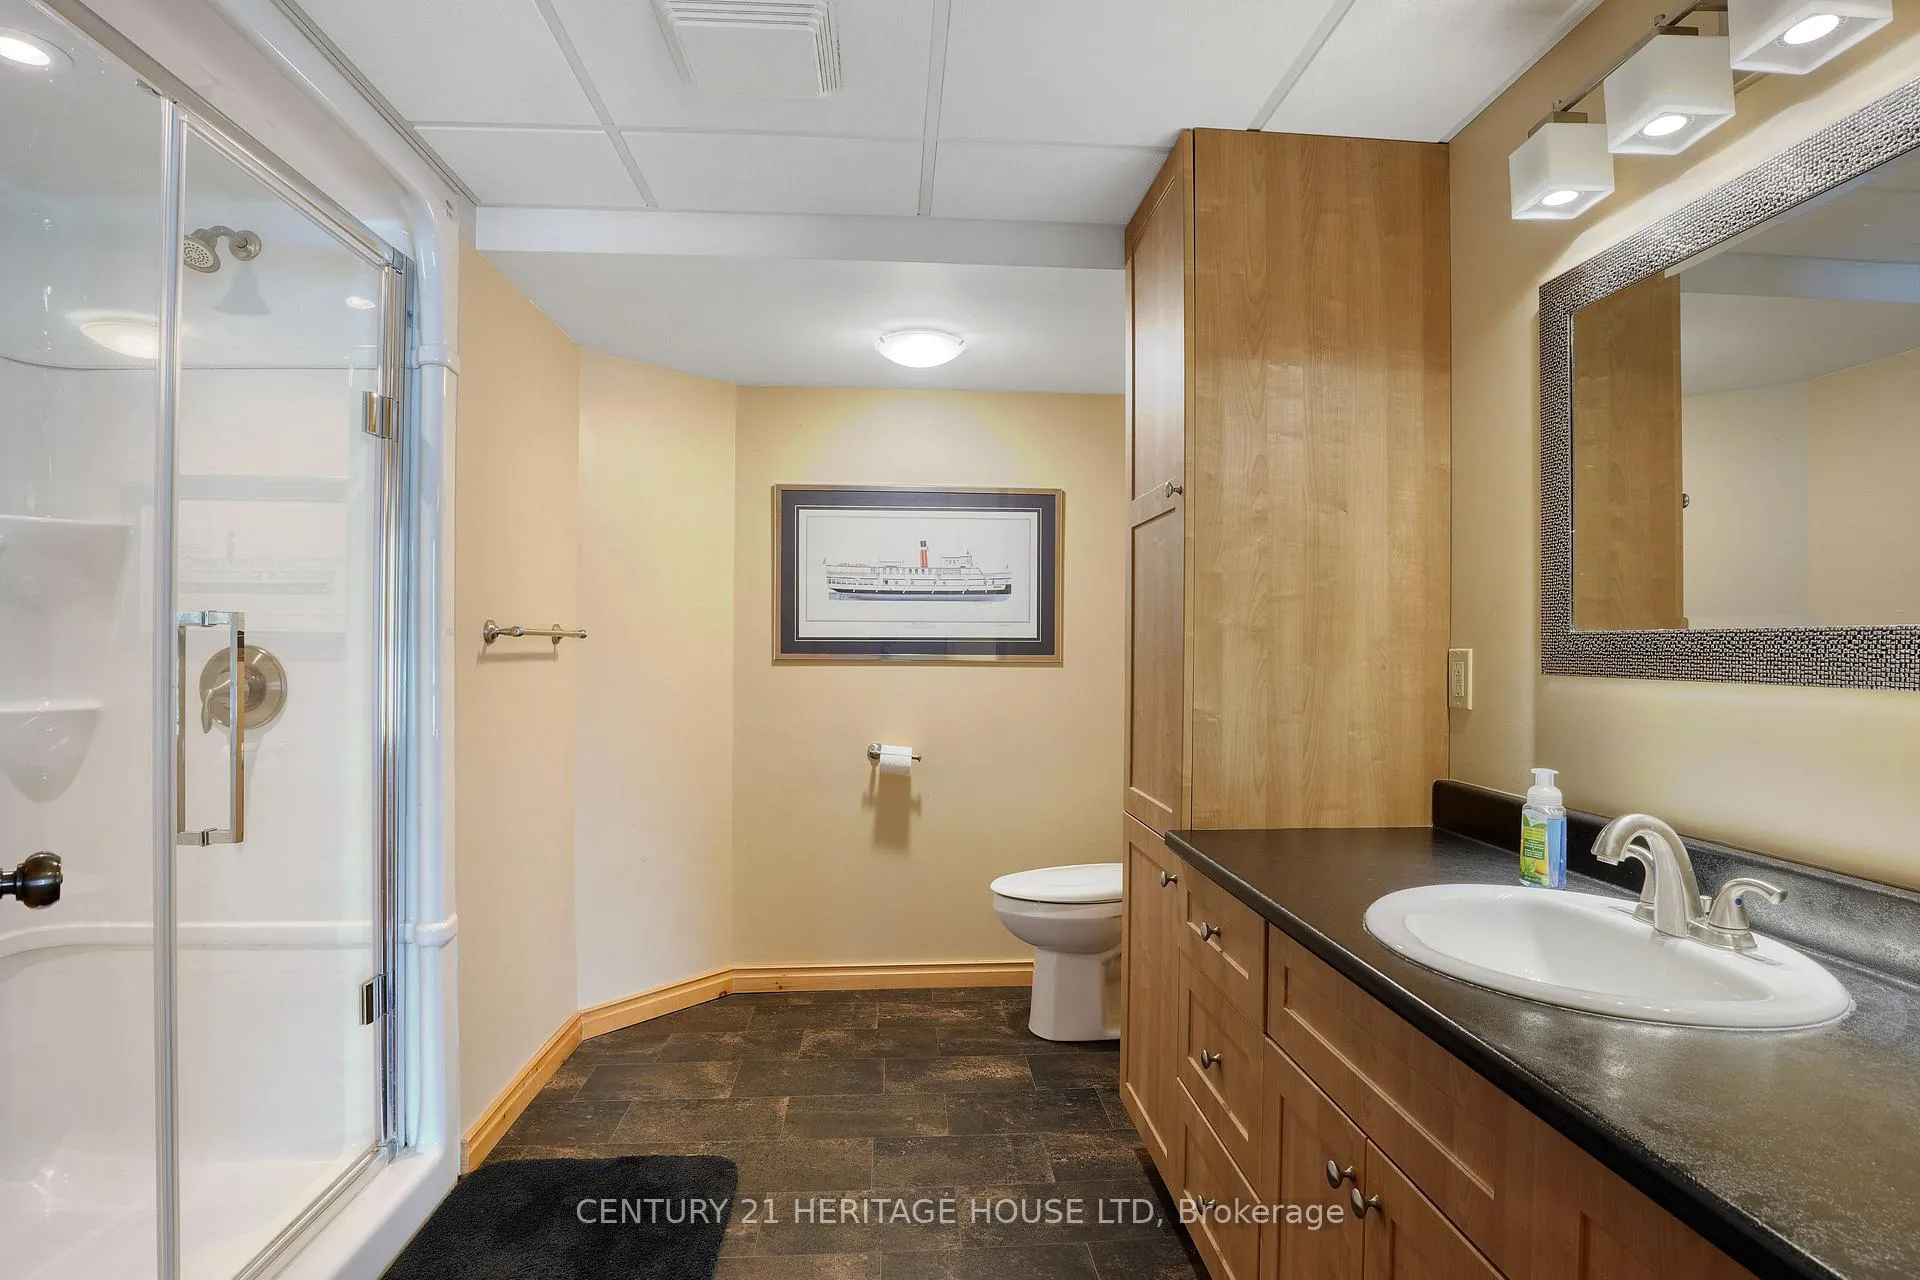
- 3-piece, Lower
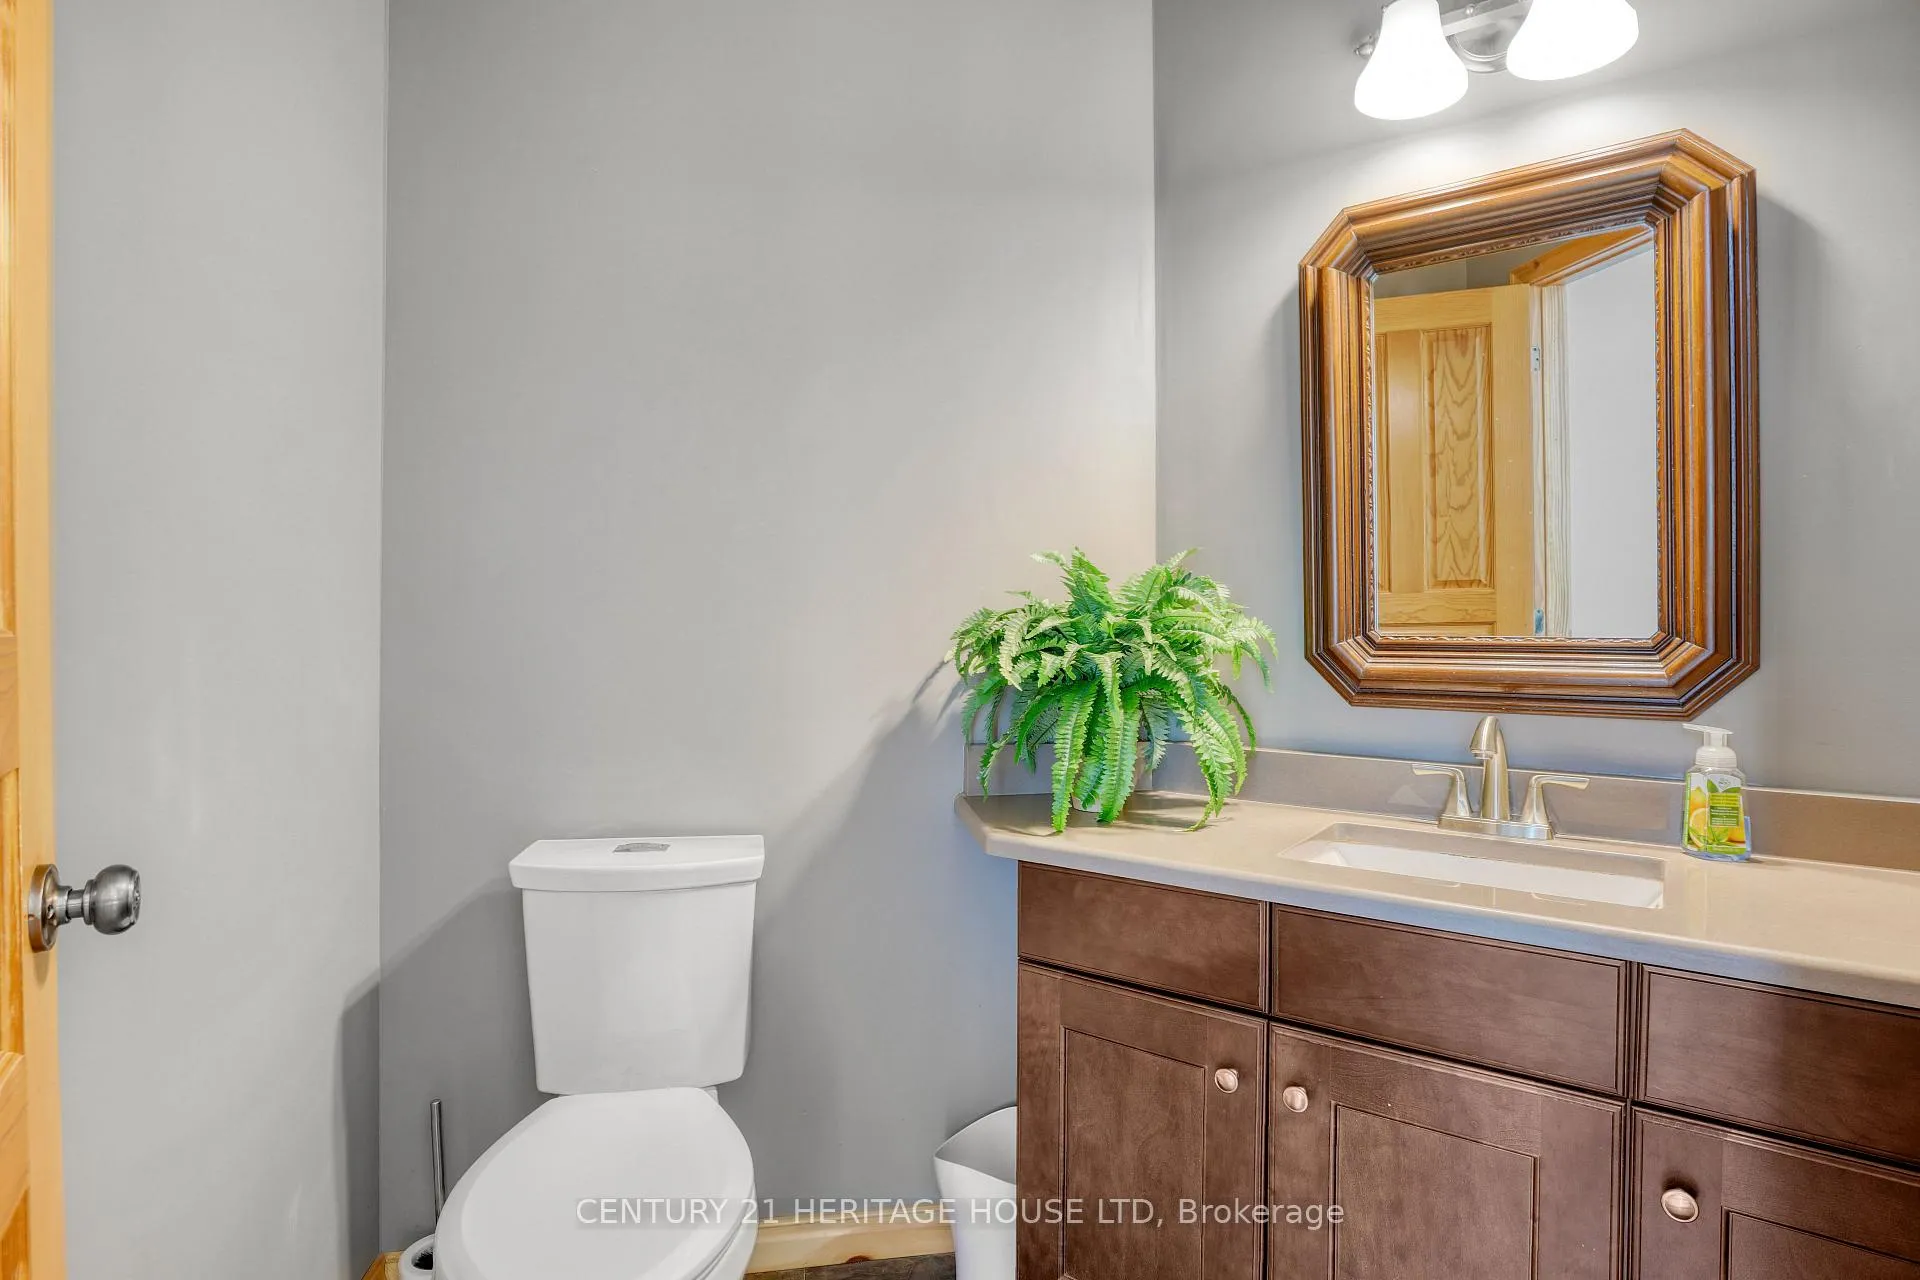
- 2-piece, Main
- 4-piece, Lower
- 3-piece, Lower
- Municipality
- South Algonquin
- Neighbourhood
- South Algonquin
- Main cross streets
- Highway 60
- Zoning
- RU, EP, MX1
- Directions
- hwy 60-523 (south), 1km
- Waterfront
- Direct
- MLS® number
- X13102634
- Data source
- Toronto Regional Real Estate Board
- Listed on
- 2026-05-08
- Updated on
- 2026-09-30
- Days on market
- 168 days
- Possession date
- 2026-07-31
- Possession type
- Flexible
- Co-op commission
- 2.0
- Seller
- Listed by
- Century 21 Heritage House LTD
Home Market Value
Current home valuation for 6605 Highway 523, South Algonquin, South Algonquin, ON. Listed for $2,890,000
HOMEH Estimate
$2,400,627
Estimated Sales Range
$1,846,636 - $3,429,468
HOMEH Estimate for 6605 Highway 523, South Algonquin
Calculated with a real agent's CMA method — 45+ years of experience, codified. Not an AI guess.
For the owner
Is this your home? Track its value.
Get this home's HOMEH Estimate by email once a month, with how many homes are for sale around you.
Mortgage Payment Calculator
Compare up to 4 down payment scenarios
20% required for homes $1.5M or more
$578,000
| Scenario 1 | Scenario 2 | Scenario 3 | Scenario 4 | |
|---|---|---|---|---|
−Down payment | % $ | % $ | % $ | % $ |
+CMHC insurance | $0 | $0 | $0 | $0 |
=Total mortgage | $2,312,000 | $2,167,500 | $2,023,000 | $1,878,500 |
Amortization | ||||
Mortgage rate | % | % | % | % |
| Payment frequency | ||||
=Mortgage payment | $11,288monthly | $10,583monthly | $9,877monthly | $9,172monthly |
Land Transfer Tax
$58,725
$58,725
Around this home
No schools found nearby
Data provided by OpenStreetMap & Fraser Institute School Rankings
Ask HOMEH
New!Hi there!
👋Text or call (416) 301-9001
Recommended for you
Based on homes you've looked at.
No recommended properties found.
Nearby similar homes
No nearby properties found.
More real estate resources
Other homes nearby
Explore this area
No nearby listings available.