
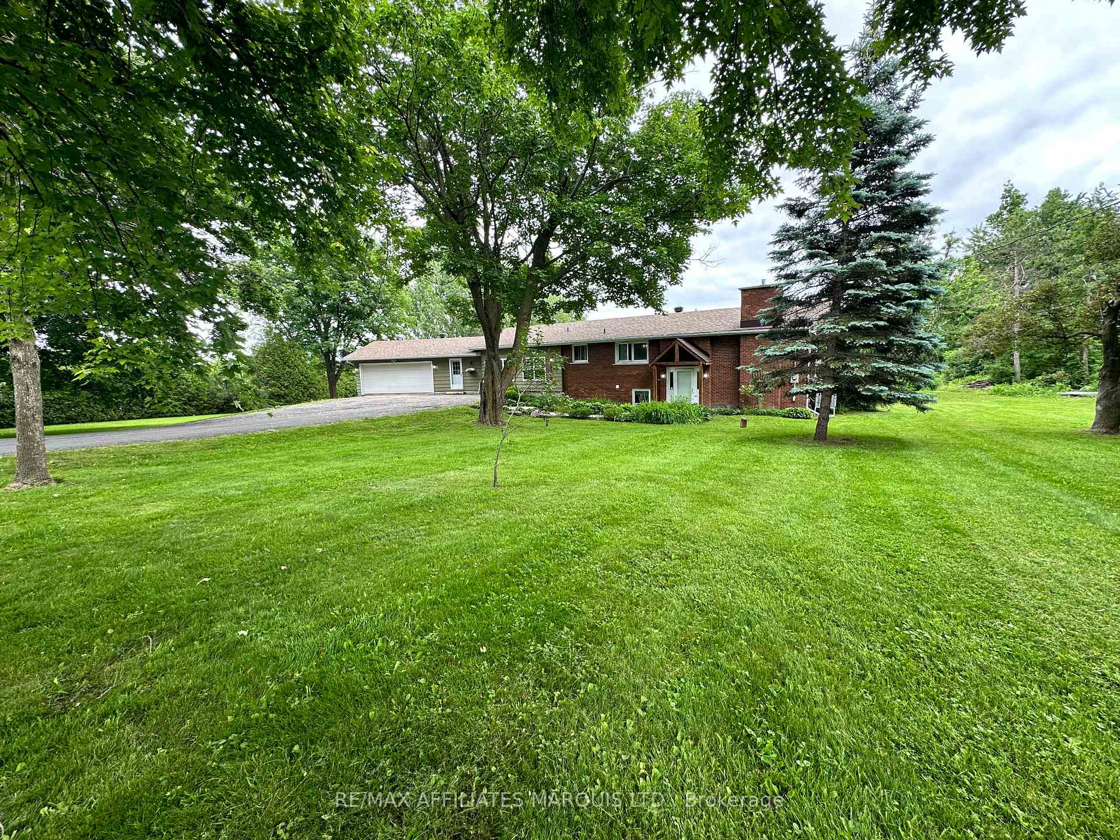
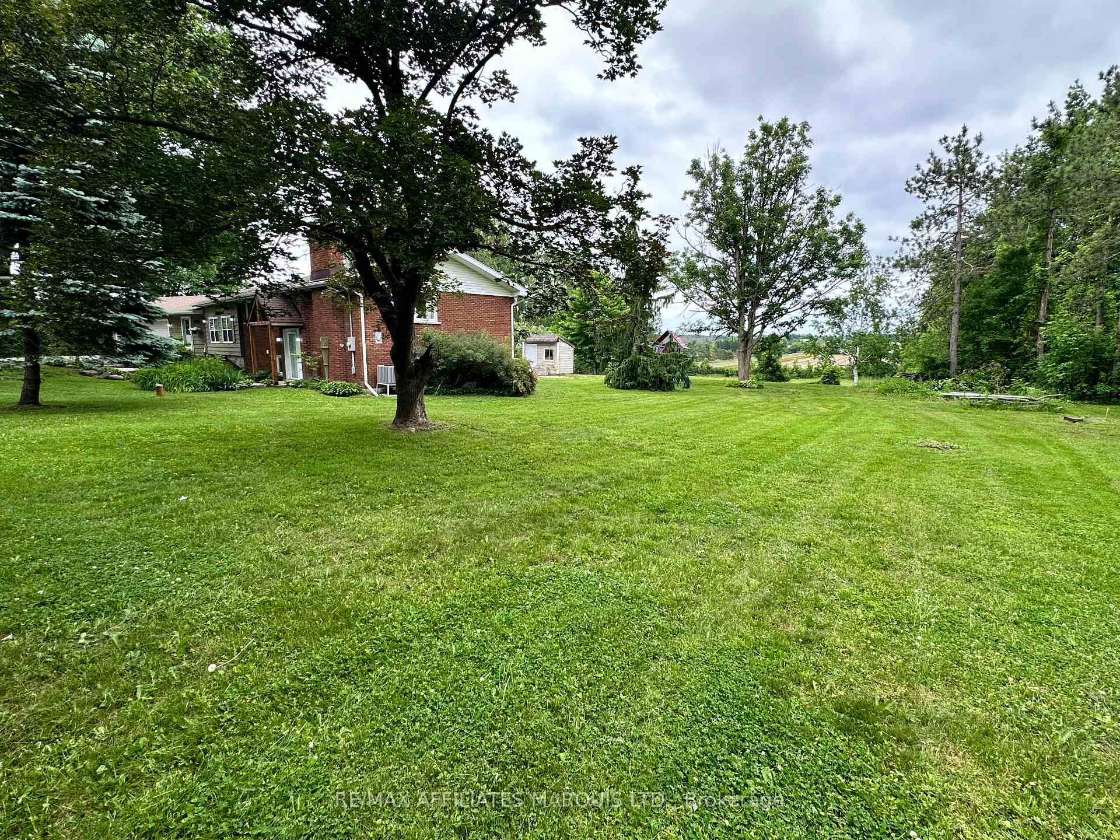
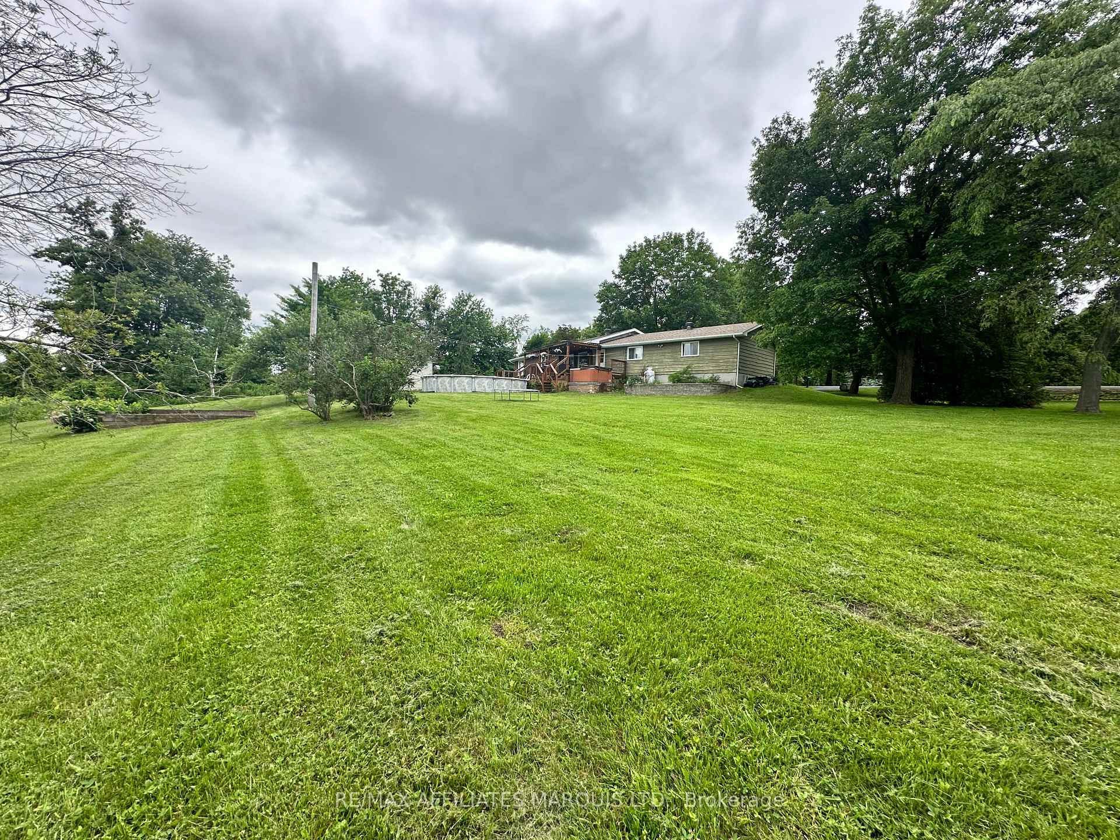
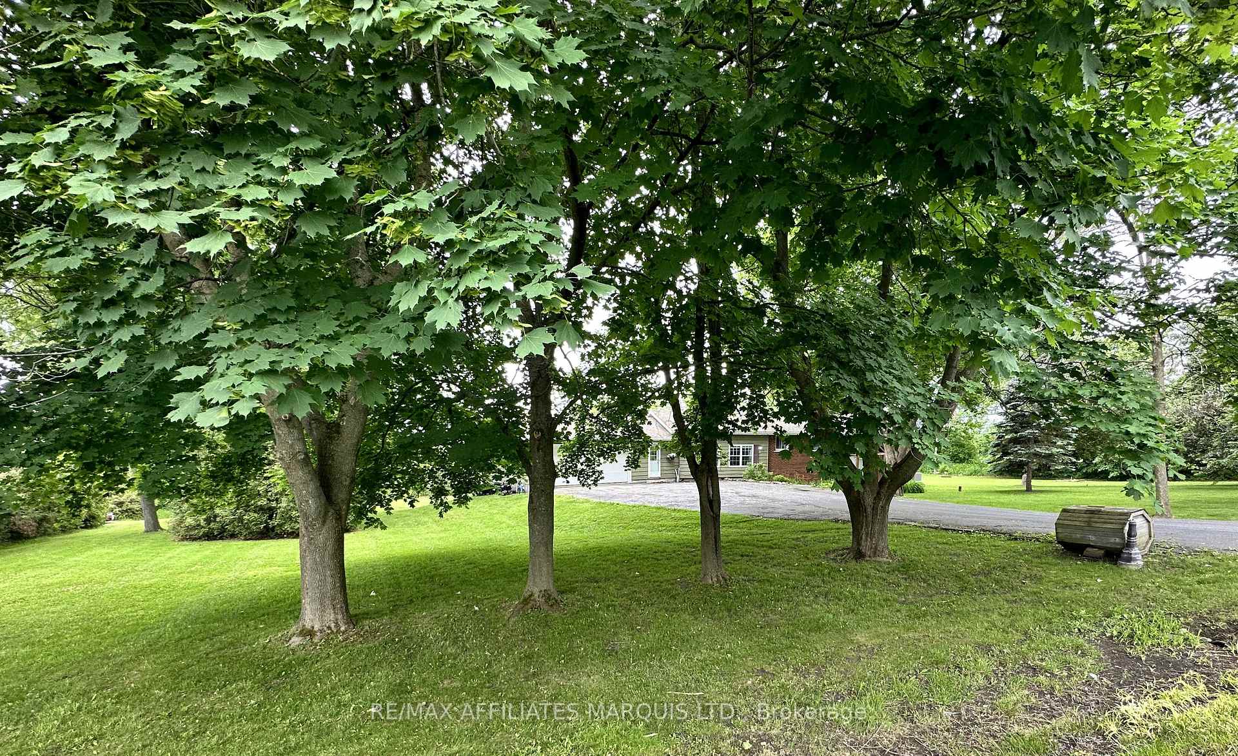
18252 County 19 Road
South Glengarry (South Glengarry, Charlottenburgh Twp), ON K6K 0A7
- 5Bedrooms
- 3Bathrooms
- 2Garage
- 1500–2000Sq Ft
- $3,272Tax
- 270×210 ftLot Size
 Estimated Value:$639,013See Free Estimate Report

This home has sold. It is no longer available.
Property not available for sale or for rent.
Sale & Price History for 18252 County 19 Road, South Glengarry, South Glengarry (Charlottenburgh) Twp
Real estate boards require you to or to see the full details of this property.
*Sold prices and complete sale & price history are regulated data. Under the Trust in Real Estate Services Act, 2002 (TRESA) and the rules of the Real Estate Council of Ontario (RECO), and pursuant to the Multiple Listing Service® rules of the Canadian Real Estate Association (CREA) and the Toronto Regional Real Estate Board (TRREB), this information may be shown only to registered users who have agreed to the applicable terms of use (a Virtual Office Website, or "VOW," arrangement). HOMEH Inc., Brokerage therefore provides it to signed-in members only. Creating an account is free and takes under a minute.
About 18252 County 19 Road, South Glengarry, South Glengarry (Charlottenburgh) Twp
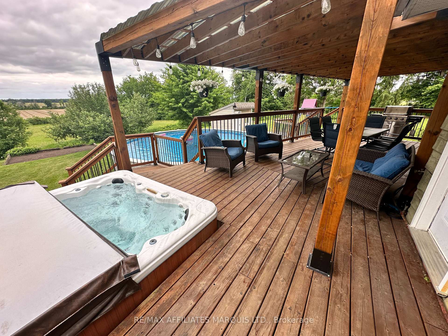
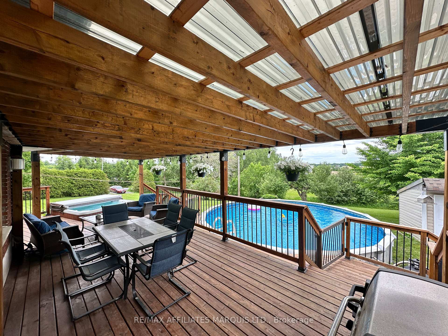
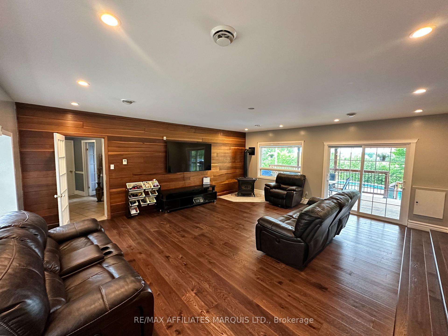
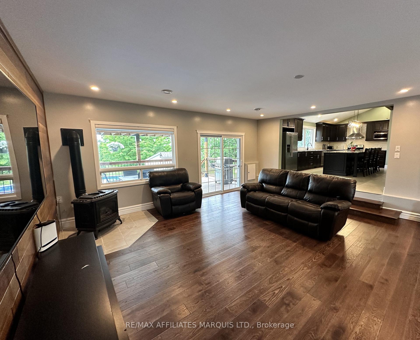
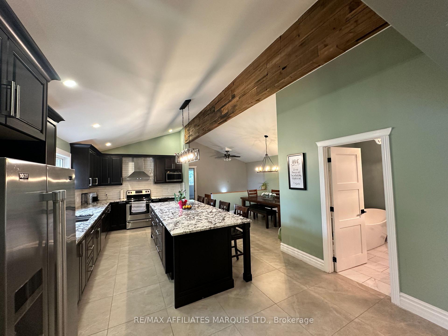
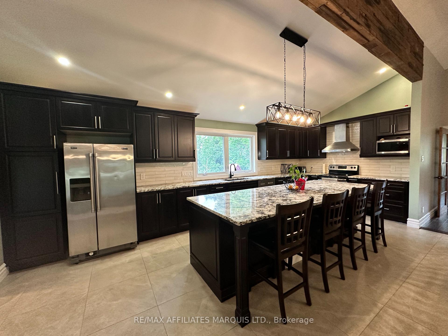
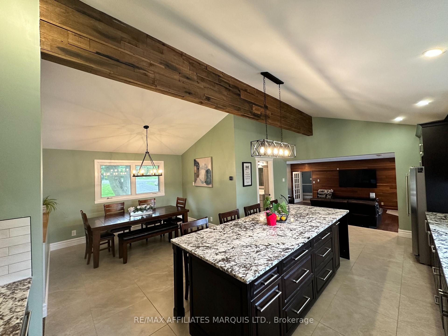
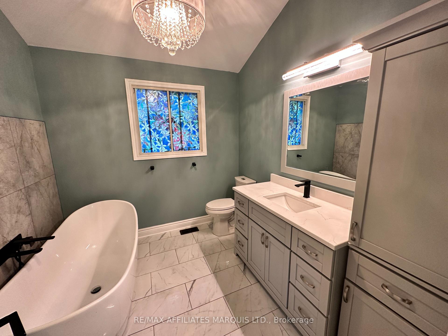
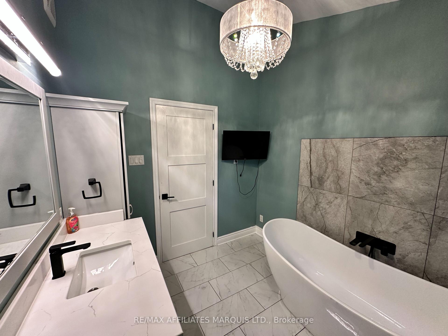
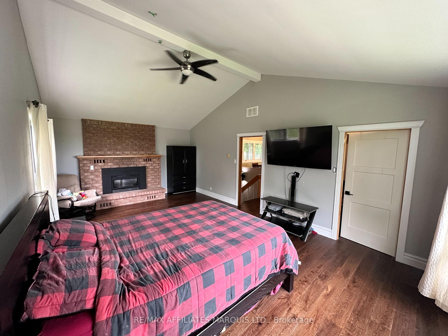
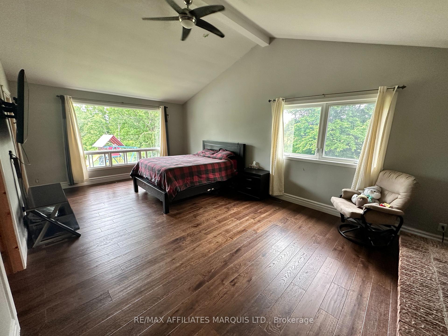
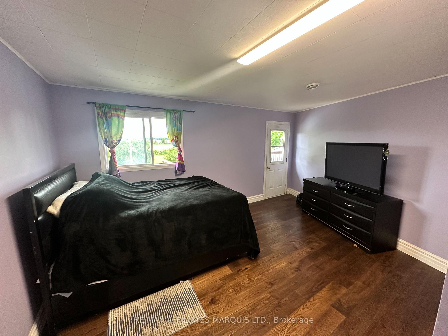
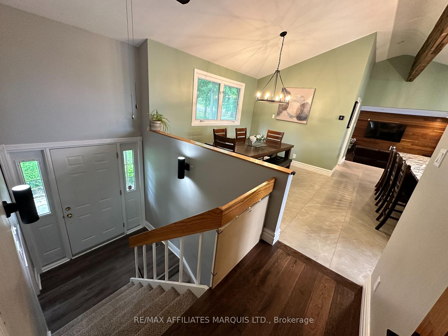
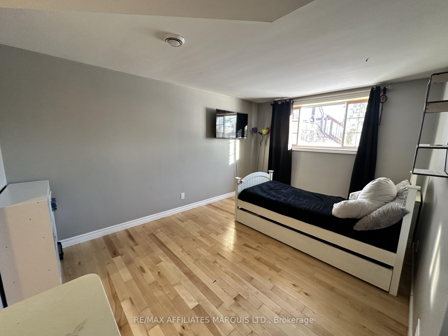
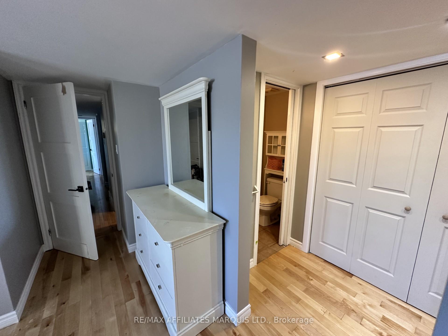
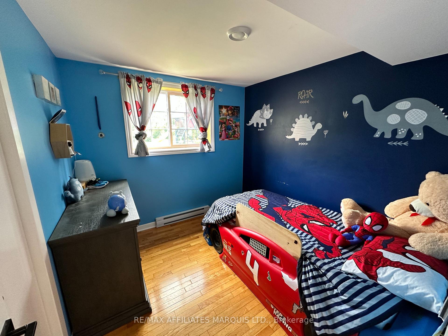
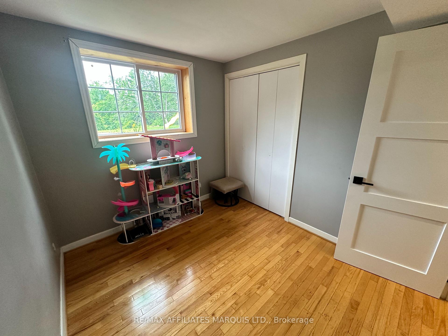
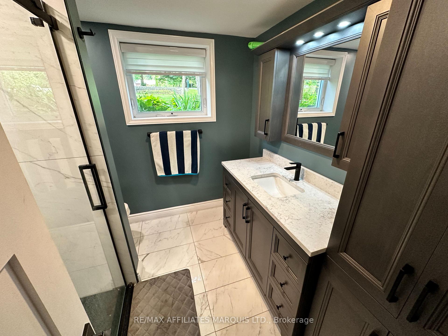
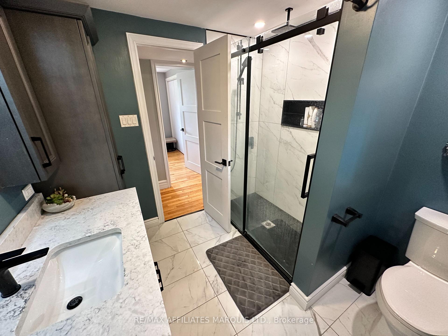
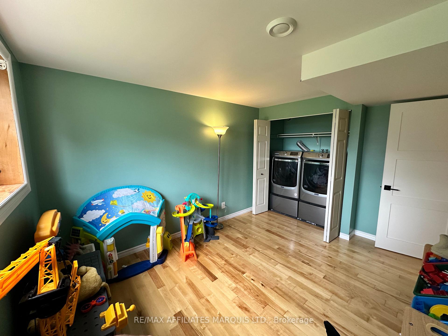
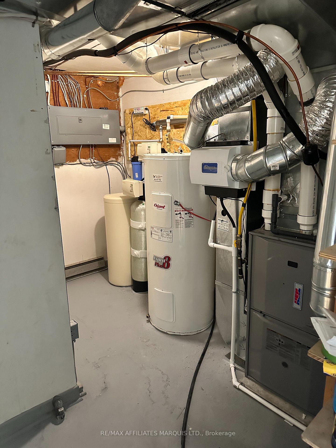
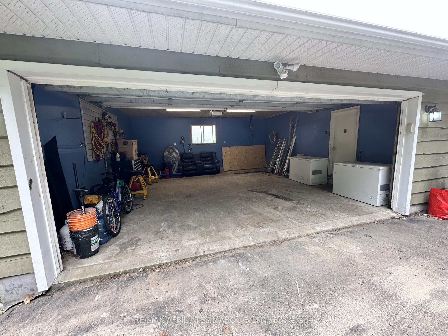
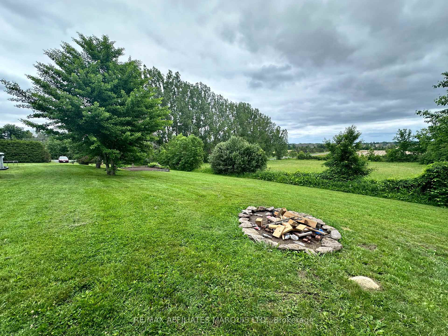
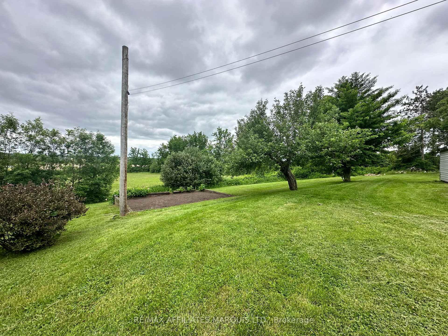
This exceptional five-bedroom, three-bathroom residence, located mere minutes from Cornwall and Highway 401, boasts a comprehensive remodel, incorporating only the finest materials and finishes. The open-concept kitchen is a true masterpiece, featuring Woodcrest Maple cabinetry, granite countertops, and a spacious 5x9 island, all set beneath a vaulted ceiling that flows effortlessly into the dining area. The expansive, sunken living room is a bright and welcoming space, warmed by a propane stove and perfect for relaxation. The primary bedroom, complete with a walk-in closet, offers a peaceful view of the surrounding countryside and a cozy propane fireplace, creating the perfect ambiance. The main-level bathroom is a serene oasis, featuring a deep soaker tub, Stonewood vanity, chandelier, and television. Additional bedrooms are located on the lower level, including one with an ensuite and another full bathroom. The residence also features easy access to a covered deck and backyard oasis, complete with a pool and hot tub. A newly insulated, attached two-car garage provides ample storage. With its abundance of space and diverse entertainment areas, this stunning property is sure to impress. Recent upgrades include a three-year-old heat pump serviced by Casey Mechanical in May 2025, complete water system serviced by Culligan in May 2025, septic emptied May 2025. Septic in working condition. Schedule your viewing today!
Key Facts & Features
Property Costs
- Annual Property Tax Amount
- $3,272
- Land Transfer Tax Fee
- $9,473
- Basement Type
- Full, Finished
Interior Features
- Interior Extras
- Water Treatment
- Fireplace/Stove
- Yes
- Elevator
- No
Exterior Features
- Exterior Extras
- Hot Tub
- Pool
- None
- Property Features
- Golf
Building
- Building Type
- Detached
- Building Style
- Bungalow
Construction
- Exterior Finish
- Brick, Other
- Roof
- Asphalt Shingle
- Foundation Details
- Concrete
- Special Designation
- Unknown
Lot
- Lot Front
- 270.00 ft
- Lot Depth
- 210.00 ft
Parking & Garages
- Garage Type
- Attached
- Garage Spaces
- 2
- Parking Spaces
- 6
- Total Garage And Parking Spaces
- 8
Heating & Cooling
- Heat Source
- Electric
- Heat Type
- Heat Pump
- Air Conditioning
- Central Air
- Water
- Well
- Sewers
- Septic
- Bedrooms
- 5
- Washrooms
- 3
- Kitchens
- 1
- Family / bonus room
- Yes
Room sizes
- Family Room—Main level
- Bathroom—Main level
- Kitchen—Main level
- Dining Room—Main level
- Primary Bedroom—Main level
- Bedroom—Lower level
- Bedroom—Lower level
- Primary Bedroom—Lower level
- Bedroom—Lower level
- Bathroom—Lower level
Washrooms
- 3-piece
- Municipality
- South Glengarry
- Neighbourhood
- South Glengarry (Charlottenburgh) Twp
- Main cross streets
- County Road 19, also known as South Branch Road , 1 minute past Grants Corner, at the intersection of County Road 20, the house is on the south
- Zoning
- RESIDENTIAL
- MLS® number
- X11916115
- Data source
- Toronto Regional Real Estate Board
- Status change
- 2025-06-20
- Listed on
- 2025-01-09
- Days on market
- 162 days
- Possession type
- To Be Determined
- Co-op commission
- 2
- Seller
- Listed by
- RE/MAX AFFILIATES MARQUIS LTD.
Home Market Value
Current home valuation for 18252 County 19 Road, South Glengarry, South Glengarry (Charlottenburgh) Twp, South Glengarry, ON. Listed for $649,900
HOMEH Estimate
$639,013
Estimated Sales Range
$561,900 - $716,126
HOMEH Estimate for 18252 County 19 Road, South Glengarry, South Glengarry (Charlottenburgh) Twp
Calculated with a real agent's CMA method — 45+ years of experience, codified. Not an AI guess.
For the owner
Is this your home? Track its value.
Get this home's HOMEH Estimate by email once a month, with how many homes are for sale around you.
Mortgage Payment Calculator
Compare up to 4 down payment scenarios
5% on first $500K + 10% on $149,900 over $500K
$39,990
| Scenario 1 | Scenario 2 | Scenario 3 | Scenario 4 | |
|---|---|---|---|---|
−Down payment | % $ | % $ | % $ | % $ |
+CMHC insurance | $24,384 | $18,132 | $15,468 | $0 |
=Total mortgage | $633,990 | $603,042 | $567,883 | $519,920 |
Amortization | ||||
Mortgage rate | % | % | % | % |
| Payment frequency | ||||
=Mortgage payment | $3,095monthly | $2,944monthly | $2,773monthly | $2,539monthly |
Land Transfer Tax
$9,473
$9,473
Around this home
No schools found nearby
Data provided by OpenStreetMap & Fraser Institute School Rankings
Ask HOMEH
New!Hi there!
👋Text or call (416) 301-9001
Recommended for you
Based on homes you've looked at.
No recommended properties found.
Nearby similar homes
No nearby properties found.
More real estate resources
Other homes nearby
Explore this area
Nearby neighbourhoods
No nearby listings available.