
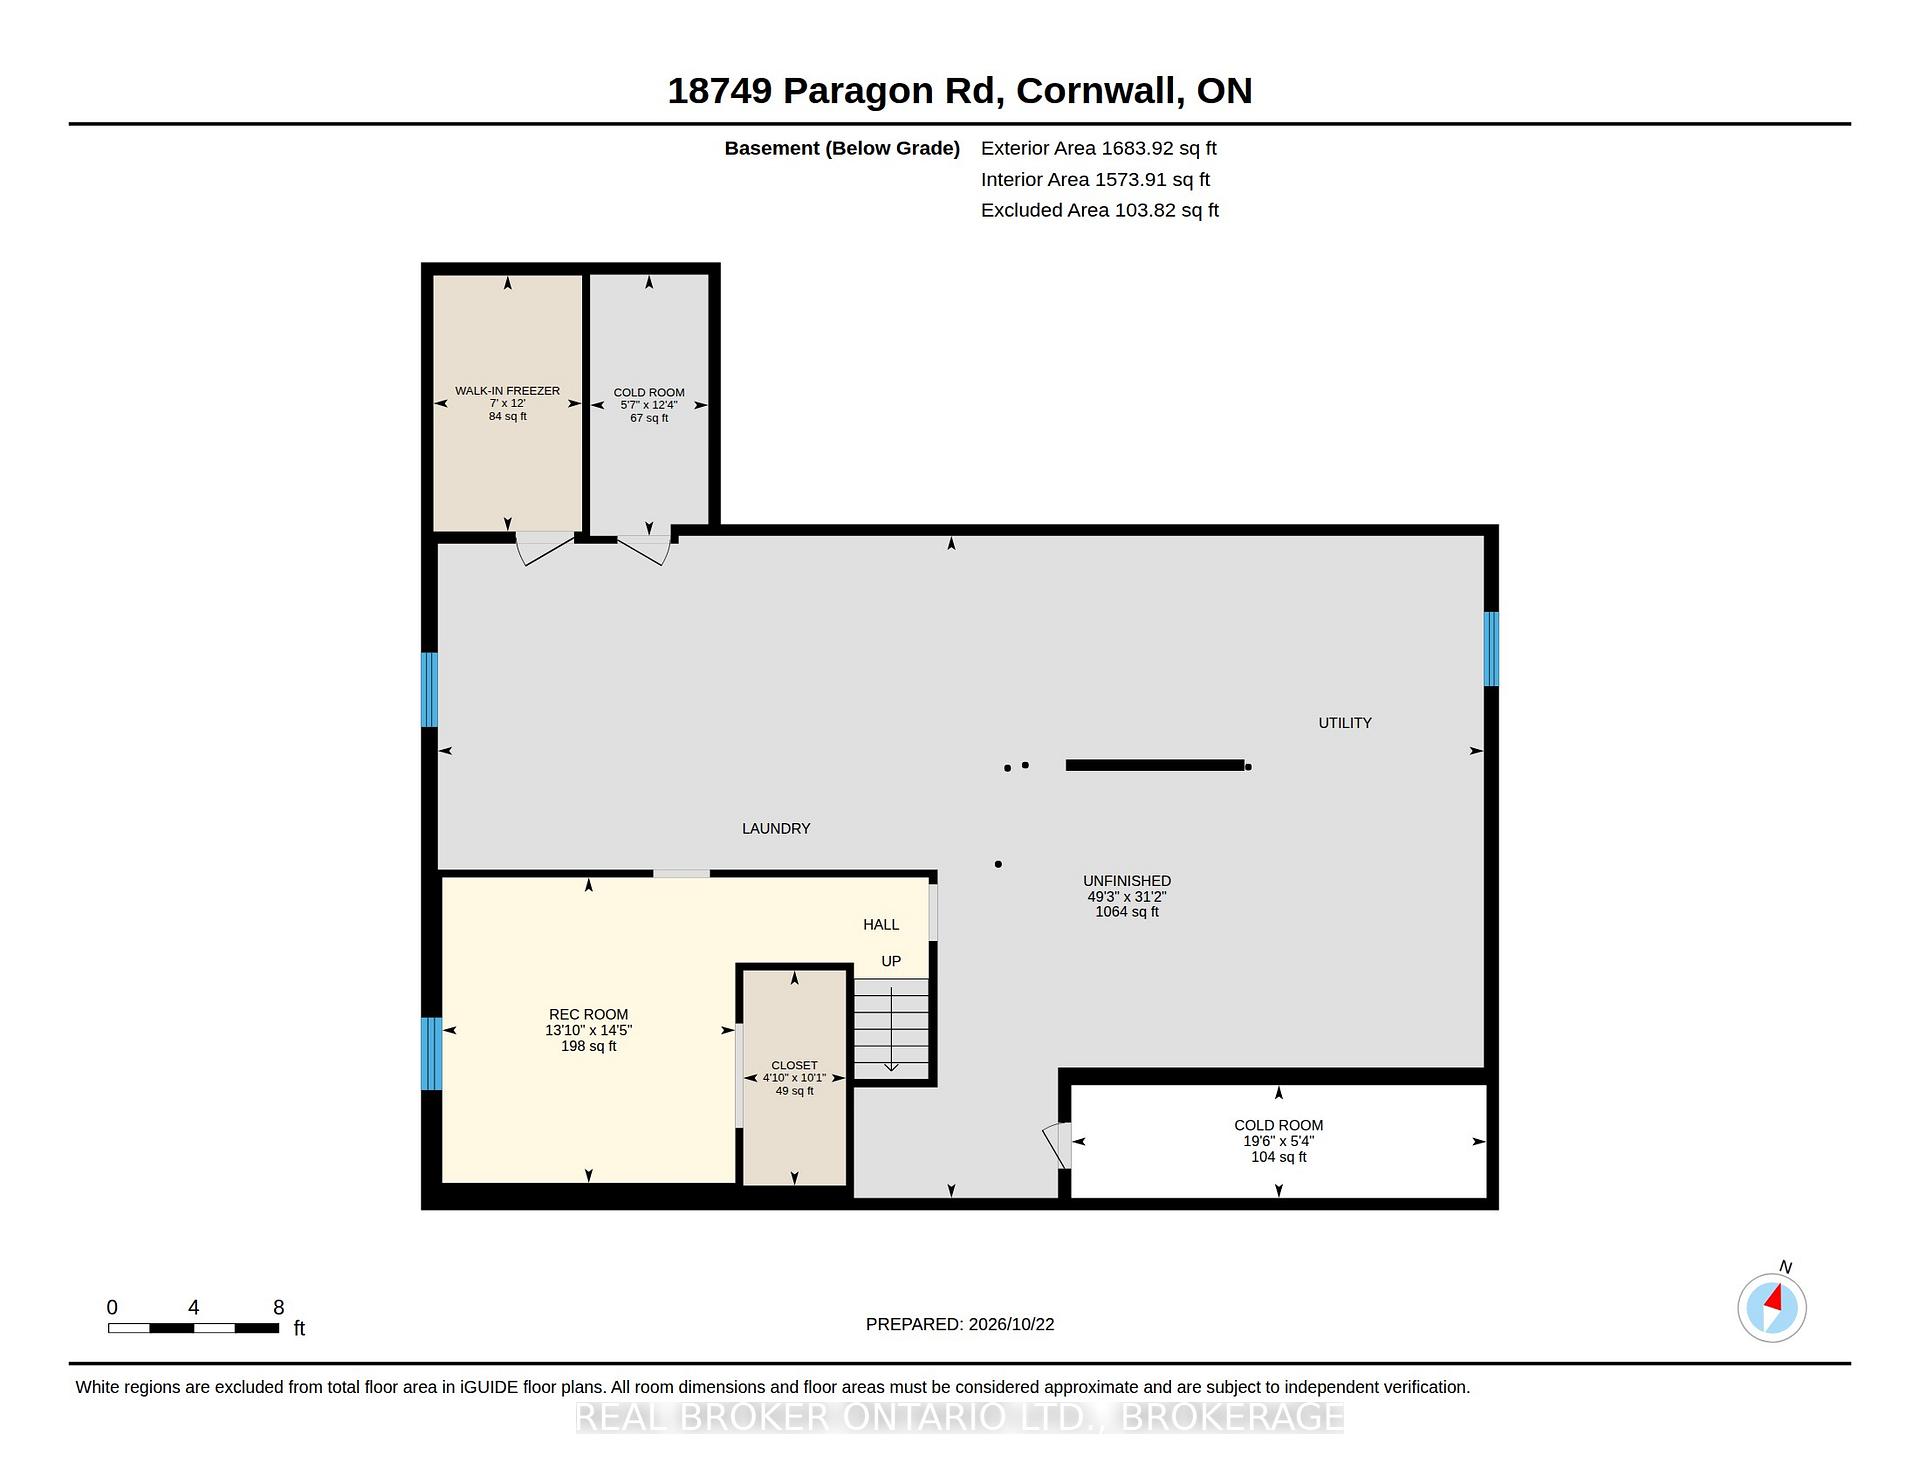
18749 Paragon Road
South Glengarry (South Glengarry, Charlottenburgh Twp), ON K6H 5R5
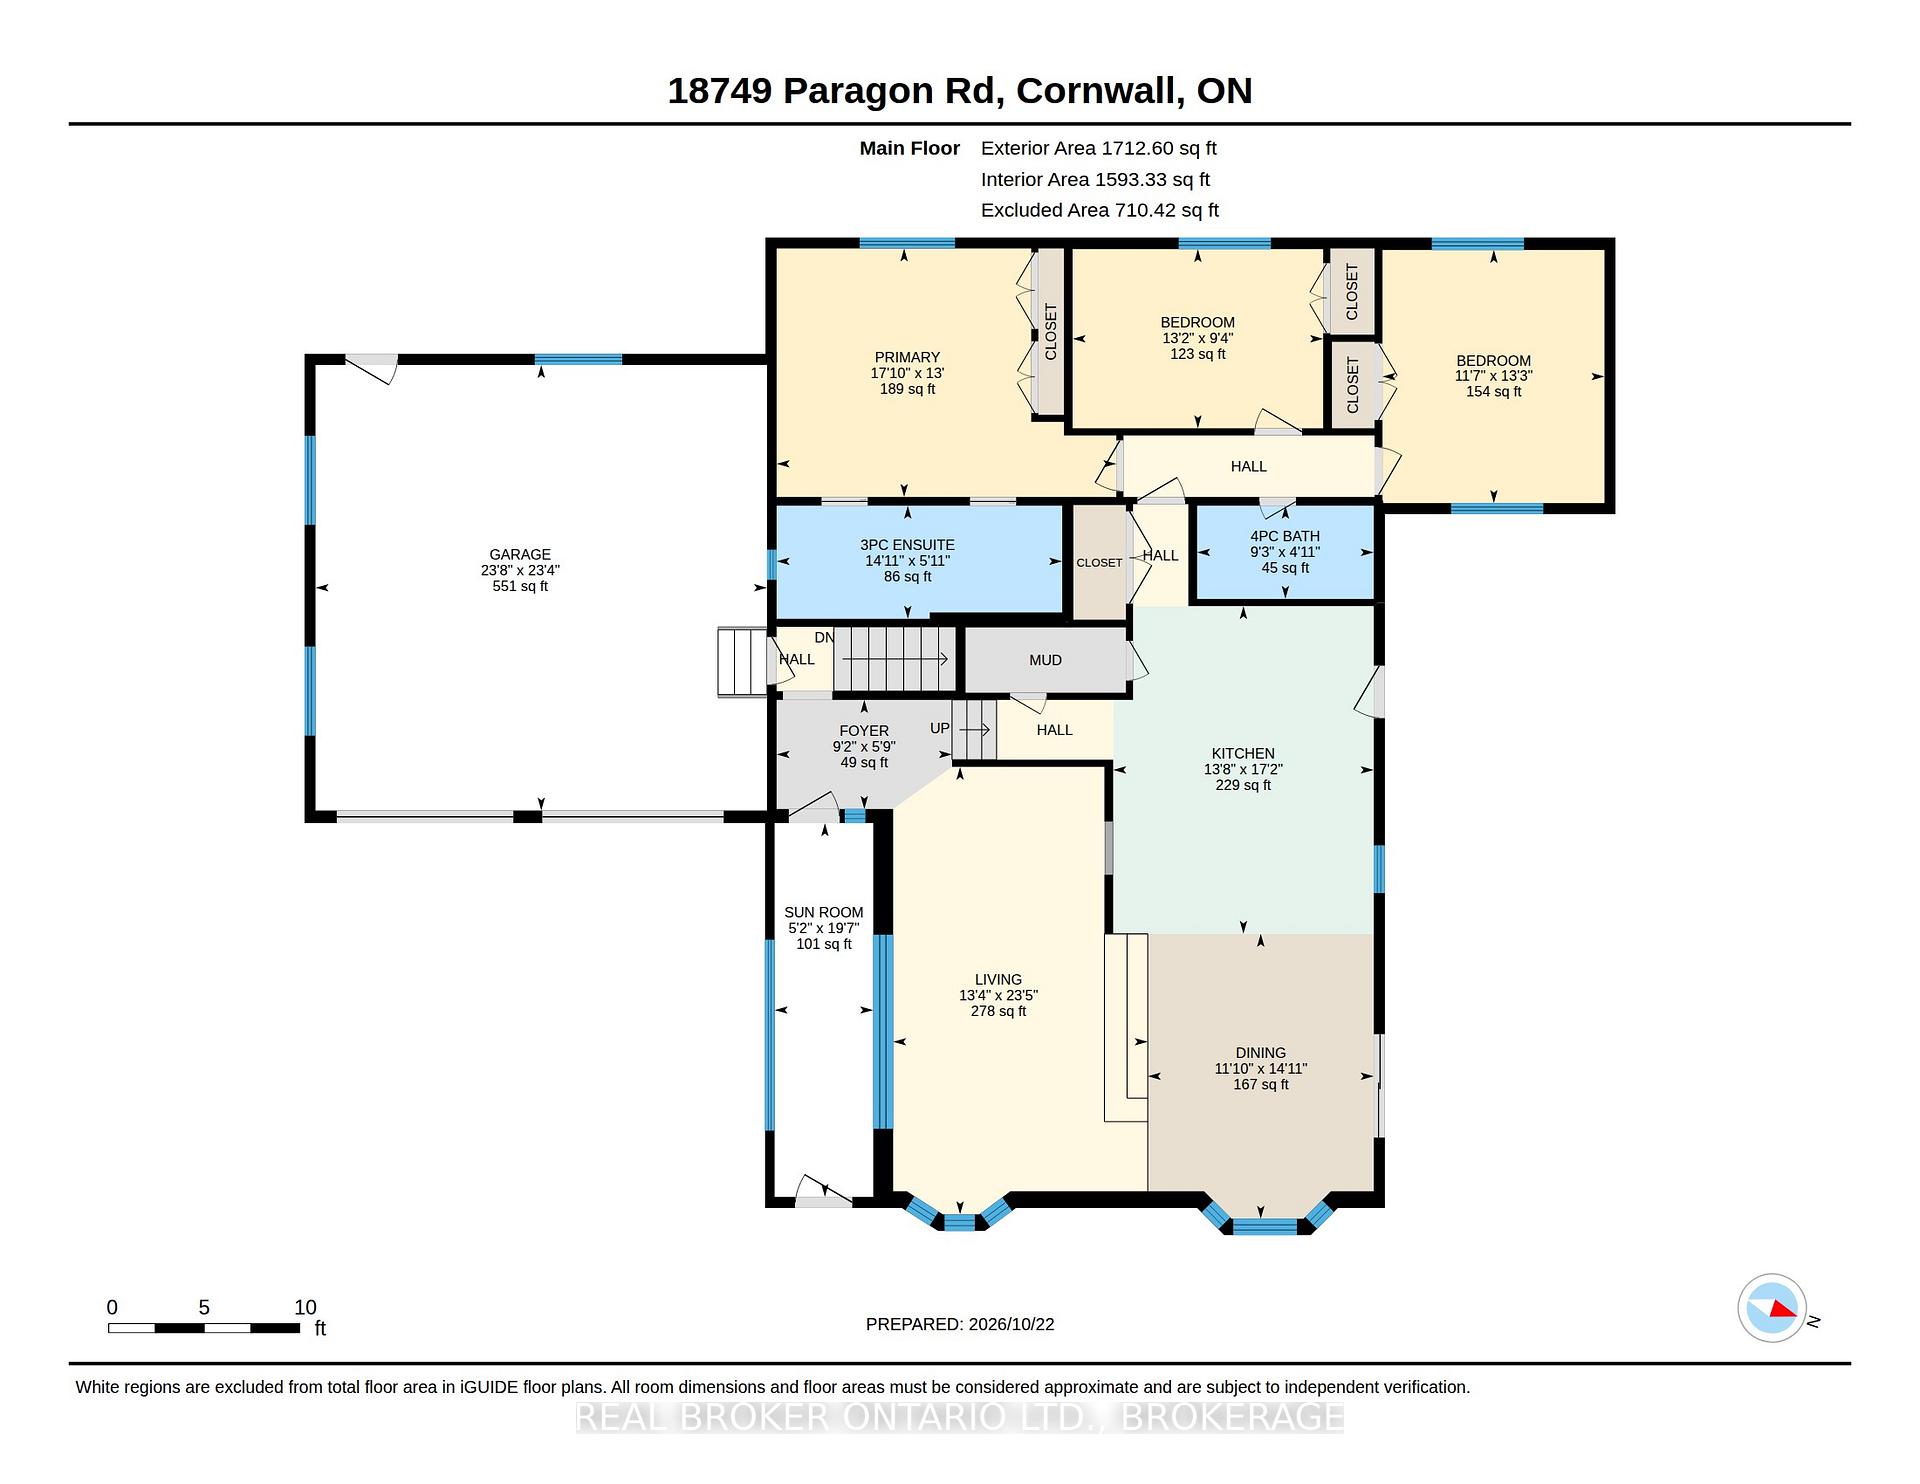
- 3Bedrooms
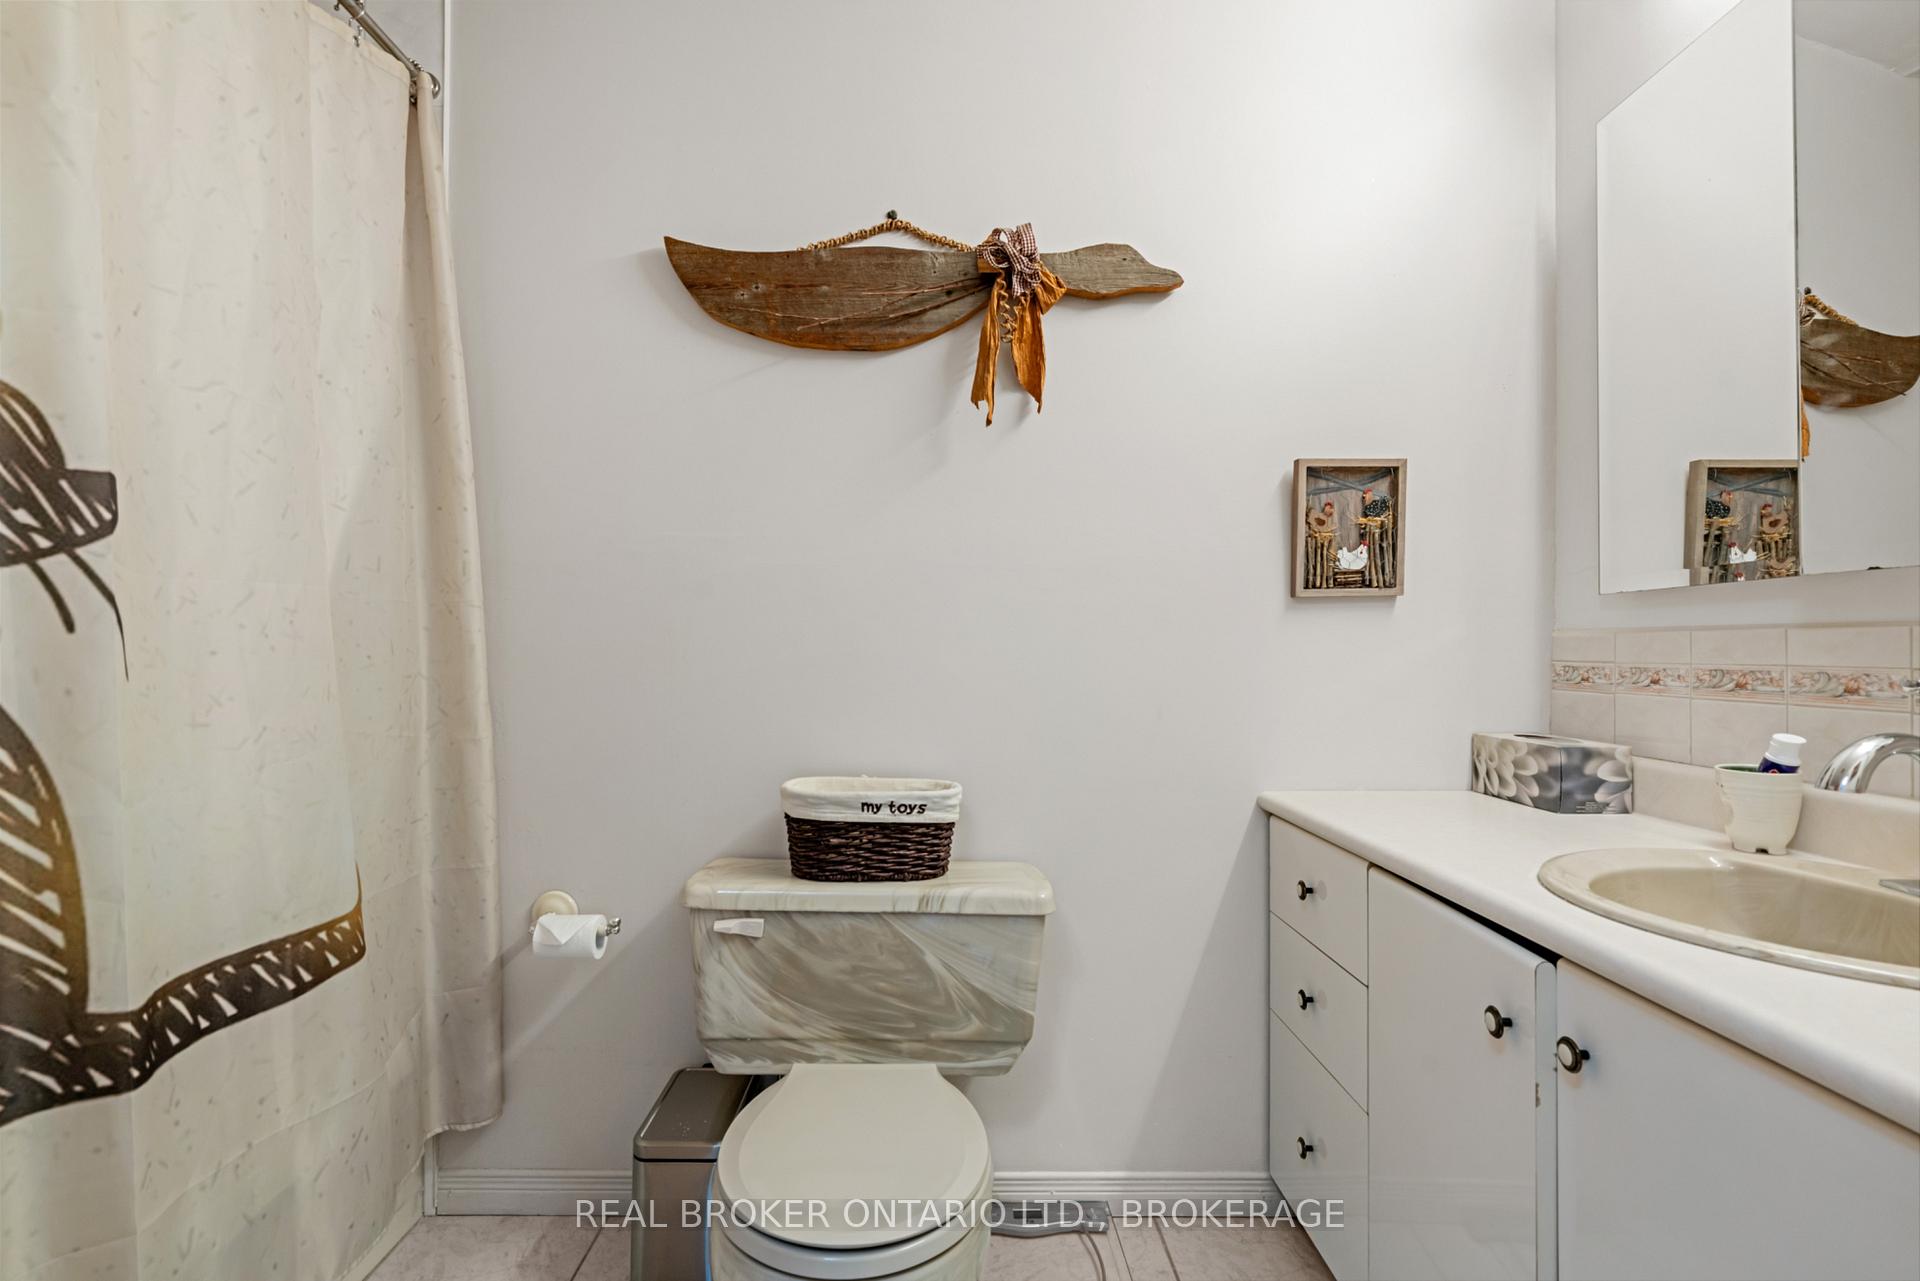
- 2Bathrooms
- 2Garage
- 1500–2000Sq Ft
- $3,997Tax
- 324×5,317 ftLot Size
 Free EstimateSee Free Estimate Report

Sale & Price History for 18749 Paragon Road, South Glengarry, South Glengarry (Charlottenburgh) Twp
| Start Date | End Date | Price | Event | MLS# |
|---|---|---|---|---|
| No listing history available | ||||
Real estate boards require you to or to see the full details of this property.
*Sold prices and complete sale & price history are regulated data. Under the Trust in Real Estate Services Act, 2002 (TRESA) and the rules of the Real Estate Council of Ontario (RECO), and pursuant to the Multiple Listing Service® rules of the Canadian Real Estate Association (CREA) and the Toronto Regional Real Estate Board (TRREB), this information may be shown only to registered users who have agreed to the applicable terms of use (a Virtual Office Website, or "VOW," arrangement). HOMEH Inc., Brokerage therefore provides it to signed-in members only. Creating an account is free and takes under a minute.
About 18749 Paragon Road, South Glengarry, South Glengarry (Charlottenburgh) Twp
Summarized Description
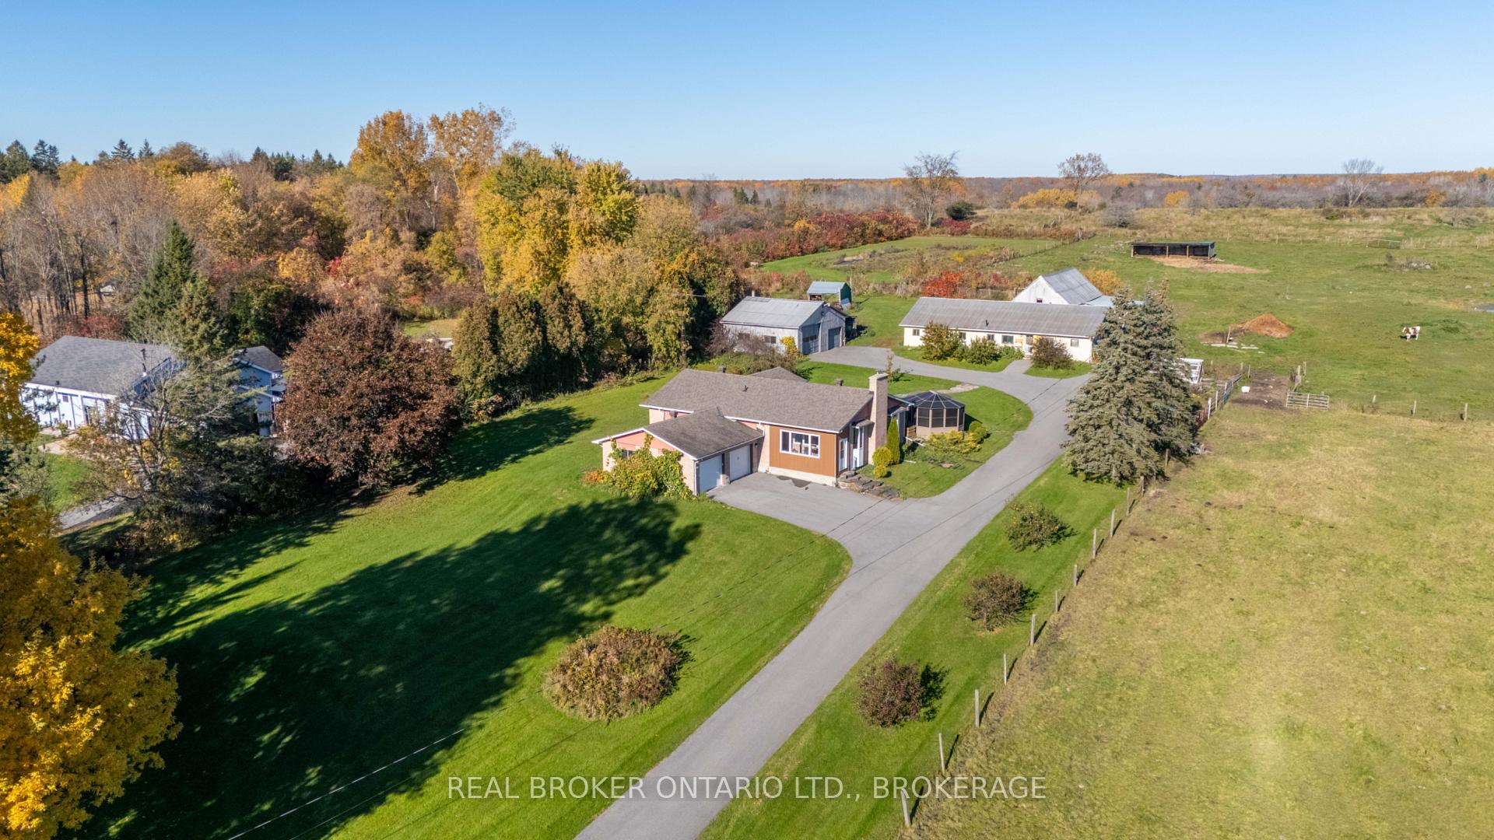
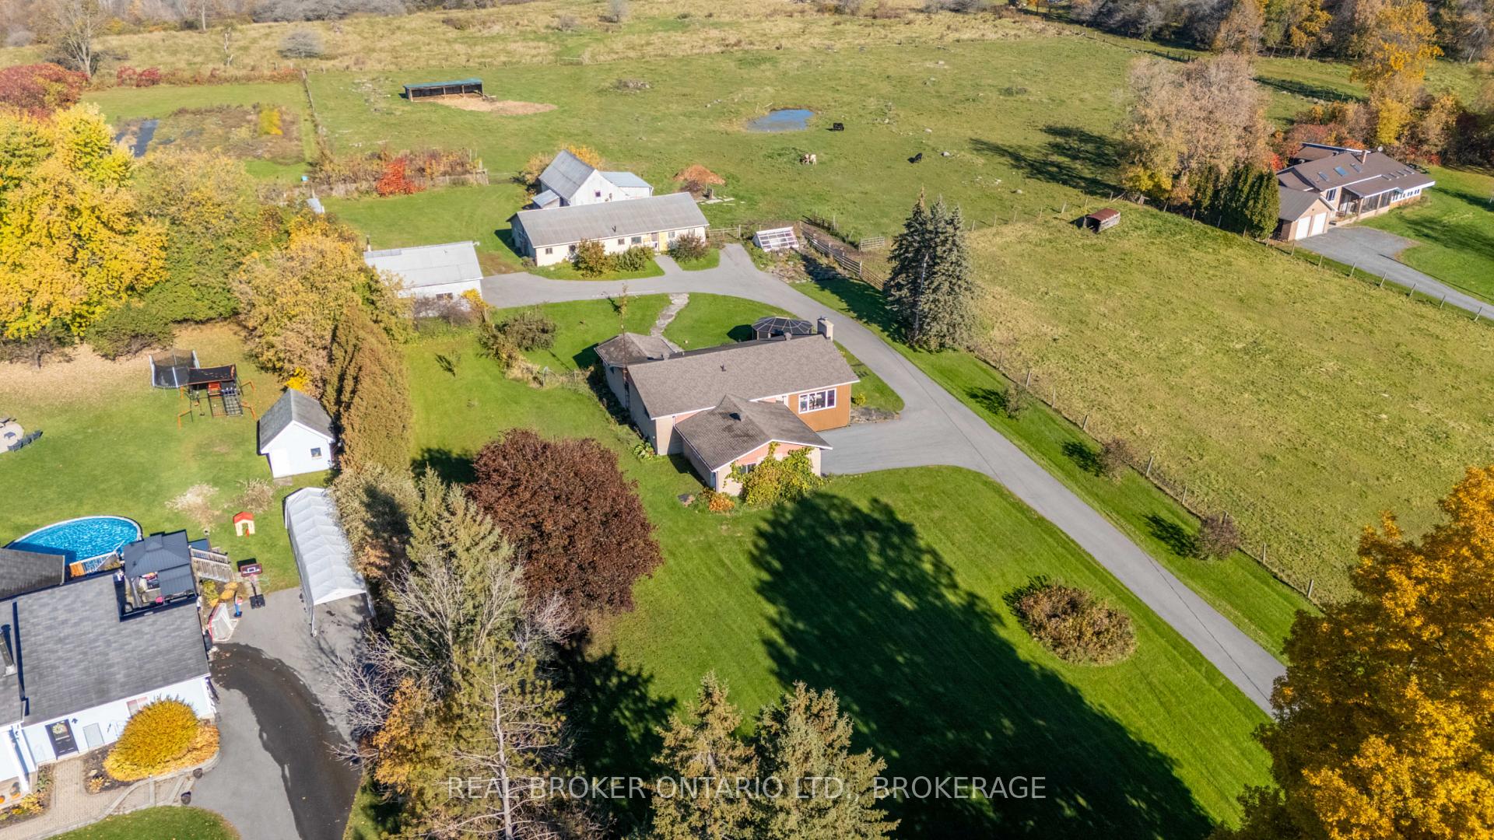
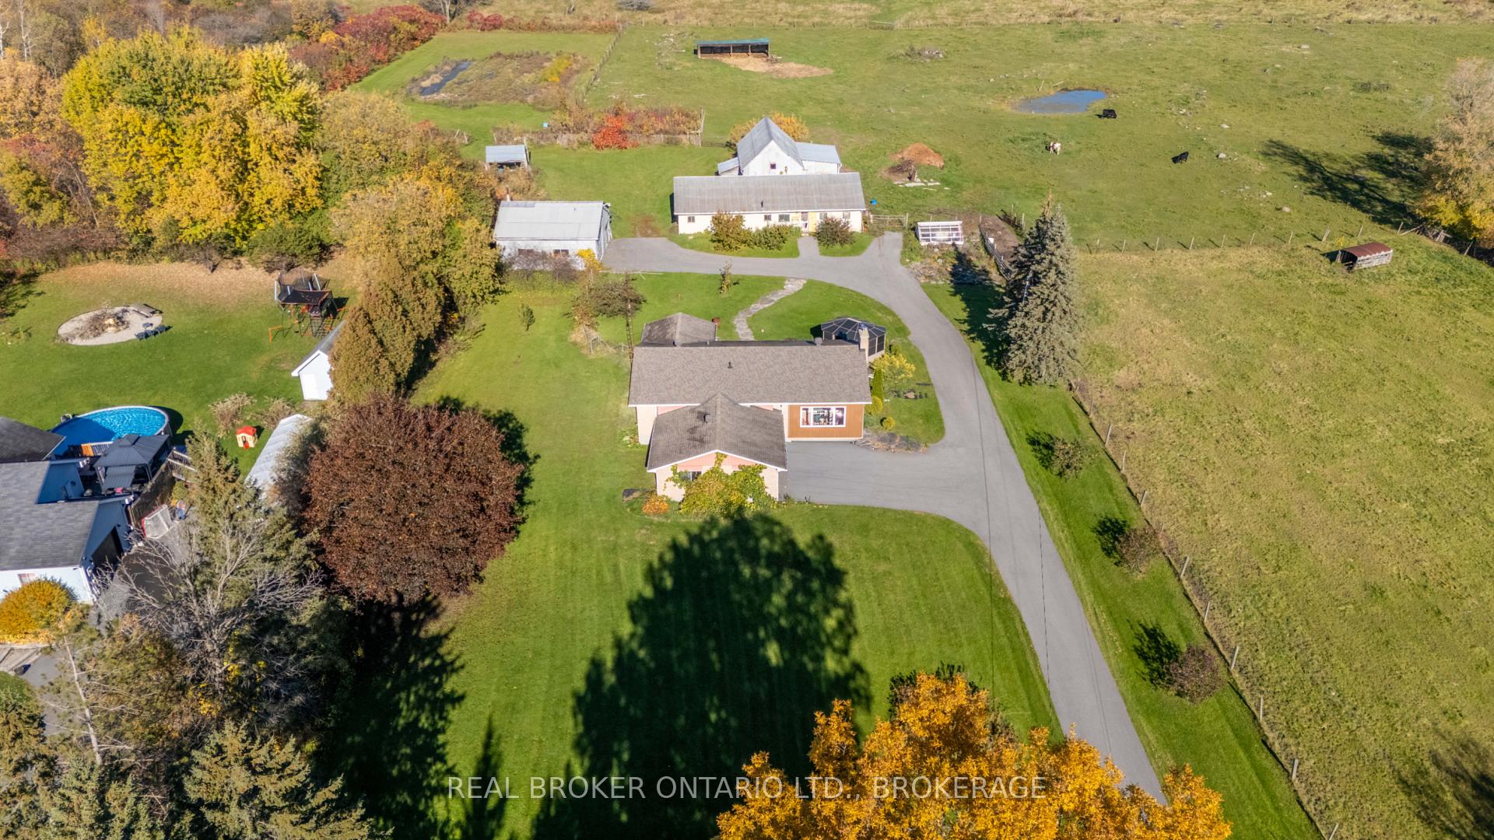
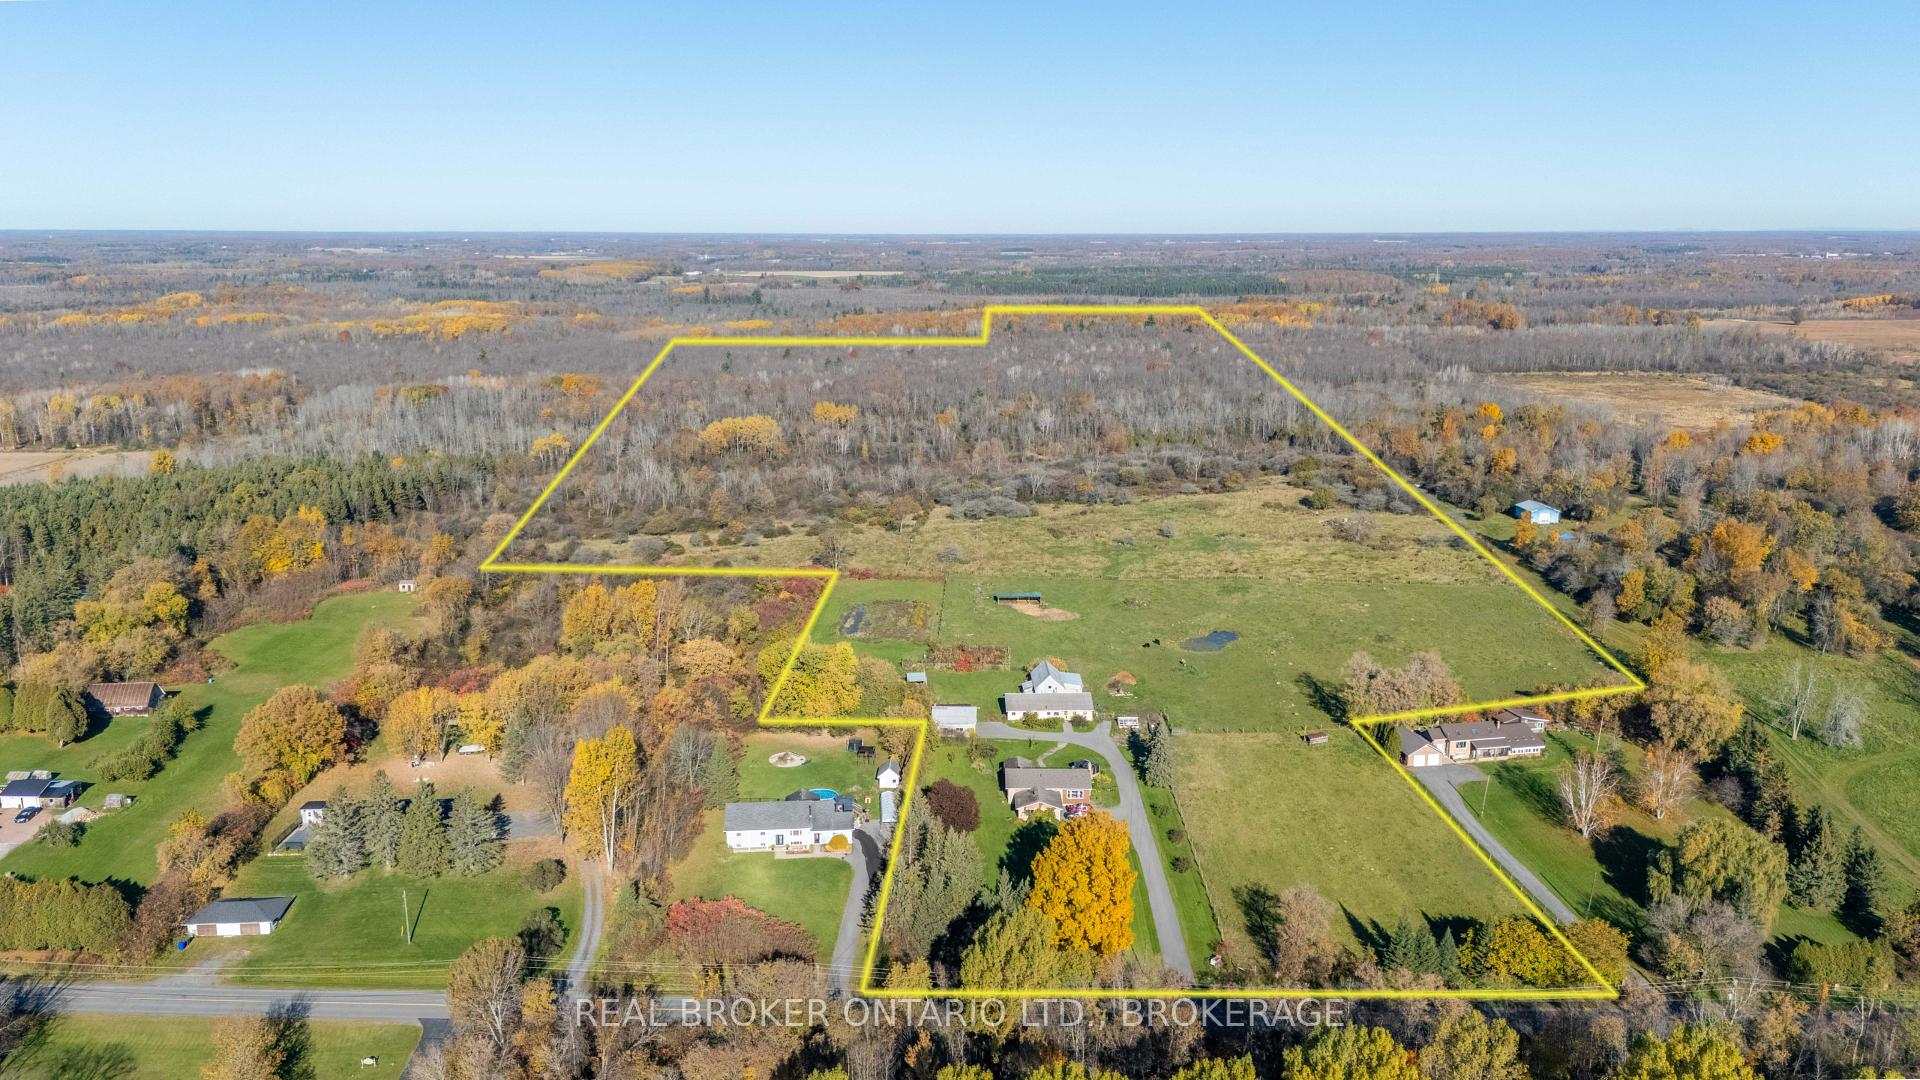
- Spacious 132-acre hobby farm with diverse landscapes.
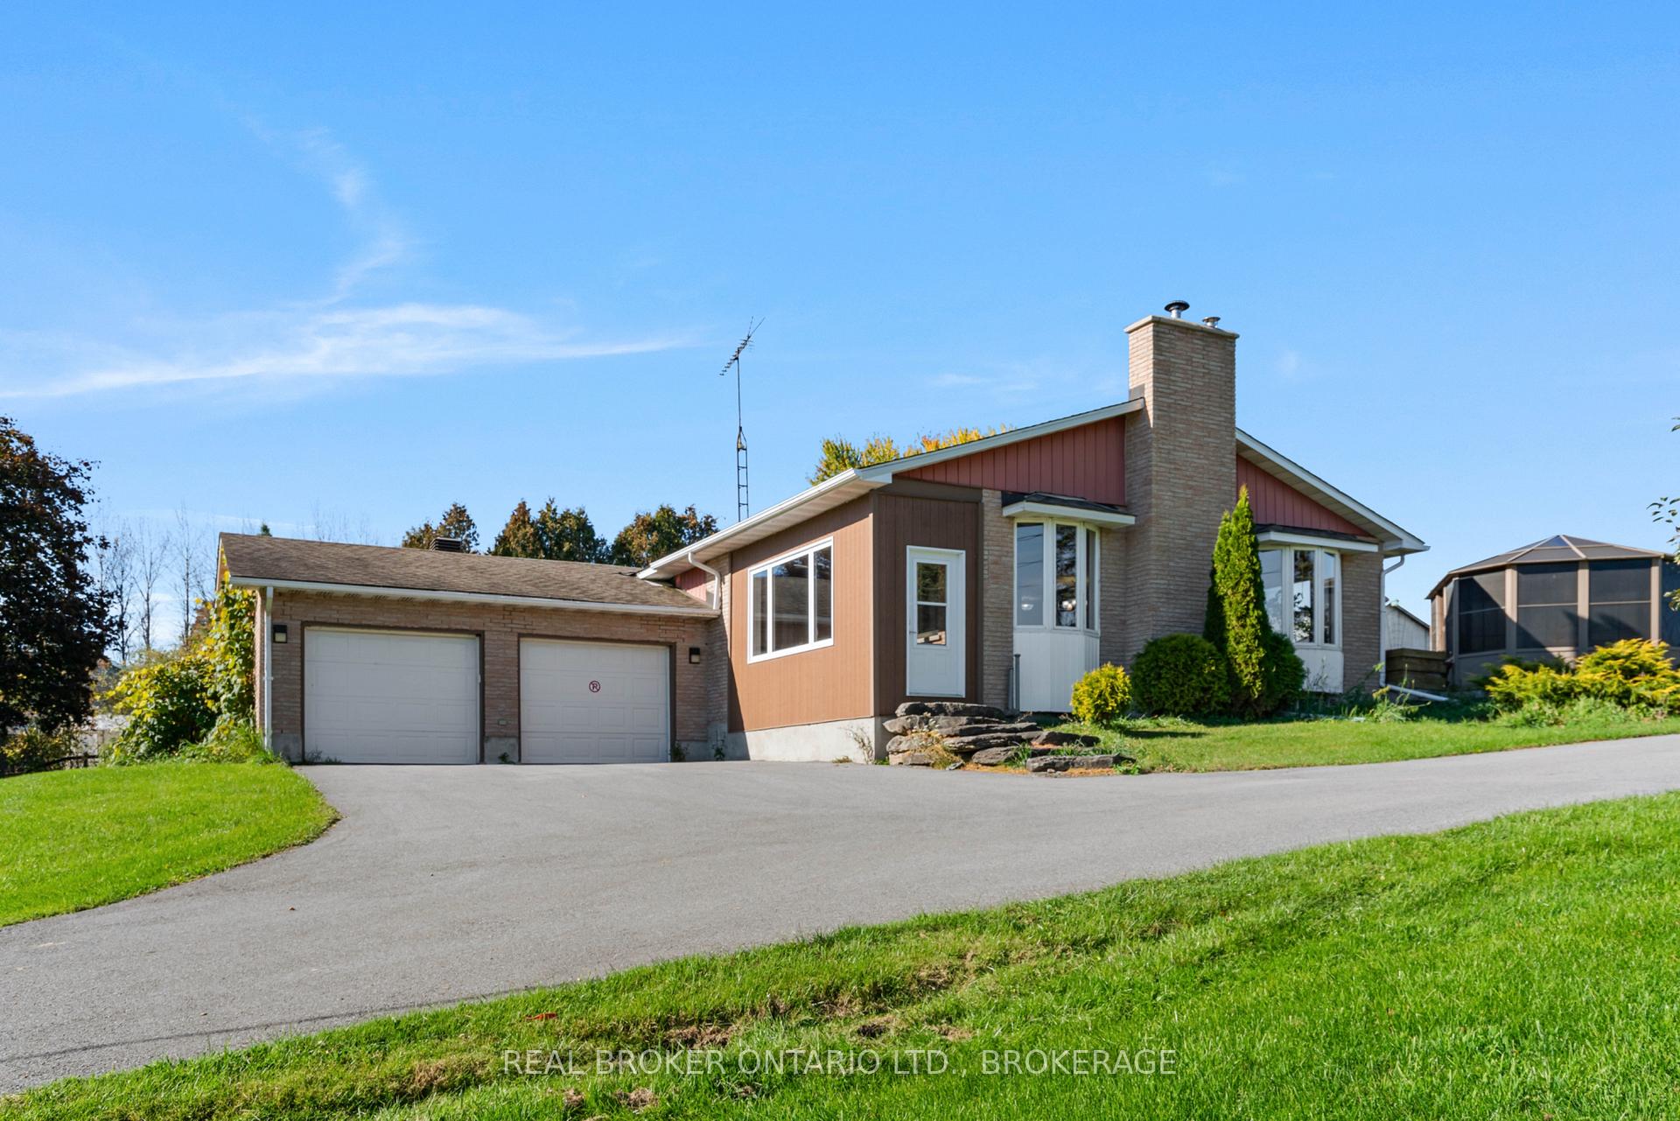
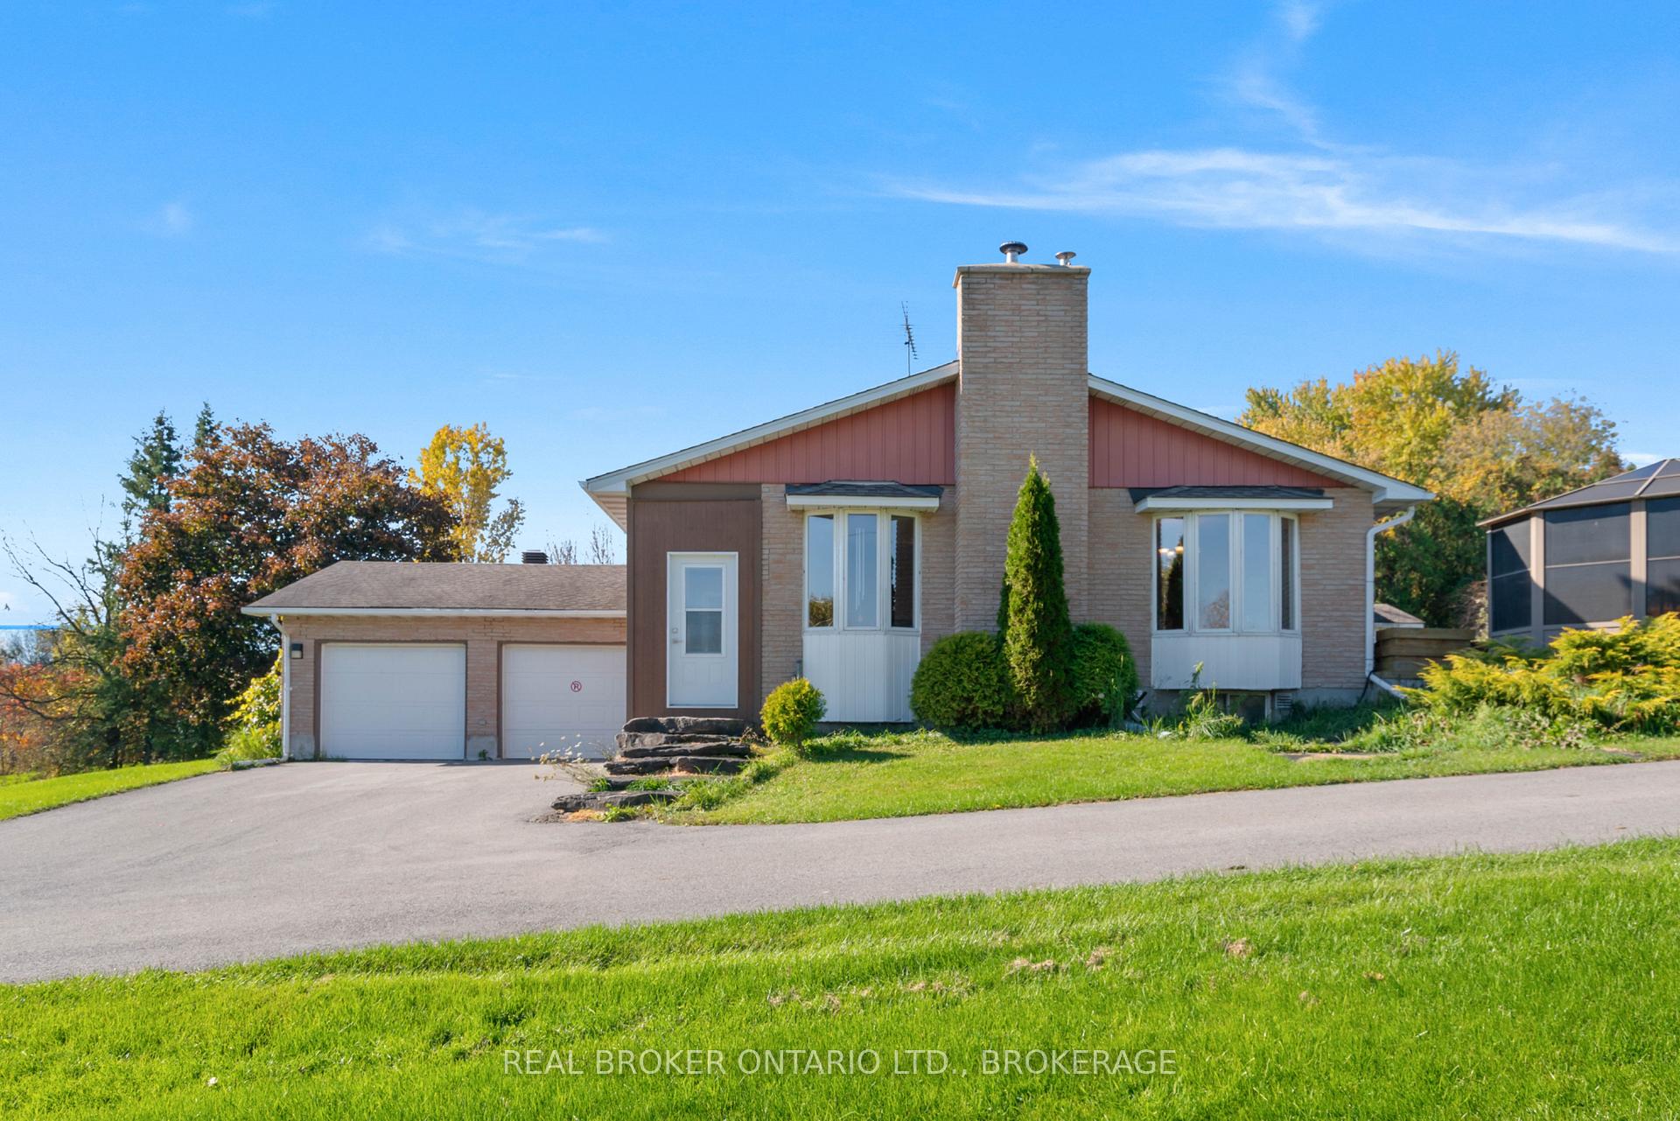
- Three-bedroom, two-bathroom brick bungalow.
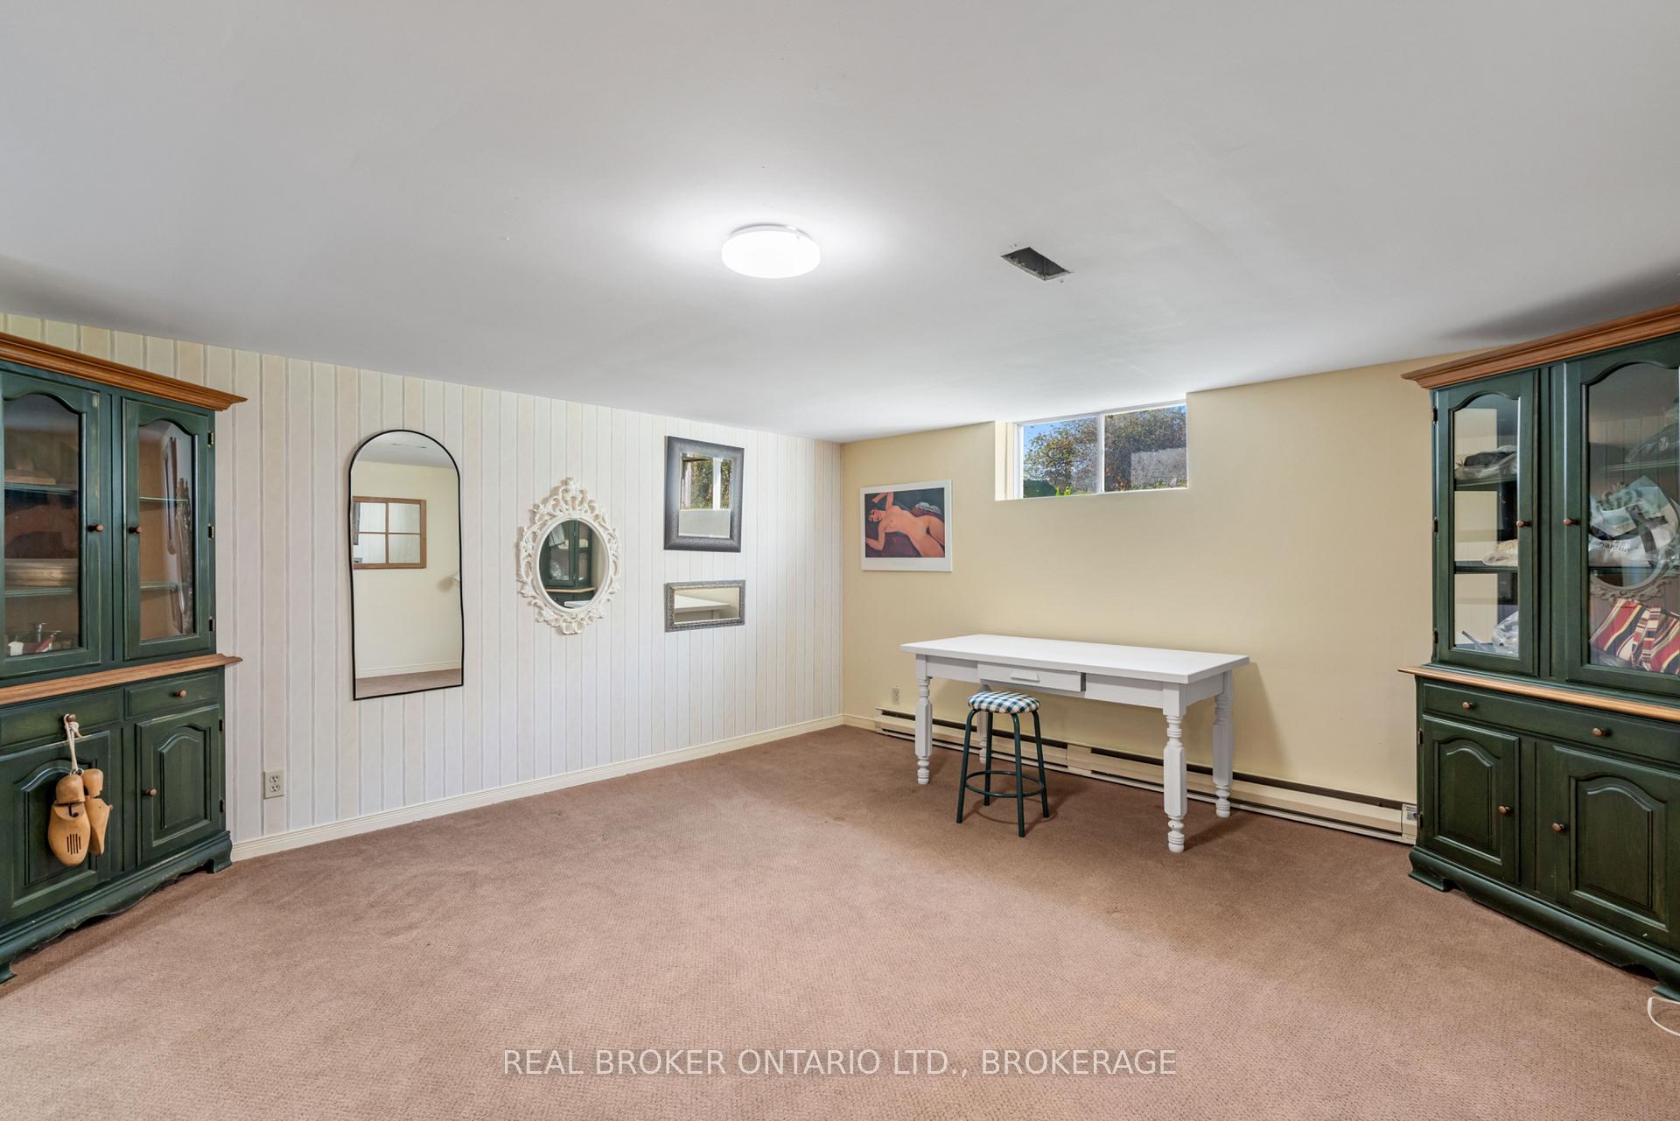
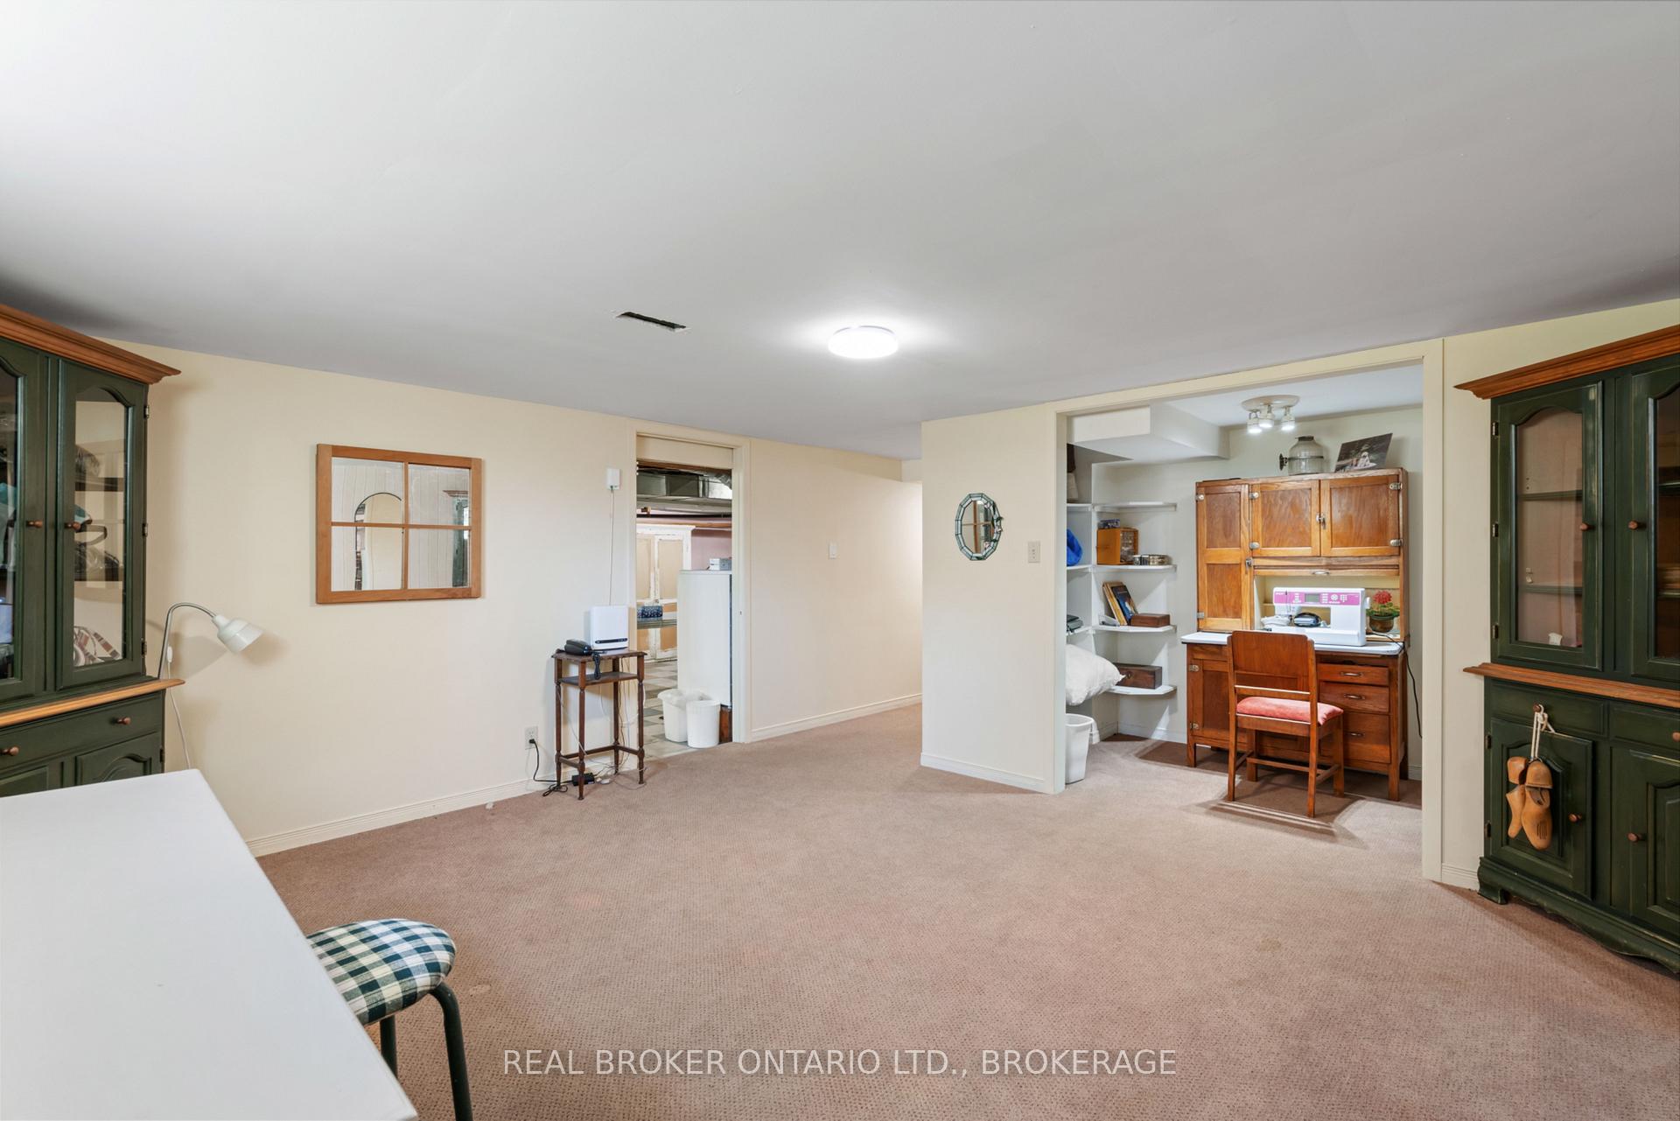
- Finished basement offers additional recreation space.
- Extensive vegetable garden maintained without pesticides.
- Inground pit greenhouse enhances gardening options.
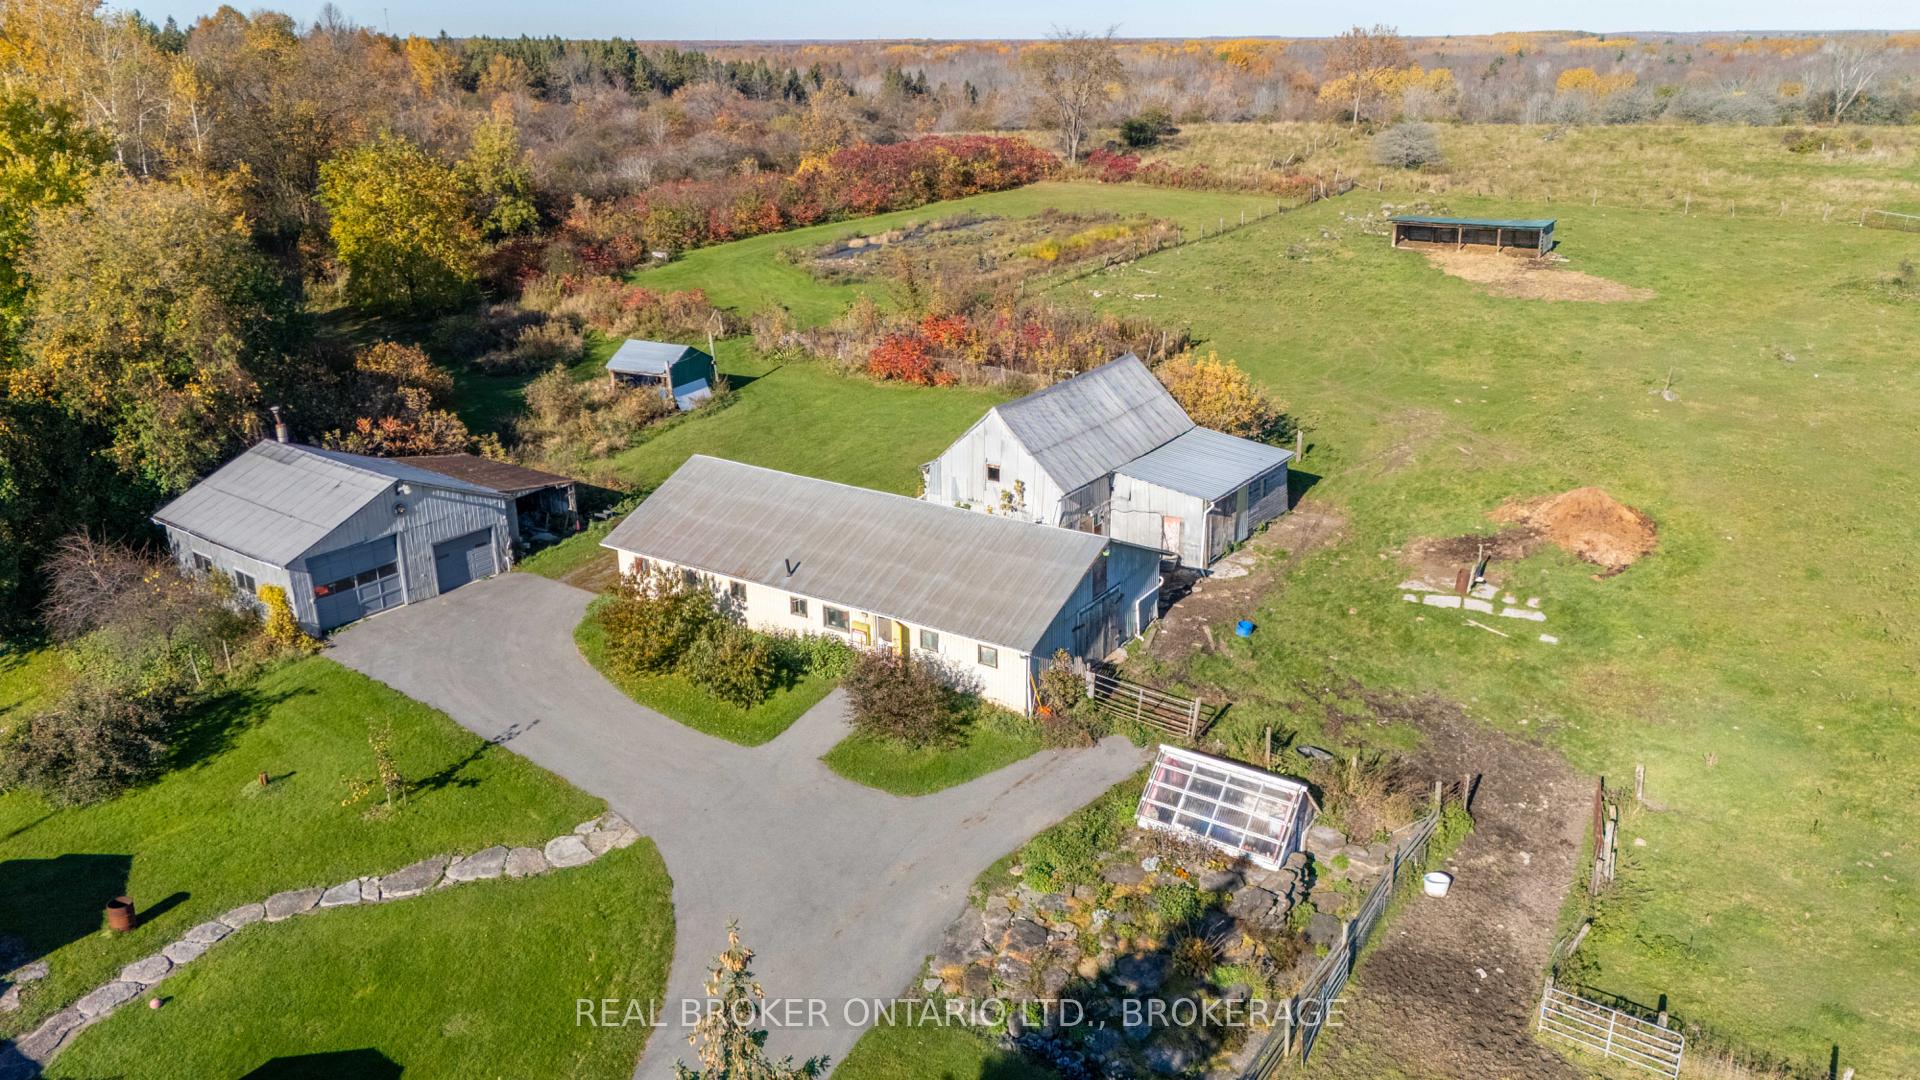
- Barn previously housed various livestock.
- Attached double garage for equipment and vehicles.
- Mature trees and established gardens add charm.
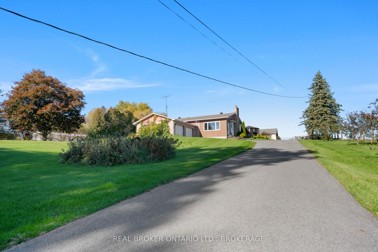
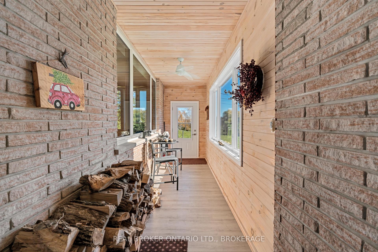
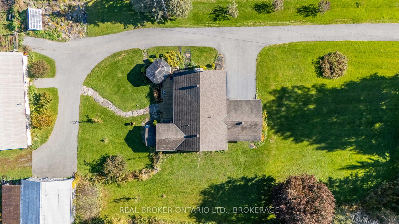
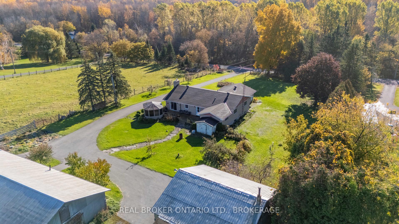
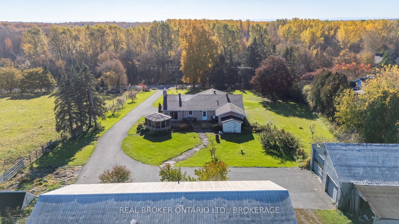
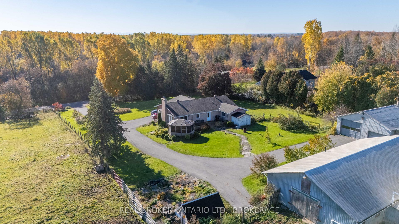
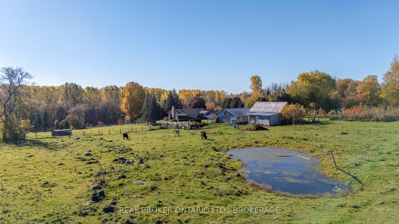
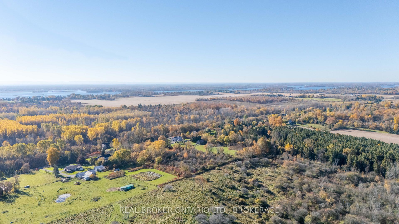
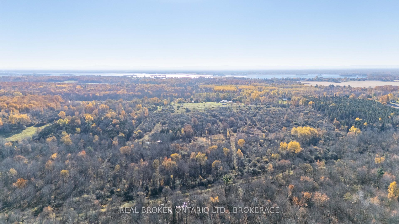
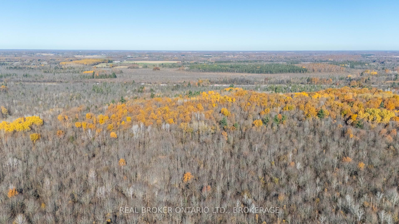
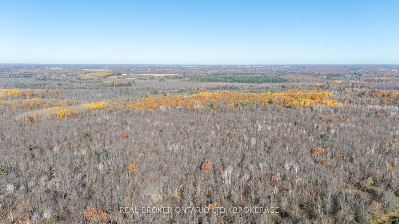
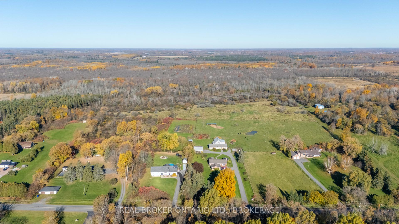
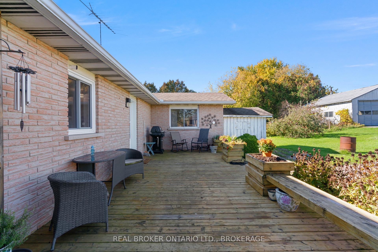
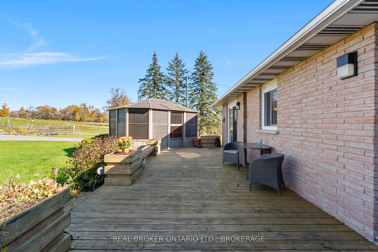
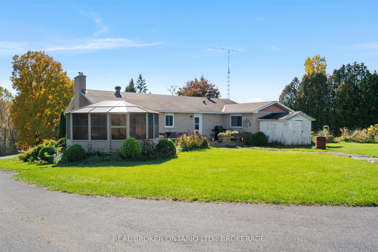
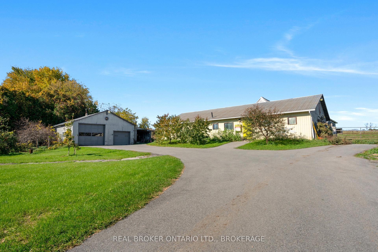
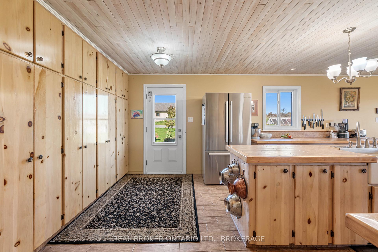
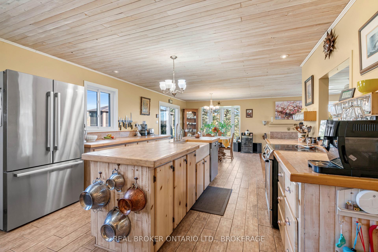
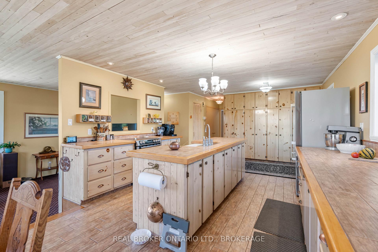
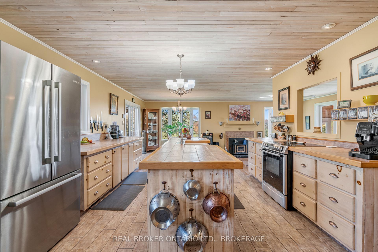
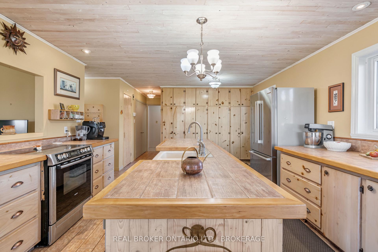
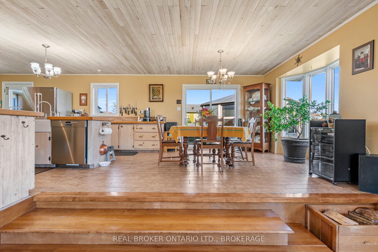
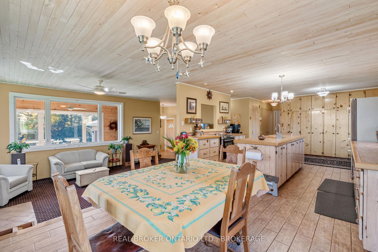
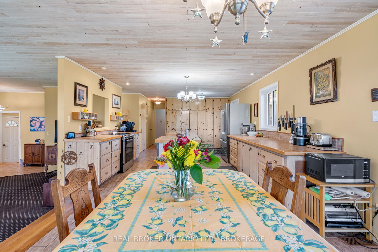
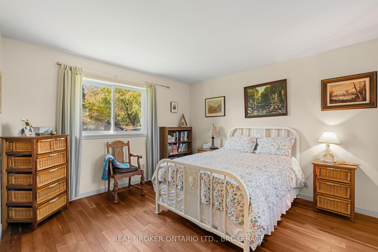
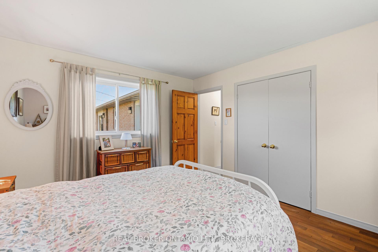
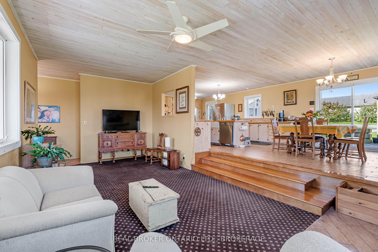
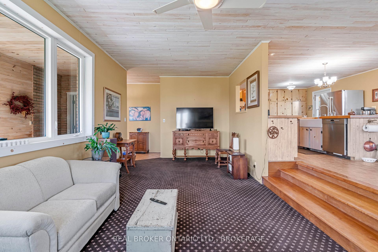
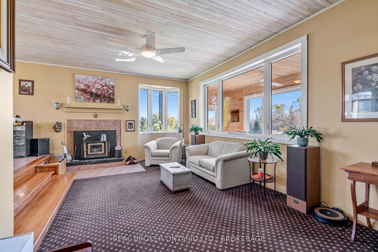
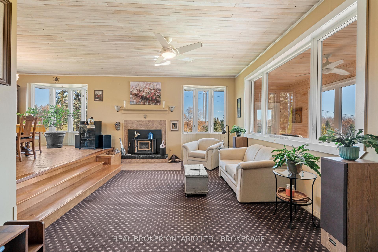
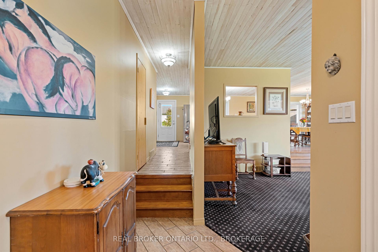
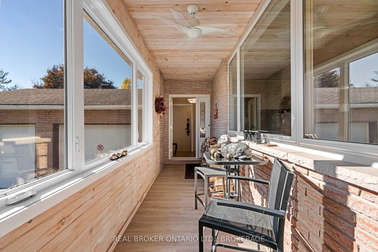
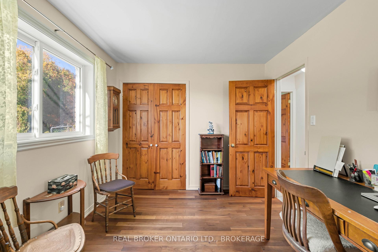
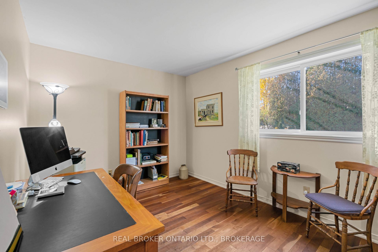
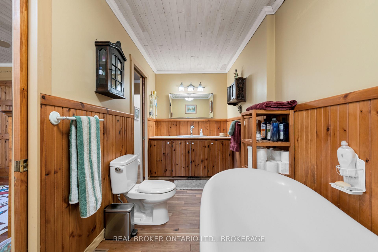
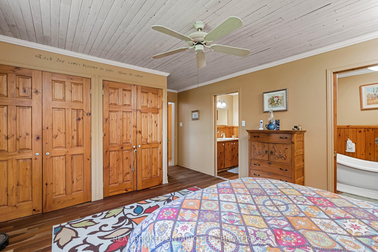
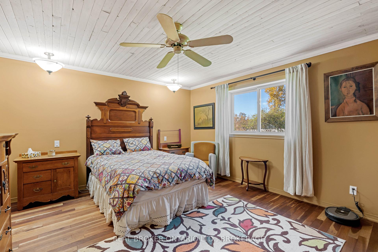
Put down roots on this picturesque 132-acre hobby farm at 18749 Paragon Road. Open fields, extensive woodland and a pond surround a welcoming three-bedroom, two-bathroom brick bungalow, offering space for country living, gardening and farm pursuits.Inside, warm wood ceilings and generous windows complement the spacious country kitchen with abundant cabinetry, centre island and adjoining dining area. The sunken living room features a brick fireplace, while the enclosed front porch provides a relaxing spot for morning coffee. The primary bedroom includes a three-piece ensuite. A finished basement recreation room adds flexibility, alongside laundry, ample storage, cold rooms and a water softener.Gardeners will appreciate the approximately 60 x 90-foot vegetable garden, maintained without pesticides, with weed barrier and a 50-foot asparagus row. Five apple trees, two peach trees, a four-in-one pear tree and a plum tree add to the harvest. An inground pit greenhouse extends the gardening possibilities, and the upper garden has water and electricity connected.Originally laid out for horses, the barn has housed a variety of livestock and fowl over the past 30-plus years. Additional outbuildings and an attached double garage offer space for equipment, vehicles and hobbies.Enjoy the rear deck and gazebo, established gardens and mature trees. The driveway was repaved in 2020, and the roof is approximately 12 years old. The seller reports that the well often overflows naturally. With room to grow, explore and enjoy the outdoors, this property invites you to make country life your own.
Key Facts & Features
Property Costs
- Annual Property Tax Amount
- $3,997
- Land Transfer Tax Fee
- $20,475
Rental Items
- Rental Equipment
- None
- Basement Type
- Partially Finished
Interior Features
- Interior Extras
- Separate Heating Controls, Primary Bedroom - Main Floor
- Fireplace/Stove
- Yes
- Fireplace Features
- Wood
- Elevator
- No
Exterior Features
- Pool
- None
Building
- Building Type
- Farm
- Building Style
- Bungalow
Construction
- Exterior Finish
- Brick
- Special Designation
- Unknown
Lot
- Lot Front
- 324.26 ft
- Lot Depth
- 5317.31 ft
- Lot Size
- 132.96
Inclusions
- Inclusions
- washer and dryer, dishwasher, stove, all ceiling fans, all ceiling light fixtures, blinds/curtains/rods, wine racks in basement cold room, compressor for walk-in fridge/freezer in basement, fridge in basement, and the fridge in the barn.
Exclusions
- Exclusions
- fridge in kitchen, two "spice/sugar/salt racks on kitchen wall, the upright and chest freezers in the garage.
Parking & Garages
- Garage Type
- Attached
- Garage Spaces
- 2
- Parking Spaces
- 10
- Total Garage And Parking Spaces
- 10
Heating & Cooling
- Heat Source
- Oil
- Heat Type
- Forced Air
- Water
- Well
- Natural Gas
- No
- Hydro
- Yes
- Cable
- No
- Telephone
- Yes
- Bedrooms
- 3
- Washrooms
- 2
- Kitchens
- 1
- Family / bonus room
- Yes
Washrooms
- 5-piece
- 4-piece
- Municipality
- South Glengarry
- Neighbourhood
- South Glengarry (Charlottenburgh) Twp
- Main cross streets
- Rae Road/Summerstown Road
- Zoning
- Rural
- Directions
- From Summerstown Road, drive West down Paragon Road approximately 3.5km. Property is located on the North side of the road. Look for the sign.
- Waterfront
- None
- MLS® number
- X14109428
- Data source
- Toronto Regional Real Estate Board
- Listed on
- 2026-10-22
- Updated on
- 2026-10-23
- Days on market
- 4 days
- Possession date
- 2026-11-30
- Possession type
- 30-59 days
- Co-op commission
- 2
- Seller
- Listed by
- Real Broker Ontario Ltd., Brokerage
Home Market Value
Current home valuation for 18749 Paragon Road, South Glengarry, South Glengarry (Charlottenburgh) Twp, South Glengarry, ON. Listed for $1,200,000
HOMEH Estimate
—
Estimated Sales Range
—
HOMEH Estimate for 18749 Paragon Road, South Glengarry, South Glengarry (Charlottenburgh) Twp
Calculated with a real agent's CMA method — 45+ years of experience, codified. Not an AI guess.
For the owner
Is this your home? Track its value.
Get this home's HOMEH Estimate by email once a month, with how many homes are for sale around you.
Mortgage Payment Calculator
Compare up to 4 down payment scenarios
5% on first $500K + 10% on $700,000 over $500K
$95,000
| Scenario 1 | Scenario 2 | Scenario 3 | Scenario 4 | |
|---|---|---|---|---|
−Down payment | % $ | % $ | % $ | % $ |
+CMHC insurance | $44,160 | $33,480 | $28,560 | $0 |
=Total mortgage | $1,148,160 | $1,113,480 | $1,048,560 | $960,000 |
Amortization | ||||
Mortgage rate | % | % | % | % |
| Payment frequency | ||||
=Mortgage payment | $5,606monthly | $5,437monthly | $5,120monthly | $4,687monthly |
Land Transfer Tax
$20,475
$20,475
Around this home
No schools found nearby
Data provided by OpenStreetMap & Fraser Institute School Rankings
Ask HOMEH
New!Hi there!
👋Text or call (416) 301-9001
Recommended for you
Based on homes you've looked at.
No recommended properties found.
Nearby similar homes
No nearby properties found.
More real estate resources
Other homes nearby
Explore this area
Nearby neighbourhoods
No nearby listings available.