
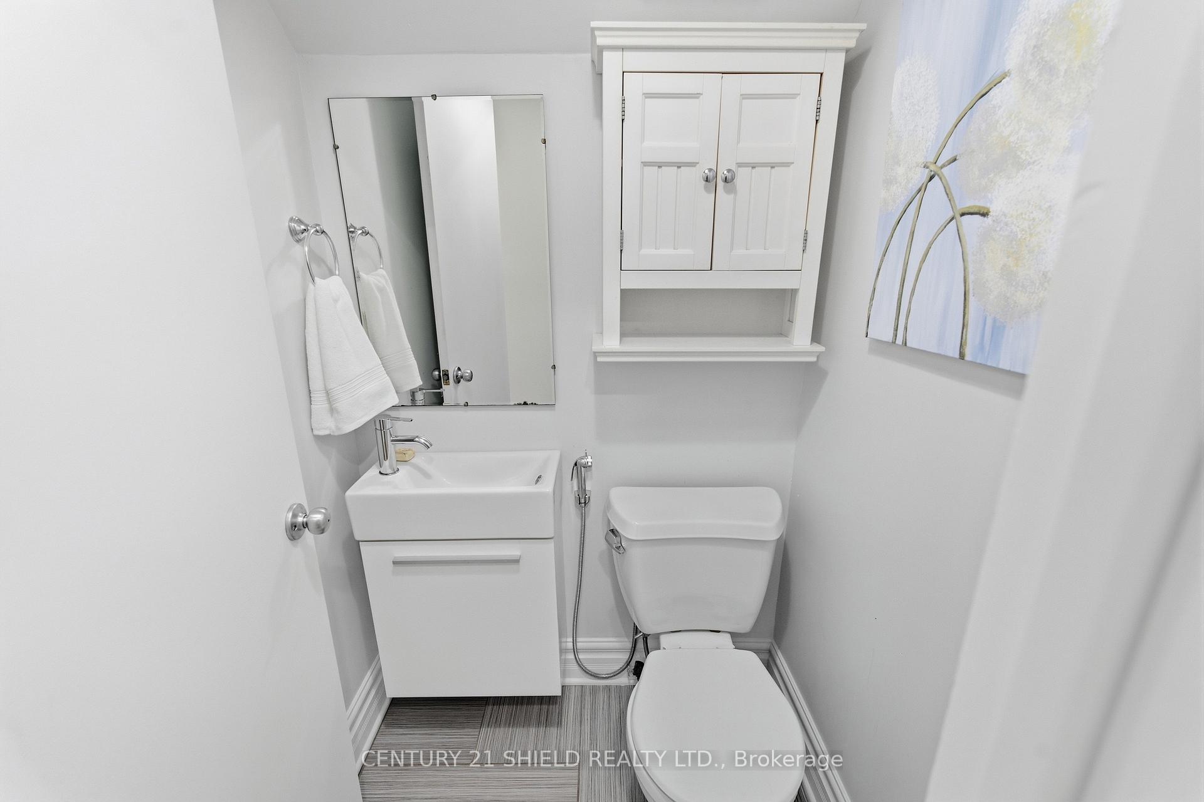
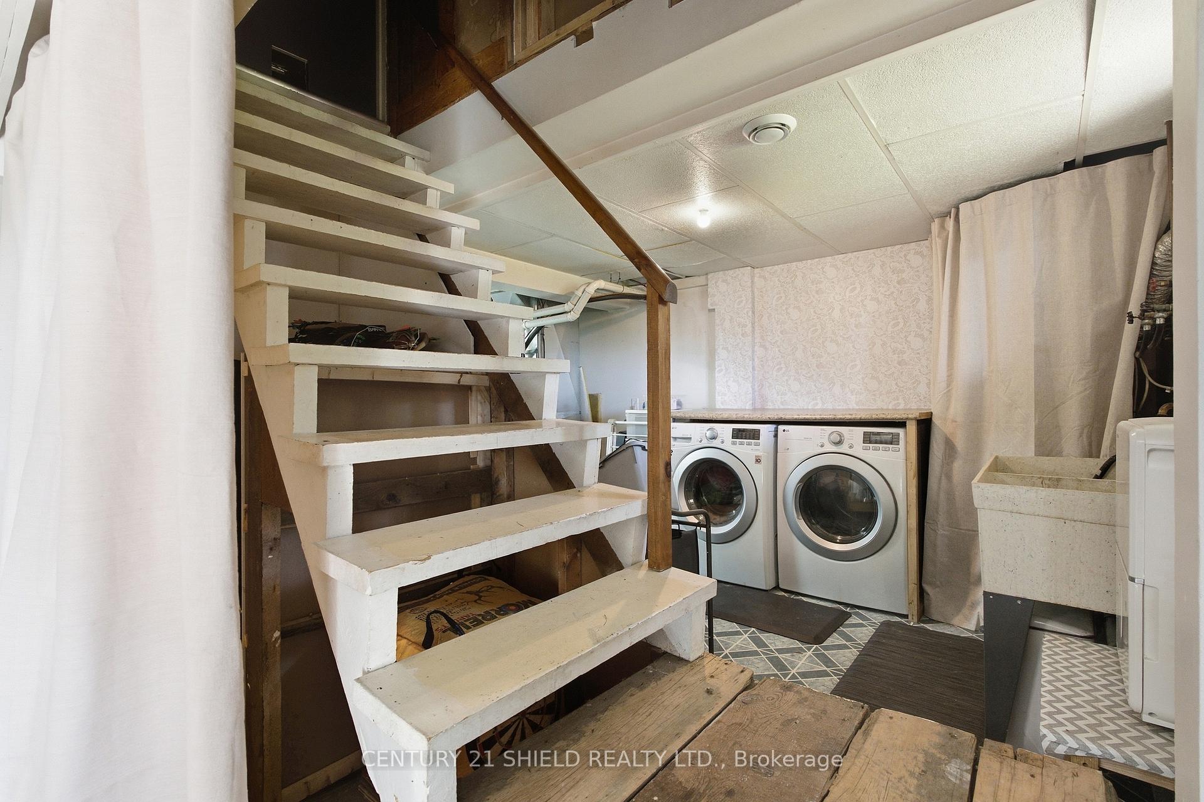
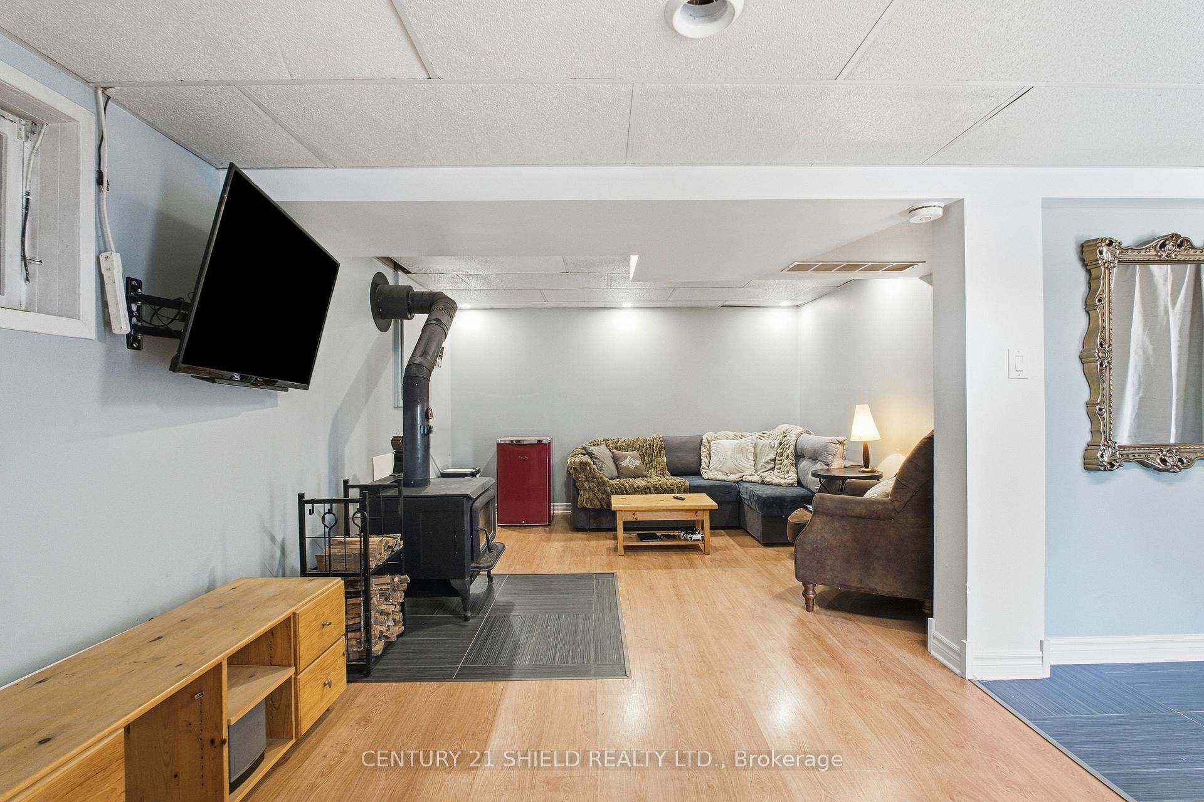
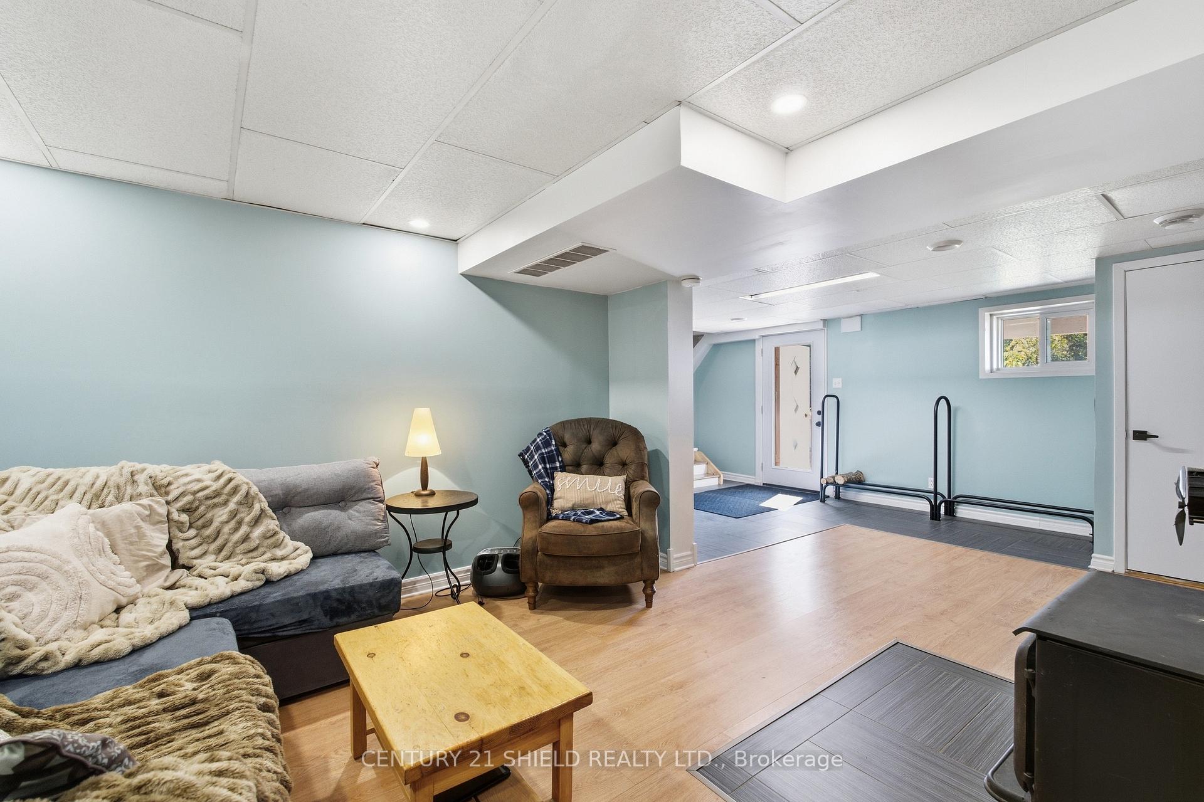
19770 County Road 25
South Glengarry (South Glengarry, Charlottenburgh Twp), ON K0C 1L0
- 4Bedrooms
- 2Bathrooms
- 2Garage
- 1500–2000Sq Ft
- $2,967Tax
- 332 ftLot frontage
 Estimated Value:$536,179See Free Estimate Report

Property not available for sale or for rent.
HOMEH One: full-service selling for a 1% listing fee. The buyer's agent commission is separate.
Free Home EvaluationHow Much Is My Home Worth?Homes for Sale NearbySale & Price History for 19770 County Road 25, South Glengarry, South Glengarry (Charlottenburgh) Twp
| Start Date | End Date | Price | Event | MLS# |
|---|---|---|---|---|
| 2026-09-26 | 2026-10-08 | Login to See Prices | Sold | x13832562 |
Real estate boards require you to or to see the full details of this property.
*Sold prices and complete sale & price history are regulated data. Under the Trust in Real Estate Services Act, 2002 (TRESA) and the rules of the Real Estate Council of Ontario (RECO), and pursuant to the Multiple Listing Service® rules of the Canadian Real Estate Association (CREA) and the Toronto Regional Real Estate Board (TRREB), this information may be shown only to registered users who have agreed to the applicable terms of use (a Virtual Office Website, or "VOW," arrangement). HOMEH Inc., Brokerage therefore provides it to signed-in members only. Creating an account is free and takes under a minute.
About 19770 County Road 25, South Glengarry, South Glengarry (Charlottenburgh) Twp
Summarized Description
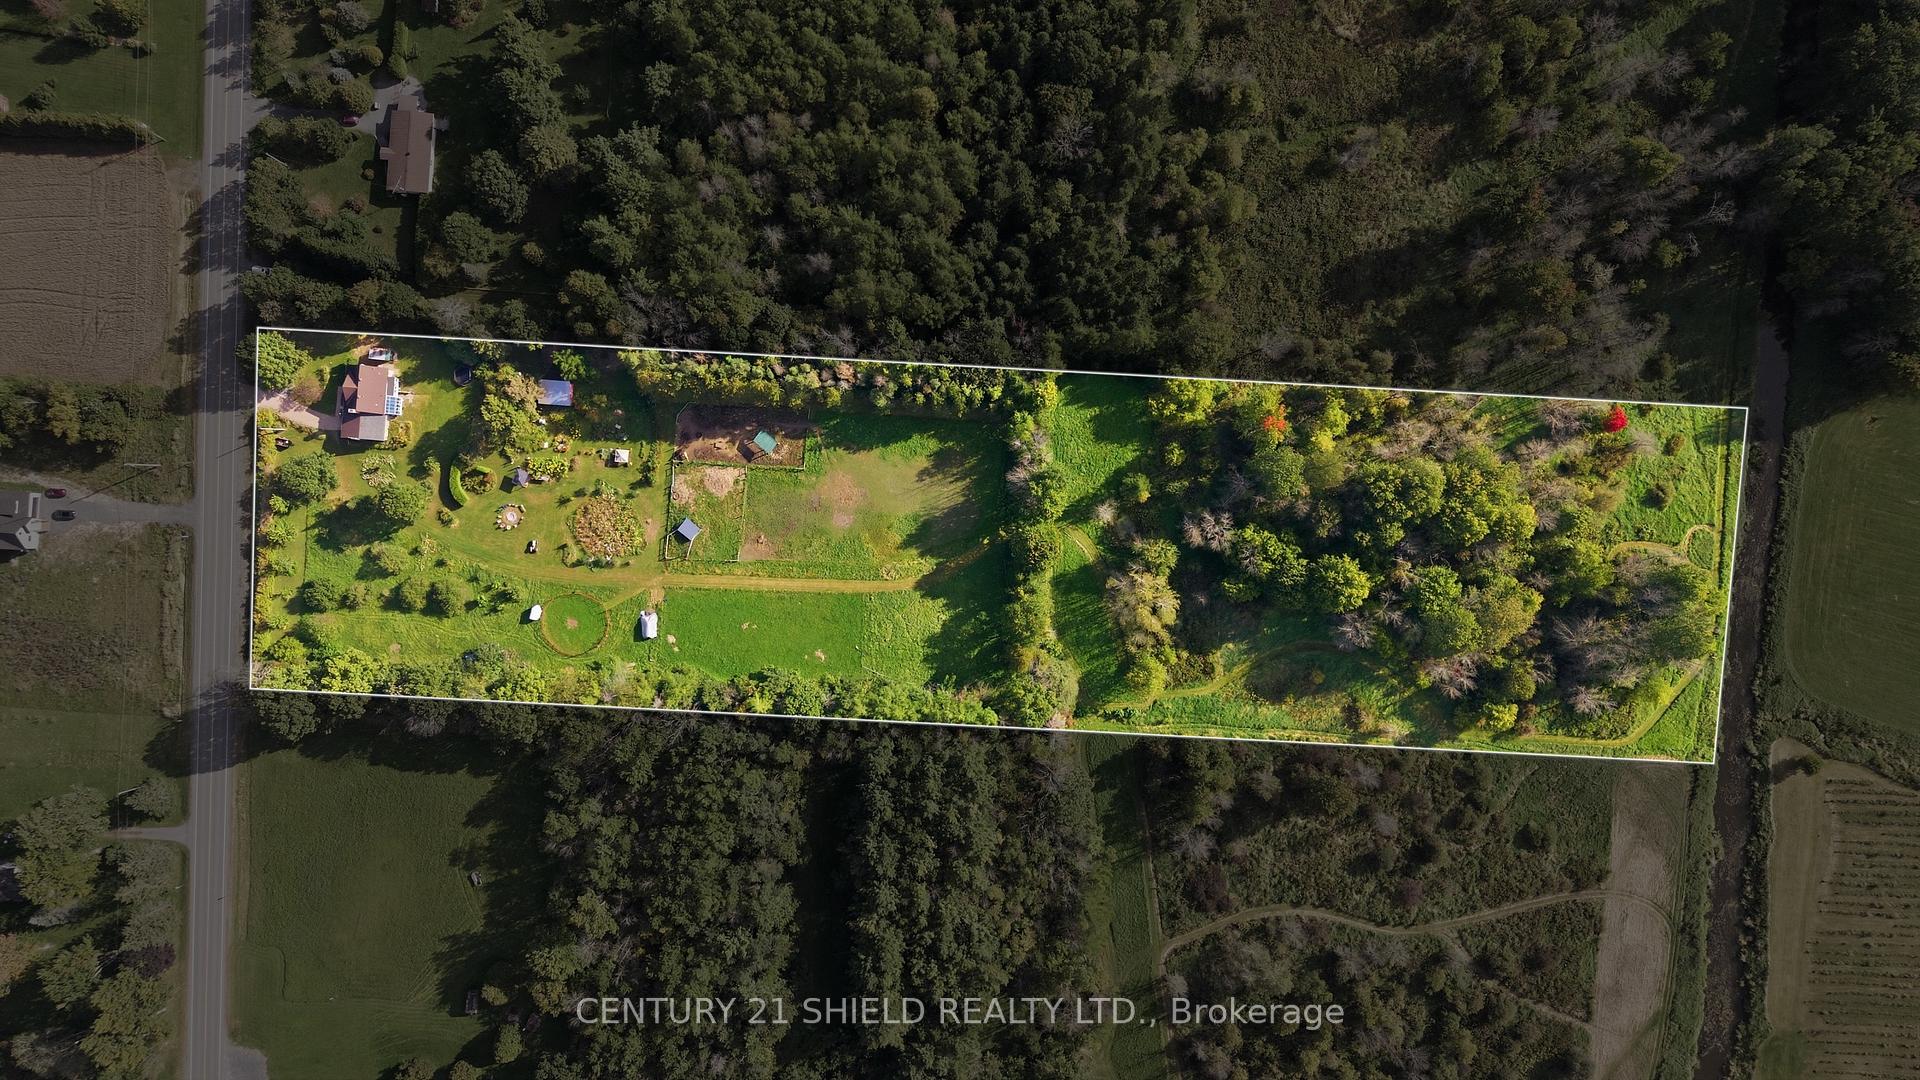
- 8 acres of picturesque country property
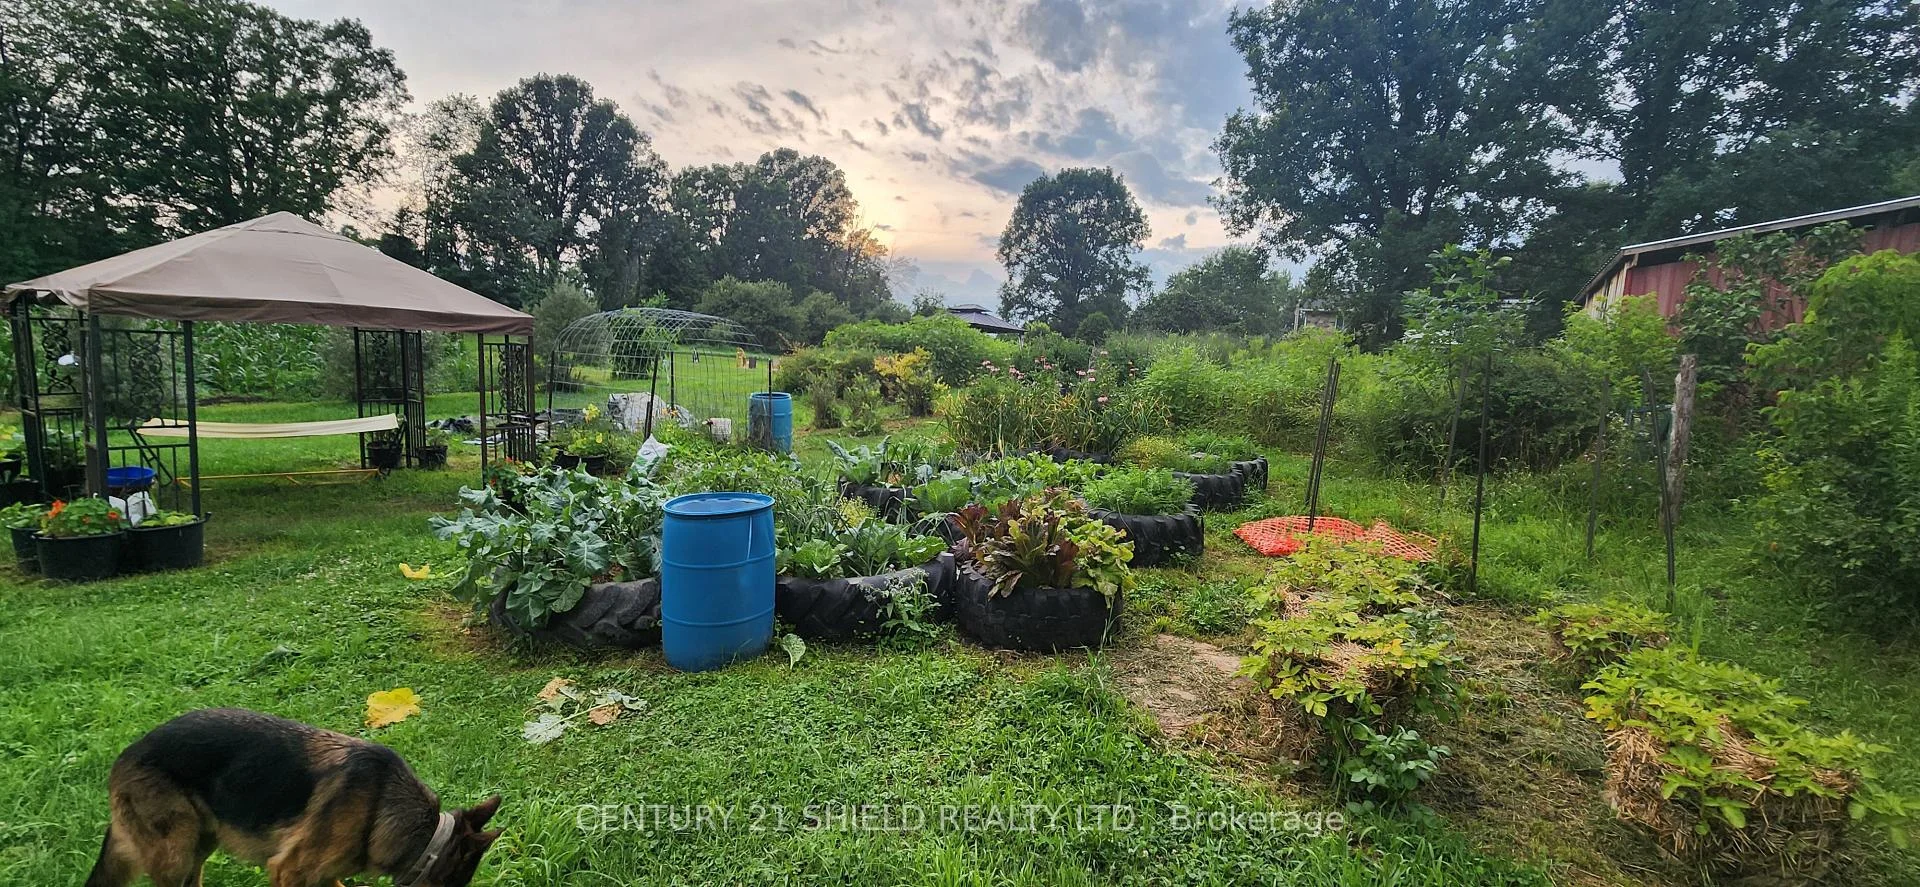
- 20+ varieties of fruit trees and plants
- Thoughtfully renovated 1.5-storey home
- Heated all-season sunroom for indoor-outdoor living
- Walk-out basement with family room and fireplace
- Two barns and potential bunkie space
- Established food-producing landscape over 9 years
- Surrounded by mature trees and beautiful trails
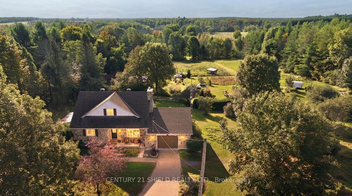
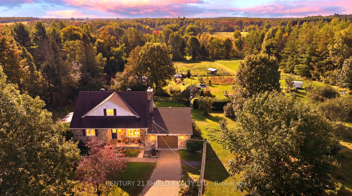
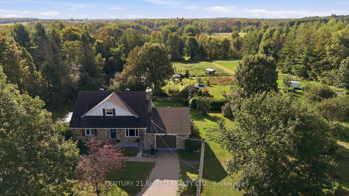
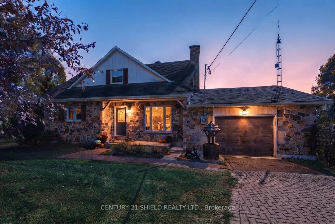
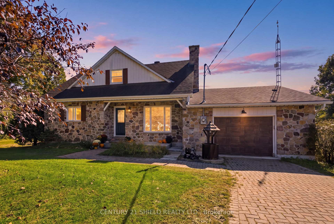
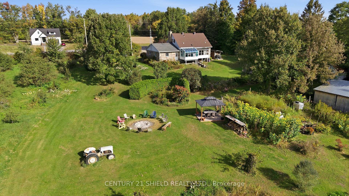
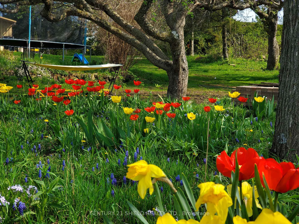
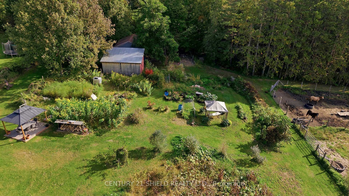
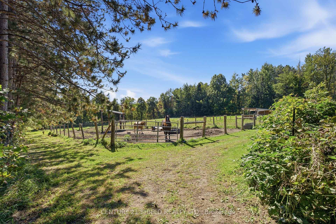
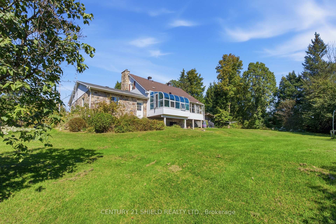
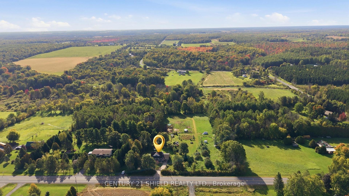
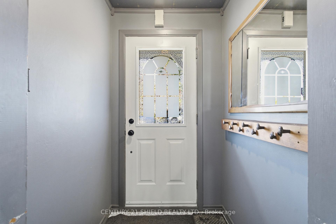
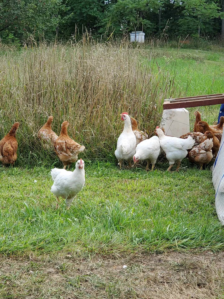
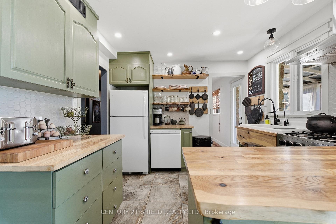
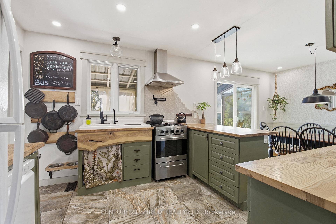
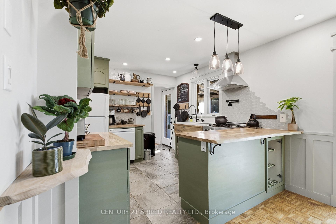
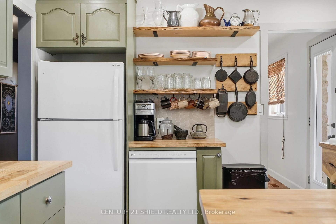
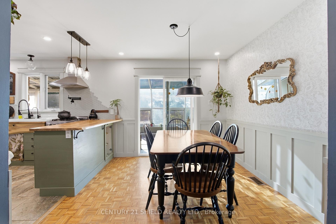
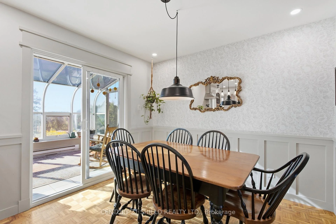
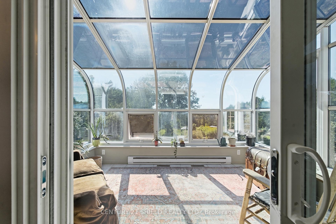
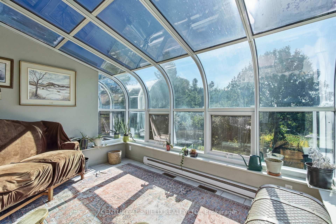
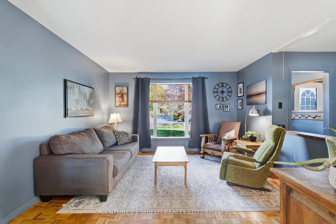
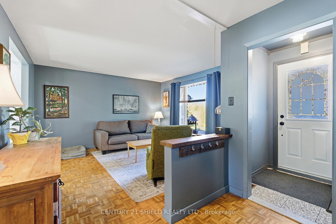
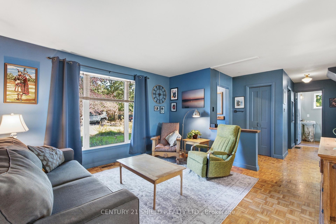
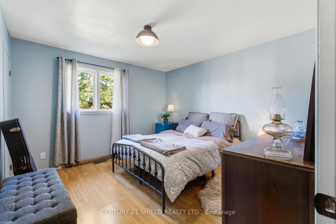
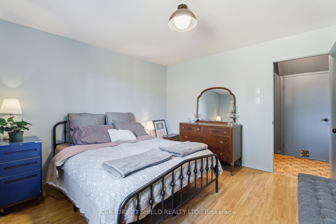
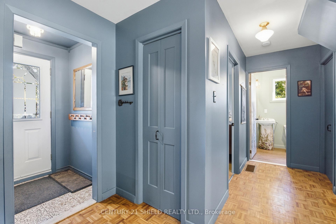
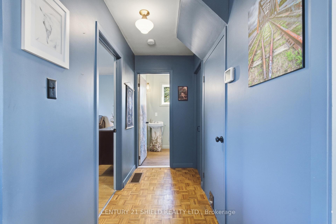
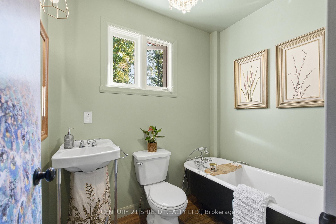
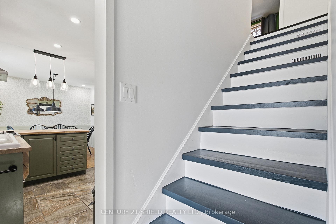
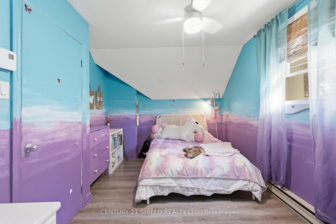
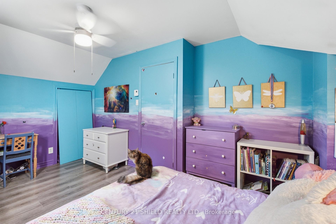
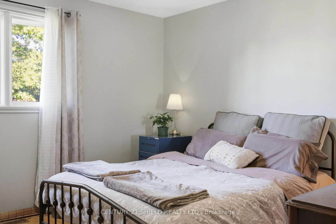
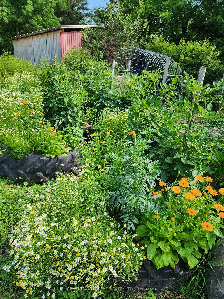
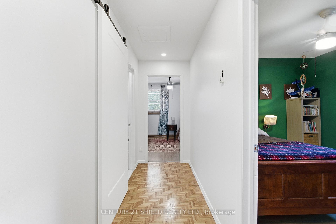
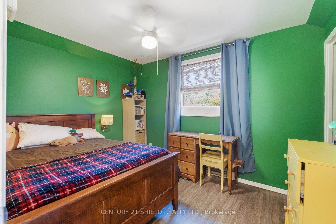
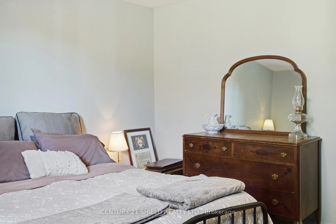
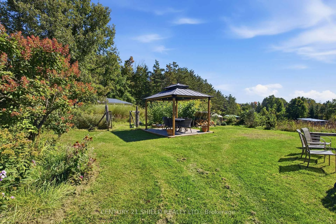
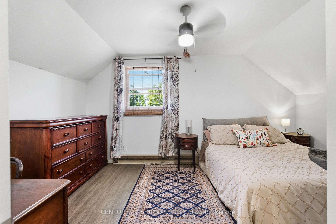
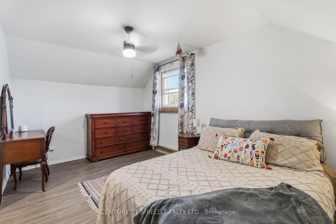
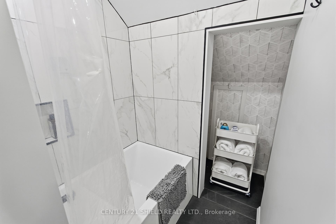
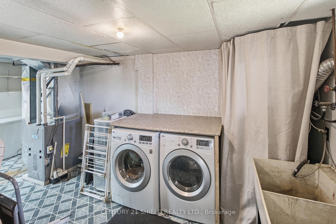
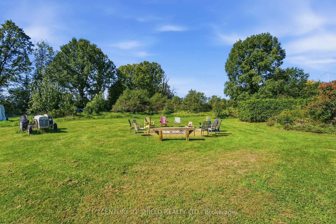
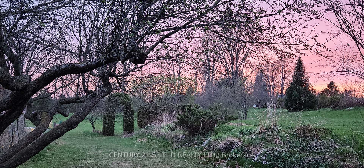
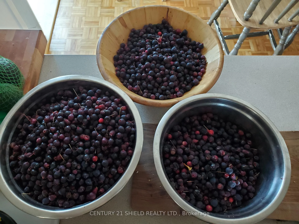
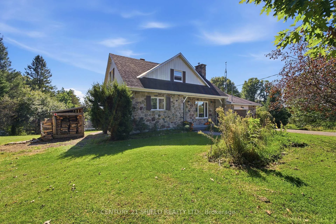
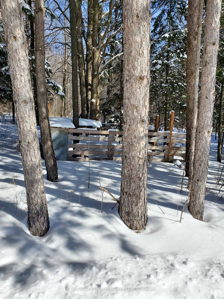
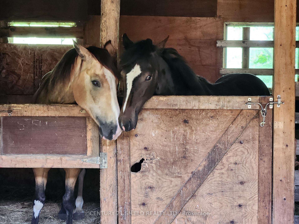
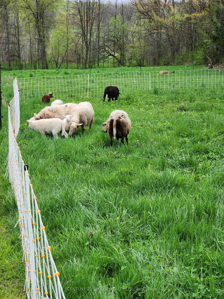
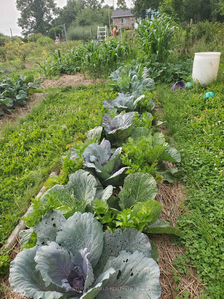
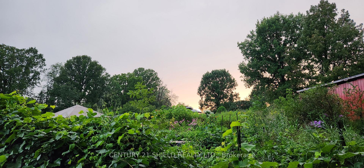
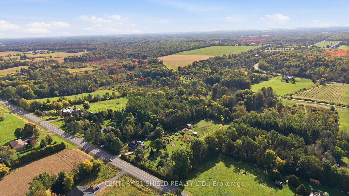
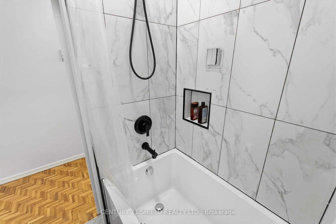
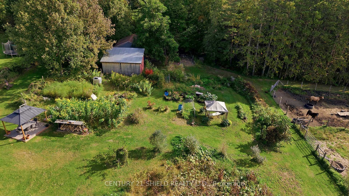
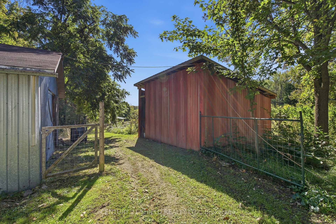
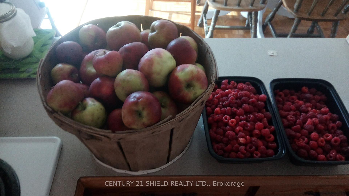
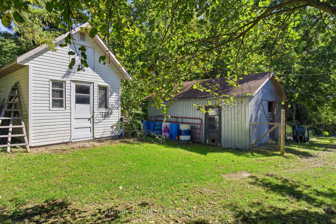
Introducing an exceptional homestead where nature takes centre stage! Drive onto the property and be captured by that picturesque nature-lover's retreat feeling. Surrounded by mature trees, a beautiful fieldstone exterior, open pasture, and trails winding down through the property toward the Beaudette River, this is the kind of place where you wake up, and wander outside to admire your land and see what's growing. One of the property's most remarkable features is its established, food-producing landscape, cultivated over approx. 9 yrs of organic land stewardship. The property offers 20+ varieties of fruit-bearing trees, berry bushes, perennial food crops, and edible plants. Follow the trails through the trees, pick some fruit, flowers or herbs, or simply explore the gardens and grounds. Set on approximately 8 acres, this country property offers open pasture, trails, maple & fruit trees, perennials, medicinal plants, 2 barns, and a large shed/potential to become a bunkie. Then there's the pretty, thoughtfully renovated home, a character-filled 1.5-storey/4 bedrms, 2 full bathrms, + a single-door garage with room for 2 cars. The updated farm-style kitchen features beautiful live-edge countertops/refaced cabinetry, flowing seamlessly into the open living/dining spaces, den, and heated all-season sunroom, bringing the outdoors in and creating an indoor-outdoor lifestyle. The main floor offers a primary bedroom retreat beside a renovated 3-piece bathroom with a charming clawfoot tub, while upstairs you'll find three additional bedrooms and a fully renovated bathroom. The walk-out basement adds a bright family room with a wood-burning fireplace, laundry and utility space, with another doorway leading right back outside. The outdoors is part of the home. Make maple syrup, gather around the table with your homegrown foods, or simply find a quiet corner. This is more than a house; it's a piece of country paradise waiting to be discovered. List of updates/24 bus. hrs irrev.
Key Facts & Features
Property Costs
- Annual Property Tax Amount
- $2,967
- Land Transfer Tax Fee
- $8,275
Rental Items
- Rental Equipment
- Propane tank rental 75$/1x year
- Basement Type
- Full, Partially Finished
Interior Features
- Laundry Level
- Lower Level
- Interior Extras
- Auto Garage Door Remote, Carpet Free, Primary Bedroom - Main Floor, Propane Tank, Water Treatment
- View
- Forest, Orchard, Trees/Woods, Garden, Vineyard
- Fireplace/Stove
- No
- Fireplace Features
- Wood Stove
- Elevator
- No
Exterior Features
- Exterior Extras
- Fishing, Patio, Year Round Living
- Pool
- None
Building
- Building Type
- Detached
- Building Style
- 1 1/2 Storey
Construction
- Exterior Finish
- Stone
- Roof
- Asphalt Shingle
- Foundation Details
- Concrete
- Special Designation
- Unknown
Lot
- Lot Front
- 332.00 ft
Inclusions
- Inclusions
- See attachement
Exclusions
- Exclusions
- See attachment
Parking & Garages
- Garage Type
- Attached
- Garage Spaces
- 2
- Parking Spaces
- 4
- Total Garage And Parking Spaces
- 4
Heating & Cooling
- Heat Source
- Propane
- Heat Type
- Heat Pump
- Air Conditioning
- Central Air
- Water
- Well
- Sewers
- Septic
- Hydro
- Yes
- Telephone
- Yes
- Bedrooms
- 4
- Washrooms
- 2
- Kitchens
- 1
- Family / bonus room
- Yes
Room sizes
- Living Room—Main level
- Primary Bedroom—Main level
- Kitchen—Main level
- Solarium—Main level
- Bedroom—Second level
- Bedroom—Second level
- Dining Room—Main level
- Bedroom—Second level
Washrooms
- 2-piece, Main
- 2-piece, Second
- Municipality
- South Glengarry
- Neighbourhood
- South Glengarry (Charlottenburgh) Twp
- Main cross streets
- GO NORTH ON COUNTY ROAD #34 TOWARDS GREEN VALLY, TURN LEFT AT COUNTY ROAD #25....HOME WILL BE ON YOUR LEFT.
- Zoning
- RESIDENTIAL
- Directions
- GO NORTH ON COUNTY ROAD #34 TOWARDS GREEN VALLY, TURN LEFT AT COUNTY ROAD #25....HOME WILL BE ON YOUR LEFT.
- Waterfront
- Direct
- MLS® number
- X13832562
- Data source
- Toronto Regional Real Estate Board
- Status change
- 2026-10-08
- Listed on
- 2026-09-26
- Days on market
- 12 days
- Possession type
- Flexible
- Co-op commission
- 2%+HST
- Seller
- Listed by
- CENTURY 21 SHIELD REALTY LTD.
Home Market Value
Current home valuation for 19770 County Road 25, South Glengarry, South Glengarry (Charlottenburgh) Twp, South Glengarry, ON. Listed for $589,999
HOMEH Estimate
$536,179
Estimated Sales Range
$375,325 - $697,033
HOMEH Estimate for 19770 County Road 25, South Glengarry, South Glengarry (Charlottenburgh) Twp
Calculated with a real agent's CMA method — 45+ years of experience, codified. Not an AI guess.
For the owner
Is this your home? Track its value.
Get this home's HOMEH Estimate by email once a month, with how many homes are for sale around you.
Mortgage Payment Calculator
Compare up to 4 down payment scenarios
5% on first $500K + 10% on $89,999 over $500K
$34,000
| Scenario 1 | Scenario 2 | Scenario 3 | Scenario 4 | |
|---|---|---|---|---|
−Down payment | % $ | % $ | % $ | % $ |
+CMHC insurance | $22,231 | $16,461 | $14,042 | $0 |
=Total mortgage | $578,010 | $547,460 | $515,541 | $471,999 |
Amortization | ||||
Mortgage rate | % | % | % | % |
| Payment frequency | ||||
=Mortgage payment | $2,822monthly | $2,673monthly | $2,517monthly | $2,305monthly |
Land Transfer Tax
$8,275
$8,275
Around this home
No schools found nearby
Data provided by OpenStreetMap & Fraser Institute School Rankings
Ask HOMEH
New!Hi there!
👋Text or call (416) 301-9001
Recommended for you
Based on homes you've looked at.
No recommended properties found.
Nearby similar homes
No nearby properties found.
More real estate resources
Other homes nearby
Explore this area
Nearby neighbourhoods
No nearby listings available.