
4872 County Rd 20
South Glengarry (South Glengarry, Charlottenburgh Twp), ON K0C 1S0
- 3Bedrooms
- 2Bathrooms
- 0Garage
- 1100–1500Sq Ft
- $1,867Tax
- 65×172 ftLot Size
 Estimated Value:$346,500See Free Estimate Report

Property not available for sale or for rent.
HOMEH One: full-service selling for a 1% listing fee. The buyer's agent commission is separate.
Free Home EvaluationHow Much Is My Home Worth?Homes for Sale NearbySale & Price History for 4872 County Rd 20, South Glengarry, South Glengarry (Charlottenburgh) Twp
| Start Date | End Date | Price | Event | MLS# |
|---|---|---|---|---|
| 2026-04-09 | 2026-09-18 | Login to See Prices | Sold | x12979116 |
Real estate boards require you to or to see the full details of this property.
*Sold prices and complete sale & price history are regulated data. Under the Trust in Real Estate Services Act, 2002 (TRESA) and the rules of the Real Estate Council of Ontario (RECO), and pursuant to the Multiple Listing Service® rules of the Canadian Real Estate Association (CREA) and the Toronto Regional Real Estate Board (TRREB), this information may be shown only to registered users who have agreed to the applicable terms of use (a Virtual Office Website, or "VOW," arrangement). HOMEH Inc., Brokerage therefore provides it to signed-in members only. Creating an account is free and takes under a minute.
About 4872 County Rd 20, South Glengarry, South Glengarry (Charlottenburgh) Twp
Summarized Description
- Beautifully updated 3-bedroom, 2-bath home.
- Move-in ready with modern upgrades.
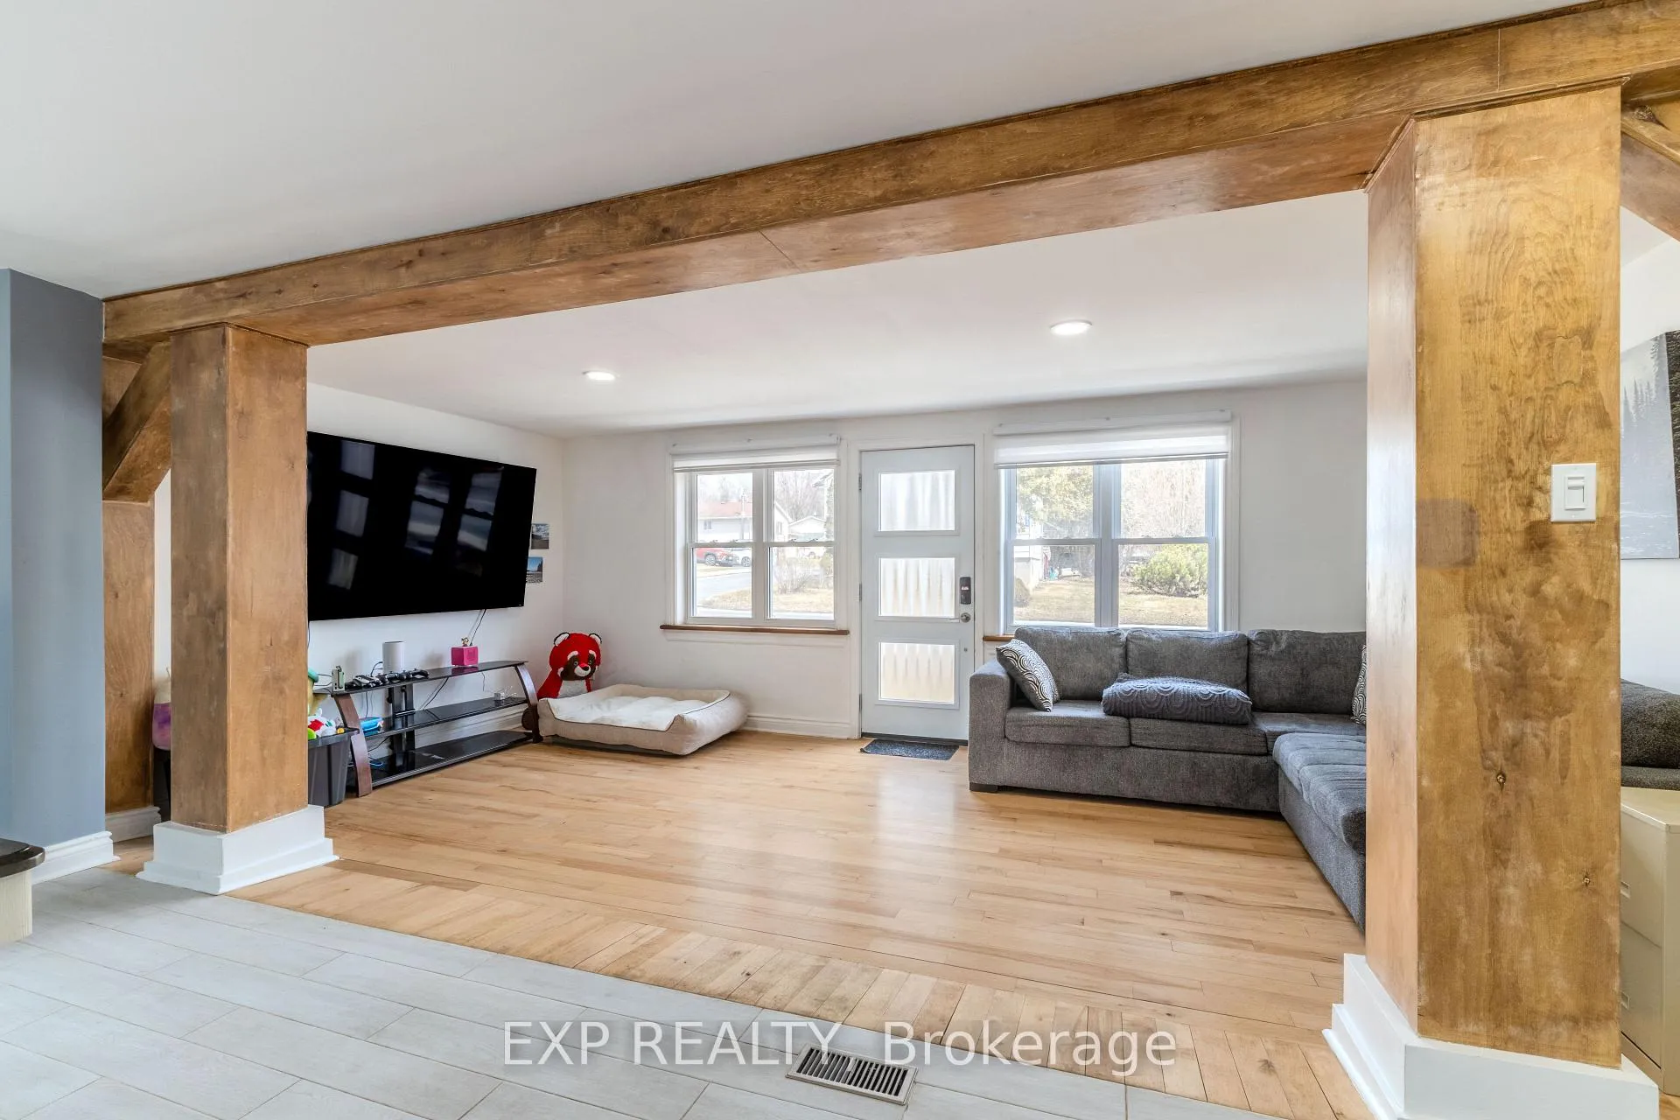
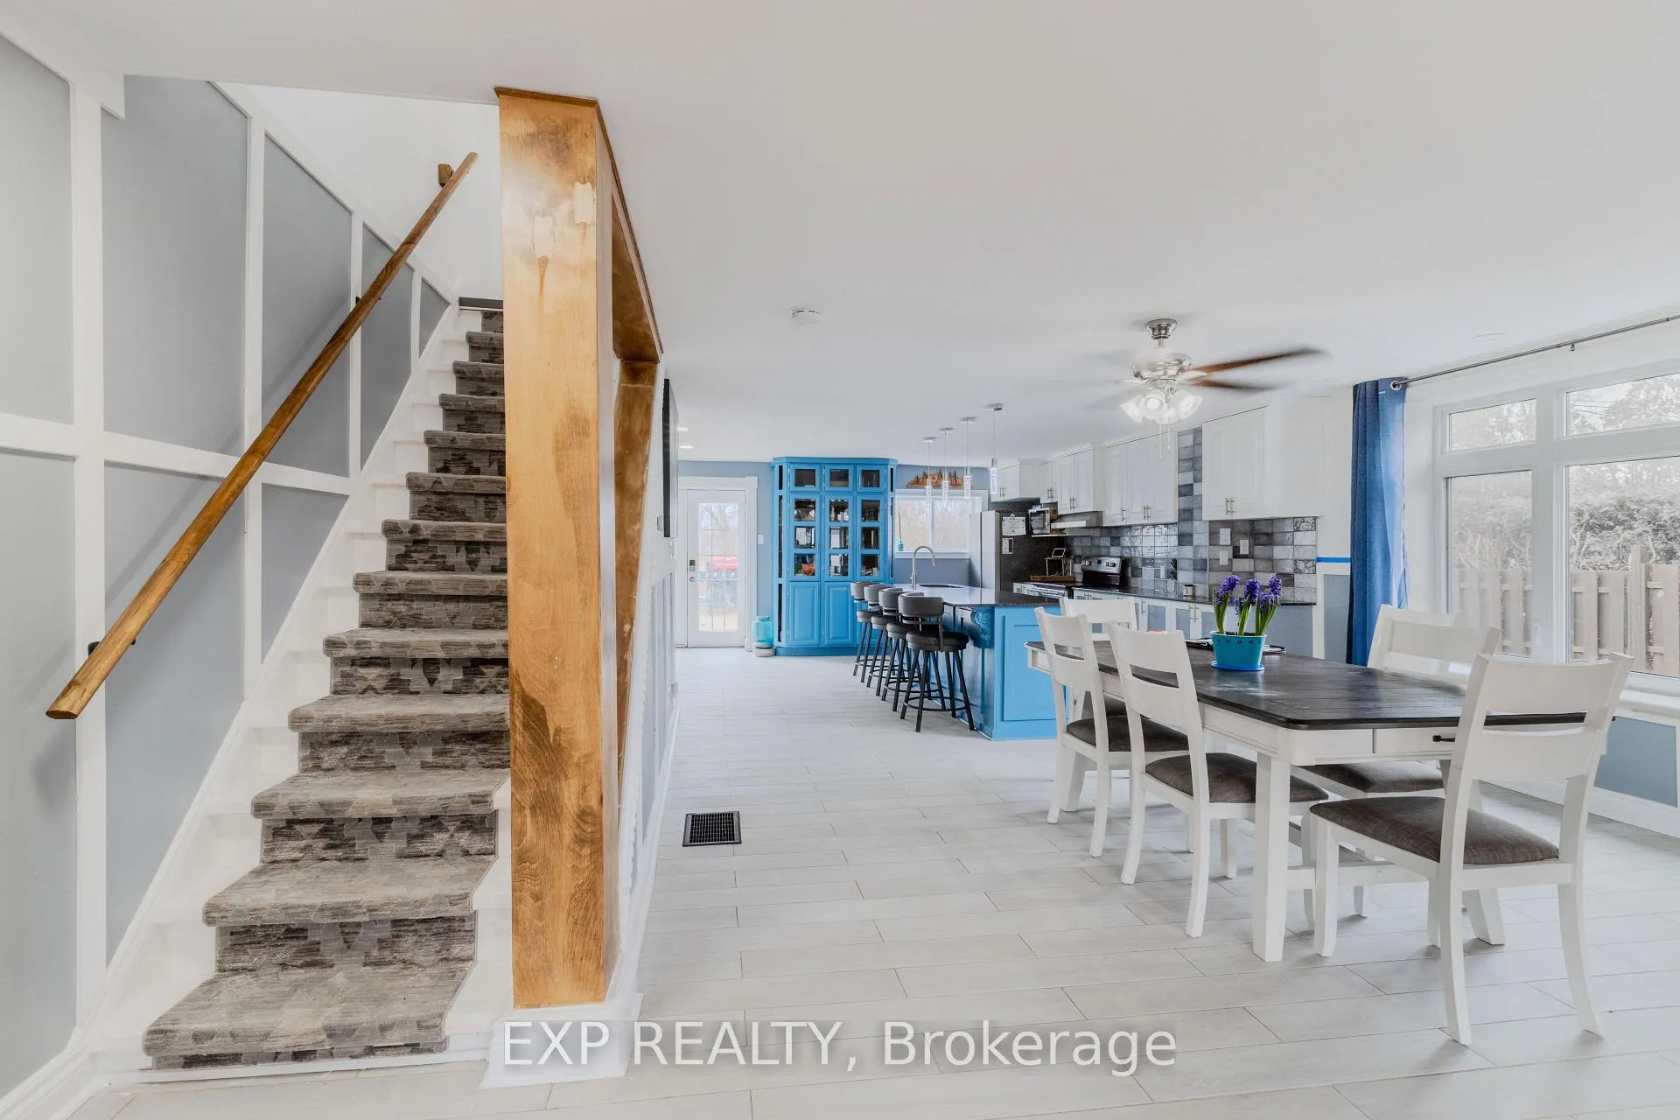
- Open-concept main floor with quality finishes.
- Custom kitchen features quartz countertops.
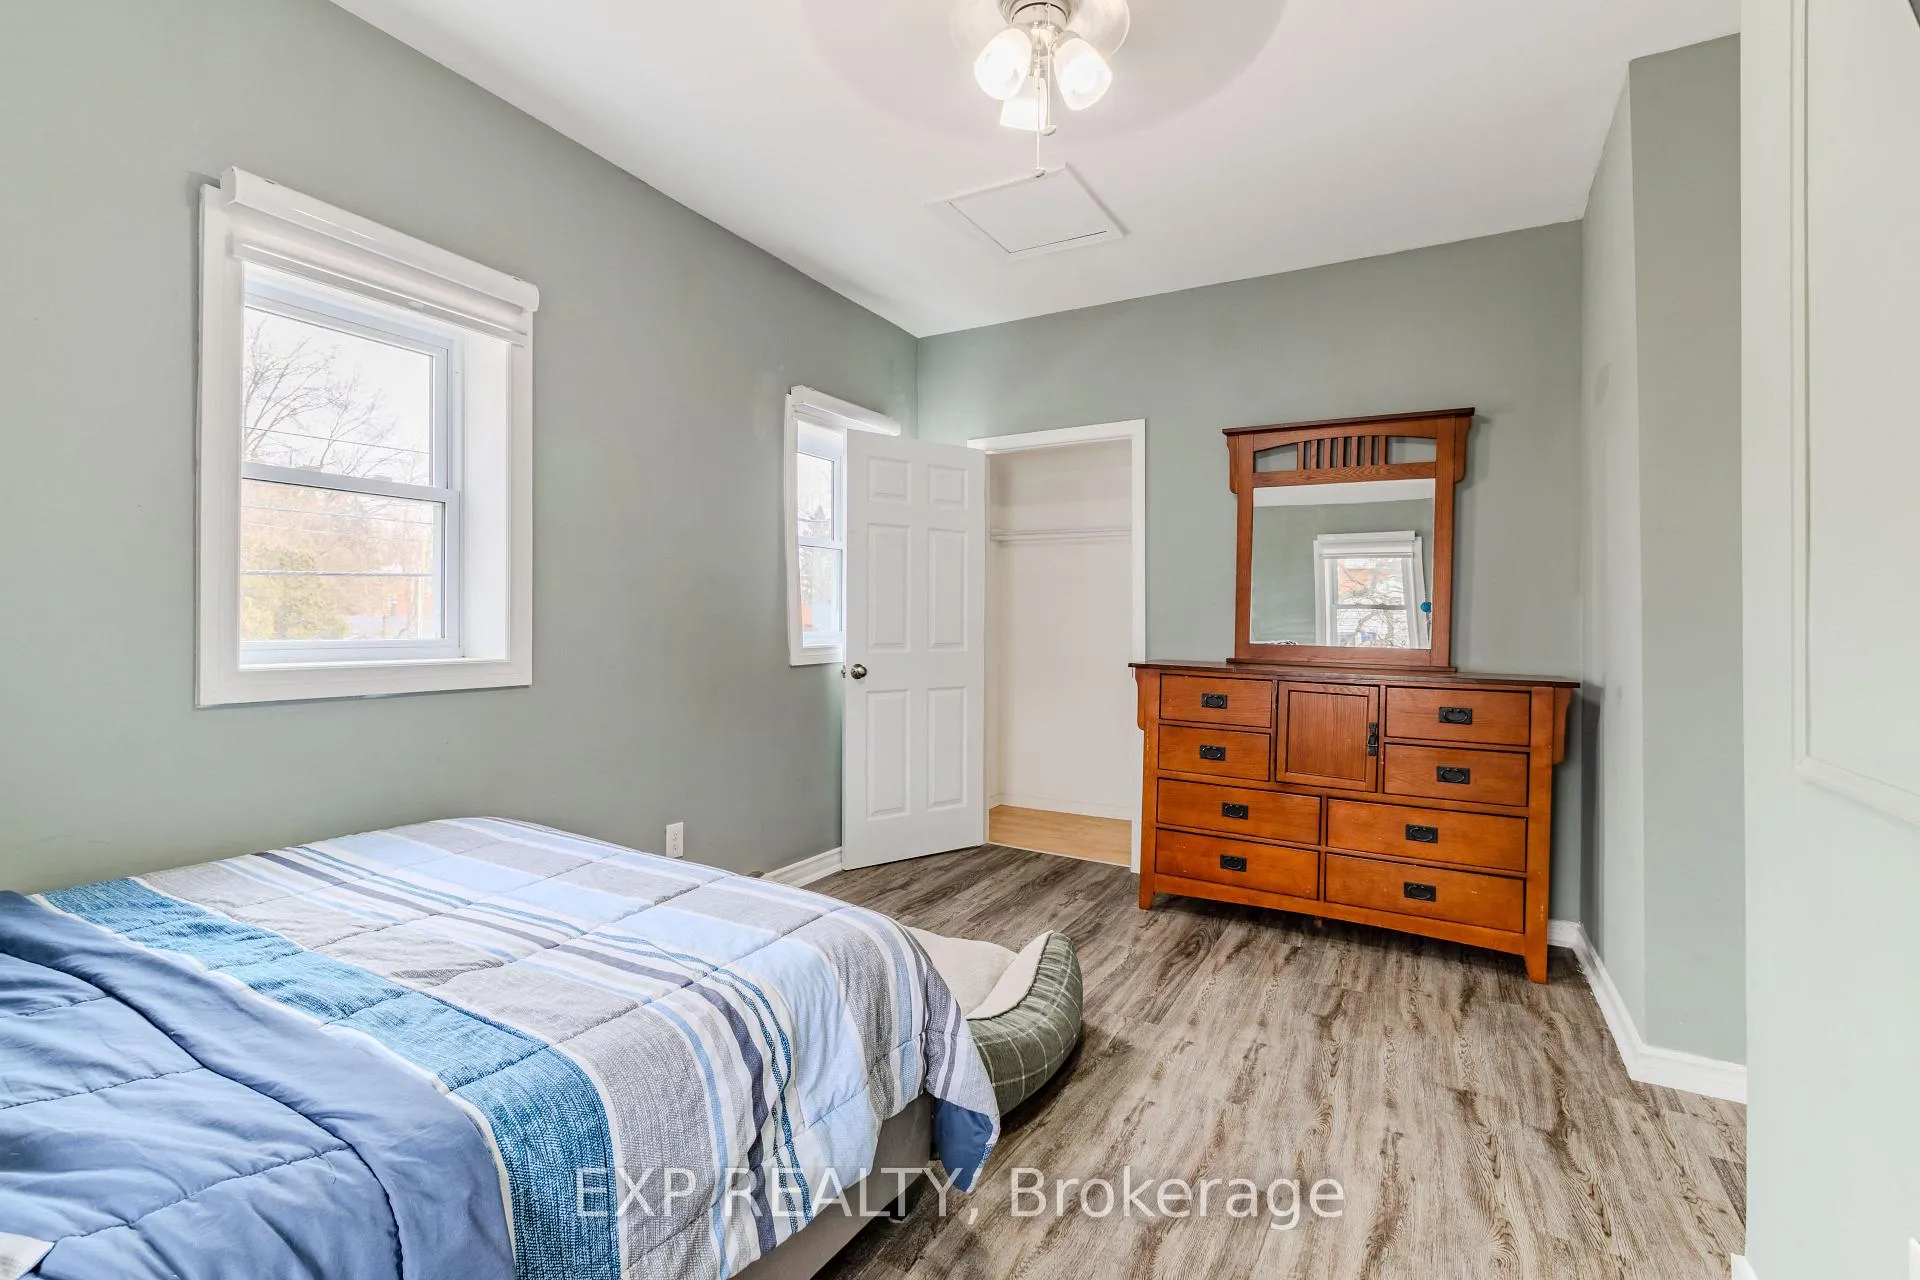
- Spacious bedrooms with 9-foot ceilings.
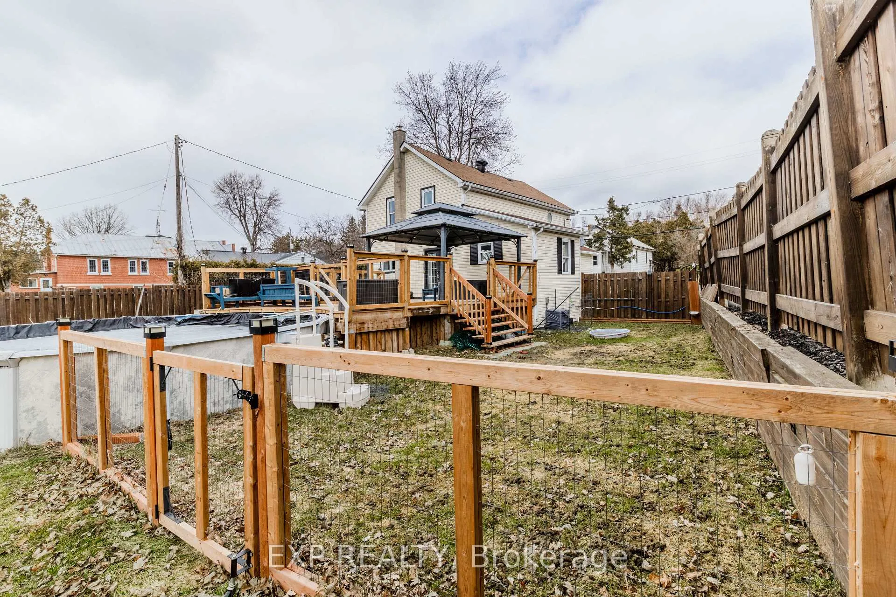
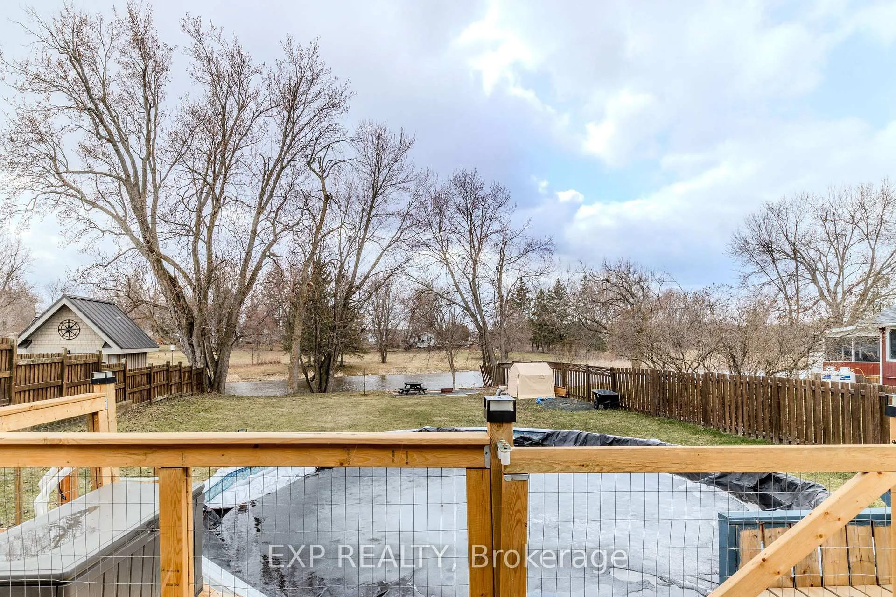
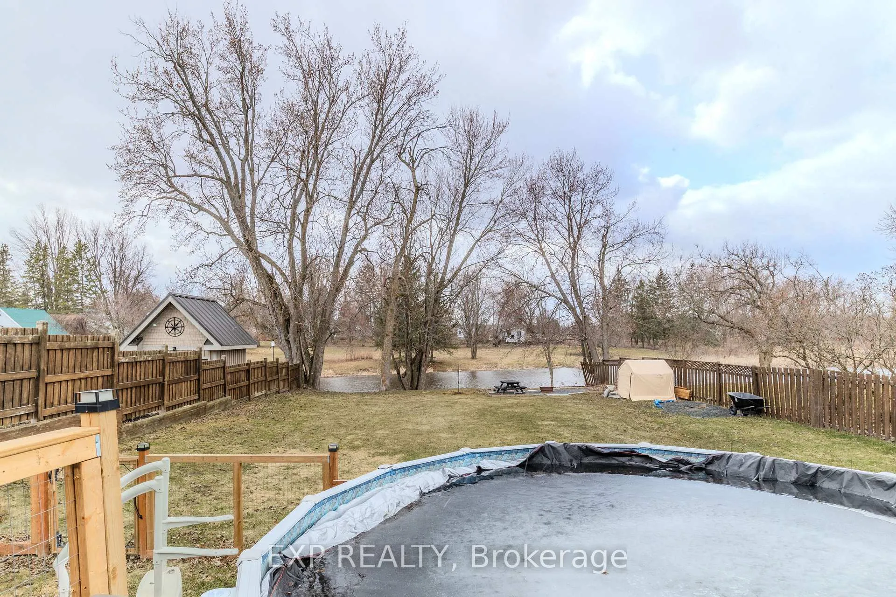
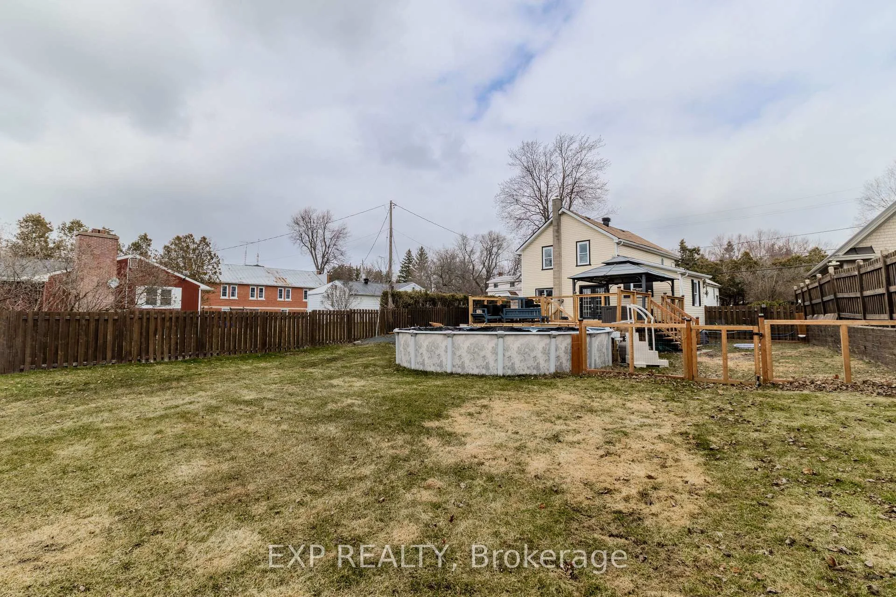
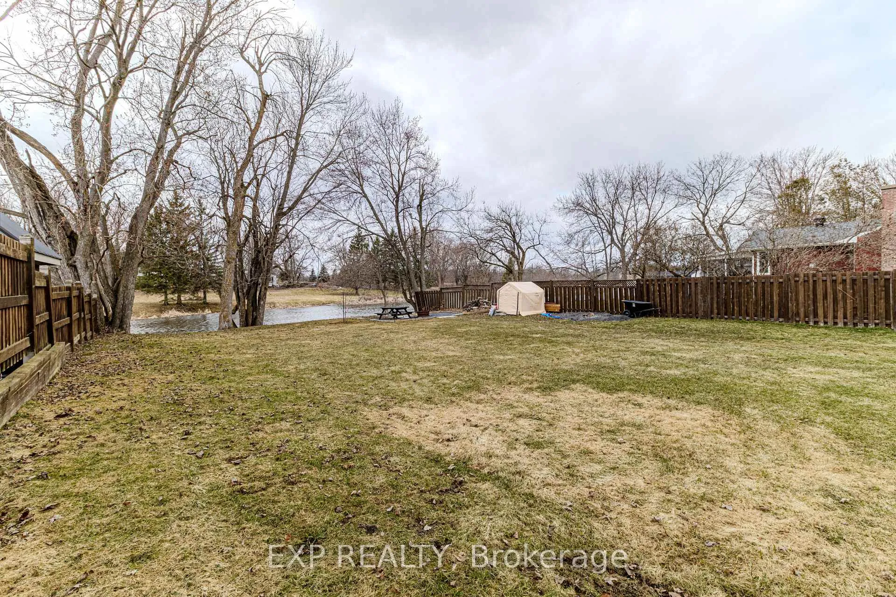
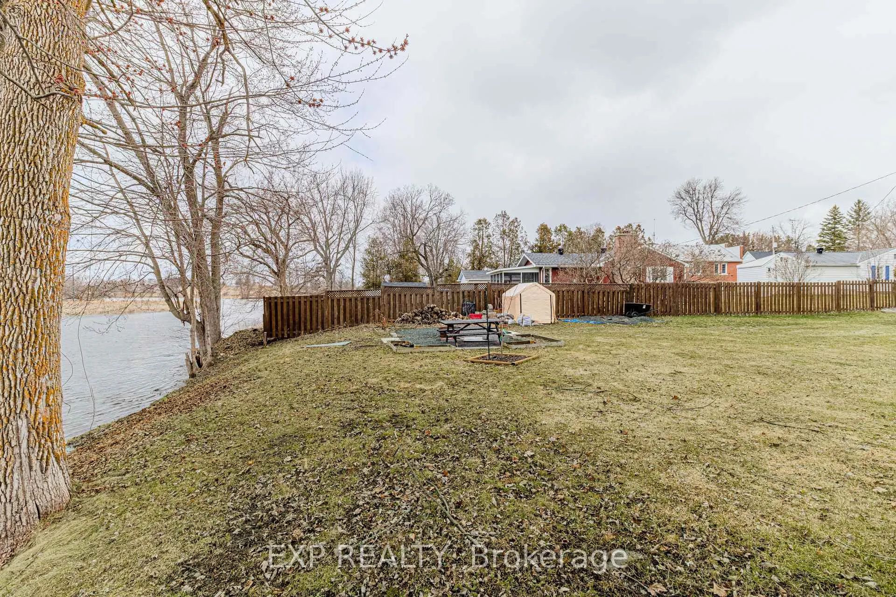
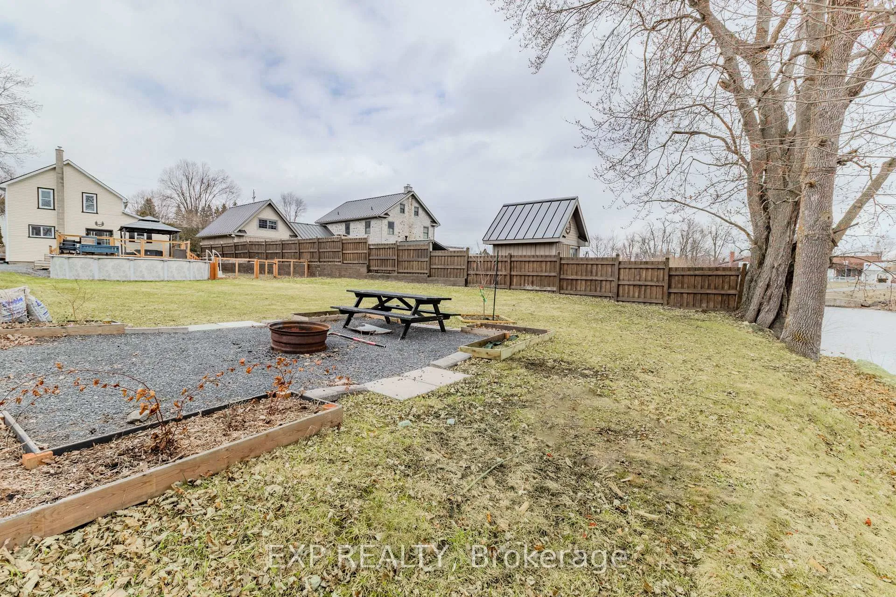
- Fenced backyard with above-ground pool.
- Professionally designed outdoor living space.
- Conveniently located near Cornwall and Ottawa.
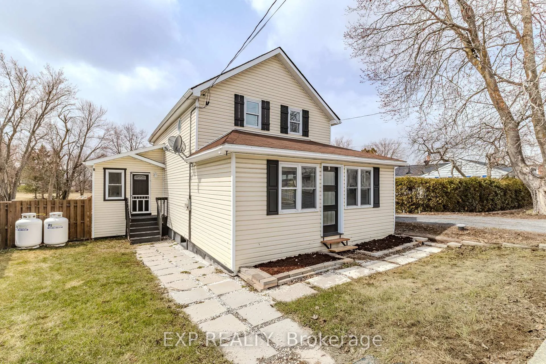
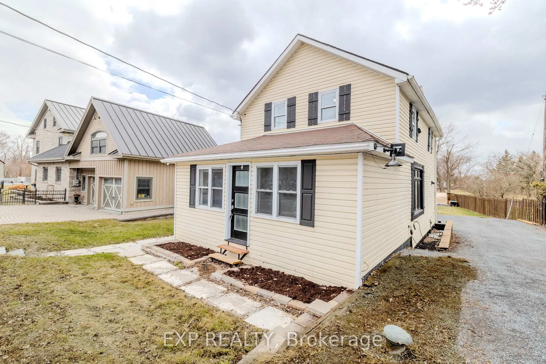
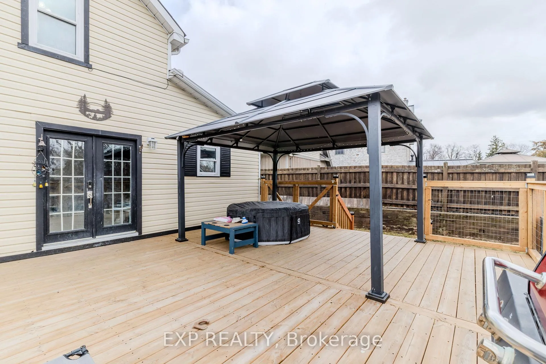
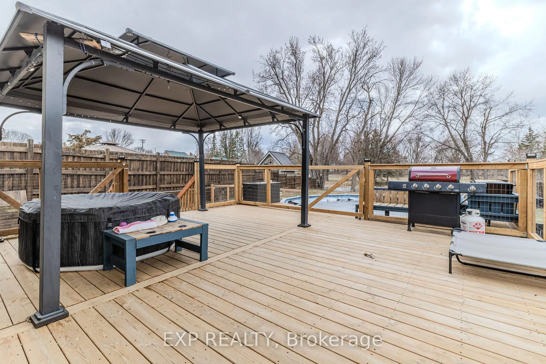
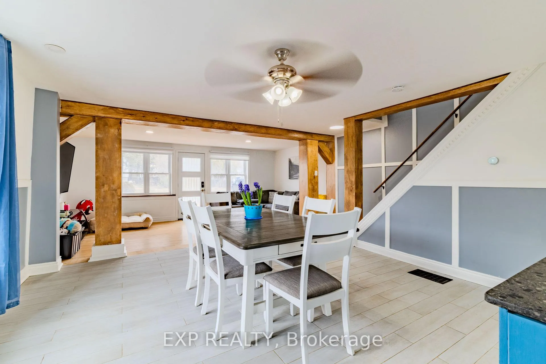
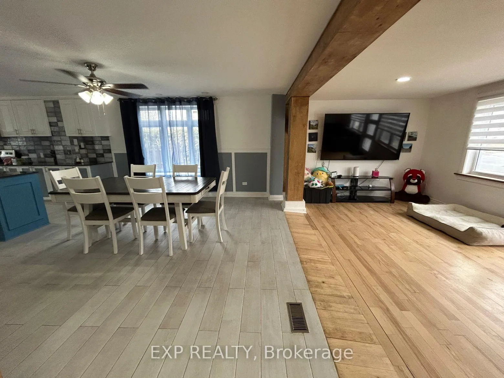
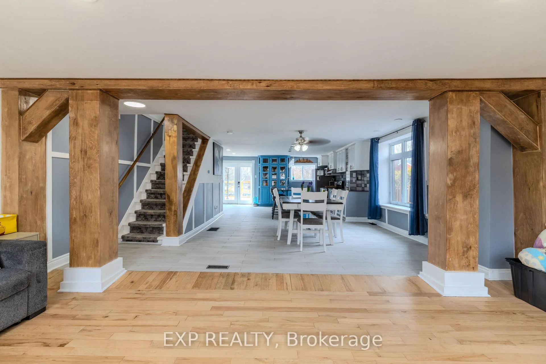
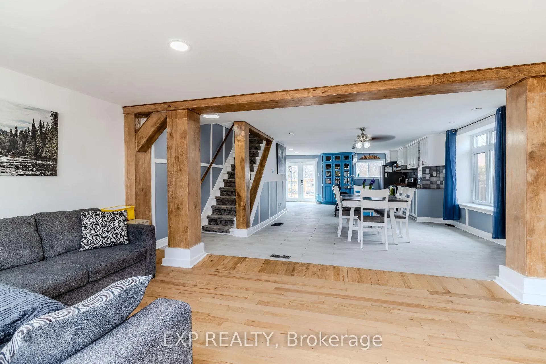
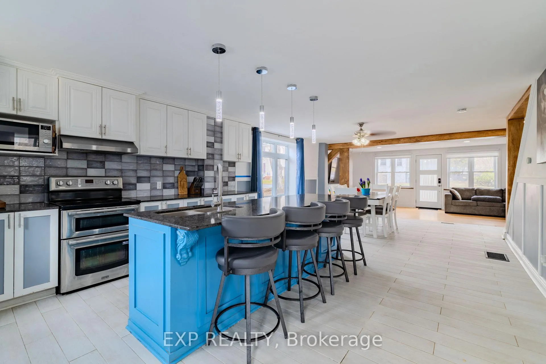
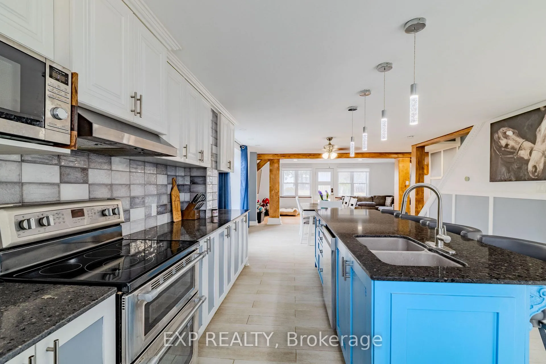
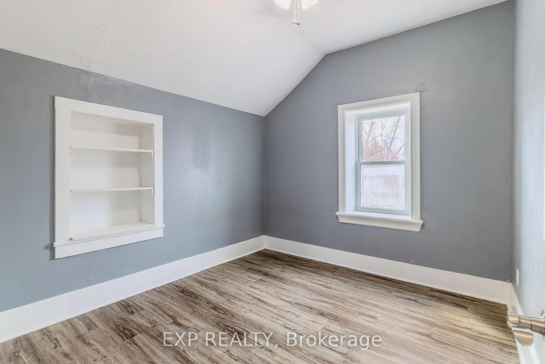
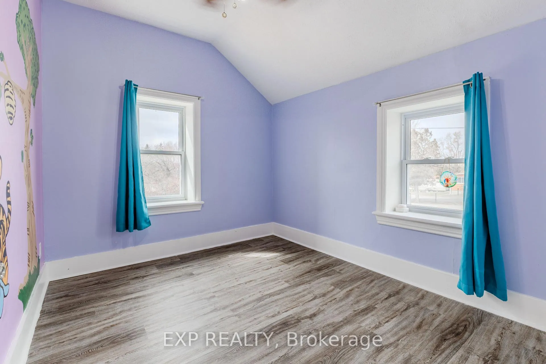
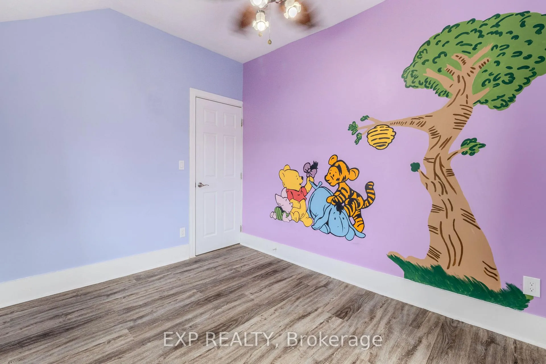
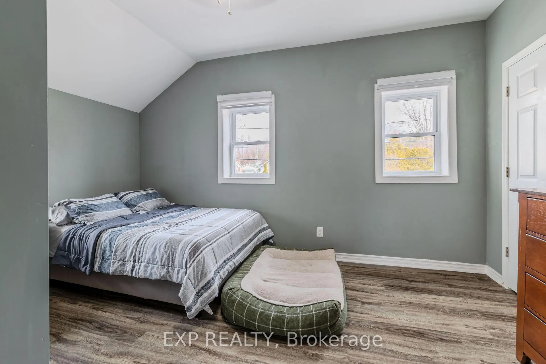
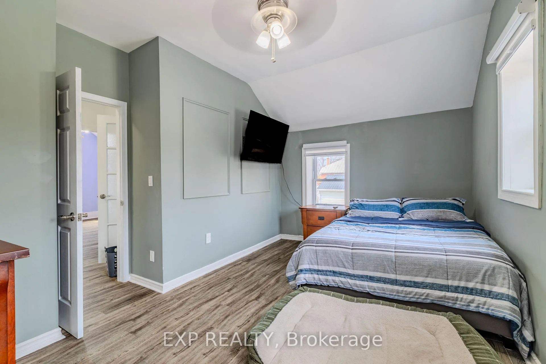
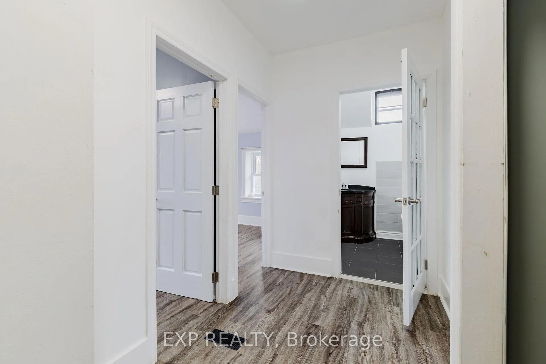
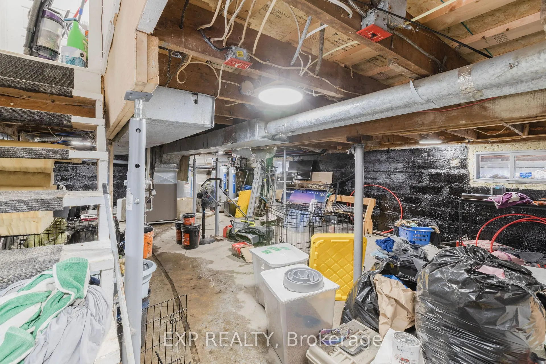
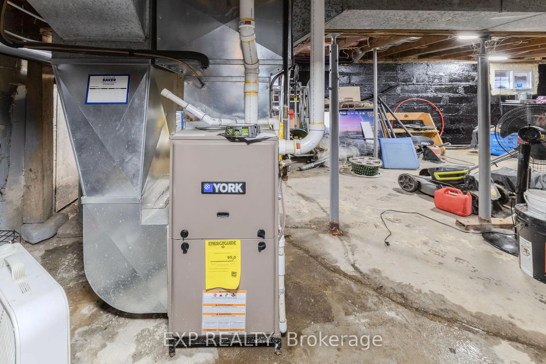
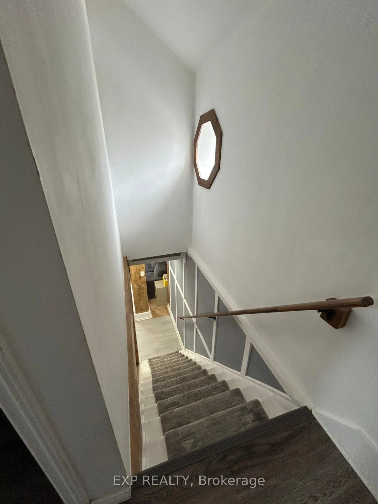
REDUCED! Along the Raisin River - Updated Move-In Ready - Small Village Living at Its Best! Welcome to this beautifully updated 3-bedroom, 2-bath home nestled in the heart of Martintown, just steps from the peaceful Raisin River. Blending timeless character with extensive modern upgrades, offering both comfort and confidence for today's buyers. Step inside to a bright open-concept main floor featuring accent beams, quality finishes, and a thoughtfully re-levelled foundation - ensuring long-term durability and peace of mind. The kitchen is a true highlight with quartz countertops, a custom island, porcelain tile flooring, tile backsplash - stainless hood fan, side by side fridge and a range with dual ovens - perfect for everyday living and entertaining alike. Upstairs, you'll find spacious bedrooms with impressive 9-foot ceilings, creating an airy, inviting feel. The vinyl flooring upstairs was installed over original hardwood - offering the option to restore and enhance the home's classic charm. Major Updates & Features Include: Furnace & Central A/C (2023)Roof (2023)Basement foundation resealed with rubberized coating (2025). Sump pump with battery backup system. Main floor professionally re-levelled prior to tile installation. All new lighting & electrical fixtures throughout, Smart thermostat for efficient climate control. Flooring mix of hardwood, ceramic & vinyl. The basement includes laundry, with additional upper-level hookups ready for a future stackable washer/dryer setup - ideal for flexible living arrangements. Outdoor Living Done Right: Step out to your rebuilt 2025 deck, complete with solar lighting, built-in flower/vegetable boxes, and views of the fenced backyard with above-ground pool. Add in the firepit area and you've got the perfect setting for relaxing evenings and entertaining family & friends. Located just 15 minutes to Cornwall and under 45 minutes to Ottawa, this home offers the perfect blend of small-town charm and commuter convenience
Key Facts & Features
Property Costs
- Annual Property Tax Amount
- $1,867
- Land Transfer Tax Fee
- $4,400
Rental Items
- Rental Equipment
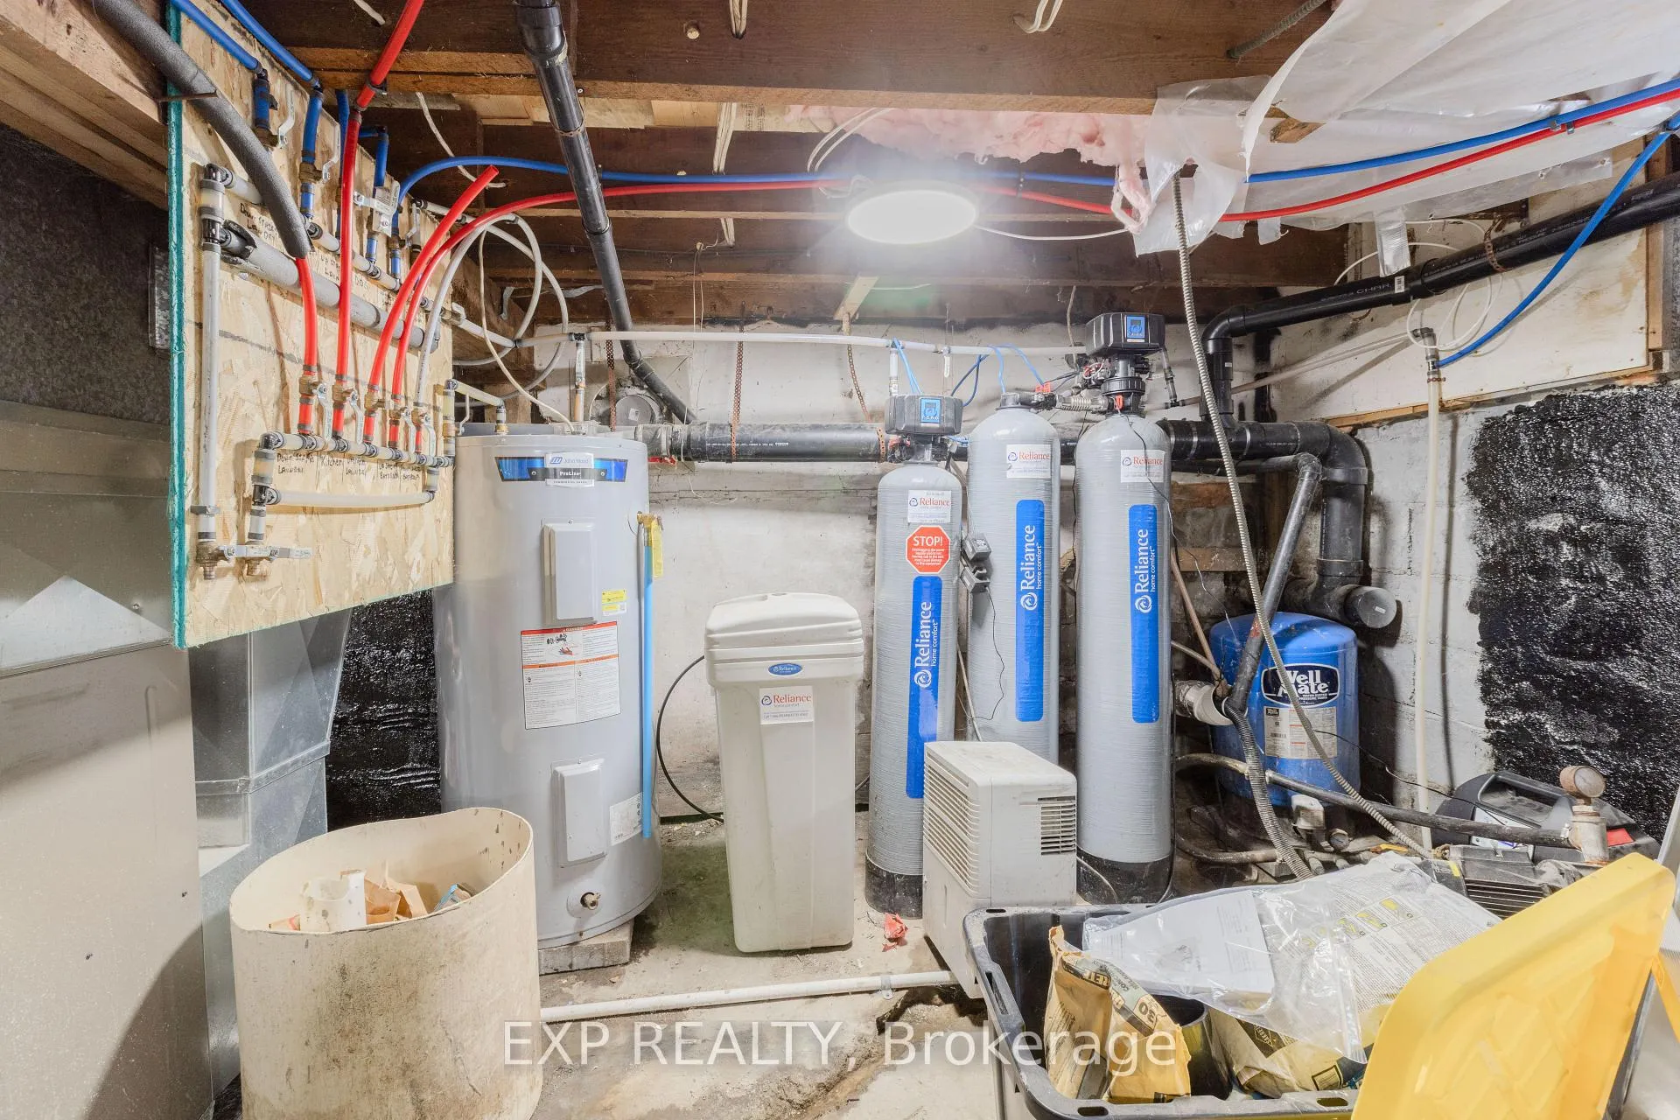
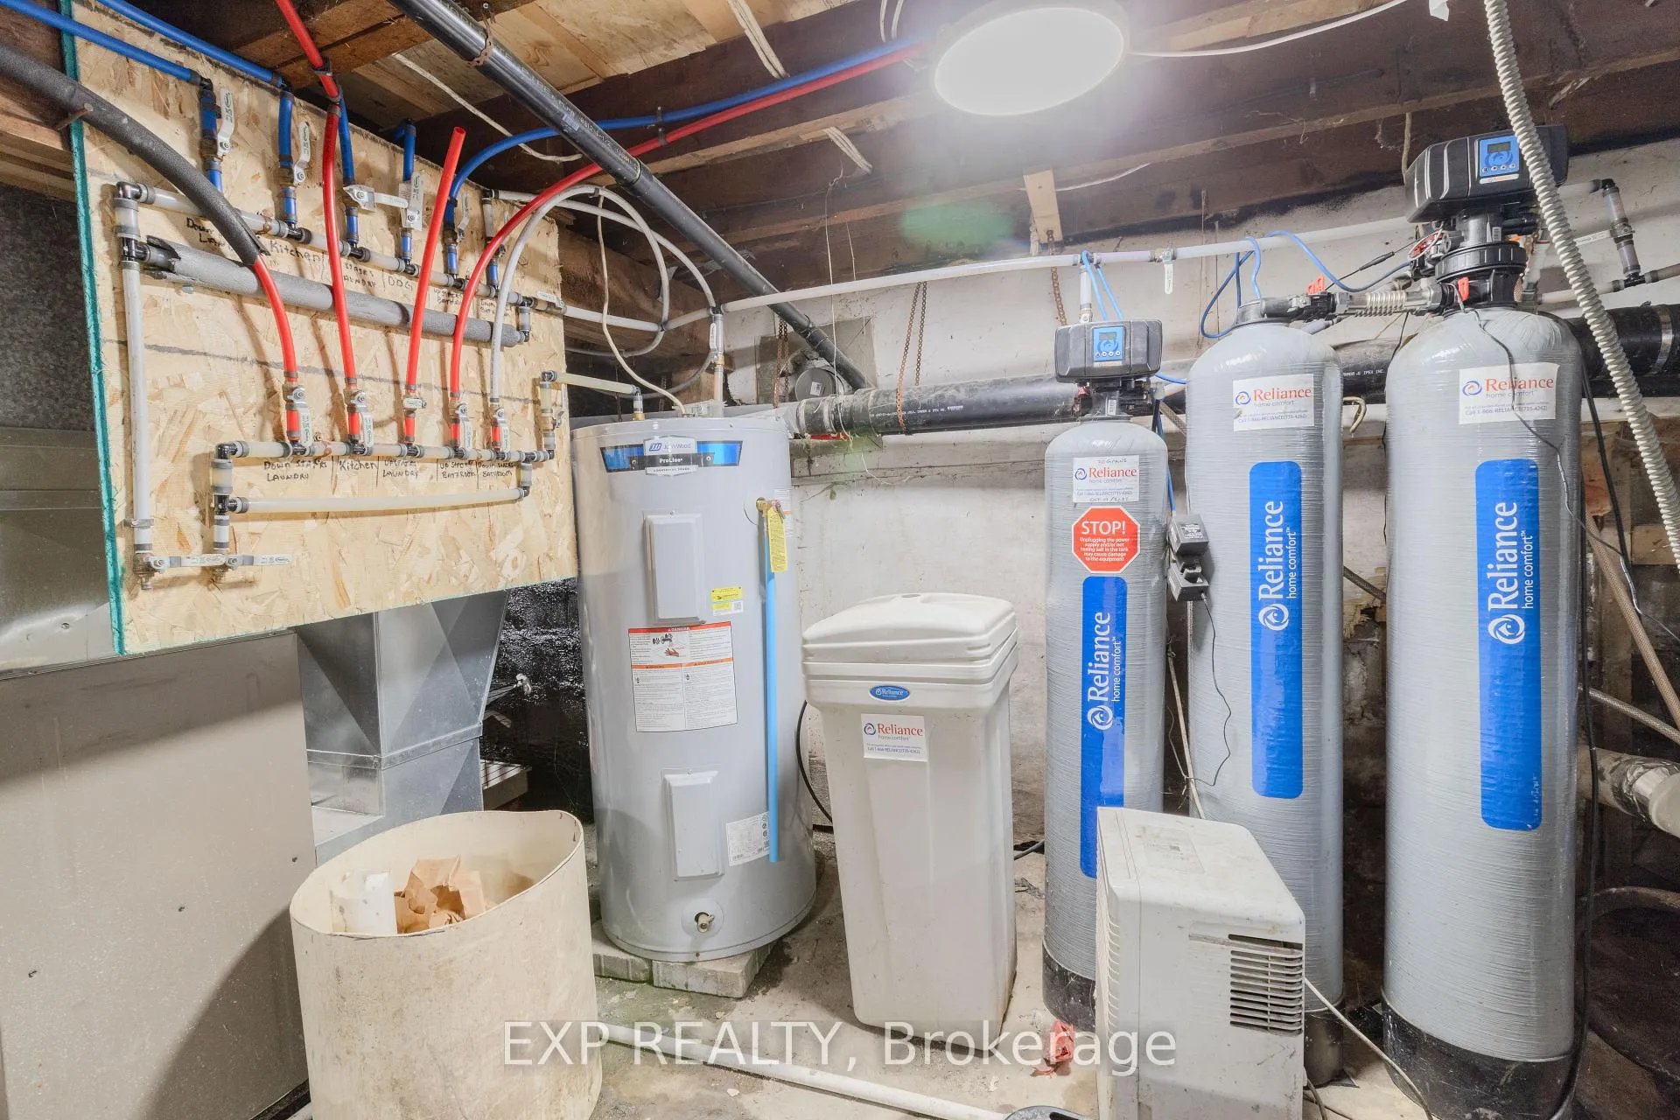
- Water Softener & Water Treatment System (Reverse Osmosis)
- Basement Type
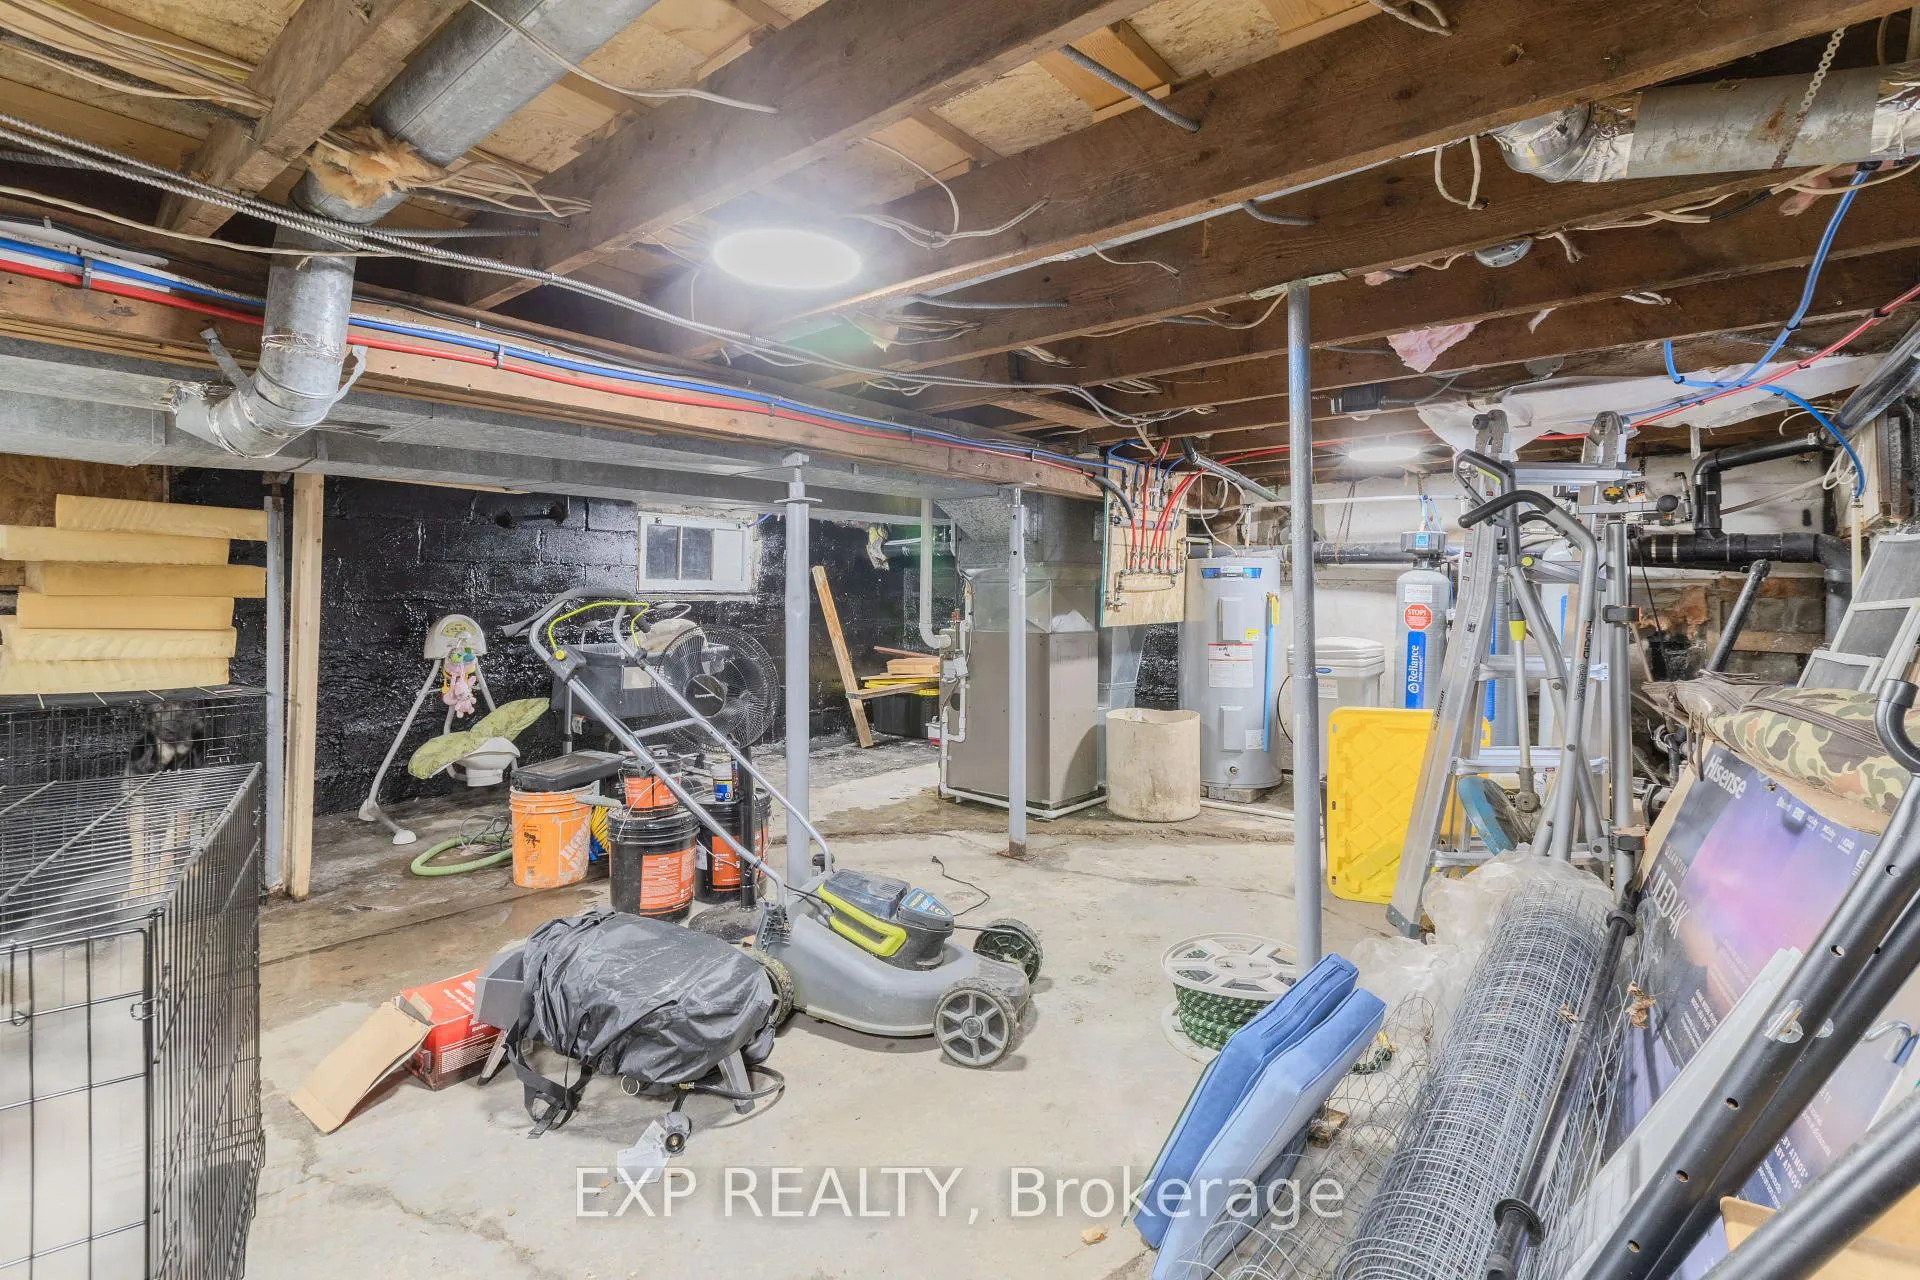
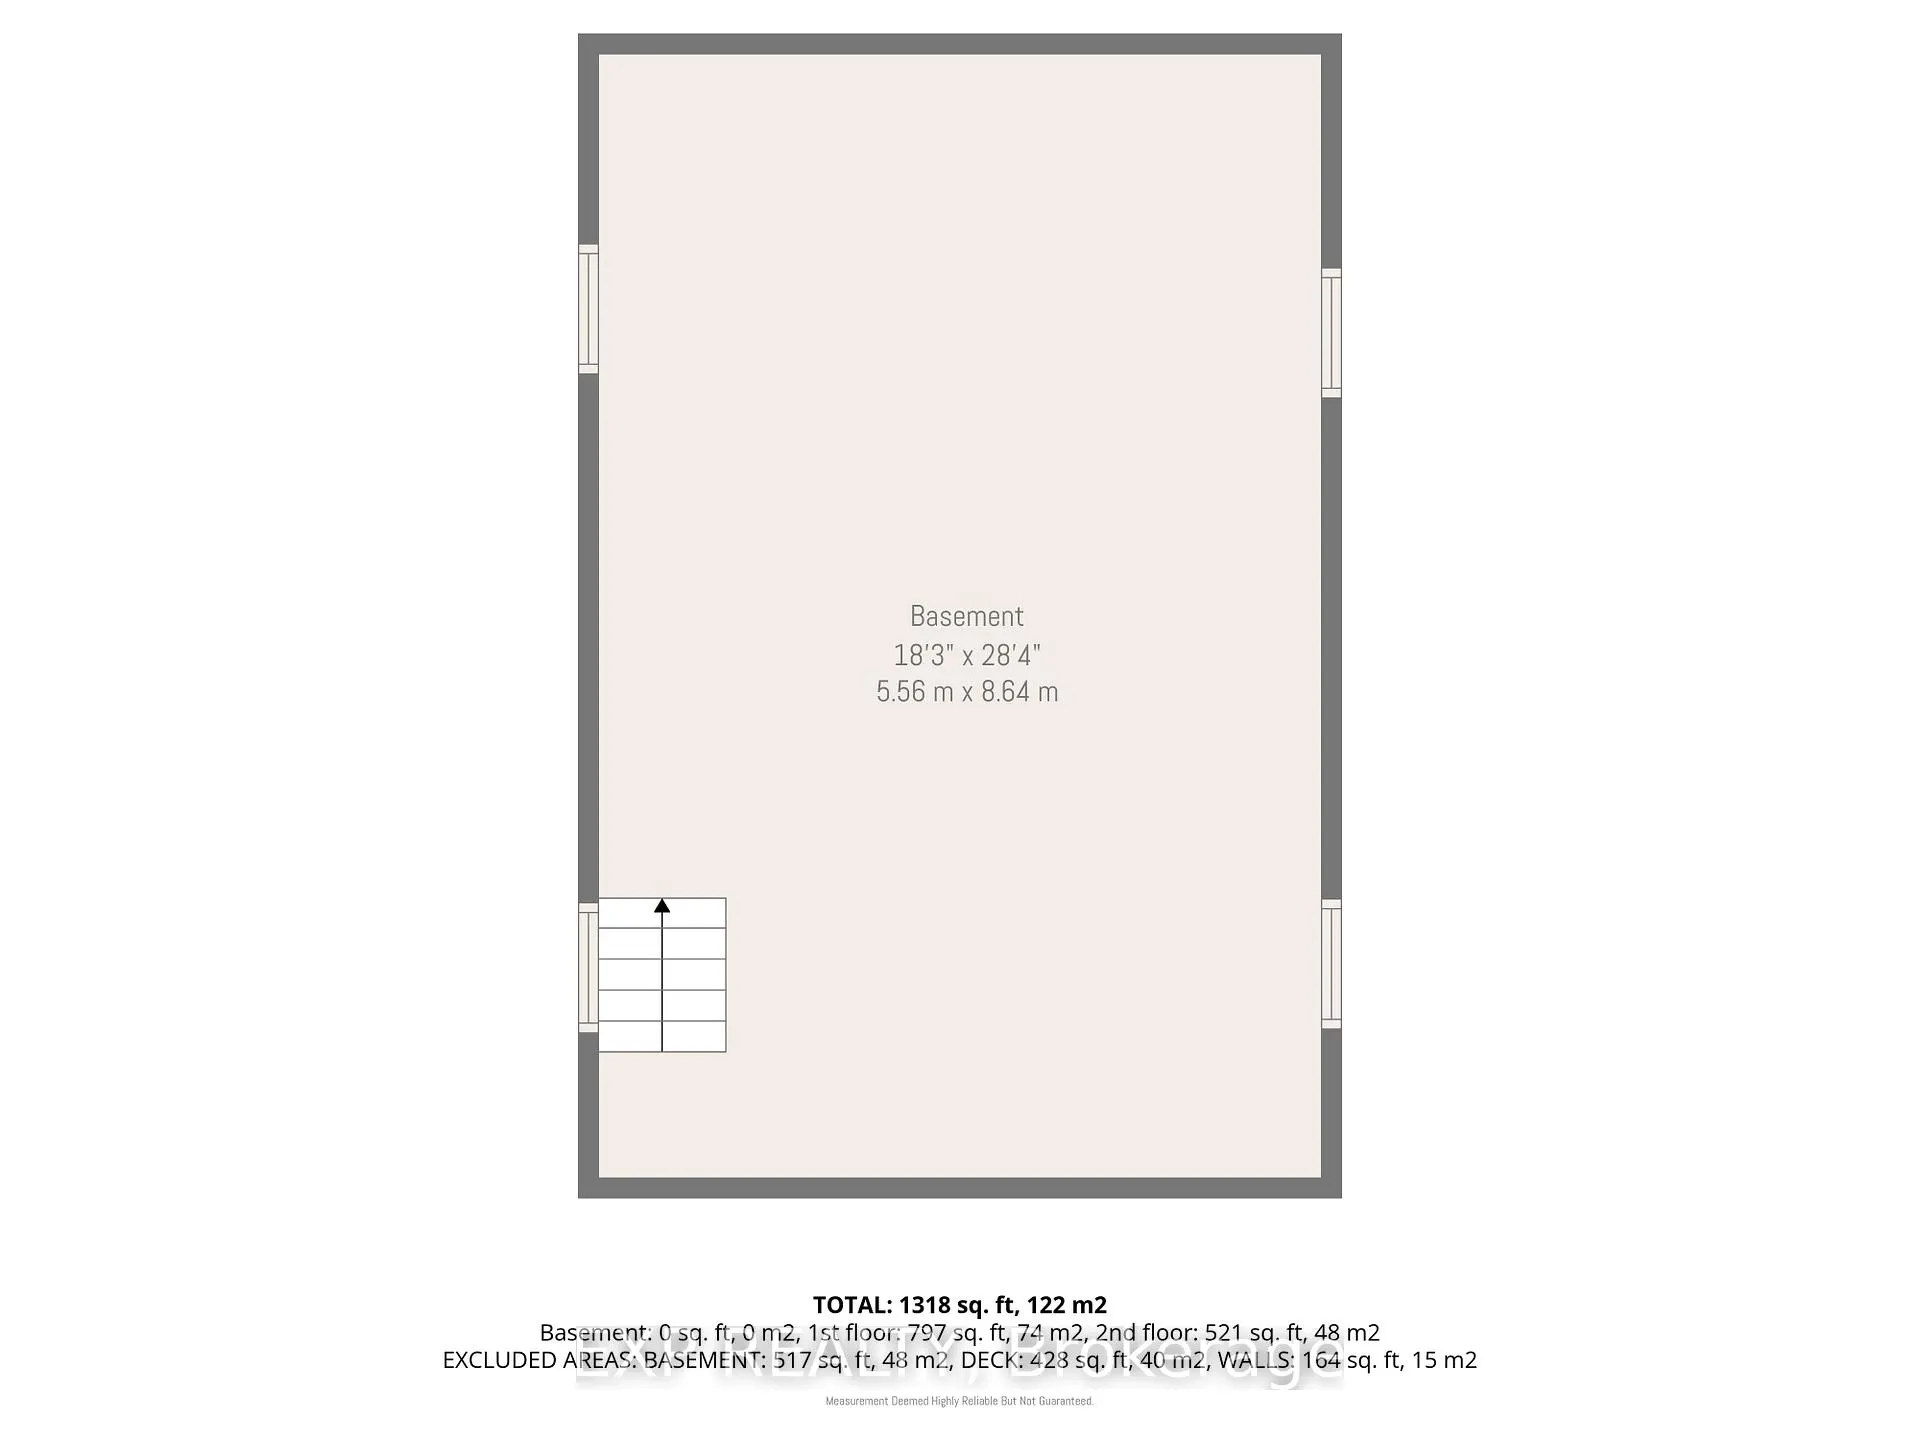
- Full, Unfinished
Interior Features
- Laundry Level
- Lower Level
- Interior Extras
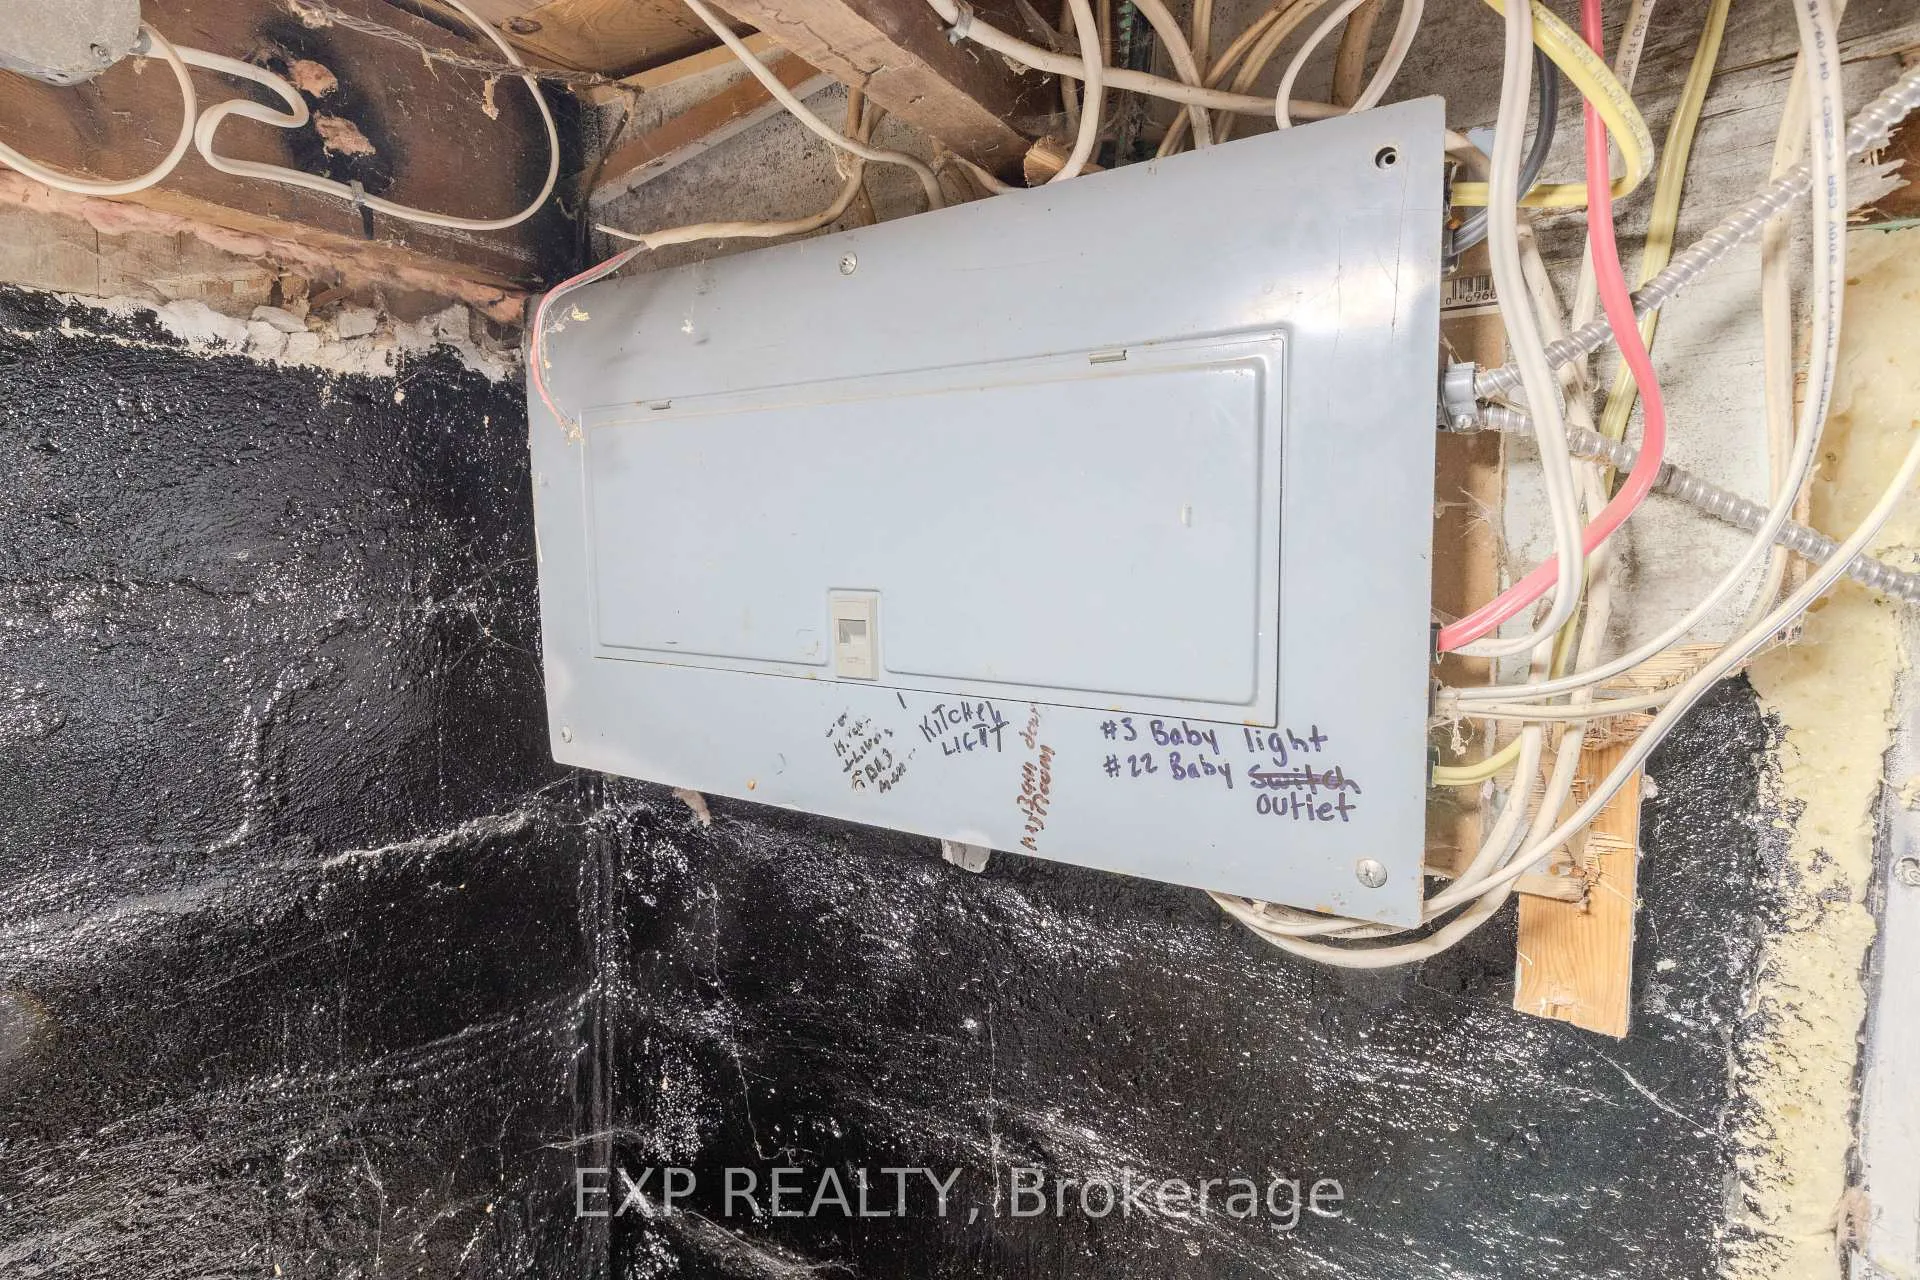
- Carpet Free, Sump Pump, Water Heater Owned
- View
- River
- Fireplace/Stove
- No
- Elevator
- No
Exterior Features
- Exterior Extras
- Deck, Privacy
- Pool
- Above Ground
- Property Features
- Fenced Yard, River/Stream, Rec./Commun.Centre, Waterfront, Place Of Worship
- Other Structures
- Fence - Partial
Building
- Building Type
- Detached
- Building Style
- 2-Storey
- Approx Age
- 51-99
Construction
- Exterior Finish
- Vinyl Siding
- Roof
- Asphalt Shingle
- Foundation Details
- Poured Concrete, Block
- Special Designation
- Unknown
Lot
- Lot Front
- 65.00 ft
- Lot Depth
- 171.80 ft
- Lot Size
- 12916.68
- Lot Shape
- Irregular
Inclusions
- Inclusions
- Fridge(Side by Side with Bottom Freezer) - Stove with Dual Ovens - Dishwasher - Washer - Dryer - Window Blinds - Smart Thermostat - Above Ground Pool with Accessories - Gazebo
Exclusions
- Exclusions
- Combo Washer\Dryer in Basement - Hot Tub - Microwave
Parking & Garages
- Garage Type
- None
- Garage Spaces
- 0
- Parking Spaces
- 3
- Total Garage And Parking Spaces
- 3
Heating & Cooling
- Heat Source
- Propane
- Heat Type
- Forced Air
- Air Conditioning
- Central Air
- Water
- Well
- Sewers
- Holding Tank
- Natural Gas
- No
- Hydro
- Yes
- Telephone
- Available
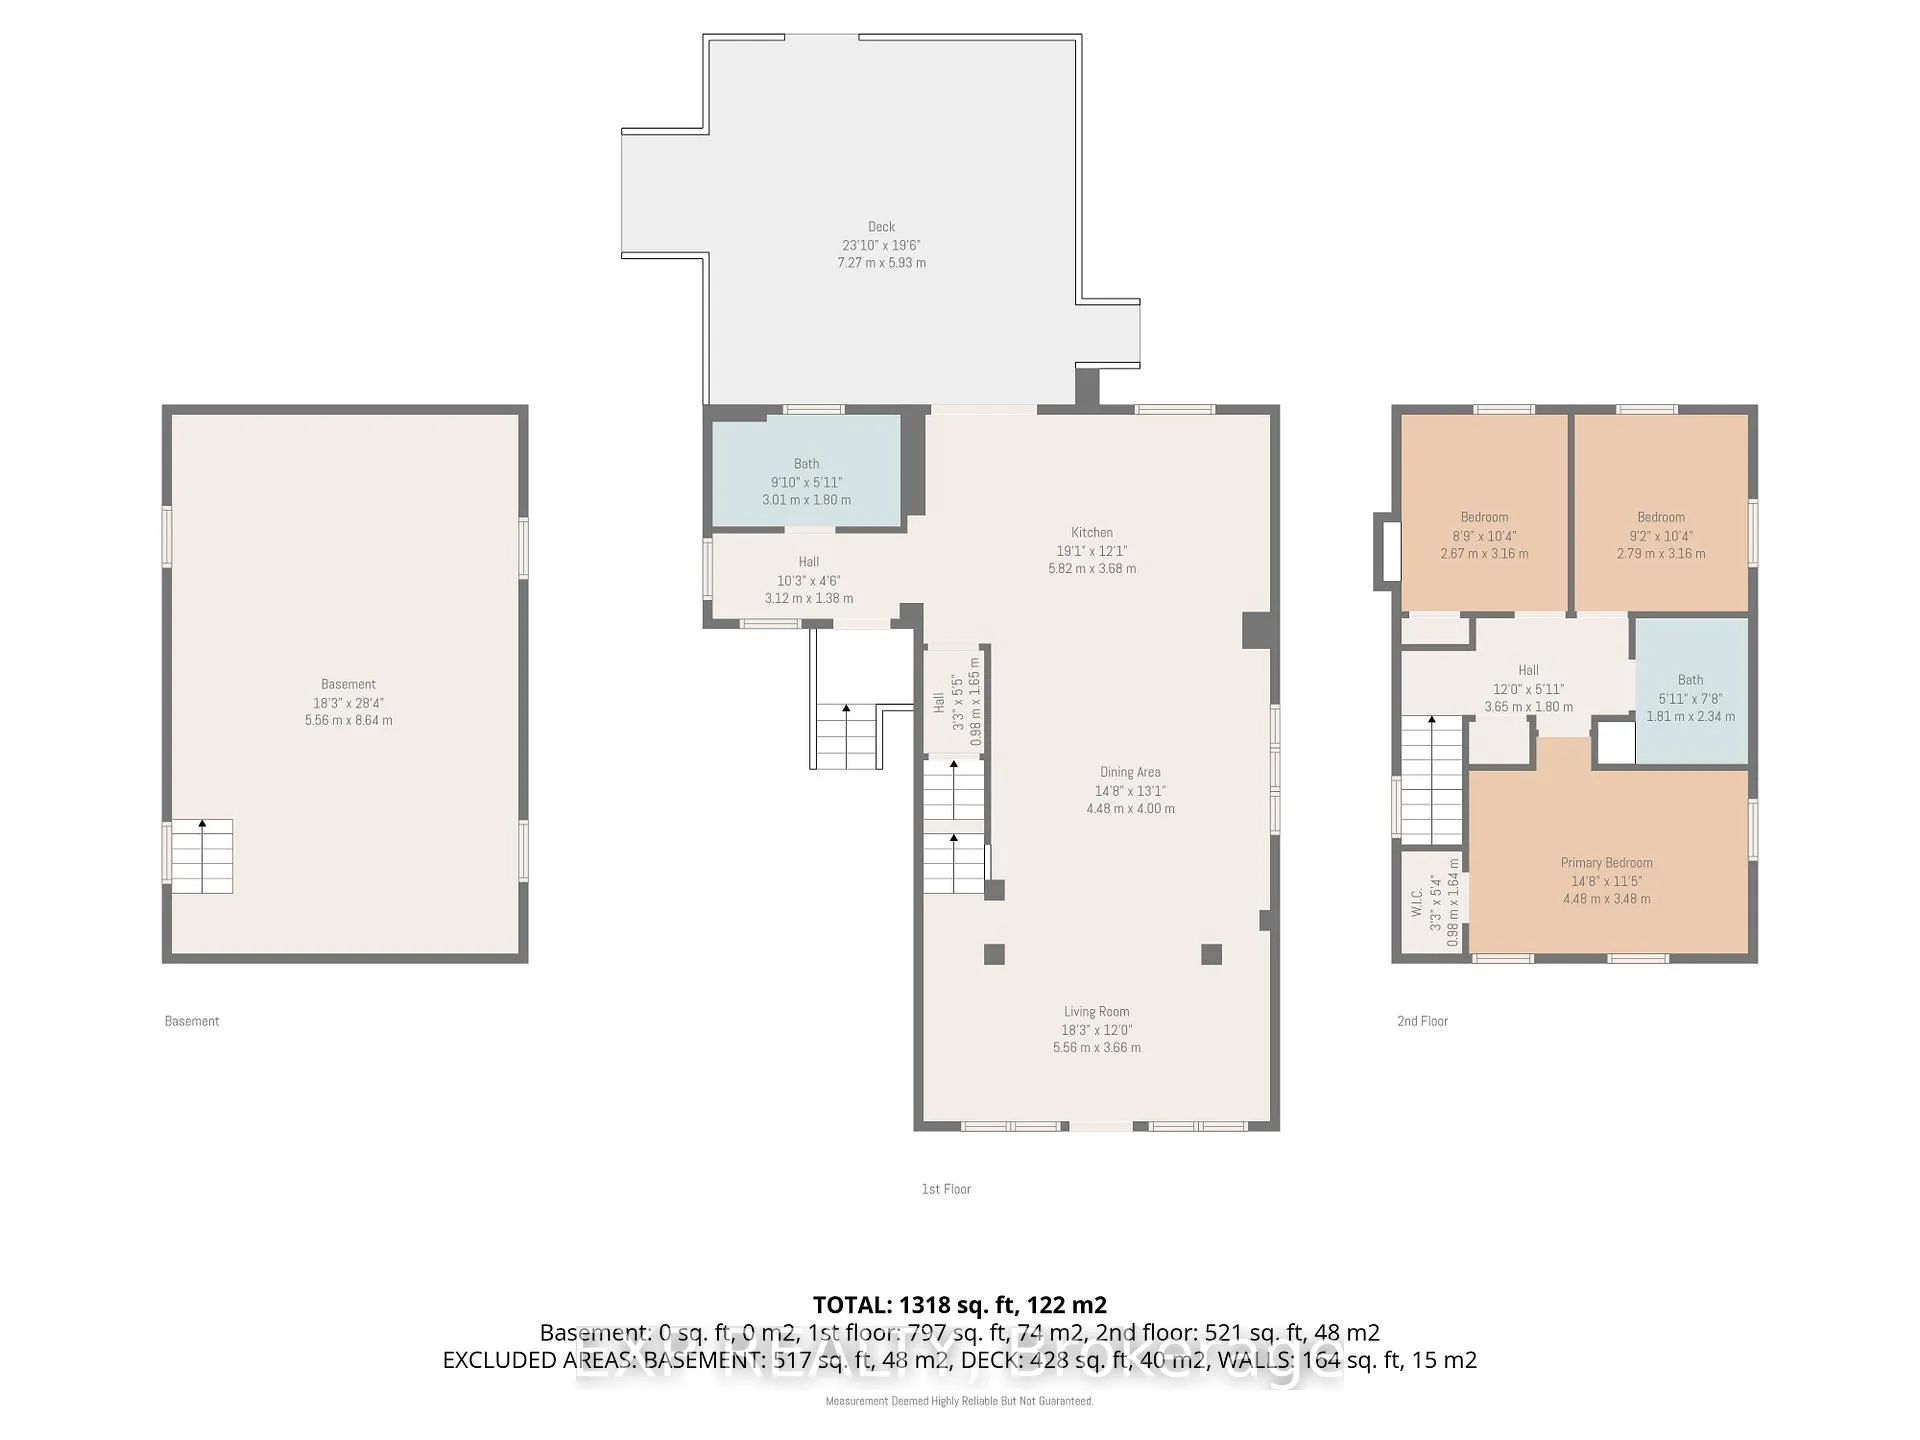
- Bedrooms
- 3
- Washrooms
- 2
- Kitchens
- 1
Room sizes
- Other—Basement level, Laundry Sink, Unfinished
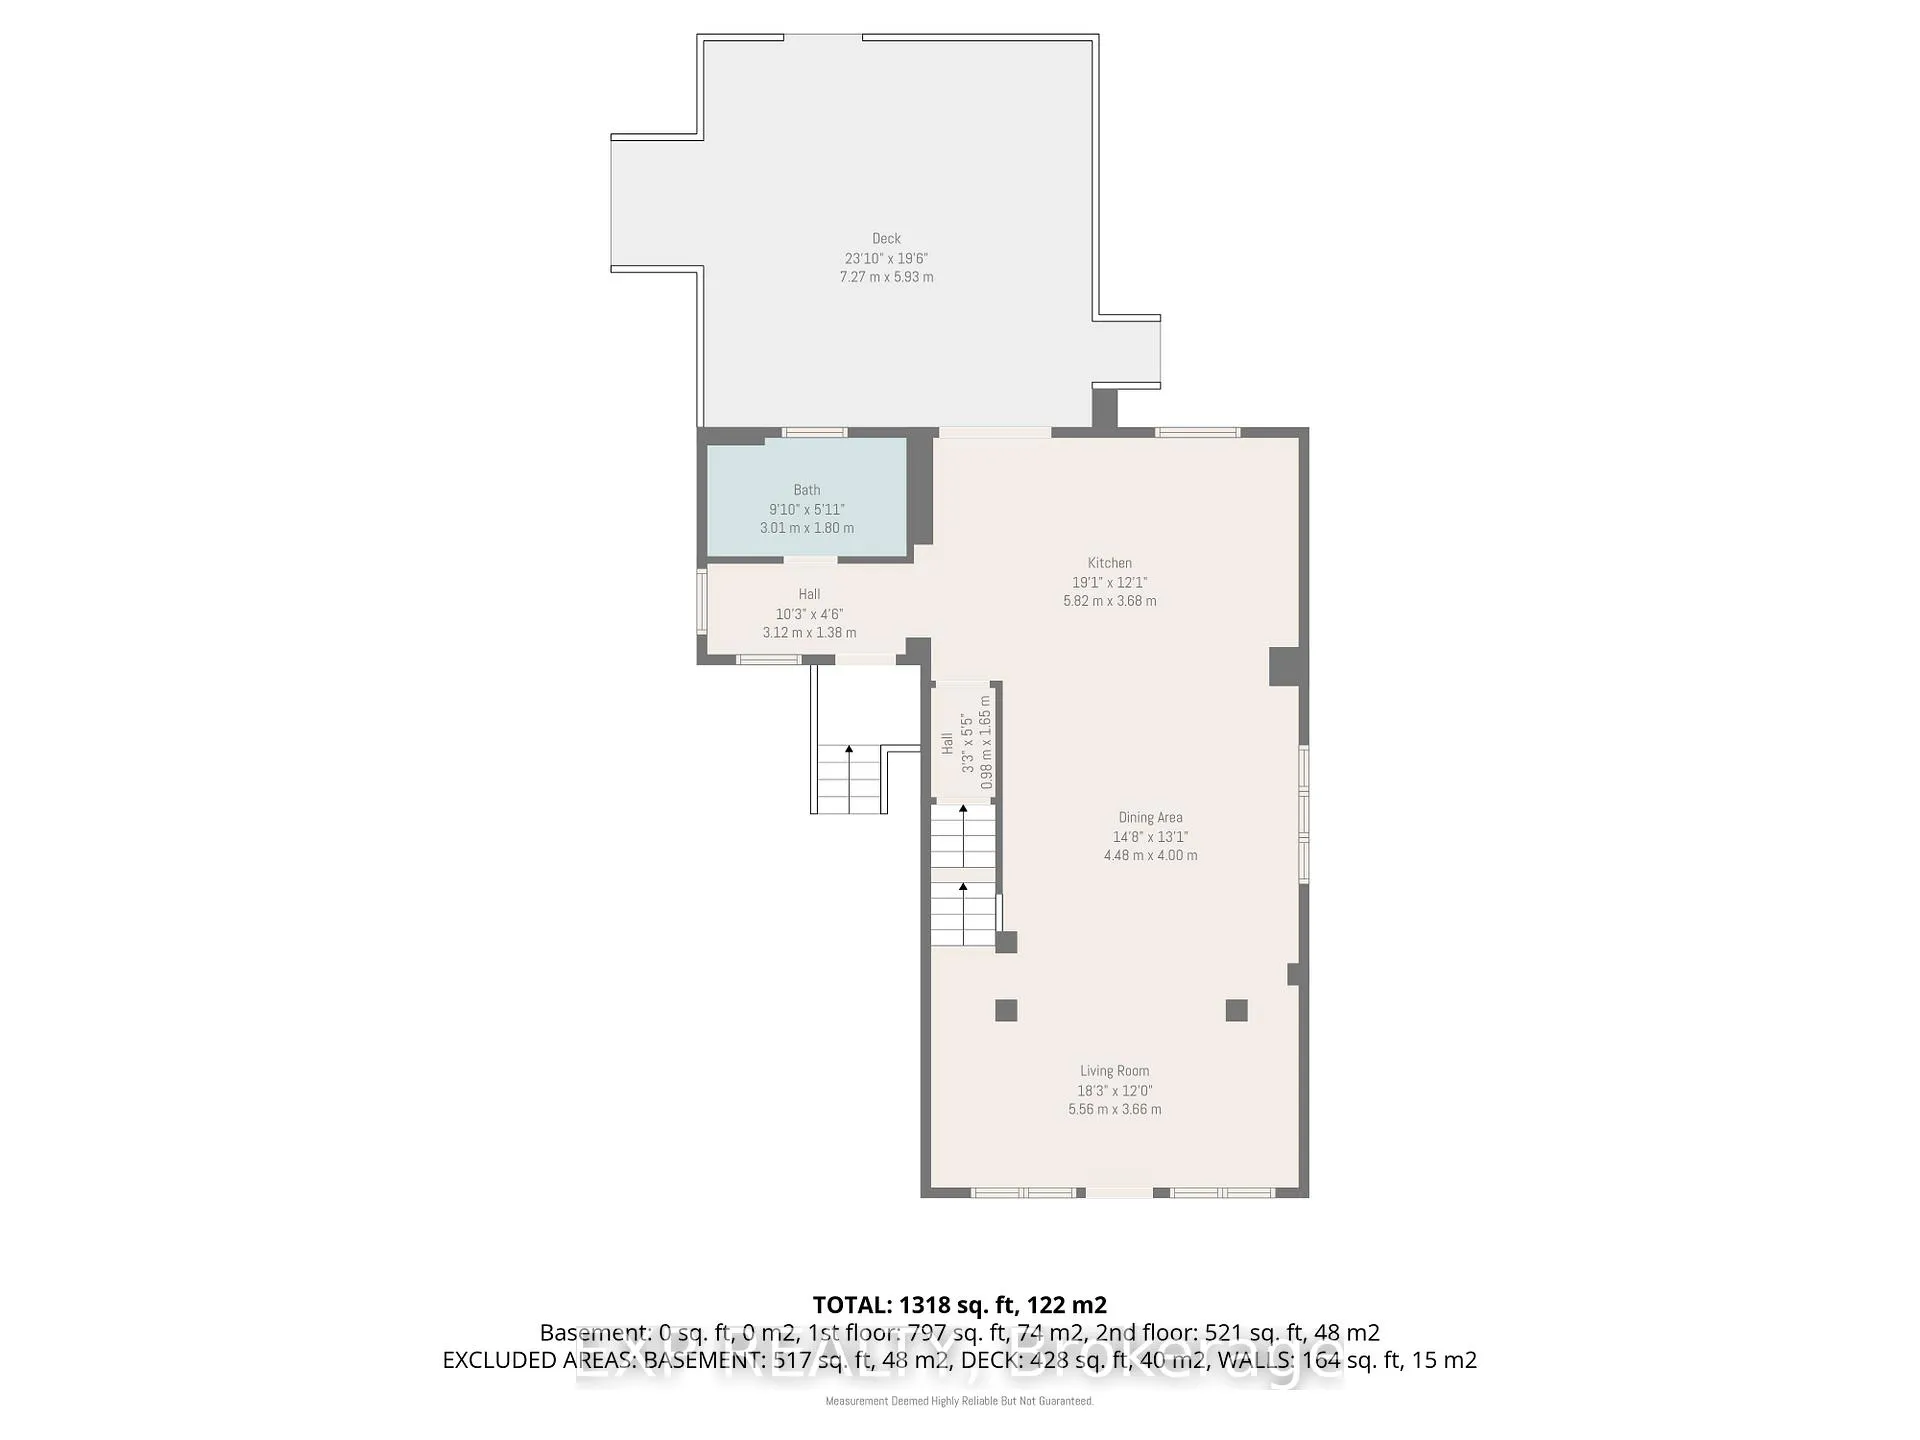
- Living Room—Main level
- Dining Room—Main level, Open Concept, LED Lighting
- Kitchen—Main level, Centre Island, Ceramic Backsplash, Quartz Counter
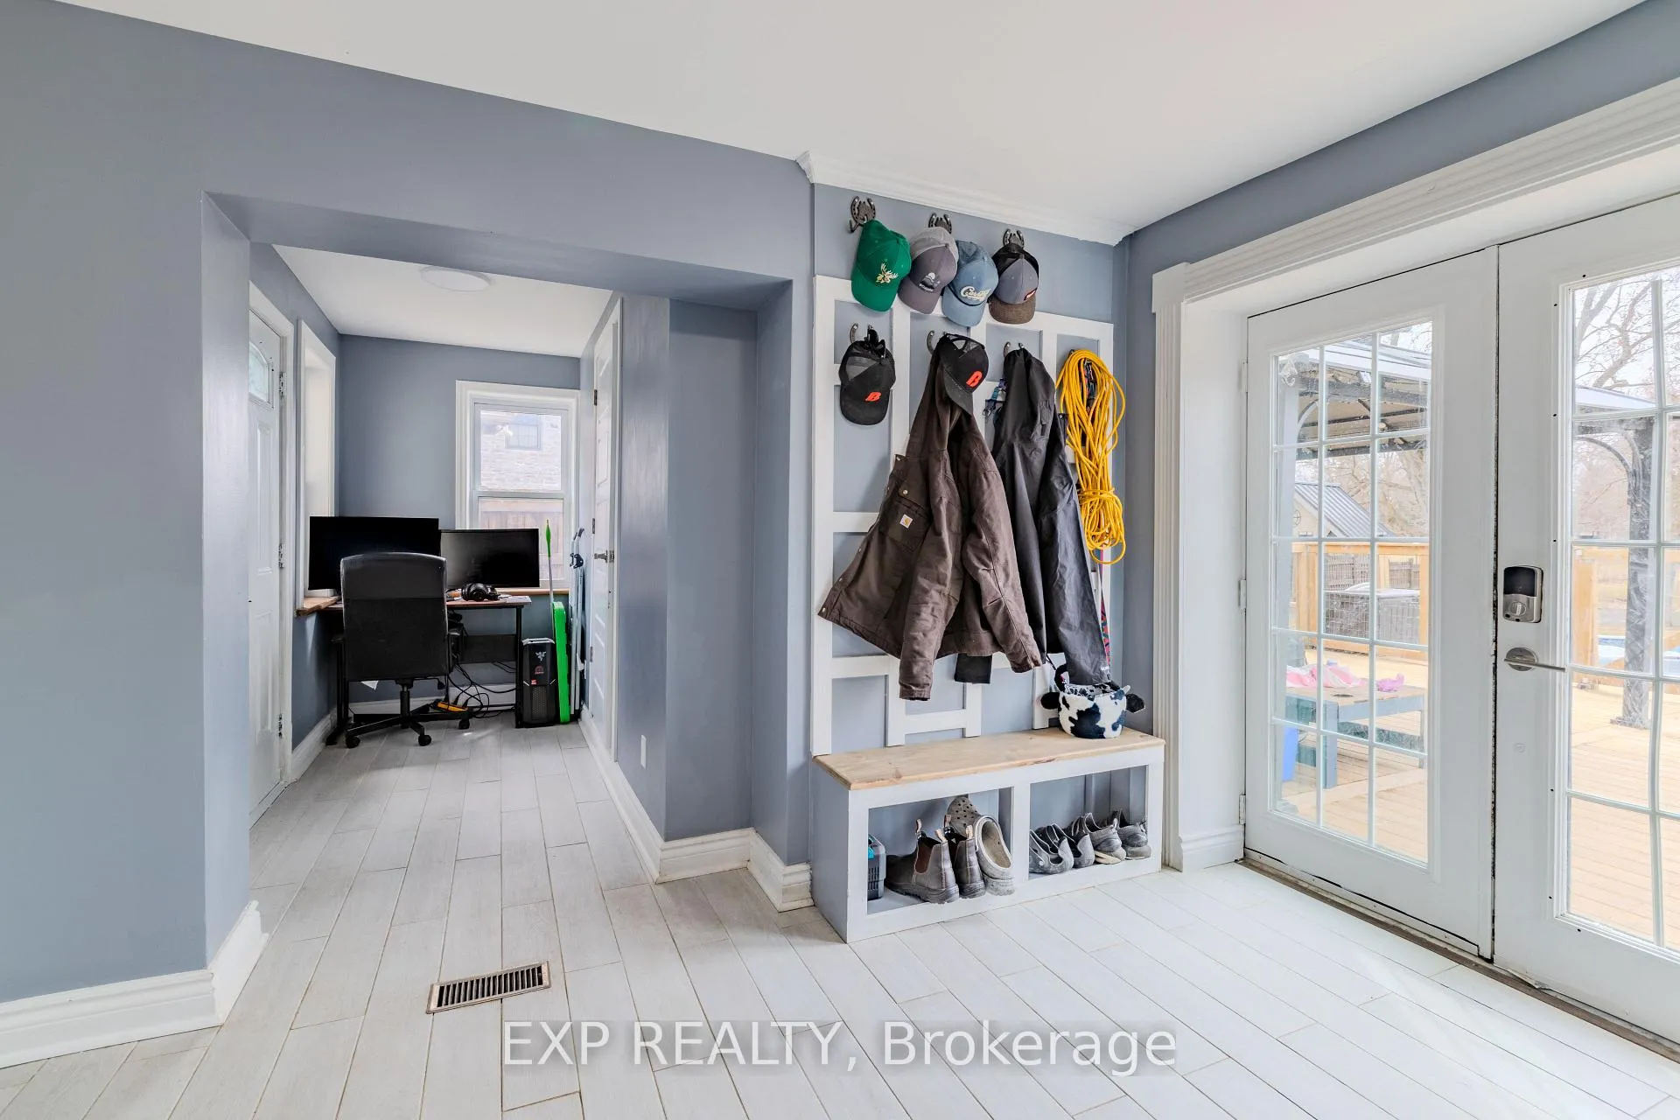
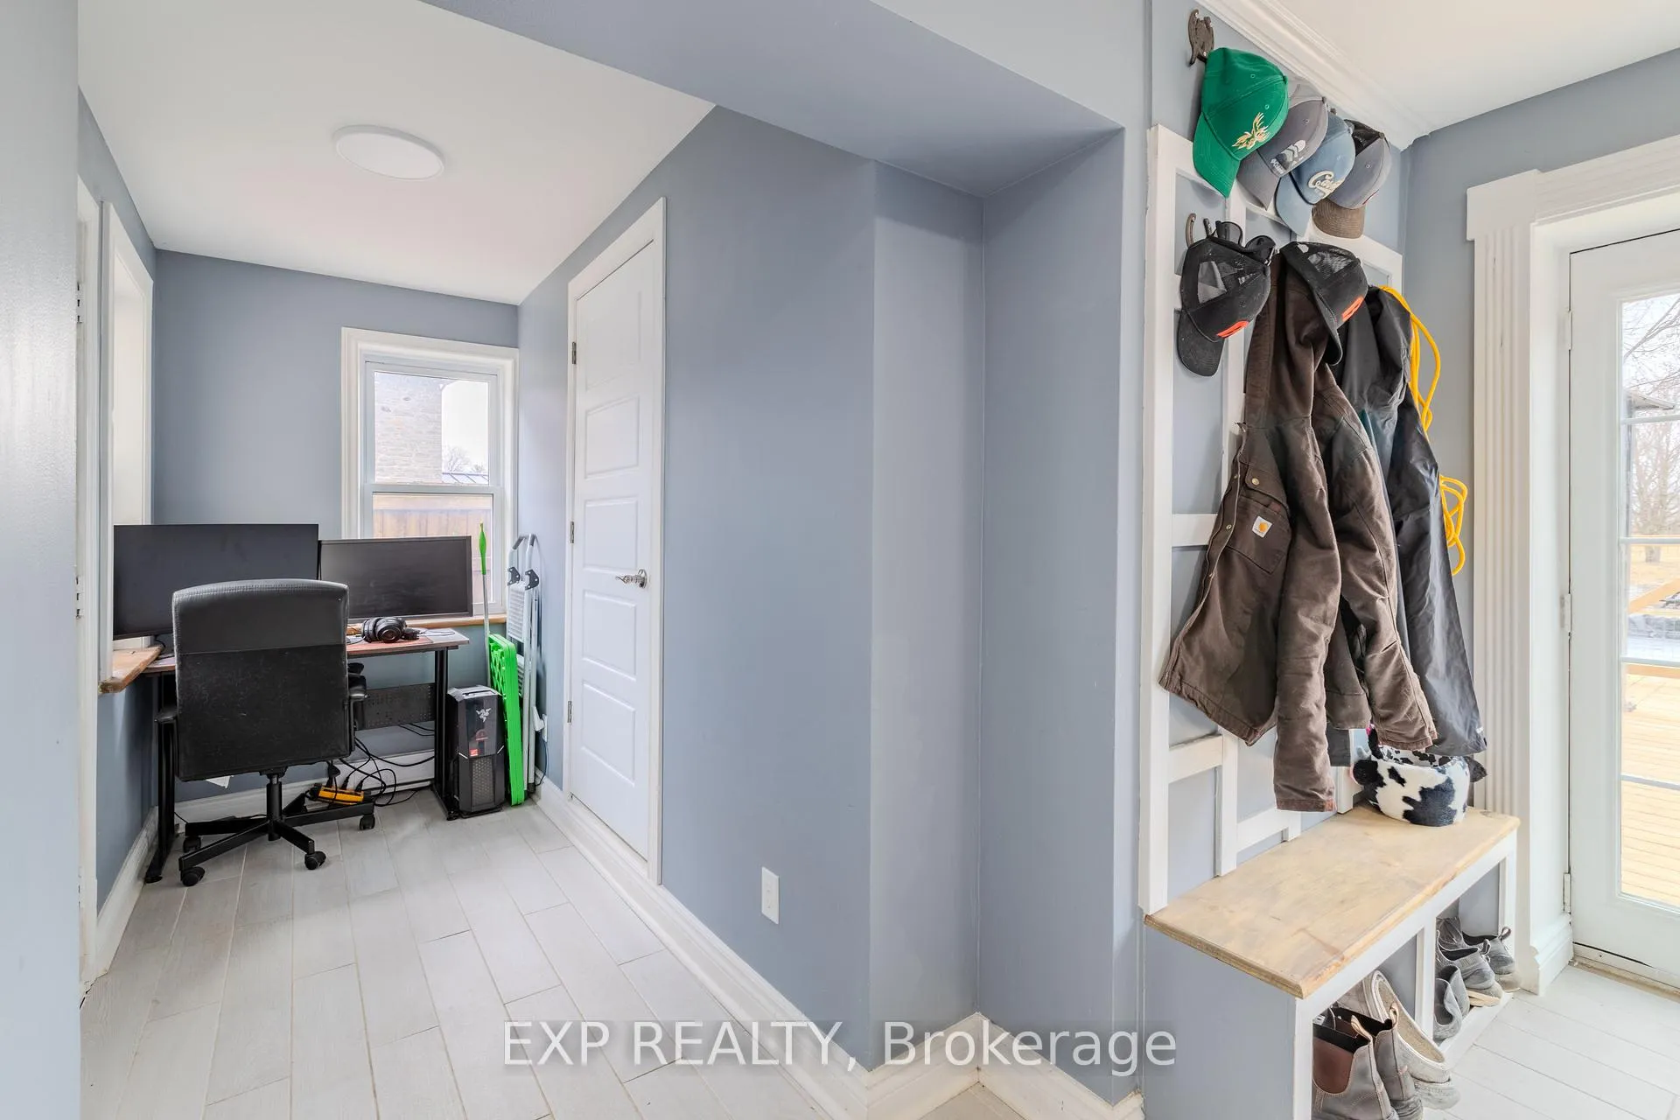
- Foyer—Main level
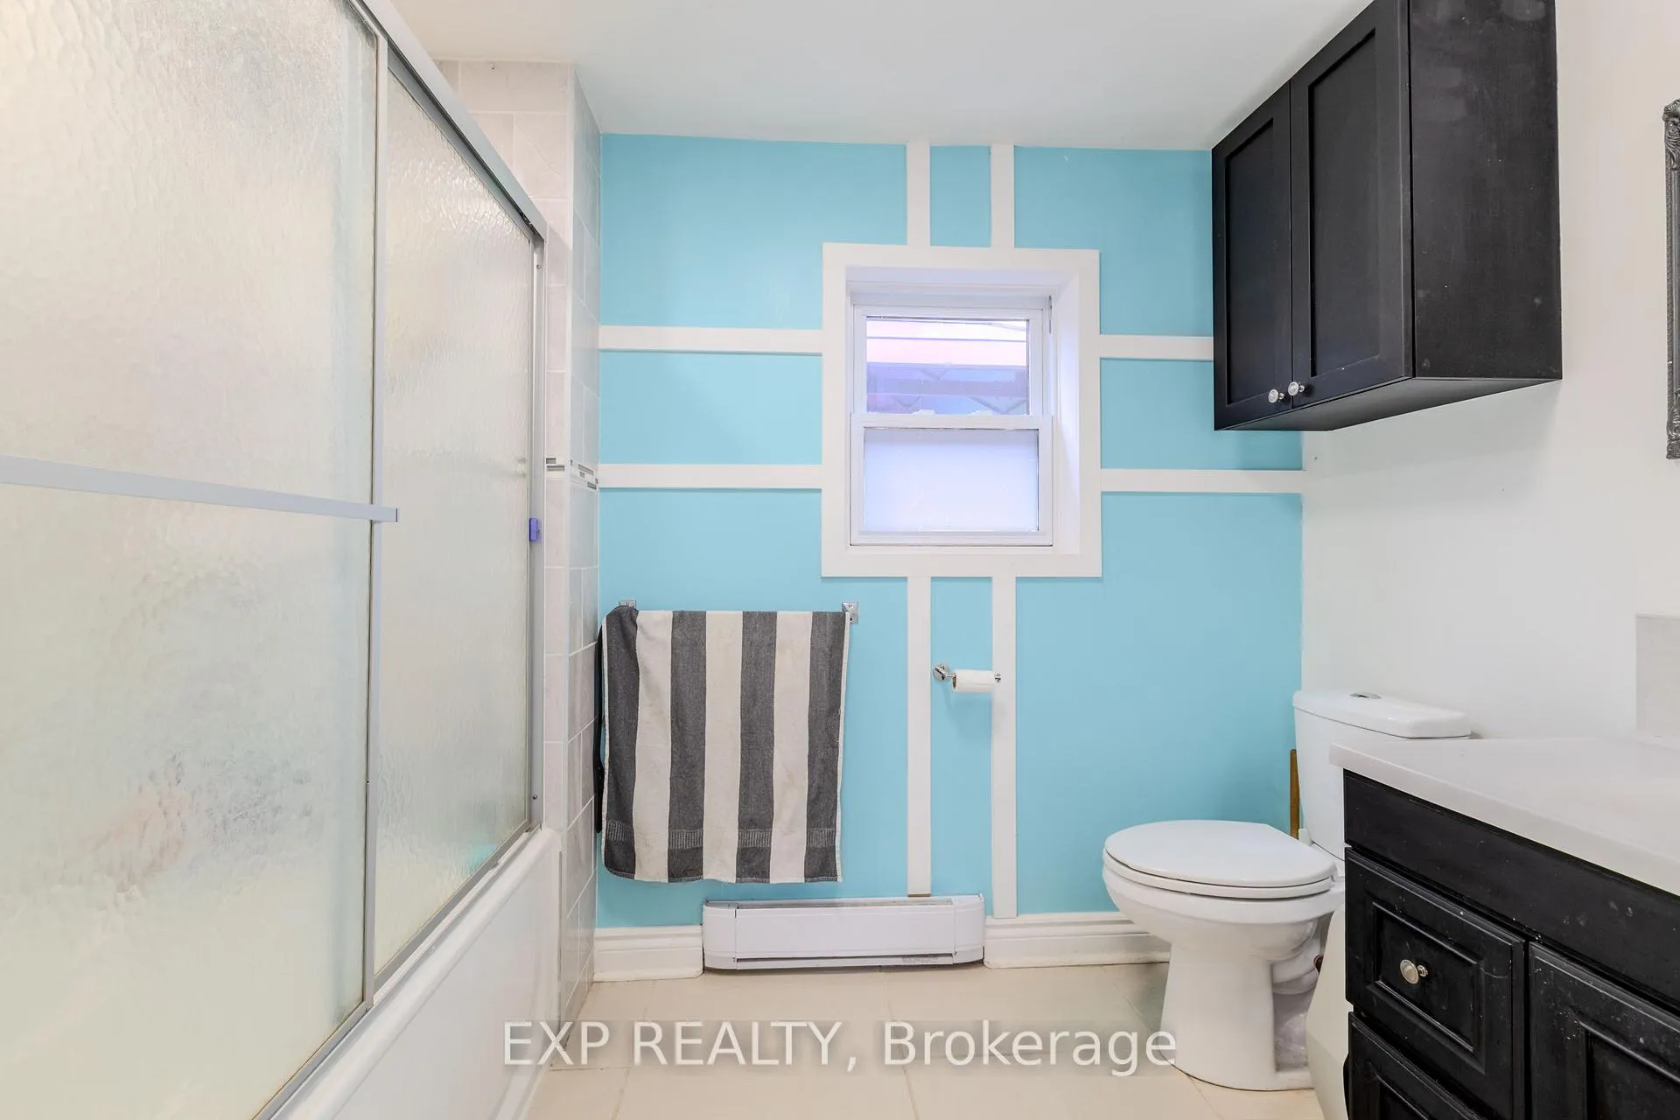
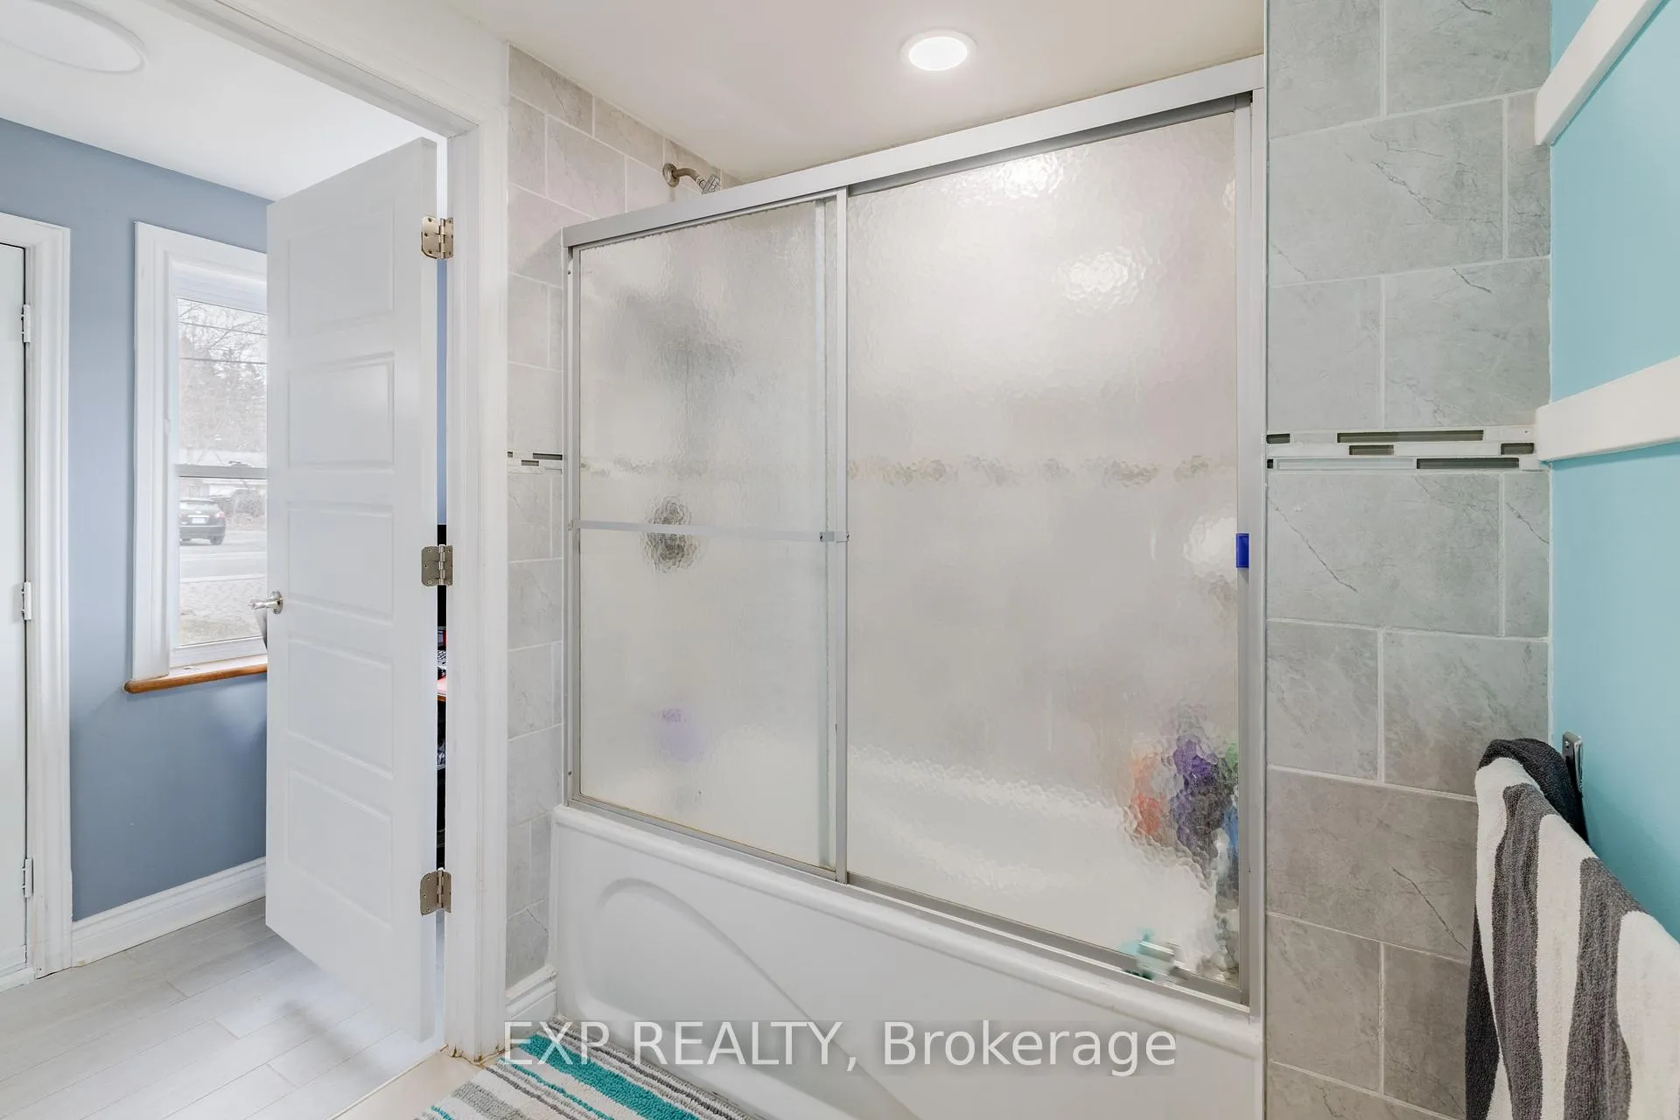
- Bathroom—Main level, 4 Pc Bath
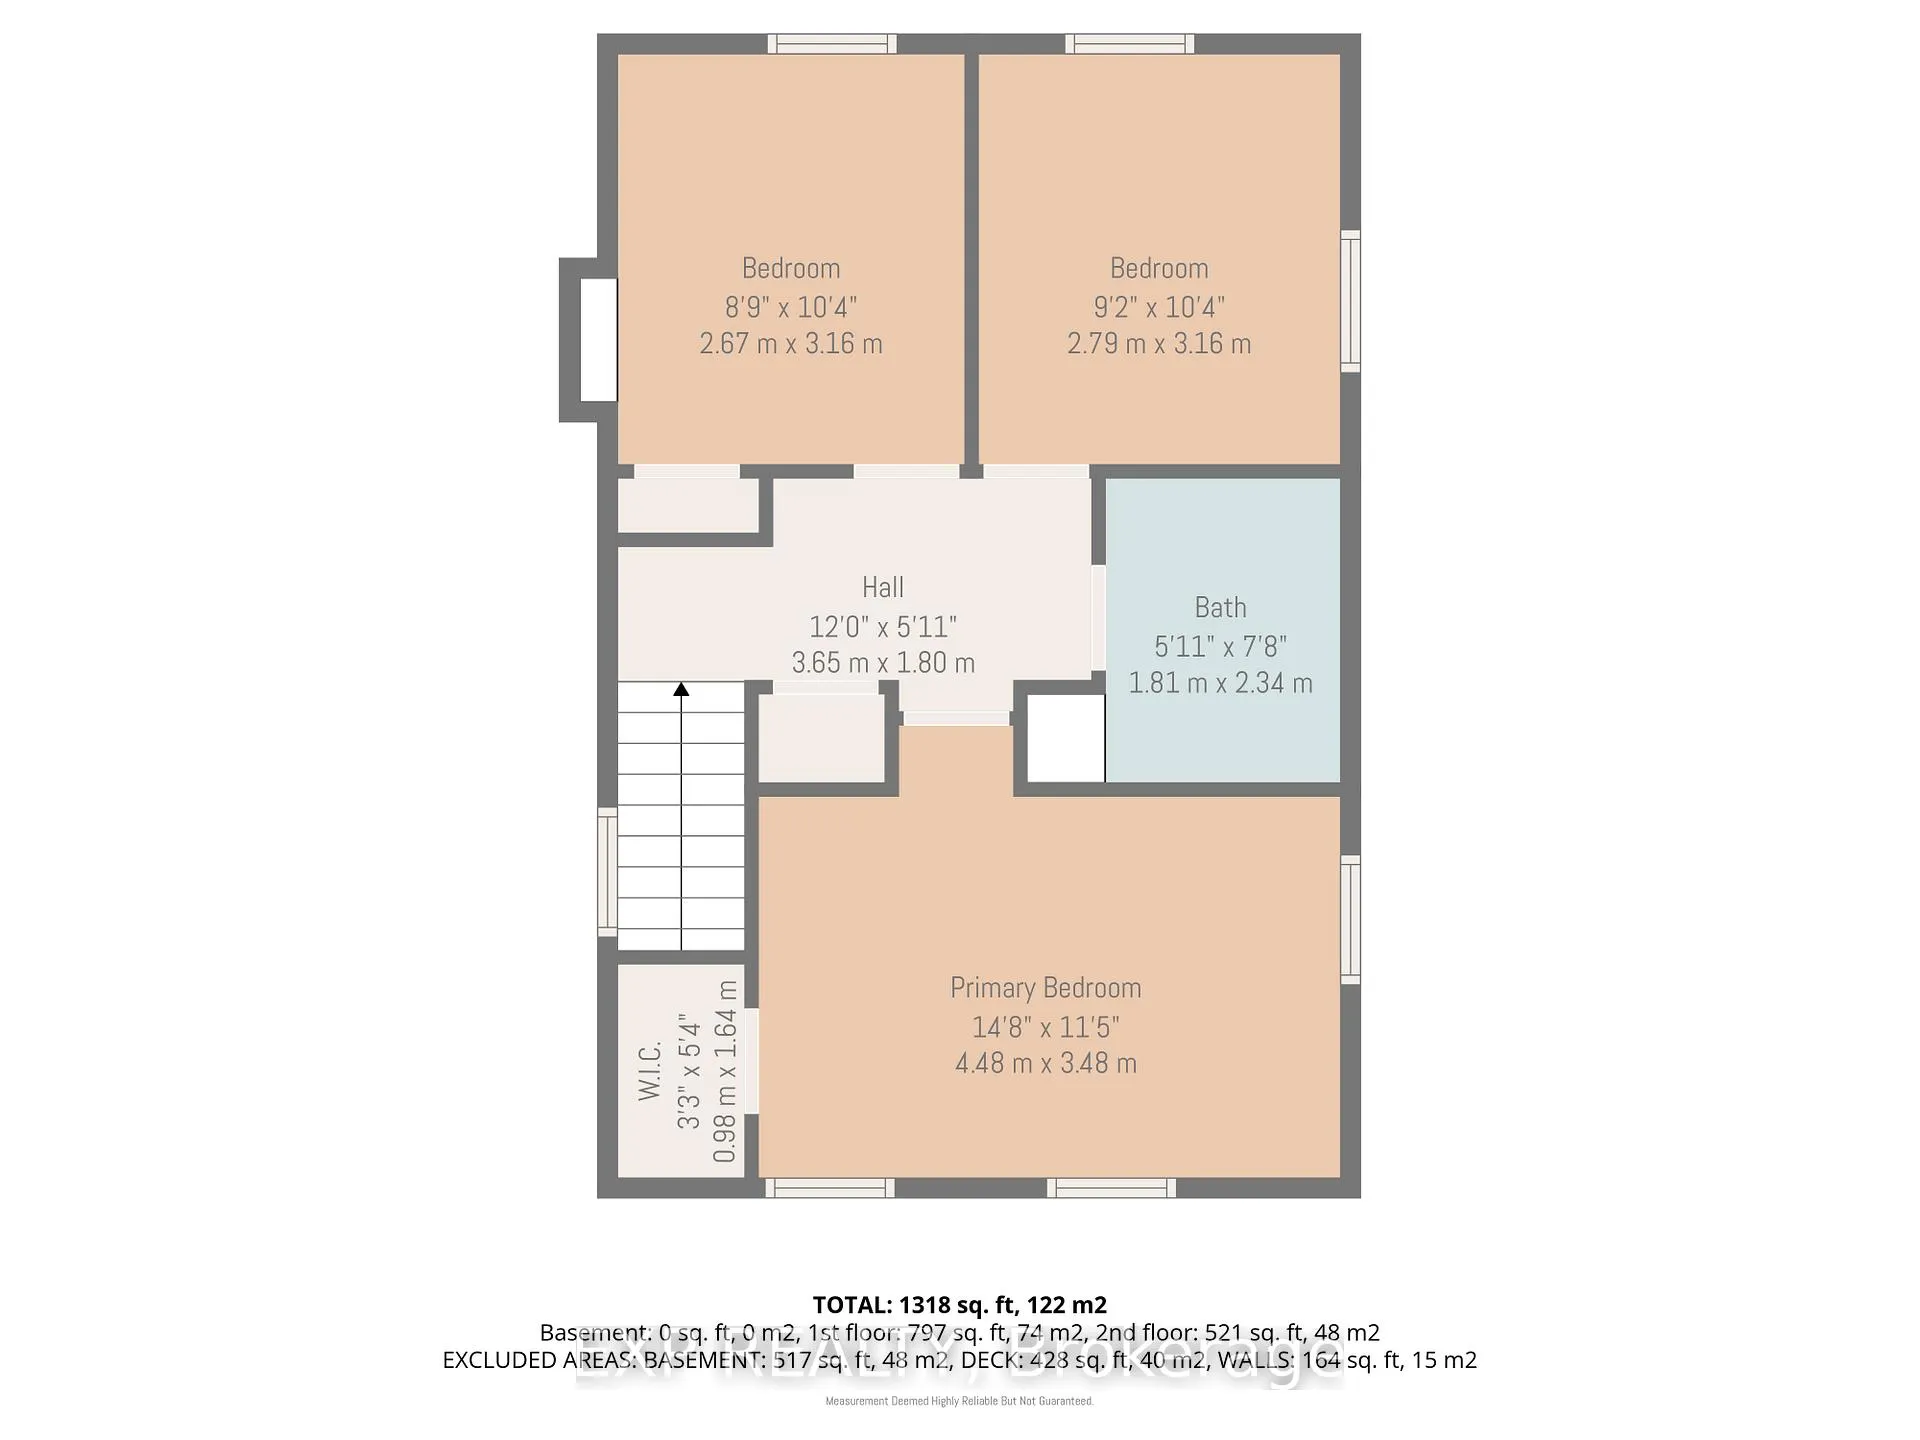
- Primary Bedroom—Second level, Ceiling Fan(s), B/I Closet
- Bedroom 2—Second level, Ceiling Fan(s)
- Bedroom 3—Second level, Ceiling Fan(s)
- Foyer—Second level
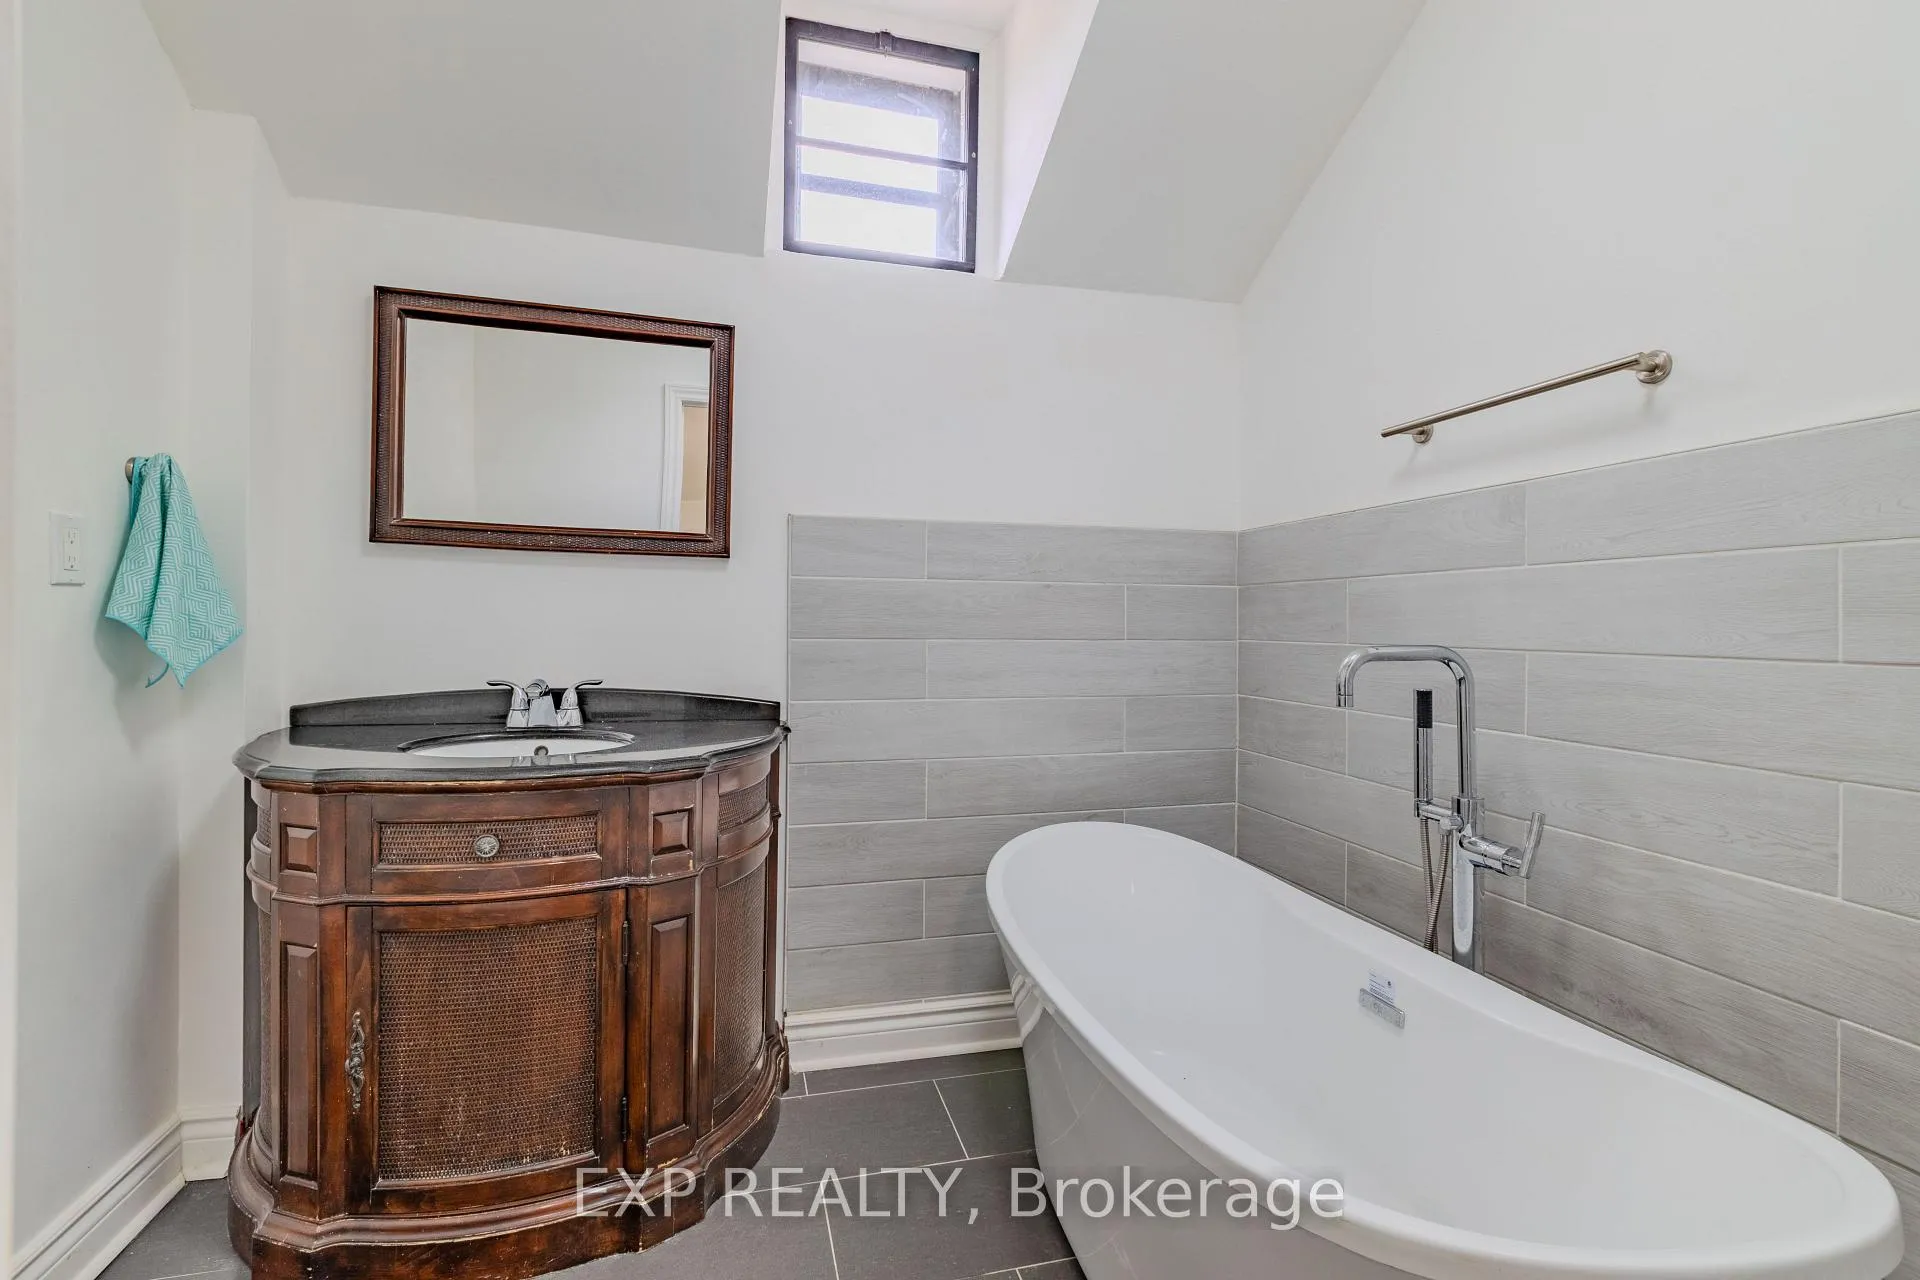
- Bathroom—Second level, 3 Pc Bath, Soaking Tub
- Room—
Washrooms
- 4-piece, Main
- 3-piece, Second
- Municipality
- South Glengarry
- Neighbourhood
- South Glengarry (Charlottenburgh) Twp
- Main cross streets
- Martintown
- Zoning
- R2
- Directions
- From Martintown Cty Rd 18 - North (left) onto County Rd 20 - 2nd Property on the West Side
- Waterfront
- Direct
- MLS® number
- X12979116
- Data source
- Toronto Regional Real Estate Board
- Status change
- 2026-09-18
- Listed on
- 2026-04-09
- Days on market
- 162 days
- Possession date
- 2026-05-13
- Possession type
- Flexible
- Co-op commission
- 2.0
- Seller
- Listed by
- eXp Realty
Home Market Value
Current home valuation for 4872 County Rd 20, South Glengarry, South Glengarry (Charlottenburgh) Twp, South Glengarry, ON. Listed for $395,000
HOMEH Estimate
$346,500
Estimated Sales Range
$273,735 - $419,265
HOMEH Estimate for 4872 County Rd 20, South Glengarry, South Glengarry (Charlottenburgh) Twp
Calculated with a real agent's CMA method — 45+ years of experience, codified. Not an AI guess.
For the owner
Is this your home? Track its value.
Get this home's HOMEH Estimate by email once a month, with how many homes are for sale around you.
Mortgage Payment Calculator
Compare up to 4 down payment scenarios
5% of purchase price for homes $500K or less
$19,750
| Scenario 1 | Scenario 2 | Scenario 3 | Scenario 4 | |
|---|---|---|---|---|
−Down payment | % $ | % $ | % $ | % $ |
+CMHC insurance | $15,010 | $11,021 | $9,401 | $0 |
=Total mortgage | $390,260 | $366,521 | $345,151 | $316,000 |
Amortization | ||||
Mortgage rate | % | % | % | % |
| Payment frequency | ||||
=Mortgage payment | $1,905monthly | $1,790monthly | $1,685monthly | $1,543monthly |
Land Transfer Tax
$4,400
$4,400
Around this home
No schools found nearby
Data provided by OpenStreetMap & Fraser Institute School Rankings
Ask HOMEH
New!Hi there!
👋Text or call (416) 301-9001
Recommended for you
Based on homes you've looked at.
No recommended properties found.
Nearby similar homes
No nearby properties found.
More real estate resources
Other homes nearby
Explore this area
Nearby neighbourhoods
No nearby listings available.