
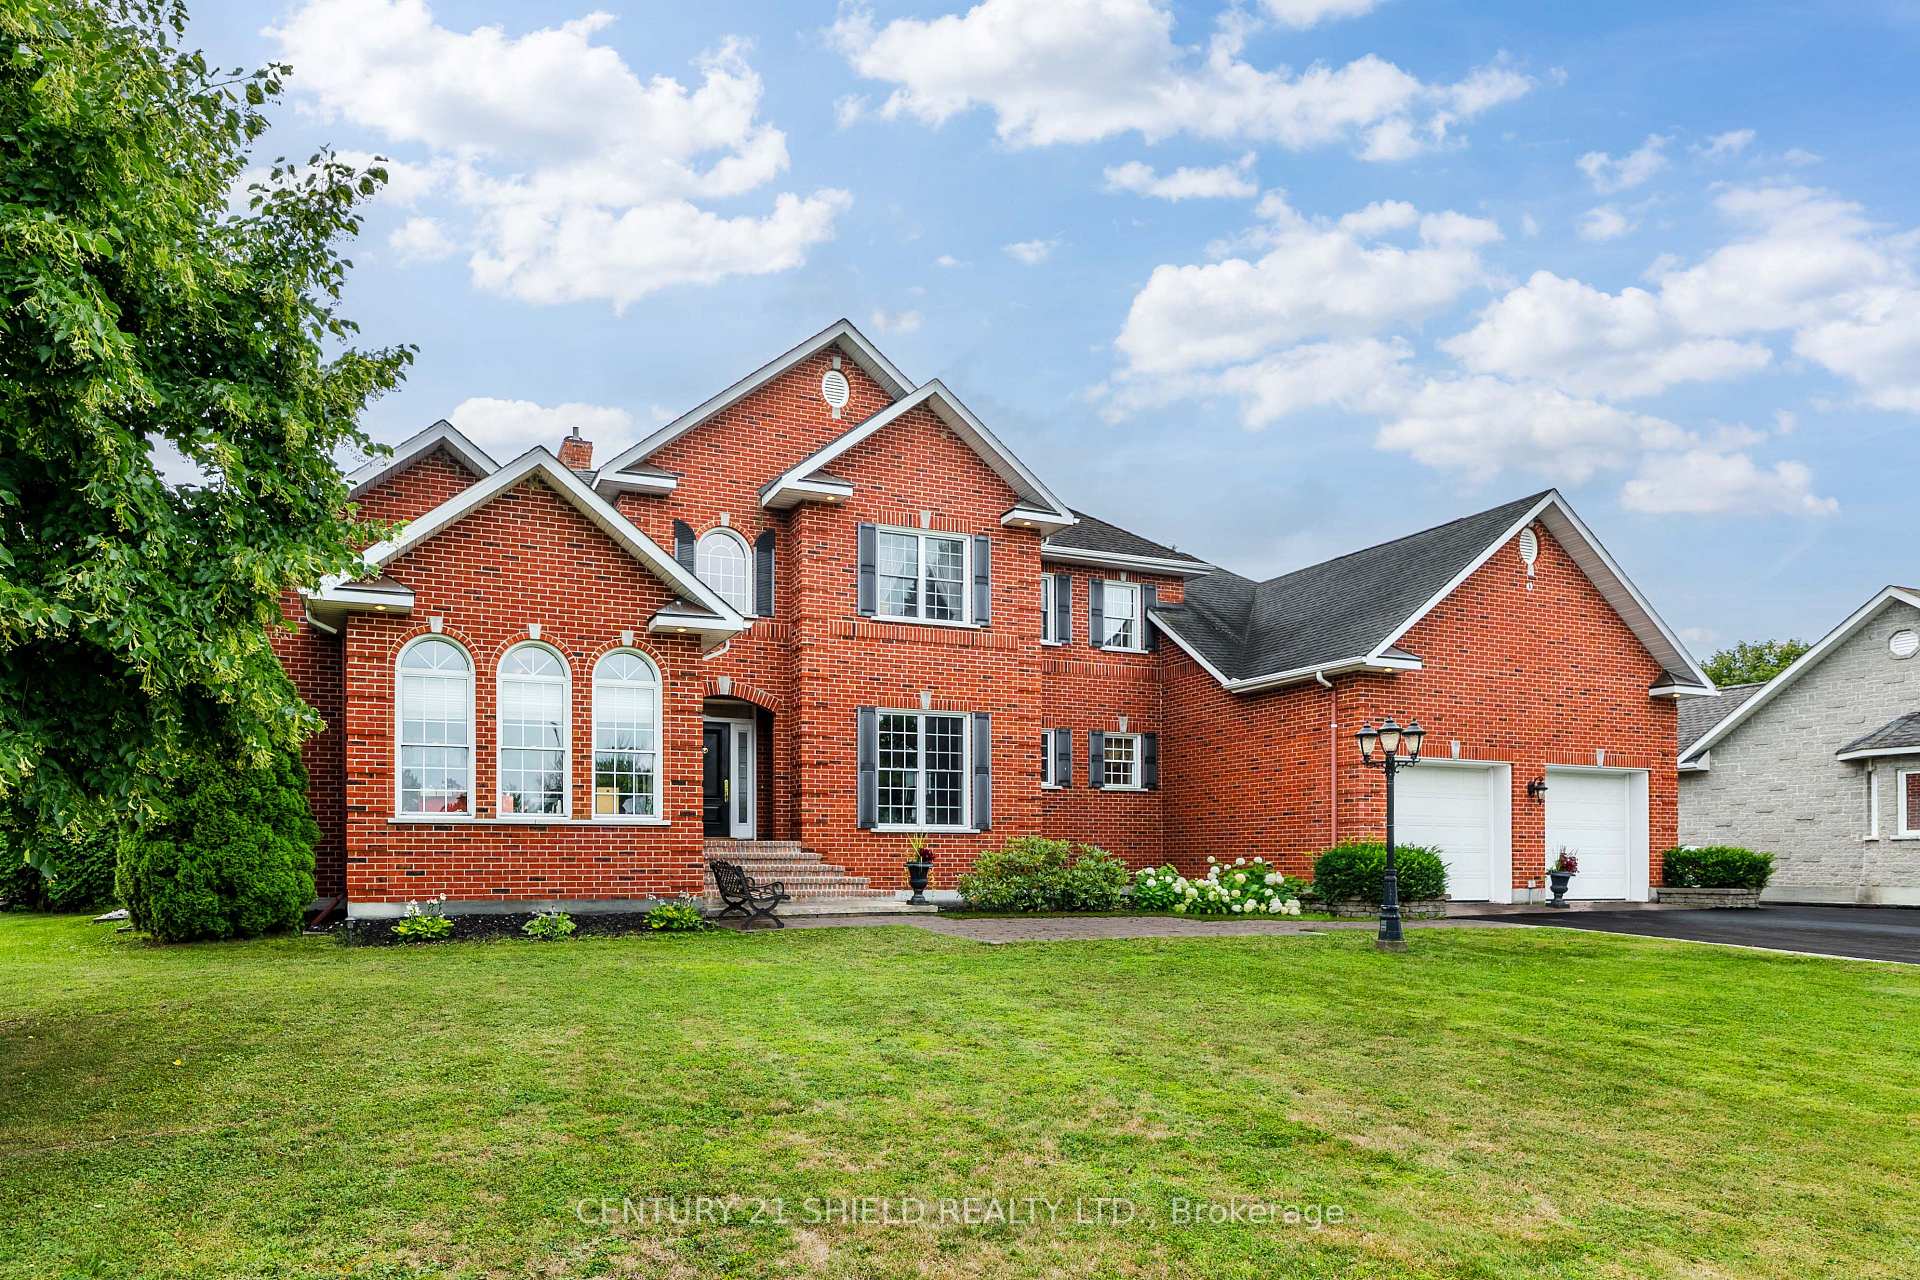
6274 Karen Drive
South Glengarry (South Glengarry, Lancaster Twp), ON K0C 1E0
- 5Bedrooms
- 5Bathrooms
- 3Garage
- 3500–5000Sq Ft
- $13,805Tax
- 147×234 ftLot Size
 Free EstimateSee Free Estimate Report

Sale & Price History for 6274 Karen Drive, South Glengarry, South Glengarry (Lancaster) Twp
| Start Date | End Date | Price | Event | MLS# |
|---|---|---|---|---|
| No listing history available | ||||
Real estate boards require you to or to see the full details of this property.
*Sold prices and complete sale & price history are regulated data. Under the Trust in Real Estate Services Act, 2002 (TRESA) and the rules of the Real Estate Council of Ontario (RECO), and pursuant to the Multiple Listing Service® rules of the Canadian Real Estate Association (CREA) and the Toronto Regional Real Estate Board (TRREB), this information may be shown only to registered users who have agreed to the applicable terms of use (a Virtual Office Website, or "VOW," arrangement). HOMEH Inc., Brokerage therefore provides it to signed-in members only. Creating an account is free and takes under a minute.
About 6274 Karen Drive, South Glengarry, South Glengarry (Lancaster) Twp
Summarized Description
- Custom-built executive home in prestigious Redwood Estates.
- Approximately 4,000 sq. ft. of beautifully designed living space.
- Breathtaking waterfront views of Lake St.
- Francis.
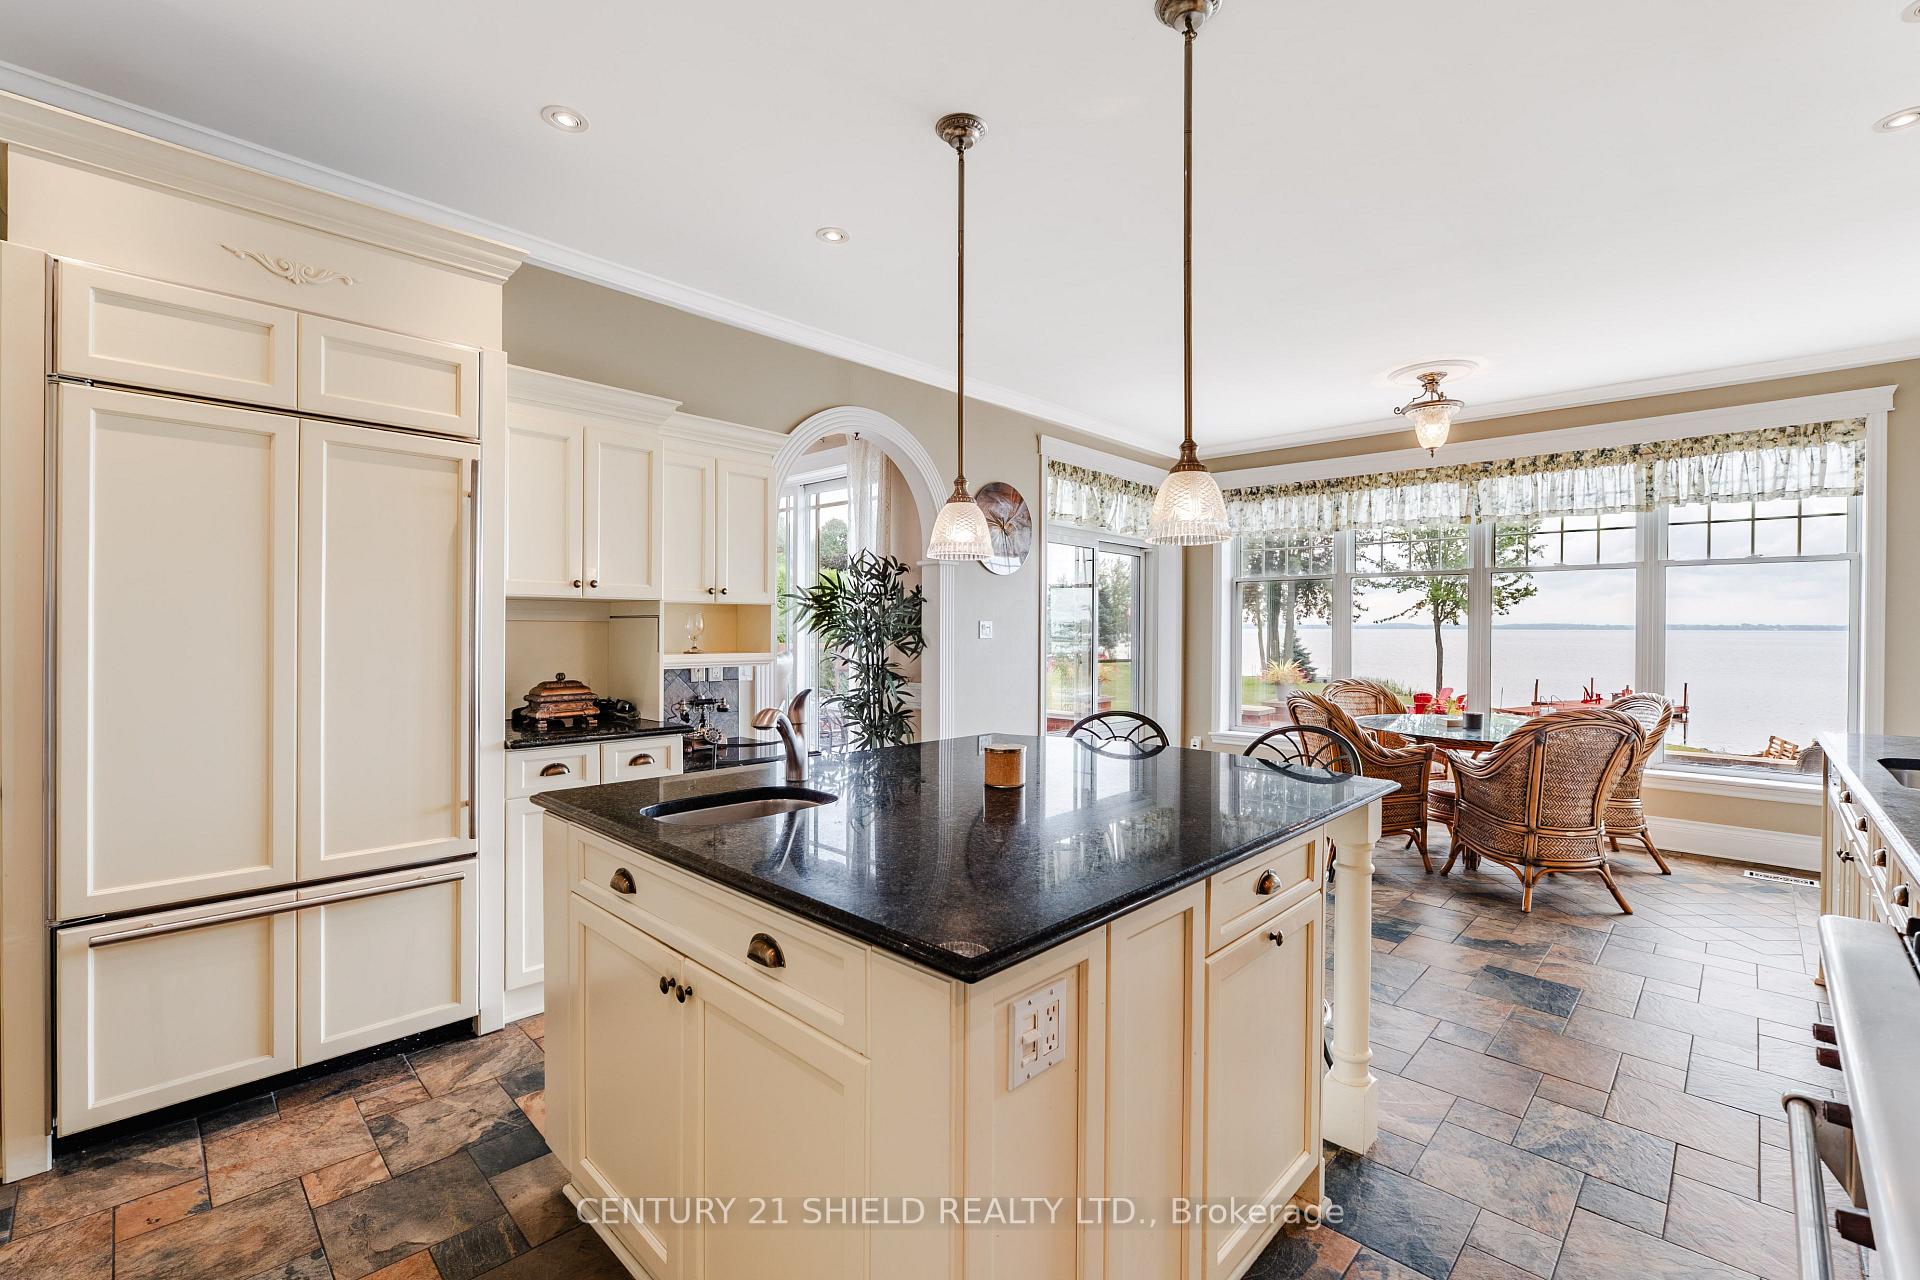
- Gourmet kitchen ideal for entertaining and everyday living.
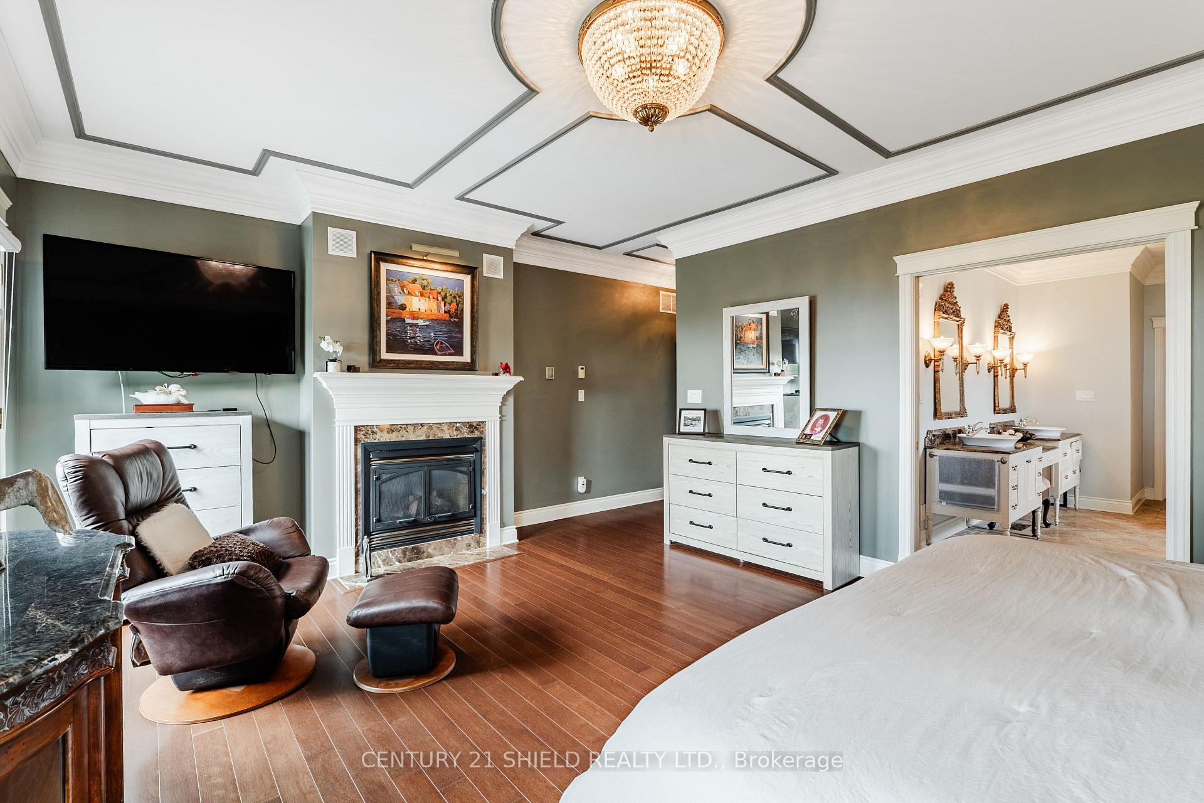
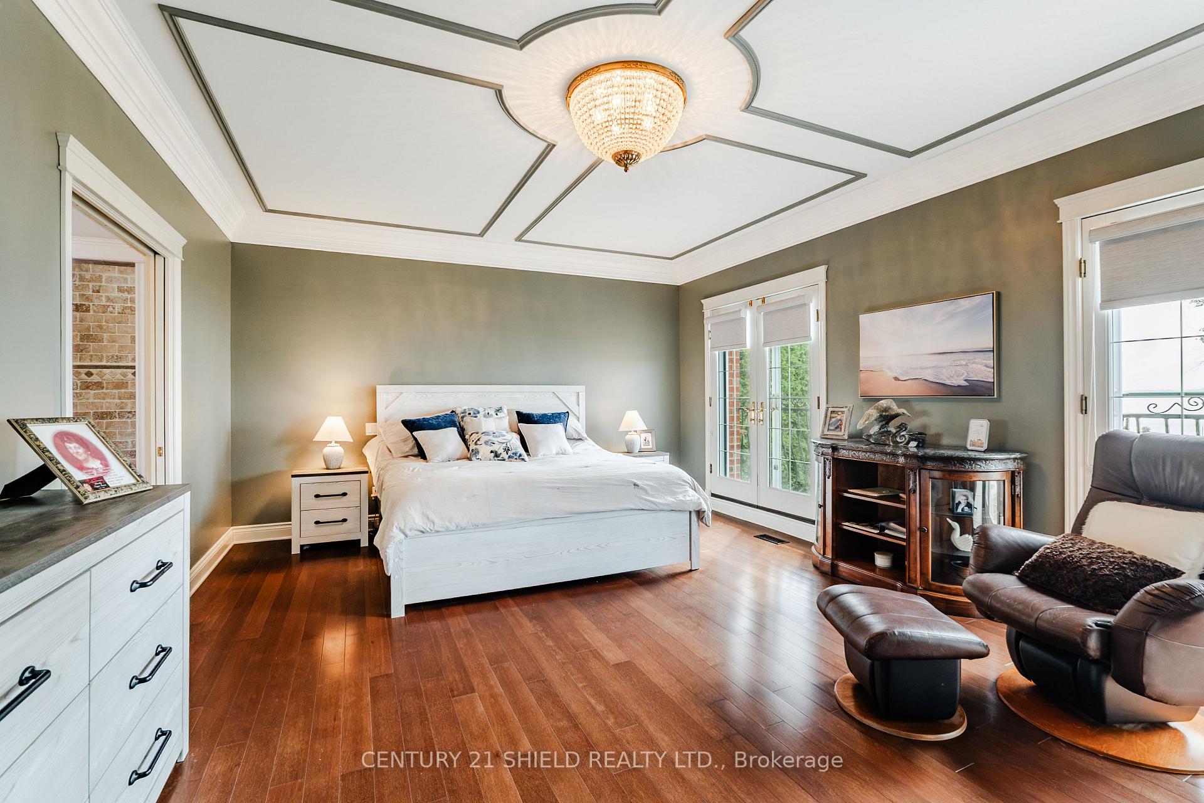
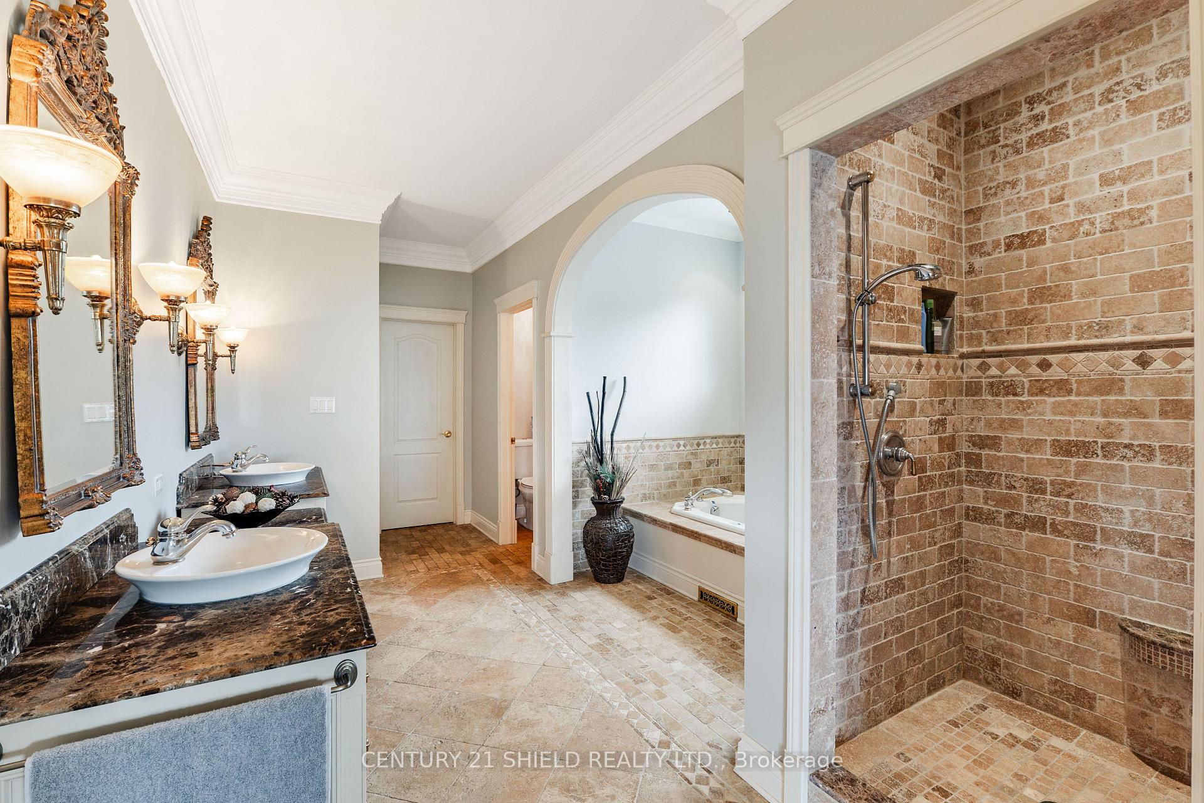
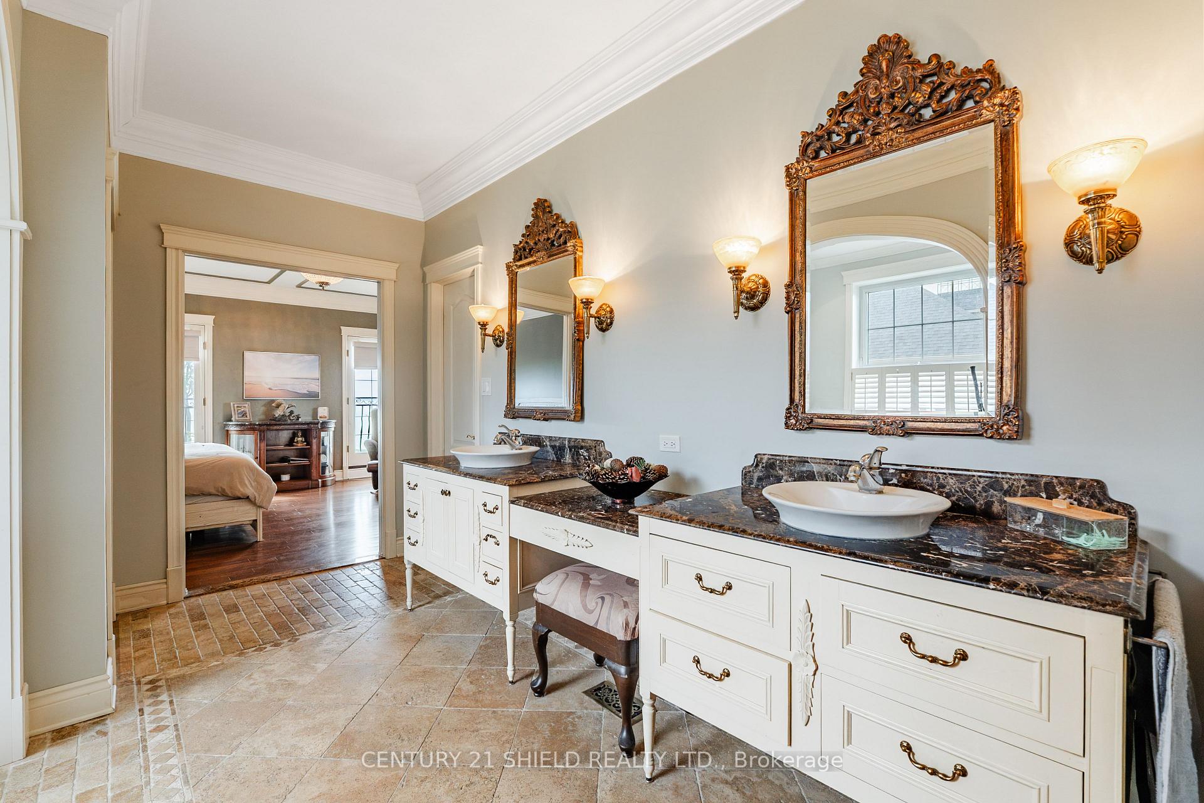
- Luxurious main-floor primary suite with spa-inspired ensuite.
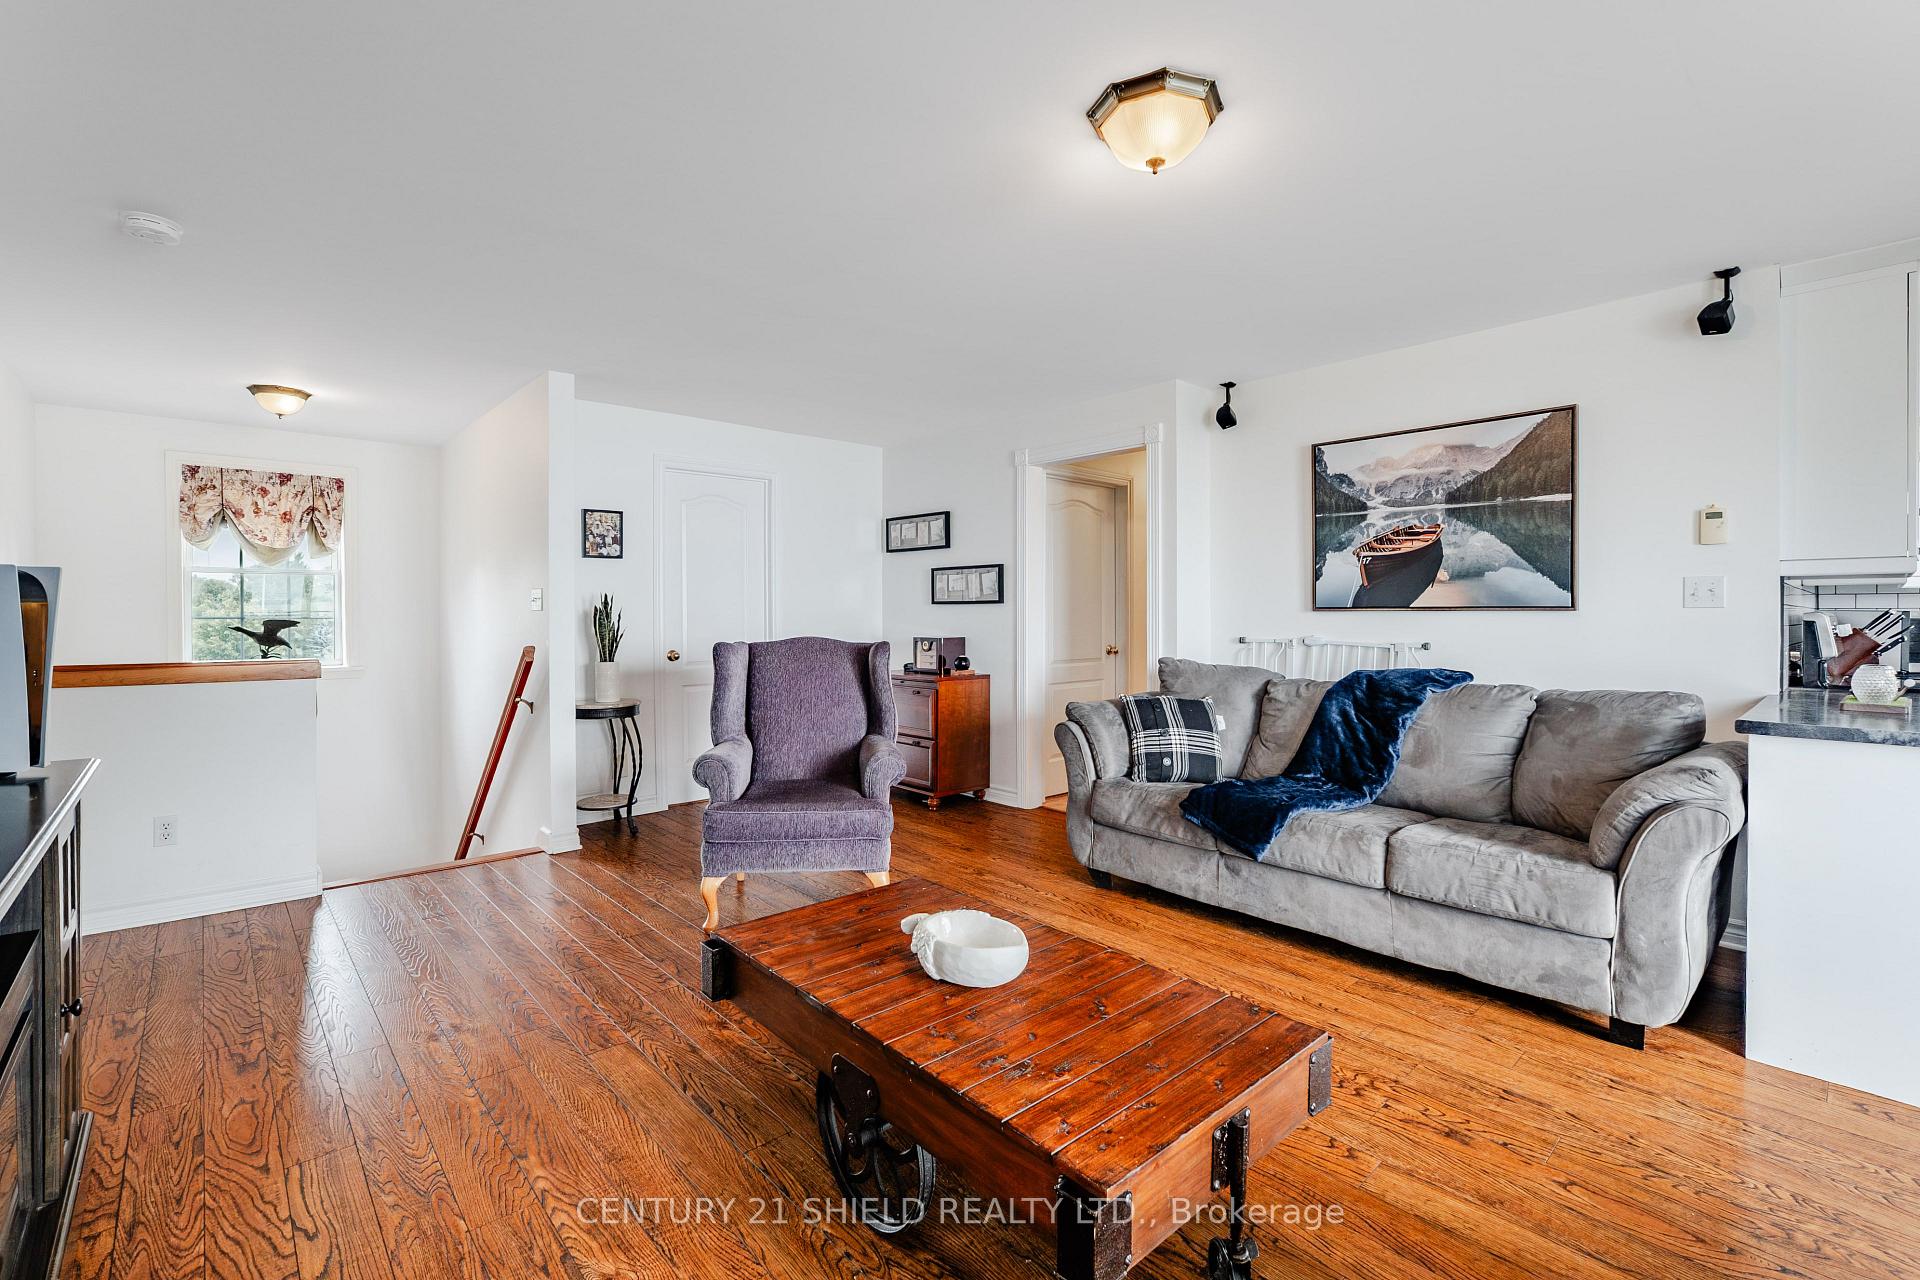
- Multigenerational living setup with second kitchen and private staircase.
- Outstanding quality with solid ICF construction and steel pilings.
- Conveniently located near Montreal and Ottawa International Airports.
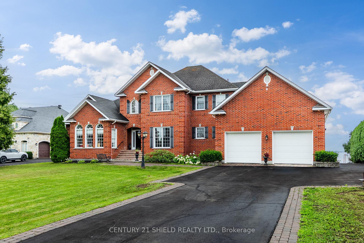
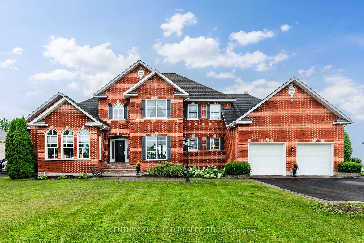
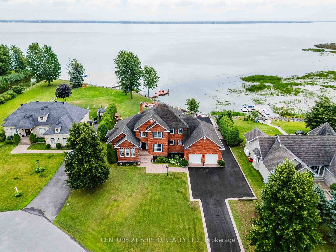
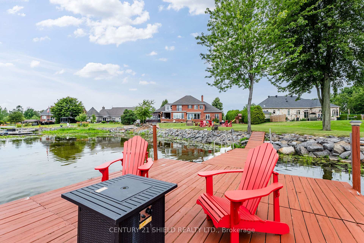
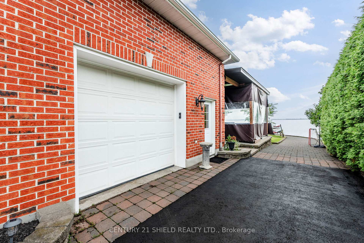
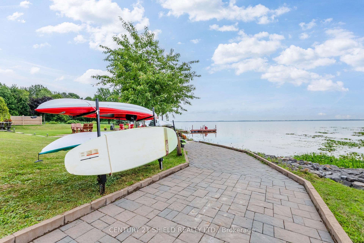
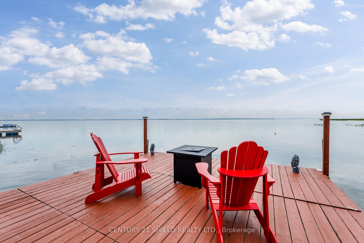
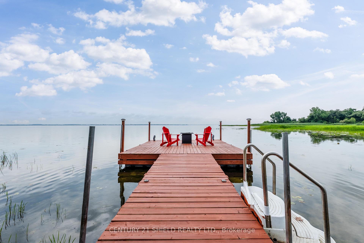
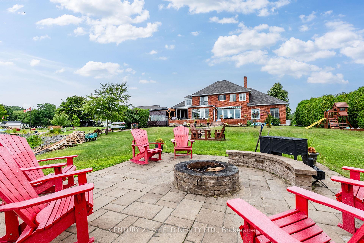
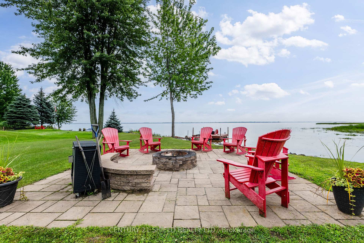
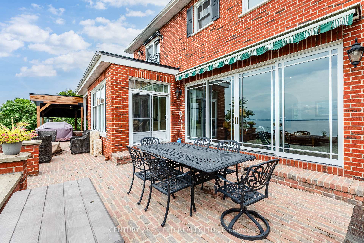
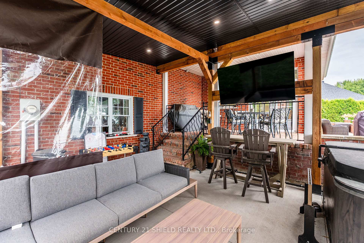
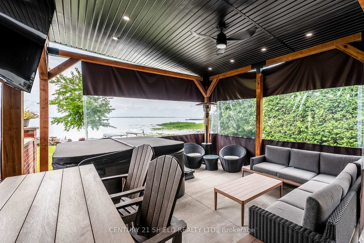
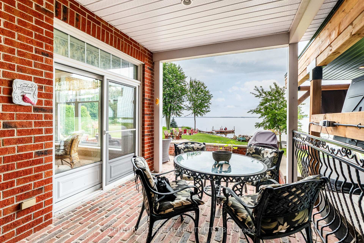
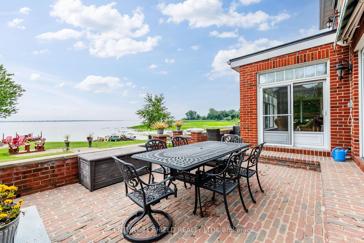
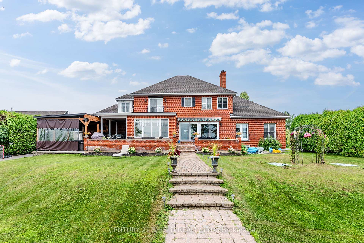
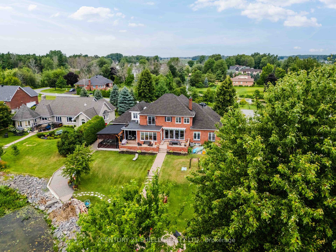
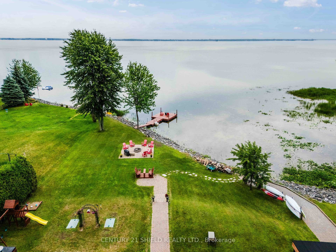
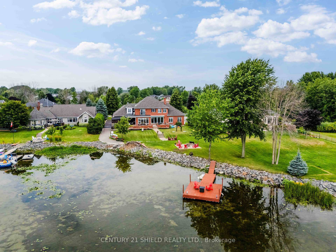
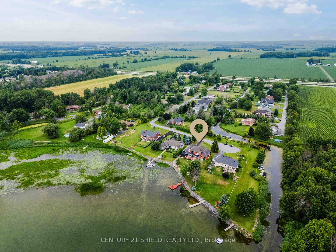
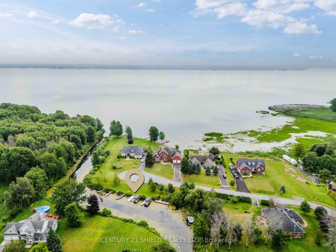
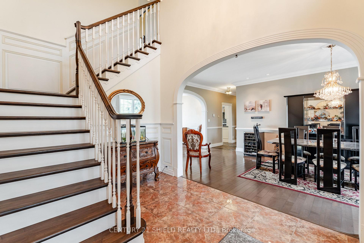
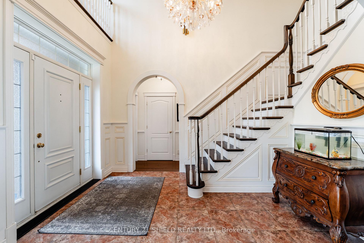
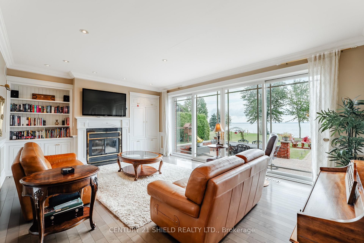
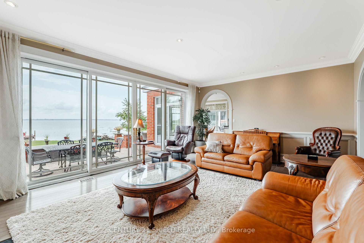
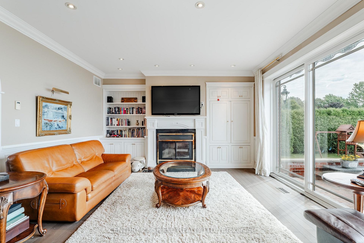
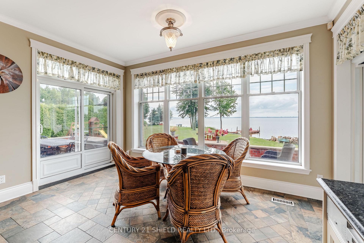
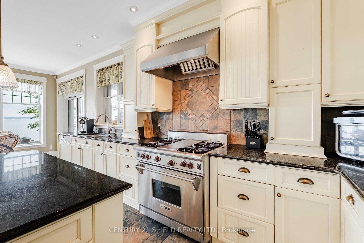
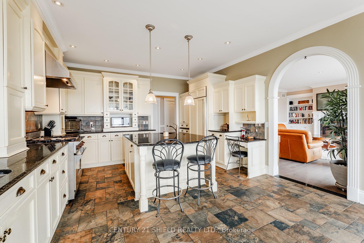
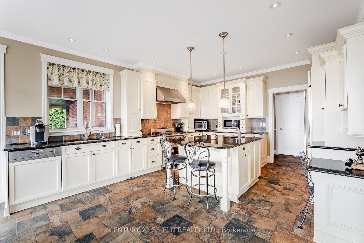
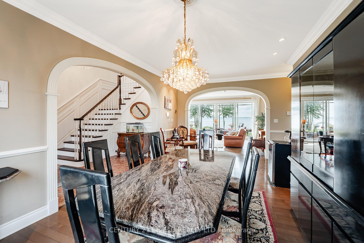
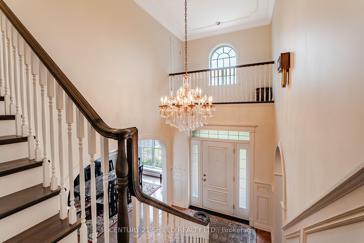
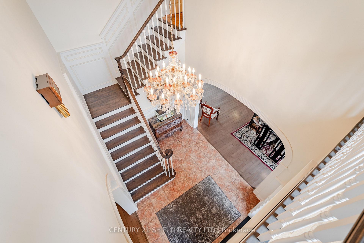
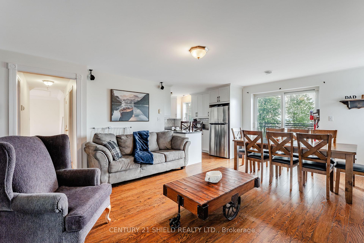
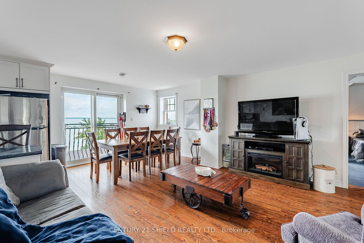
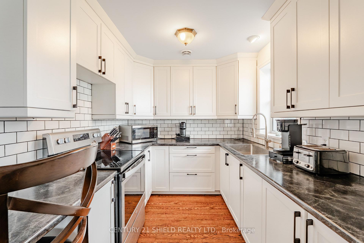
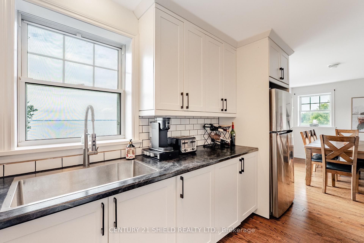
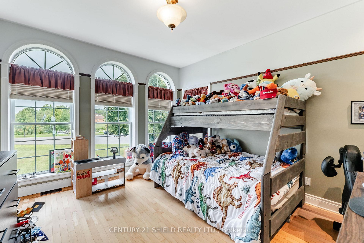
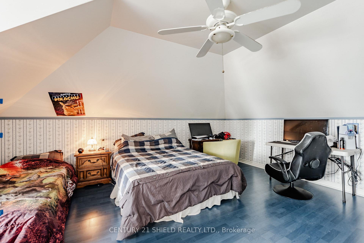
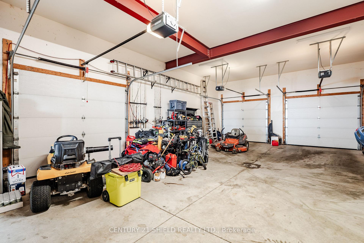
Welcome to one of South Glengarry's most exclusive waterfront addresses. Nestled within prestigious Redwood Estates, this exceptional custom-built executive home offers approximately 4,000 sq. ft. of beautifully designed living space on over half an acre with breathtaking views of Lake St. Francis, the St. Lawrence River, the international shipping channel and the Adirondack Mountains. From the moment you step into the impressive 18-foot foyer, you'll appreciate the timeless craftsmanship featuring rich hardwood and marble flooring, radiant in-floor heating, soaring ceilings and two elegant fireplaces. The gourmet kitchen is designed for both everyday living and entertaining, while the luxurious main-floor primary suite offers a private retreat with a spa-inspired ensuite. Upstairs, a second kitchen, living area, additional bedrooms and a private staircase create the perfect setup for multigenerational living, extended family, guests or an in-law suite. Built to an exceptional standard with solid ICF construction supported by 67 steel pilings, this home offers outstanding quality and peace of mind. Outside, the lifestyle is second to none with approximately 140 feet of waterfront along the St. Lawrence plus a second dock on the canal directly across the road, providing protected docking and effortless access to some of the area's best boating and fishing. The attached three-car garage includes its own bathroom with shower, ideal after a day on the water. Whether you're enjoying your morning coffee overlooking the river, entertaining family and friends or watching ships pass by, every day feels like a vacation. Located just 35 minutes from Montreal's West Island with convenient access to both Montreal and Ottawa International Airports, this is a rare opportunity to own one of Eastern Ontario's premier waterfront homes where luxury, craftsmanship and an unparalleled waterfront lifestyle come together.
Key Facts & Features
Property Costs
- Annual Property Tax Amount
- $13,805
- Land Transfer Tax Fee
- $29,475
Rental Items
- Rental Equipment
- Propane Tanks
- Basement Type
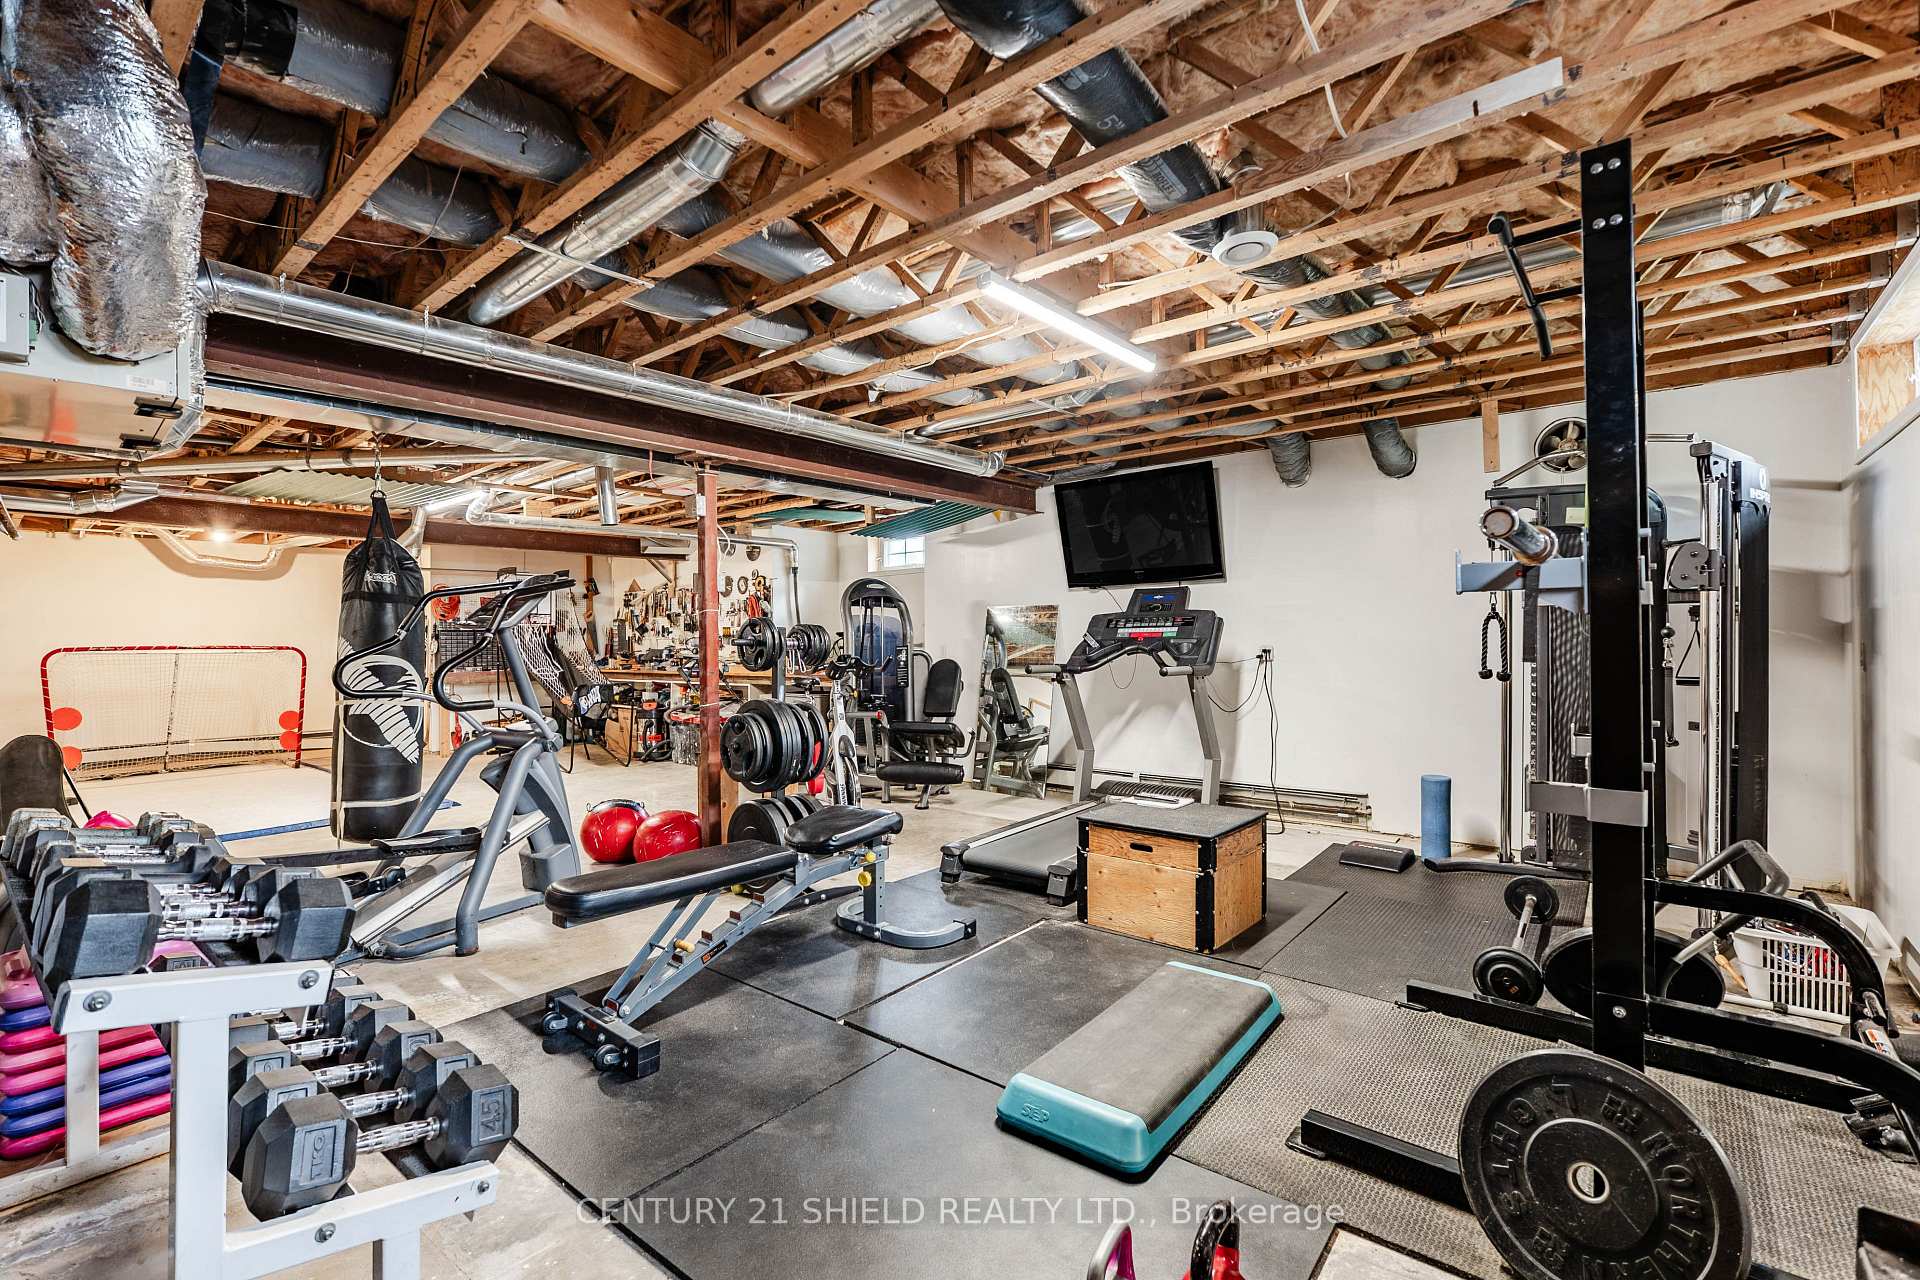
- Full, Partially Finished
Interior Features
- Laundry Level
- Main Level
- Interior Extras
- Accessory Apartment, Auto Garage Door Remote, Primary Bedroom - Main Floor, Water Treatment, Carpet Free, In-Law Capability
- View
- Mountain, Panoramic, Water
- Fireplace/Stove
- Yes
- Fireplace Features
- Fireplace Insert, Wood, Propane
- Elevator
- No
Exterior Features
- Exterior Extras
- Landscaped, Deck, Hot Tub, Porch, Fishing
- Pool
- None
- Property Features
- Waterfront
Building
- Building Type
- Detached
- Building Style
- 2-Storey
Construction
- Exterior Finish
- Brick
- Roof
- Asphalt Shingle
- Foundation Details
- Concrete
- Special Designation
- Unknown
Lot
- Lot Front
- 147.00 ft
- Lot Depth
- 234.25 ft
- Lot Size
- 25241.37
Inclusions
- Inclusions
- Refrigerator, Stove, Dishwasher, Washer, Dryer, Hot Tub, Play Structure, Bar Stools, 2 Small fridges in garage. 2 docks
Parking & Garages
- Garage Type
- Attached
- Garage Spaces
- 3
- Parking Spaces
- 8
- Total Garage And Parking Spaces
- 11
Heating & Cooling
- Heat Source
- Propane
- Heat Type
- Radiant
- Air Conditioning
- Central Air
- Water
- Municipal
- Sewers
- Septic
- Bedrooms
- 5
- Washrooms
- 5
- Kitchens
- 2
- Family / bonus room
- Yes
Room sizes
- Room—Second level
- Kitchen—Main level
- Bedroom—Second level
- Bedroom—Main level
- Living Room—Main level
- Laundry—Main level
- Kitchen—Second level
- Primary Bedroom—Main level
- Dining Room—Main level
- Bedroom—Second level
- Family Room—Second level
Washrooms
- 2-piece, Main
- 5-piece, Main
- 3-piece, Second
- 4-piece, Second
- 3-piece, Lower
- Municipality
- South Glengarry
- Neighbourhood
- South Glengarry (Lancaster) Twp
- Main cross streets
- South Service Road
- Zoning
- Res 1
- Directions
- From Lancaster, take south service rd to Redwood Estates, head west on Karen Dr
- Waterfront
- Direct, Indirect
- MLS® number
- X13633448
- Data source
- Toronto Regional Real Estate Board
- Listed on
- 2026-08-04
- Updated on
- 2026-10-13
- Days on market
- 81 days
- Possession type
- Flexible
- Co-op commission
- 2
- Seller
- Listed by
- CENTURY 21 SHIELD REALTY LTD.
Home Market Value
Current home valuation for 6274 Karen Drive, South Glengarry, South Glengarry (Lancaster) Twp, South Glengarry, ON. Listed for $1,650,000
HOMEH Estimate
—
Estimated Sales Range
—
HOMEH Estimate for 6274 Karen Drive, South Glengarry, South Glengarry (Lancaster) Twp
Calculated with a real agent's CMA method — 45+ years of experience, codified. Not an AI guess.
For the owner
Is this your home? Track its value.
Get this home's HOMEH Estimate by email once a month, with how many homes are for sale around you.
Mortgage Payment Calculator
Compare up to 4 down payment scenarios
20% required for homes $1.5M or more
$330,000
| Scenario 1 | Scenario 2 | Scenario 3 | Scenario 4 | |
|---|---|---|---|---|
−Down payment | % $ | % $ | % $ | % $ |
+CMHC insurance | $0 | $0 | $0 | $0 |
=Total mortgage | $1,320,000 | $1,237,500 | $1,155,000 | $1,072,500 |
Amortization | ||||
Mortgage rate | % | % | % | % |
| Payment frequency | ||||
=Mortgage payment | $6,445monthly | $6,042monthly | $5,639monthly | $5,236monthly |
Land Transfer Tax
$29,475
$29,475
Around this home
No schools found nearby
Data provided by OpenStreetMap & Fraser Institute School Rankings
Ask HOMEH
New!Hi there!
👋Text or call (416) 301-9001
Recommended for you
Based on homes you've looked at.
No recommended properties found.
Nearby similar homes
No nearby properties found.
More real estate resources
Other homes nearby
Explore this area
Nearby neighbourhoods
No nearby listings available.