
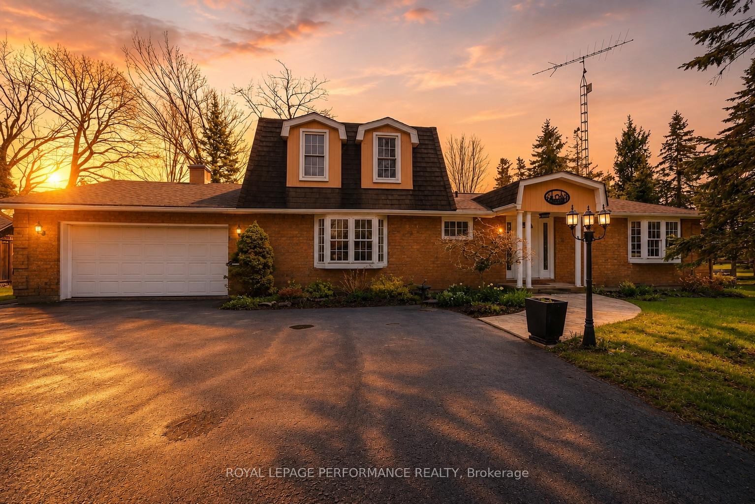
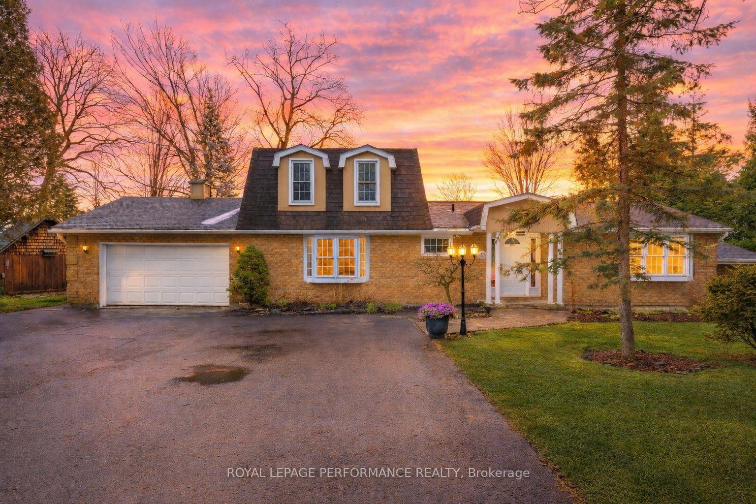
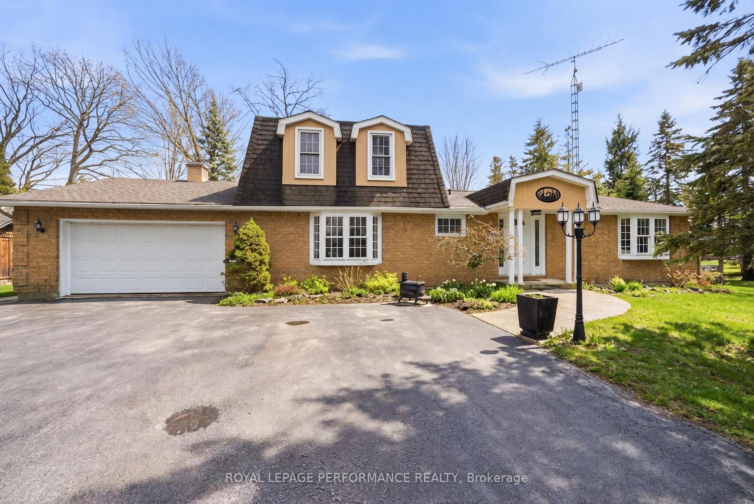
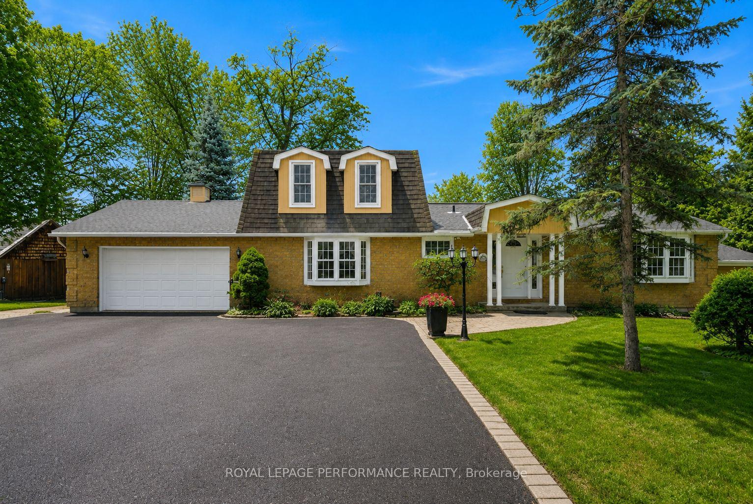
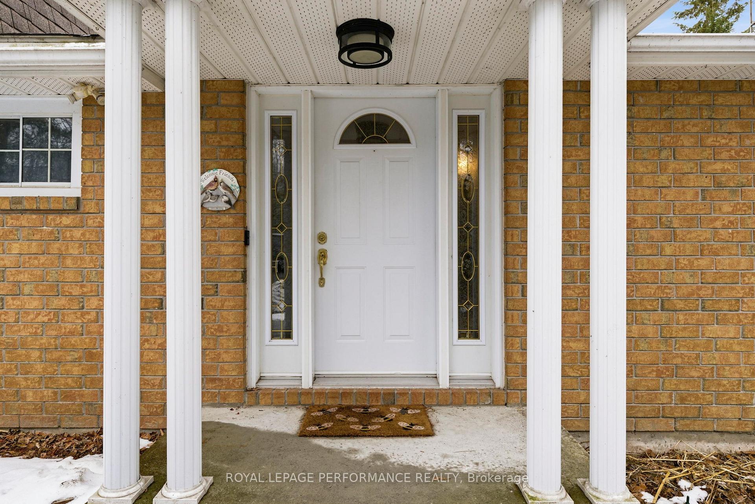
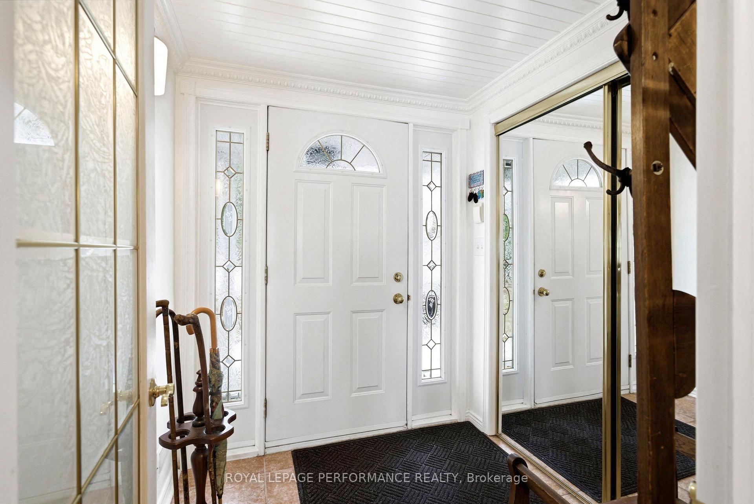
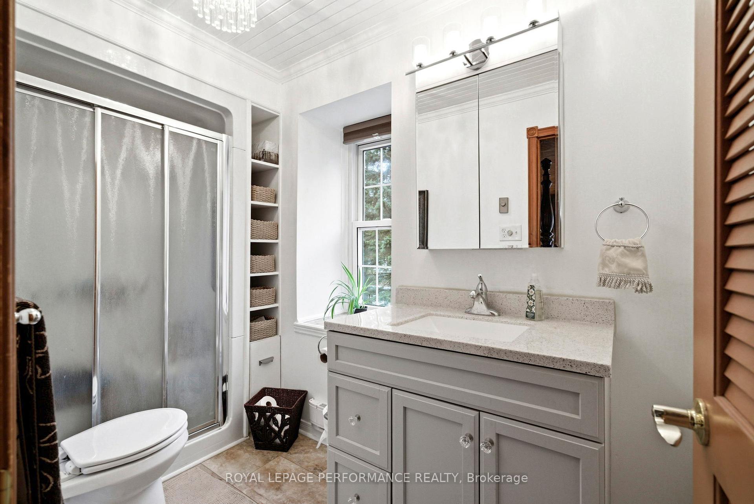
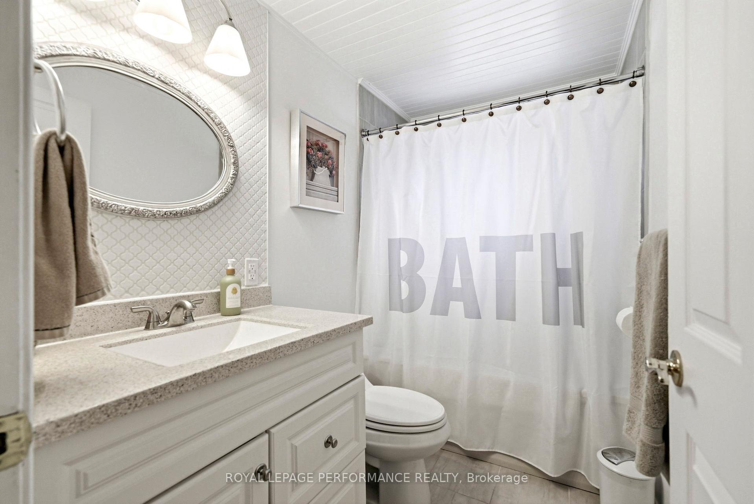
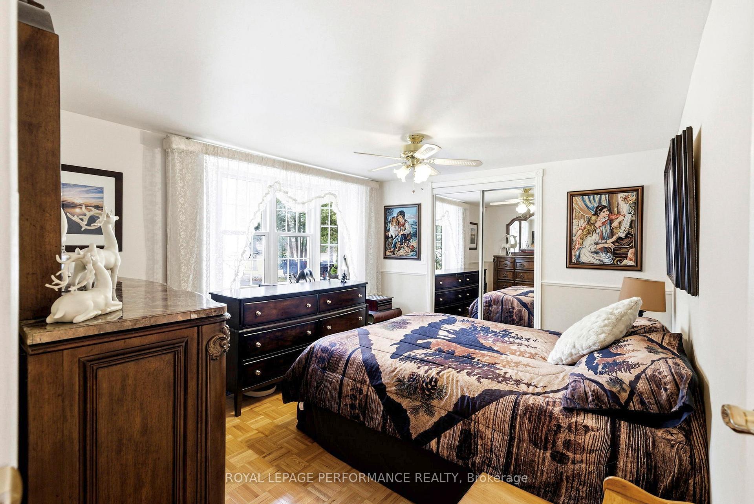
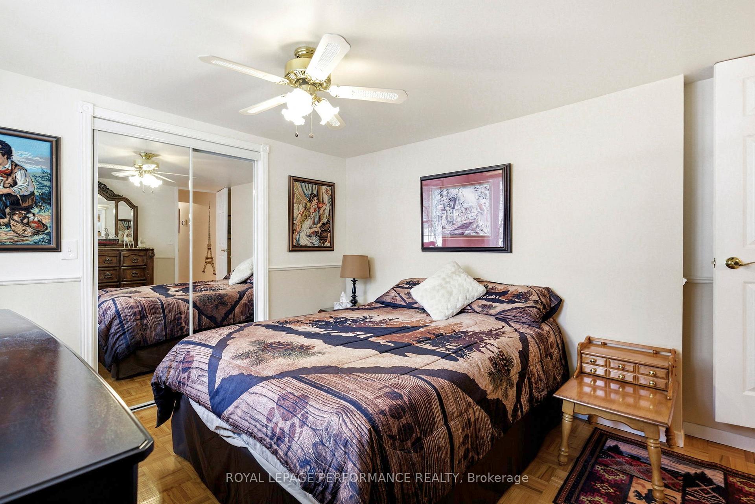
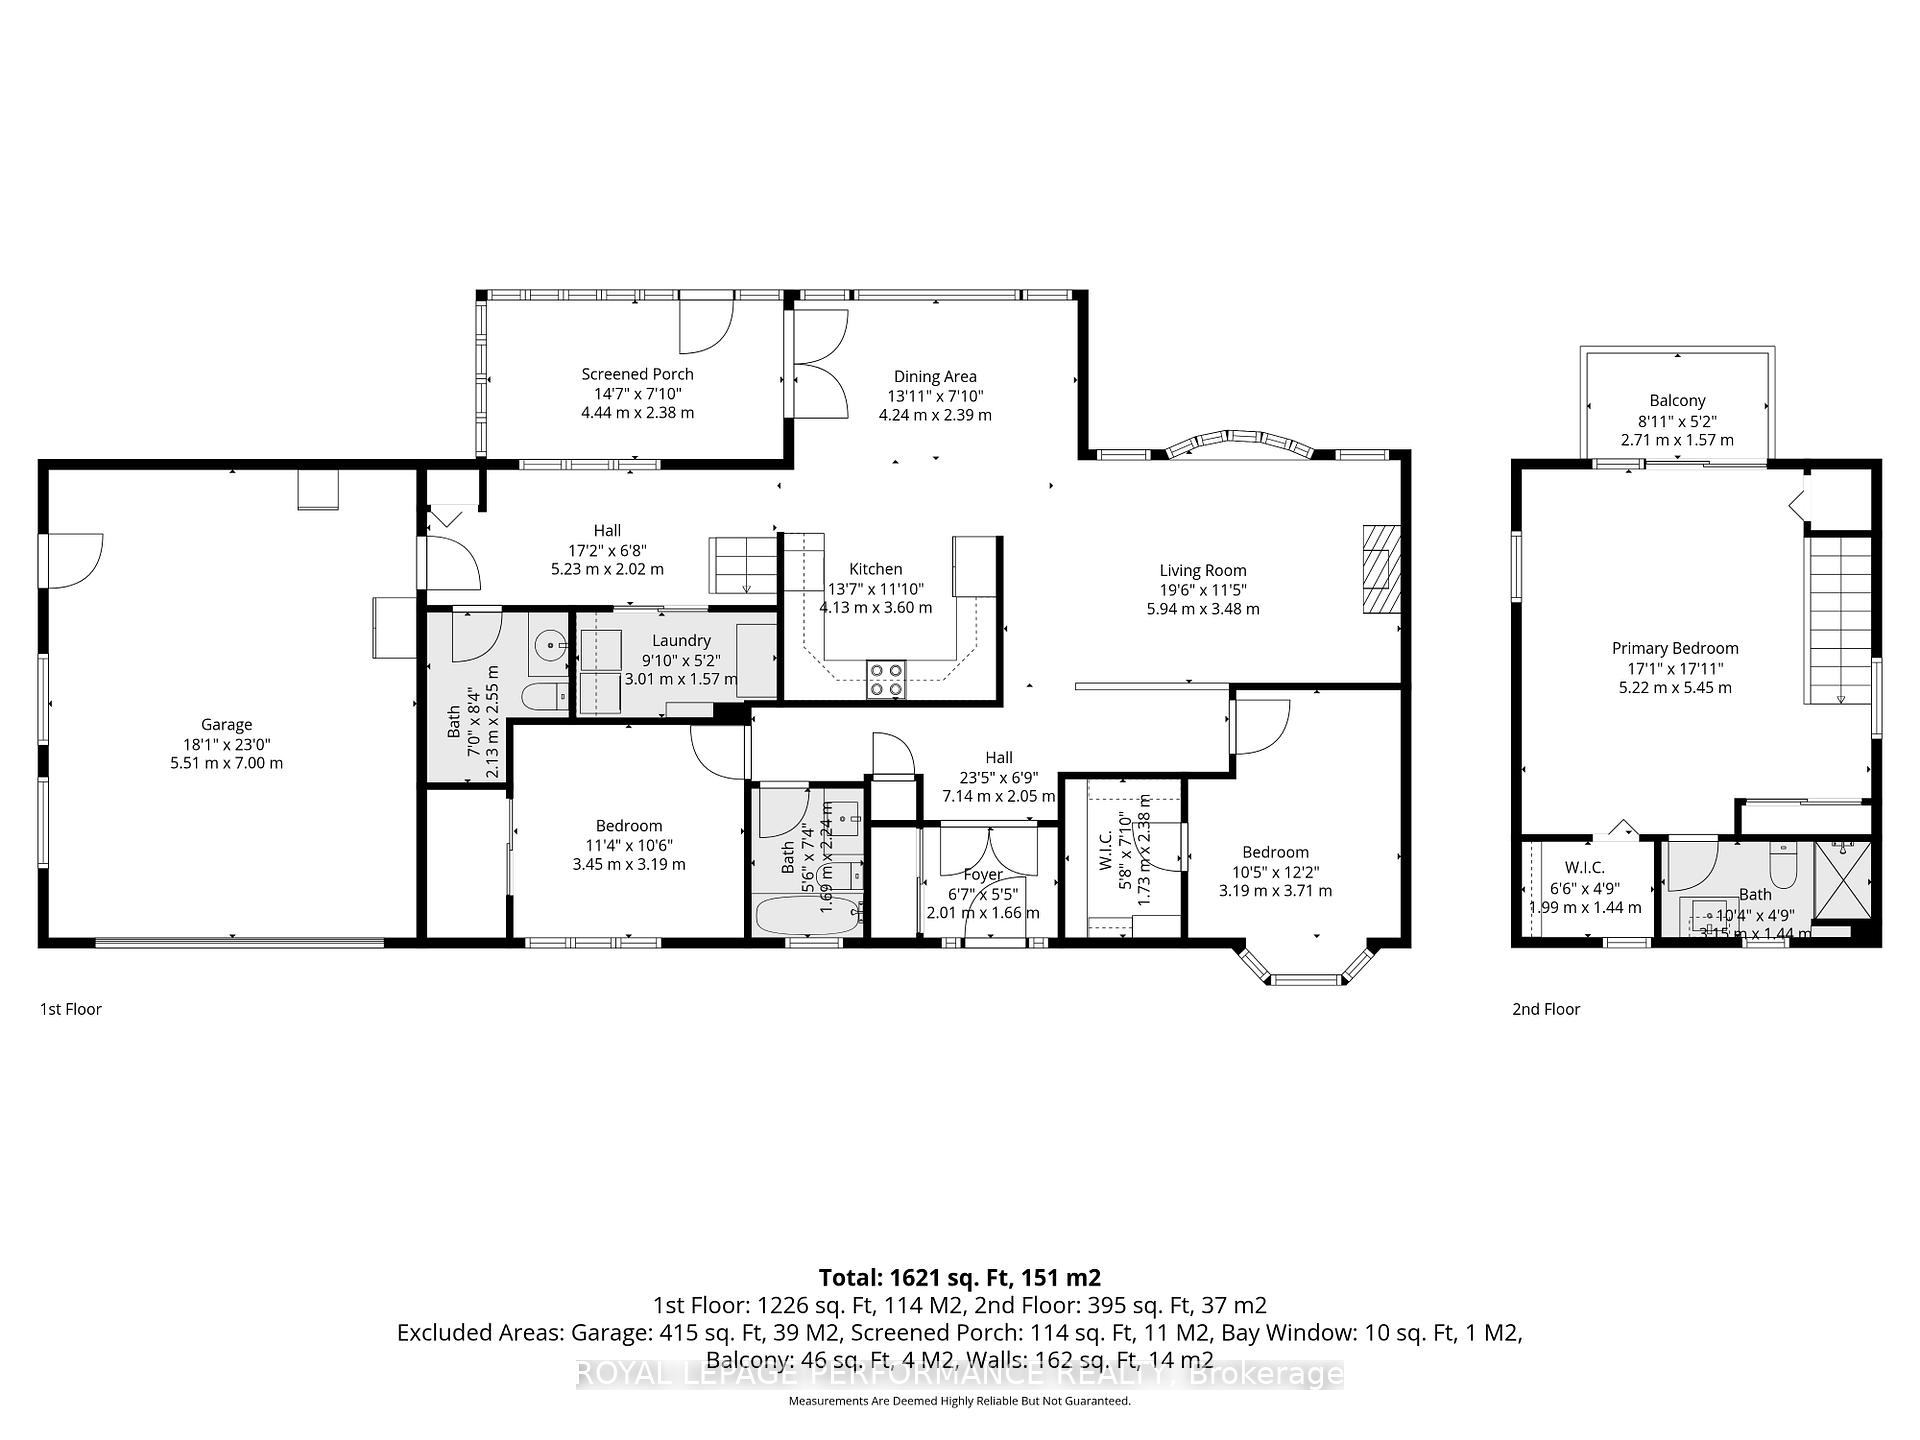
6588 Tree Haven Road
South Glengarry (South Glengarry, Charlottenburgh Twp), ON K0C 2E0
- 3Bedrooms
- 3Bathrooms
- 2Garage
- 1500–2000Sq Ft
- $3,318Tax
- 180×162 ftLot Size
 Estimated Value:$762,918See Free Estimate Report

Sale & Price History for 6588 Tree Haven Road, South Glengarry, South Glengarry (Charlottenburgh) Twp
| Start Date | End Date | Price | Event | MLS# |
|---|---|---|---|---|
| No listing history available | ||||
Real estate boards require you to or to see the full details of this property.
*Sold prices and complete sale & price history are regulated data. Under the Trust in Real Estate Services Act, 2002 (TRESA) and the rules of the Real Estate Council of Ontario (RECO), and pursuant to the Multiple Listing Service® rules of the Canadian Real Estate Association (CREA) and the Toronto Regional Real Estate Board (TRREB), this information may be shown only to registered users who have agreed to the applicable terms of use (a Virtual Office Website, or "VOW," arrangement). HOMEH Inc., Brokerage therefore provides it to signed-in members only. Creating an account is free and takes under a minute.
About 6588 Tree Haven Road, South Glengarry, South Glengarry (Charlottenburgh) Twp
Summarized Description
- Stunning waterfront property with 180 ft frontage.
- Private dock and boathouse for boating enthusiasts.
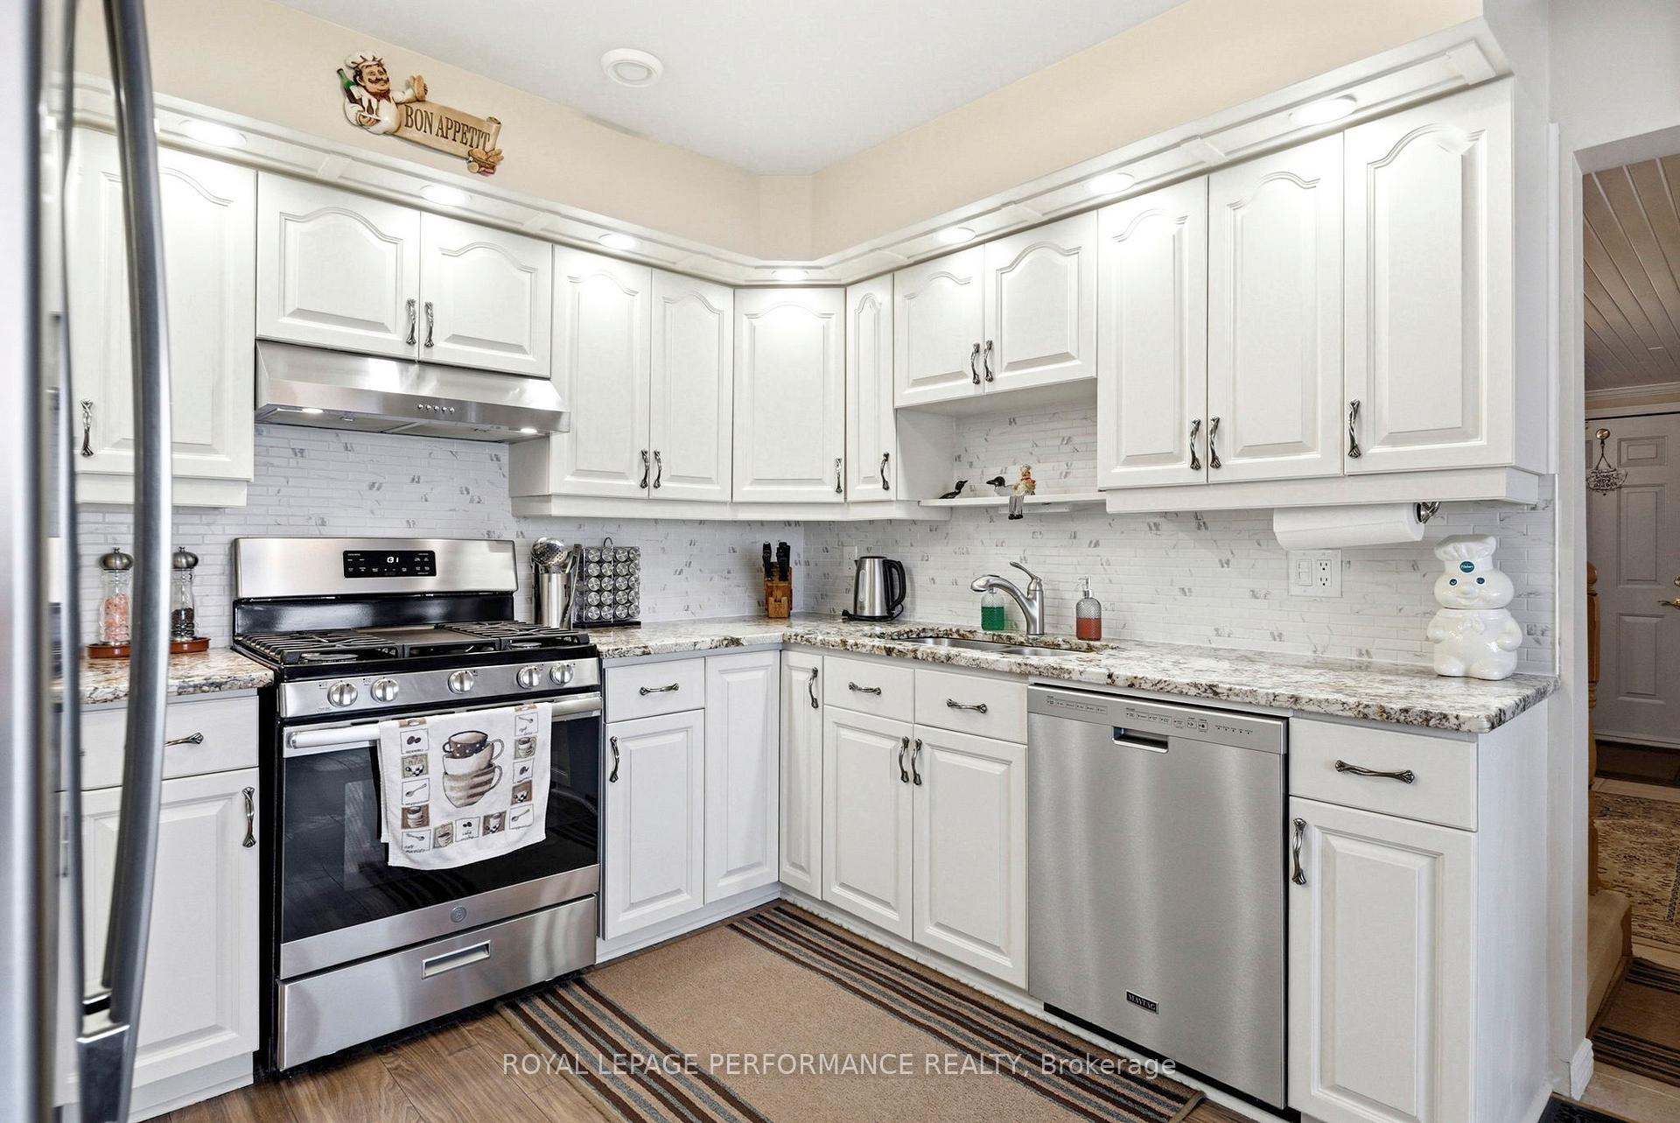
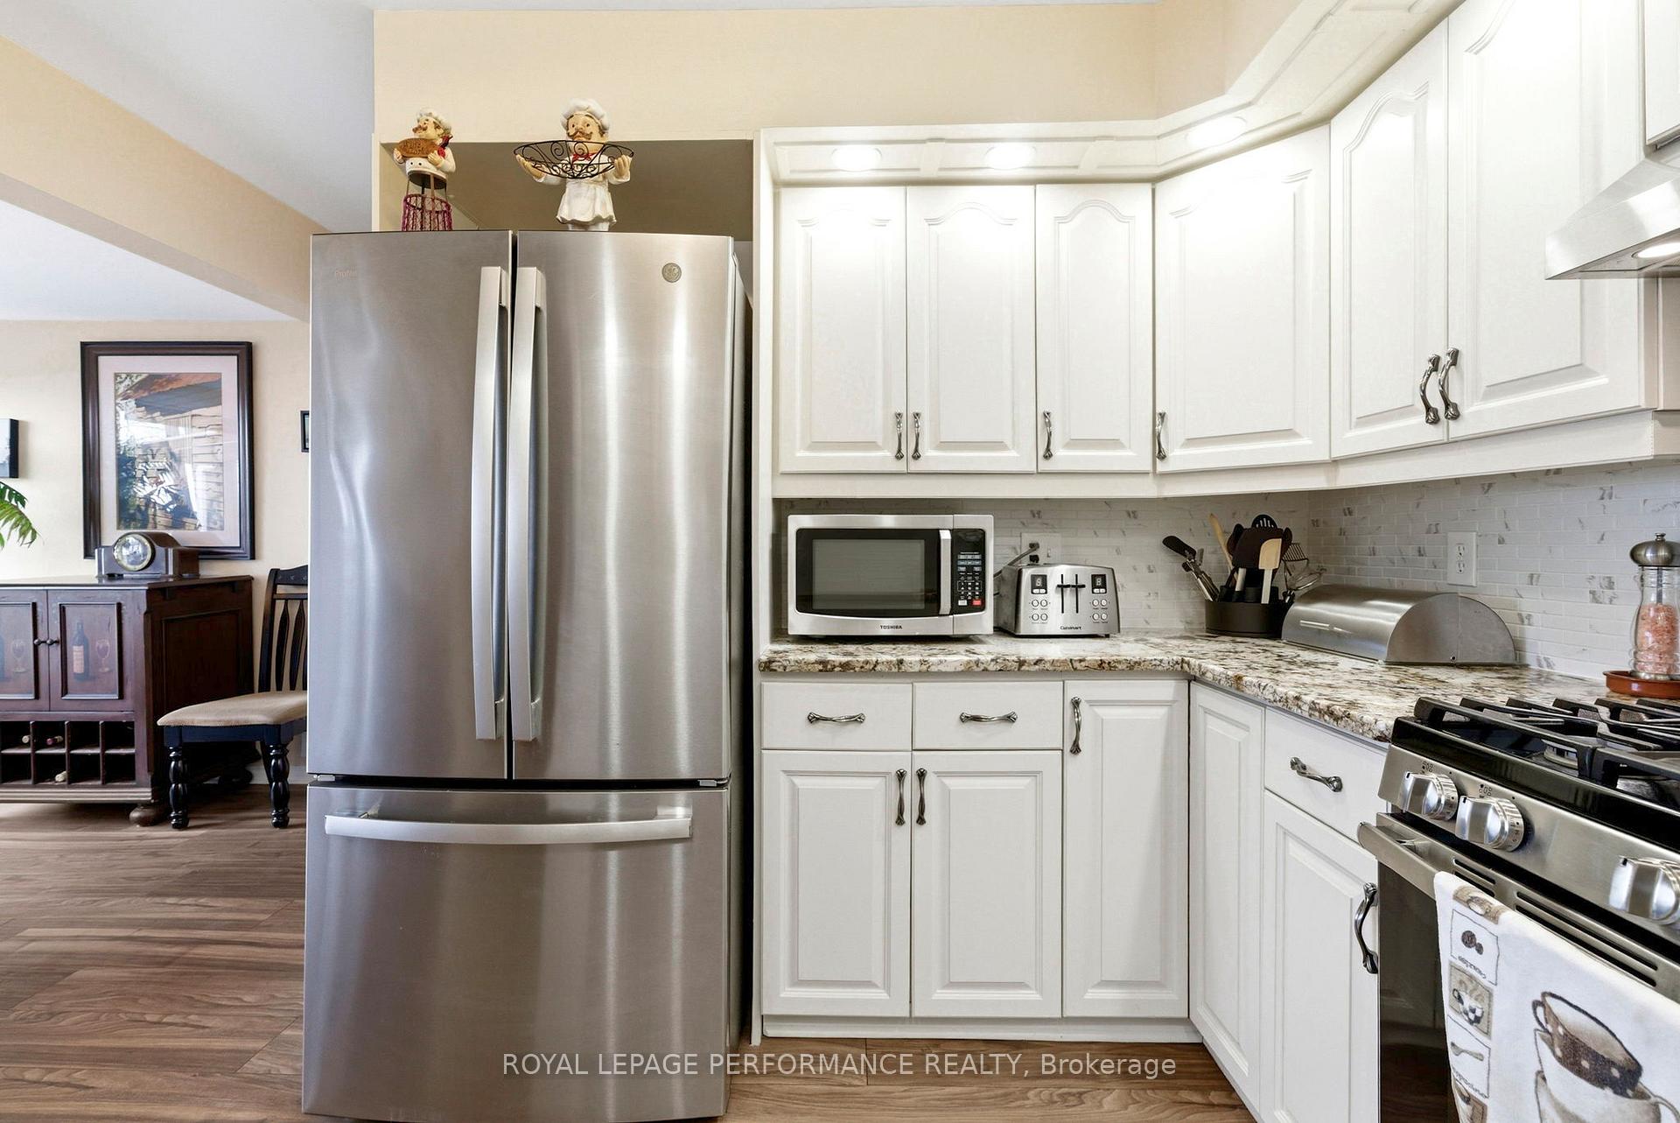
- Gourmet kitchen with heated flooring and granite countertops.
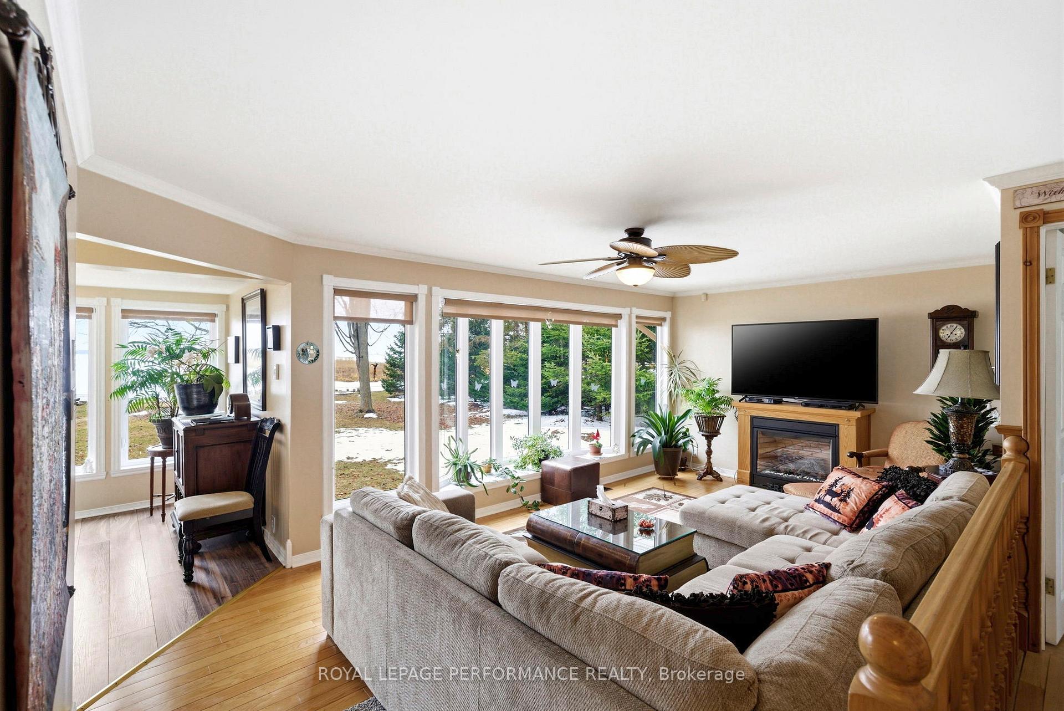
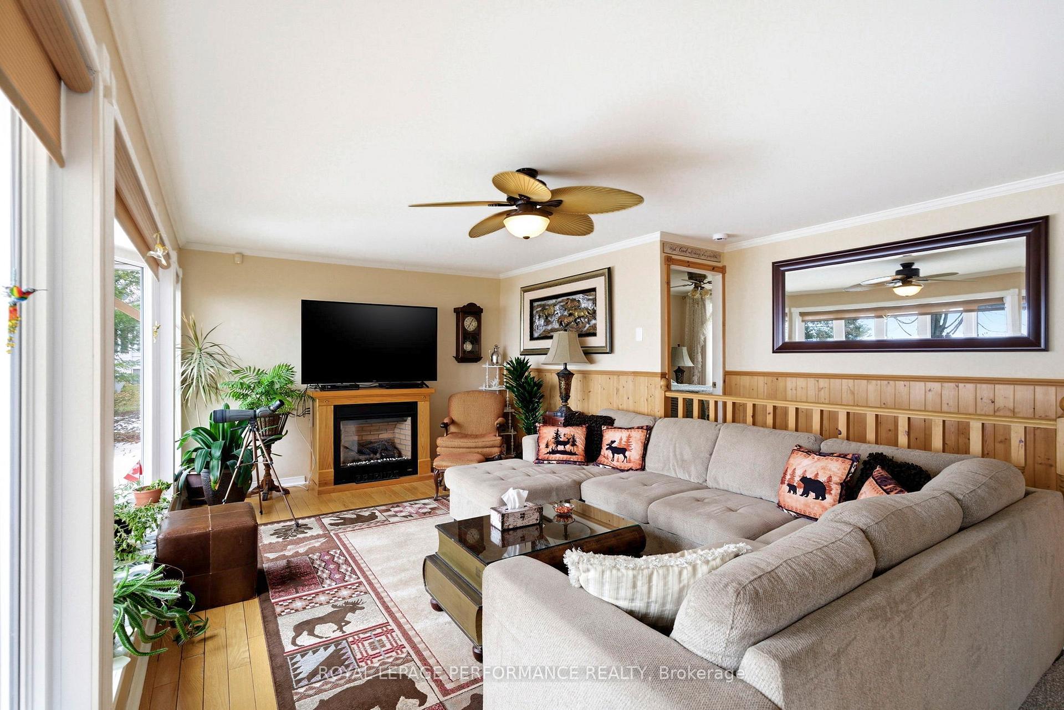
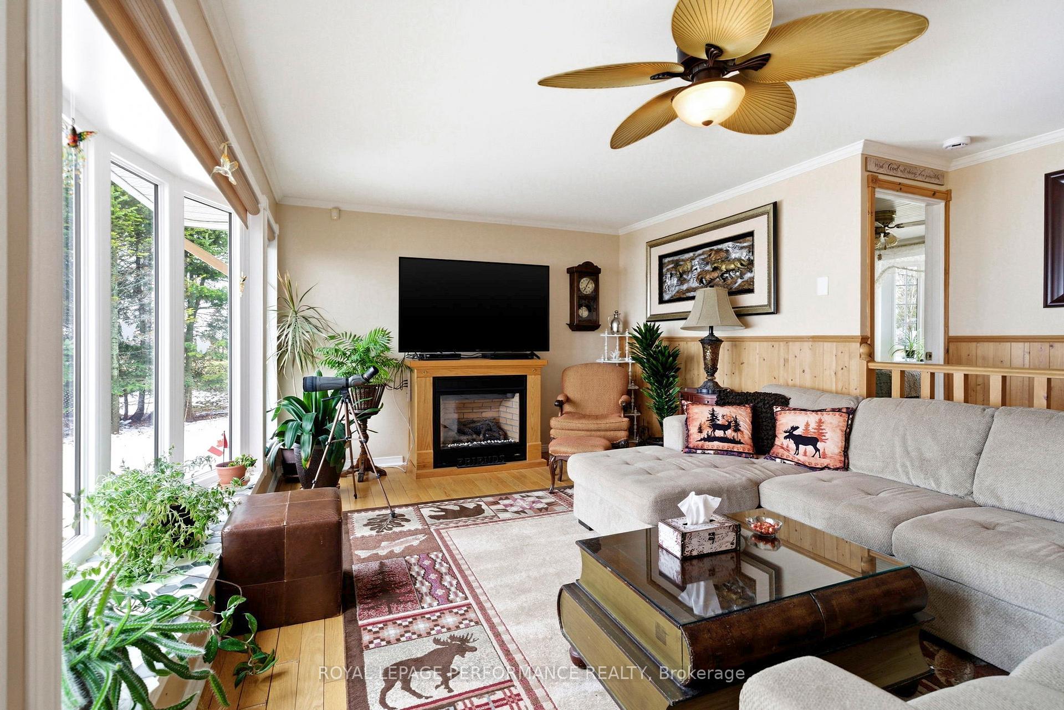
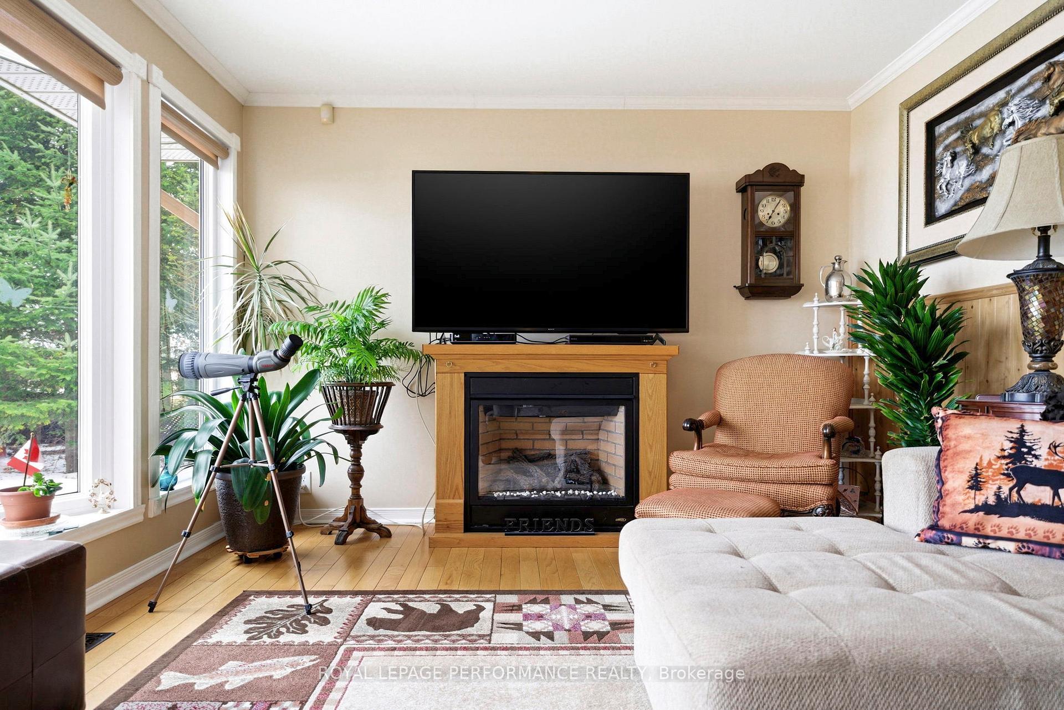
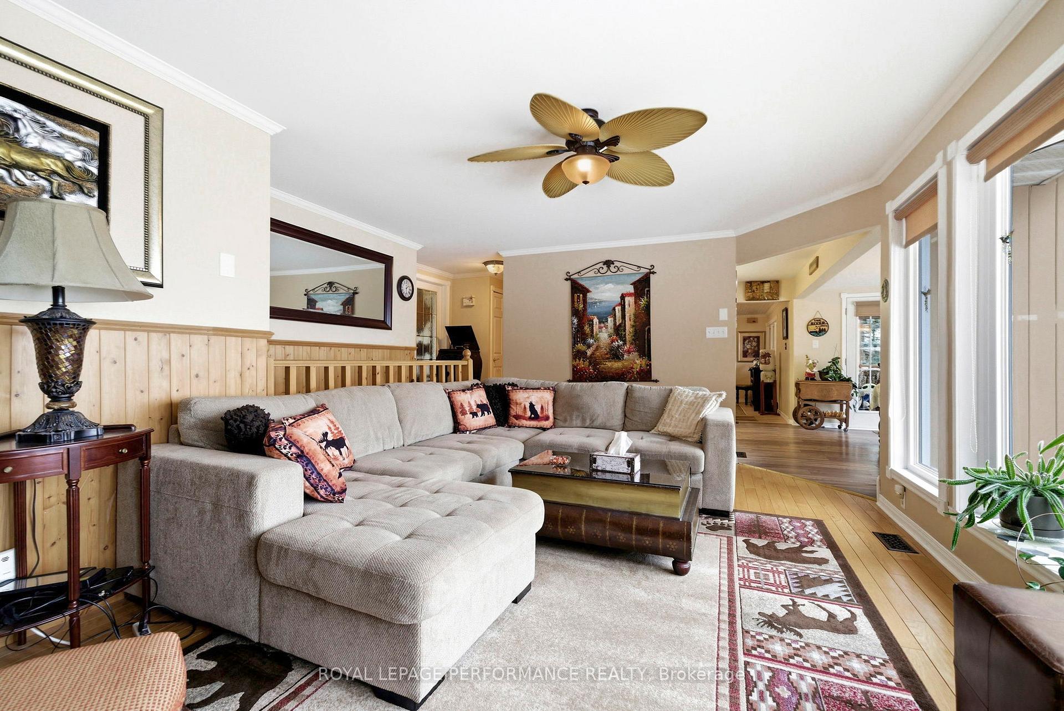
- Spacious living area with cozy propane fireplace.
- Private balcony in primary suite with river views.
- Beautifully landscaped half-acre lot for tranquility.
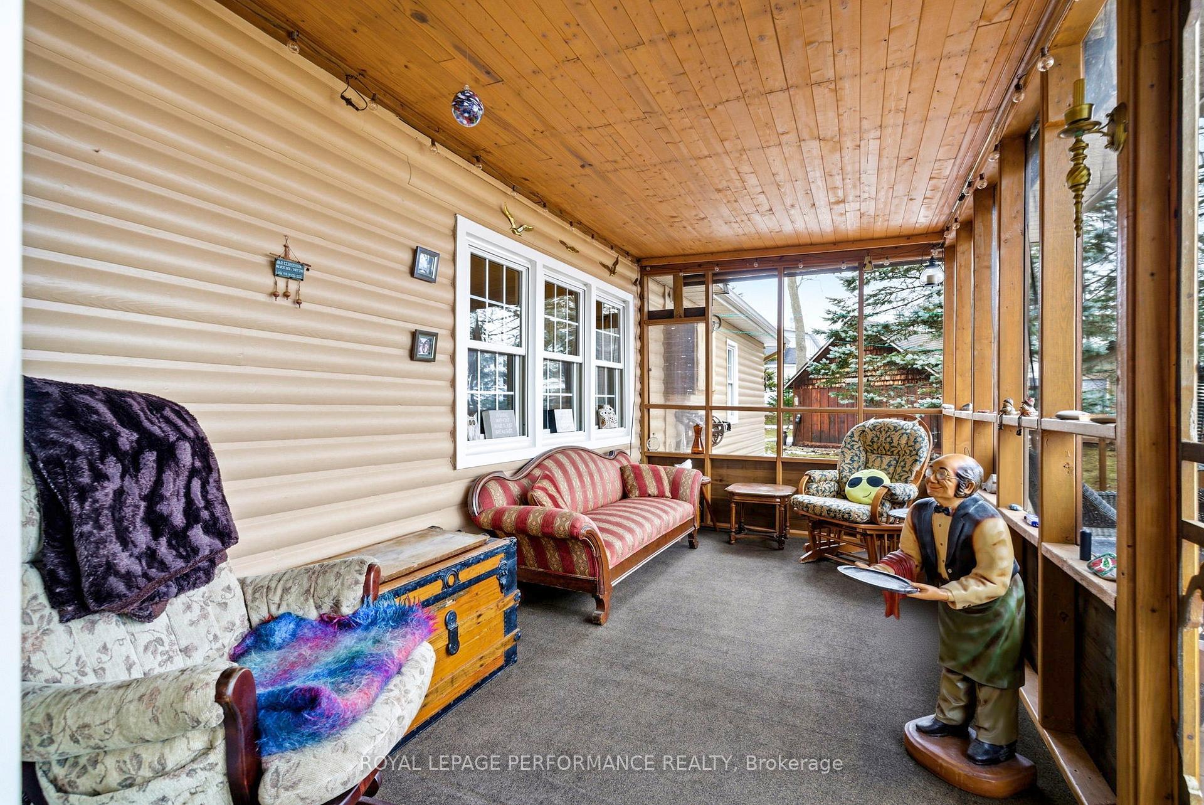
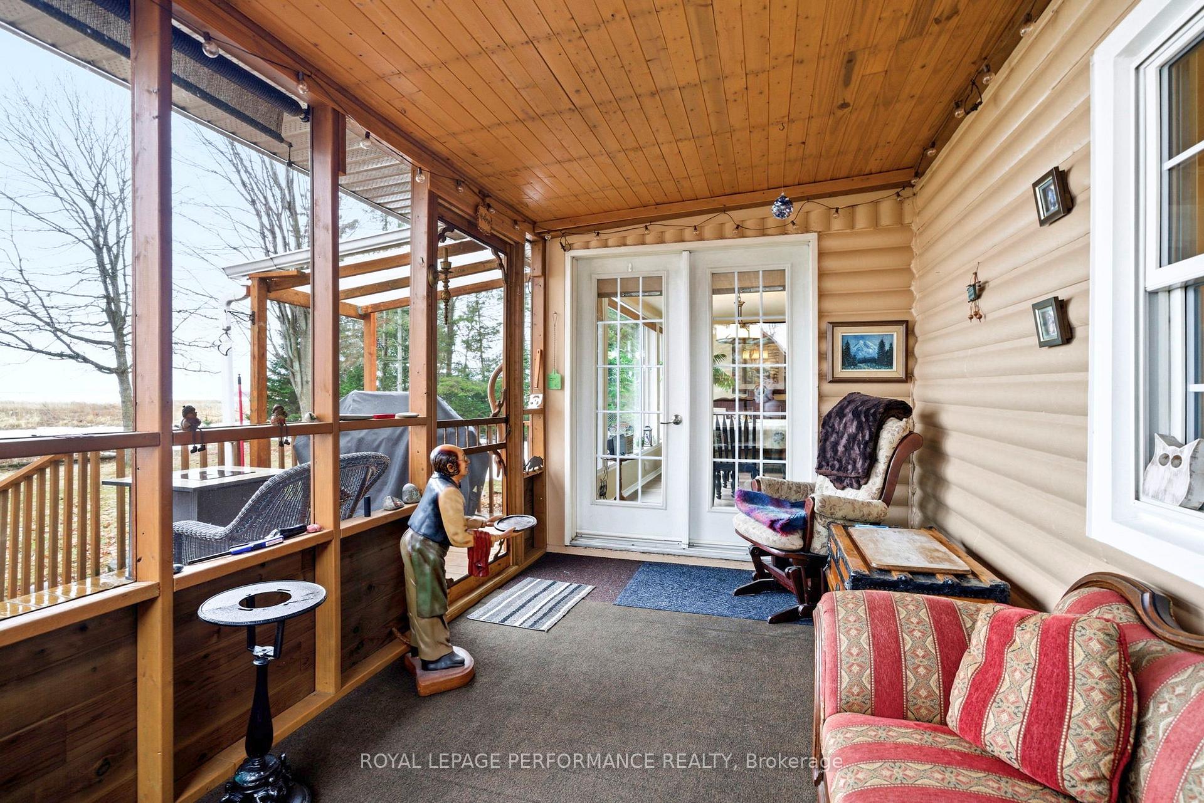
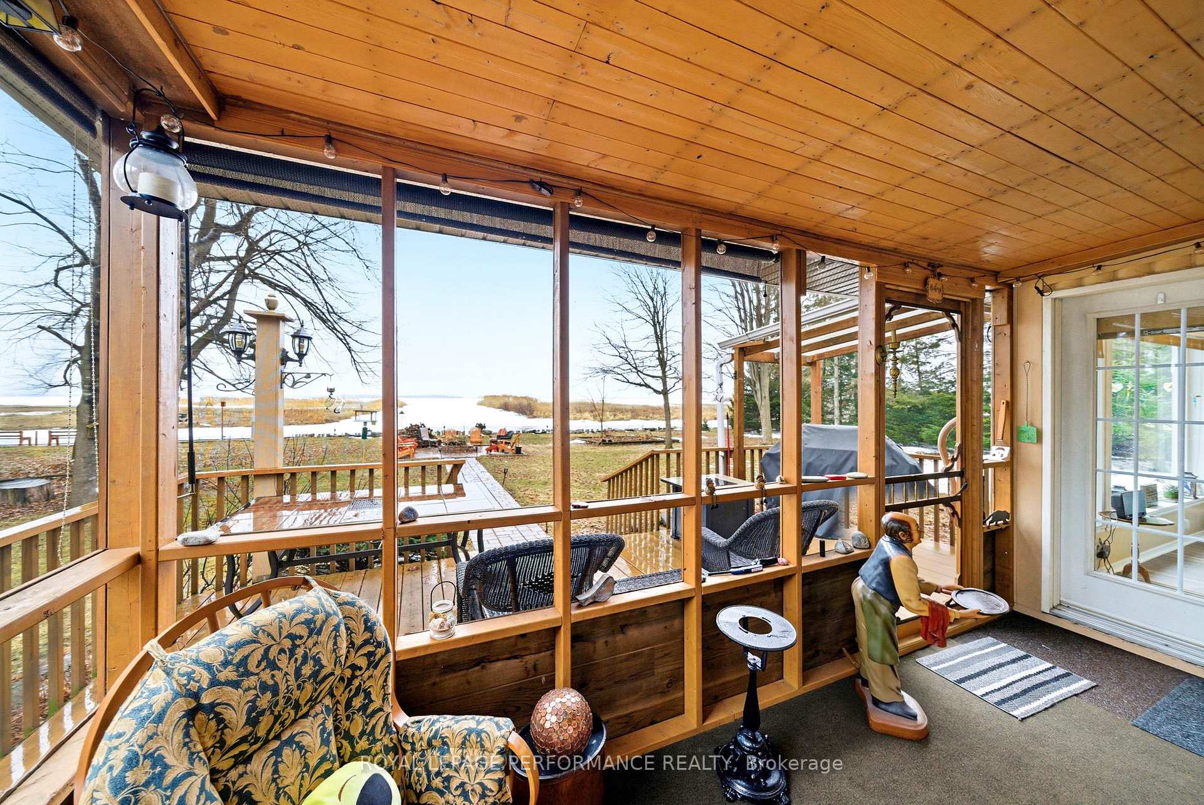
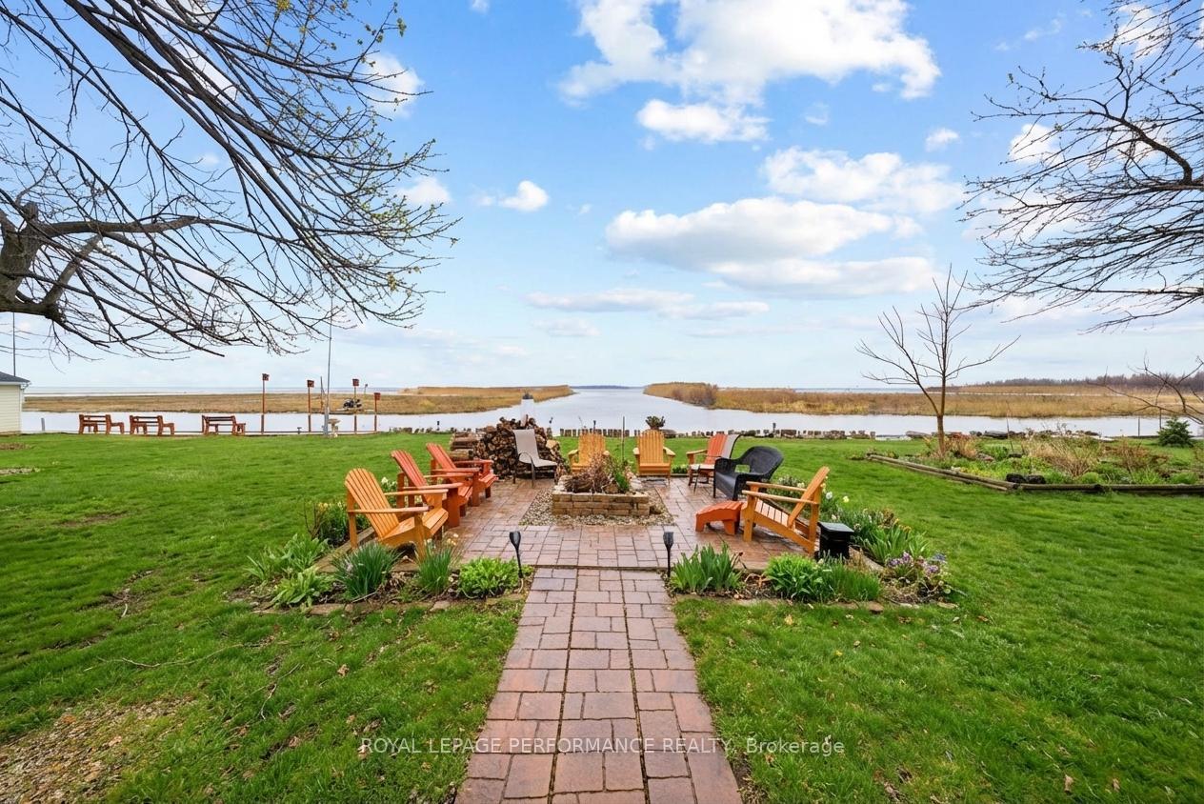
- Screened-in porch and stone fire pit for outdoor enjoyment.
- Conveniently located near marinas and Highway 401.
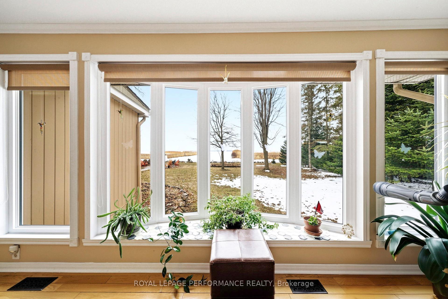
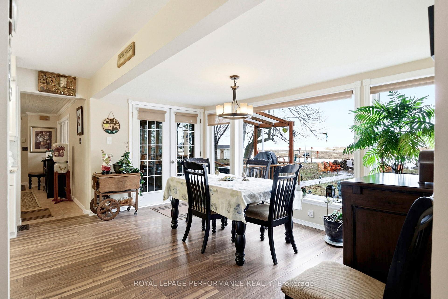
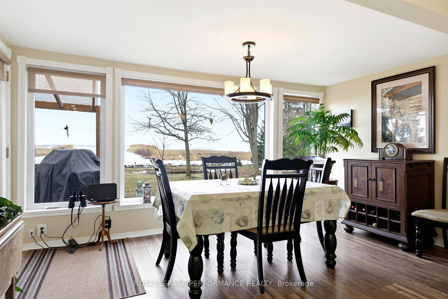
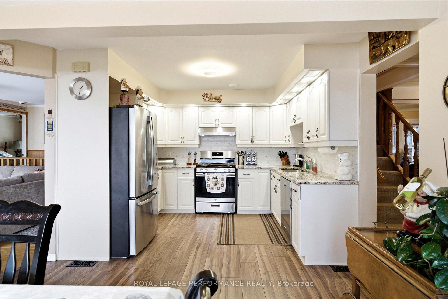
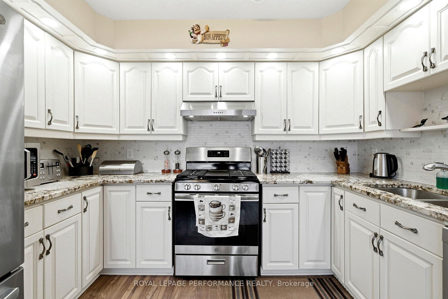
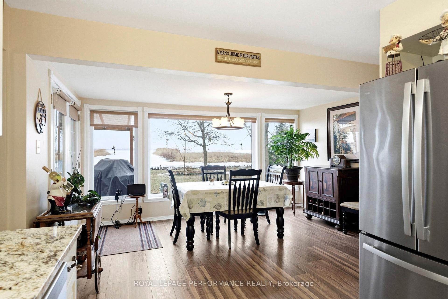
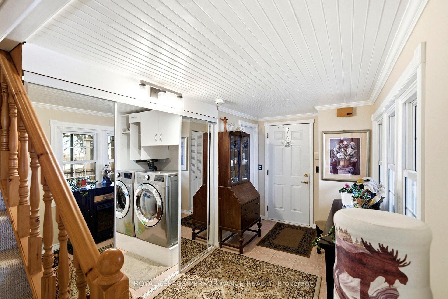
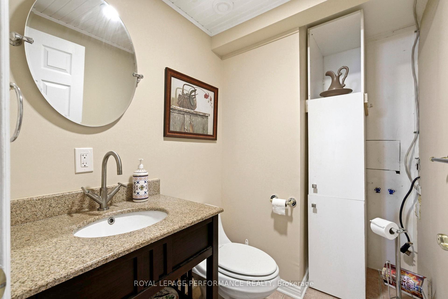
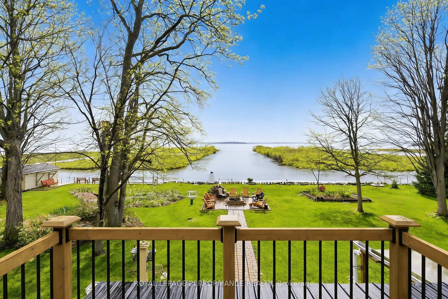
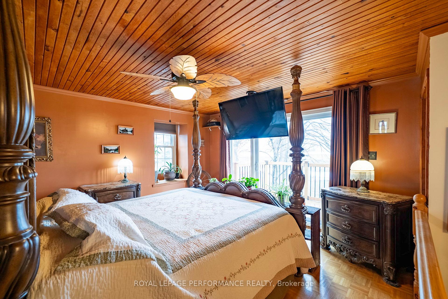
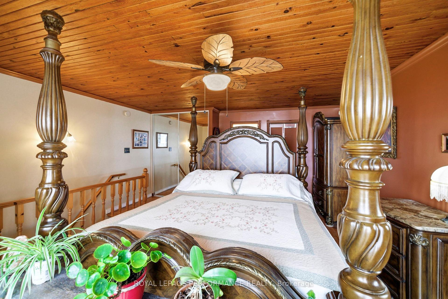
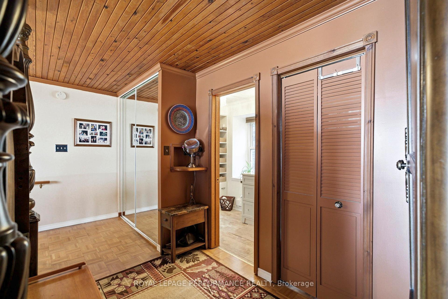
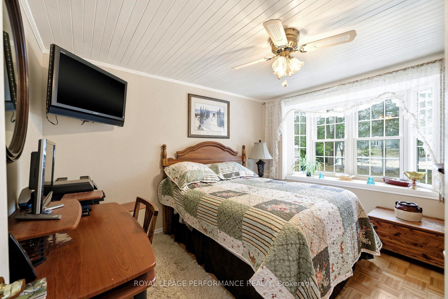
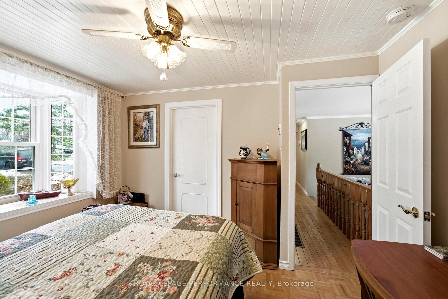
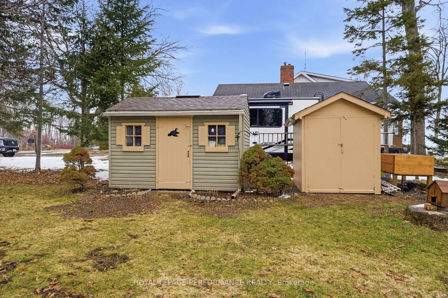
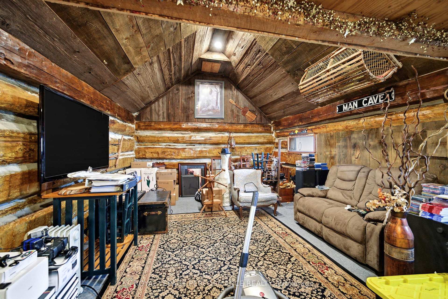
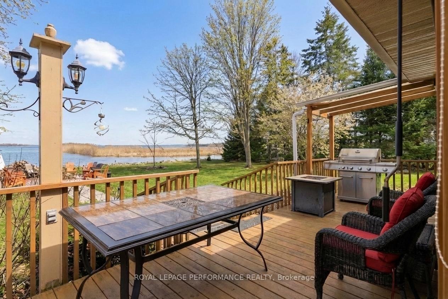
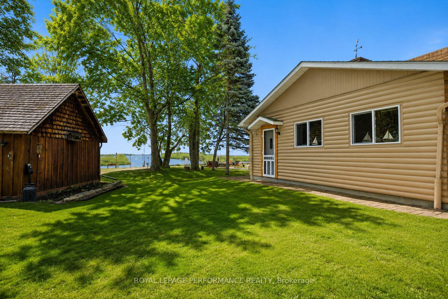
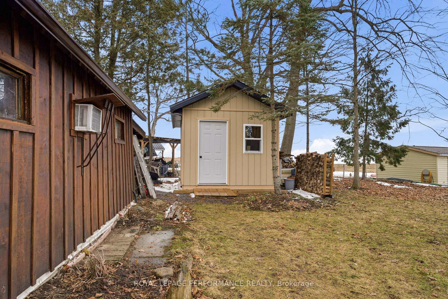
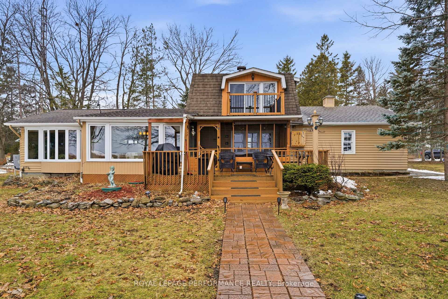
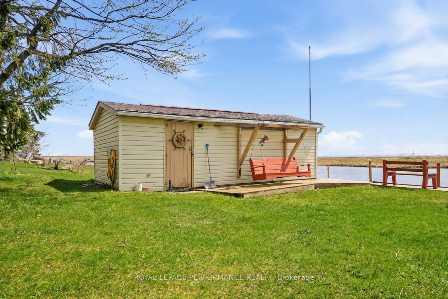
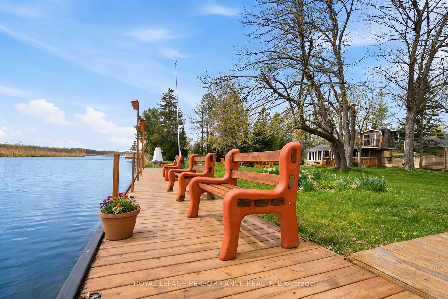
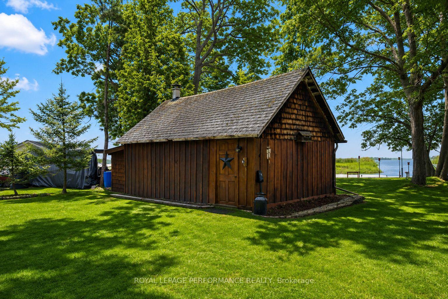
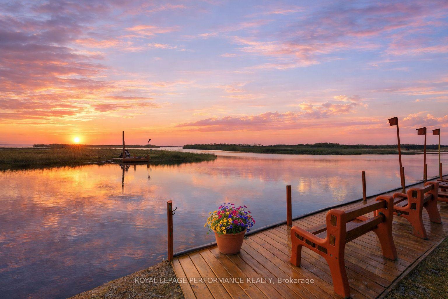
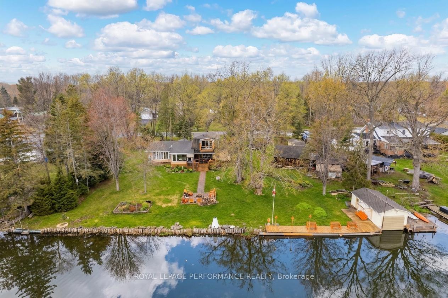
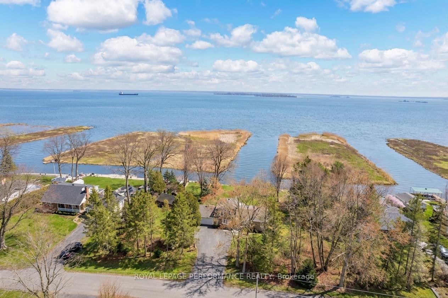
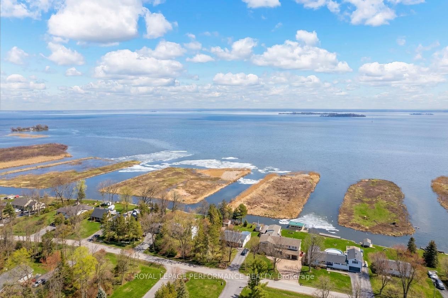
Welcome to your own slice of waterfront paradise, offering an impressive 180 ft of frontage along the majestic St. Lawrence River with breathtaking views stretching to the Adirondack Mountains. From picturesque sunrises to watching ships glide by, this property delivers a front-row seat to one of Ontario's most iconic waterways. A fisherman's or nature lovers playground. Set on a beautifully landscaped half-acre lot, this property is a balanced blend of tranquility and functionality. A quiet canal leads you to your private dock and boathouse, making it ideal for boating enthusiasts and those craving life on the water. The spacious living room and dining area are flooded with natural light thanks to southern exposure and anchored by a cozy propane fireplace, creating the perfect setting for both relaxing and entertaining. The gourmet kitchen with heated flooring features granite countertops and stainless steel appliances. The main level offers two well-appointed bedrooms, a 4pc bathroom, convenient main floor laundry, and a 2pc guest bath. Upstairs, escape to your private retreat in the primary suite, complete with a walk-in closet, 3pc ensuite, and a private balcony overlooking the river-your morning coffee will never be the same. Step outside and enjoy the best of outdoor living with a screened-in rear porch, plus evenings around the stone fire pit surrounded by nature and serenity. The property also features a double car garage, paved driveway with ample parking, a charming log workshop/potential bunkie or creative space, and three additional sheds for all your storage needs. Located just minutes from marinas, camping, and recreation, and offering a quick commute to Lancaster with easy access to Highway 401, this is waterfront living without compromise. A rare opportunity to own a riverfront property-where every day feels like a getaway. *Some photos have been virtually staged. *As per Seller direction allow 24 hour irrevocable on offers.
Key Facts & Features
Property Costs
- Annual Property Tax Amount
- $3,318
- Land Transfer Tax Fee
- $13,975
Rental Items
- Rental Equipment
- 2 propane tanks $120/yr
- Basement Type
- Crawl Space
Interior Features
- Laundry Level
- Main Level
- Interior Extras
- Auto Garage Door Remote, Water Heater Owned, Sump Pump
- View
- Mountain, Water, Panoramic
- Fireplace/Stove
- Yes
- Fireplace Features
- Propane
- Elevator
- No
Exterior Features
- Exterior Extras
- Deck, Porch Enclosed
- Pool
- None
- Property Features
- River/Stream, Marina, Waterfront, Campground, Beach, Wooded/Treed
- Other Structures
- Garden Shed, Workshop, Shed
Building
- Building Type
- Detached
- Building Style
- 2-Storey
Construction
- Exterior Finish
- Brick, Other
- Roof
- Asphalt Shingle
- Foundation Details
- Concrete
- Special Designation
- Unknown
Lot
- Lot Front
- 180.00 ft
- Lot Depth
- 162.00 ft
- Lot Size
- 0.664
Inclusions
- Inclusions
- Fridge, Stove, Hood Fan, Dishwasher, Washer/Dryer
Parking & Garages
- Garage Type
- Attached
- Garage Spaces
- 2
- Parking Spaces
- 6
- Total Garage And Parking Spaces
- 8
Heating & Cooling
- Heat Source
- Propane
- Heat Type
- Forced Air
- Air Conditioning
- Central Air
- Water
- Well
- Sewers
- Septic
- Bedrooms
- 3
- Washrooms
- 3
- Kitchens
- 1
Room sizes
- Foyer—Main level
- Kitchen—Main level
- Dining Room—Main level
- Laundry—Main level
- Bedroom—Main level, Walk-In Closet(s)
- Primary Bedroom—Second level, Walk-In Closet(s), Balcony
- Bedroom—Main level
- Living Room—Main level
Washrooms
- 2-piece, Main
- 4-piece, Main
- 3-piece, Second
- Municipality
- South Glengarry
- Neighbourhood
- South Glengarry (Charlottenburgh) Twp
- Main cross streets
- Tree Haven Rd and County Rd 2
- Directions
- From County Road 2. South on Tree Haven Rd.
- Waterfront
- Direct
- MLS® number
- X13620816
- Data source
- Toronto Regional Real Estate Board
- Listed on
- 2026-07-29
- Updated on
- 2026-07-30
- Days on market
- 82 days
- Possession type
- Other
- Co-op commission
- 2
- Seller
- Listed by
- ROYAL LEPAGE PERFORMANCE REALTY
Home Market Value
Current home valuation for 6588 Tree Haven Road, South Glengarry, South Glengarry (Charlottenburgh) Twp, South Glengarry, ON. Listed for $875,000
HOMEH Estimate
$762,918
Estimated Sales Range
$602,705 - $923,131
HOMEH Estimate for 6588 Tree Haven Road, South Glengarry, South Glengarry (Charlottenburgh) Twp
Calculated with a real agent's CMA method — 45+ years of experience, codified. Not an AI guess.
For the owner
Is this your home? Track its value.
Get this home's HOMEH Estimate by email once a month, with how many homes are for sale around you.
Mortgage Payment Calculator
Compare up to 4 down payment scenarios
5% on first $500K + 10% on $375,000 over $500K
$62,500
| Scenario 1 | Scenario 2 | Scenario 3 | Scenario 4 | |
|---|---|---|---|---|
−Down payment | % $ | % $ | % $ | % $ |
+CMHC insurance | $32,480 | $24,413 | $20,825 | $0 |
=Total mortgage | $844,480 | $811,913 | $764,575 | $700,000 |
Amortization | ||||
Mortgage rate | % | % | % | % |
| Payment frequency | ||||
=Mortgage payment | $4,123monthly | $3,964monthly | $3,733monthly | $3,418monthly |
Land Transfer Tax
$13,975
$13,975
Around this home
No schools found nearby
Data provided by OpenStreetMap & Fraser Institute School Rankings
Ask HOMEH
New!Hi there!
👋Text or call (416) 301-9001
Recommended for you
Based on homes you've looked at.
No recommended properties found.
Nearby similar homes
No nearby properties found.
More real estate resources
Other homes nearby
Explore this area
Nearby neighbourhoods
No nearby listings available.