
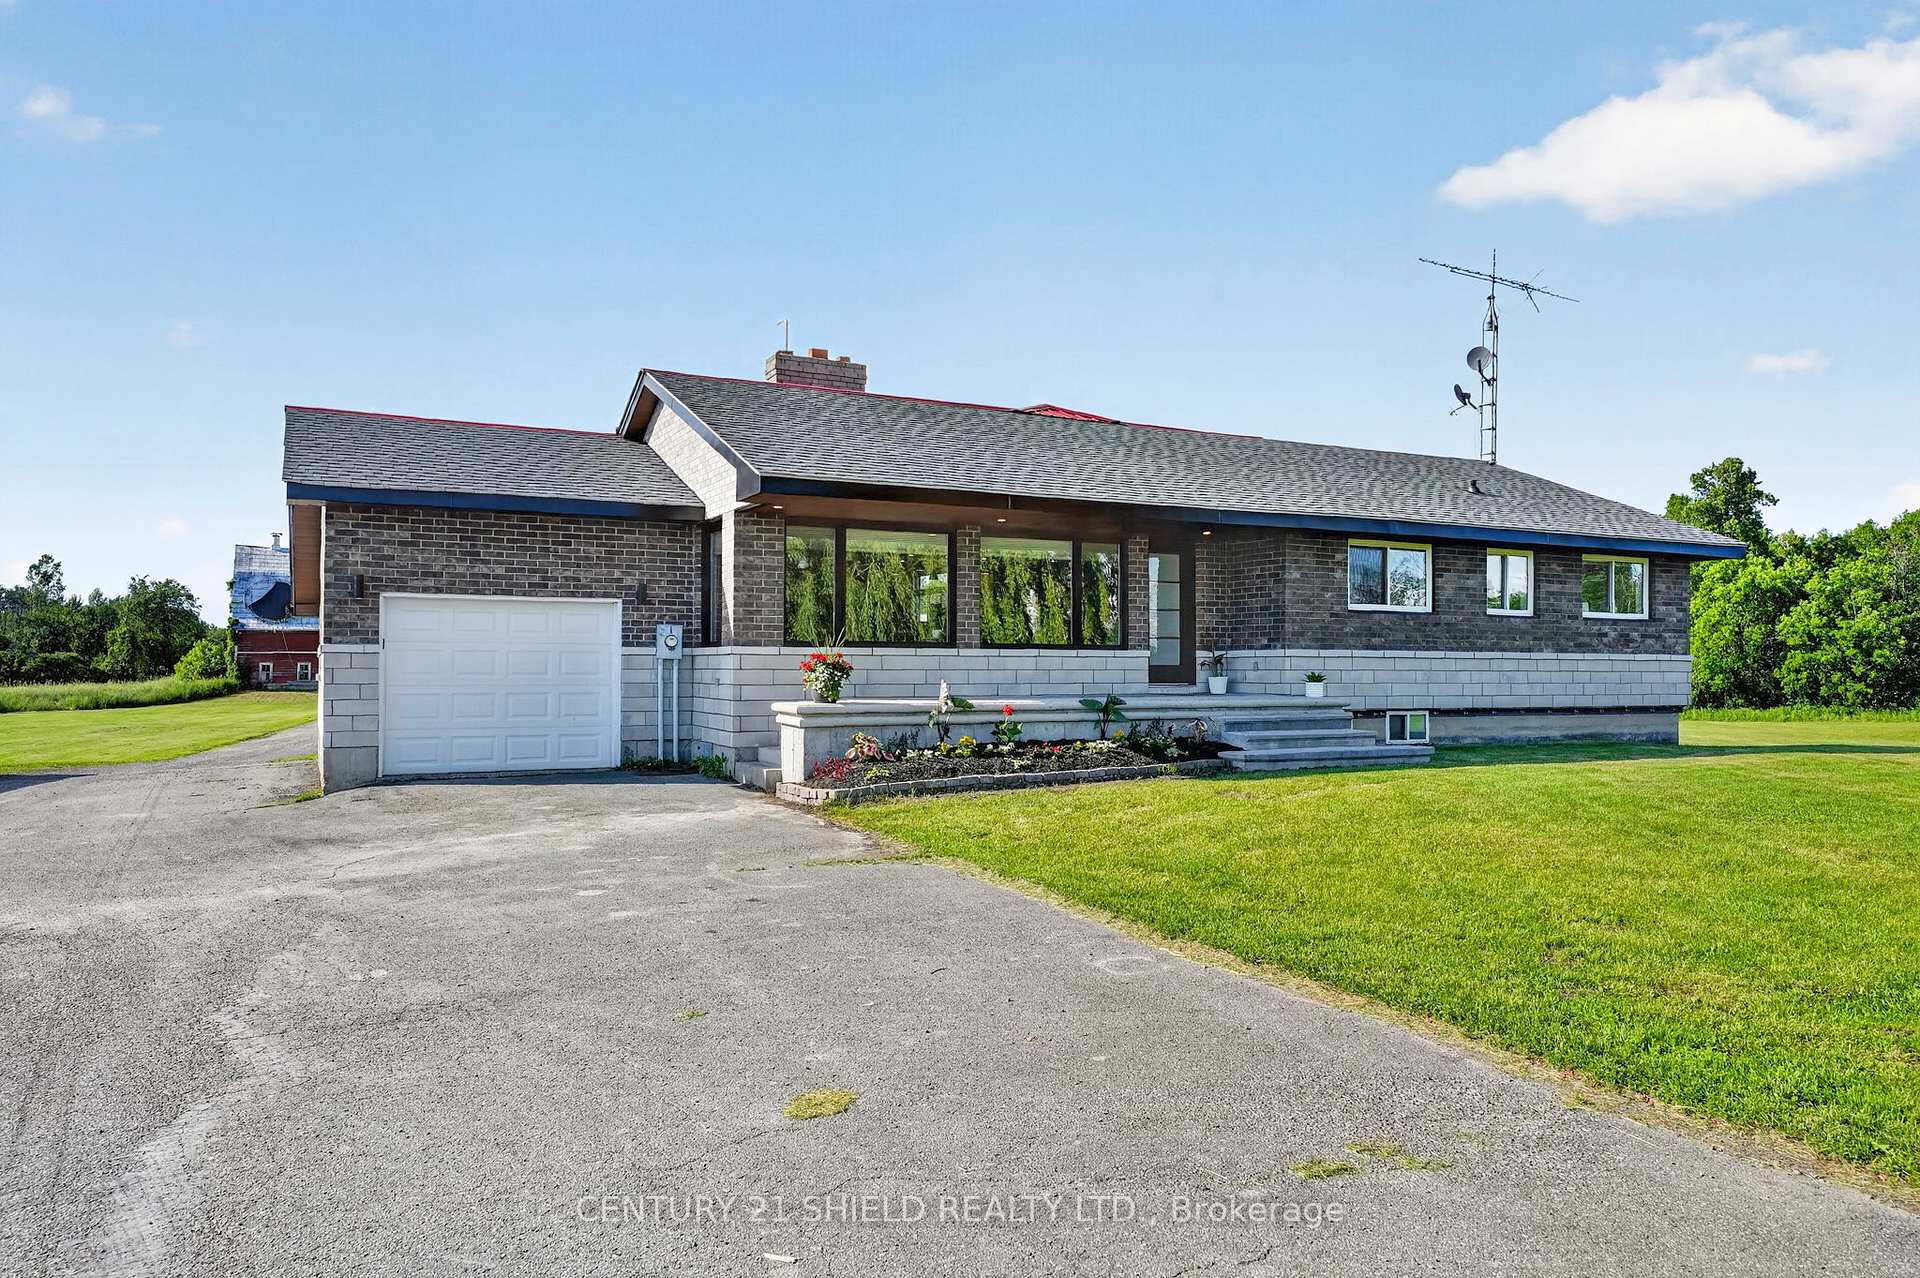
17441 Mcphail Road
South Stormont (South Stormont, Cornwall Twp), ON K0C 2A0
- 4+2Bedrooms
- 3Bathrooms
- 1Garage
- 2000–2500Sq Ft
- $5,067Tax
- 629×3,735 ftLot Size
 Estimated Value:$929,249See Free Estimate Report

Property not available for sale or for rent.
HOMEH One: full-service selling for a 1% listing fee. The buyer's agent commission is separate.
Free Home EvaluationHow Much Is My Home Worth?Homes for Sale NearbySale & Price History for 17441 Mcphail Road, South Stormont, South Stormont (Cornwall) Twp
Real estate boards require you to or to see the full details of this property.
*Sold prices and complete sale & price history are regulated data. Under the Trust in Real Estate Services Act, 2002 (TRESA) and the rules of the Real Estate Council of Ontario (RECO), and pursuant to the Multiple Listing Service® rules of the Canadian Real Estate Association (CREA) and the Toronto Regional Real Estate Board (TRREB), this information may be shown only to registered users who have agreed to the applicable terms of use (a Virtual Office Website, or "VOW," arrangement). HOMEH Inc., Brokerage therefore provides it to signed-in members only. Creating an account is free and takes under a minute.
About 17441 Mcphail Road, South Stormont, South Stormont (Cornwall) Twp
Summarized Description
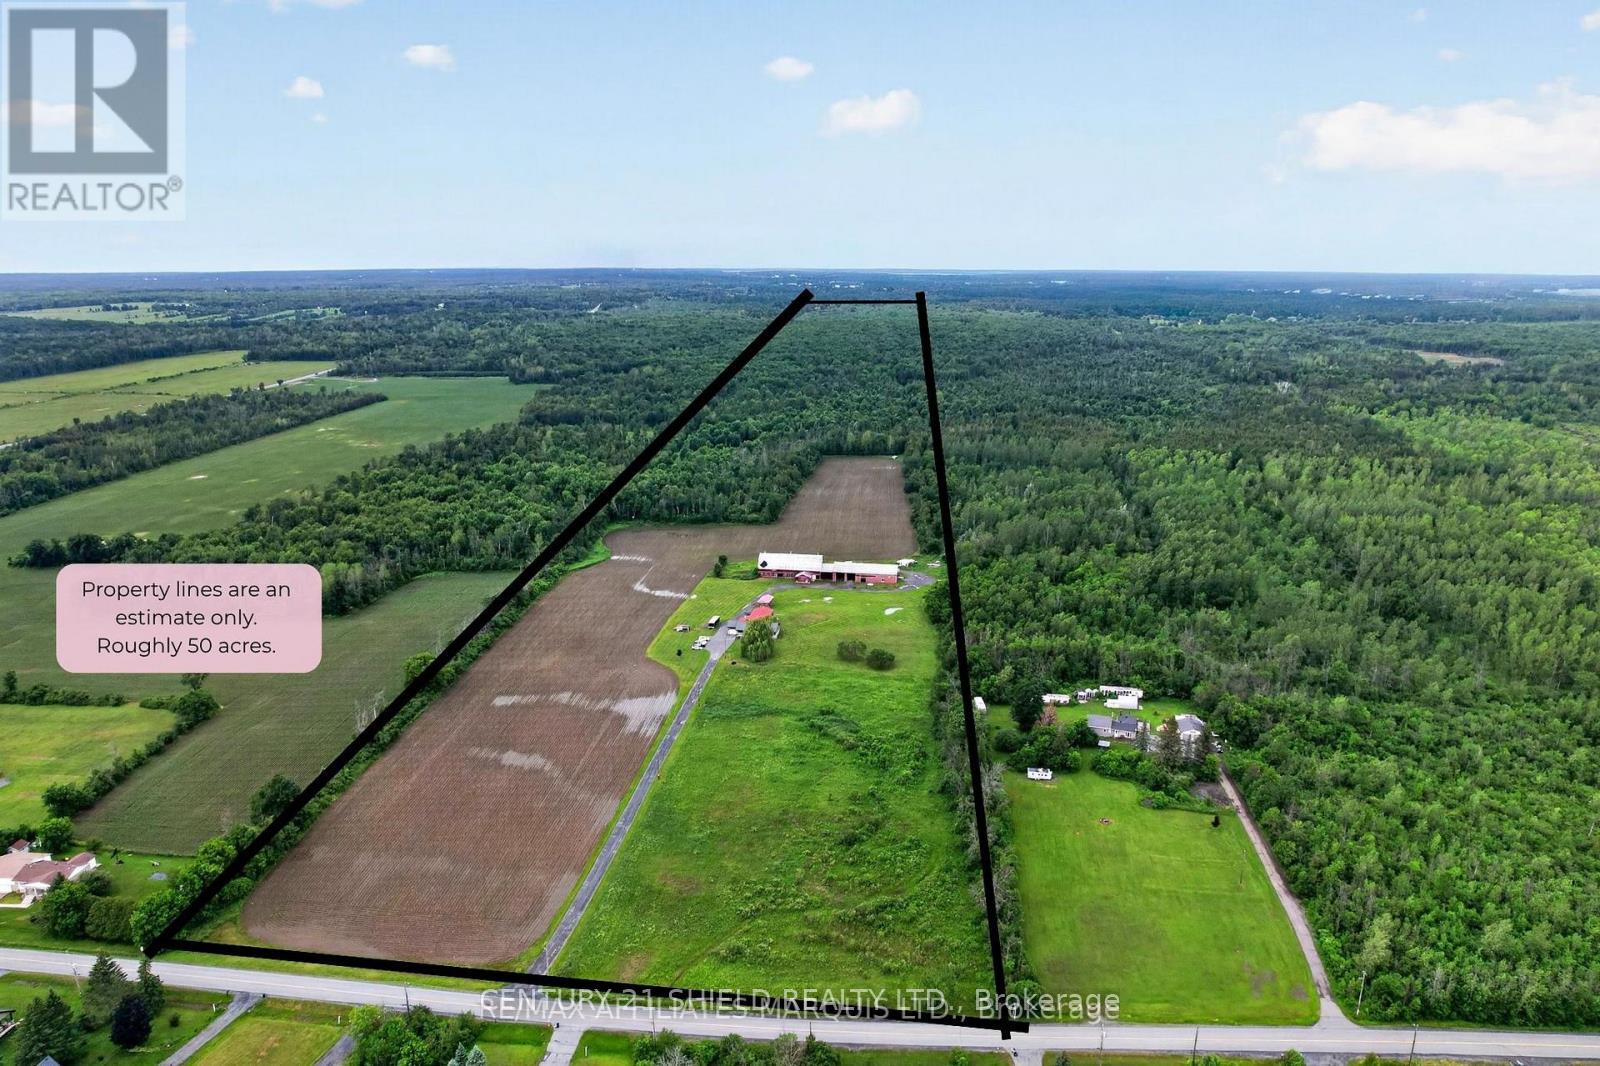
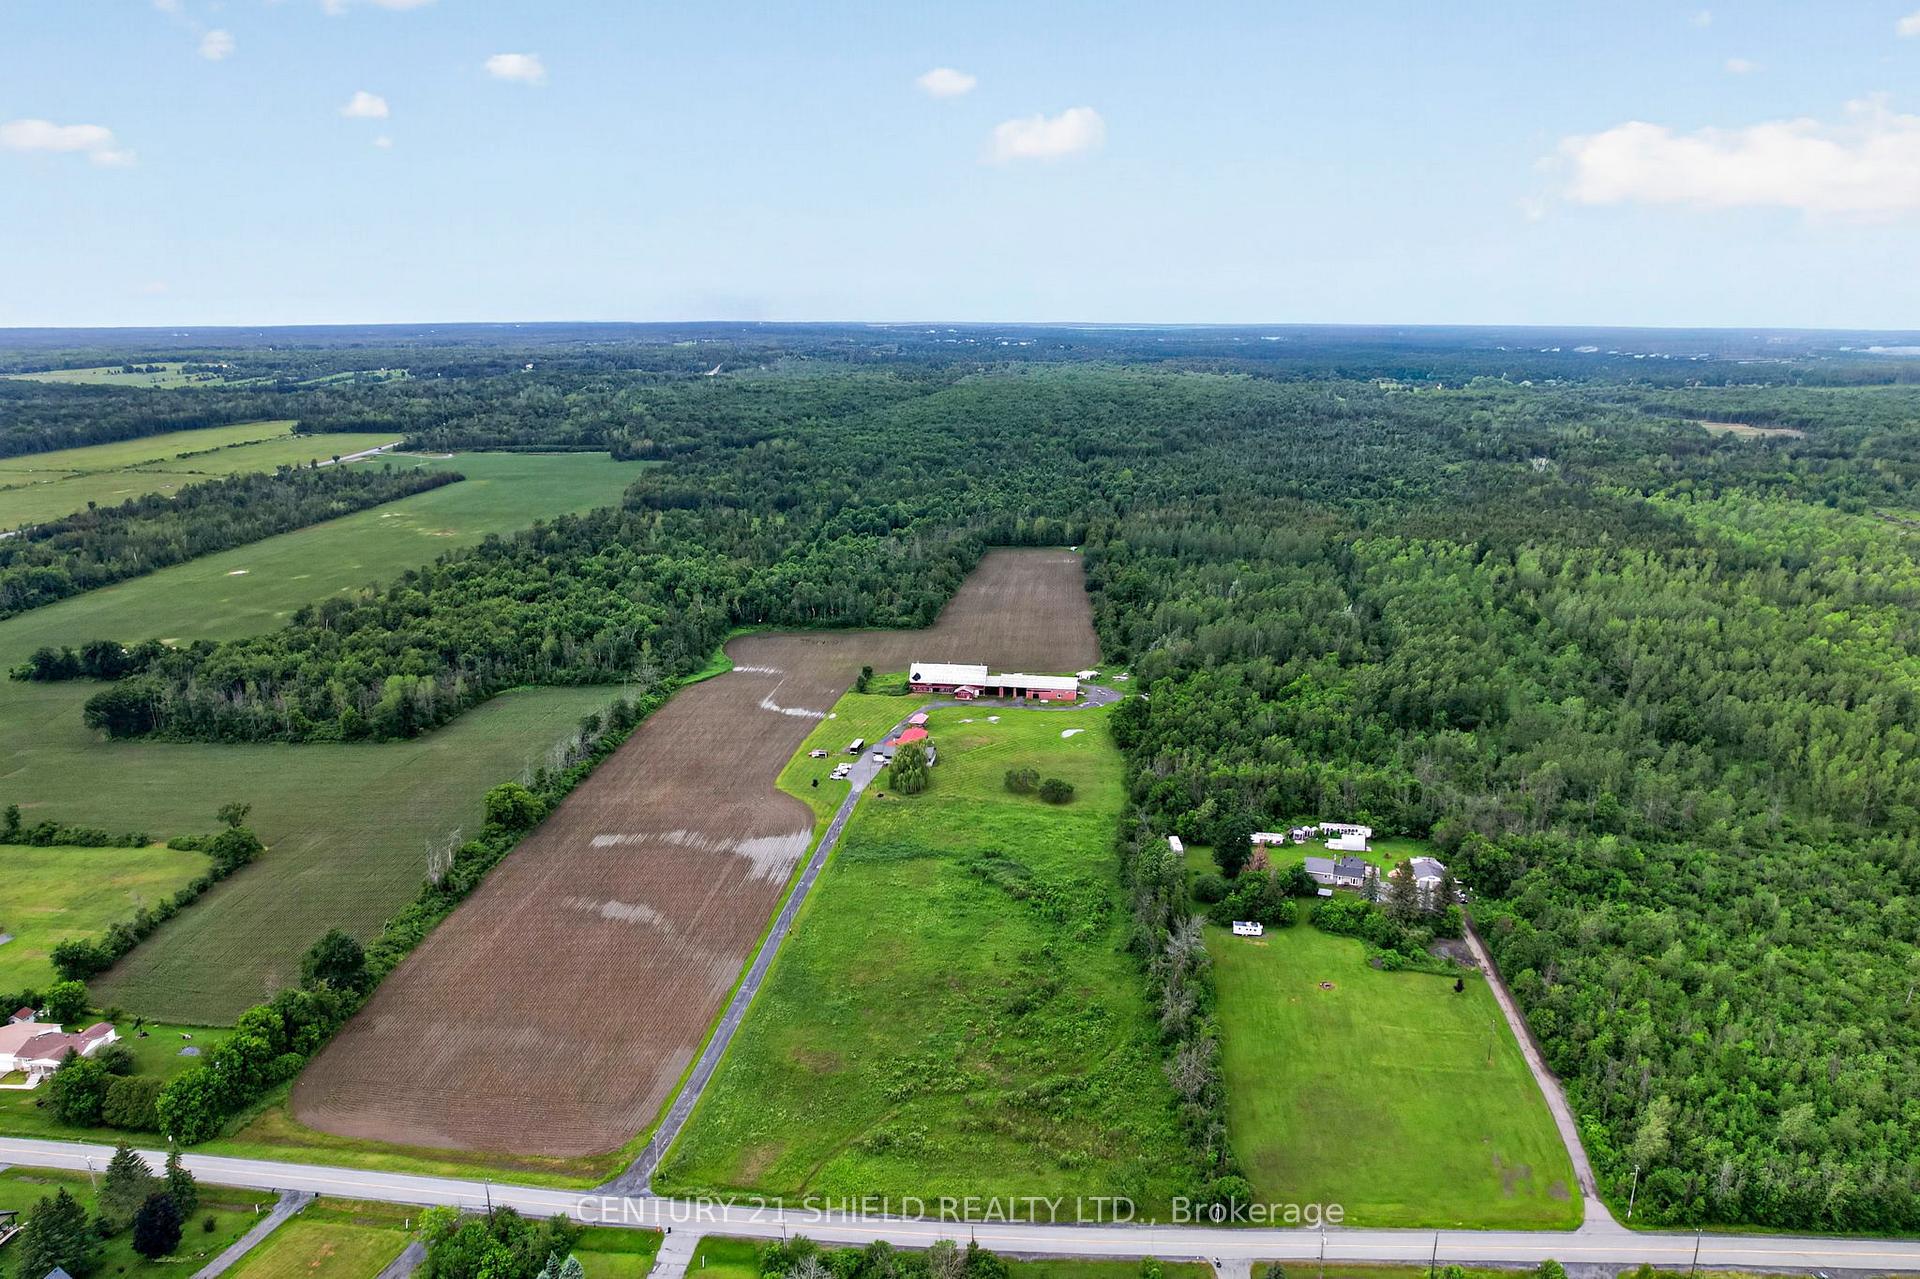
- Exceptional 50 acre estate with privacy and recreation.
- Custom home with 6 bedrooms and 2.5 bathrooms.
- Designed for multigenerational living with flexible spaces.
- Heated floors and major updates for comfort.
- Heated shop ideal for contractors and heavy equipment.
- Barn with 6 horse stalls and additional livestock space.
- Extensive trail network for outdoor activities.
- Scenic surroundings with mature trees and open areas.
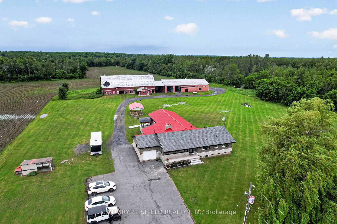
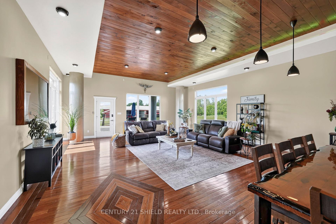
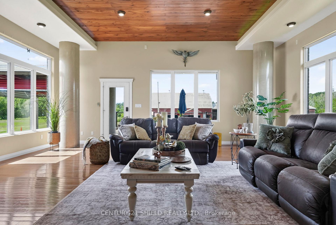
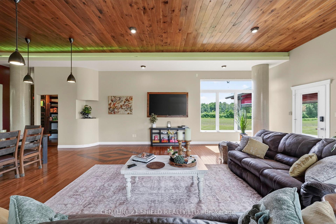
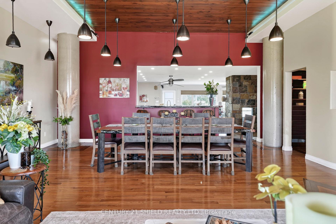
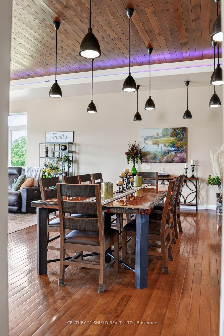
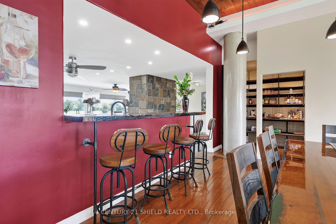
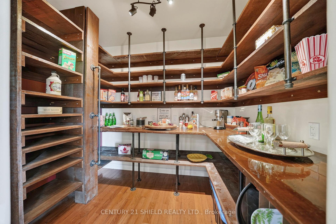
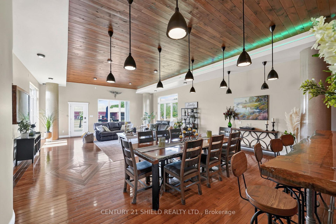
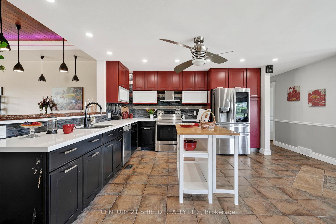
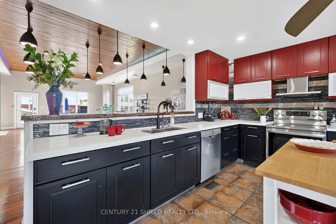
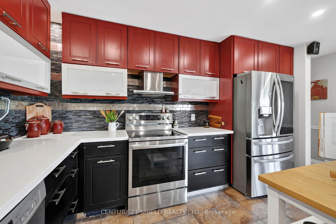
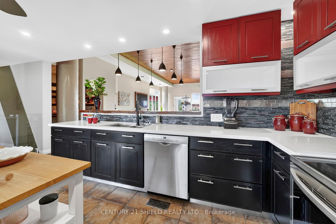
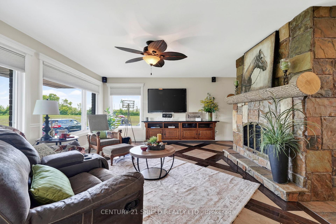
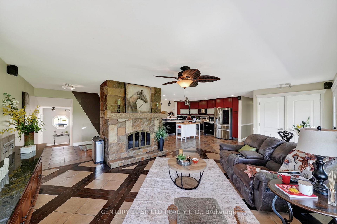
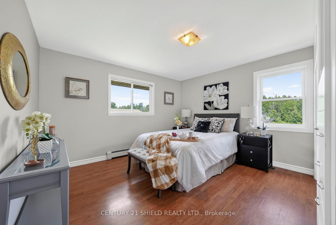
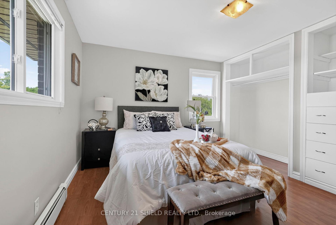
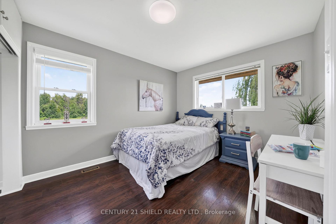
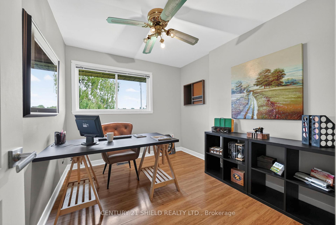
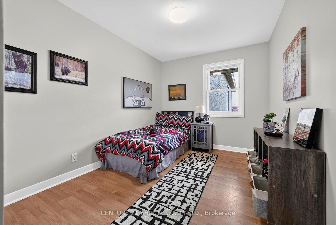
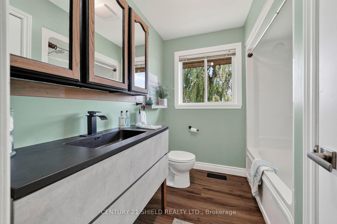
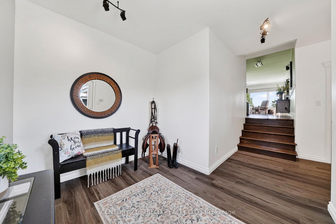
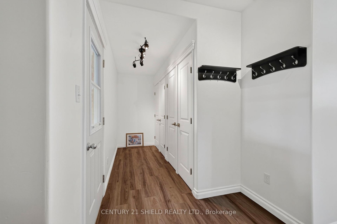
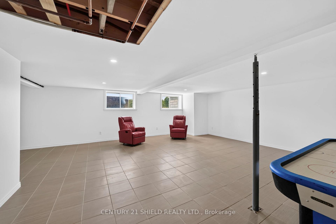
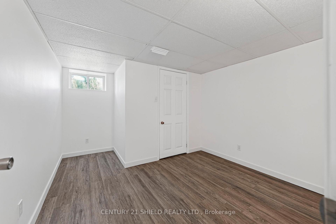
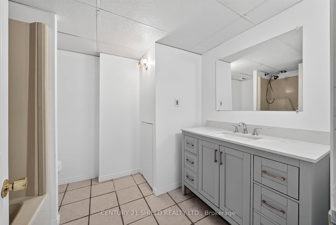
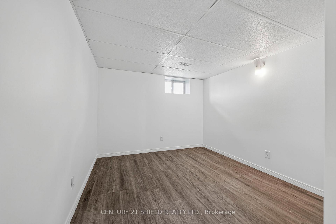
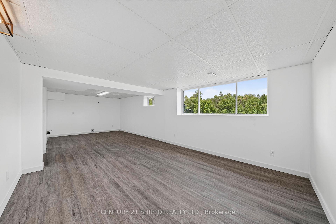
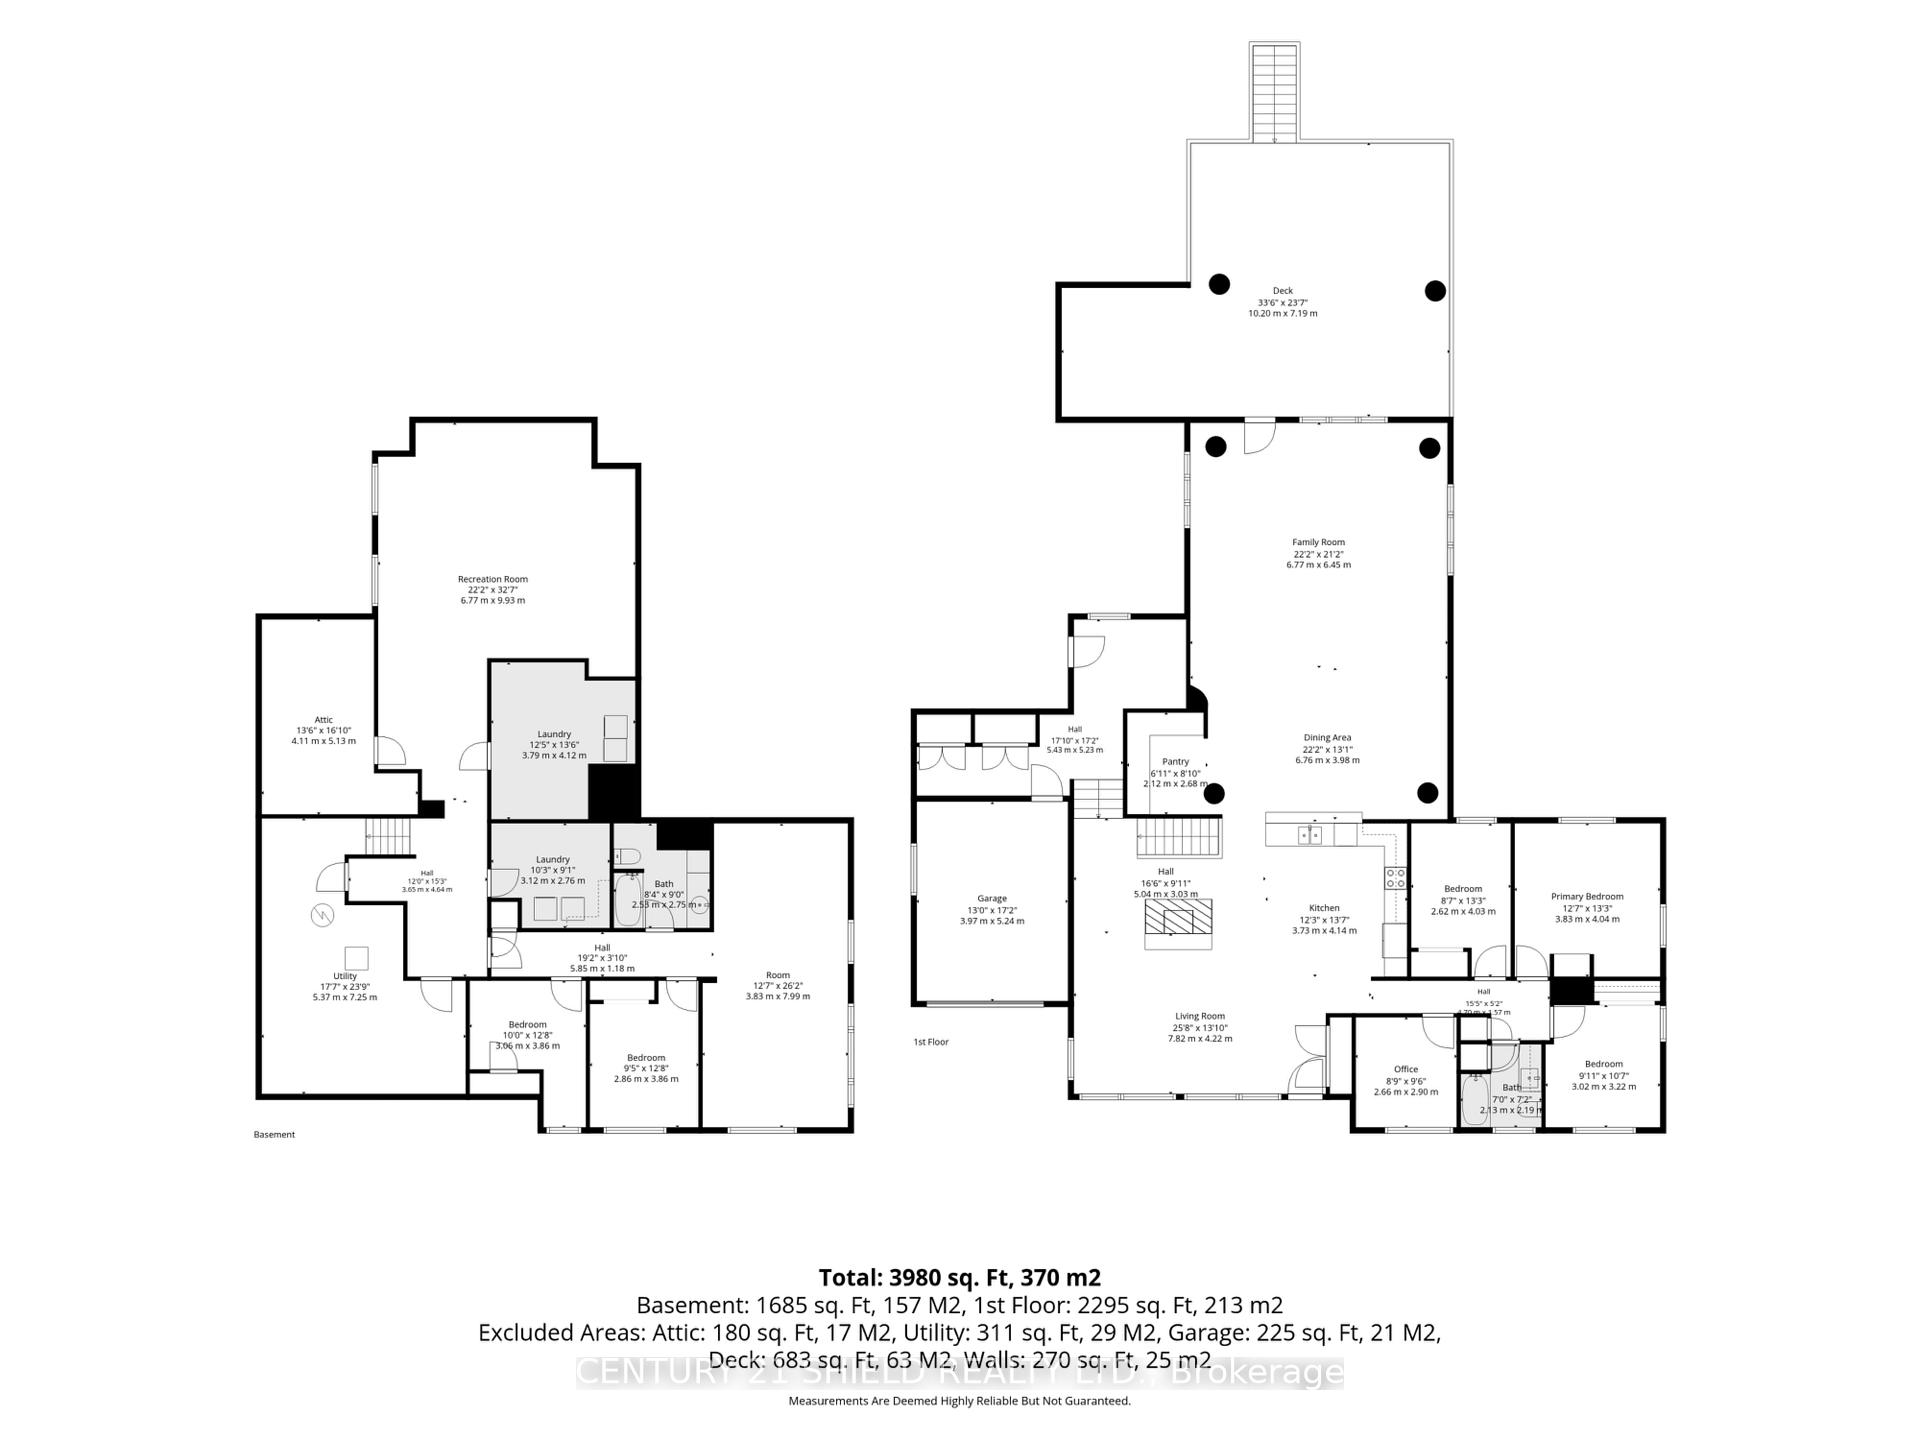
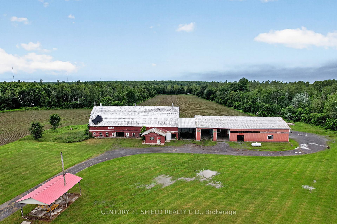
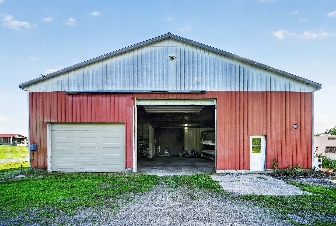
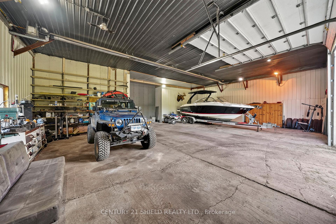
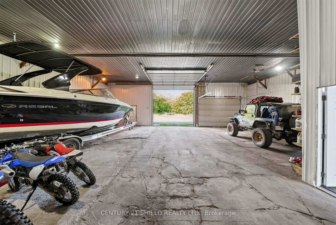
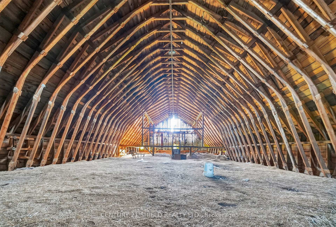
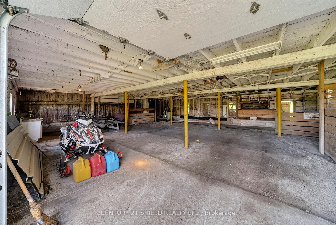
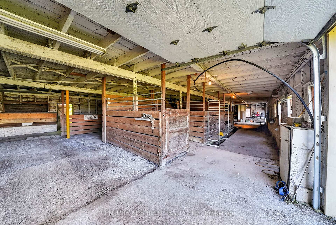
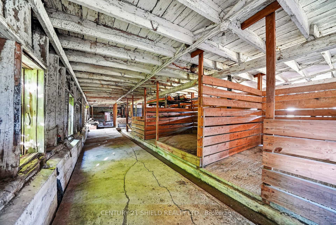
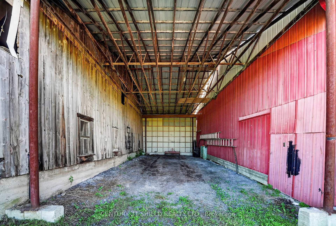
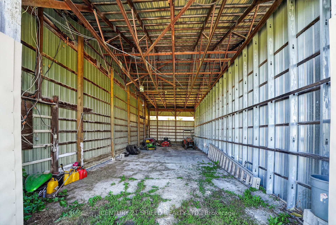
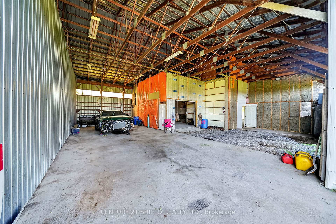
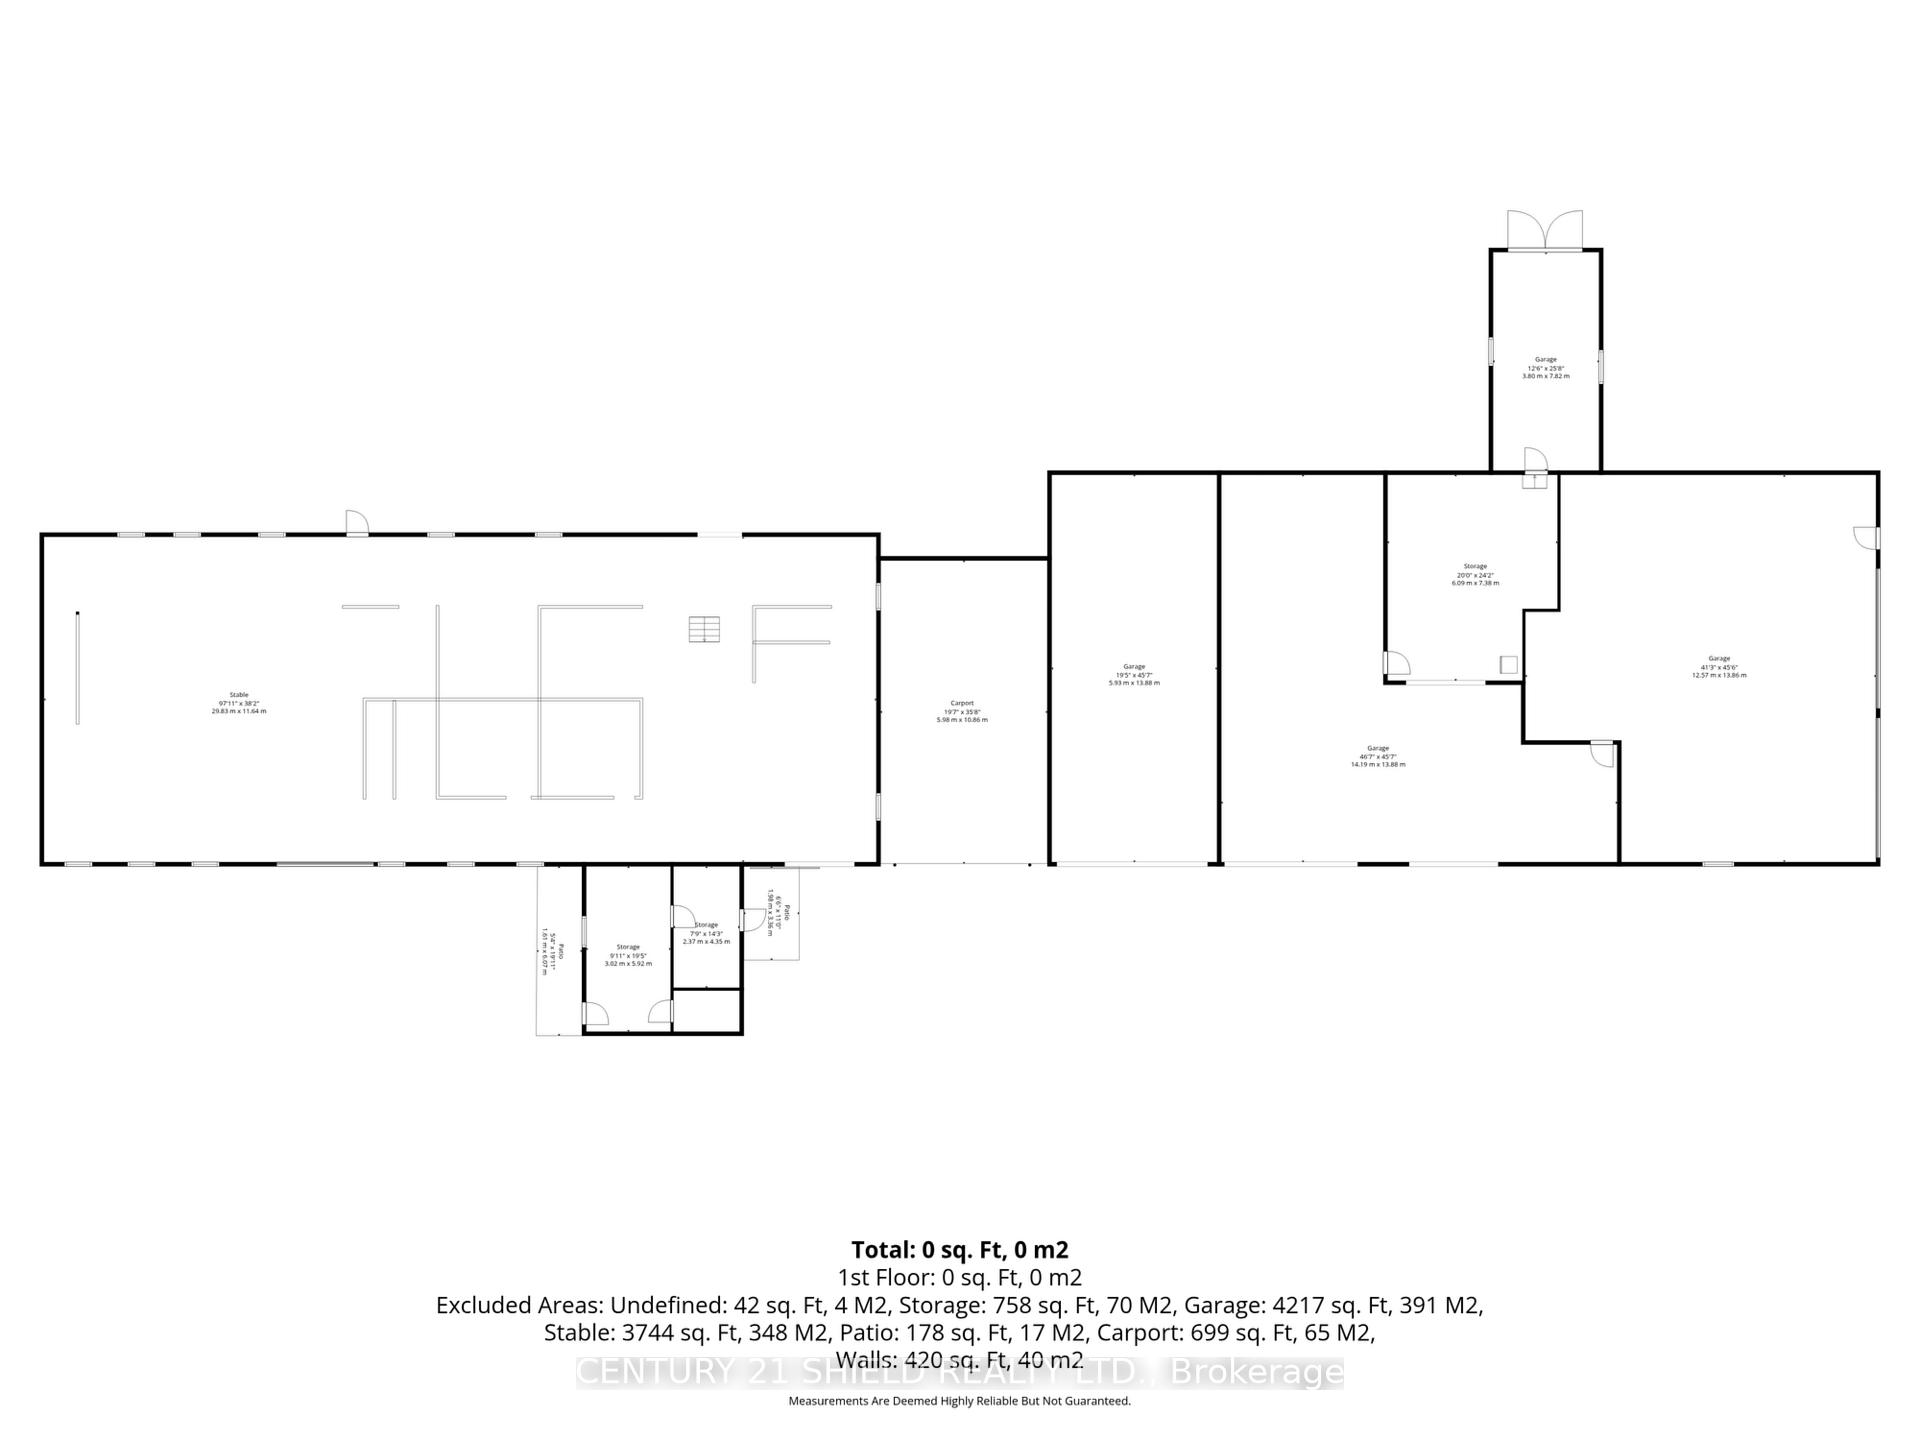
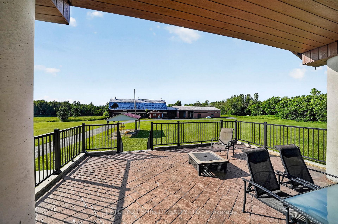
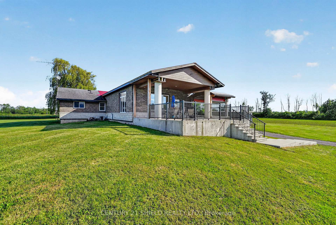
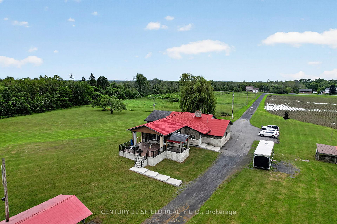
A rare opportunity to own an exceptional 50 acre country estate offering privacy, recreation, equestrian facilities, heavy equipment storage and incredible space for the whole family. Approximately half of the property is wooded with an extensive trail network, including access to the snowmobile trail system. The stunning custom home features 6 bedrooms and 2.5 bathrooms with room for multigenerational living. The main floor offers 4 bedrooms, a full bath, two spacious living rooms, a huge walk in pantry, and a beautifully appointed kitchen with quartz countertops. The fully finished lower level includes a massive rec room, furnace room, two laundry areas, and a flexible in-law suite featuring 2 bedrooms, a full bathroom, living area, and a roughed-in kitchen space with existing plumbing and appliance hookups already in place. Designed for comfort and efficiency, the home includes heated floors in the addition, and infrastructure in place for heated exterior deck, back steps and side steps into the mud room. Major updates include a forced air radiant heating system, heat exchanger, furnace, hot water tank (2026), upgraded exterior insulation and rebricking (2021), roof replacement (2018), and a certified registered septic field bed and tank approximately 10 years old. Outside, the property is equally impressive, featuring a 41' x 45.5' heated and insulated shop with radiant heat, ideal for contractors, trucking operations, heavy equipment, mechanics, hobbyists, storage, or business use. The shop is large enough to accommodate a magnitude of heavy equipment and is complemented by three additional bays ranging from approximately 35' to 45' in length with ample height for large commercial vehicles, pump trucks, RVs, equipment, and machinery. The barn offers 6 horse stalls and excellent space for additional stalls, livestock, feed, and equipment. Open areas, mature trees, and scenic trails complete this exceptional rural property. (Property zoned AGR-10)
Key Facts & Features
Property Costs
- Annual Property Tax Amount
- $5,067
- Land Transfer Tax Fee
- $20,175
Rental Items
- Rental Equipment
- Propane tank
- Basement Type
- Finished, Full
Interior Features
- Interior Extras
- Auto Garage Door Remote, Guest Accommodations, In-Law Suite, Primary Bedroom - Main Floor, Propane Tank, Sump Pump, Upgraded Insulation, Water Heater Owned, Water Softener
- Fireplace/Stove
- Yes
- Fireplace Features
- Living Room, Wood
- Elevator
- No
Exterior Features
- Pool
- None
Building
- Building Type
- Rural Residential
- Building Style
- Bungalow
Construction
- Exterior Finish
- Brick
- Roof
- Metal, Shingles
- Foundation Details
- Poured Concrete, Concrete
- Special Designation
- Unknown
Lot
- Lot Front
- 628.93 ft
- Lot Depth
- 3734.55 ft
Inclusions
- Inclusions
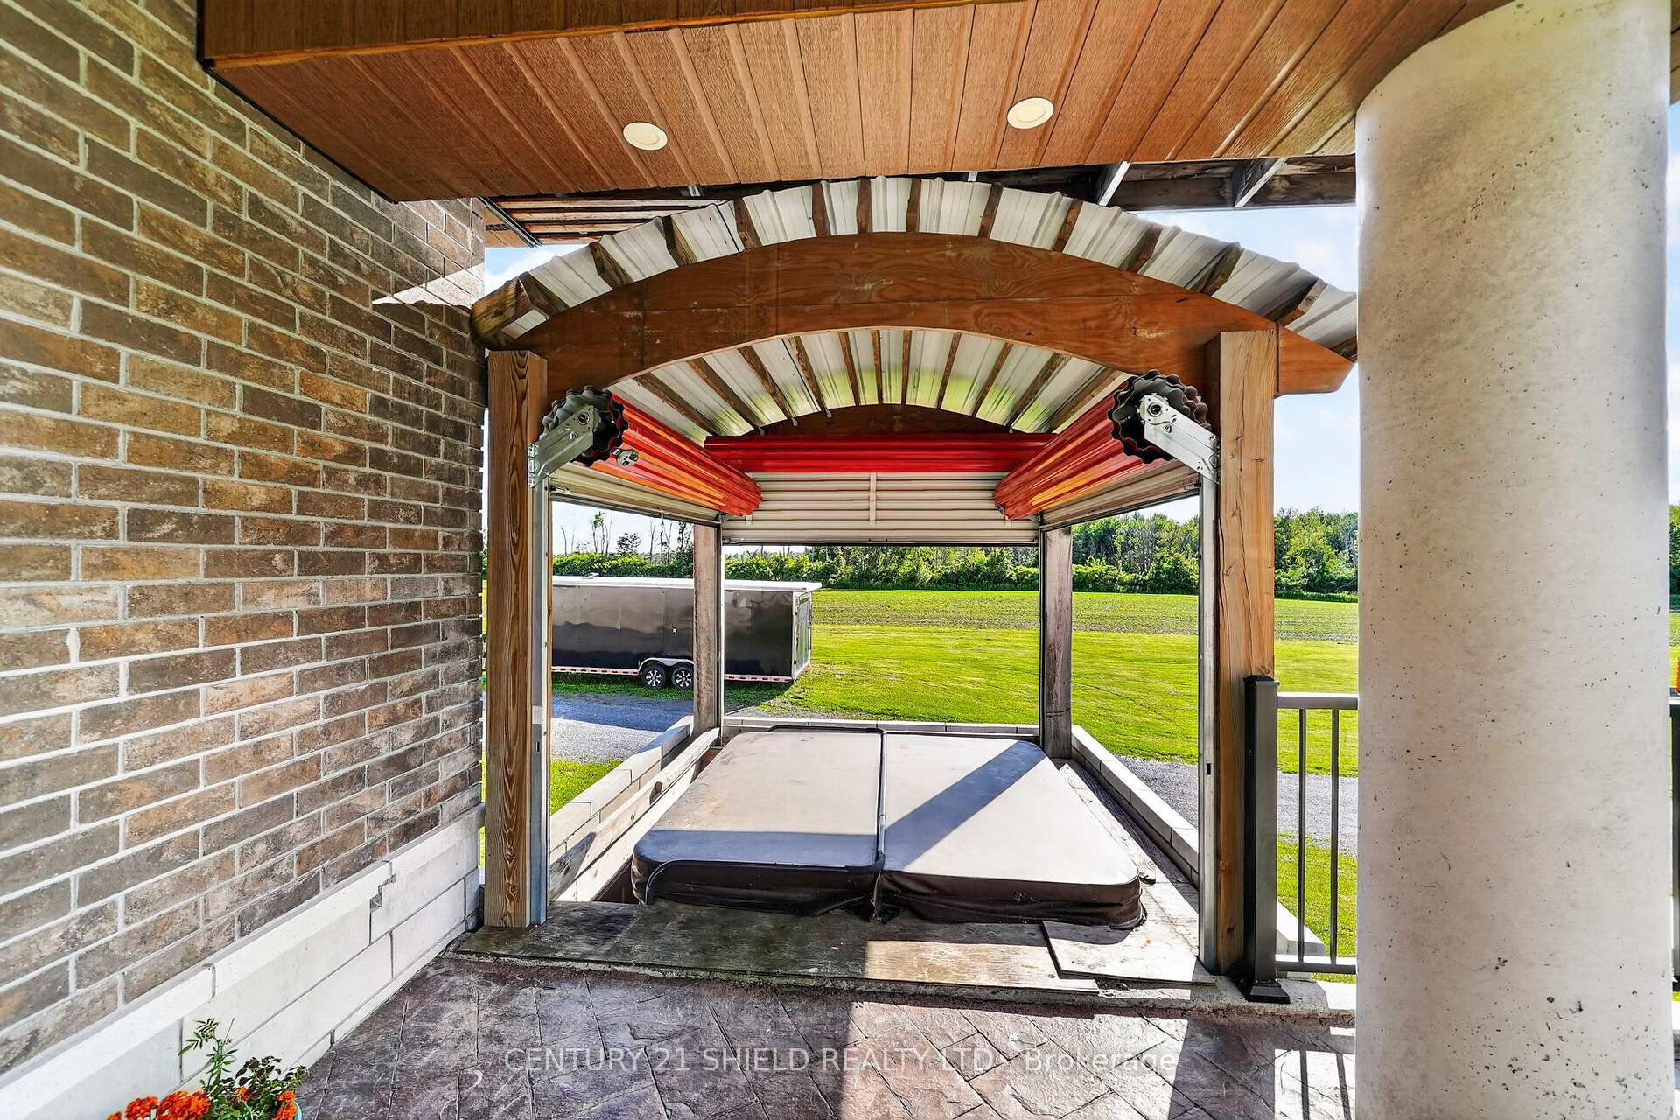
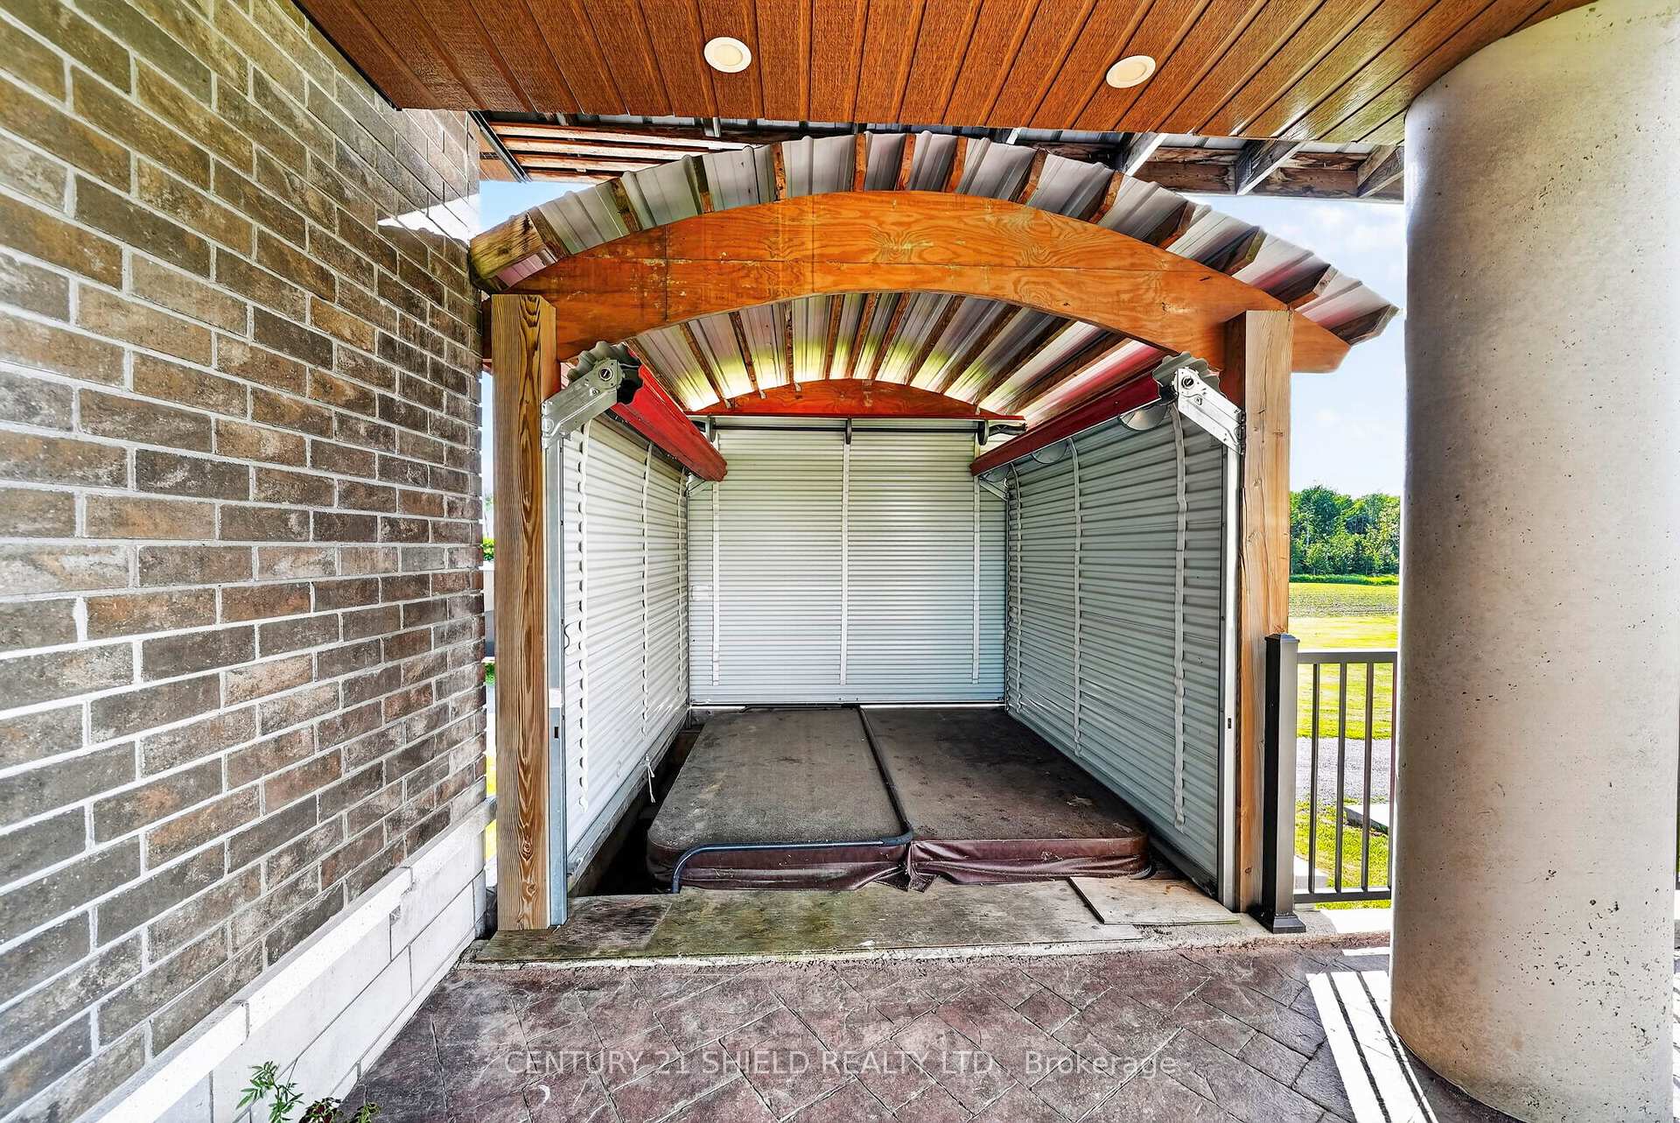
- hot tub, pressure washer system in barn, shelving unit on west wall in the heated shop, curtains, washer and dryers (as-is), camper in hunting cabin
Exclusions
- Exclusions
- Fridge, stove, shop work bench under shop window, wood stove in detached hunting camper
Parking & Garages
- Garage Type
- Attached
- Garage Spaces
- 1
- Parking Spaces
- 7
- Total Garage And Parking Spaces
- 8
Heating & Cooling
- Heat Source
- Other
- Heat Type
- Forced Air
- Air Conditioning
- Central Air
- Water
- Well
- Sewers
- Septic
- Natural Gas
- No
- Hydro
- Yes
- Cable
- Yes
- Telephone
- Yes
- Bedrooms
- 4 + 2
- Washrooms
- 3
- Kitchens
- 1
- Family / bonus room
- Yes
Washrooms
- 4-piece, Ground
- 4-piece, Basement
- 1-piece, Basement
- Municipality
- South Stormont
- Neighbourhood
- South Stormont (Cornwall) Twp
- Main cross streets
- highway 138 and McPhail Rd.
- Directions
- At the flashing lights on highway 138 just north of St Andrews, turn East. The property is the first long driveway after the Lions Club (top of the hill)
- Waterfront
- None
- MLS® number
- X13772322
- Data source
- Toronto Regional Real Estate Board
- Status change
- 2026-10-07
- Listed on
- 2026-09-09
- Days on market
- 28 days
- Possession type
- Flexible
- Co-op commission
- 2
- Seller
- Listed by
- CENTURY 21 SHIELD REALTY LTD.
Home Market Value
Current home valuation for 17441 Mcphail Road, South Stormont, South Stormont (Cornwall) Twp, South Stormont, ON. Listed for $1,185,000
HOMEH Estimate
$929,249
Estimated Sales Range
$557,549 - $1,300,949
HOMEH Estimate for 17441 Mcphail Road, South Stormont, South Stormont (Cornwall) Twp
Calculated with a real agent's CMA method — 45+ years of experience, codified. Not an AI guess.
For the owner
Is this your home? Track its value.
Get this home's HOMEH Estimate by email once a month, with how many homes are for sale around you.
Mortgage Payment Calculator
Compare up to 4 down payment scenarios
5% on first $500K + 10% on $685,000 over $500K
$93,500
| Scenario 1 | Scenario 2 | Scenario 3 | Scenario 4 | |
|---|---|---|---|---|
−Down payment | % $ | % $ | % $ | % $ |
+CMHC insurance | $43,655 | $33,062 | $28,203 | $0 |
=Total mortgage | $1,135,040 | $1,099,562 | $1,035,453 | $948,000 |
Amortization | ||||
Mortgage rate | % | % | % | % |
| Payment frequency | ||||
=Mortgage payment | $5,542monthly | $5,369monthly | $5,056monthly | $4,629monthly |
Land Transfer Tax
$20,175
$20,175
Around this home
No schools found nearby
Data provided by OpenStreetMap & Fraser Institute School Rankings
Ask HOMEH
New!Hi there!
👋Text or call (416) 301-9001
Recommended for you
Based on homes you've looked at.
No recommended properties found.
Nearby similar homes
No nearby properties found.
More real estate resources
Other homes nearby
Explore this area
Nearby neighbourhoods
No nearby listings available.