
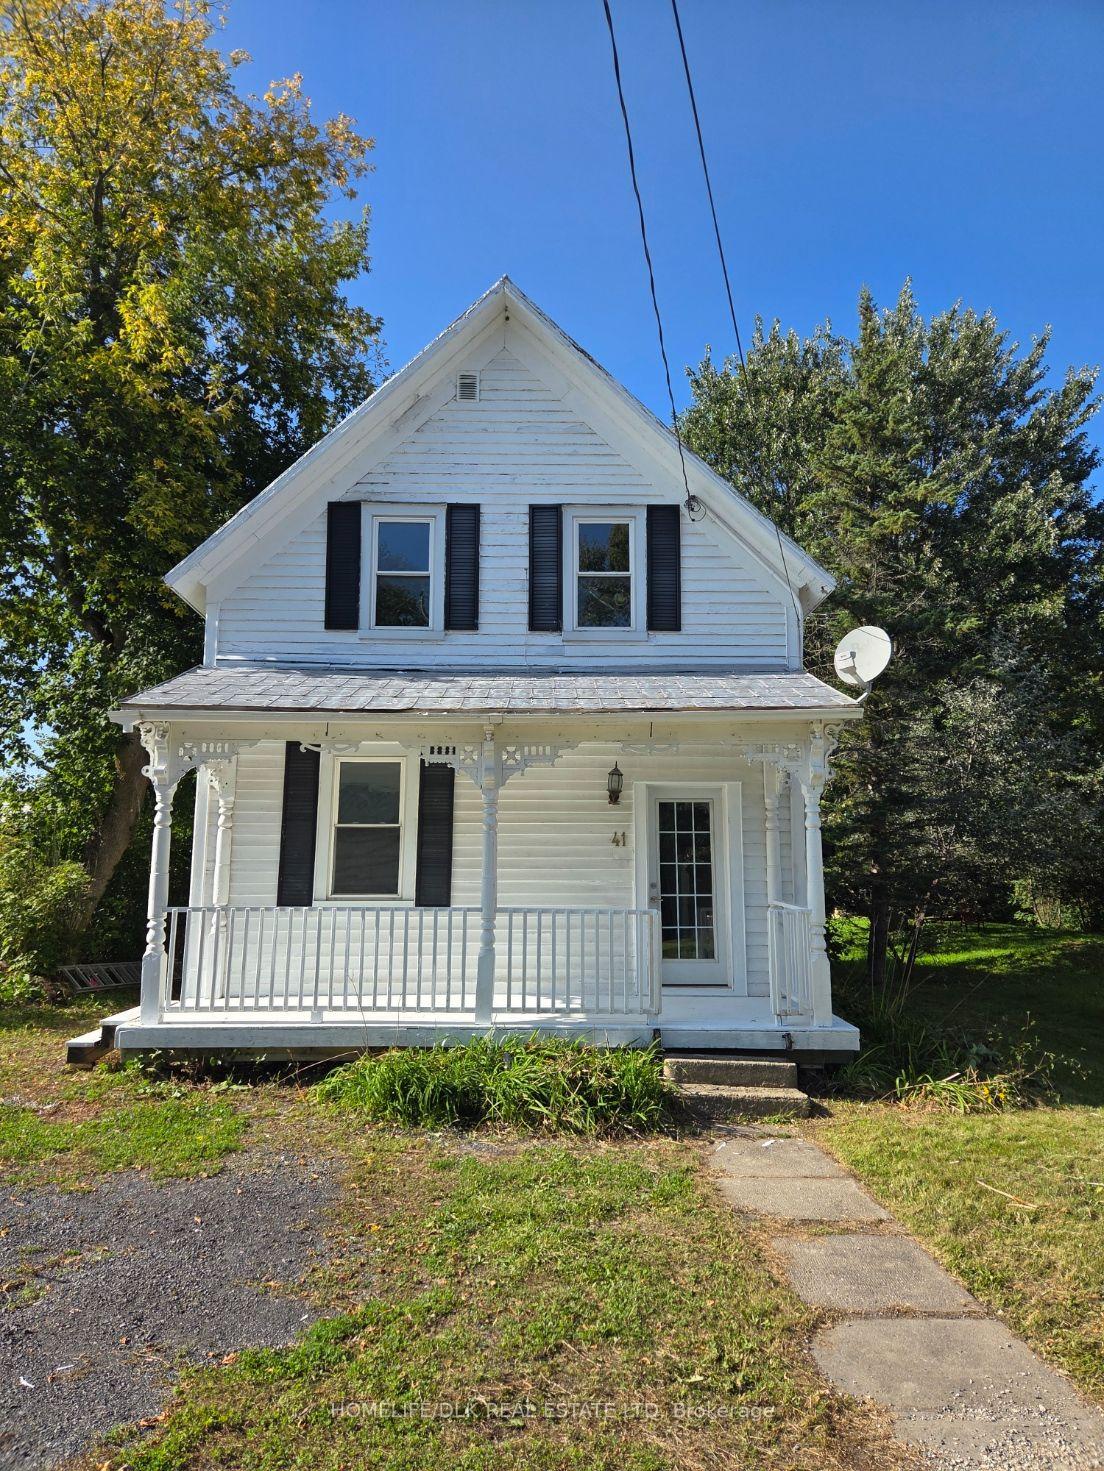
41 Main Street
South Stormont (South Stormont, Osnabruck Twp), ON K0C 1Y0
- 3Bedrooms
- 1Bathroom
- 0Garage
- 1100–1500Sq Ft
- $1,407Tax
- 107×176 ftLot Size
 Estimated Value:$197,500See Free Estimate Report

Property not available for sale or for rent.
HOMEH One: full-service selling for a 1% listing fee. The buyer's agent commission is separate.
Free Home EvaluationHow Much Is My Home Worth?Homes for Sale NearbySale & Price History for 41 Main Street, South Stormont, South Stormont (Osnabruck) Twp
Real estate boards require you to or to see the full details of this property.
*Sold prices and complete sale & price history are regulated data. Under the Trust in Real Estate Services Act, 2002 (TRESA) and the rules of the Real Estate Council of Ontario (RECO), and pursuant to the Multiple Listing Service® rules of the Canadian Real Estate Association (CREA) and the Toronto Regional Real Estate Board (TRREB), this information may be shown only to registered users who have agreed to the applicable terms of use (a Virtual Office Website, or "VOW," arrangement). HOMEH Inc., Brokerage therefore provides it to signed-in members only. Creating an account is free and takes under a minute.
About 41 Main Street, South Stormont, South Stormont (Osnabruck) Twp
Summarized Description
- Expansive double lot with great potential.
- Main-floor bedroom and laundry for convenience.
- Bonus room ideal for office or dining.
- Municipal water and inspected septic system.
- Durable metal roof and newer mechanicals.
- Peaceful village location, close to amenities.
- Spacious outdoor areas for entertaining.
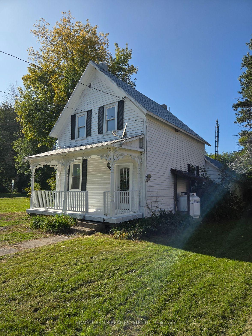
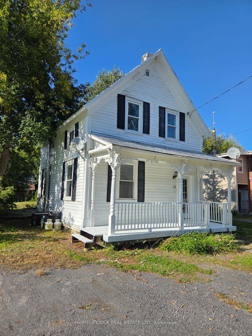
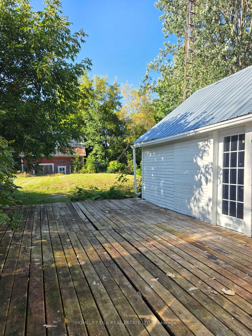
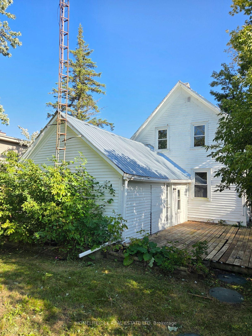
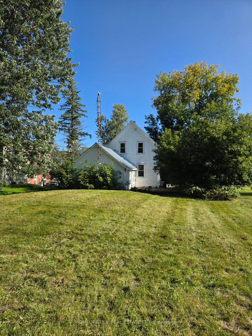
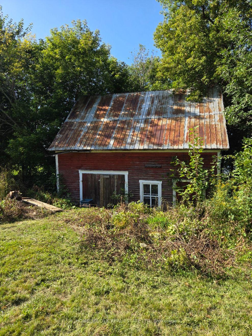
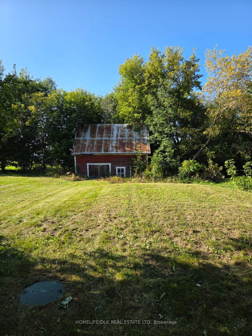
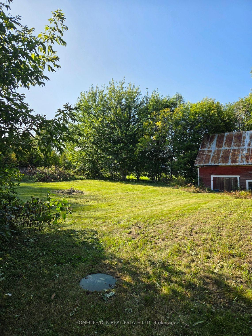
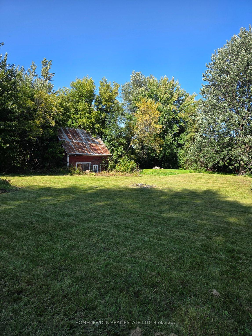
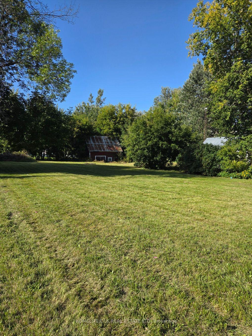
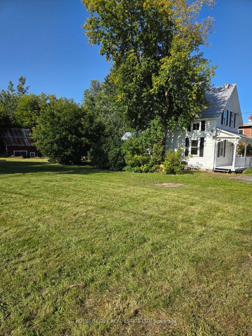
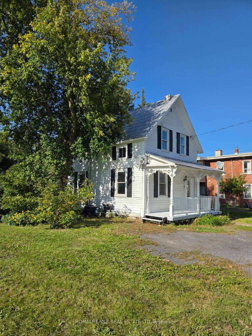
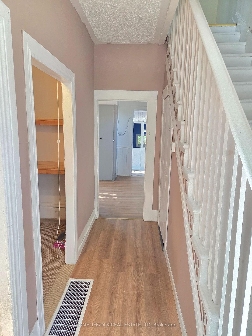
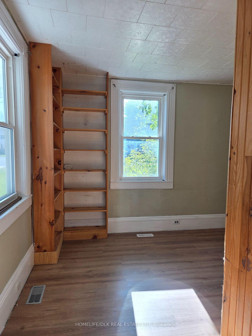
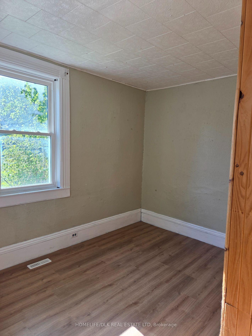
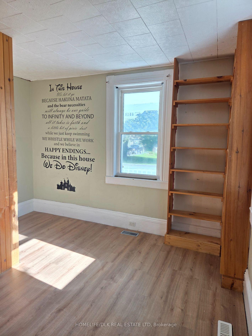
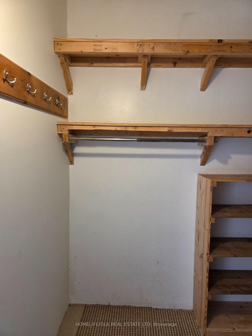
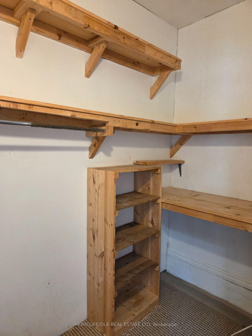
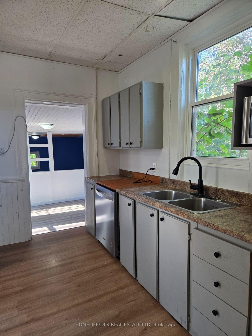
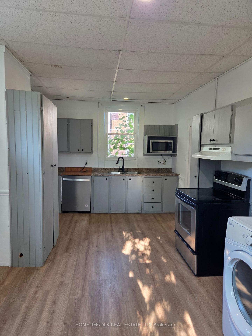
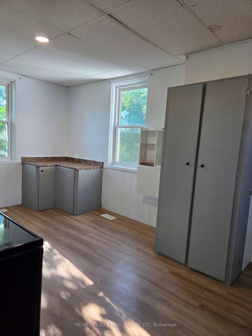
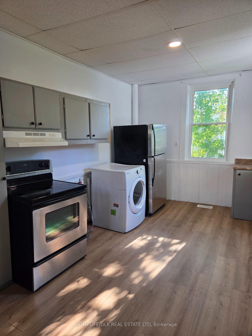
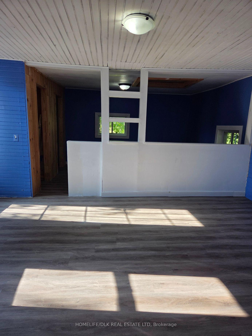
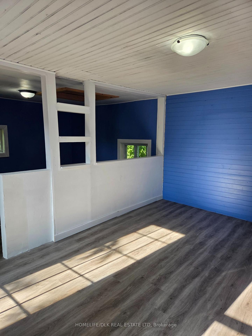
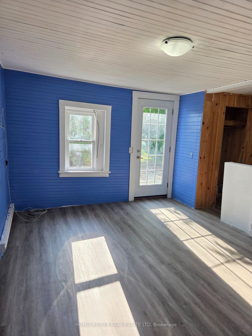
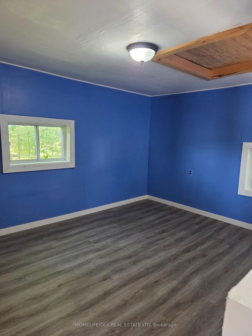
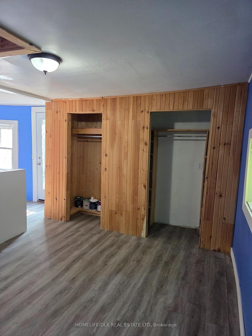
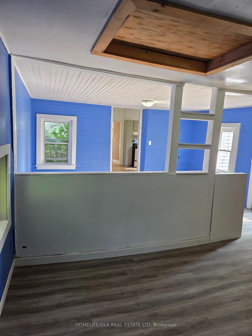
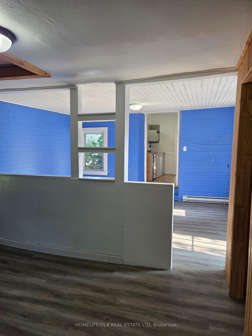
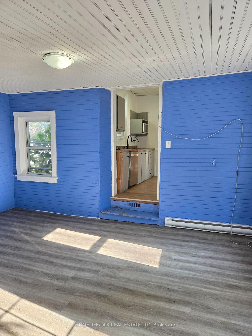
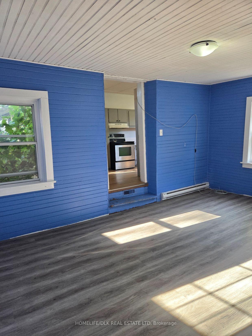
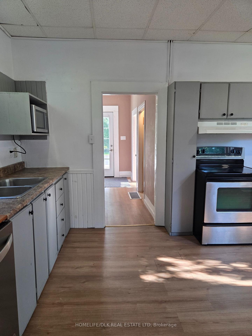
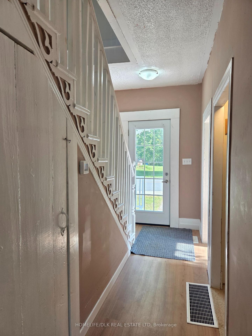
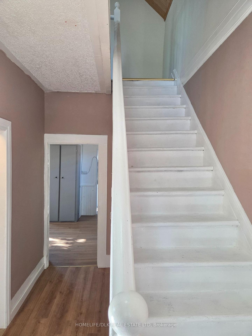
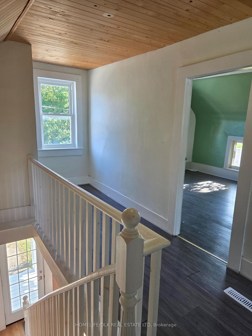
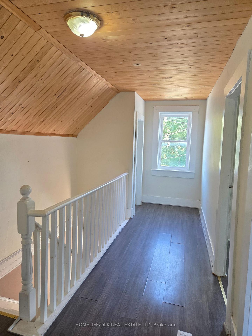
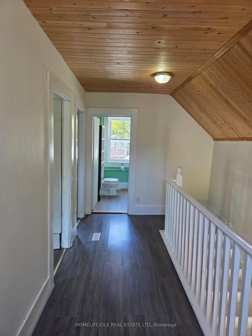
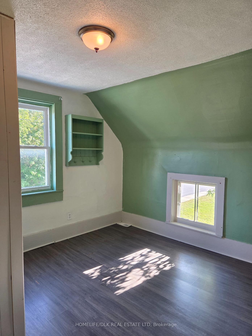
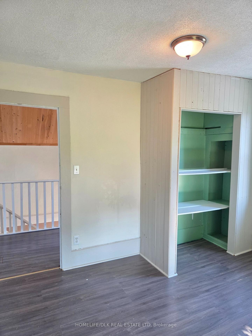
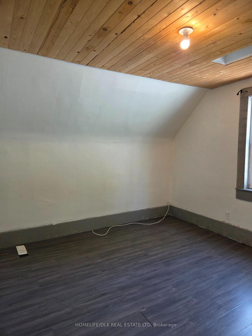
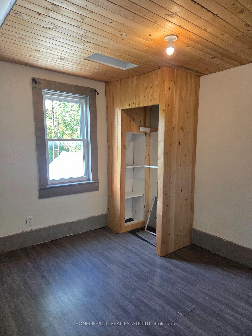
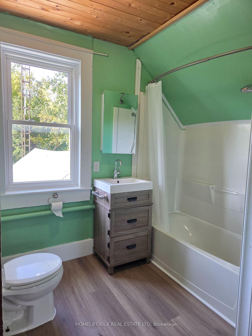
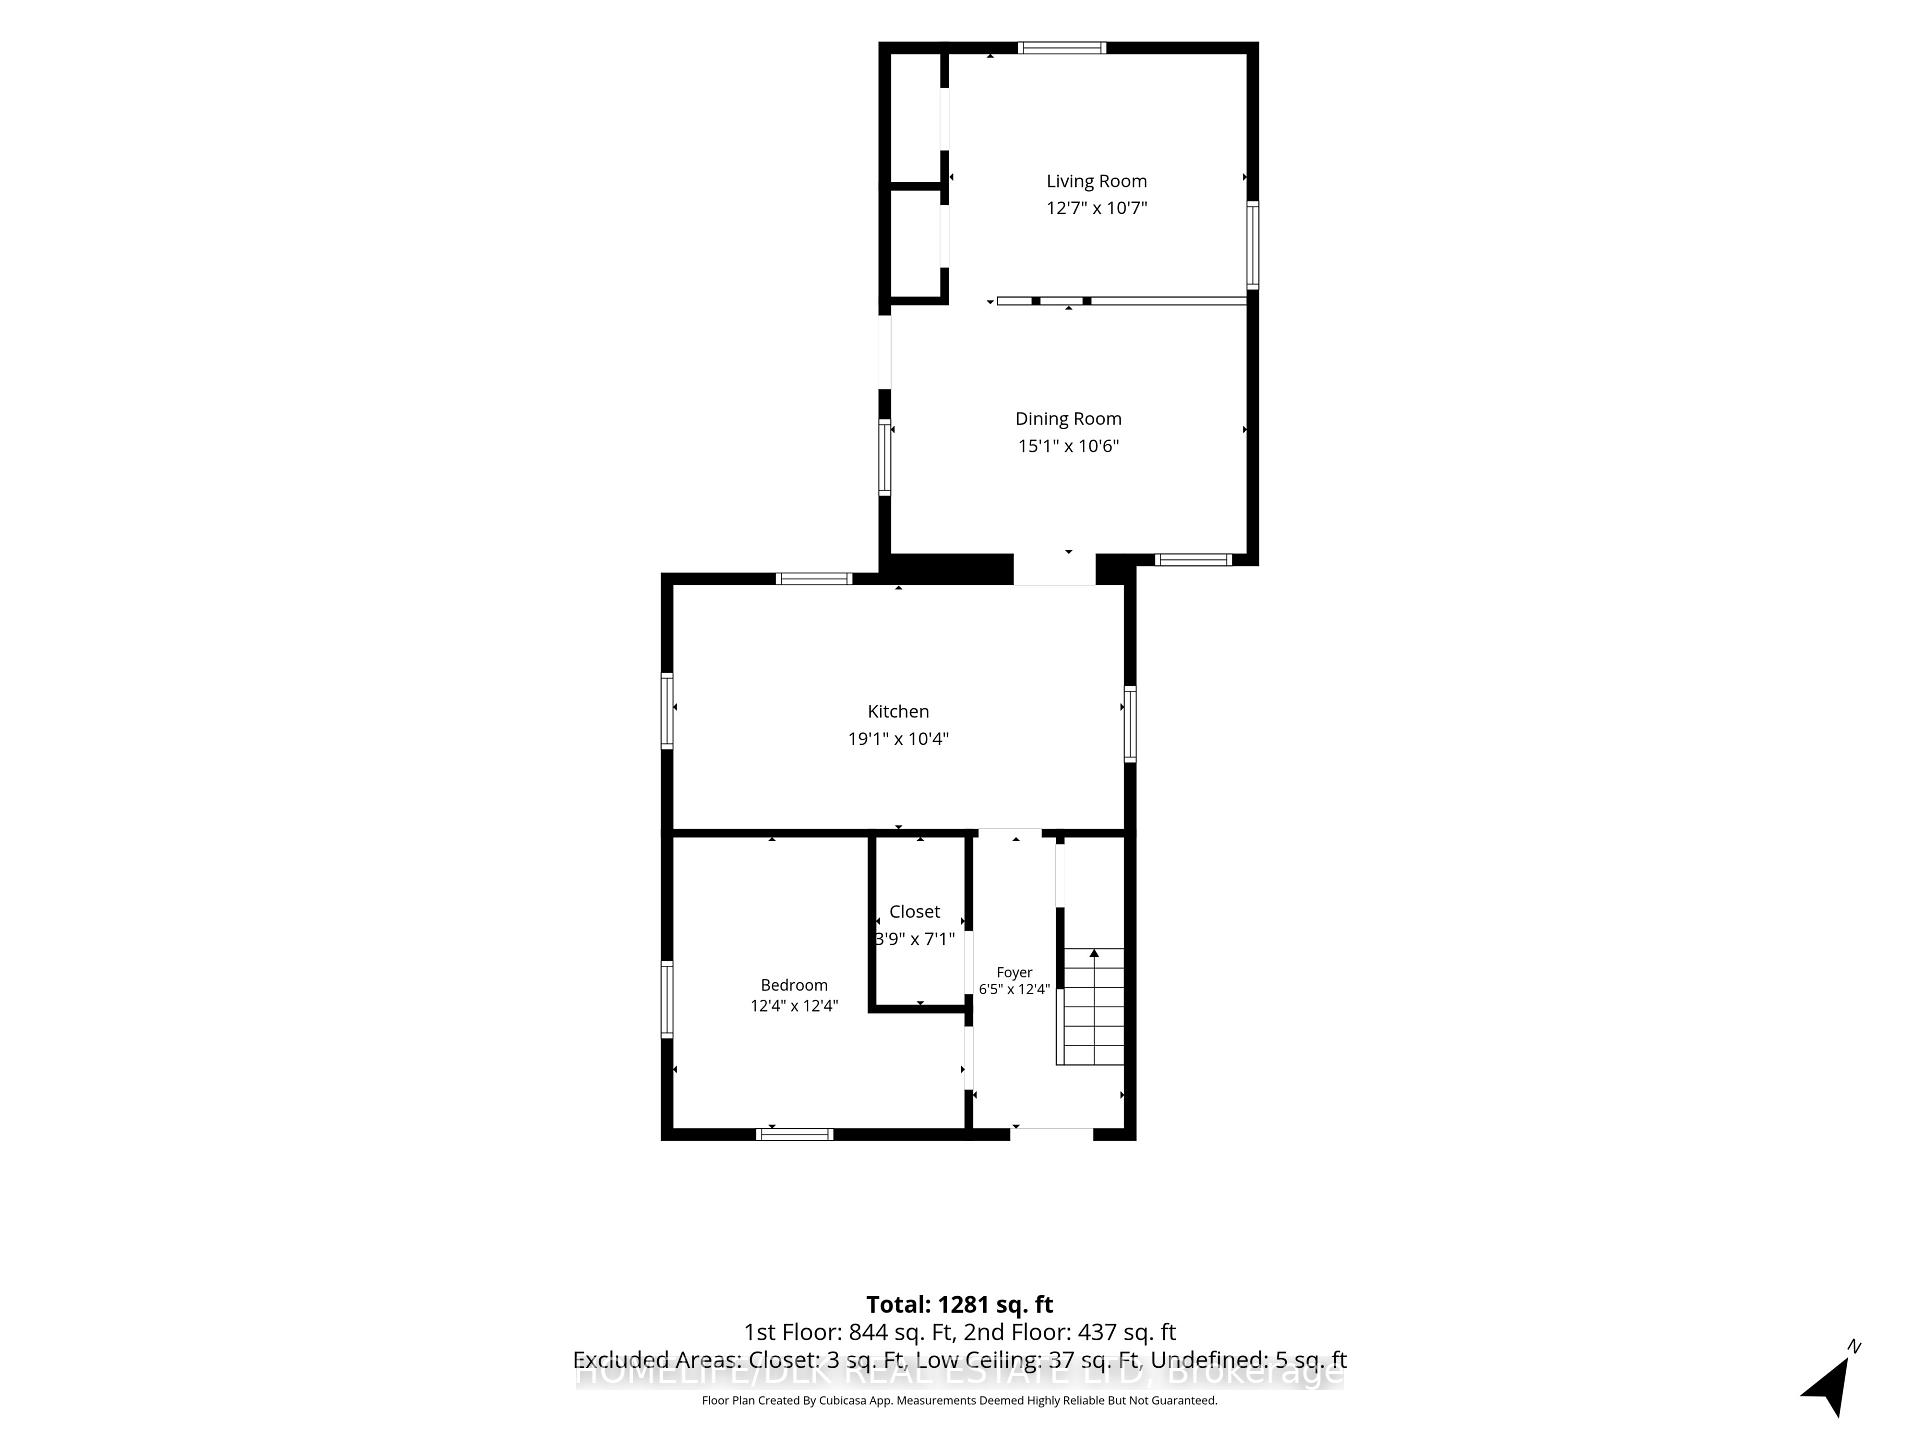
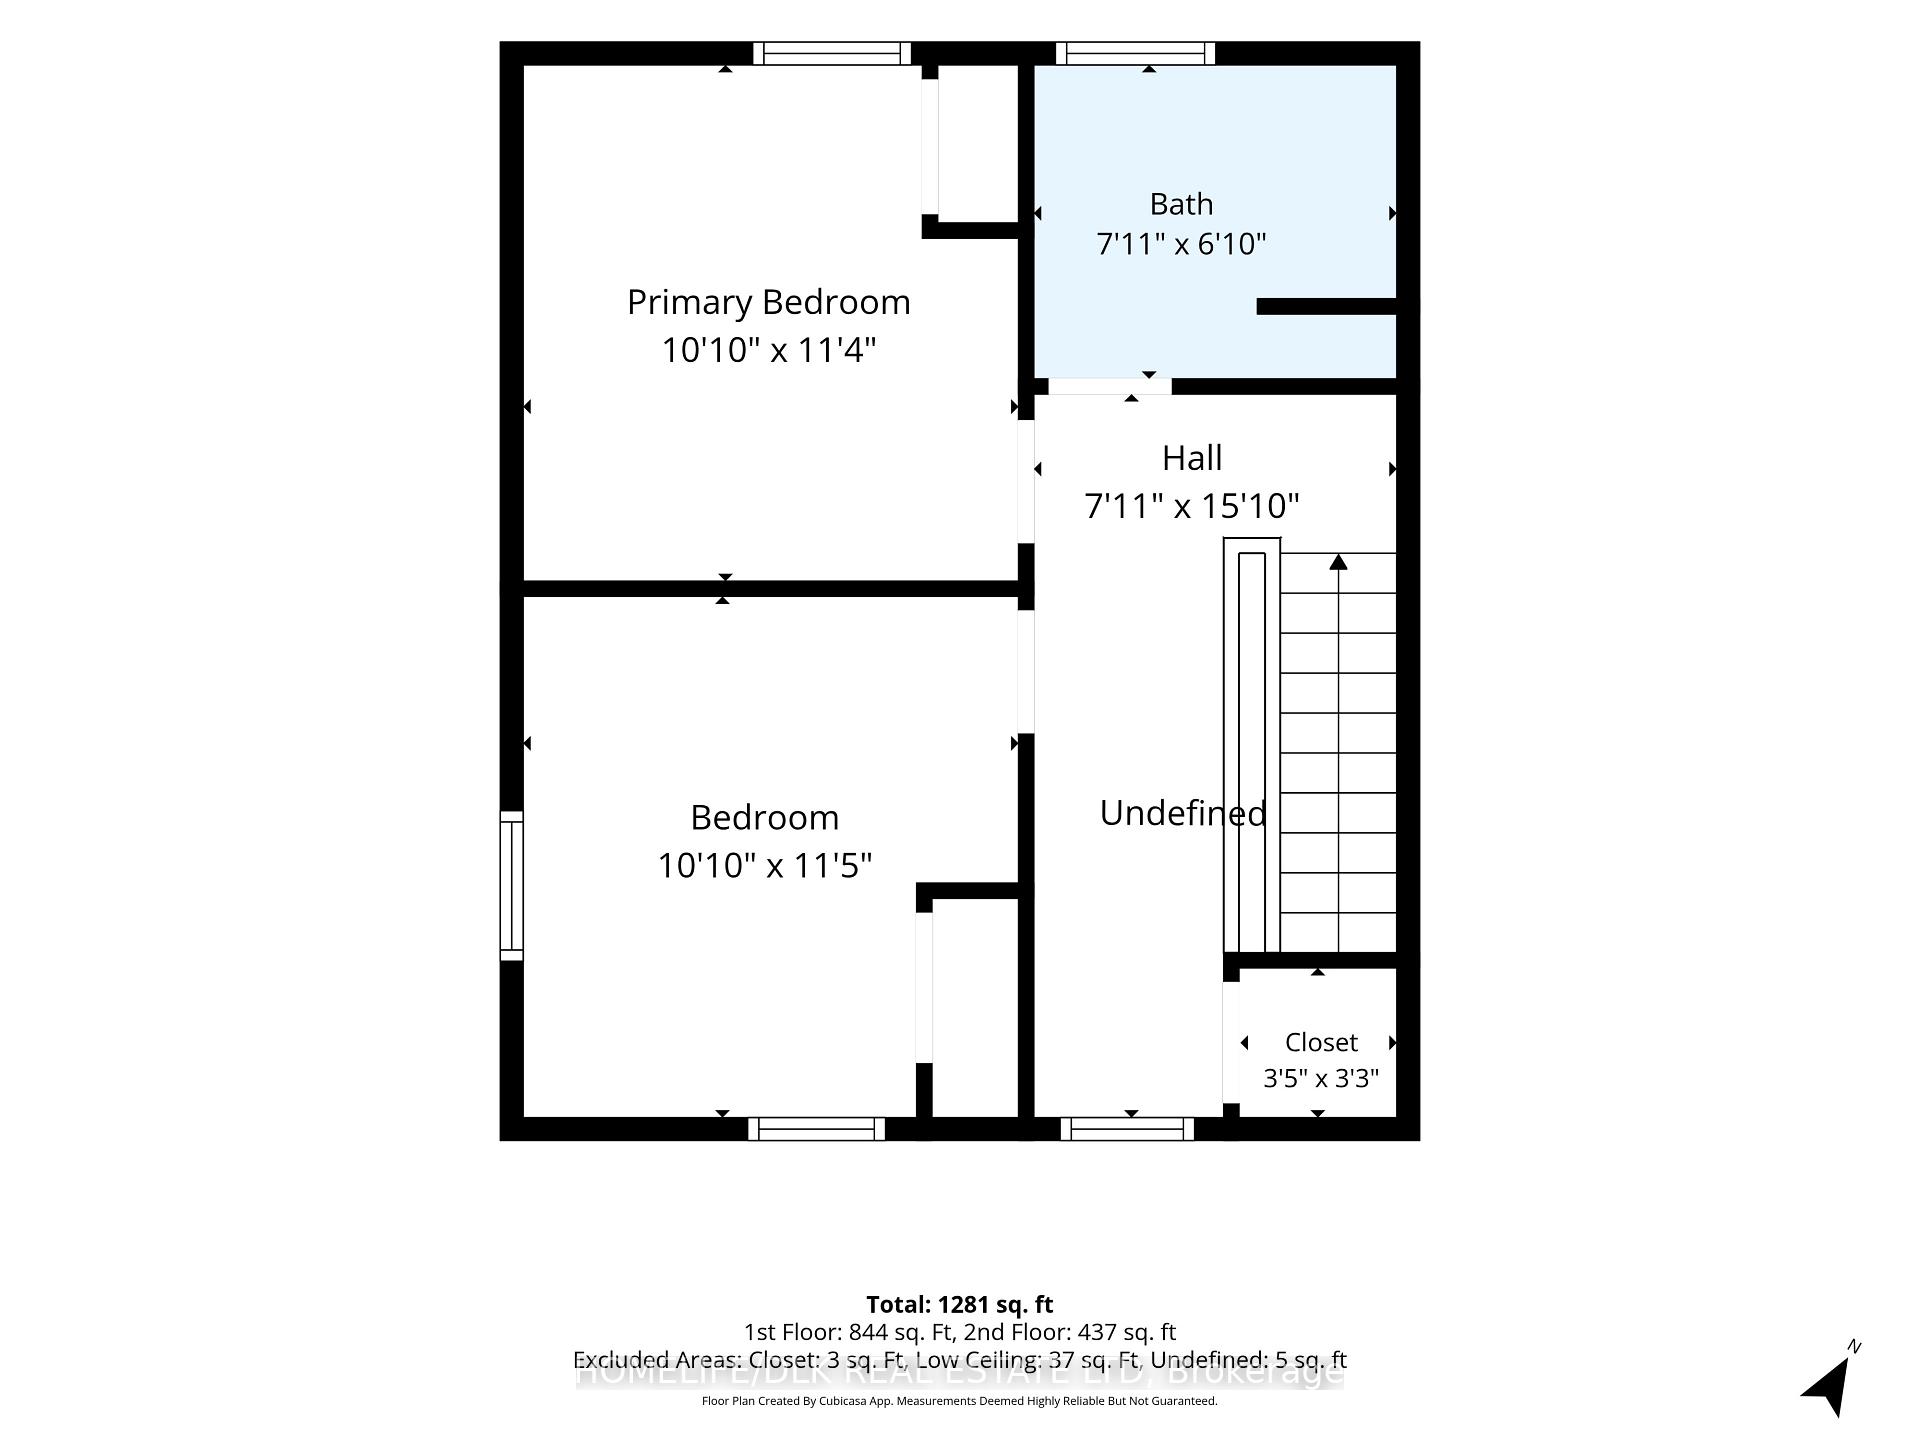
Welcome to 41 Main St in the quiet, peaceful village of Newington (South Stormont), where rural charm meets exceptional potential. Set on an expansive double lot with room to spread out, this century home provides the ideal canvas for handy buyers, first-time homebuyers, or savvy investors looking to build equity. The generous outdoor space is ideal for relaxing and entertaining, featuring a cozy front porch, a spacious back deck, and plenty of space with the potential for additional parking or even a large fenced yard. An existing barn-style shed adds utility for storage or workshop needs. Inside the home, the layout offers great versatility with a convenient main-floor bedroom, walk-in front hall closet, large kitchen, main-floor laundry, living room, and bonus room well-suited for a dedicated home office or formal dining room. What sets this property apart from typical fixer-uppers is that the costly mechanical systems are already taken care of. Buyers will appreciate the peace of mind offered by municipal water, a durable metal roof, central air conditioning, a newer furnace, a newer hot water tank, and a septic system that has been inspected and confirmed in good working order. The location delivers the ultimate balance of small-town tranquillity and everyday practicality, situated just 10 minutes from Ingleside and Highway 401. Commuters will enjoy easy access to regional centers, sitting 30 minutes from Cornwall and under an hour from both Ottawa and Brockville. With the big-ticket maintenance completed, this charming character home simply awaits your modern design touches to unveil its true potential and turn vision into a dream home.
Key Facts & Features
Property Costs
- Annual Property Tax Amount
- $1,407
- Land Transfer Tax Fee
- $1,724
Rental Items
- Rental Equipment
- HWT (Reliance), 2 propane tanks (P38 Energy)
- Under Contract
- Hot Water Tank-Electric, Propane Tank
- Basement Type
- Crawl Space
Interior Features
- Laundry Level
- Main Level
- Interior Extras
- Primary Bedroom - Main Floor, Water Softener, Carpet Free
- Fireplace/Stove
- No
- Elevator
- No
Exterior Features
- Pool
- None
- Other Structures
- Shed
Building
- Building Type
- Detached
- Building Style
- 2-Storey
Construction
- Exterior Finish
- Wood
- Roof
- Metal
- Foundation Details
- Stone
- Special Designation
- Unknown
Lot
- Lot Front
- 107.44 ft
- Lot Depth
- 176.23 ft
- Lot Size
- 0.4
- Lot Shape
- Rectangular
Inclusions
- Inclusions
- all attached light fixtures, bathroom mirror, dishwasher, microwave, stove, hoodfan, refrigerator, dryer, water softener, furnace, central air unit, barn outbuilding (as-is) *all appliances have been tested and are working, but are in as-is condition*
Exclusions
- Exclusions
- none
Parking & Garages
- Garage Type
- None
- Garage Spaces
- 0
- Parking Spaces
- 2
- Total Garage And Parking Spaces
- 2
Heating & Cooling
- Heat Source
- Propane
- Heat Type
- Forced Air
- Air Conditioning
- Central Air
- Water
- Municipal
- Sewers
- Septic
- Bedrooms
- 3
- Washrooms
- 1
- Kitchens
- 1
- Family / bonus room
- Yes
Washrooms
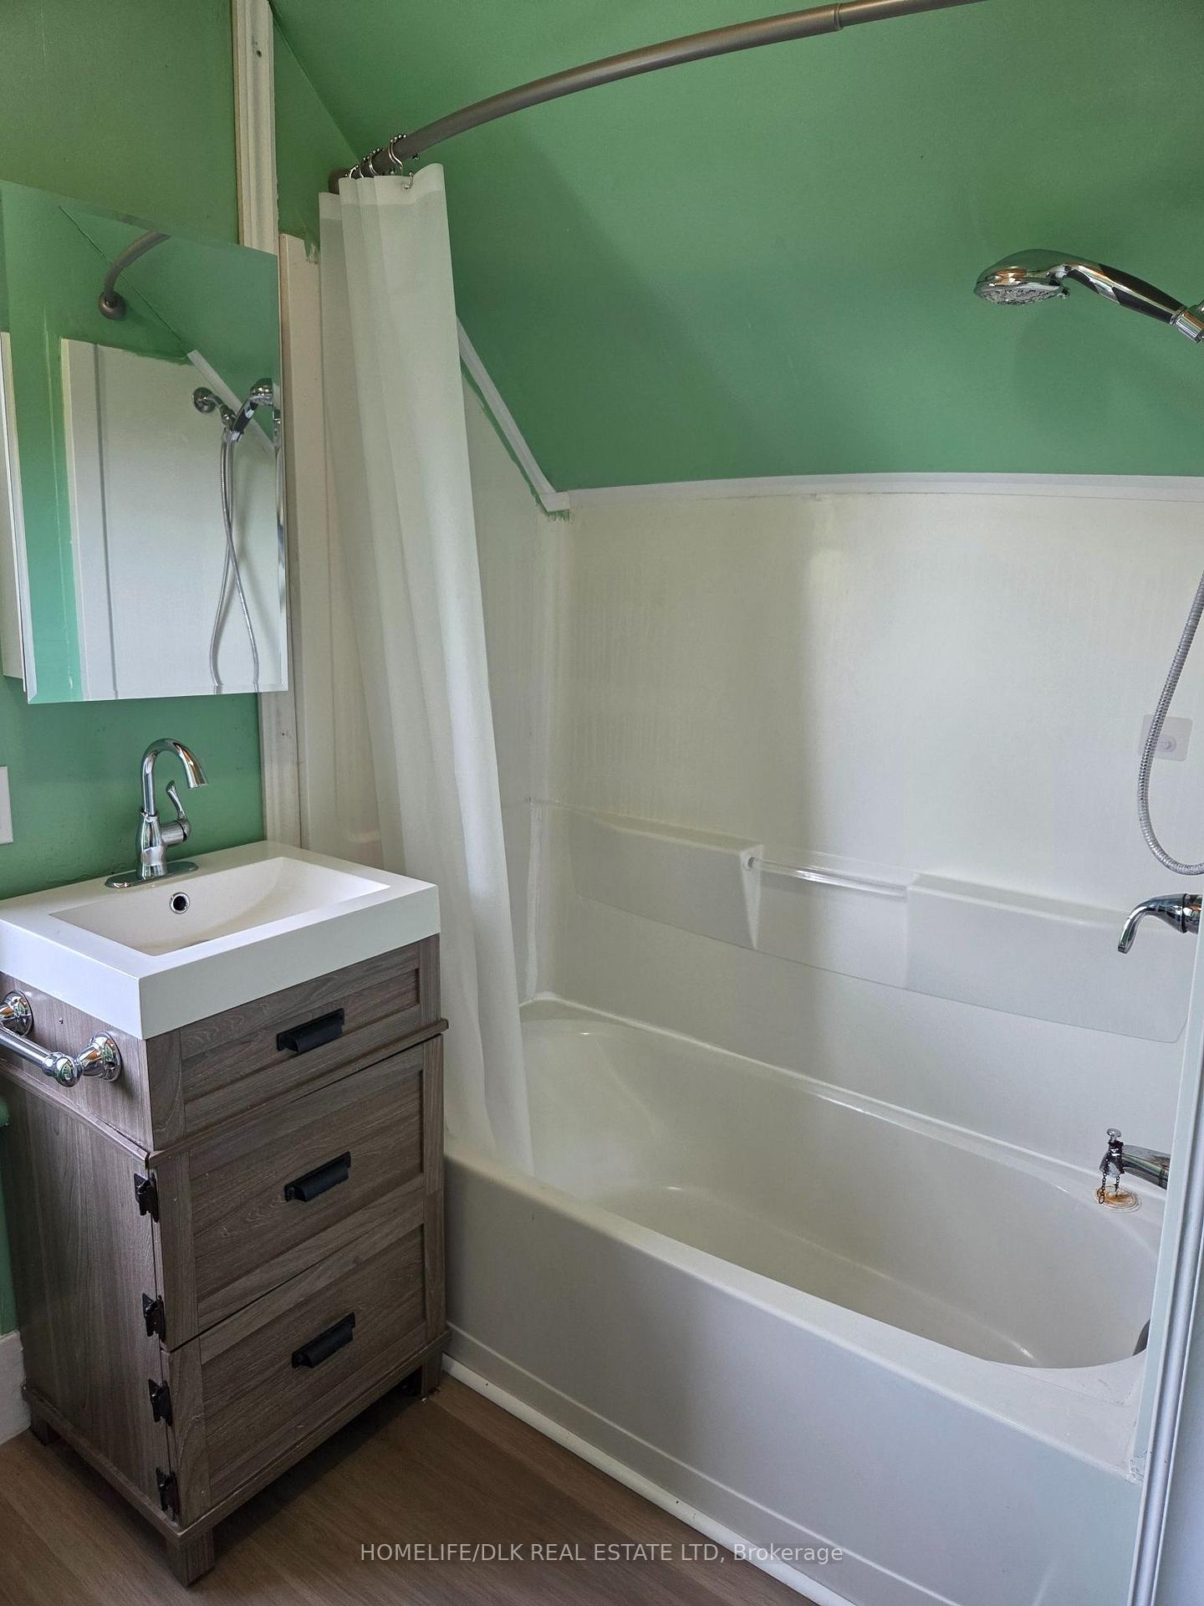
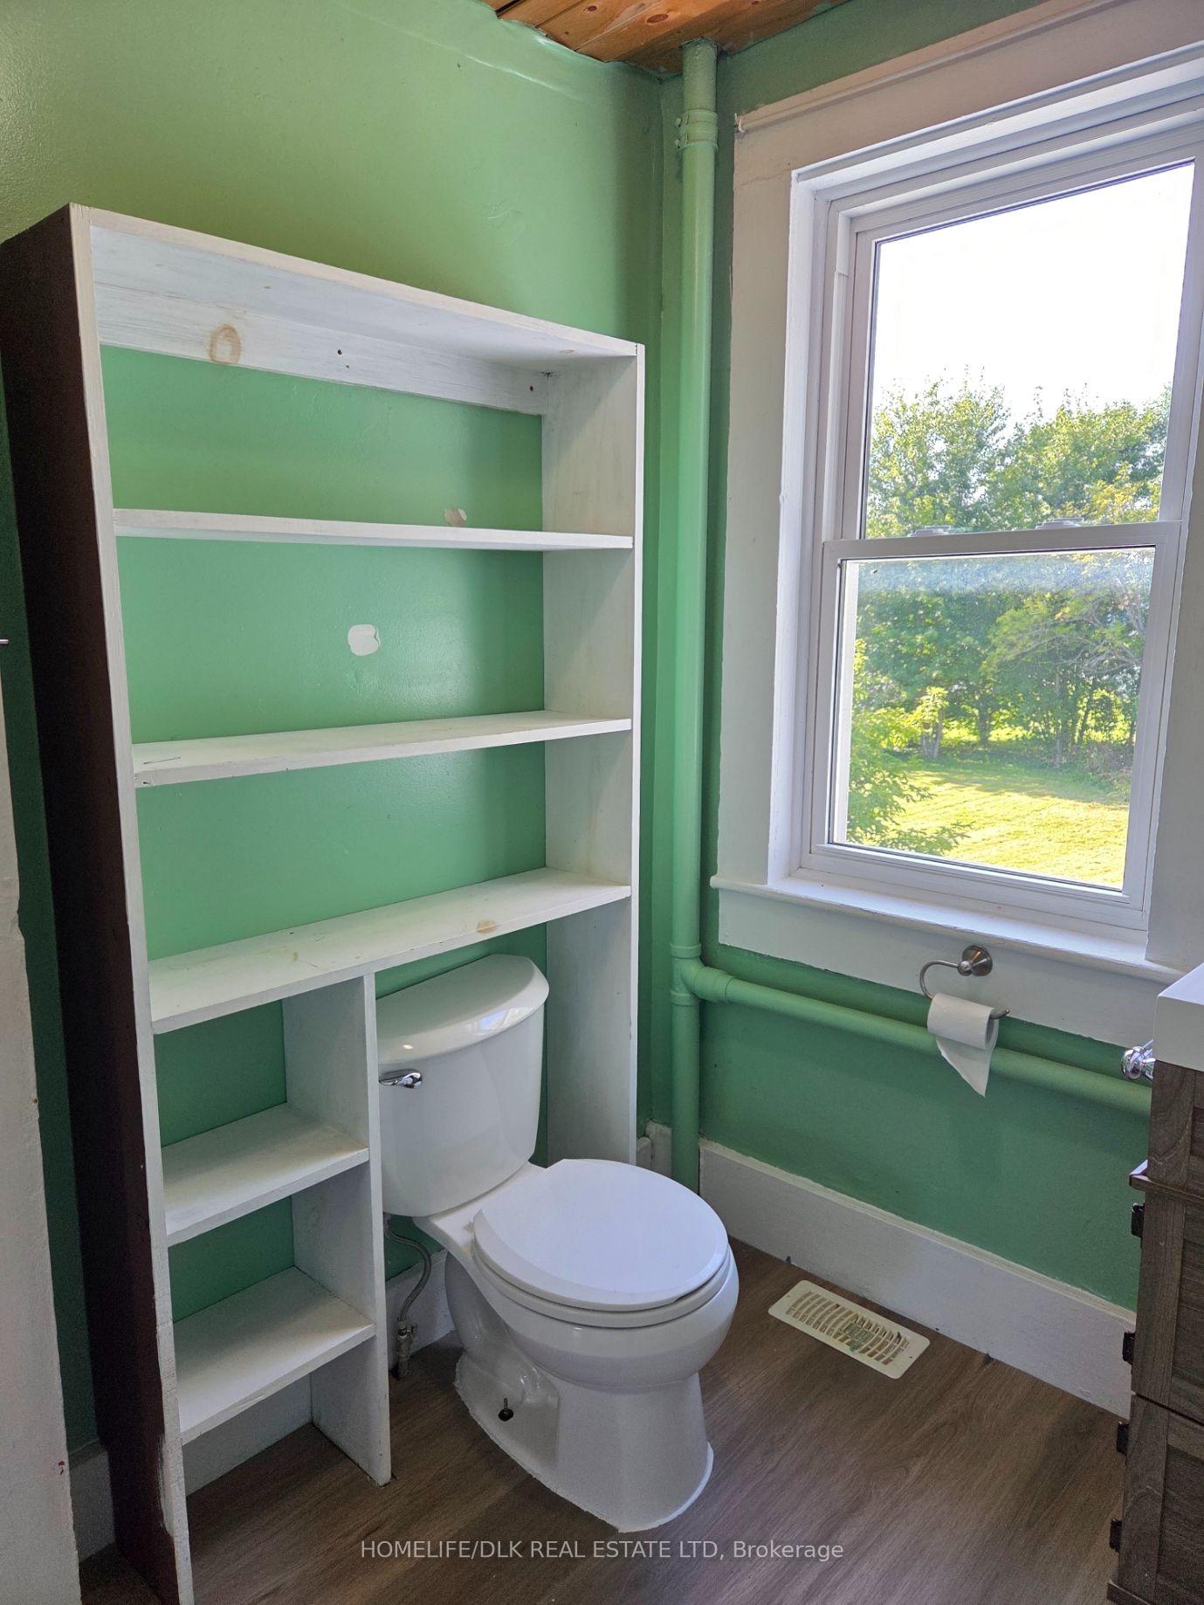
- 4-piece, Second
- Municipality
- South Stormont
- Neighbourhood
- South Stormont (Osnabruck) Twp
- Main cross streets
- Stormont, Dundas, and Glengarry County Rd 14 and County Rd 12
- Directions
- Head North/East on Stormont, Dundas, and Glengarry County Rd 12 into the village of Newington. The home is on the corner of Main St (County Rd 14) and Ash St.
- MLS® number
- X13778070
- Data source
- Toronto Regional Real Estate Board
- Status change
- 2026-10-07
- Listed on
- 2026-09-13
- Days on market
- 24 days
- Possession type
- Immediate
- Co-op commission
- 2.0%
- Seller
- Listed by
- HOMELIFE/DLK REAL ESTATE LTD
Home Market Value
Current home valuation for 41 Main Street, South Stormont, South Stormont (Osnabruck) Twp, South Stormont, ON. Listed for $199,900
HOMEH Estimate
$197,500
Estimated Sales Range
$156,025 - $238,975
HOMEH Estimate for 41 Main Street, South Stormont, South Stormont (Osnabruck) Twp
Calculated with a real agent's CMA method — 45+ years of experience, codified. Not an AI guess.
For the owner
Is this your home? Track its value.
Get this home's HOMEH Estimate by email once a month, with how many homes are for sale around you.
Mortgage Payment Calculator
Compare up to 4 down payment scenarios
5% of purchase price for homes $500K or less
$9,995
| Scenario 1 | Scenario 2 | Scenario 3 | Scenario 4 | |
|---|---|---|---|---|
−Down payment | % $ | % $ | % $ | % $ |
+CMHC insurance | $7,596 | $5,577 | $4,758 | $0 |
=Total mortgage | $197,501 | $185,487 | $174,673 | $159,920 |
Amortization | ||||
Mortgage rate | % | % | % | % |
| Payment frequency | ||||
=Mortgage payment | $964monthly | $906monthly | $853monthly | $781monthly |
Land Transfer Tax
$1,724
$1,724
Around this home
No schools found nearby
Data provided by OpenStreetMap & Fraser Institute School Rankings
Ask HOMEH
New!Hi there!
👋Text or call (416) 301-9001
Recommended for you
Based on homes you've looked at.
No recommended properties found.
Nearby similar homes
No nearby properties found.
More real estate resources
Other homes nearby
Explore this area
Nearby neighbourhoods
No nearby listings available.