
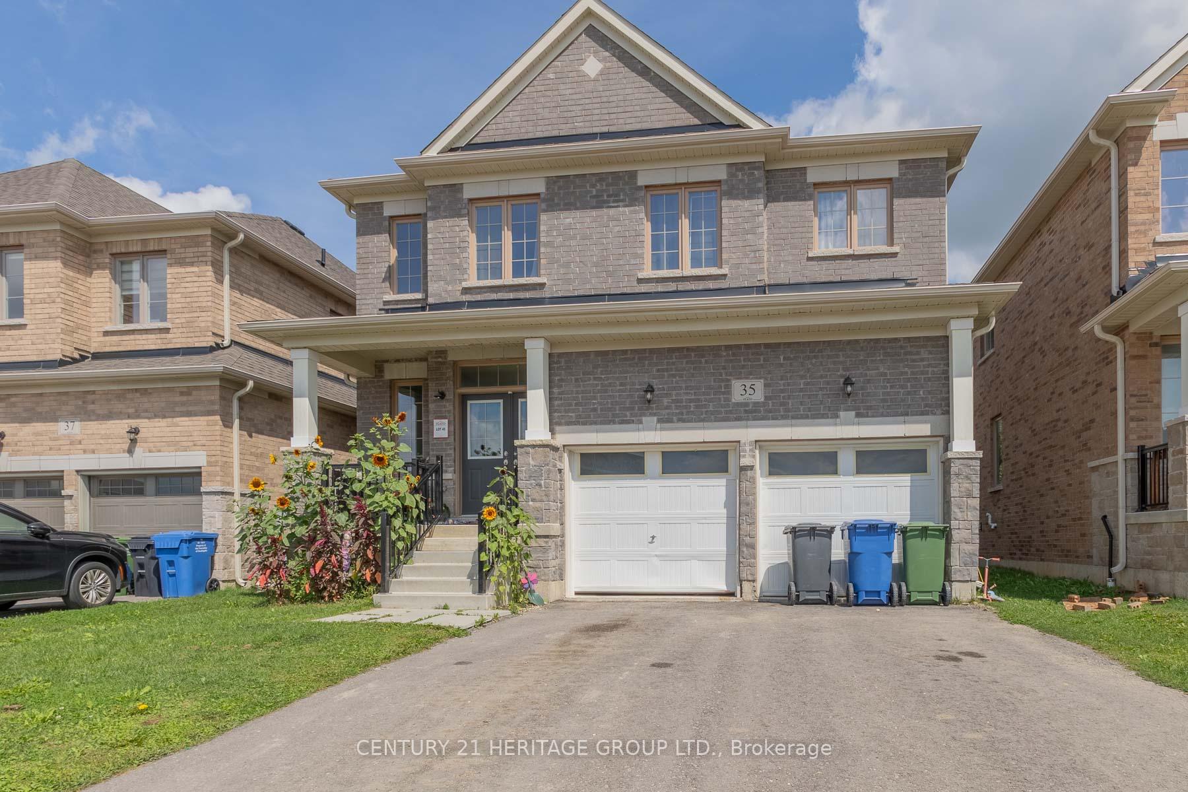
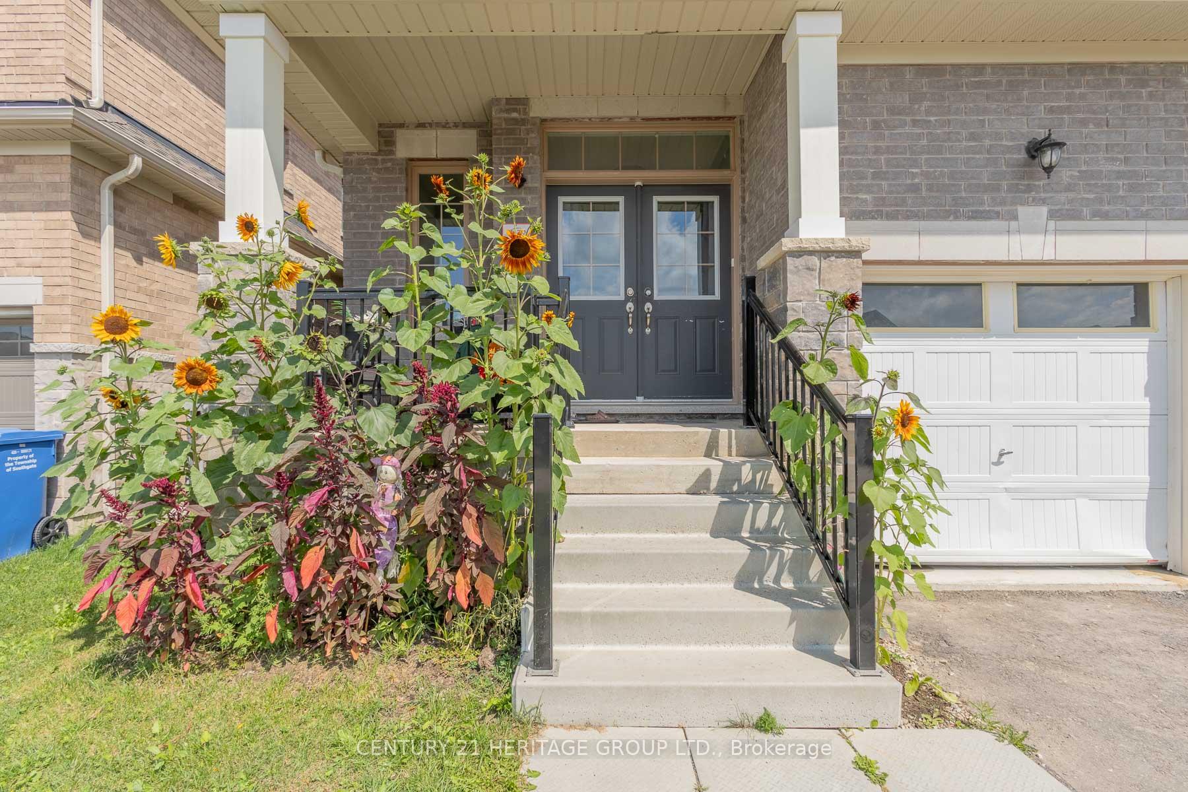
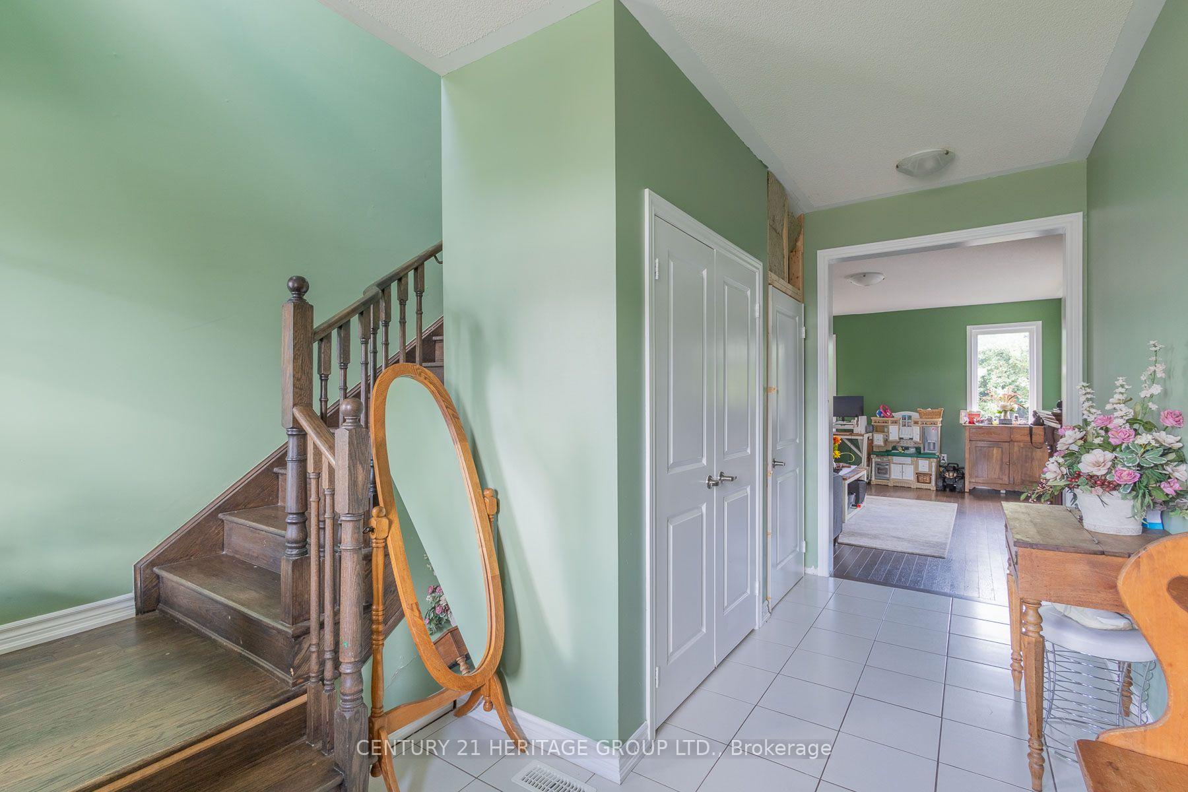
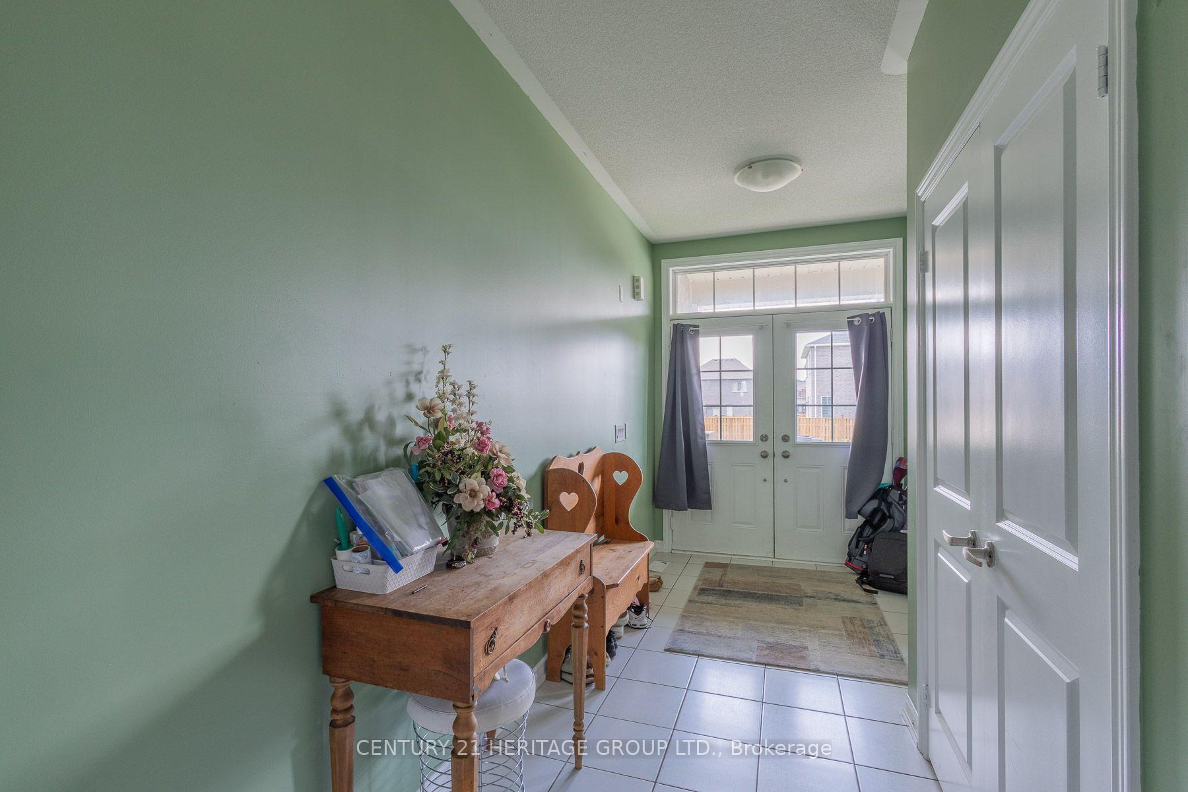

35 Corbett Street
Southgate, ON N0C 1B0
- 4Bedrooms
- 4Bathrooms
- 2Garage
- 2000–2500Sq Ft
- $5,456Tax
- 40×98 ftLot Size
 Estimated Value:$710,153See Free Estimate Report

Sale & Price History for 35 Corbett Street, Southgate
| Start Date | End Date | Price | Event | MLS# |
|---|---|---|---|---|
| No listing history available | ||||
Real estate boards require you to or to see the full details of this property.
*Sold prices and complete sale & price history are regulated data. Under the Trust in Real Estate Services Act, 2002 (TRESA) and the rules of the Real Estate Council of Ontario (RECO), and pursuant to the Multiple Listing Service® rules of the Canadian Real Estate Association (CREA) and the Toronto Regional Real Estate Board (TRREB), this information may be shown only to registered users who have agreed to the applicable terms of use (a Virtual Office Website, or "VOW," arrangement). HOMEH Inc., Brokerage therefore provides it to signed-in members only. Creating an account is free and takes under a minute.
About 35 Corbett Street, Southgate
Summarized Description
- Stunning 2,044 sqft residence in Dundalk.
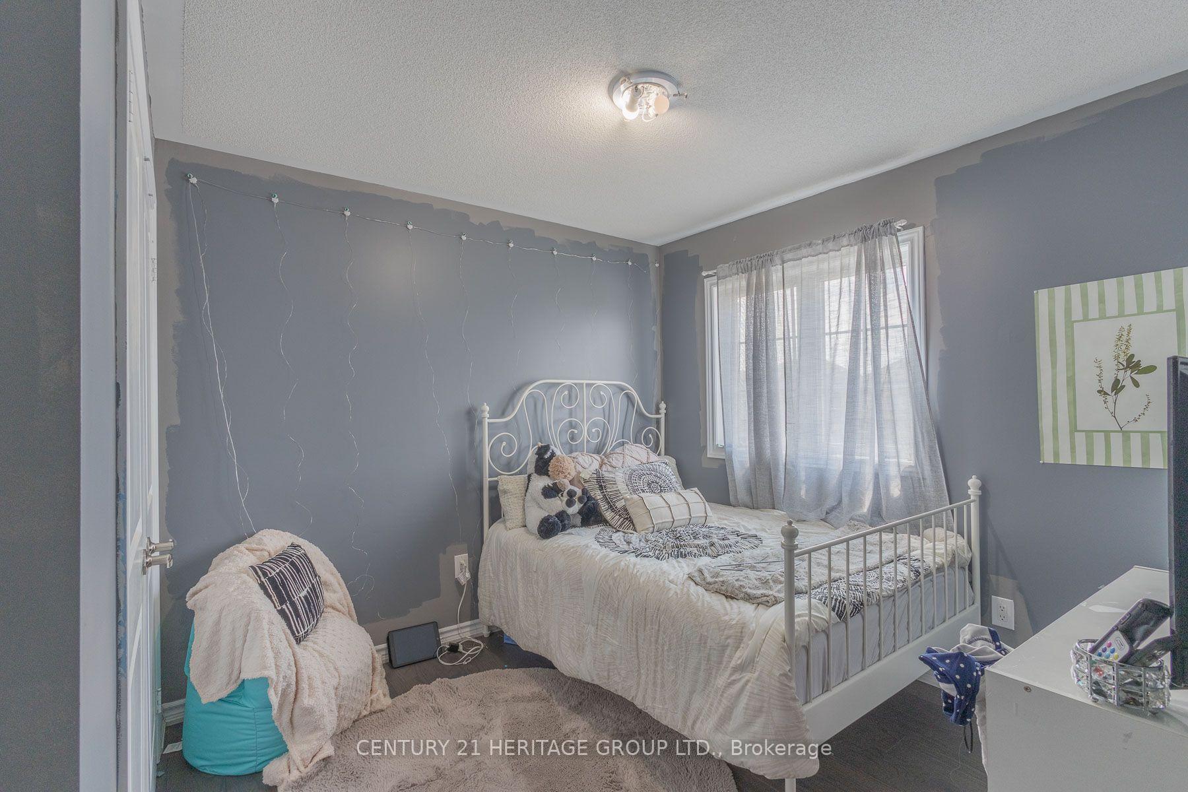
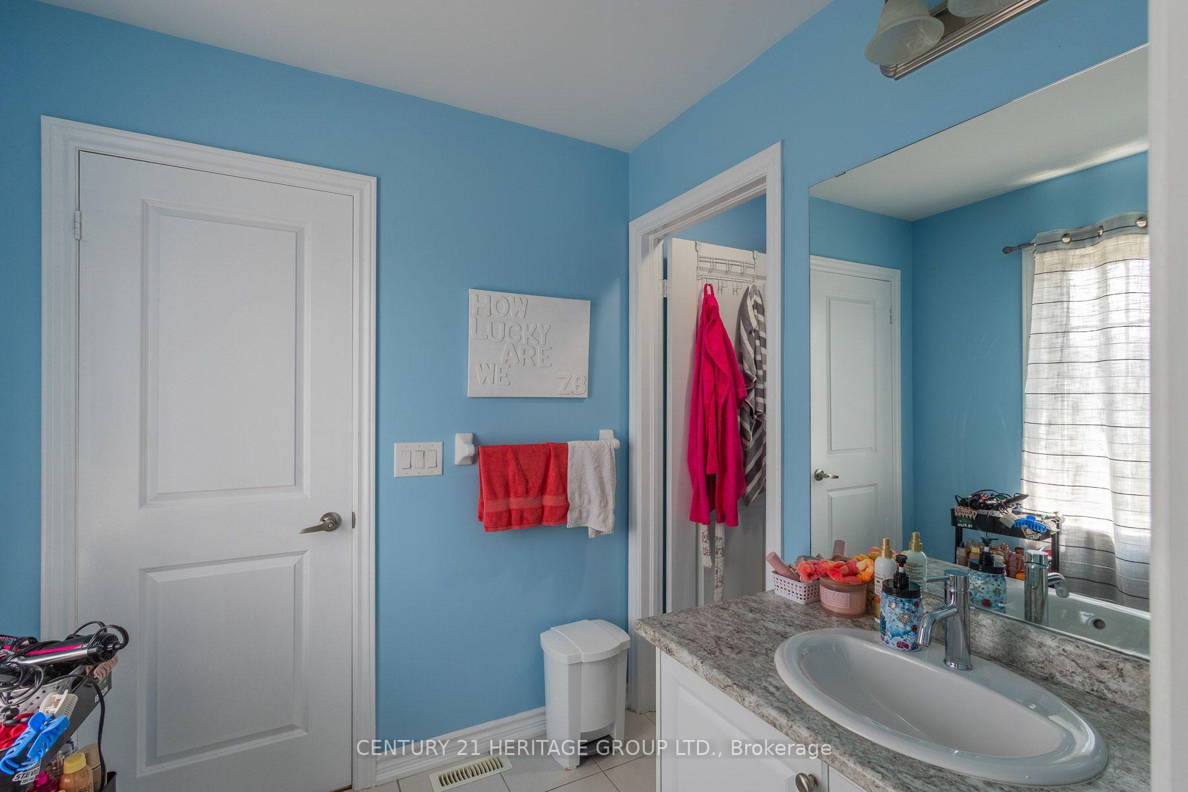
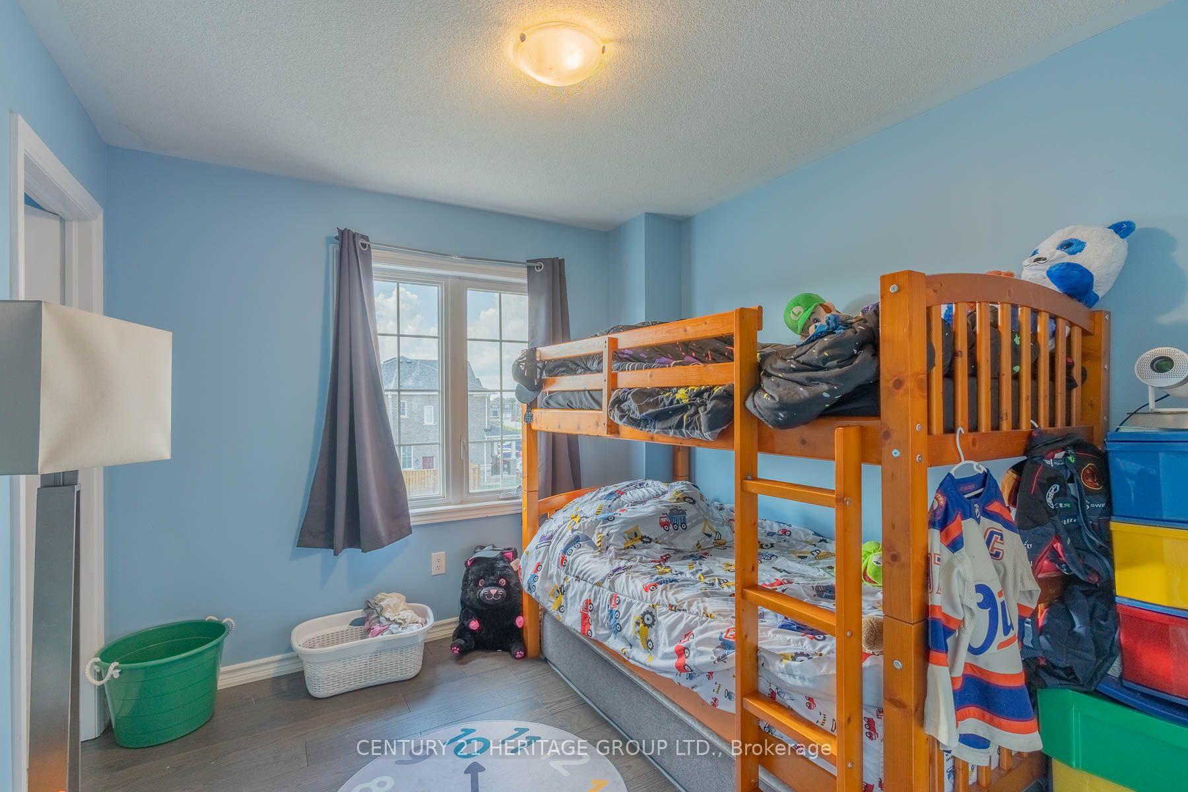
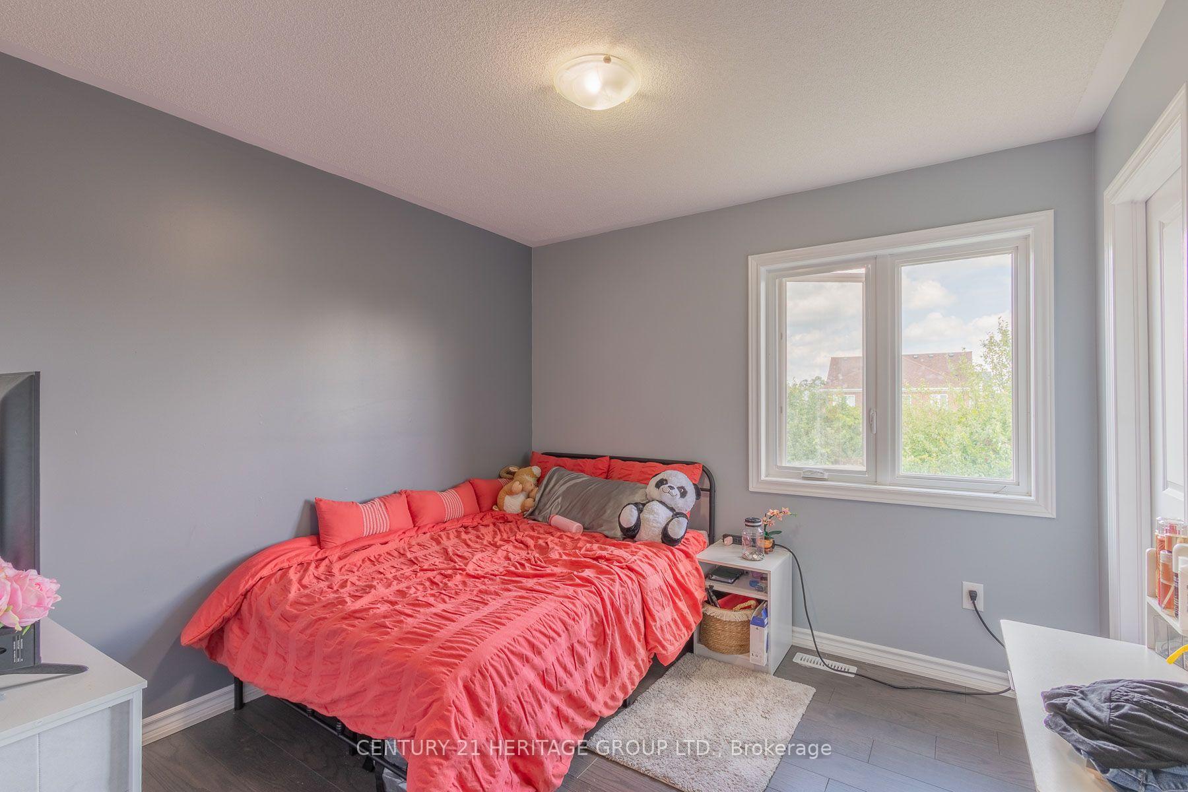
- Four spacious bedrooms with ensuite access.
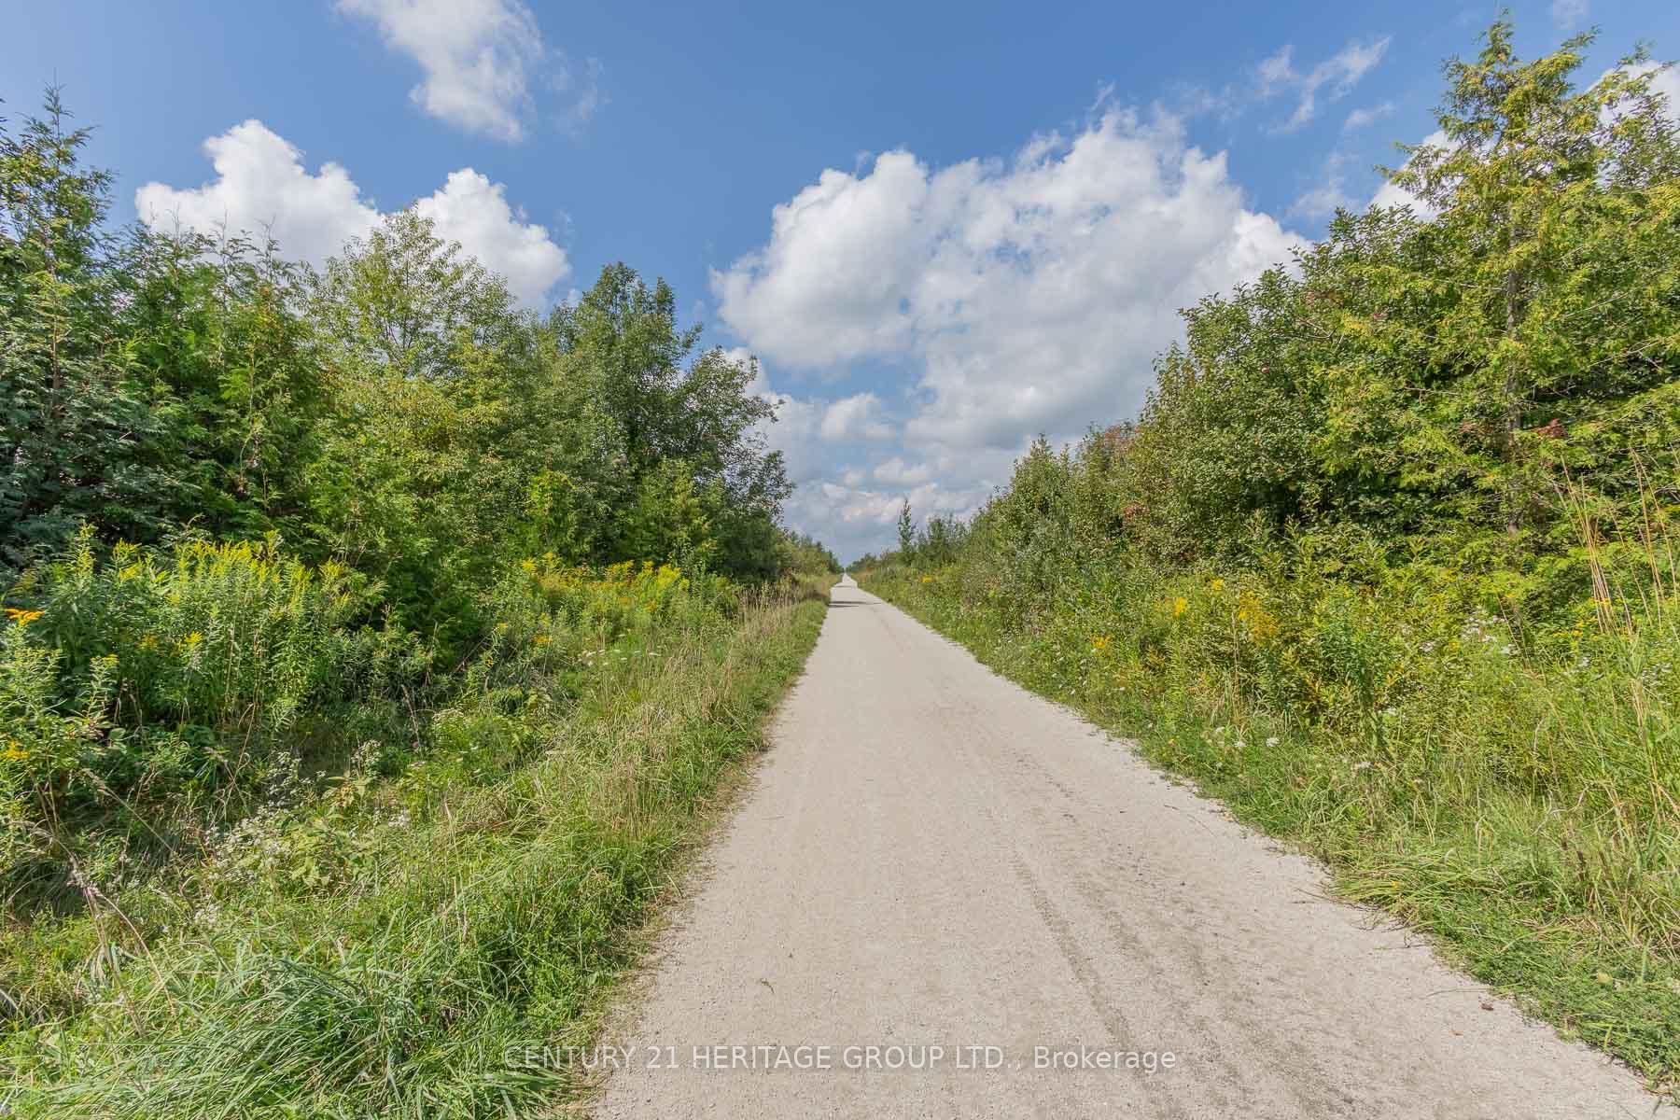
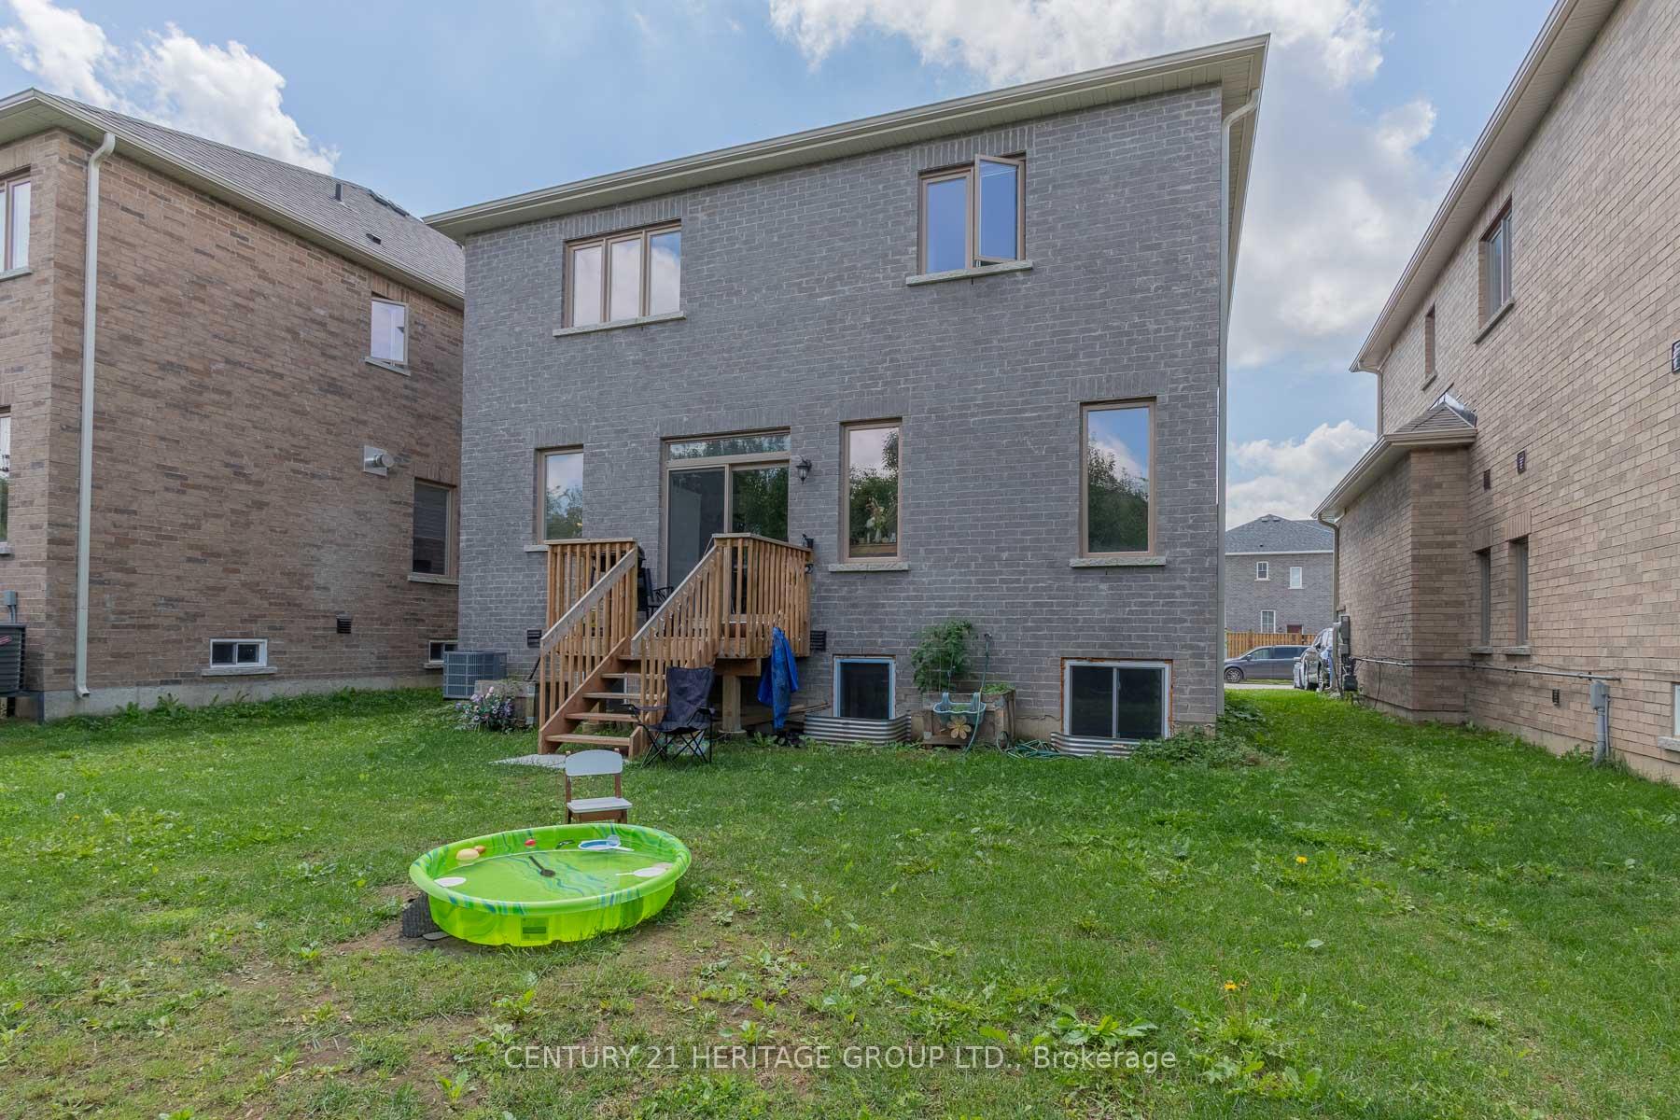
- Private backyard backing onto scenic trail.
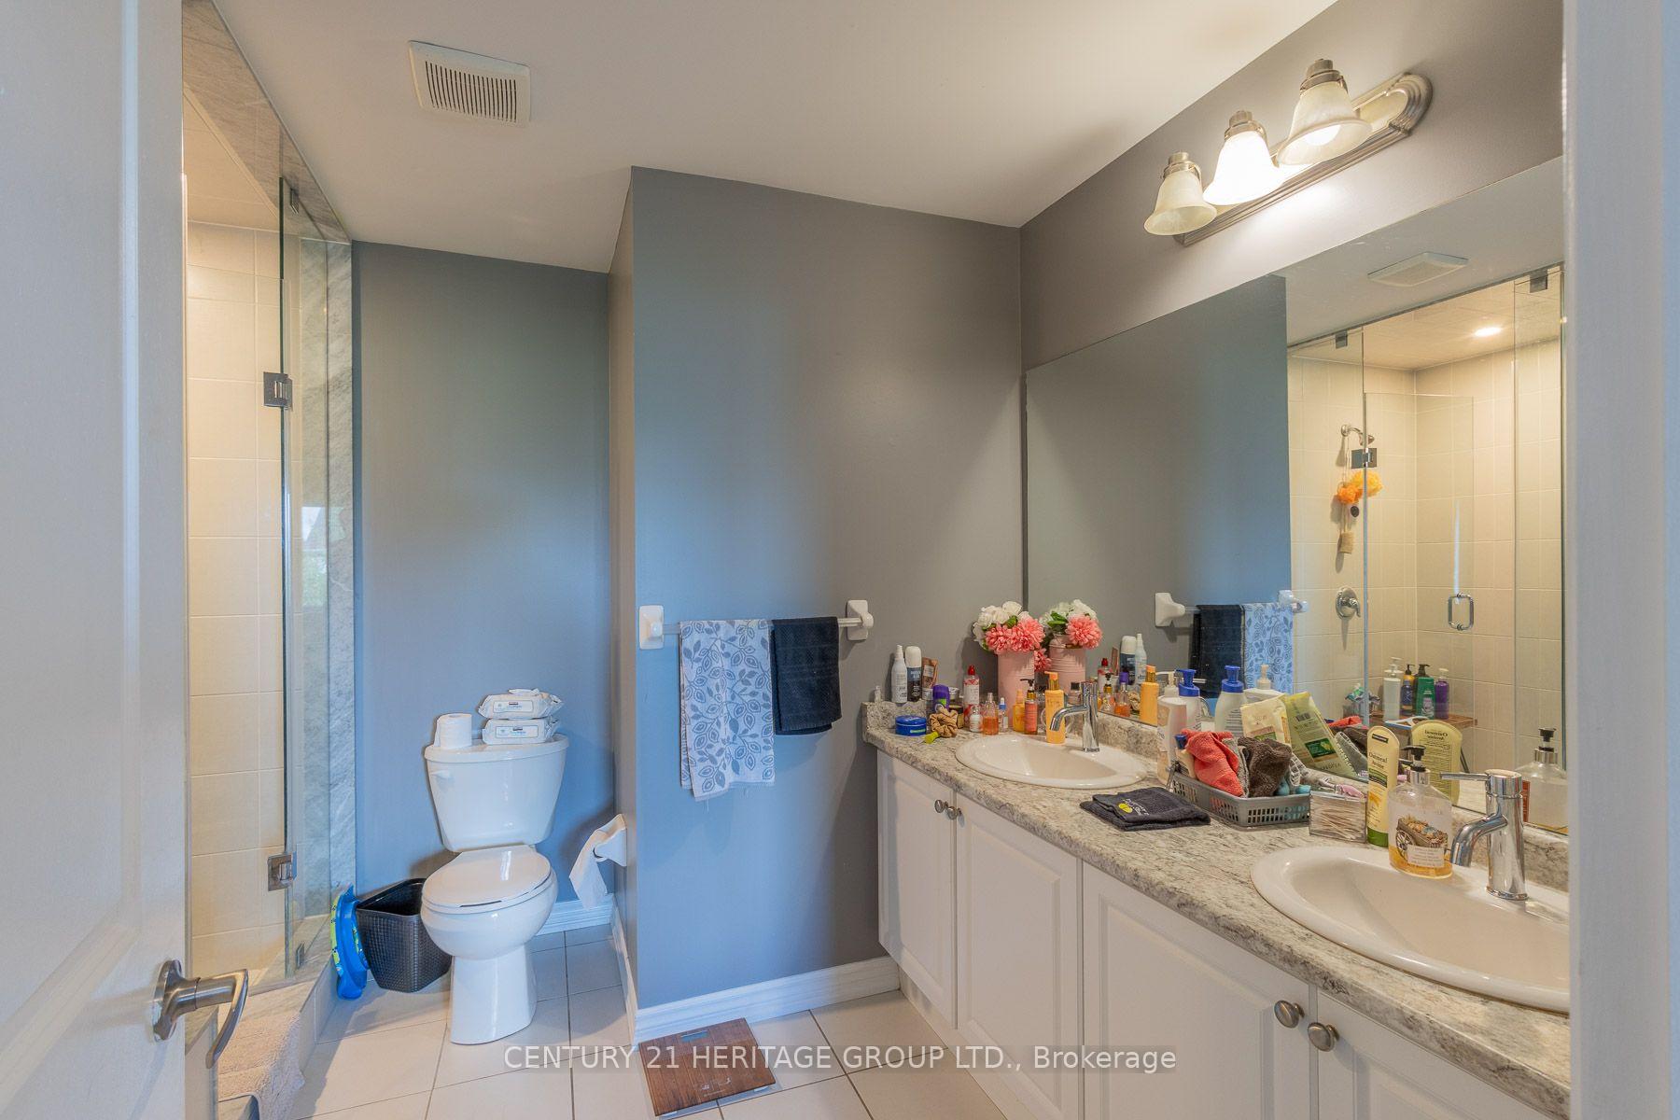
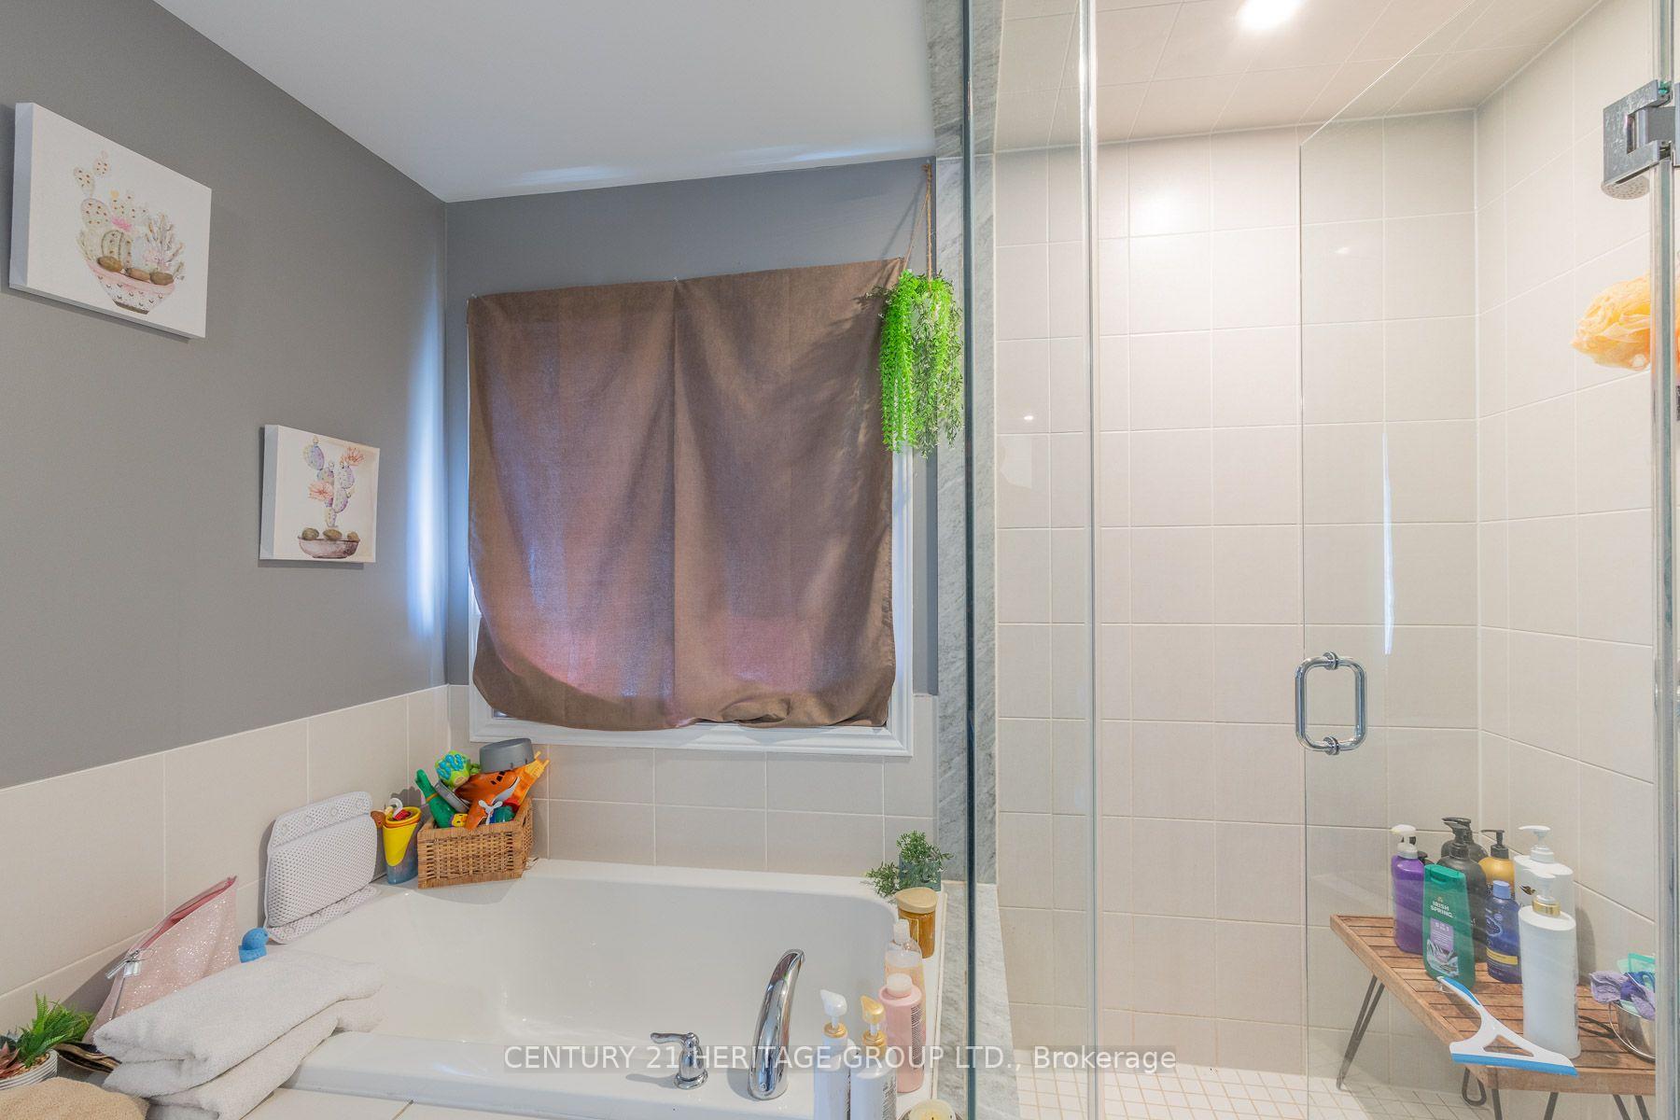
- Spa-like ensuite with soaker tub and glass shower.
- Customizable basement with framing underway.
- Walking distance to schools and local amenities.
- Turn-key investment with tenant until May 2027.
- Quick access to Highway 10 for commuting.
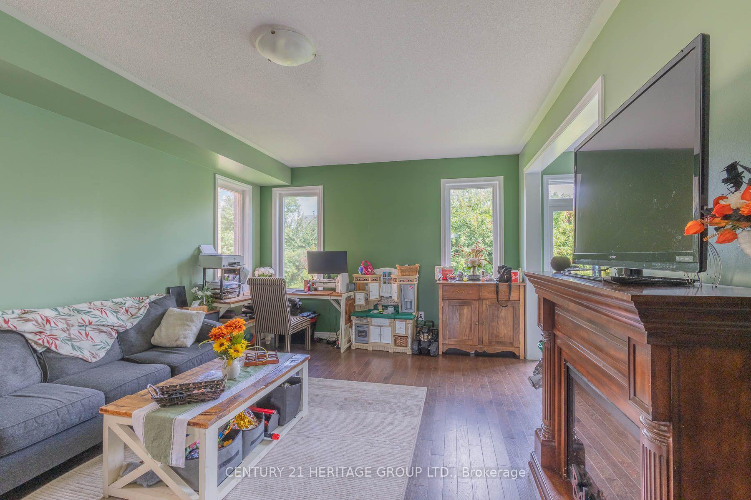
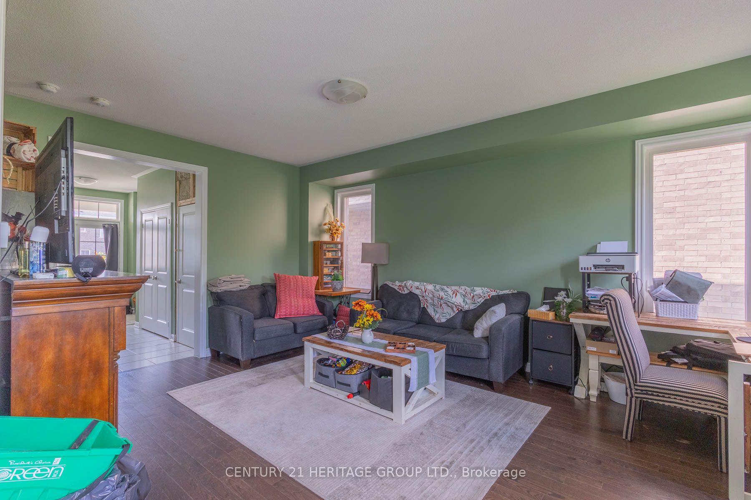
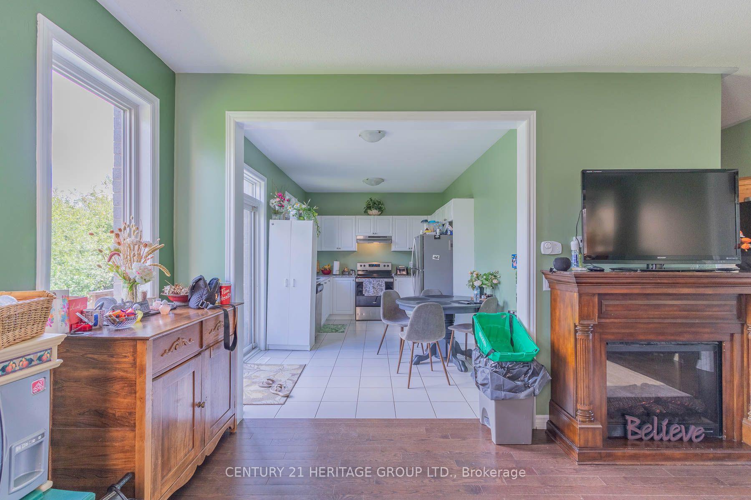
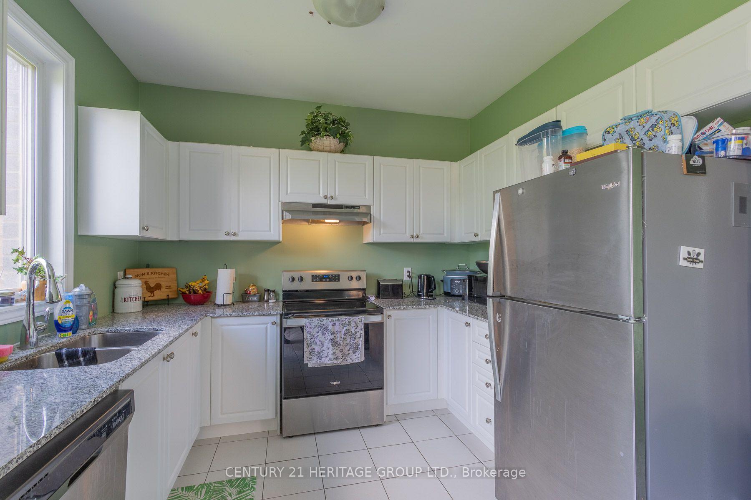
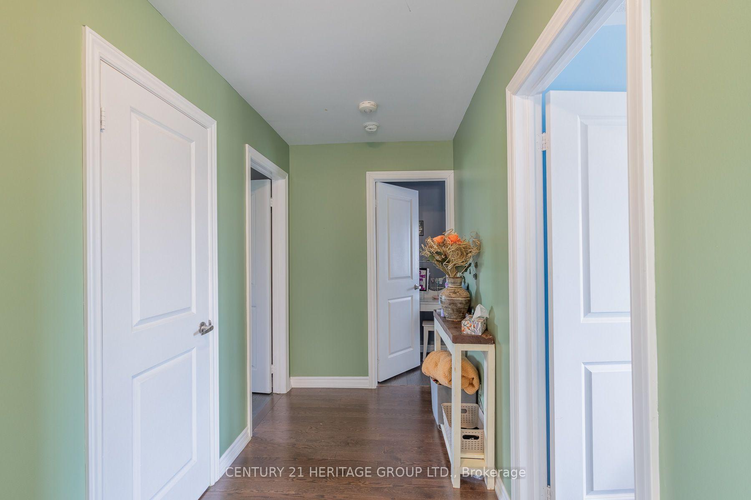
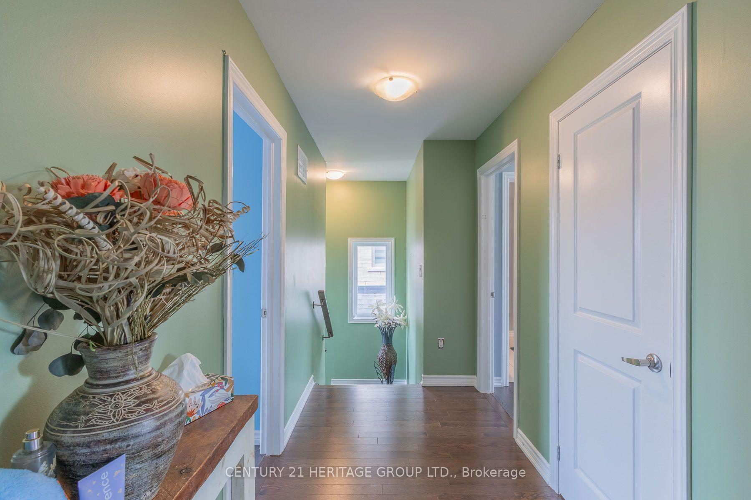
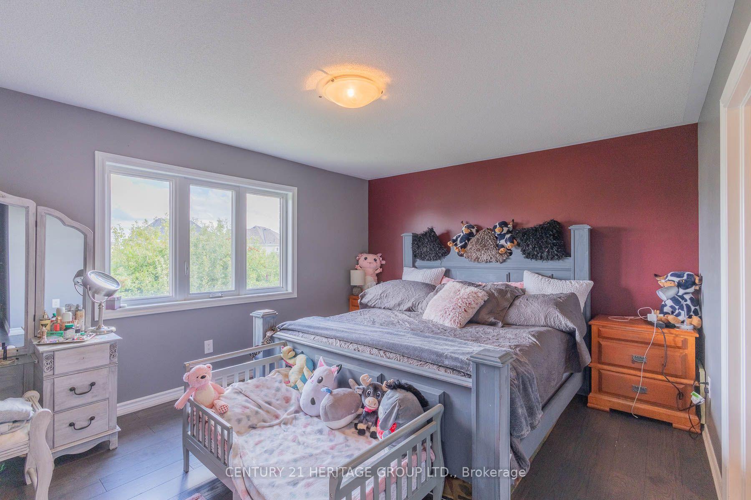
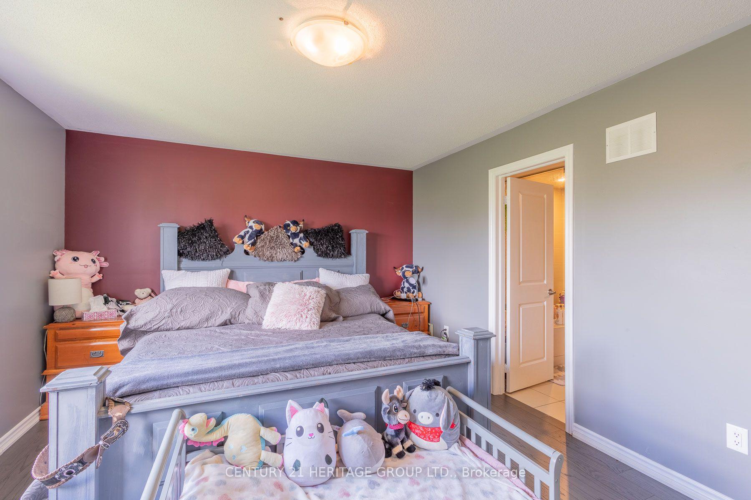
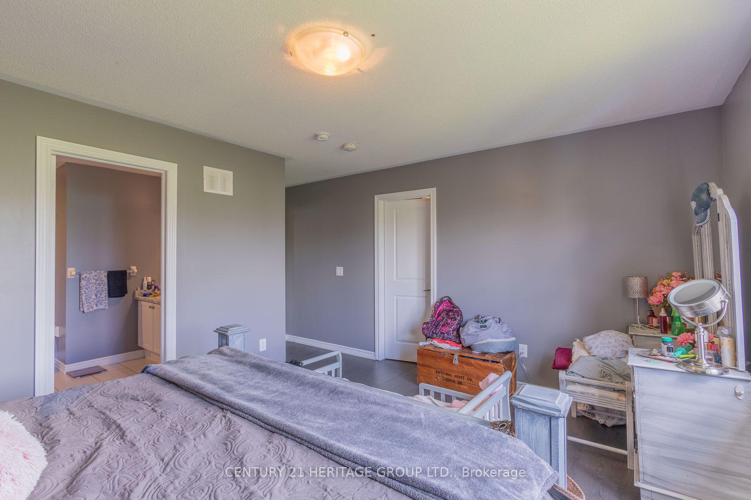
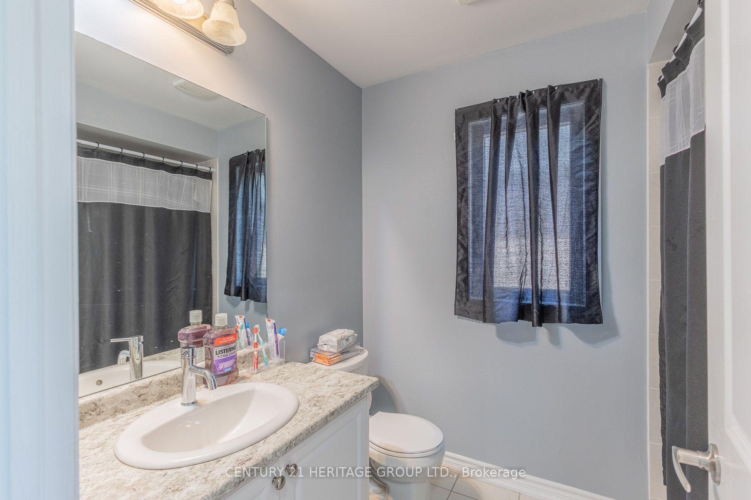
Welcome to 35 Corbett Cres, a stunning residence offering approximately 2,044 sqft of functional living space in the heart of Dundalk. The second level boasts 4 spacious bedrooms-uniquely configured so that every single room features direct ensuite or semi-ensuite access. The primary retreat functions as a private oasis, complete with a massive walk-in closet and a spa-like 5pc ensuite showcasing a glass shower and a deep soaker tub. A secondary suite bedroom functions beautifully for guests or teenagers, boasting its own dedicated 4pc ensuite and walk-in closet, while the final two bedrooms share a semi-ensuite setup. The main floor flows from a large great room into a bright kitchen. Step outside the kitchen to your private backyard, which features the ultimate property highlight: it backs directly onto the historic Grey County CP Rail Trail. Enjoy morning jogs, bike rides, or winter snowshoeing right from your back gate with no rear neighbors to disturb your privacy. The basement level features framing already underway, presenting a fantastic canvas to custom-design a home gym, recreation space, or extra bedrooms. Beyond the property line, Dundalk offers an incredible community framework. You are walking distance or a short drive from Dundalk & Proton Community School, Highpoint Community School, and essential everyday local amenities like Foodland, pharmacies, and downtown restaurants. Families will love the proximity to Memorial Park, featuring an outdoor pool, playground structures, and the Dundalk Arena & Community Centre. Commuting is effortless with quick access to Highway 10, keeping you connected to Shelburne, Orangeville, and the Blue Mountains ski hills. The property is currently tenanted until May 2027, offering a turn-key revenue stream, though the tenant may consider vacating early for end users. VTB financing available with as little as 15% down @ 6.5%, amortized up to 50 years/interest only - no income verification or credit qualifications.
Key Facts & Features
Property Costs
- Annual Property Tax Amount
- $5,456
- Land Transfer Tax Fee
- $9,073
- Basement Type
- Separate Entrance, Partially Finished
Interior Features
- Interior Extras
- None
- Fireplace/Stove
- No
- Elevator
- No
Exterior Features
- Pool
- None
Building
- Building Type
- Detached
- Building Style
- 2-Storey
Construction
- Exterior Finish
- Brick
- Roof
- Unknown
- Foundation Details
- Unknown
- Special Designation
- Unknown
Lot
- Lot Front
- 40.00 ft
- Lot Depth
- 97.90 ft
Parking & Garages
- Garage Type
- Attached
- Garage Spaces
- 2
- Parking Spaces
- 4
- Total Garage And Parking Spaces
- 6
Heating & Cooling
- Heat Source
- Gas
- Heat Type
- Forced Air
- Air Conditioning
- Central Air
- Water
- Municipal
- Sewers
- Sewer
- Bedrooms
- 4
- Washrooms
- 4
- Kitchens
- 1
Washrooms
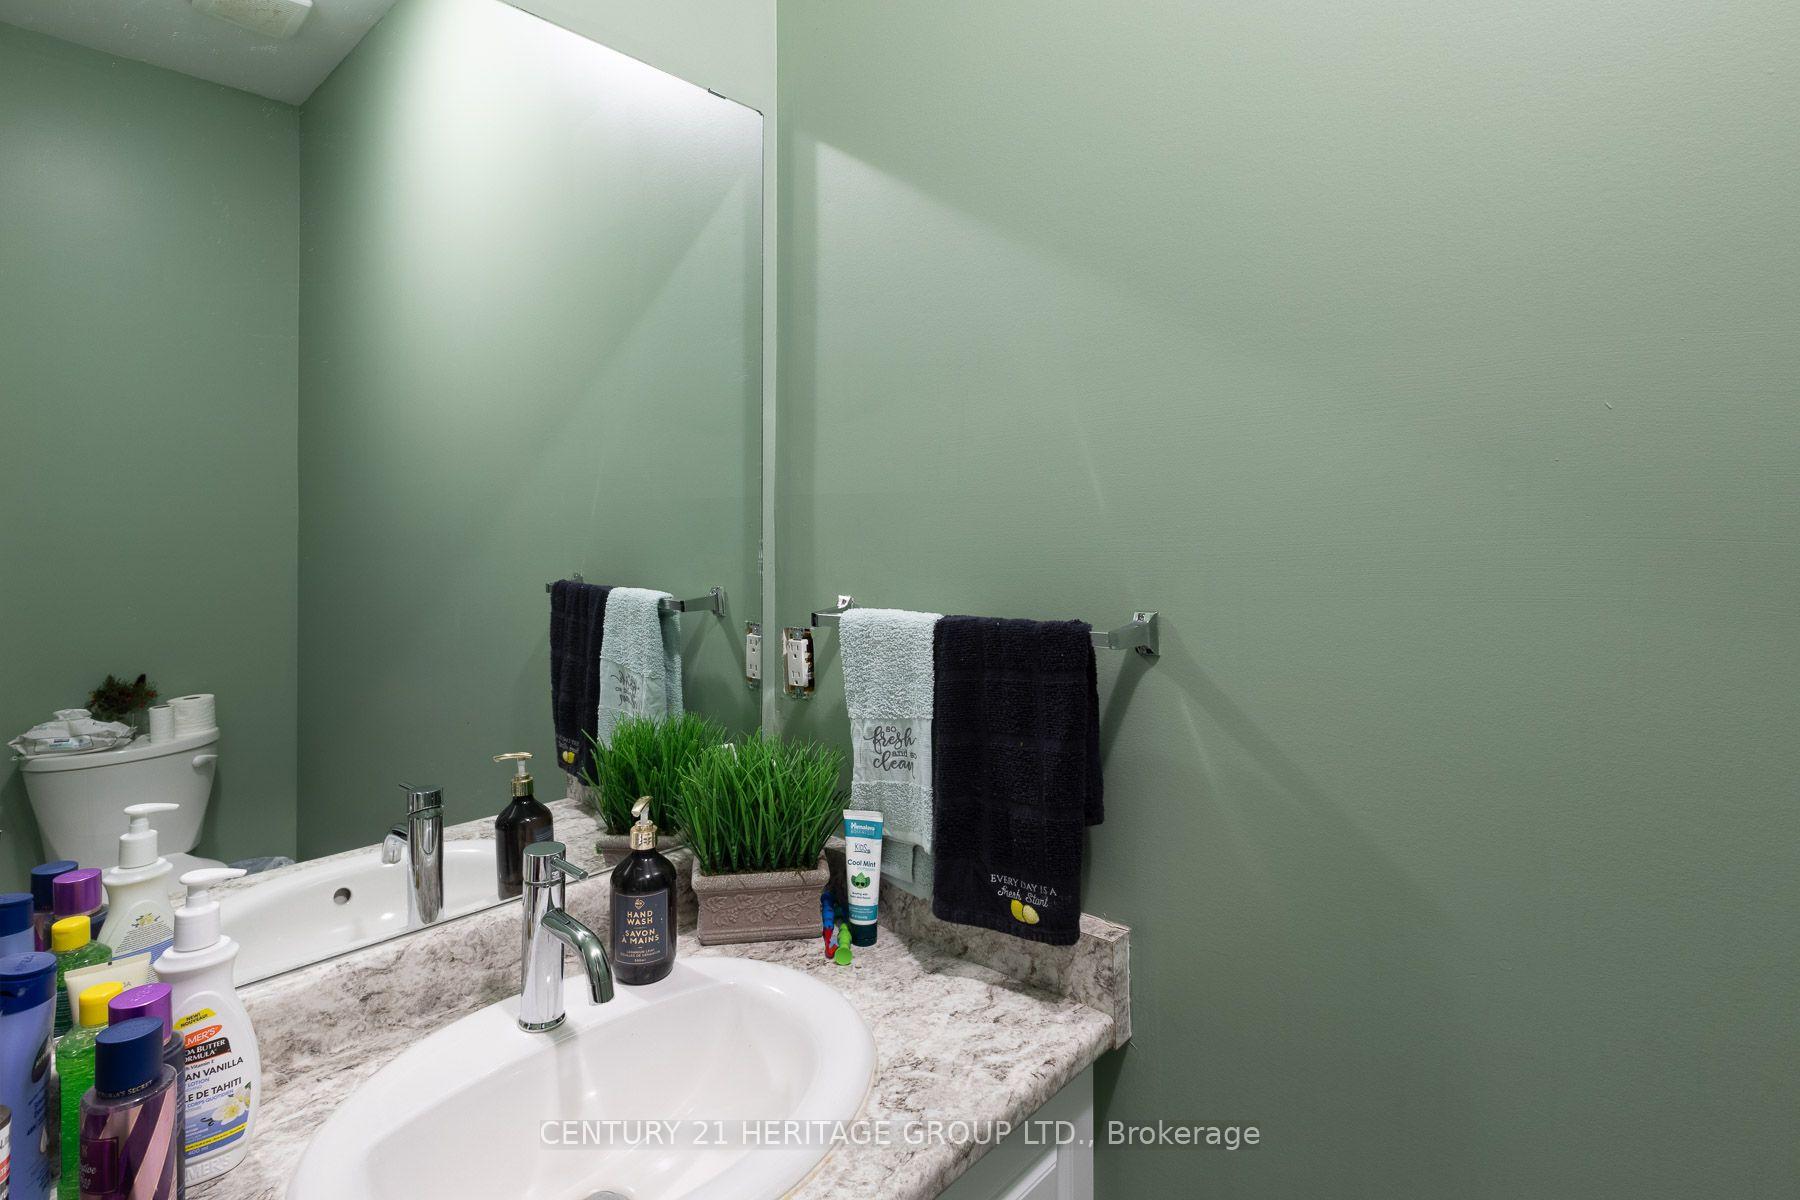
- 2-piece, Main
- 5-piece, Second
- 4-piece, Second
- Municipality
- Southgate
- Neighbourhood
- Southgate
- Main cross streets
- SW of Hwy 10 & Dufferin/Grey Rd 9/ Main St E
- Directions
- Apple & Google maps work
- MLS® number
- X13728178
- Data source
- Toronto Regional Real Estate Board
- Listed on
- 2026-08-31
- Updated on
- 2026-10-01
- Days on market
- 46 days
- Possession type
- Immediate
- Co-op commission
- 2.5%
- Seller
- Listed by
- CENTURY 21 HERITAGE GROUP LTD.
Home Market Value
Current home valuation for 35 Corbett Street, Southgate, Southgate, ON. Listed for $629,900
HOMEH Estimate
$710,153
Estimated Sales Range
$593,200 - $797,288
HOMEH Estimate for 35 Corbett Street, Southgate
Calculated with a real agent's CMA method — 45+ years of experience, codified. Not an AI guess.
For the owner
Is this your home? Track its value.
Get this home's HOMEH Estimate by email once a month, with how many homes are for sale around you.
Mortgage Payment Calculator
Compare up to 4 down payment scenarios
5% on first $500K + 10% on $129,900 over $500K
$37,990
| Scenario 1 | Scenario 2 | Scenario 3 | Scenario 4 | |
|---|---|---|---|---|
−Down payment | % $ | % $ | % $ | % $ |
+CMHC insurance | $23,659 | $17,574 | $14,992 | $0 |
=Total mortgage | $615,135 | $584,484 | $550,407 | $503,920 |
Amortization | ||||
Mortgage rate | % | % | % | % |
| Payment frequency | ||||
=Mortgage payment | $3,003monthly | $2,854monthly | $2,687monthly | $2,460monthly |
Land Transfer Tax
$9,073
$9,073
Around this home
Data provided by OpenStreetMap & Fraser Institute School Rankings
Ask HOMEH
New!Hi there!
👋Text or call (416) 301-9001
Recommended for you
Based on homes you've looked at.
No recommended properties found.
Nearby similar homes
No nearby properties found.
More real estate resources
Other homes nearby
Explore this area
No nearby listings available.