
440 London Road S
Southgate, ON N0G 2L2
- 4Bedrooms
- 2Bathrooms
- 0Garage
- 1500–2000Sq Ft
- $6,361Tax
- 725×1,317 ftLot Size
 Estimated Value:$1,096,136See Free Estimate Report

This listing has ended. It is no longer available.
Property not available for sale or for rent.
Sale & Price History for 440 London Road S, Southgate
| Start Date | End Date | Price | Event | MLS# |
|---|---|---|---|---|
| 2026-09-02 | 2026-09-14 | Login to See Prices | Terminated | x13737610 |
Real estate boards require you to or to see the full details of this property.
*Sold prices and complete sale & price history are regulated data. Under the Trust in Real Estate Services Act, 2002 (TRESA) and the rules of the Real Estate Council of Ontario (RECO), and pursuant to the Multiple Listing Service® rules of the Canadian Real Estate Association (CREA) and the Toronto Regional Real Estate Board (TRREB), this information may be shown only to registered users who have agreed to the applicable terms of use (a Virtual Office Website, or "VOW," arrangement). HOMEH Inc., Brokerage therefore provides it to signed-in members only. Creating an account is free and takes under a minute.
About 440 London Road S, Southgate
Summarized Description
- Private retreat on 14.7 scenic acres
- Meticulously maintained 4-bedroom home
- Equestrian hobby farm with barn and stalls
- Updated kitchen and newer flooring
- New well and septic systems installed
- Abundant storage and spacious rooms
- Peaceful riverside living near town amenities
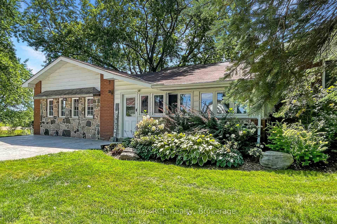
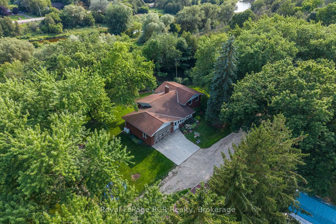
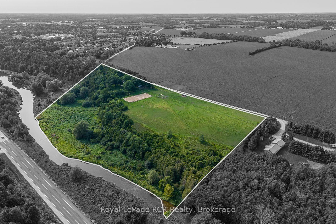
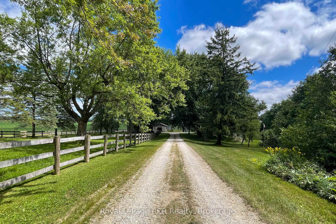
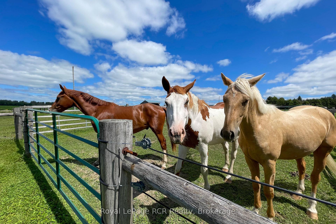
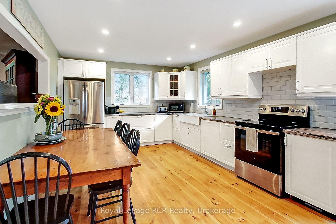
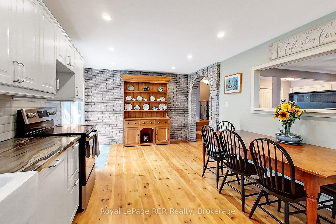
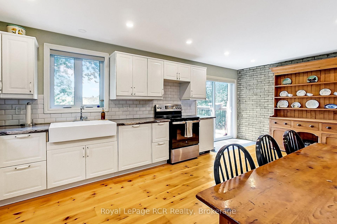
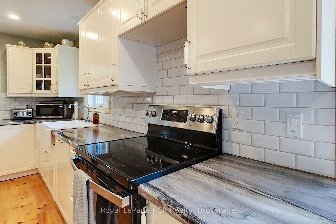
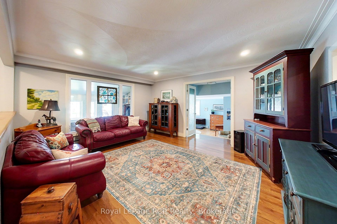
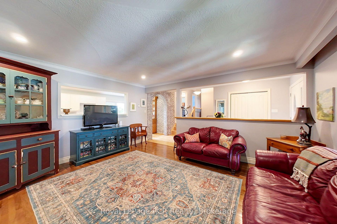
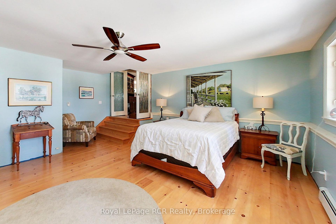
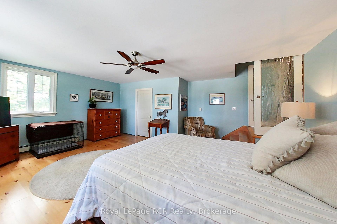
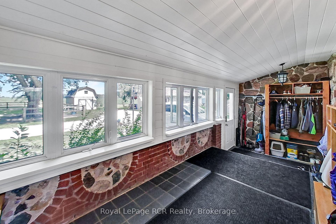
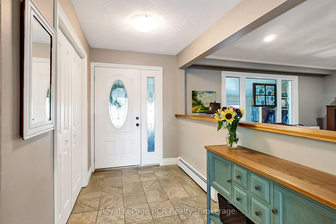
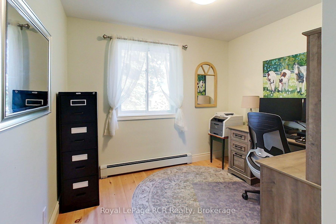
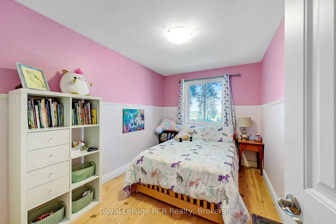
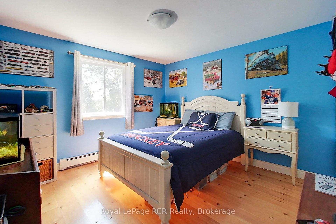
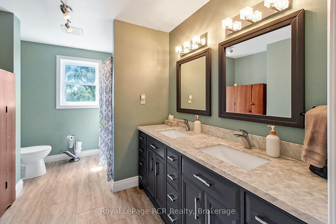
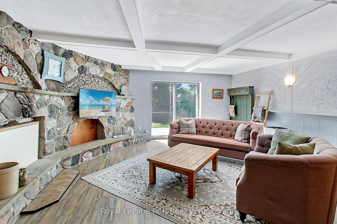
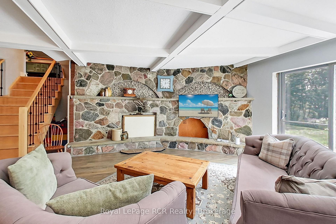
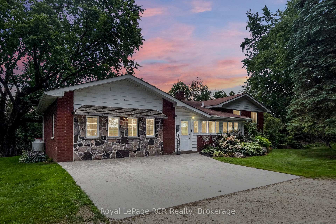
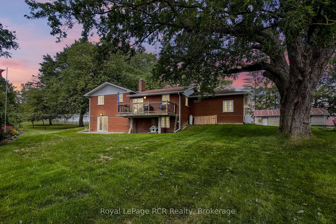
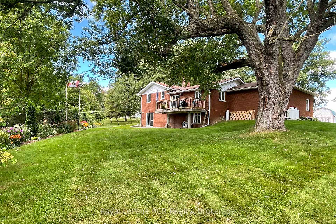
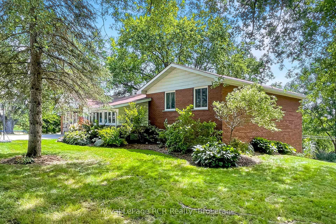
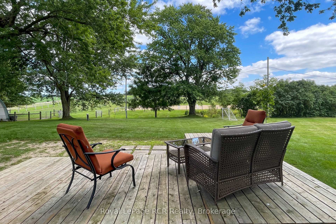
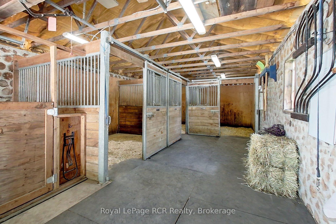
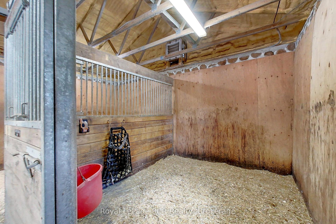
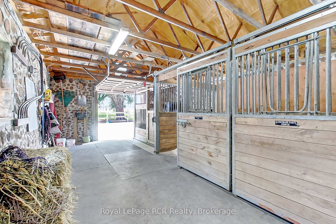
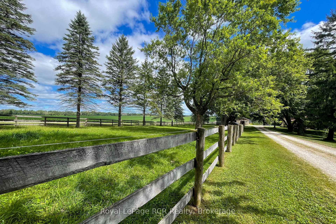
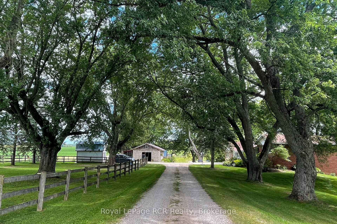
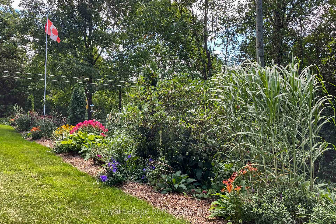
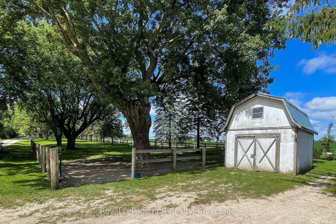
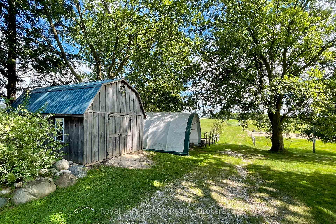
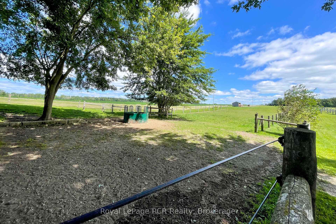
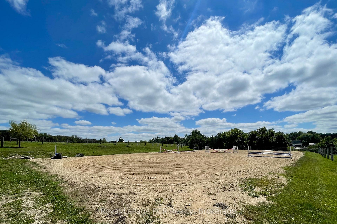
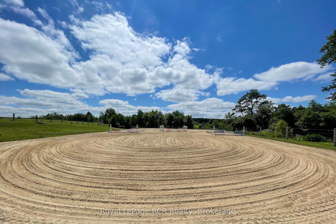
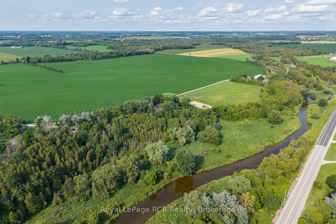
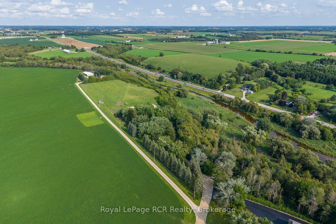
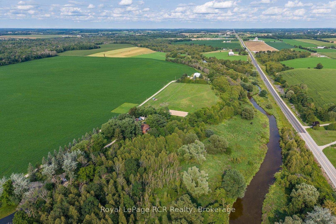
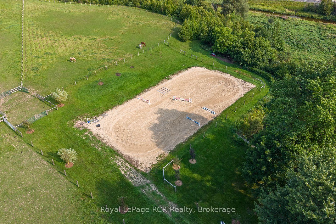
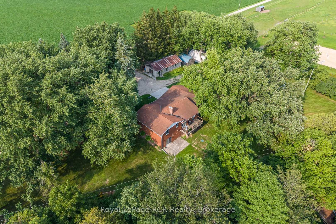
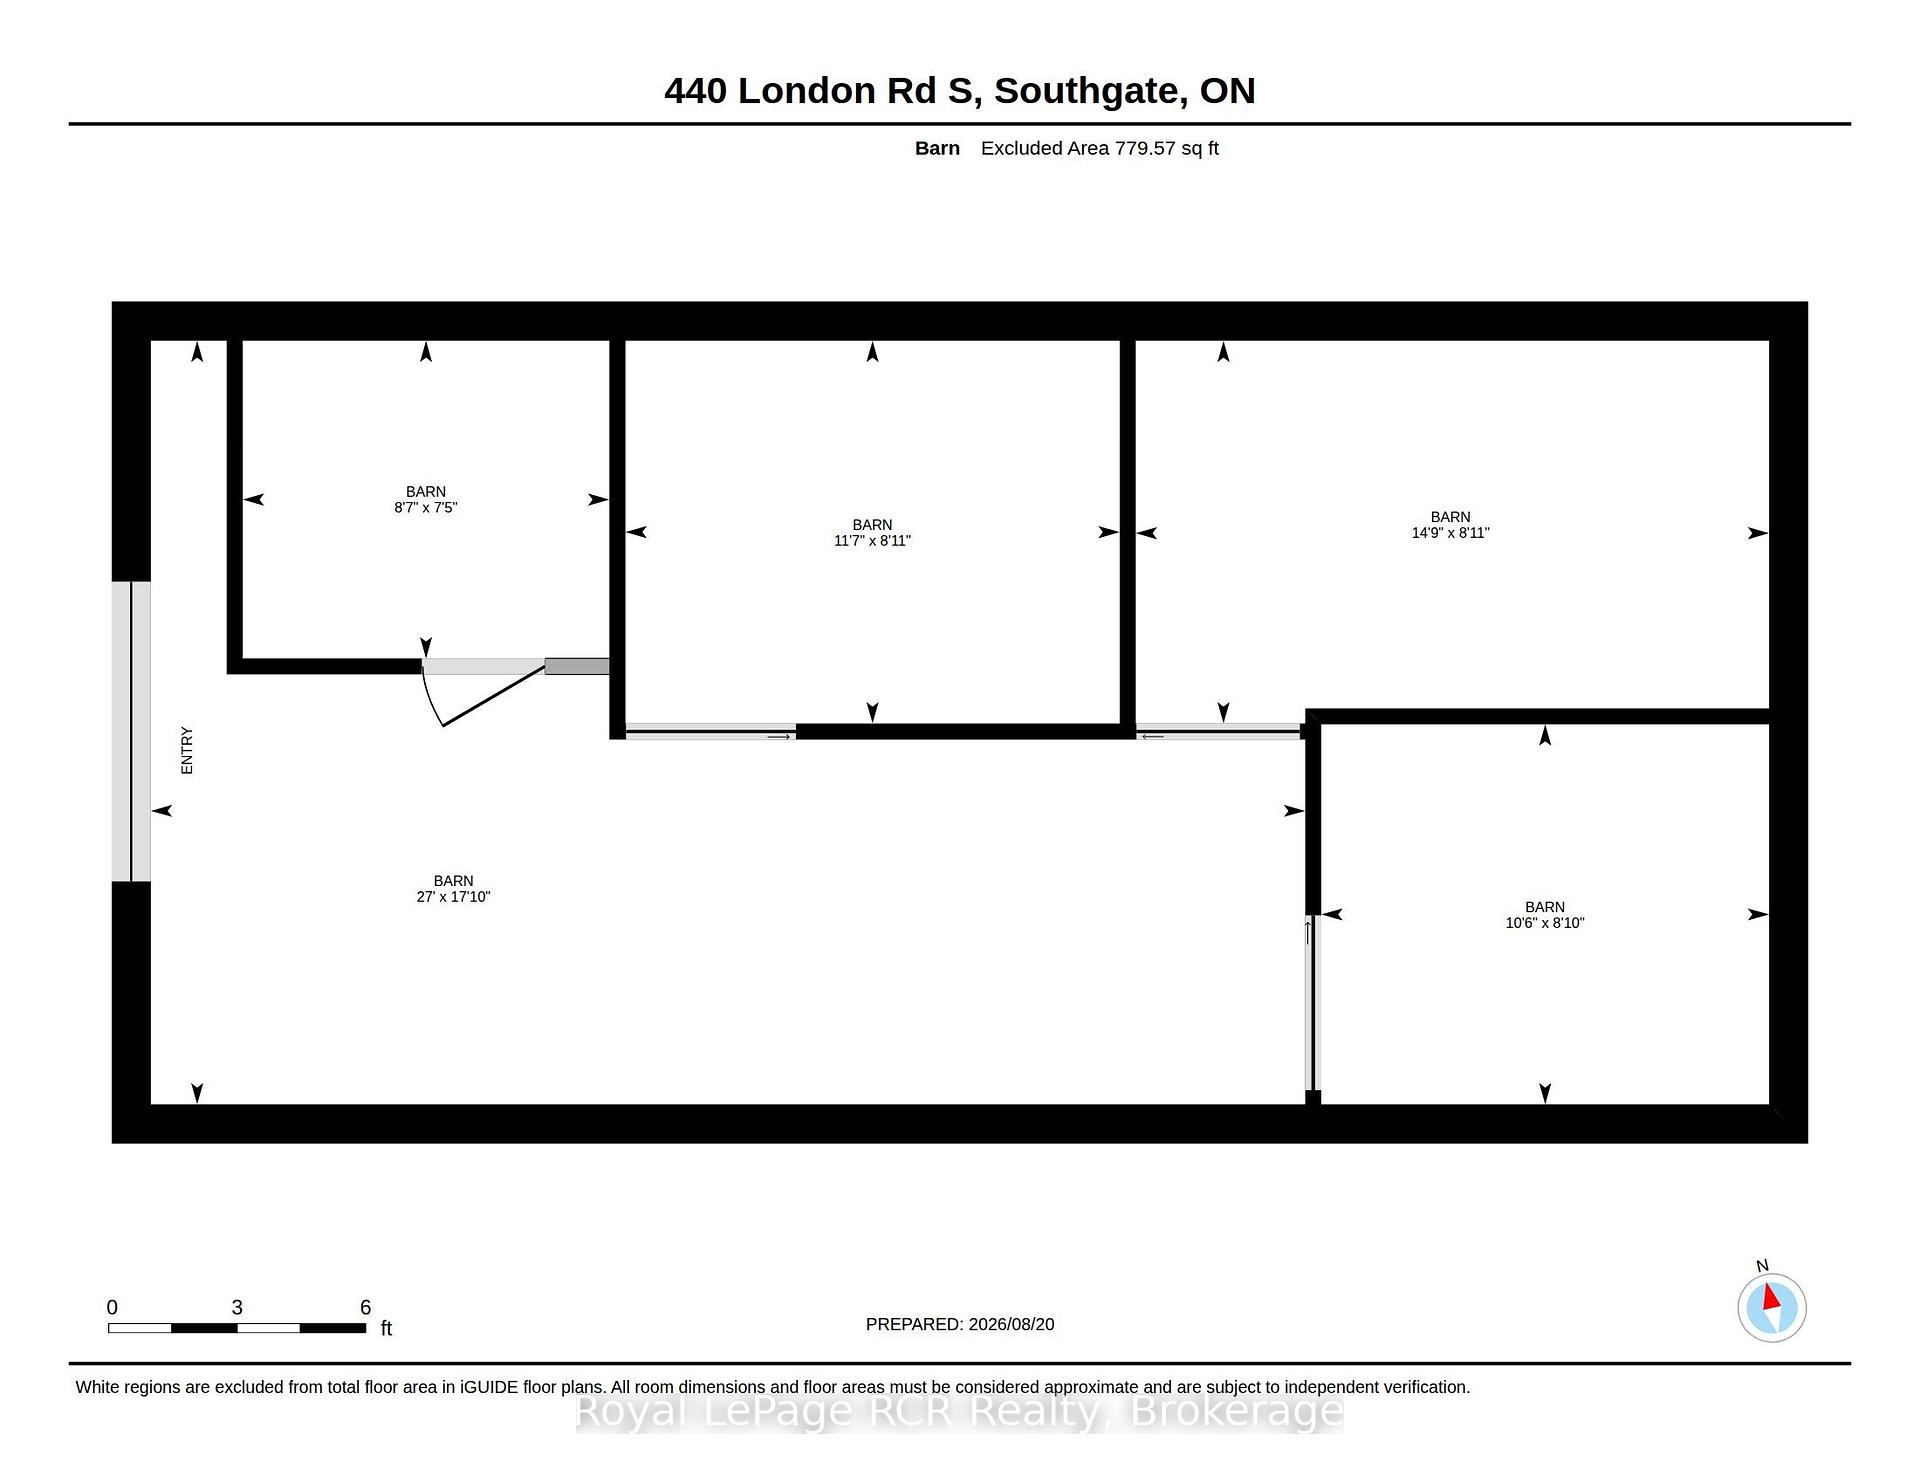
Fantastic country retreat along the South Saugeen River at the edge of Mount Forest. A private, tree-lined laneway welcomes you to a meticulously maintained 4-bedroom, 2-bathroom home situated on 14.7 scenic acres. Complete with a 20' x 40' barn (featuring 3 horse stalls and a pony stall/feed room), multiple storage buildings, paddocks, pastures, a 75' x 110' sand ring, fruit trees, professionally tended ancient maples, and vibrant perennial gardens, this property is currently enjoyed as an equestrian hobby farm but offers endless possibilities for recreational living. Inside, the home features spacious principal rooms, abundant storage, and extensive updates completed since 2018. Highlights include an updated kitchen, newer pine flooring, a custom staircase to the family room, replacement windows and doors where necessary, and a revamped boiler system with updated main-level radiators. Major infrastructure is fully addressed with a new drilled well (2025) and septic tank (2026)-allowing the next owner to simply move in and enjoy the peace and tranquillity of riverside country life with the convenience of town amenities at your doorstep.
Key Facts & Features
Property Costs
- Annual Property Tax Amount
- $6,361
- Land Transfer Tax Fee
- $20,473
Rental Items
- Rental Equipment
- None
- Under Contract
- None
- Basement Type
- Finished with Walk-Out, Partial Basement, Walk-Out, Separate Entrance, Crawl Space
Interior Features
- Laundry Level
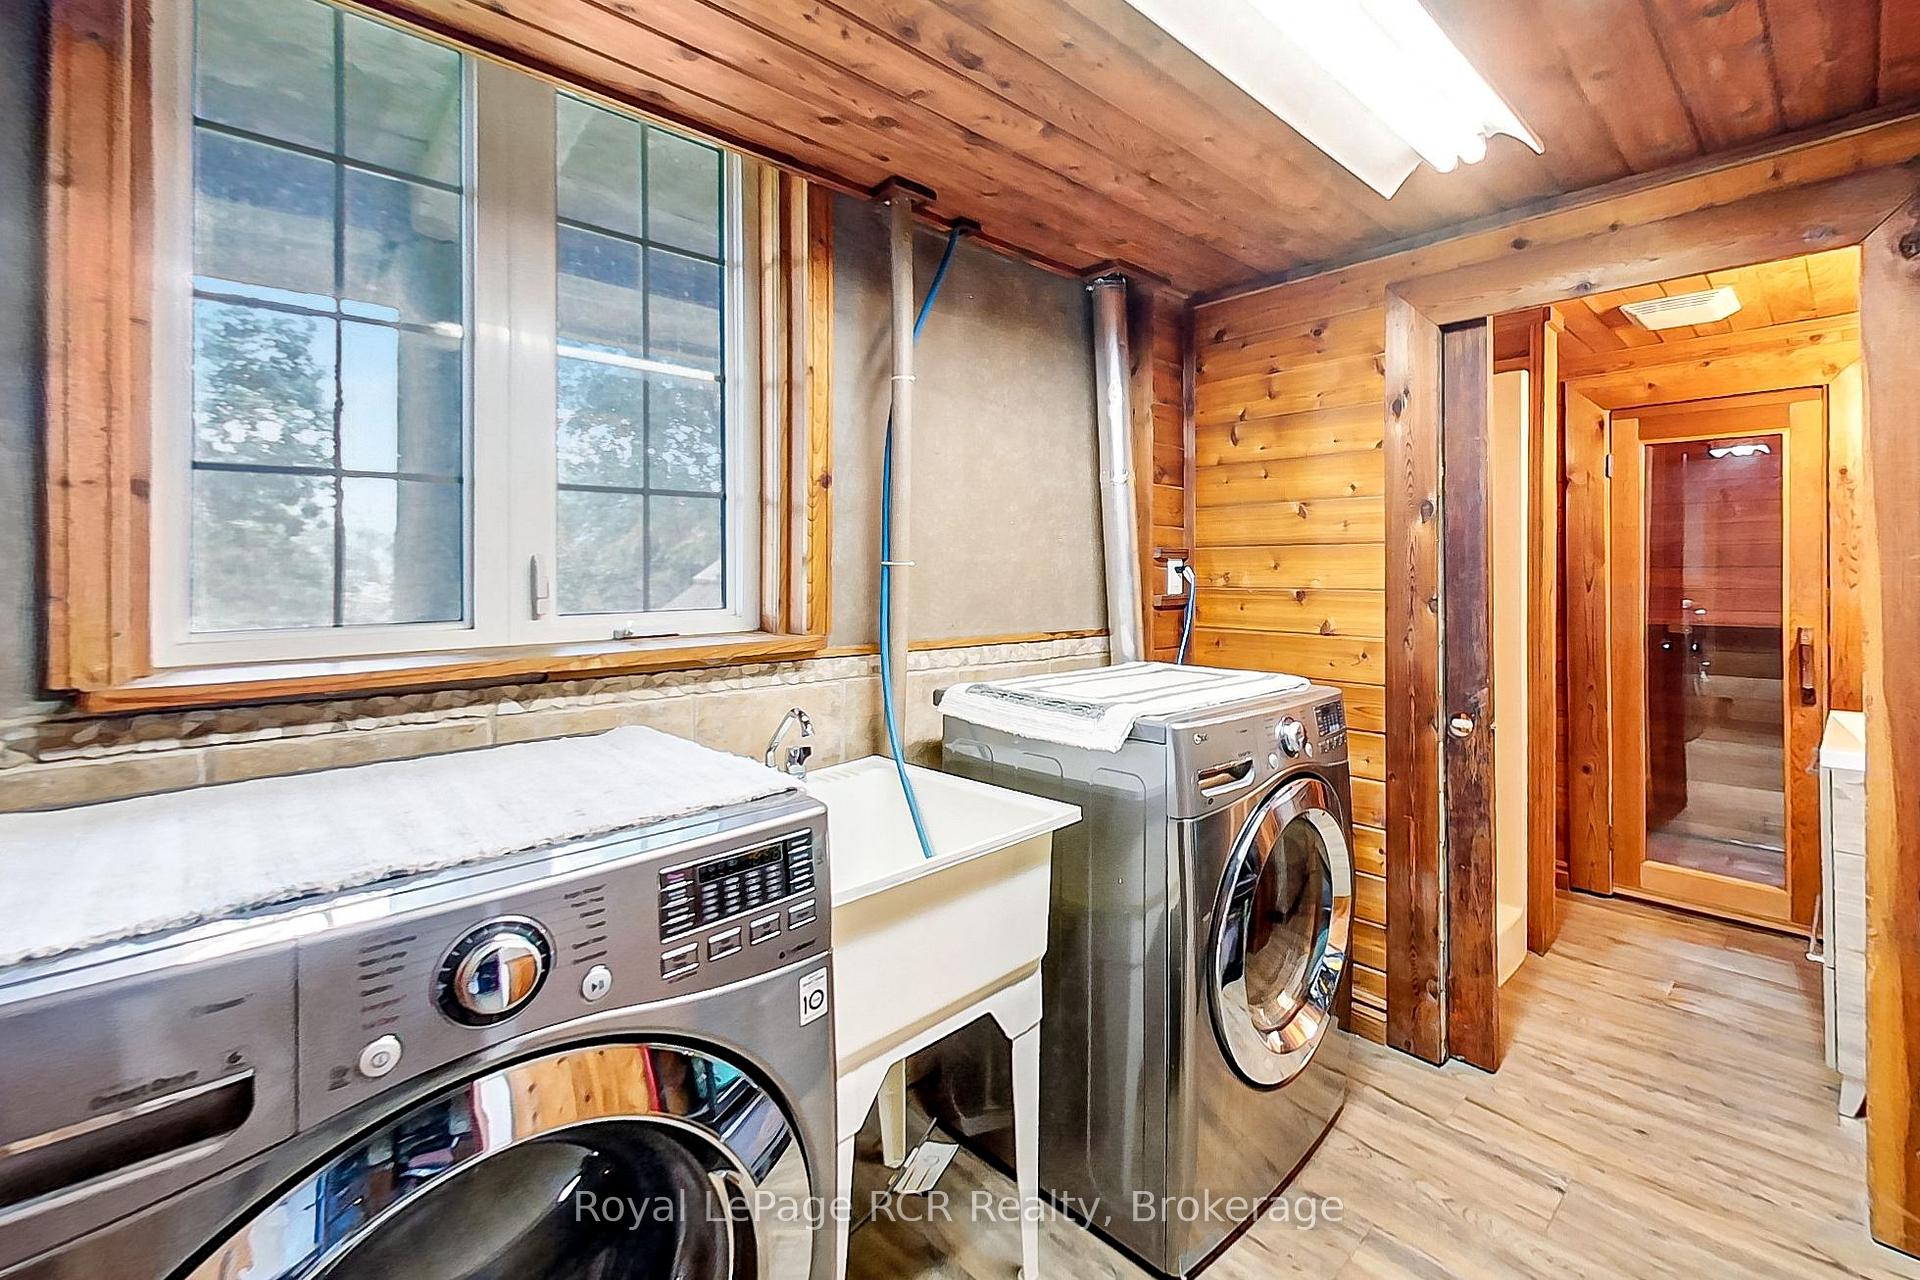
- Lower Level
- Interior Extras
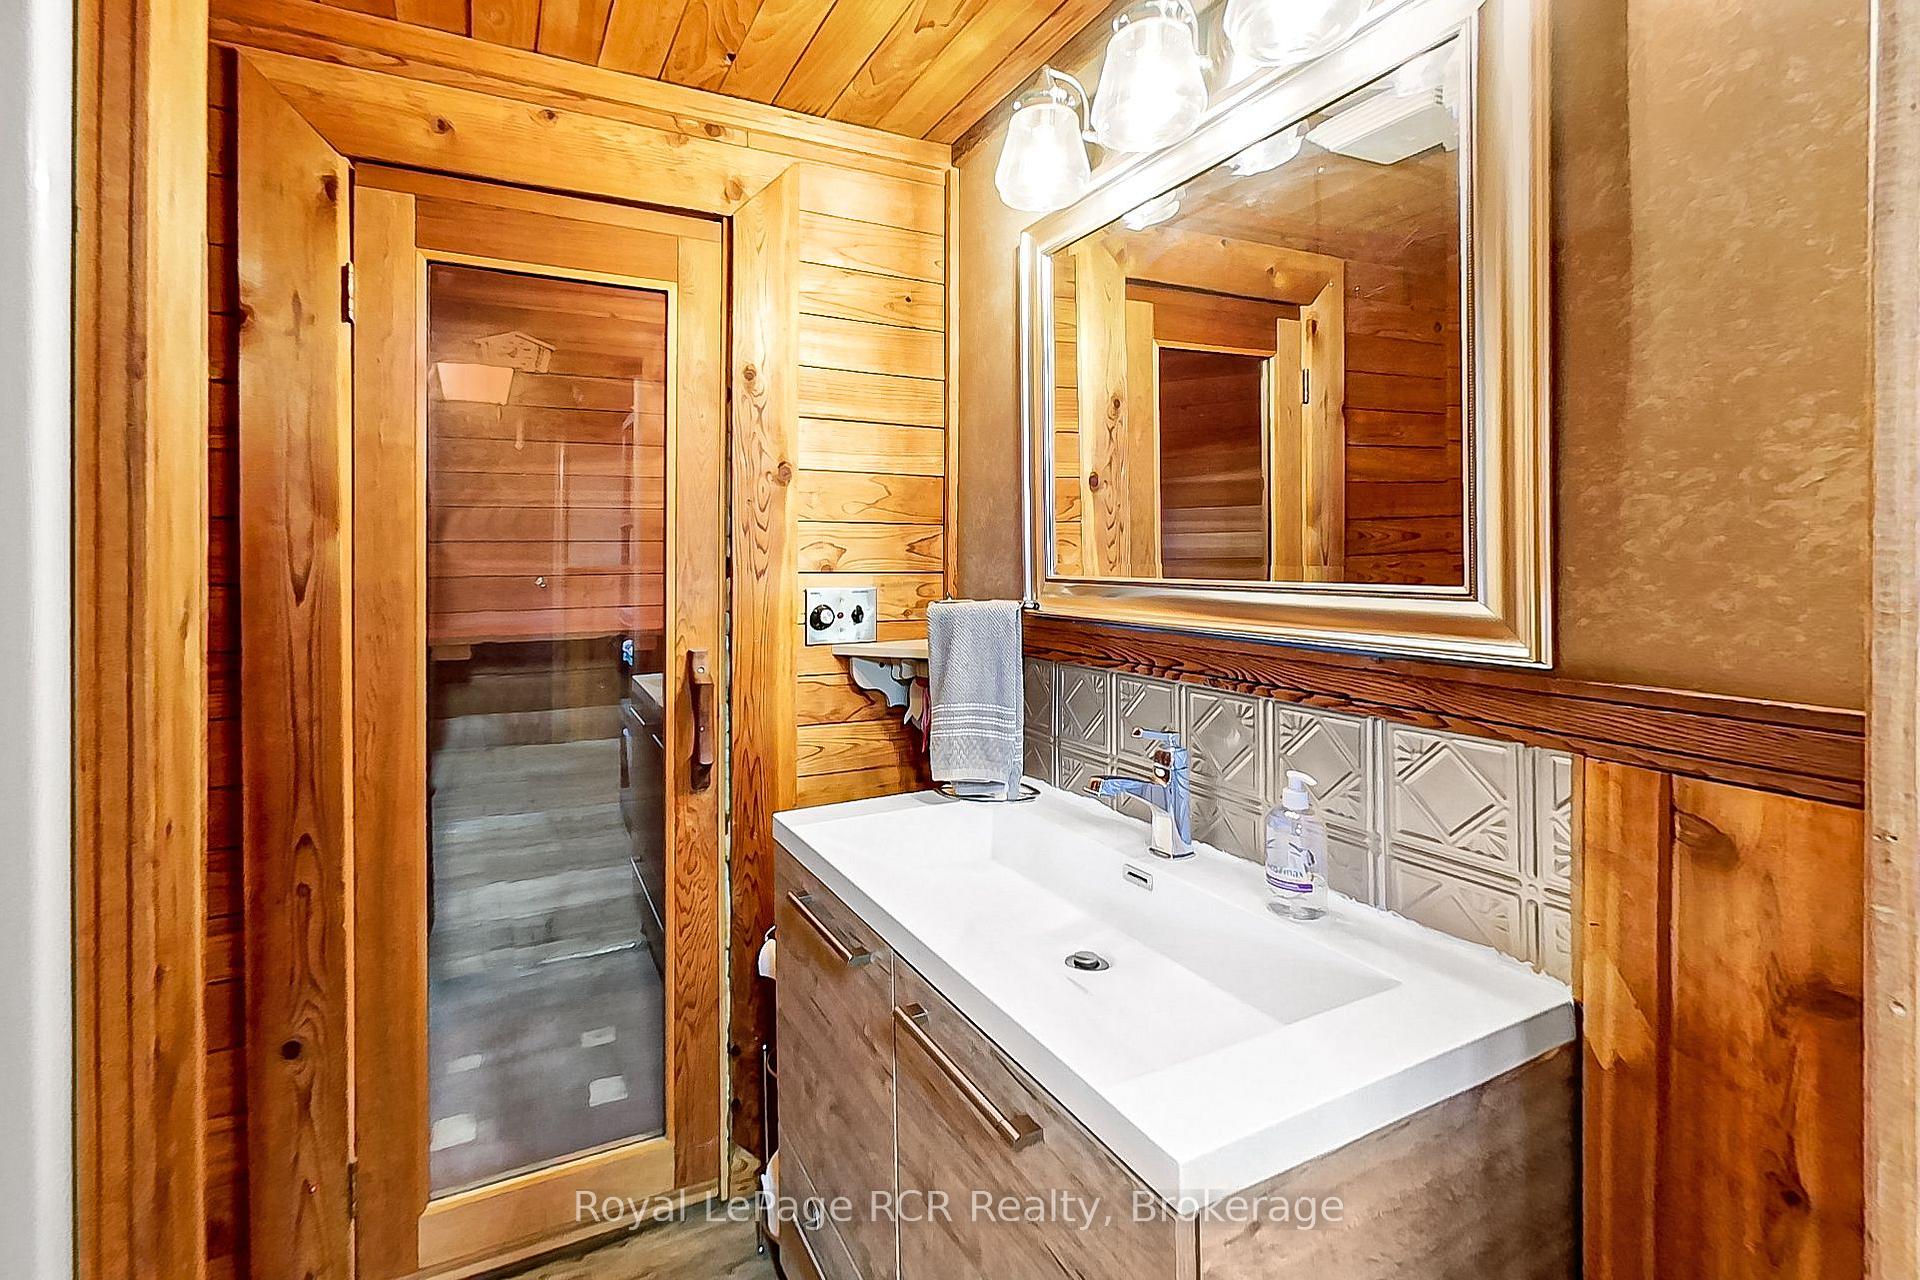
- Primary Bedroom - Main Floor, Storage, Water Heater Owned, Water Softener, Water Treatment, Sauna
- View
- Panoramic, Pasture, Trees/Woods
- Security Features
- Carbon Monoxide Detectors, Smoke Detector
- Fireplace/Stove
- No
- Elevator
- No
Exterior Features
- Pool
- None
- Property Features
- Cul de Sac/Dead End, Library, Place Of Worship, Rec./Commun.Centre, School, Waterfront
- Other Structures
- Barn, Fence - Full, Quonset, Storage, Paddocks
Building
- Building Type
- Detached
- Building Style
- Sidesplit 4
- Approx Age
- 31-50
Construction
- Exterior Finish
- Brick
- Roof
- Asphalt Shingle
- Foundation Details
- Concrete Block
- Special Designation
- Other
Lot
- Lot Front
- 725.35 ft
- Lot Depth
- 1317.48 ft
- Lot Size
- 14.7
- Lot Shape
- Irregular
Inclusions
- Inclusions
- Washer, Dryer, Fridge, Stove, Dishwasher, horse stalls, window coverings (except bedroom curtains), stand-up freezer in basement. 5 surveillance cameras (barn and property) and doorbell camera can be negotiated.
Exclusions
- Exclusions
- all bedroom curtains, 2 TVs and mounts {family room and basement}, wooden cabinet in the main floor bedroom
Parking & Garages
- Garage Type
- None
- Garage Spaces
- 0
- Parking Spaces
- 6
- Total Garage And Parking Spaces
- 6
Heating & Cooling
- Heat Source
- Propane
- Heat Type
- Radiant
- Air Conditioning
- None
- Water
- Well
- Sewers
- Septic
- Bedrooms
- 4
- Washrooms
- 2
- Kitchens
- 1
- Family / bonus room
- Yes
Room sizes
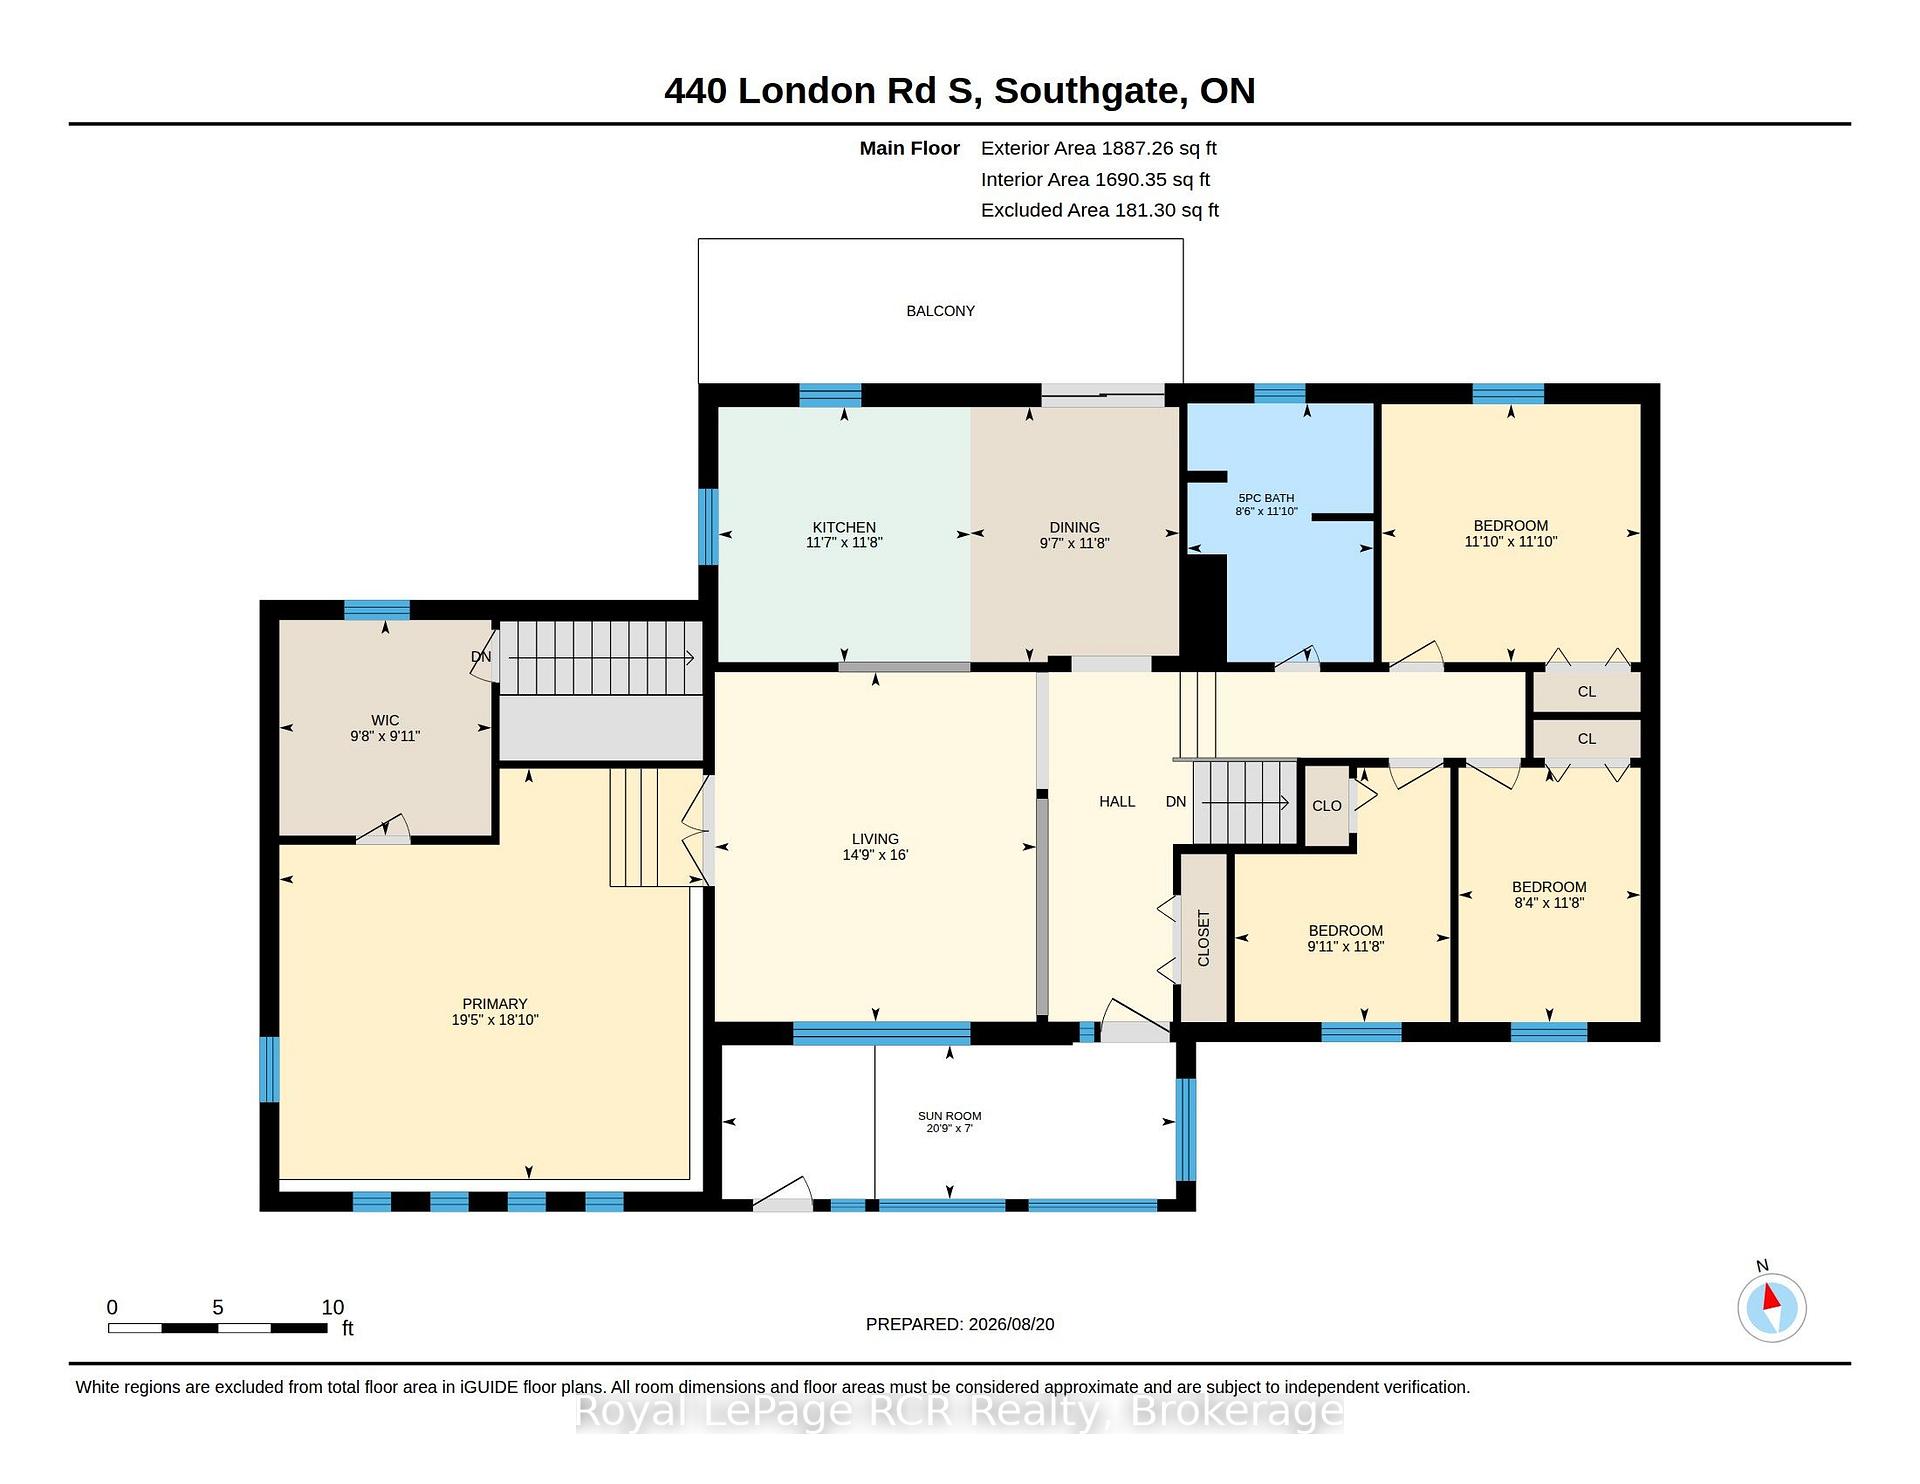
- Bedroom 3—Upper level
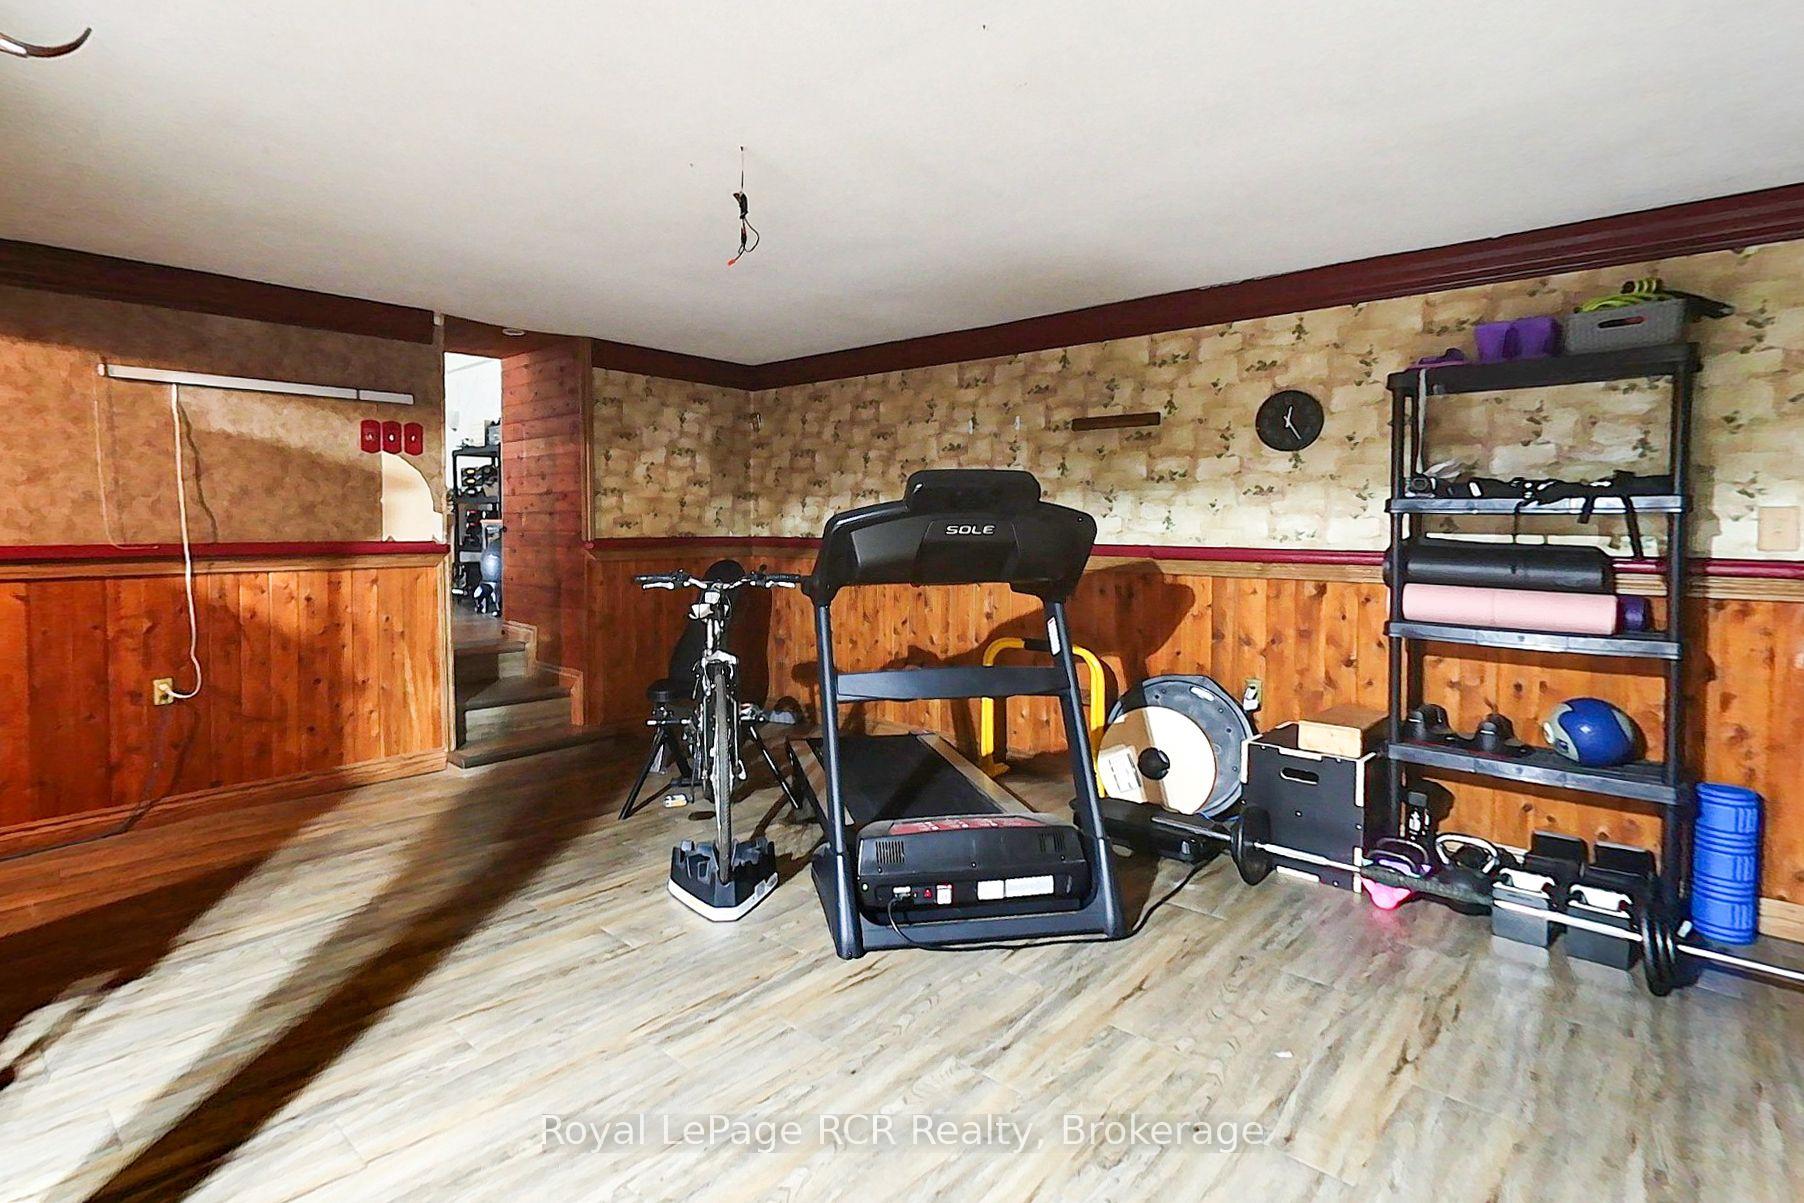
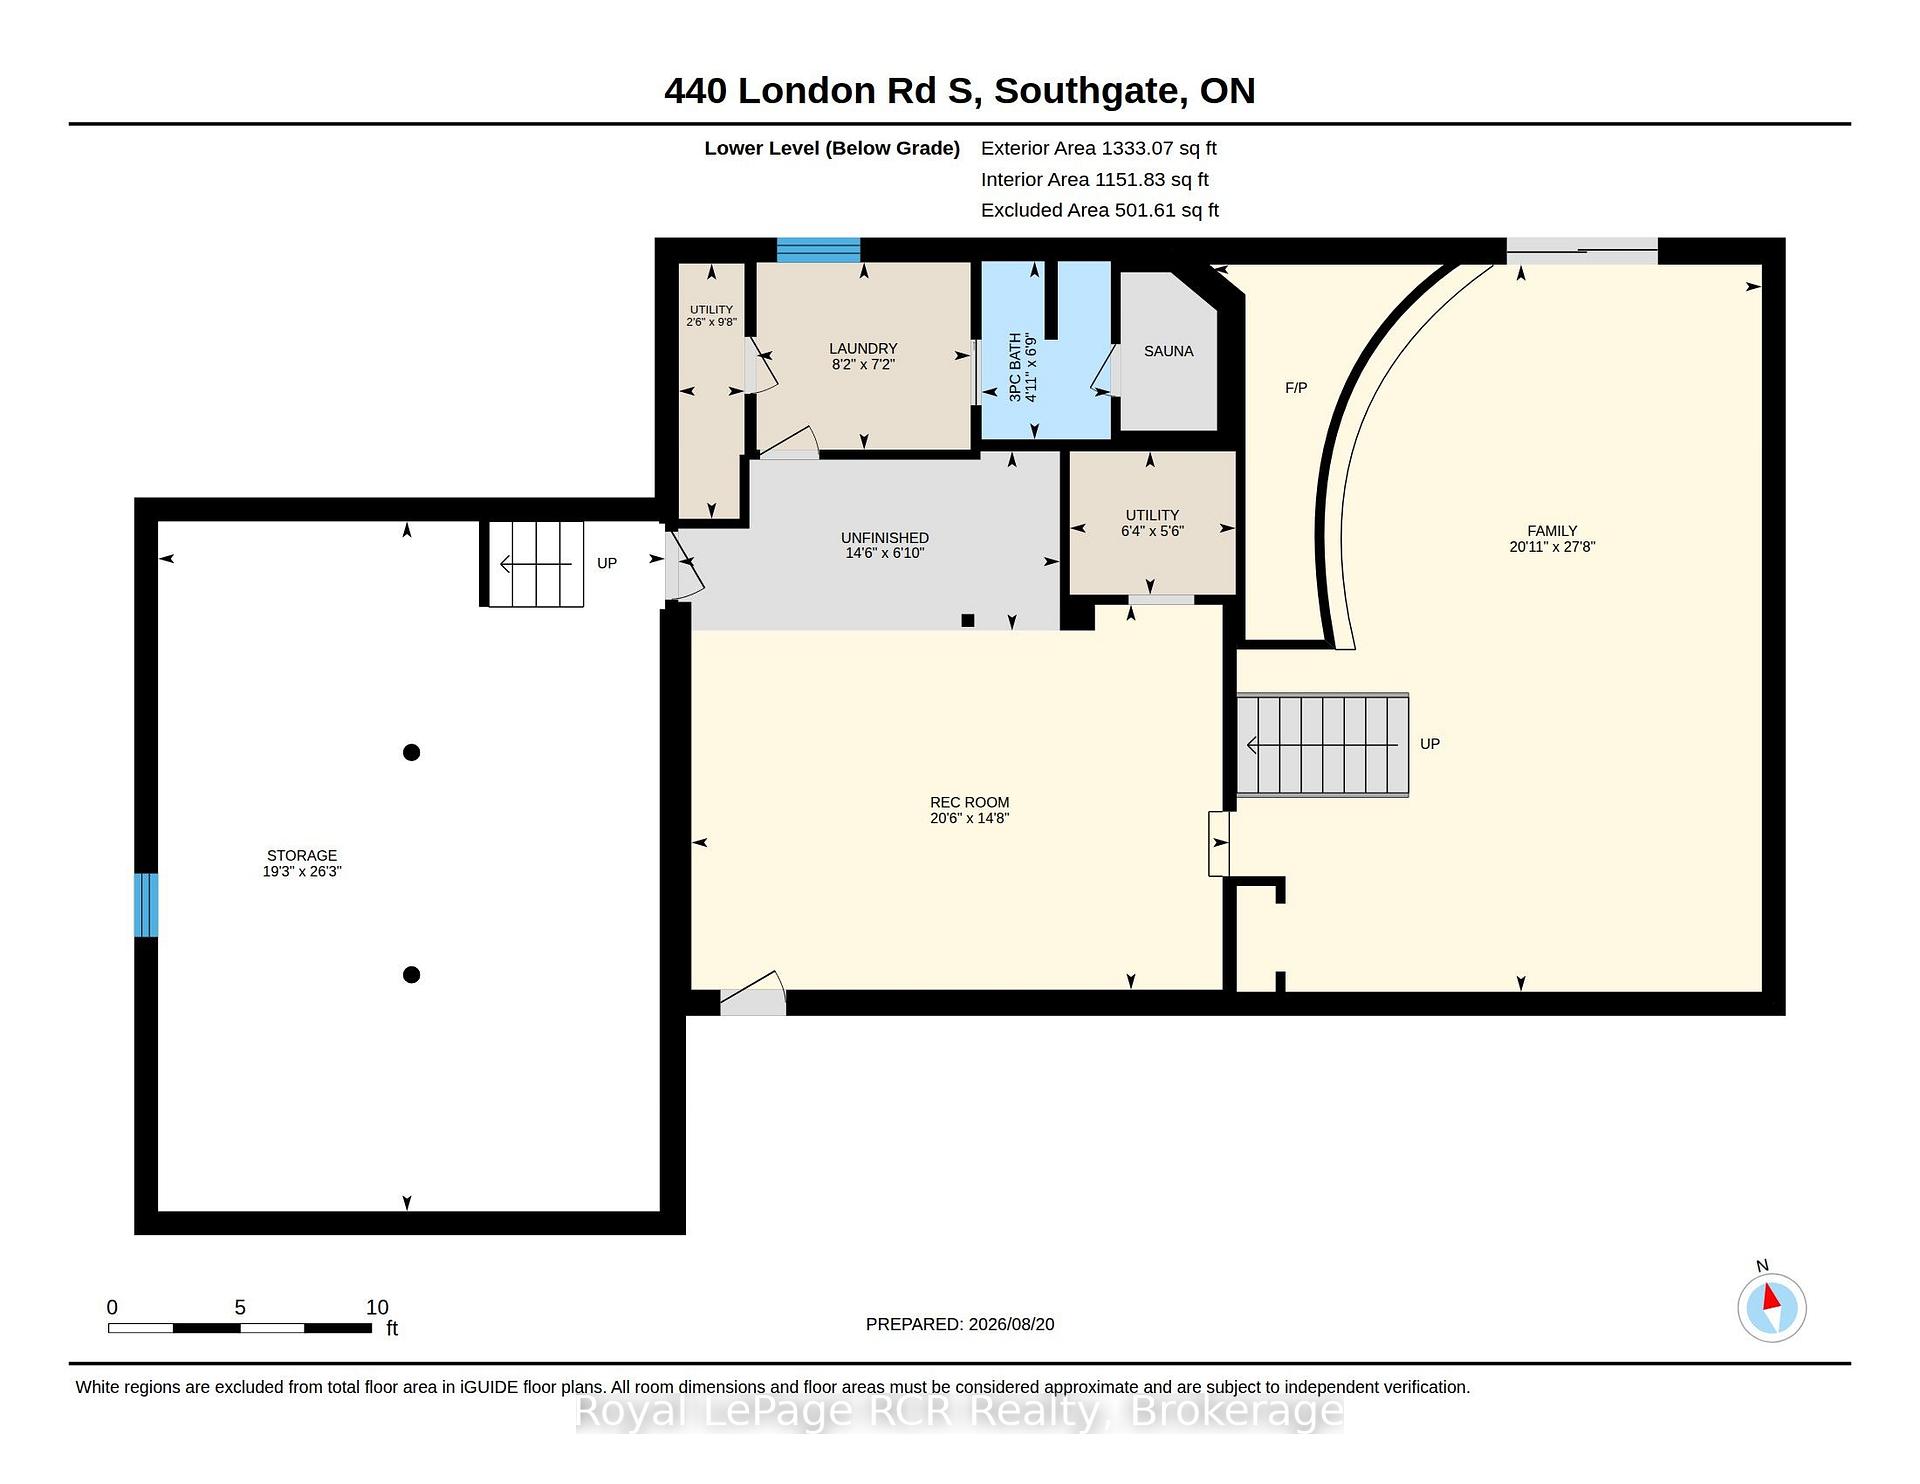
- Recreation—Basement level
- Dining Room—Main level
- Family Room—Lower level
- Bedroom 2—Upper level
- Utility Room—Basement level
- Bathroom—Upper level
- Foyer—Main level
- Bedroom 4—Upper level
- Bathroom—Basement level
- Living Room—Main level
- Cold Room/Cantina—Basement level
- Laundry—Basement level
- Primary Bedroom—Main level
- Kitchen—Main level
Washrooms
- 4-piece
- 3-piece
- Municipality
- Southgate
- Neighbourhood
- Southgate
- Main cross streets
- London Rd S / Sligo Rd E
- Zoning
- A2, EP
- Directions
- From Sligo Road E, go South on London Road S. Go to the end of London Road S. Property on the left (East). REALTOR sign at driveway.
- Waterfront
- Direct
- MLS® number
- X13737610
- Data source
- Toronto Regional Real Estate Board
- Status change
- 2026-09-14
- Listed on
- 2026-09-02
- Days on market
- 12 days
- Possession date
- 2026-11-20
- Possession type
- 60-89 days
- Co-op commission
- 2
- Seller
- Listed by
- Royal LePage RCR Realty
Home Market Value
Current home valuation for 440 London Road S, Southgate, Southgate, ON. Listed for $1,199,900
HOMEH Estimate
$1,096,136
Estimated Sales Range
$657,682 - $1,534,590
HOMEH Estimate for 440 London Road S, Southgate
Calculated with a real agent's CMA method — 45+ years of experience, codified. Not an AI guess.
For the owner
Is this your home? Track its value.
Get this home's HOMEH Estimate by email once a month, with how many homes are for sale around you.
Mortgage Payment Calculator
Compare up to 4 down payment scenarios
5% on first $500K + 10% on $699,900 over $500K
$94,990
| Scenario 1 | Scenario 2 | Scenario 3 | Scenario 4 | |
|---|---|---|---|---|
−Down payment | % $ | % $ | % $ | % $ |
+CMHC insurance | $44,156 | $33,477 | $28,558 | $0 |
=Total mortgage | $1,148,064 | $1,113,387 | $1,048,473 | $959,920 |
Amortization | ||||
Mortgage rate | % | % | % | % |
| Payment frequency | ||||
=Mortgage payment | $5,605monthly | $5,436monthly | $5,119monthly | $4,687monthly |
Land Transfer Tax
$20,473
$20,473
Around this home
Data provided by OpenStreetMap & Fraser Institute School Rankings
Ask HOMEH
New!Hi there!
👋Text or call (416) 301-9001
Recommended for you
Based on homes you've looked at.
No recommended properties found.
Nearby similar homes
No nearby properties found.
More real estate resources
Other homes nearby
Explore this area
No nearby listings available.