
38236 Fingal Line
Southwold (Middlemarch), ON N5P 3S5
- 4Bedrooms
- 2Bathrooms
- 0Garage
- 1500–2000Sq Ft
- $3,173Tax
- 90×240 ftLot Size
 Estimated Value:$500,135See Free Estimate Report

Sale & Price History for 38236 Fingal Line, Southwold, Middlemarch
| Start Date | End Date | Price | Event | MLS# |
|---|---|---|---|---|
| No listing history available | ||||
Real estate boards require you to or to see the full details of this property.
*Sold prices and complete sale & price history are regulated data. Under the Trust in Real Estate Services Act, 2002 (TRESA) and the rules of the Real Estate Council of Ontario (RECO), and pursuant to the Multiple Listing Service® rules of the Canadian Real Estate Association (CREA) and the Toronto Regional Real Estate Board (TRREB), this information may be shown only to registered users who have agreed to the applicable terms of use (a Virtual Office Website, or "VOW," arrangement). HOMEH Inc., Brokerage therefore provides it to signed-in members only. Creating an account is free and takes under a minute.
About 38236 Fingal Line, Southwold, Middlemarch
Summarized Description
- Charming historic home with unique character.
- Flexible living space ideal for families.
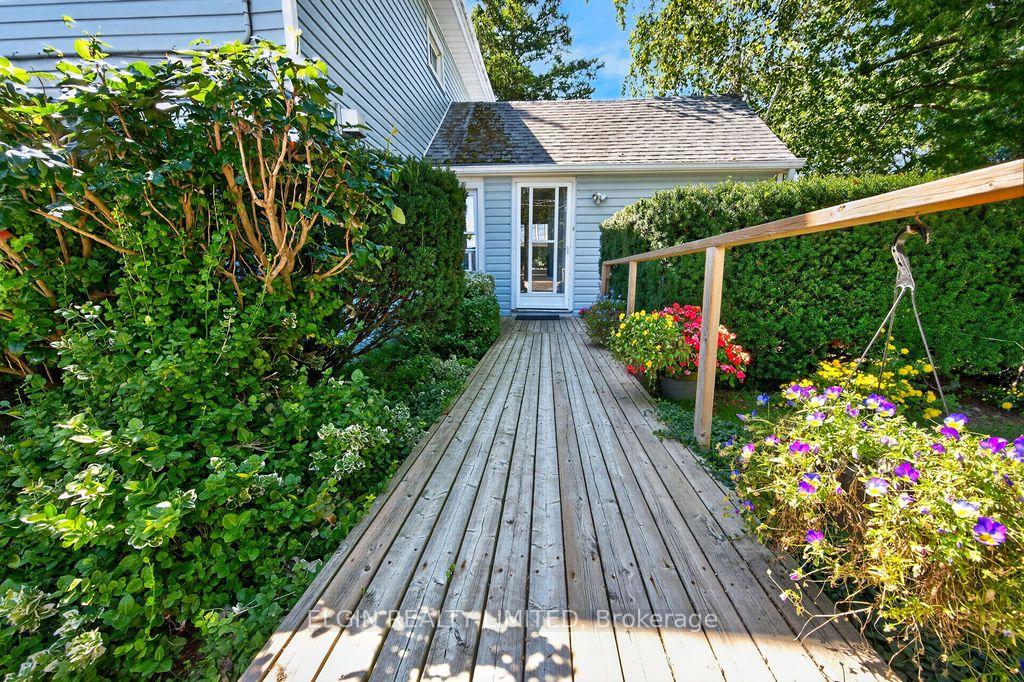
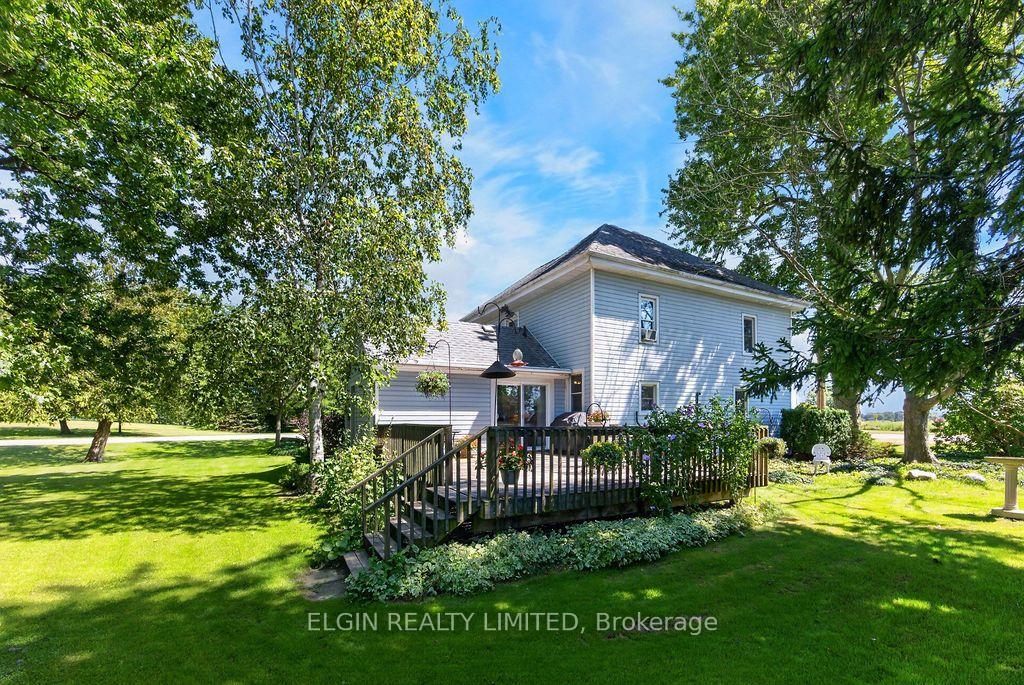
- Large deck perfect for outdoor entertaining.
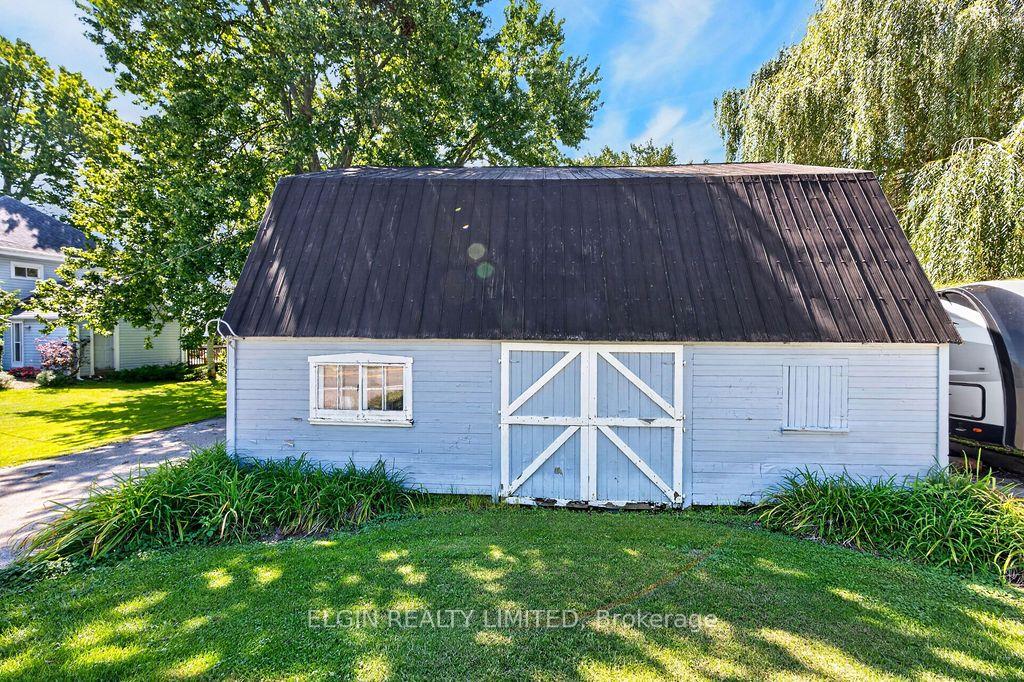
- Insulated shop offers hobby and workshop space.
- Generous lot size in peaceful country setting.
- Close proximity to local wildlife area.
- Antique built-ins add vintage appeal.
- Freestanding gas fireplace enhances cozy atmosphere.
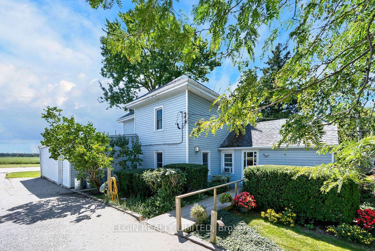
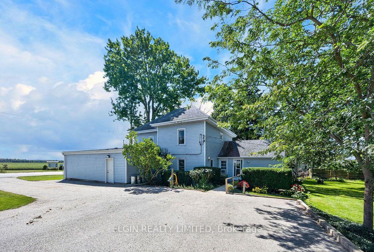
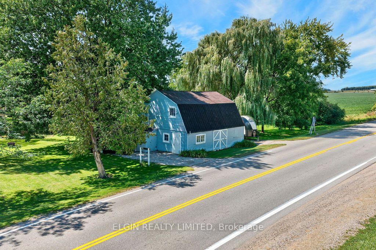
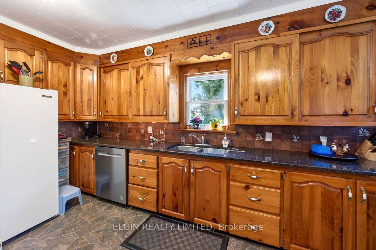
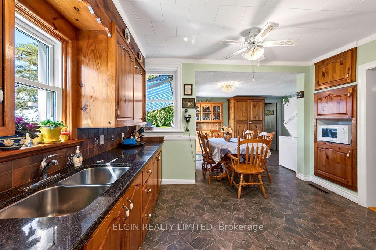
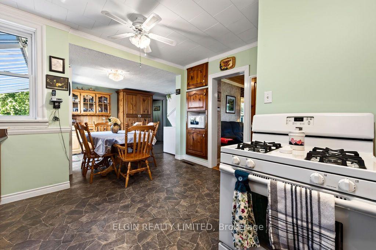
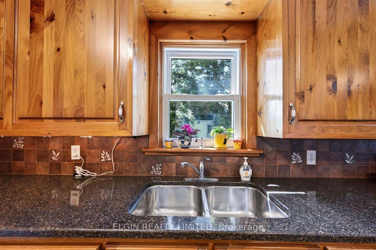
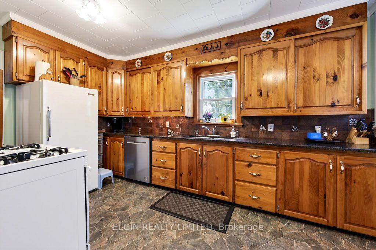
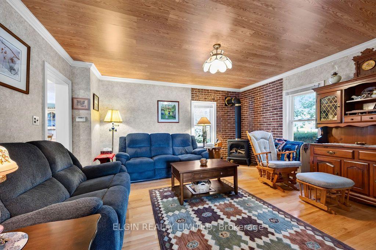
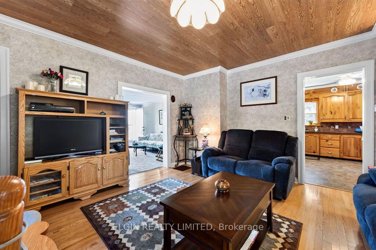
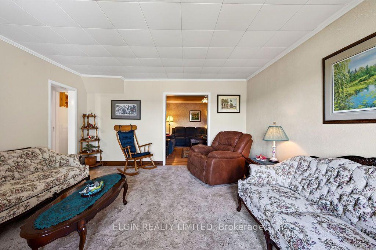
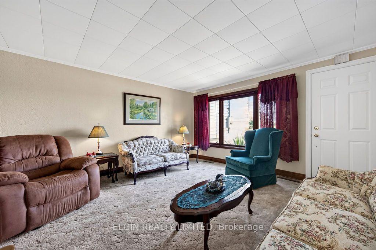
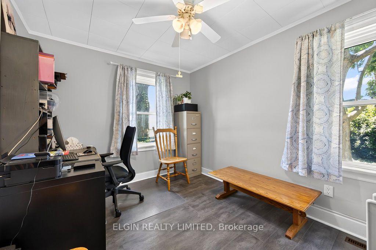
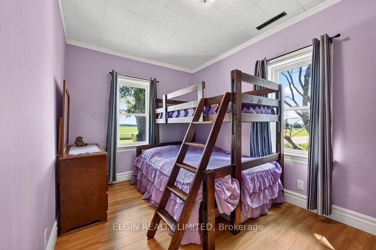
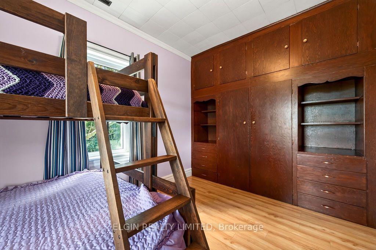
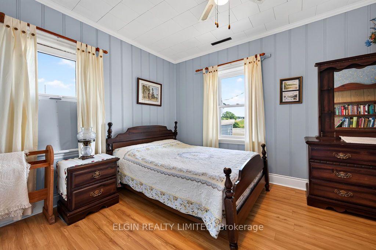
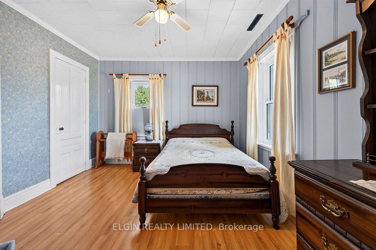
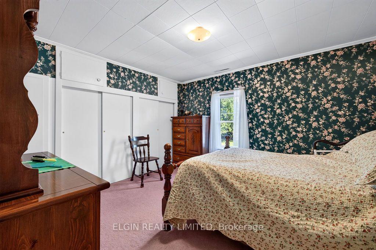
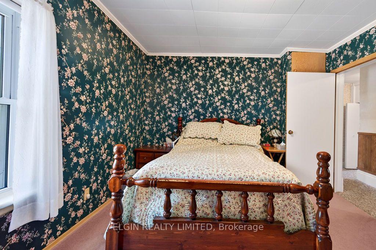
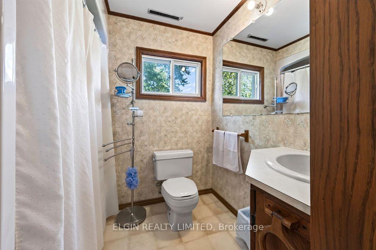
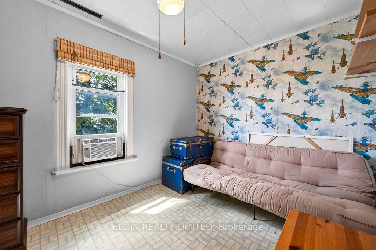
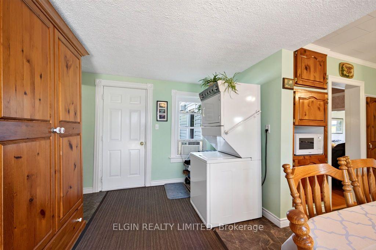
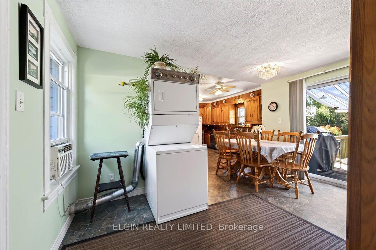
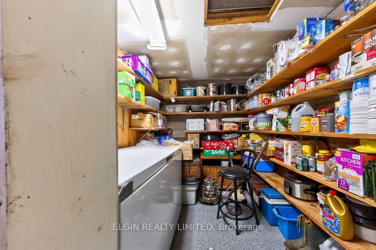
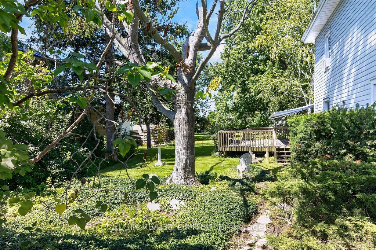
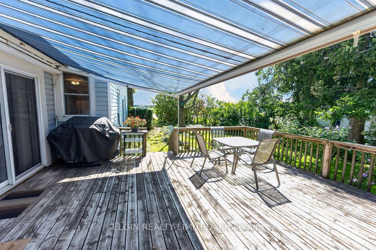
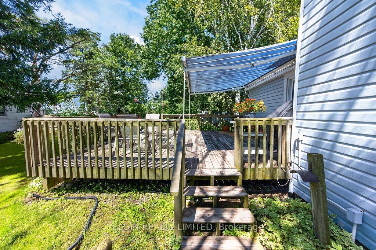
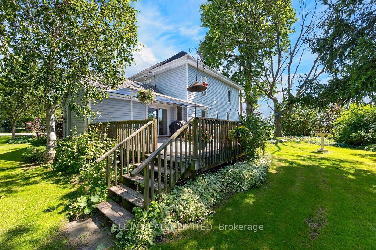
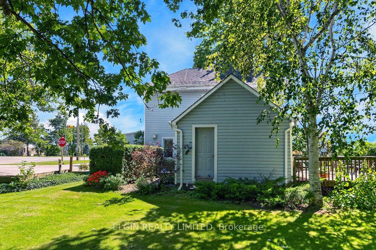
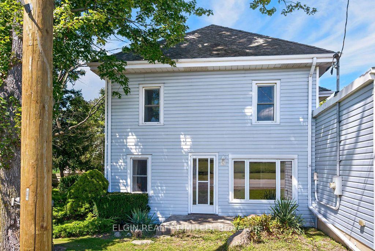
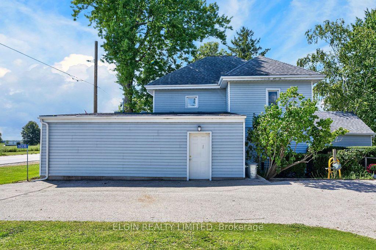
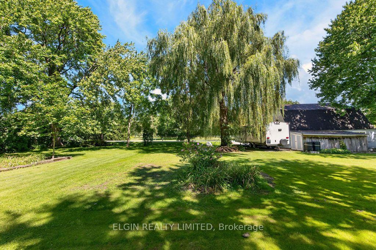
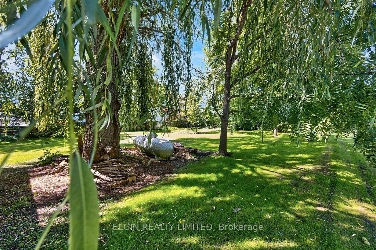
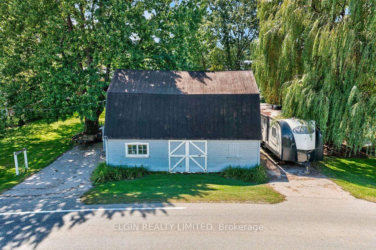
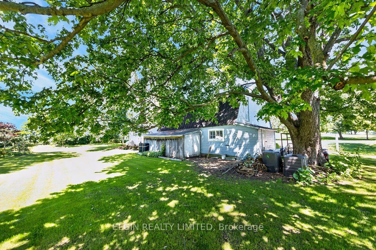
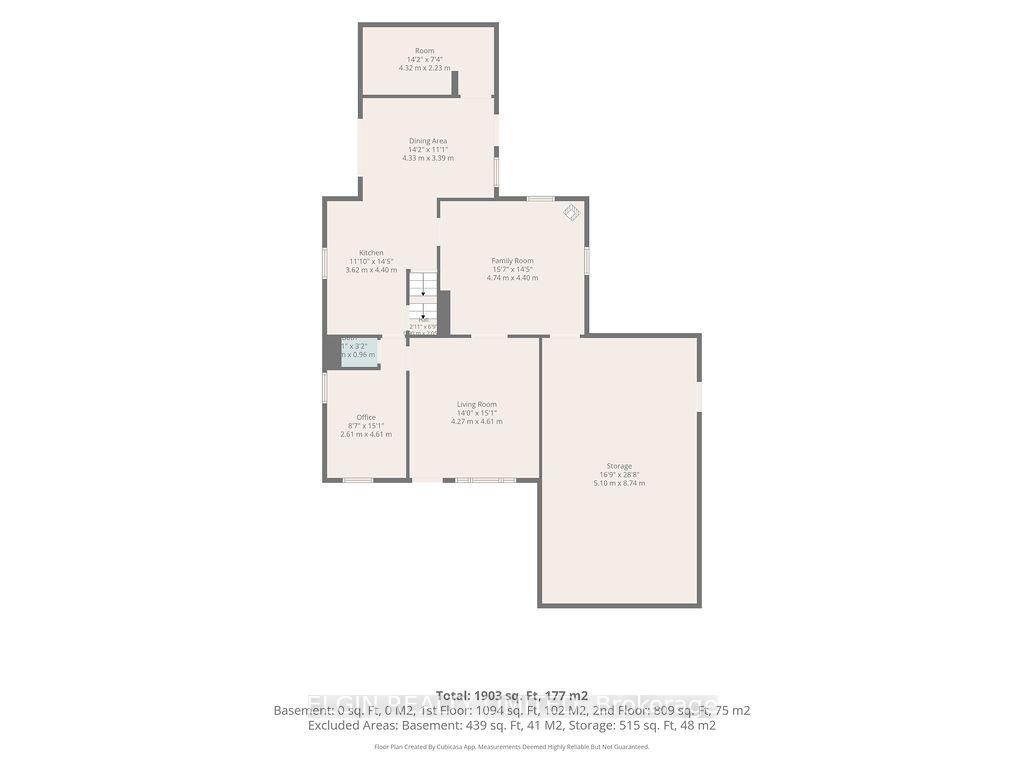
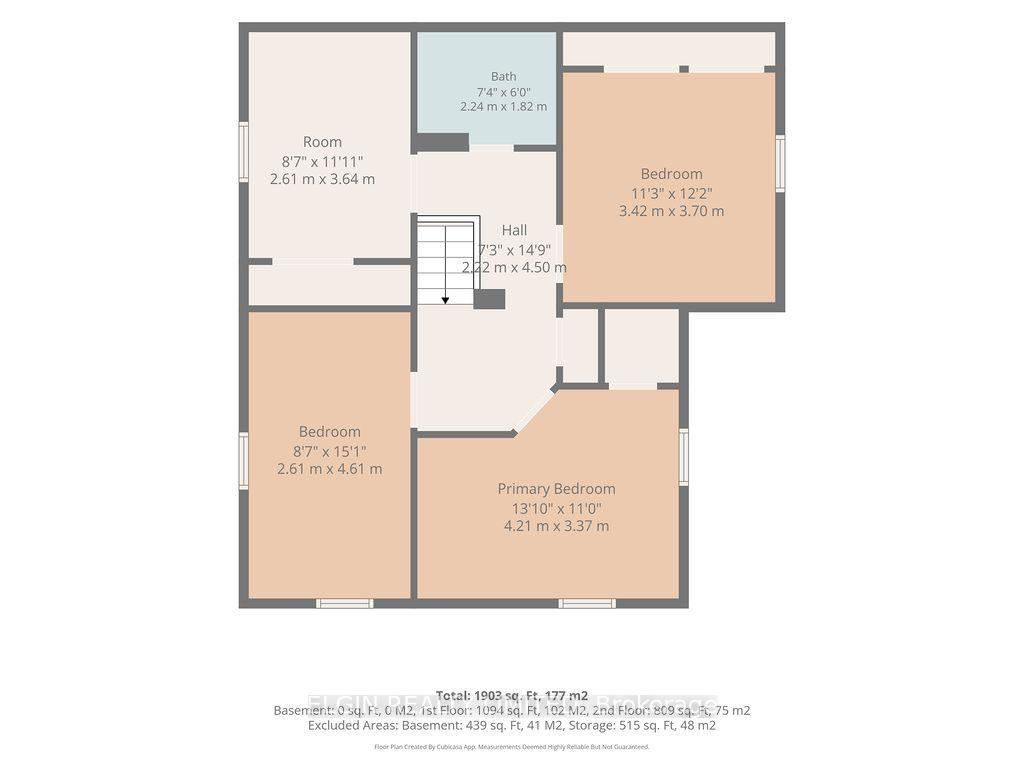
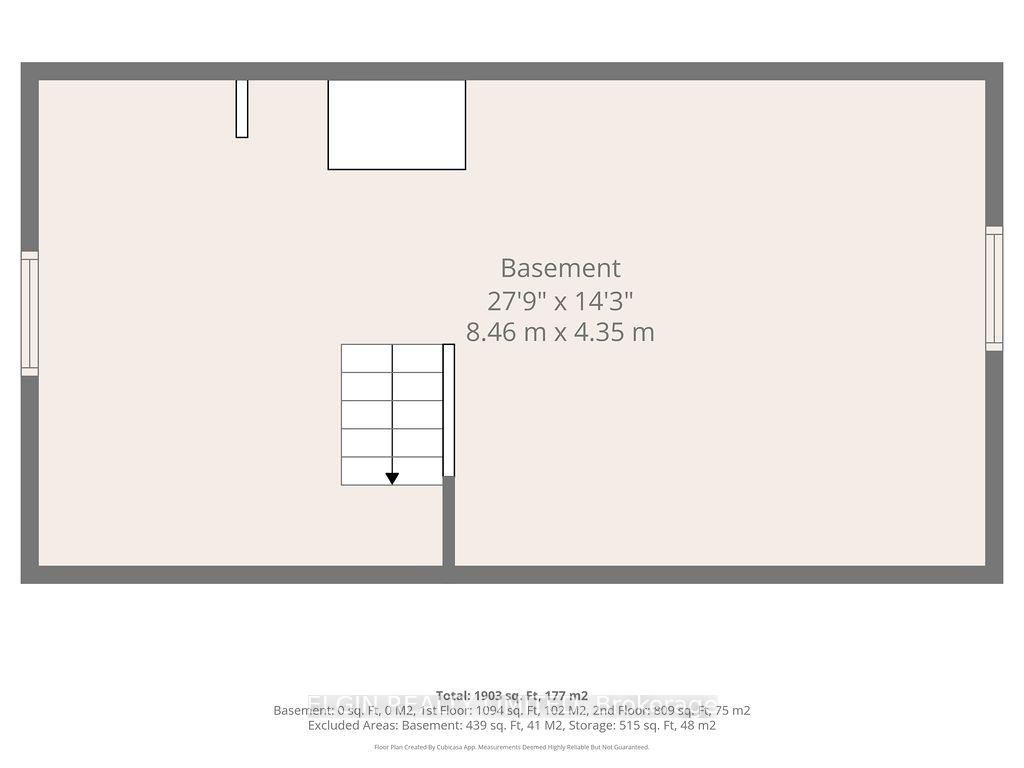
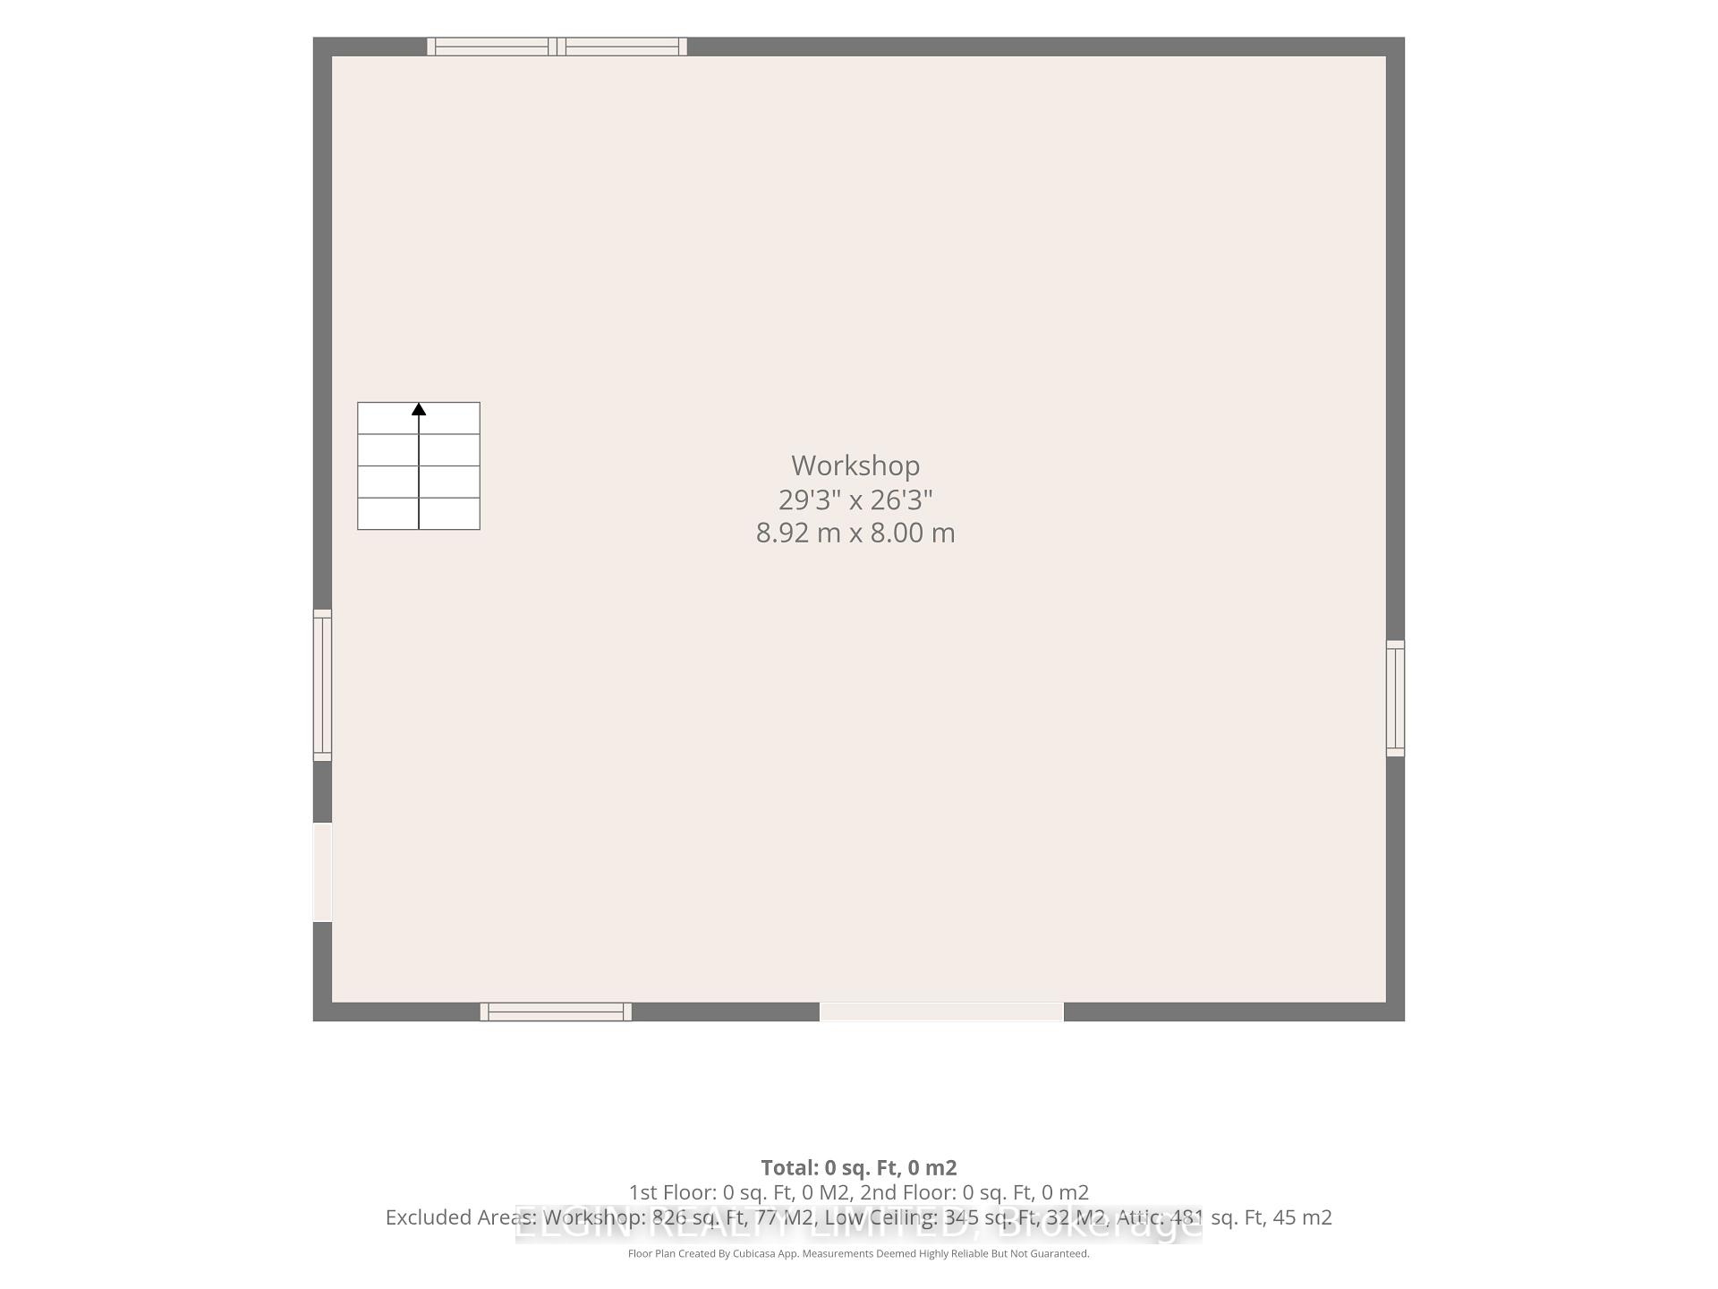
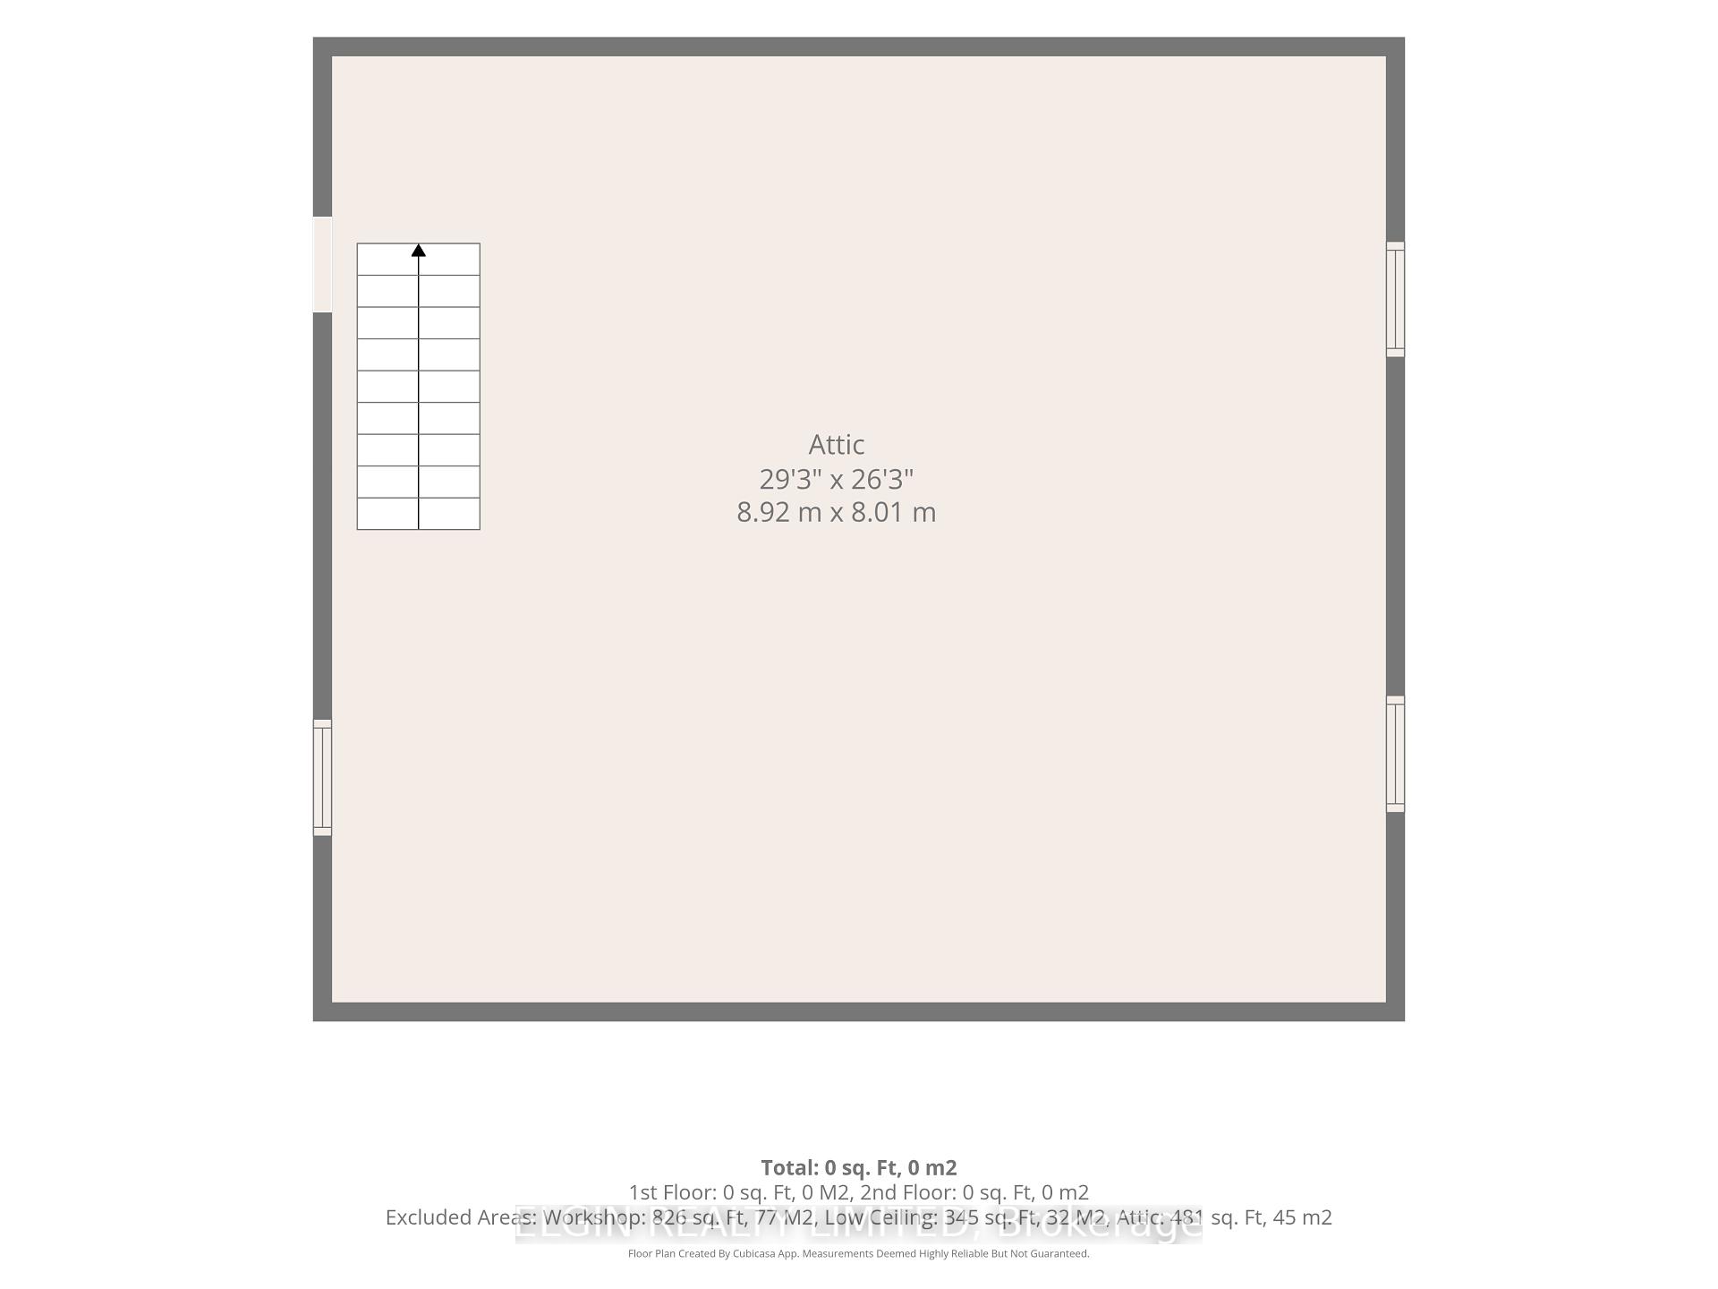
Own a Little Piece of History in Middlemarch! A charming country family home with character, space, and a story to tell. Located just a 2-minute drive to Southwold PS, this beautiful 4-bedroom home sits on a generous 1/2 acre lot and has been lovingly owned by the same family for the past 50 years. Steeped in local history, the property was once home to a post office, general store, and blacksmith shop, and has since been the place where a family was raised. The flexible living space on the main floor includes a family room featuring a freestanding gas fireplace, and hardwood flooring. A second living area at the front of the home provides even more room for relaxing. The office could also serve as a 5th bedroom, making this home ideal for a growing family, guests, or those working from home.The bright eat-in kitchen features a quartz countertop and sliding doors leading to a large deck with a power awning, providing the perfect spot for outdoor entertaining, or simply shade and privacy. Conveniently located off the kitchen are the laundry area and mudroom/pantry. The 28'x16' storage area could be used for a home gym. Upstairs, you'll find a 4 pc bathroom and four generously sized bedrooms, including two bedrooms with charming antique built-in closets.The utility basement includes two sump pumps, an owned hot water tank, and a gas furnace. One of the true gems of this property is the impressive 26'x 29' insulated and heated shop with mezzanine. Heated by a high-efficiency propane furnace, the shop provides an incredible space for hobbies, projects, storage, or a home-based workshop.A dust collector and additional equipment may be included, making this an exciting opportunity for anyone looking for a property where they can truly spread out and pursue their passion. The surrounding grounds attract an endless variety of birds and other wildlife, offering a peaceful country setting right at home.Fingal Wildlife Management Area is only an 8-minute drive away.
Key Facts & Features
Property Costs
- Annual Property Tax Amount
- $3,173
- Land Transfer Tax Fee
- $7,055
- Basement Type
- Partial Basement
Interior Features
- Interior Extras
- Water Heater Owned, Sump Pump, Upgraded Insulation
- View
- Garden
- Fireplace/Stove
- Yes
- Elevator
- No
Exterior Features
- Exterior Extras
- Deck, Awnings
- Pool
- None
- Property Features
- School Bus Route, School
Building
- Building Type
- Detached
- Building Style
- 2-Storey
Construction
- Exterior Finish
- Vinyl Siding
- Roof
- Asphalt Shingle
- Foundation Details
- Concrete Block, Stone
- Special Designation
- Unknown
Lot
- Lot Front
- 90.42 ft
- Lot Depth
- 240.14 ft
Inclusions
- Inclusions
- Refrigerator, Stove, Dishwasher, Freezer
Parking & Garages
- Garage Type
- None
- Garage Spaces
- 0
- Parking Spaces
- 9
- Total Garage And Parking Spaces
- 9
Heating & Cooling
- Heat Source
- Gas
- Heat Type
- Forced Air
- Air Conditioning
- Window Unit(s)
- Water
- Municipal
- Sewers
- Septic
- Bedrooms
- 4
- Washrooms
- 2
- Kitchens
- 1
- Family / bonus room
- Yes
Room sizes
- Bedroom—Second level
- Bedroom—Second level, Laminate, B/I Closet
- Dining Room—Main level, Sliding Doors, Combined w/Laundry
- Primary Bedroom—Second level, Laminate, Walk-In Closet(s)
- Kitchen—Main level, Granite Counters
- Room—Main level
- Family Room—Main level, Gas Fireplace, Hardwood Floor
- Office—Main level, Laminate
- Bedroom—Second level
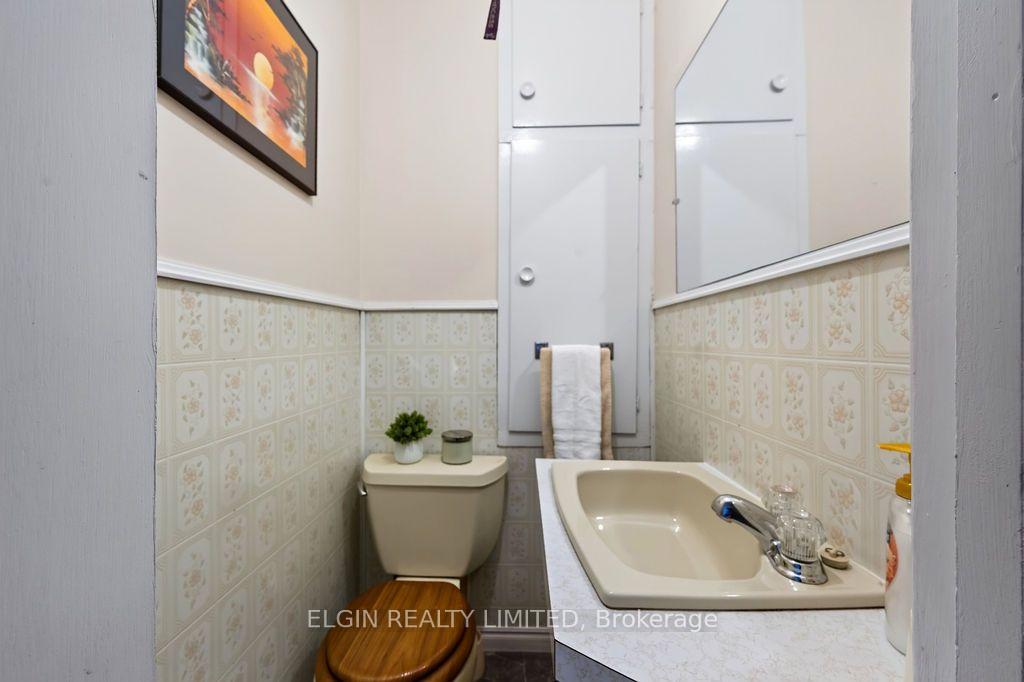
- Bathroom—Main level, 2 Pc Bath
- Bathroom—Second level, 4 Pc Bath
- Mud Room—Main level, Pantry
- Other—Main level
Washrooms
- 4-piece, Second
- 2-piece, Main
- Municipality
- Southwold
- Neighbourhood
- Middlemarch
- Main cross streets
- John Wise Line
- Zoning
- R1
- Directions
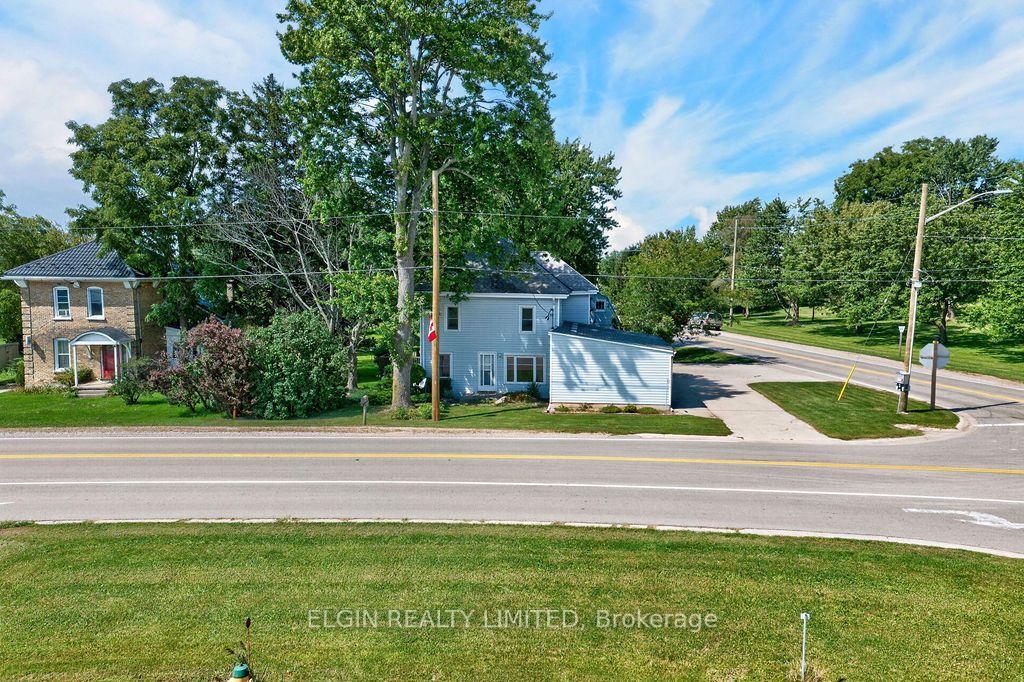
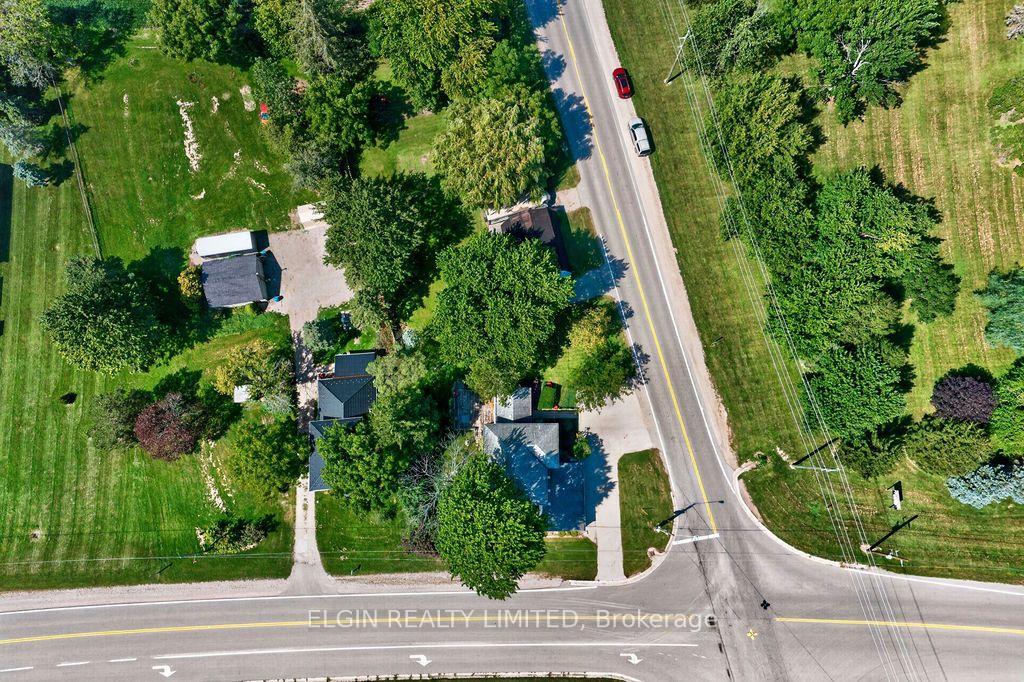
- Located on the North West corner of Fingal Line and John Wise Line.
- MLS® number
- X13726666
- Data source
- Toronto Regional Real Estate Board
- Listed on
- 2026-08-31
- Updated on
- 2026-10-14
- Days on market
- 48 days
- Possession type
- 60-89 days
- Co-op commission
- 2%
- Seller
- Listed by
- ELGIN REALTY LIMITED
Home Market Value
Current home valuation for 38236 Fingal Line, Southwold, Middlemarch, Southwold, ON. Listed for $529,000
HOMEH Estimate
$500,135
Estimated Sales Range
$395,107 - $605,163
HOMEH Estimate for 38236 Fingal Line, Southwold, Middlemarch
Calculated with a real agent's CMA method — 45+ years of experience, codified. Not an AI guess.
For the owner
Is this your home? Track its value.
Get this home's HOMEH Estimate by email once a month, with how many homes are for sale around you.
Mortgage Payment Calculator
Compare up to 4 down payment scenarios
5% on first $500K + 10% on $29,000 over $500K
$27,900
| Scenario 1 | Scenario 2 | Scenario 3 | Scenario 4 | |
|---|---|---|---|---|
−Down payment | % $ | % $ | % $ | % $ |
+CMHC insurance | $20,039 | $14,759 | $12,590 | $0 |
=Total mortgage | $521,002 | $490,859 | $462,240 | $423,200 |
Amortization | ||||
Mortgage rate | % | % | % | % |
| Payment frequency | ||||
=Mortgage payment | $2,544monthly | $2,397monthly | $2,257monthly | $2,066monthly |
Land Transfer Tax
$7,055
$7,055
Around this home
Data provided by OpenStreetMap & Fraser Institute School Rankings
Ask HOMEH
New!Hi there!
👋Text or call (416) 301-9001
Recommended for you
Based on homes you've looked at.
No recommended properties found.
Nearby similar homes
No nearby properties found.
More real estate resources
Other homes nearby
Explore this area
Nearby neighbourhoods
No nearby listings available.