
95 Optimist Drive
Southwold (Rural Southwold), ON N5P 3T2
- 2+2Bedrooms
- 3Bathrooms
- 2Garage
- 1500–2000Sq Ft
- $4,683Tax
- 53×148 ftLot Size
 Estimated Value:$781,969See Free Estimate Report

Property not available for sale or for rent.
HOMEH One: full-service selling for a 1% listing fee. The buyer's agent commission is separate.
Free Home EvaluationHow Much Is My Home Worth?Homes for Sale NearbySale & Price History for 95 Optimist Drive, Southwold, Rural Southwold
| Start Date | End Date | Price | Event | MLS# |
|---|---|---|---|---|
| 2026-08-25 | 2026-10-05 | Login to See Prices | Terminated | x13710106 |
| 2026-06-11 | 2026-08-25 | Login to See Prices | Terminated | x13432136 |
| 2026-05-04 | 2026-06-11 | Login to See Prices | Terminated | x13080114 |
| 2026-03-24 | 2026-05-04 | Login to See Prices | Terminated | x12913004 |
| 2024-09-05 | 2024-12-13 | Login to See Prices | Expired | x9302087 |
Real estate boards require you to or to see the full details of this property.
*Sold prices and complete sale & price history are regulated data. Under the Trust in Real Estate Services Act, 2002 (TRESA) and the rules of the Real Estate Council of Ontario (RECO), and pursuant to the Multiple Listing Service® rules of the Canadian Real Estate Association (CREA) and the Toronto Regional Real Estate Board (TRREB), this information may be shown only to registered users who have agreed to the applicable terms of use (a Virtual Office Website, or "VOW," arrangement). HOMEH Inc., Brokerage therefore provides it to signed-in members only. Creating an account is free and takes under a minute.
About 95 Optimist Drive, Southwold, Rural Southwold
Summarized Description
- Exceptional 2+2 bedroom, 3-bathroom home.
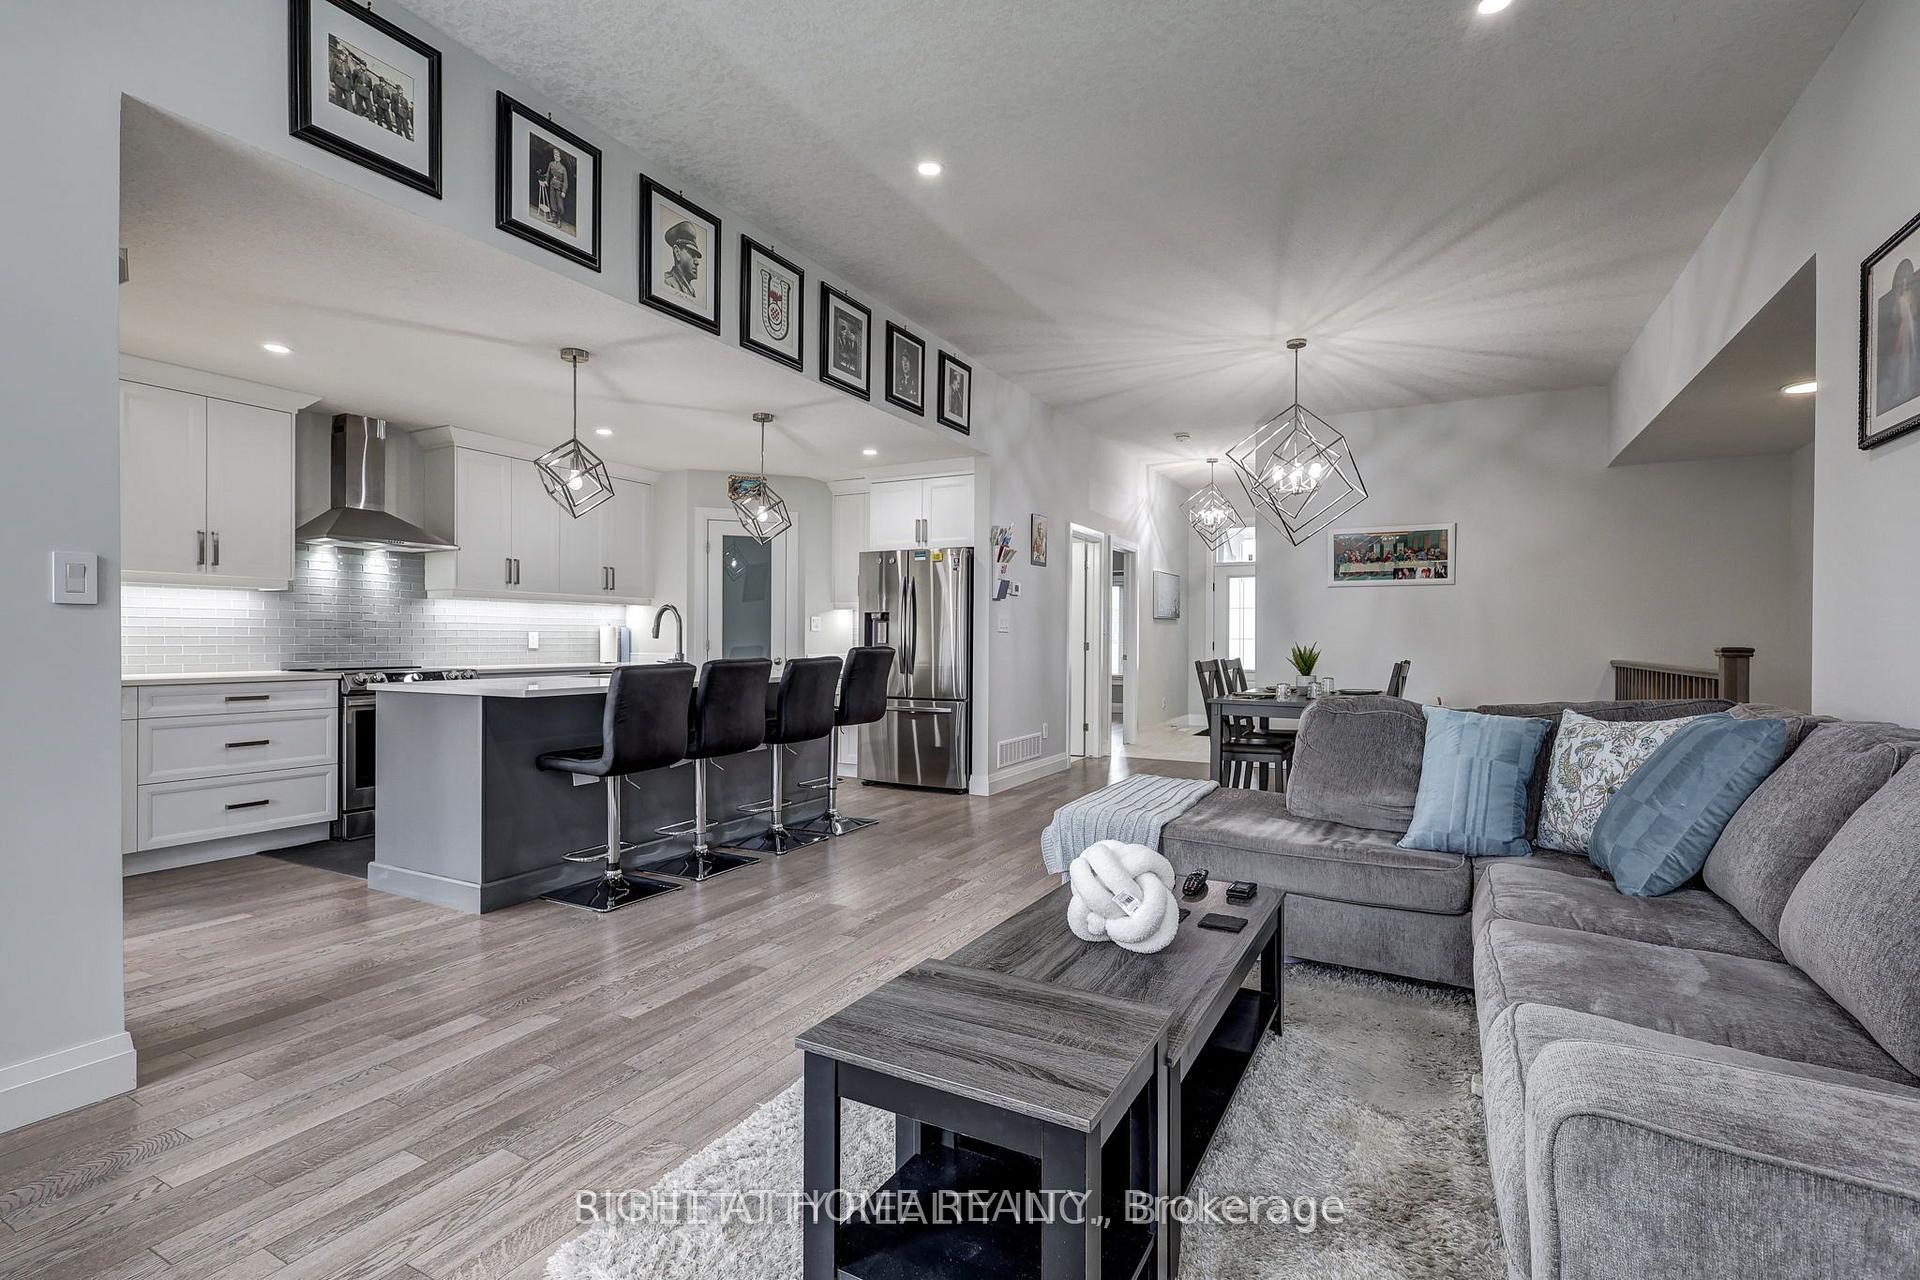
- Open-concept design with spacious great room.
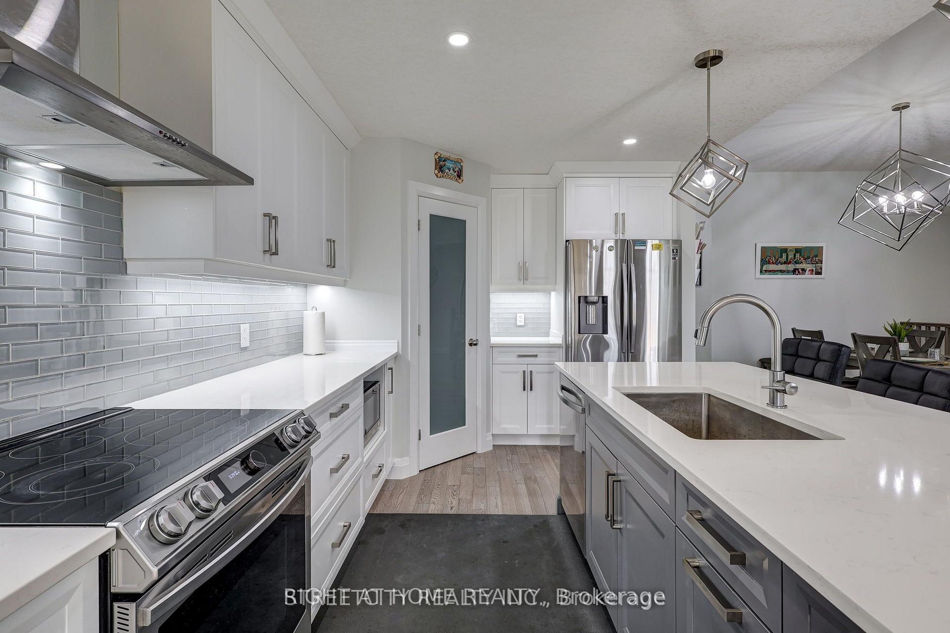
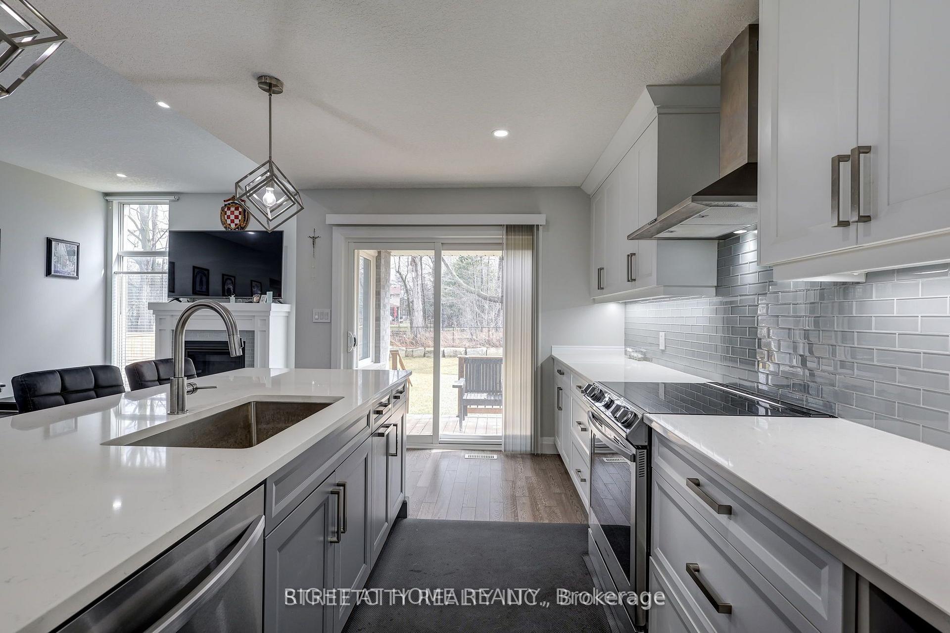
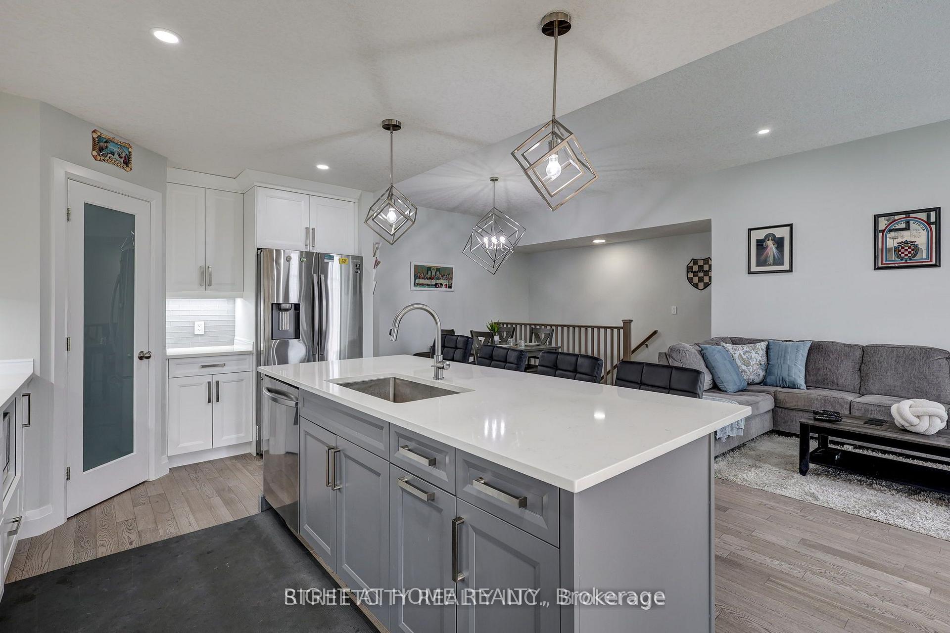
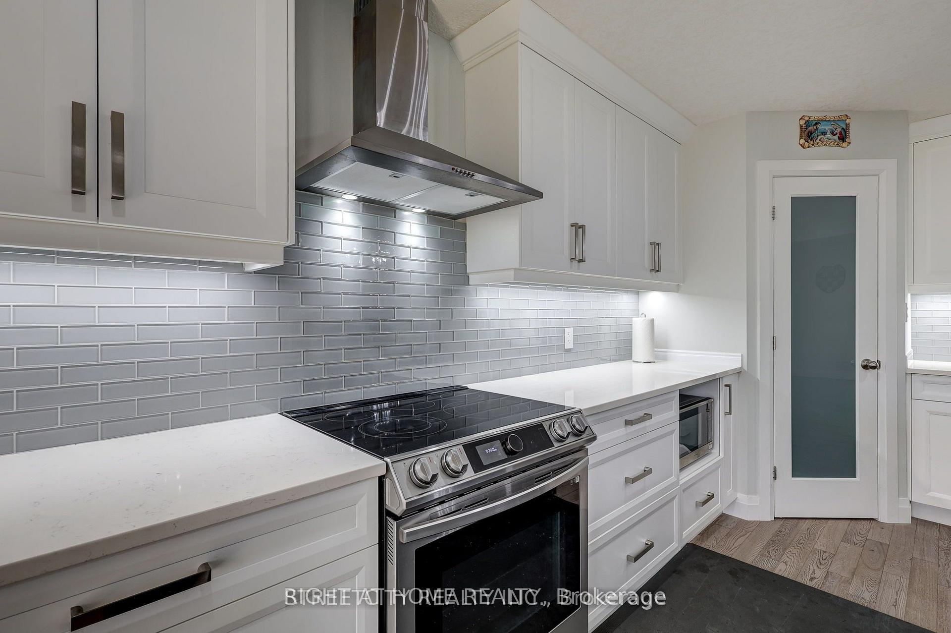
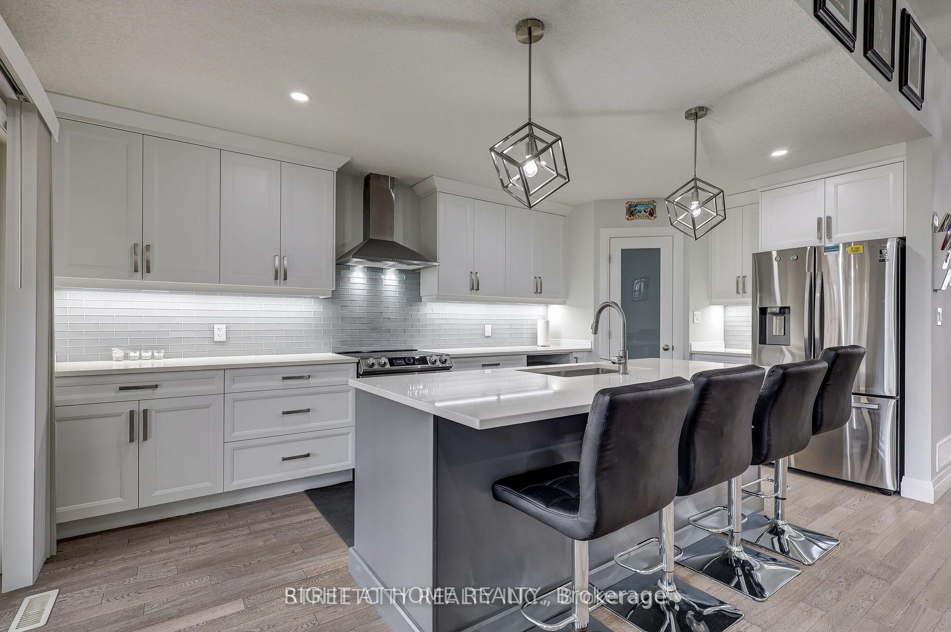
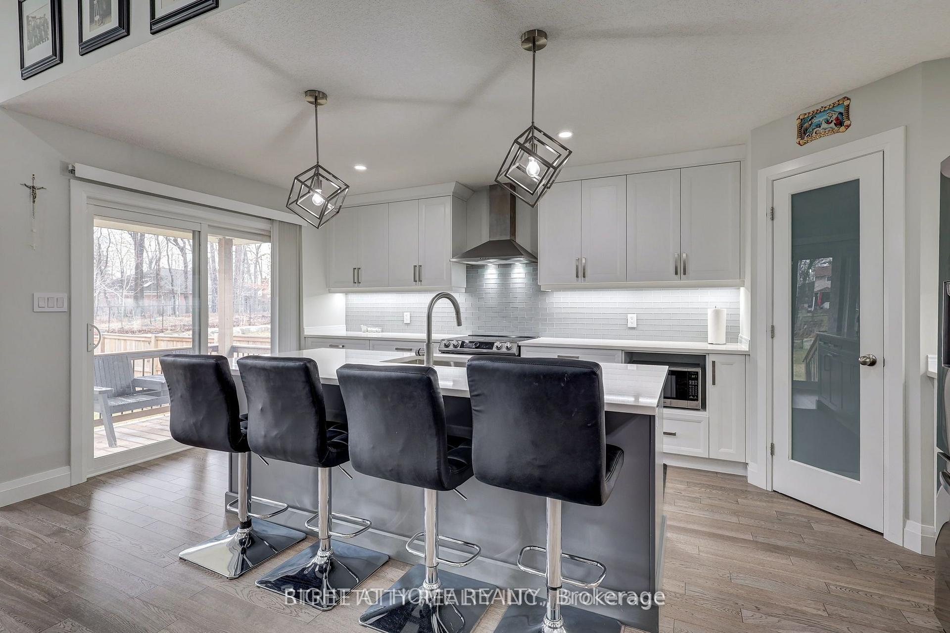
- Chef-inspired kitchen with stone countertops.
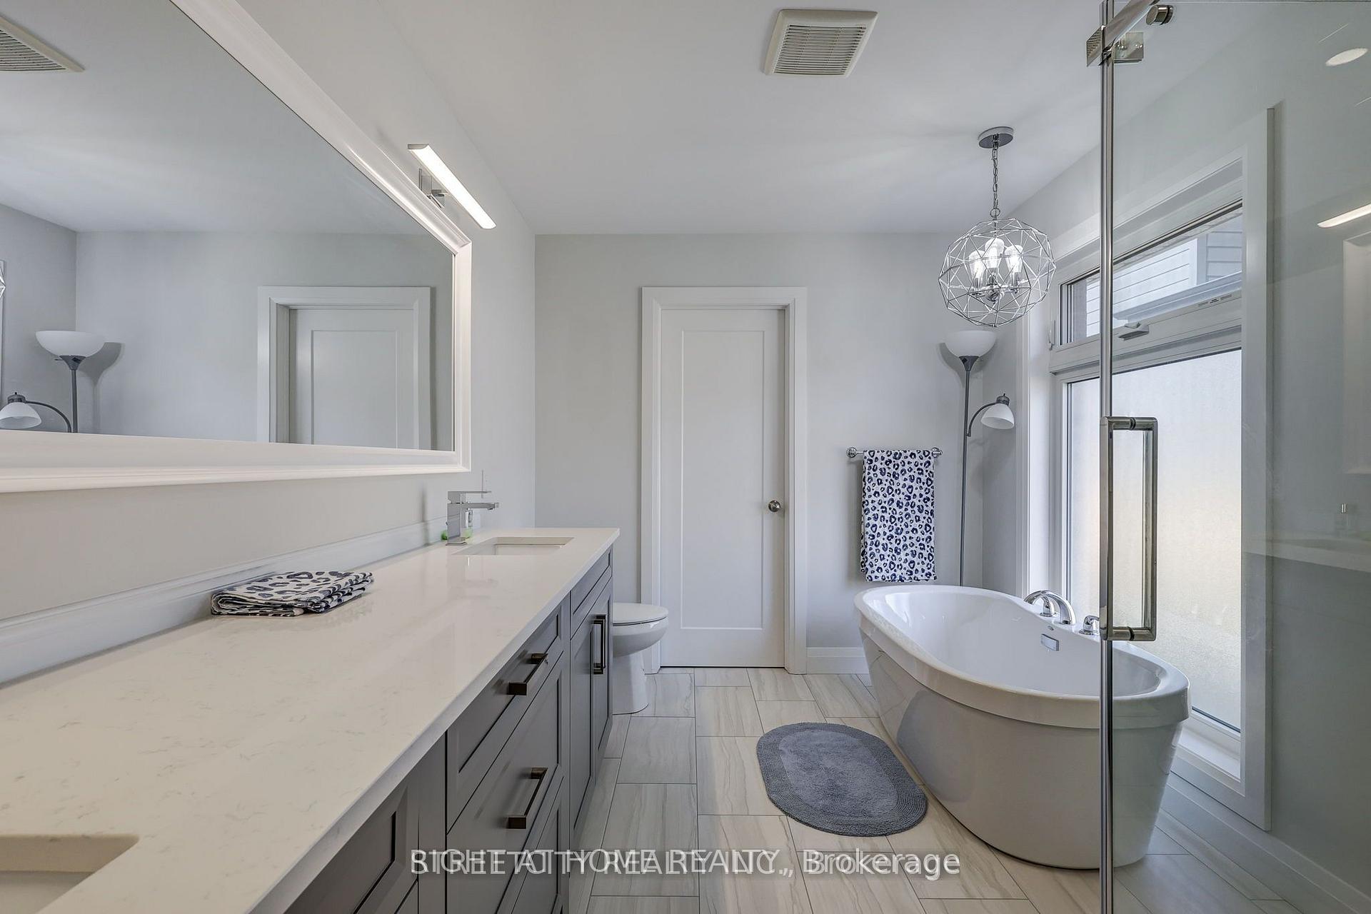
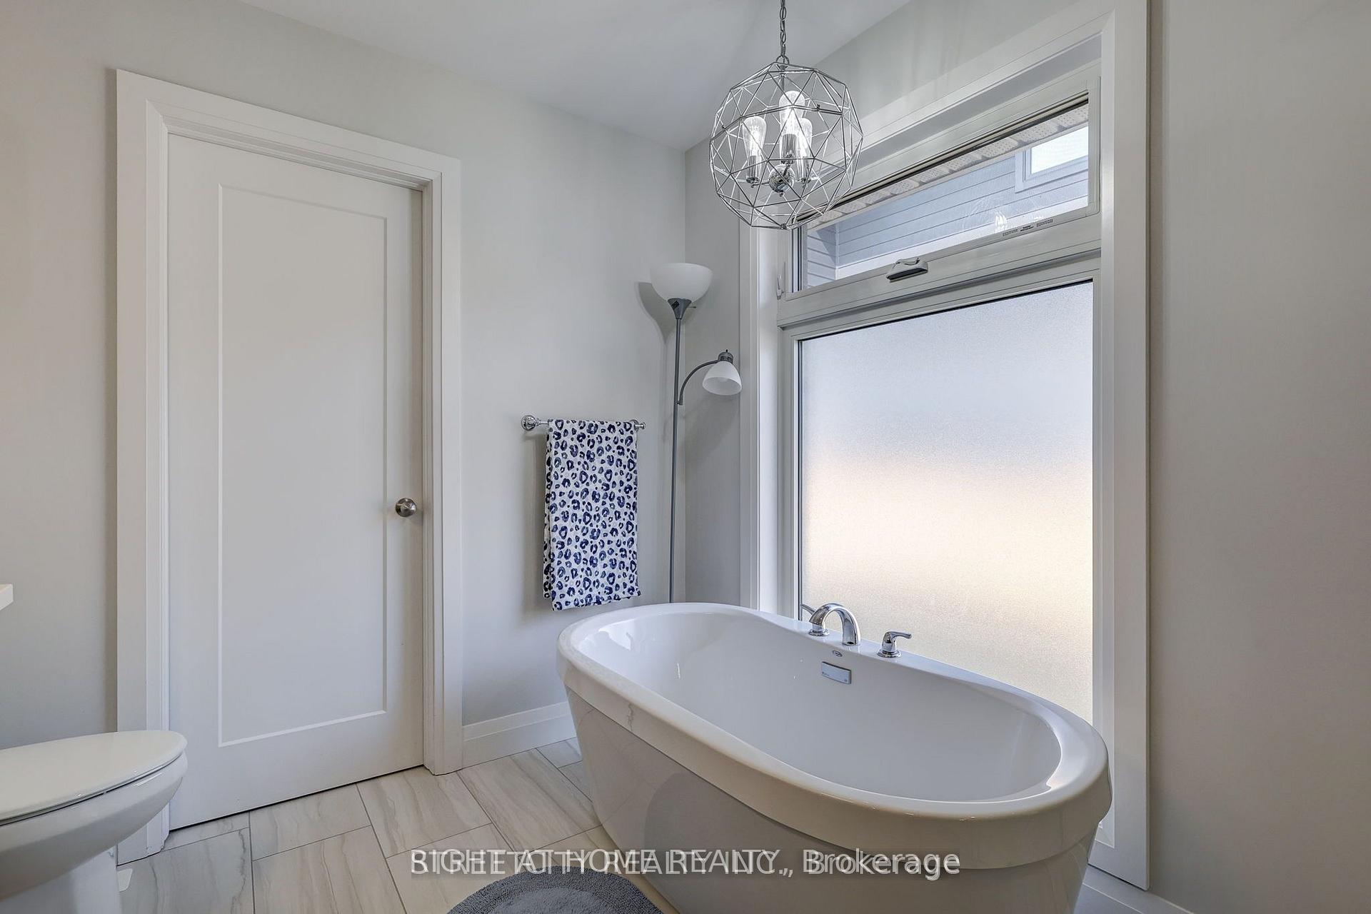
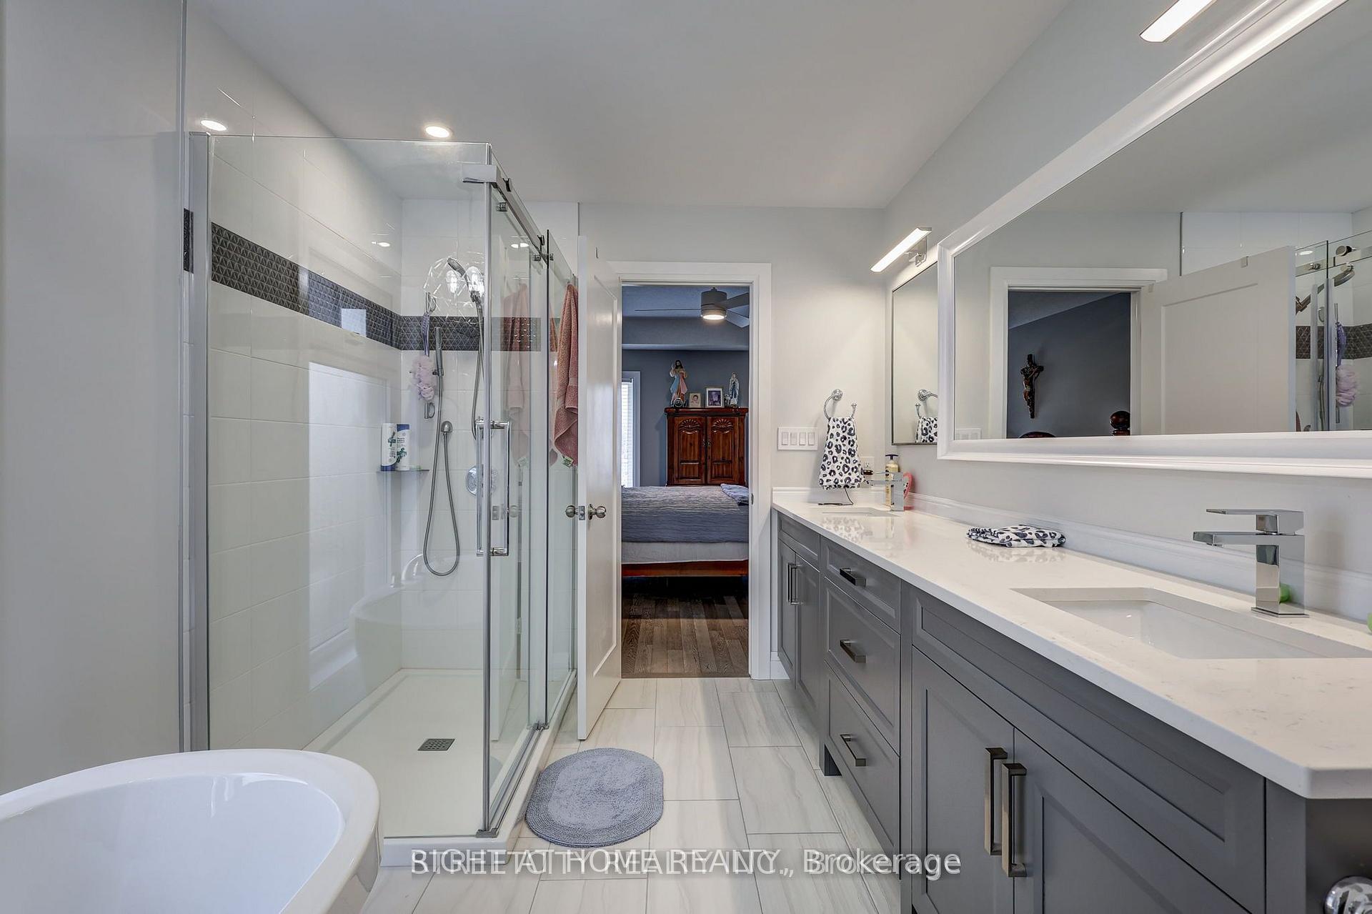
- Luxurious primary suite with 5-piece ensuite.
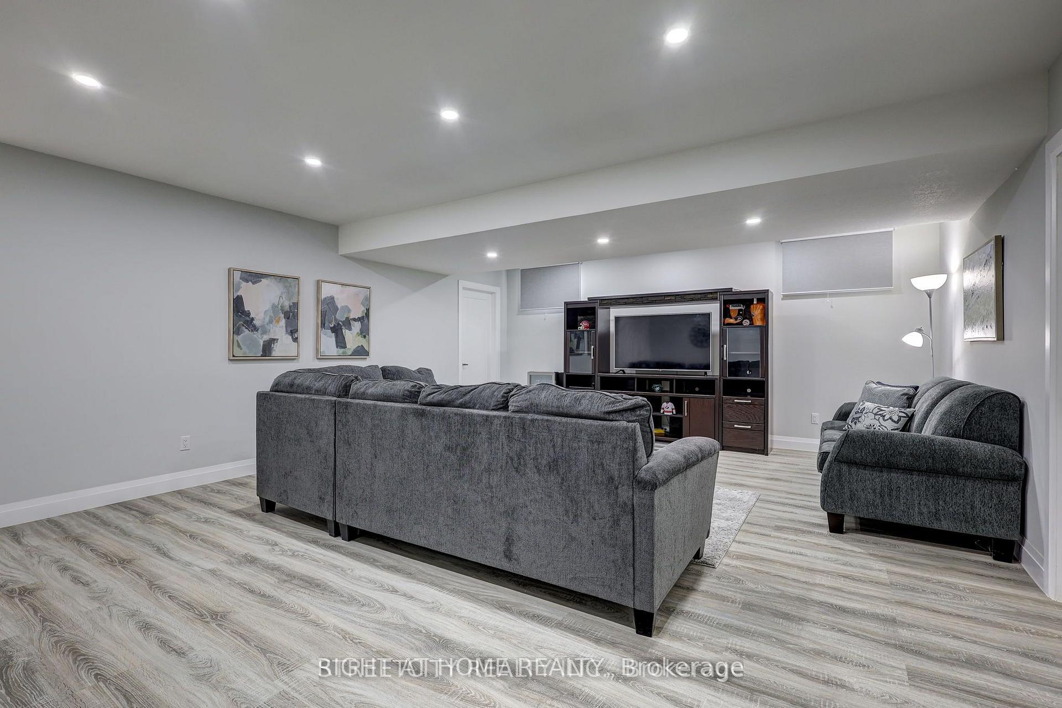
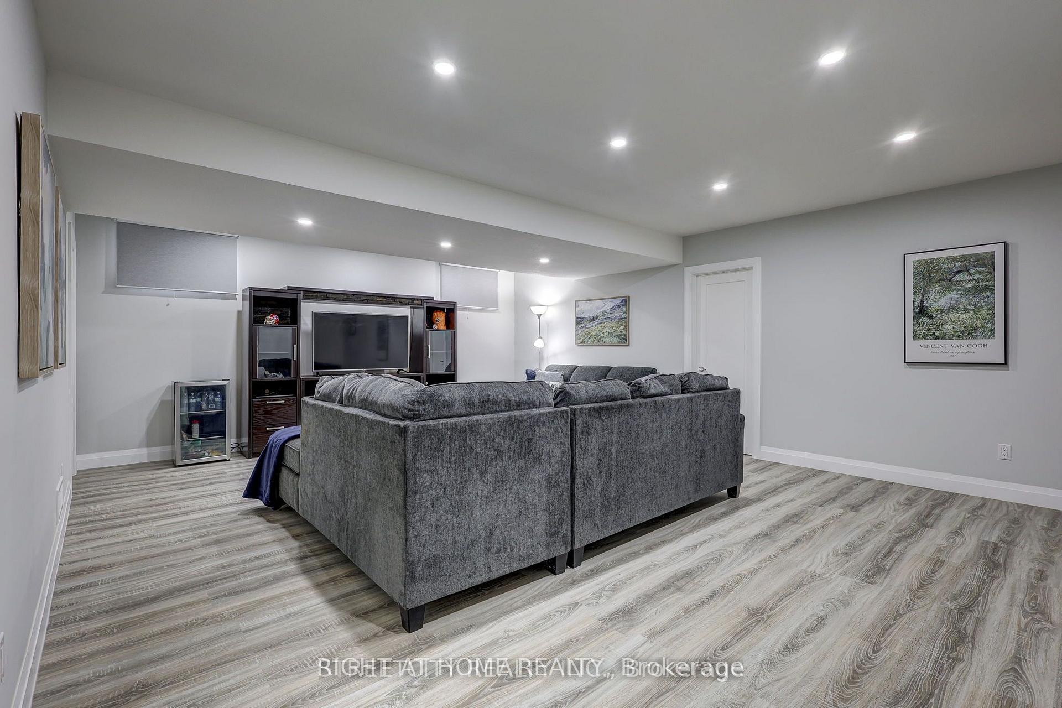
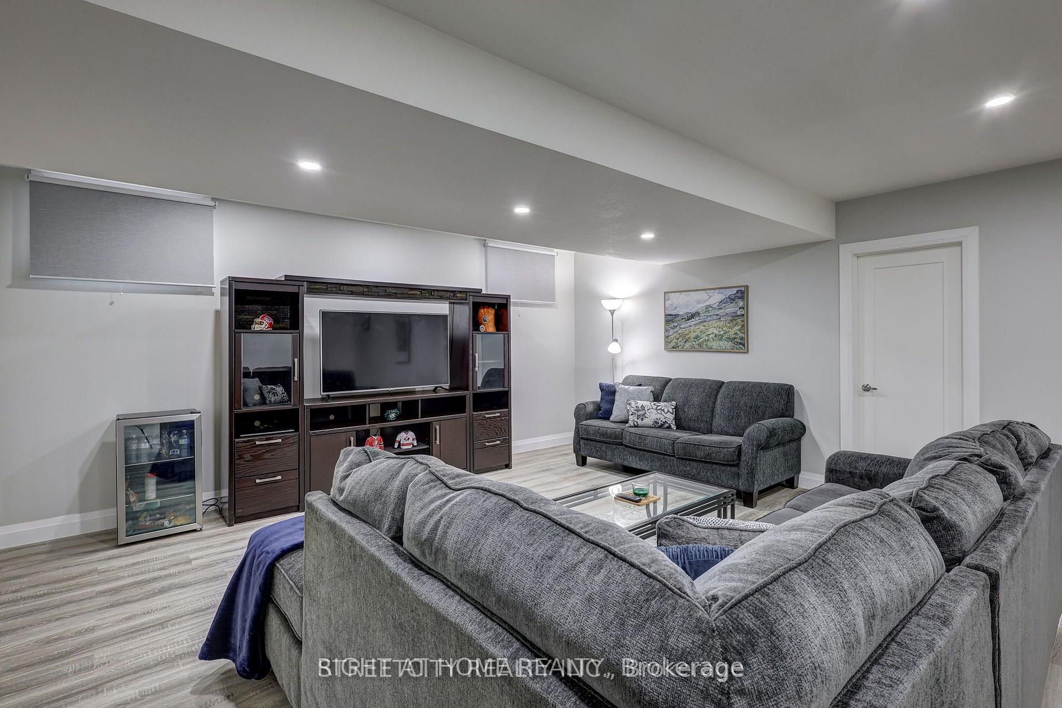
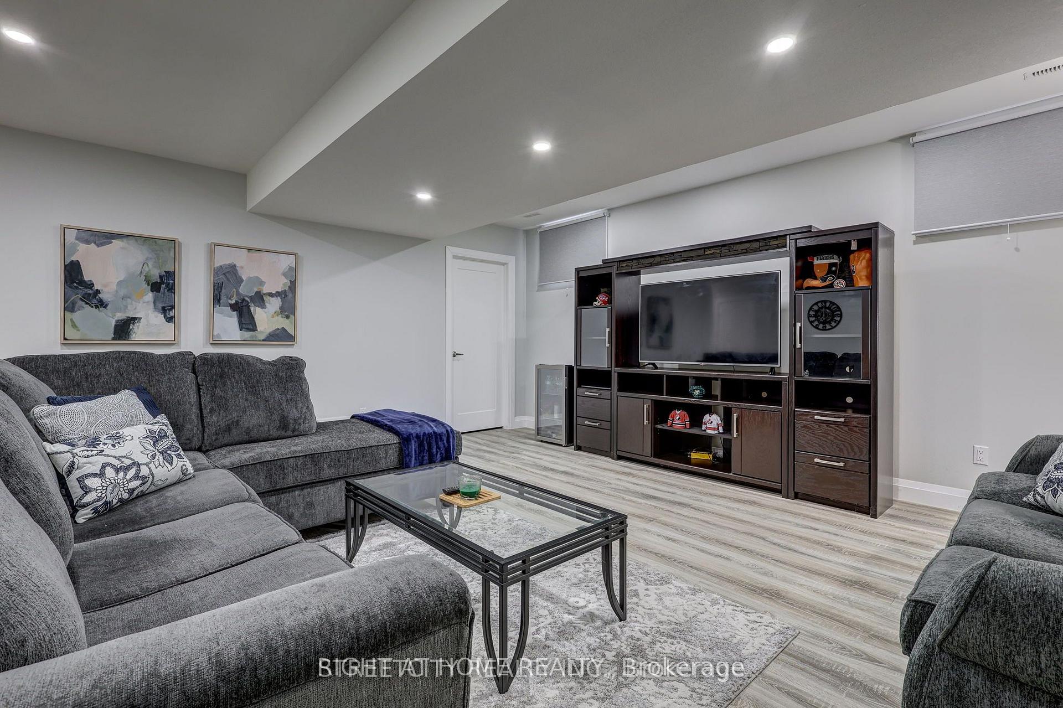
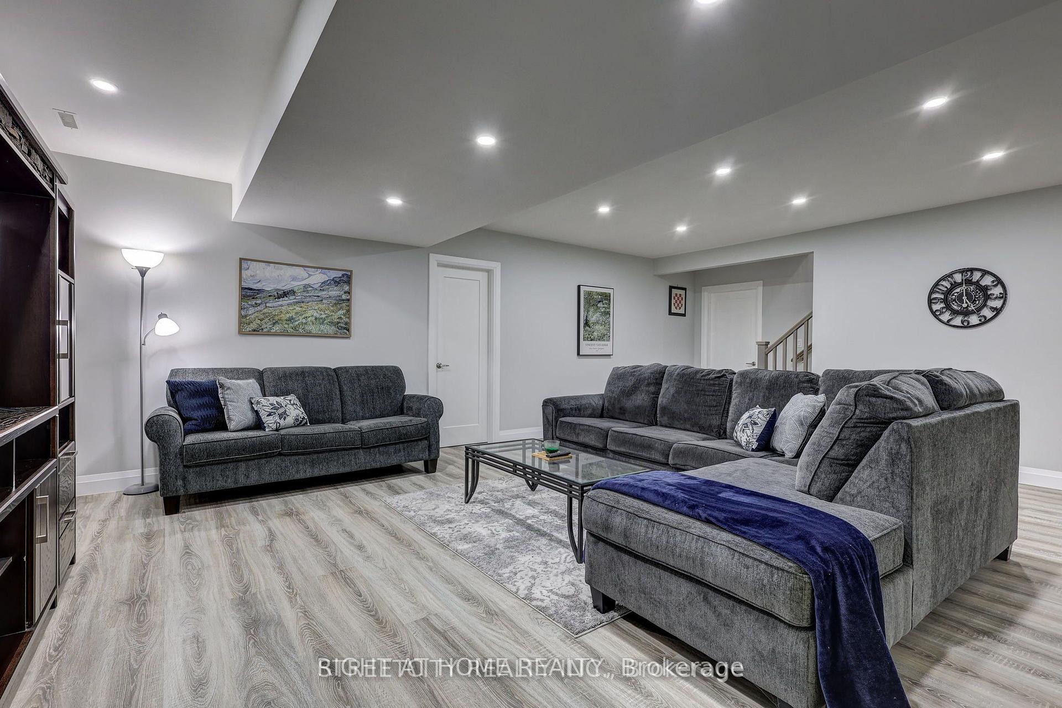
- Fully finished lower level with recreation area.
- Located in sought-after Southwold school district.
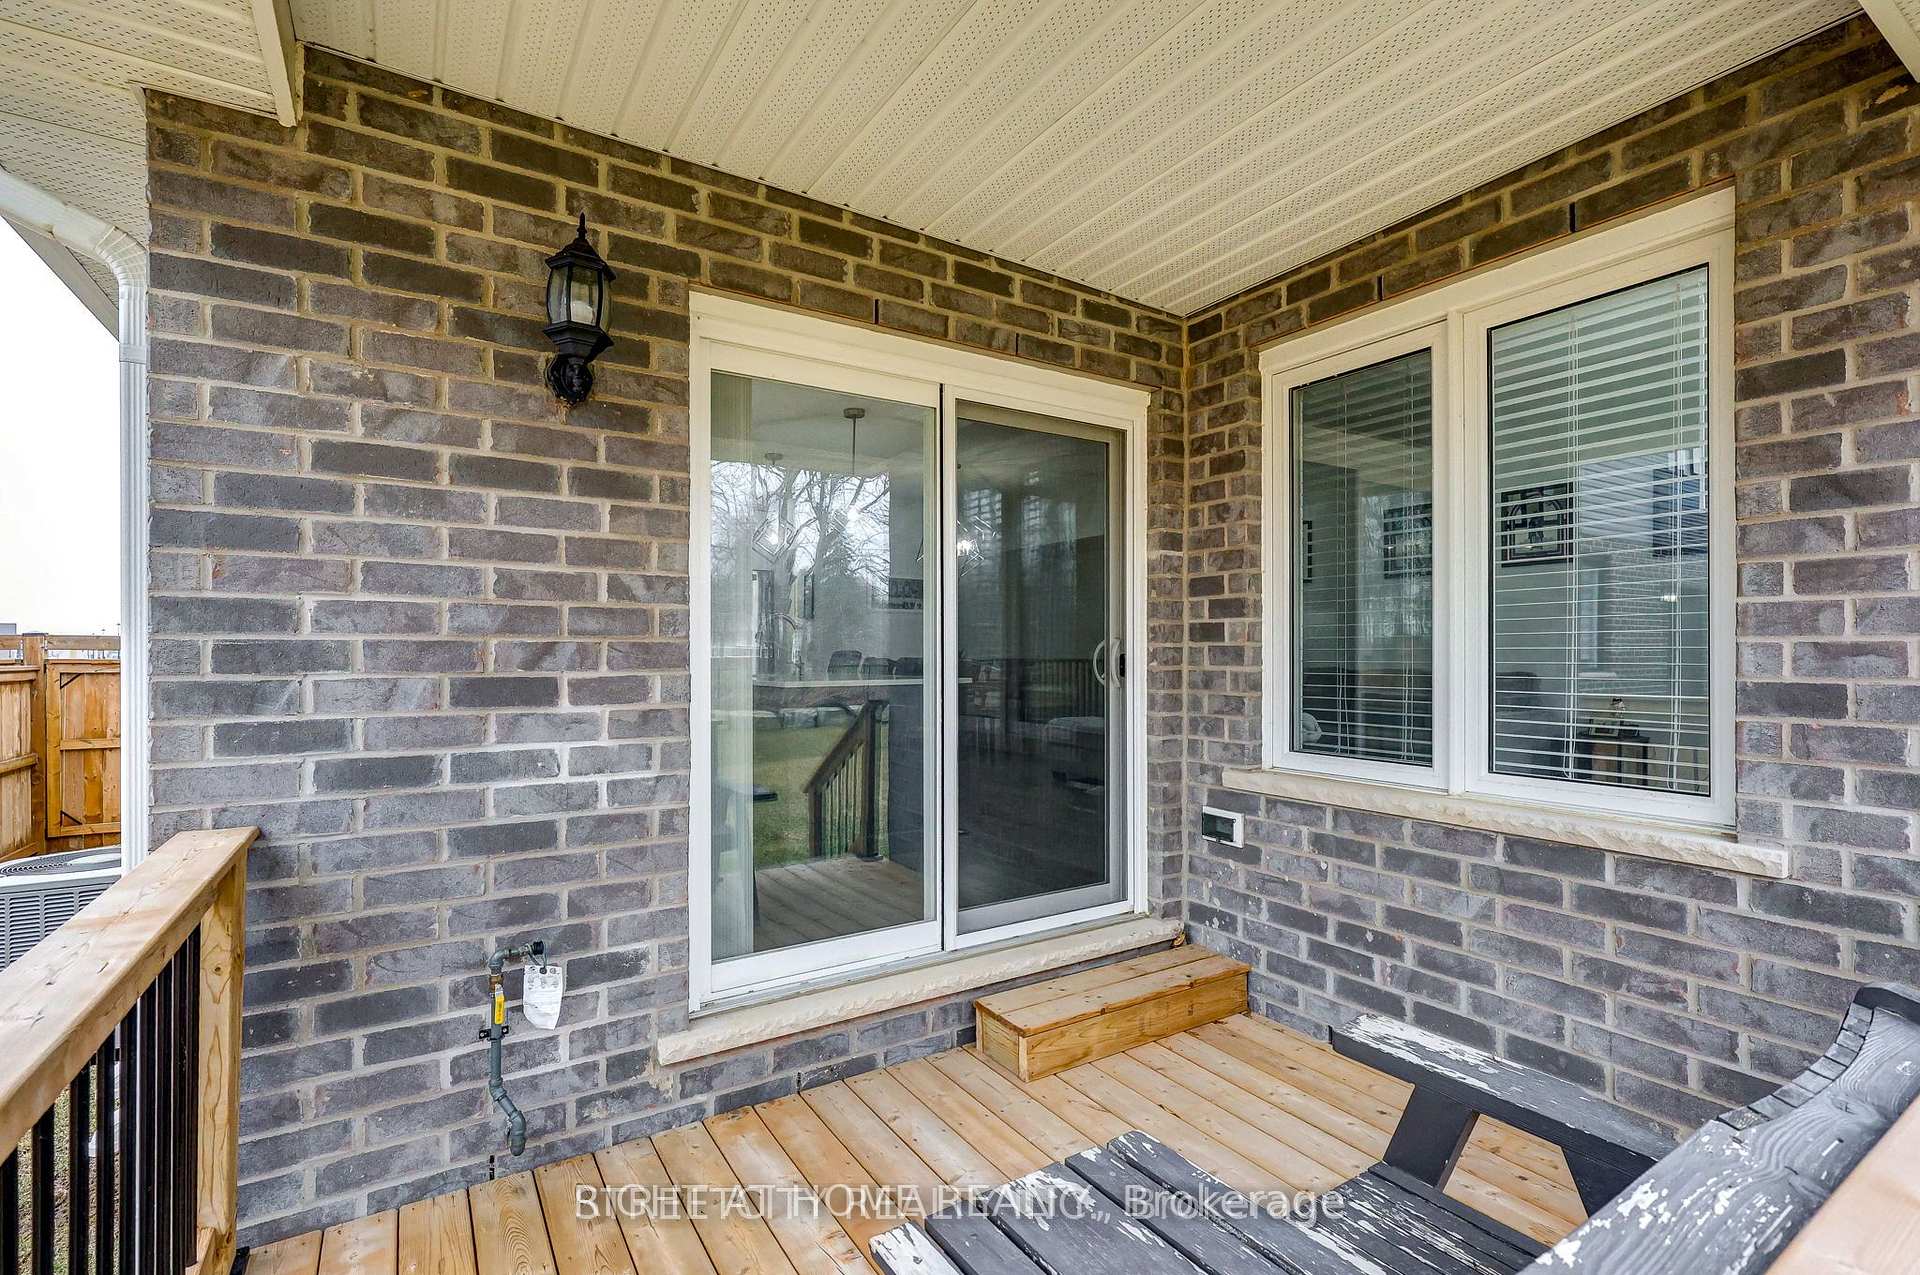
- Private backyard with covered patio.
- Minutes from Highway 401 and Port Stanley.
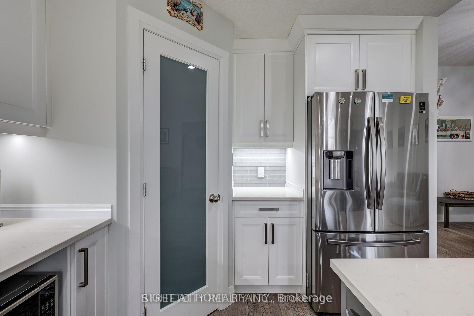
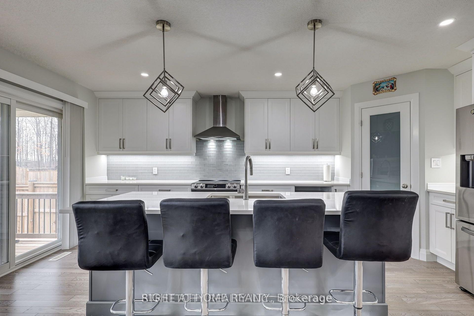
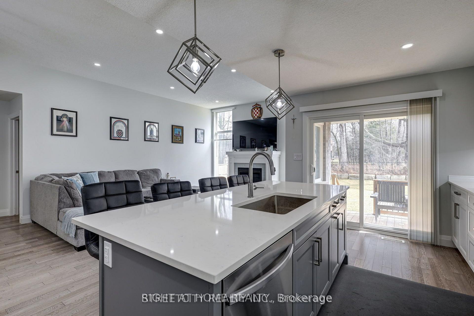
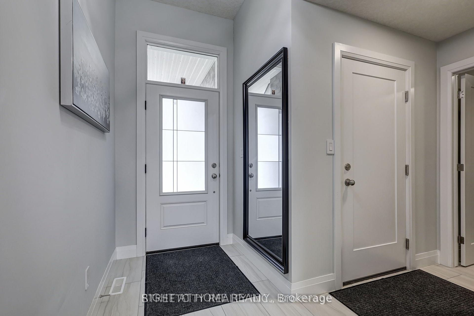
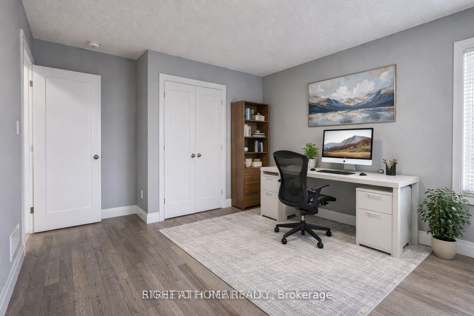
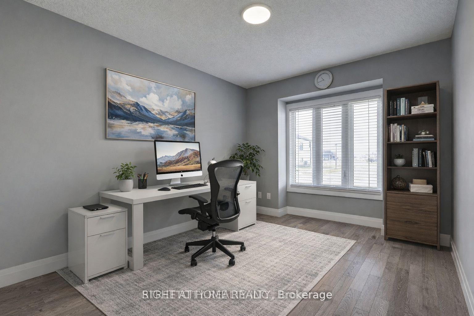
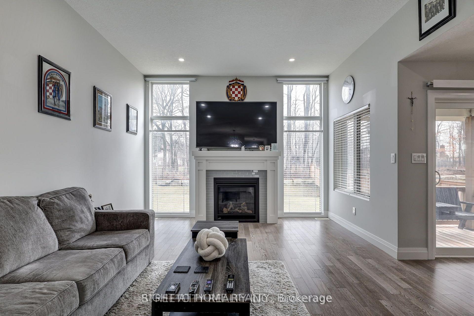
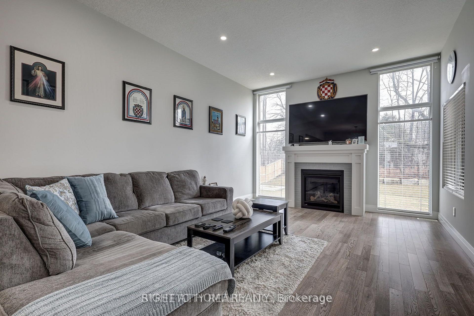
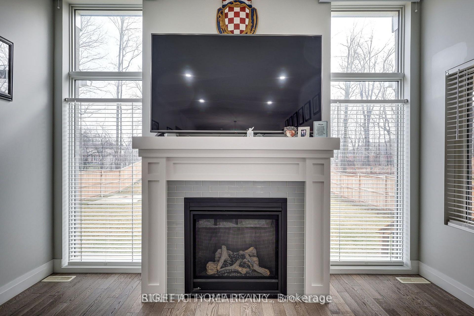
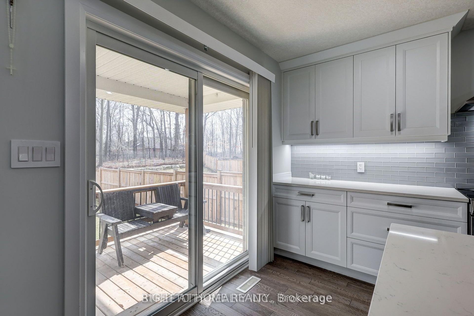
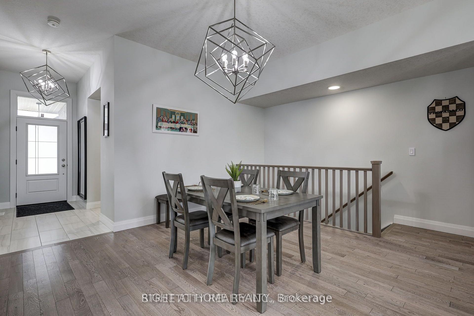
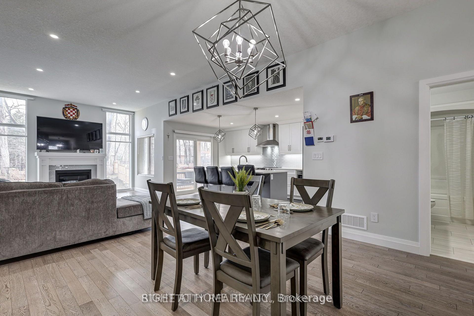
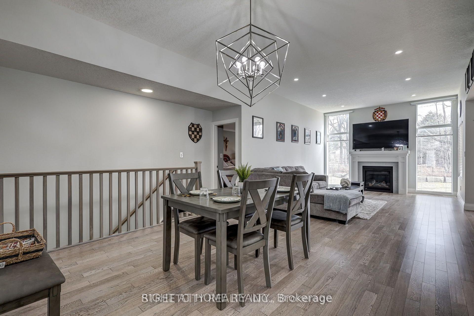
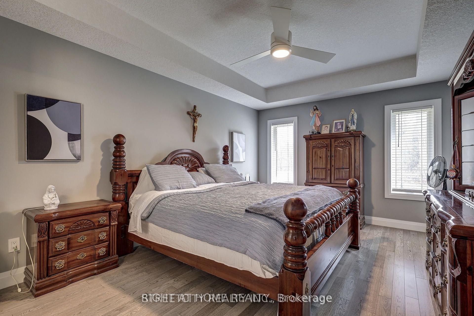
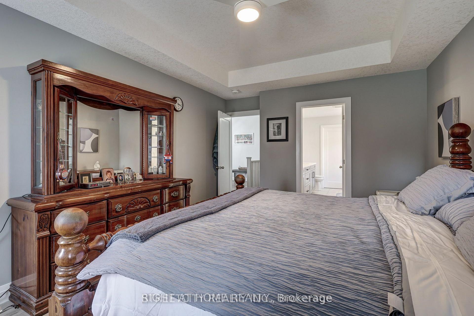
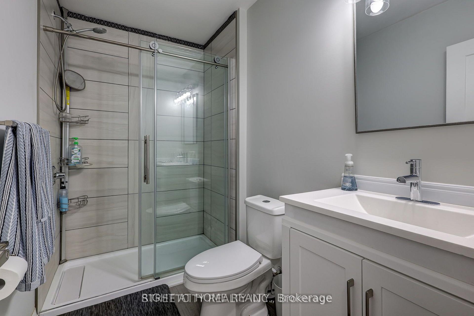
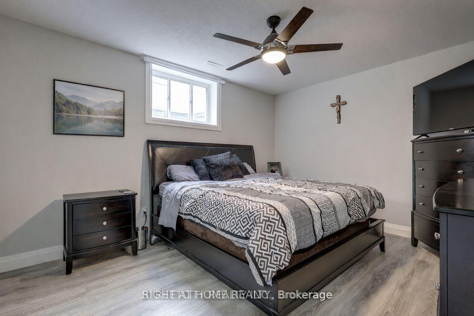
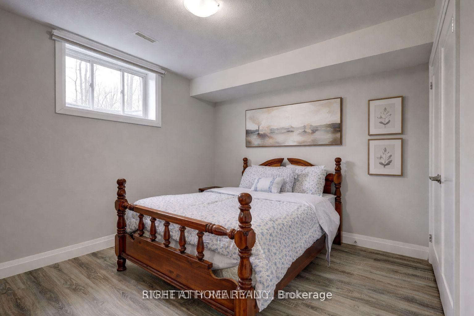
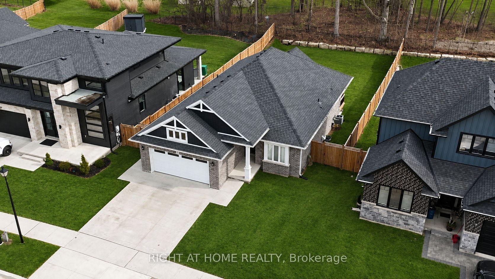
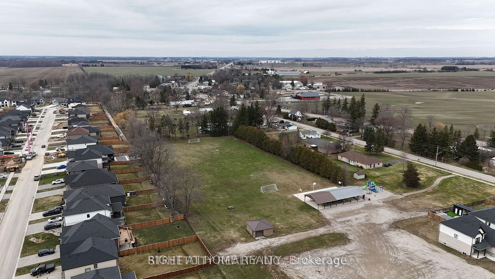
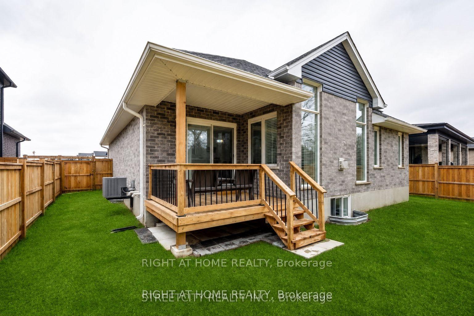
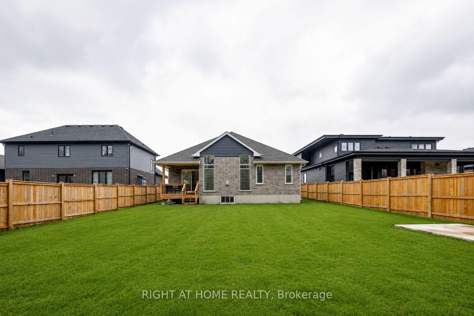
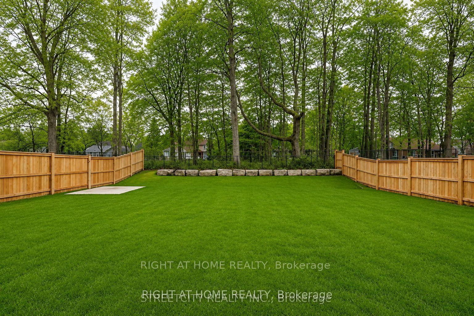
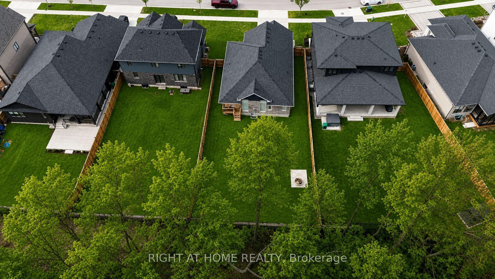
Why wait through lengthy construction timelines and rising material costs when the finished masterpiece is right here? Custom-built by renowned local builder Don West, this executive 2+2 bedroom, 3-bathroom bungalow pairs timeless architectural integrity with premium craftsmanship-offering an exceptional standard of living at a price point well below today's reproduction cost. From the moment you arrive, the superior curb appeal, handsome brick facade, and manicured streetscape set the tone. Step inside to a welcoming foyer that transitions into an expansive, light-filled open-concept main floor. The spacious great room is anchored by a warm gas fireplace and framed by large windows overlooking the lush greenery outside. At the centre of the home, the designer kitchen features generous cabinetry, abundant counter space, and an entertainer's island that flows effortlessly into the dining area and living room. The main level delivers true one-floor ease, featuring a serene primary retreat complete with a private ensuite bath, alongside a spacious second bedroom and full bathroom. Downstairs, the professionally finished lower level dramatically expands your living space. Featuring high ceilings and bright windows, this level offers a massive recreation room ideal for family movie nights, games, or a home gym, plus two additional generous bedrooms, a third full bathroom, and ample dedicated storage-perfect for growing families, teenagers, or hosting out-of-town guests. Step outside to your private backyard sanctuary. Situated on an impressive 148-foot deep lot framed by mature trees, the property offers peaceful country-style privacy with modern municipal services. Complete with a 2-car attached garage and 4 total parking spaces in highly desirable Southwold-just minutes to London, Highway 401, St. Thomas, and Port Stanley beaches.Have questions? Connect anytime via Talk to the Home at (647) 797-9395.
Key Facts & Features
Property Costs
- Annual Property Tax Amount
- $4,683
- Land Transfer Tax Fee
- $13,655
Rental Items
- Rental Equipment
- hot water heater
- Basement Type
- Finished, Full
Interior Features
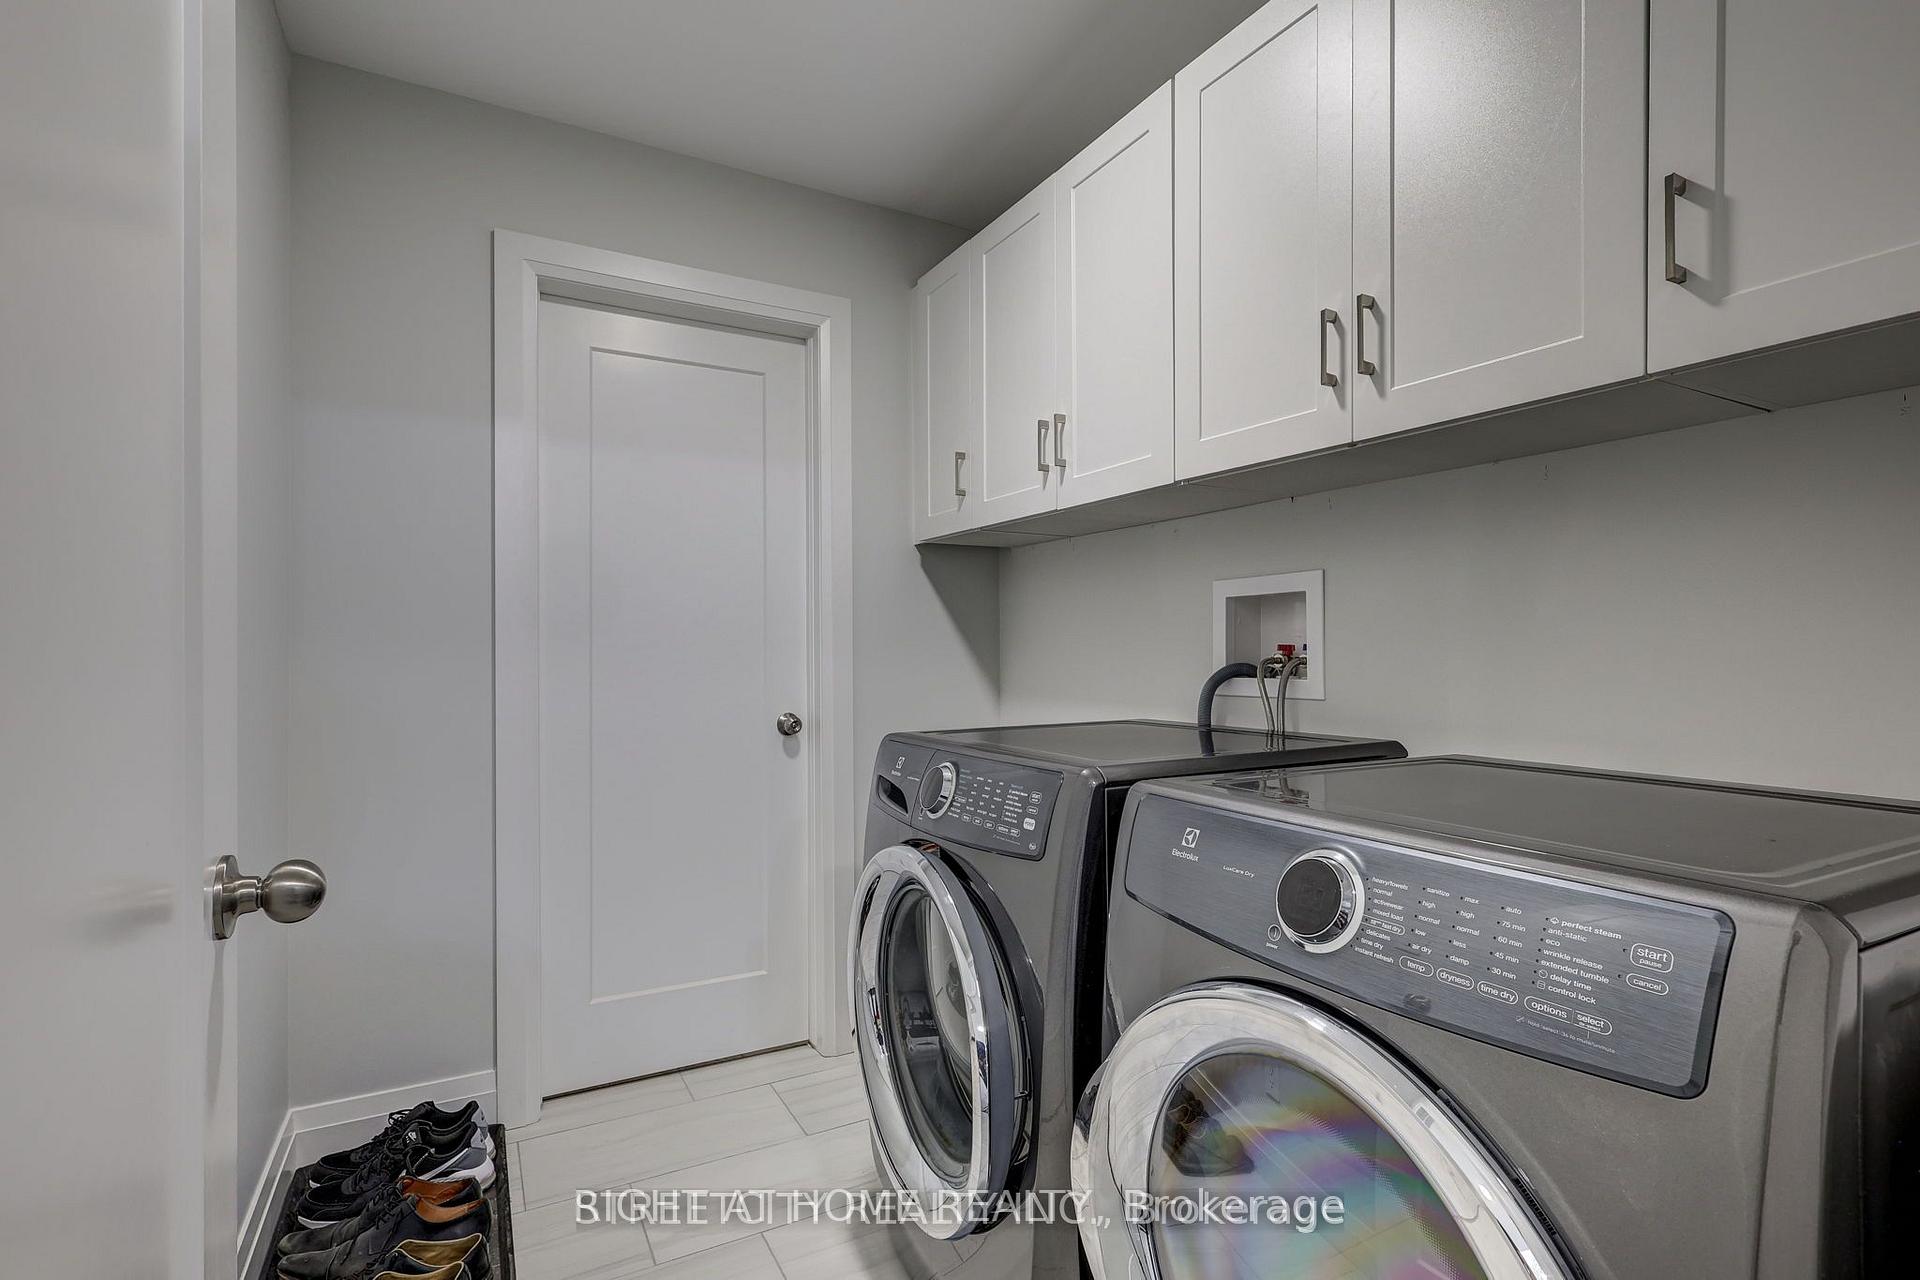
- Laundry Level
- Main Level
- Interior Extras
- Auto Garage Door Remote, Primary Bedroom - Main Floor, Sump Pump
- Fireplace/Stove
- Yes
- Fireplace Features
- Natural Gas
- Elevator
- No
Exterior Features
- Exterior Extras
- Deck, Landscaped, Patio
- Pool
- None
Building
- Building Type
- Detached
- Building Style
- Bungalow
- Approx Age
- 0-5
Construction
- Exterior Finish
- Brick, Vinyl Siding
- Roof
- Asphalt Shingle
- Foundation Details
- Concrete
- Special Designation
- Unknown
Lot
- Lot Front
- 53.31 ft
- Lot Depth
- 148.25 ft
Inclusions
- Inclusions
- Existing Fridge, stove, washer, dryer, dishwasher
Exclusions
- Exclusions
- NA
Parking & Garages
- Garage Type
- Attached
- Garage Spaces
- 2
- Parking Spaces
- 2
- Total Garage And Parking Spaces
- 4
Heating & Cooling
- Heat Source
- Gas
- Heat Type
- Forced Air
- Air Conditioning
- Central Air
- Water
- Municipal
- Sewers
- Sewer
- Bedrooms
- 2 + 2
- Washrooms
- 3
- Kitchens
- 1
Room sizes
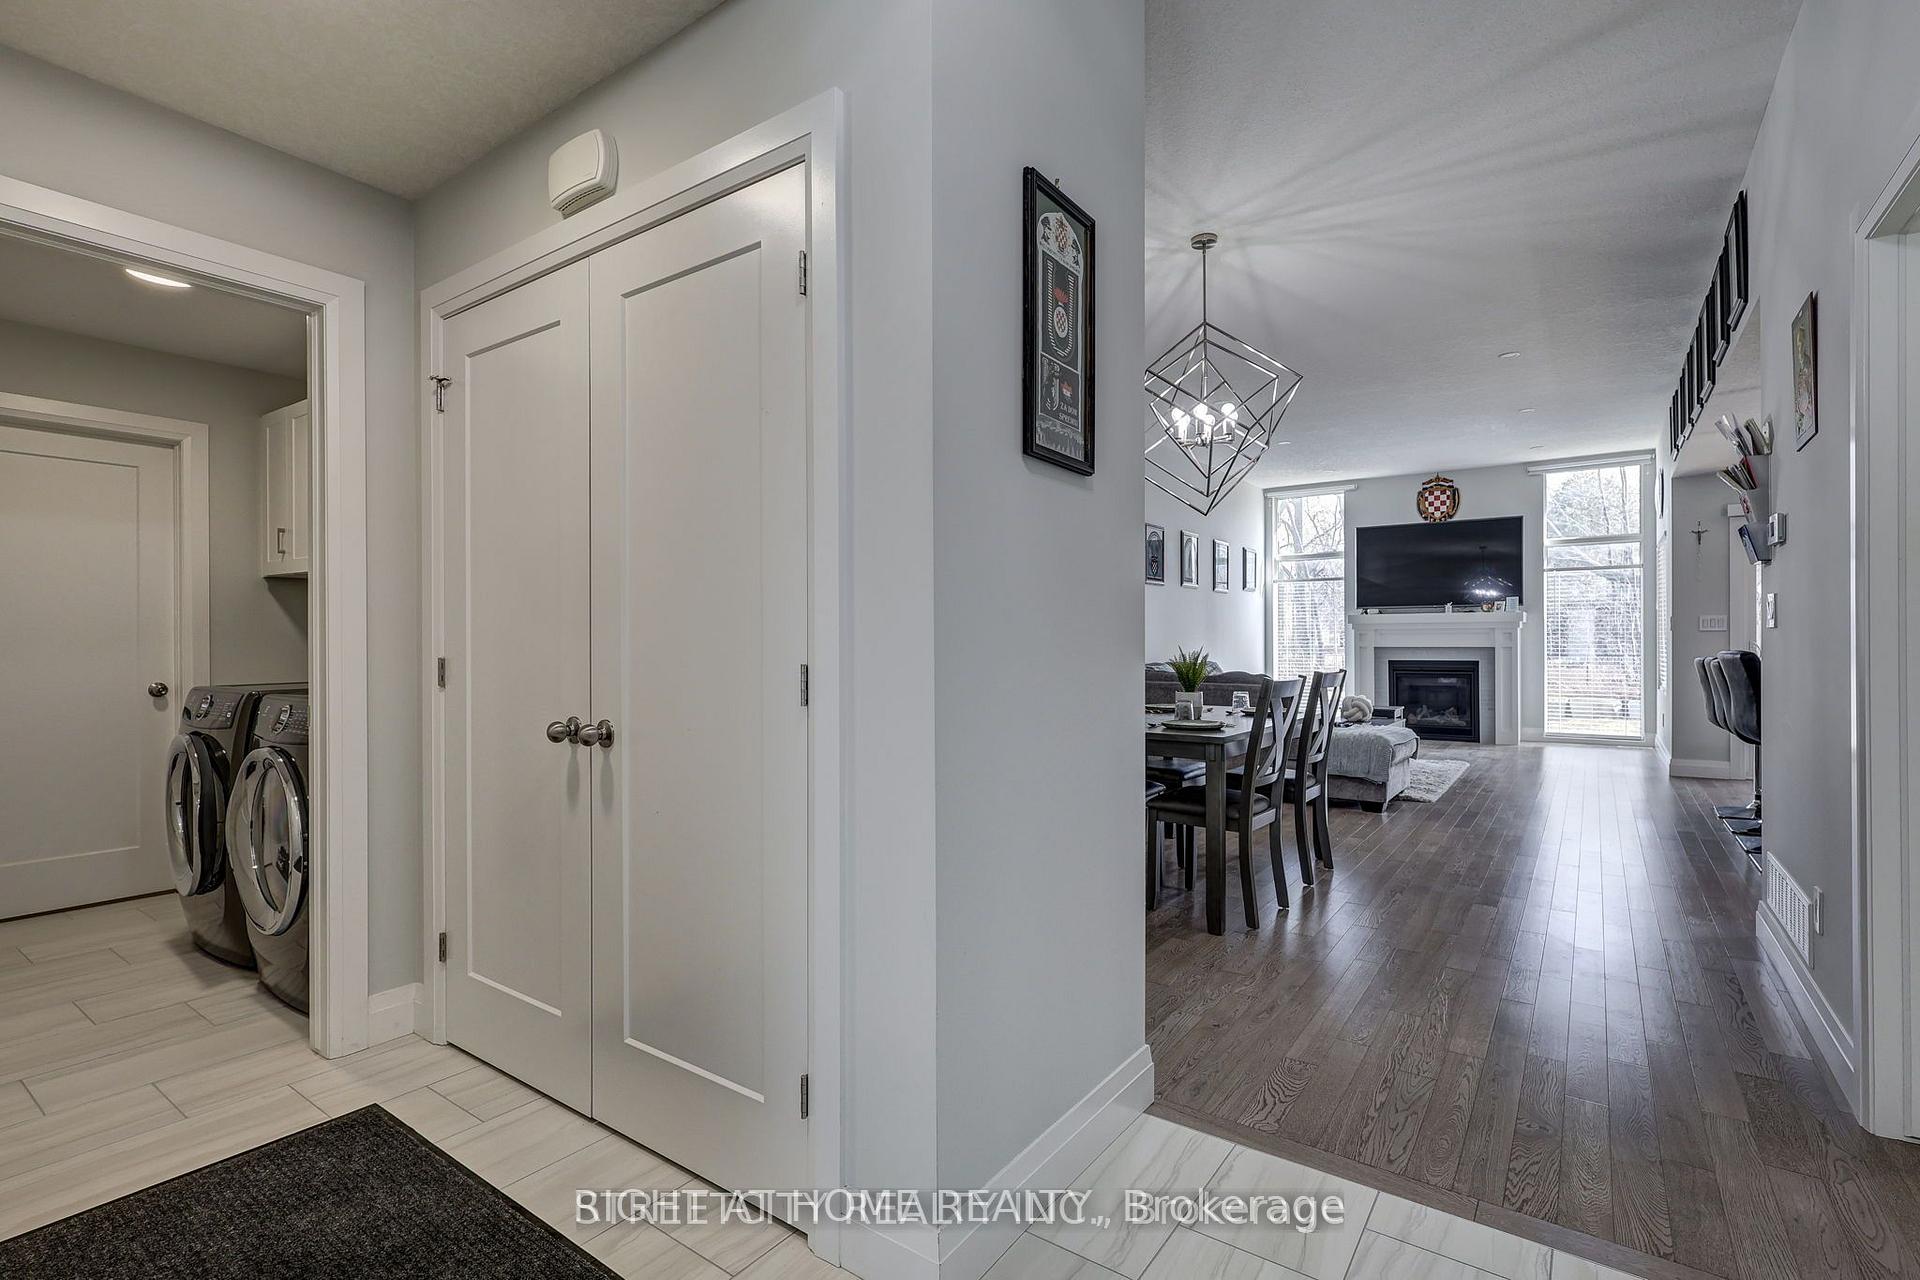
- Laundry—Main level
- Dining Room—Main level
- Primary Bedroom—Main level, 5 Pc Ensuite, Double Sink
- Kitchen—Main level, Pantry, Stone Counters
- Bedroom 2—Main level
- Foyer—Main level
- Bedroom 3—Lower level
- Bedroom 4—Lower level
- Family Room—Lower level
- Great Room—Main level, Fireplace
Washrooms
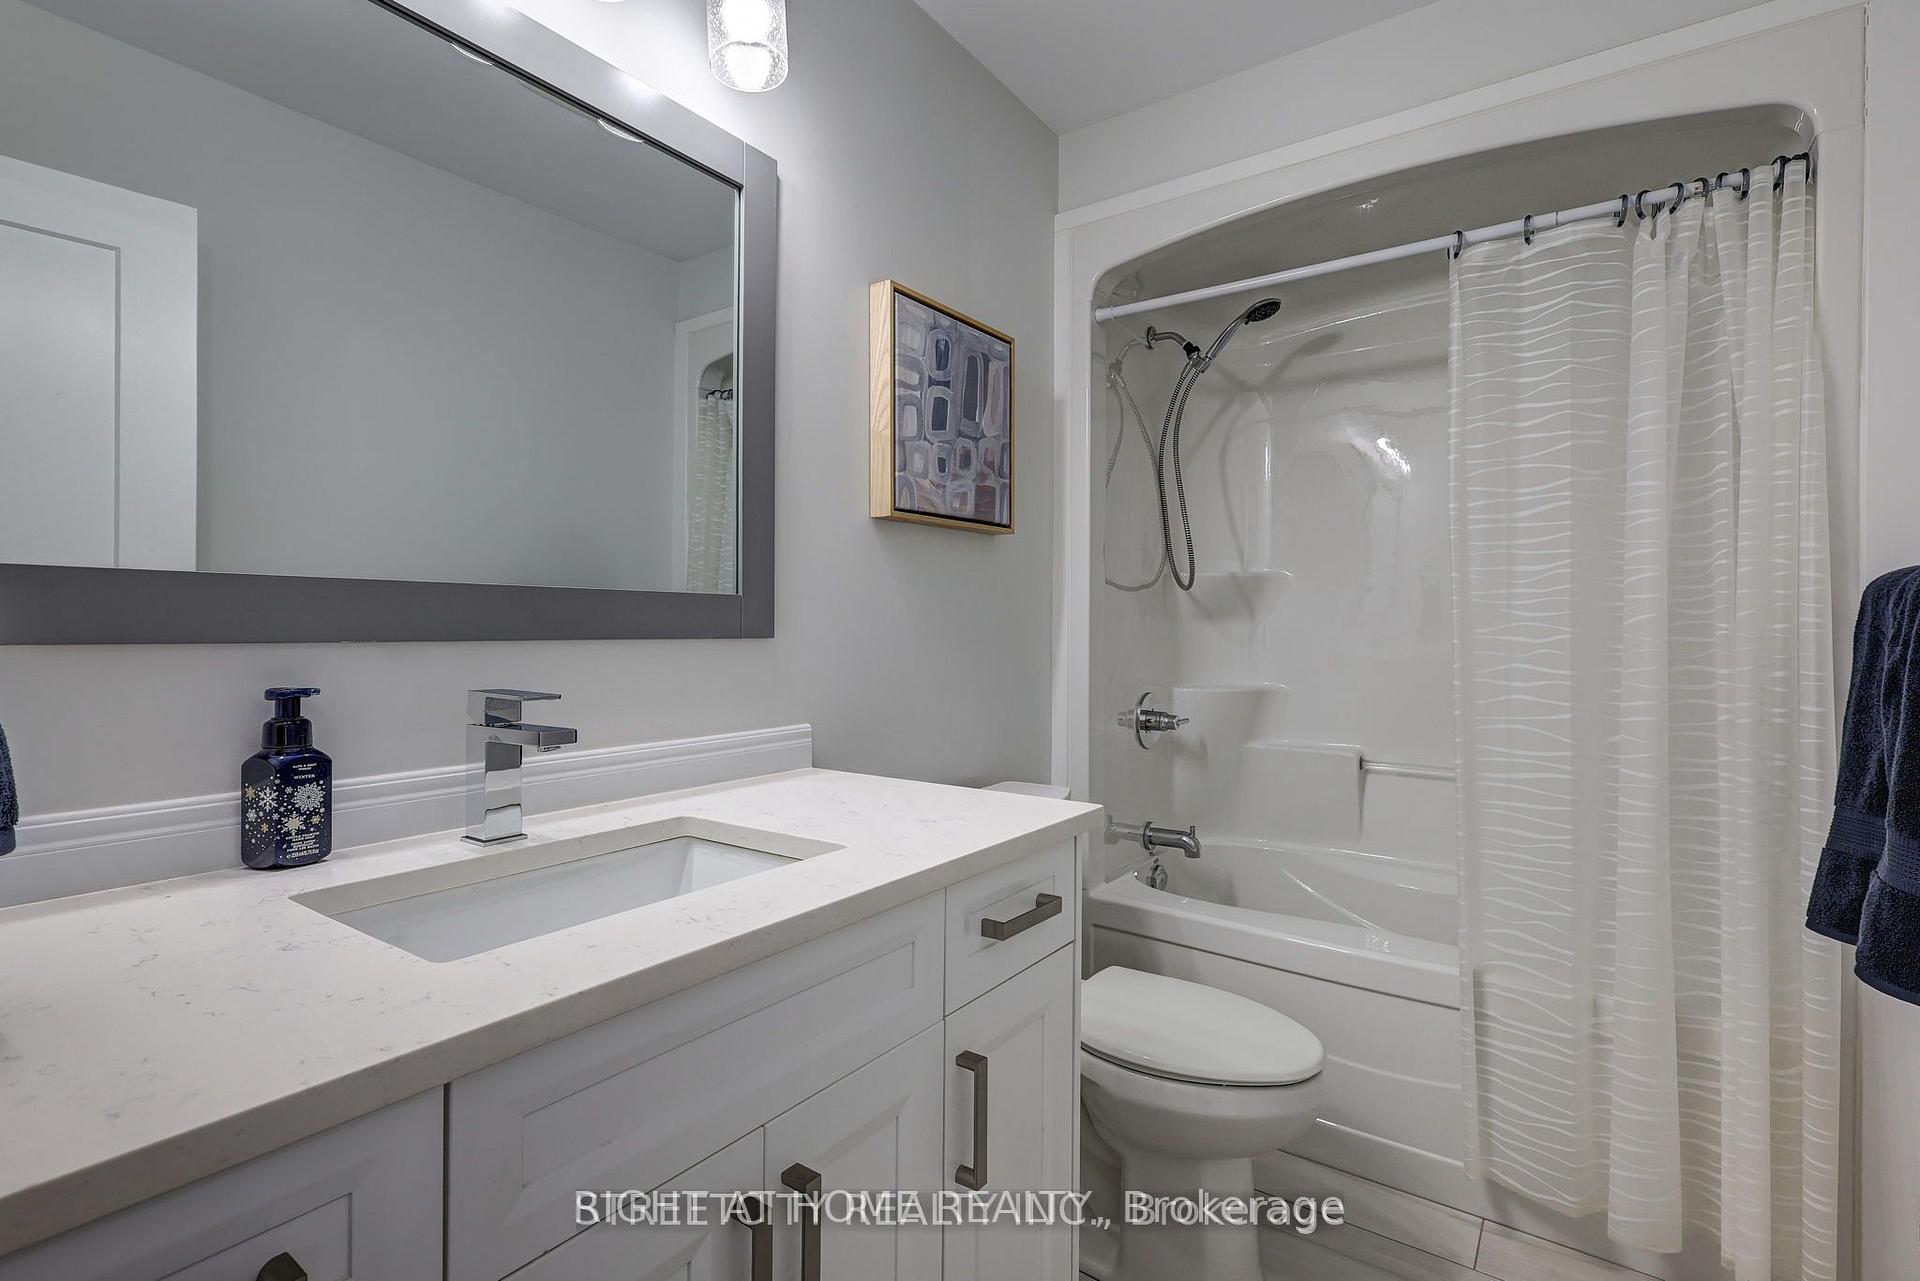
- 4-piece, Main
- 5-piece, Main
- 3-piece, Main
- Municipality
- Southwold
- Neighbourhood
- Rural Southwold
- Main cross streets
- Talbotville Gore
- Directions
- From Sunset turn West onTalbotville Gore Road and West onOptimist65
- MLS® number
- X13710106
- Data source
- Toronto Regional Real Estate Board
- Status change
- 2026-10-05
- Listed on
- 2026-08-25
- Days on market
- 41 days
- Possession type
- Flexible
- Co-op commission
- 2%
- Seller
- Listed by
- RIGHT AT HOME REALTY
Home Market Value
Current home valuation for 95 Optimist Drive, Southwold, Rural Southwold, Southwold, ON. Listed for $859,000
HOMEH Estimate
$781,969
Estimated Sales Range
$469,181 - $1,094,757
HOMEH Estimate for 95 Optimist Drive, Southwold, Rural Southwold
Calculated with a real agent's CMA method — 45+ years of experience, codified. Not an AI guess.
Mortgage Payment Calculator
Compare up to 4 down payment scenarios
5% on first $500K + 10% on $359,000 over $500K
$60,900
| Scenario 1 | Scenario 2 | Scenario 3 | Scenario 4 | |
|---|---|---|---|---|
−Down payment | % $ | % $ | % $ | % $ |
+CMHC insurance | $31,920 | $23,966 | $20,444 | $0 |
=Total mortgage | $829,931 | $797,066 | $750,594 | $687,200 |
Amortization | ||||
Mortgage rate | % | % | % | % |
| Payment frequency | ||||
=Mortgage payment | $4,052monthly | $3,892monthly | $3,665monthly | $3,355monthly |
Land Transfer Tax
$13,655
$13,655
Around this home
No schools found nearby
Data provided by OpenStreetMap & Fraser Institute School Rankings
Ask HOMEH
New!Hi there!
👋Text or call (416) 301-9001
Recommended for you
Based on homes you've looked at.
No recommended properties found.
Nearby similar homes
No nearby properties found.
More real estate resources
Other homes nearby
Explore this area
Nearby neighbourhoods
No nearby listings available.