
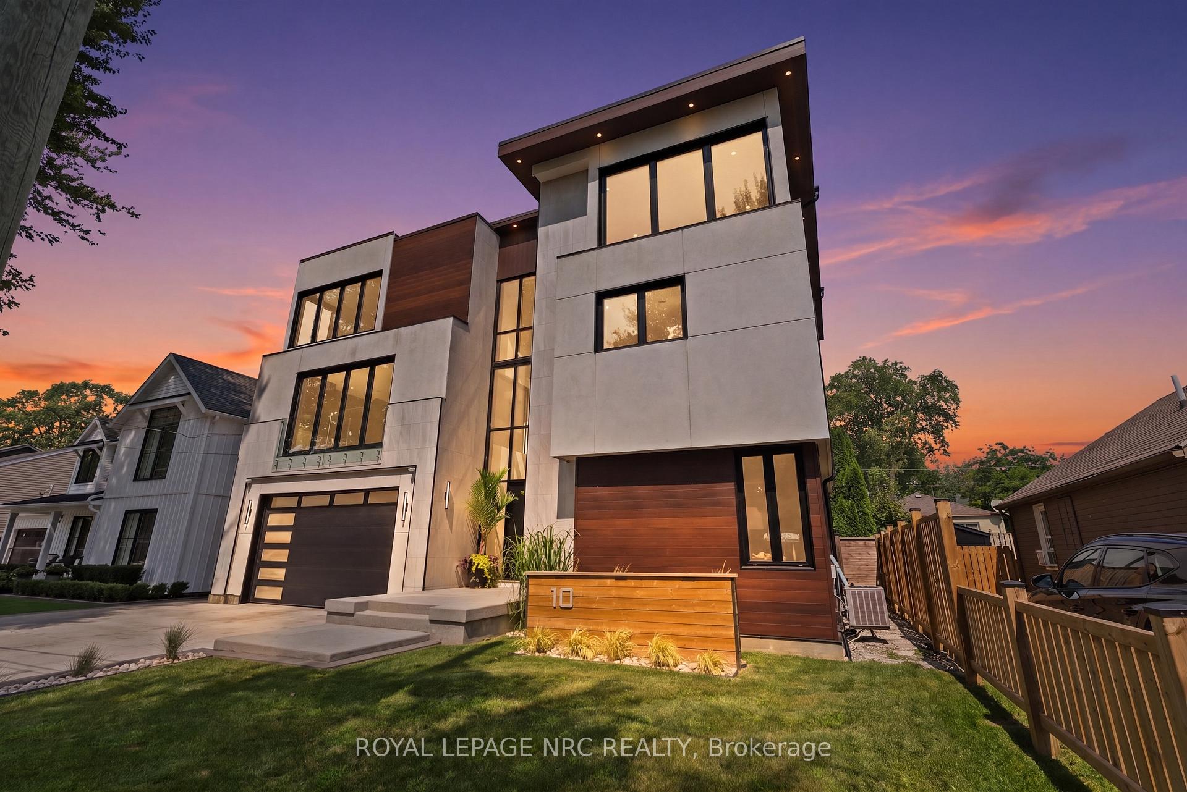
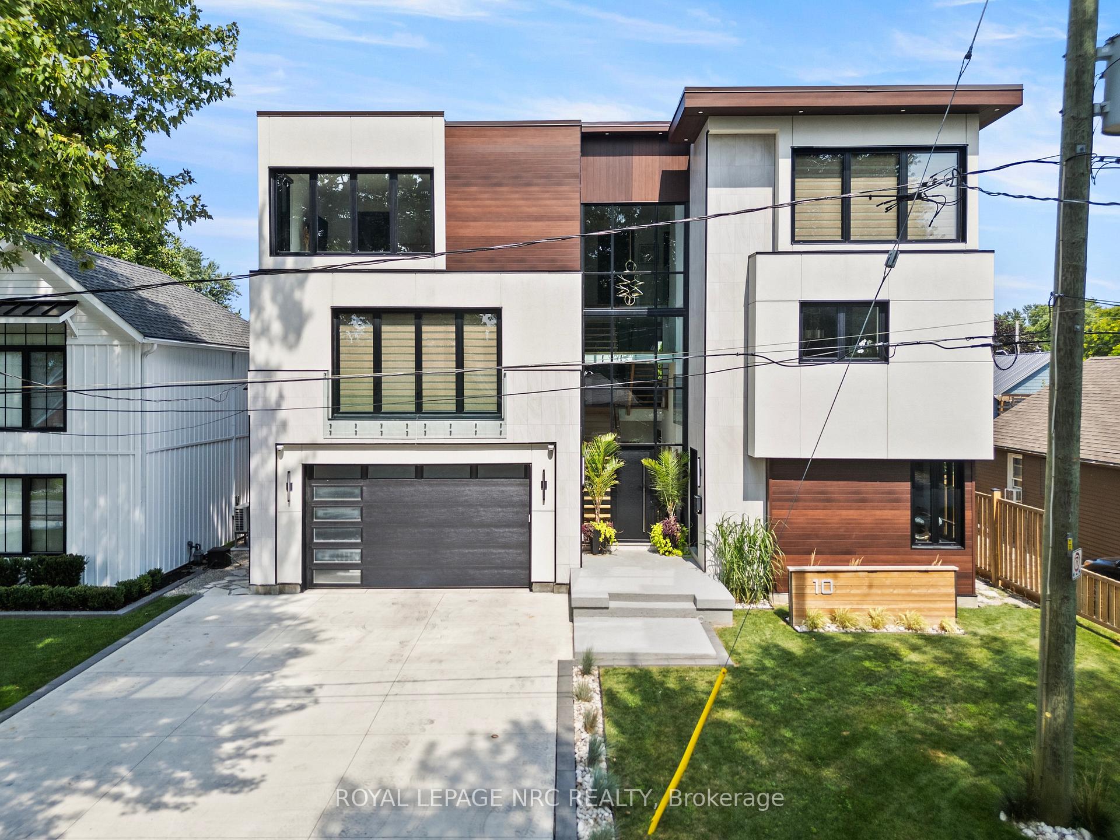
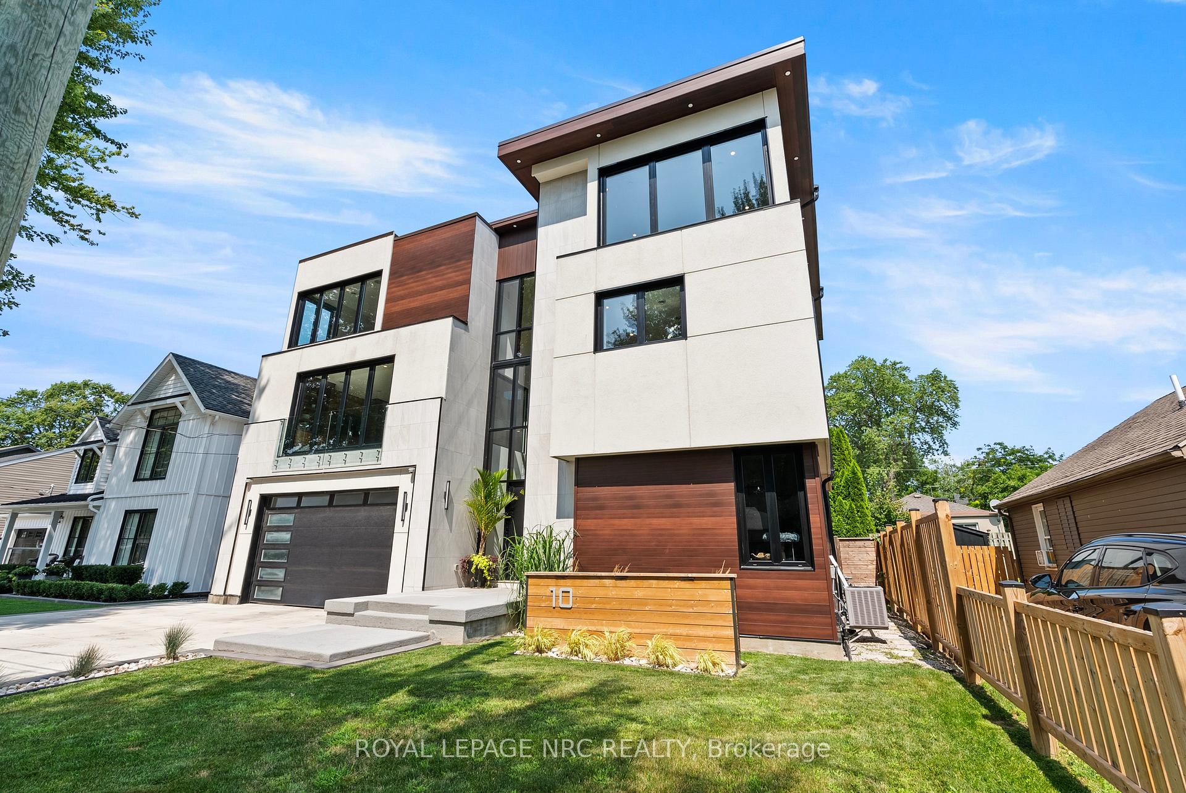
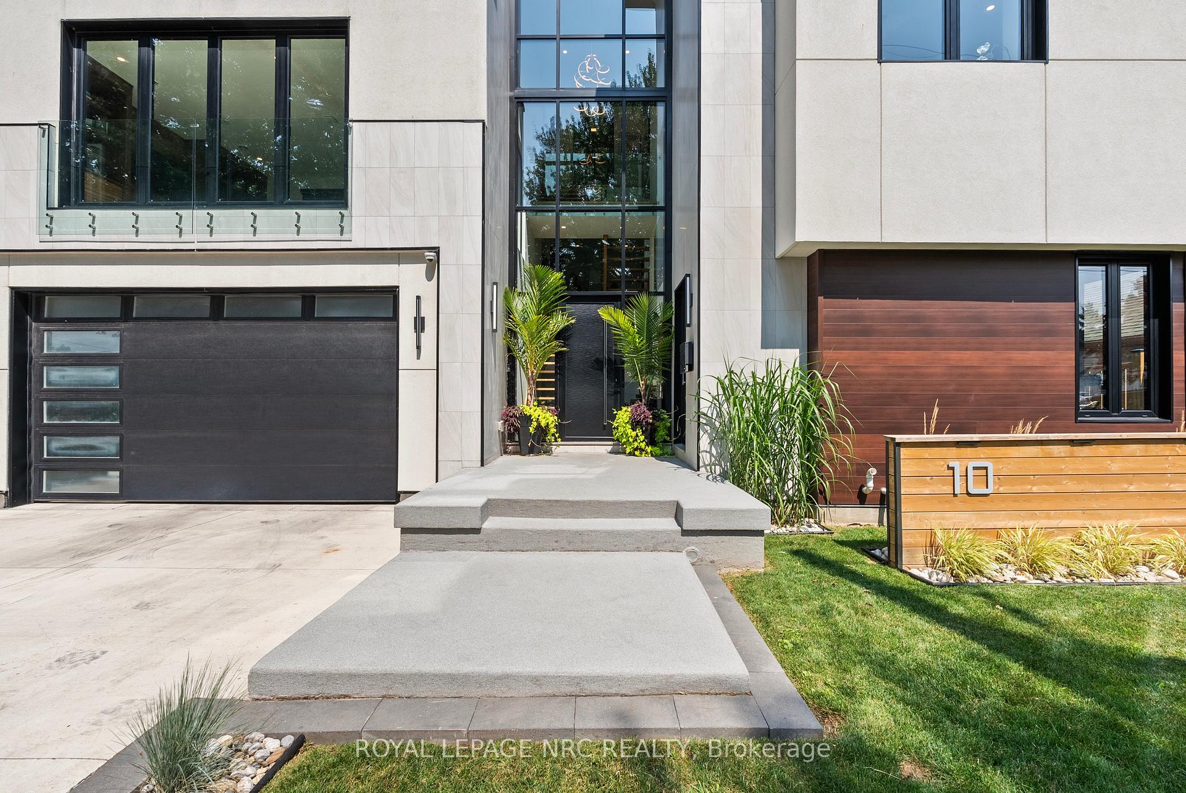
10 Pawling Street
St. Catharines (Port Dalhousie), ON L2N 5M2
- 5Bedrooms
- 7Bathrooms
- 2Garage
- 5000 +Sq Ft
- $16,444Tax
- 58×80 ftLot Size
 Estimated Value:$2,486,946See Free Estimate Report

Sale & Price History for 10 Pawling Street, St. Catharines, Port Dalhousie
| Start Date | End Date | Price | Event | MLS# |
|---|---|---|---|---|
| No listing history available | ||||
Real estate boards require you to or to see the full details of this property.
*Sold prices and complete sale & price history are regulated data. Under the Trust in Real Estate Services Act, 2002 (TRESA) and the rules of the Real Estate Council of Ontario (RECO), and pursuant to the Multiple Listing Service® rules of the Canadian Real Estate Association (CREA) and the Toronto Regional Real Estate Board (TRREB), this information may be shown only to registered users who have agreed to the applicable terms of use (a Virtual Office Website, or "VOW," arrangement). HOMEH Inc., Brokerage therefore provides it to signed-in members only. Creating an account is free and takes under a minute.
About 10 Pawling Street, St. Catharines, Port Dalhousie
Summarized Description
- Custom-built home with over 6,000 sq. ft. of space
- Includes a self-contained 2-bedroom suite for rental income
- Features soaring ceilings and expansive windows
- Chef-inspired kitchen ideal for entertaining
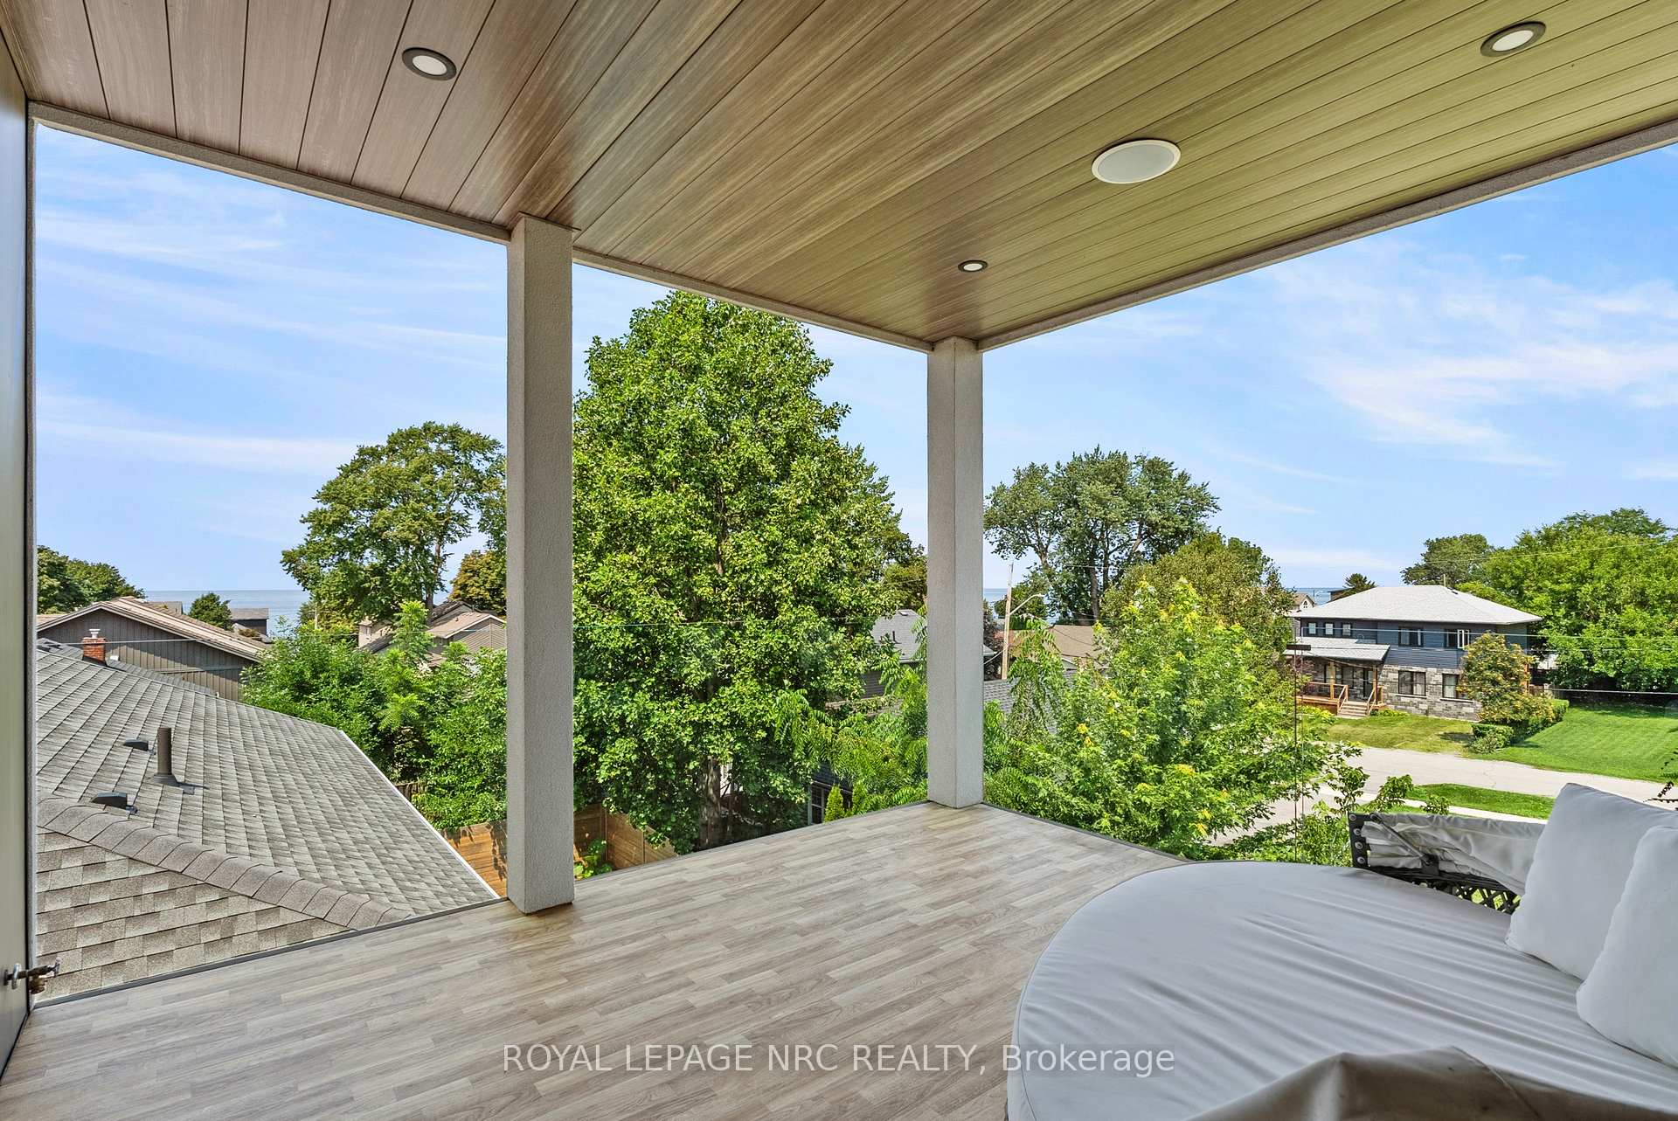
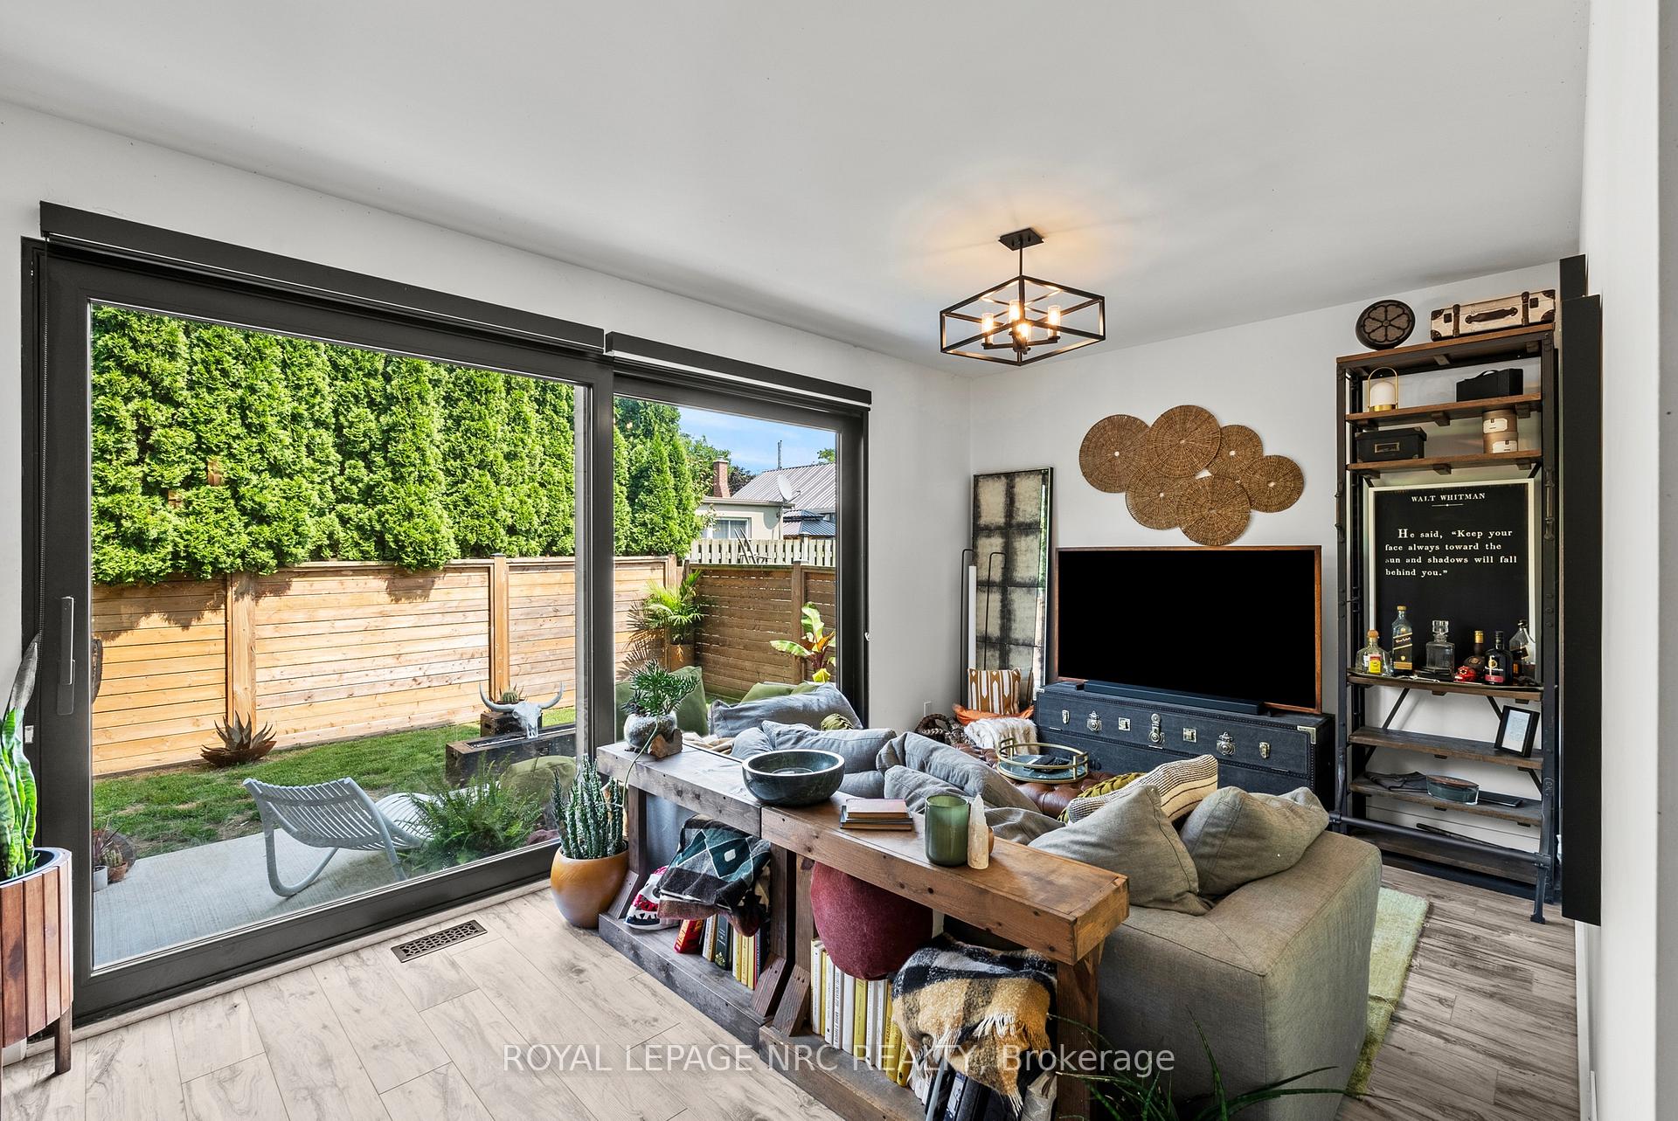
- Private outdoor spaces for each living area
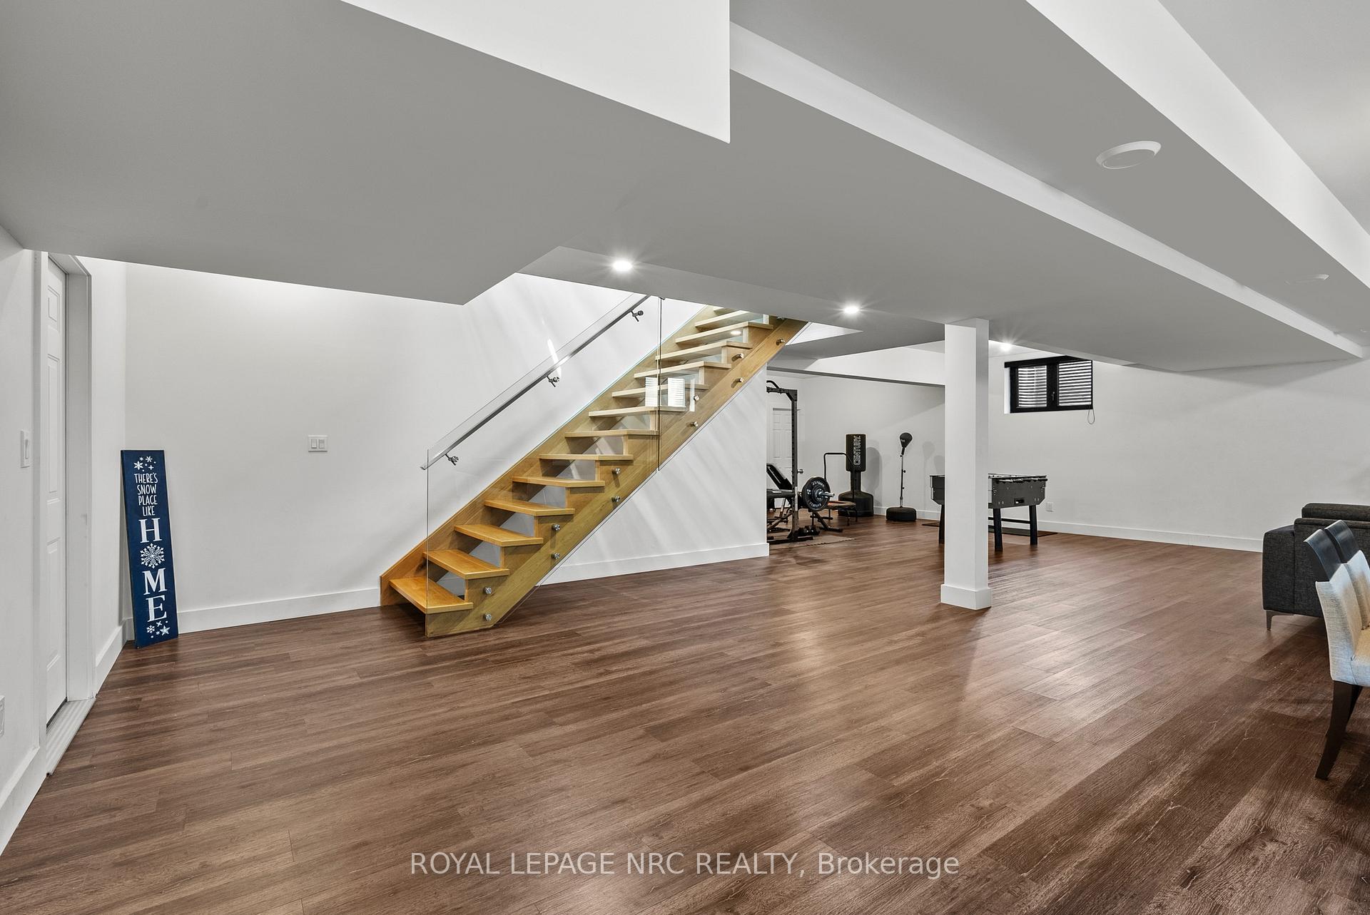
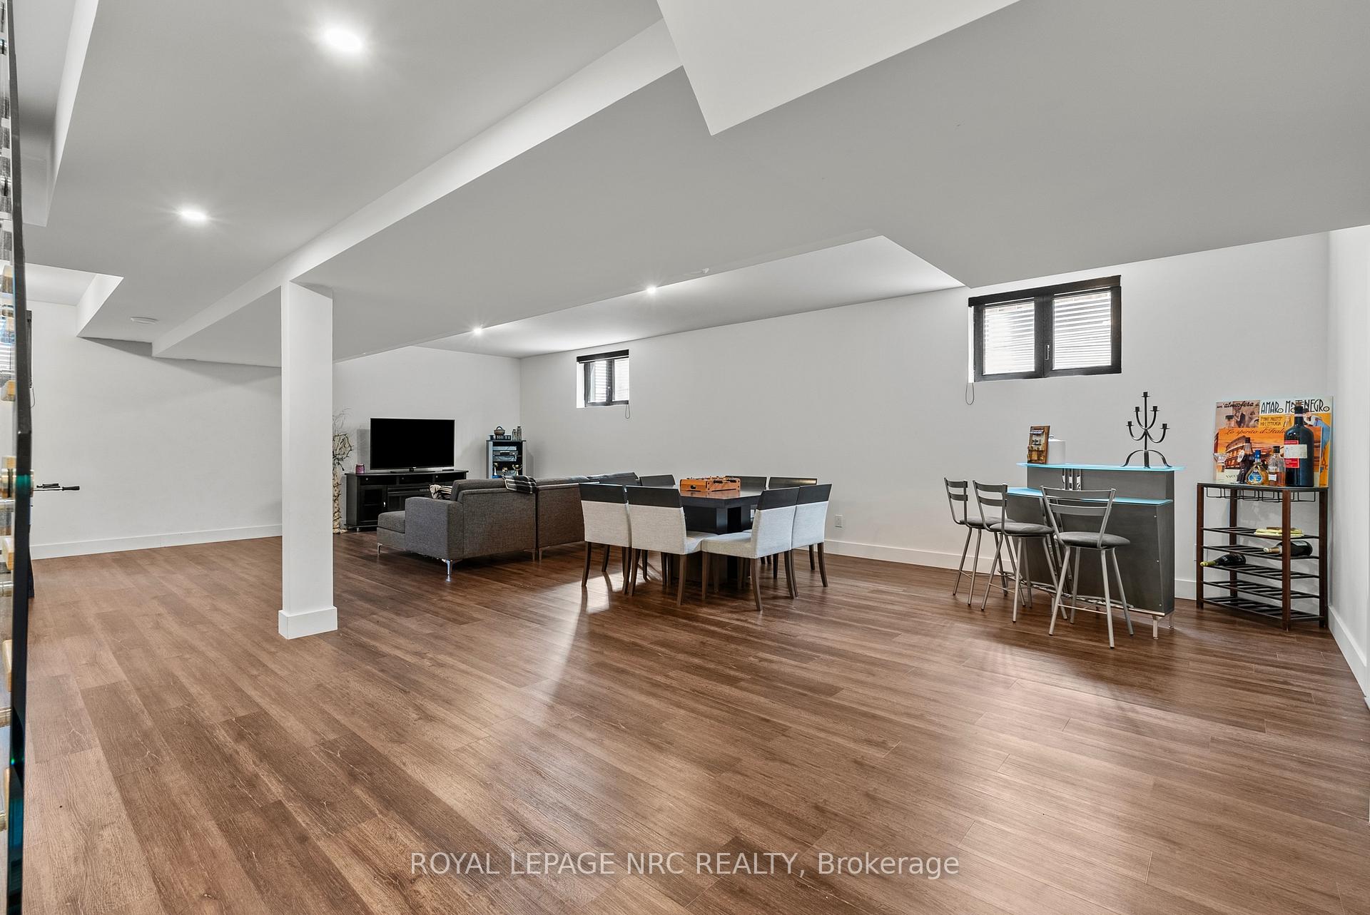
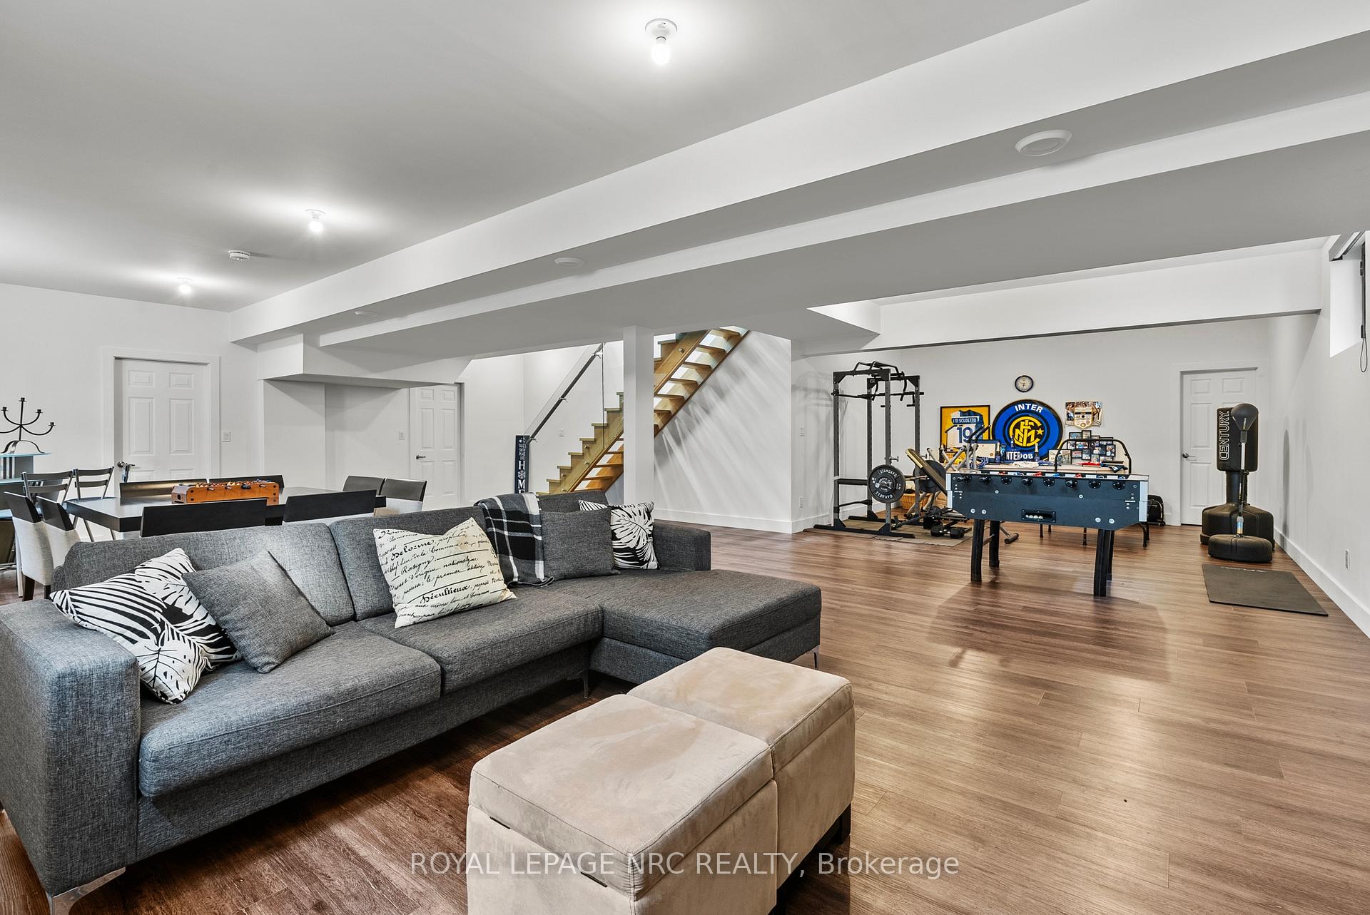
- Finished basement adds flexible living options
- Located steps from marina, dining, and shops
- Offers exceptional multigenerational living potential
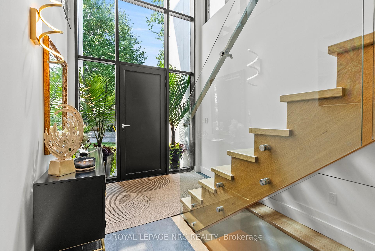
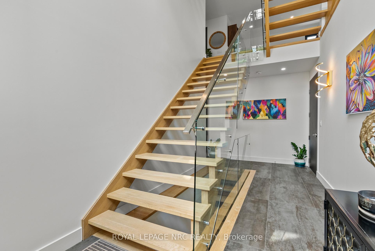
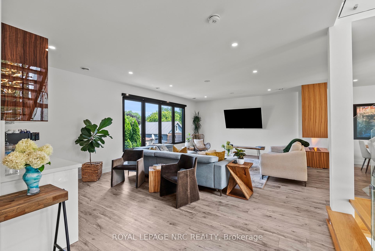
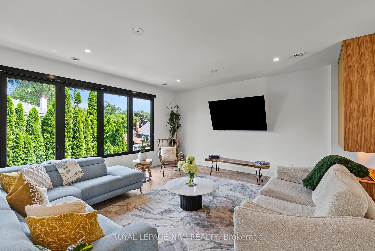
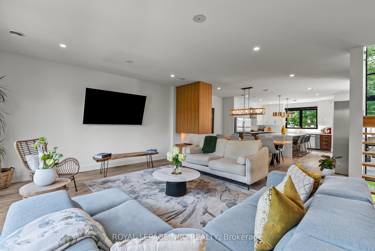
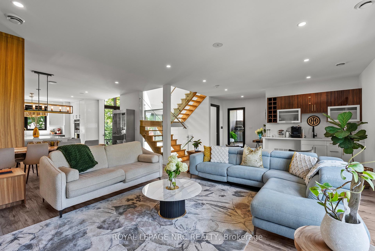
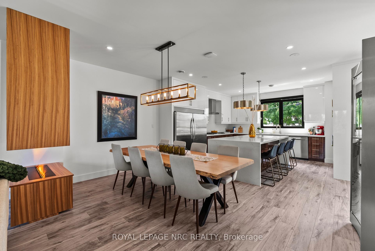
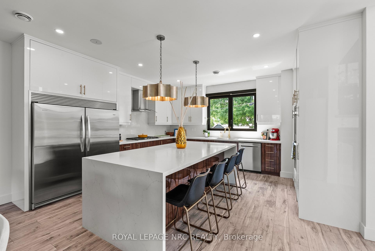
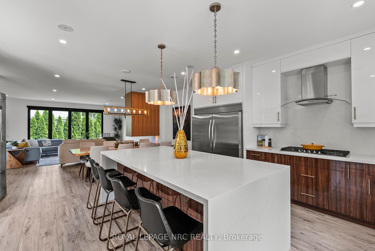
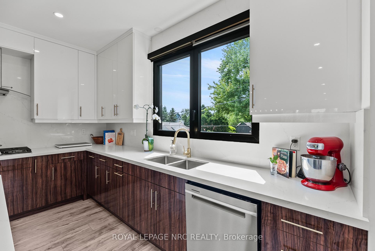
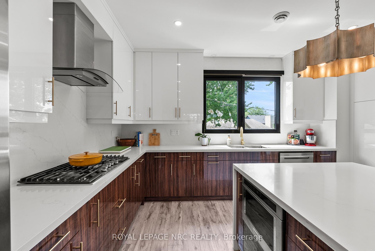
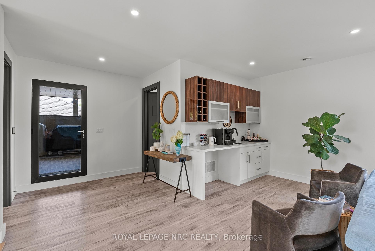
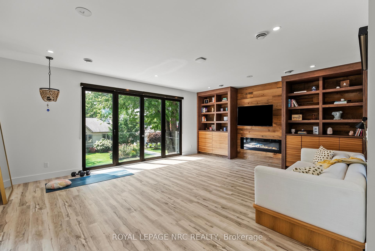
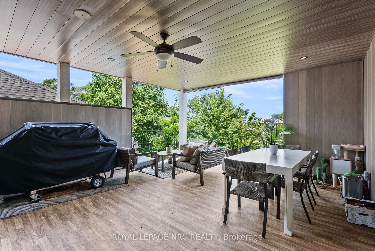
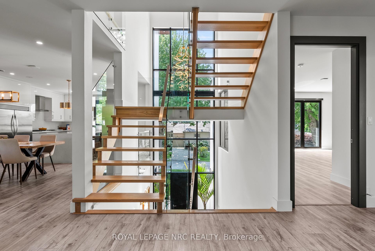
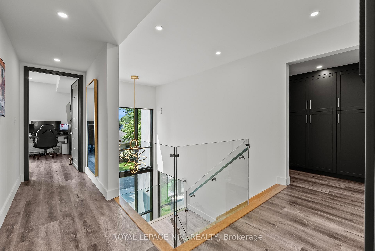
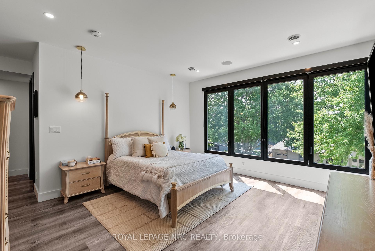
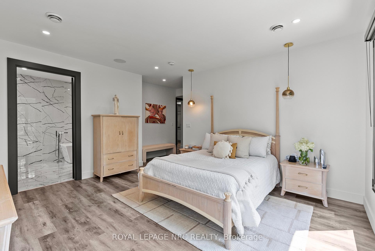
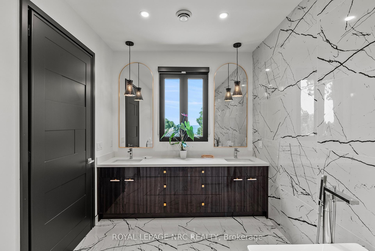
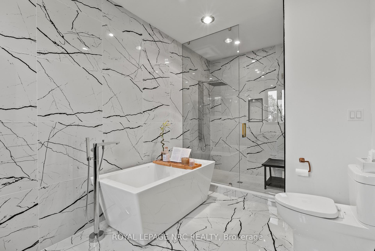
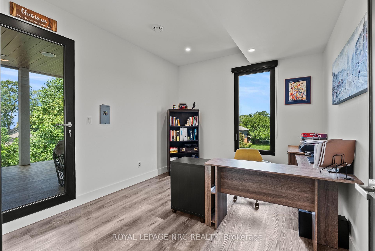
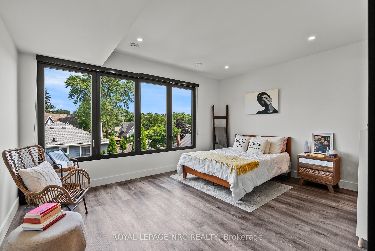
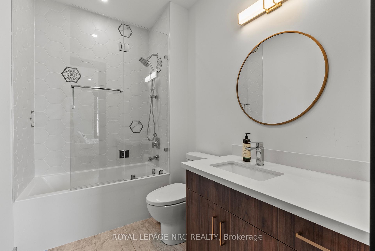
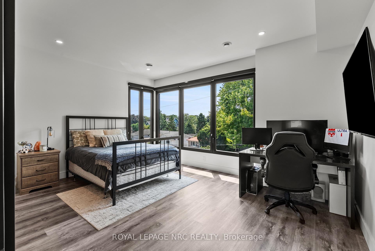
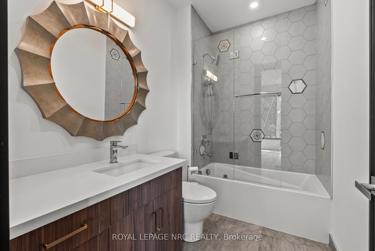
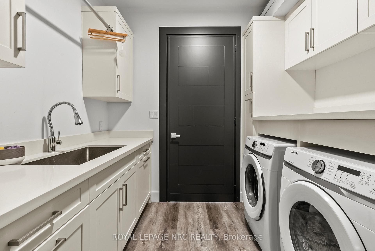
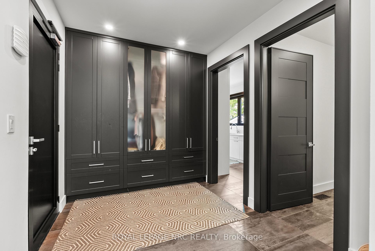
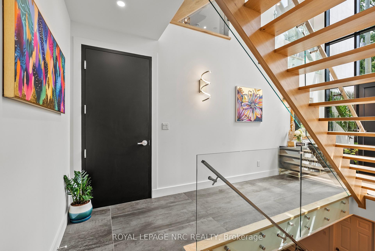
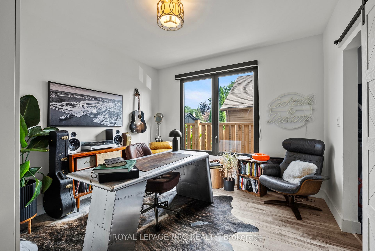
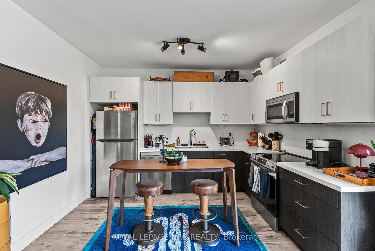
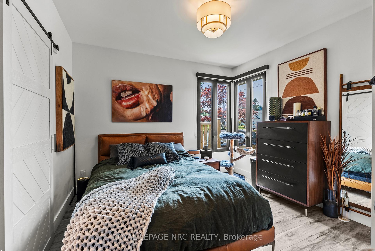
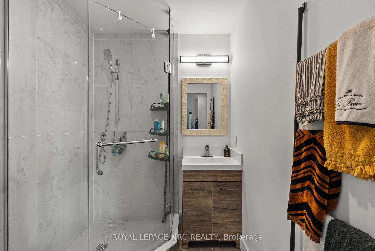
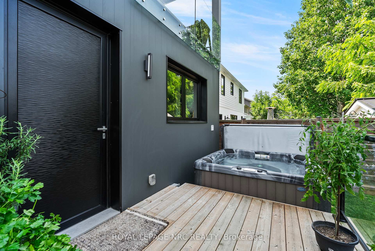
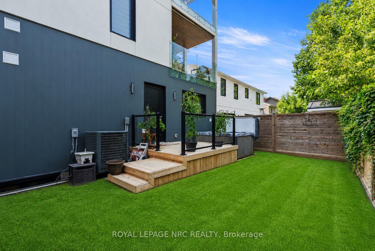
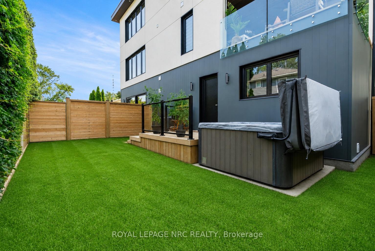
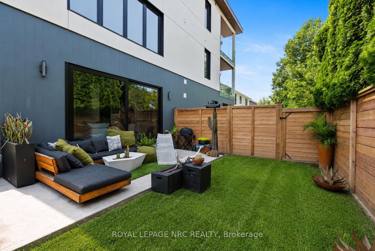
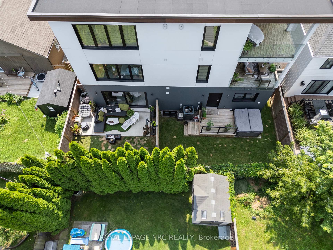
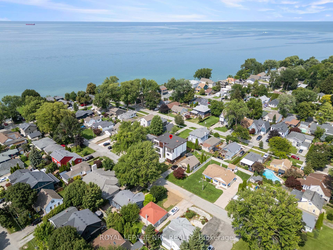
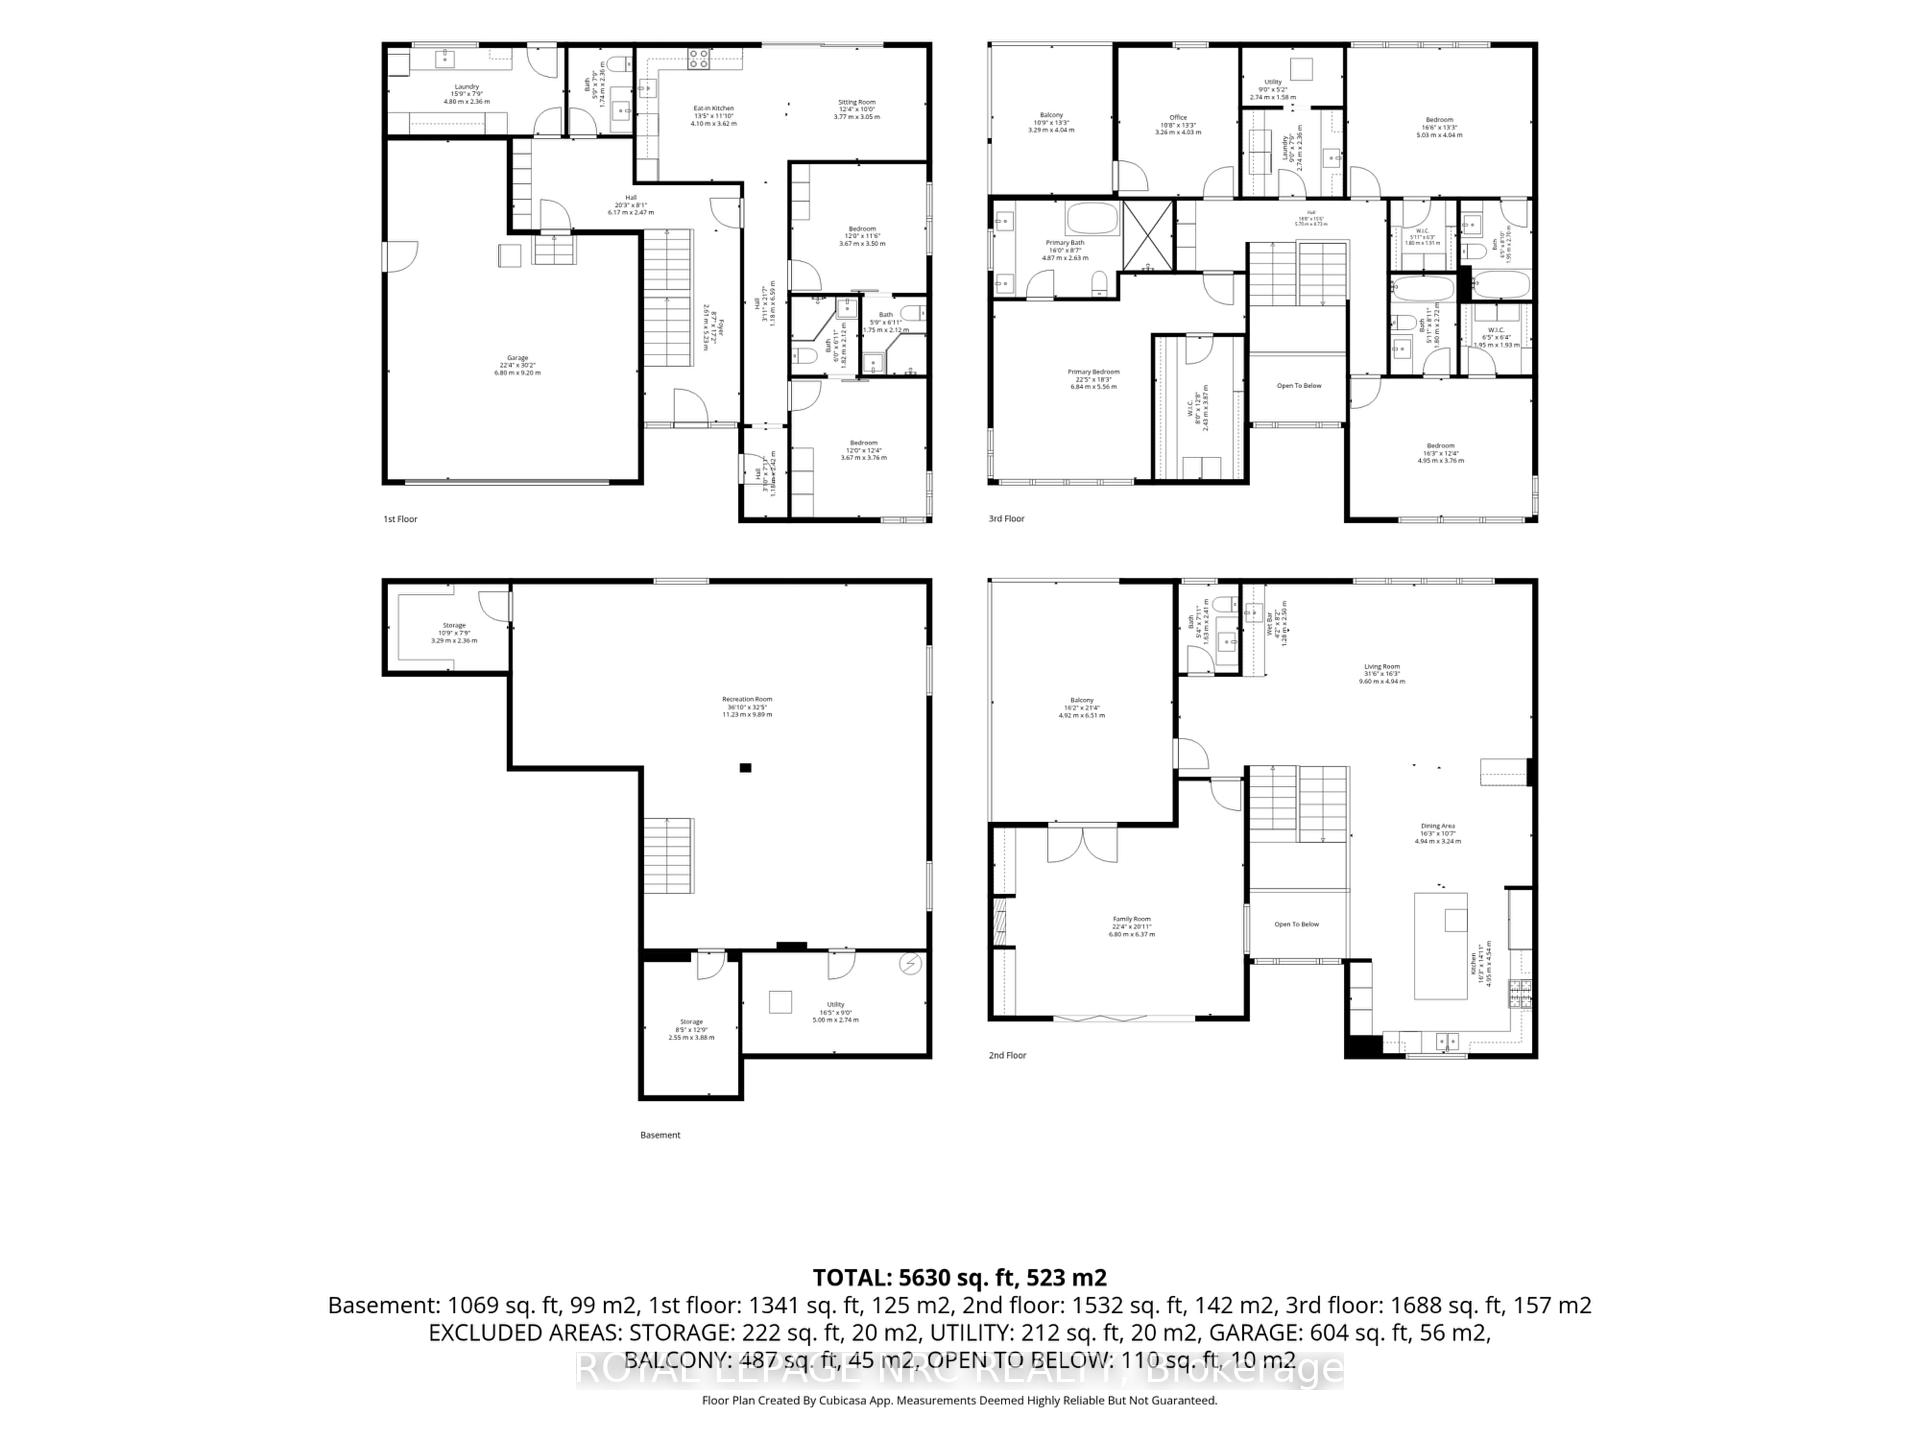
Welcome to an exceptional custom-built residence in the heart of Port Dalhousie, offering over 6,000 sq. ft. of beautifully finished living space and a rare combination of luxury, versatility and income potential. Designed for today's evolving lifestyles, this impressive three-storey home features a sophisticated primary residence plus a fully self-contained 2-bedroom accessory suite, ideal for multigenerational living, extended family or rental income. The main home showcases soaring ceilings, expansive windows and thoughtfully designed spaces filled with natural light. A dramatic open staircase leads to the principal living level where the living and dining areas are anchored by a striking 3-sided fireplace. The chef-inspired kitchen offers exceptional space for cooking and entertaining, while a versatile room, currently used for wellness, features built-in shelving and an electric fireplace. Glass-enclosed terraces create a seamless extension of the living space. Upstairs, the primary suite offers a spa-inspired ensuite and generous walk-in closet, while additional bedrooms each feature walk-in closets and private ensuites. A laundry room and home office with terrace access complete the level. Adding tremendous value is the private main-floor 2-bedroom suite with its own entrance, kitchen, living area, baths and separate backyard. Currently rented for $2,650/month, it offers established income potential while maintaining privacy from the main residence. Separate outdoor spaces allow both living areas to enjoy their own backyards, making this an exceptional option for in-laws, adult children, guests or tenants. A finished basement provides even more flexible living space. Steps from the marina, dining, shops and Lake Ontario, this is a rare opportunity to enjoy the Port Dalhousie lifestyle with exceptional flexibility and investment potential. A distinctive property that adapts beautifully to changing family needs while offering the added advantage of income.
Key Facts & Features
Property Costs
- Annual Property Tax Amount
- $16,444
- Land Transfer Tax Fee
- $47,725
- Basement Type
- Full, Finished
Interior Features
- Laundry Level
- Main Level
- Interior Extras
- Accessory Apartment, Auto Garage Door Remote, In-Law Suite, Storage
- Fireplace/Stove
- Yes
- Fireplace Features
- Natural Gas, Living Room, Family Room
- Elevator
- No
Exterior Features
- Exterior Extras
- Year Round Living, Hot Tub, Lighting, Porch, Deck
- Pool
- None
- Property Features
- Beach, Lake Access, Marina, Level, Library, Place Of Worship
Building
- Building Type
- Detached
- Building Style
- 3-Storey
- Approx Age
- 0-5
Construction
- Exterior Finish
- Metal/Steel Siding, Stucco (Plaster)
- Roof
- Flat
- Foundation Details
- Poured Concrete
- Special Designation
- Unknown
Lot
- Lot Front
- 58.48 ft
- Lot Depth
- 80.00 ft
- Lot Size
- 4678.96
- Lot Shape
- Rectangular
Parking & Garages
- Garage Type
- Attached
- Garage Spaces
- 2
- Parking Spaces
- 6
- Total Garage And Parking Spaces
- 6
Heating & Cooling
- Heat Source
- Electric
- Heat Type
- Forced Air
- Air Conditioning
- Central Air
- Water
- Municipal
- Sewers
- Sewer
- Natural Gas
- Yes
- Hydro
- Yes
- Cable
- Yes
- Telephone
- Yes
- Bedrooms
- 5
- Washrooms
- 7
- Kitchens
- 2
- Family / bonus room
- Yes
Room sizes
- Family Room—Second level, Open Stairs
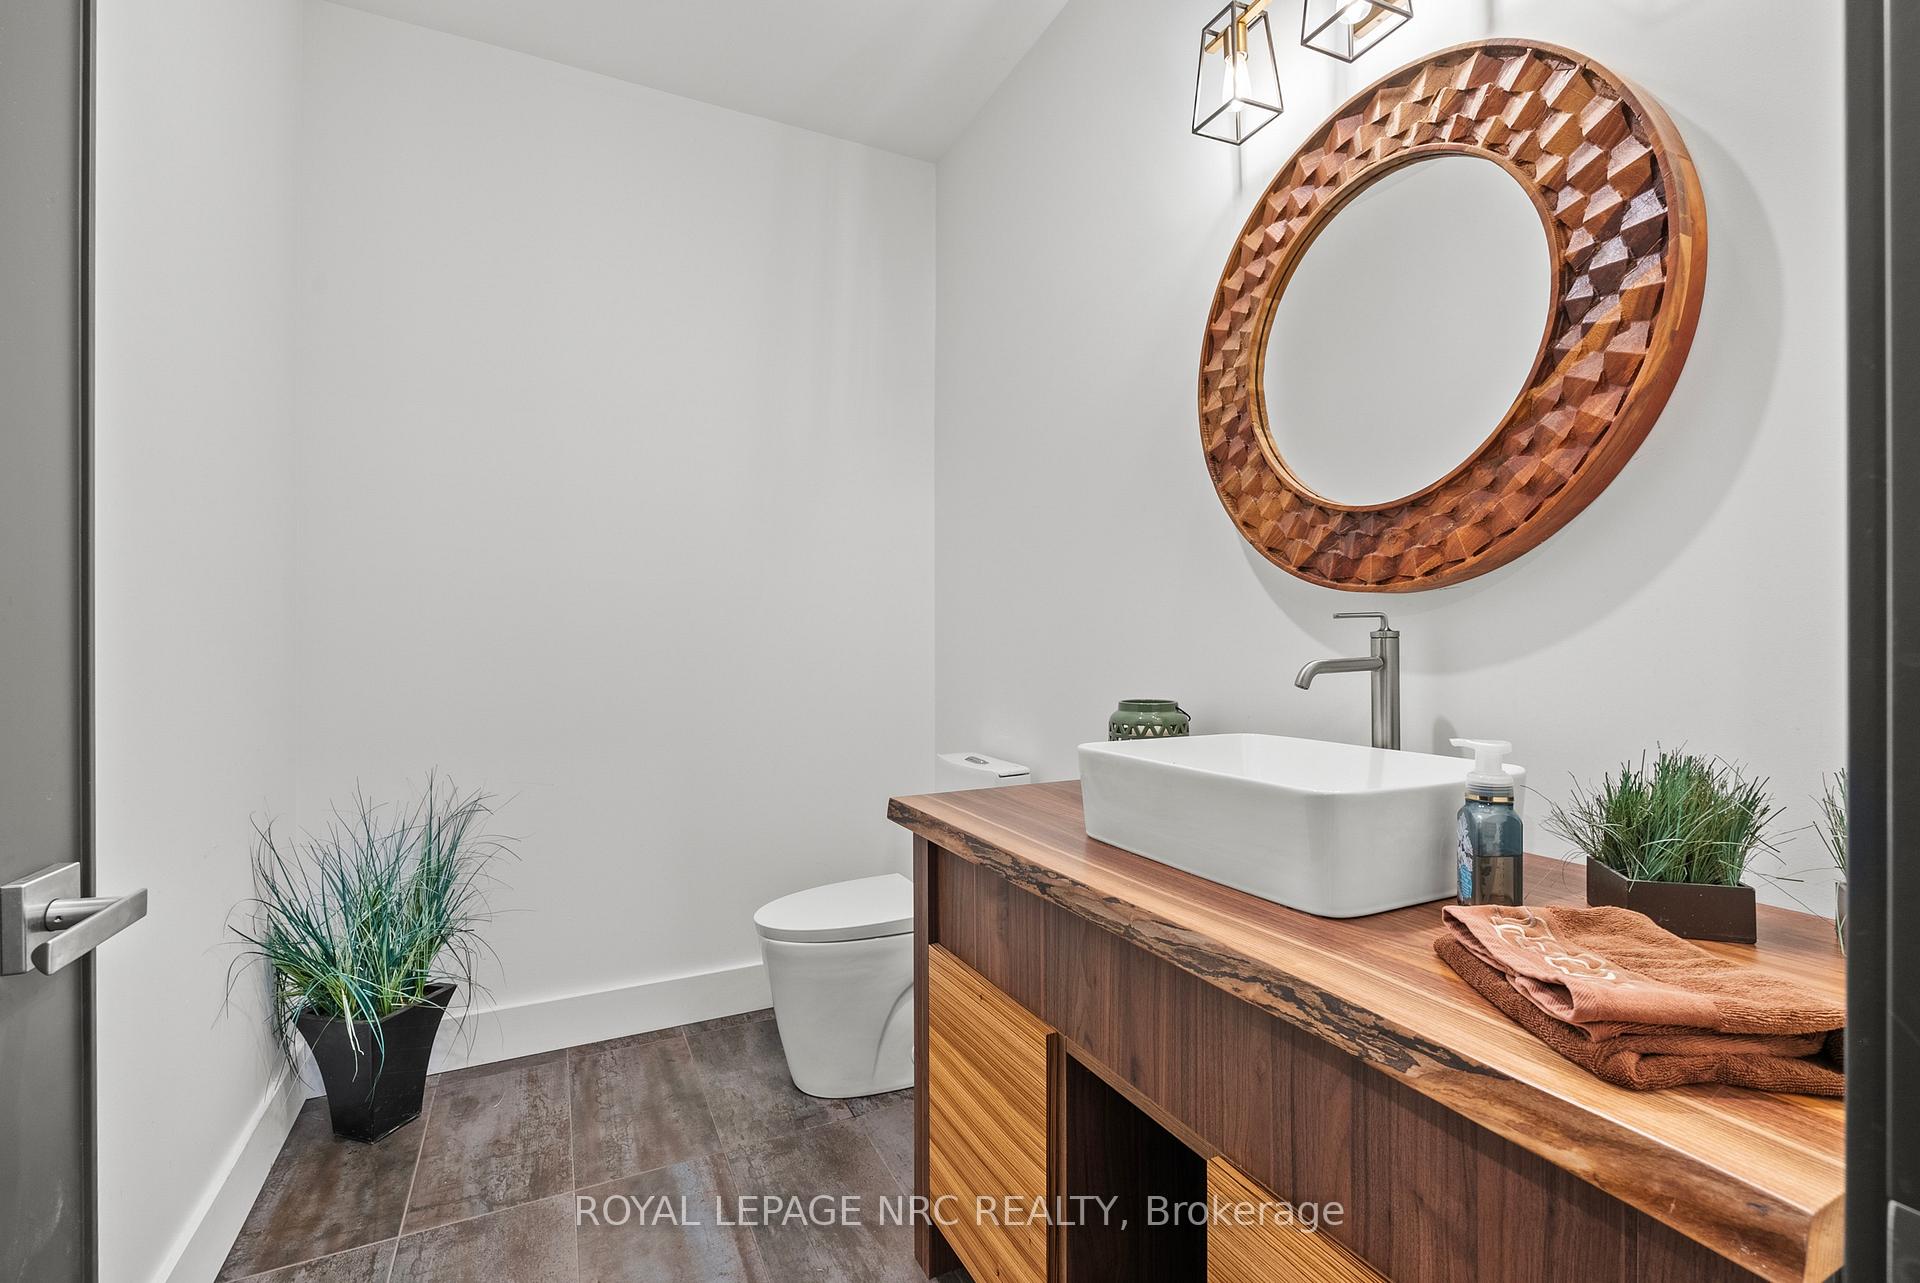
- Powder Room—Ground level, Open Stairs, 2 Pc Bath
- Bedroom 3—Third level, 4 Pc Ensuite, Walk-In Closet(s)
- Other—Basement level, Open Stairs
- Foyer—Ground level, Open Stairs
- Dining Room—Second level, Gas Fireplace
- Utility Room—Basement level, Open Stairs
- Kitchen—Ground level, Open Stairs
- Kitchen—Second level, Family Size Kitchen
- Family Room—Basement level, Open Stairs
- Primary Bedroom—Third level, Walk-In Closet(s), 5 Pc Ensuite
- Bathroom—Third level, Open Stairs, 4 Pc Ensuite
- Bedroom 4—Ground level, Open Stairs
- Bathroom—Third level, Open Stairs, 5 Pc Ensuite
- Office—Third level, Walk-Out
- Bathroom—Ground level, Open Stairs, 3 Pc Ensuite
- Mud Room—Ground level, Walk-Out
- Living Room—Ground level, Open Stairs
- Bathroom—Third level, Open Stairs, 4 Pc Ensuite
- Powder Room—Second level, Open Stairs, 2 Pc Bath
- Cold Room/Cantina—Basement level, Open Stairs
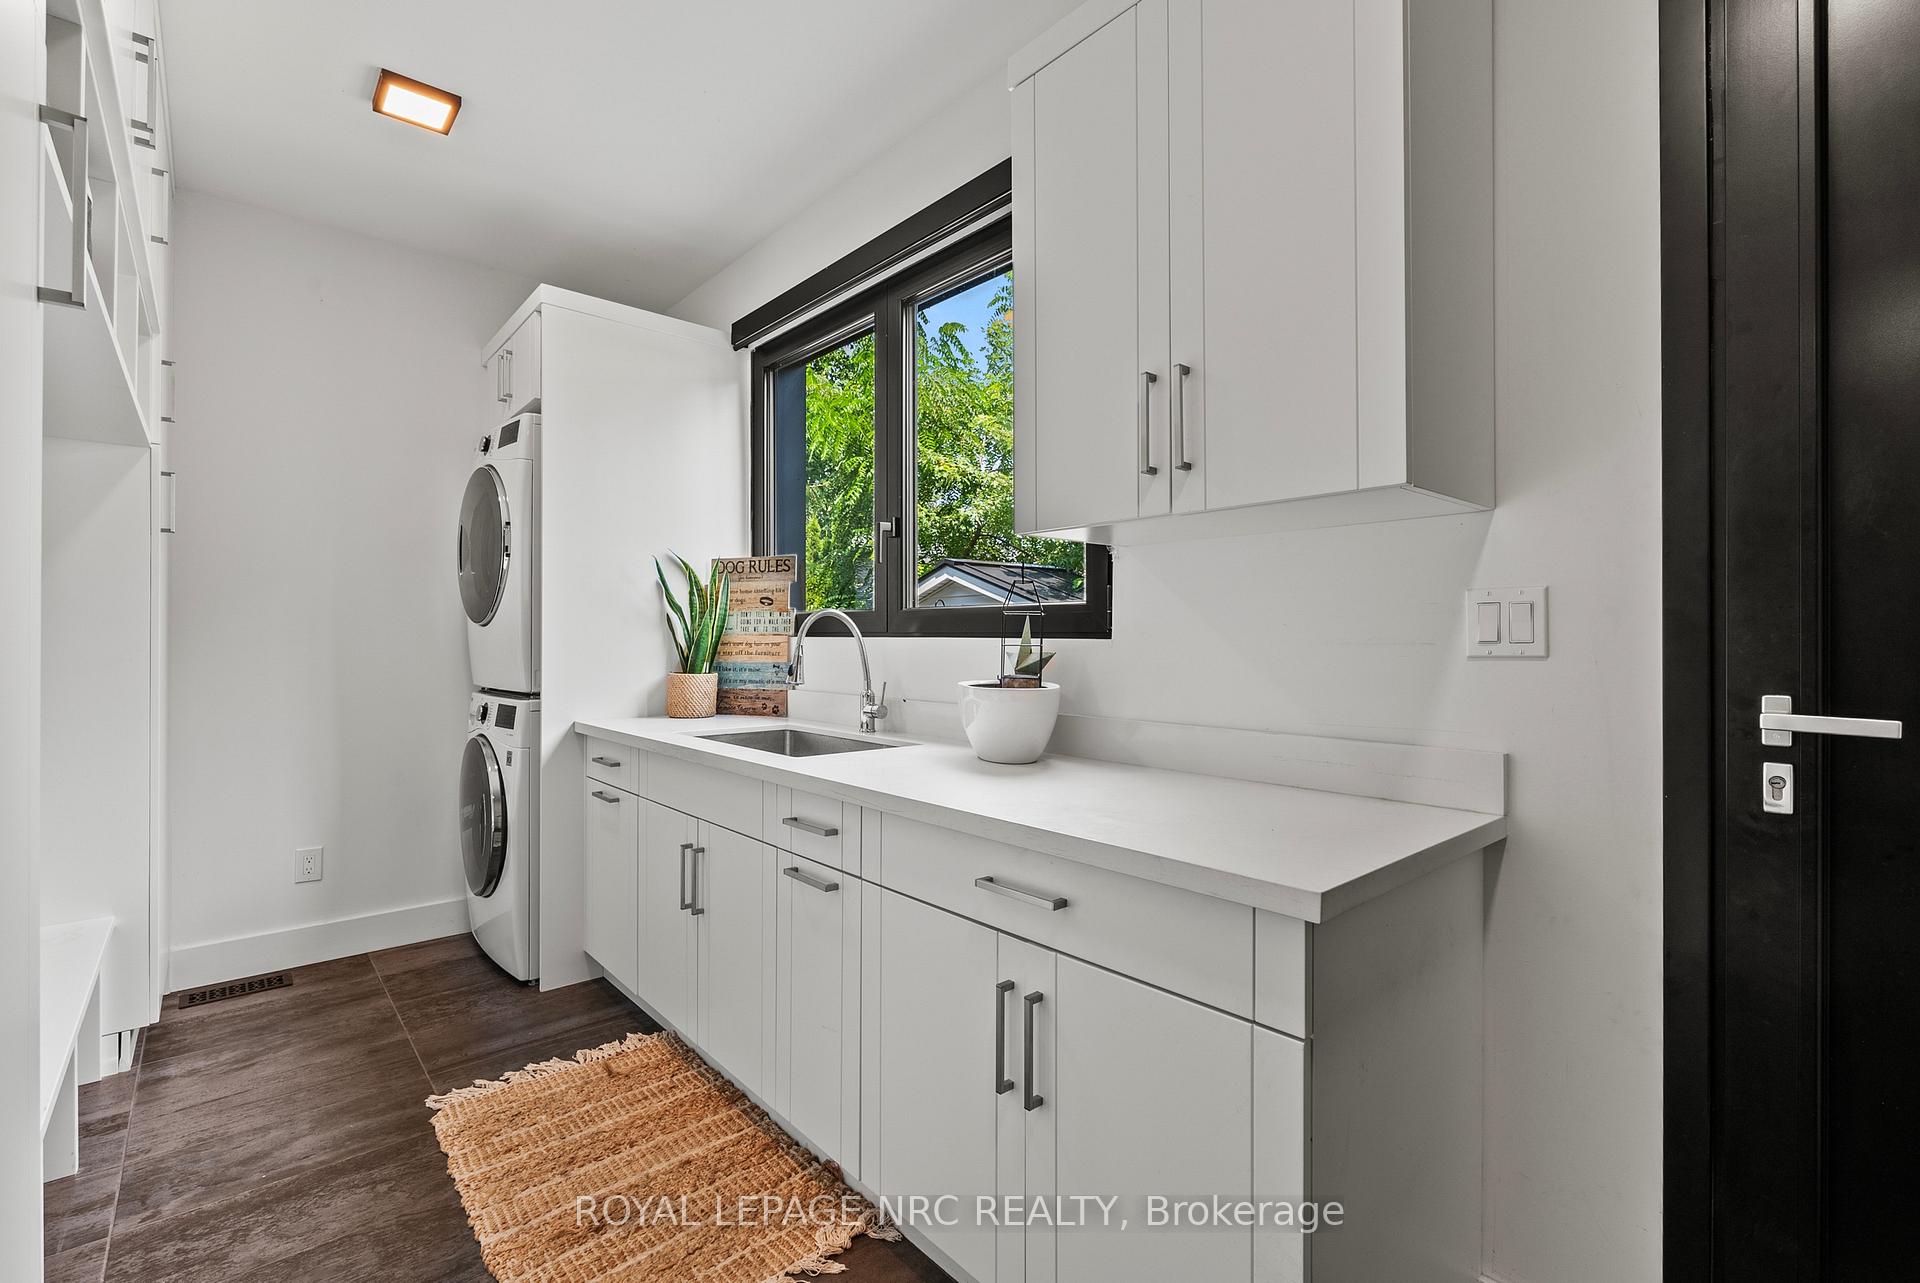
- Laundry—Third level, Open Stairs
- Bedroom 5—Ground level, Open Stairs
- Bathroom—Ground level, Open Stairs, 3 Pc Ensuite
- Bedroom 2—Third level, 4 Pc Ensuite, Walk-In Closet(s)
Washrooms
- 2-piece, Main
- 3-piece, Main
- 2-piece, Second
- 5-piece, Third
- 4-piece, Third
- Municipality
- St. Catharines
- Neighbourhood
- Port Dalhousie
- Main cross streets
- Main St and Corbett Ave
- Zoning
- R2
- Directions
- Main St and Corbett Ave
- MLS® number
- X13672918
- Data source
- Toronto Regional Real Estate Board
- Listed on
- 2026-08-13
- Updated on
- 2026-08-13
- Days on market
- 63 days
- Possession date
- 2026-05-15
- Possession type
- Flexible
- Co-op commission
- 2%
- Seller
- Listed by
- ROYAL LEPAGE NRC REALTY
Home Market Value
Current home valuation for 10 Pawling Street, St. Catharines, Port Dalhousie, St. Catharines, ON. Listed for $2,450,000
HOMEH Estimate
$2,486,946
Estimated Sales Range
$1,492,168 - $3,481,724
HOMEH Estimate for 10 Pawling Street, St. Catharines, Port Dalhousie
Calculated with a real agent's CMA method — 45+ years of experience, codified. Not an AI guess.
Mortgage Payment Calculator
Compare up to 4 down payment scenarios
20% required for homes $1.5M or more
$490,000
| Scenario 1 | Scenario 2 | Scenario 3 | Scenario 4 | |
|---|---|---|---|---|
−Down payment | % $ | % $ | % $ | % $ |
+CMHC insurance | $0 | $0 | $0 | $0 |
=Total mortgage | $1,960,000 | $1,837,500 | $1,715,000 | $1,592,500 |
Amortization | ||||
Mortgage rate | % | % | % | % |
| Payment frequency | ||||
=Mortgage payment | $9,570monthly | $8,972monthly | $8,373monthly | $7,775monthly |
Land Transfer Tax
$47,725
$47,725
Around this home
Data provided by OpenStreetMap & Fraser Institute School Rankings
Ask HOMEH
New!Hi there!
👋Text or call (416) 301-9001
Recommended for you
Based on homes you've looked at.
No recommended properties found.
Nearby similar homes
No nearby properties found.
More real estate resources
Other homes nearby
Explore this area
Nearby neighbourhoods
No nearby listings available.