
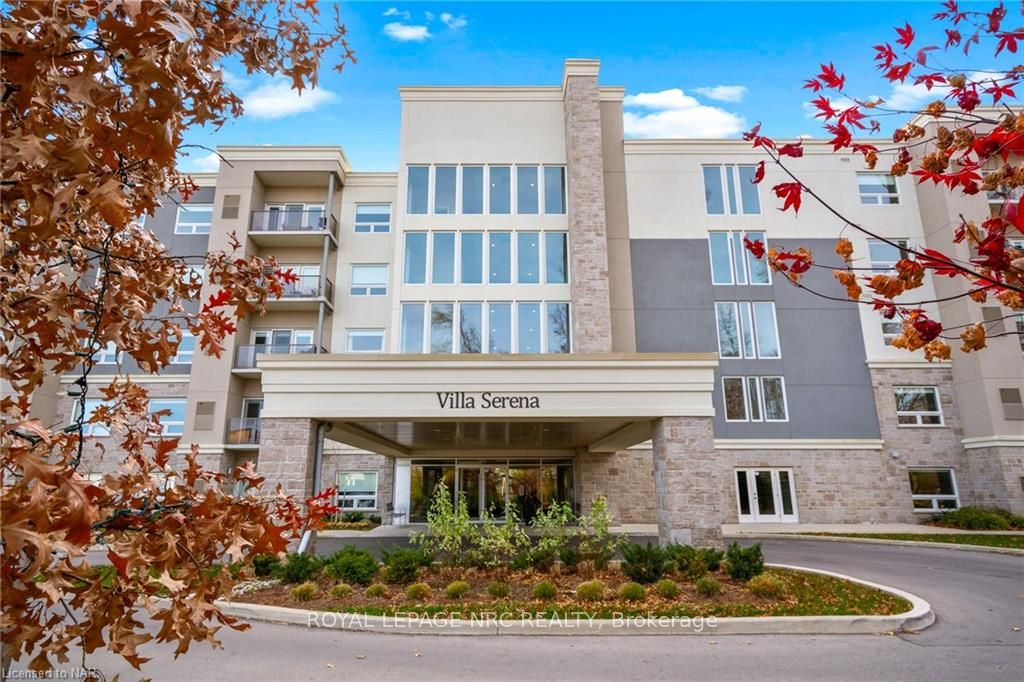
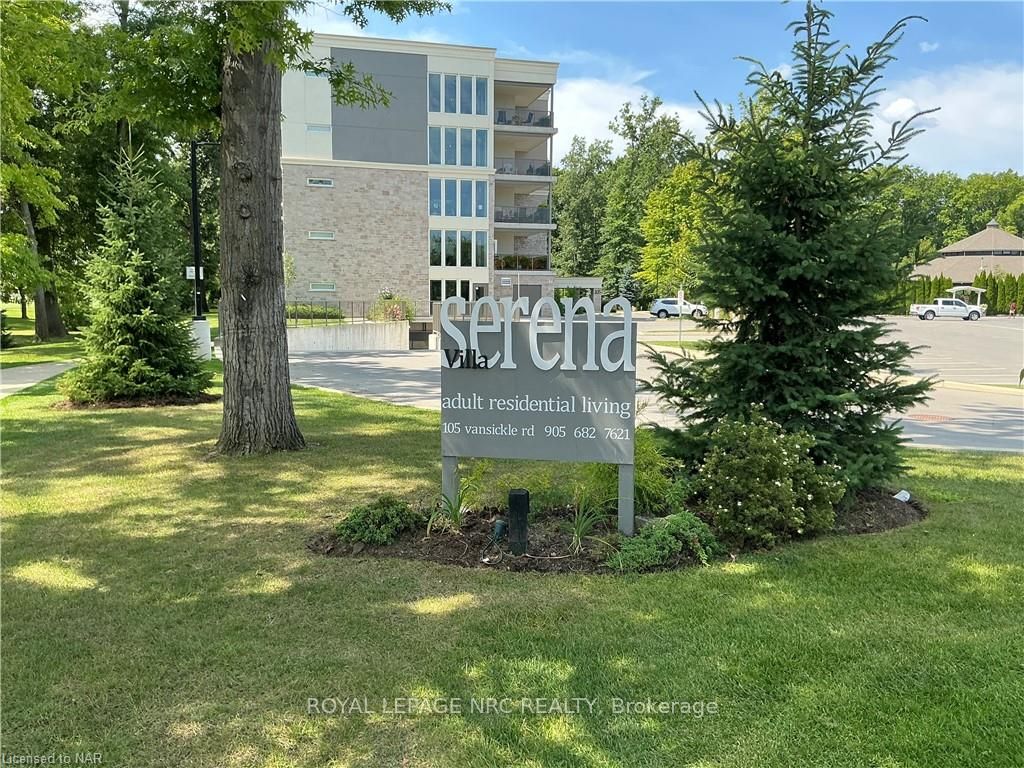
Unit 402, 105 Vansickle Road
St. Catharines (Rykert/Vansickle), ON L2S 0G4
 Villa SerenaSee every listing here
- 2Bedrooms
- 2Bathrooms
- 1Parking
- 1200–1399Sq Ft
- —Tax
- $841/moCondo Fee
 Estimated Value:$759,257See Free Estimate Report

Property not available for sale or for rent.
HOMEH One: full-service selling for a 1% listing fee. The buyer's agent commission is separate.
Free Home EvaluationHow Much Is My Home Worth?Homes for Sale NearbySale & Price History for Unit 402, 105 Vansickle Road, St. Catharines, Rykert/Vansickle
| Start Date | End Date | Price | Event | MLS# |
|---|---|---|---|---|
| 2024-08-23 | 2025-01-24 | Login to See Prices | Sold | x9413406 |
Real estate boards require you to or to see the full details of this property.
*Sold prices and complete sale & price history are regulated data. Under the Trust in Real Estate Services Act, 2002 (TRESA) and the rules of the Real Estate Council of Ontario (RECO), and pursuant to the Multiple Listing Service® rules of the Canadian Real Estate Association (CREA) and the Toronto Regional Real Estate Board (TRREB), this information may be shown only to registered users who have agreed to the applicable terms of use (a Virtual Office Website, or "VOW," arrangement). HOMEH Inc., Brokerage therefore provides it to signed-in members only. Creating an account is free and takes under a minute.
About Unit 402, 105 Vansickle Road, St. Catharines, Rykert/Vansickle
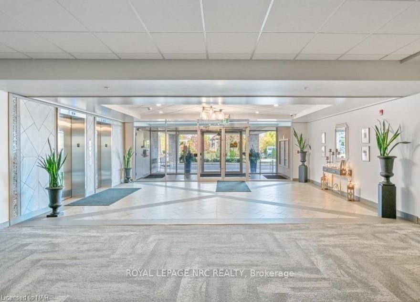
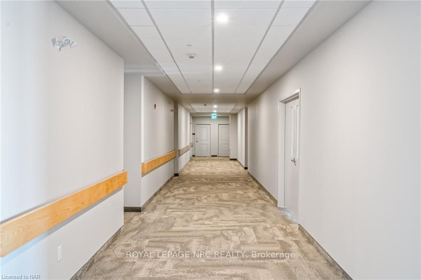
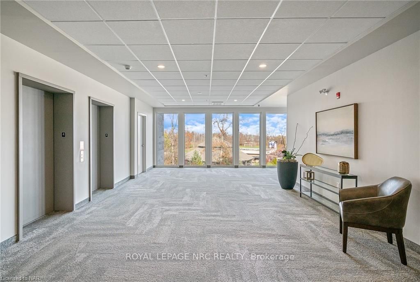
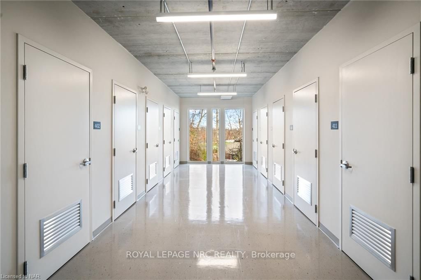
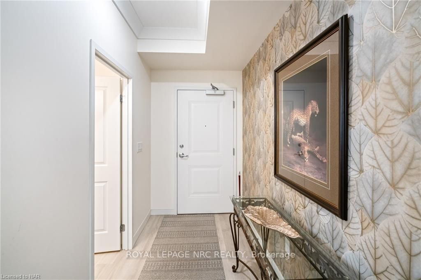
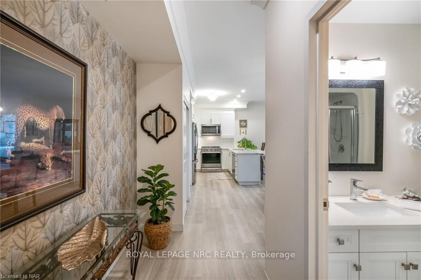
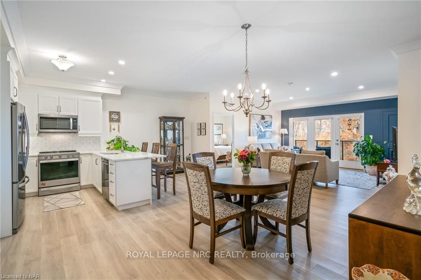
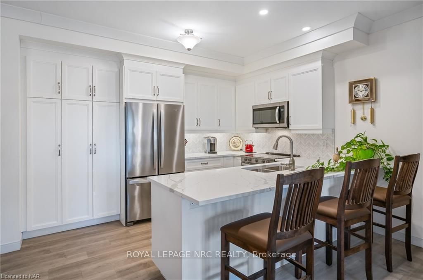
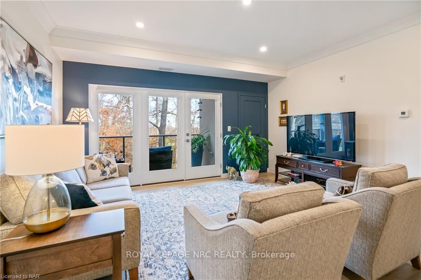
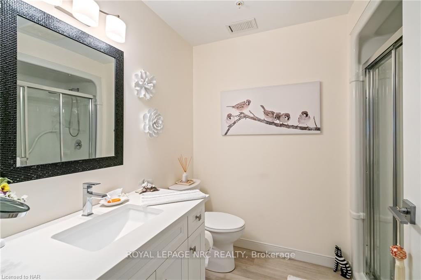
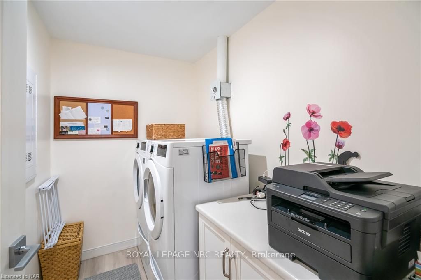
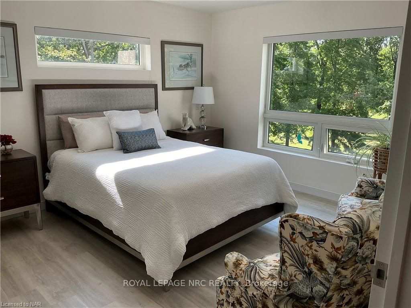
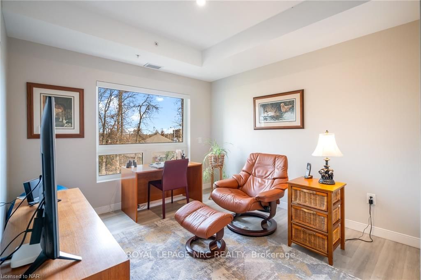
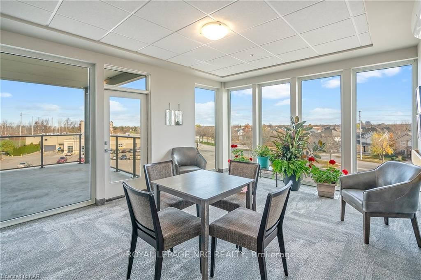
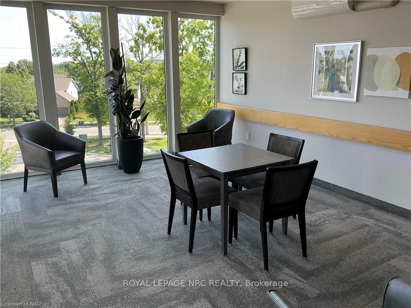
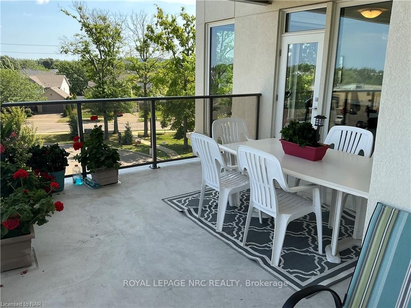
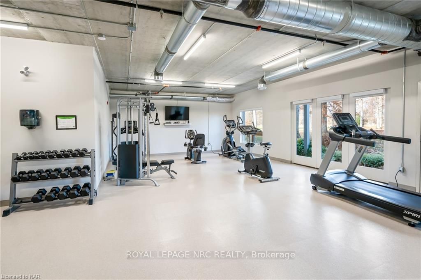
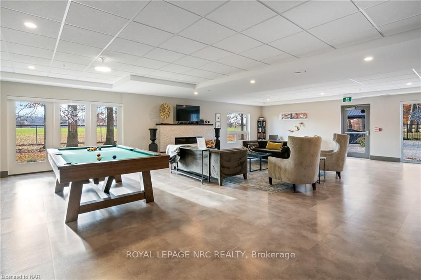
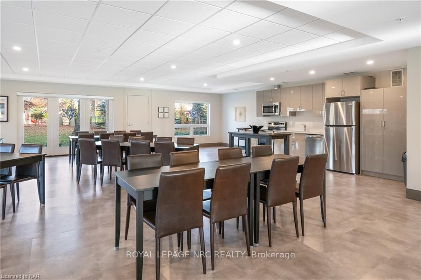
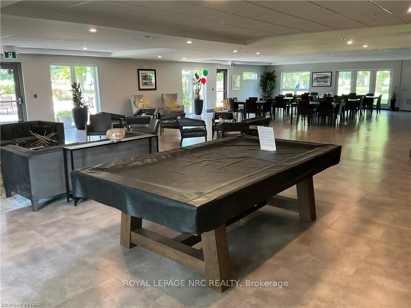
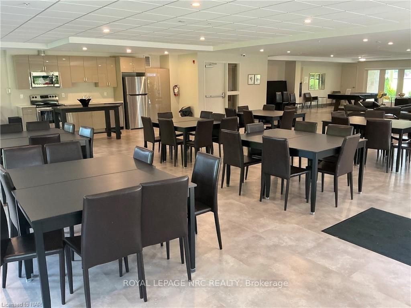
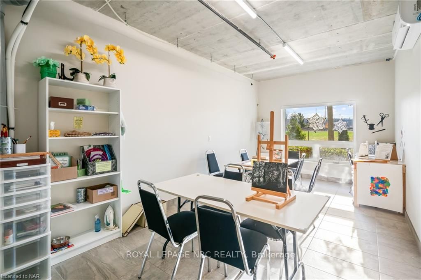
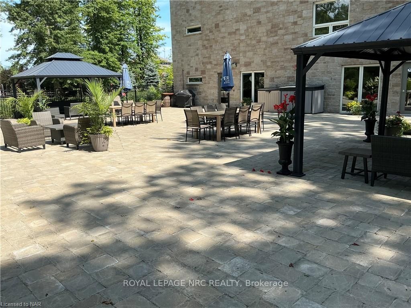
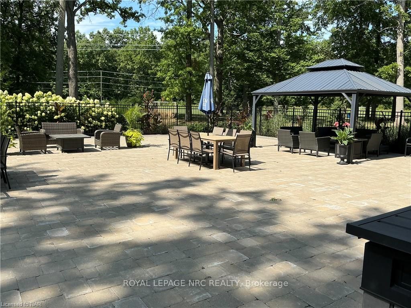
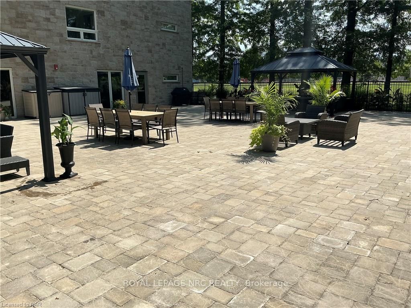
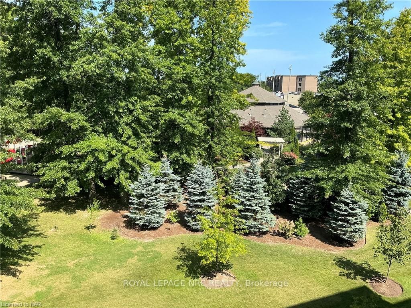
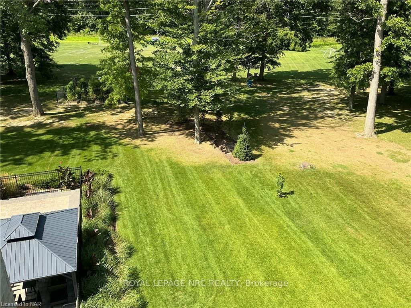
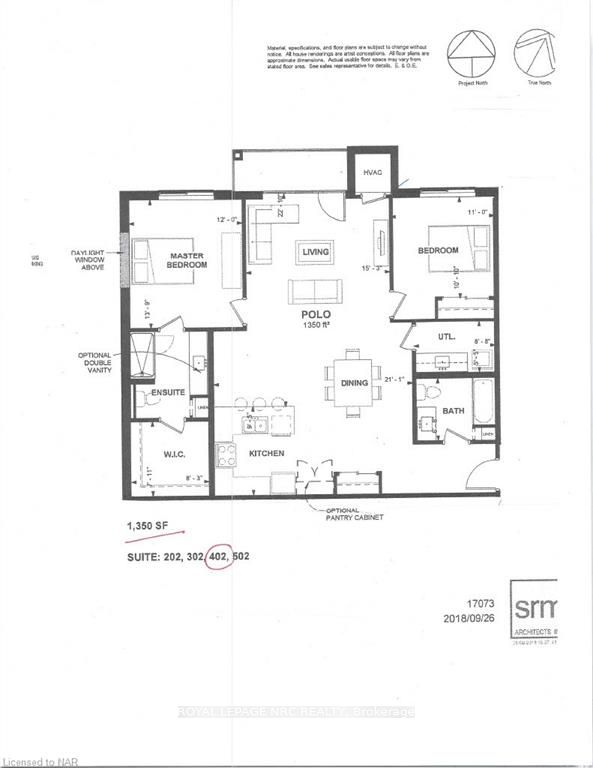
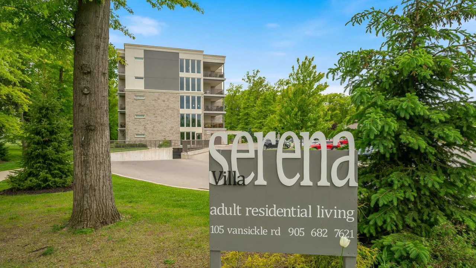
Architectural Style & Top Tier Level Luxury is found within the walls of this 1350 sq. ft. unit. This remarkable end unit features an upgraded interior with Quartz counters, white kitchen cabinetry, stainless steel appliances, spacious open concept layout with high ceilings, private balcony with privacy blind & a treed view of the landscaped, park-like property. Beautifully decorated throughout in white with just enough colour to add interest. Built in 2020, Villa Serena offers unparalled style and amenities. This is an Adult Building so you can be assured that the owners living here are 55+ but grandkids are still welcome for sleepovers. A small pet under 25 lbs is allowed such as a cat, bird or dog. Included is an underground heated parking spot with large enclosed storage area at the front of your parking space, 2nd parking space may be obtained on Club Roma parking lot. Also included is another separate storage locker located on the same floor as this unit, use of elevators, a large fitness center with large windows & equipped with high end work out equipment including a universal machine. Each floor has a community sunroom with patio/balcony. Main floor offers a bright, expansive party room with a gas fireplace, ping pong table, billiards & comfortable seating for large gatherings. It also offers garden doors to a massive patio with comfy chairs, multiple gazebos and two natural gas barbeques. This area is enclosed by wrought iron fencing and nestled among mature Oak trees. The garage offers a convenient car wash for residents plus additional space for bike storage, secure keyless entry and much more. This exclusive, luxury lifestyle has the property taxes included in the monthly maintenance fee plus the added bonus of NO Land Transfer taxes on closing. This property offers a lifestyle with unique quality features that can only be appreciated when seen. Close to Club Roma events, hospital, shopping, dining, convenience store, Short Hills Provincial Park & more.
Key Facts & Features
Property Costs
- Annual Property Tax Amount
- $0
- Land Transfer Tax Fee
- $12,455
Condo/Maintenance Fee
- Maintenance Fee
- $841 /month
Included In Maintenance Fee
- CAC Included
- Heat Included
- Building Insurance Included
- Water Included
- Parking Included
- Basement Type
- Walk-Out, Unfinished
Interior Features
- Pets Permitted
- Yes-with Restrictions
- Laundry Features
- Electric Dryer Hookup, Ensuite, Washer Hookup
- Interior Extras
- Separate Heating Controls
- View
- Trees/Woods
- Security Features
- Carbon Monoxide Detectors, Monitored, Smoke Detector
- Fireplace/Stove
- No
- Elevator
- No
Exterior Features
- Balcony
- Open
- Accessibility Features
- Lowered Light Switches, Raised Toilet, Bath Grab Bars, Parking, Wheelchair Access, Level Entrance, Accessible Public Transit Nearby, Elevator, Open Floor Plan
Building Amenities
- Gym
- Car Wash
- Game Room
- Party Room/Meeting Room
- Visitor Parking
Building
- Building Type
- Condo Apartment
- Building Style
- Other
- Building Name
- VILLA SERENA
- Approx Age
- 0-5
- Condo Corp Number
- 0
Construction
- Exposure
- West
- Exterior Finish
- Brick, Metal/Steel Siding
- Roof
- Asphalt Rolled, Flat
- Special Designation
- Unknown
Inclusions
- Inclusions
- OUTDOOR PRIVACY BLIND, Carbon Monoxide Detector, Dishwasher, Dryer, Garage Door Opener, Microwave, Refrigerator, Smoke Detector, Stove, Washer, Window Coverings
Exclusions
- Exclusions
- NONE
Parking & Garages
- Garage Type
- Underground
- Garage Spaces
- 1
- Parking Type
- Unknown
- Parking Spaces
- 1
- Total Garage And Parking Spaces
- 1
Lockers
- Locker Type
- Exclusive
- Locker Number
- 402
Heating & Cooling
- Heat Source
- Gas
- Heat Type
- Unknown
- Air Conditioning
- Central Air
- Water
- Municipal
- Natural Gas
- Yes
- Hydro
- Yes
- Telephone
- Available
- Bedrooms
- 2
- Washrooms
- 2
- Kitchens
- 1
Room sizes
- Bathroom—Main level, 3 Pc Bath
- Kitchen—Main level, Combined w/Dining
- Great Room—Main level
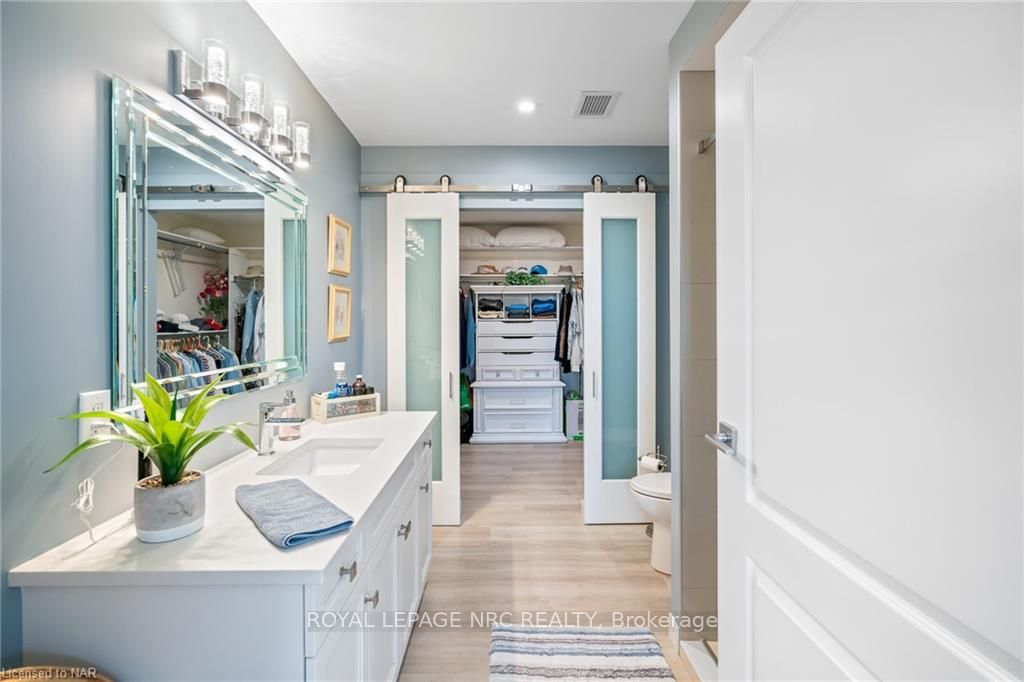
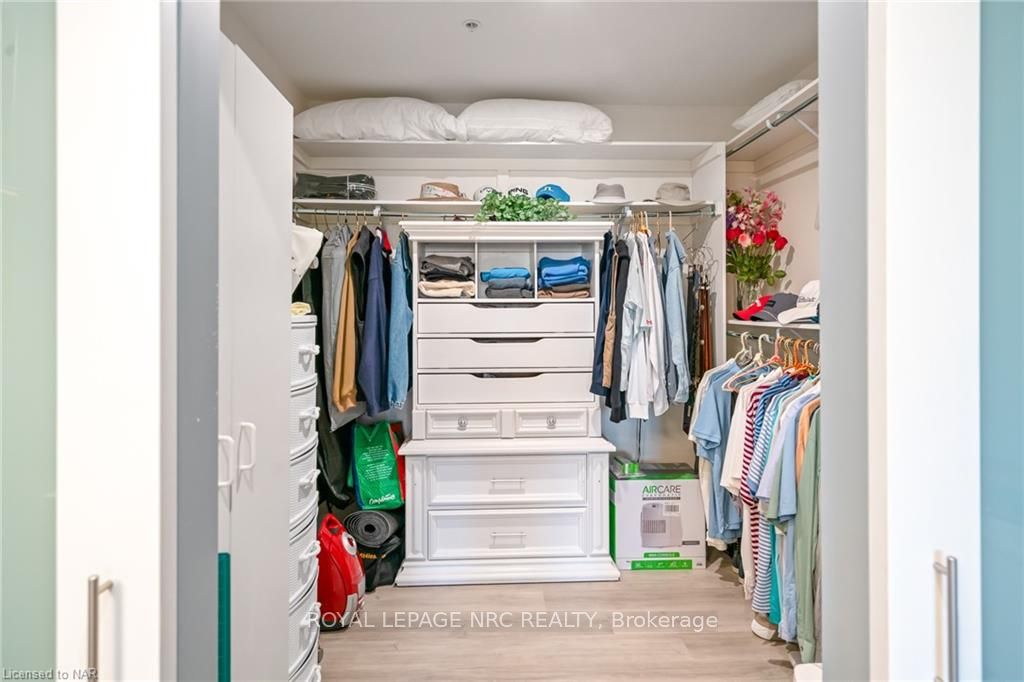
- Primary Bedroom—Main level, Carpet Free, Coffered Ceiling(s), Ensuite Bath, Vinyl Floor, Walk-In Closet(s)
- Bedroom—Main level
- Laundry—Main level
- Bathroom—Main level, 3 Pc Bath
- Bathroom—Main level, 3 Pc Ensuite
- Other—Main level
- Bathroom—Main level
Washrooms
- 3-piece, Main
- 3-piece, Main
- Municipality
- St. Catharines
- Neighbourhood
- Rykert/Vansickle
- Main cross streets
- VANSICKLE ROAD SOUTH BETWEEN PELHAM RD AND MACTURNBULL DRIVE
- Zoning
- H
- Directions
- VANSICKLE ROAD SOUTH BETWEEN PELHAM RD AND MACTURNBULL DRIVE
- Waterfront
- None
- MLS® number
- X9413406
- Data source
- itso
- Status change
- 2025-01-24
- Listed on
- 2024-08-23
- Days on market
- 154 days
- Possession type
- Flexible
- Co-op commission
- 2% OF THE SELLING PRICE
- Seller
- Listed by
- ROYAL LEPAGE NRC REALTY
Home Market Value
Current home valuation for Unit 402, 105 Vansickle Road, St. Catharines, Rykert/Vansickle, St. Catharines, ON. Listed for $799,000
HOMEH Estimate
$759,257
Estimated Sales Range
$599,813 - $918,701
HOMEH Estimate for Unit 402, 105 Vansickle Road, St. Catharines, Rykert/Vansickle
Calculated with a real agent's CMA method — 45+ years of experience, codified. Not an AI guess.
For the owner
Is this your home? Track its value.
Get this home's HOMEH Estimate by email once a month, with how many homes are for sale around you.
Mortgage Payment Calculator
Compare up to 4 down payment scenarios
5% on first $500K + 10% on $299,000 over $500K
$54,900
| Scenario 1 | Scenario 2 | Scenario 3 | Scenario 4 | |
|---|---|---|---|---|
−Down payment | % $ | % $ | % $ | % $ |
+CMHC insurance | $29,755 | $22,292 | $19,016 | $0 |
=Total mortgage | $773,624 | $741,392 | $698,166 | $639,200 |
Amortization | ||||
Mortgage rate | % | % | % | % |
| Payment frequency | ||||
=Mortgage payment | $3,777monthly | $3,620monthly | $3,409monthly | $3,121monthly |
Land Transfer Tax
$12,455
$12,455
Around this home
Data provided by OpenStreetMap & Fraser Institute School Rankings
Ask HOMEH
New!Hi there!
👋Text or call (416) 301-9001
Recommended for you
Based on homes you've looked at.
No recommended properties found.
Nearby similar homes
No nearby properties found.
More real estate resources
Other homes nearby
Explore this area
Nearby neighbourhoods
No nearby listings available.