
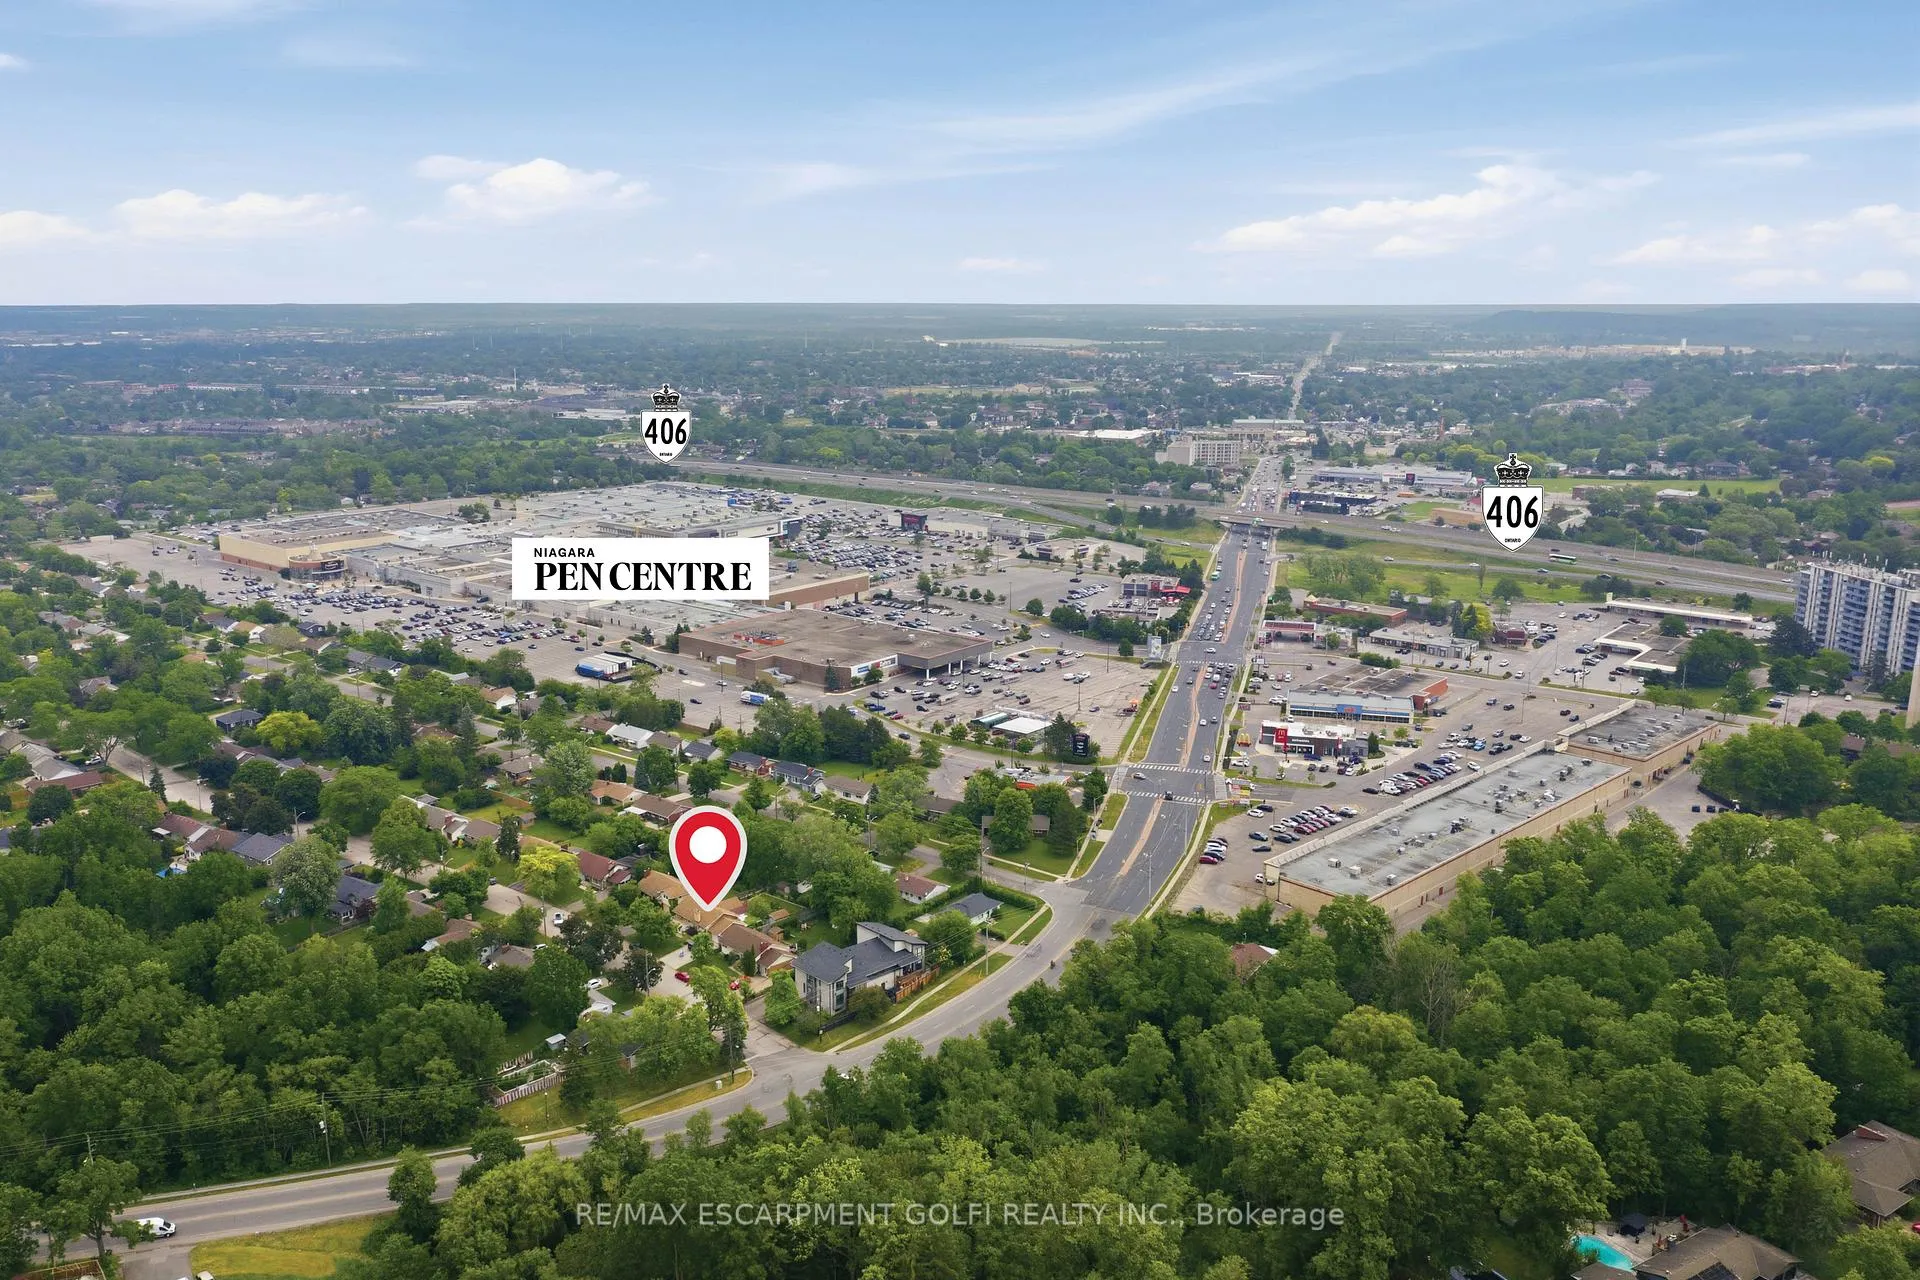
147 Village Road
St. Catharines (Glendale/Glenridge), ON L2T 3C4
- 2+1Bedrooms
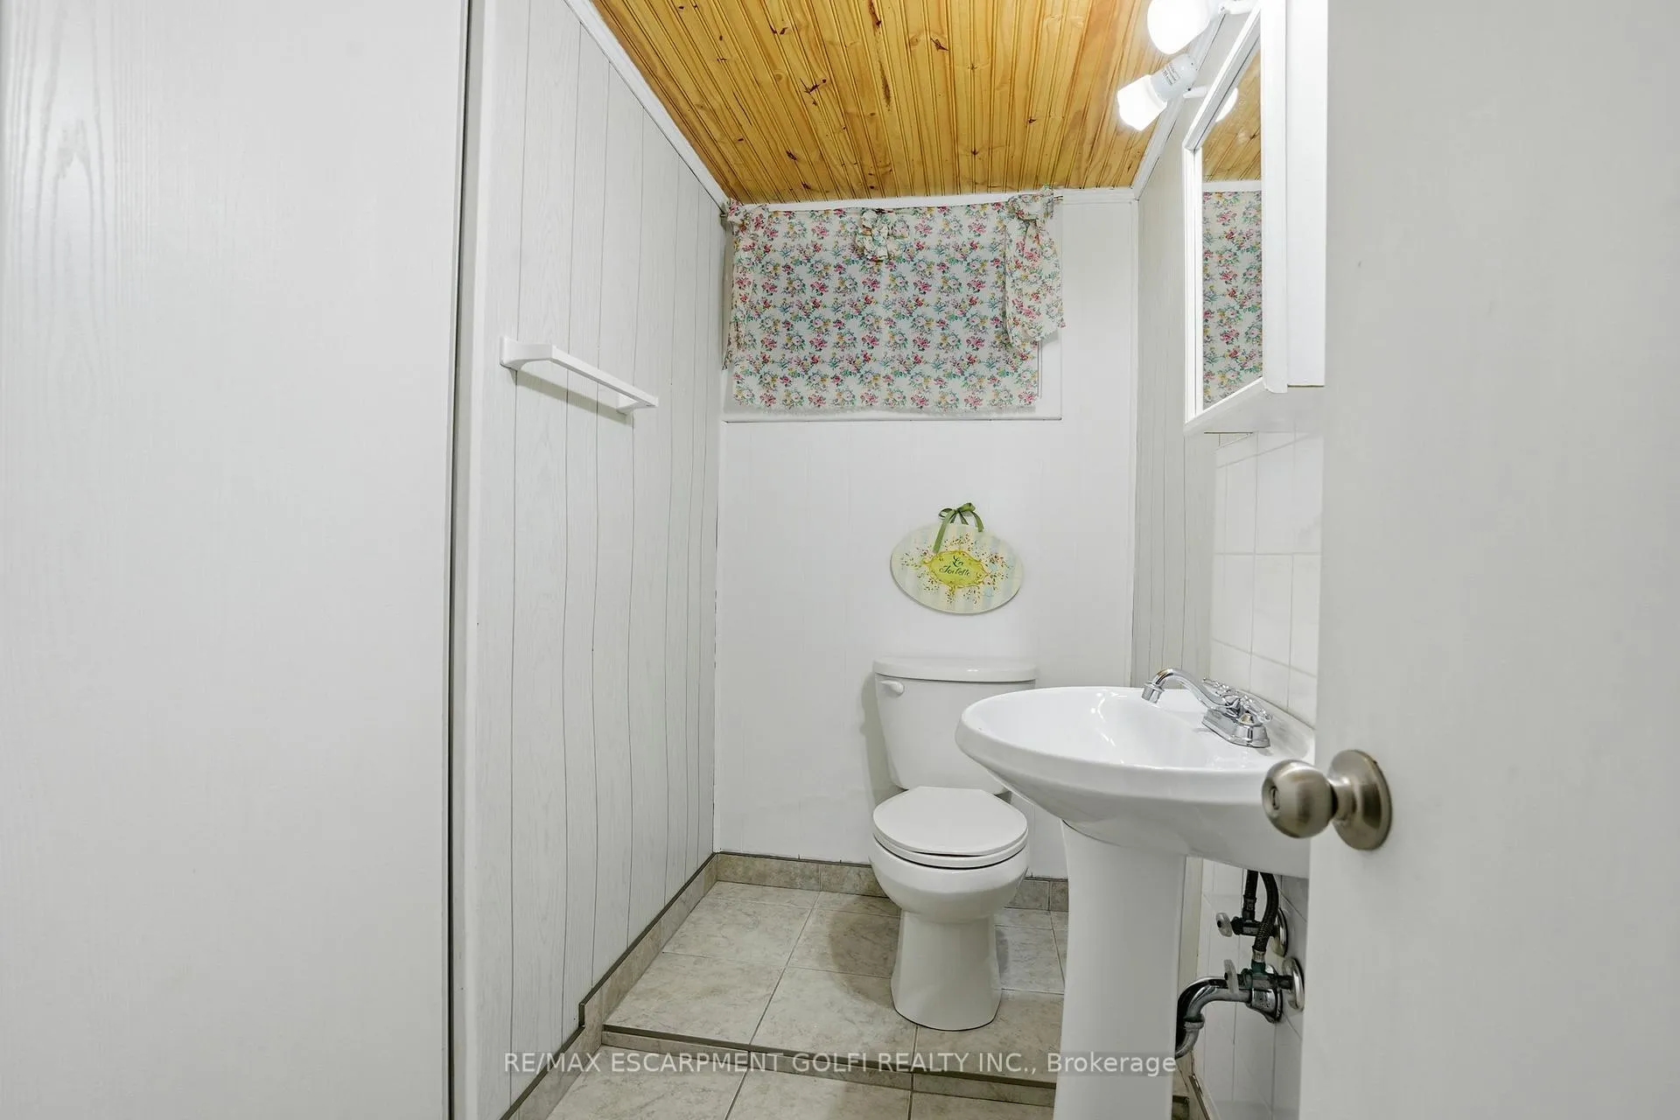
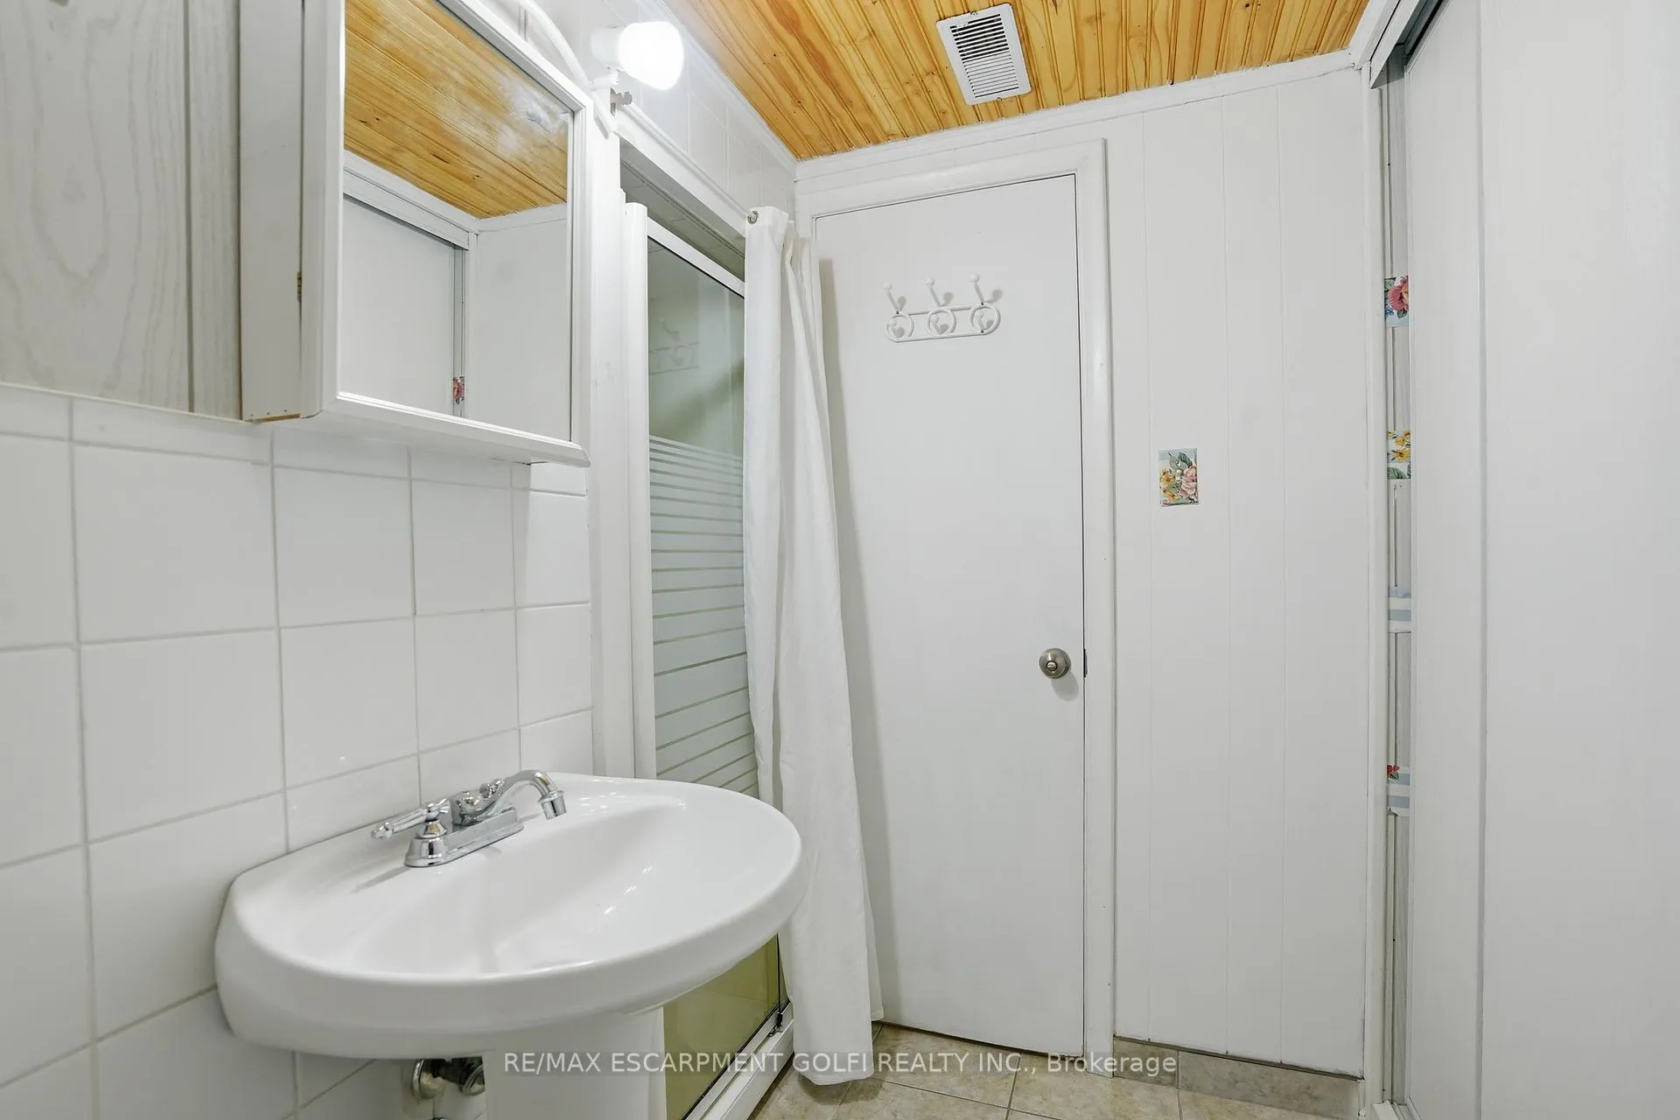
- 2Bathrooms
- 1Garage
- 1.1K~1.5KSq.Ft.
- $4,955Tax
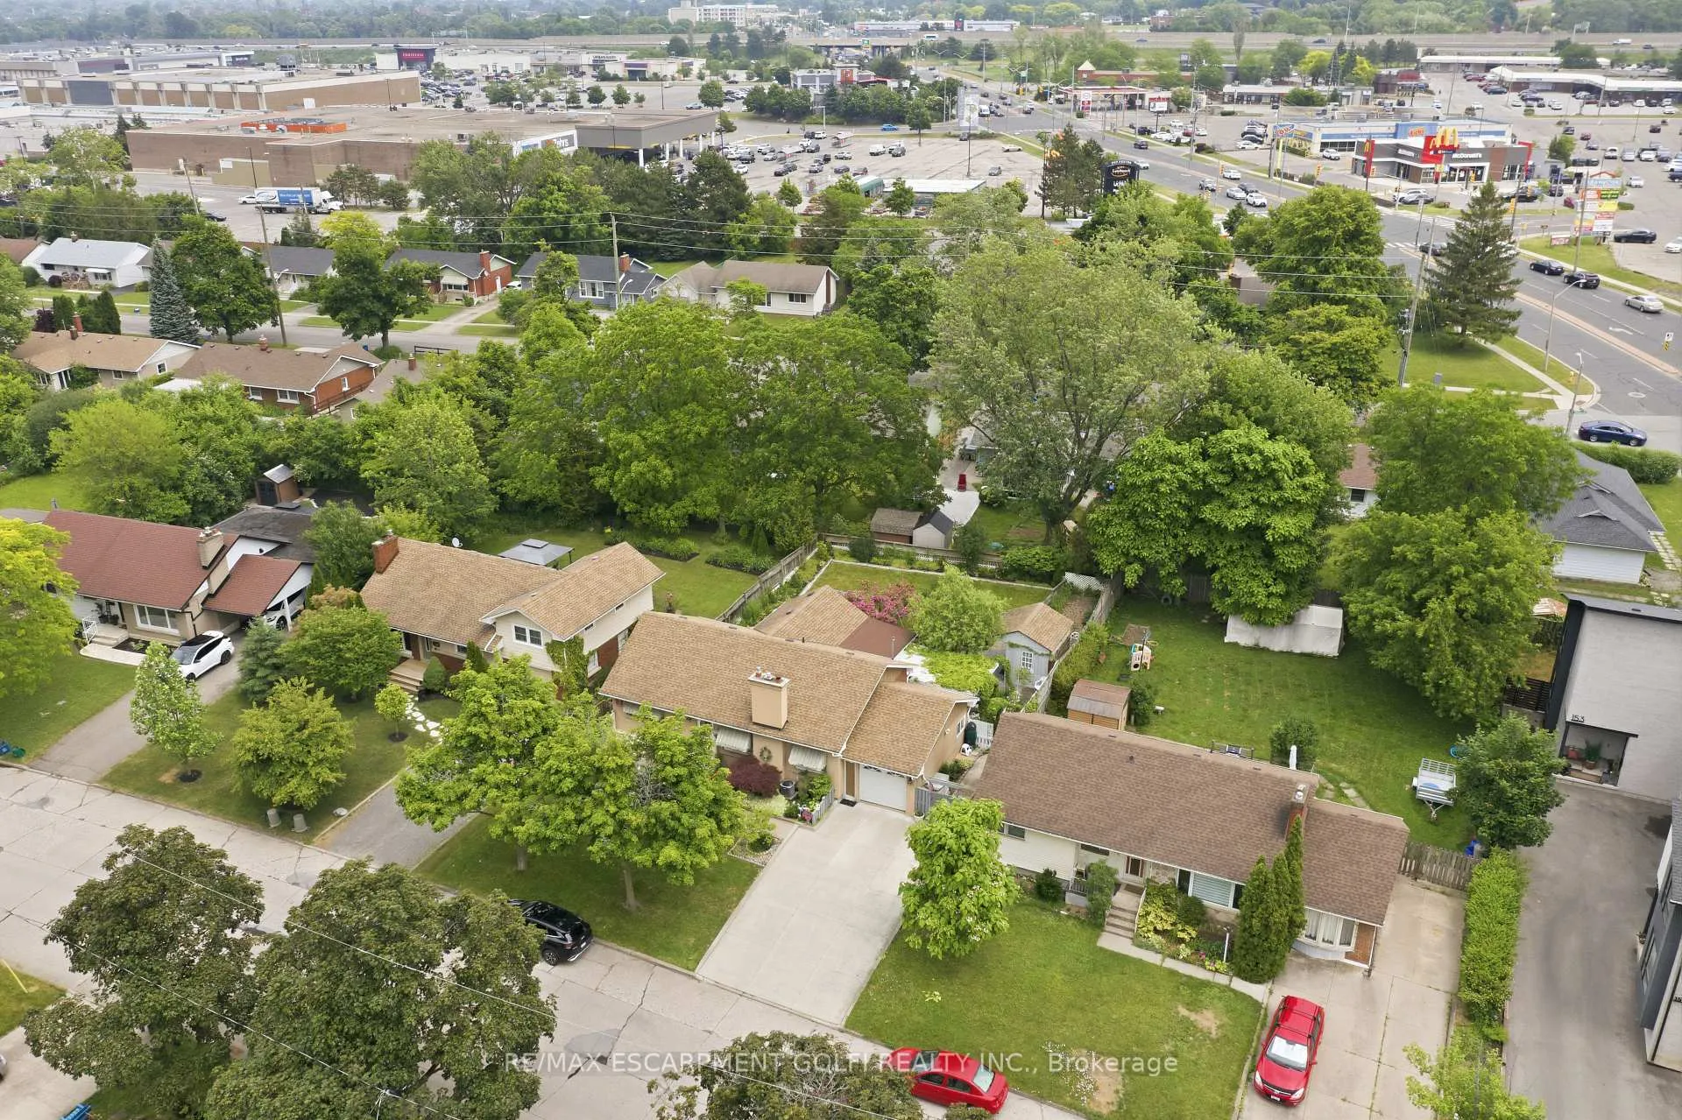
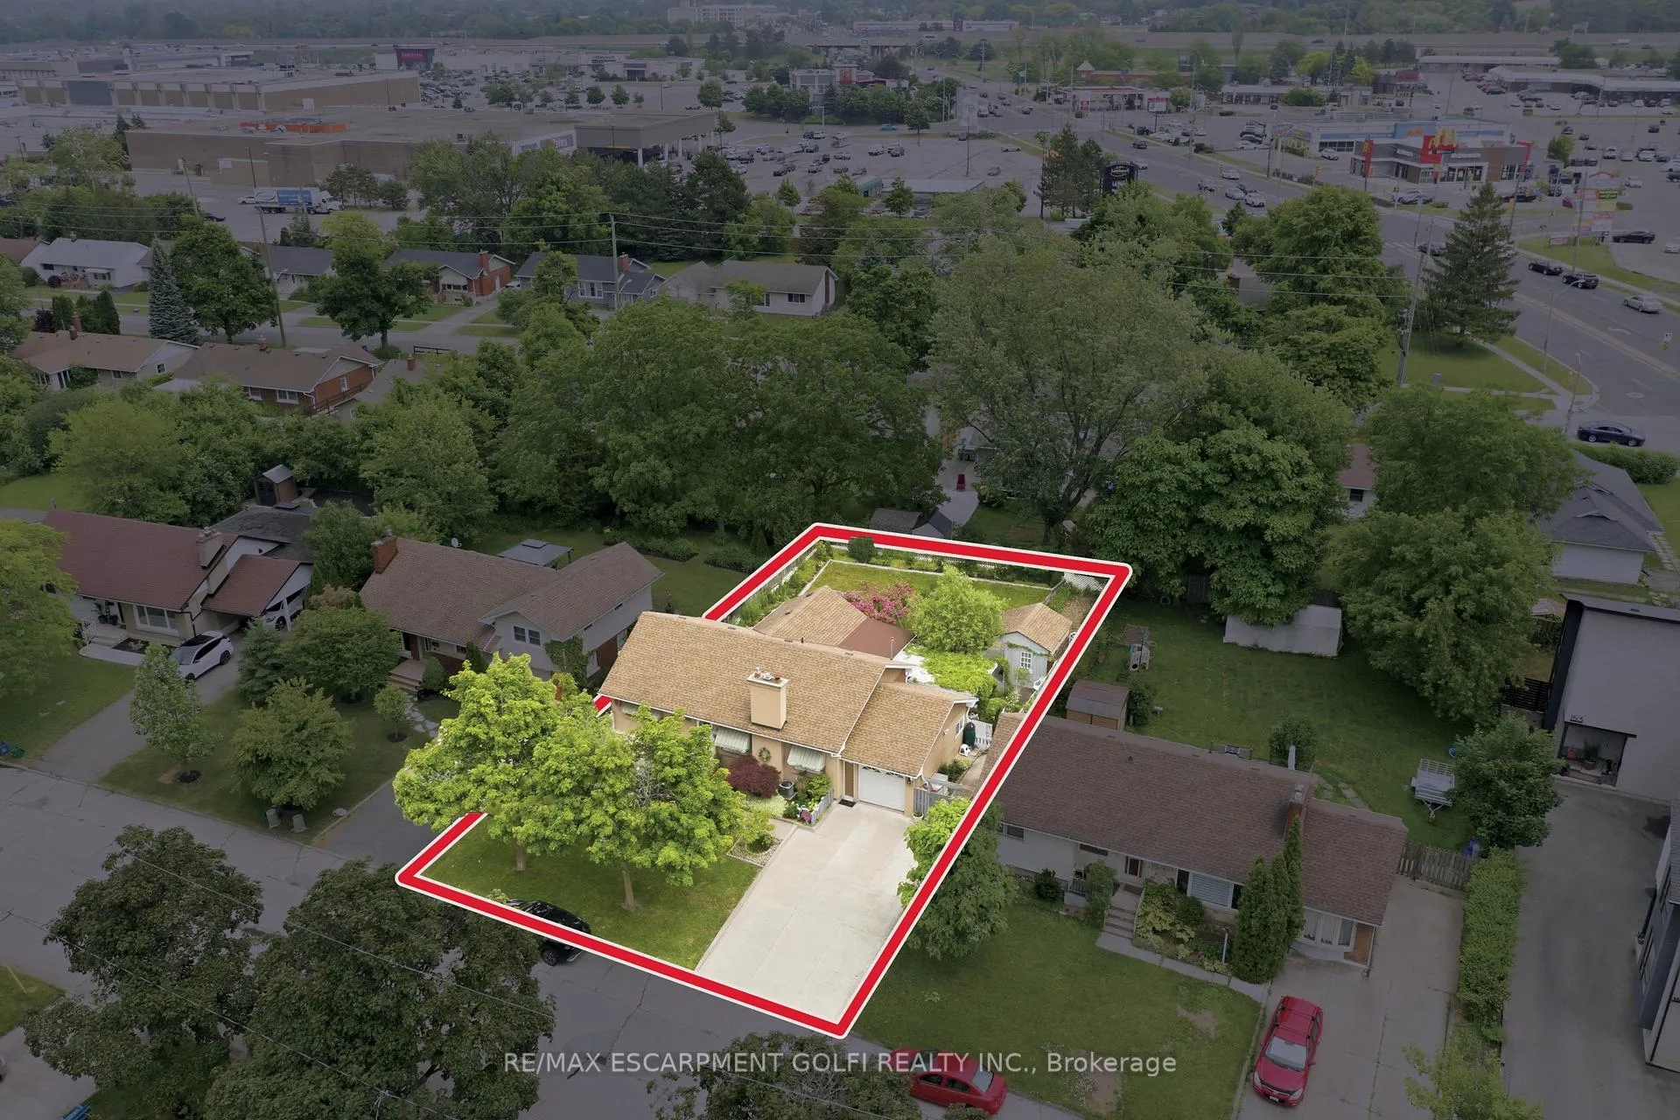
- 65×118 ftLot Size
Sale & price history
No listing history available
Real estate boards require you to or to see the full details of this property.
*Sold prices and complete sale & price history are regulated data. Under the Trust in Real Estate Services Act, 2002 (TRESA) and the rules of the Real Estate Council of Ontario (RECO), and pursuant to the Multiple Listing Service® rules of the Canadian Real Estate Association (CREA) and the Toronto Regional Real Estate Board (TRREB), this information may be shown only to registered users who have agreed to the applicable terms of use (a Virtual Office Website, or "VOW," arrangement). HOMEH Inc., Brokerage therefore provides it to signed-in members only. Creating an account is free and takes under a minute.
147 Village Road, St. Catharines(opens Google Maps in a new tab)
Summarized Description
- Spacious 1,390 sq. ft. home on large lot.
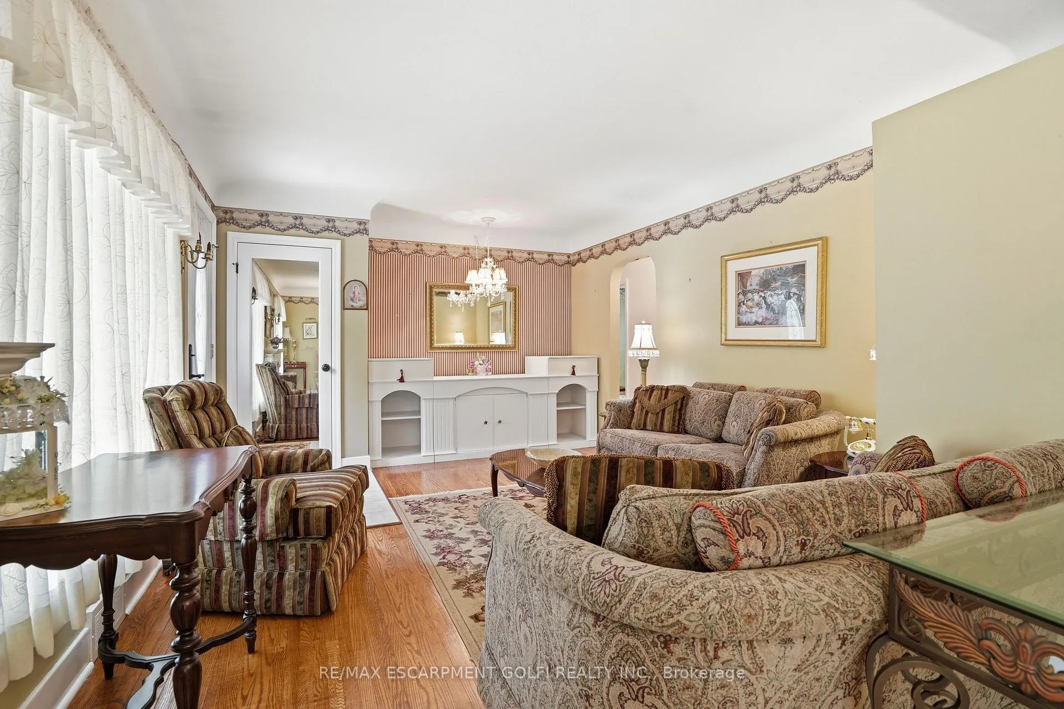
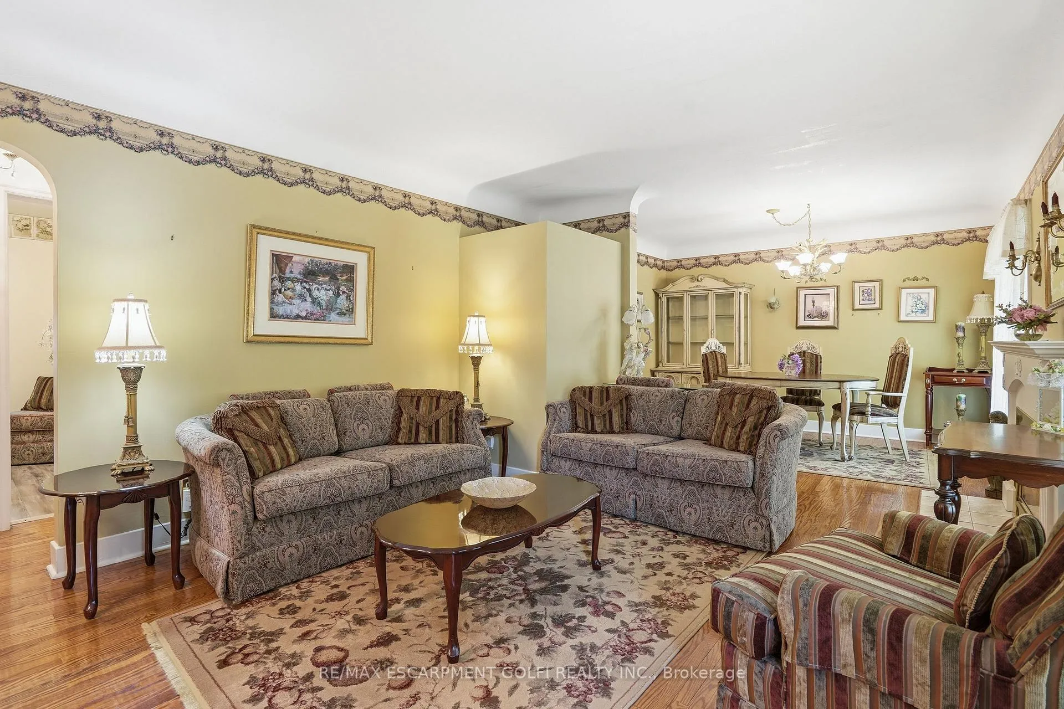
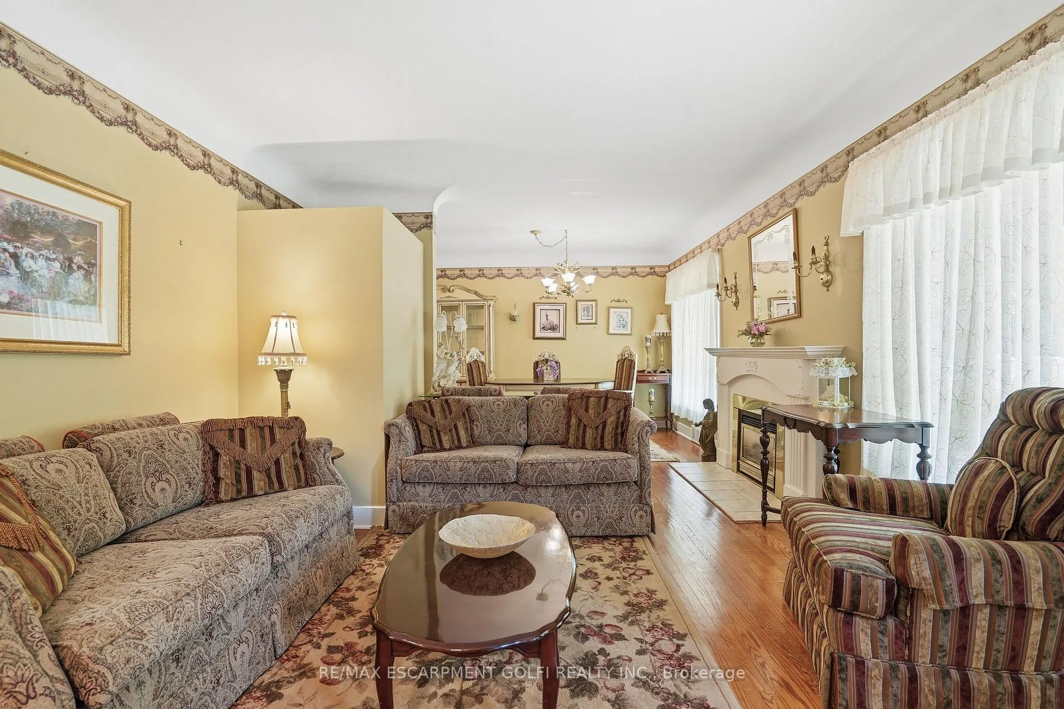
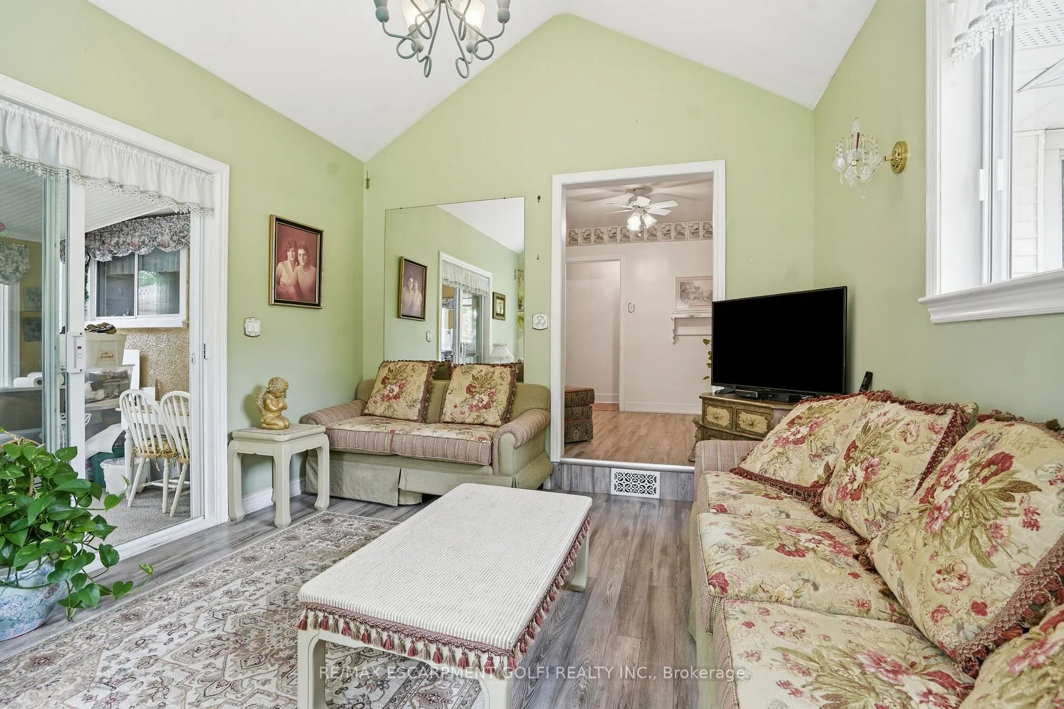
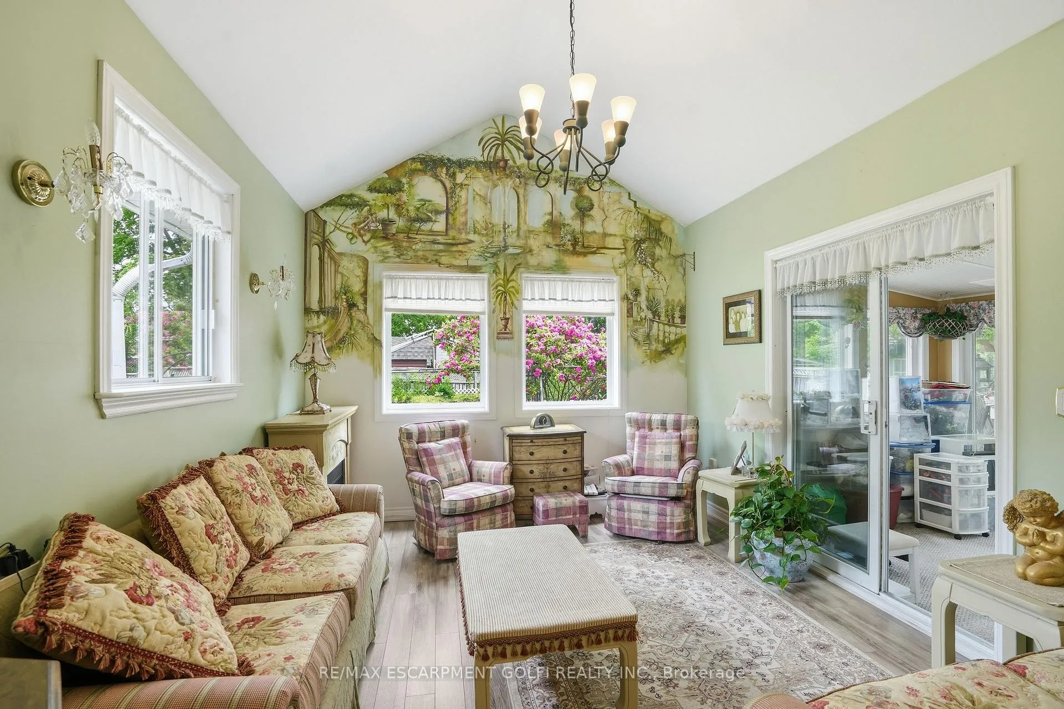
- Sunken living room with vaulted ceilings.
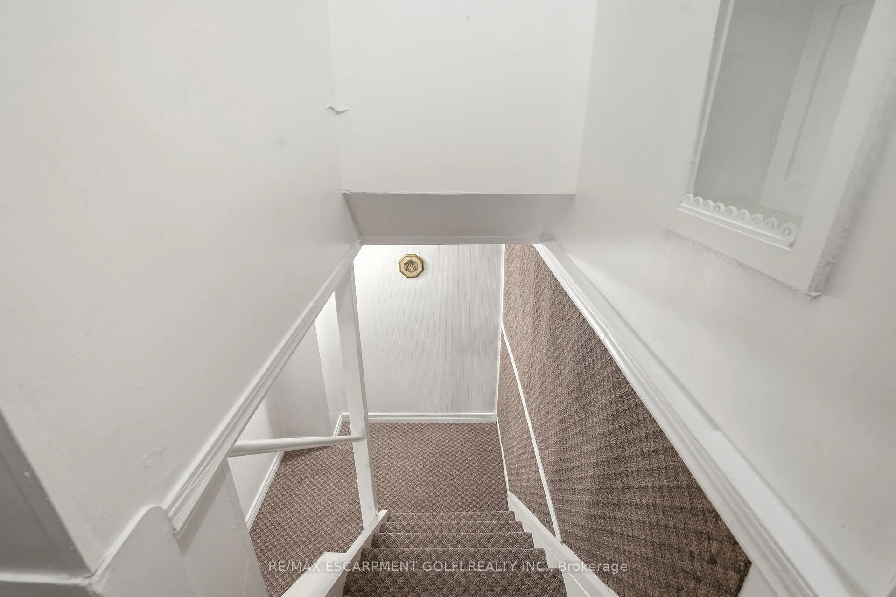
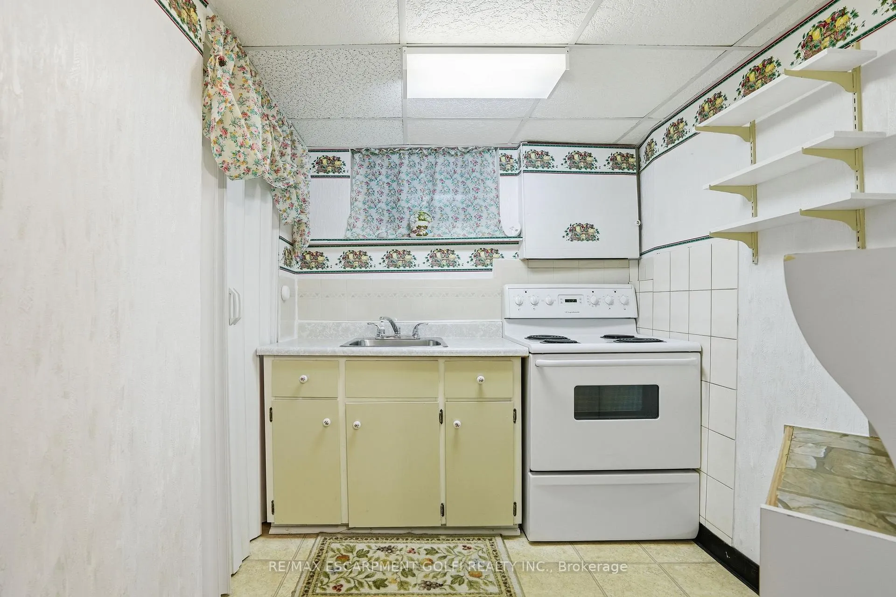
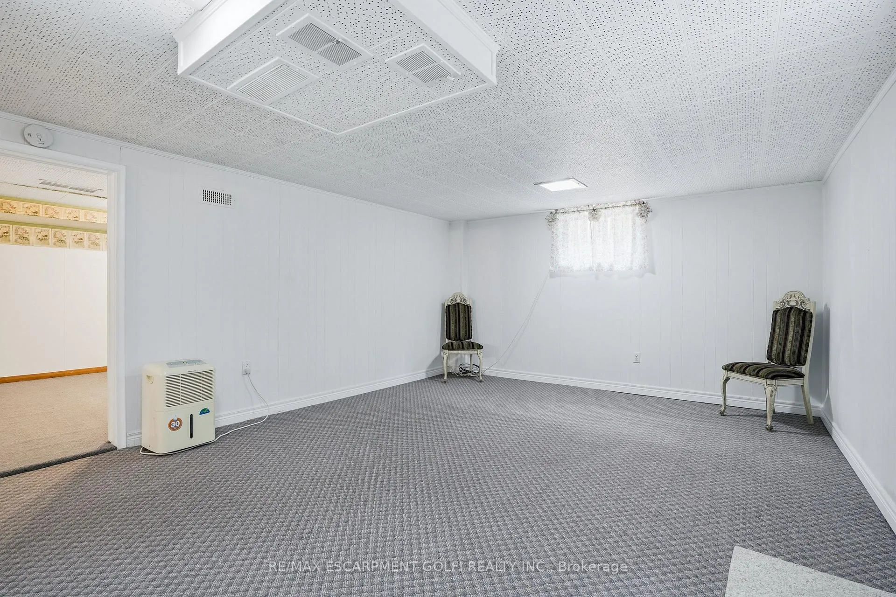
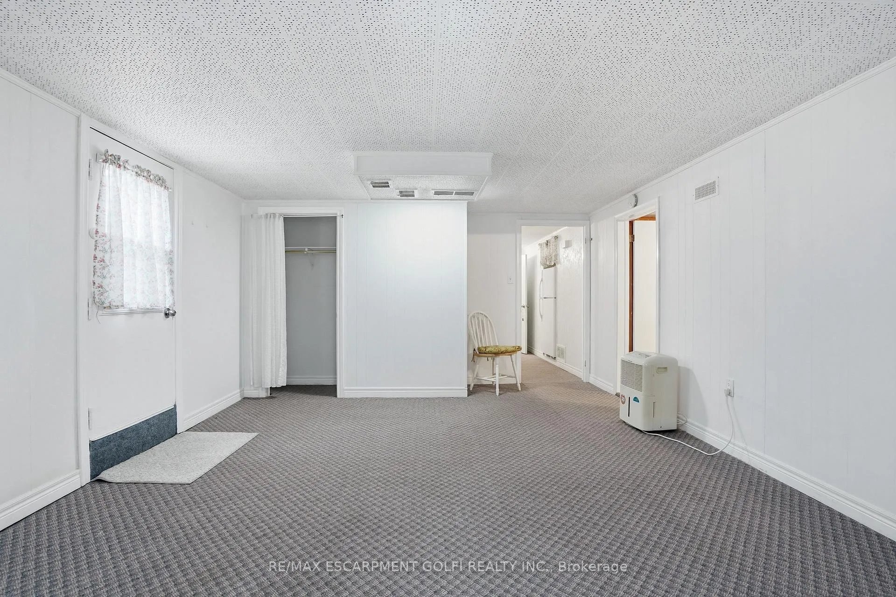
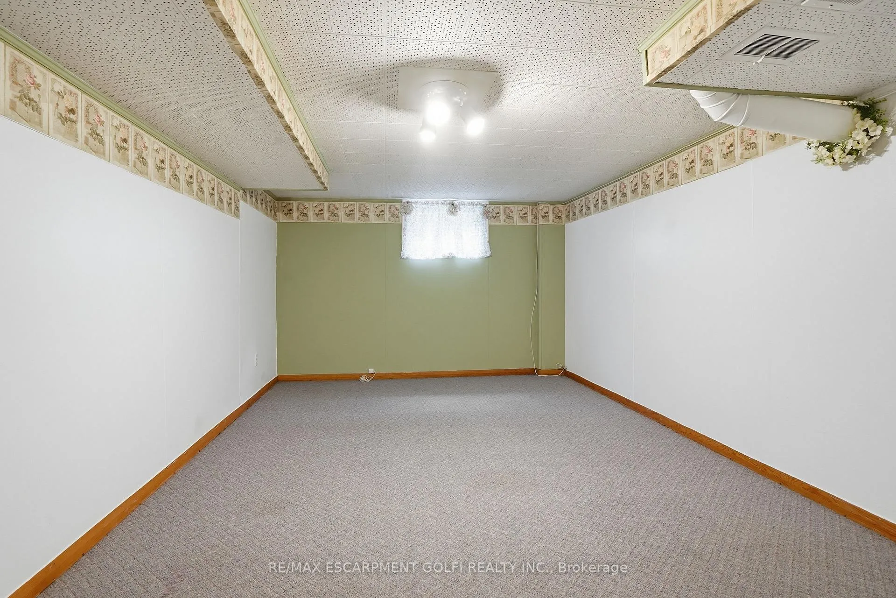
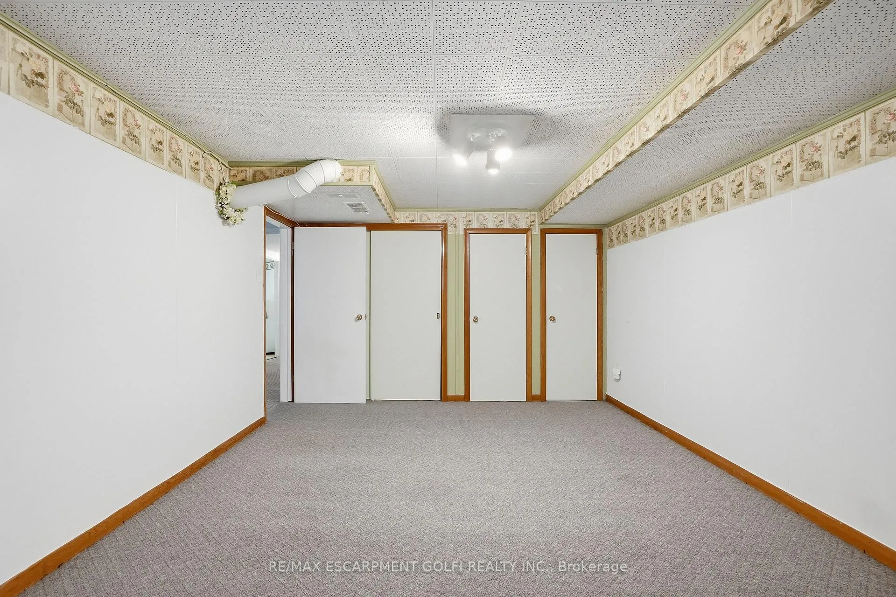
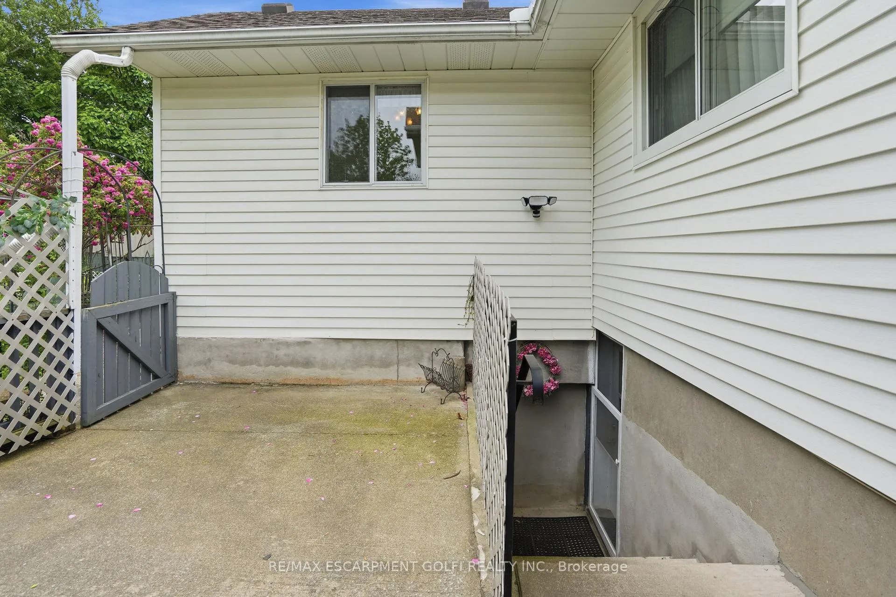
- Separate entrance provides basement access.
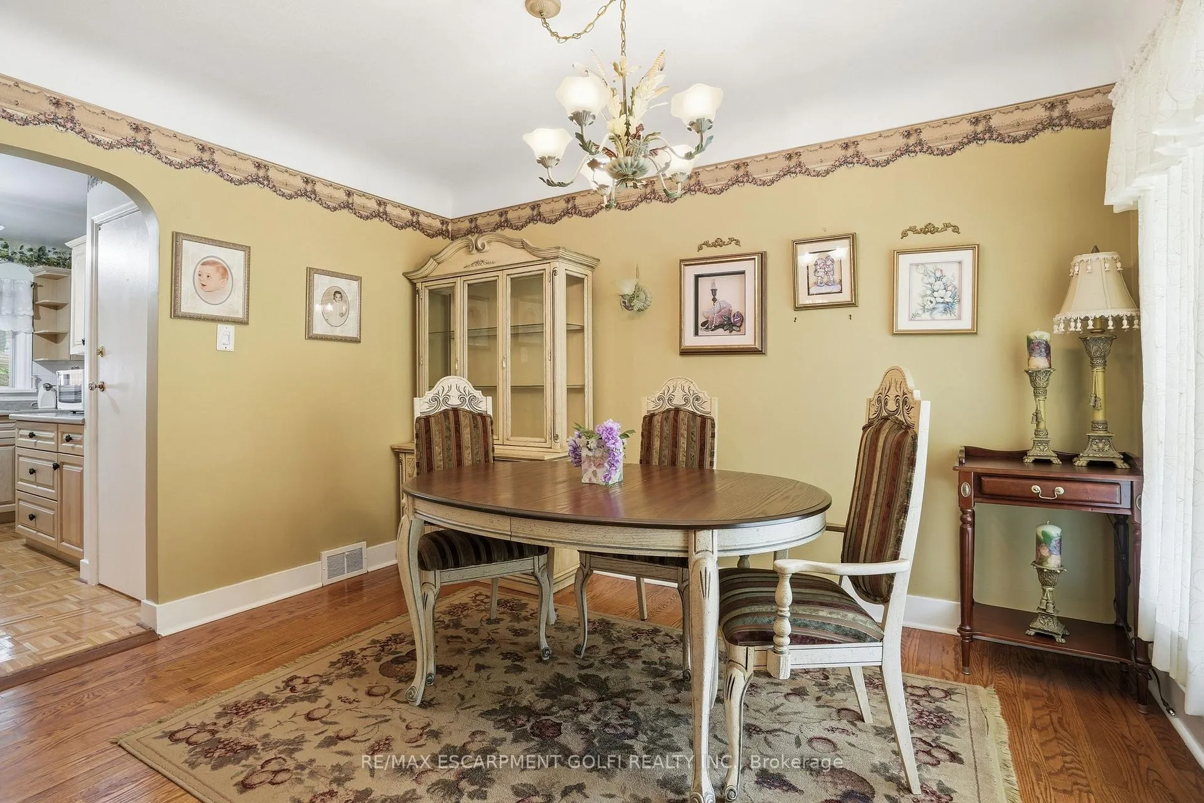
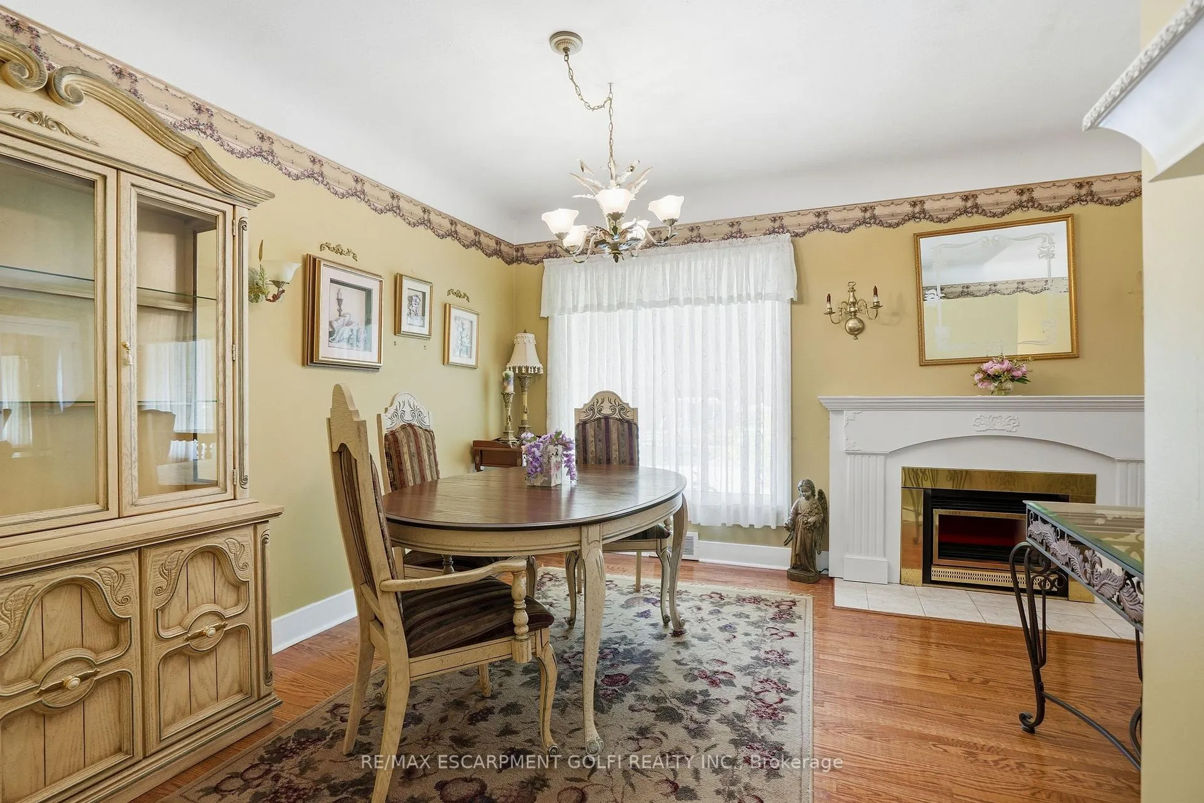
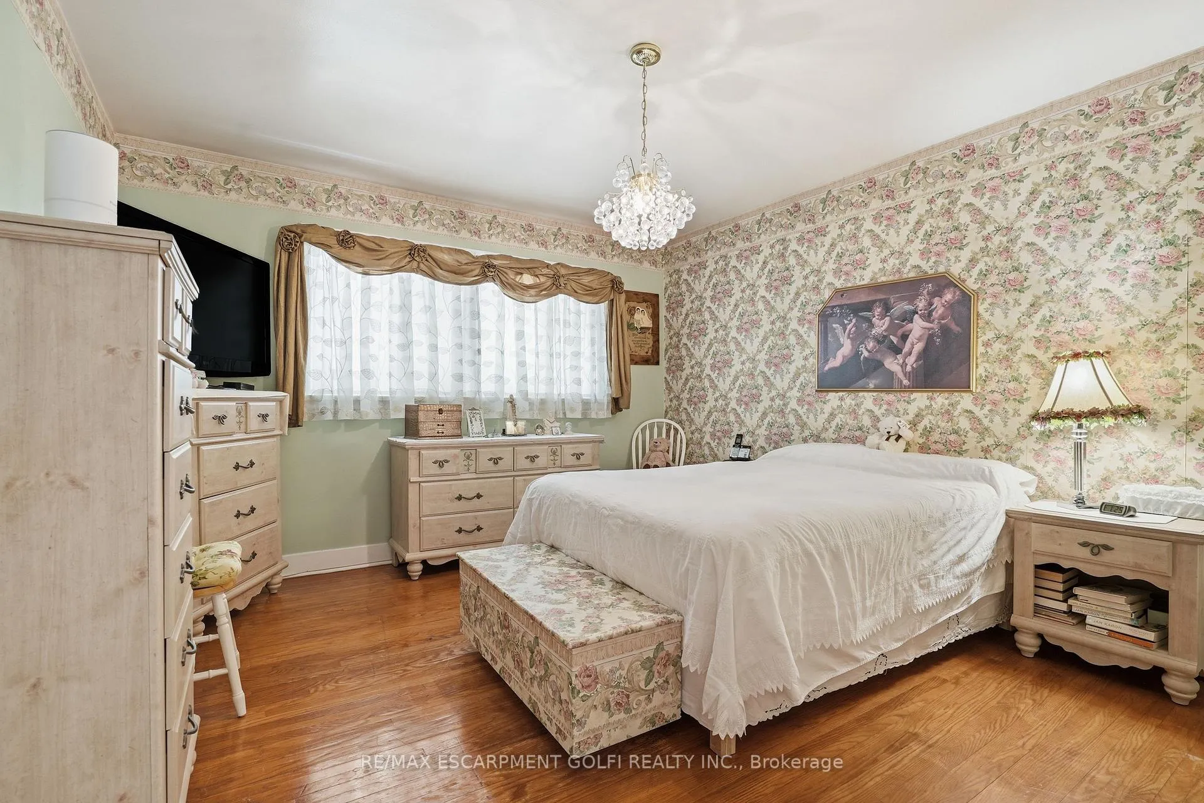
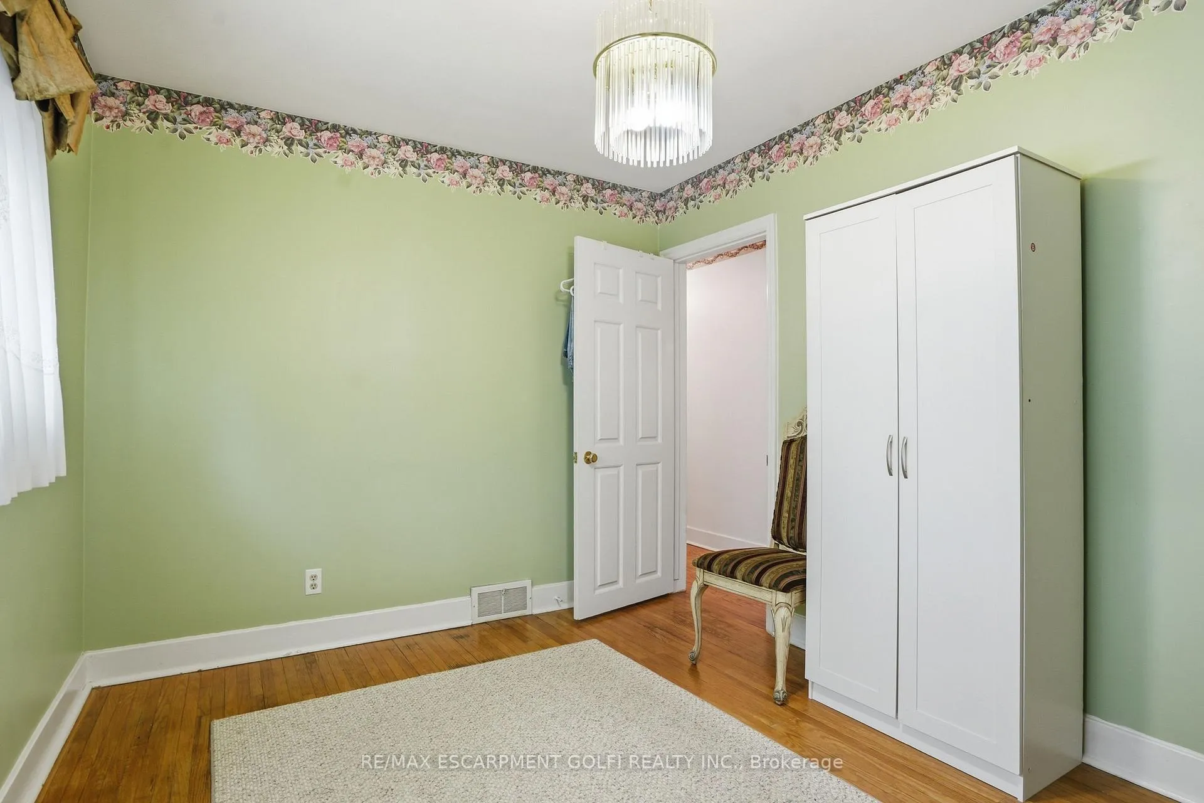
- Hardwood flooring throughout the property.
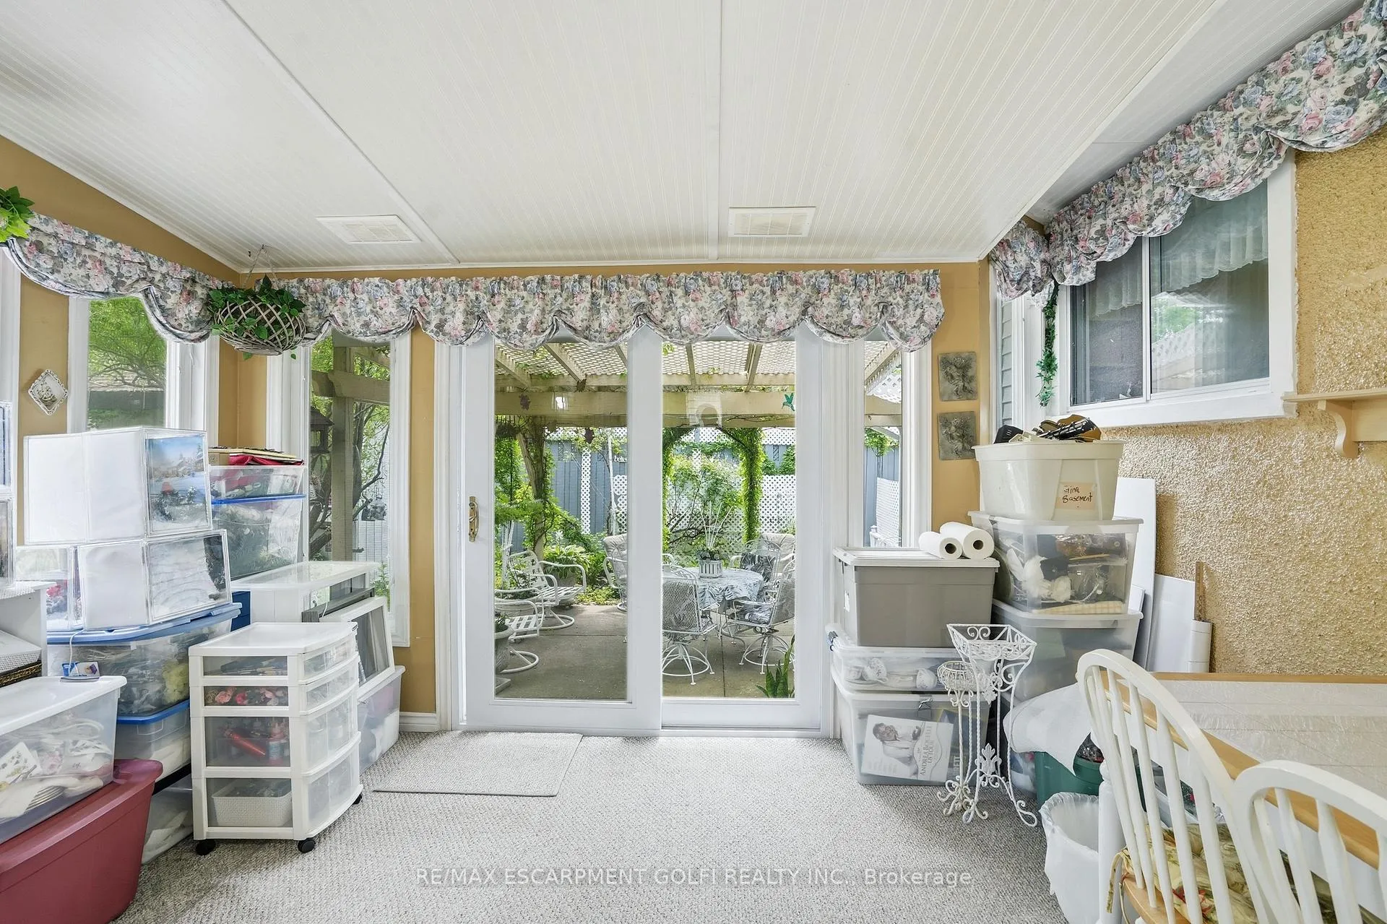
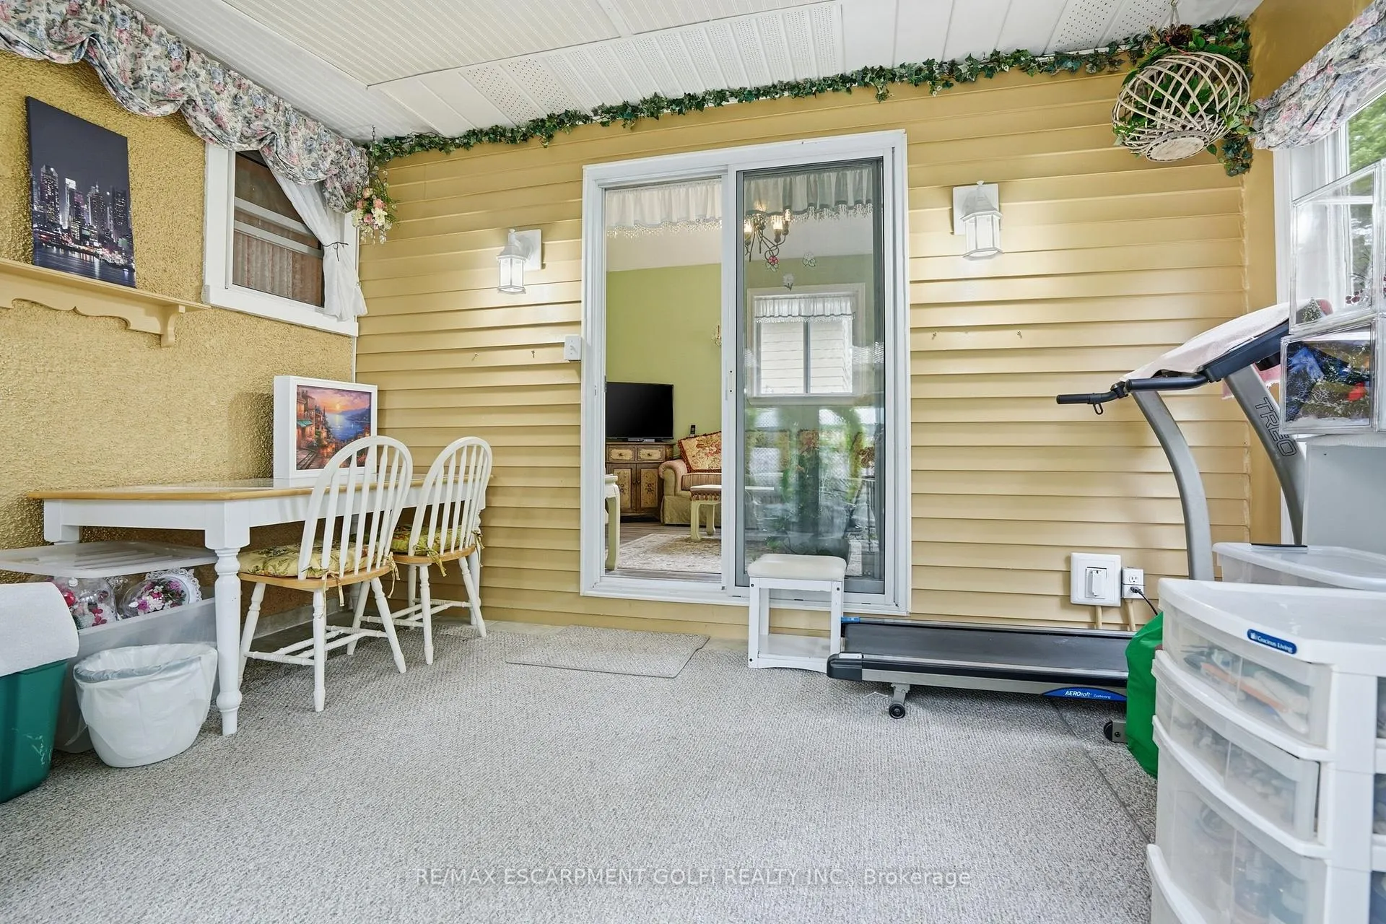
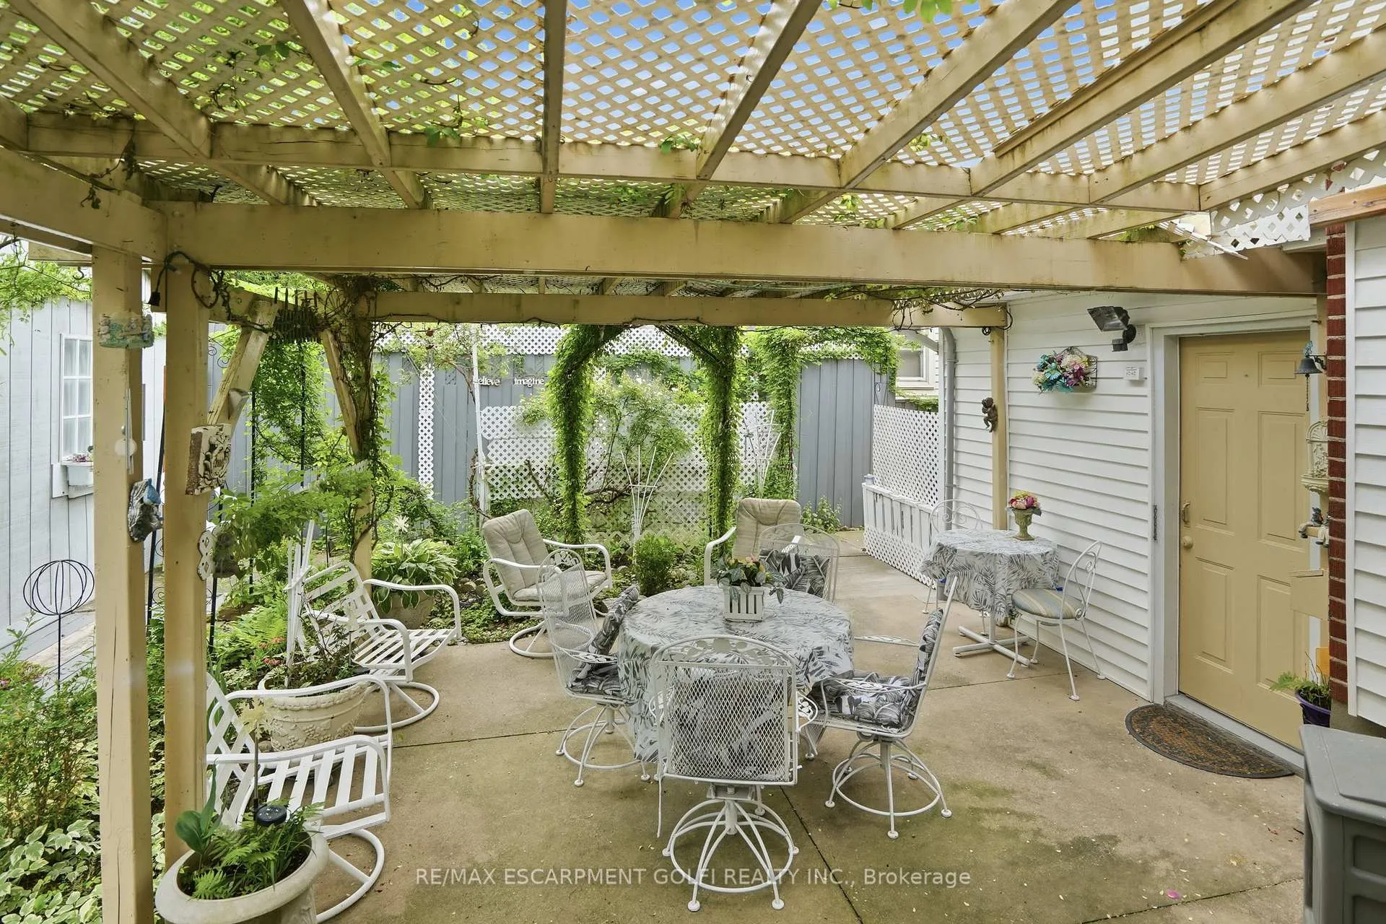
- Bright sunroom overlooking beautiful gardens.
- Newer furnace and AC for comfort.
- Convenient location near Highway 406.
- Close to downtown St.
- Catharines and Brock University.
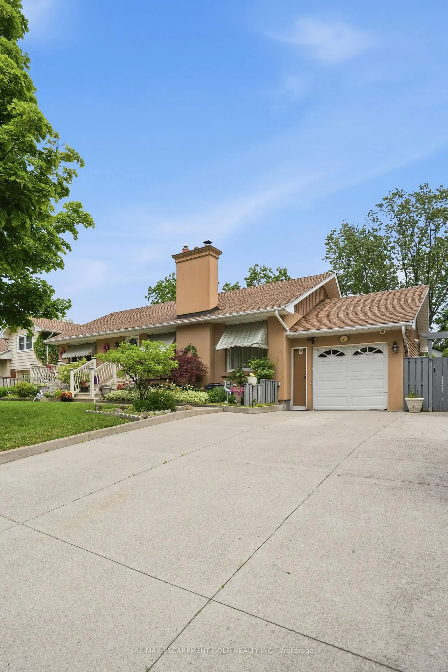
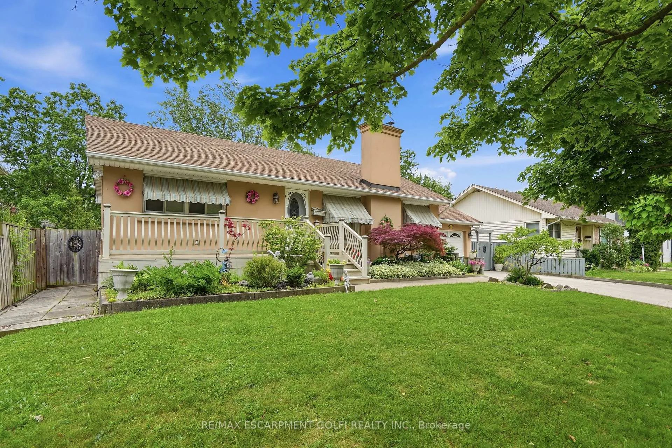
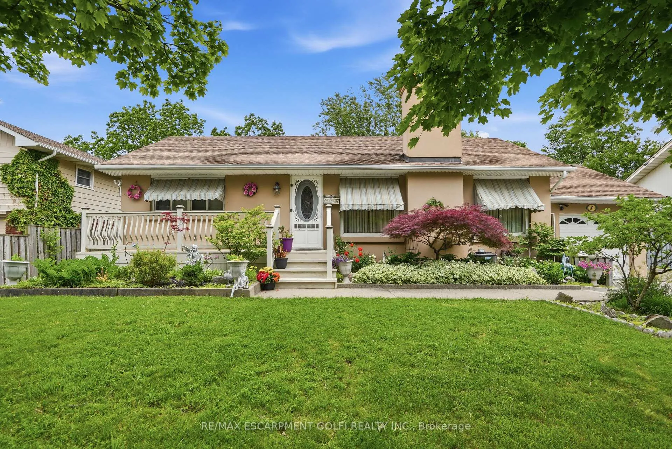
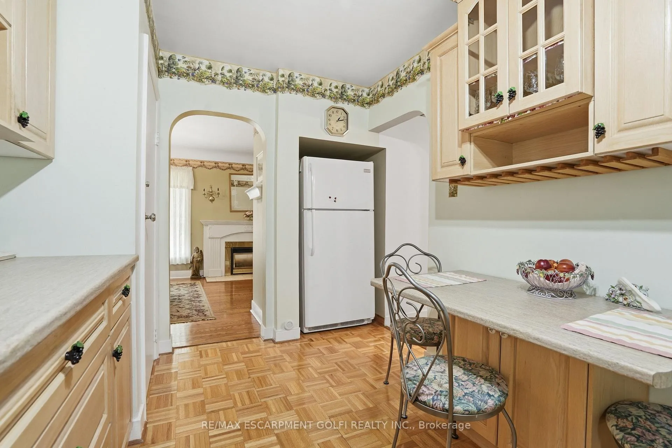
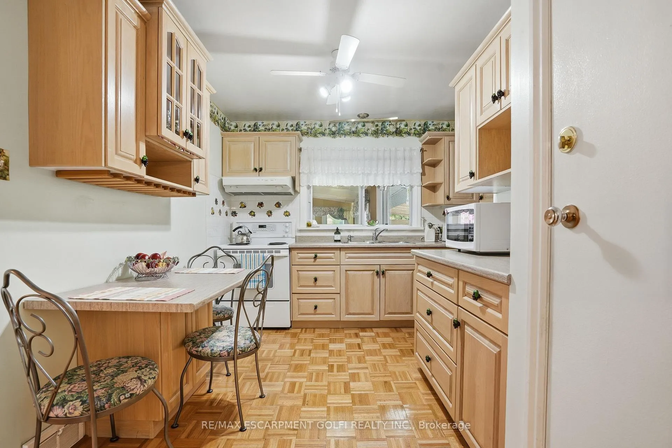
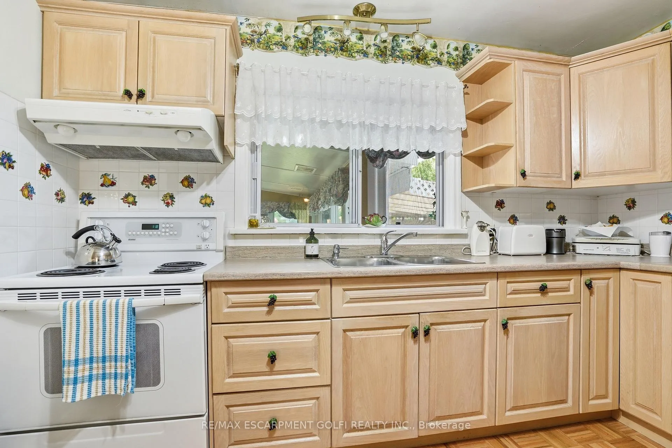
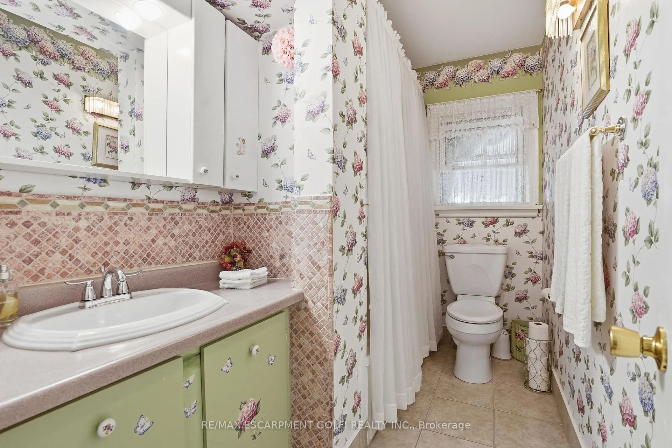
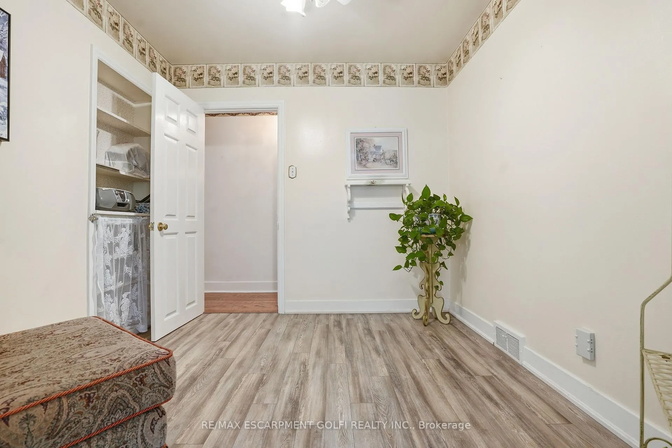
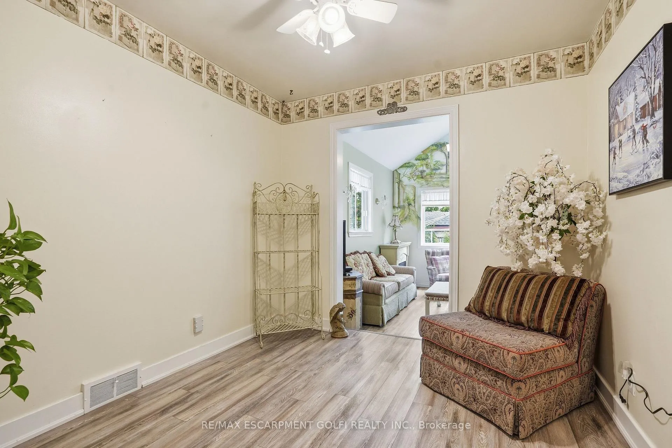
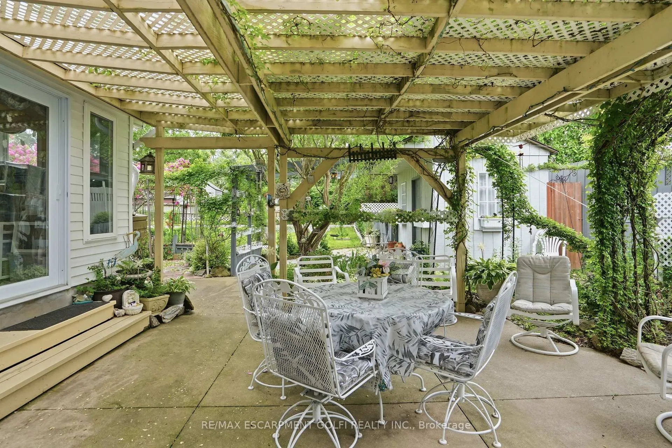
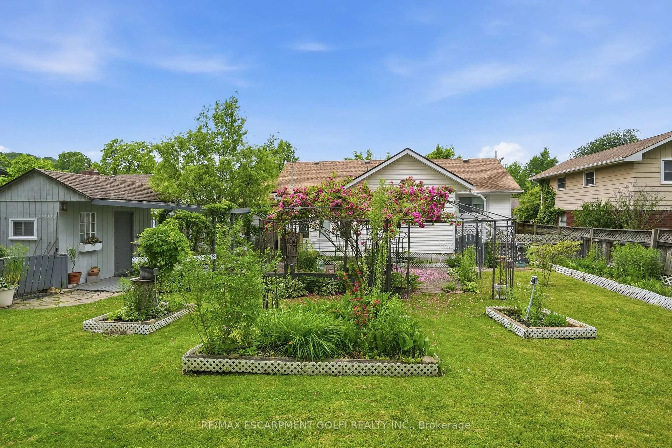
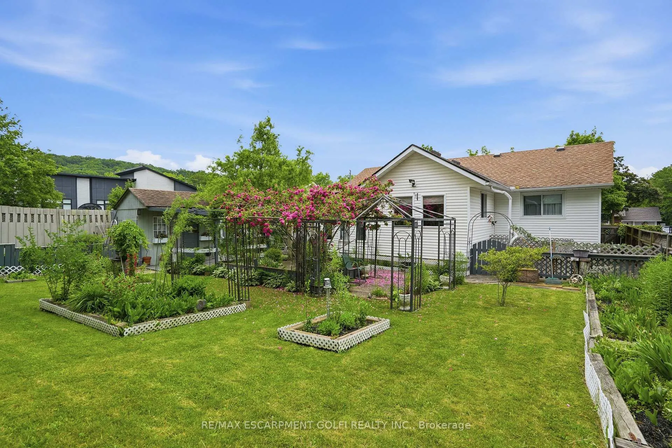
Welcome to 147 Village Road, a lovingly cared-for home set on a massive 65 x 118 ft lot in a highly convenient St. Catharines location. Offering 1,390 sq. ft. of living space, this property provides incredible flexibility for downsizers, investors, growing families, or those seeking in-law suite or student rental potential. The home features a concrete driveway with plenty of parking, hardwood flooring, and a beautiful sunken living room with vaulted ceilings that adds warmth and character. A bright sunroom overlooks and leads out to the beautiful gardens, creating a peaceful space to relax and enjoy the property. With a separate entrance to the basement, newer furnace and AC, and an ideal location just minutes to Highway 406, downtown St. Catharines, Brock University, and walking distance to The Pen Centre, this is an opportunity not to be missed.
- In-Law Capability
- In-Law Suite
- Fenced Yard
- Public Transit
- School
- School Bus Route
Key Facts & Features
Property Costs
- Annual Property Tax Amount
- $4,955
- Land Transfer Tax Fee
- $8,473
Rental Items
- Rental Equipment
- Hot Water Heater
- Under Contract
- Hot Water Heater
- Basement Type
- Apartment, Full, Finished, Separate Entrance
Interior Features
- Laundry Level
- Lower Level
- Interior Extras
- In-Law Capability, In-Law Suite
- Fireplace/Stove
- Yes
- Fireplace Features
- Natural Gas
- Elevator
- No
Exterior Features
- Pool
- None
- Property Features
- Fenced Yard, Public Transit, School, School Bus Route
- Other Structures
- Fence - Full
Building
- Building Type
- Detached
- Building Style
- Bungalow
- Approx Age
- 51-99
Construction
- Exterior Finish
- Stucco (Plaster)
- Roof
- Asphalt Shingle
- Foundation Details
- Poured Concrete
- Special Designation
- Unknown
Lot
- Lot Front
- 65.00 ft
- Lot Depth
- 118.28 ft
Inclusions
- Inclusions
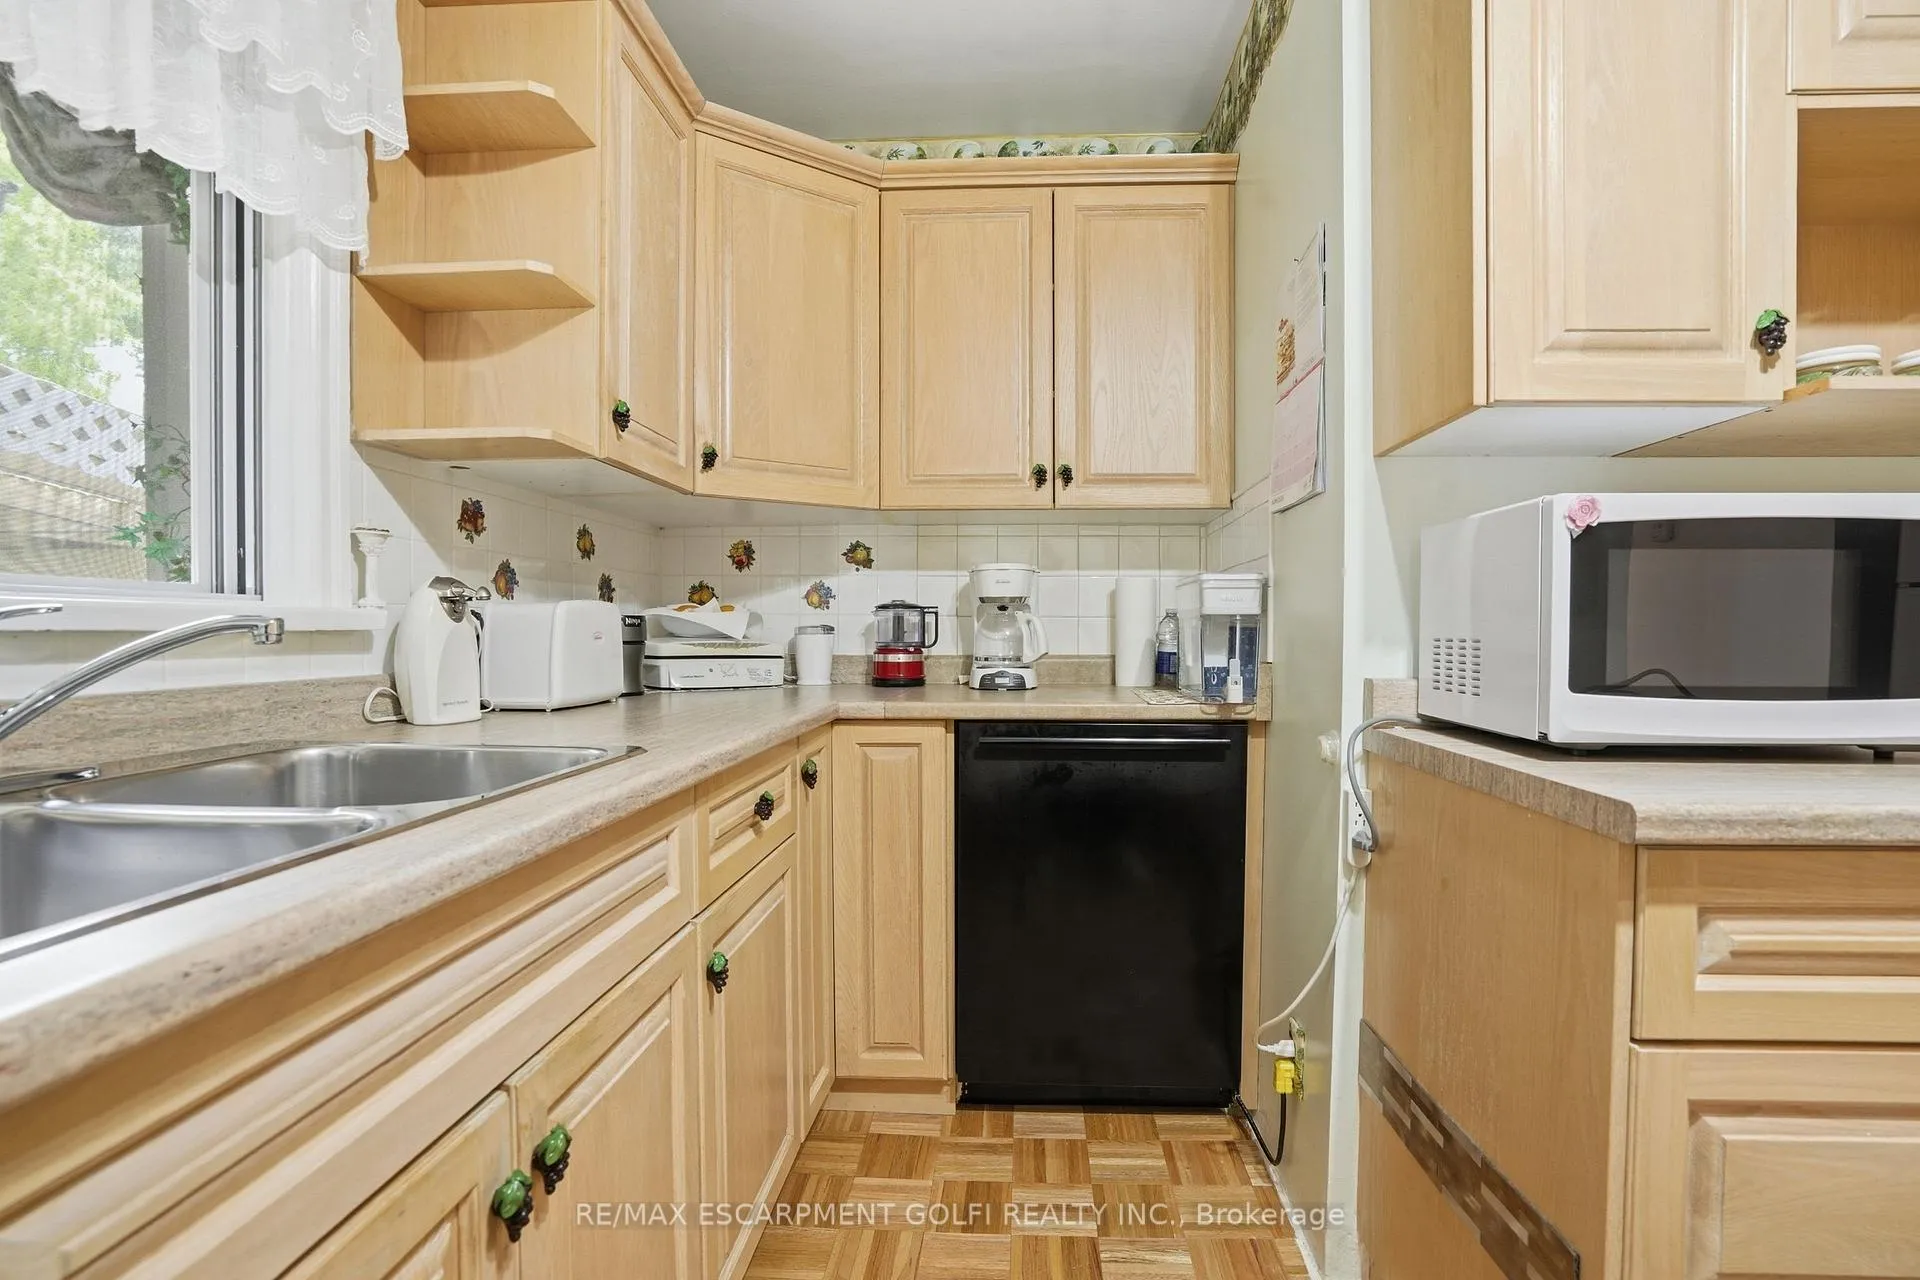
- All Appliances, All Electrical Light Fixtures, All Bathroom Mirrors
Exclusions
- Exclusions
- N/A
Parking & Garages
- Garage Type
- Attached
- Garage Spaces
- 1
- Parking Spaces
- 6
- Total Garage And Parking Spaces
- 7
Heating & Cooling
- Heat Source
- Gas
- Heat Type
- Forced Air
- Air Conditioning
- Central Air
- Water
- Municipal
- Sewers
- Sewer
- Municipality
- St. Catharines
- Neighbourhood
- Glendale/Glenridge
- Main cross streets
- Glendale
- Zoning
- R1
- Directions
- Glendale
Book a viewing
Pick a time that suits you. A HOMEH agent confirms it with you.

Around this home
Burleigh Hill
Public · elementary · 840 m
8.9/10Denis Morris
Private · secondary · 930 m
6.5/10Sir Winston Churchill
Public · secondary · 1.0 km
7.4/10Oakridge
Public · elementary · 1.3 km
9.1/10Westmount
Public · elementary · 1.5 km
7.6/10Holy Rosary Catholic
Private · elementary · 1.6 km
6.4/10St Peter
Private · elementary · 1.6 km
7.1/10St Theresa
Private · elementary · 2.0 km
7.0/10Richmond Street
Public · elementary · 2.2 km
6.4/10Ferndale
Public · elementary · 2.3 km
9.5/10Prince of Wales
Public · elementary · 2.3 km
7.1/10Edith Cavell
Public · elementary · 2.4 km
6.4/10Thorold
Public · secondary · 2.4 km
6.8/10St Anthony
Private · elementary · 2.5 km
6.2/10Applewood
Public · elementary · 2.5 km
5.8/10
Data provided by OpenStreetMap & Fraser Institute School Rankings
HOMEH Estimate for 147 Village Road, St. Catharines, Glendale/Glenridge
Calculated with a real agent's CMA method — 45+ years of experience, codified. Not an AI guess.
For the owner
Is this your home? Track its value.
Get this home's HOMEH Estimate by email once a month, with how many homes are for sale around you.
Monthly payment
$2,343/month
On $599,900
$119,980
Estimate only. Not a mortgage offer.
- MLS® number
- X13457514
- Data source
- Toronto Regional Real Estate Board
- Listed on
- 2026-06-17
- Updated on
- 2026-09-11
- Days on market
- 133 days
- Possession type
- Flexible
- Co-op commission
- 2% + HST
- Seller
- Listed by
- RE/MAX ESCARPMENT GOLFI REALTY INC.
Recommended for you
Based on homes you've looked at.
No recommended properties found.
Nearby similar homes
No nearby properties found.
More real estate resources
Other homes nearby
Explore this area
Nearby neighbourhoods
No nearby listings available.
Ask HOMEH about this home
Price, neighbourhood, monthly cost. Ask anything.
HOMEH Intelligent Agent is an AI, not a licensed representative. Check anything important with your agent.