
149 Main Street
St. Catharines (Port Dalhousie), ON L2N 4V6
- 3Bedrooms
- 4Bathrooms
- 1Garage
- 2500–3000Sq Ft
- $12,134Tax
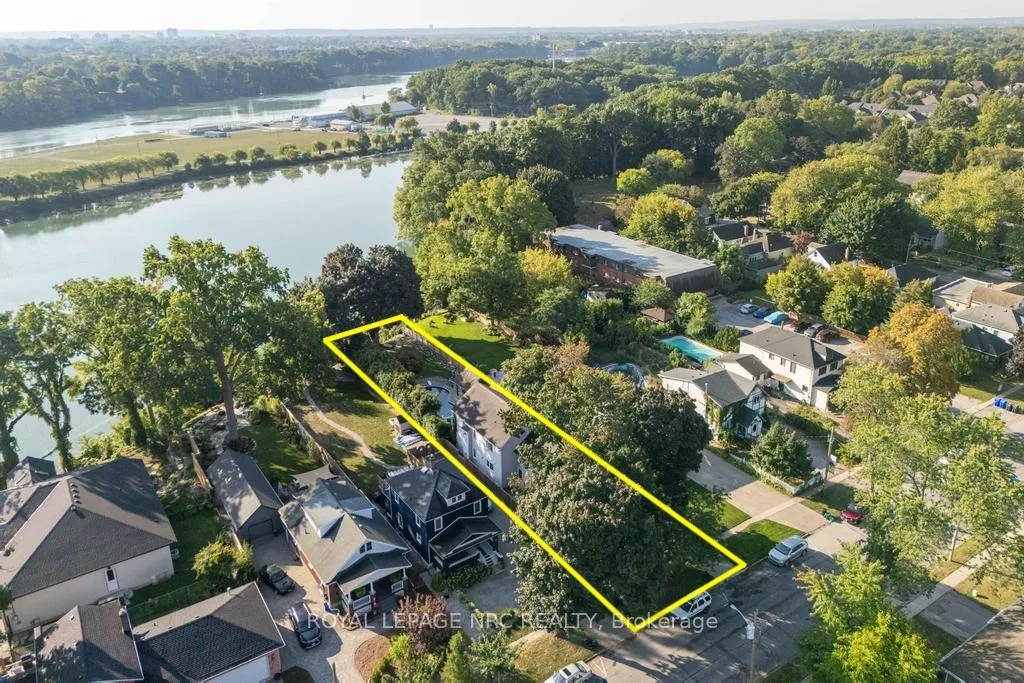
- 46×293 ftLot Size
 Estimated Value:$1,674,673See Free Estimate Report

Property not available for sale or for rent.
HOMEH One: full-service selling for a 1% listing fee. The buyer's agent commission is separate.
Free Home EvaluationHow Much Is My Home Worth?Homes for Sale NearbySale & Price History for 149 Main Street, St. Catharines, Port Dalhousie
Real estate boards require you to or to see the full details of this property.
*Sold prices and complete sale & price history are regulated data. Under the Trust in Real Estate Services Act, 2002 (TRESA) and the rules of the Real Estate Council of Ontario (RECO), and pursuant to the Multiple Listing Service® rules of the Canadian Real Estate Association (CREA) and the Toronto Regional Real Estate Board (TRREB), this information may be shown only to registered users who have agreed to the applicable terms of use (a Virtual Office Website, or "VOW," arrangement). HOMEH Inc., Brokerage therefore provides it to signed-in members only. Creating an account is free and takes under a minute.
About 149 Main Street, St. Catharines, Port Dalhousie
Summarized Description
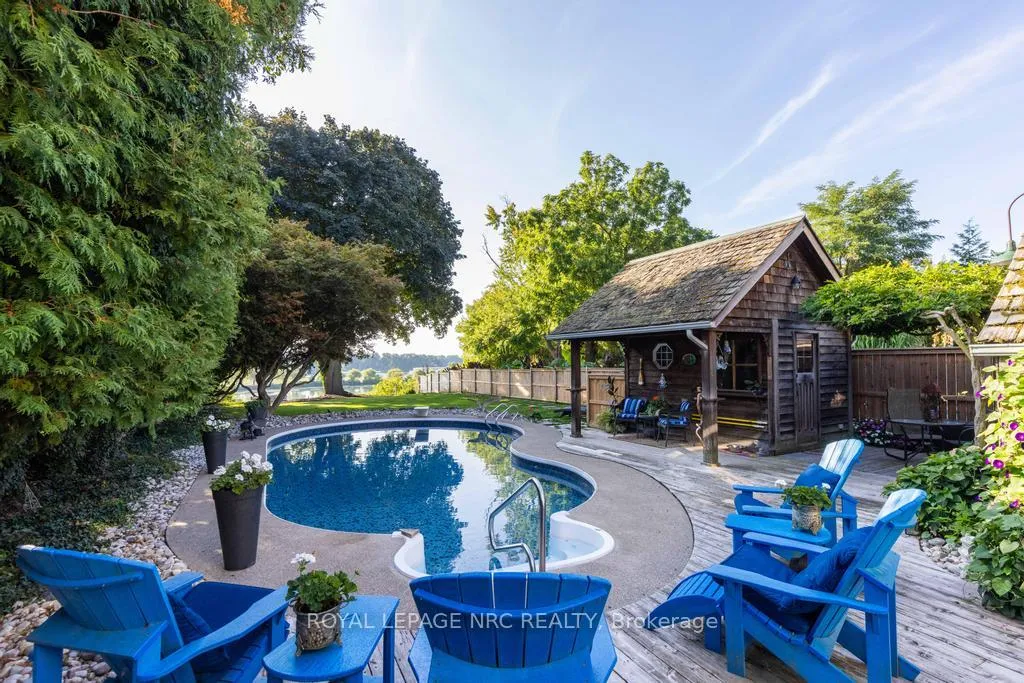
- Rare waterfront property with private dock and inground pool.
- Custom millwork and historic charm throughout the home.
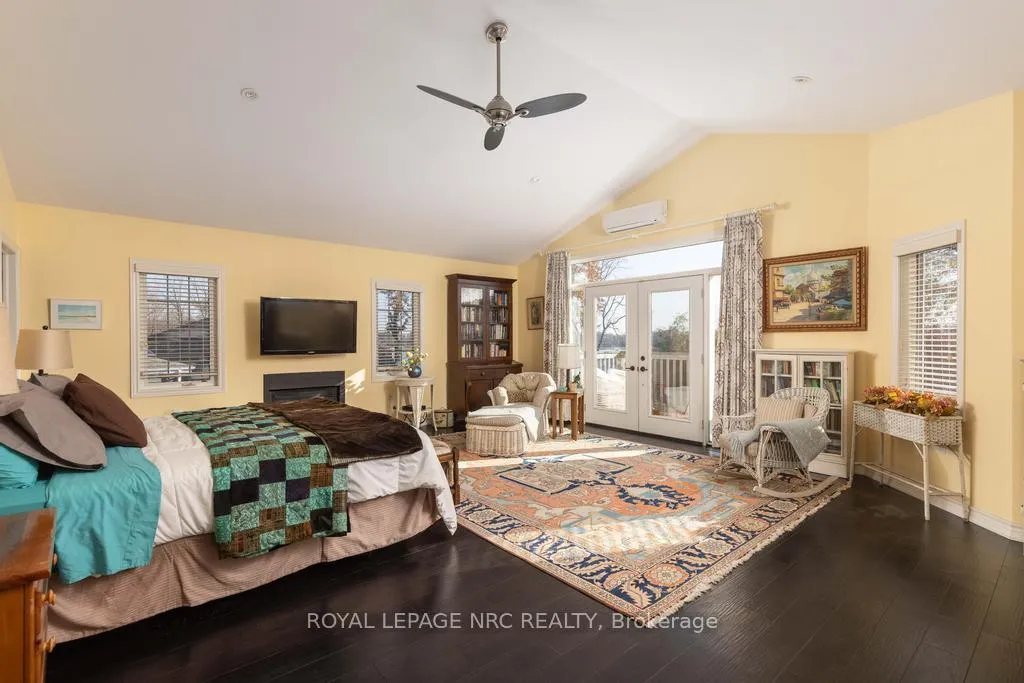
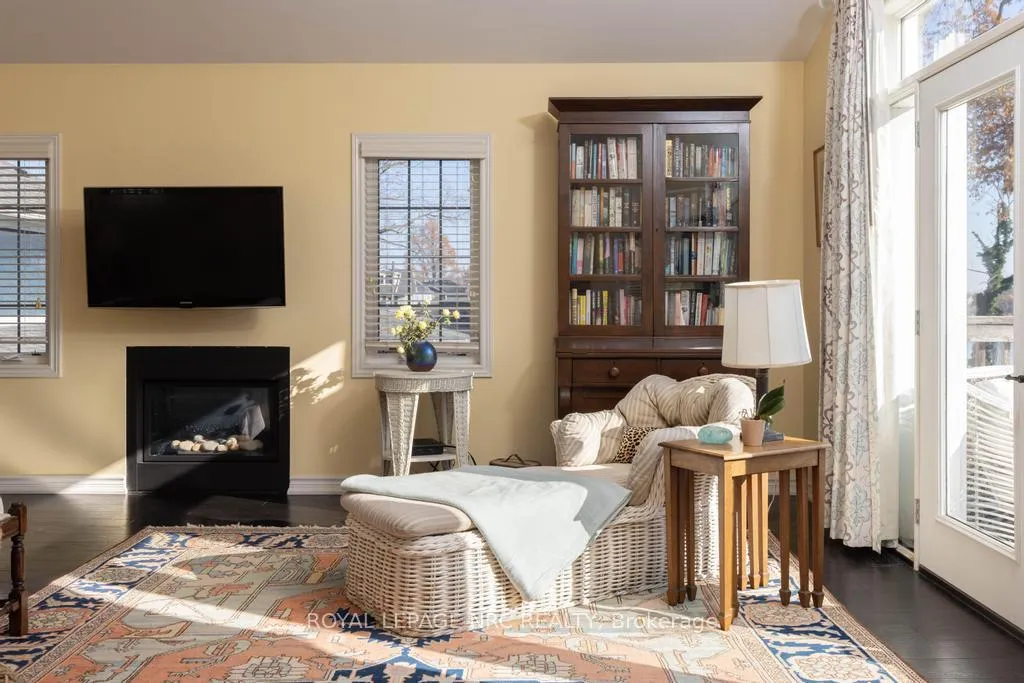
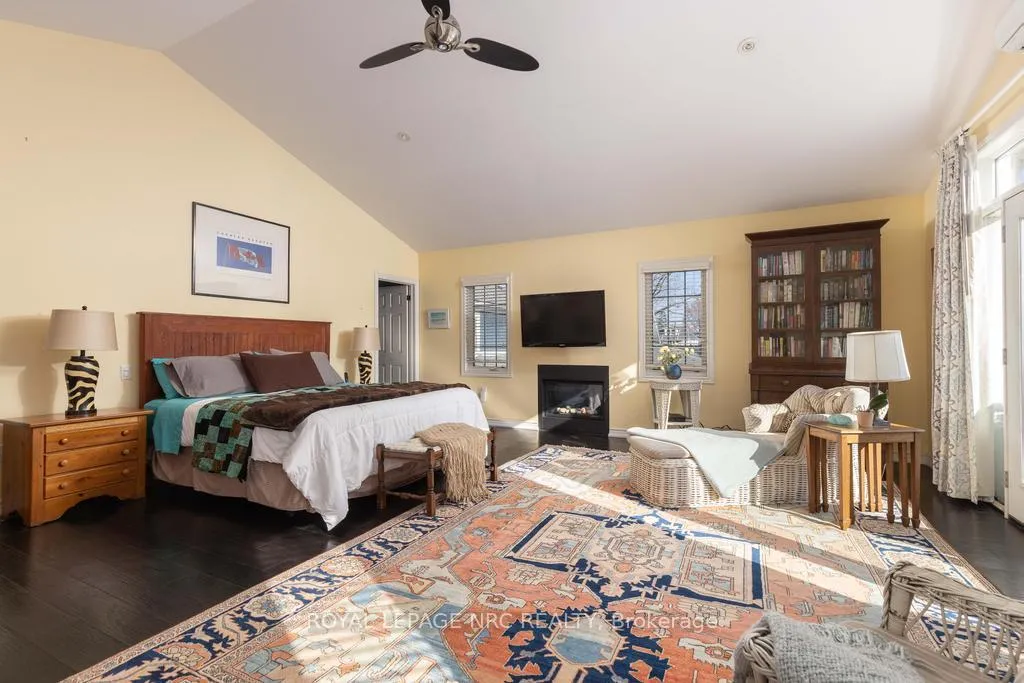
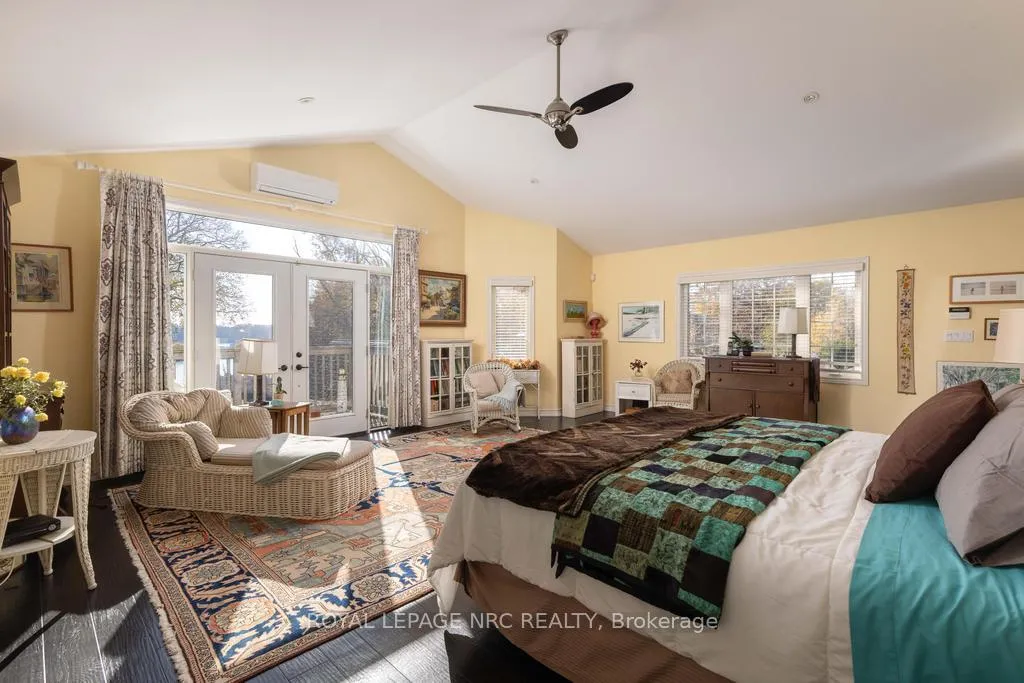
- Spectacular primary suite with vaulted ceiling and balcony.
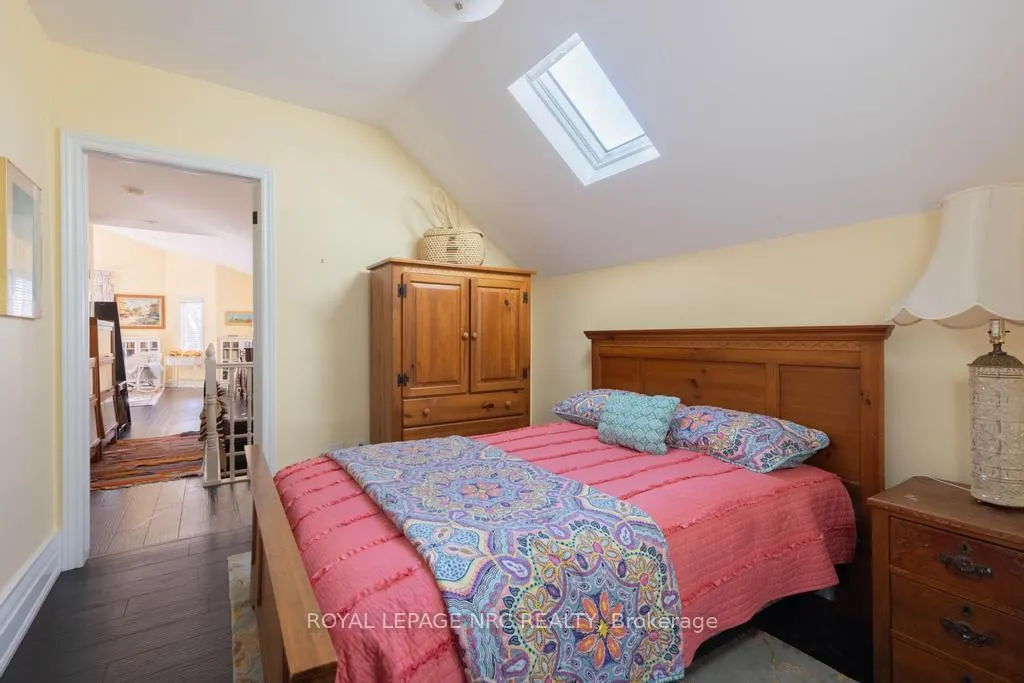
- Flexible layout with multiple living spaces and skylit bedrooms.
- Located in a prestigious lakeside enclave near amenities.
- Meticulously maintained with updated mechanicals and Generac generator.
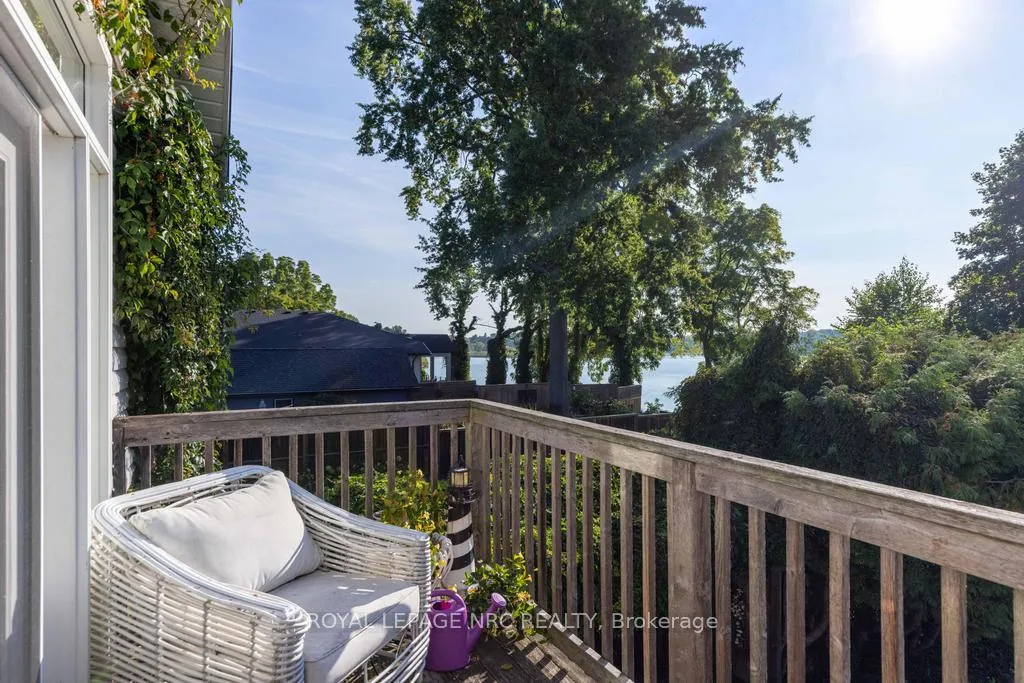
- Enjoy world-class rowing views from your own shoreline.
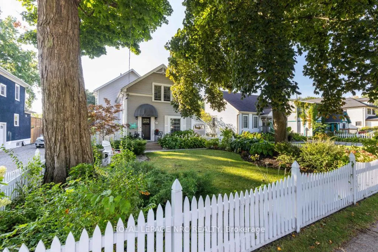
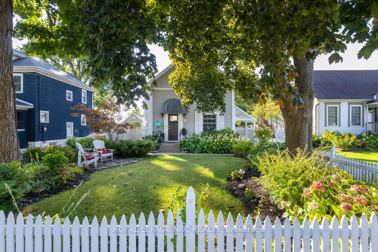
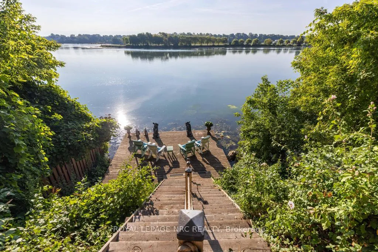
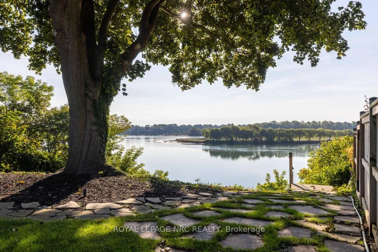
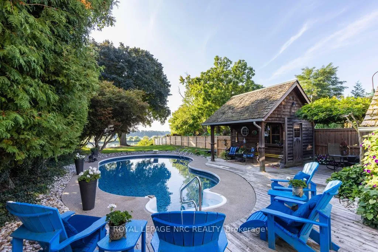
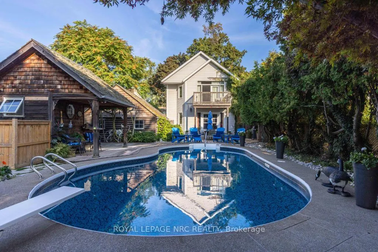
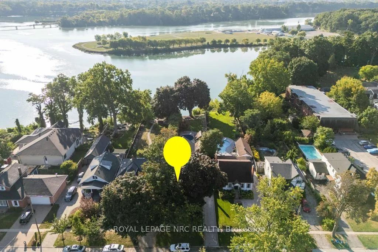
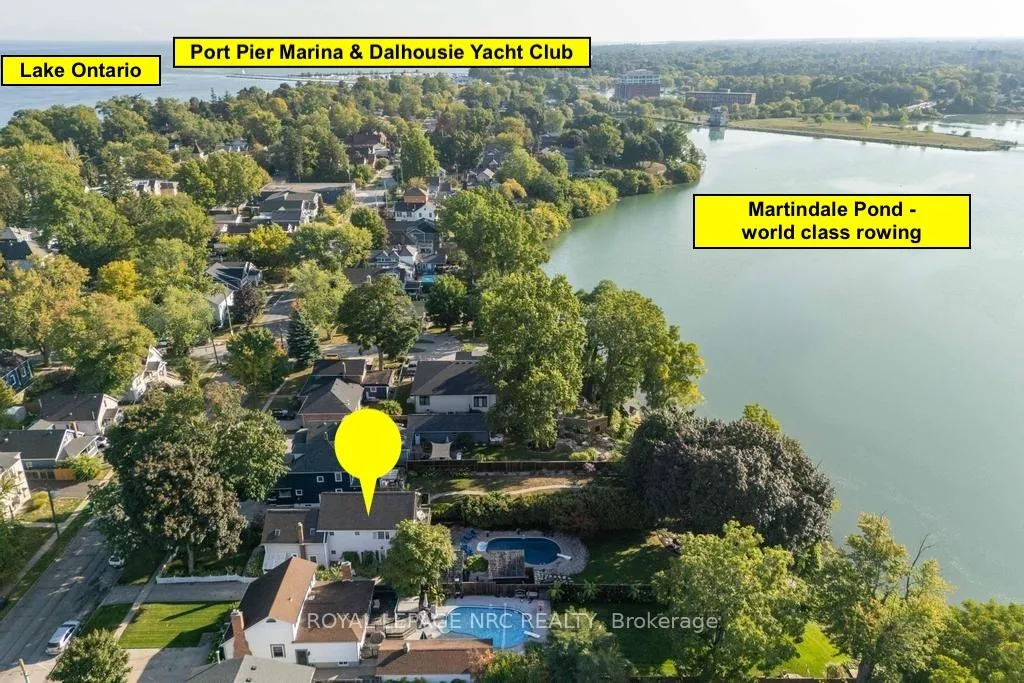
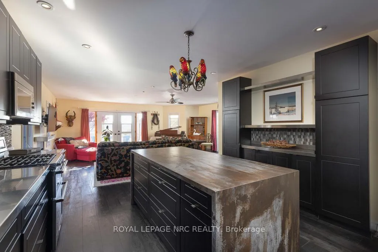
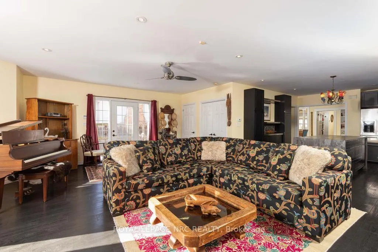
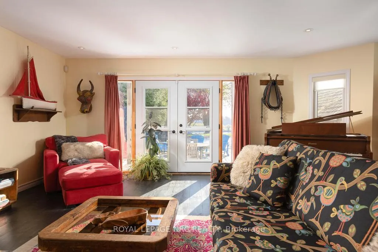
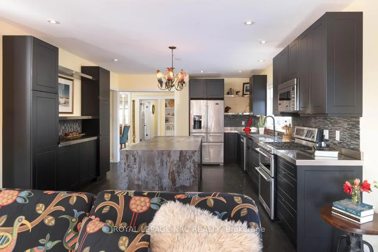
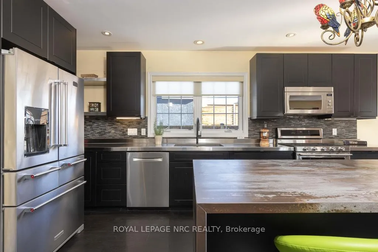
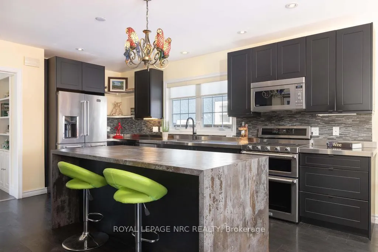
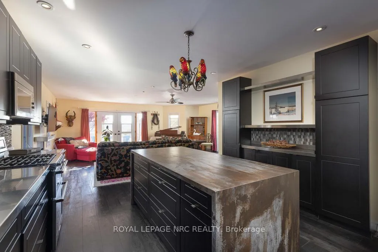
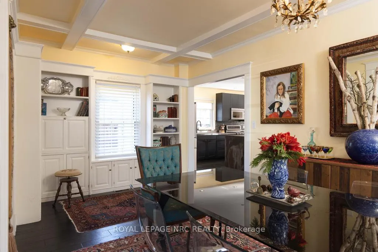
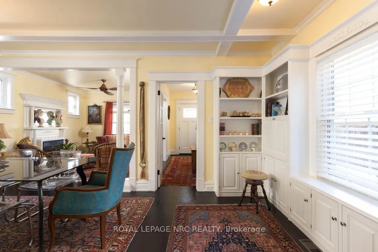
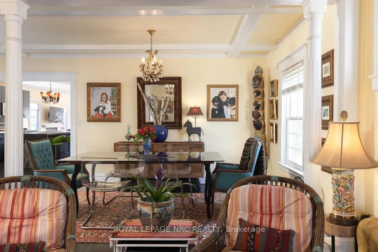
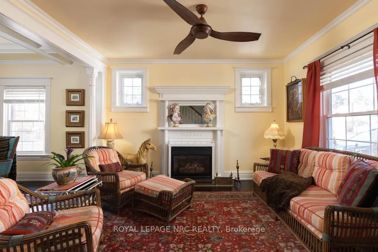
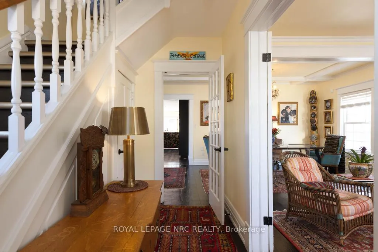
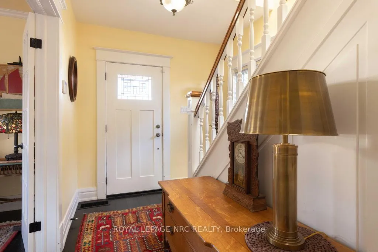
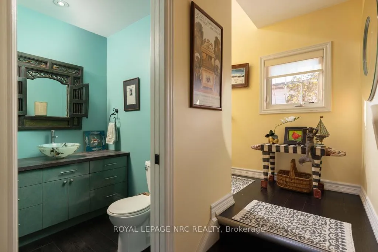
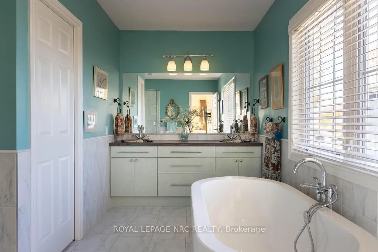
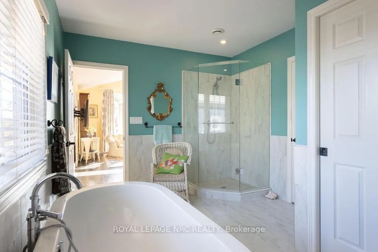
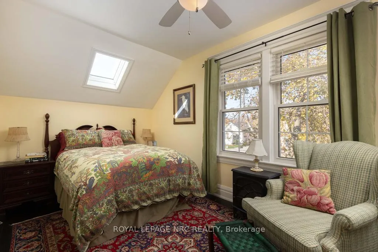
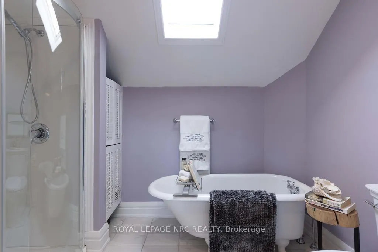
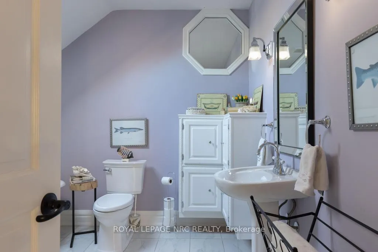
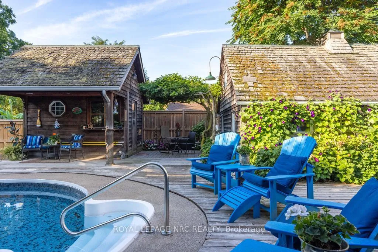
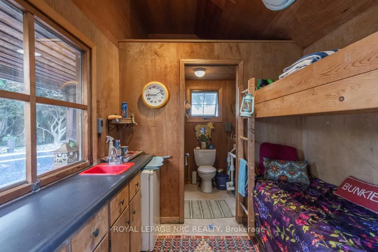
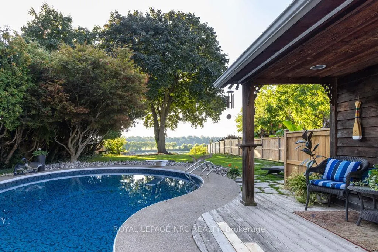
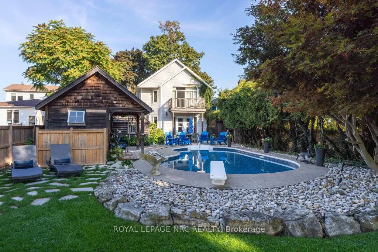
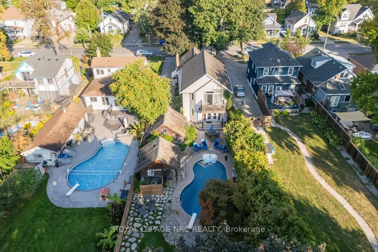
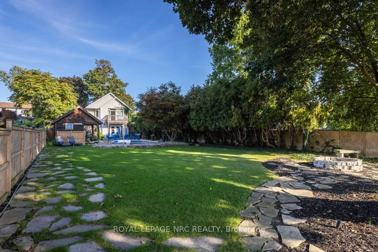
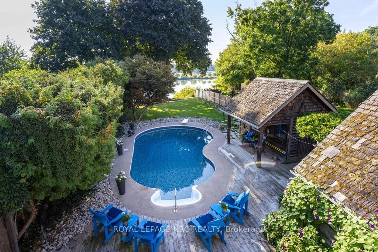
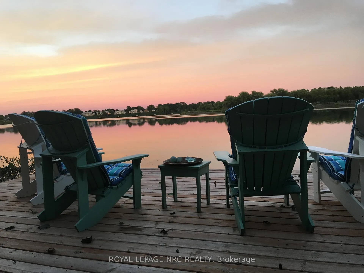
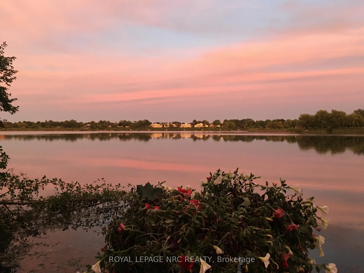
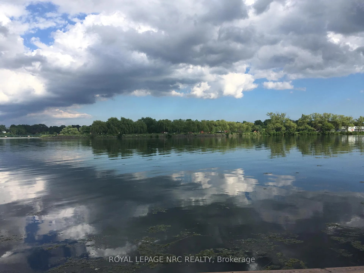
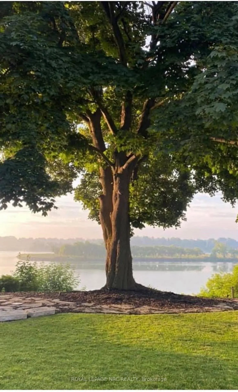
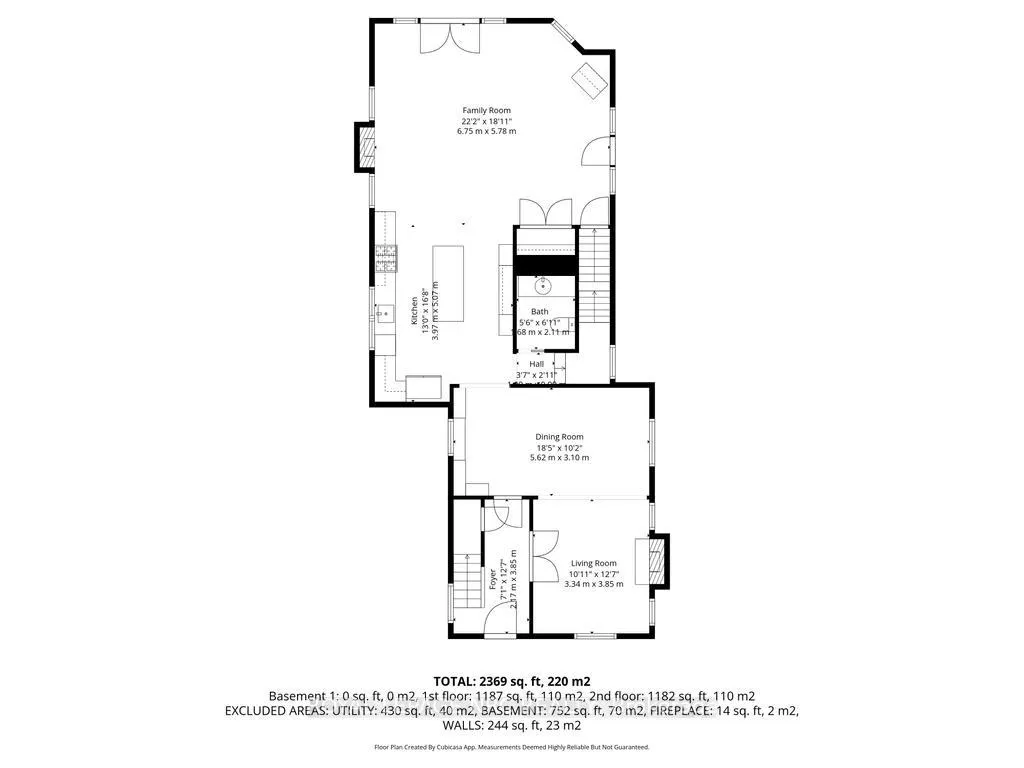
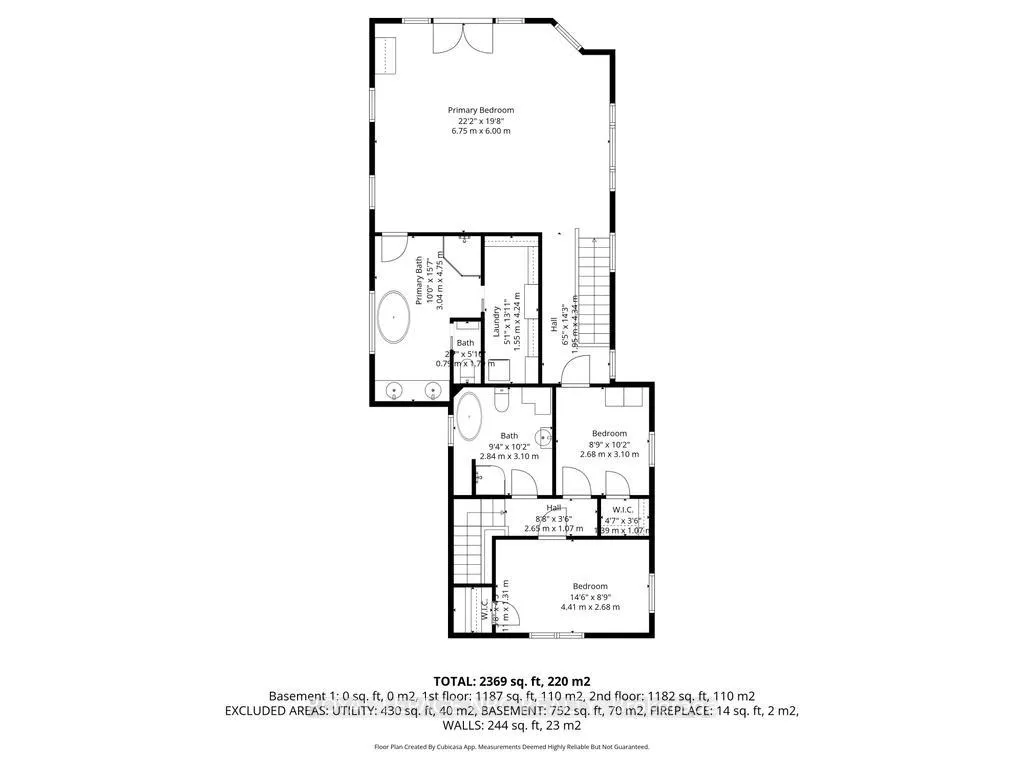
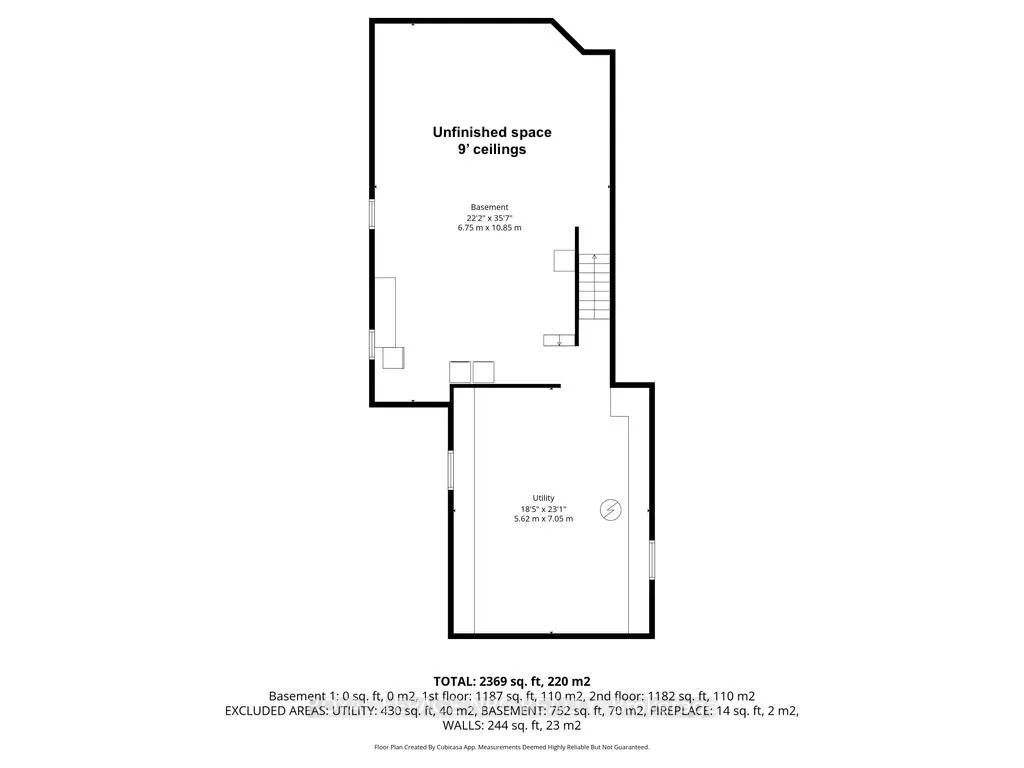
Only offered twice in 40 years, this is a rare and romantic slice of Port Dalhousie, tucked behind a white picket fence and framed by majestic century trees. This exceptional waterfront property stretches to the shores of Martindale Pond, offering serenity, privacy, and natural beauty rarely found within city limits. The backyard is a true retreat, featuring an inground pool, charming cabana, lush gardens, and a private dock at the water's edge. Enjoy morning coffee, sunset cocktails, or front-row views of world-class rowing from your own shoreline. Inside, the home blends historic charm with a thoughtfully designed 2-storey, 1,680 sq ft addition, creating a warm and welcoming space ideal for gathering. The original 950 sq ft home showcases custom millwork, a beamed dining room ceiling, and cozy character, while the 2010 addition offers a stunning kitchen, pond-view great room, and a spectacular primary suite with balcony, vaulted ceiling, gas fireplace, and breathtaking outlook. Two staircases enhance flow and flexibility. Skylit bedrooms, three gas fireplaces, and a layout that allows for a separate guest retreat or private children's wing add versatility. A poured concrete basement with 9' ceilings offers outstanding potential for additional finished living space, while a Generac generator, updated mechanicals, and meticulous care throughout provide comfort and peace of mind. Port Dalhousie is a prestigious lakeside enclave known for sandy beaches, private marinas, waterfront trails, acclaimed dining, and the world-famous Henley Island rowing course. Minutes to wineries, golf, and highway access, this is one of Niagara's most exclusive lifestyle communities.
Key Facts & Features
Property Costs
- Annual Property Tax Amount
- $12,134
- Land Transfer Tax Fee
- $32,475
- Basement Type
- Full, Unfinished
Interior Features
- Laundry Level
- Upper Level
- Interior Extras
- Generator - Partial
- View
- Water, Pond, Trees/Woods
- Fireplace/Stove
- Yes
- Fireplace Features
- Natural Gas
- Elevator
- No
Exterior Features
- Exterior Extras
- Deck, Landscaped, Lawn Sprinkler System
- Pool
- Inground
- Property Features
- Beach, Fenced Yard, Lake/Pond, Marina, Park, Waterfront
- Other Structures
- Fence - Full
Building
- Building Type
- Detached
- Building Style
- 2-Storey
Construction
- Exterior Finish
- Vinyl Siding
- Roof
- Asphalt Shingle
- Foundation Details
- Poured Concrete, Stone
- Special Designation
- Heritage
Lot
- Lot Front
- 45.90 ft
- Lot Depth
- 292.50 ft
Inclusions
- Inclusions
- 2 fridges, gas stove, dishwasher, 2 washers, 2 dryers, window treatments, light fixtures, Ring camera, all pool equipment (heater is an electric heat pump, not currently used, in "as is" condition
Exclusions
- Exclusions
- Parrot lamp, chandelier in dining room, all art including objects of art. Negotiable: wall mounted TVs, 10 Muskoka chairs
Parking & Garages
- Garage Type
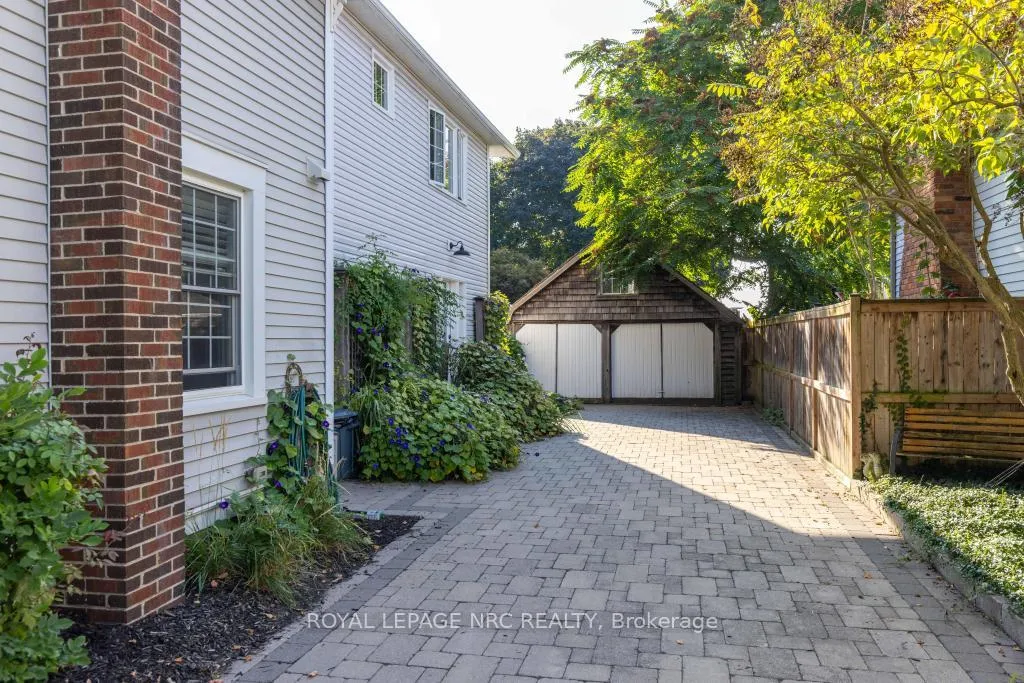
- Detached
- Garage Spaces
- 1
- Parking Spaces
- 5
- Total Garage And Parking Spaces
- 6
Heating & Cooling
- Heat Source
- Gas
- Heat Type
- Forced Air
- Air Conditioning
- Central Air
- Water
- Municipal
- Sewers
- Sewer
- Bedrooms
- 3
- Washrooms
- 4
- Kitchens
- 1
- Family / bonus room
- Yes
Washrooms
- 2-piece
- 5-piece
- 4-piece
- 3-piece
- Municipality
- St. Catharines
- Neighbourhood
- Port Dalhousie
- Main cross streets
- Main & Christie
- Directions
- On Martindale Pond, Main Street between Christie and Johnston
- Waterfront
- Direct
- MLS® number
- X13147778
- Data source
- Toronto Regional Real Estate Board
- Status change
- 2026-06-25
- Listed on
- 2026-05-19
- Days on market
- 37 days
- Possession type
- 60-89 days
- Co-op commission
- 2% plus HST
- Seller
- Listed by
- ROYAL LEPAGE NRC REALTY
Home Market Value
Current home valuation for 149 Main Street, St. Catharines, Port Dalhousie, St. Catharines, ON. Listed for $1,800,000
HOMEH Estimate
$1,674,673
Estimated Sales Range
$1,172,271 - $2,177,075
HOMEH Estimate for 149 Main Street, St. Catharines, Port Dalhousie
Calculated with a real agent's CMA method — 45+ years of experience, codified. Not an AI guess.
For the owner
Is this your home? Track its value.
Get this home's HOMEH Estimate by email once a month, with how many homes are for sale around you.
Mortgage Payment Calculator
Compare up to 4 down payment scenarios
20% required for homes $1.5M or more
$360,000
| Scenario 1 | Scenario 2 | Scenario 3 | Scenario 4 | |
|---|---|---|---|---|
−Down payment | % $ | % $ | % $ | % $ |
+CMHC insurance | $0 | $0 | $0 | $0 |
=Total mortgage | $1,440,000 | $1,350,000 | $1,260,000 | $1,170,000 |
Amortization | ||||
Mortgage rate | % | % | % | % |
| Payment frequency | ||||
=Mortgage payment | $7,031monthly | $6,591monthly | $6,152monthly | $5,713monthly |
Land Transfer Tax
$32,475
$32,475
Around this home
Data provided by OpenStreetMap & Fraser Institute School Rankings
Ask HOMEH
New!Hi there!
👋Text or call (416) 301-9001
Recommended for you
Based on homes you've looked at.
No recommended properties found.
Nearby similar homes
No nearby properties found.
More real estate resources
Other homes nearby
Explore this area
Nearby neighbourhoods
No nearby listings available.