
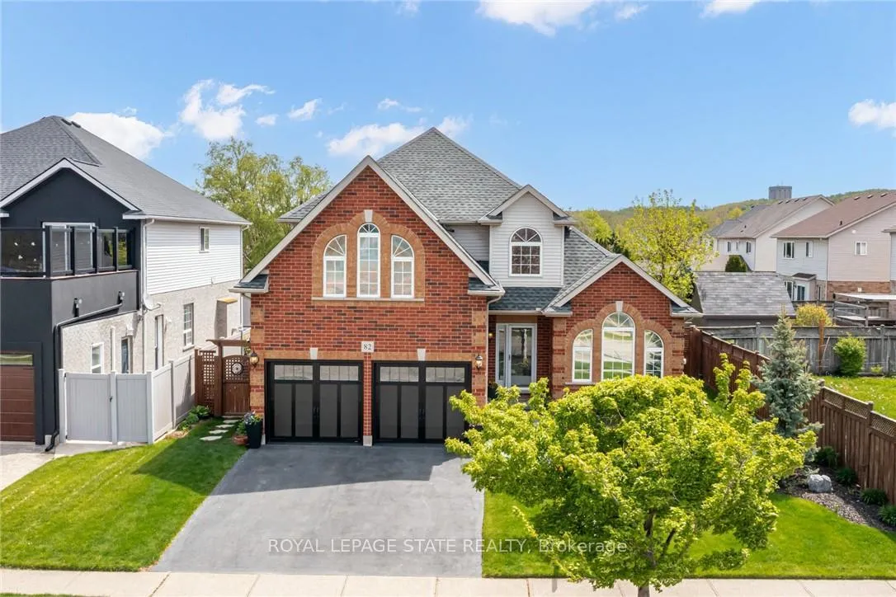
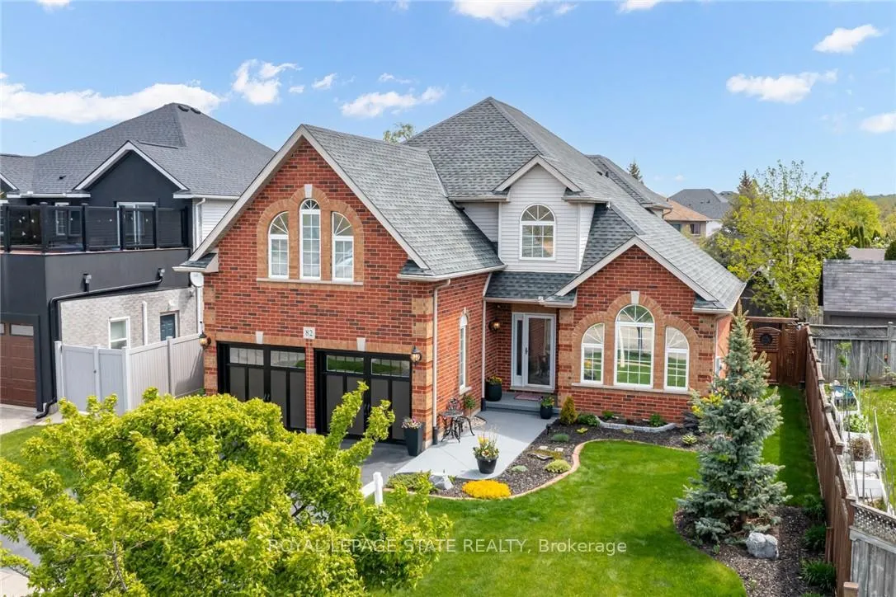
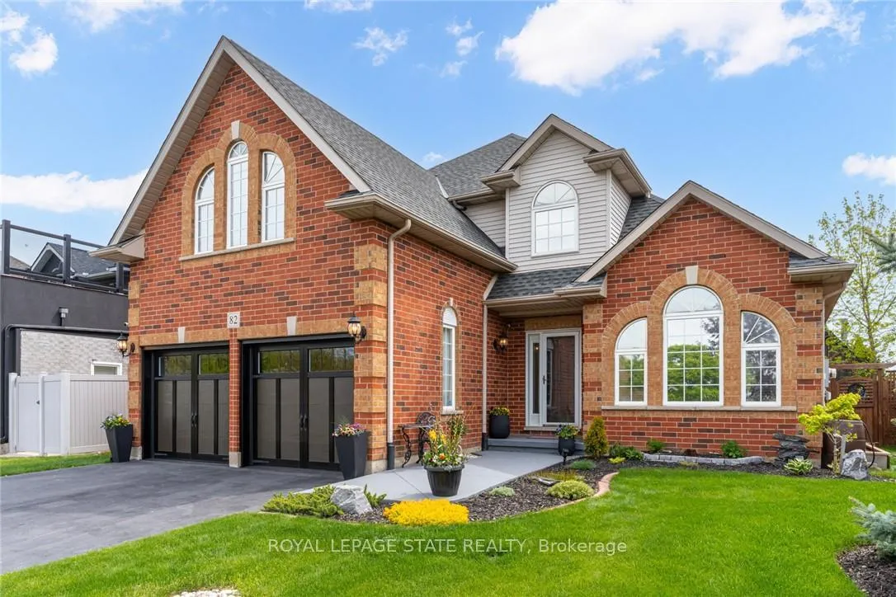
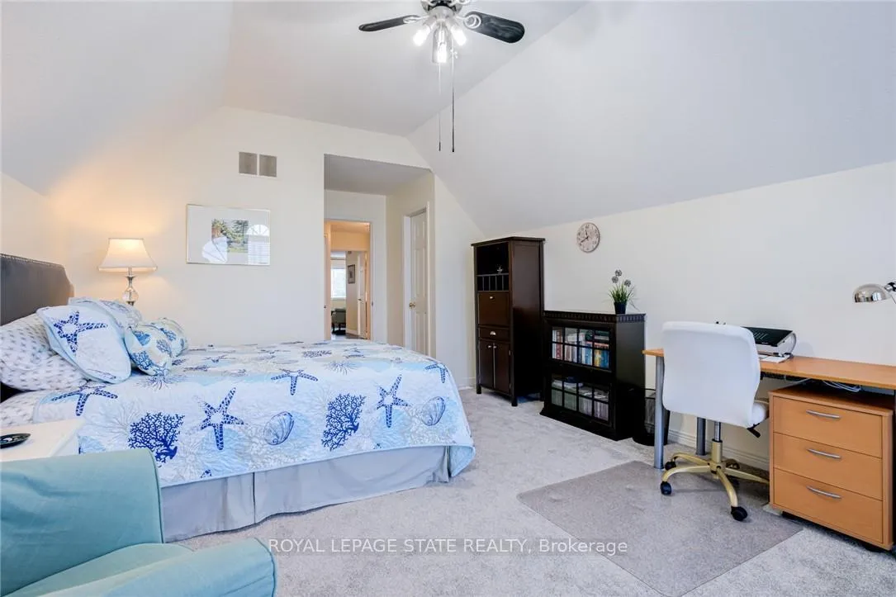
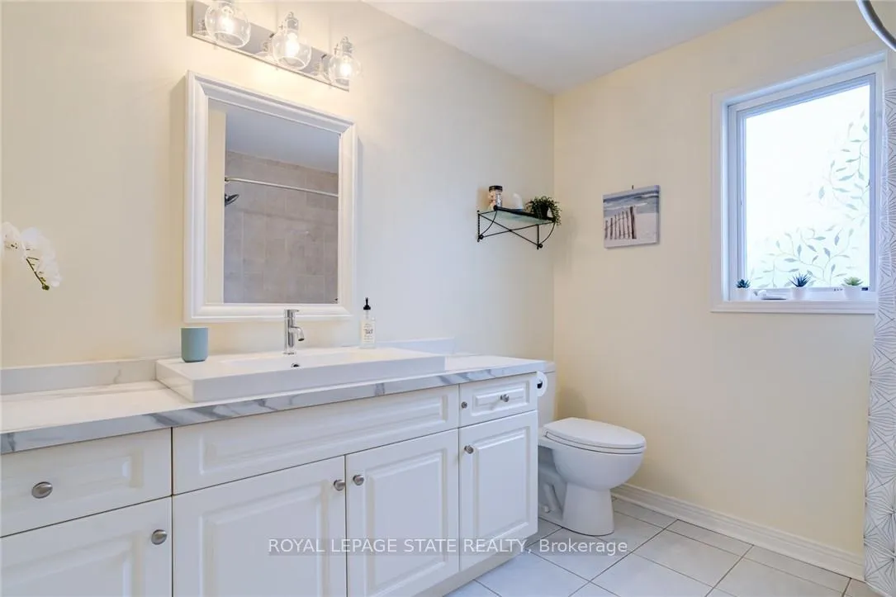
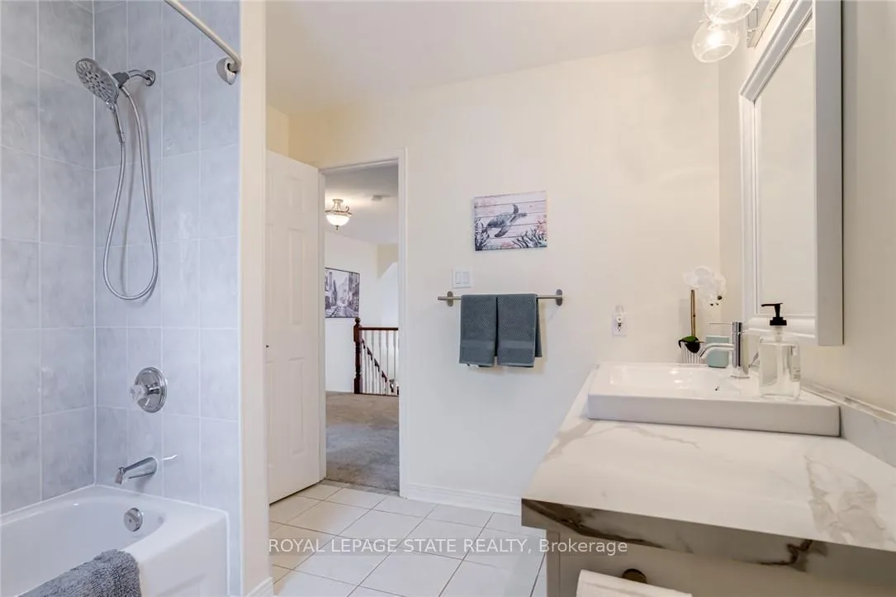
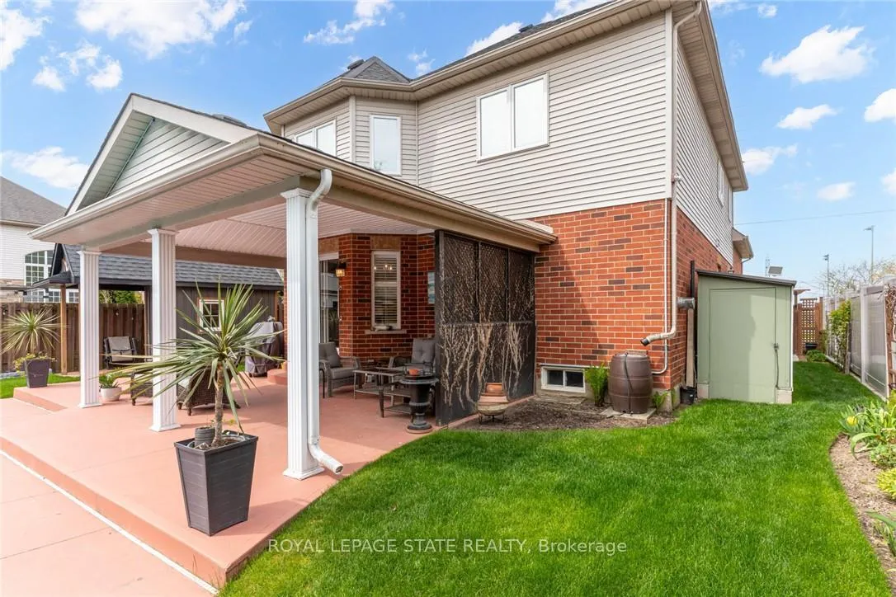
82 Vansickle Road
St. Catharines (Rykert/Vansickle), ON L2S 3Y6
- 3Bedrooms
- 3Bathrooms
- 2Garage
- 2500–3000Sq Ft
- $8,235Tax
- 55×115 ftLot Size
 Estimated Value:$950,400See Free Estimate Report

Property not available for sale or for rent.
HOMEH One: full-service selling for a 1% listing fee. The buyer's agent commission is separate.
Free Home EvaluationHow Much Is My Home Worth?Homes for Sale NearbySale & Price History for 82 Vansickle Road, St. Catharines, Rykert/Vansickle
Real estate boards require you to or to see the full details of this property.
*Sold prices and complete sale & price history are regulated data. Under the Trust in Real Estate Services Act, 2002 (TRESA) and the rules of the Real Estate Council of Ontario (RECO), and pursuant to the Multiple Listing Service® rules of the Canadian Real Estate Association (CREA) and the Toronto Regional Real Estate Board (TRREB), this information may be shown only to registered users who have agreed to the applicable terms of use (a Virtual Office Website, or "VOW," arrangement). HOMEH Inc., Brokerage therefore provides it to signed-in members only. Creating an account is free and takes under a minute.
About 82 Vansickle Road, St. Catharines, Rykert/Vansickle
Summarized Description
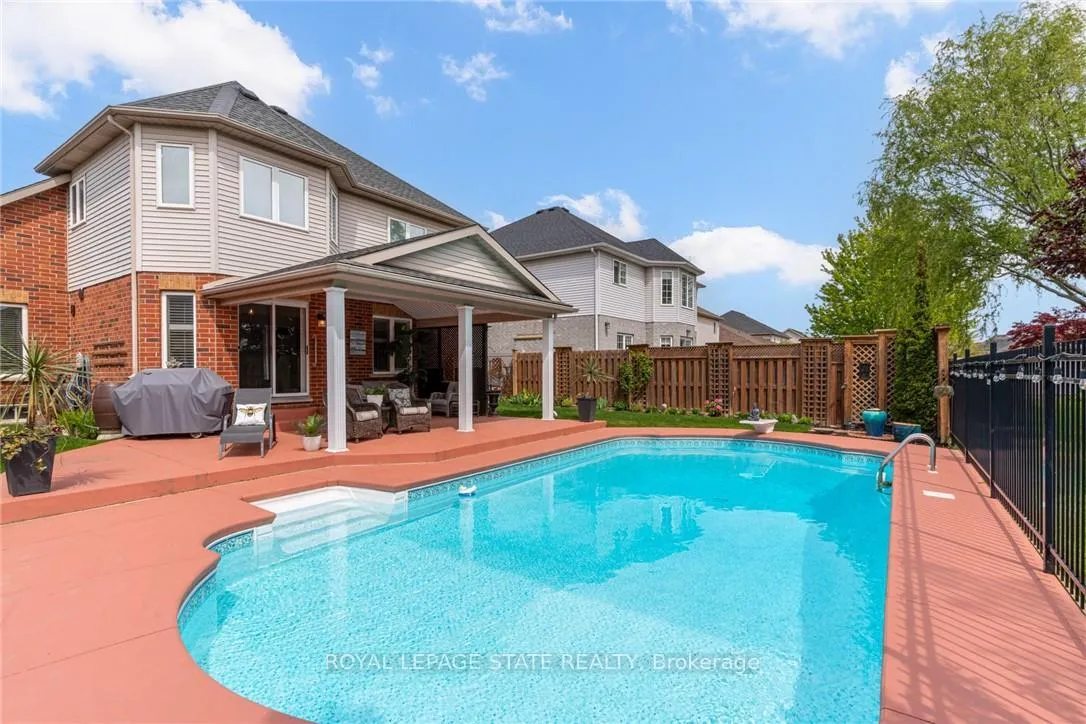
- Custom-built pool house with storage and cooking connections.
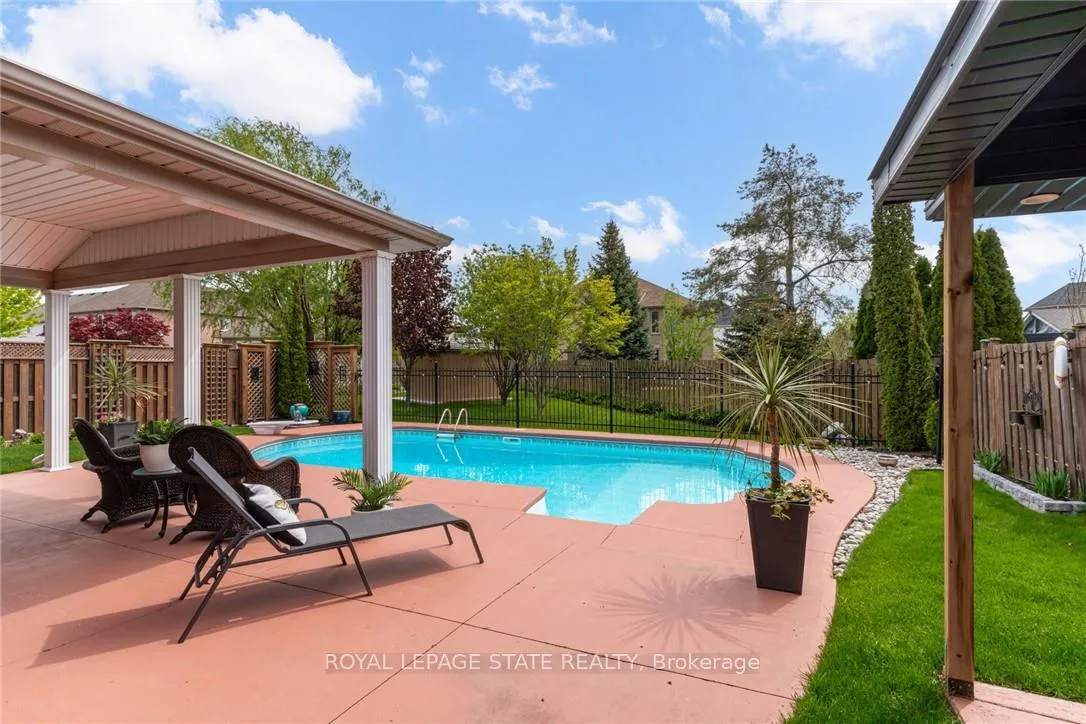
- Heated salt water pool for relaxation and entertainment.
- Spacious 2600 square feet with vaulted ceilings.
- Brand new light oak wood flooring throughout.
- All bedrooms feature walk-in closets.
- Partially finished basement with electrical and lighting.
- Close to shopping, schools, and recreational trails.
- Family-friendly neighborhood with active lifestyle amenities.
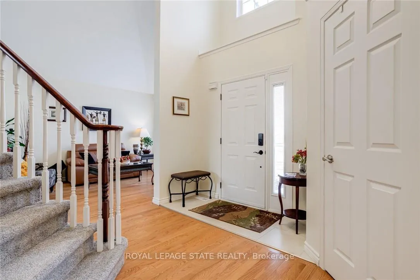
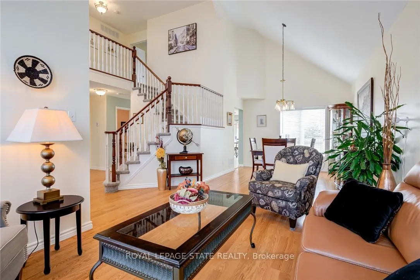
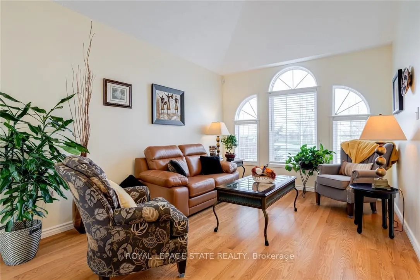
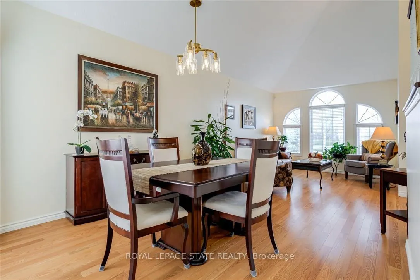
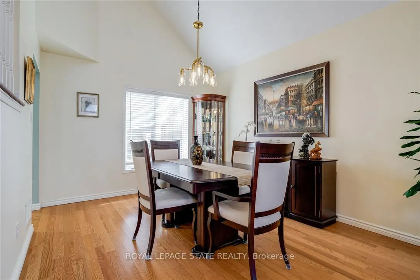
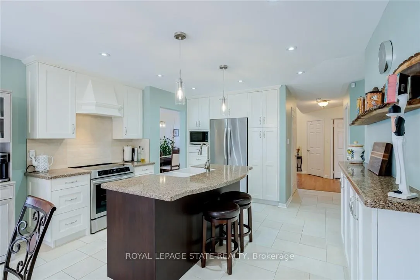
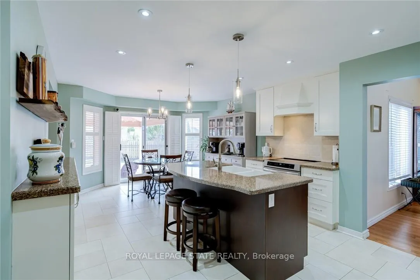
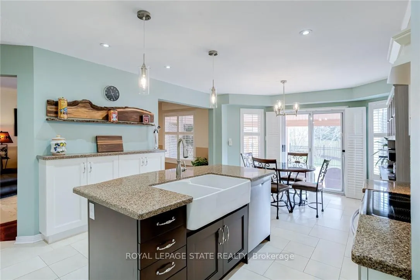
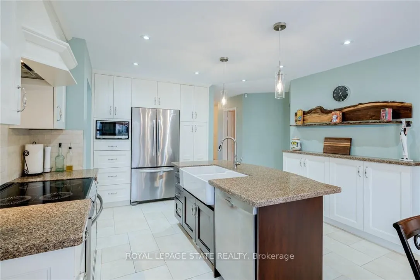
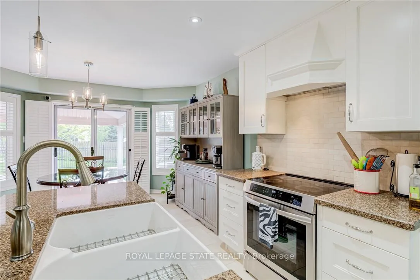
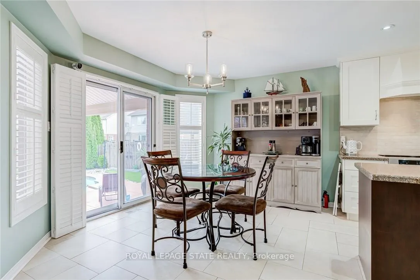
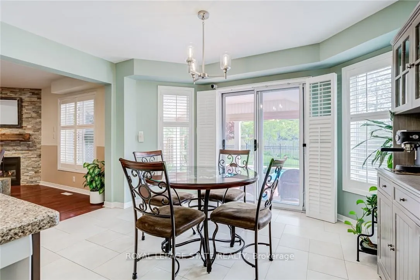
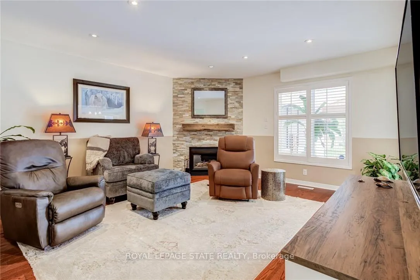
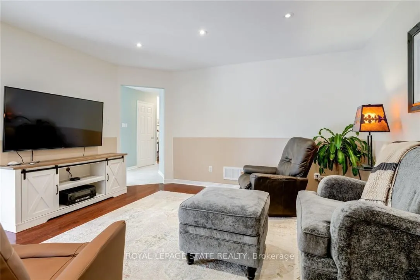
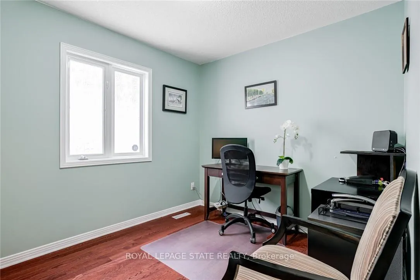
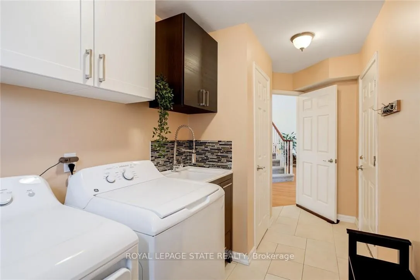
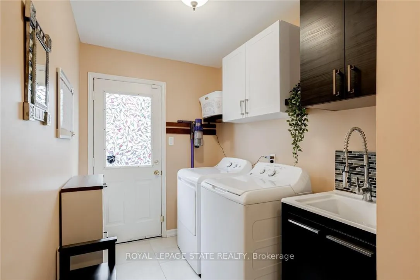
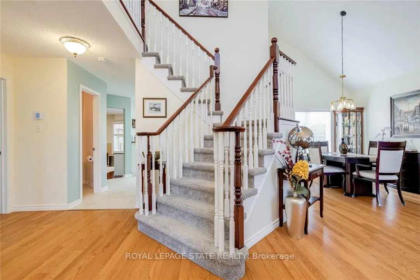
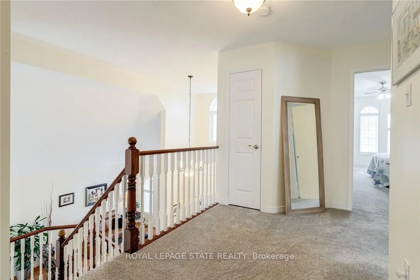
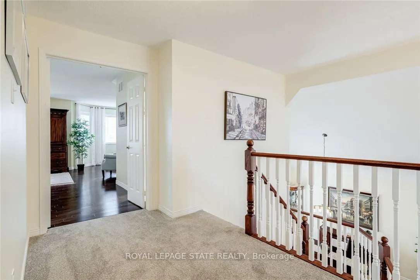
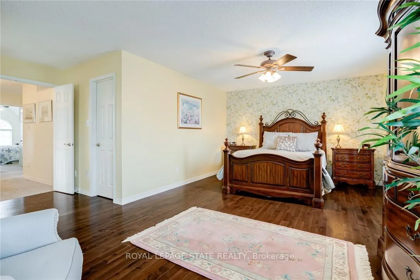
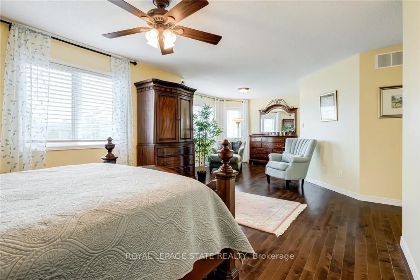
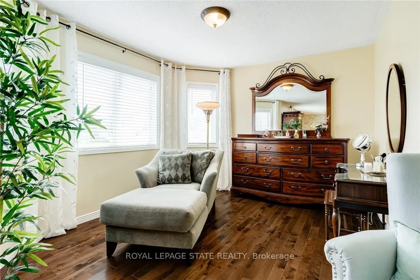
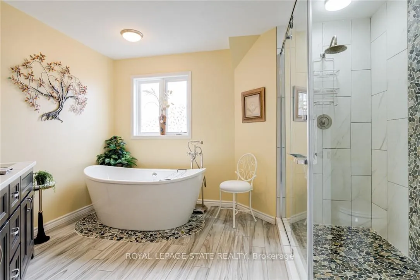
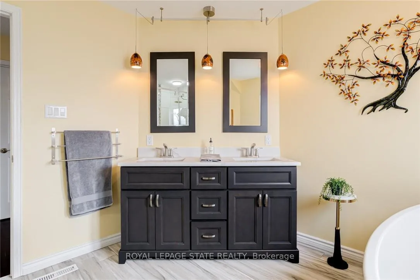
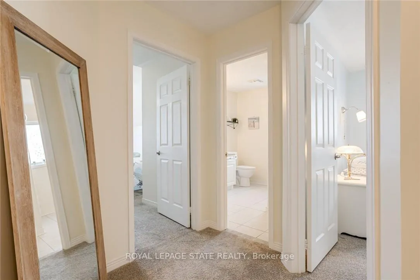
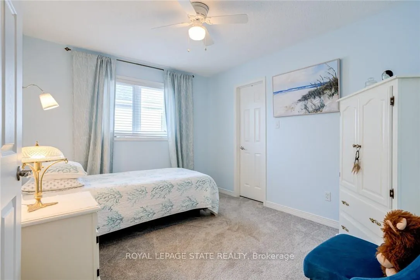
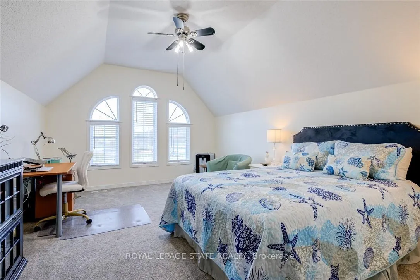
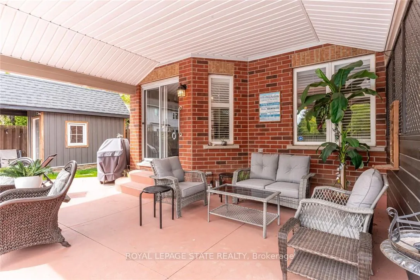
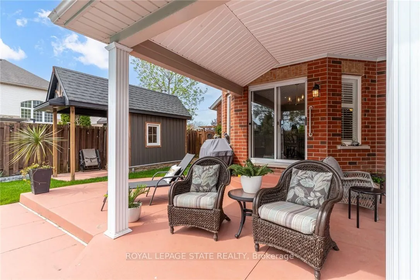
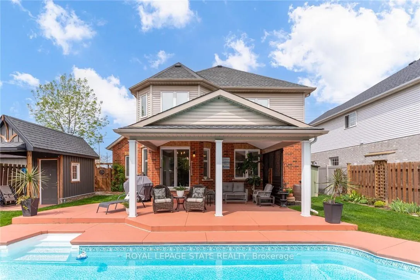
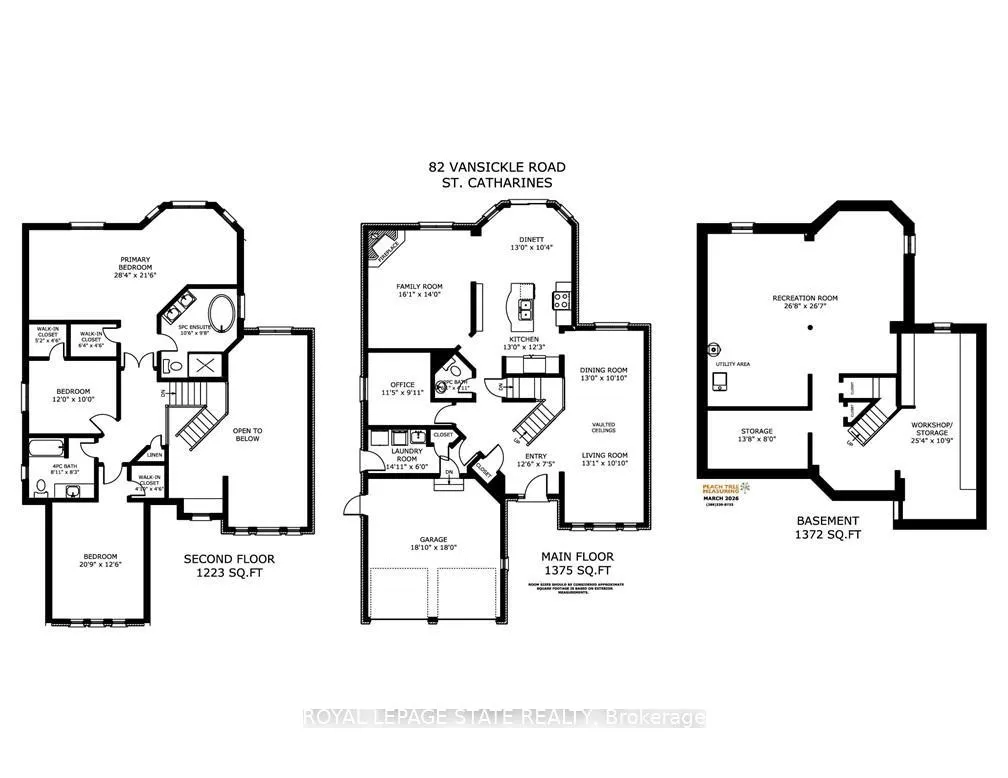
Come join us in beautiful Niagara, Ontario where the great lakes and vineyards meet and whose residents enjoy many amenities plus an active lifestyle in family-friendly neighbourhoods. Set across from a beautiful park and minutes from local shopping and schools. Charming 2600 square feet of living space. Enter into the spacious vaulted ceiling living room and dining room with brand new light oak wood flooring. The office, family and laundry rooms added with a large eat-in kitchen and island are all on the main floor. The second floor has 3 bedrooms - all have walk-in closets. The home has many updates including new garage doors (2025), pool liner (2019), pool robotic vacuum (2020), pool pump (2022), driveway (2019), heat pump (furnace/AC) 2023, bathrooms, lighting (2026) and oak flooring (2025) and carpeting (2024). A recent home energy audit completed with spray foam insulation in the studio bedroom floor over the garage (2023). Regarding the partially finished basement, all exterior walls are framed with insulation, and electrical outlets and lighting throughout. Enjoy a backyard retreat with a covered veranda off the kitchen and heated, salt water pool - a welcoming space for time with family and friends. Custom-built pool house provides a convenient change room and storage for pool equipment and recreational gear. The space is outfitted with two gas pipe connections for convenient outdoor cooking. This vibrant community meets all your needs with a wide variety of local shops, entertainment and services as well as a new regional hospital. Major arteries link quickly to Niagara and the Golden Horseshoe. Commuter trains are nearby and recently upgraded. Private, public and French Immersion schools are nearby. Surrounded by wine country including Niagara-on-the Lake and Jordan Valley where there are many hiking and biking trails at your doorstep. Come and see all that this home and community have to offer!
Key Facts & Features
Property Costs
- Annual Property Tax Amount
- $8,235
- Land Transfer Tax Fee
- $16,275
Rental Items
- Rental Equipment
- Tankless water heater is lease to own with 4 years left which costs about the same as a rental tankless water heater.
- Basement Type
- Full, Partially Finished
Interior Features
- Interior Extras
- Auto Garage Door Remote, On Demand Water Heater, Sump Pump
- Fireplace/Stove
- Yes
- Fireplace Features
- Natural Gas
- Elevator
- No
Exterior Features
- Exterior Extras
- Patio, Landscaped, Porch
- Pool
- Inground
- Property Features
- Fenced Yard, Hospital, Public Transit, Park, School, School Bus Route
- Other Structures
- Fence - Full, Shed
Building
- Building Type
- Detached
- Building Style
- 2-Storey
- Approx Age
- 16-30
Construction
- Exterior Finish
- Brick, Vinyl Siding
- Roof
- Asphalt Shingle
- Foundation Details
- Concrete
- Special Designation
- Unknown
Lot
- Lot Front
- 54.77 ft
- Lot Depth
- 114.83 ft
Inclusions
- Inclusions
- Fridge, Stove, dishwasher, washer, dryer, window coverings, ELFs, 2 TV wall mounts, basement wood shelving in the workshop, AGDO + remote(s), wood shelf in kitchen, black connected exercise mats in basement.
Exclusions
- Exclusions
- Garage cabinets, garage mini fridge, workbench unit in workshop, security cameras, upright freezer in basement and mini fridge in garage.
Parking & Garages
- Garage Type
- Attached
- Garage Spaces
- 2
- Parking Spaces
- 2
- Total Garage And Parking Spaces
- 4
Heating & Cooling
- Heat Source
- Gas
- Heat Type
- Forced Air
- Air Conditioning
- Central Air
- Water
- Municipal
- Sewers
- Sewer
- Bedrooms
- 3
- Washrooms
- 3
- Kitchens
- 1
- Family / bonus room
- Yes
Room sizes
- Foyer—Main level, Vaulted Ceiling(s)
- Living Room—Main level, Hardwood Floor, Vaulted Ceiling(s)
- Dining Room—Main level, Hardwood Floor, Vaulted Ceiling(s)
- Kitchen—Main level, Centre Island, Breakfast Bar
- Breakfast—Main level, Sliding Doors
- Family Room—Main level, Fireplace, Hardwood Floor
- Office—Main level, Hardwood Floor
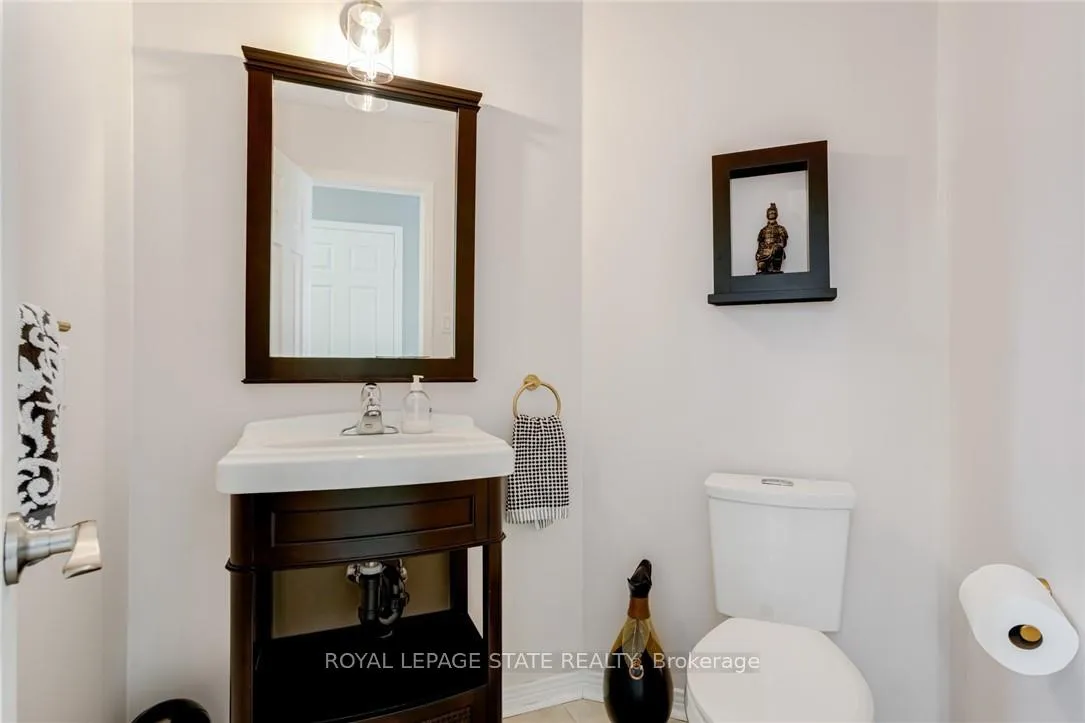
- Bathroom—Main level, 2 Pc Bath
- Laundry—Main level, Access To Garage
- Primary Bedroom—Second level, Hardwood Floor, Walk-In Closet(s), Ensuite Bath
- Bathroom—Second level, 5 Pc Ensuite, Double Sink
- Bedroom—Second level, Walk-In Closet(s)
- Bedroom—Second level, Walk-In Closet(s)
- Bathroom—Second level, 4 Pc Bath
- Recreation—Basement level, Partly Finished
- Other—Basement level, Partly Finished
- Workshop—Basement level, Partly Finished
Washrooms
- 2-piece, Main
- 5-piece, Second
- 4-piece, Second
- Municipality
- St. Catharines
- Neighbourhood
- Rykert/Vansickle
- Main cross streets
- between Rykert St and Pelham Rd on Vansickle Rd
- Directions
- North from Pelham Rd on Vansickle Rd or South from Rykert St on Vansickle Rd
- MLS® number
- X13149978
- Data source
- Toronto Regional Real Estate Board
- Status change
- 2026-07-14
- Listed on
- 2026-05-20
- Days on market
- 55 days
- Possession type
- Flexible
- Co-op commission
- 2% + HST
- Seller
- Listed by
- ROYAL LEPAGE STATE REALTY
Home Market Value
Current home valuation for 82 Vansickle Road, St. Catharines, Rykert/Vansickle, St. Catharines, ON. Listed for $989,999
HOMEH Estimate
$950,400
Estimated Sales Range
$750,816 - $1,149,984
HOMEH Estimate for 82 Vansickle Road, St. Catharines, Rykert/Vansickle
Calculated with a real agent's CMA method — 45+ years of experience, codified. Not an AI guess.
For the owner
Is this your home? Track its value.
Get this home's HOMEH Estimate by email once a month, with how many homes are for sale around you.
Mortgage Payment Calculator
Compare up to 4 down payment scenarios
5% on first $500K + 10% on $489,999 over $500K
$74,000
| Scenario 1 | Scenario 2 | Scenario 3 | Scenario 4 | |
|---|---|---|---|---|
−Down payment | % $ | % $ | % $ | % $ |
+CMHC insurance | $36,630 | $27,621 | $23,562 | $0 |
=Total mortgage | $952,379 | $918,620 | $865,061 | $791,999 |
Amortization | ||||
Mortgage rate | % | % | % | % |
| Payment frequency | ||||
=Mortgage payment | $4,650monthly | $4,485monthly | $4,224monthly | $3,867monthly |
Land Transfer Tax
$16,275
$16,275
Around this home
Data provided by OpenStreetMap & Fraser Institute School Rankings
Ask HOMEH
New!Hi there!
👋Text or call (416) 301-9001
Recommended for you
Based on homes you've looked at.
No recommended properties found.
Nearby similar homes
No nearby properties found.
More real estate resources
Other homes nearby
Explore this area
Nearby neighbourhoods
No nearby listings available.