







1676 Second Avenue
St. Catharines (Rural Fourth), ON L2R 6P9
- 5Bedrooms
- 3Bathrooms
- 2Garage
- 3000–3500Sq Ft
- $11,000Tax
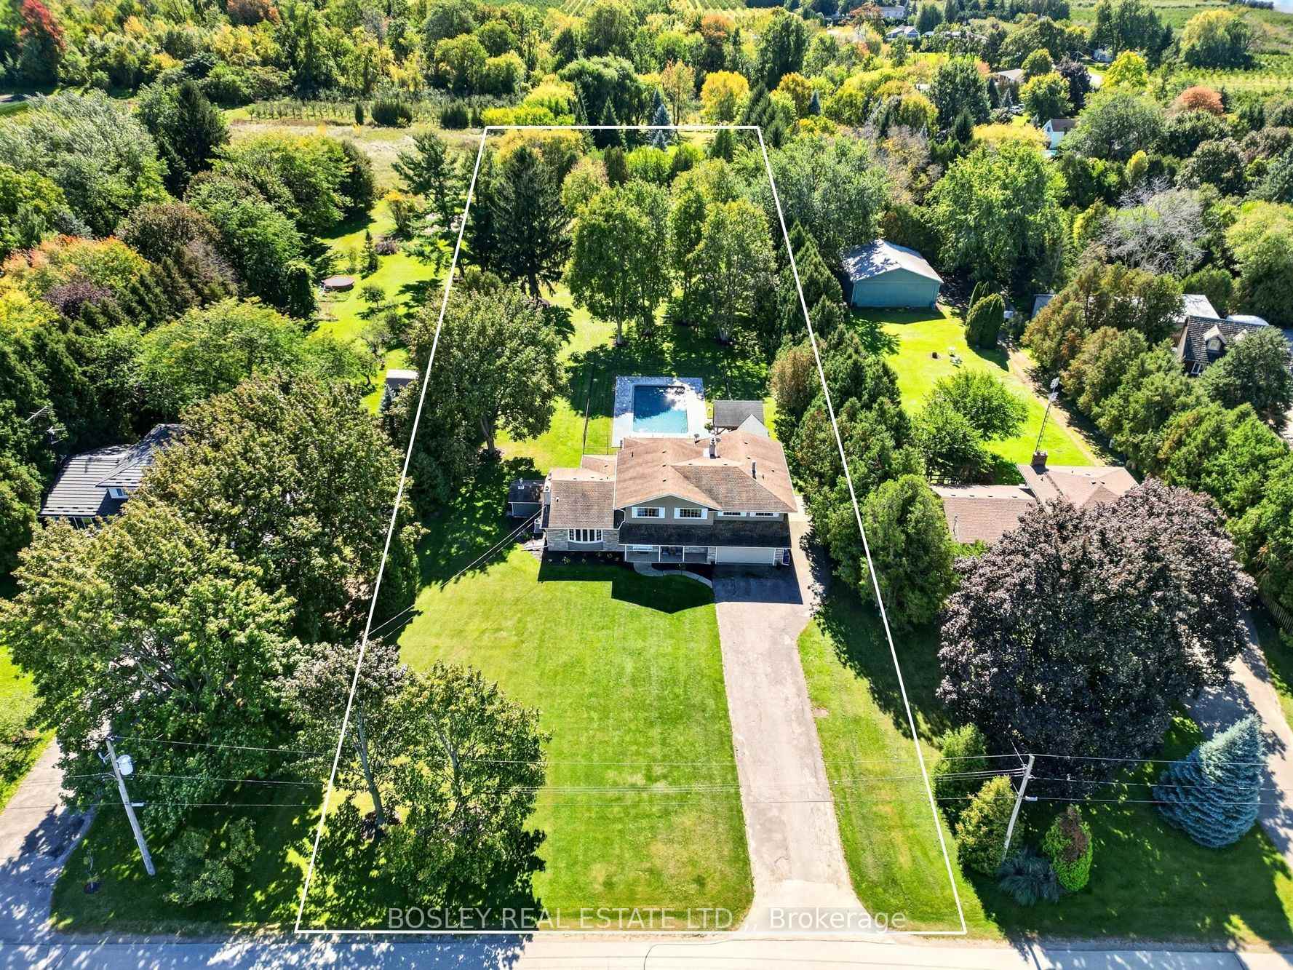
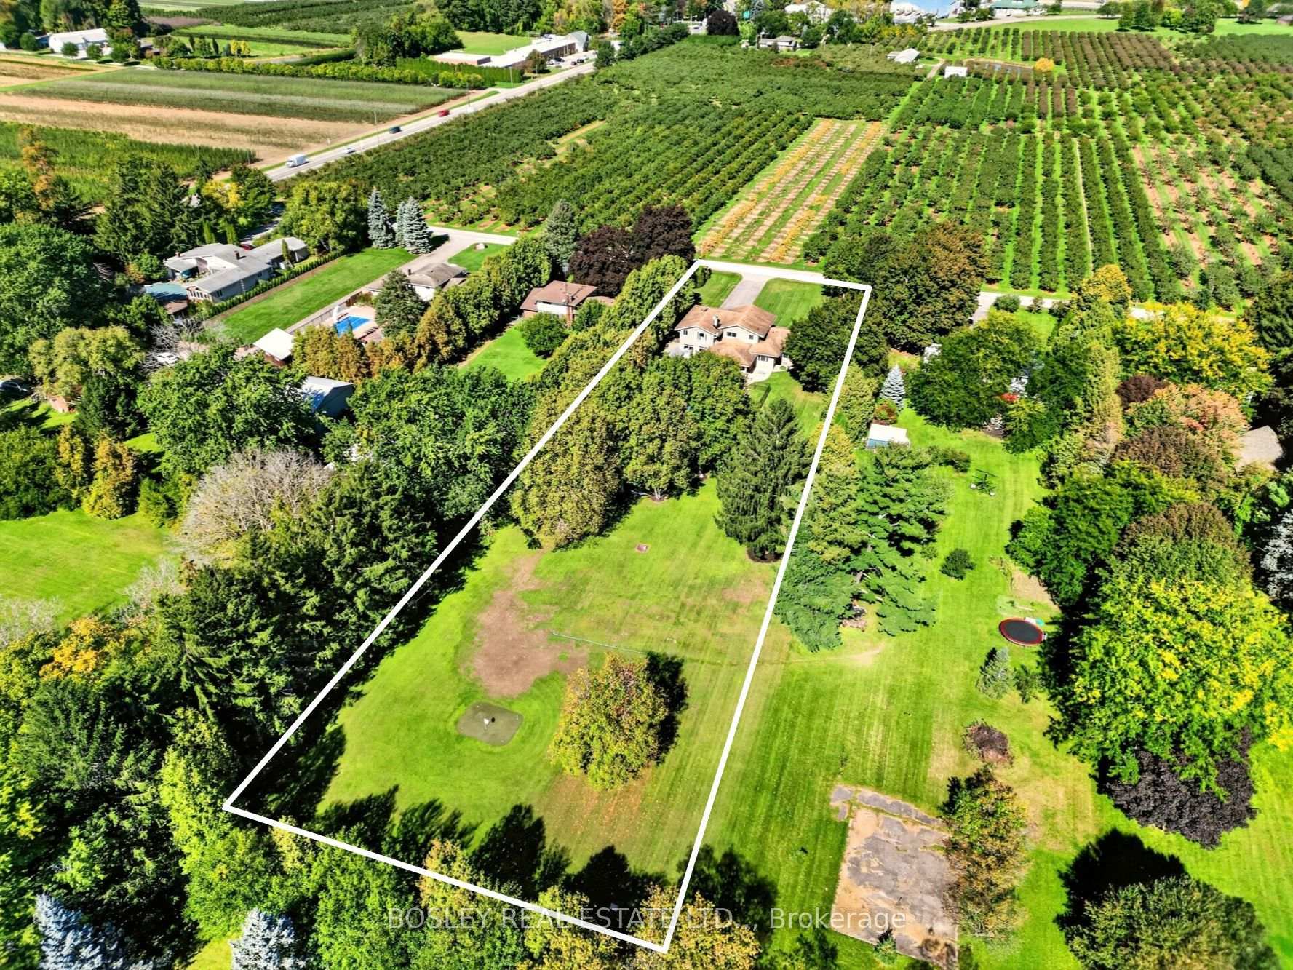
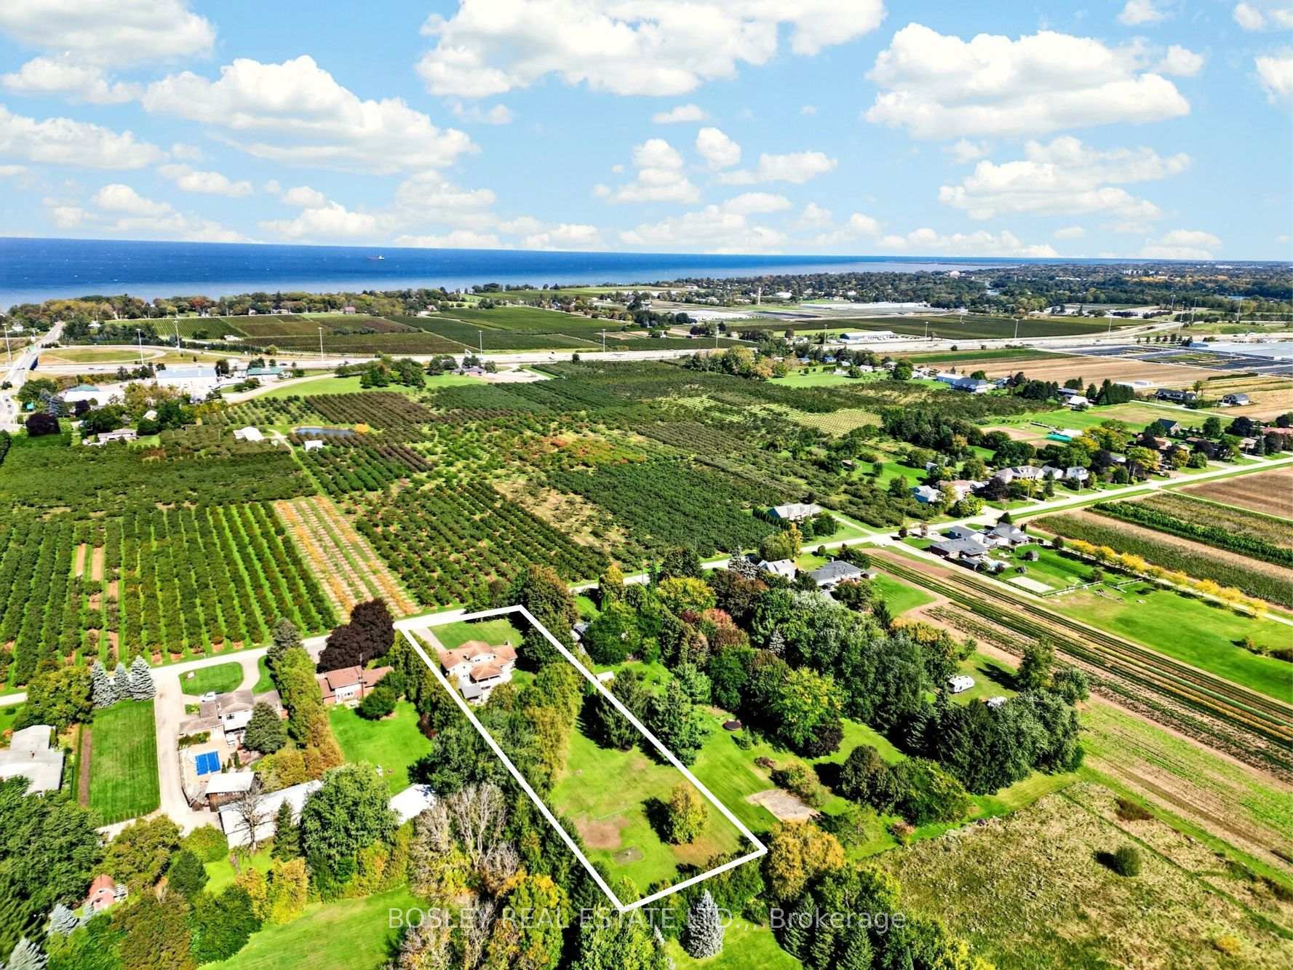
- 144×495 ftLot Size
 Estimated Value:$1,327,502See Free Estimate Report

Sale & Price History for 1676 Second Avenue, St. Catharines, Rural Fourth
| Start Date | End Date | Price | Event | MLS# |
|---|---|---|---|---|
| No listing history available | ||||
Real estate boards require you to or to see the full details of this property.
*Sold prices and complete sale & price history are regulated data. Under the Trust in Real Estate Services Act, 2002 (TRESA) and the rules of the Real Estate Council of Ontario (RECO), and pursuant to the Multiple Listing Service® rules of the Canadian Real Estate Association (CREA) and the Toronto Regional Real Estate Board (TRREB), this information may be shown only to registered users who have agreed to the applicable terms of use (a Virtual Office Website, or "VOW," arrangement). HOMEH Inc., Brokerage therefore provides it to signed-in members only. Creating an account is free and takes under a minute.
About 1676 Second Avenue, St. Catharines, Rural Fourth
Summarized Description
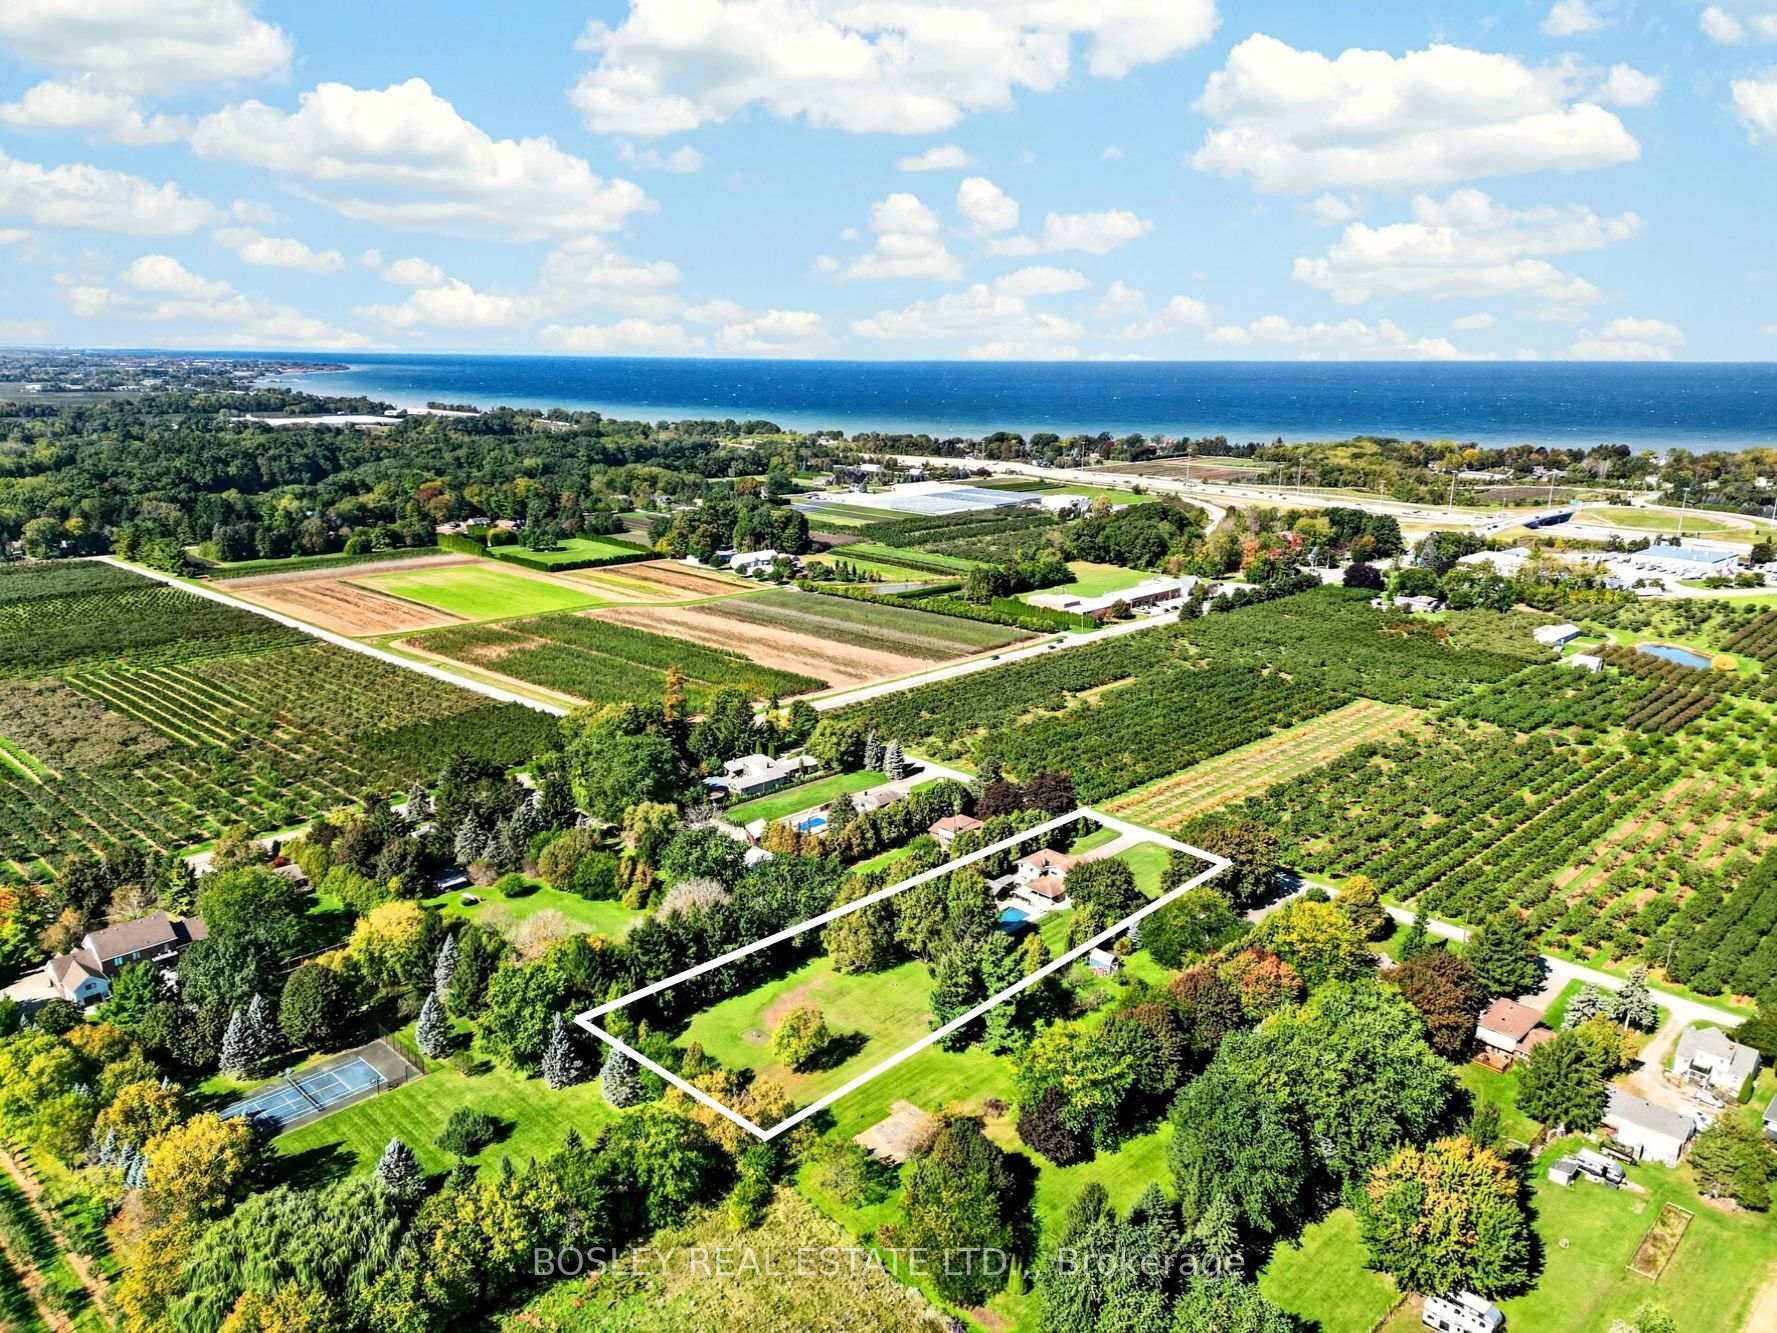
- Spacious 1.6-acre property ideal for families.
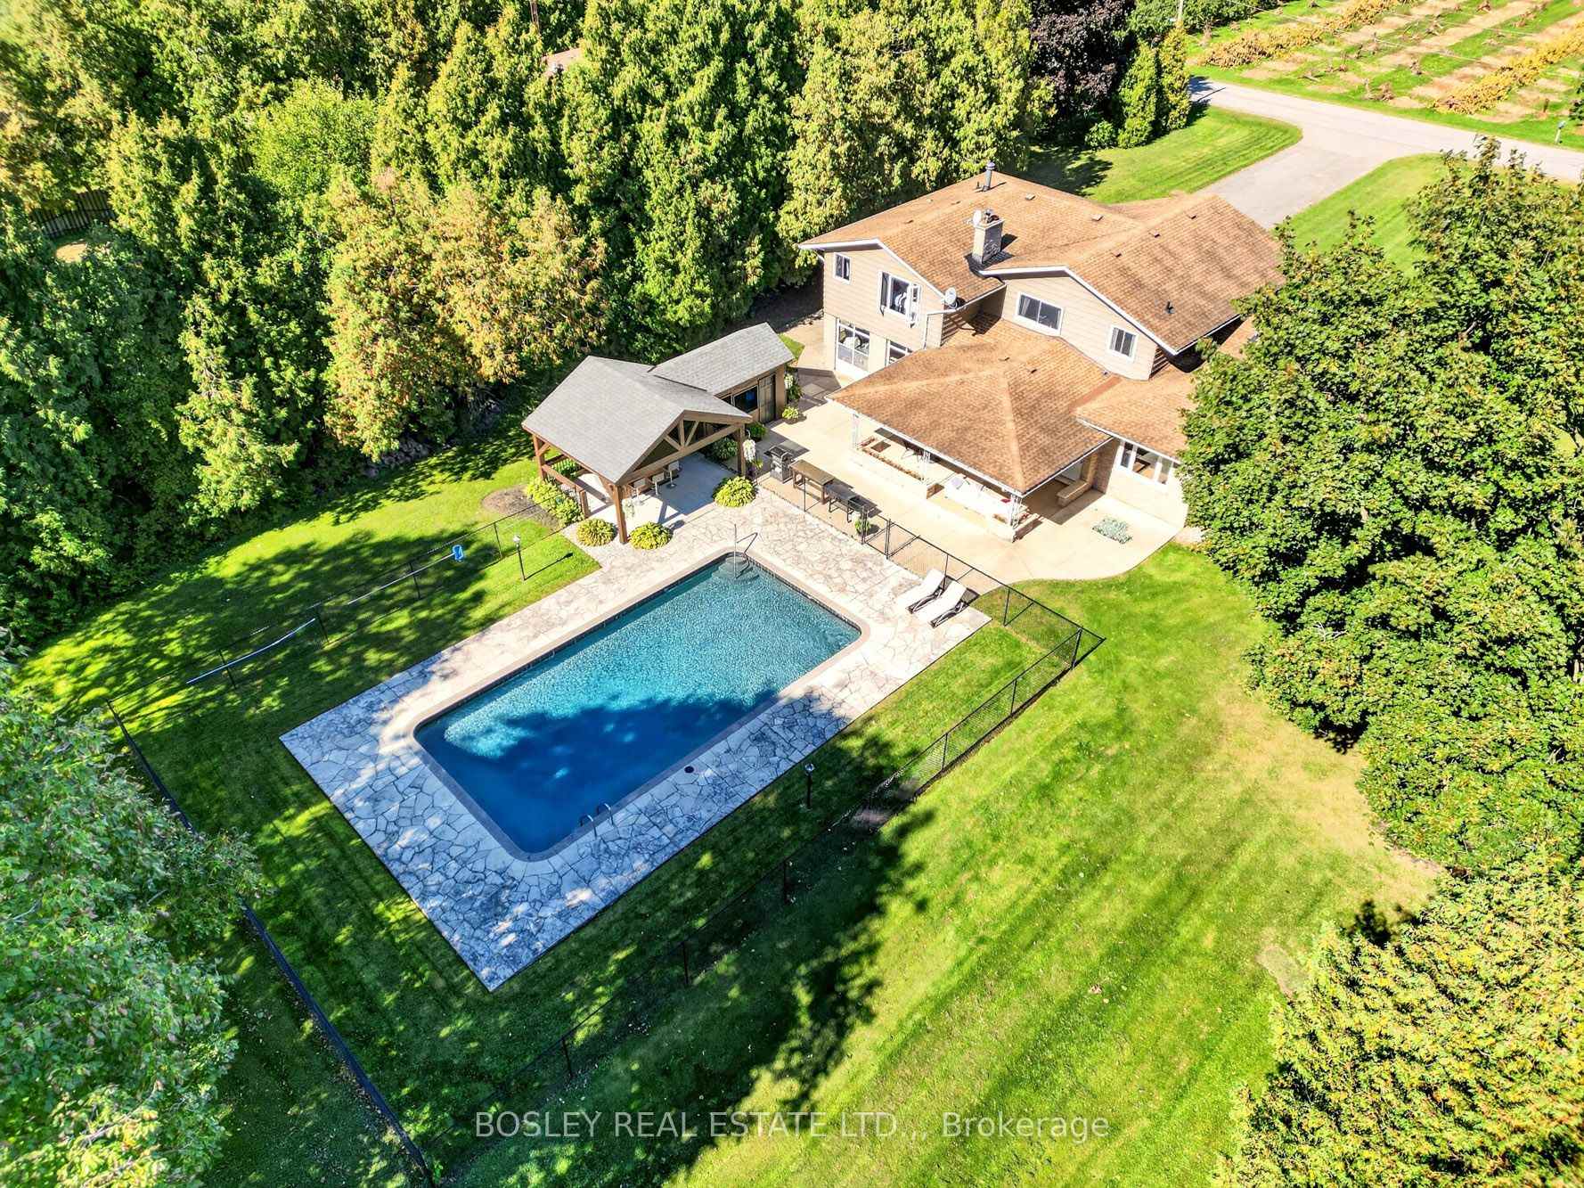
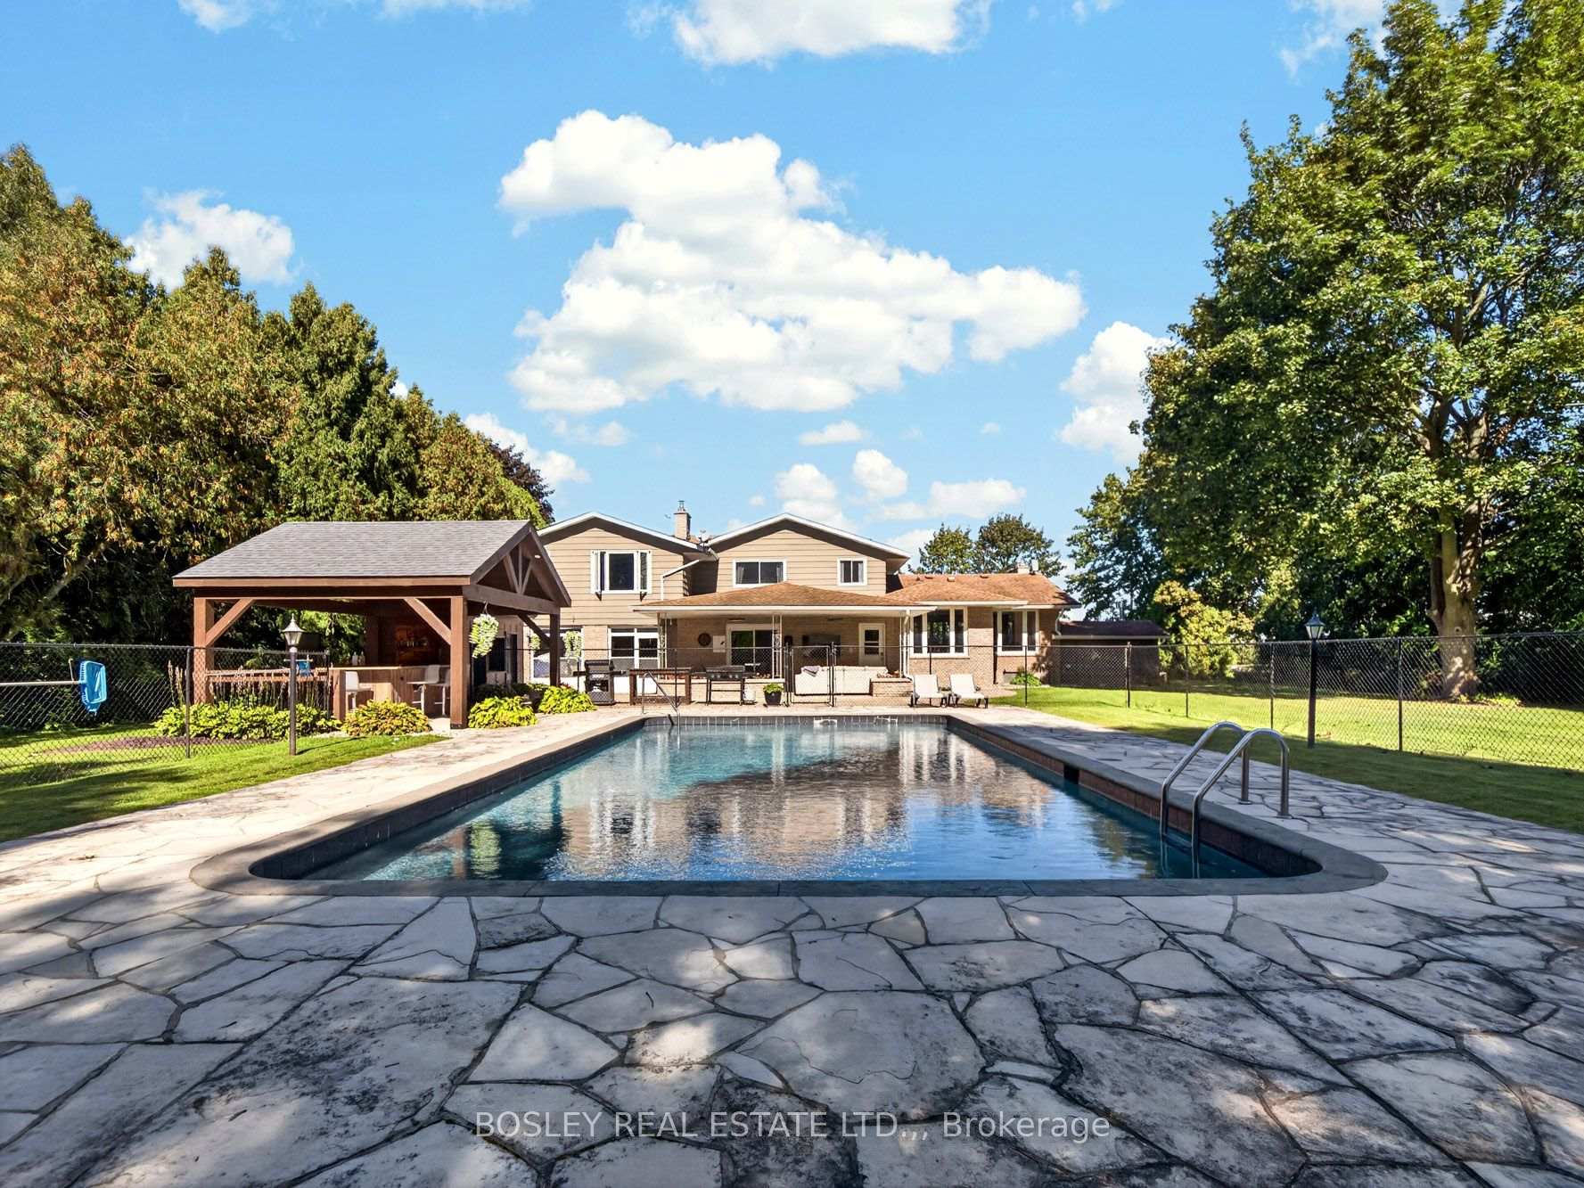
- Features a large concrete pool and custom gazebo.
- Huge kitchen with two islands and quartz countertops.
- Five large bedrooms with ample storage.
- Cozy family room with wood-burning fireplace.
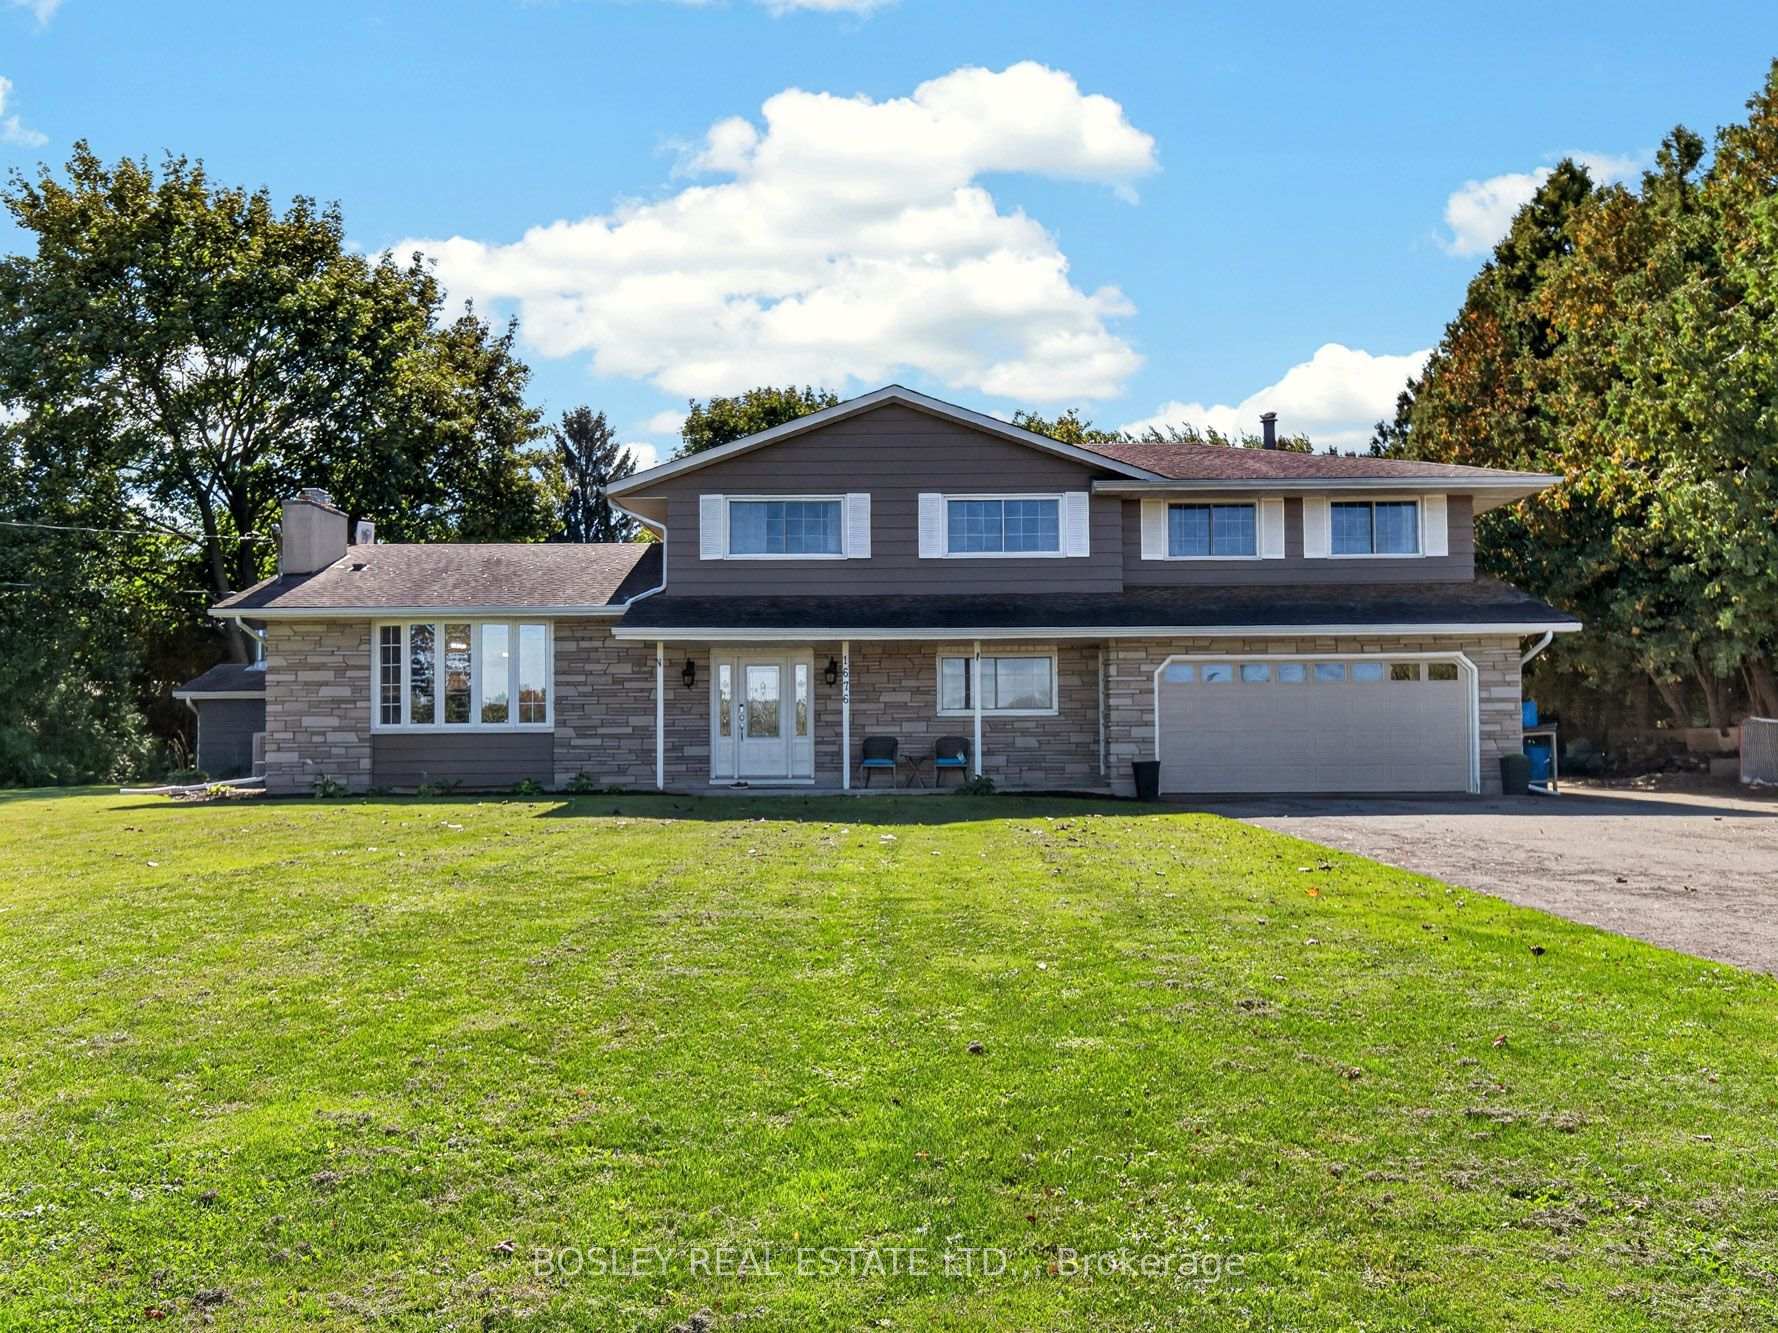
- Double garage and separate sunroom for versatility.
- Perfect for entertaining and summer gatherings.
- Over 3,000 sq. ft. of finished living space.
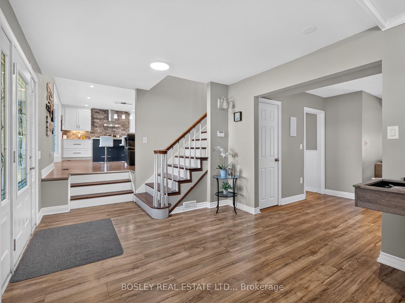
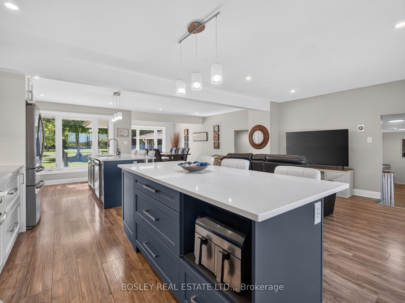
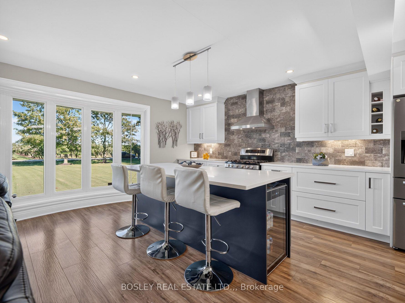
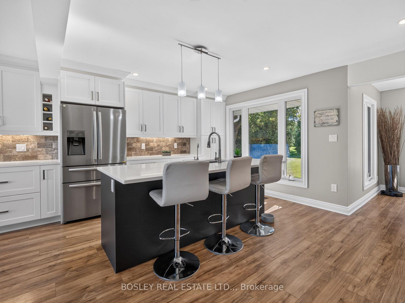
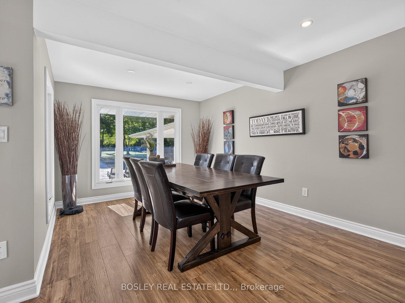
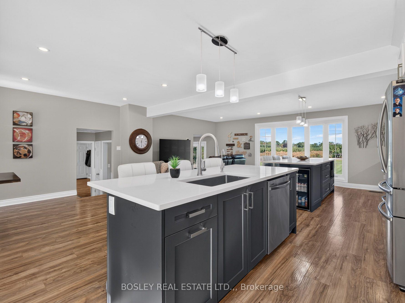
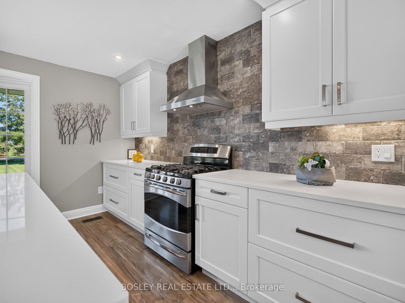
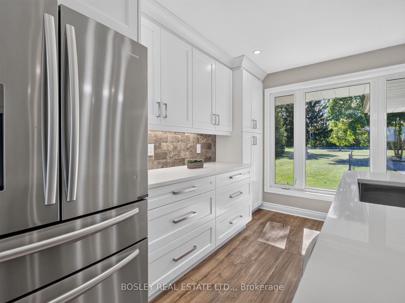
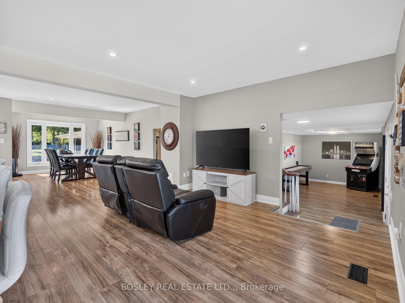
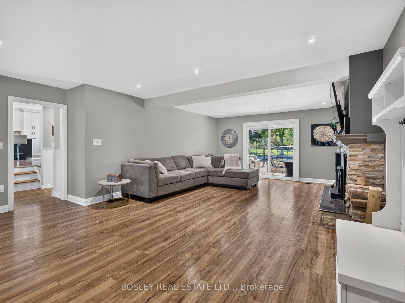
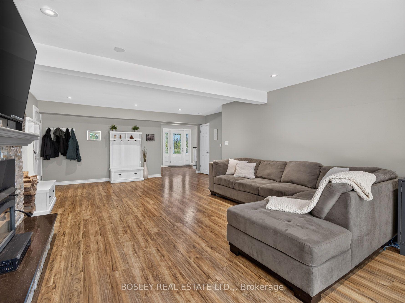
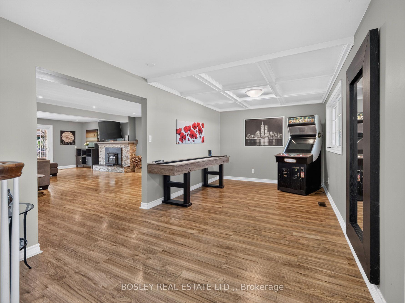
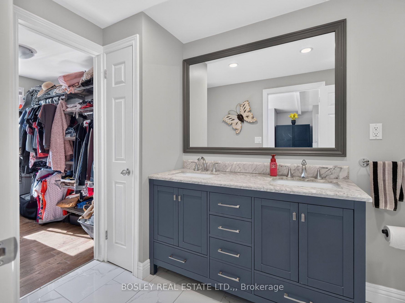
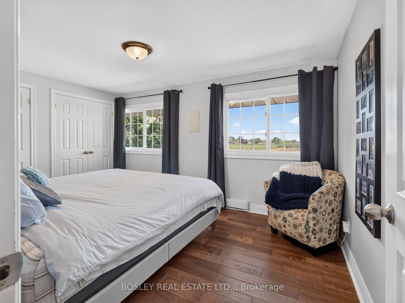
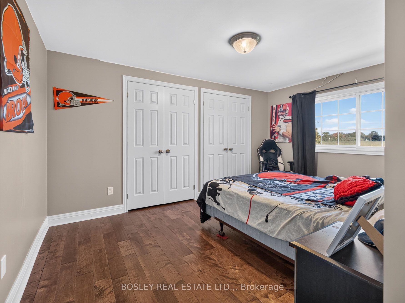
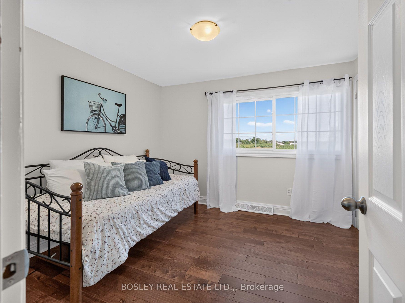
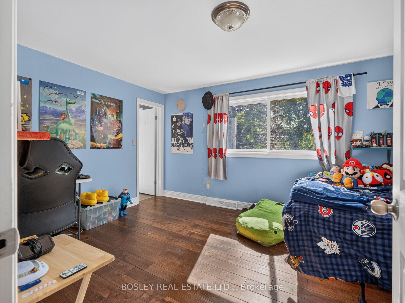
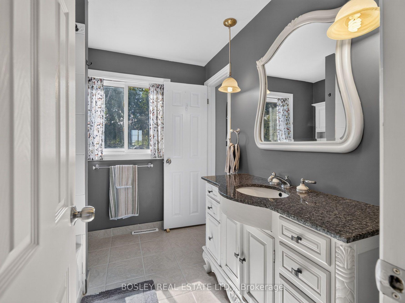
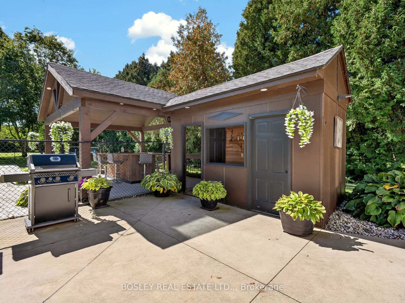
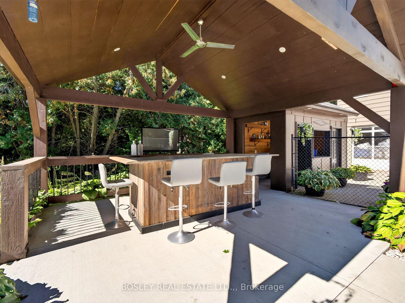
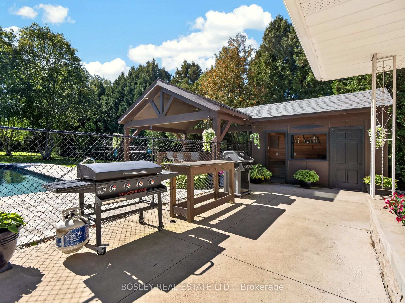
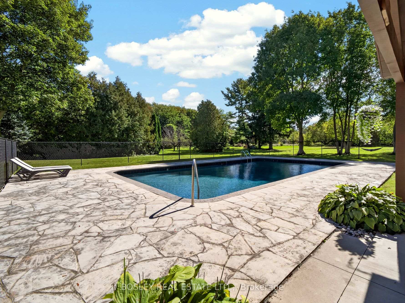
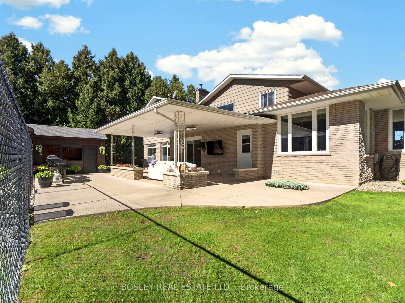
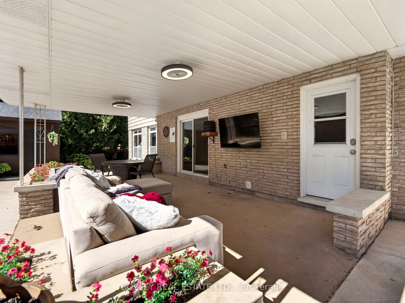
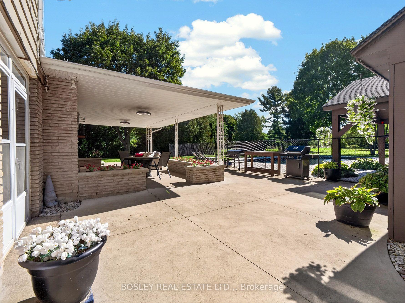
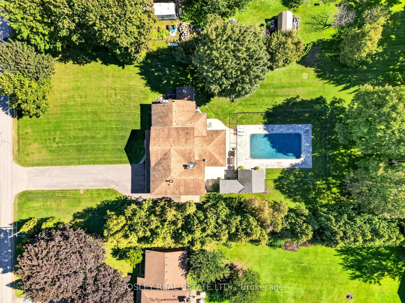
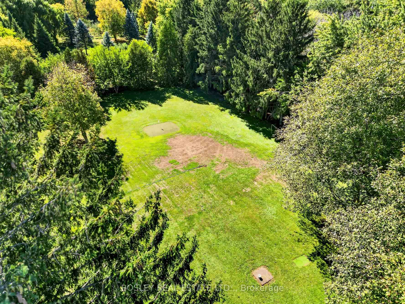
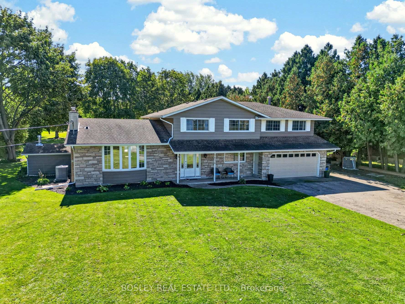
The holidays get together here. The summer weekends do too. Set on 1.6 acres just outside of the city, this is the kind of property that gives a large family space to spread out, an entertainer room to host, and everyone plenty of reasons to stay awhile! Why we think you'll love it: (1) THE BACKYARD. A 20' x 40' concrete pool sits within its own fenced area, surrounded by flagstone patio and a custom gazebo. There's also a large covered patio off the house and, farther back, your own golf green and hole with multiple practice blocks. Swim, play, entertain or simply enjoy the space. (2) THE GATHERING SPACE. The heart of the home is a huge kitchen, dining and living area designed for having people over. The kitchen features two islands, including one with a bar fridge, quartz countertops, under-cabinet lighting and loads of natural light. The adjoining dining area and dedicated TV space keep everyone connected, even while dinner is being made. (3) THE FAMILY HUB. A spacious family room offers a central place to settle in, and stay cozy in the cooler months with the wood-burning fireplace. (4) THE UPSTAIRS. Five large bedrooms give everyone their own space, including a primary suite with 4-piece ensuite and walk-in closet. One bedroom has ensuite privilege to the main bathroom, while three others feature double closets. Engineered hardwood runs throughout. (5) THE EXTRAS. With more than 3,000 finished sq. ft., there's plenty of room for both together time and time apart. The double garage offers room for cars and country toys, while the separate sunroom behind the garage adds even more versatility. This is country in the city with a backyard built for summer, a home built for gathering, and enough space to make hosting the holidays feel effortless. If big family dinners, pool days, game nights and having everyone over sound like home, this one deserves a look.
Key Facts & Features
Property Costs
- Annual Property Tax Amount
- $11,000
- Land Transfer Tax Fee
- $24,473
Rental Items
- Rental Equipment
- Water treatment system (UV & Softener), Hot Water Tank
- Under Contract
- Hot Water Heater, Water Treatment
- Basement Type
- Partial Basement
Interior Features
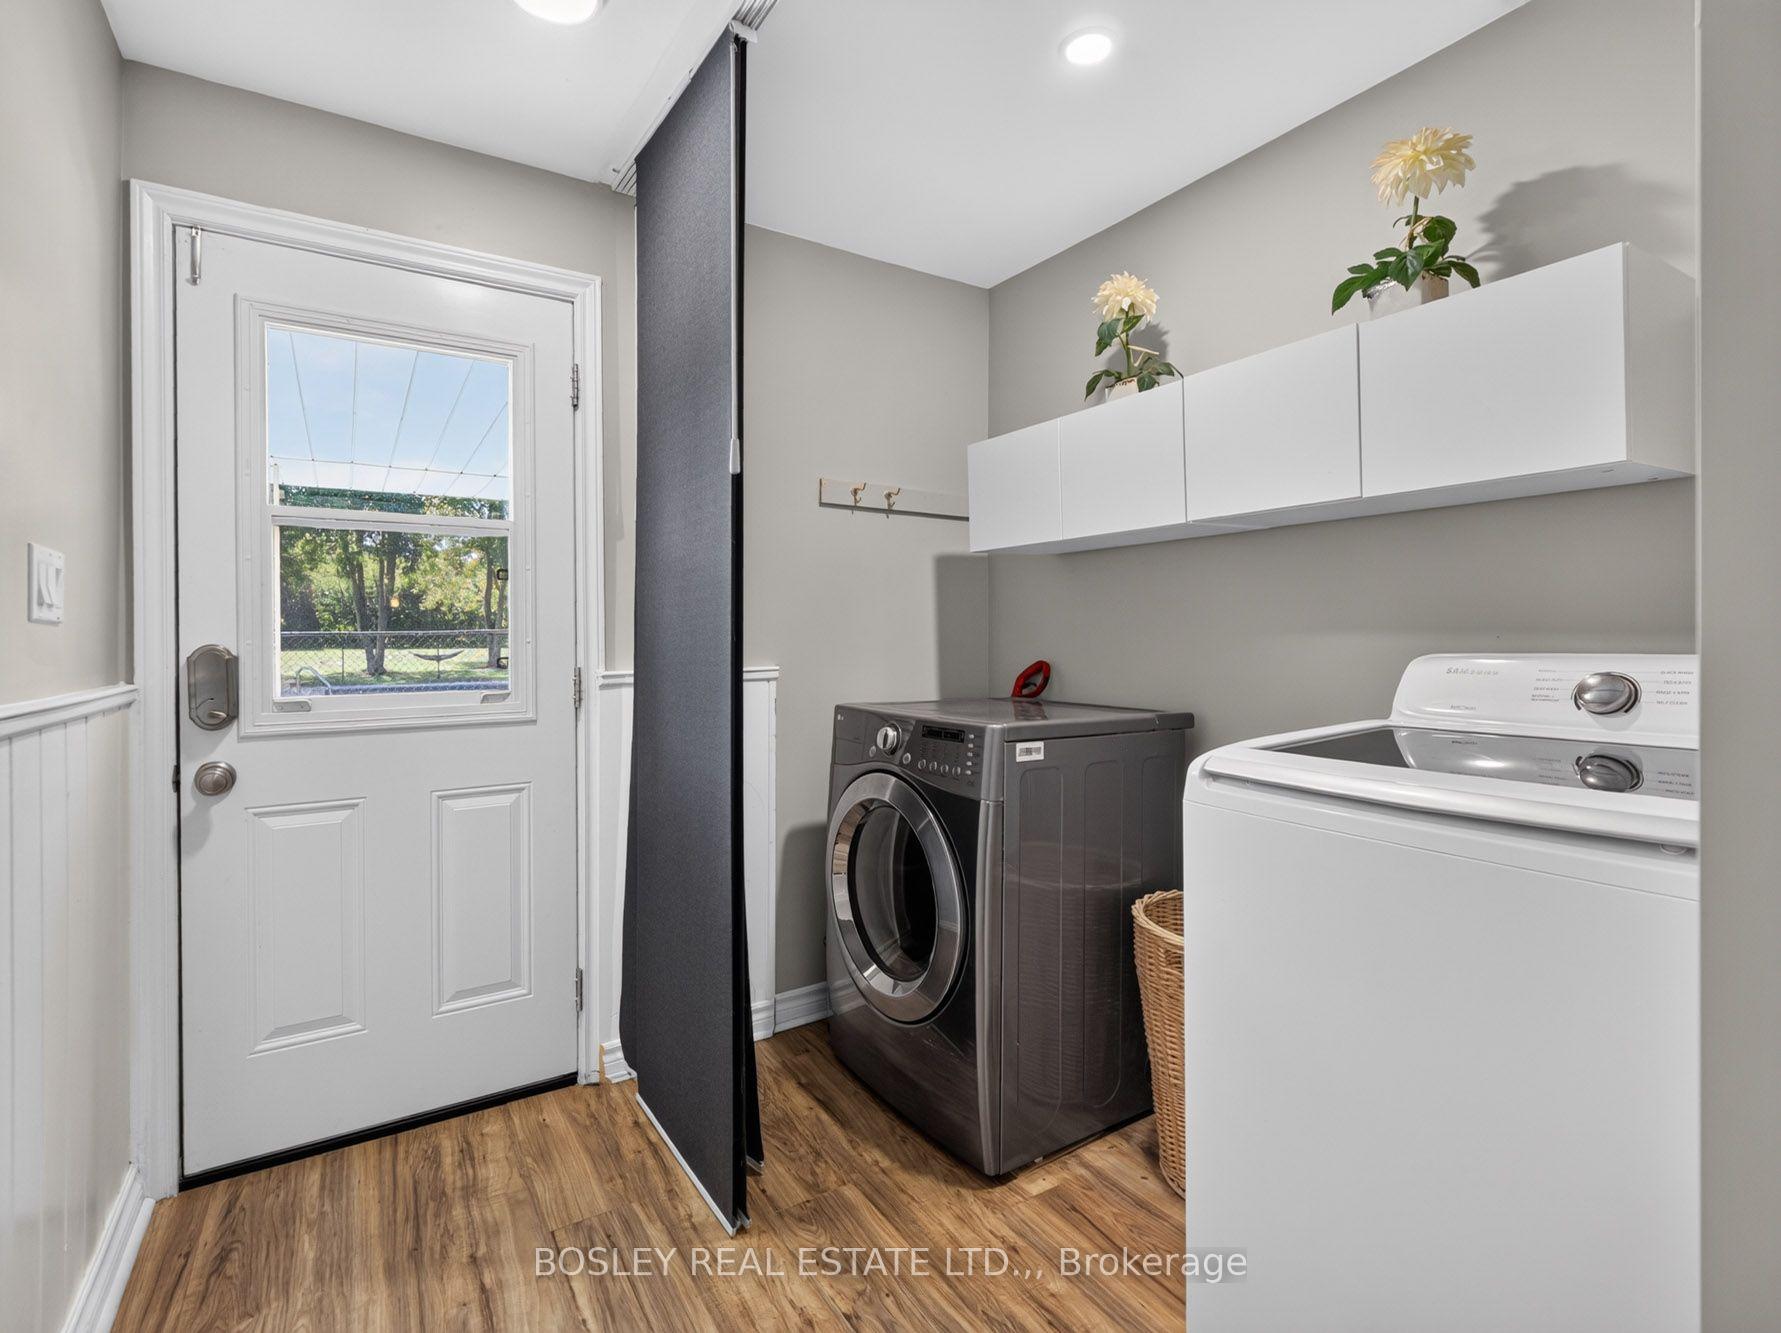
- Laundry Level
- Main Level
- Interior Extras
- Bar Fridge, Auto Garage Door Remote
- Fireplace/Stove
- Yes
- Fireplace Features
- Wood
- Elevator
- No
Exterior Features
- Exterior Extras
- Patio, Landscaped
- Pool
- Inground
- Property Features
- Wooded/Treed
- Other Structures
- Shed
Building
- Building Type
- Detached
- Building Style
- 2-Storey
- Approx Age
- 51-99
Construction
- Exterior Finish
- Stone, Aluminum Siding
- Roof
- Shingles
- Foundation Details
- Poured Concrete
- Special Designation
- Unknown
Lot
- Lot Front
- 144.03 ft
- Lot Depth
- 495.25 ft
- Lot Shape
- Rectangular
Inclusions
- Inclusions
- Kitchen fridge, stove, dishwasher, washer & dryer, TV brackets inside and out, pool equipment, fridge in pool house, bar fridge in kitchen island, remote garage door opener
Parking & Garages
- Garage Type
- Attached
- Garage Spaces
- 2
- Parking Spaces
- 8
- Total Garage And Parking Spaces
- 10
Heating & Cooling
- Heat Source
- Gas
- Heat Type
- Forced Air
- Air Conditioning
- Central Air
- Water
- Well
- Sewers
- Septic
- Bedrooms
- 5
- Washrooms
- 3
- Kitchens
- 1
- Family / bonus room
- Yes
Room sizes
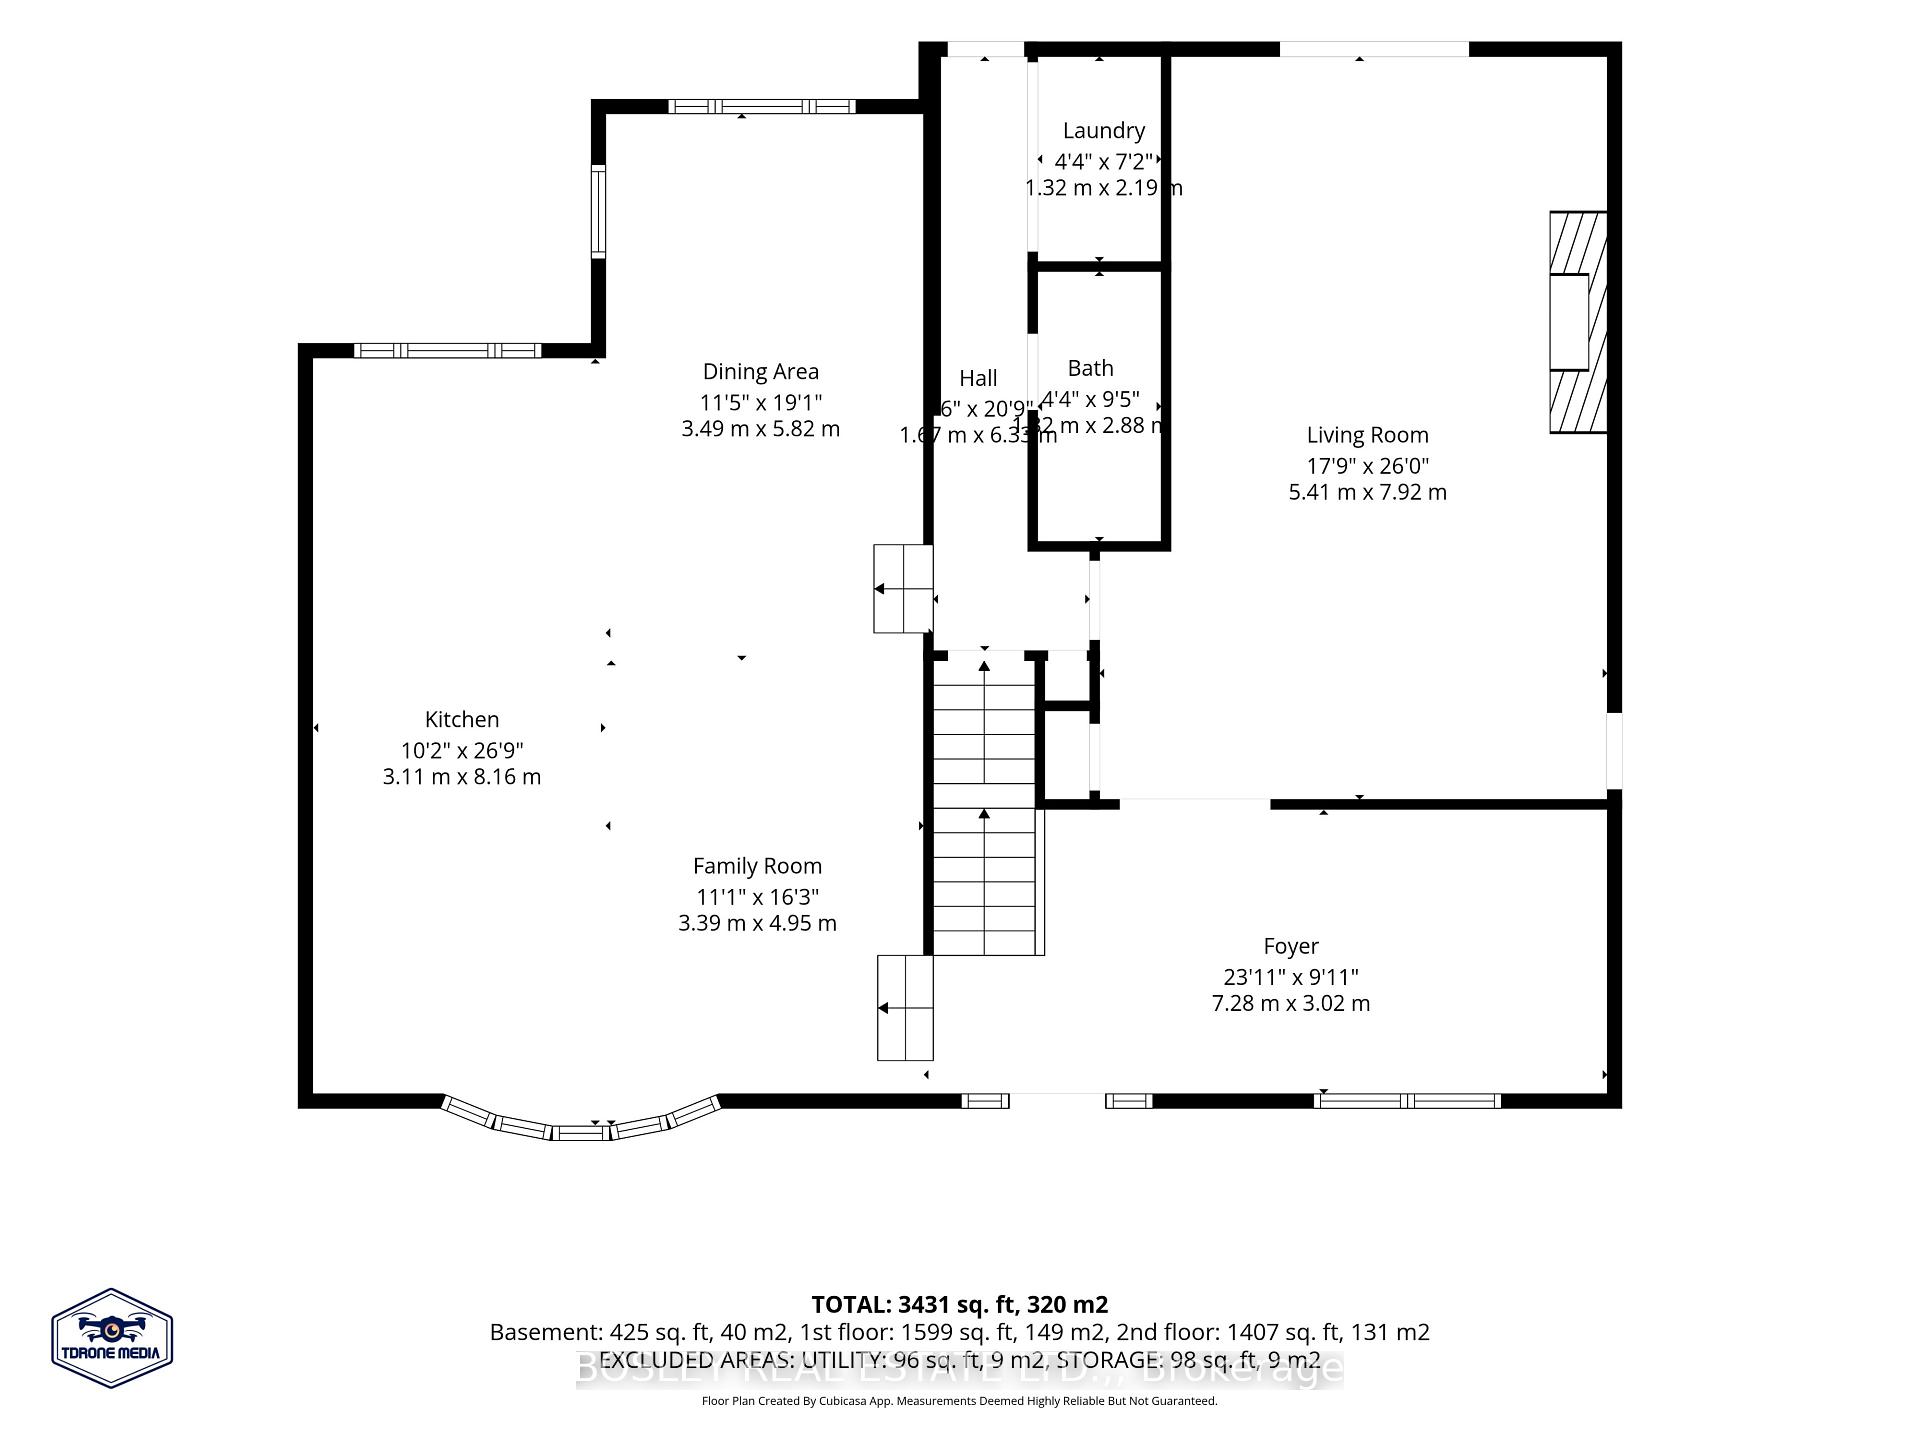
- Laundry—Main level
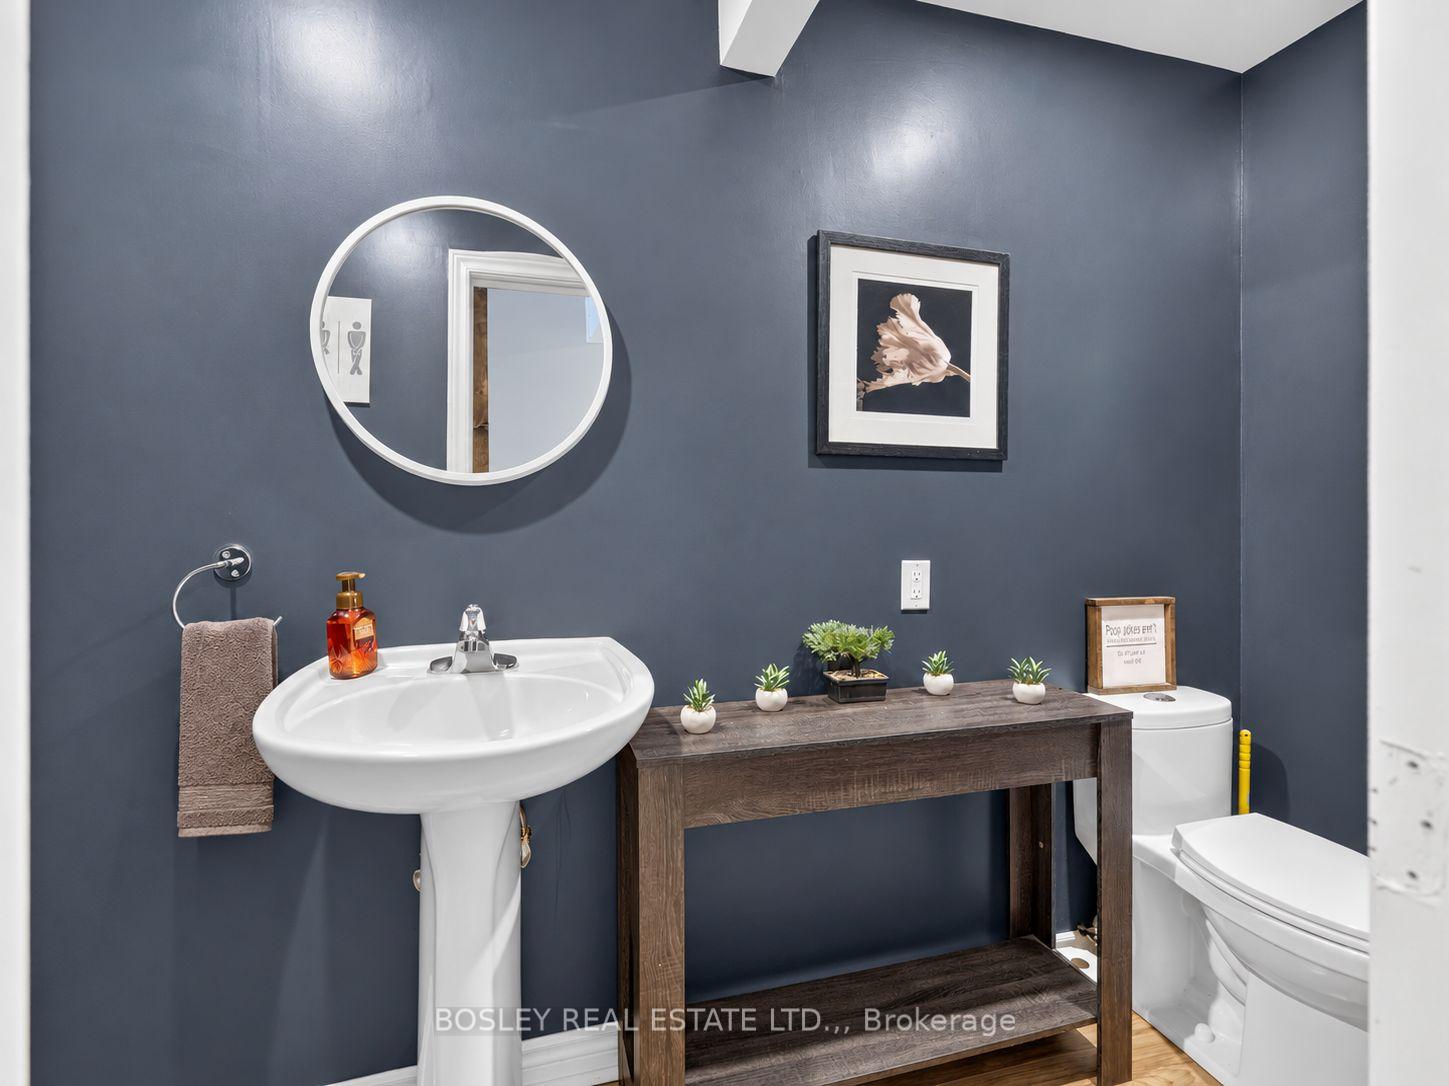
- Bathroom—Main level, 2 Pc Bath
- Foyer—Main level
- Dining Room—Main level
- Kitchen—Main level
- Family Room—Main level
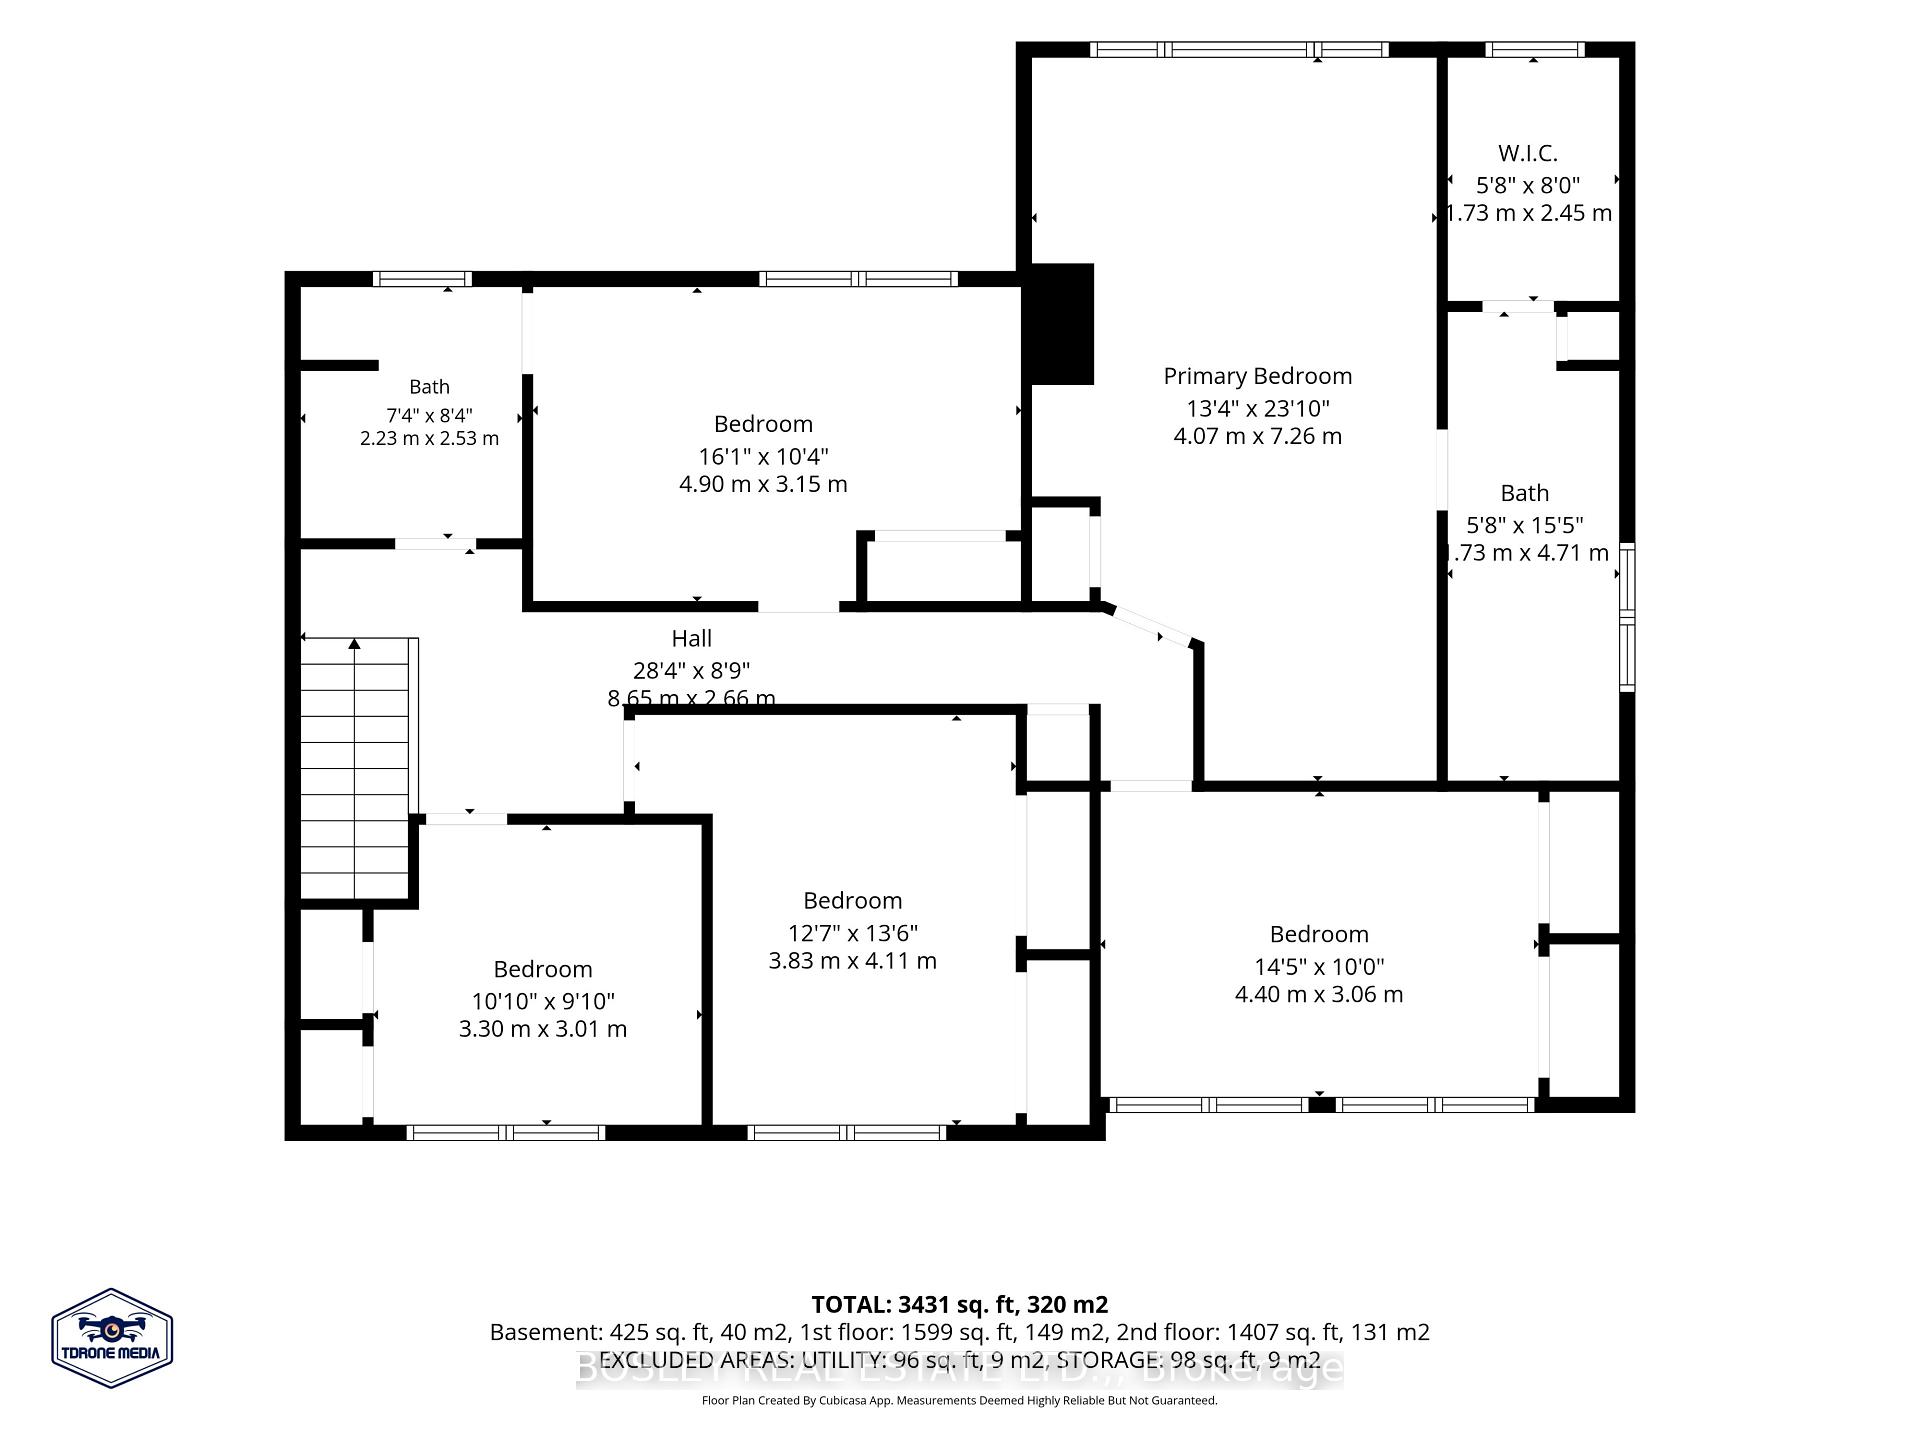
- Bedroom 4—Second level
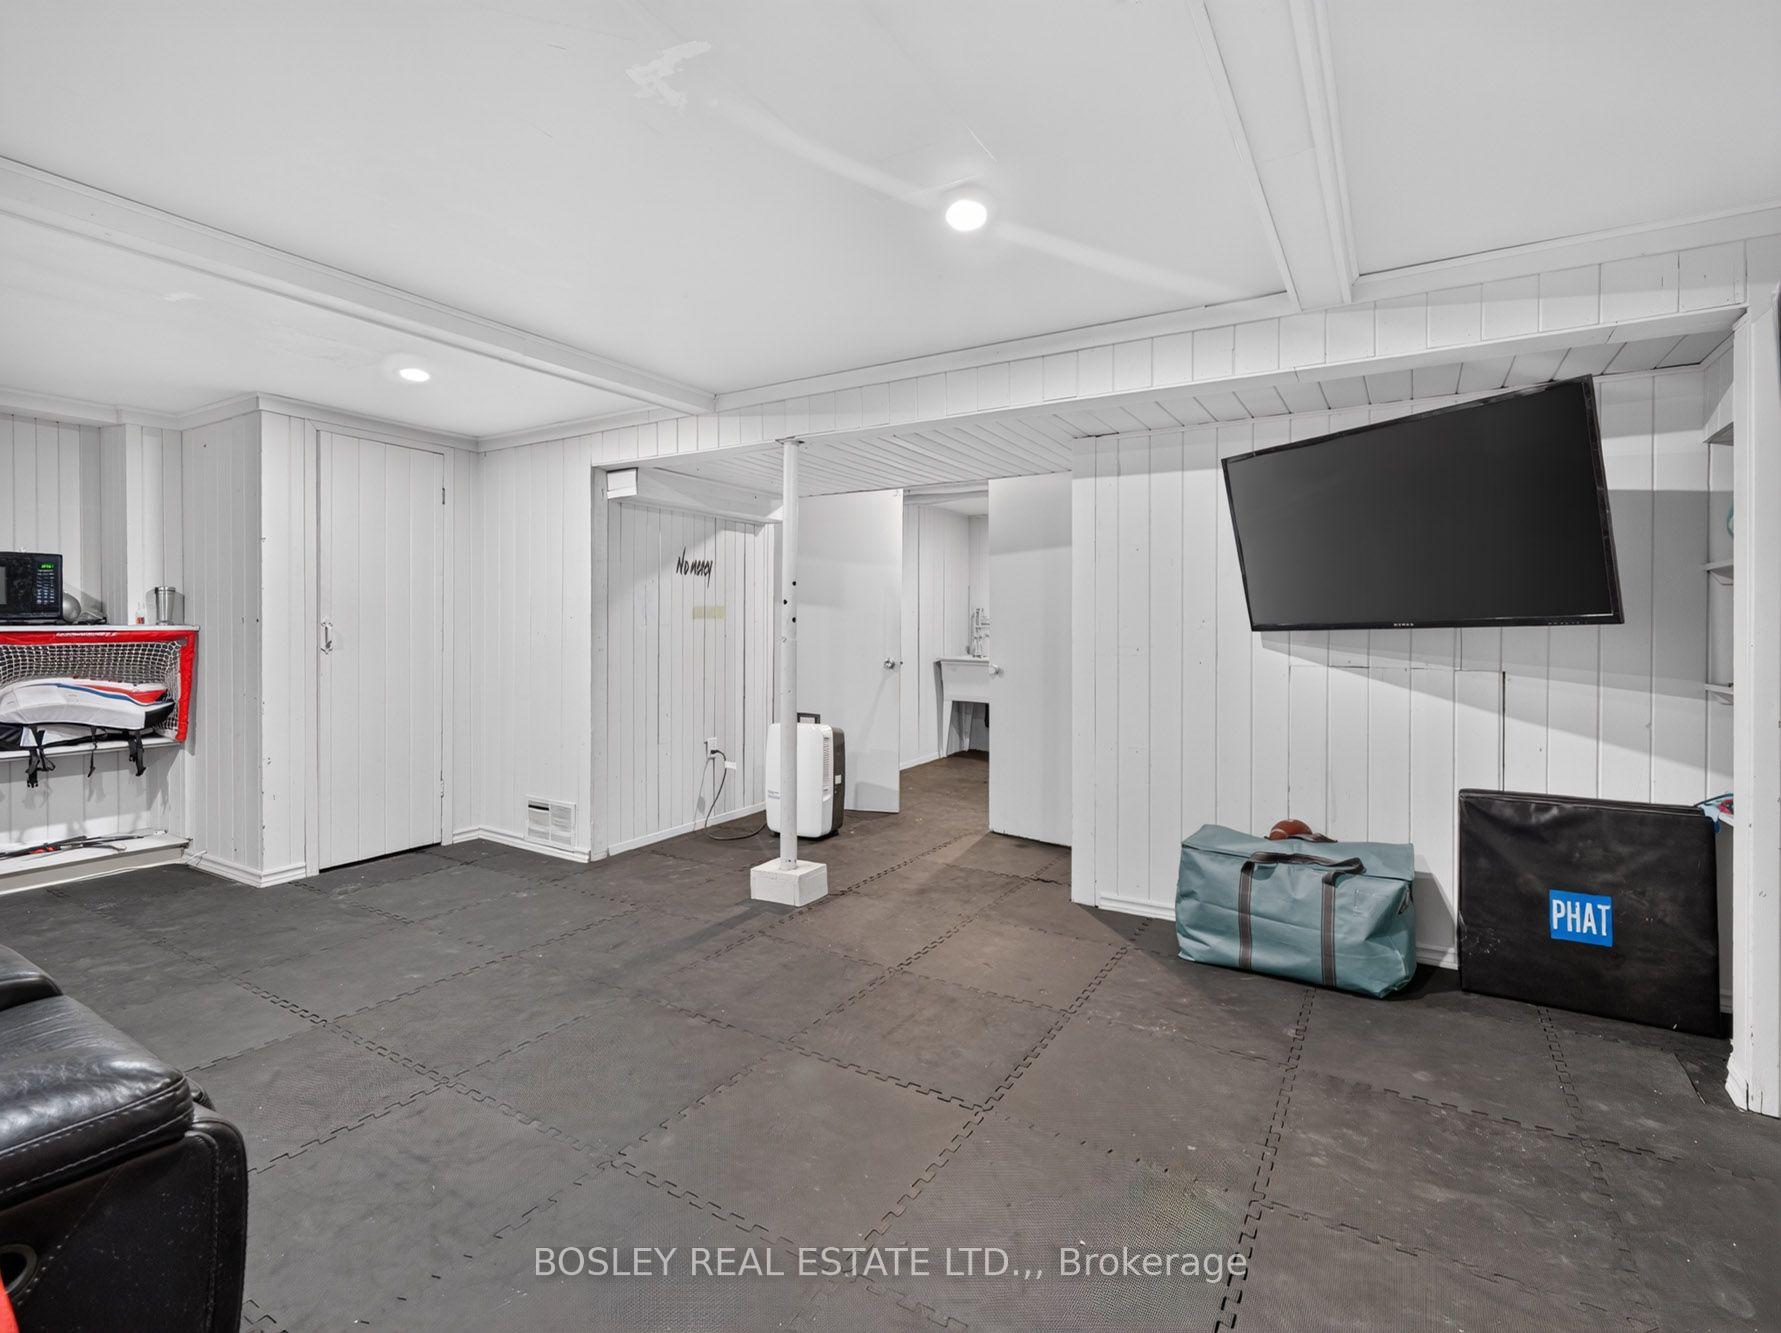
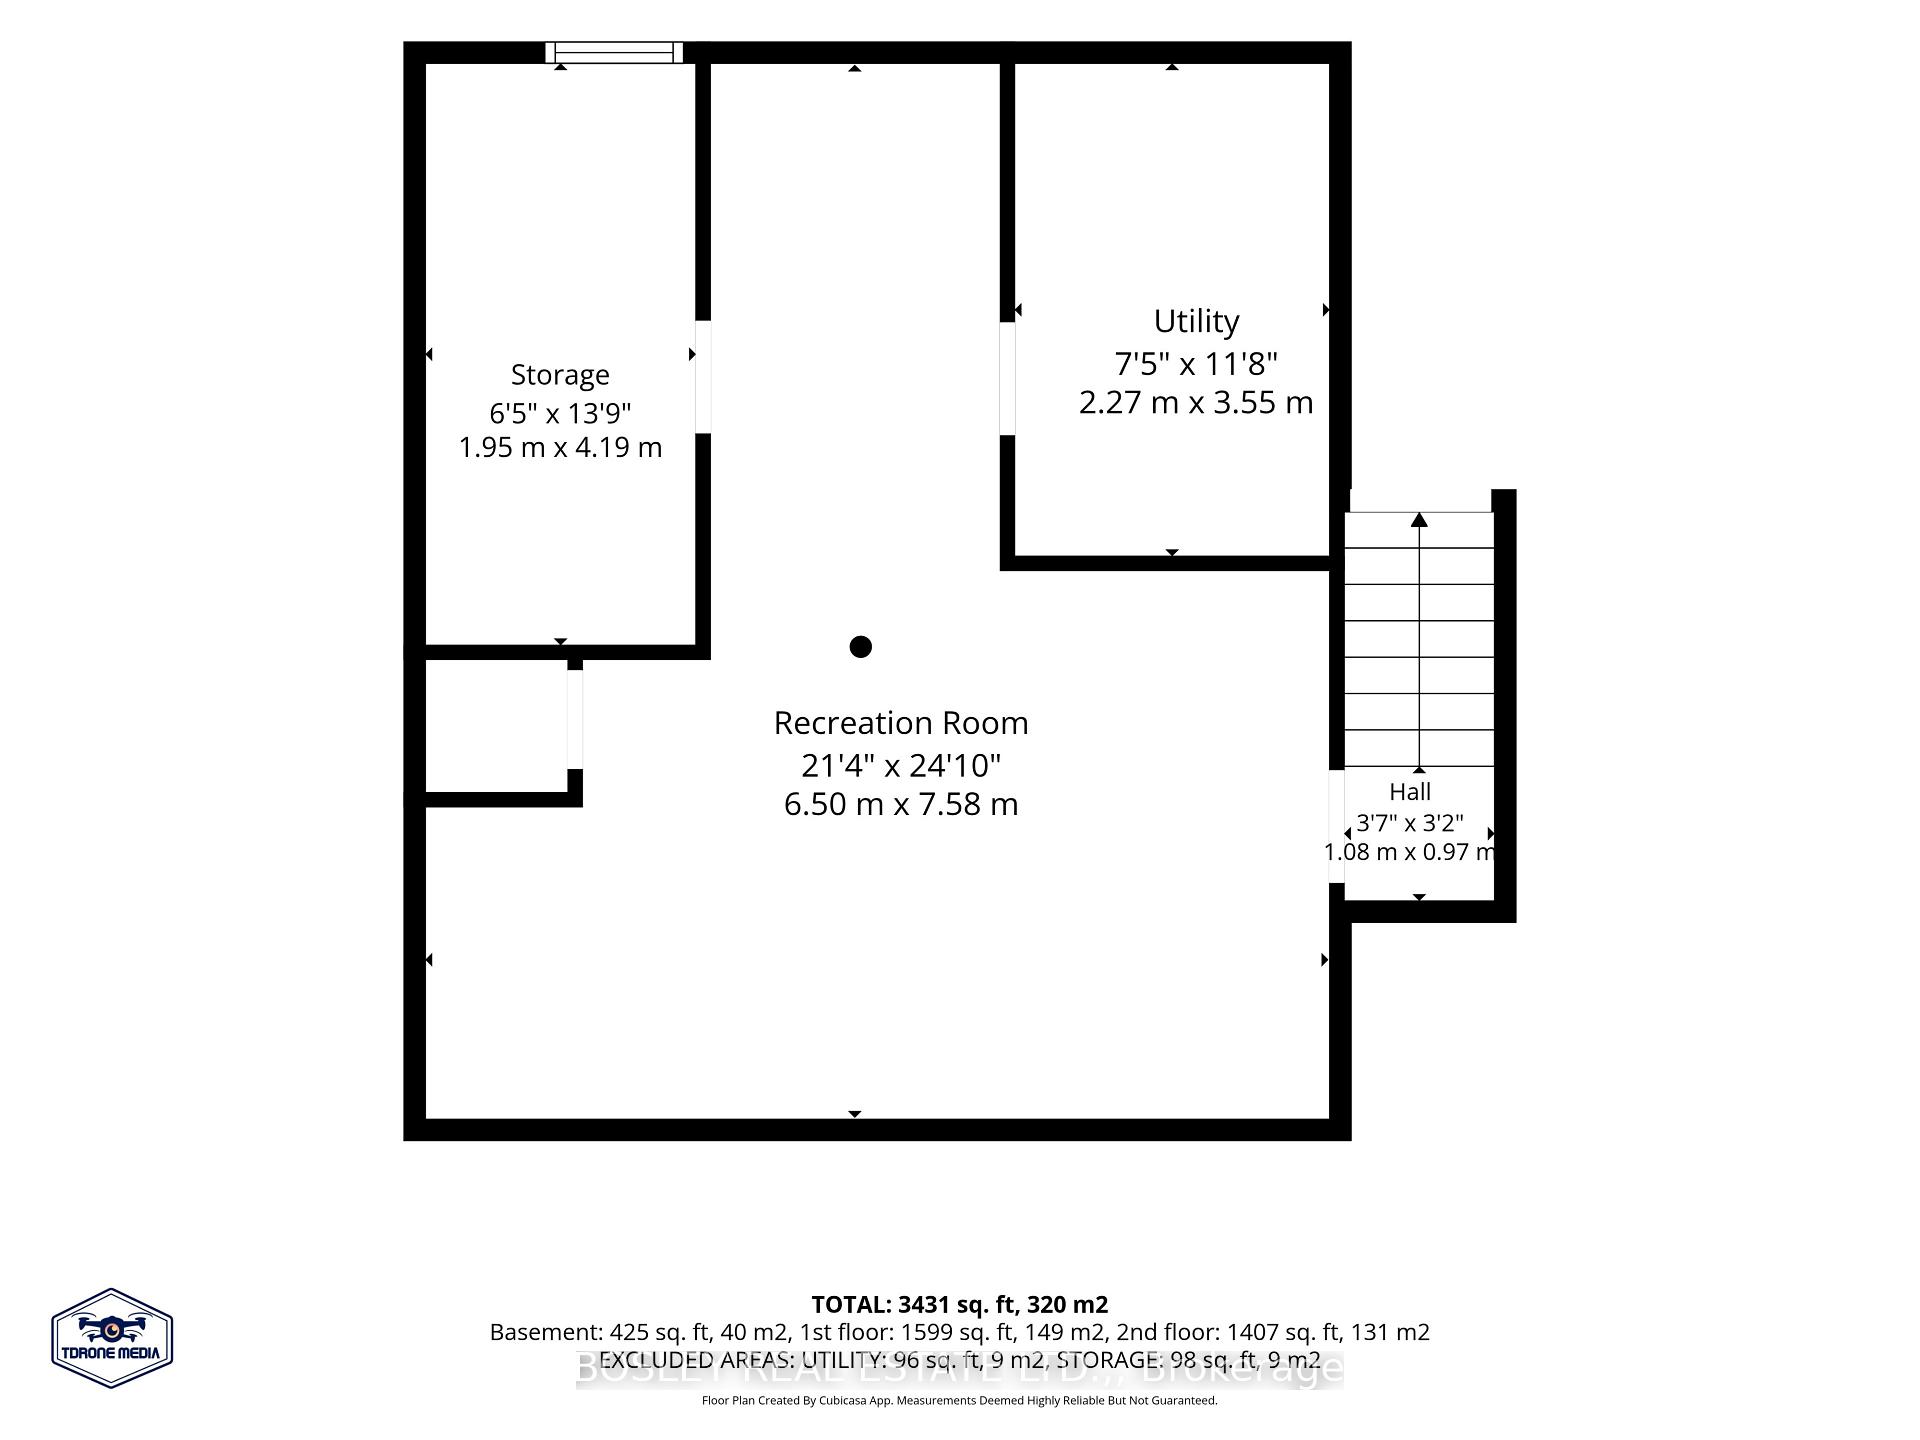
- Recreation—Basement level
- Primary Bedroom—Second level, Walk-In Closet(s)
- Bedroom 3—Second level
- Bedroom 2—Second level, Semi Ensuite
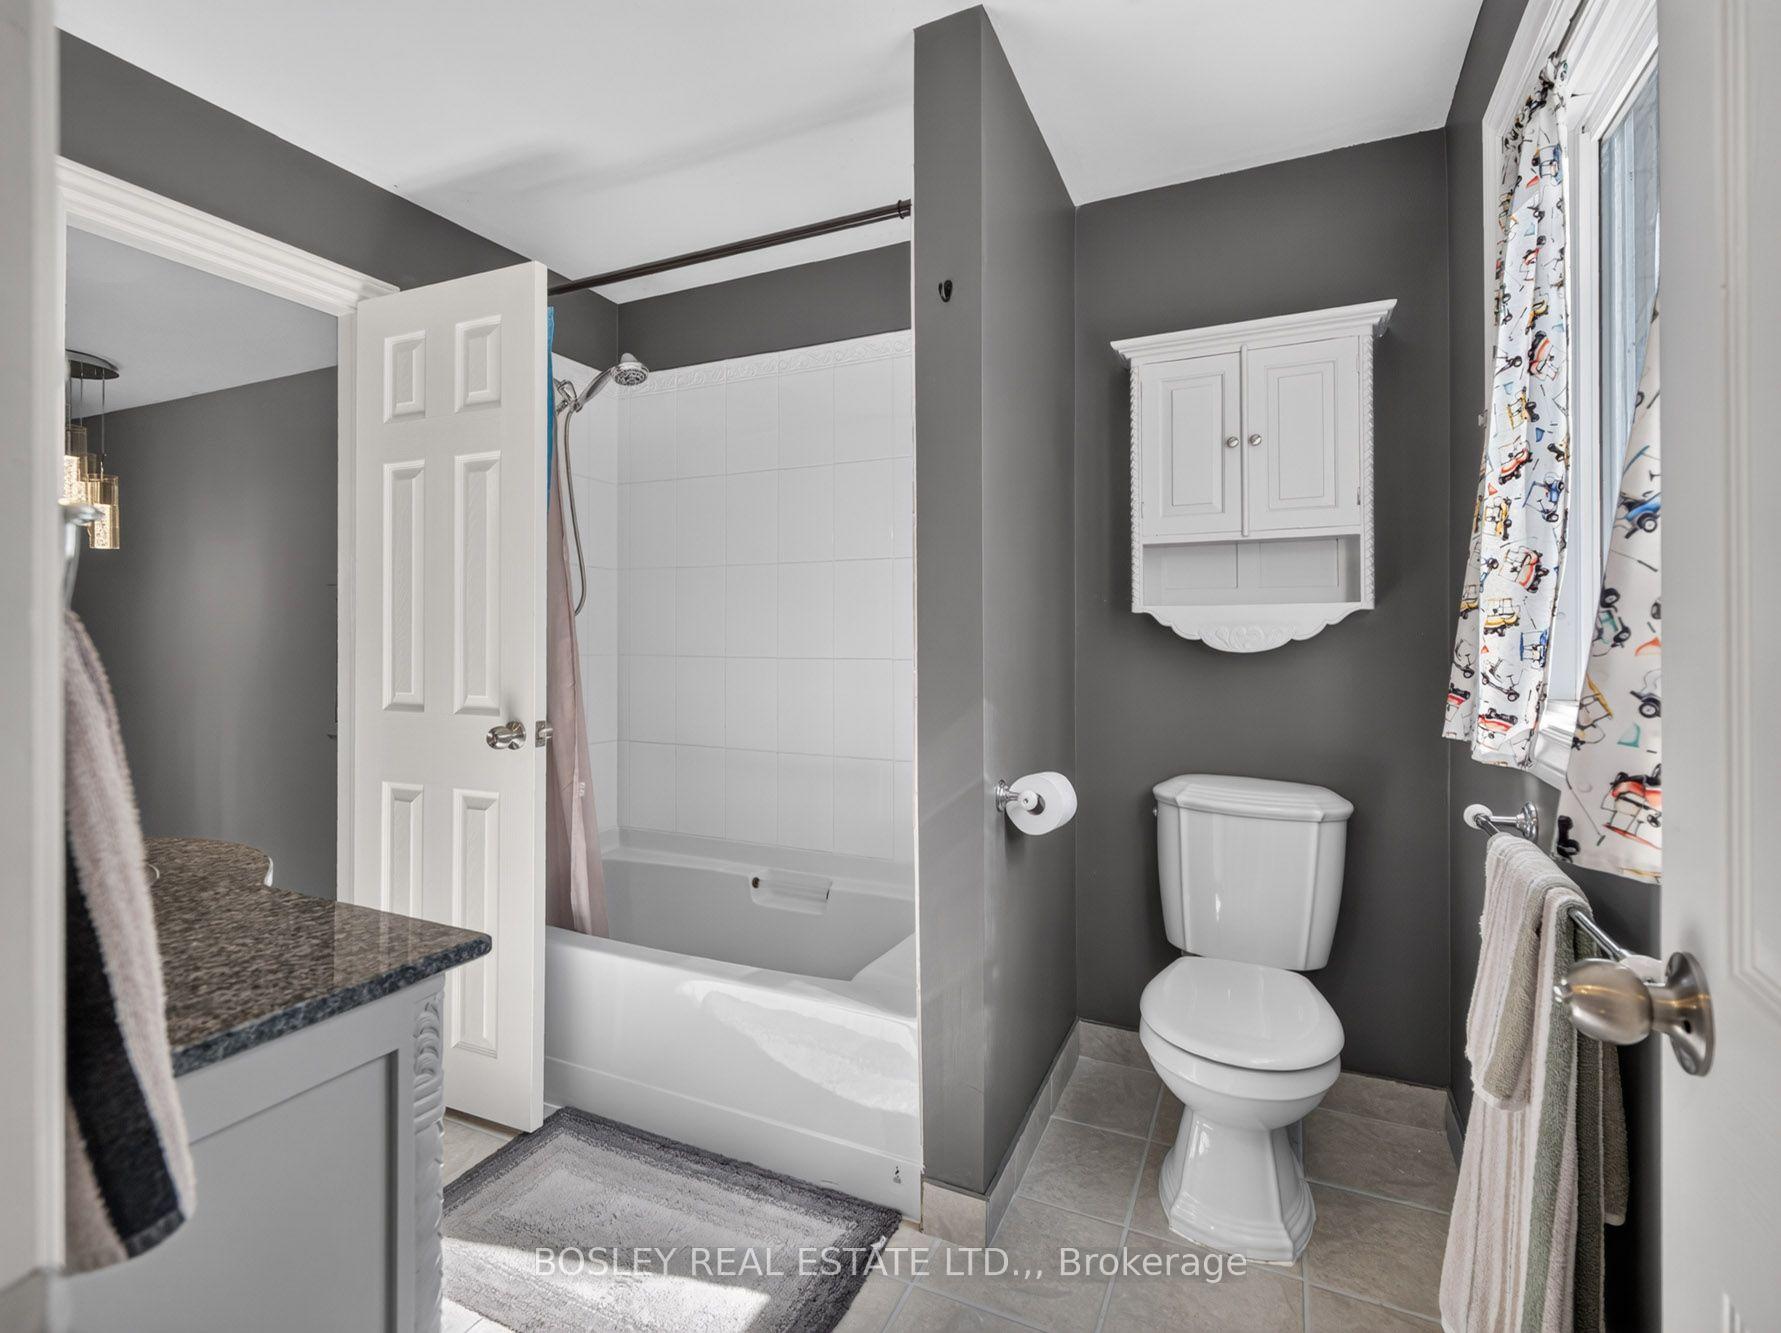
- Bathroom—Second level, 4 Pc Bath
- Bedroom 5—Second level
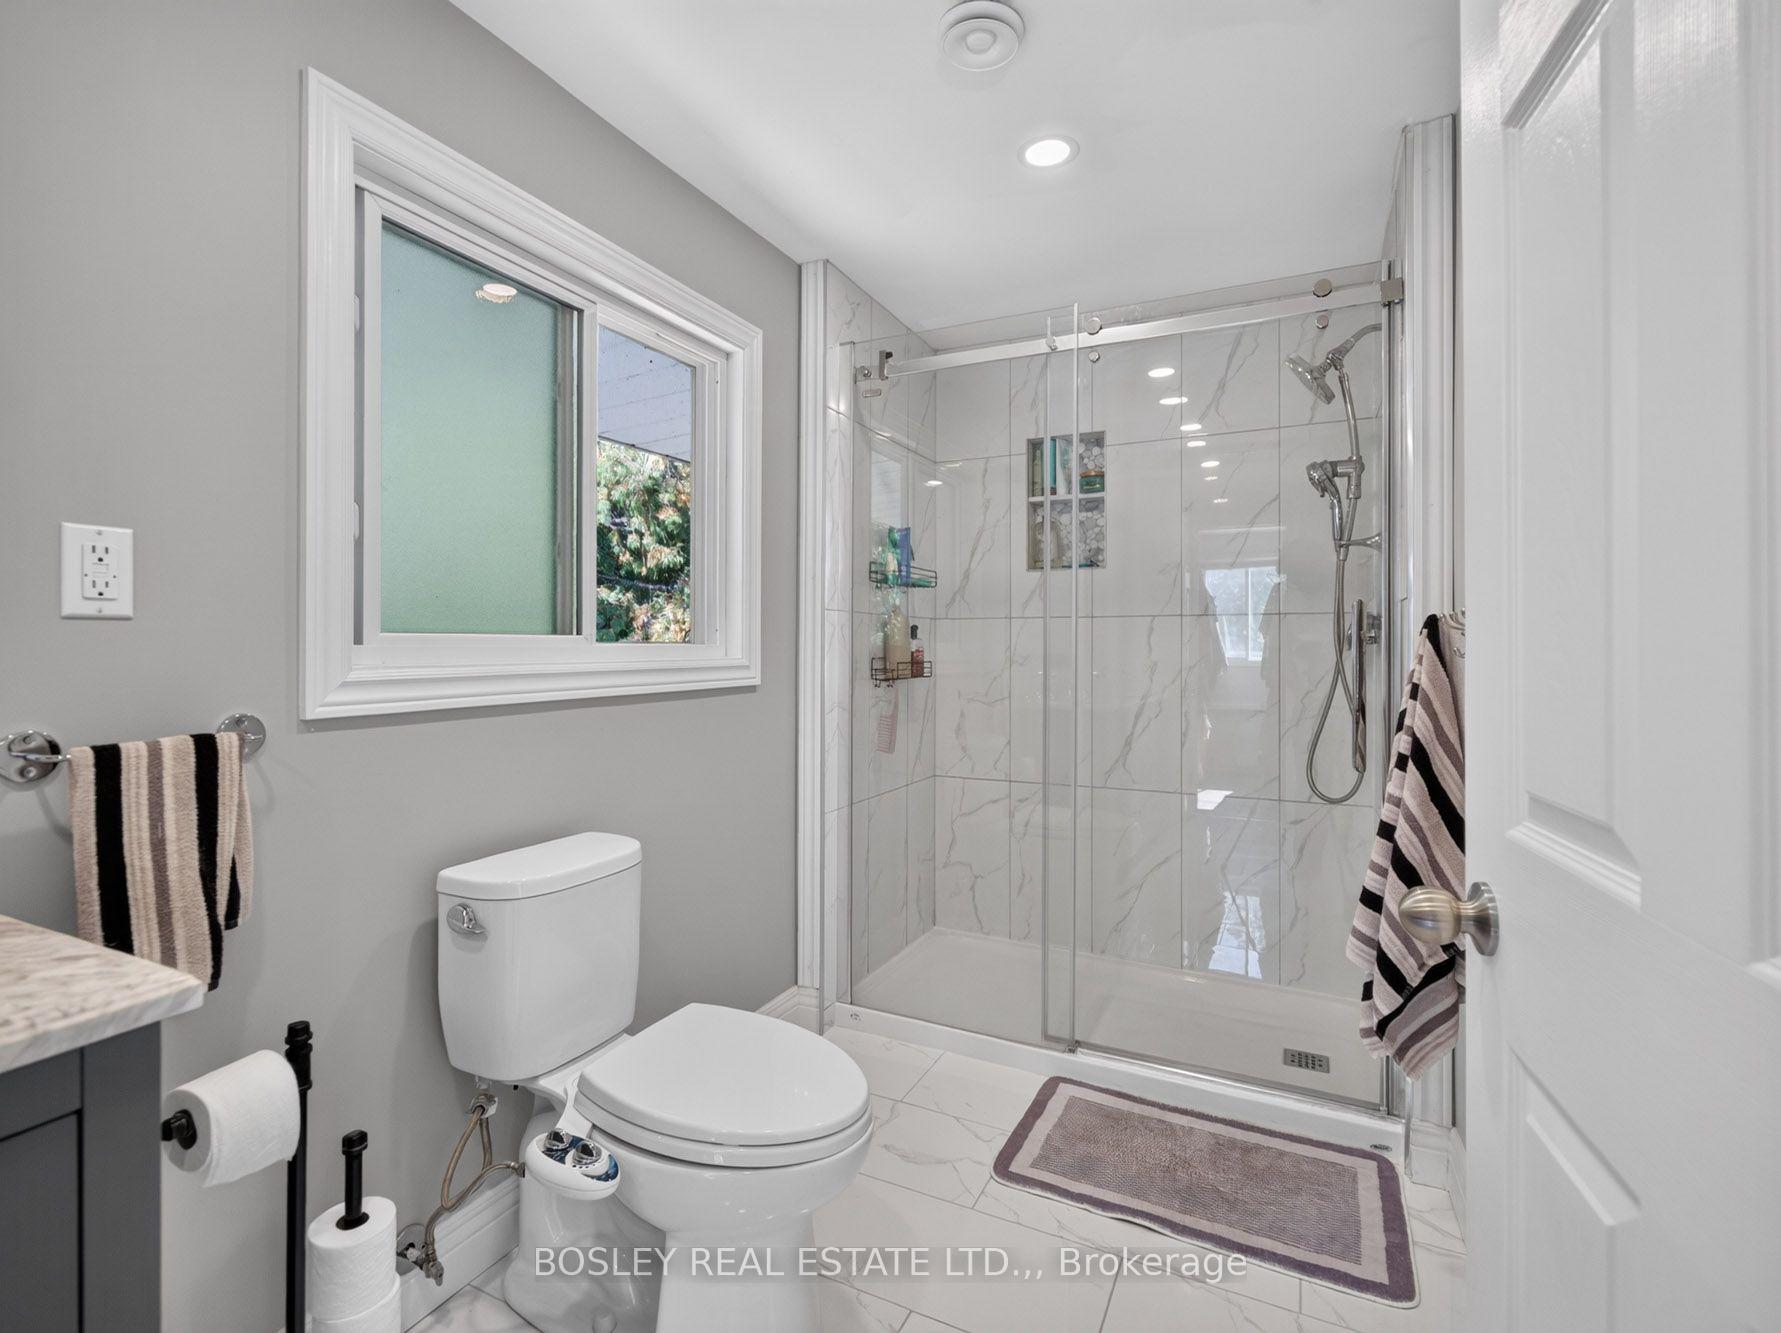
- Bathroom—Second level, 4 Pc Ensuite
Washrooms
- 2-piece, Main
- 4-piece, Second
- 4-piece, Second
- Municipality
- St. Catharines
- Neighbourhood
- Rural Fourth
- Main cross streets
- Seventh and Second
- Zoning
- A1
- Directions
- Just east of Seventh
- MLS® number
- X13876942
- Data source
- Toronto Regional Real Estate Board
- Listed on
- 2026-10-08
- Updated on
- 2026-10-13
- Days on market
- 7 days
- Possession type
- Flexible
- Co-op commission
- 2%
- Seller
- Listed by
- BOSLEY REAL ESTATE LTD.,
Home Market Value
Current home valuation for 1676 Second Avenue, St. Catharines, Rural Fourth, St. Catharines, ON. Listed for $1,399,900
HOMEH Estimate
$1,327,502
Estimated Sales Range
$1,048,727 - $1,606,277
HOMEH Estimate for 1676 Second Avenue, St. Catharines, Rural Fourth
Calculated with a real agent's CMA method — 45+ years of experience, codified. Not an AI guess.
Mortgage Payment Calculator
Compare up to 4 down payment scenarios
5% on first $500K + 10% on $899,900 over $500K
$114,990
| Scenario 1 | Scenario 2 | Scenario 3 | Scenario 4 | |
|---|---|---|---|---|
−Down payment | % $ | % $ | % $ | % $ |
+CMHC insurance | $51,348 | $39,057 | $33,318 | $0 |
=Total mortgage | $1,335,056 | $1,298,967 | $1,223,233 | $1,119,920 |
Amortization | ||||
Mortgage rate | % | % | % | % |
| Payment frequency | ||||
=Mortgage payment | $6,518monthly | $6,342monthly | $5,972monthly | $5,468monthly |
Land Transfer Tax
$24,473
$24,473
Around this home
No schools found nearby
Data provided by OpenStreetMap & Fraser Institute School Rankings
Ask HOMEH
New!Hi there!
👋Text or call (416) 301-9001
Recommended for you
Based on homes you've looked at.
No recommended properties found.
Nearby similar homes
No nearby properties found.
More real estate resources
Other homes nearby
Explore this area
Nearby neighbourhoods
No nearby listings available.