
Unit 12, 58 Glendale Avenue
St. Catharines (Glendale/Glenridge), ON L2T 2J3
- 2+1Bedrooms
- 3Bathrooms
- 4Parking
- 1400–1599Sq Ft
- $8,290Tax
- $815/moCondo Fee
 Estimated Value:$638,498See Free Estimate Report

Sale & Price History for Unit 12, 58 Glendale Avenue, St. Catharines, Glendale/Glenridge
| Start Date | End Date | Price | Event | MLS# |
|---|---|---|---|---|
| No listing history available | ||||
Real estate boards require you to or to see the full details of this property.
*Sold prices and complete sale & price history are regulated data. Under the Trust in Real Estate Services Act, 2002 (TRESA) and the rules of the Real Estate Council of Ontario (RECO), and pursuant to the Multiple Listing Service® rules of the Canadian Real Estate Association (CREA) and the Toronto Regional Real Estate Board (TRREB), this information may be shown only to registered users who have agreed to the applicable terms of use (a Virtual Office Website, or "VOW," arrangement). HOMEH Inc., Brokerage therefore provides it to signed-in members only. Creating an account is free and takes under a minute.
About Unit 12, 58 Glendale Avenue, St. Catharines, Glendale/Glenridge
Summarized Description
- Rare bungalow townhome with double-car garage.
- Approximately 3,000 sq. ft. of finished space.
- Stunning ravine views visible year-round.
- Fully finished lower level with walk-out.
- Large rec room with second gas fireplace.
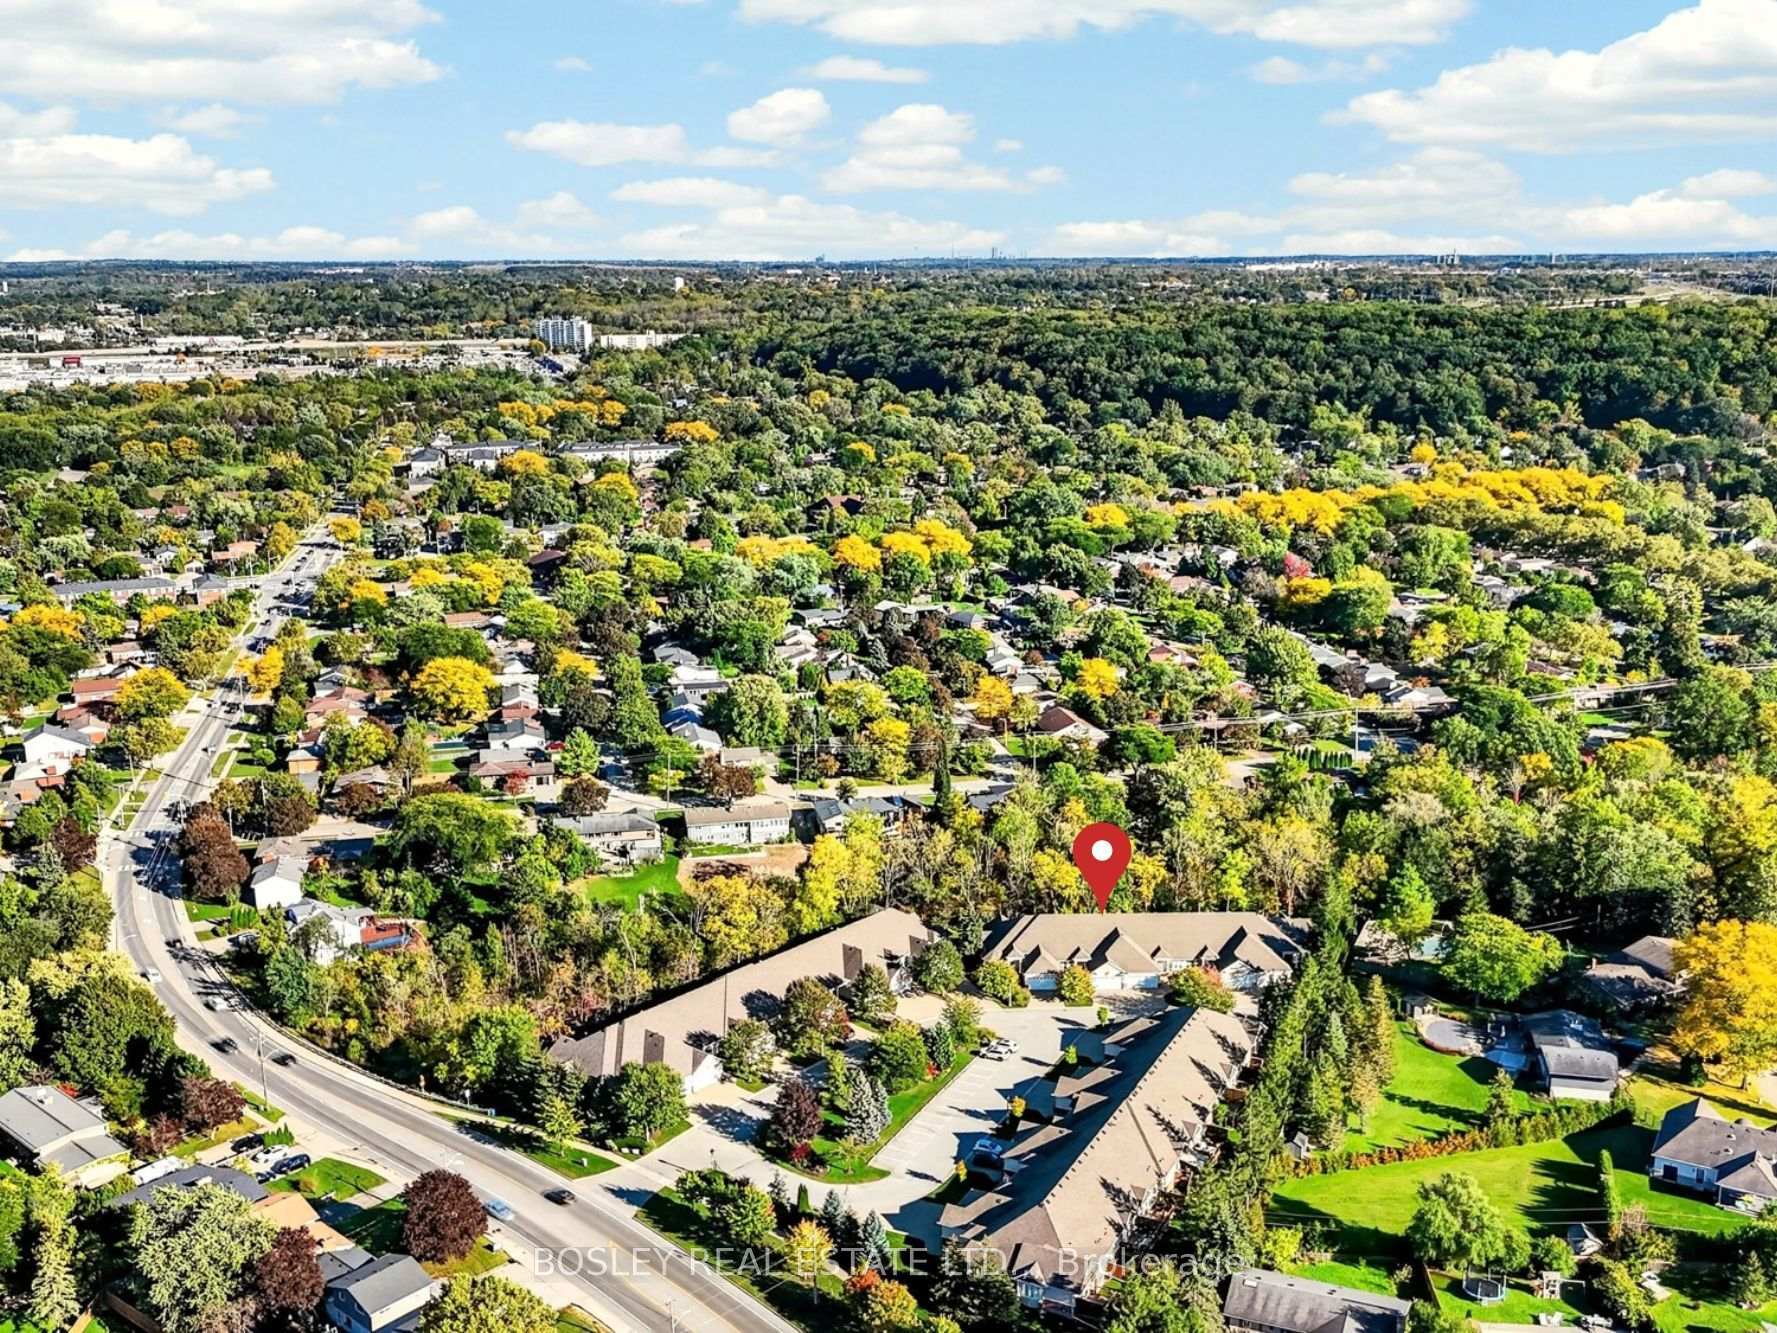
- Quiet location in a cluster of 20 homes.
- Minutes from shopping and university.
- Accessibility ramp for easy entrance.
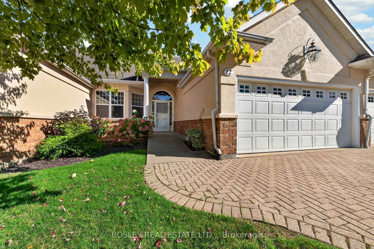
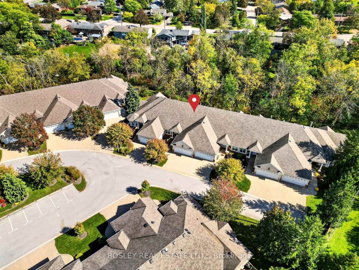
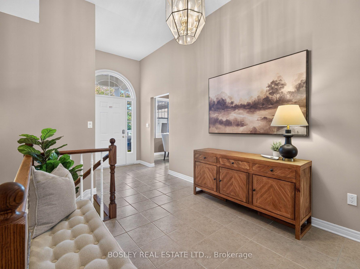
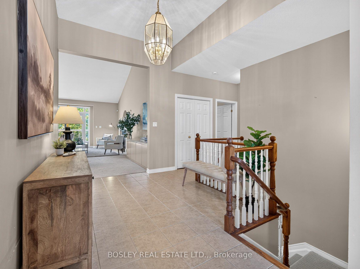
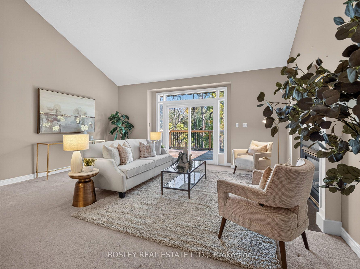
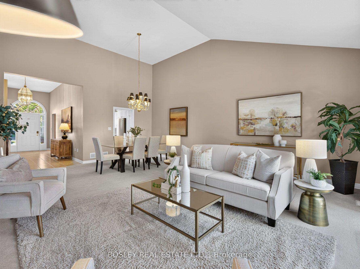
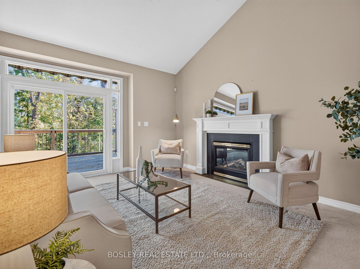
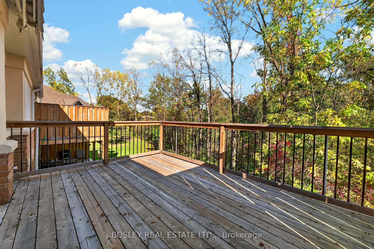
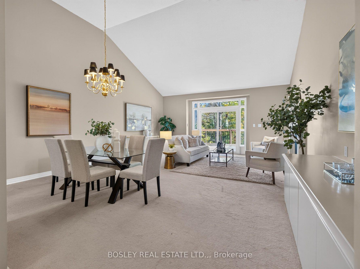
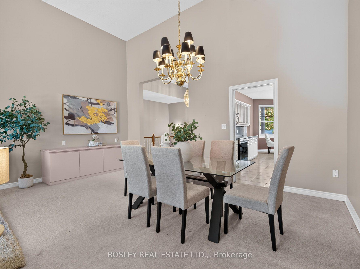
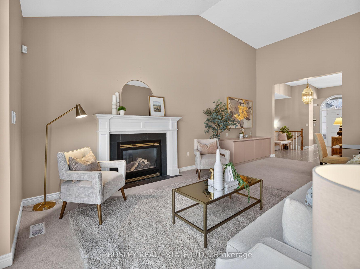
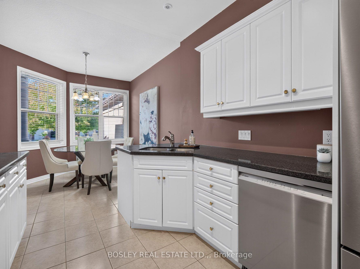
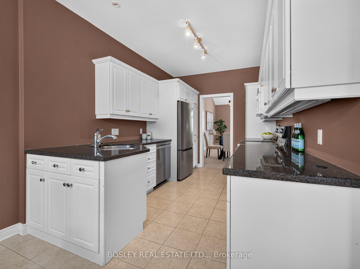
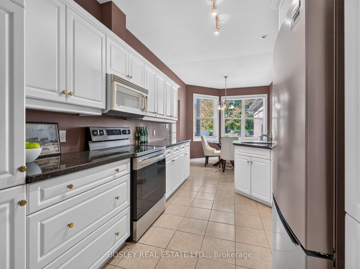
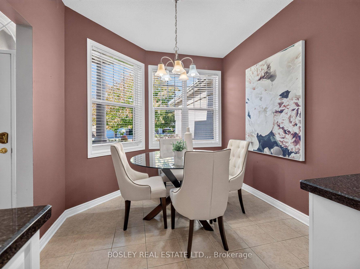
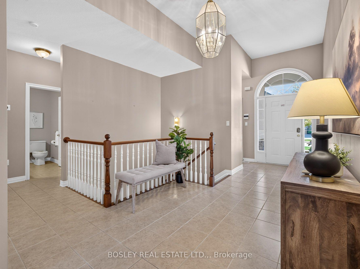
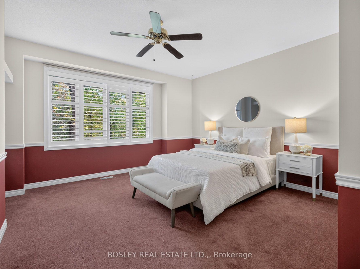
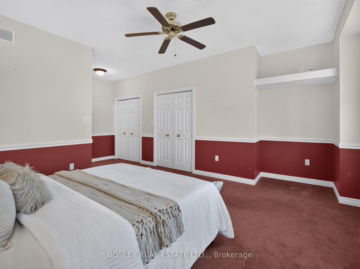
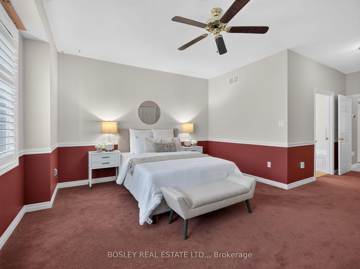
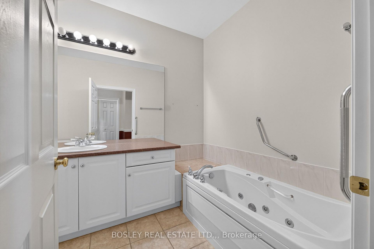
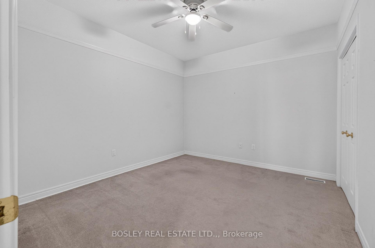
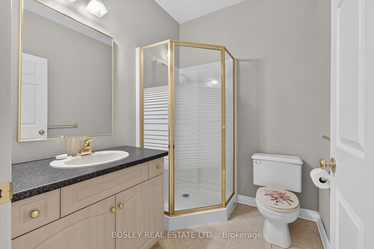
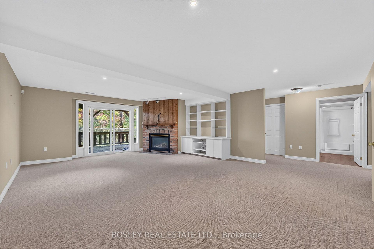
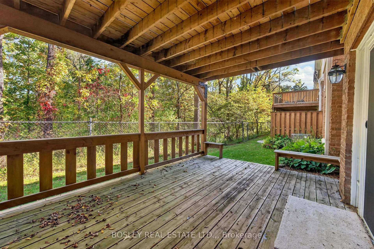
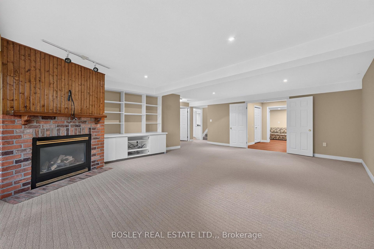
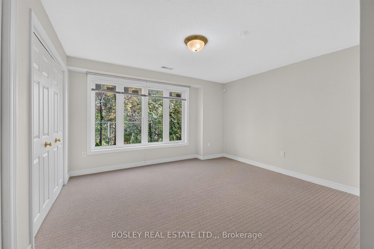
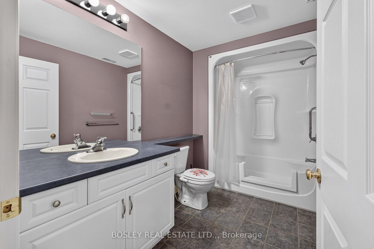
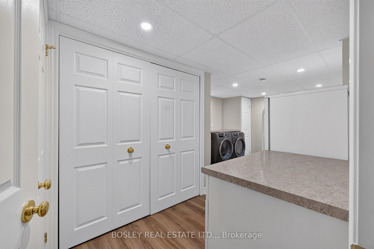
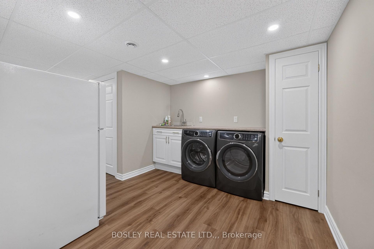
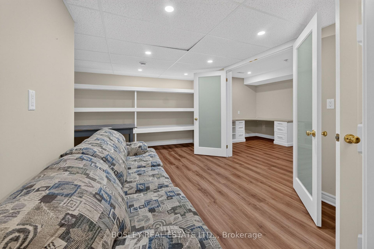
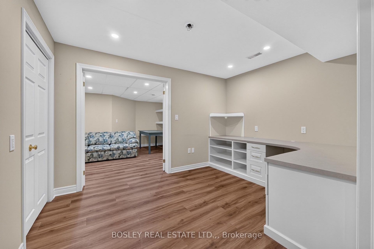
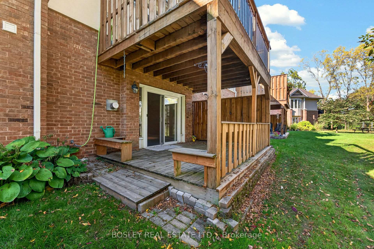
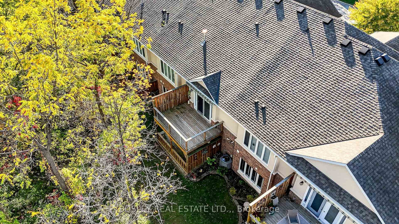
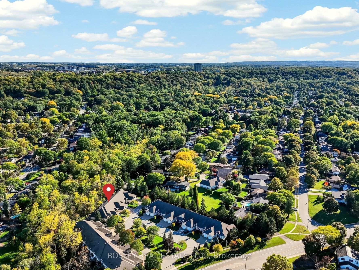
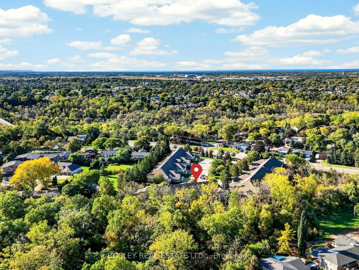
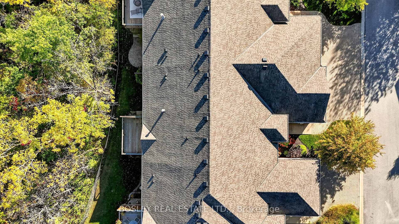
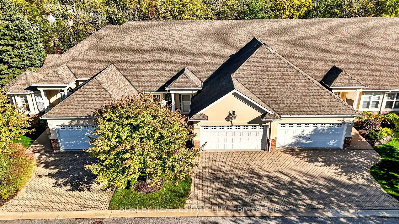
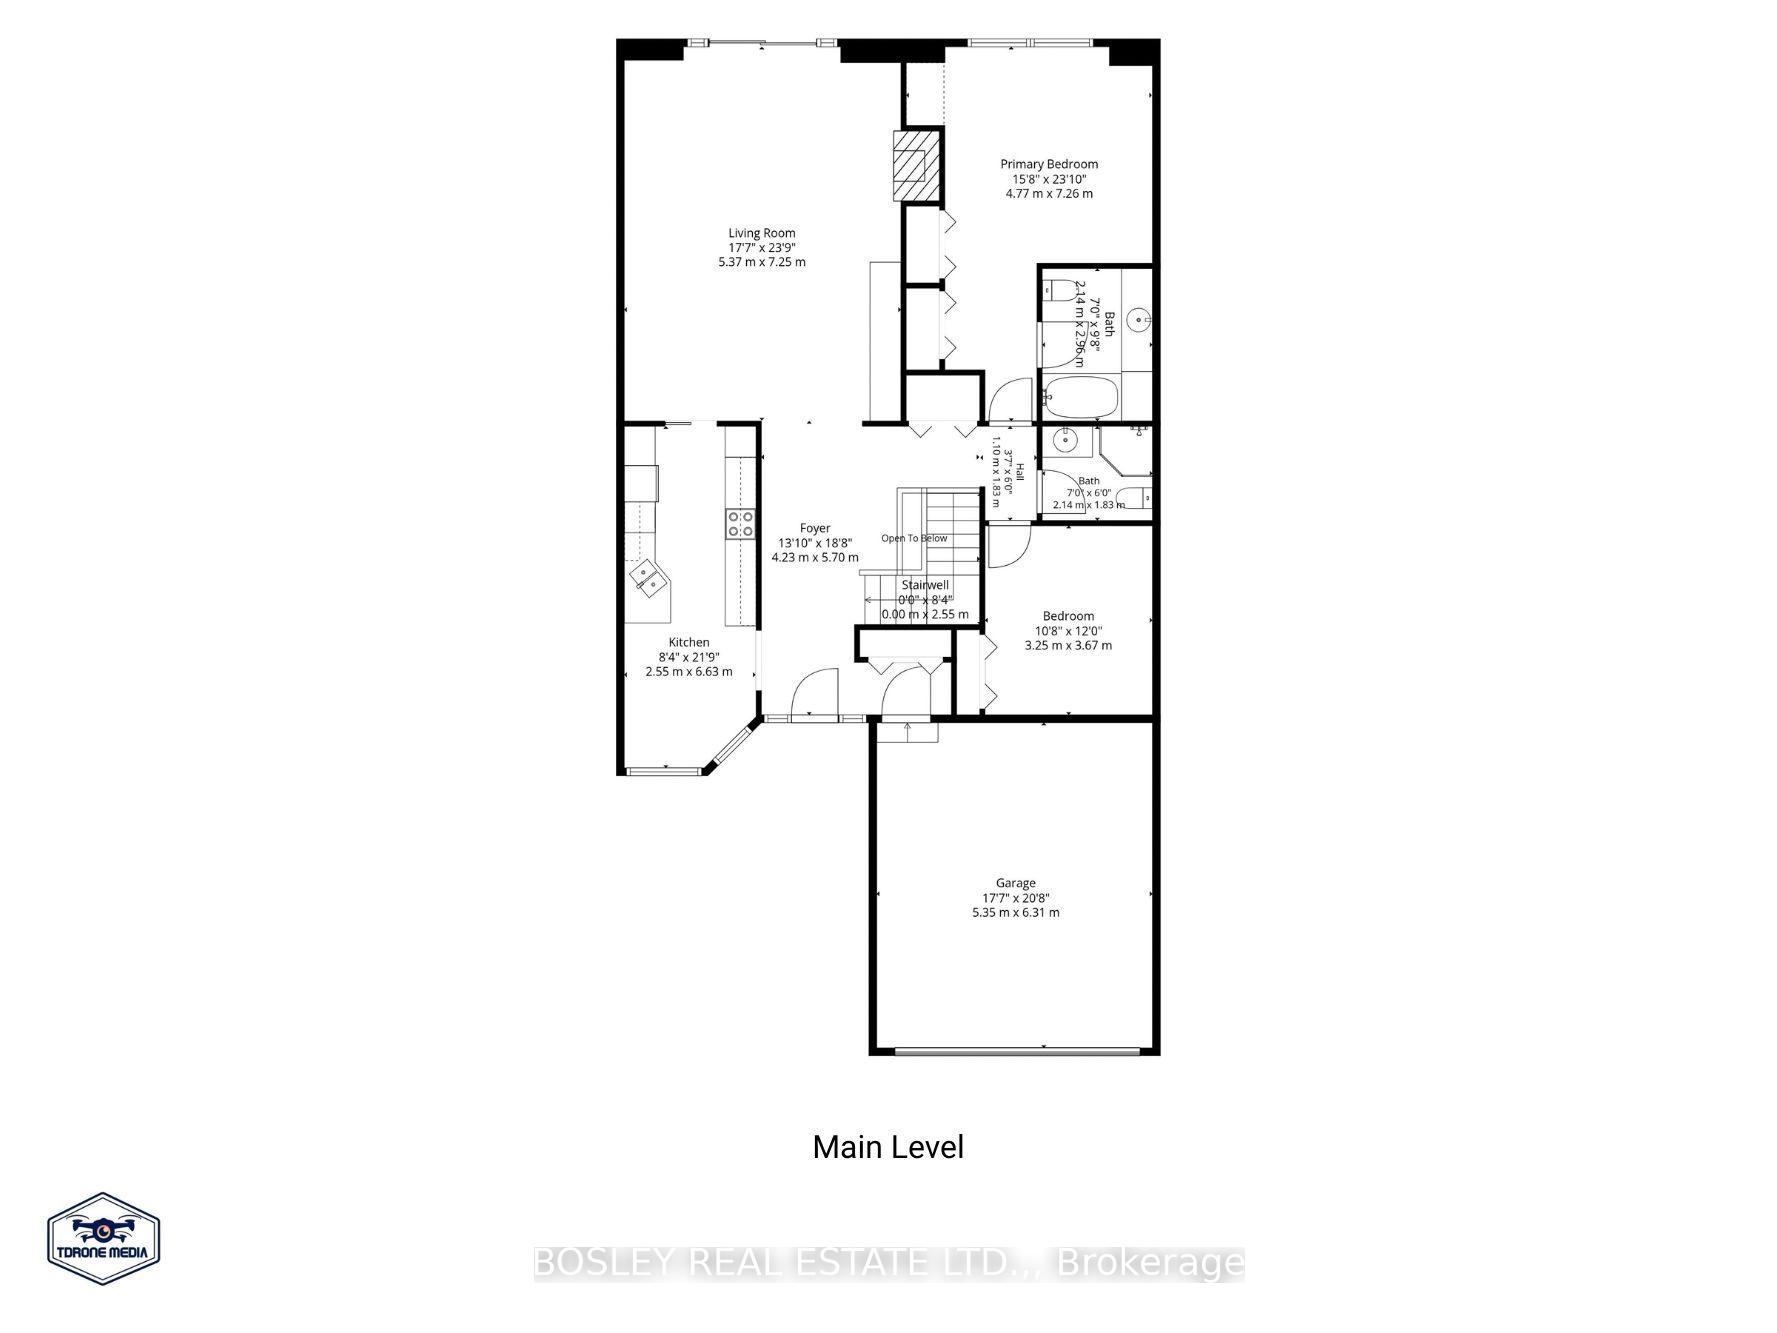
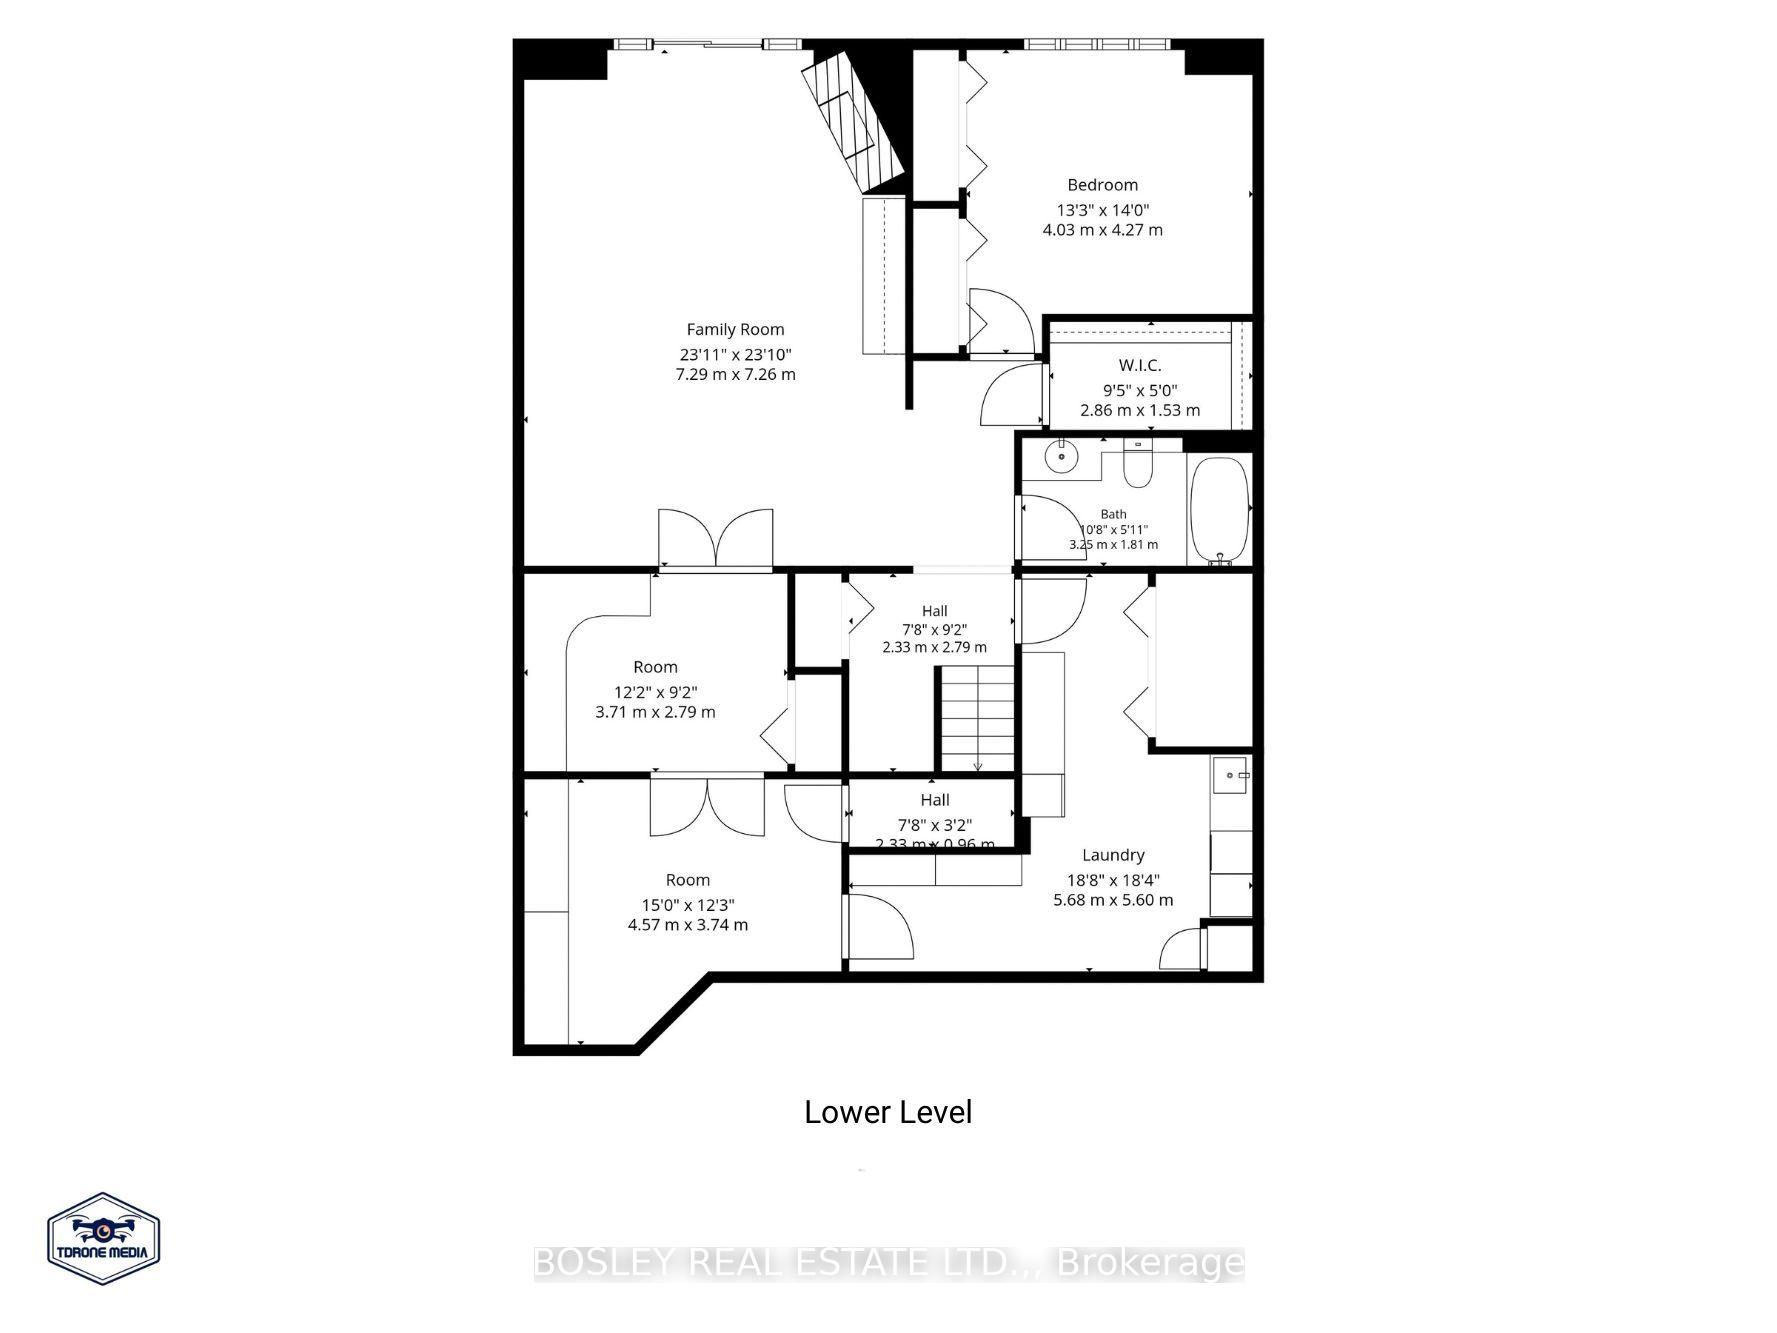
Bungalow townhomes over 1,500 sq. ft. with a double-car garage are a rare find here in St. Catharines. Add in beautiful, treed ravine views with a full basement walk-out, and the search becomes even more challenging. On that note, welcome to 58 Glendale Avenue, townhome #12, which has all the above features, and then some! Fully finished on both levels, the total finished area is approximately 3,000 square feet. Situated in a quiet cluster of 20 townhomes, #12 is in an ideal location at the back of the site, with views that you will love 12 months of the year. The attractive exterior profile is stucco and brick, with a brick driveway and an accessibility ramp that provides a level entrance to the inside. Once inside, the additional square footage is immediately evident. A large entrance hall draws your eyes straight through the living area to the deck and trees in back. The Artcraft kitchen includes a breakfast area, with direct access to the formal dining room area. Note the vaulted ceilings, gas fireplace, and stunning ravine views. The primary bedroom is a generous size and includes an ensuite bathroom, ample closet space and gorgeous views. Rounding out the main level is another bedroom, a full bathroom, roughed-in laundry in the closet, and access from the double-car garage. The fully-finished lower level includes a full walk-out to another deck from the large rec room (over 400 sq. ft.) which includes a second gas fireplace. Your guests will love the lower-level bedroom, which has a full bank of windows looking out to the ravine. In addition, there is another full bathroom, a large laundry room with built-in cabinets and ample folding counters, an office with built-in desk, and a bonus room with built-in shelving, making it perfect for a craft or hobby room. Note: the condo fee includes EPICO (cable TV & internet). You are minutes from the Pen Centre, Brock University and Highway 406, and from the countryside that surrounds this side of the city.
Key Facts & Features
Property Costs
- Annual Property Tax Amount
- $8,290
- Land Transfer Tax Fee
- $10,873
Condo/Maintenance Fee
- Maintenance Fee
- $815 /month
Included In Maintenance Fee
- Cable TV Included
- Water Included
- Parking Included
- Common Elements Included
- Building Insurance Included
Rental Items
- Rental Equipment
- Hot water heater. Furnace & c/a. (note: furnace & c/a contract to be paid out prior to closing)
- Under Contract
- Hot Water Heater, Other
- Basement Type
- Finished with Walk-Out
Interior Features
- Pets Permitted
- Yes-with Restrictions
- Laundry Features
- In Hall
- Laundry Level
- Main Level
- Interior Extras
- Primary Bedroom - Main Floor
- View
- Trees/Woods, Creek/Stream
- Fireplace/Stove
- Yes
- Fireplace Features
- Living Room, Rec Room
- Elevator
- No
Exterior Features
- Balcony
- Open
- Exterior Extras
- Deck, Awnings
- Accessibility Features
- Ramped Entrance, Level Entrance
Building
- Building Type
- Condo Townhouse
- Building Style
- Bungalow
- Approx Age
- 16-30
- Condo Corp Number
- 139
Construction
- Exposure
- East West
- Exterior Finish
- Stucco (Plaster), Brick
- Roof
- Shingles
- Foundation Details
- Poured Concrete
- Special Designation
- Unknown
Inclusions
- Inclusions
- All window coverings. All light fixtures. Kitchen appliances: Frigidaire Gallery fridge. Bosch d/w. LG stove. Electrolux washer & dryer. Lower level: Premiere stand-up freezer. Frigidaire fridge. Garage door opener with remotes. All of the above as seen on the real property.
Parking & Garages
- Garage Type
- Attached
- Garage Spaces
- 2
- Parking Type
- Exclusive
- Parking Spaces
- 2
- Total Garage And Parking Spaces
- 4
Lockers
- Locker Type
- None
Heating & Cooling
- Heat Source
- Gas
- Heat Type
- Forced Air
- Air Conditioning
- Central Air
- Bedrooms
- 2 + 1
- Washrooms
- 3
- Kitchens
- 1
Room sizes
- Foyer—Main level
- Dining Room—Main level
- Primary Bedroom—Main level
- Living Room—Main level
- Breakfast—Main level
- Kitchen—Main level
- Recreation—Lower level
- Bedroom—Lower level
- Office—Lower level
- Other—Lower level
- Bathroom—Main level, 3 Pc Ensuite
- Laundry—Main level
- Laundry—Lower level
- Bedroom 2—Main level
- Bathroom—Main level, 3 Pc Bath
- Bathroom—Lower level, 3 Pc Bath
Washrooms
- 3-piece, Main
- 3-piece, Main
- 3-piece, Basement
- Municipality
- St. Catharines
- Neighbourhood
- Glendale/Glenridge
- Main cross streets
- near Marsdale
- Directions
- Glendale east of Glenridge
- MLS® number
- X13876962
- Data source
- Toronto Regional Real Estate Board
- Listed on
- 2026-10-08
- Updated on
- 2026-10-13
- Days on market
- 7 days
- Possession type
- Flexible
- Co-op commission
- 2
- Seller
- Listed by
- BOSLEY REAL ESTATE LTD.,
Home Market Value
Current home valuation for Unit 12, 58 Glendale Avenue, St. Catharines, Glendale/Glenridge, St. Catharines, ON. Listed for $719,900
HOMEH Estimate
$638,498
Estimated Sales Range
$504,413 - $772,583
HOMEH Estimate for Unit 12, 58 Glendale Avenue, St. Catharines, Glendale/Glenridge
Calculated with a real agent's CMA method — 45+ years of experience, codified. Not an AI guess.
Mortgage Payment Calculator
Compare up to 4 down payment scenarios
5% on first $500K + 10% on $219,900 over $500K
$46,990
| Scenario 1 | Scenario 2 | Scenario 3 | Scenario 4 | |
|---|---|---|---|---|
−Down payment | % $ | % $ | % $ | % $ |
+CMHC insurance | $26,895 | $20,085 | $17,134 | $0 |
=Total mortgage | $699,282 | $667,995 | $629,049 | $575,920 |
Amortization | ||||
Mortgage rate | % | % | % | % |
| Payment frequency | ||||
=Mortgage payment | $3,414monthly | $3,261monthly | $3,071monthly | $2,812monthly |
Land Transfer Tax
$10,873
$10,873
Around this home
Data provided by OpenStreetMap & Fraser Institute School Rankings
Ask HOMEH
New!Hi there!
👋Text or call (416) 301-9001
Recommended for you
Based on homes you've looked at.
No recommended properties found.
Nearby similar homes
No nearby properties found.
More real estate resources
Other homes nearby
Explore this area
Nearby neighbourhoods
No nearby listings available.