
Unit 18, 3 Lakeside Drive
St. Catharines (Port Weller), ON L2M 1P3
- 2Bedrooms
- 4Bathrooms
- 6Parking
- 1600–1799Sq Ft
- $5,740Tax
- $716/moCondo Fee
 Estimated Value:$702,117See Free Estimate Report

Sale & Price History for Unit 18, 3 Lakeside Drive, St. Catharines, Port Weller
| Start Date | End Date | Price | Event | MLS# |
|---|---|---|---|---|
| No listing history available | ||||
Real estate boards require you to or to see the full details of this property.
*Sold prices and complete sale & price history are regulated data. Under the Trust in Real Estate Services Act, 2002 (TRESA) and the rules of the Real Estate Council of Ontario (RECO), and pursuant to the Multiple Listing Service® rules of the Canadian Real Estate Association (CREA) and the Toronto Regional Real Estate Board (TRREB), this information may be shown only to registered users who have agreed to the applicable terms of use (a Virtual Office Website, or "VOW," arrangement). HOMEH Inc., Brokerage therefore provides it to signed-in members only. Creating an account is free and takes under a minute.
About Unit 18, 3 Lakeside Drive, St. Catharines, Port Weller
Summarized Description
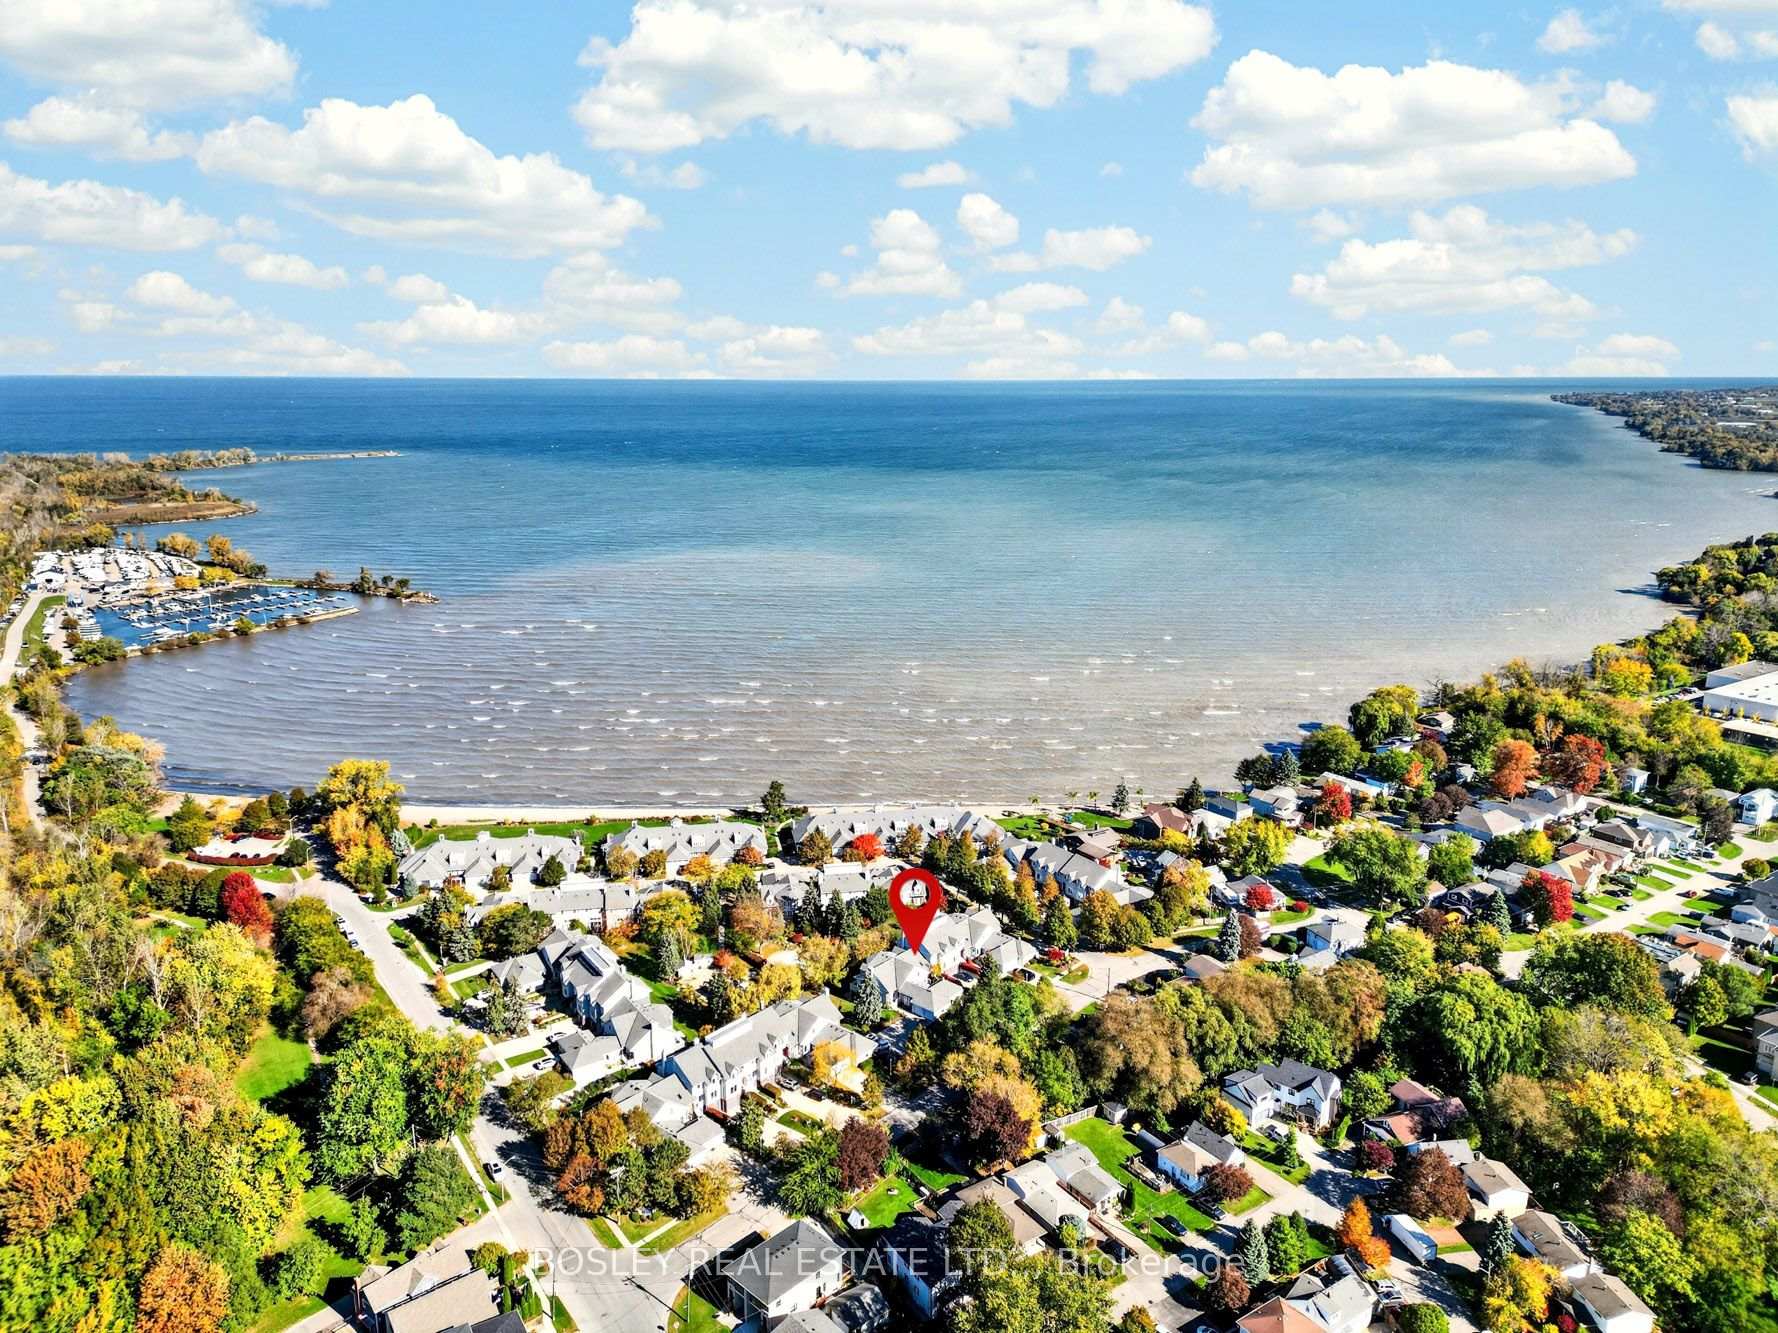
- Unique waterfront community in Port Weller.
- 1700 sq ft with private balcony and garage.
- Finished lower level with walkout patio.
- Cozy living space with gas fireplace.
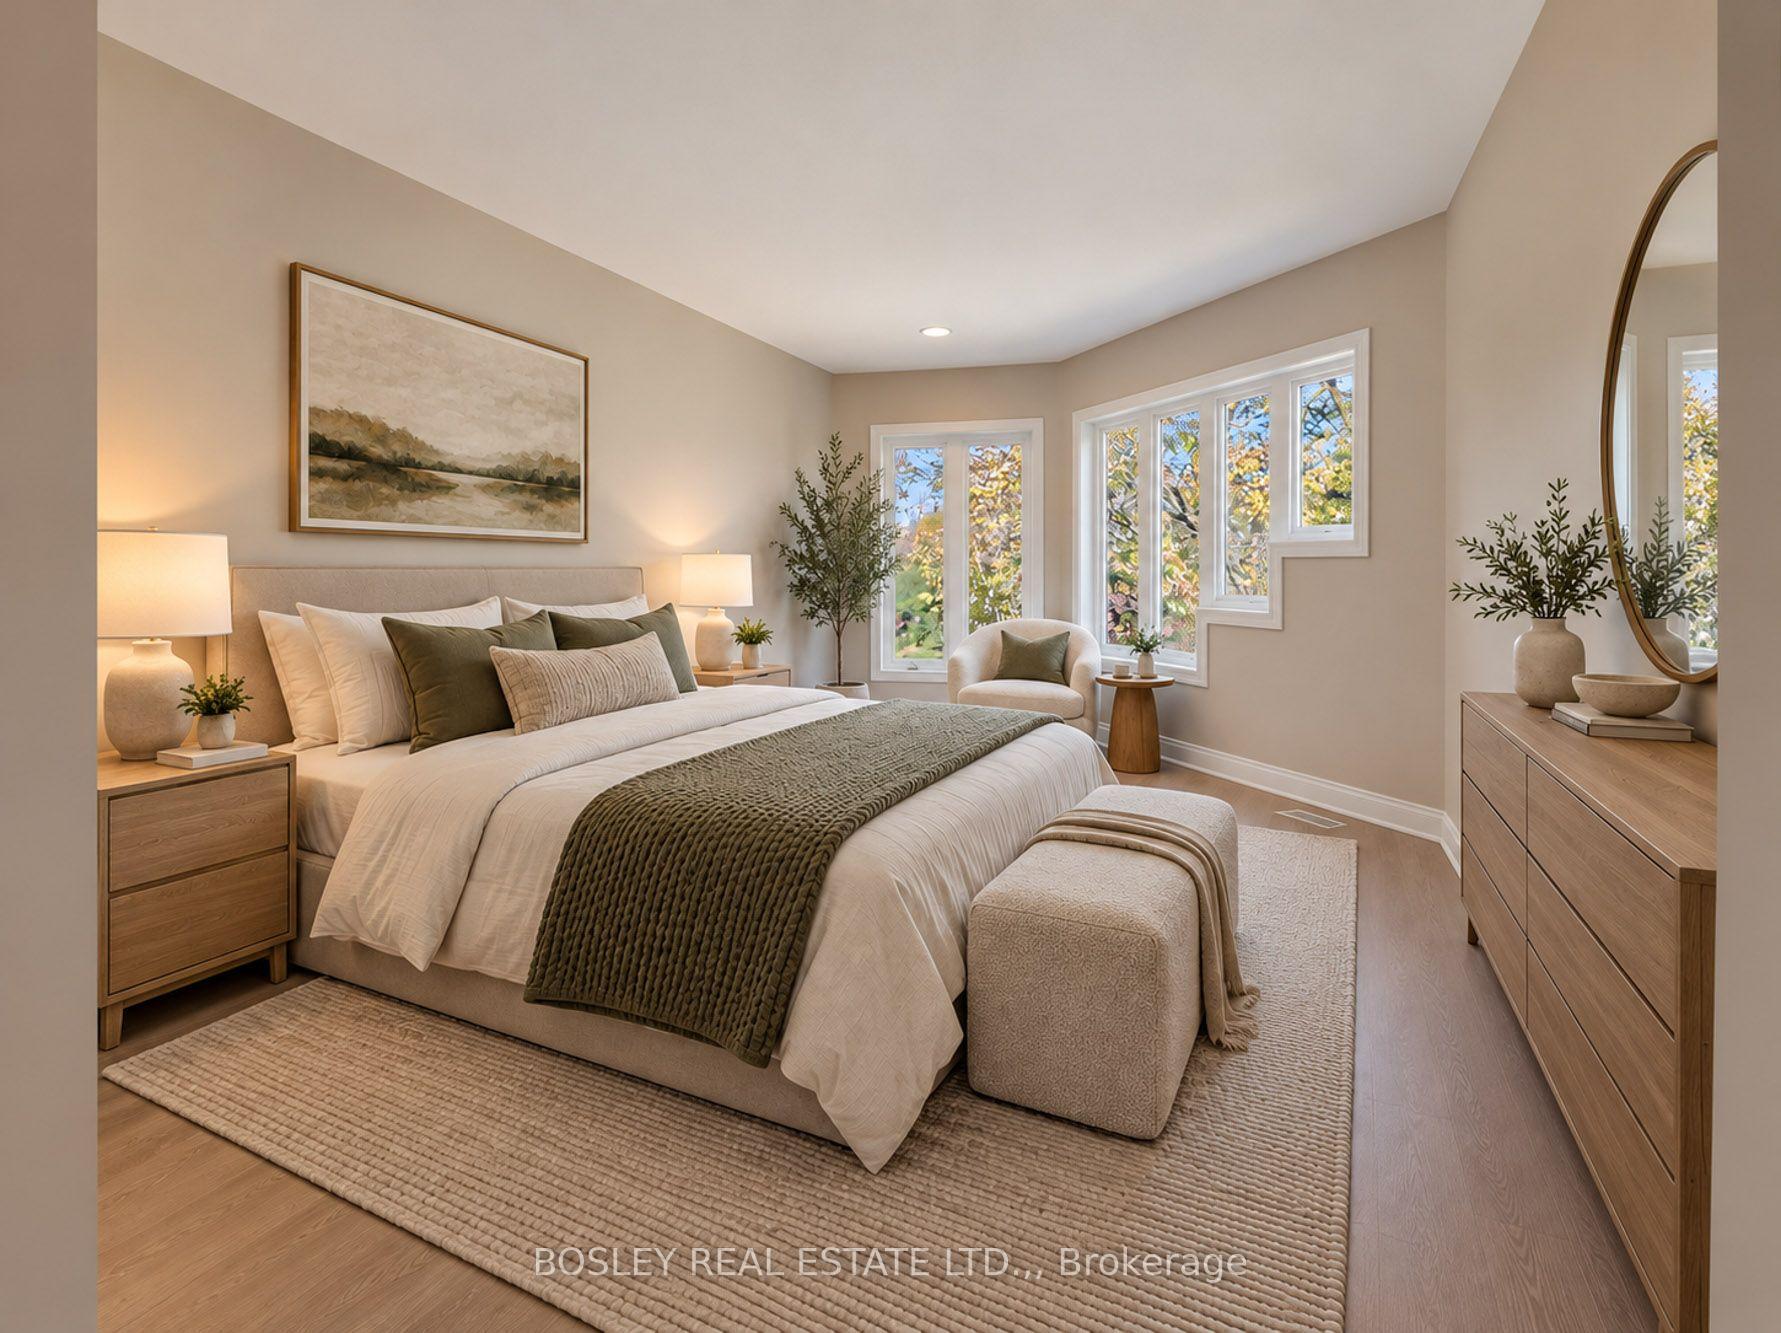
- Primary suite features treetop views and ensuite.
- Numerous skylights fill home with natural light.
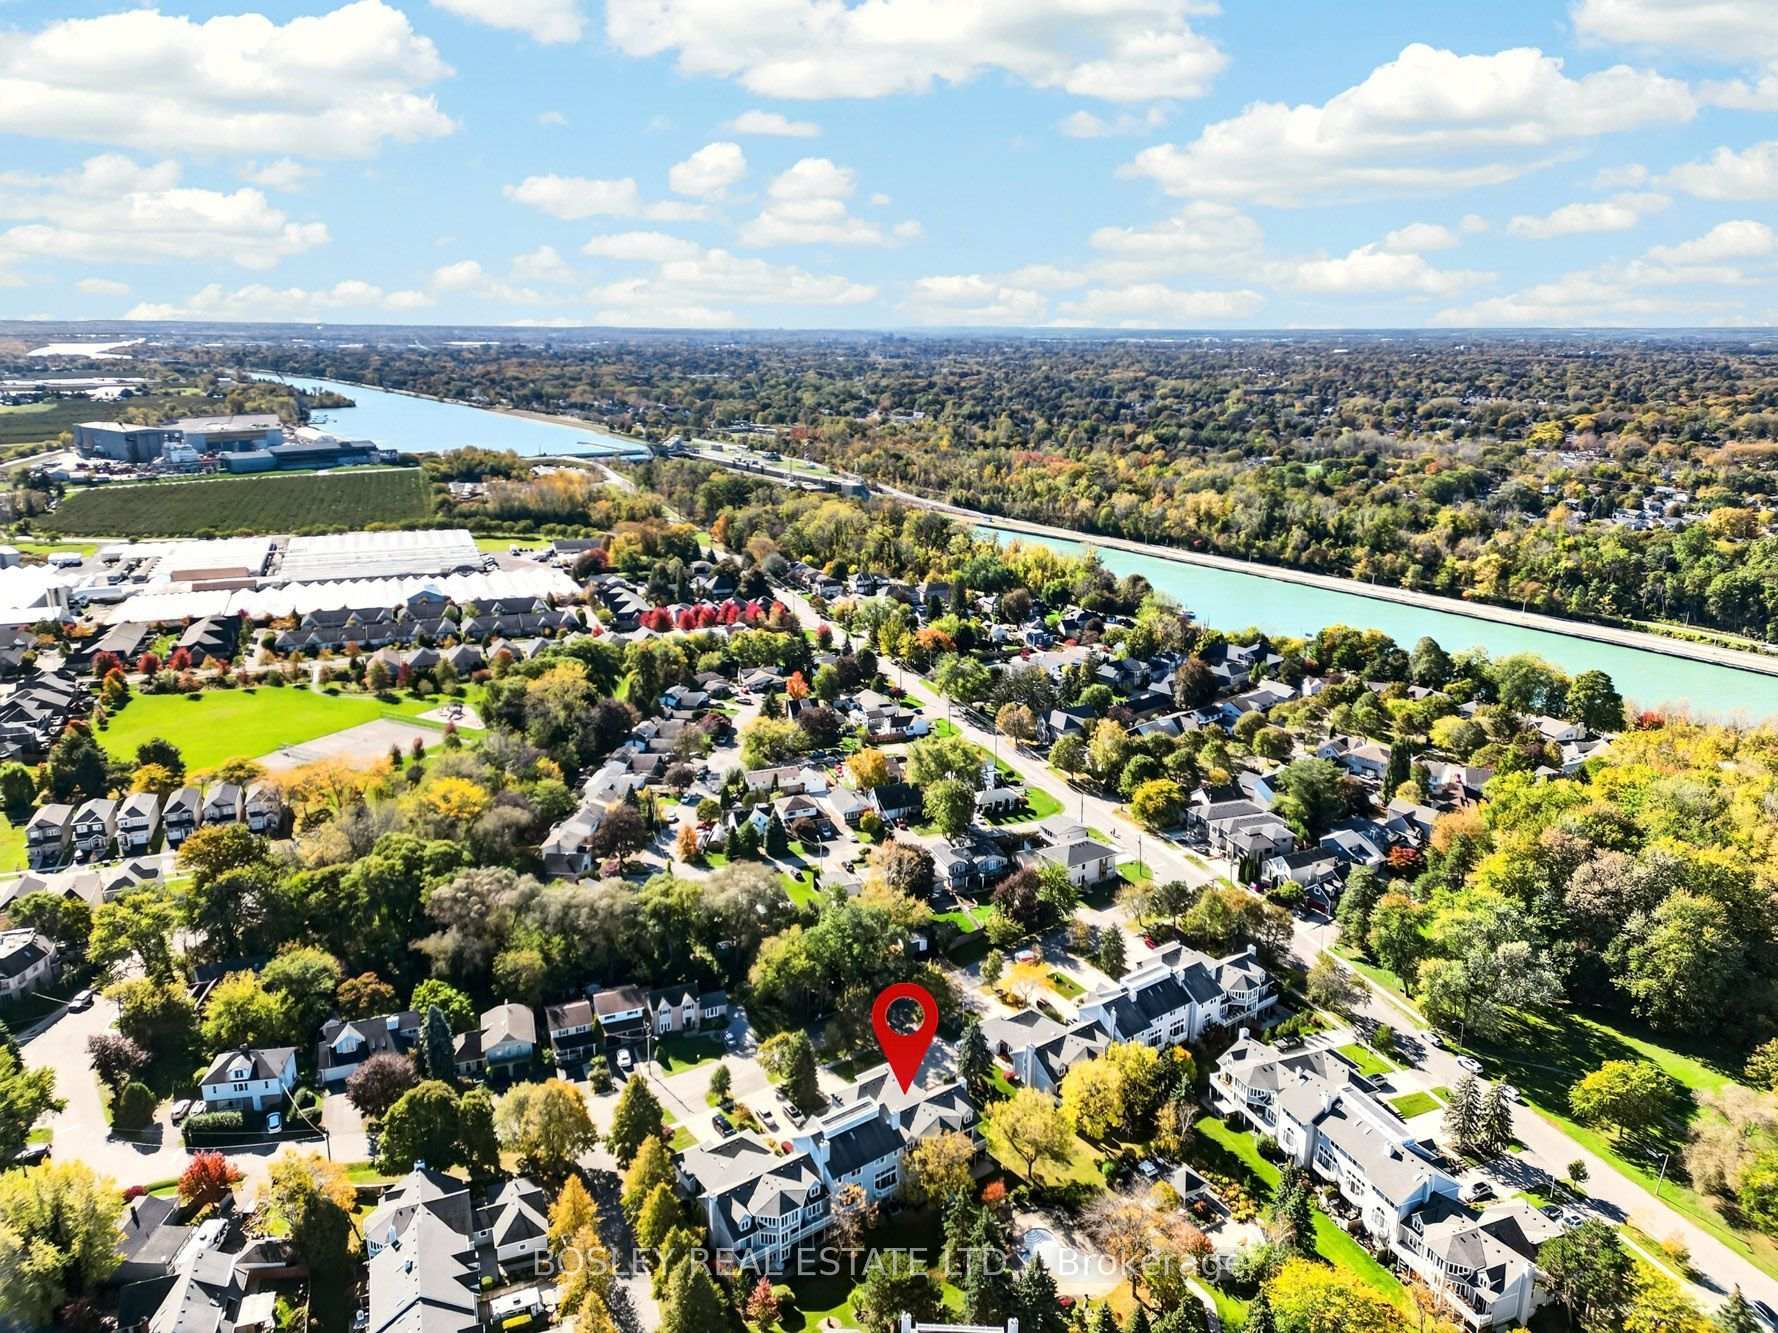
- Close to parks, trails, and local wineries.
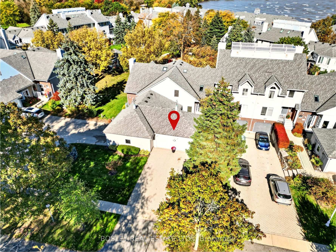
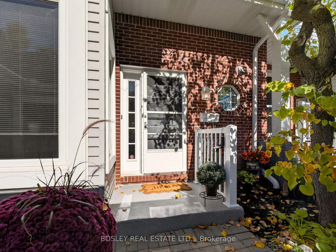
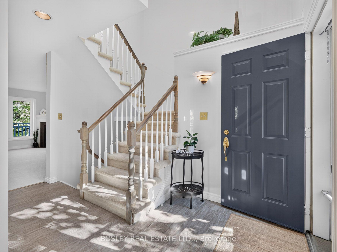
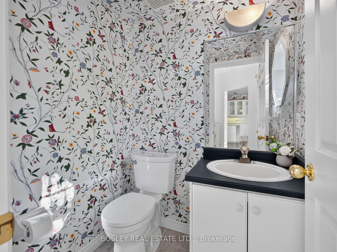
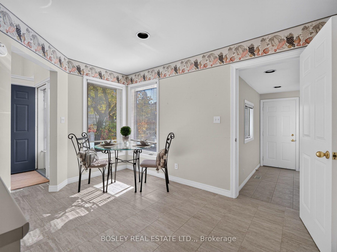
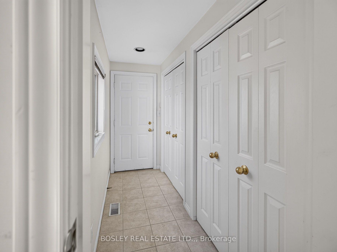
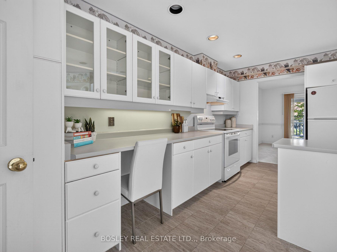
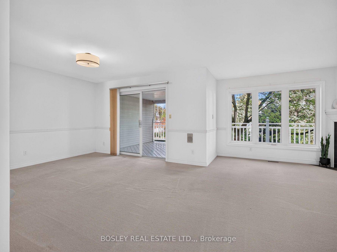
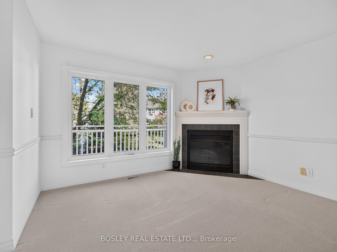
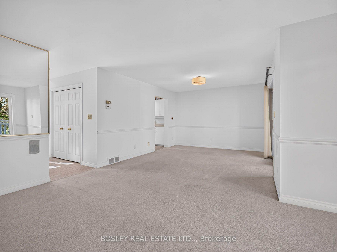
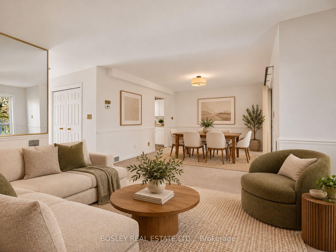
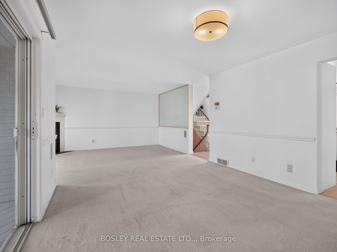
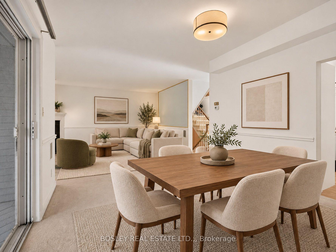
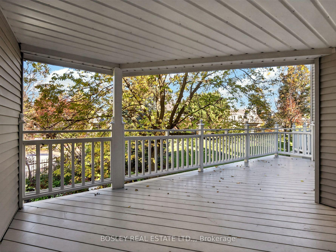
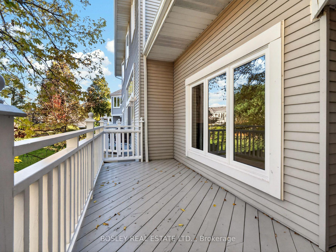
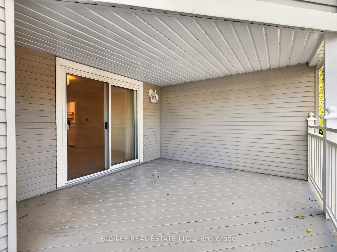
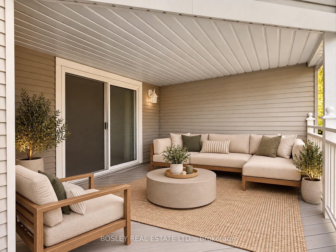
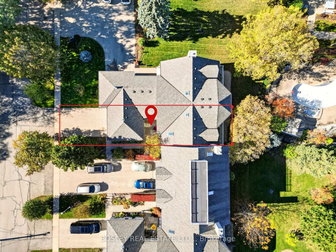
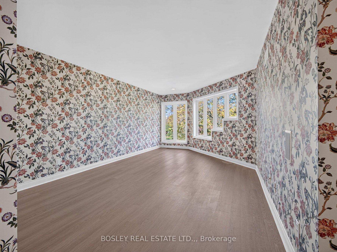
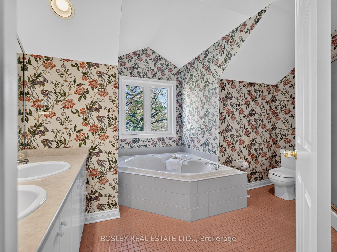
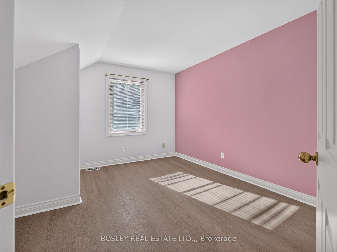
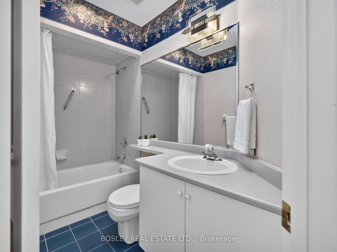
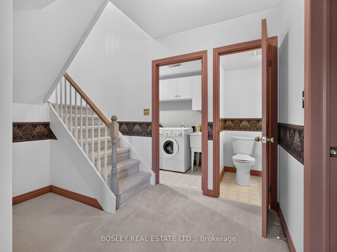
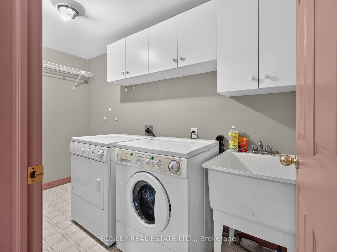
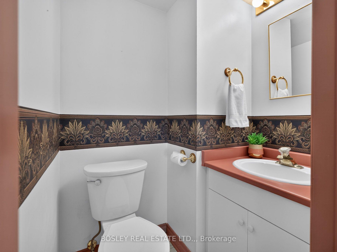
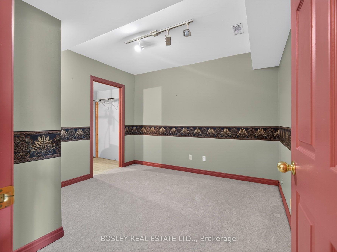
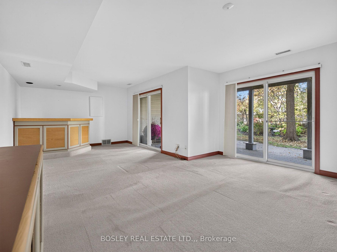
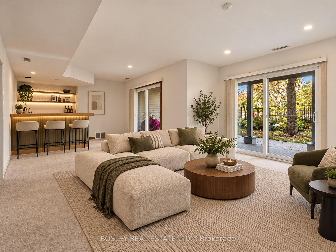
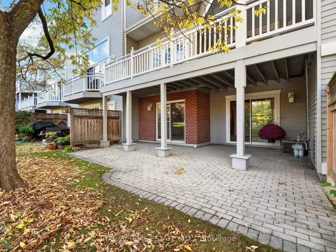
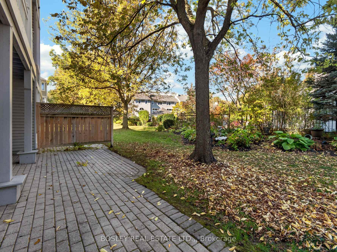
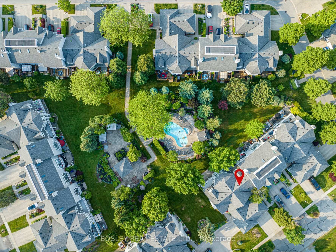
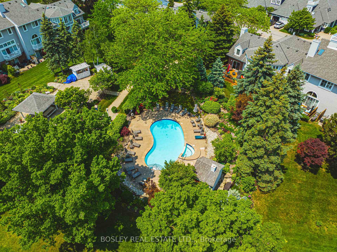
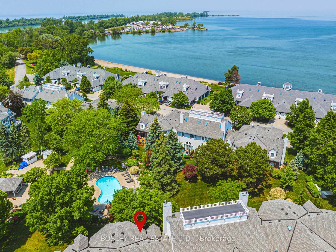
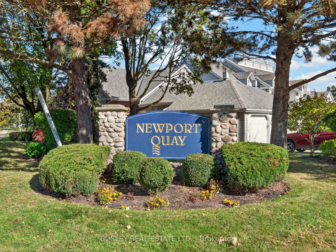
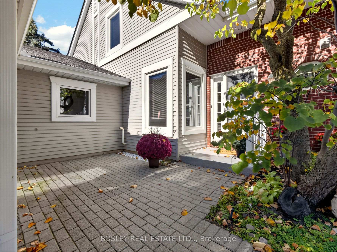
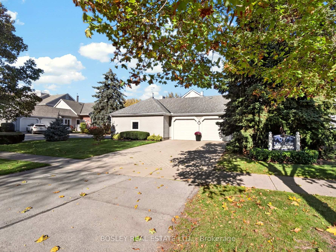
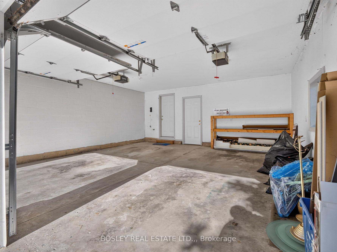
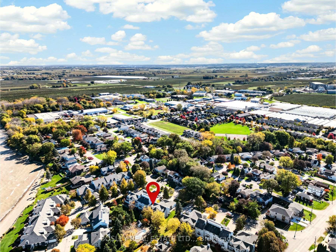
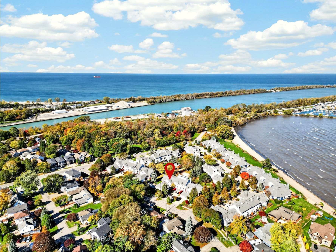
Newport Quay is a unique waterfront community in Port Weller that is sure to impress! Private walkways to the beach, a resort-style pool, the manicured gardens and its proximity to parks, trails and the marina make this home feel more like a retreat. This 2-storey condo offers 1700 sq ft on the main and upper level, plus a large private balcony, an attached double car garage and a finished lower level with a walkout to an oversized covered patio. The main floor is the perfect blend of character, function and convenience. The 2-piece powder room is in the foyer area while the kitchen can be accessed from the front foyer or through the garage entrance on grocery day. There is an eat-in kitchen as well as separate, more intimate dining room or a seasonal option for dinner on the balcony. In the living space stay cozy by your gas fireplace with picture perfect scenes through the windows. Upstairs, the primary suite with treetop views includes a 5-piece ensuite, a walk in, a linen and a double closet. There is definitely no shortage of storage in this home. A second bedroom on the upper level with a 4-piece bathroom allows for guests to experience your everyday dream. The numerous skylights and vaulted ceiling fill the home with natural light even on a cloudy day. The lower level is the best surprise of all with views of the grounds. Two patio doors allow access from your spacious family room (with a wet bar) to your private covered patio. A den/bonus room, a 2-piece bathroom, a laundry room, a utility room and cantina complete this level. Perfectly situated for those wishing to enjoy a waterfront vibe with all the advantages that Niagara has to offer, like fresh local produce, restaurants and an abundance of local wineries all offering their own experience. Condo fees include cable TV, water, building insurance, common elements and your exclusive parking spaces. Pets permitted with restrictions. Don't wait to make the right choice-book your appointment today.
Key Facts & Features
Property Costs
- Annual Property Tax Amount
- $5,740
- Land Transfer Tax Fee
- $9,455
Condo/Maintenance Fee
- Maintenance Fee
- $716 /month
Included In Maintenance Fee
- Water Included
- Cable TV Included
- Common Elements Included
- Building Insurance Included
- Parking Included
Rental Items
- Rental Equipment
- hot water tank
- Under Contract
- Hot Water Heater
- Basement Type
- Finished with Walk-Out
Interior Features
- Pets Permitted
- Yes-with Restrictions
- Laundry Features
- In Basement
- Laundry Level
- Lower Level
- Interior Extras
- Auto Garage Door Remote
- View
- Garden, Pool
- Security Features
- Alarm System
- Fireplace/Stove
- Yes
- Fireplace Features
- Natural Gas
- Elevator
- No
Exterior Features
- Balcony
- Open
- Exterior Extras
- Landscaped, Patio, Privacy, Porch, Year Round Living
Building Amenities
- BBQs Allowed
- Outdoor Pool
Building
- Building Type
- Condo Townhouse
- Building Style
- 2-Storey
- Building Name
- Newport Quay
- Approx Age
- 31-50
- Condo Corp Number
- 68
Construction
- Exposure
- South
- Exterior Finish
- Brick, Aluminum Siding
- Roof
- Asphalt Shingle
- Foundation Details
- Poured Concrete
- Special Designation
- Unknown
Inclusions
- Inclusions
- fridge, stove, dishwasher, range hood, washer & dryer (all in 'as is' condition)
Exclusions
- Exclusions
- mini fridge in basement
Parking & Garages
- Garage Type
- Attached
- Garage Spaces
- 2
- Parking Type
- Exclusive
- Parking Spaces
- 4
- Total Garage And Parking Spaces
- 6
Lockers
- Locker Type
- None
Heating & Cooling
- Heat Source
- Gas
- Heat Type
- Forced Air
- Air Conditioning
- Central Air
- Bedrooms
- 2
- Washrooms
- 4
- Kitchens
- 1
Room sizes
- Foyer—Main level, Vaulted Ceiling(s)
- Recreation—Lower level, W/O To Patio, Wet Bar
- Den—Lower level
- Cold Room/Cantina—Lower level
- Bathroom—Lower level, 2 Pc Bath
- Family Room—Lower level, W/O To Patio
- Bedroom 2—Second level
- Laundry—Lower level
- Kitchen—Main level, Eat-in Kitchen
- Dining Room—Main level, W/O To Deck
- Bathroom—Second level, 4 Pc Bath
- Bathroom—Second level, 5 Pc Ensuite
- Bathroom—Main level, 2 Pc Bath
- Living Room—Main level, Gas Fireplace
- Primary Bedroom—Second level, Double Closet, Walk-In Closet(s), Linen Closet
- Utility Room—Lower level
Washrooms
- 2-piece, Main
- 4-piece, Second
- 5-piece, Second
- 2-piece, Lower
- Municipality
- St. Catharines
- Neighbourhood
- Port Weller
- Main cross streets
- Lakeshore Rd & Seaway Haulage Rd
- Zoning
- R2
- Directions
- Lakeshore to Seaway Haulage Rd, turns into Broadway Ave, right on Lakeside Drive
- MLS® number
- X14109796
- Data source
- Toronto Regional Real Estate Board
- Listed on
- 2026-10-22
- Updated on
- 2026-10-23
- Days on market
- 2 days
- Possession type
- 1-29 days
- Co-op commission
- 2%
- Seller
- Listed by
- BOSLEY REAL ESTATE LTD.,
Home Market Value
Current home valuation for Unit 18, 3 Lakeside Drive, St. Catharines, Port Weller, St. Catharines, ON. Listed for $649,000
HOMEH Estimate
$702,117
Estimated Sales Range
$554,672 - $849,562
HOMEH Estimate for Unit 18, 3 Lakeside Drive, St. Catharines, Port Weller
Calculated with a real agent's CMA method — 45+ years of experience, codified. Not an AI guess.
For the owner
Is this your home? Track its value.
Get this home's HOMEH Estimate by email once a month, with how many homes are for sale around you.
Mortgage Payment Calculator
Compare up to 4 down payment scenarios
5% on first $500K + 10% on $149,000 over $500K
$39,900
| Scenario 1 | Scenario 2 | Scenario 3 | Scenario 4 | |
|---|---|---|---|---|
−Down payment | % $ | % $ | % $ | % $ |
+CMHC insurance | $24,350 | $18,107 | $15,446 | $0 |
=Total mortgage | $633,112 | $602,207 | $567,096 | $519,200 |
Amortization | ||||
Mortgage rate | % | % | % | % |
| Payment frequency | ||||
=Mortgage payment | $3,091monthly | $2,940monthly | $2,769monthly | $2,535monthly |
Land Transfer Tax
$9,455
$9,455
Around this home
Data provided by OpenStreetMap & Fraser Institute School Rankings
Ask HOMEH
New!Hi there!
👋Text or call (416) 301-9001
Recommended for you
Based on homes you've looked at.
No recommended properties found.
Nearby similar homes
No nearby properties found.
More real estate resources
Other homes nearby
Explore this area
Nearby neighbourhoods
No nearby listings available.